508 S Bayfield Avenue, Pueblo West, CO, 81007
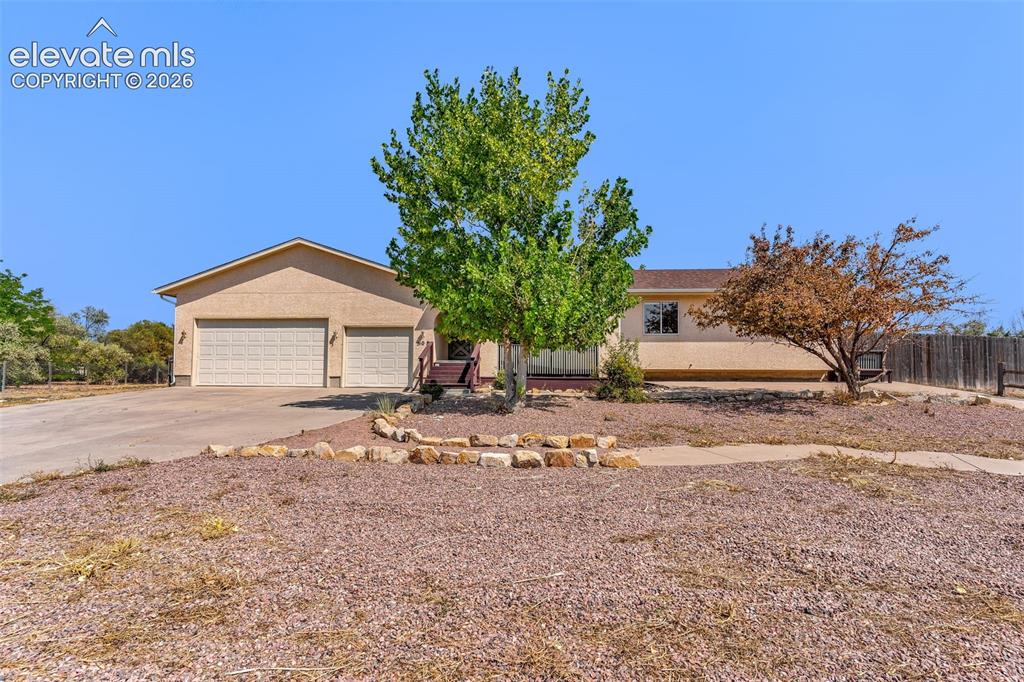
Image Count: 32

$499,000

  • Highlights
  • Single Family
  • 5 bd | 3 ba | 2,856 sqft
  • 508 S Bayfield Avenue, Pueblo West, CO, 81007 listed by Greg Sakraida
  • Active
  • MLS#: 5570721
  • Tour #1
  • View on Map
Space maker

Property Description

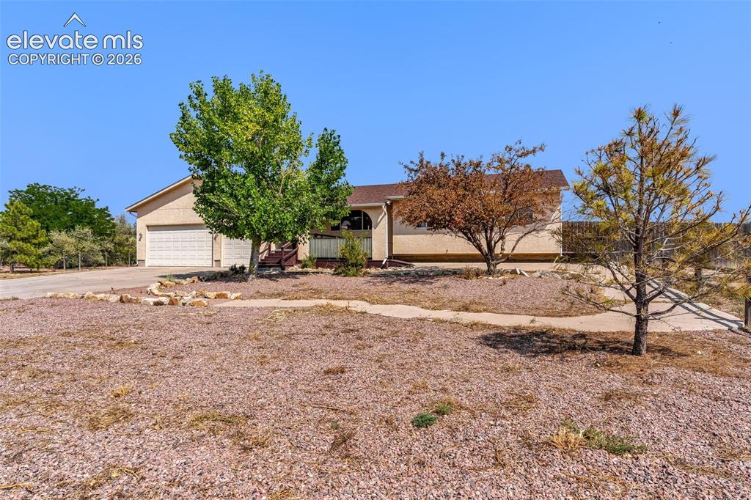
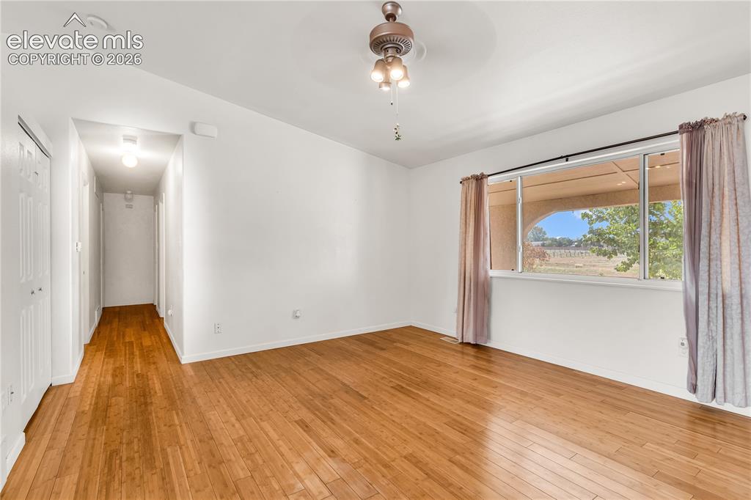
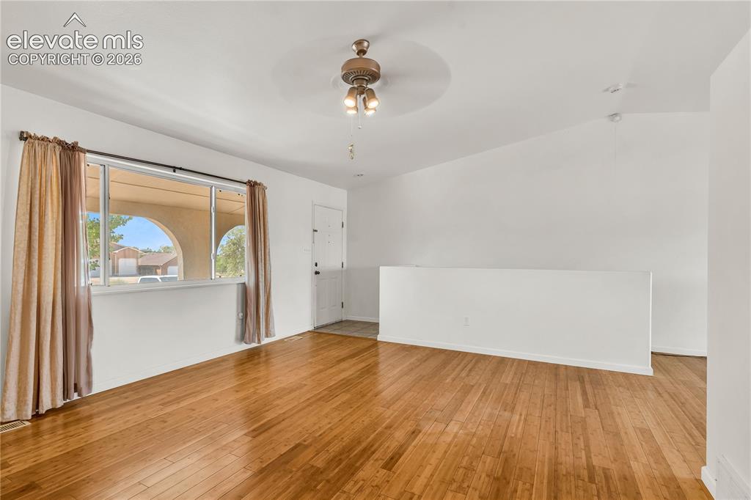
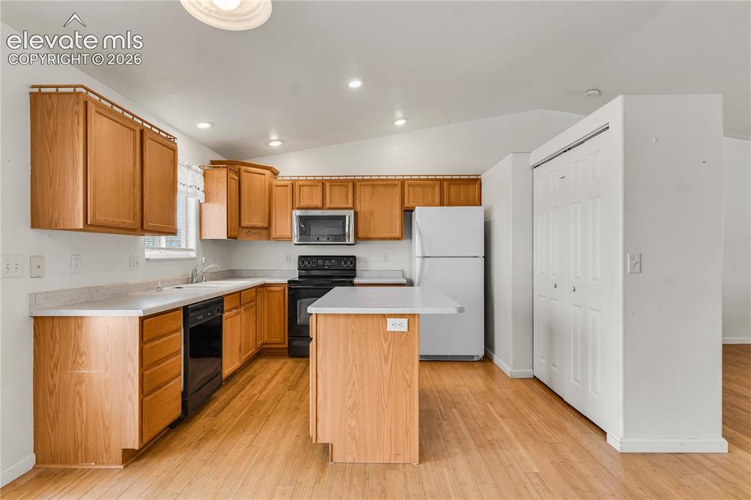
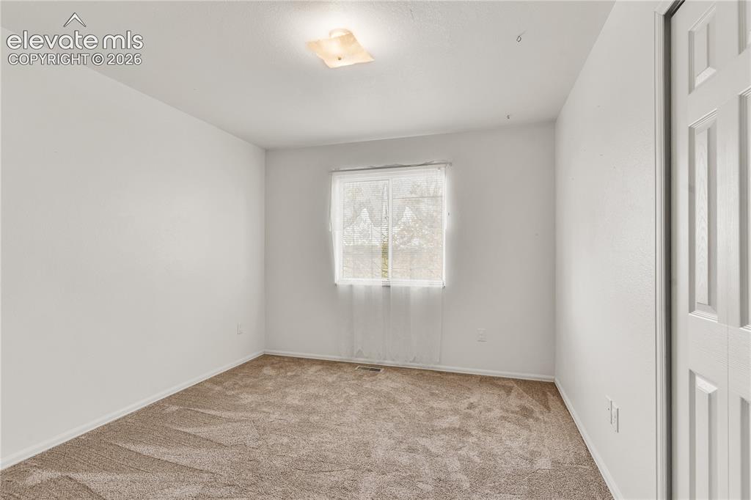
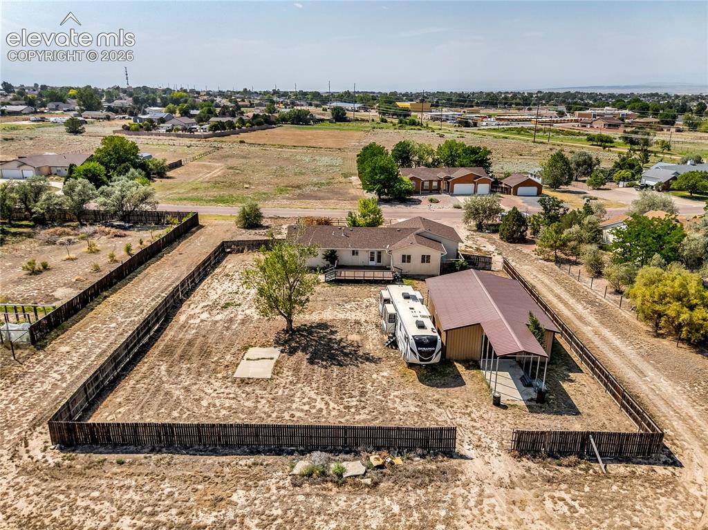
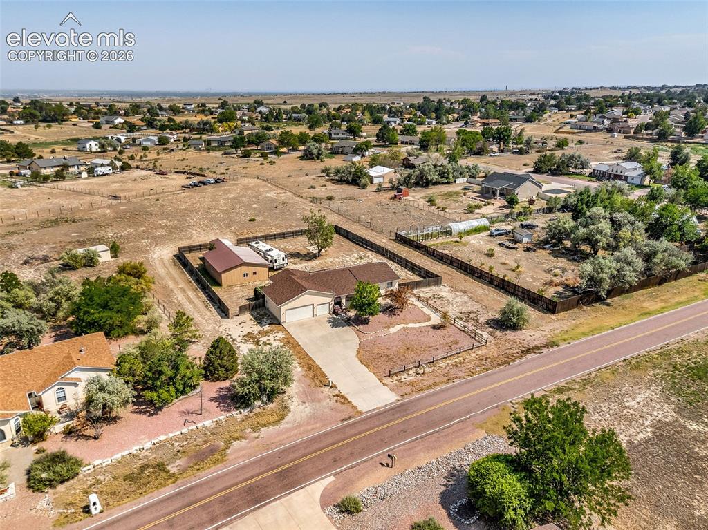
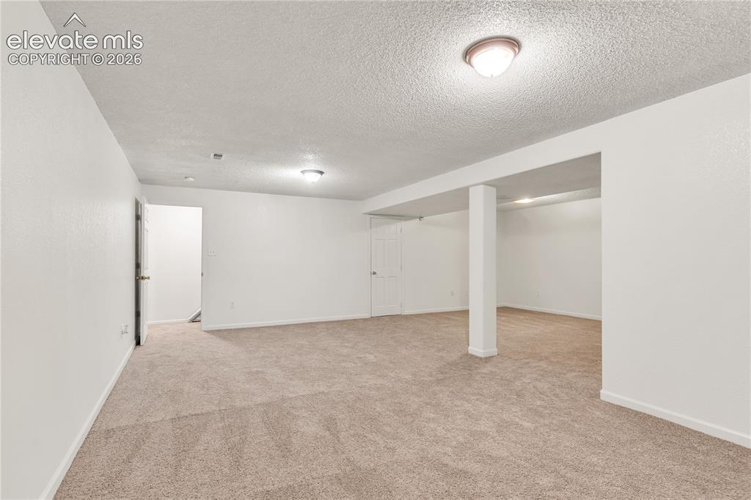
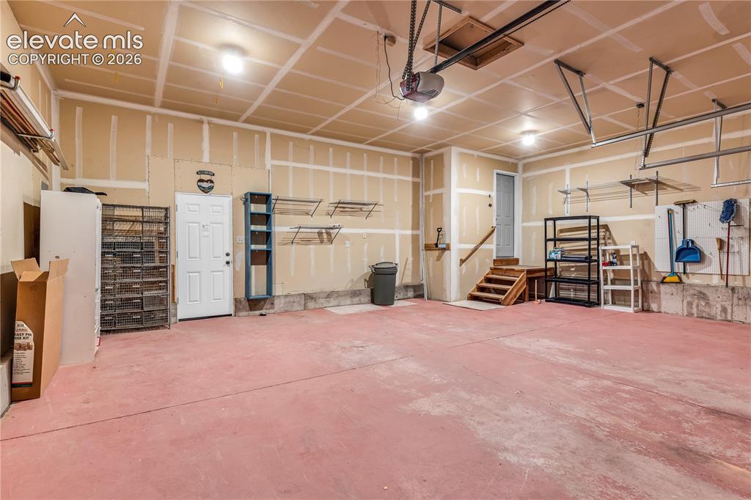
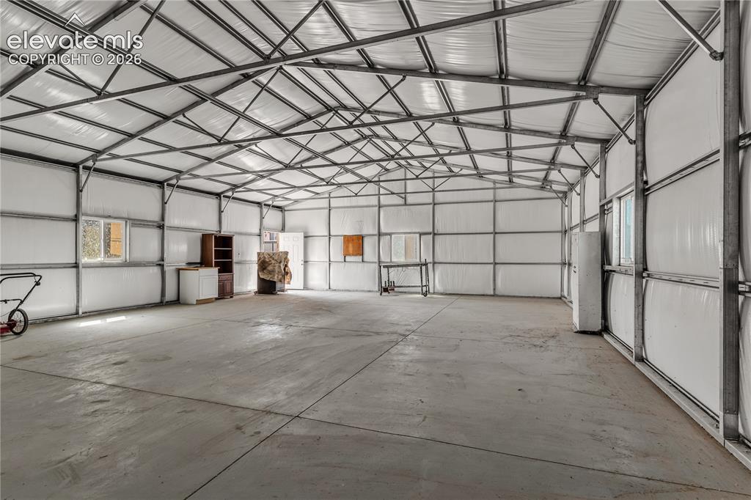
Situated on nearly 1.5 acres, this spacious 5-bedroom home offers an incredible combination of space, recent updates, and room for all your Colorado toys, hobbies, and projects. Step inside to find bamboo floors and all-new carpet throughout with a newly remodeled basement, creating fresh, updated living space with plenty of flexibility for family, guests, a home office, game room, or recreation area. The home also features an exterior ramp providing convenient access to the front entrance. Several major improvements have already been completed, including a new septic tank, updated plumbing, and a newer roof-giving the next owner peace of mind for years to come. Outside is where this property really stands out! In addition to the attached 3-car garage, you'll find an impressive insulated 40' x 30' metal outbuilding offering tremendous space for a workshop, storage, hobbies, equipment, or recreational vehicles. The building also features an attached carport with RV accessibility, making it an ideal setup for those needing extra room for trailers, campers, boats, or other Colorado adventure gear. With nearly 1.5 acres, five bedrooms, extensive garage and shop space, and numerous recent improvements, this Pueblo West property delivers the space, flexibility, and functionality that can be hard to find. Come experience everything has to offer!

Property Listed By

Picture of REALTOR Listing Property
  • Greg Sakraida
  • 4448-363-027  Call the Agent 
Picture of Office Listing Property
  • Westcliffe Home and Ranch LLC
  • 3433-387-917  Call the Agent 

Property Details

    General Features

  • Property: Single Family, Ranch
  • Year Built: 1999
  • List Price: $499,000
  • County: Pueblo
  • School District: Pueblo-70

    Rooms

  • Bedrooms: 5
  • Baths: 2 full bath; 1 3/4 bath;
  • Master Bathroom Amenities: 5-Pc Bath

    Structure

  • Foundation: Full Basement
  • Heating: Natural Gas
  • Cooling: Central Air
  • Garage/Parking #: 3 vehicle(s), Attached
  • Patio Description: Composite
  • Total SqFt: 2,856
  • Finished SqFt: 2,856
  • Basement SqFt: 1,232
  • Basement % Fin: 100
  • Construction Status: Existing Home
  • Siding: Stucco
  • Structure: Frame

    Features

  • Appliances: Dishwasher, Disposal, Microwave Oven, Range, Refrigerator
  • Floors: Carpet, Wood
  • Entry: Natural Wood, Tile
  • Fireplace: Gas, One
  • Additional Items: Stair chair lift
  • Interior Features: 5-Pc Bath
  • Handicap: Ramp Access

    Taxes, Utilities, Lot

  • Tax: $2,952
  • Lot Size: 1.42 Acres, 61,855 SqFt
  • Fence: Front, Rear
  • Driveway: Gravel
  • Lot Description: Rural
  • Existing Utilities: Electricity Connected
  • Existing Water: Municipal

    Community

    Additional Information


      Disclaimer
      The real estate listing information and related content displayed on this site is provided exclusively for consumers’ personal, non-commercial use and may not be used for any purpose other than to identify prospective properties consumers may be interested in purchasing.
      PPAR.com Website

      508 S Bayfield Avenue, Pueblo West, CO, 81007

      Image 1 of 32: Front of Structure

      Front of Structure
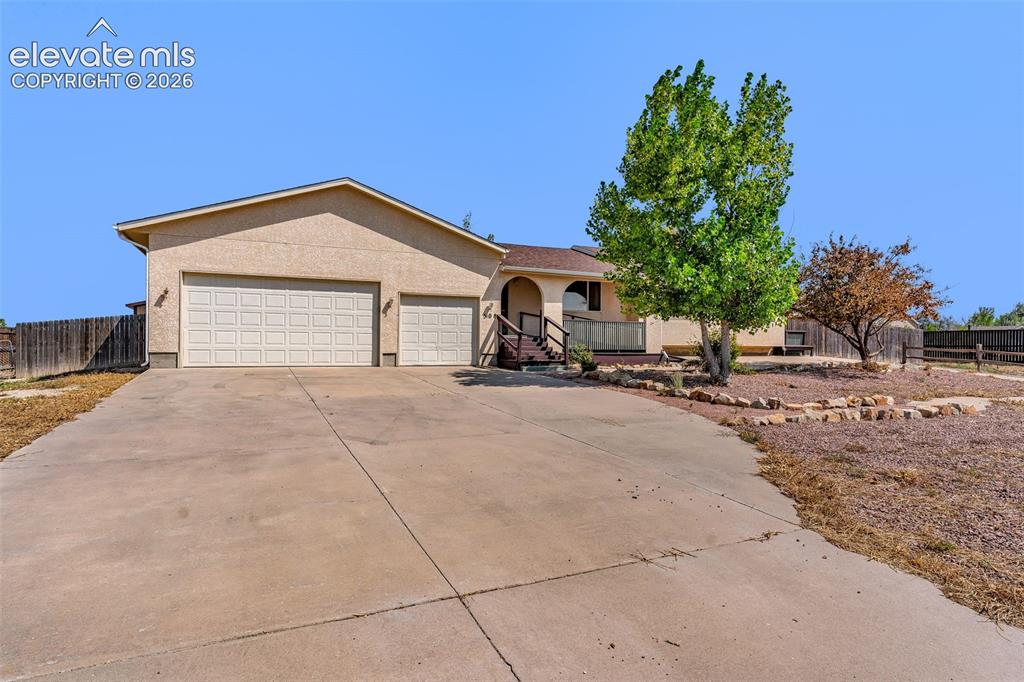
      Image 2 of 32: Front of Structure

      Front of Structure
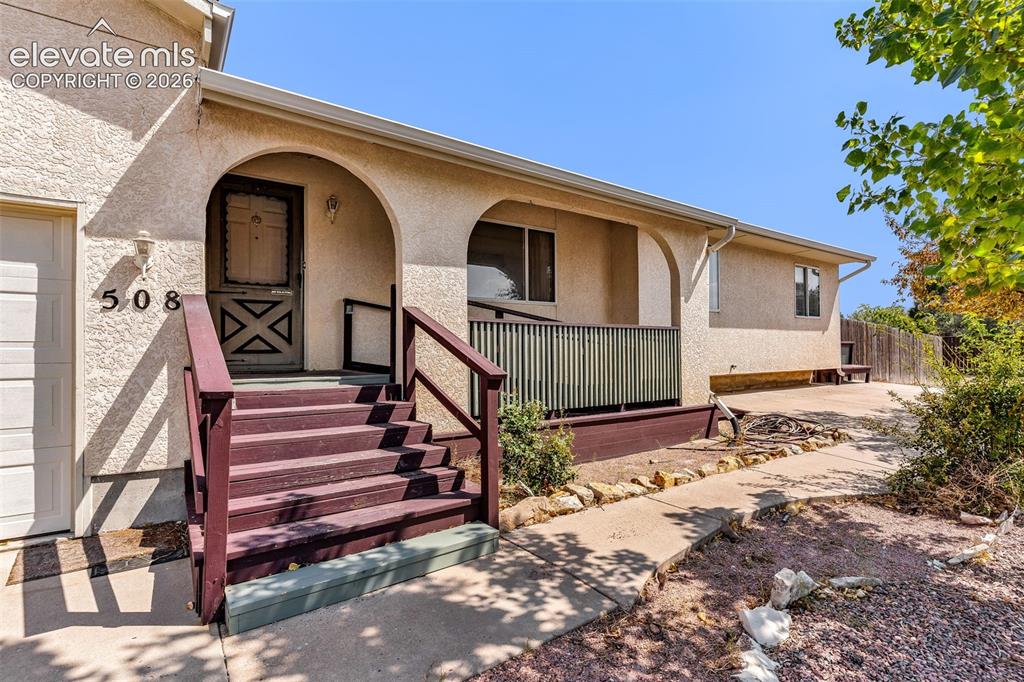
      Image 3 of 32: Front of Structure

      Front of Structure

      Image 4 of 32: Entry

      Entry

      Image 5 of 32: Living Room

      Living Room

      Image 6 of 32: Living Room

      Living Room

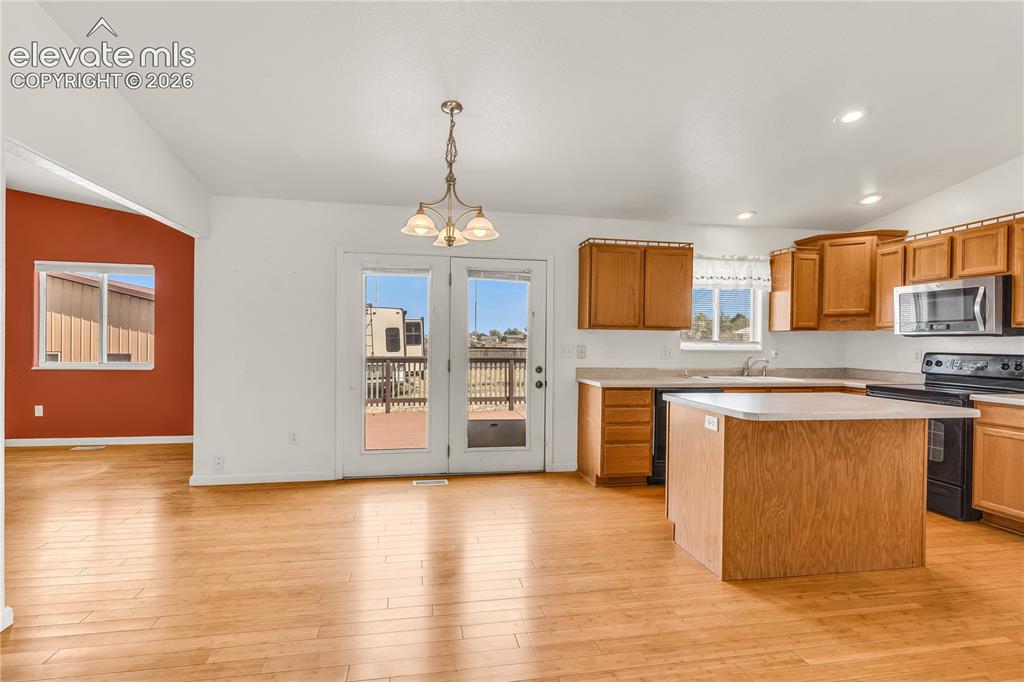
      Image 7 of 32: Kitchen

      Kitchen

      Image 8 of 32: Kitchen featuring wood-finish cabinetry, light-colored countertops, wood-fi

      Kitchen featuring wood-finish cabinetry, light-colored countertops, wood-finish flooring, and recessed lighting
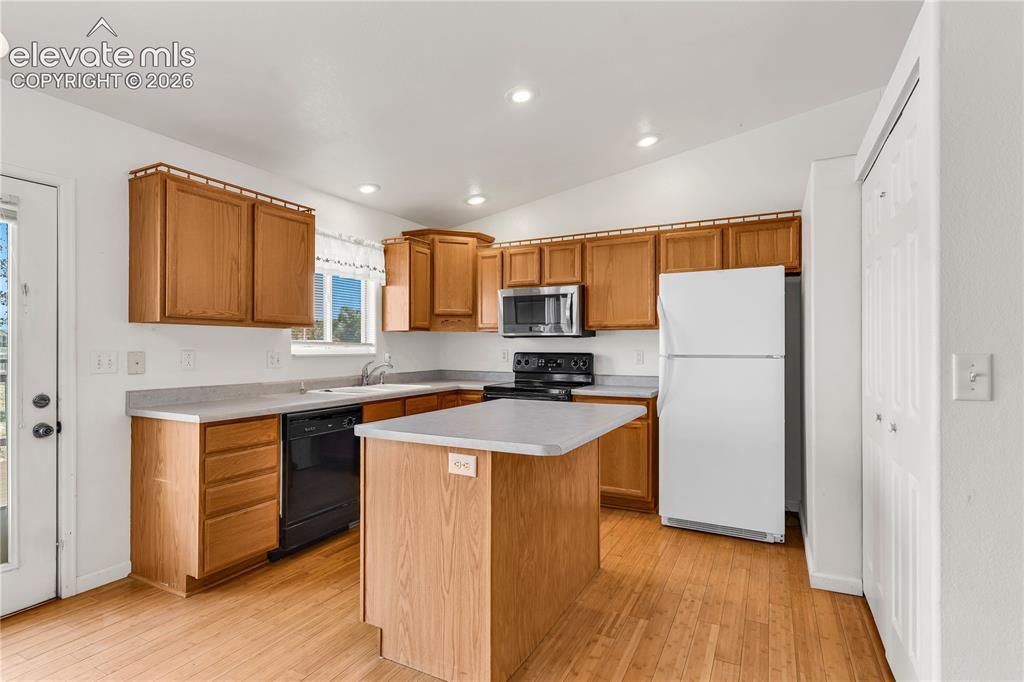
      Image 9 of 32: Kitchen featuring wood-finish flooring, wood cabinetry, a center island, an

      Kitchen featuring wood-finish flooring, wood cabinetry, a center island, and stainless steel microwave
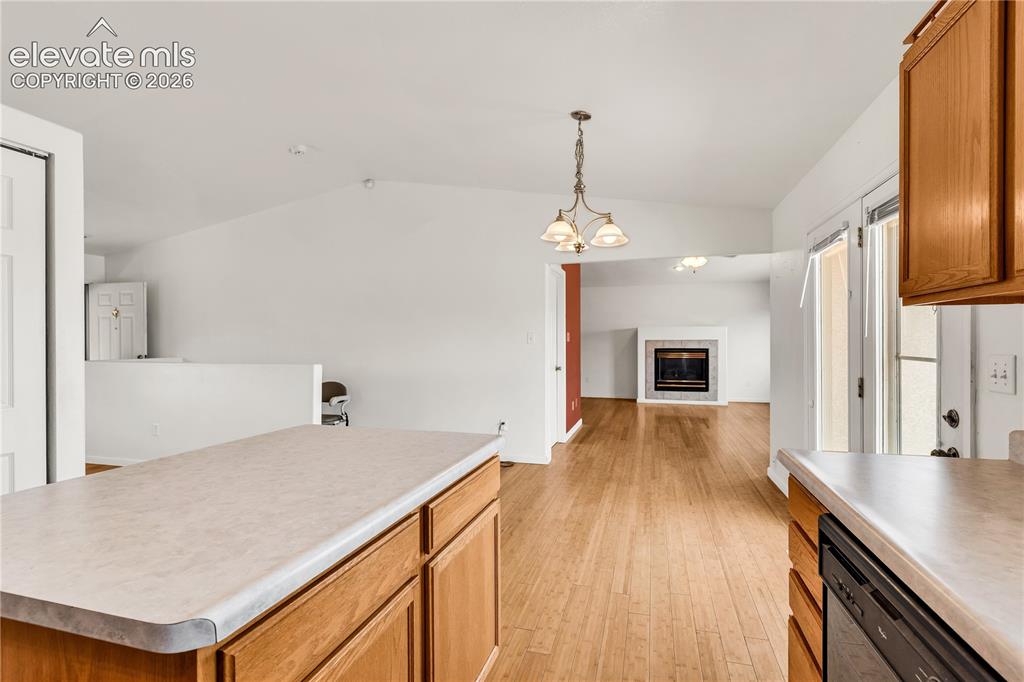
      Image 10 of 32: Wood-finish flooring throughout, vaulted ceiling, and recessed lighting
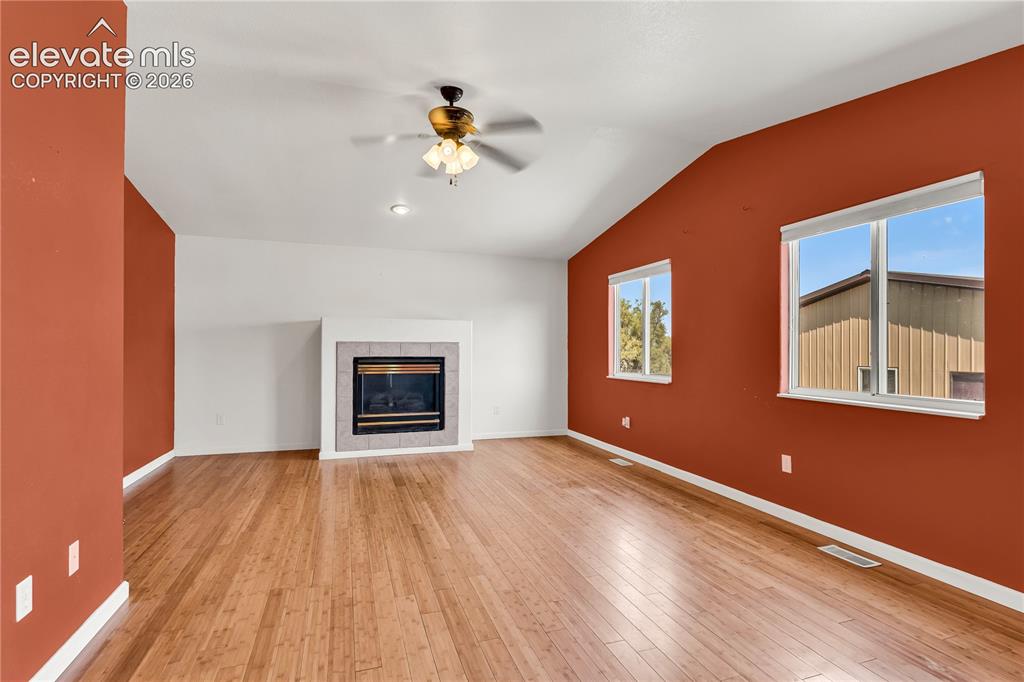
      Wood-finish flooring throughout, vaulted ceiling, and recessed lighting

      Image 11 of 32: Vaulted ceiling featuring a ceiling fan, wood-finish flooring, and a firepl

      Vaulted ceiling featuring a ceiling fan, wood-finish flooring, and a fireplace with a tiled surround
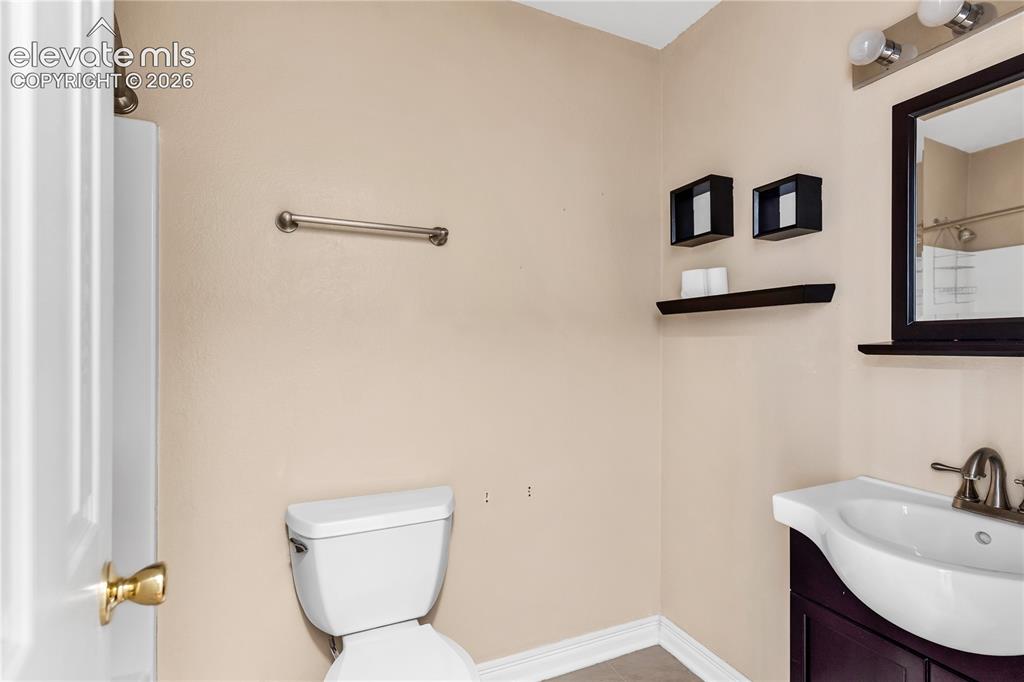
      Image 12 of 32: White toilet with wall-mounted towel bar
      White toilet with wall-mounted towel bar

      Image 13 of 32: Bedroom

      Bedroom

      Image 14 of 32: Bedroom

      Bedroom

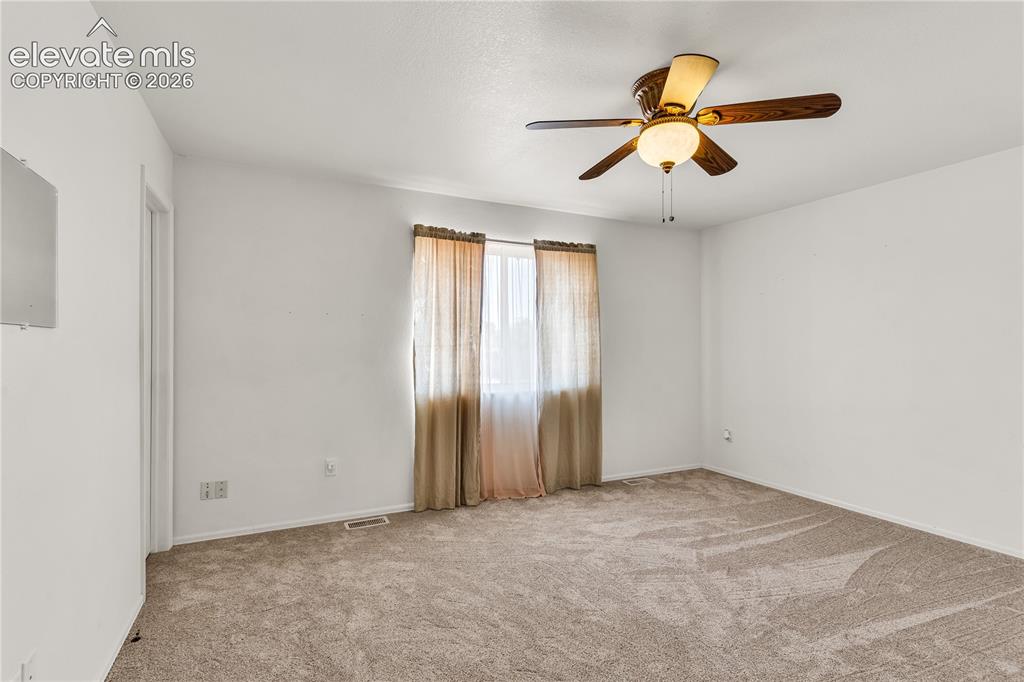
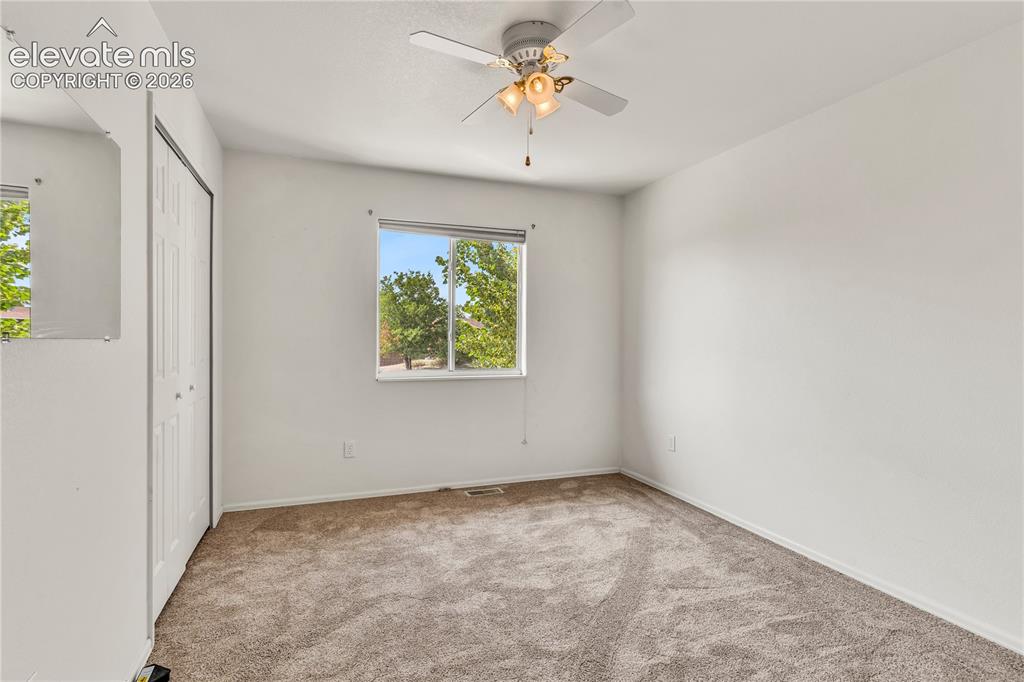
      Image 15 of 32: Ceiling fan with integrated lighting, neutral carpet flooring, and window w

      Ceiling fan with integrated lighting, neutral carpet flooring, and window with natural light
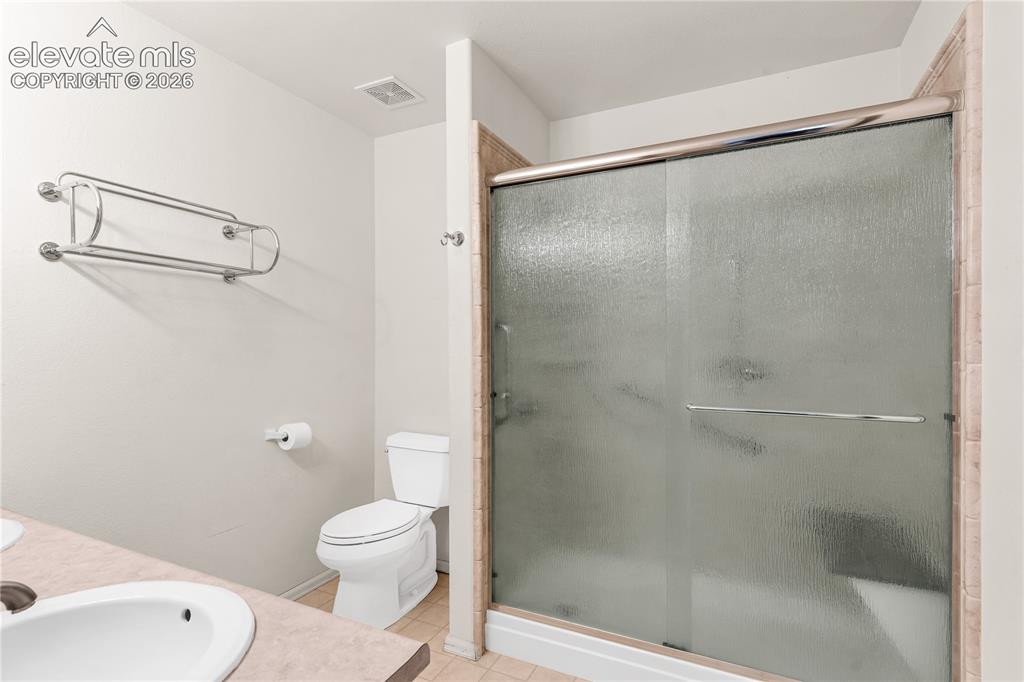
      Image 16 of 32: Sliding glass shower enclosure with tiled surround, white toilet, and count

      Sliding glass shower enclosure with tiled surround, white toilet, and countertop with integrated sink
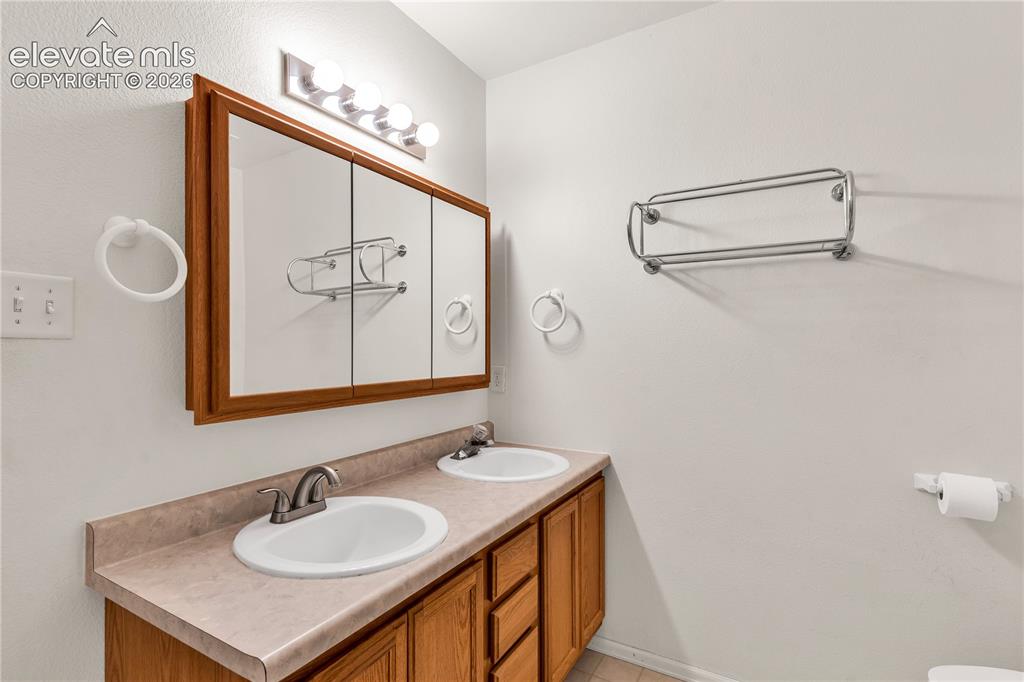
      Image 17 of 32: Double vanity with wood-finish cabinetry and integrated sinks, complemented

      Double vanity with wood-finish cabinetry and integrated sinks, complemented by a triple mirrored medicine cabinet and overhead lighting
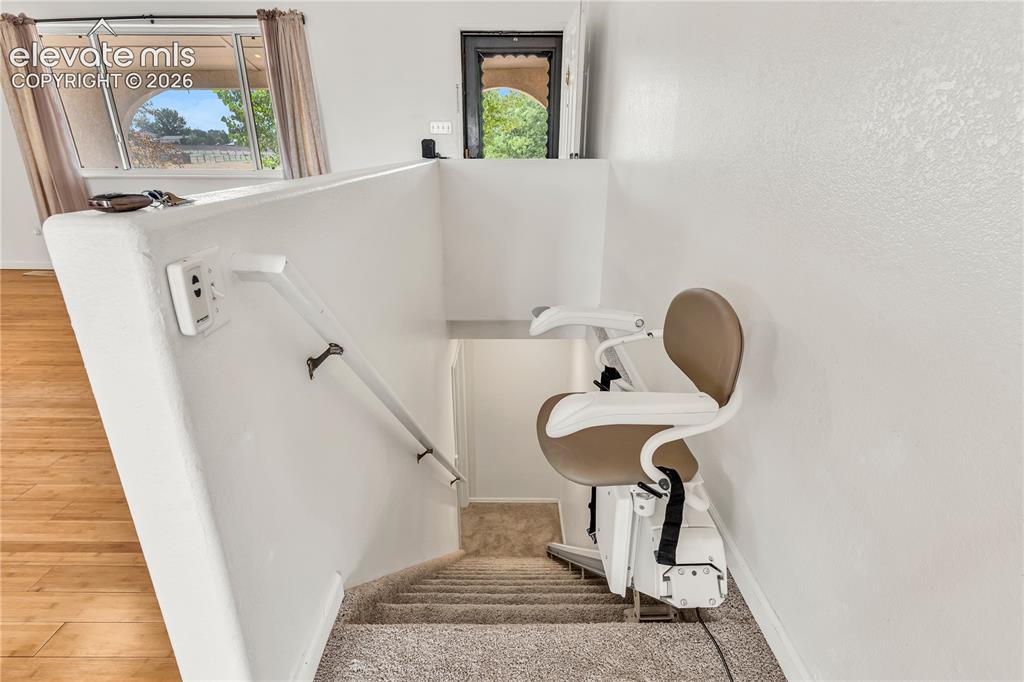
      Image 18 of 32: Carpeted staircase with an installed stair lift system, featuring a handrai

      Carpeted staircase with an installed stair lift system, featuring a handrail and textured walls
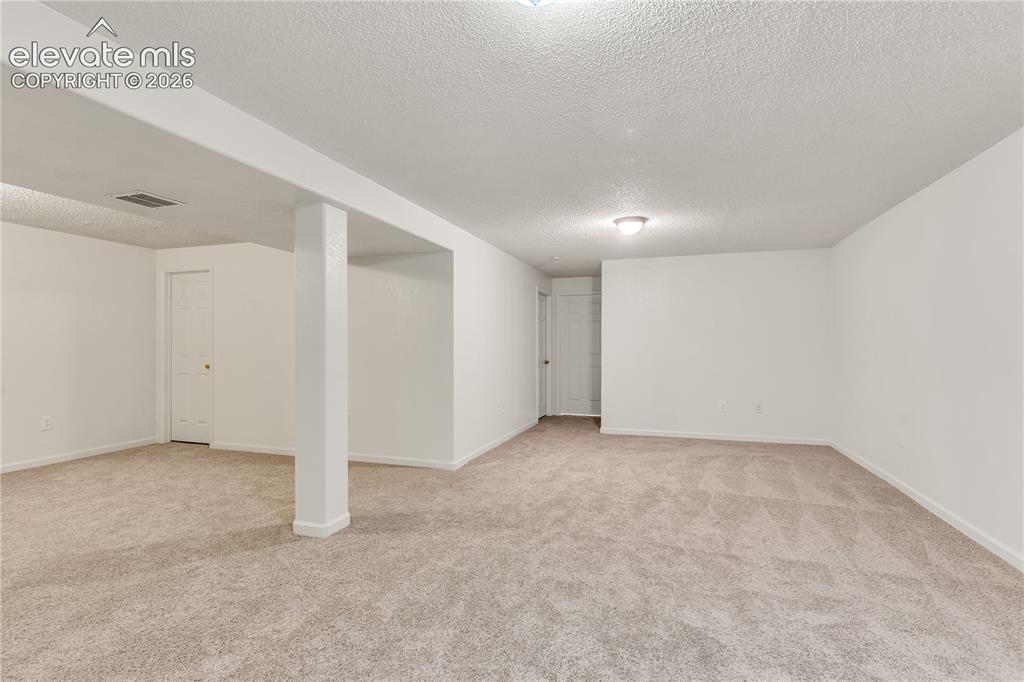
      Image 19 of 32: Spacious room with light-toned carpeting and neutral wall finishes
      Spacious room with light-toned carpeting and neutral wall finishes

      Image 20 of 32: Neutral carpet flooring, white painted walls, ceiling-mounted lighting, and

      Neutral carpet flooring, white painted walls, ceiling-mounted lighting, and a structural support column
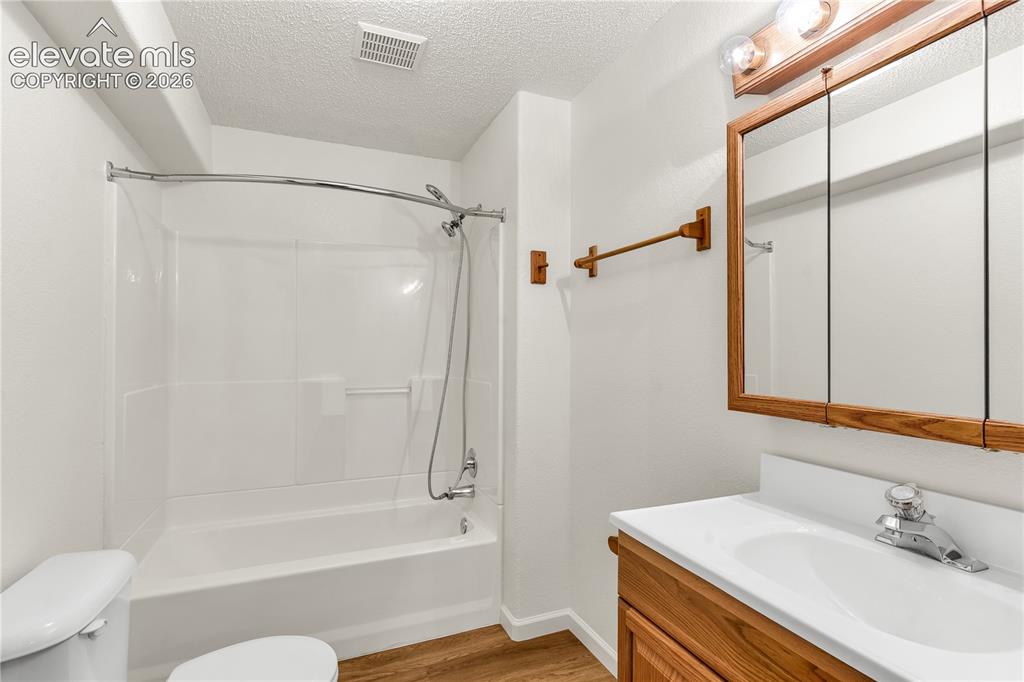
      Image 21 of 32: Bathroom featuring wood-finish flooring, a white integrated sink with lamin

      Bathroom featuring wood-finish flooring, a white integrated sink with laminate countertop, a wood-framed medicine cabinet, a full-size bathtub with white surround, and a curved shower rod
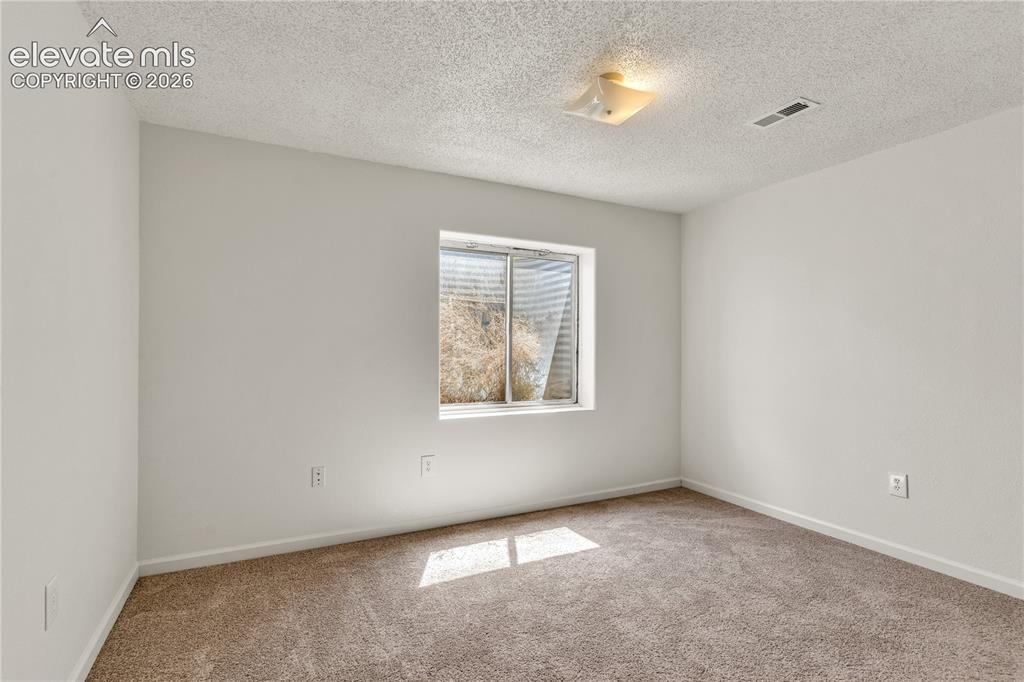
      Image 22 of 32: Neutral wall finishes with a single window, overhead lighting, and carpeted

      Neutral wall finishes with a single window, overhead lighting, and carpeted flooring
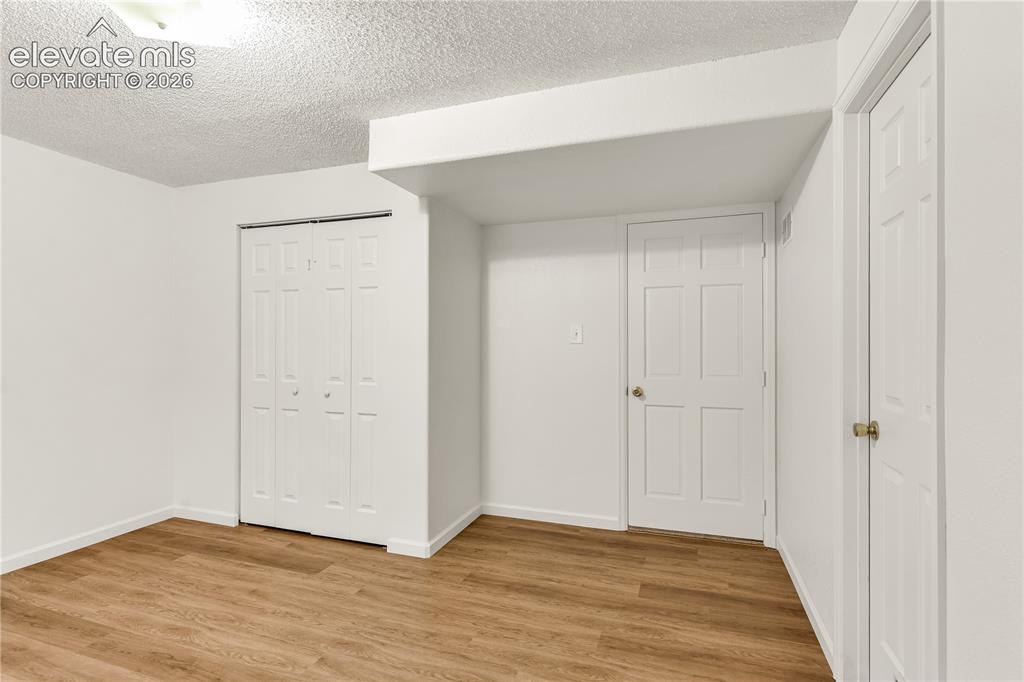
      Image 23 of 32: Room featuring wood-finish flooring, white painted walls, a flush-mount cei

      Room featuring wood-finish flooring, white painted walls, a flush-mount ceiling light, and white paneled doors
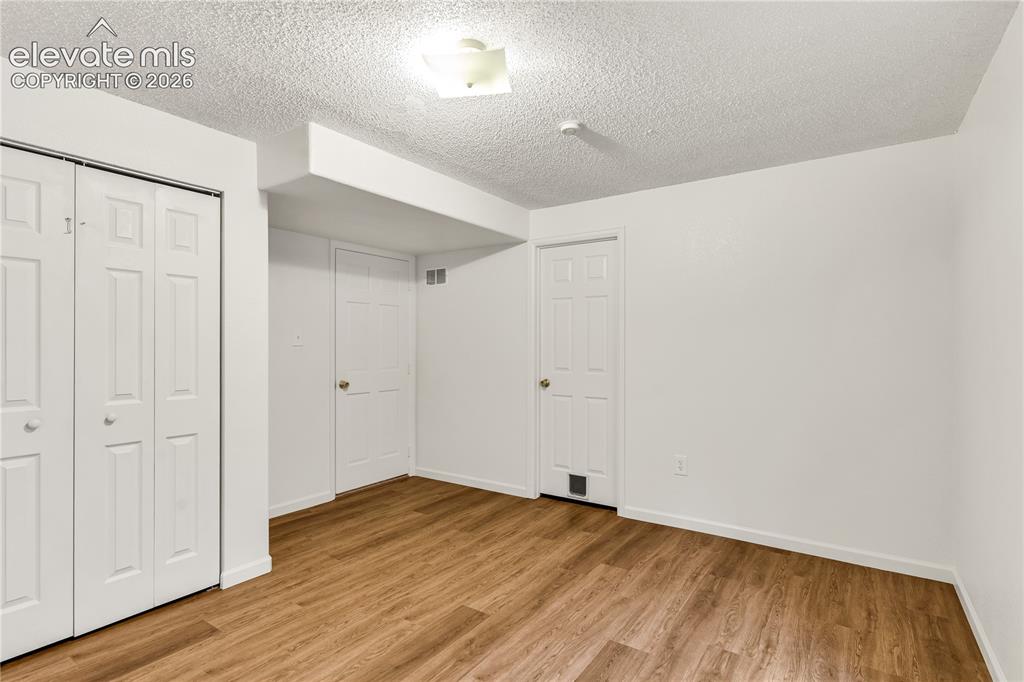
      Image 24 of 32: Other

      Other

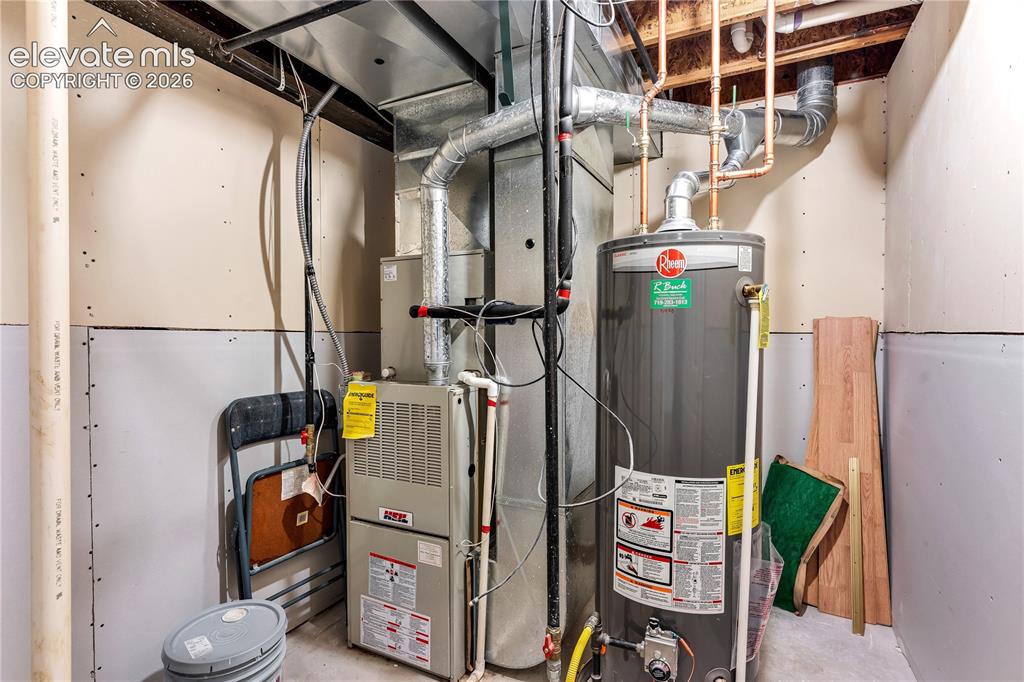
      Image 25 of 32: Forced-air furnace and water heater installation
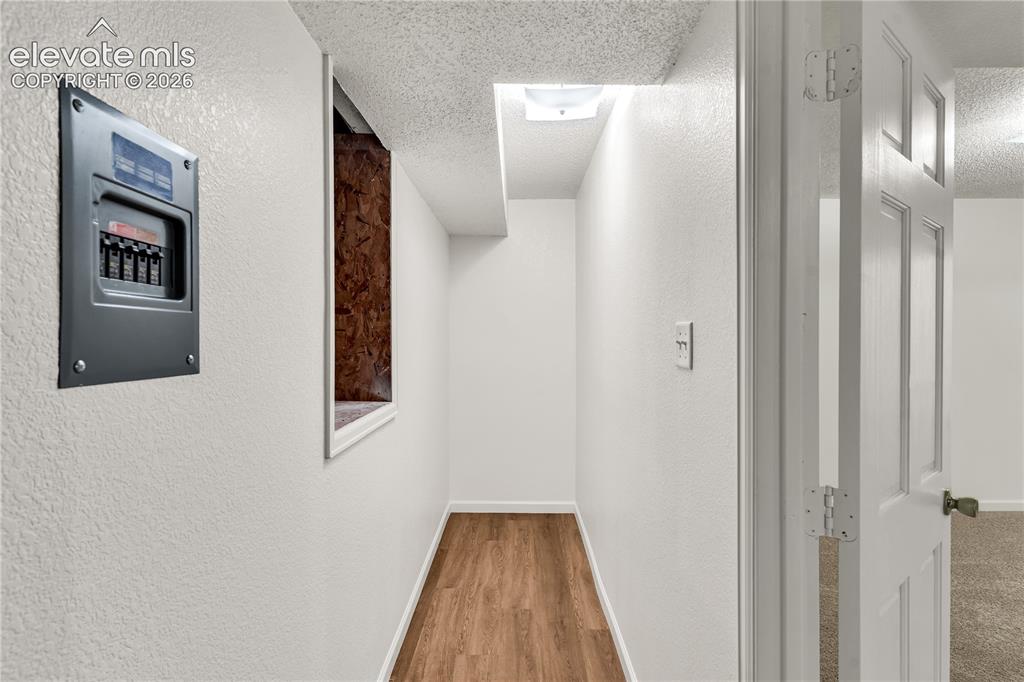
      Forced-air furnace and water heater installation

      Image 26 of 32: Basement storage to crawl space access
      Basement storage to crawl space access

      Image 27 of 32: Spacious garage featuring a finished ceiling, multiple light fixtures, and

      Spacious garage featuring a finished ceiling, multiple light fixtures, and a side access door
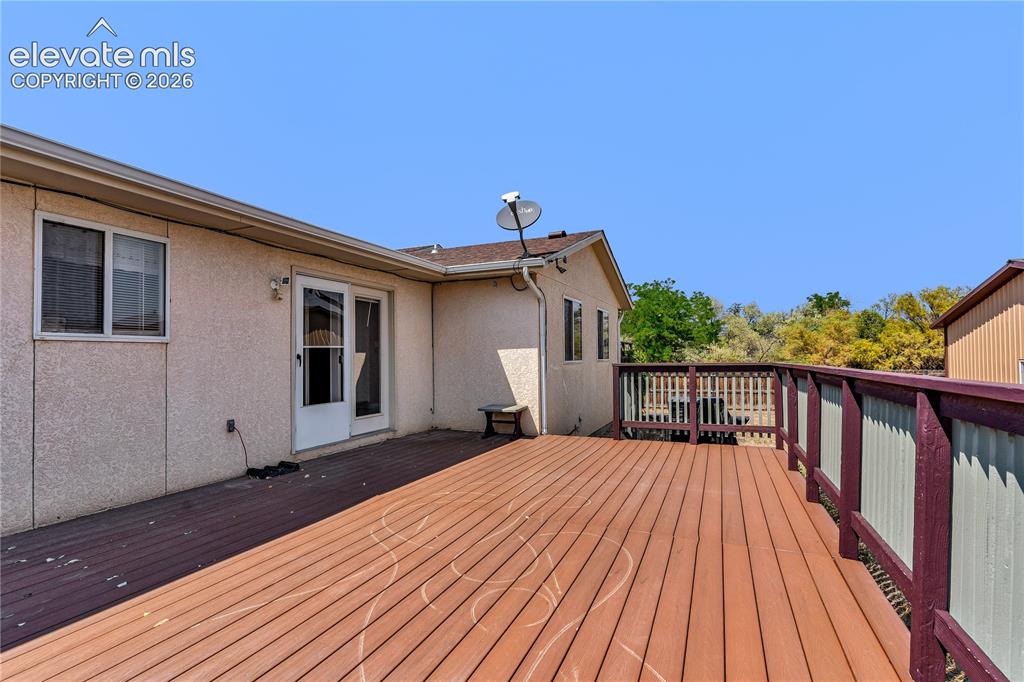
      Image 28 of 32: Expansive outdoor deck with composite decking and full railing
      Expansive outdoor deck with composite decking and full railing

      Image 29 of 32: 40x30 insulated metal building

      40x30 insulated metal building

      Image 30 of 32: Single-story residence with a light-colored stucco exterior and a large cov

      Single-story residence with a light-colored stucco exterior and a large covered patio
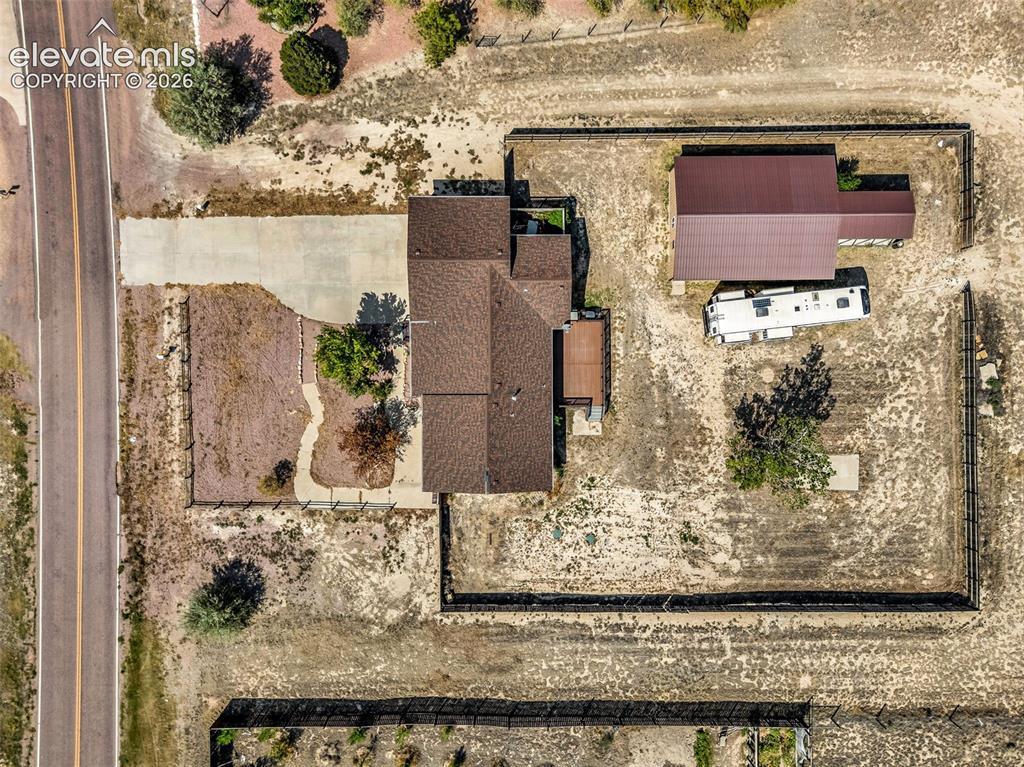
      Image 31 of 32: Additional content

      Additional content

      Image 32 of 32: Single-story residence with an attached two-car garage, a detached outbuild

      Single-story residence with an attached two-car garage, a detached outbuilding, and a concrete driveway

      Disclaimer: The real estate listing information and related content displayed on this site is provided exclusively for consumers’ personal, non-commercial use and may not be used for any purpose other than to identify prospective properties consumers may be interested in purchasing.