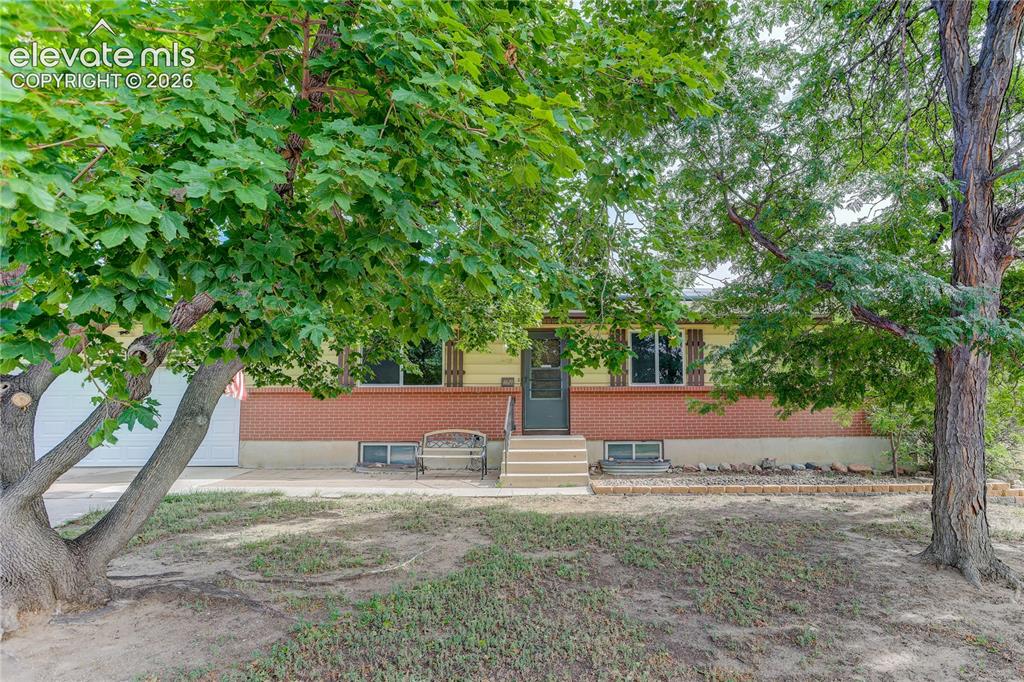
4619 Sprucewood Drive, Colorado Springs, CO, 80918
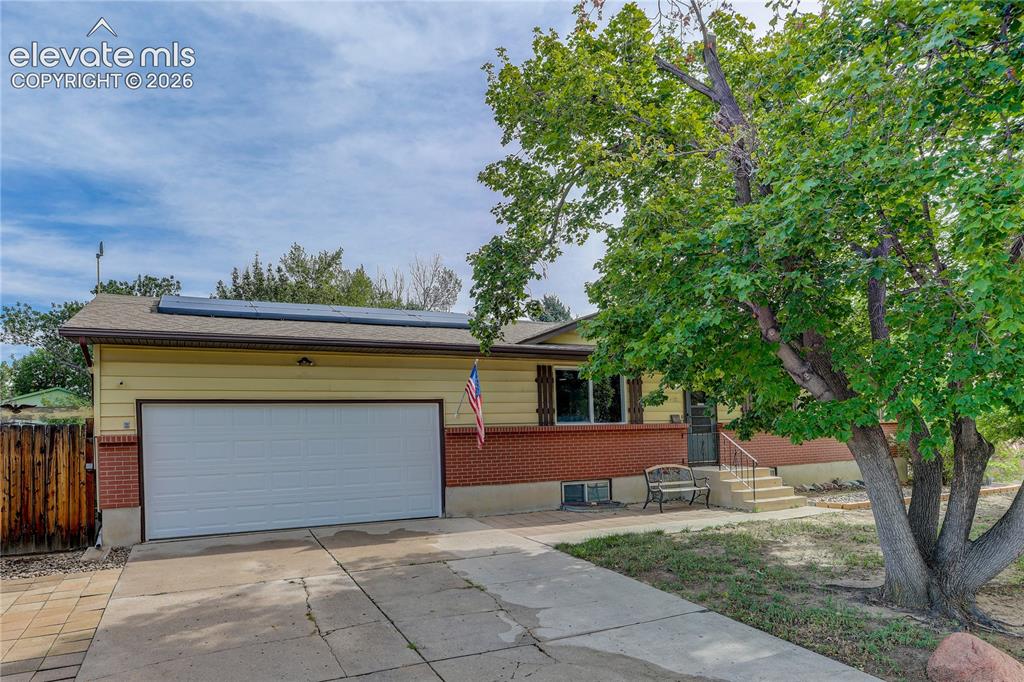
Image Count: 26

$445,000

  • Highlights
  • Single Family
  • 5 bd | 2 ba | 2,176 sqft
  • 4619 Sprucewood Drive, Colorado Springs, CO, 80918 listed by Camellia Coray
  • Active
  • MLS#: 7621491
  • Tour #1 | Tour #3
  • View on Map
Space maker

Property Description

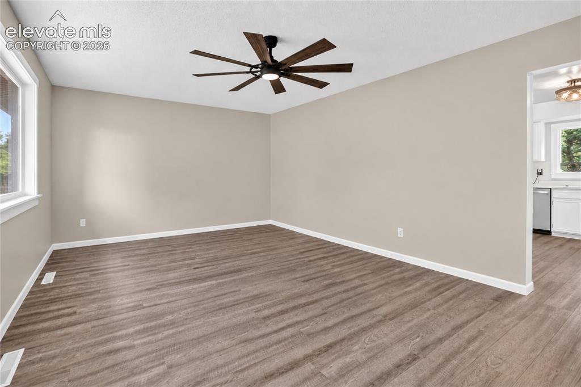
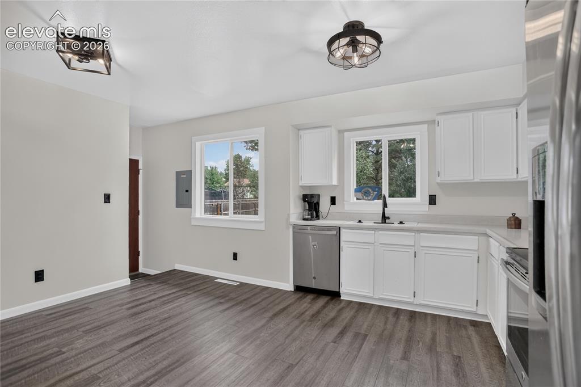
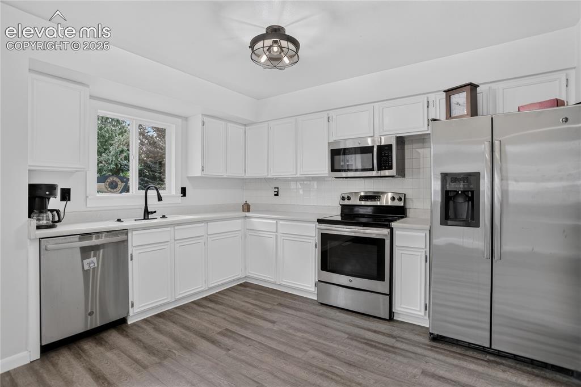
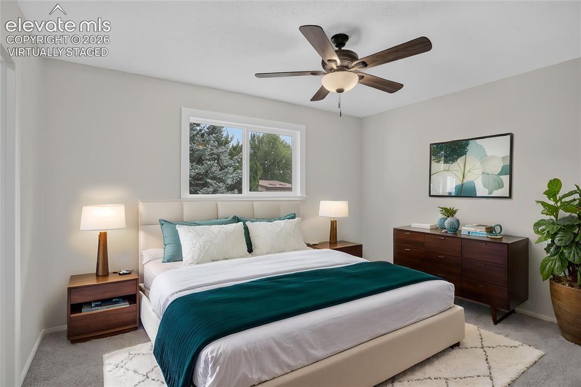
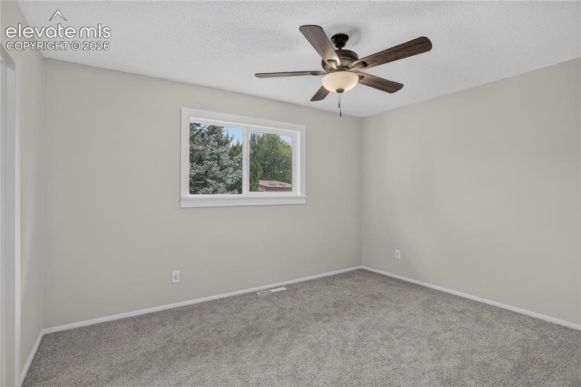
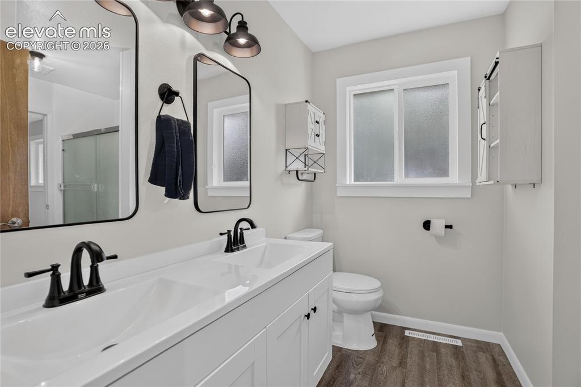
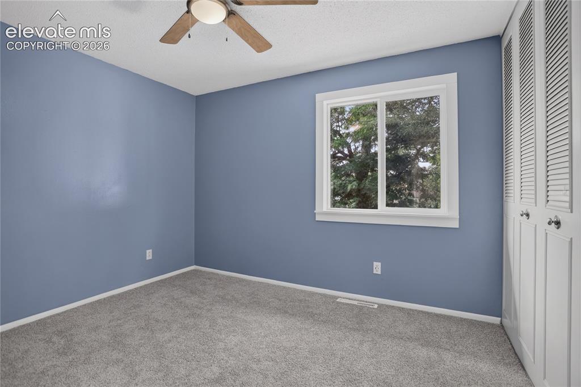
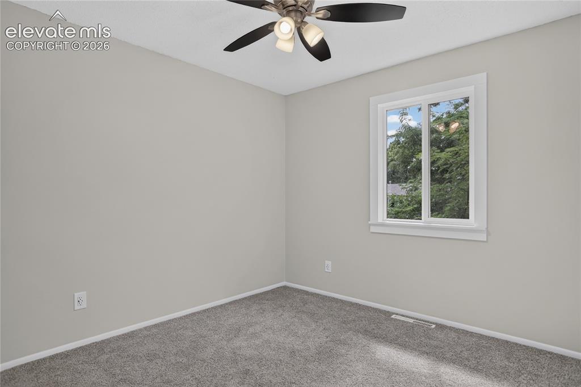
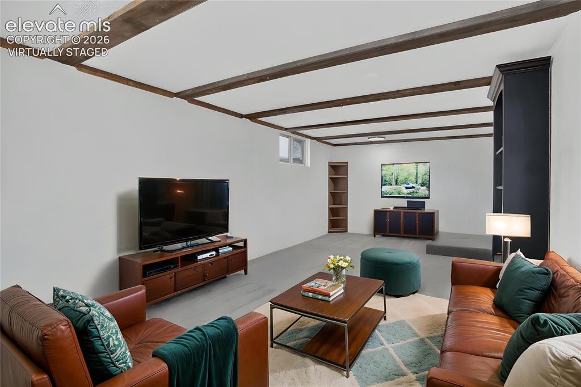
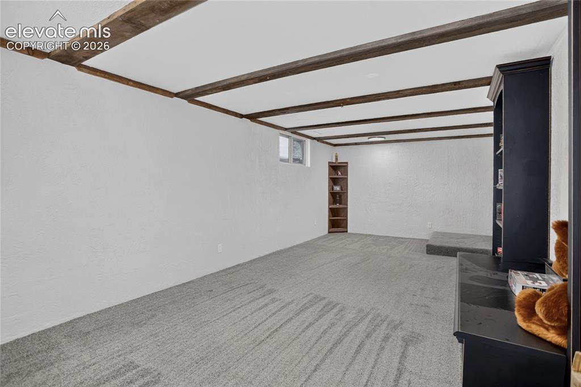
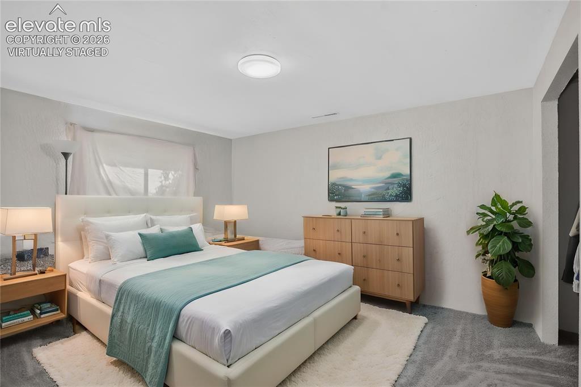
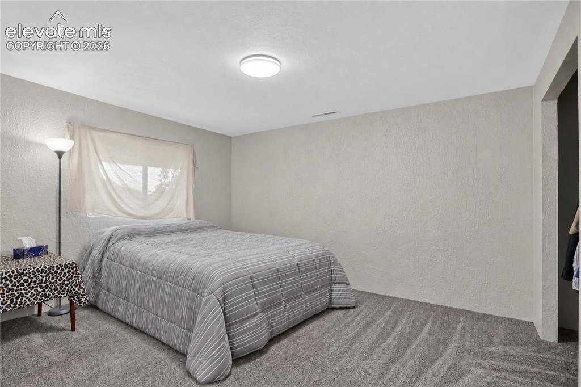
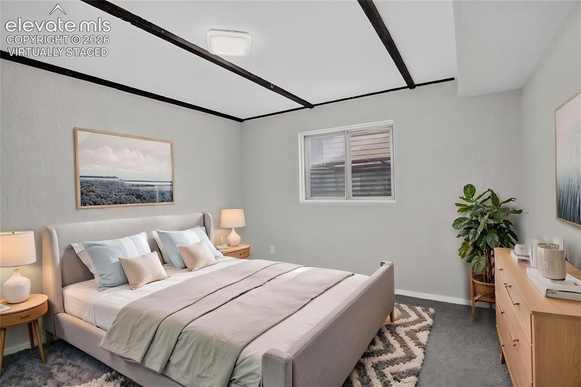
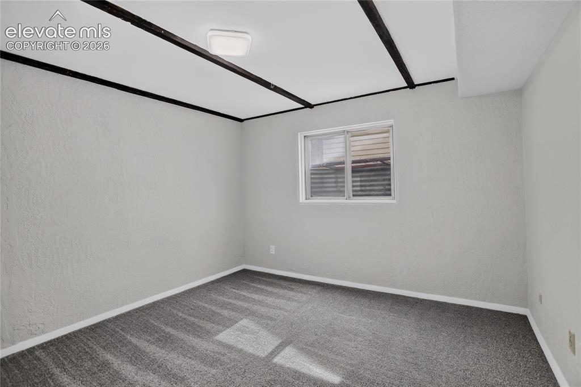
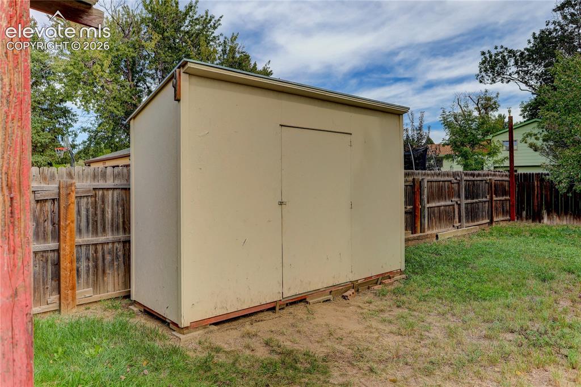
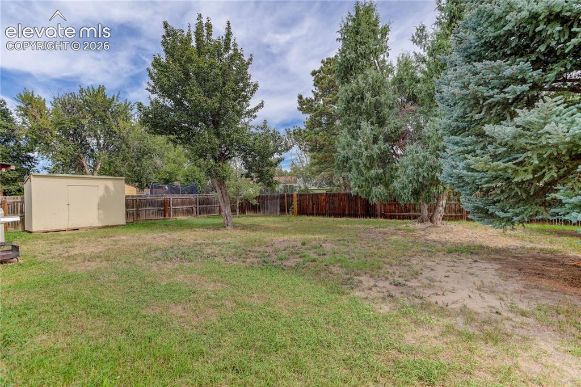
Set in the established Vista Grande neighborhood, this inviting home pairs recent improvements with comfortable living spaces and a backyard framed by mature trees. Fresh new paint throughout the interior is complemented by new carpet and luxury vinyl plank flooring installed in August 2026, creating a refreshed feel throughout the home. The kitchen features stainless steel appliances and connects easily with the surrounding dining and living areas. The primary bedroom includes a walk-in closet, attached primary bath features a new double-sink vanity. A spacious lower-level family room adds flexibility for gathering, recreation, or everyday relaxation, with exposed beam detailing bringing character to the space. Additional improvements include updated lighting, outlets, switches, and the main electrical panel. An oversized garage provides valuable parking and storage space with a 50-amp, 240V connection installed in 2025 & a new insulated garage door. The solar generating system will convey with the property, adding another practical feature. Outside, the fully fenced backyard offers mature shade trees and a storage shed, with space to enjoy Colorado’s seasons. Nearby schools, parks, shopping, dining, and everyday conveniences add to the appeal of this central Colorado Springs location.

Property Listed By

Picture of REALTOR Listing Property
  • Camellia Coray
  • 4100-953-917  Call the Agent 
Picture of Office Listing Property
  • Coldwell Banker Realty
  • 0052-055-917  Call the Agent 

Property Details

    General Features

  • Property: Single Family, Ranch
  • Year Built: 1971
  • List Price: $445,000
  • County: El Paso
  • School District: Colorado Springs 11

    Rooms

  • Master: Main Level, 13 x 12
  • Bedrooms: 5
  • Baths: 1 full bath; 1 3/4 bath;
  • Master Bathroom Amenities: Double Vanity, Tub/Shower
  • Laundry: Basement, Electric Hook-up

    Structure

  • Foundation: Full Basement
  • Heating: Forced Air, Natural Gas
  • Cooling: Ceiling Fan
  • Garage/Parking #: 2 vehicle(s), Attached
  • Patio Description: Wood Deck
  • Total SqFt: 2,176
  • Finished SqFt: 2,068
  • Basement SqFt: 1,078
  • Basement % Fin: 90
  • Construction Status: Existing Home
  • Siding: Brick, Masonite Type
  • Structure: Frame

    Features

  • Appliances: Dishwasher, Disposal, Microwave Oven, Range, Refrigerator
  • Floors: Carpet
  • Laundry: Basement, Electric Hook-up

    Taxes, Utilities, Lot

  • Tax: $1,444
  • Lot Size: 0.20 Acres, 8,580 SqFt
  • Street Description: City/Town Road, Paved
  • Landscaped: All
  • Fence: Rear
  • Driveway: Concrete
  • Lot Location: Hiking Trail, Near Fire Station, Near Park, Near Public Transit, Near Schools, Near Shopping Center
  • Lot Description: Level, Trees/Woods
  • Existing Utilities: Electricity Connected, Natural Gas Connected, Telephone
  • Existing Water: Municipal

    Community

  • Covenants: Yes

    Additional Information

  • Notices: Lead Base Paint Discl Req

      Disclaimer
      The real estate listing information and related content displayed on this site is provided exclusively for consumers’ personal, non-commercial use and may not be used for any purpose other than to identify prospective properties consumers may be interested in purchasing.
      PPAR.com Website

      4619 Sprucewood Drive, Colorado Springs, CO, 80918

      Image 1 of 26: Centrally located in Colorado Springs
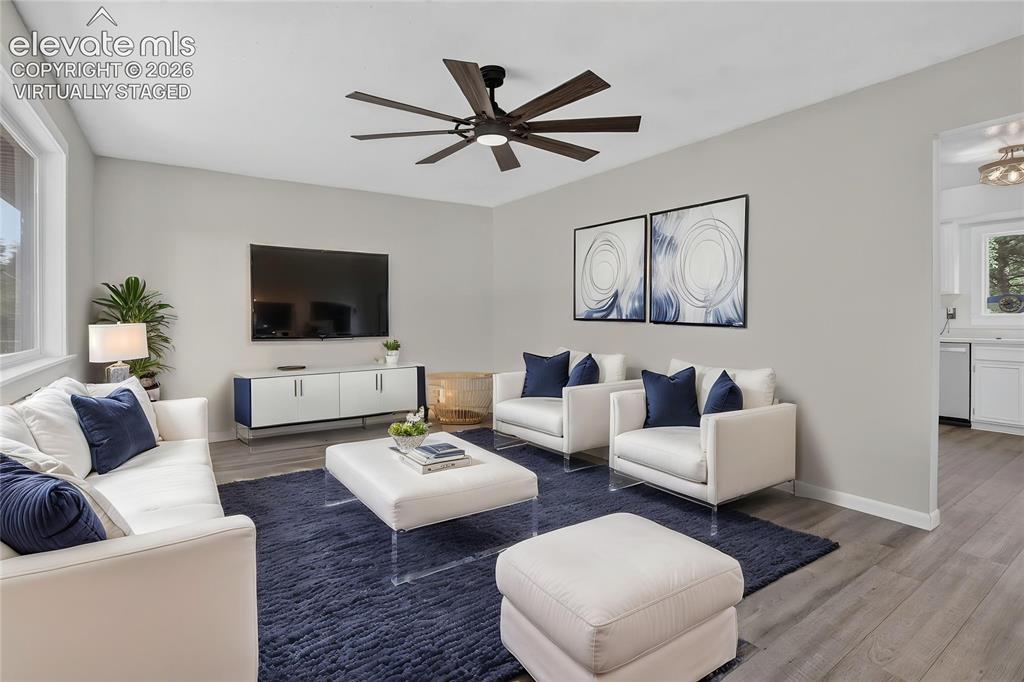
      Centrally located in Colorado Springs

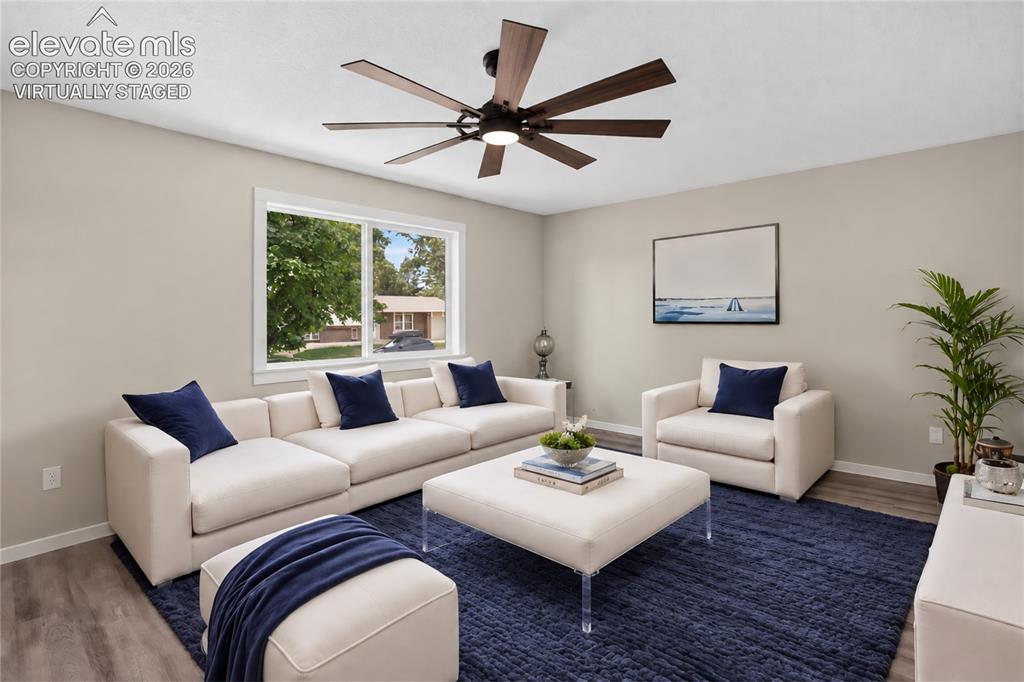
      Image 2 of 26: Virtually staged photo

      Virtually staged photo

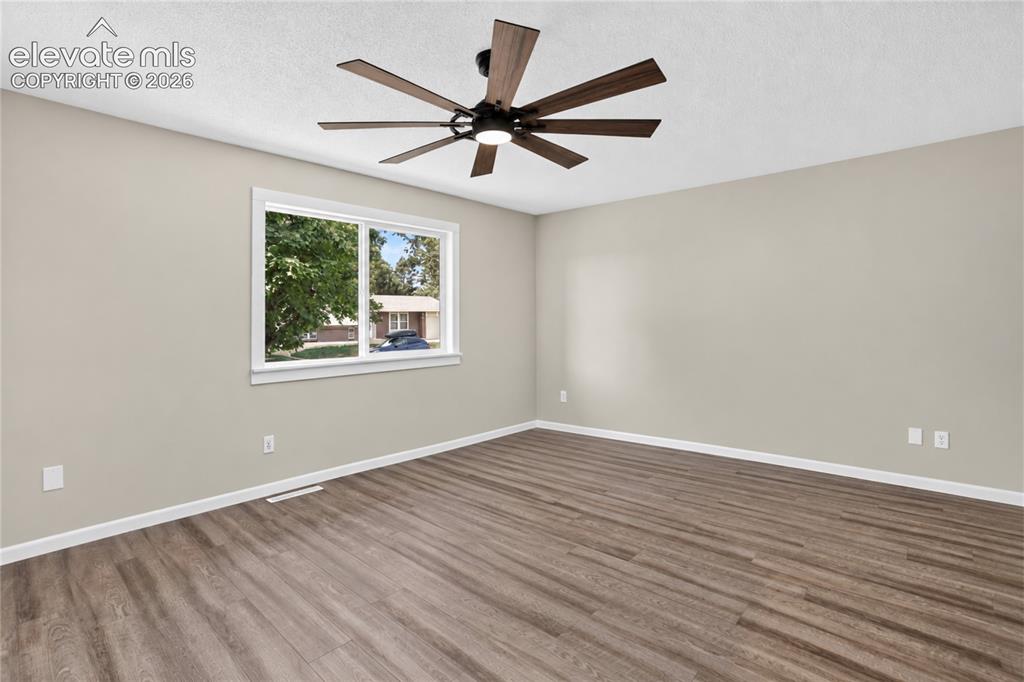
      Image 3 of 26: Living room

      Living room

      Image 4 of 26: Virtually staged photo

      Virtually staged photo

      Image 5 of 26: New LVP flooring in main living spaces
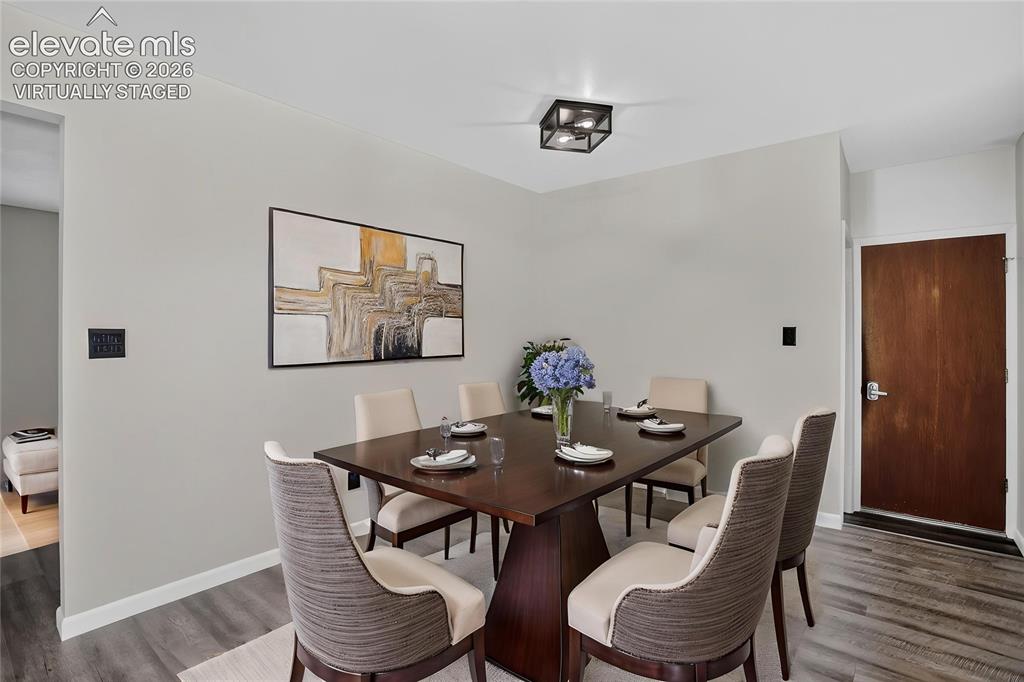
      New LVP flooring in main living spaces

      Image 6 of 26: Virtually staged photo

      Virtually staged photo

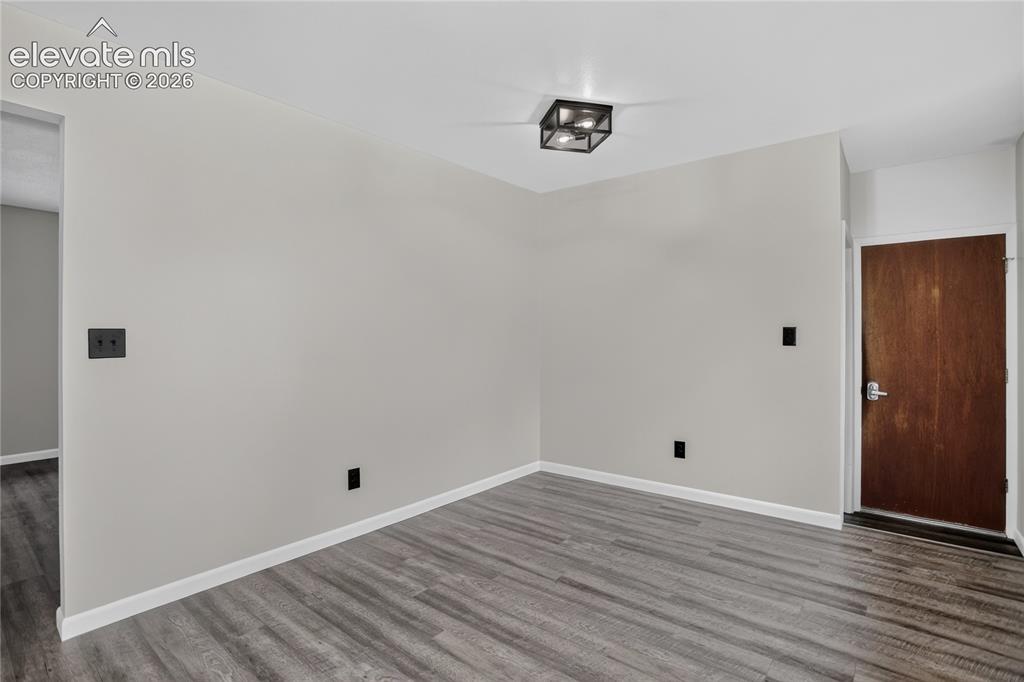
      Image 7 of 26: Dining area

      Dining area

      Image 8 of 26: Kitchen with walk-out to backyard

      Kitchen with walk-out to backyard

      Image 9 of 26: Stainless steel appliances

      Stainless steel appliances

      Image 10 of 26: Virtually staged photo

      Virtually staged photo

      Image 11 of 26: Primary bedroom - main level

      Primary bedroom - main level

      Image 12 of 26: Updated primary bath w/ dual sink vanity
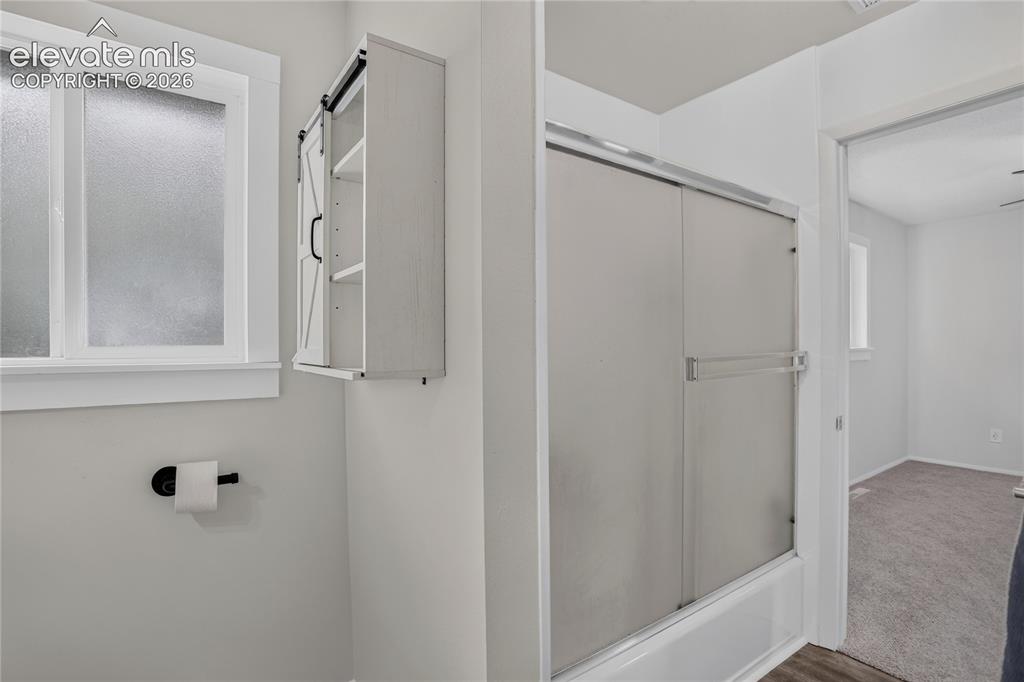
      Updated primary bath w/ dual sink vanity

      Image 13 of 26: Primary bath

      Primary bath

      Image 14 of 26: Bedroom 2 - main level

      Bedroom 2 - main level

      Image 15 of 26: Bedroom 3 - main level

      Bedroom 3 - main level

      Image 16 of 26: Virtually staged photo

      Virtually staged photo

      Image 17 of 26: Family room - lower level

      Family room - lower level

      Image 18 of 26: Virtually staged photo

      Virtually staged photo

      Image 19 of 26: Bedroom 4 - lower level

      Bedroom 4 - lower level

      Image 20 of 26: Virtually staged photo

      Virtually staged photo

      Image 21 of 26: Bedroom 5 - lower level

      Bedroom 5 - lower level

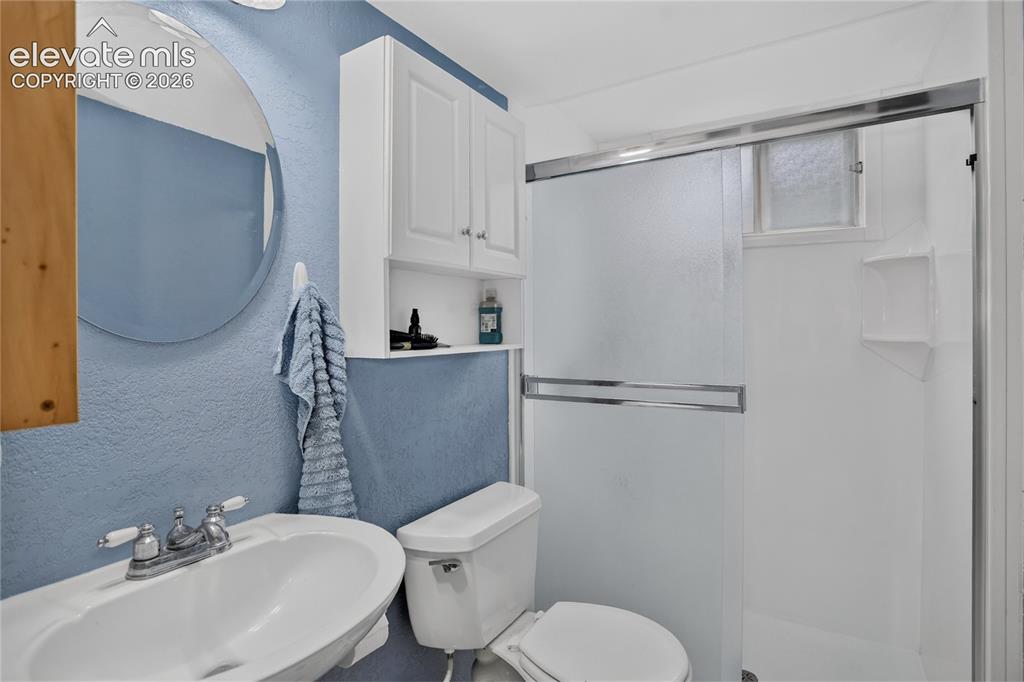
      Image 22 of 26: Guest bath - lower level

      Guest bath - lower level
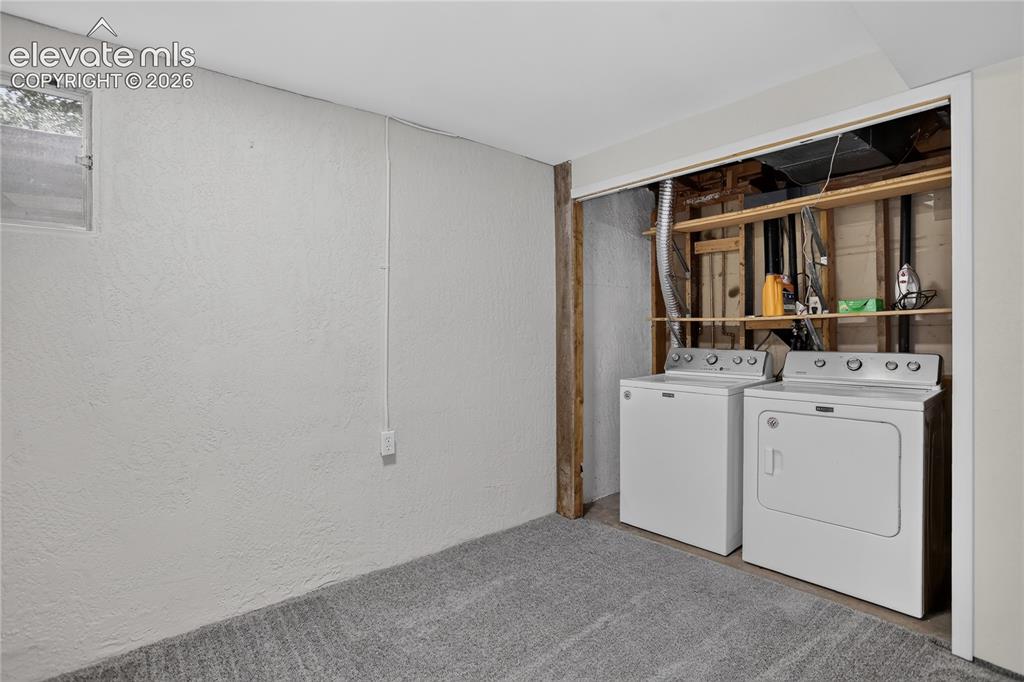
      Image 23 of 26: Laundry area with space for storage

      Laundry area with space for storage

      Image 24 of 26: Storage shed

      Storage shed

      Image 25 of 26: Fully fenced yard w/ mature trees

      Fully fenced yard w/ mature trees

      Image 26 of 26: Oversized 2-car garage

      Oversized 2-car garage

      Disclaimer: The real estate listing information and related content displayed on this site is provided exclusively for consumers’ personal, non-commercial use and may not be used for any purpose other than to identify prospective properties consumers may be interested in purchasing.