4376 New Santa Fe Trail, Colorado Springs, CO, 80924
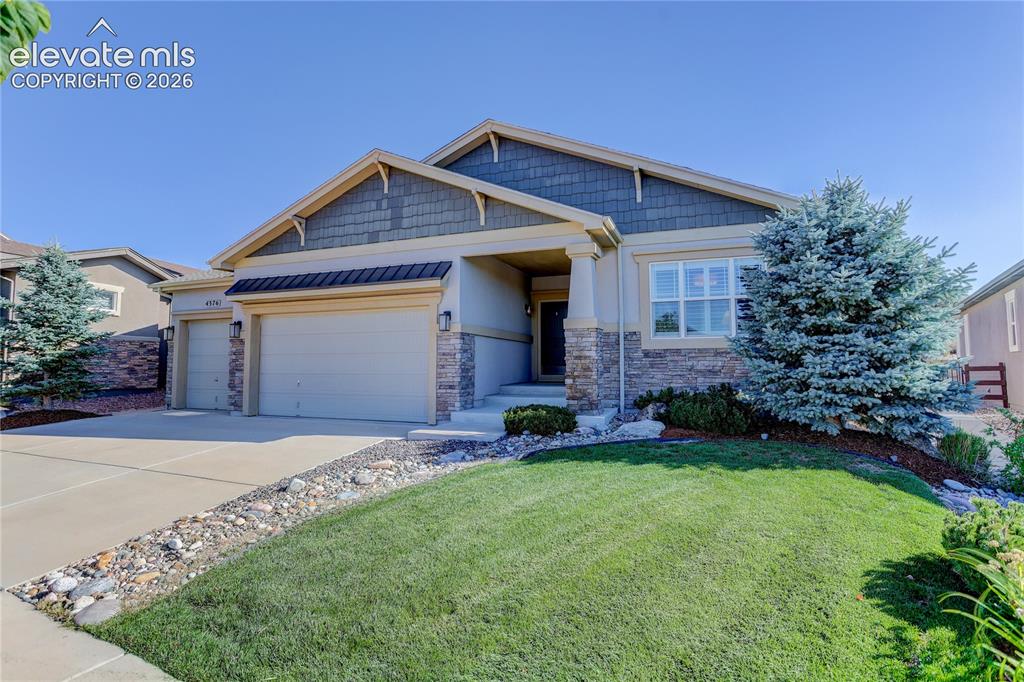
Charming Cordera rancher
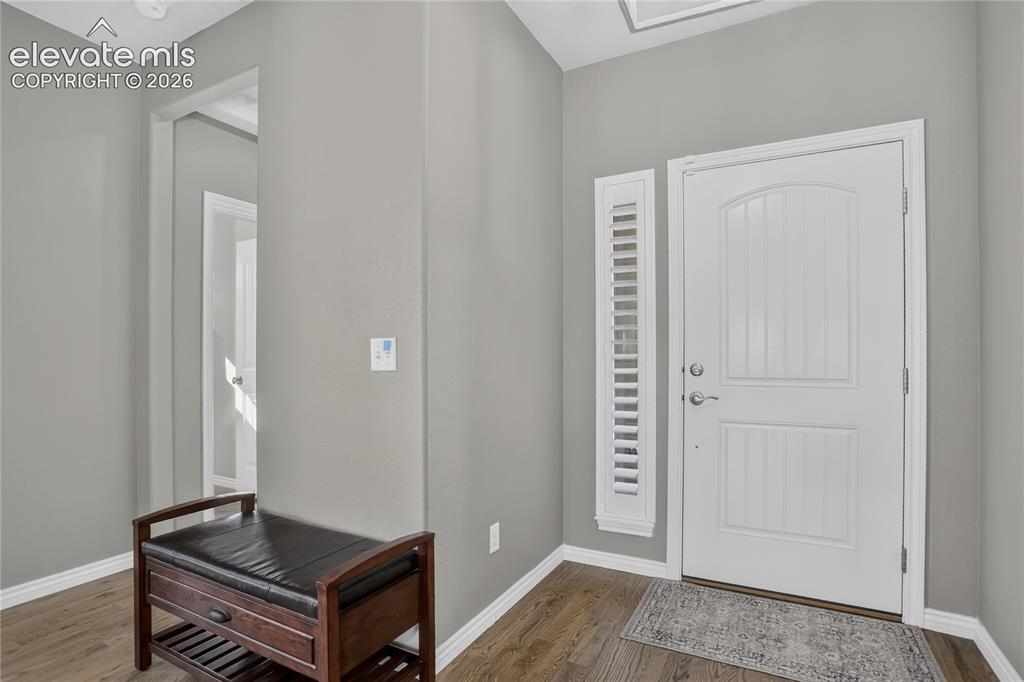
Entryway
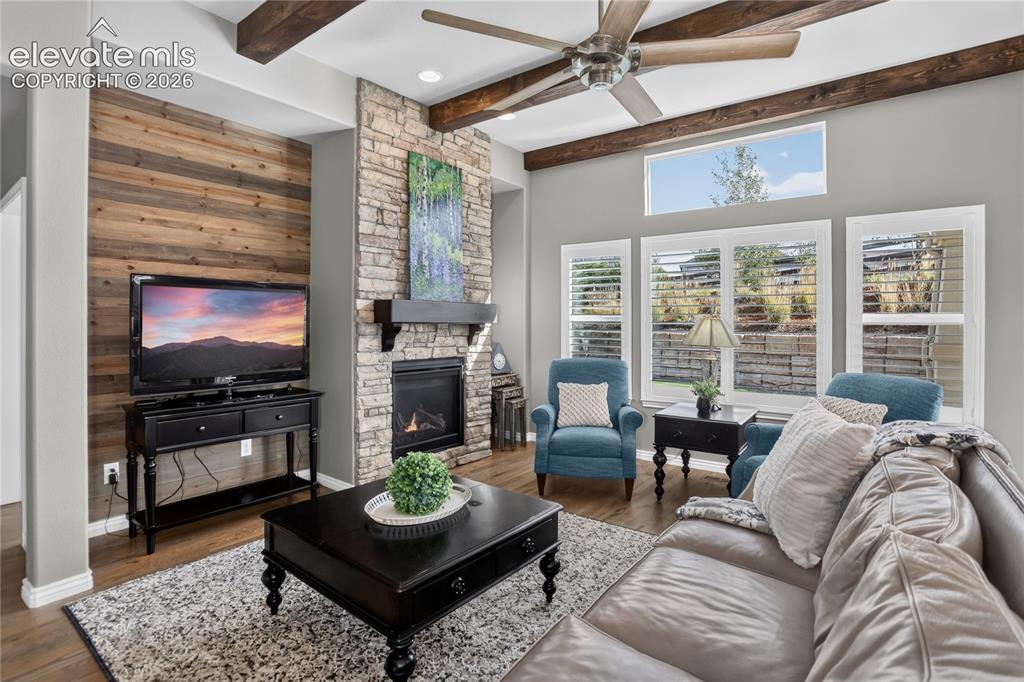
Living room w/ fireplace and beam detailing
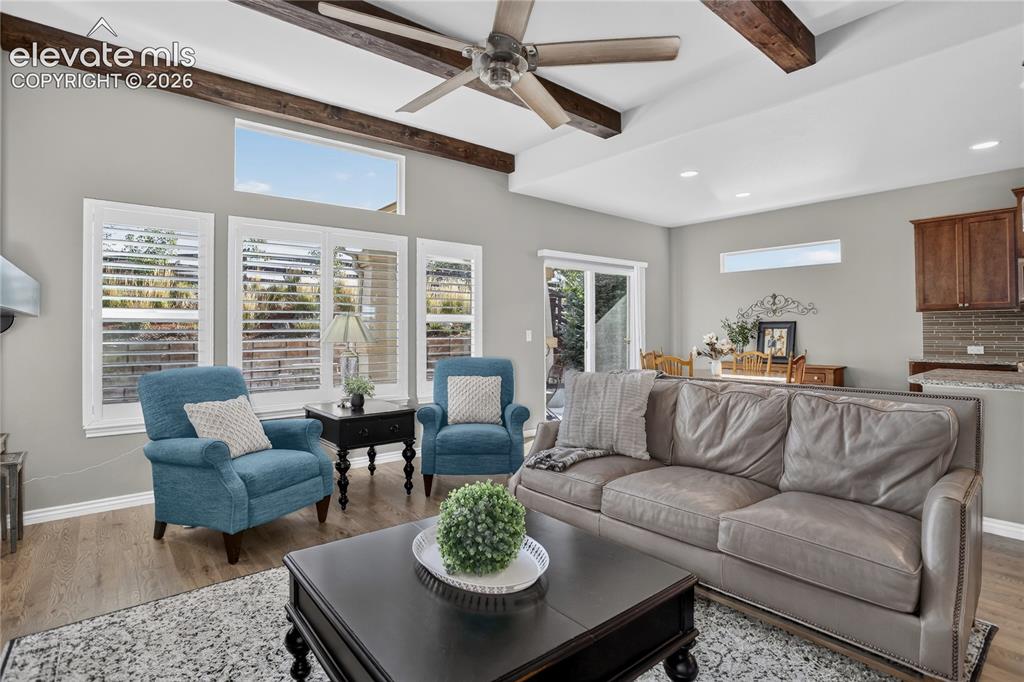
Expansive windows bring in lots of light
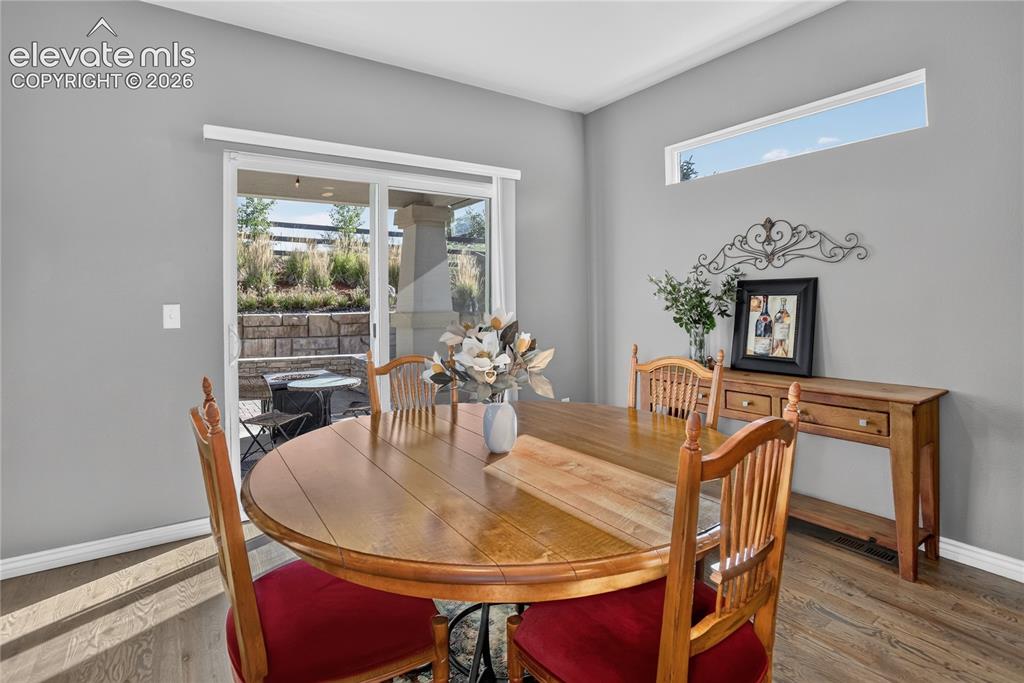
Walk-out dining nook
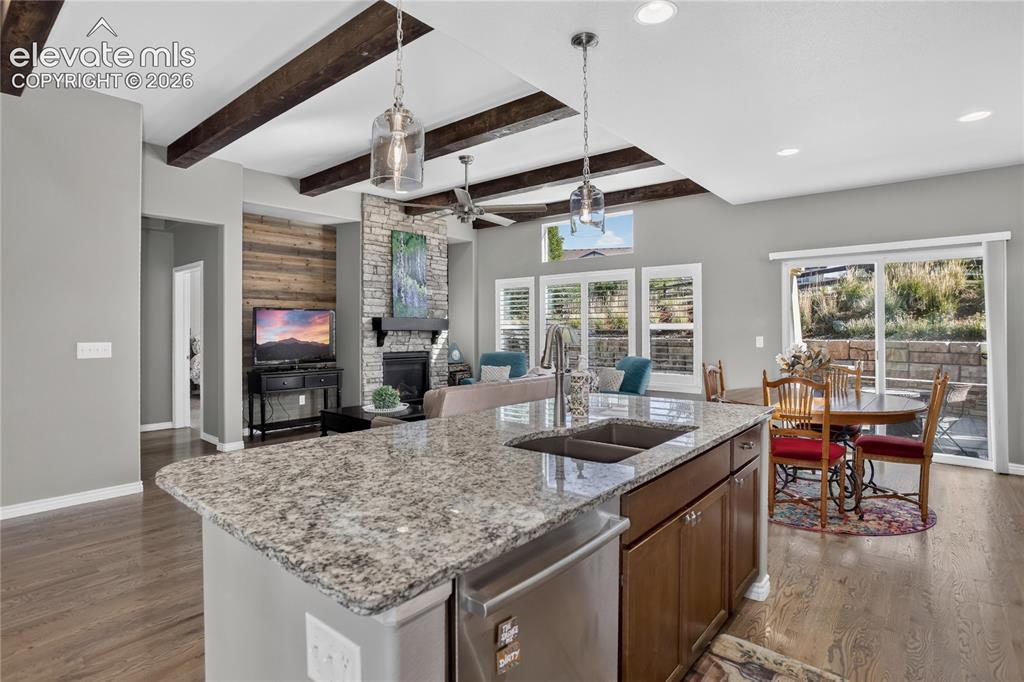
Open concept living space
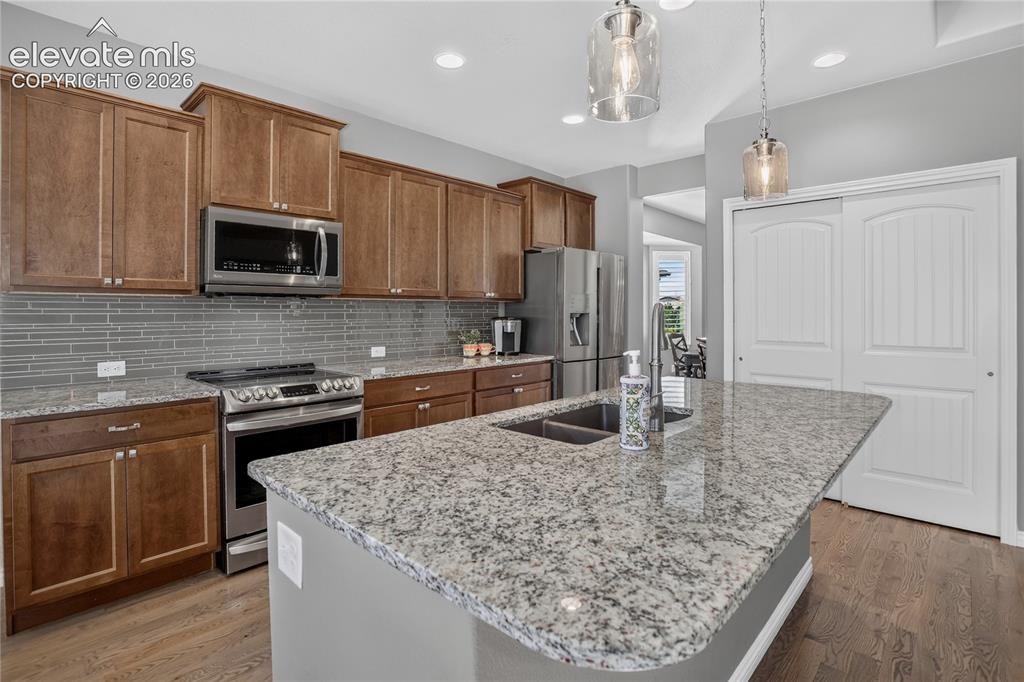
Kitchen features an island & granite counters
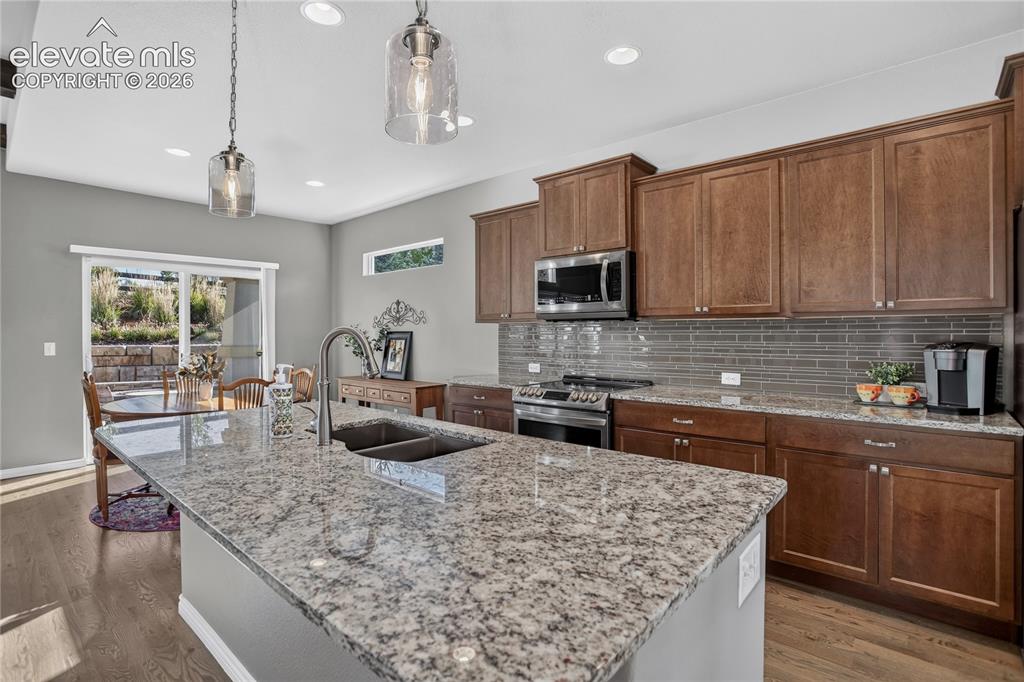
SS appliances & tile backsplash
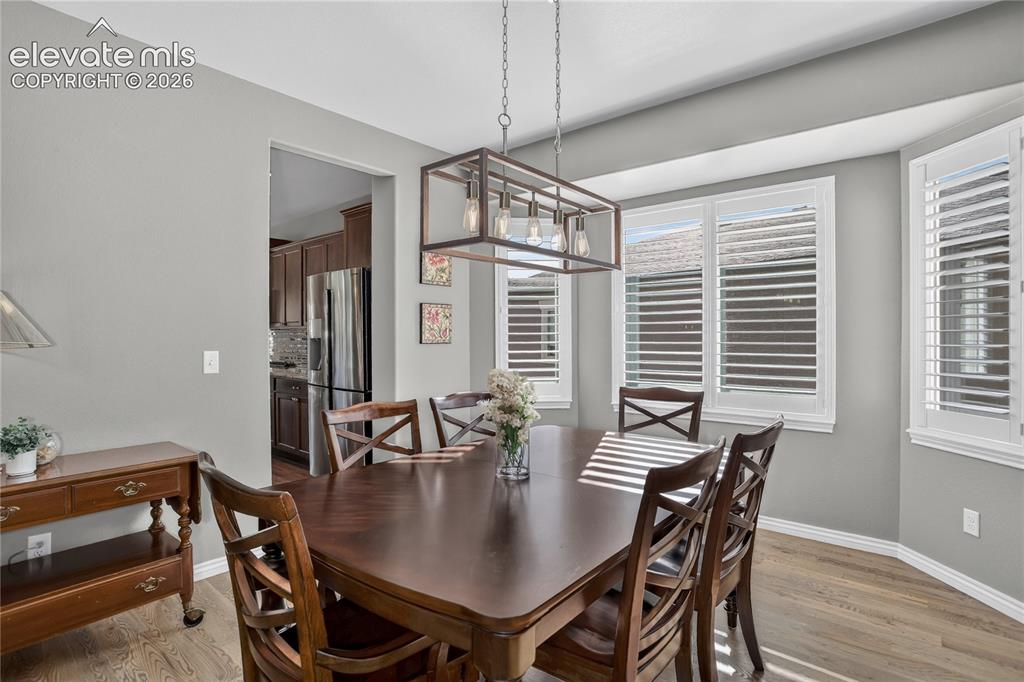
Formal dining room
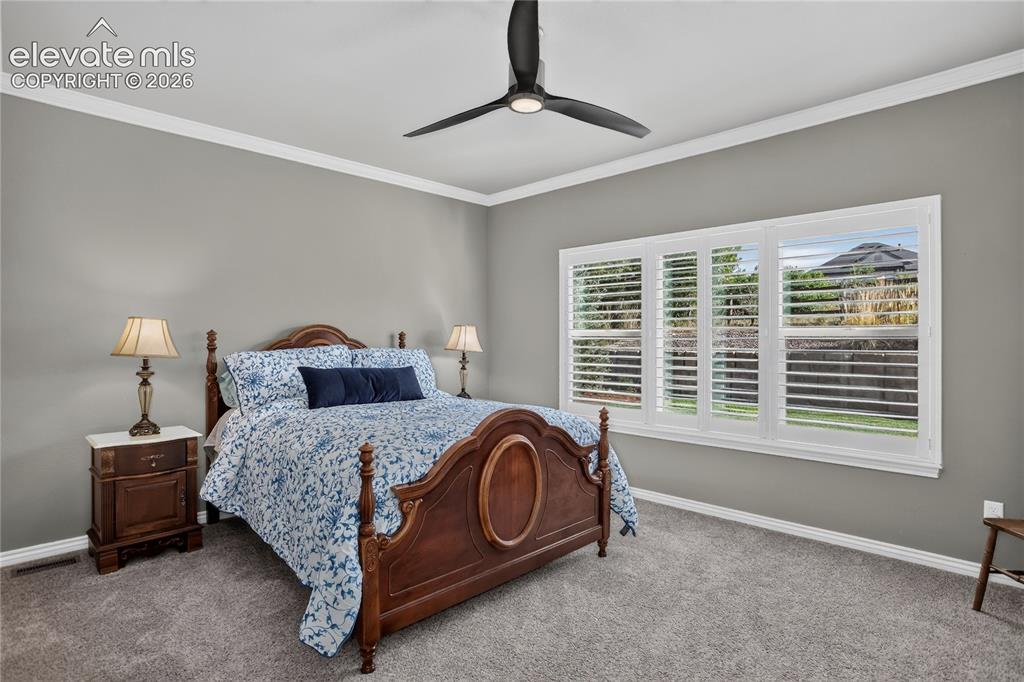
Large primary bedroom w/ crown molding
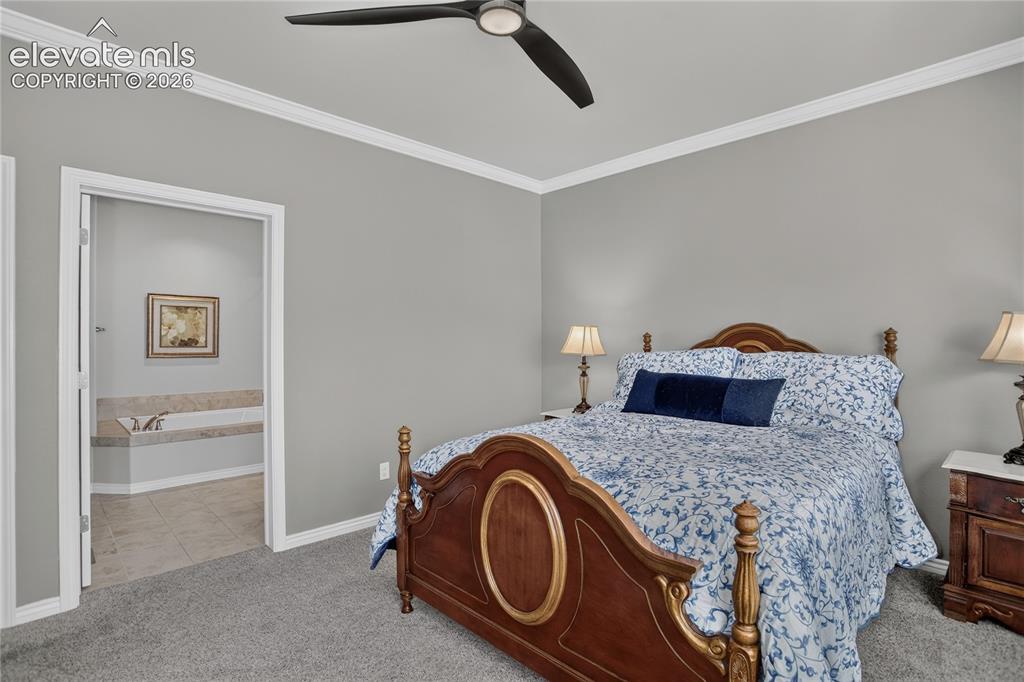
En-suite primary bathroom
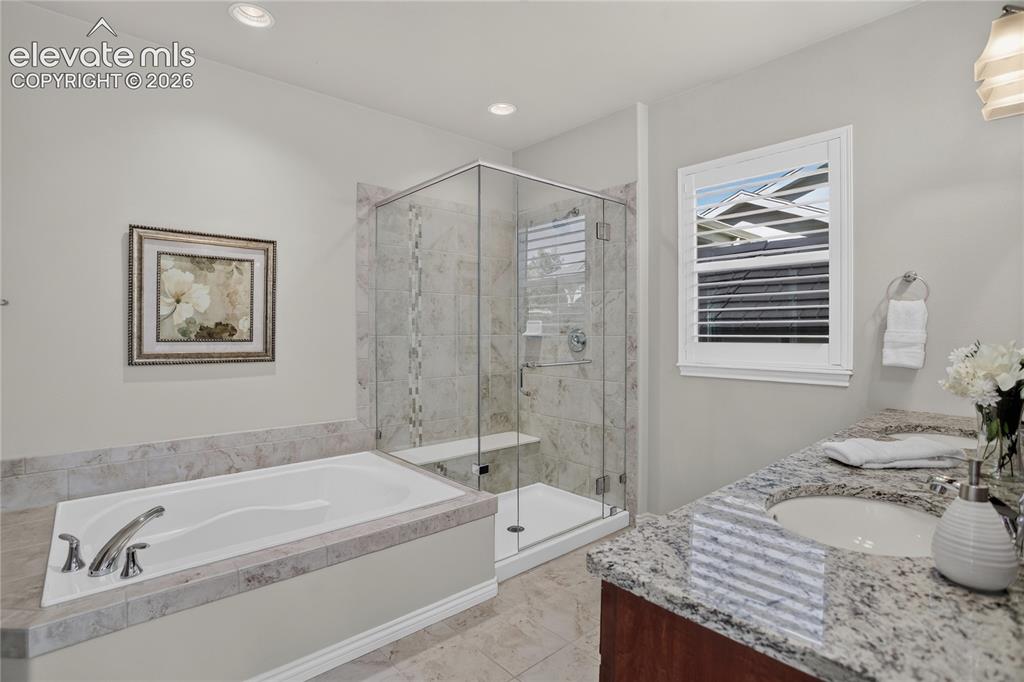
5-piece bath w/ large soaking tub
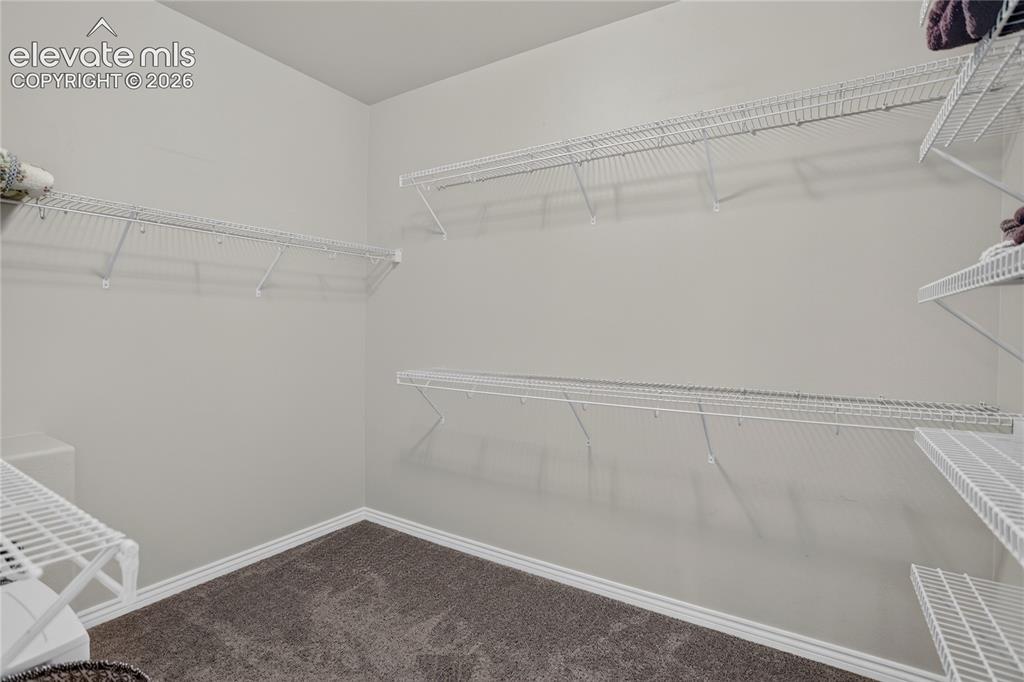
Walk-in closet for primary bedroom
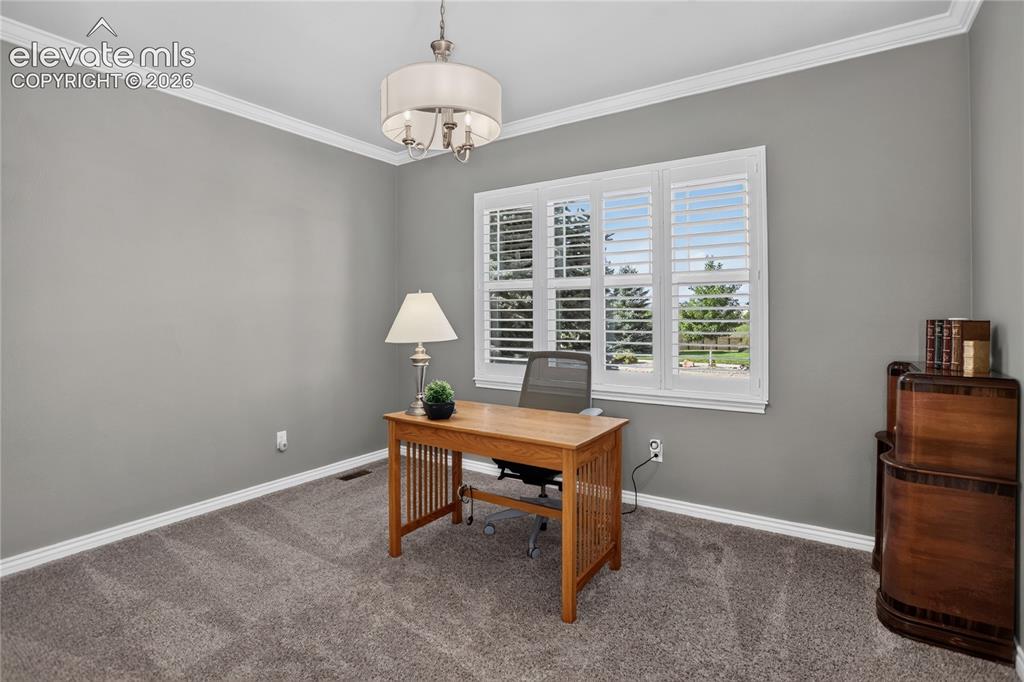
Bedroom 2 - main level
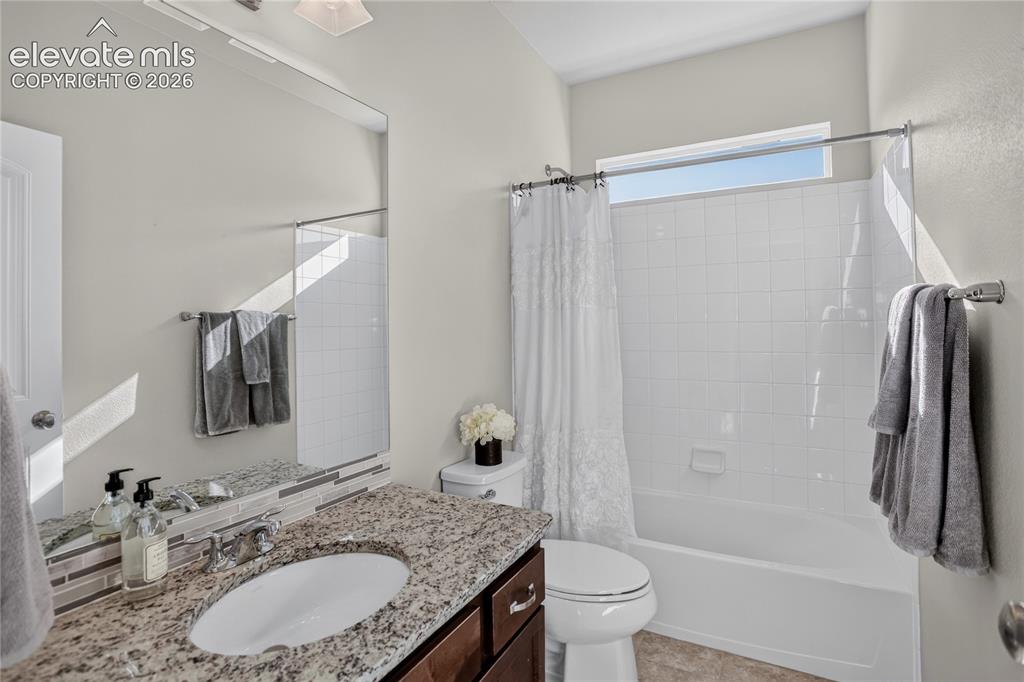
Full guest bath - main level
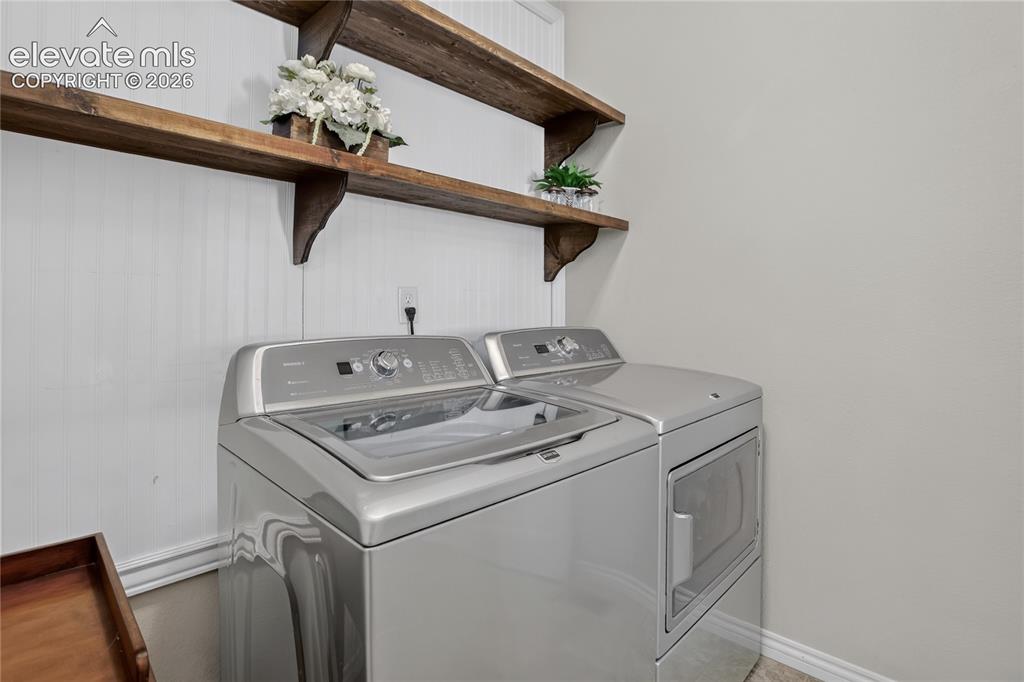
Main level laundry room
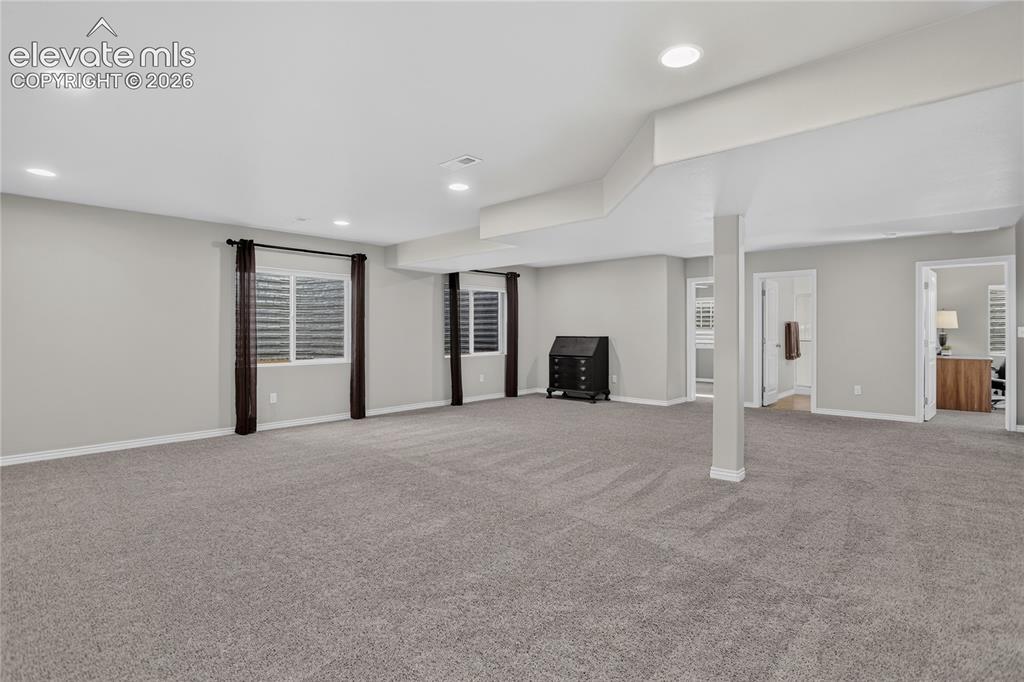
Expansive lower level family room
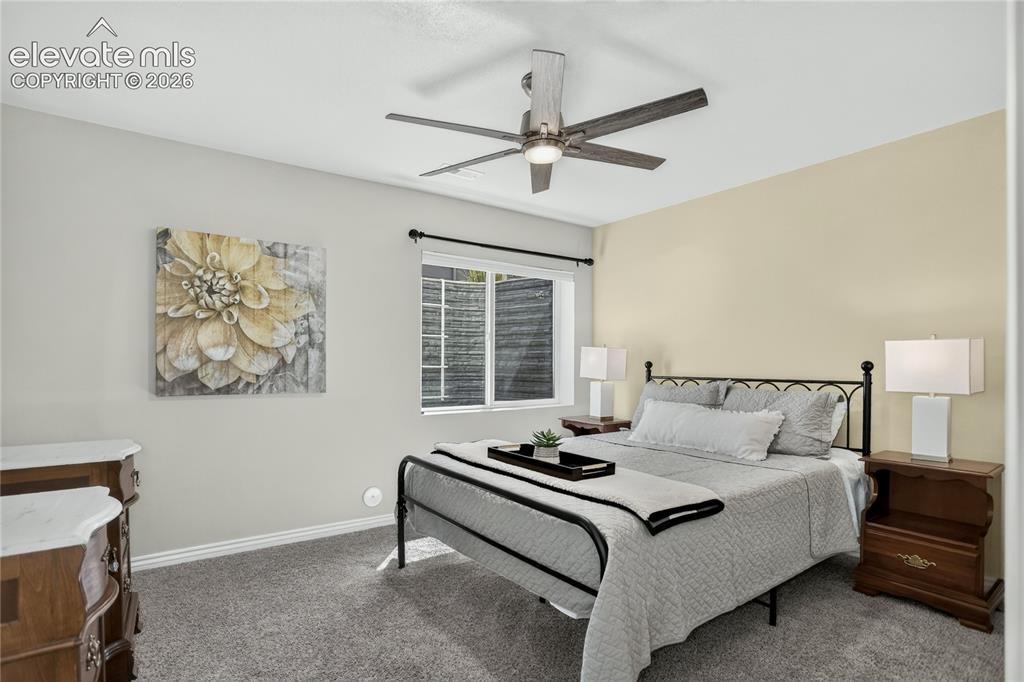
Bedroom 3 w/ en-suite bath - lower level
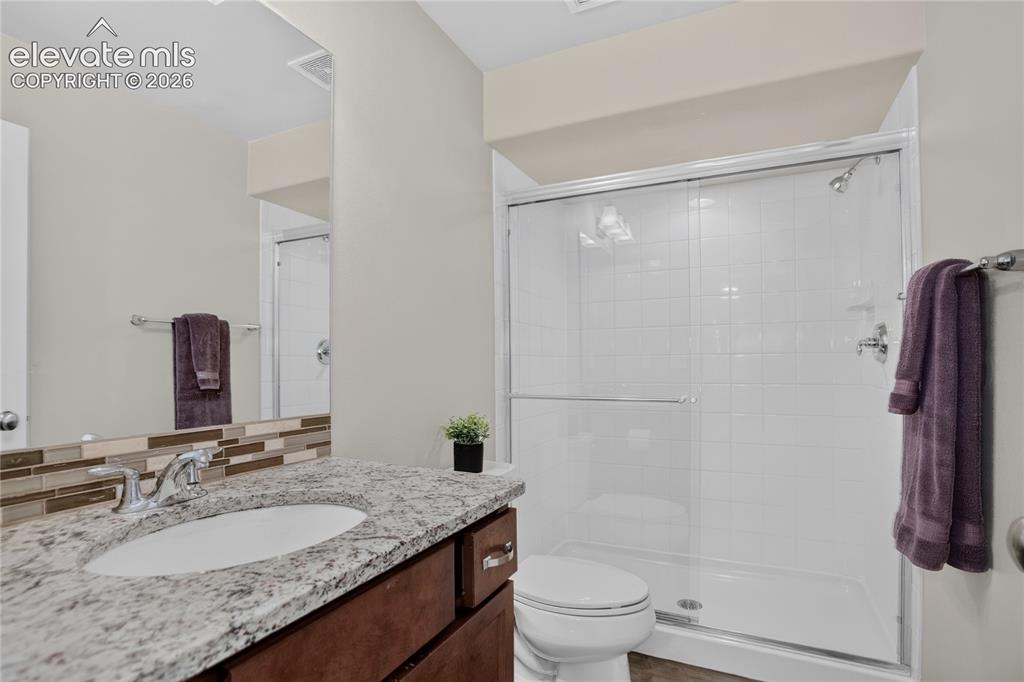
En-suite bathroom for Bedroom 3 - lower level
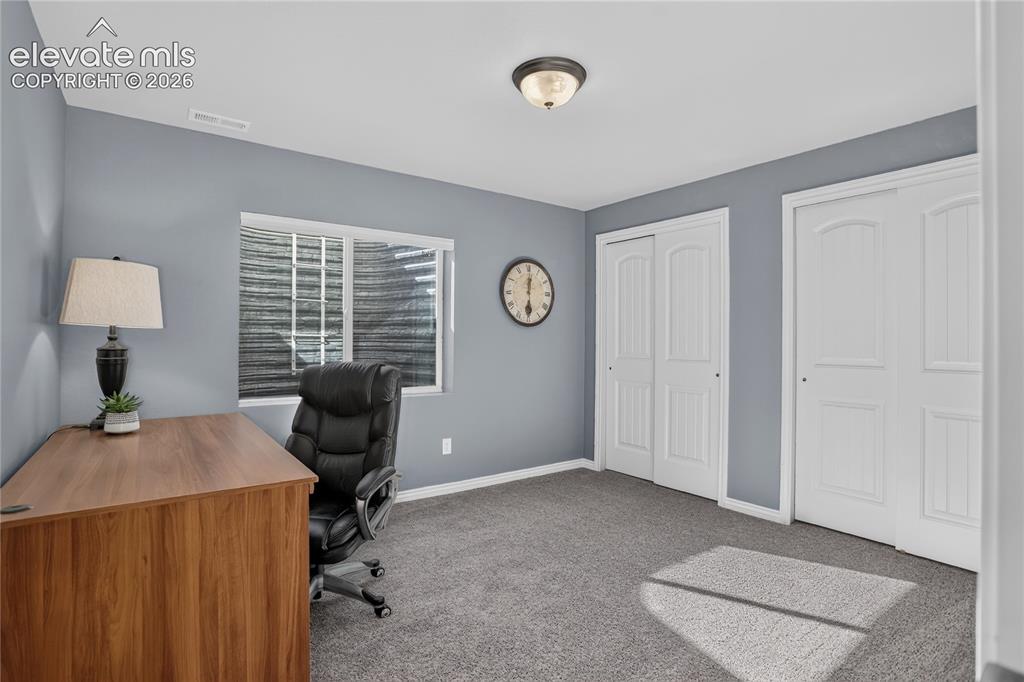
Bedroom 4 - lower level
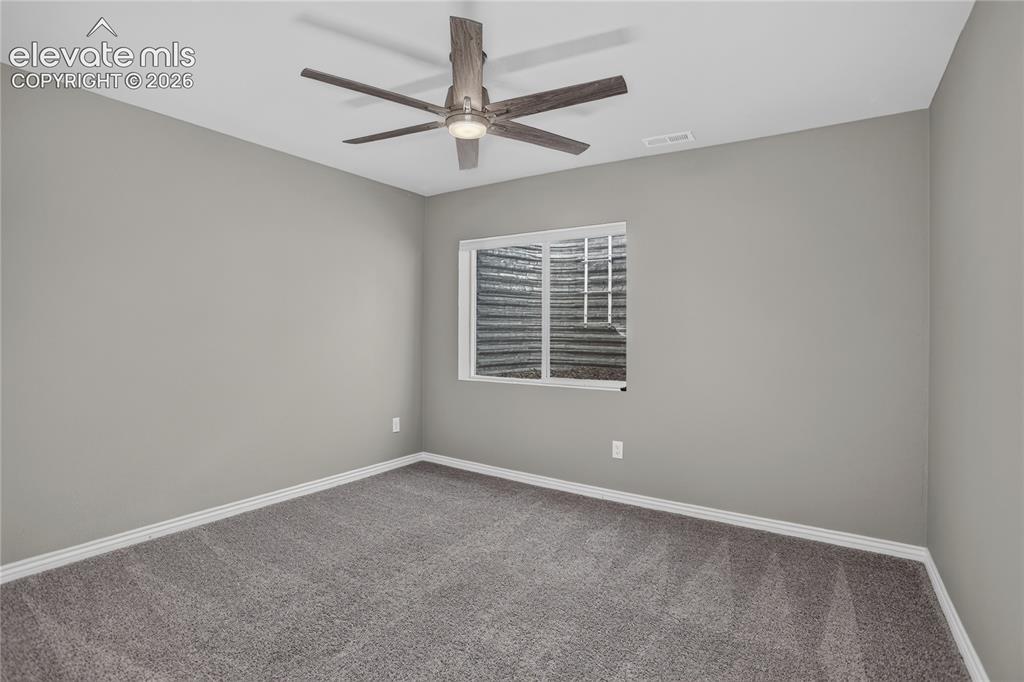
Bedroom 5 - lower level
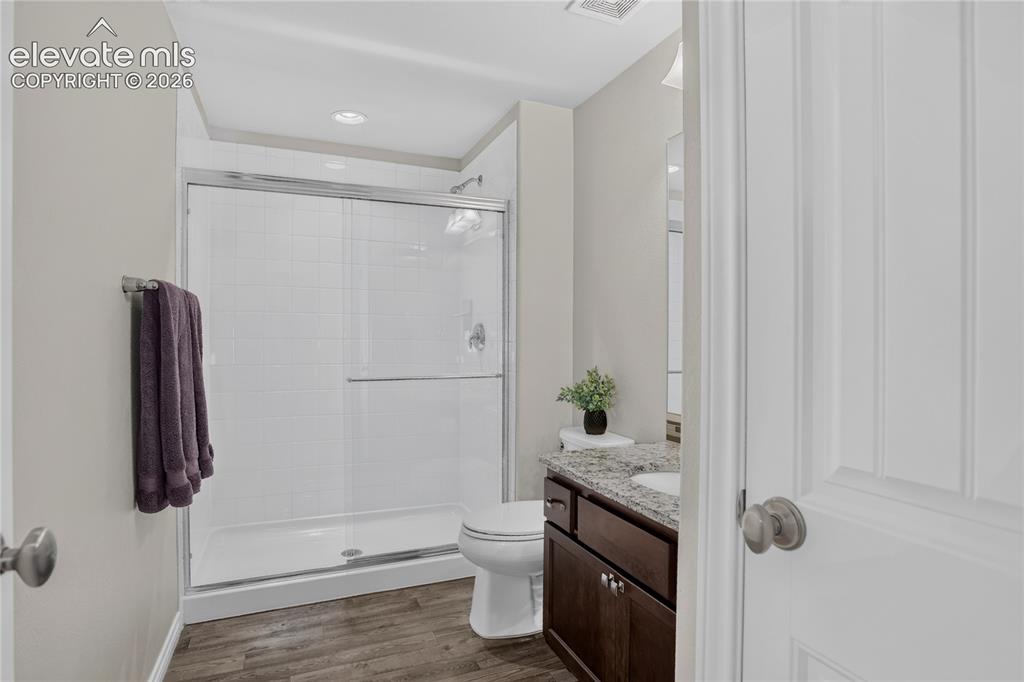
Guest bath - lower level
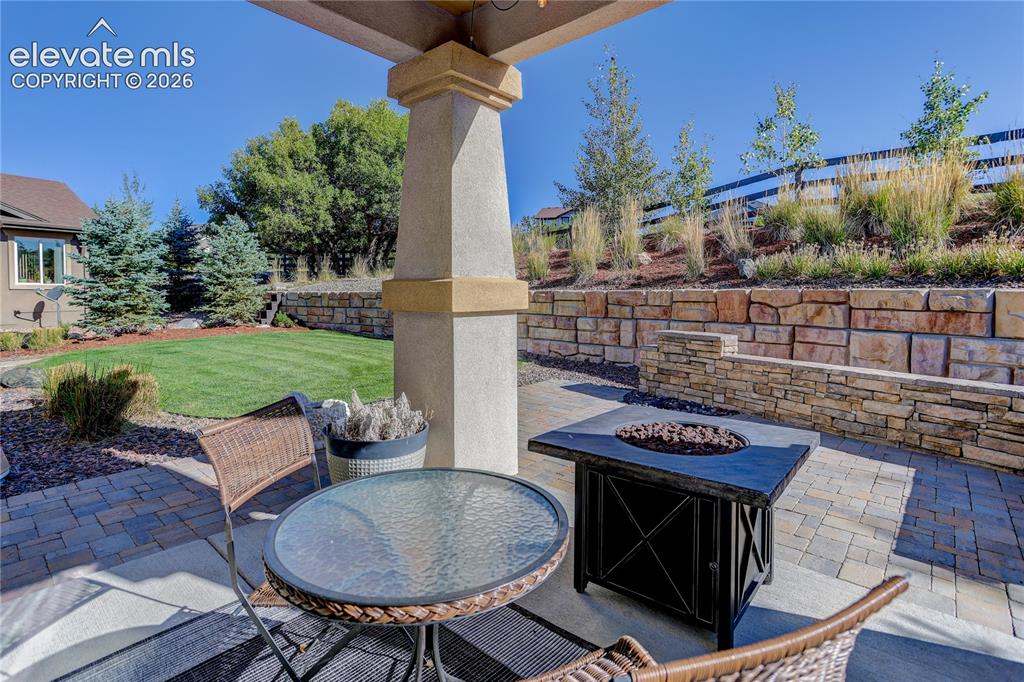
Covered & extended patio for outdoor entertainment
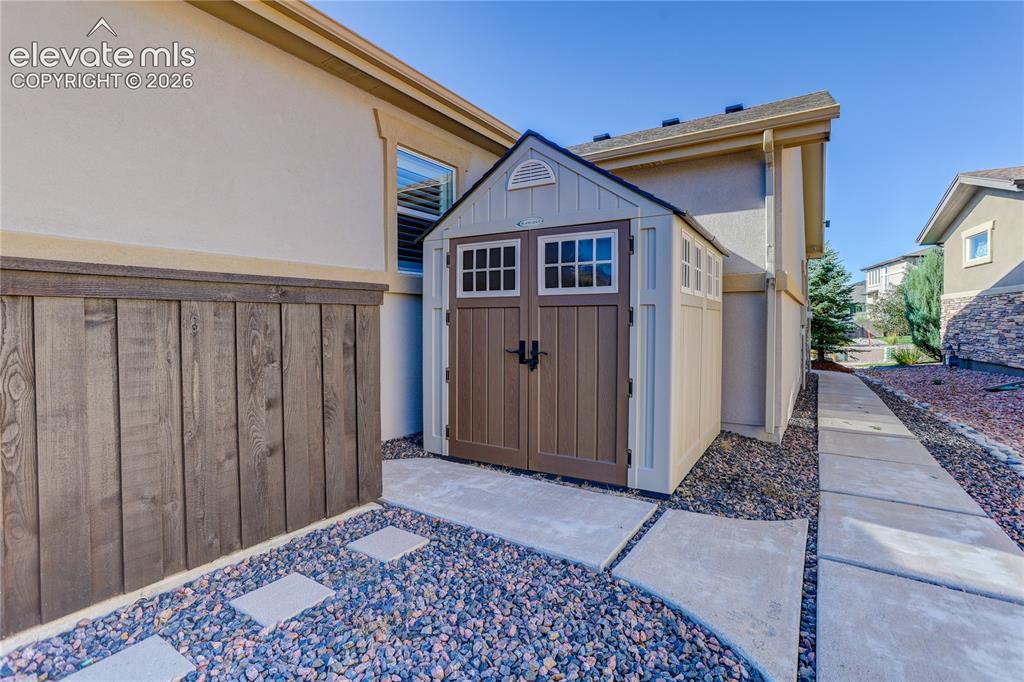
Shed for additional storage
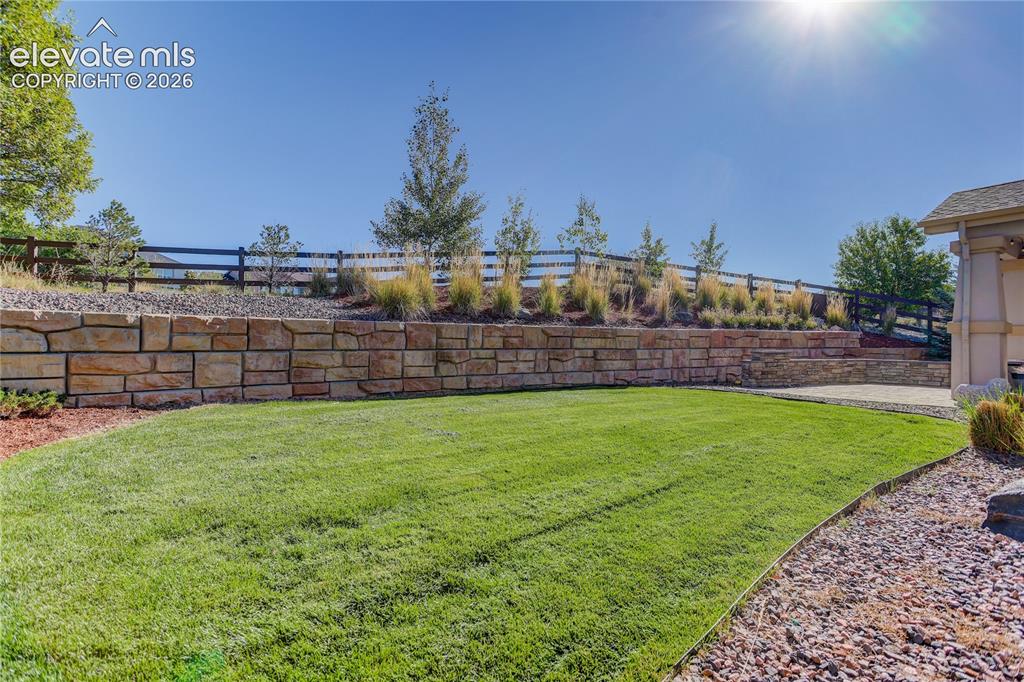
Backyard
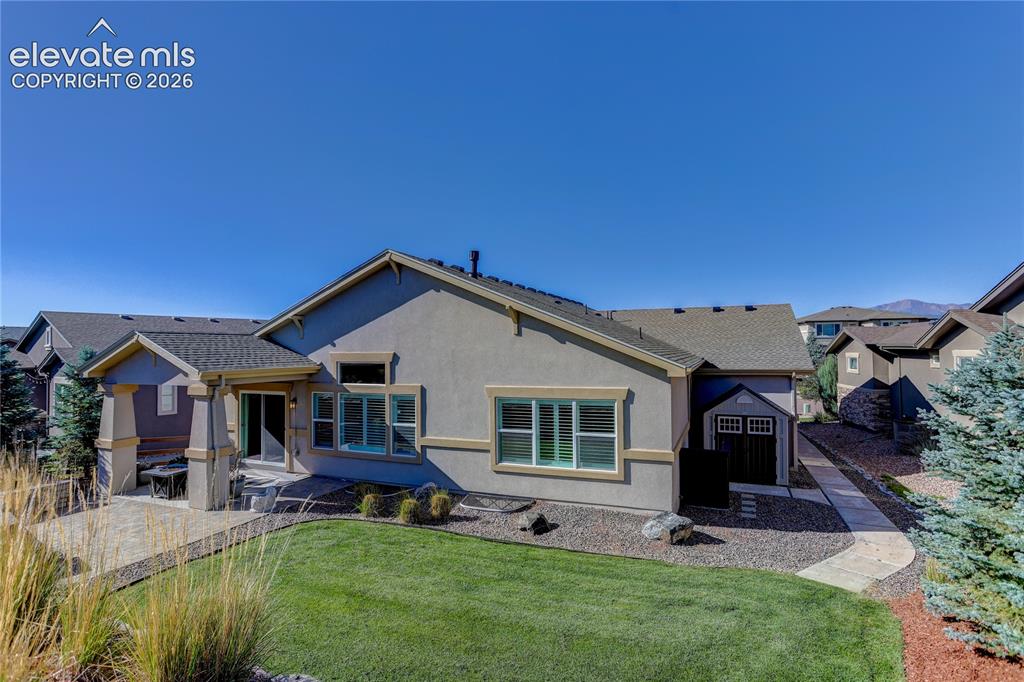
Great outdoor space
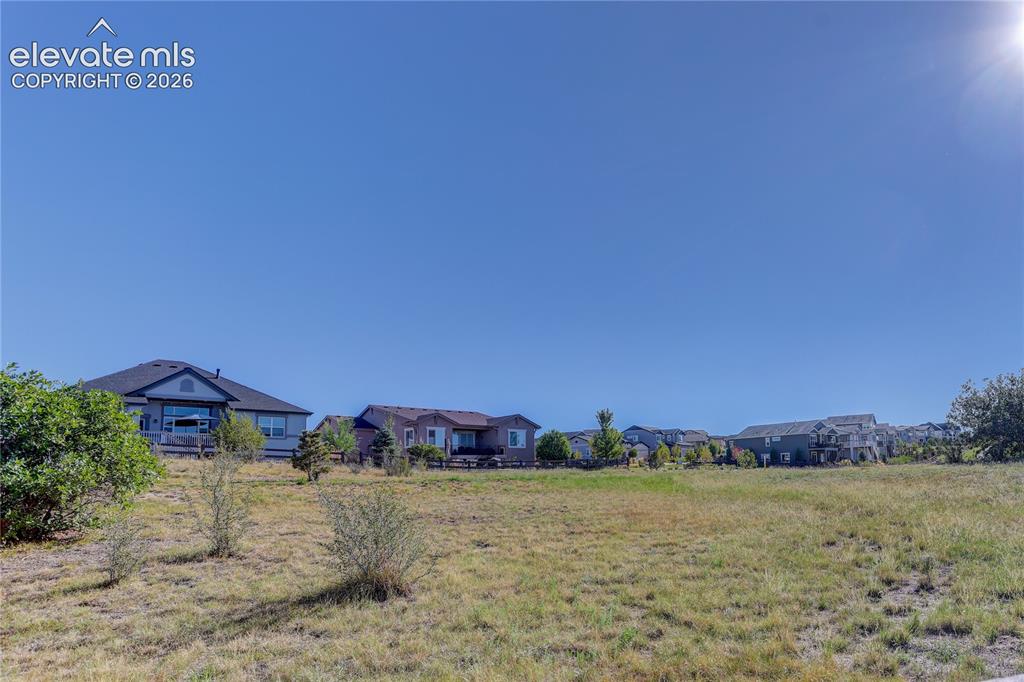
Property backs to an open space
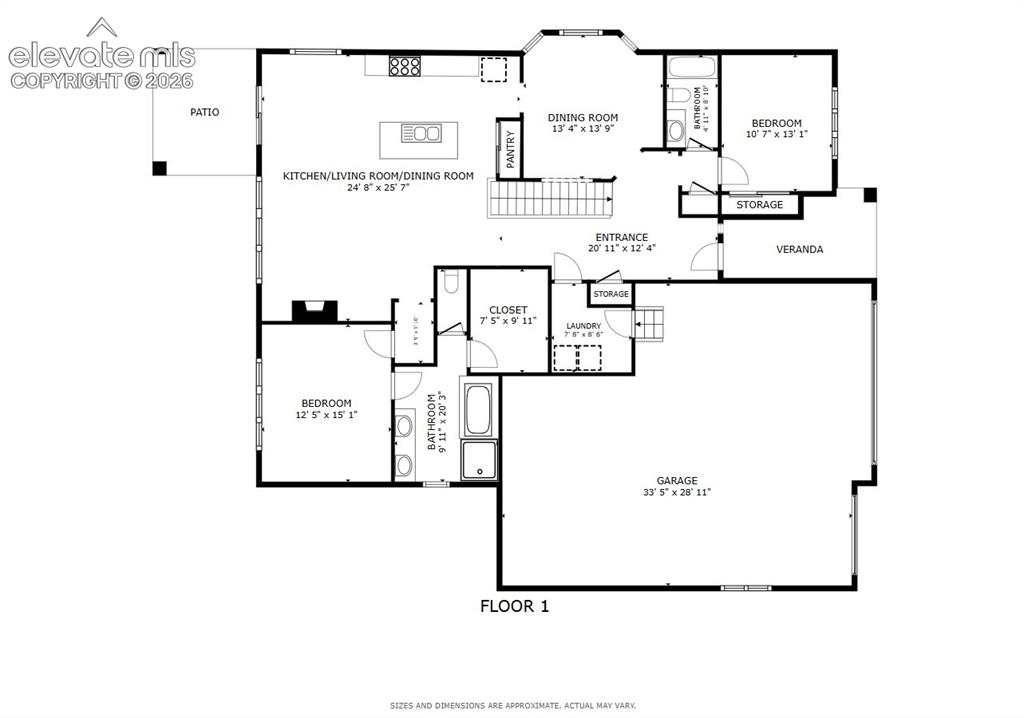
Floor plan - main level
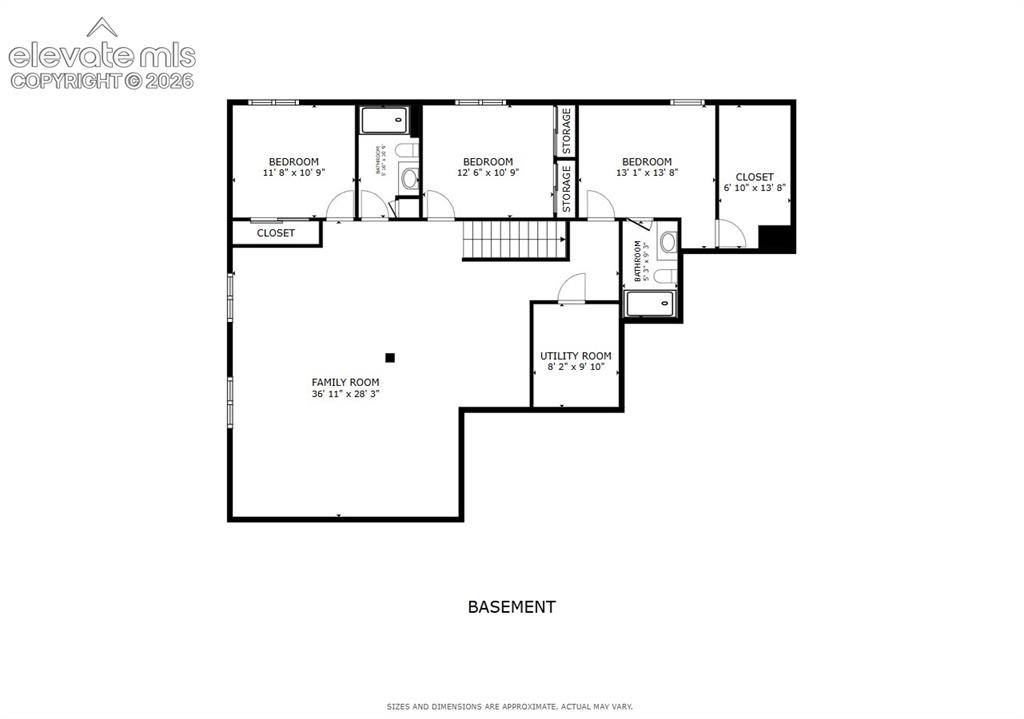
Floor plan - lower level
Disclaimer: The real estate listing information and related content displayed on this site is provided exclusively for consumers’ personal, non-commercial use and may not be used for any purpose other than to identify prospective properties consumers may be interested in purchasing.