2051 Rosette Lane, Castle Rock, CO, 80104
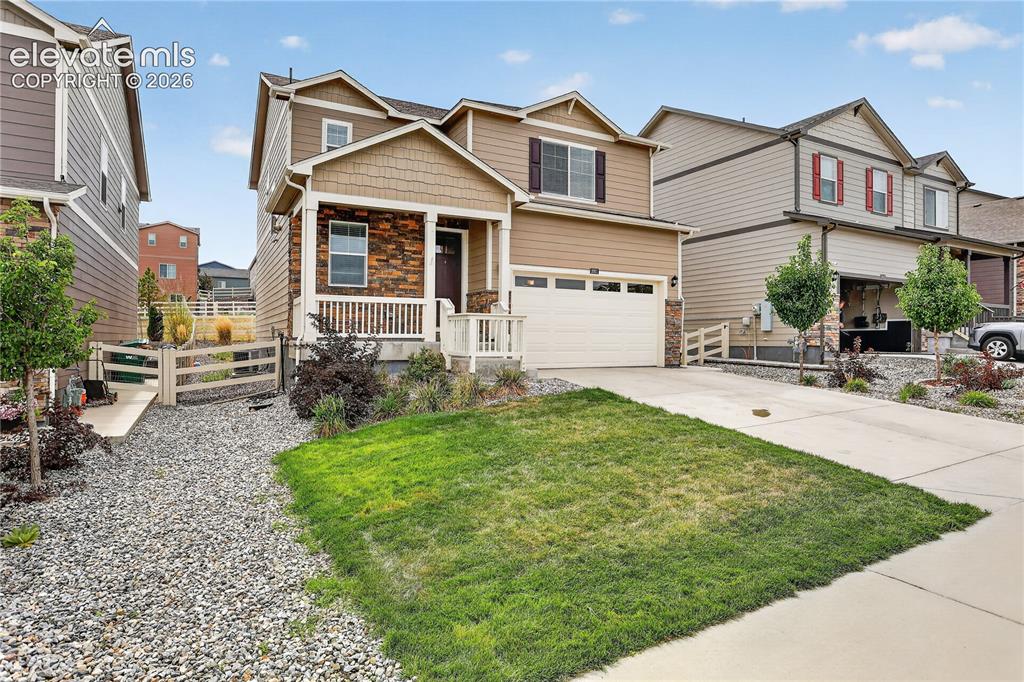
Image Count: 20

$585,000

  • Highlights
  • Single Family
  • 3 bd | 3 ba | 1,928 sqft
  • 2051 Rosette Lane, Castle Rock, CO, 80104 listed by Camellia Coray
  • Active
  • MLS#: 7325995
  • Tour #1 | Tour #3
  • View on Map
Space maker

Property Description

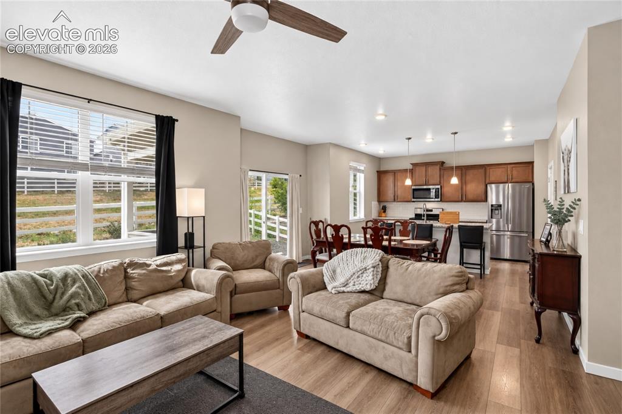
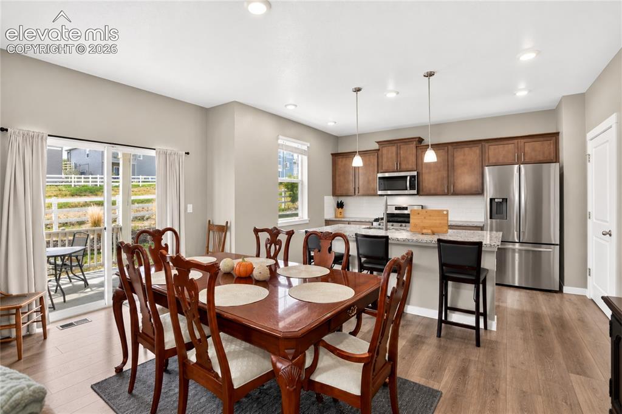
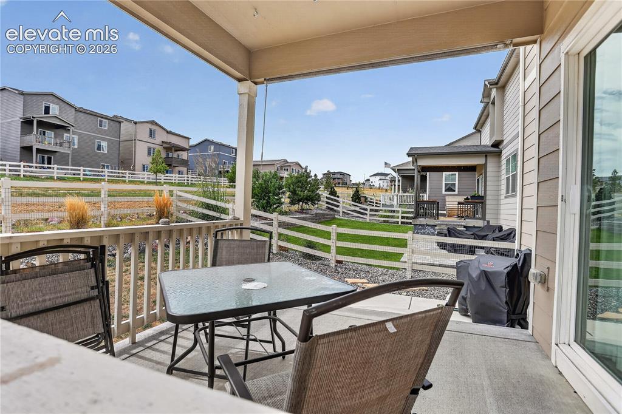
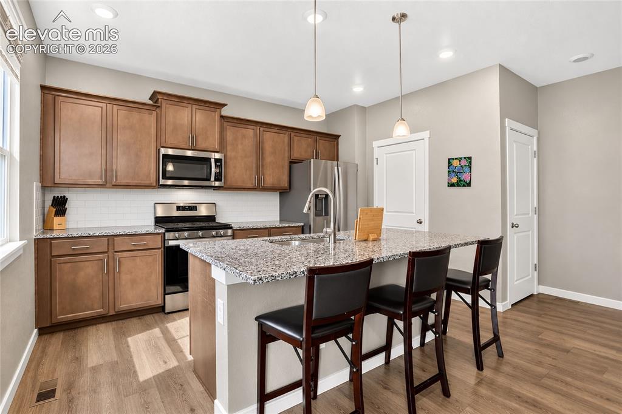
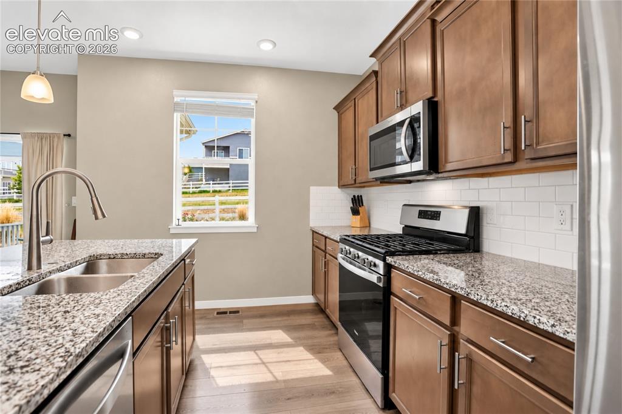
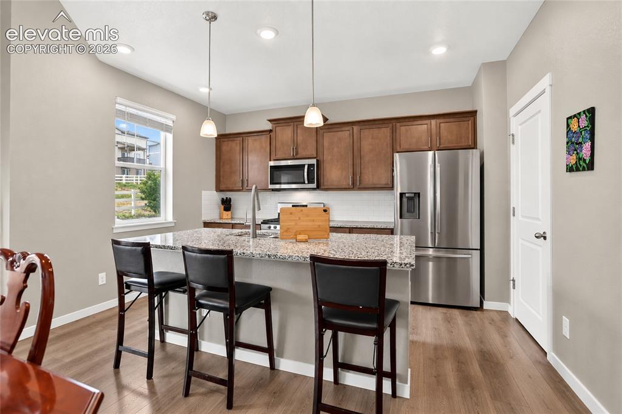
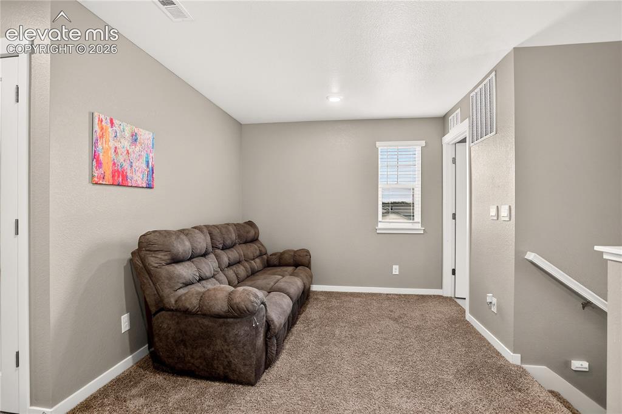
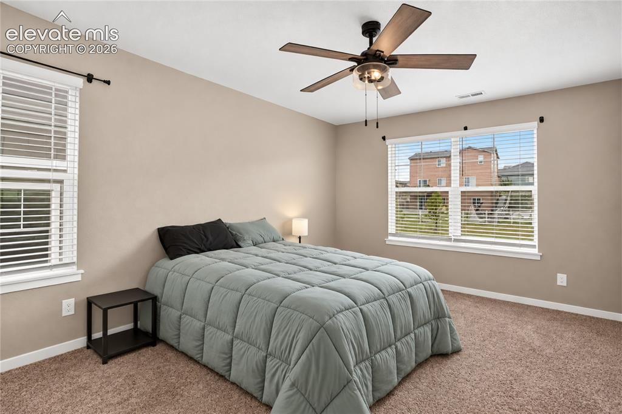
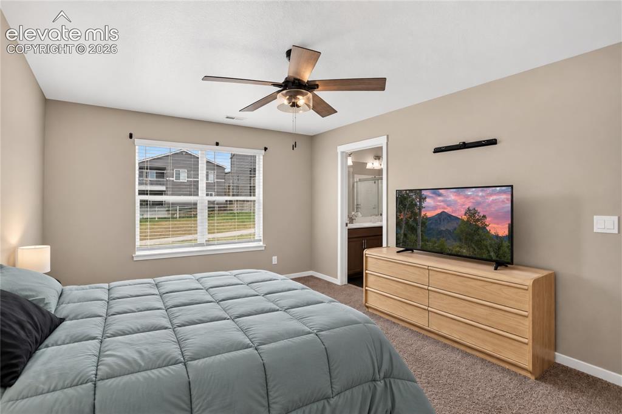
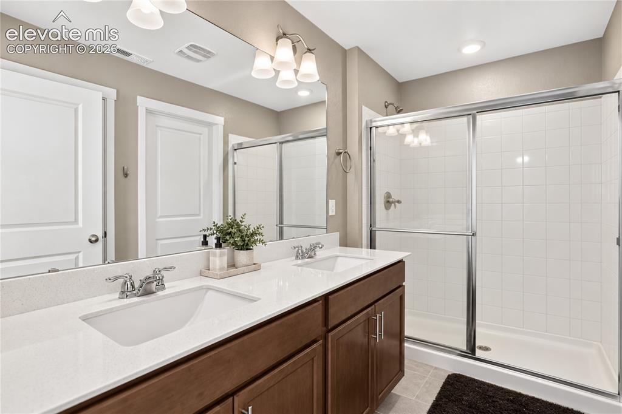
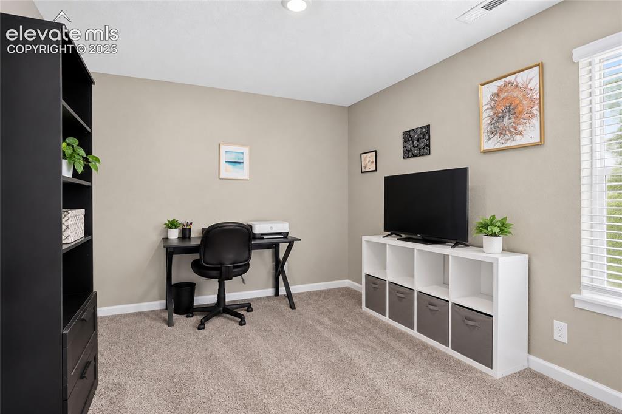
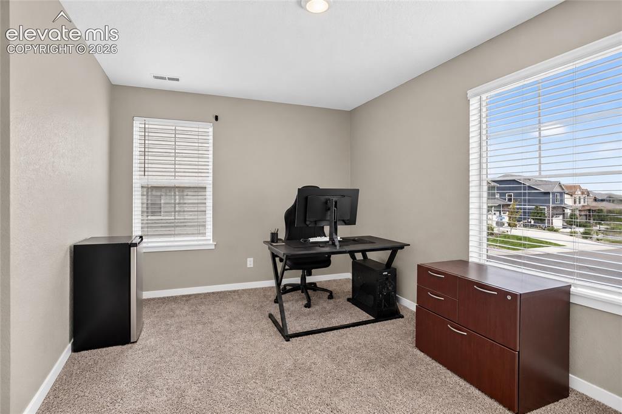
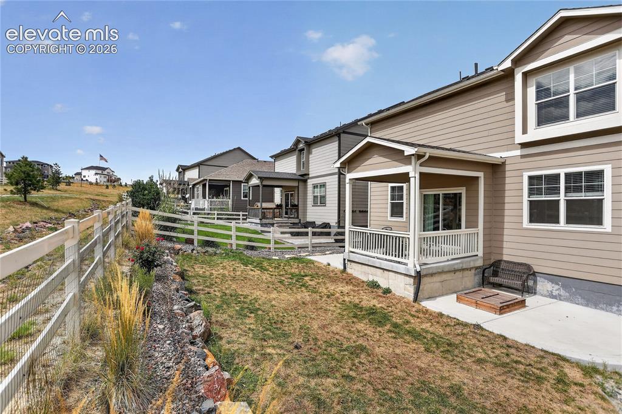
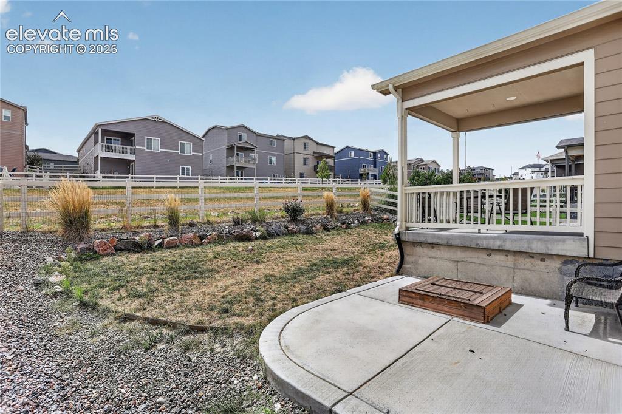
This inviting home is designed for comfortable living with thoughtful design and a peaceful outdoor setting. The open main level creates an easy flow between the living, dining, and kitchen spaces, complemented by upgraded laminate wood flooring. The kitchen features granite countertops, rich cabinetry, a tile backsplash, stainless steel appliances, and a center island with barstool seating for casual dining and gathering. Upstairs, a versatile loft provides additional space for a home office, media area, or everyday living. The primary suite includes a private bath with dual-sink vanity and walk-in shower. Two additional bedrooms are also on this level with an upper-level laundry for everyday convenience. Outside, the covered back patio overlooks a greenbelt, creating a relaxing setting for outdoor dining, entertaining, and enjoying Colorado sunsets. Additional features include air conditioning, a tankless water heater, Smart Home features, two-panel interior doors, and a drywalled garage with an oversized 8-foot door. Crystal Valley Ranch complements the home with neighborhood parks and community amenities, including a clubhouse, pool, and fitness center. With welcoming indoor spaces and flexible living areas, this home offers an appealing balance of comfort, function, and Colorado living. Crystal Ranch Rec Center is just a short drive away, with Plum Creek Golf Course, multiple parks, and I-25 access less than 10 minutes away.

Property Listed By

Picture of REALTOR Listing Property
  • Camellia Coray
  • 4100-953-917  Call the Agent 
Picture of Office Listing Property
  • Coldwell Banker Realty
  • 0052-055-917  Call the Agent 

Property Details

    General Features

  • Property: Single Family, 2 Story
  • Year Built: 2022
  • List Price: $585,000
  • County: Douglas
  • School District: Douglas RE1

    Rooms

  • Master: Upper Level, 16 x 12
  • Bedrooms: 3
  • Baths: 1 full bath; 1 1/2 bath; 1 3/4 bath;
  • Master Bathroom Amenities: Double Vanity
  • Laundry: Electric Hook-up, Upper

    Structure

  • Foundation: Crawl Space
  • Heating: Forced Air, Natural Gas
  • Cooling: Ceiling Fan, Central Air
  • Garage/Parking #: 2 vehicle(s), Attached
  • Garage Amenities: Oversized
  • Patio Description: Concrete, Covered
  • Total SqFt: 1,928
  • Finished SqFt: 1,928
  • Construction Status: Existing Home
  • Siding: Fiber Cement
  • Structure: Frame

    Features

  • Appliances: Dishwasher, Disposal, Microwave Oven, Self Cleaning Oven
  • Floors: Carpet, Tile, Vinyl/Linoleum
  • Entry: Vinyl/Linoleum
  • Laundry: Electric Hook-up, Upper

    Taxes, Utilities, Lot

  • Tax: $3,343
  • Lot Size: 0.12 Acres, 5,271 SqFt
  • Street Description: City/Town Road, Paved
  • Landscaped: All
  • Fence: Rear
  • Driveway: Concrete
  • Lot Location: Near Fire Station, Near Park
  • Lot Description: Backs to Open Space, Level
  • Existing Utilities: Cable Available, Electricity Available, Natural Gas Connected, Telephone
  • Existing Water: Municipal

    Community

  • Covenants: Yes
  • HOA Dues: $84
  • HOA Frequency: Monthly
  • HOA Fee Includes: Trash Removal
  • Commmunity Features: Club House, Fitness Center, Parks or Open Space, Playground Area, Pool

    Additional Information


      Disclaimer
      The real estate listing information and related content displayed on this site is provided exclusively for consumers’ personal, non-commercial use and may not be used for any purpose other than to identify prospective properties consumers may be interested in purchasing.
      PPAR.com Website

      2051 Rosette Lane, Castle Rock, CO, 80104

      Image 1 of 20: Crystal Valley Ranch 2-story

      Crystal Valley Ranch 2-story

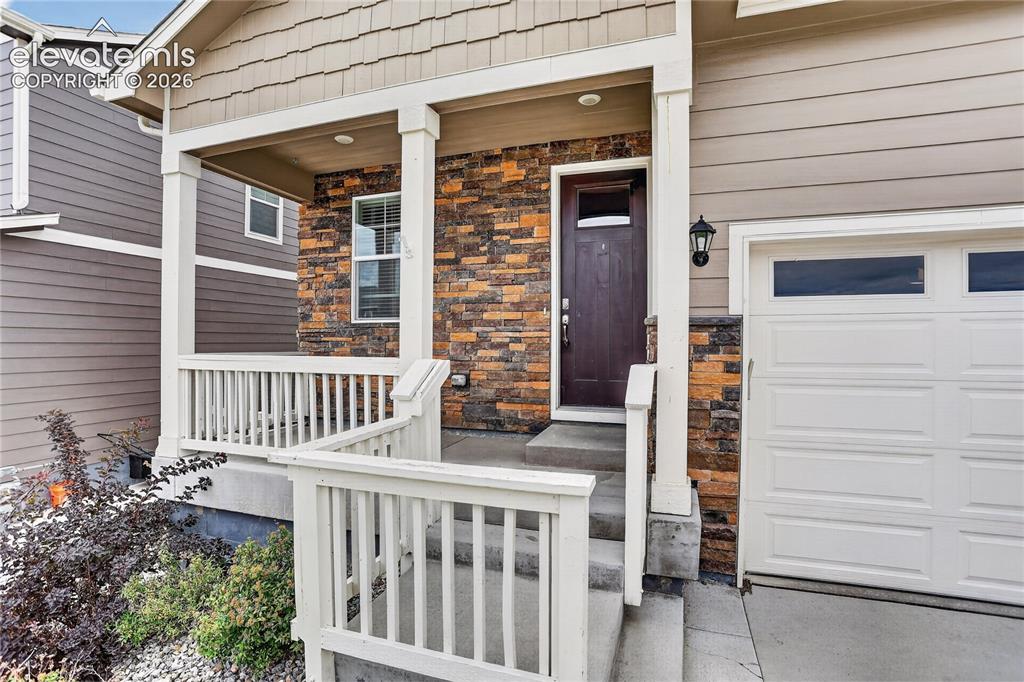
      Image 2 of 20: Covered front porch

      Covered front porch

      Image 3 of 20: Open concept living space

      Open concept living space

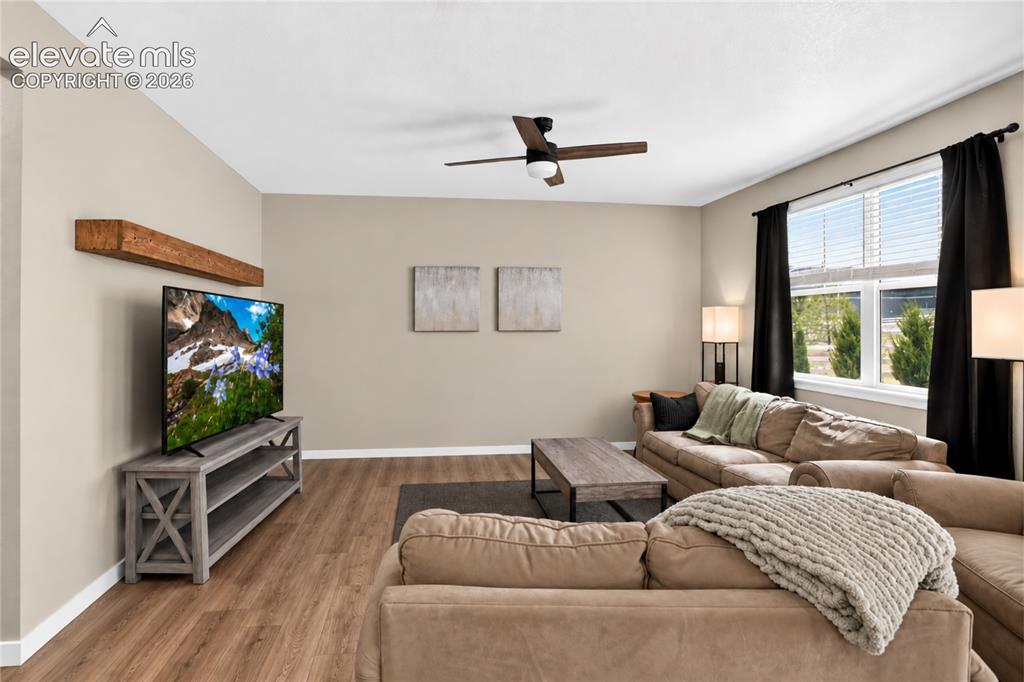
      Image 4 of 20: Living room

      Living room

      Image 5 of 20: Walk-out dining area

      Walk-out dining area

      Image 6 of 20: Covered back porch

      Covered back porch

      Image 7 of 20: Kitchen island with barstool seating

      Kitchen island with barstool seating

      Image 8 of 20: Granite counters

      Granite counters

      Image 9 of 20: Stainless steel appliances

      Stainless steel appliances

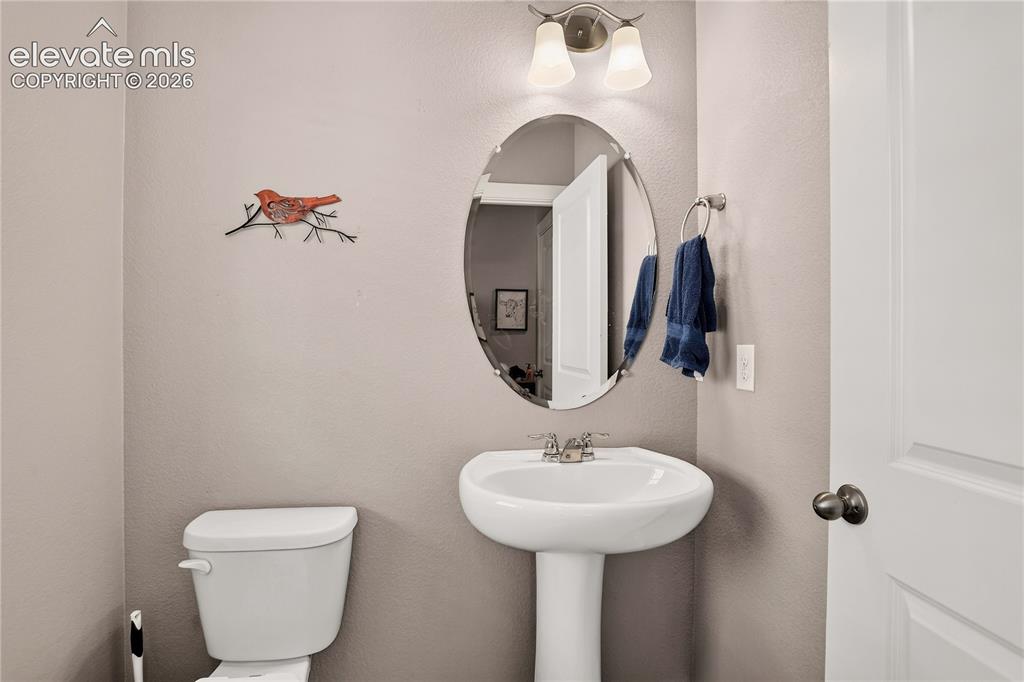
      Image 10 of 20: Main level powder room

      Main level powder room

      Image 11 of 20: Upstairs loft space

      Upstairs loft space

      Image 12 of 20: Primary suite - upper level

      Primary suite - upper level

      Image 13 of 20: En-suite primary bathroom

      En-suite primary bathroom

      Image 14 of 20: Primary bathroom

      Primary bathroom

      Image 15 of 20: Bedroom 2 - upper level

      Bedroom 2 - upper level

      Image 16 of 20: Bedroom 3 - upper level

      Bedroom 3 - upper level
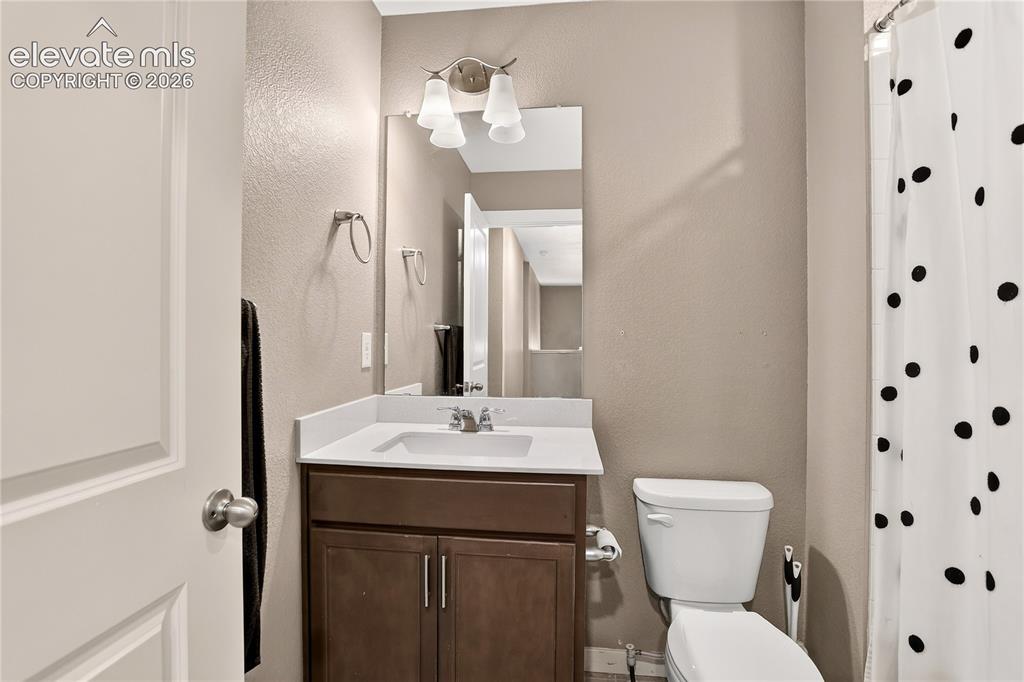
      Image 17 of 20: Full guest bath - upper level

      Full guest bath - upper level
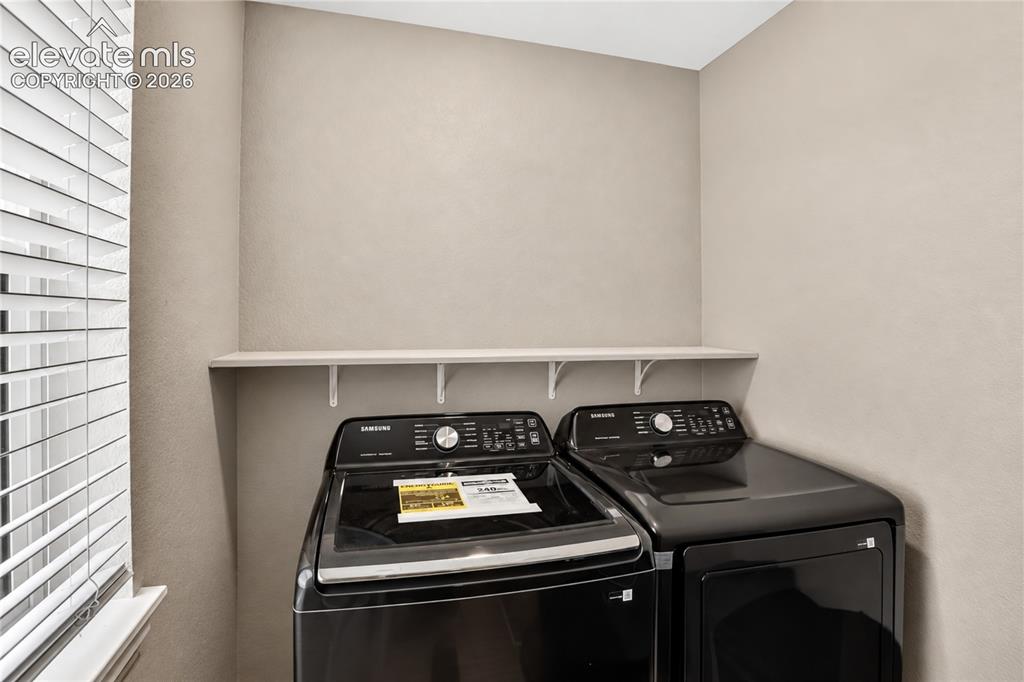
      Image 18 of 20: Laundry - upper level

      Laundry - upper level

      Image 19 of 20: Fenced yard

      Fenced yard

      Image 20 of 20: Property backs to green belt

      Property backs to green belt

      Disclaimer: The real estate listing information and related content displayed on this site is provided exclusively for consumers’ personal, non-commercial use and may not be used for any purpose other than to identify prospective properties consumers may be interested in purchasing.