8965 Theriot Road, Peyton, CO, 80831
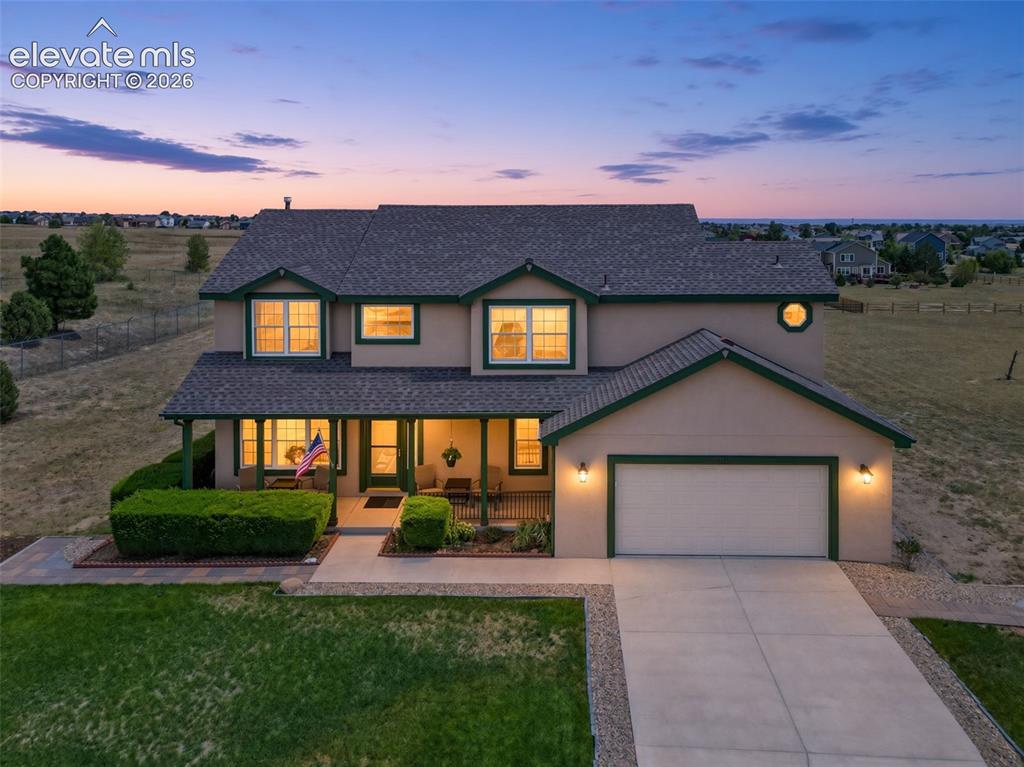
Image Count: 50

$624,900

  • Highlights
  • Single Family
  • 4 bd | 4 ba | 2,838 sqft
  • 8965 Theriot Road, Peyton, CO, 80831 listed by Kimberly Hunstiger GRI CRS CDPE AHWD ABR
  • Active
  • MLS#: 6983081
  • Tour #1 | Tour #2
  • View on Map
Space maker

Property Description

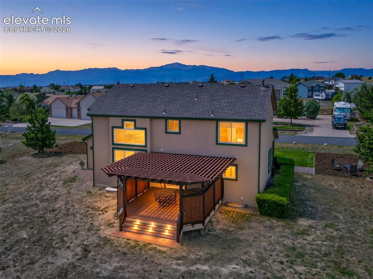
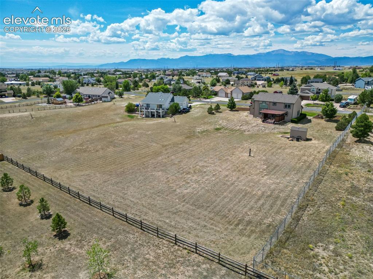
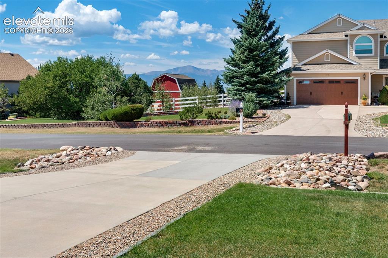
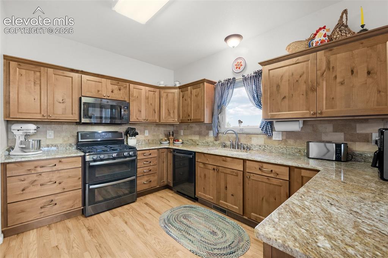
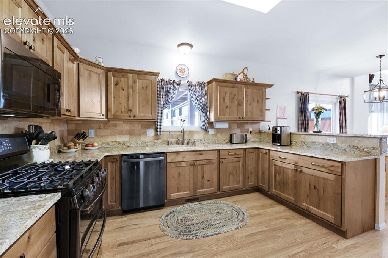
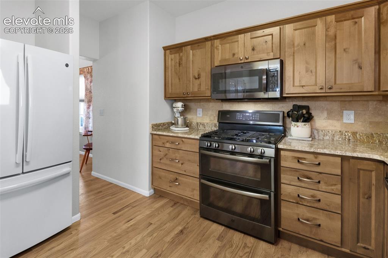
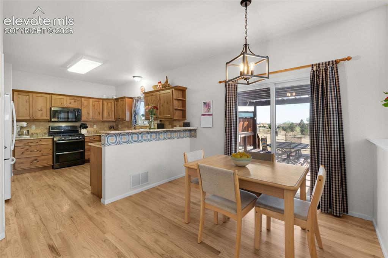
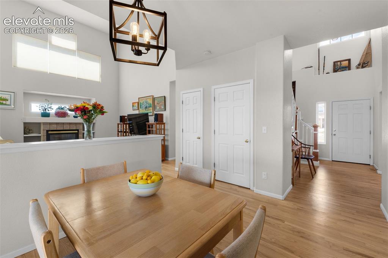
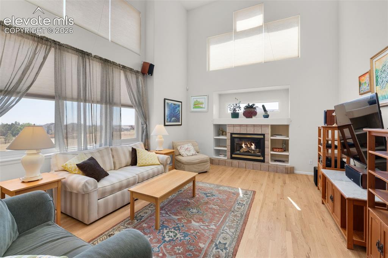
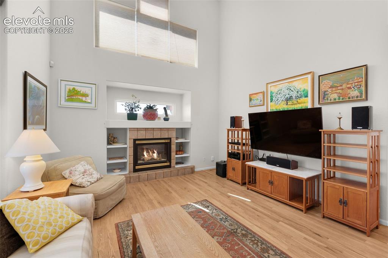
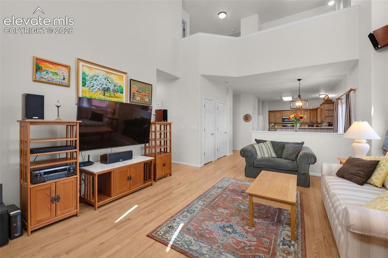
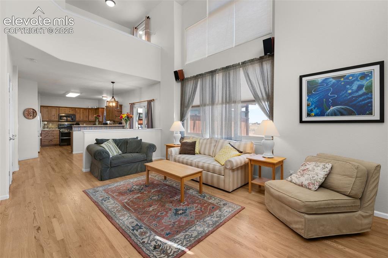
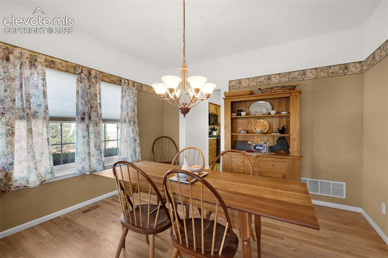
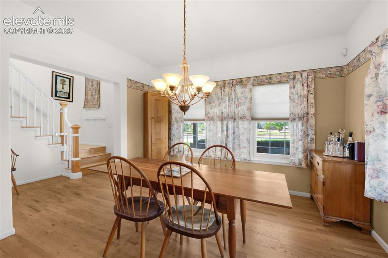
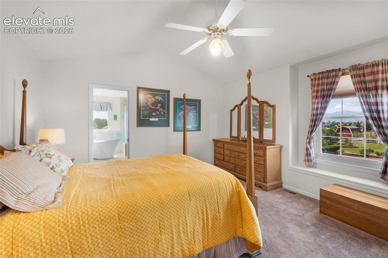
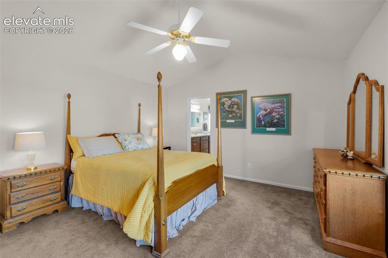
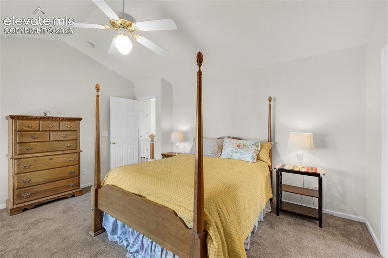
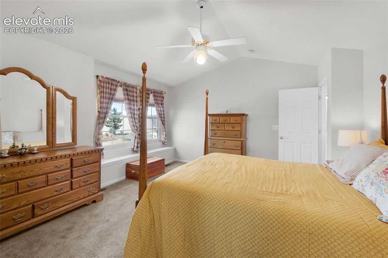
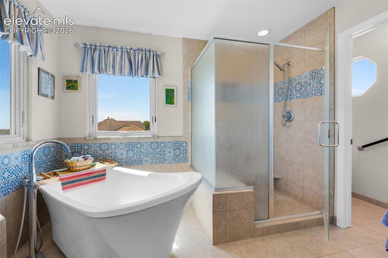
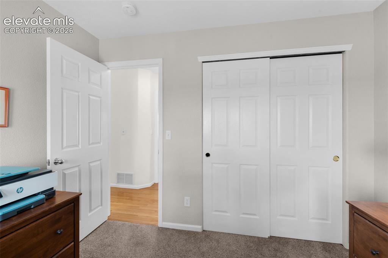
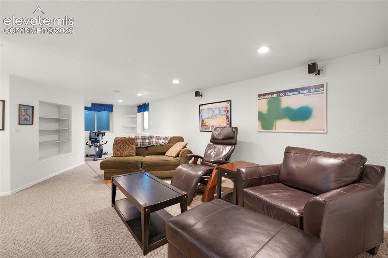
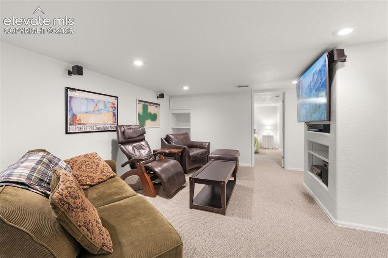
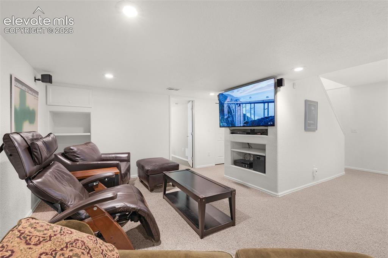
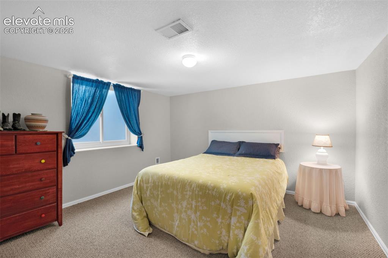
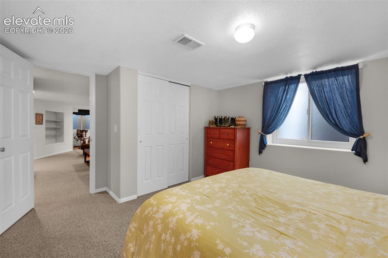
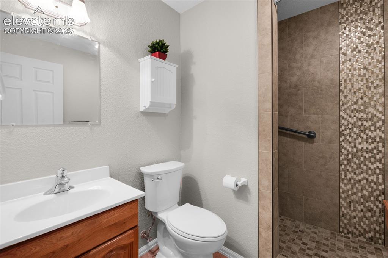
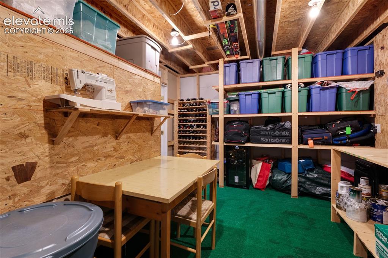
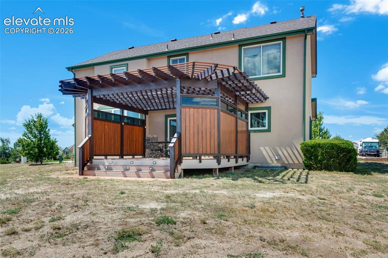
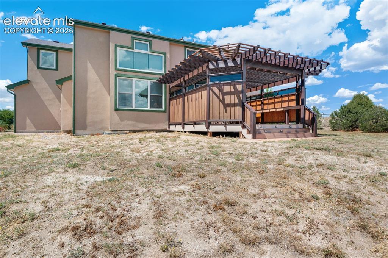
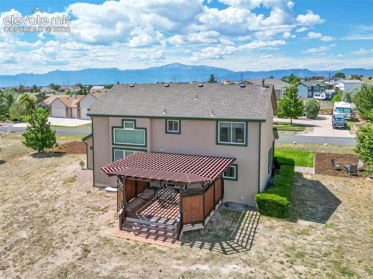
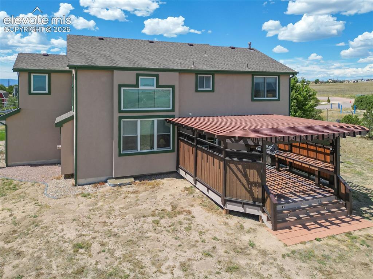
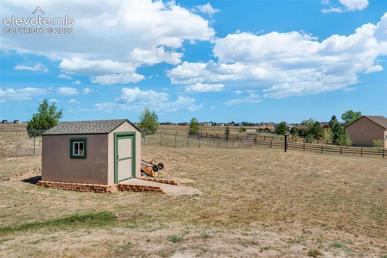
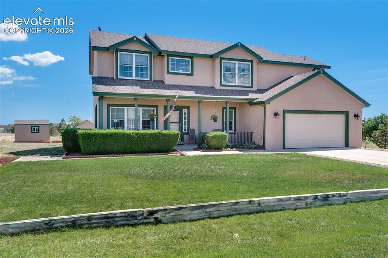
Discover This Lovingly Updated Two Story Home Nestled In The Sought After Woodmen Hills Community And Proudly Situated On A Spacious 1 Acre Lot~Enjoy Mtn Vws From The Inviting Porch As You Welcome Loved Ones Into This Warm And Thoughtfully Maintained Residence Ideal For Everyday Living And Special Gatherings~Step Inside To Find A Beautifully Renovated Kitchen Showcasing Gorgeous Cabinets With Soft Close Doors, 5 Burner Gas Range With Dbl Ovens, Composite Granite Sink, Reverse Osmosis Drinking Water System, Elegant Granite Counters, And Pantry, Ready For Everyday Cooking And Entertaining~18’ Soaring Ceilings Crown The Living Rm Anchored By A Cozy Gas Fireplace While A Sea Of Hardwood Flooring Flows Throughout Most Of The Main Lvl Creating An Open And Inviting Atmosphere~Separate Formal Dining Rm Is Ideal For Holiday Gatherings~Bright Breakfast Nook Opens Directly To A Composite Rear Deck Complete With Pergola And A Built In Outdoor Kitchen Perfect For Colorado Evenings~Upstairs You Will Find Three Bedrooms Including A Primary Ste With Vaulted Ceiling, Walk In Closet, And Luxurious Five Piece Bath With Granite Counters, Heated Tile Floors, And A Gorgeous Soaking Tub~Finished Basement Adds Even More Living Space With A Rec Room, Storage Room, Sizeable Bedroom, And An Elegant Three Quarter Bath~Shed Stands Ready For Your Tools And Outdoor Gear~Value Added Updates Incl: NEWER Anderson Windows, Stucco, Kitchen Update, Wood Flrs, Roof, Furnace, Deck And Pergola + More~Community Features: (2) Fitness Centers, (2) Rec Centers, Golf Course, Hiking And Biking Trails, Parks, (2) Pools And More Added Benefits~ This Home Has The Perfect Blend Of Comfort, Location, And Lifestyle~Convenient To Military Bases With Easy Commute To Denver, Co Spgs, Shopping, Entertainment~Home Offers Space, Comfort, And Pride Of Ownership On An Acreage Setting With Room To Play, Garden, And Gather Under Wide Open Colorado Skies Ready For Its Next Owners To Make Lasting Memories!

Property Listed By

Picture of REALTOR Listing Property
  • Kimberly Hunstiger GRI CRS CDPE AHWD ABR
  • 8702-846-917  Call the Agent 
Picture of Office Listing Property
  • REMAX PROPERTIES
  • 0068-845-917  Call the Agent 
As a military family we moved numerous times during my husbands 22+ years of active duty service. With all those moves it gave me a true understanding of the needs of both buyers and sellers. With nearly 30 years sales experience, I am committed to providing you with the highest level service! Whether you are making a move across town or a relocation move, buying, selling or both, I am here for you! Serving Colorado Springs/El Paso County areas, surrounding communities, Ft. Carson, United State...

Property Details

    General Features

  • Property: Single Family, 2 Story
  • Year Built: 1998
  • List Price: $624,900
  • County: El Paso
  • School District: District 49

    Rooms

  • Master: Upper Level, 15 x 15
  • Bedrooms: 4
  • Baths: 2 full bath; 1 1/2 bath; 1 3/4 bath;
  • Master Bathroom Amenities: 5-Pc Bath, Free-standing Shower, Tub
  • Laundry: Main

    Structure

  • Foundation: Full Basement
  • Heating: Forced Air, Natural Gas
  • Cooling: Attic Fan, Ceiling Fan
  • Garage/Parking #: 2 vehicle(s), Attached
  • Garage Amenities: Garage Door Opener
  • Patio Description: Composite, Covered
  • Total SqFt: 2,838
  • Finished SqFt: 2,696
  • Basement SqFt: 945
  • Basement % Fin: 85
  • Construction Status: Existing Home
  • Siding: Stucco
  • Structure: Frame

    Features

  • Appliances: Dishwasher, Disposal, Dryer, Gas in Kitchen, Microwave Oven, Range, Refrigerator, Washer
  • Floors: Carpet, Tile, Wood
  • Entry: Natural Wood
  • Fireplace: Gas, Main Level, One
  • Additional Items: REFRIGERATOR~DISHWASHER~5 BURNER GAS RANGE/DOUBLE OVEN~OVERSTOVE MICROWAVE~REVERSE OSMOSIS ON KITCHEN SINK~WASHER~DRYER~SHELVES IN HALF BATH~TV MOUNTS IN LIVING ROOM AND BASEMENT~GARAGE BUILT IN SHELVES~(1) PORTABLE AIR CONDITIONER~ALL WINDOW COVERINGS
  • Interior Features: 5-Pc Bath, Vaulted Ceilings
  • Laundry: Main

    Taxes, Utilities, Lot

  • Tax: $2,483
  • Lot Size: 1.00 Acres, 43,560 SqFt
  • Landscaped: All
  • Driveway: Concrete
  • Lot Description: Corner, Level, Mountain View
  • Restrictions: Architectural Control
  • Existing Utilities: Cable Connected, Electricity Connected, Natural Gas Connected
  • Existing Water: Assoc/Distr

    Community

  • Covenants: Yes

    Additional Information

  • Notices: Senior Tax Exemption

      Disclaimer
      The real estate listing information and related content displayed on this site is provided exclusively for consumers’ personal, non-commercial use and may not be used for any purpose other than to identify prospective properties consumers may be interested in purchasing.
      PPAR.com Website

      8965 Theriot Road, Peyton, CO, 80831

      Image 1 of 50: Spectacular Home On 1 Acre Lot

      Spectacular Home On 1 Acre Lot

      Image 2 of 50: Fantastic Rear Patio

      Fantastic Rear Patio

      Image 3 of 50: Spacious Lot

      Spacious Lot

      Image 4 of 50: Mountain View From Front Porch

      Mountain View From Front Porch

      Image 5 of 50: Beautifully Updated Kitchen

      Beautifully Updated Kitchen

      Image 6 of 50: Expansive Granite Counters

      Expansive Granite Counters

      Image 7 of 50: Gas Range And Double Oven

      Gas Range And Double Oven

      Image 8 of 50: Breakfast Nook Opens To Rear Patio

      Breakfast Nook Opens To Rear Patio

      Image 9 of 50: Looking Towards Pantry

      Looking Towards Pantry

      Image 10 of 50: Soaring Ceilings

      Soaring Ceilings

      Image 11 of 50: Gas Fireplace

      Gas Fireplace

      Image 12 of 50: Loft Area Overlooks The Living Room

      Loft Area Overlooks The Living Room

      Image 13 of 50: Expansive Natural Hardwood Flooring

      Expansive Natural Hardwood Flooring

      Image 14 of 50: Dining Room

      Dining Room

      Image 15 of 50: Imagine Holiday Dinners Gathered In Your Formal Dining Room
      Imagine Holiday Dinners Gathered In Your Formal Dining Room

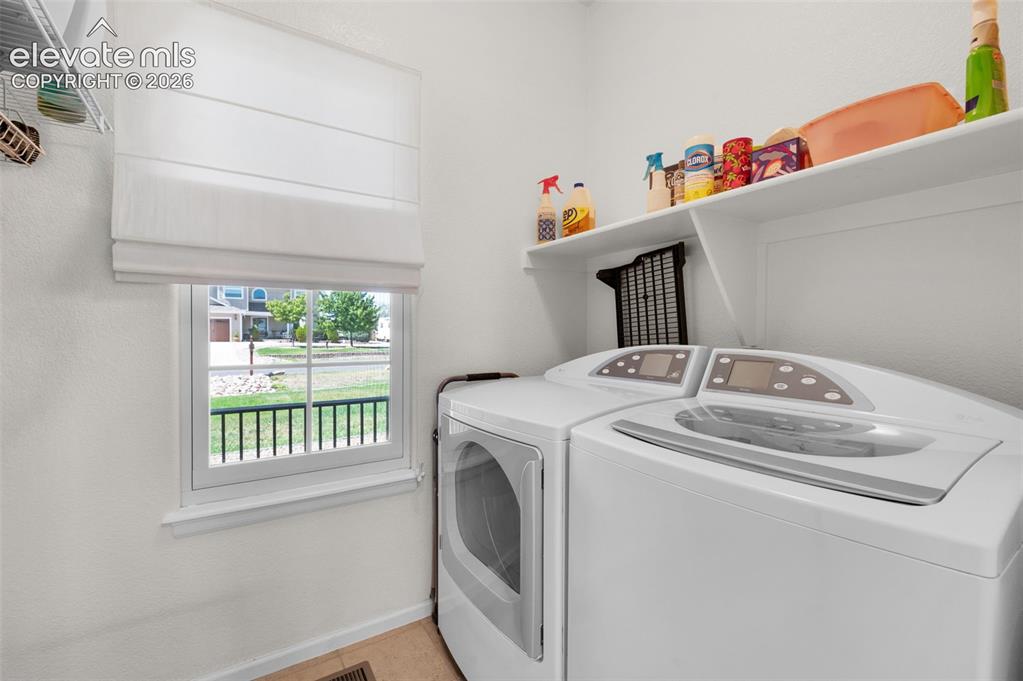
      Image 16 of 50: Main Level Laundry Room

      Main Level Laundry Room

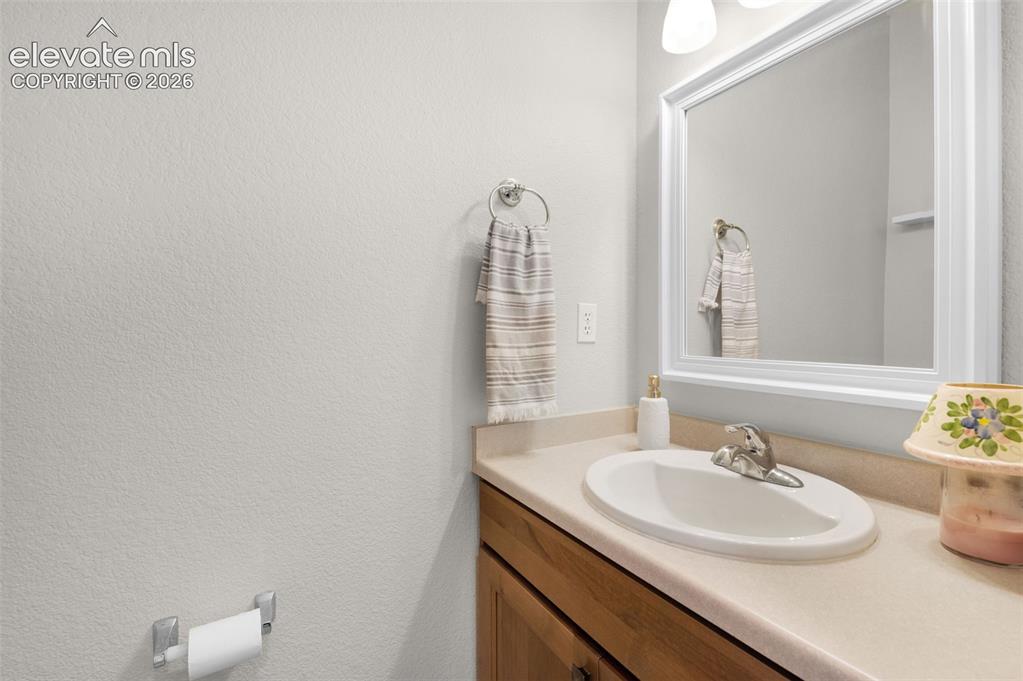
      Image 17 of 50: Main Level Half Bath

      Main Level Half Bath

      Image 18 of 50: Primary Suite With Mountain Views

      Primary Suite With Mountain Views

      Image 19 of 50: Vaulted Ceiling

      Vaulted Ceiling

      Image 20 of 50: Primary Bedroom

      Primary Bedroom

      Image 21 of 50: Primary Bedroom

      Primary Bedroom

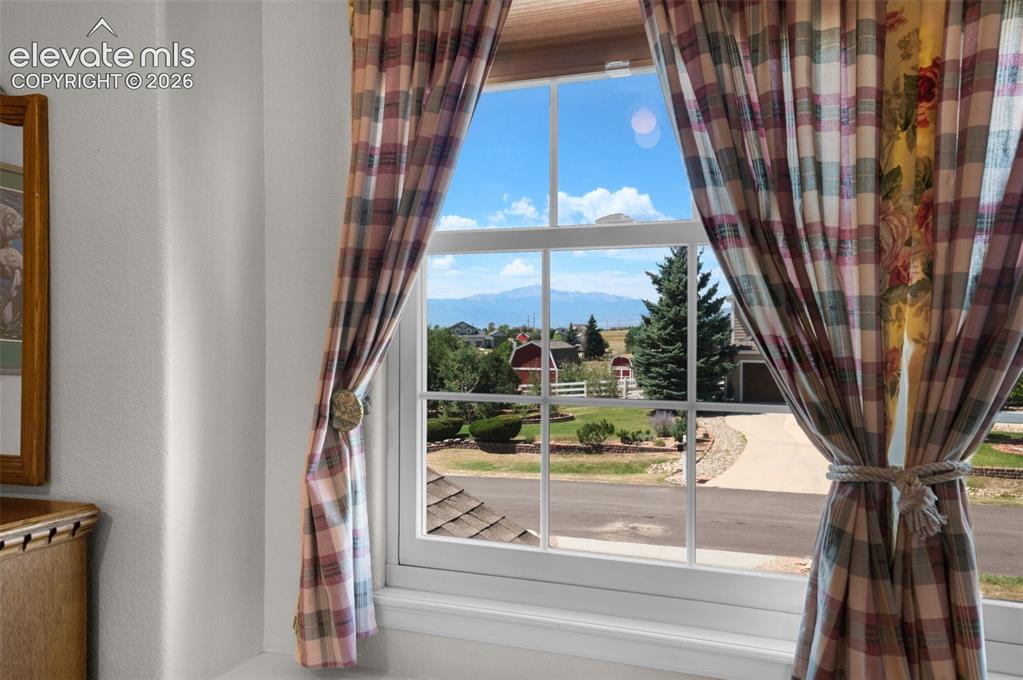
      Image 22 of 50: Views From The Primary Bedroom

      Views From The Primary Bedroom
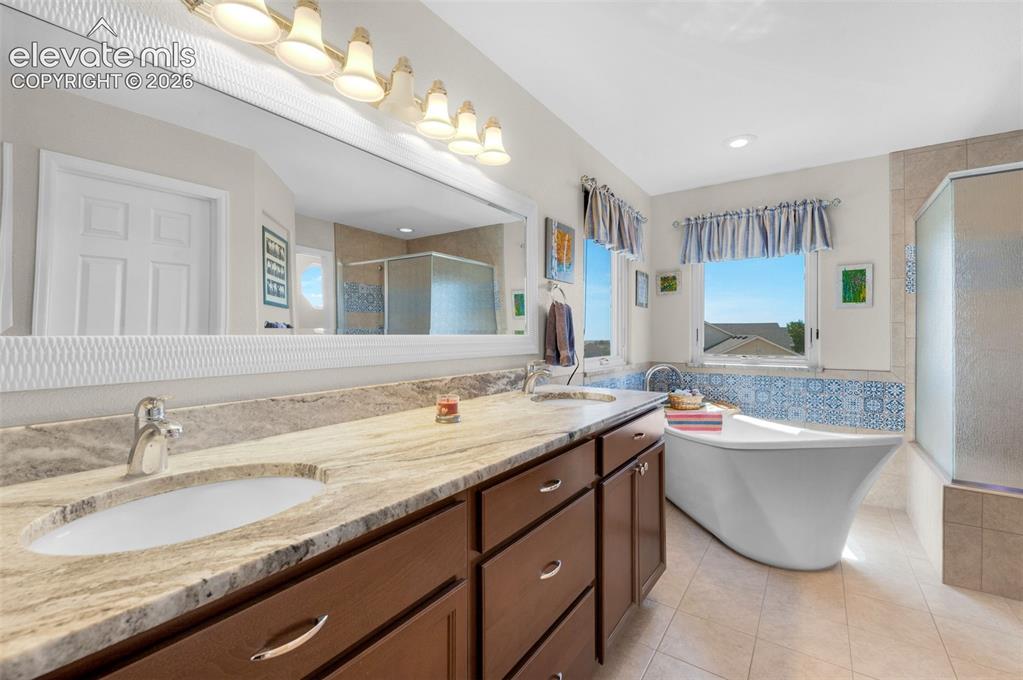
      Image 23 of 50: 5 Piece Primary Bath

      5 Piece Primary Bath

      Image 24 of 50: Relax Your Cares Away In The Soaking Tub
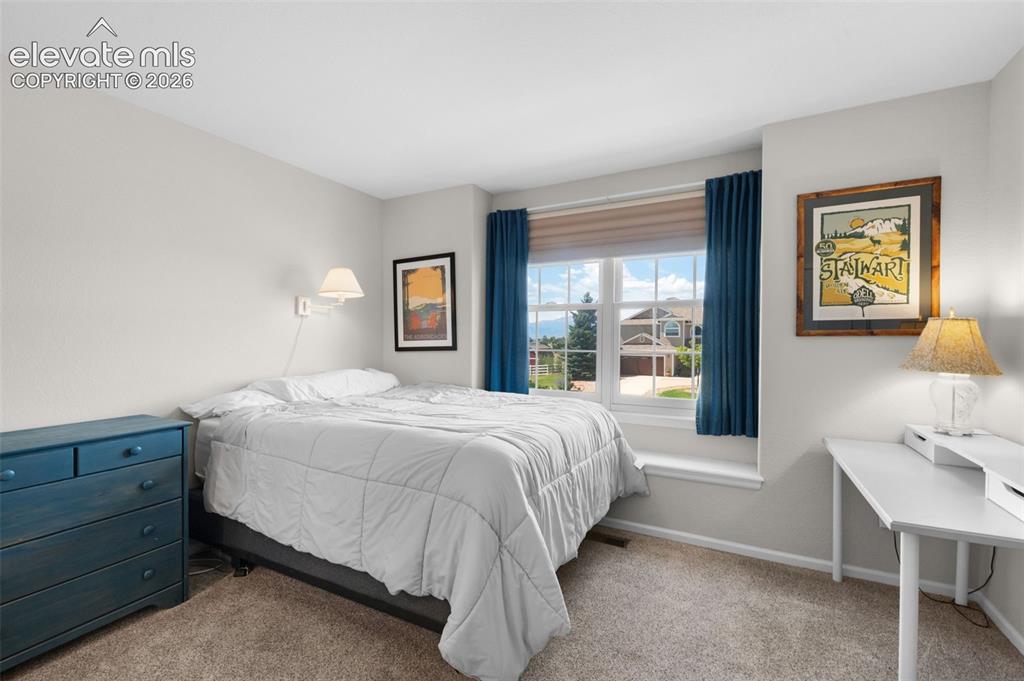
      Relax Your Cares Away In The Soaking Tub

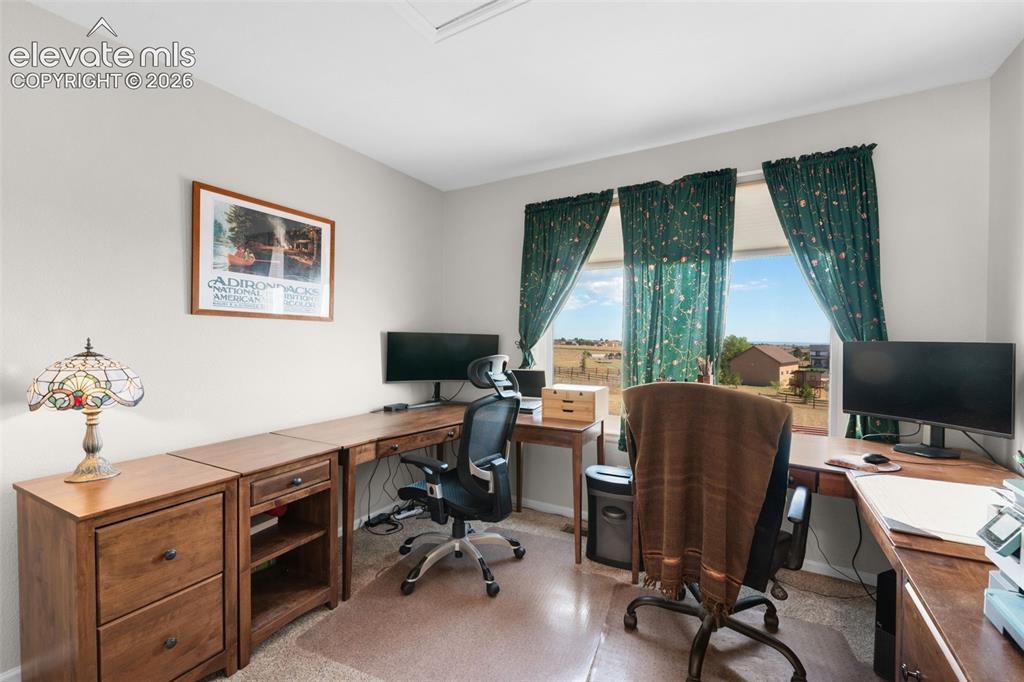
      Image 25 of 50: Bedroom 2 With Mountain Views

      Bedroom 2 With Mountain Views

      Image 26 of 50: Another Look At Bedroom 2

      Another Look At Bedroom 2

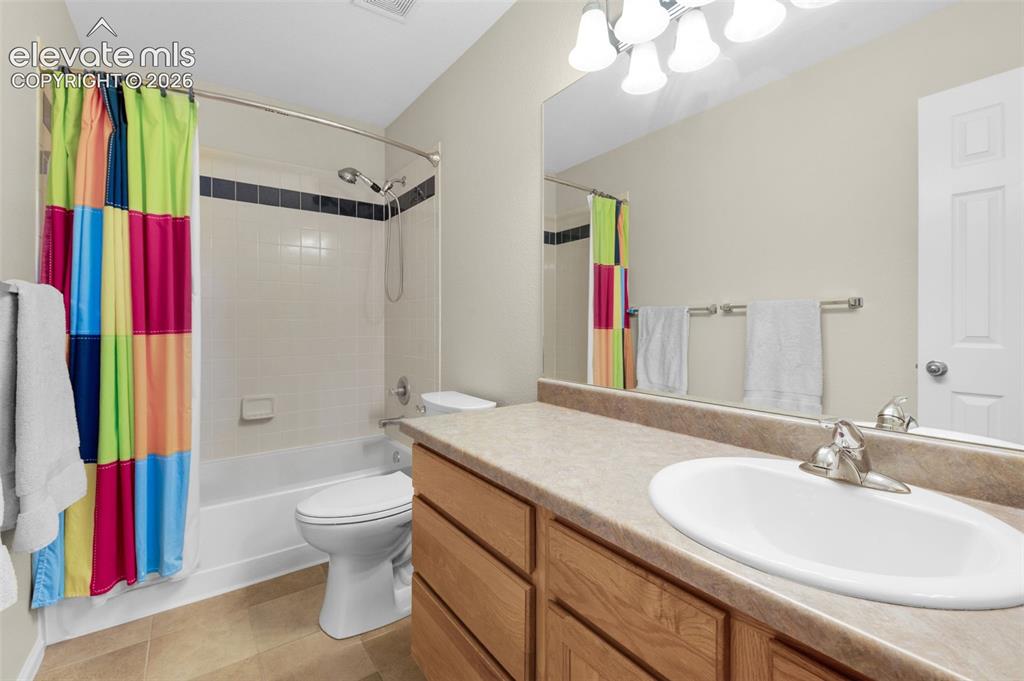
      Image 27 of 50: Full Bath On Upper Level

      Full Bath On Upper Level

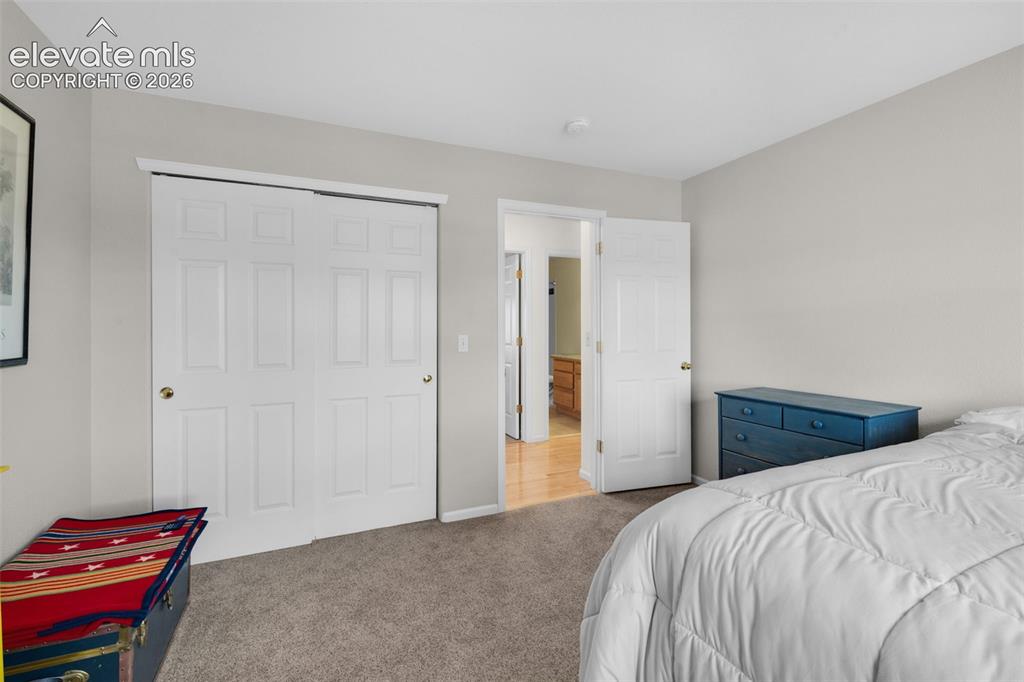
      Image 28 of 50: Upper Level Bedroom 3

      Upper Level Bedroom 3

      Image 29 of 50: Another Look At Bedroom 3

      Another Look At Bedroom 3

      Image 30 of 50: Rec Room In Basement

      Rec Room In Basement

      Image 31 of 50: Another View Of Rec Room

      Another View Of Rec Room

      Image 32 of 50: Rec Room

      Rec Room

      Image 33 of 50: Bedroom 4 In The Basement

      Bedroom 4 In The Basement

      Image 34 of 50: Another Look At Bedroom 4

      Another Look At Bedroom 4

      Image 35 of 50: Gorgeous Basement Bathroom

      Gorgeous Basement Bathroom

      Image 36 of 50: Storage Room In Basement

      Storage Room In Basement

      Image 37 of 50: Back Patio

      Back Patio

      Image 38 of 50: You Will Love The Pergola Over The Patio
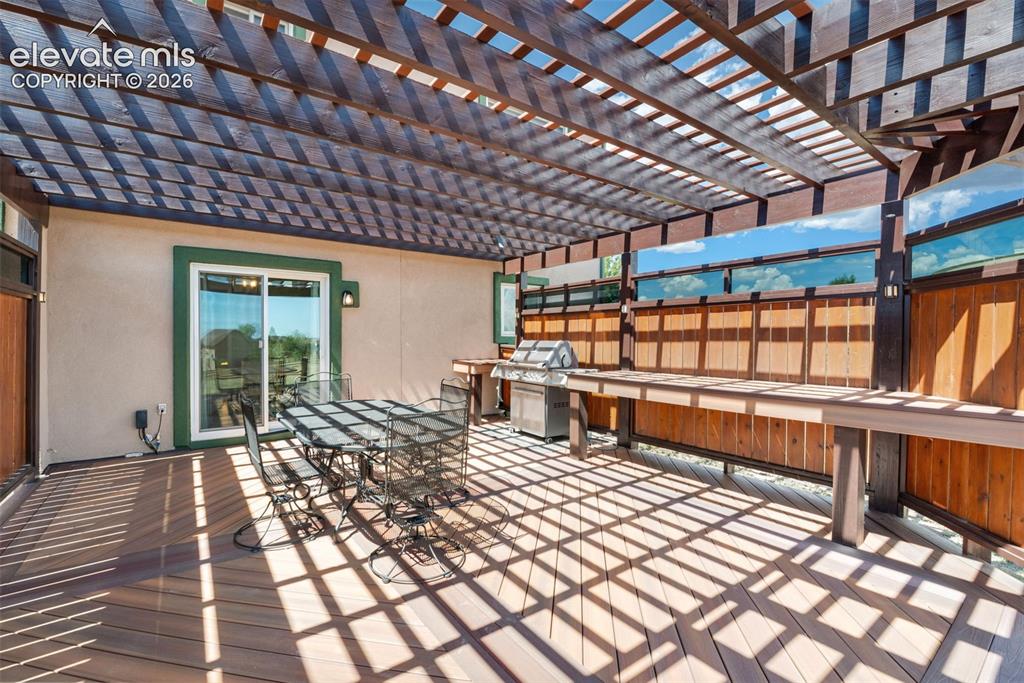
      You Will Love The Pergola Over The Patio

      Image 39 of 50: Picture Your Summer BBQs

      Picture Your Summer BBQs

      Image 40 of 50: Wide Open Spaces

      Wide Open Spaces

      Image 41 of 50: A Look At The Back Of THe House

      A Look At The Back Of THe House

      Image 42 of 50: Storage Shed

      Storage Shed

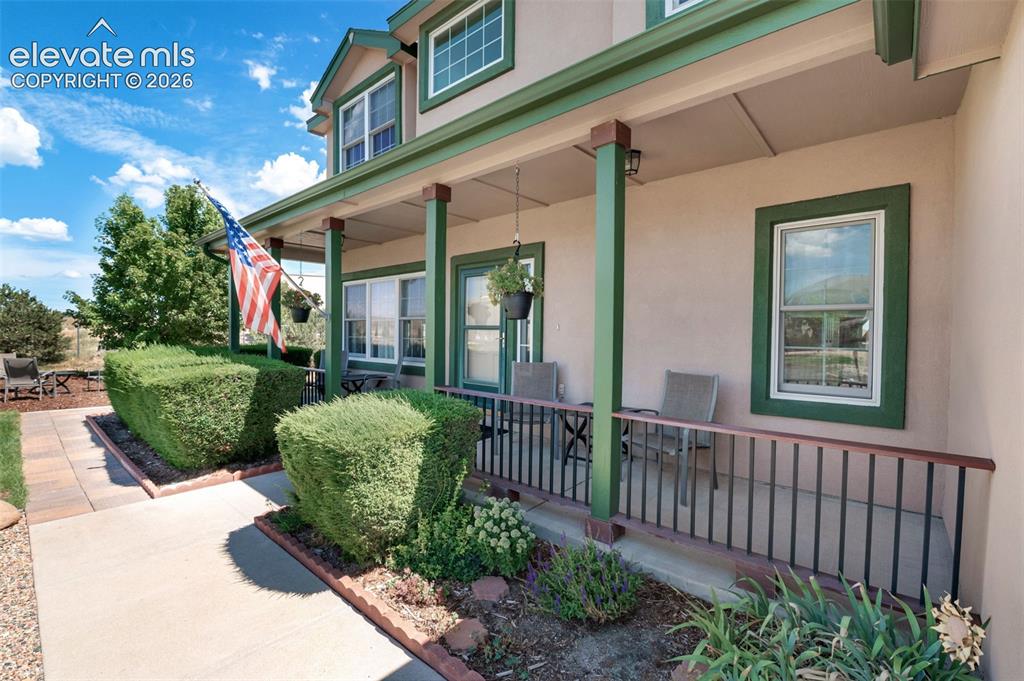
      Image 43 of 50: Wonderful Covered Front Porch

      Wonderful Covered Front Porch

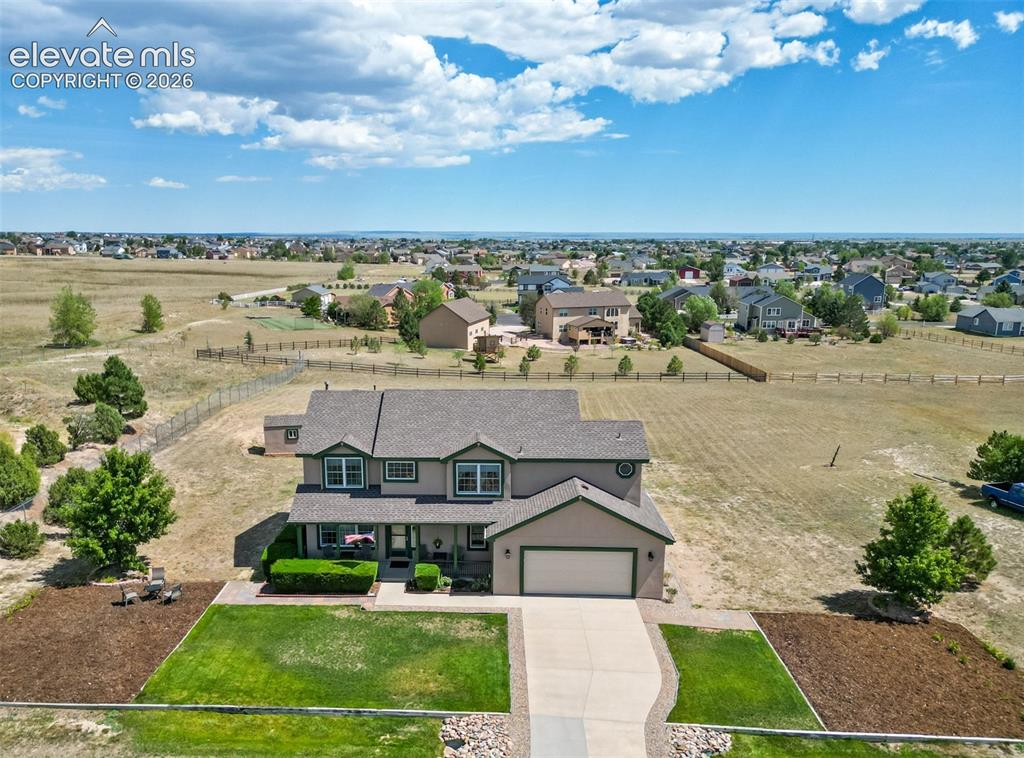
      Image 44 of 50: Aerial View

      Aerial View

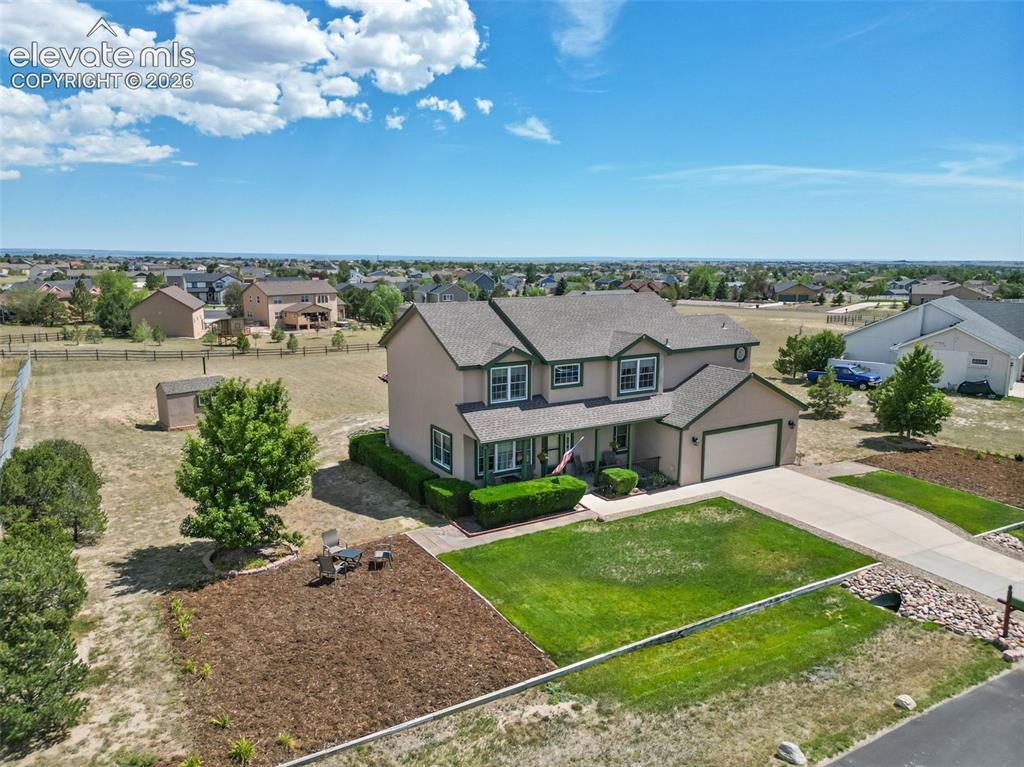
      Image 45 of 50: Room To Roam

      Room To Roam

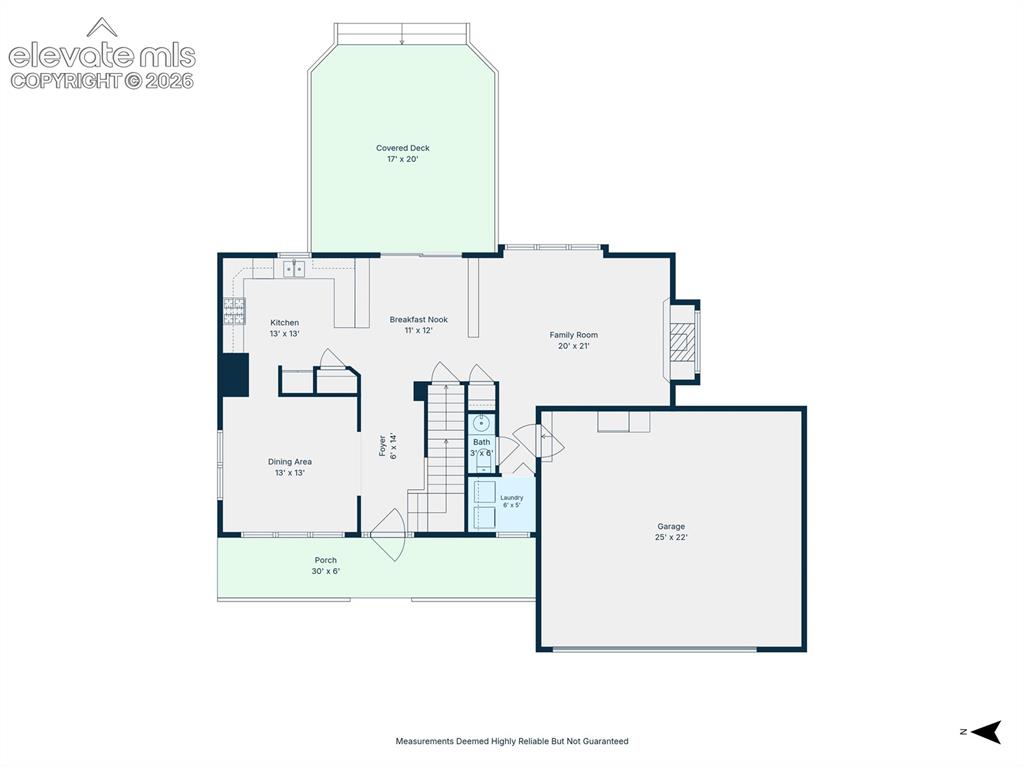
      Image 46 of 50: Main Level Floor Plan

      Main Level Floor Plan

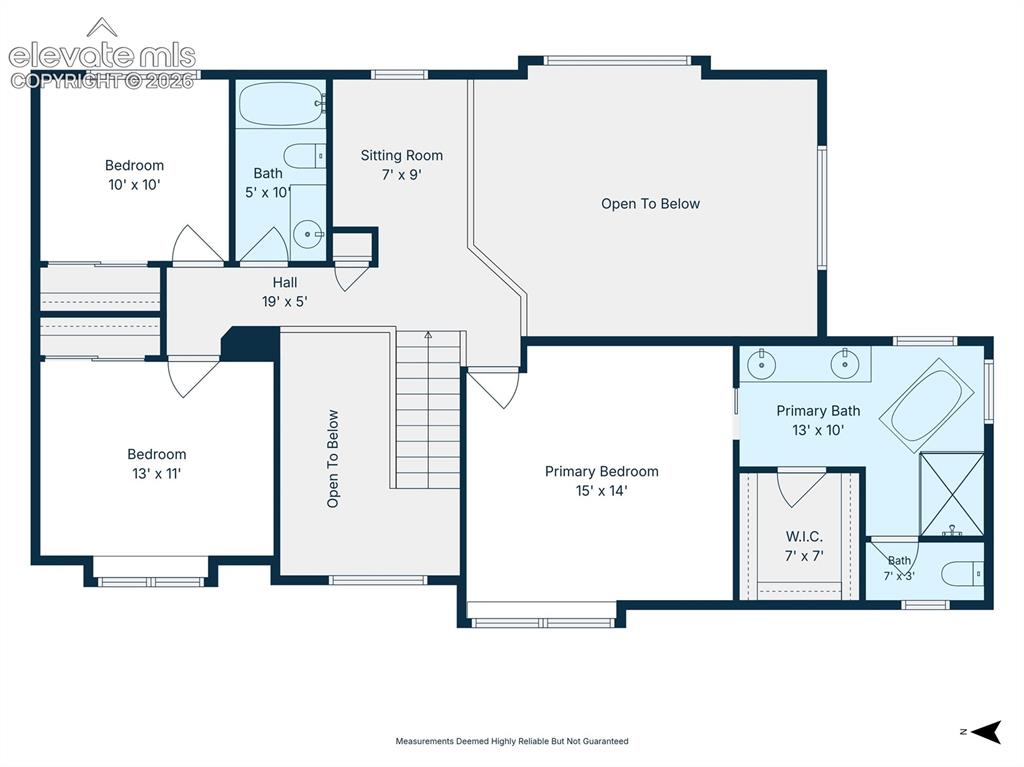
      Image 47 of 50: Upper Level Floor Plan

      Upper Level Floor Plan
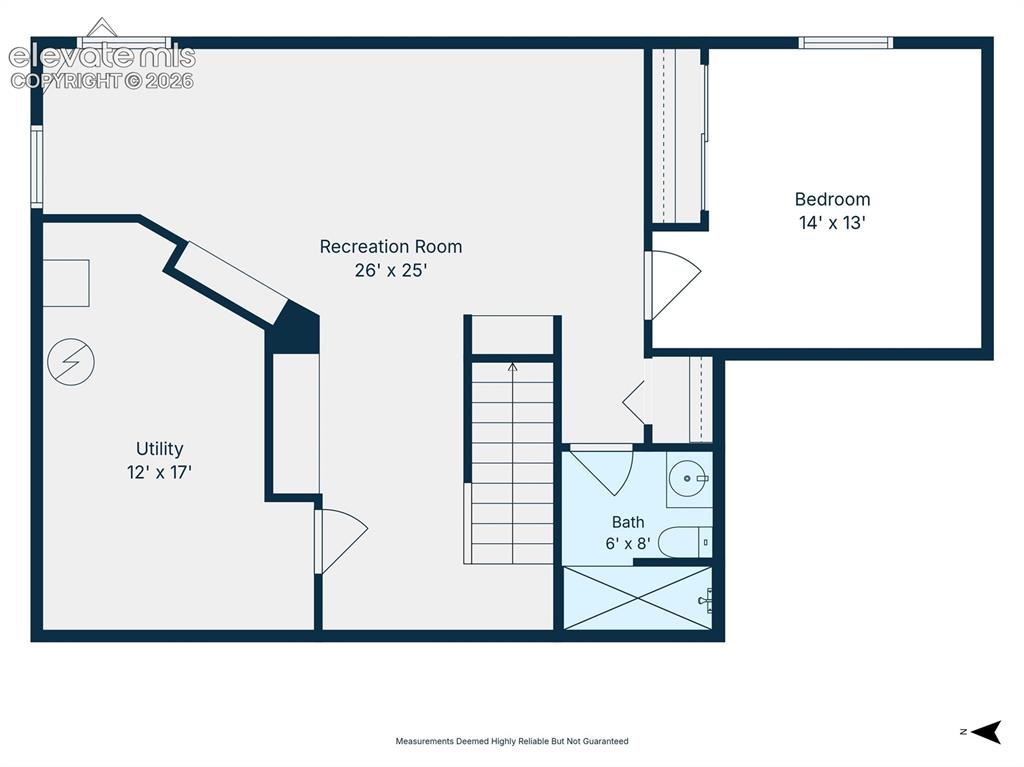
      Image 48 of 50: Basement Floor Plan

      Basement Floor Plan

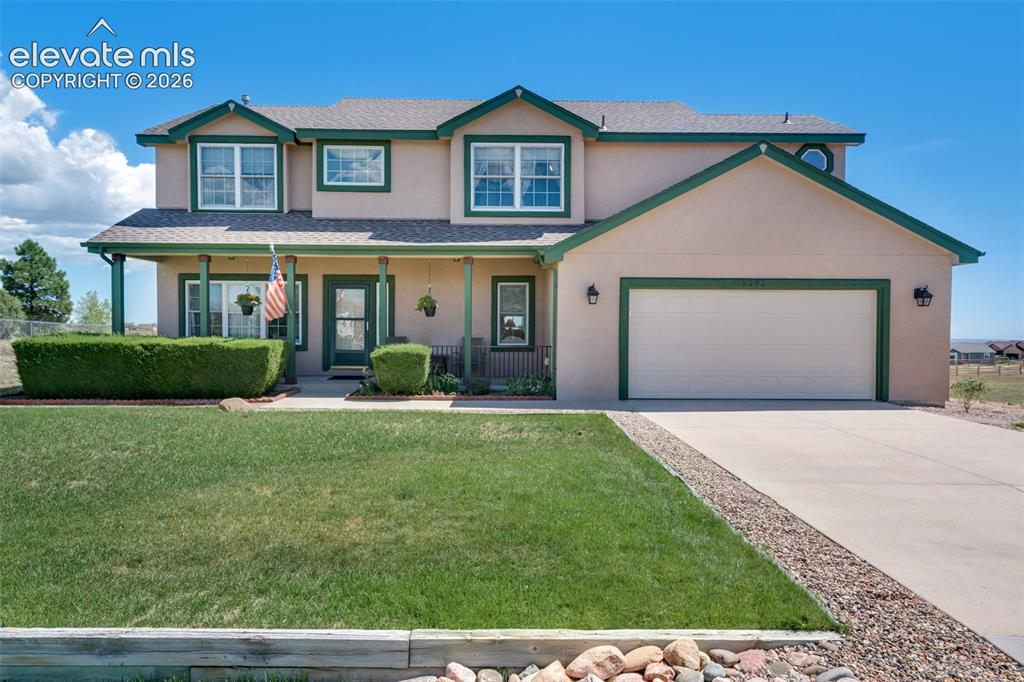
      Image 49 of 50: Welcome Home

      Welcome Home

      Image 50 of 50: Welcoming Front Entry

      Welcoming Front Entry

      Disclaimer: The real estate listing information and related content displayed on this site is provided exclusively for consumers’ personal, non-commercial use and may not be used for any purpose other than to identify prospective properties consumers may be interested in purchasing.