4942 Eddleman Court, Colorado Springs, CO, 80925
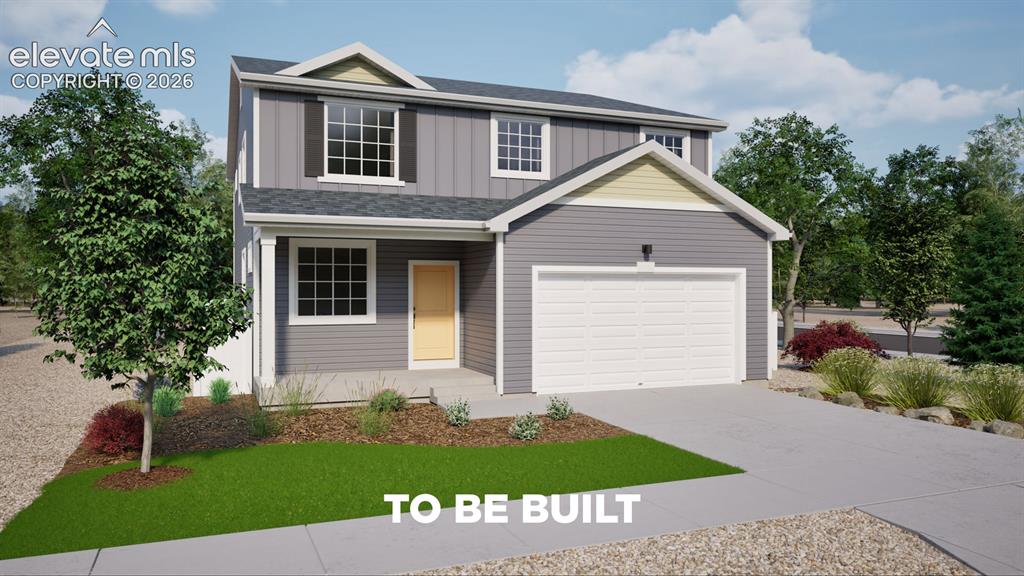
Two-story residence featuring grey siding, a two-car garage, and a covered entry
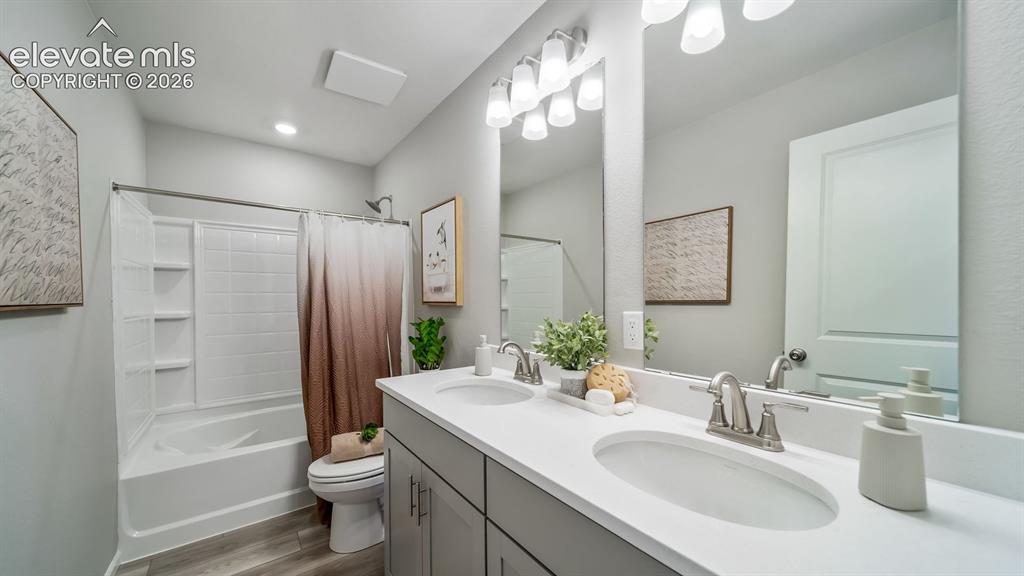
Dual vanity with undermount sinks, single-handle faucets, and a light fixture
*photos of a model home*
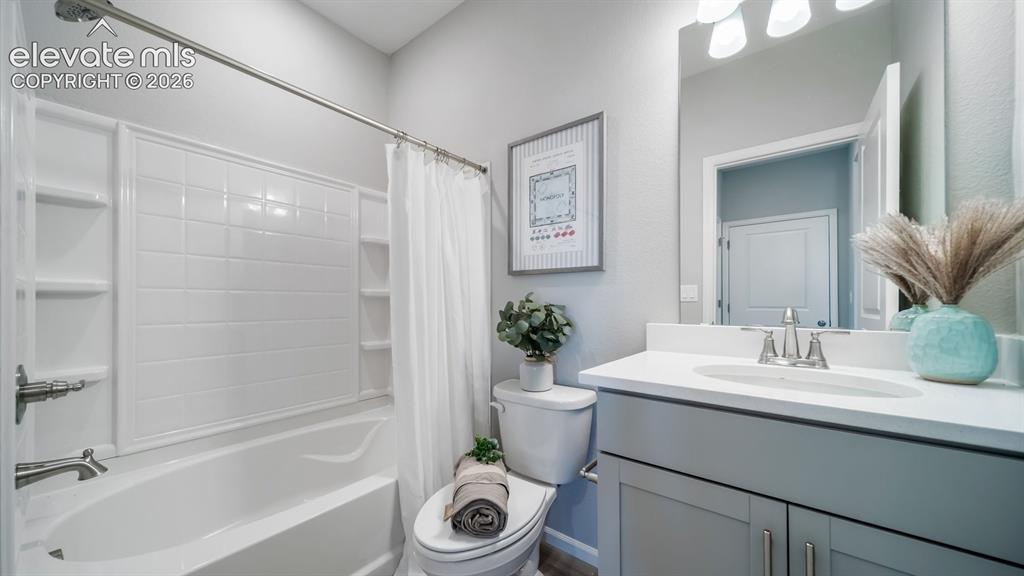
Single vanity with a light gray cabinet, white countertop, and integrated sink
*photos of a model home*
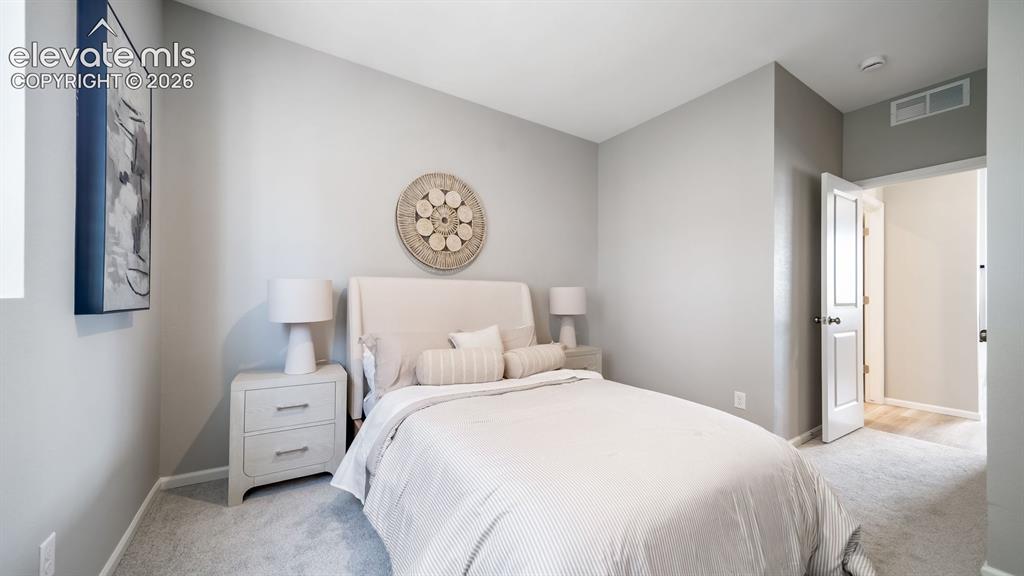
Soft gray wall paint with light gray carpeting
*photos of a model home*
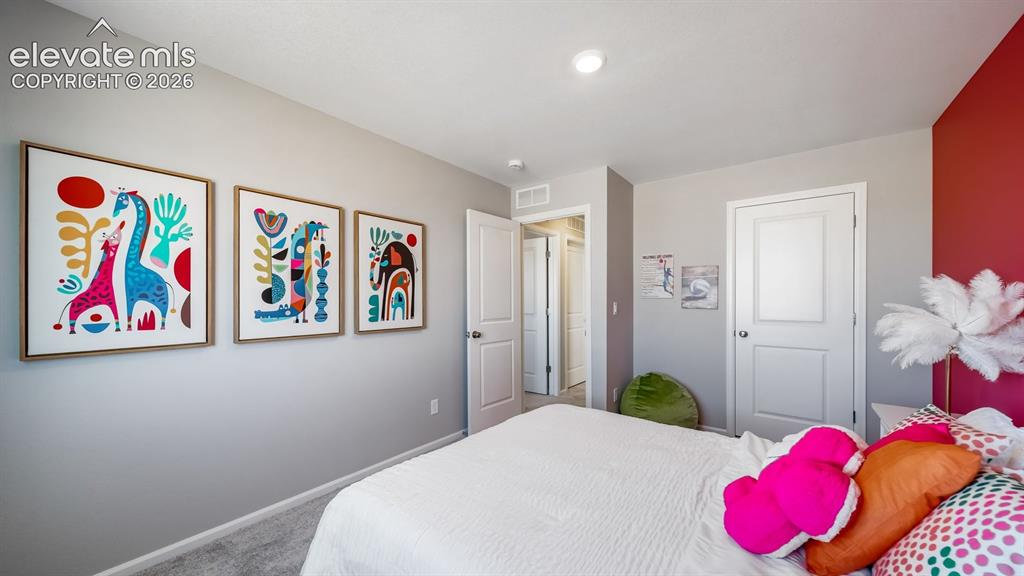
Recessed ceiling lighting, light gray wall paint, white trim, white paneled doors, and gray carpet
*photos of a model home*
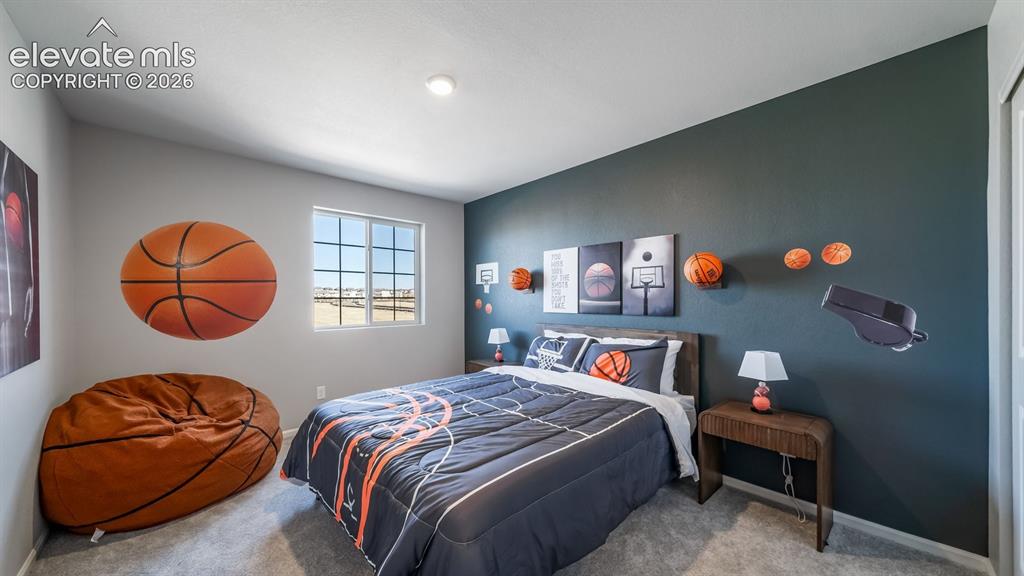
Window with grid pattern, neutral-toned walls, contrasting accent wall, ceiling-mounted lighting, and carpeting
*photos of a model home*
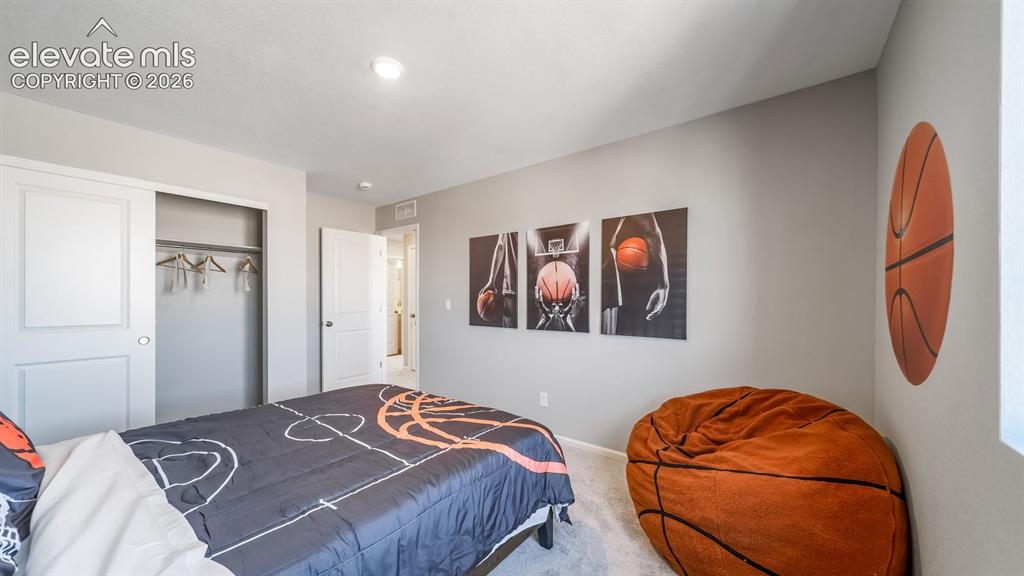
Recessed ceiling lighting, light gray wall paint, carpeting, double sliding closet doors, and interior door
*photos of a model home*
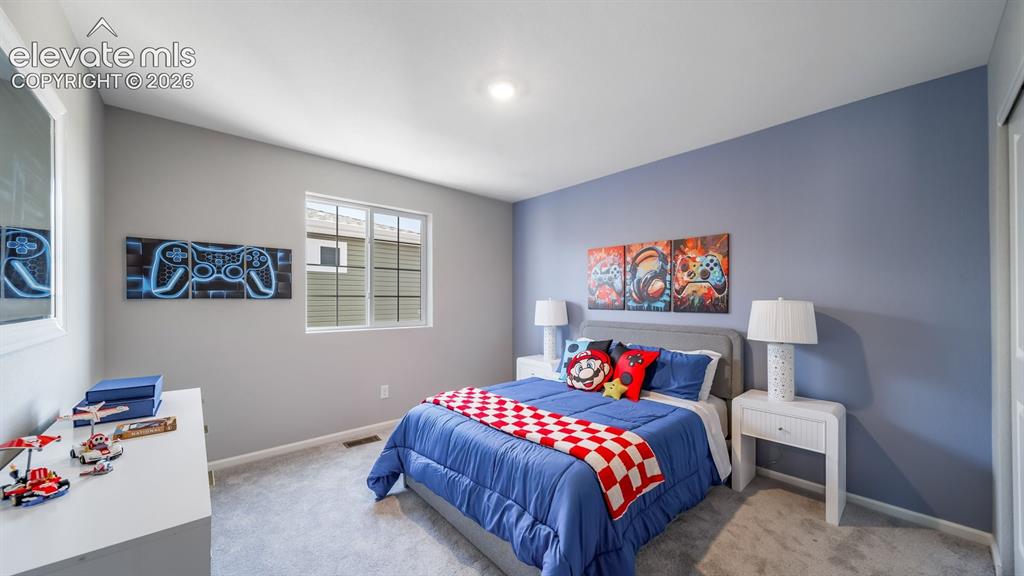
Plush carpeting, a single window with horizontal blinds, and a built-in closet with bifold doors
*photos of a model home*
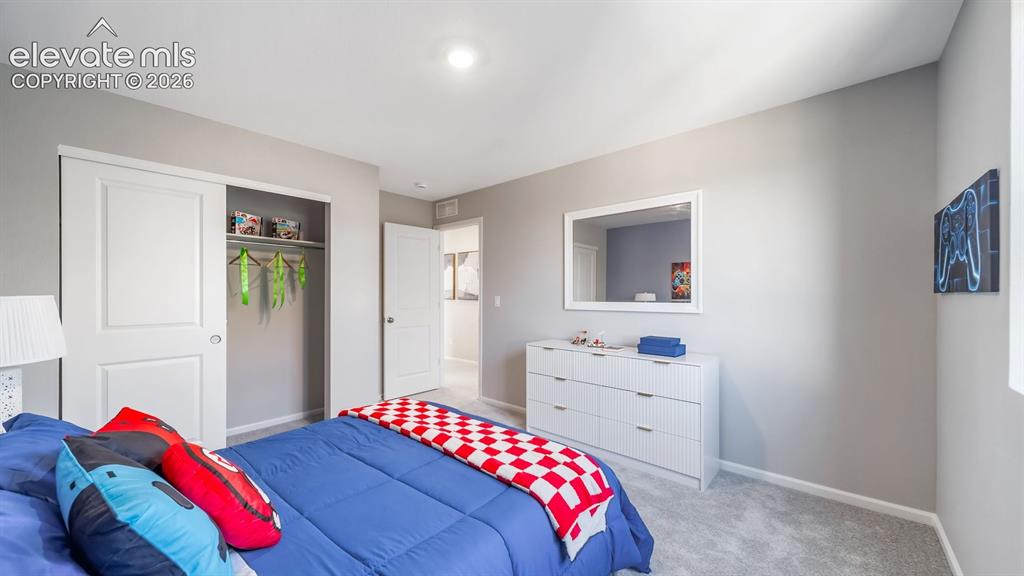
Bright secondary bedroom featuring neutral wall finishes, recessed ceiling lighting, and light wood-finish flooring
*photos of a model home*
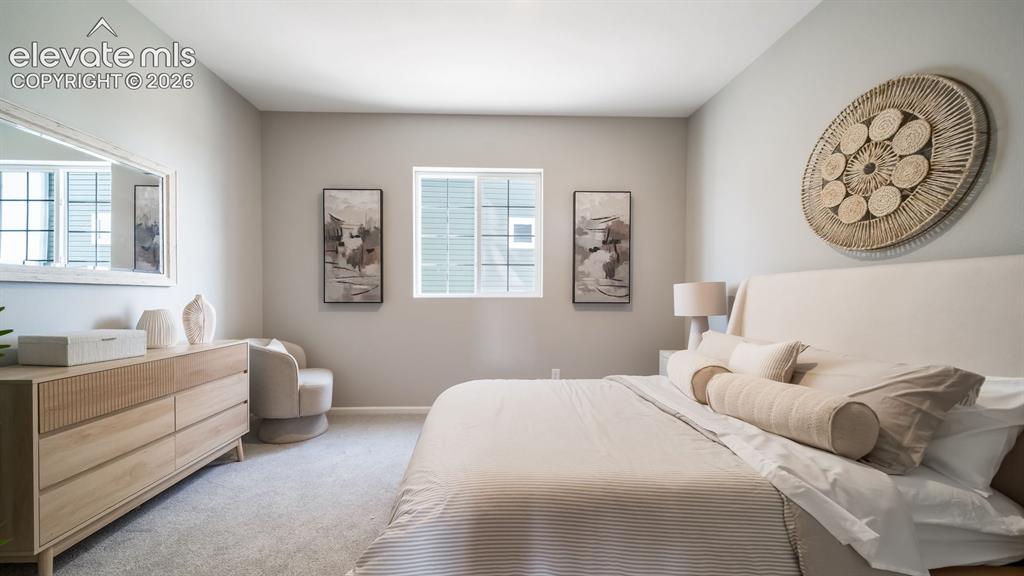
Carpeted flooring, neutral wall tones, and a window with blinds
*photos of a model home*
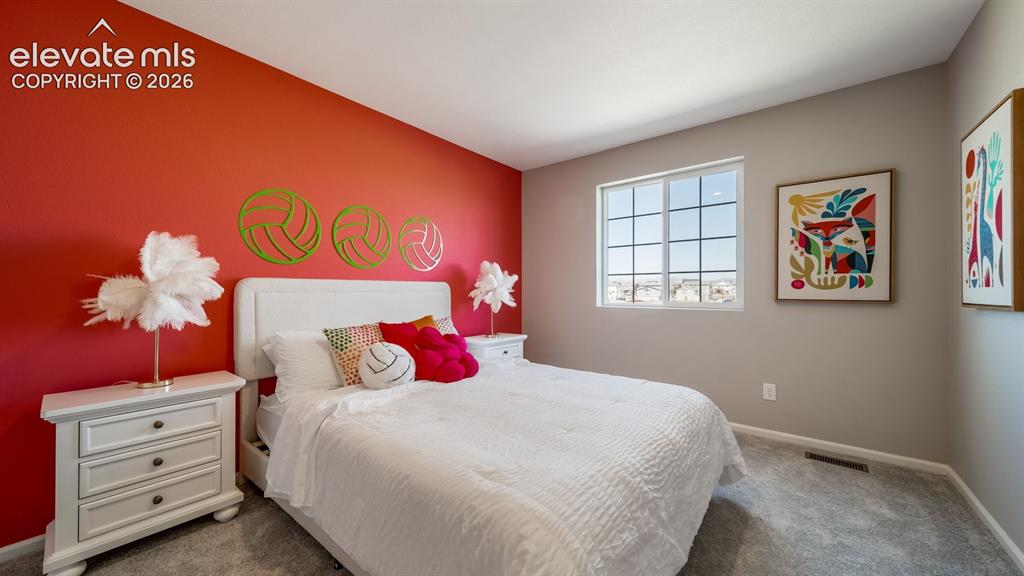
Recessed lighting, window with grid panes, textured carpet flooring, and two-tone wall finishes
*photos of a model home*
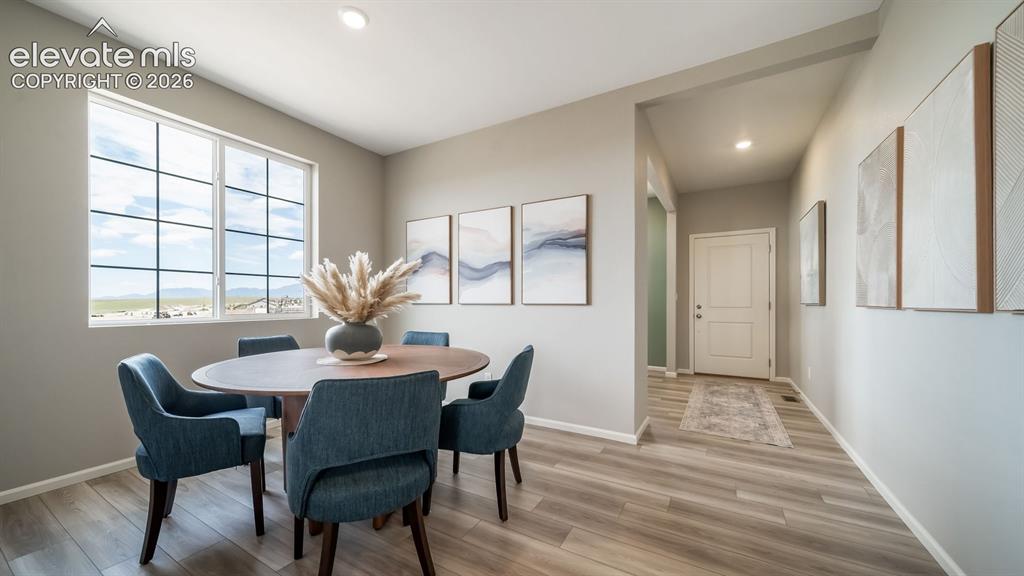
Large window with grid patterns, wood-finish flooring, recessed lighting, and a paneled entry door
*photos of a model home*
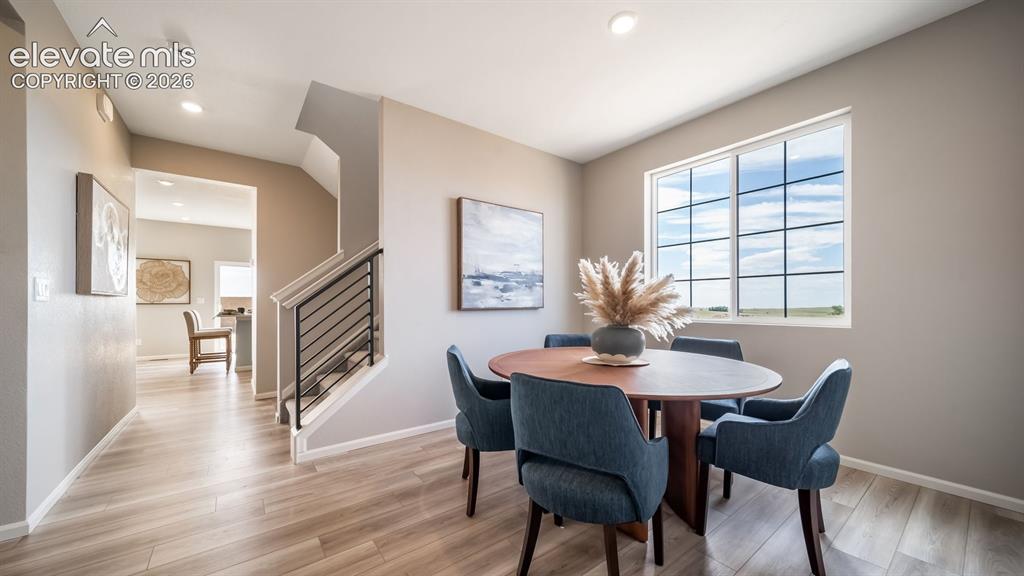
Window with grid pattern, wood-finish flooring, recessed lighting, and a modern stair railing
*photos of a model home*
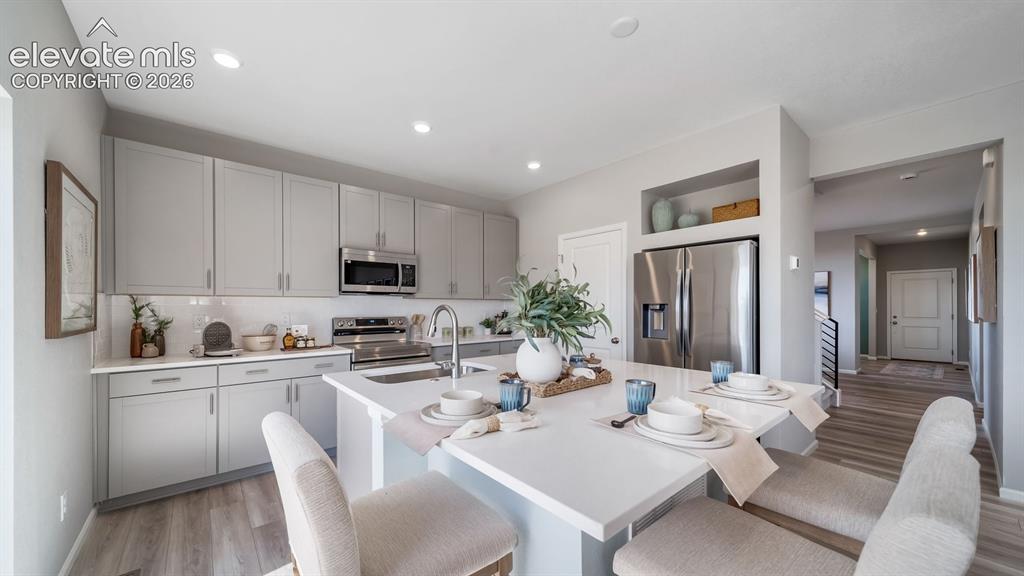
Kitchen featuring light gray cabinetry, stainless steel appliances, a white tile backsplash, and a central island with a white countertop and integrated seating
*photos of a model home*
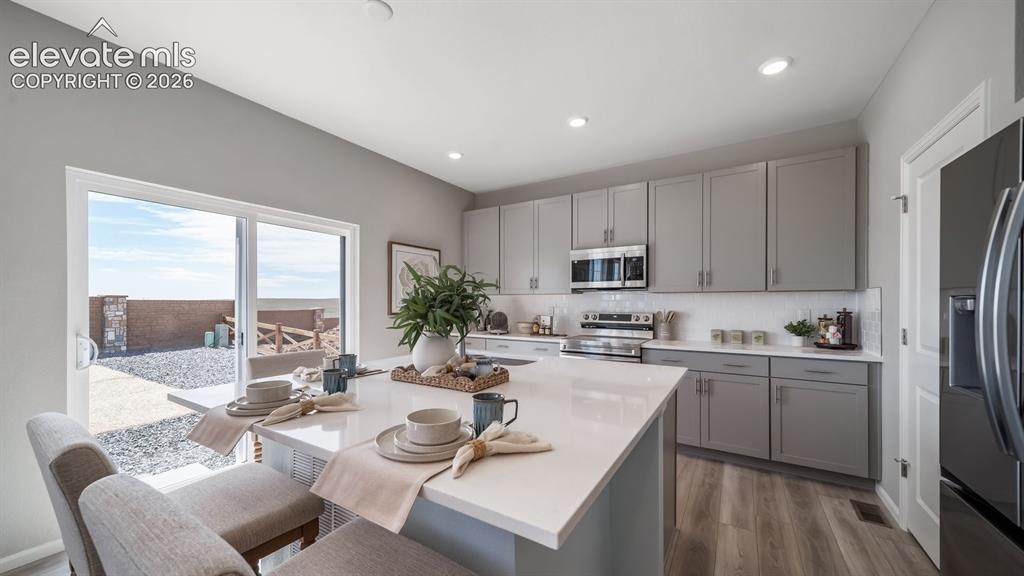
Kitchen featuring an expansive island with a solid surface countertop, stainless steel appliances, a tile backsplash, and light gray cabinetry
*photos of a model home*
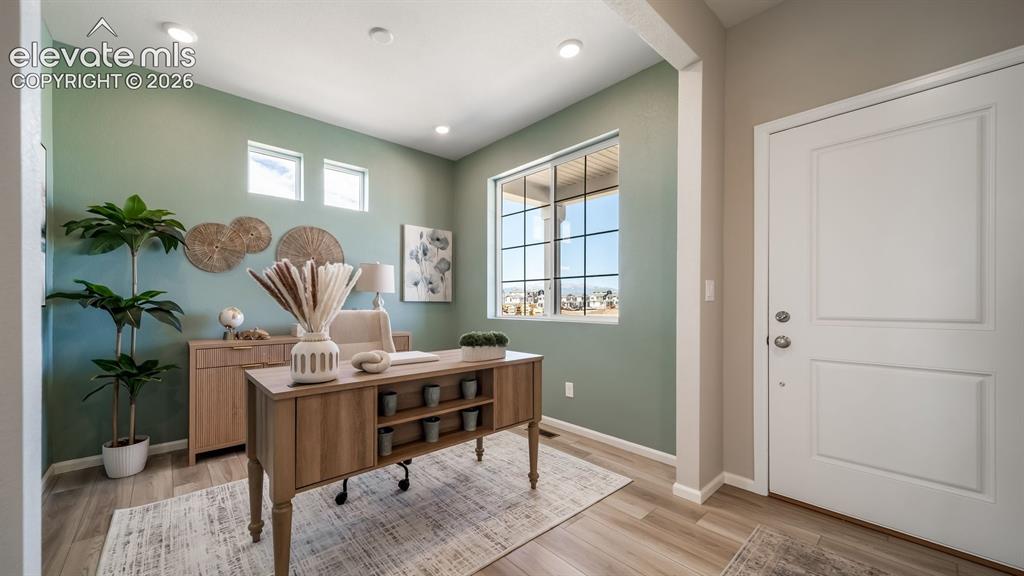
Recessed lighting fixtures, multiple windows for natural light, wood-finish flooring, and crisp white trim
*photos of a model home*
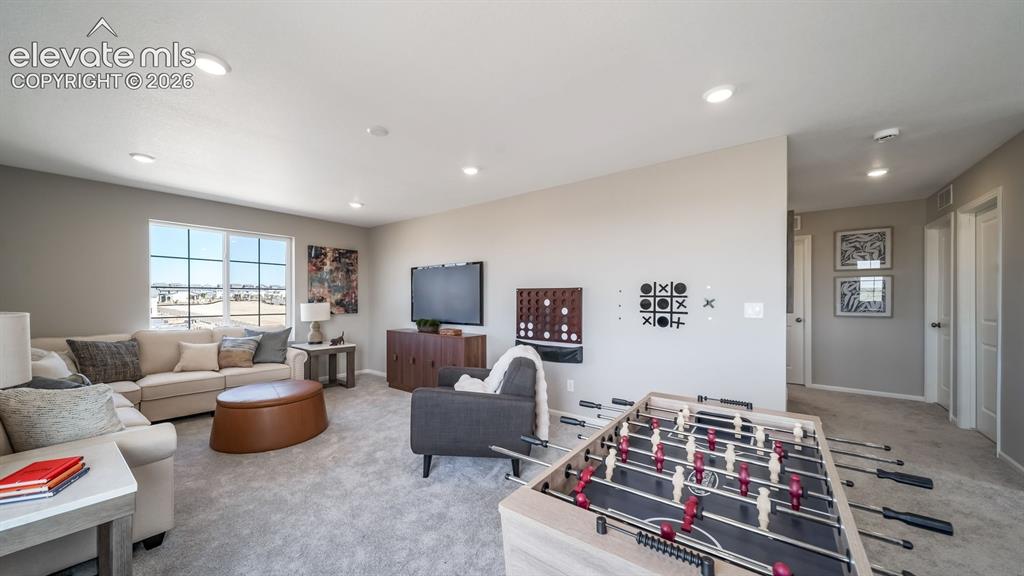
*photos of a model home*
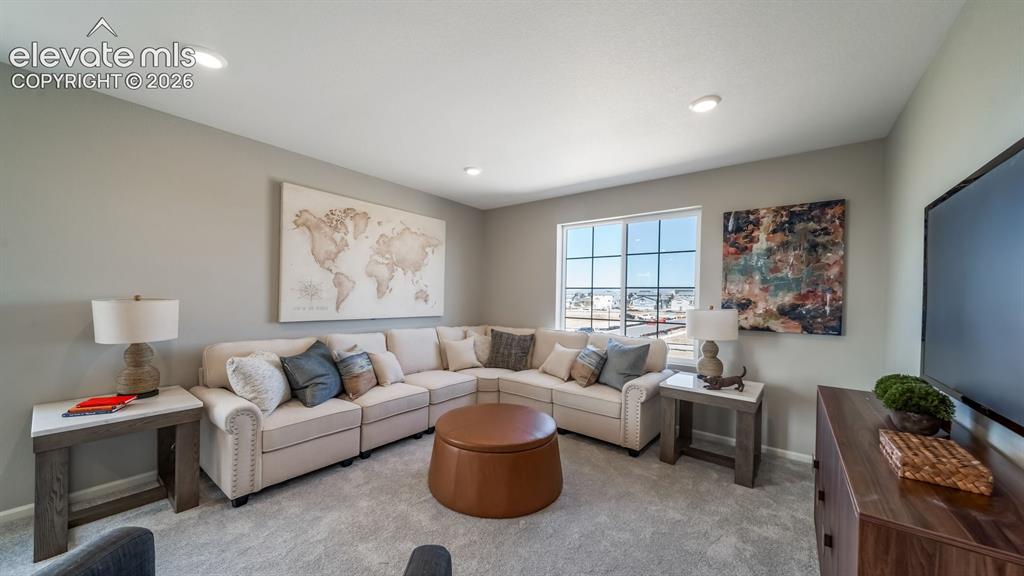
Recessed lighting, large window with grid pattern, light gray wall paint, light-colored carpet, and dark wood-finish media console
*photos of a model home*
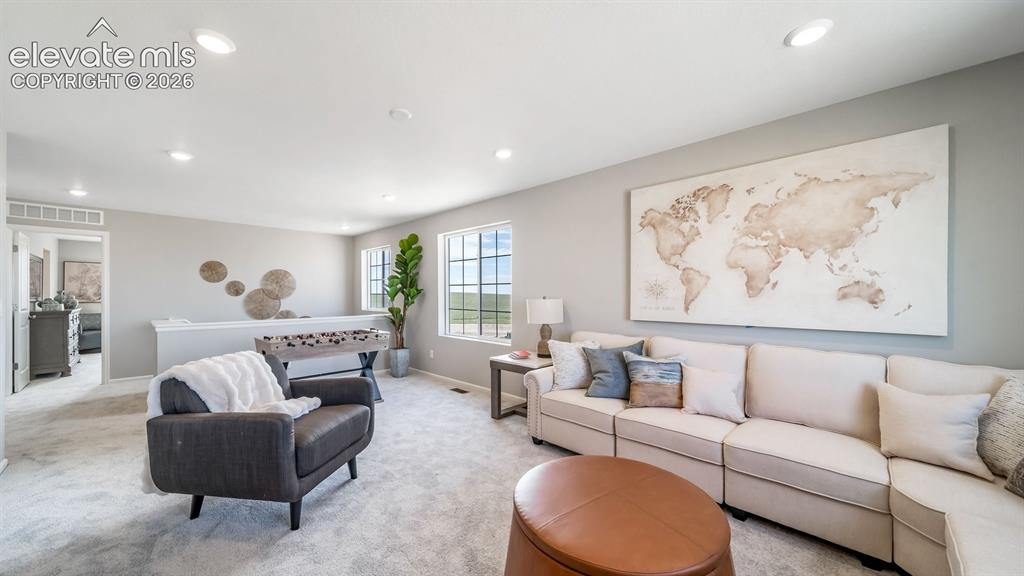
Spacious room featuring light gray walls, recessed lighting, and soft gray carpeting
*photos of a model home*
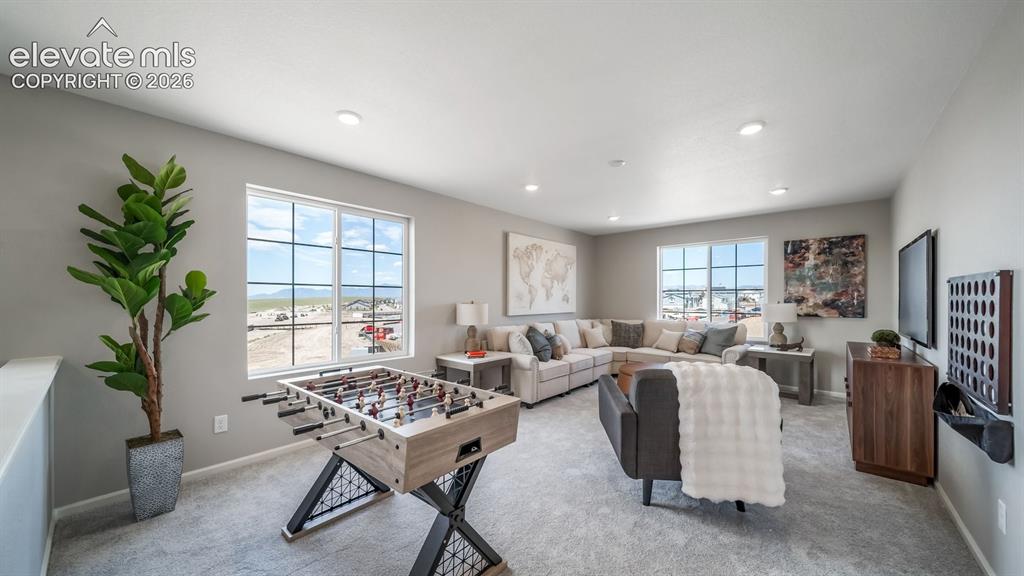
*photos of a model home*
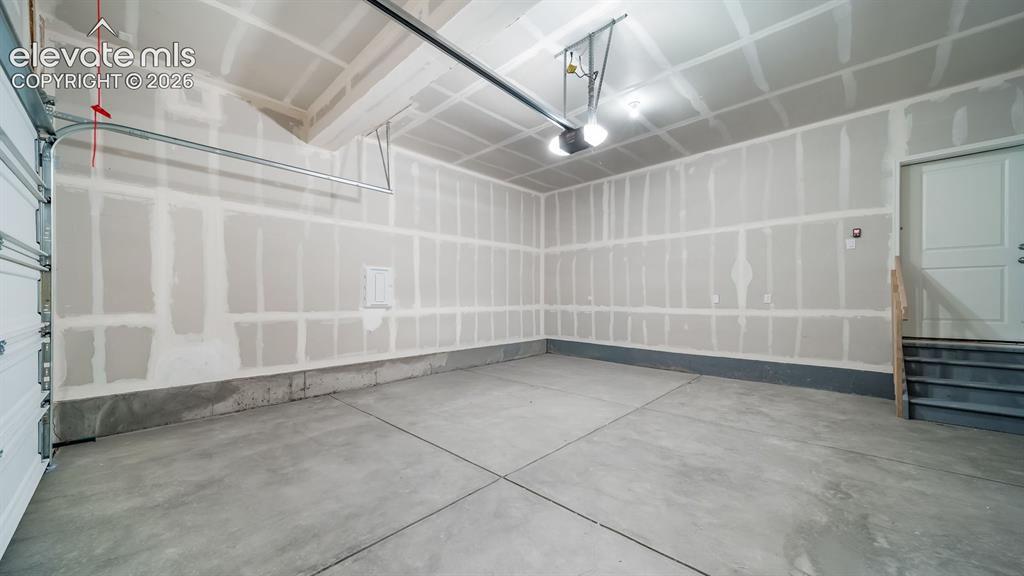
*photos of a model home*
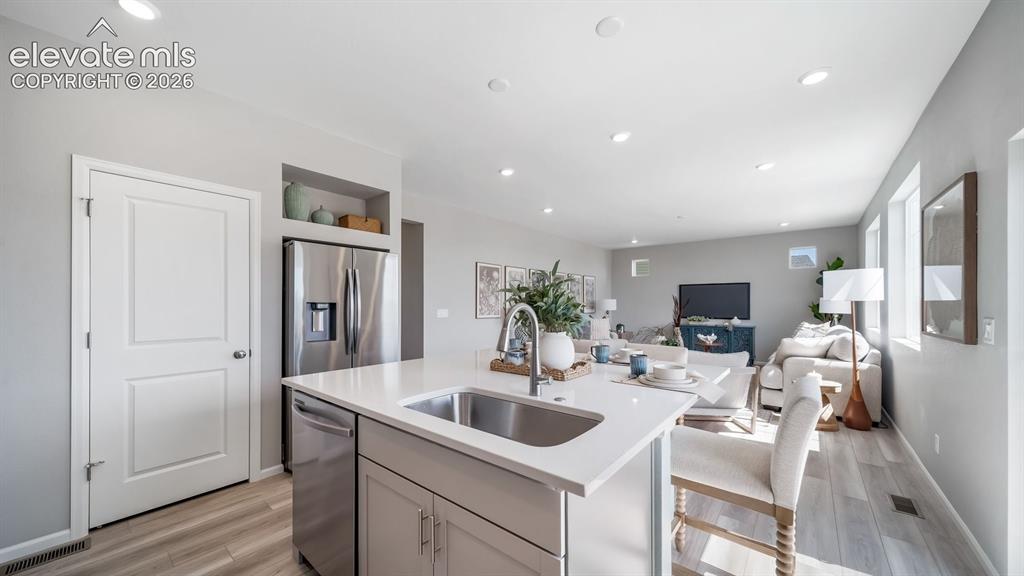
Kitchen island with an undermount sink, a stainless steel dishwasher, and a light-toned countertop
*photos of a model home*
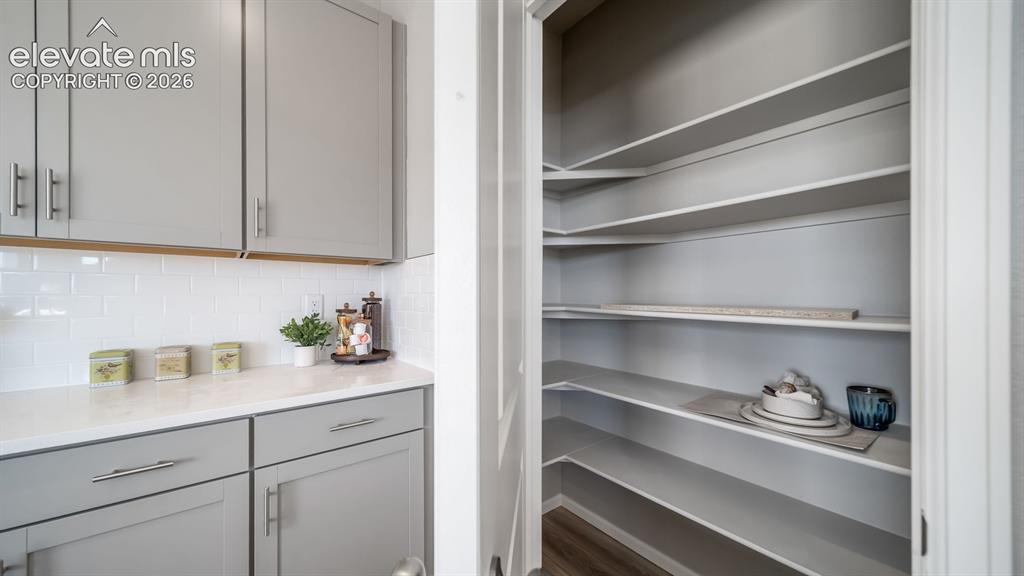
Walk-in pantry with extensive built-in shelving, white subway tile backsplash, light-toned countertops, and gray cabinetry with brushed nickel hardware
*photos of a model home*
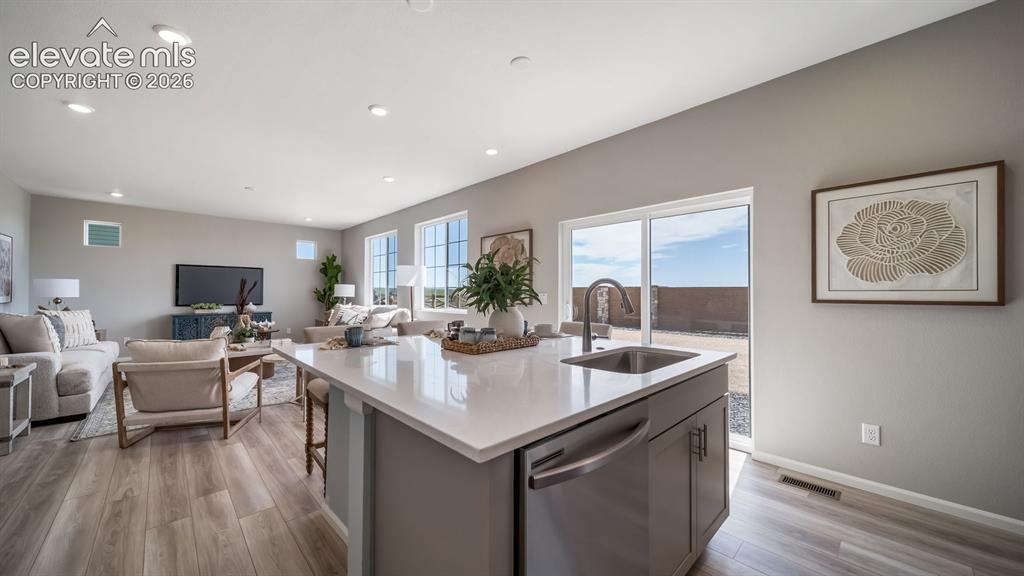
Open concept living space with wood-finish flooring, recessed lighting, and ample natural light from multiple windows
*photos of a model home*
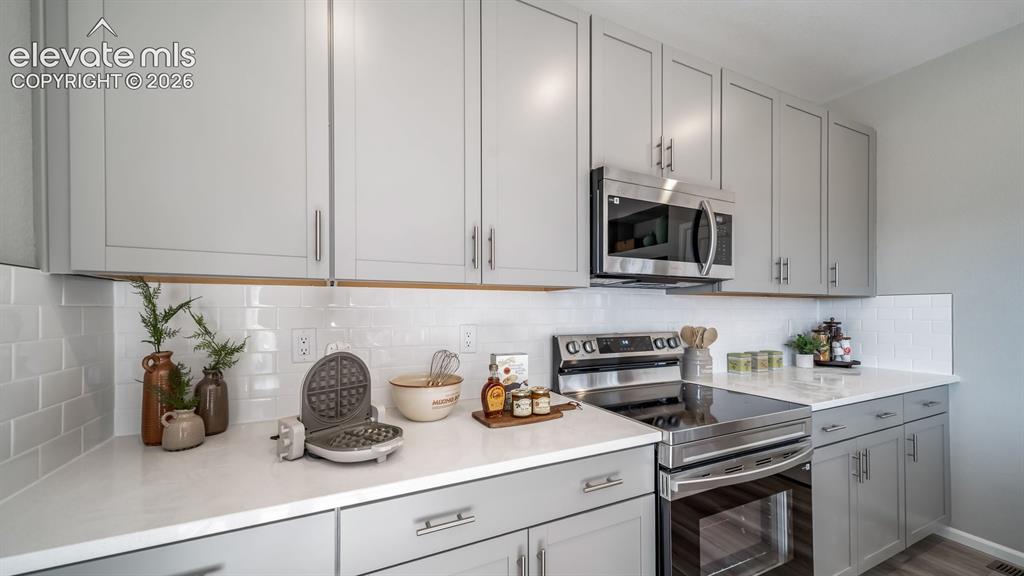
Light gray cabinetry with brushed nickel hardware, white stone-finish countertops, subway tile backsplash, and stainless steel appliances
*photos of a model home*
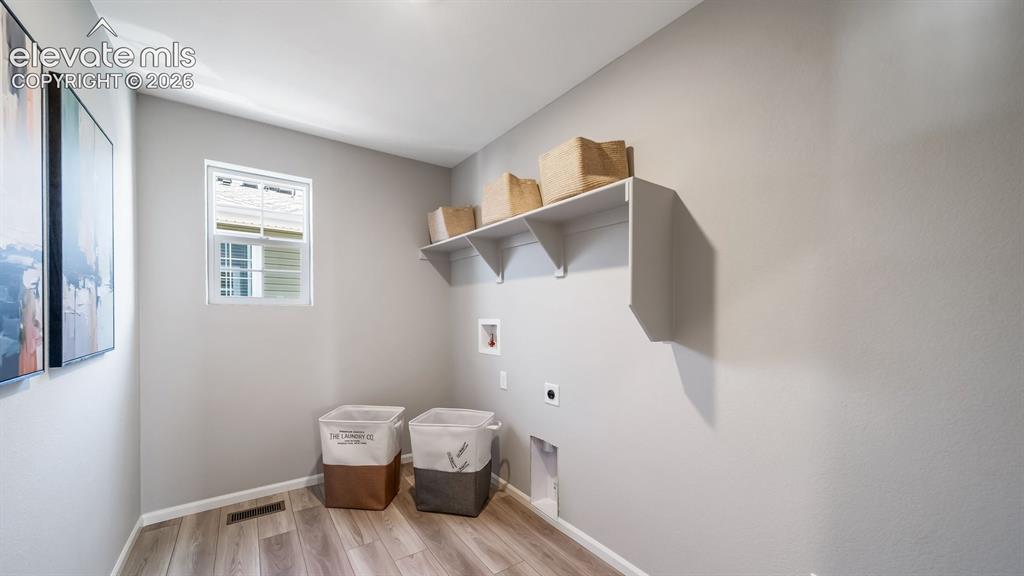
Dedicated utility space featuring wood-finish flooring, a white-framed window, and integrated wall shelving
*photos of a model home*
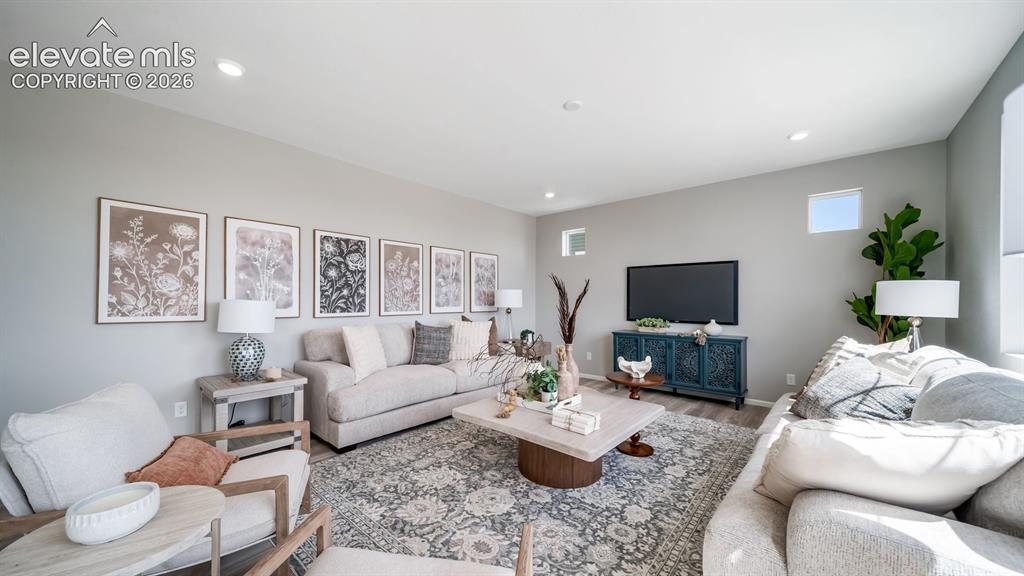
Recessed ceiling lighting, light gray wall paint, wood-finish flooring, and multiple windows
*photos of a model home*
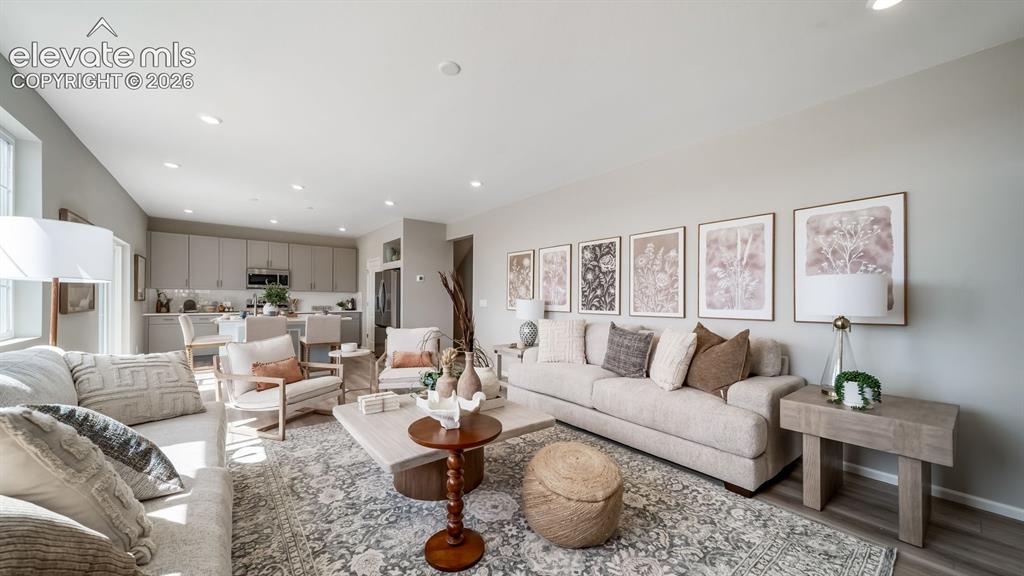
Open-concept living area with recessed lighting, wood-finish flooring, and light-toned walls
*photos of a model home*
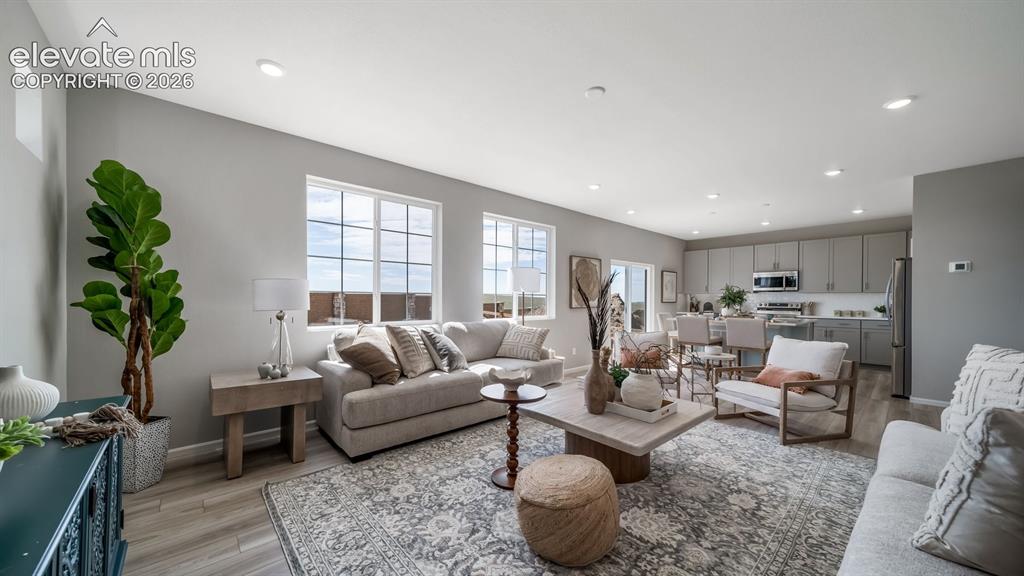
Open-concept living space with recessed lighting, wood-finish flooring, and multiple windows
*photos of a model home*
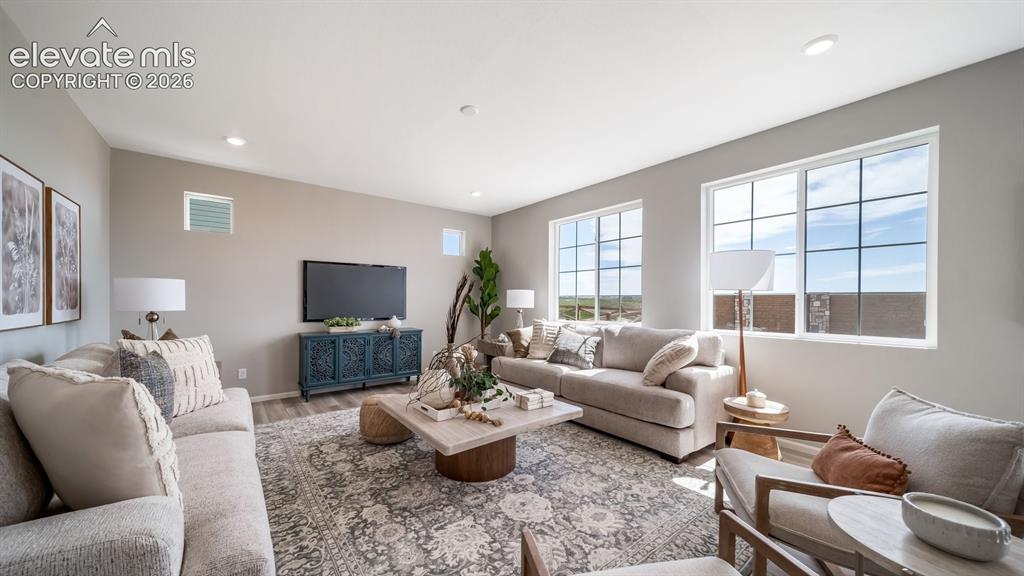
Recessed lighting, large grid windows, and wood-finish flooring
*photos of a model home*
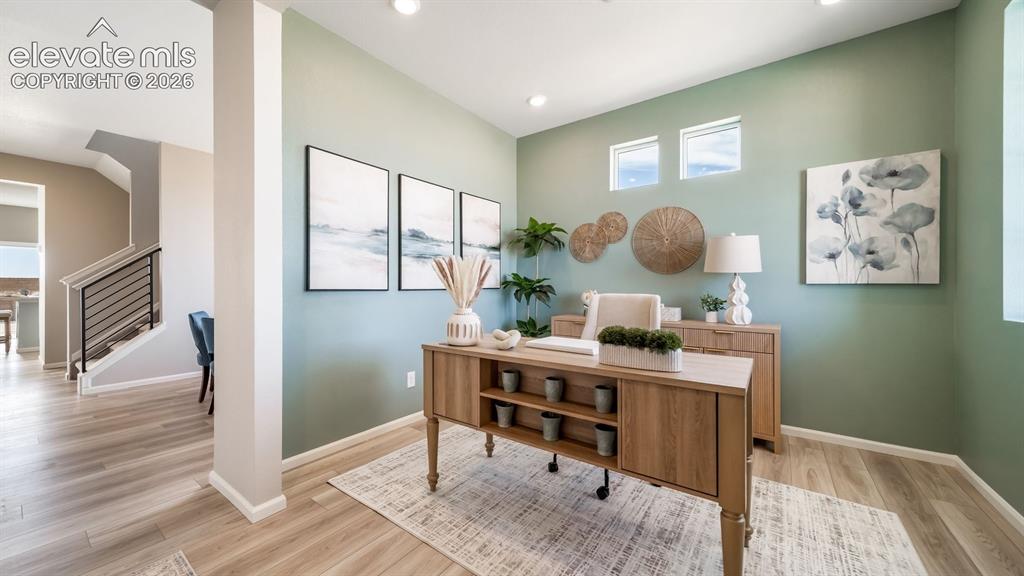
Office space featuring wood-finish flooring, recessed lighting, and high ceilings
*photos of a model home*
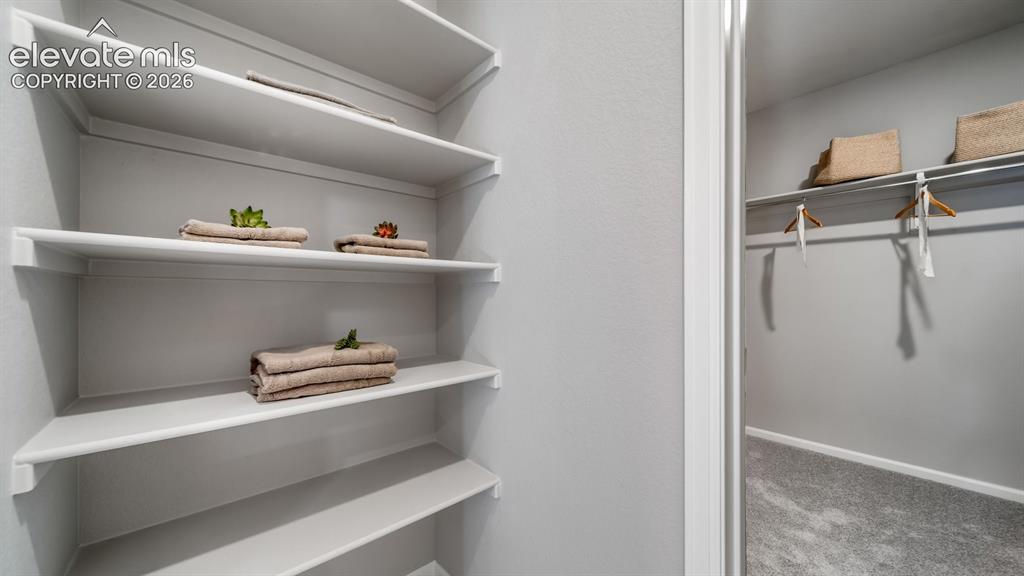
*photos of a model home*
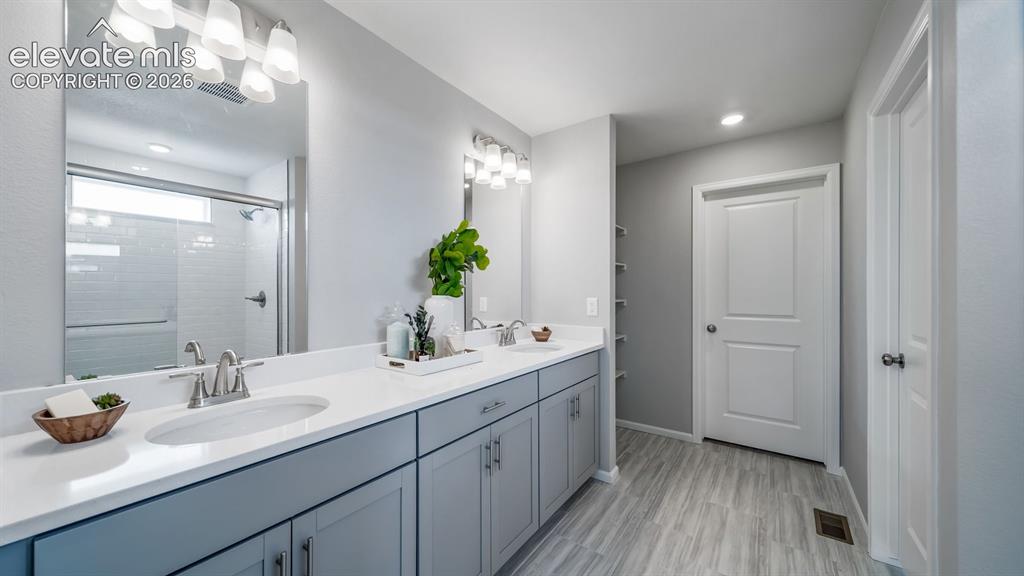
Dual vanity with white countertops, light gray cabinetry, brushed nickel fixtures, and light wood-finish flooring
*photos of a model home*
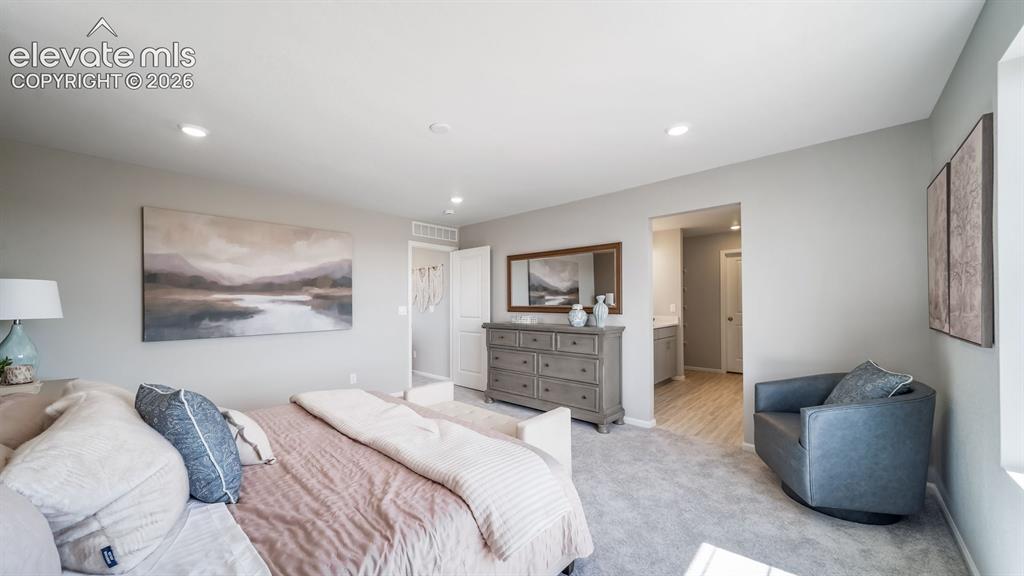
Recessed lighting, light gray wall paint, carpeting, doorway, and wood-finish flooring
*photos of a model home*
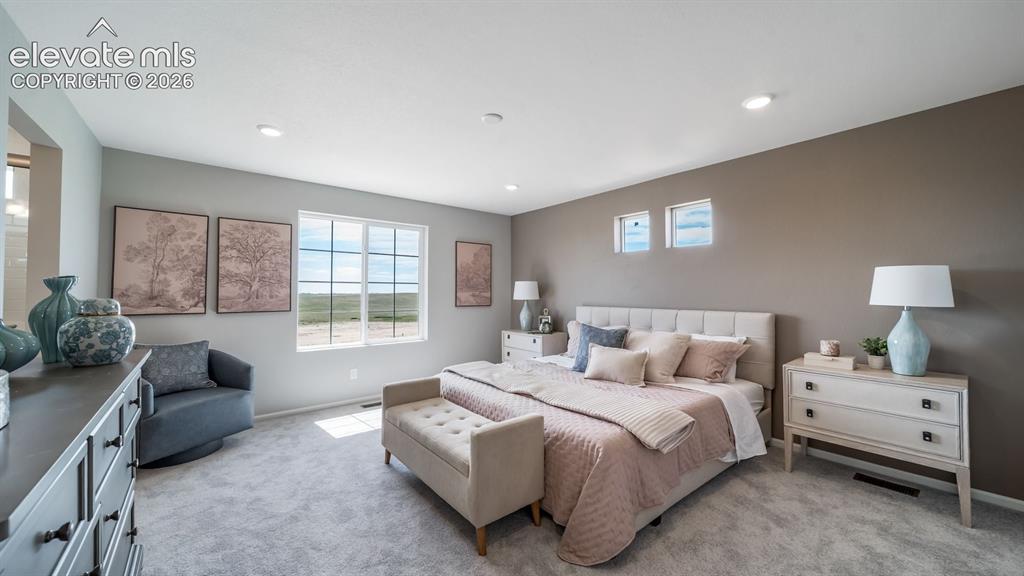
Recessed lighting illuminates a spacious room featuring wall-to-wall carpeting and a large multi-pane window
*photos of a model home*
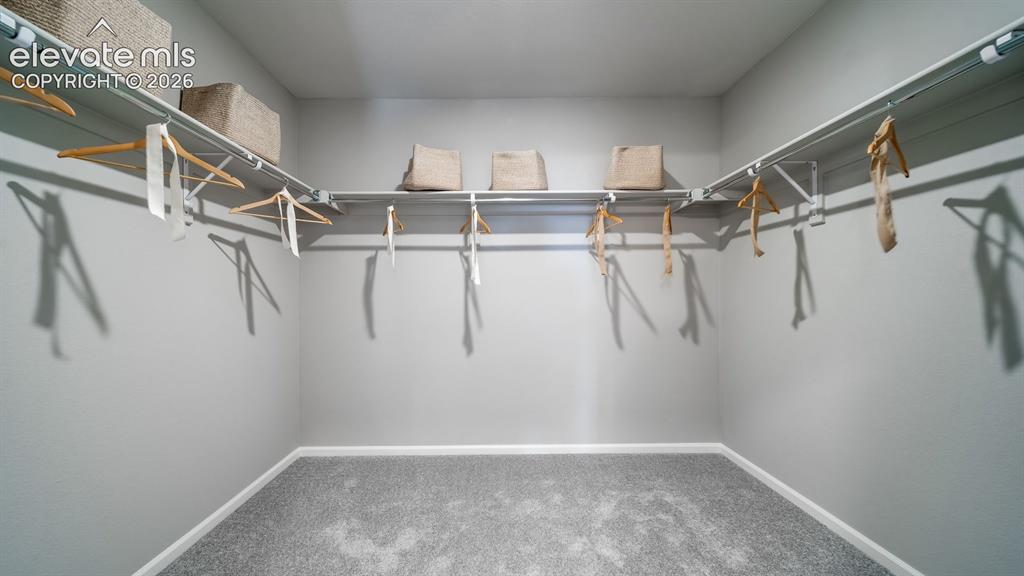
*photos of a model home*
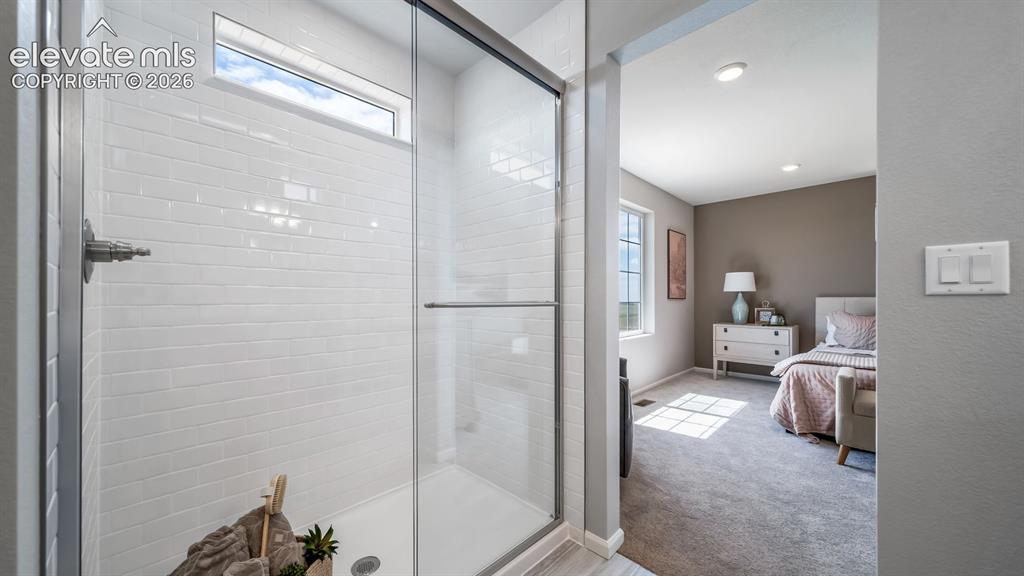
Shower with white subway tile, a transom window, and a glass enclosure
*photos of a model home*
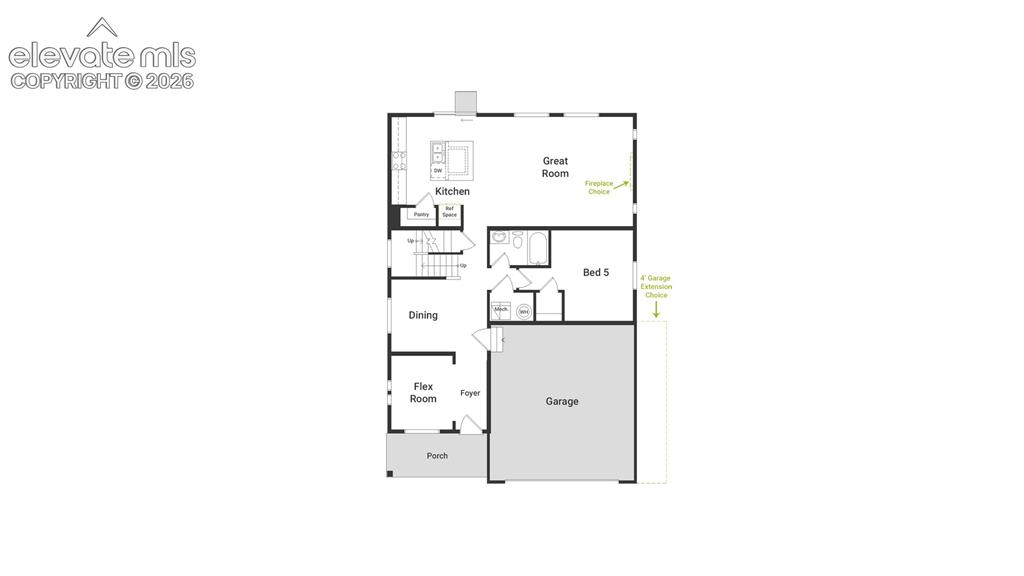
First Floor
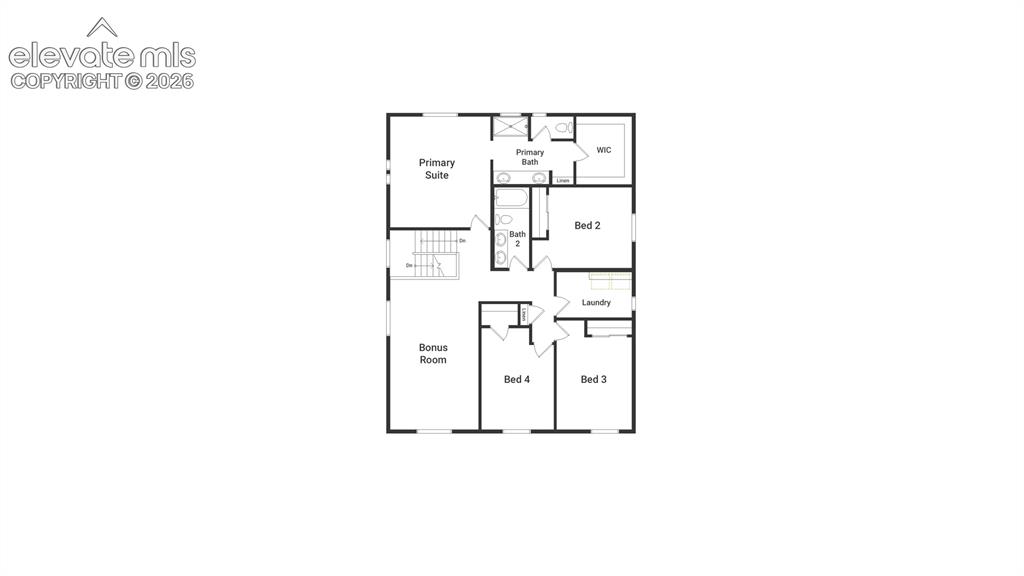
Second Floor
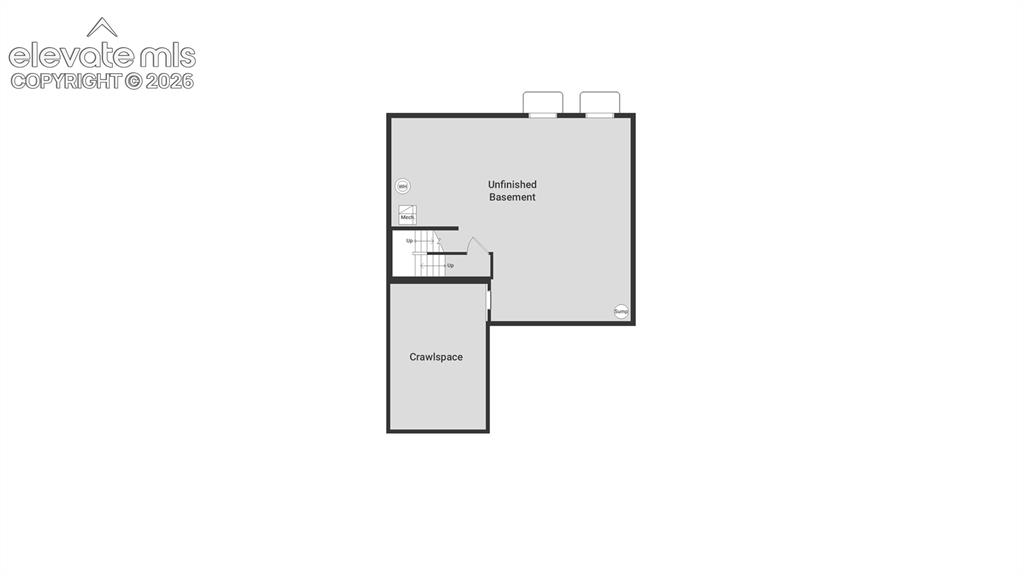
Crawlspace
Disclaimer: The real estate listing information and related content displayed on this site is provided exclusively for consumers’ personal, non-commercial use and may not be used for any purpose other than to identify prospective properties consumers may be interested in purchasing.