5705 Vessey Road, Colorado Springs, CO, 80908
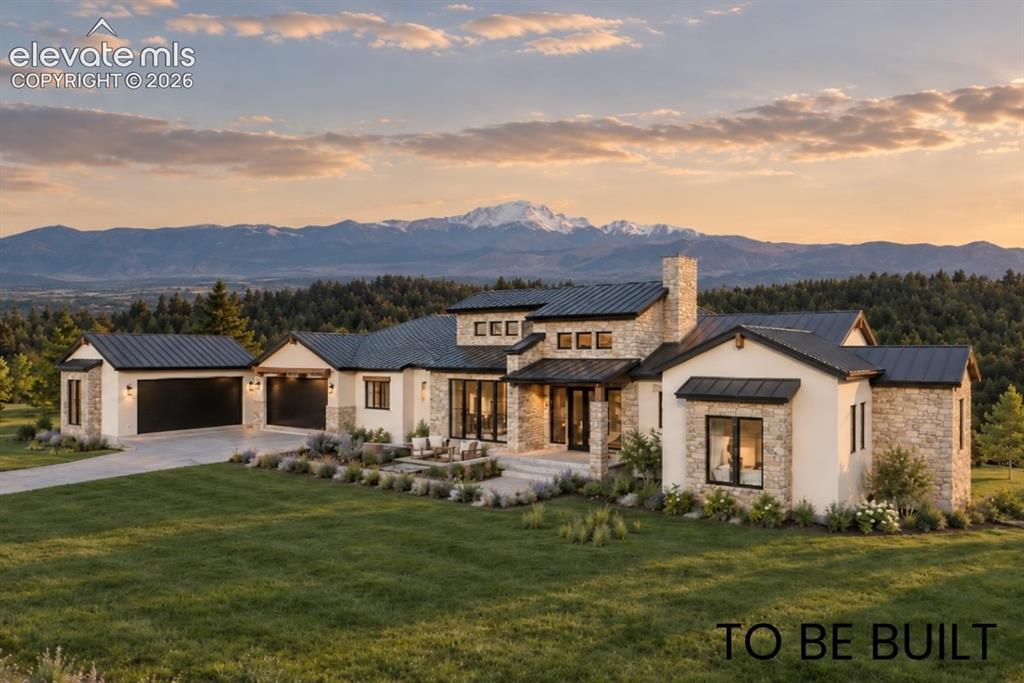
Sweeping Pikes Peak views on private, gated 5 acre estate property
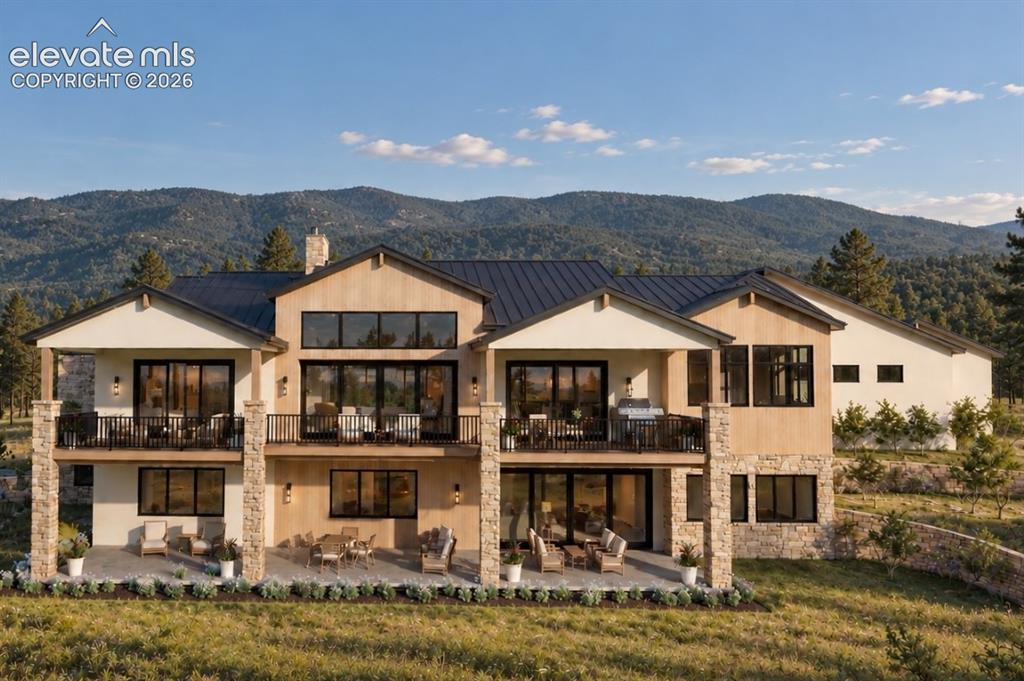
Multi-level rear facade featuring extensive fenestration, multiple balconies with dark railings, and stone-clad structural elements
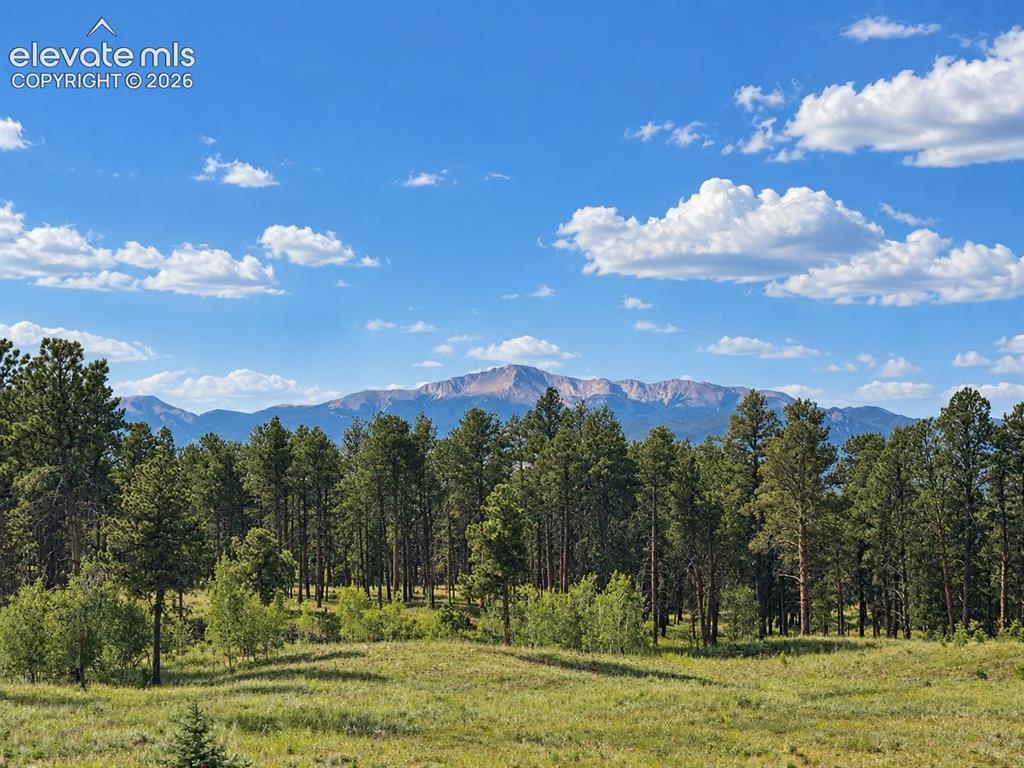
Breathtaking front range views.
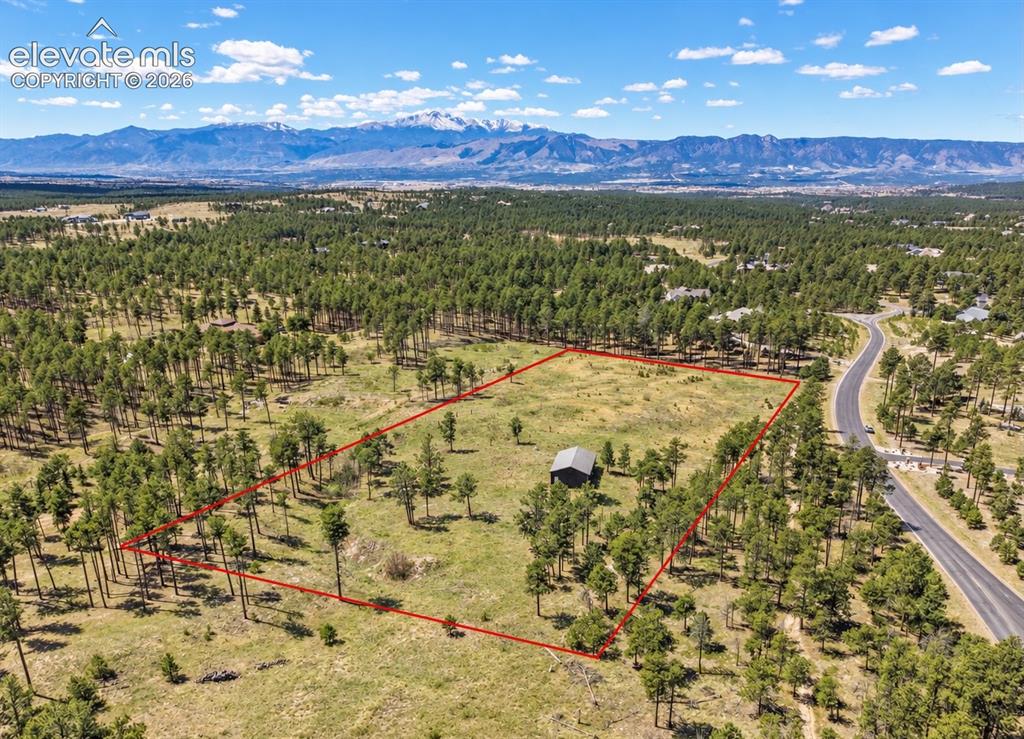
Expansive gated 5 acre parcel with direct access to 15+ miles of hiking and biking trails.
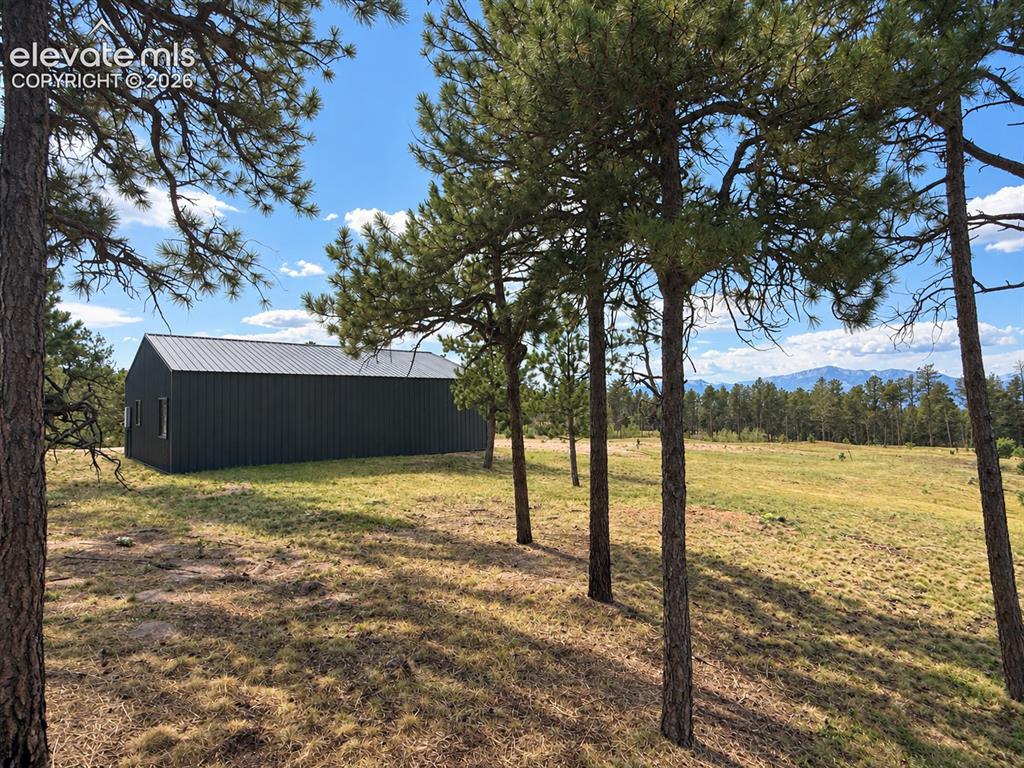
Existing outbuilding can be used as a barn, workshop, or 4 car garage.
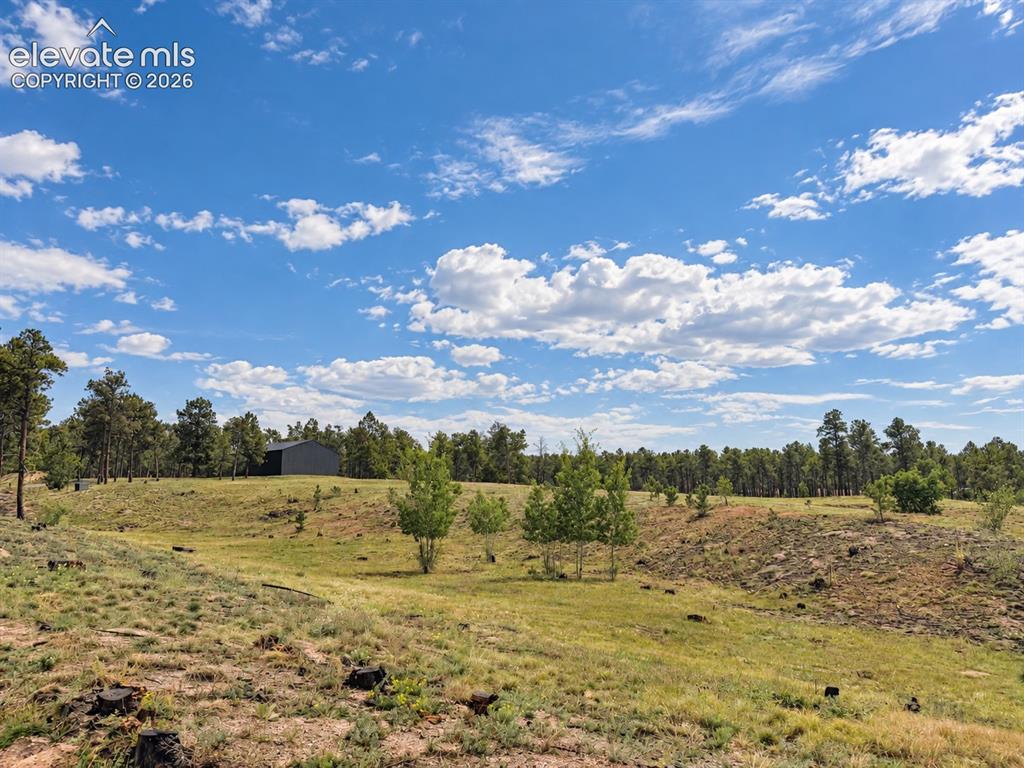
Expansive 5 acre, private gated lot
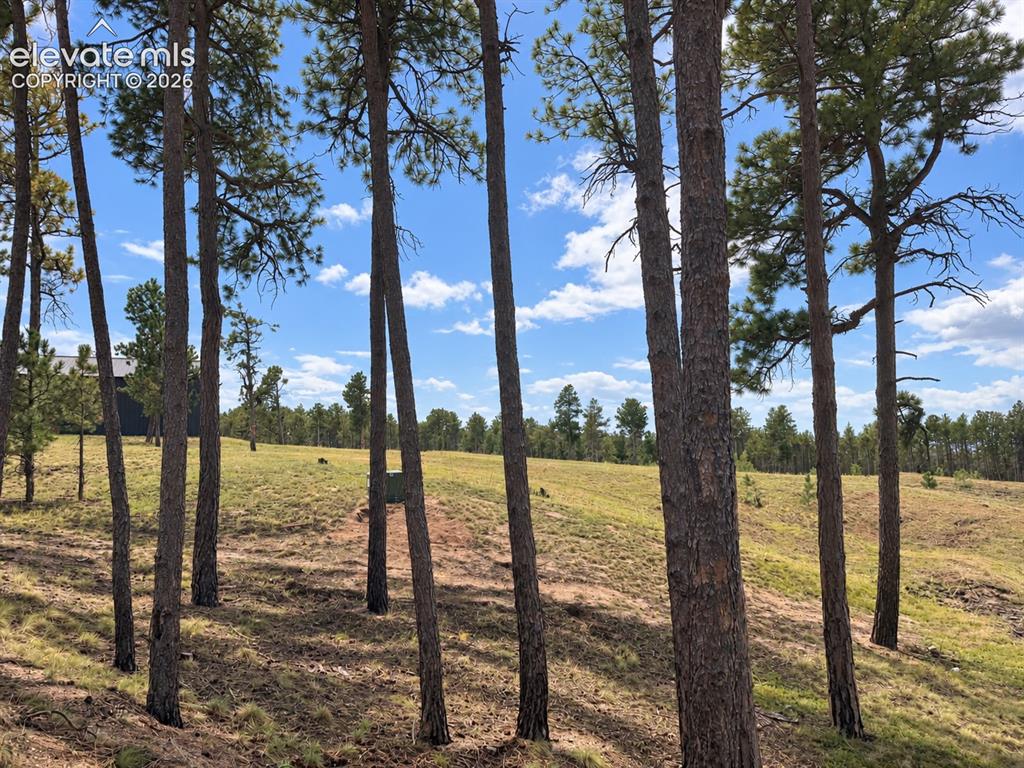
Gorgeous treed lot
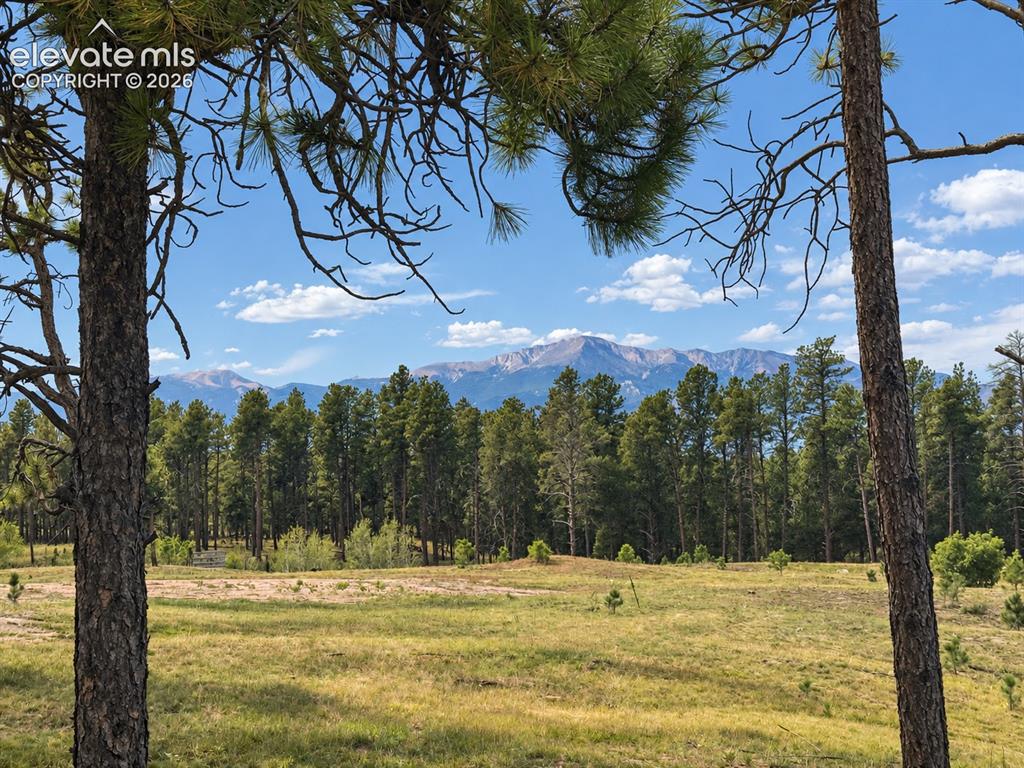
Pikes Peak Views and expansive, treed sloping lot
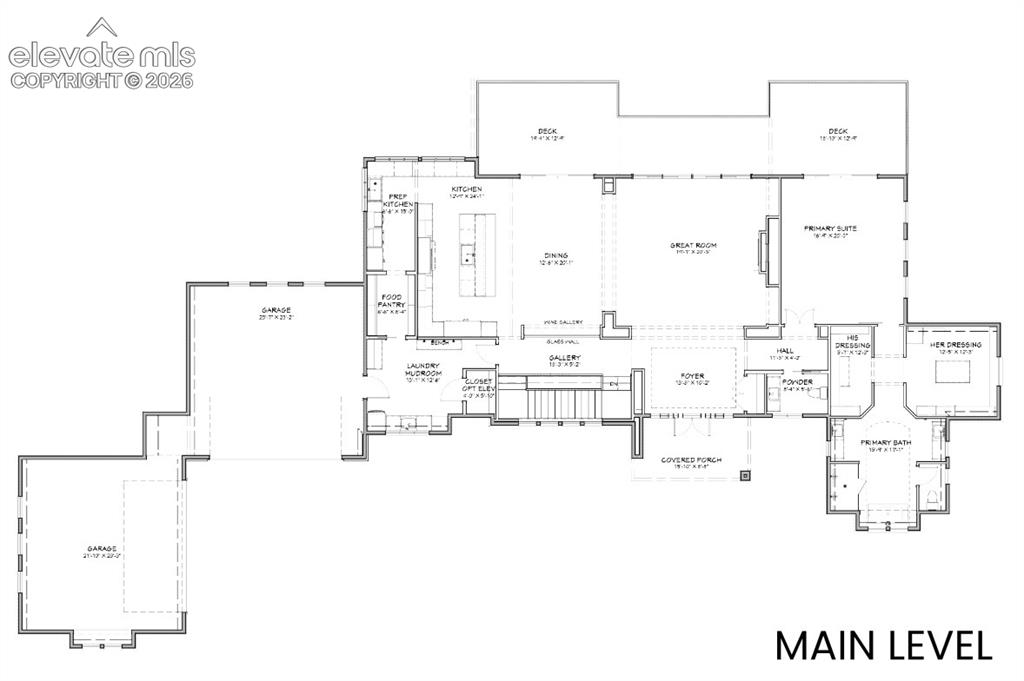
Main Level Floor plan
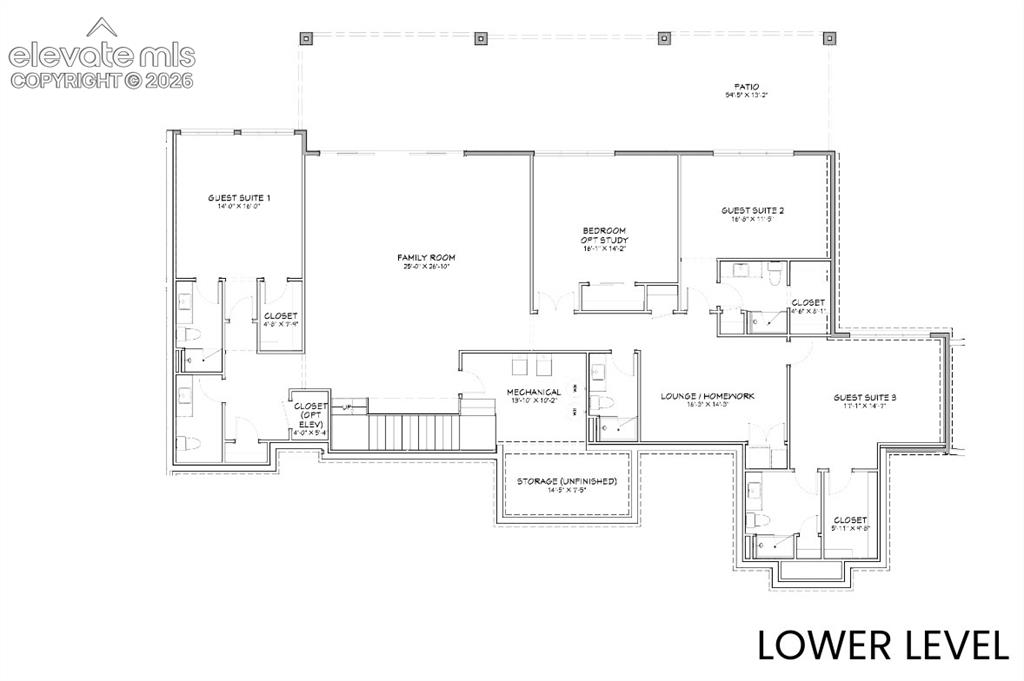
Lower Level Floor plan
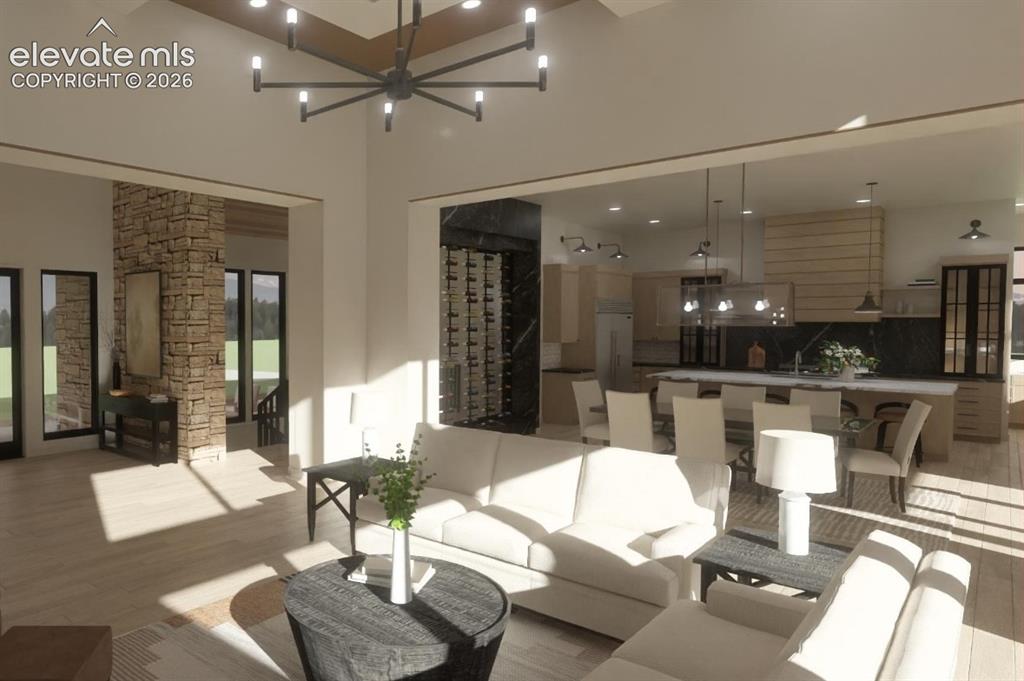
Spacious interior featuring high ceilings, wood-finish flooring and built-in wine rack
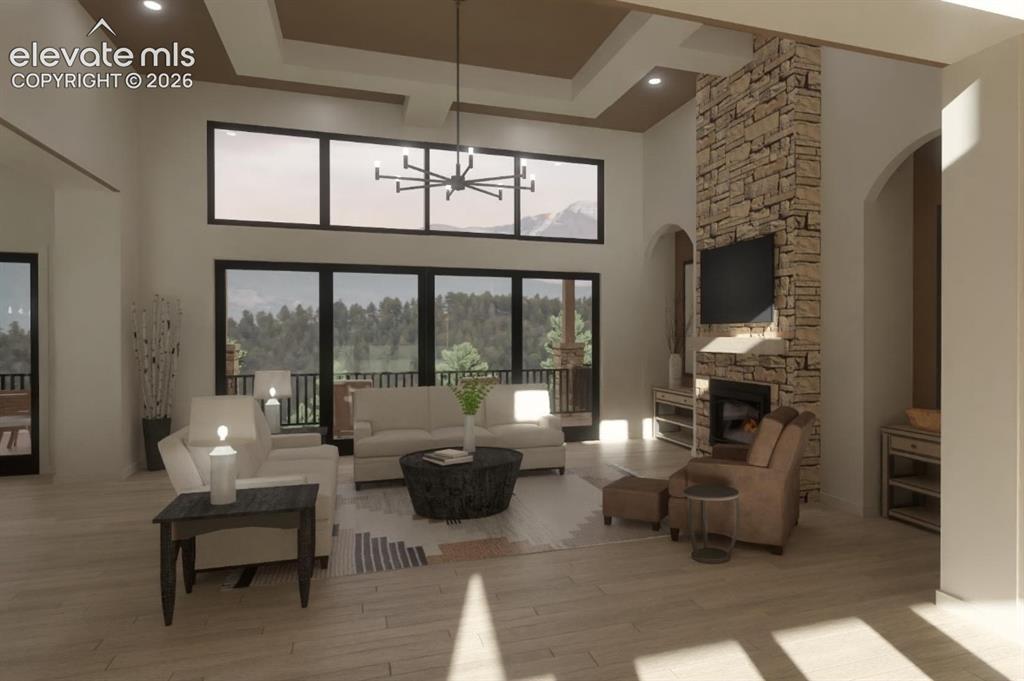
Expansive living space featuring a high vaulted ceiling, stone fireplace, and large windows with transom panels and wrap around deck
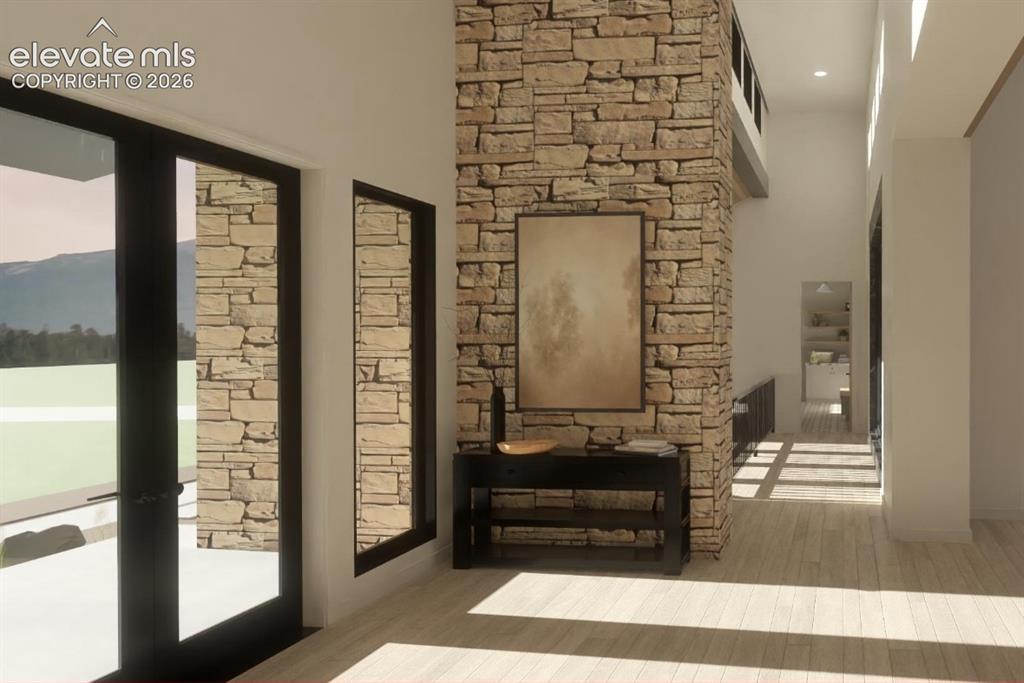
Stone architectural feature with a high ceiling, wood-finish flooring, and expansive glass doors
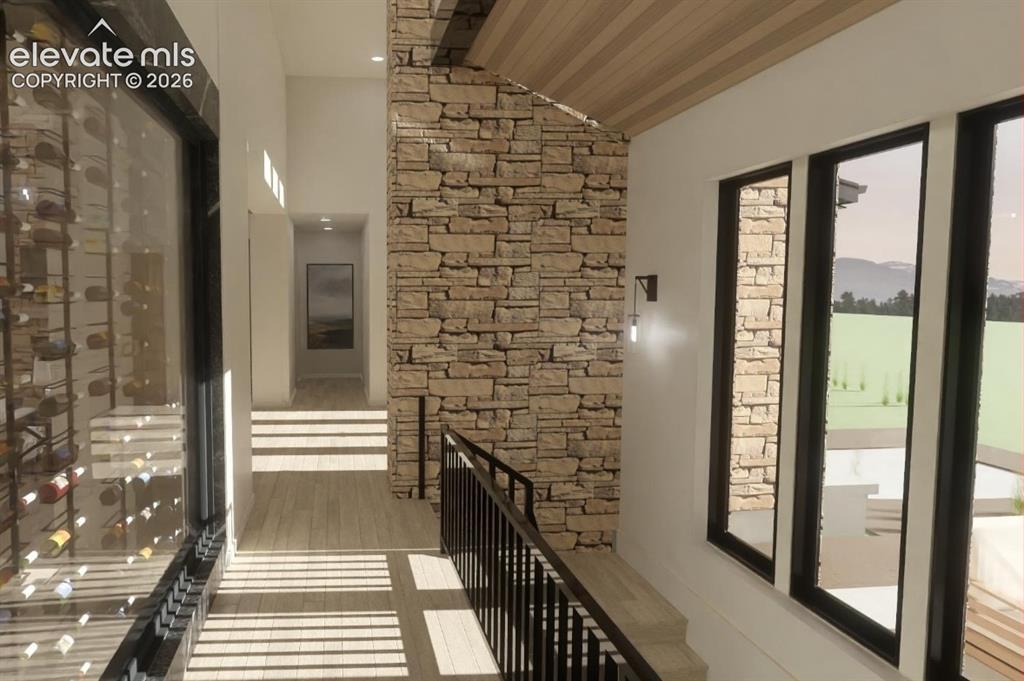
Stone accent wall, wood-finish flooring, black framed windows, black metal railing, glass-enclosed wine storage
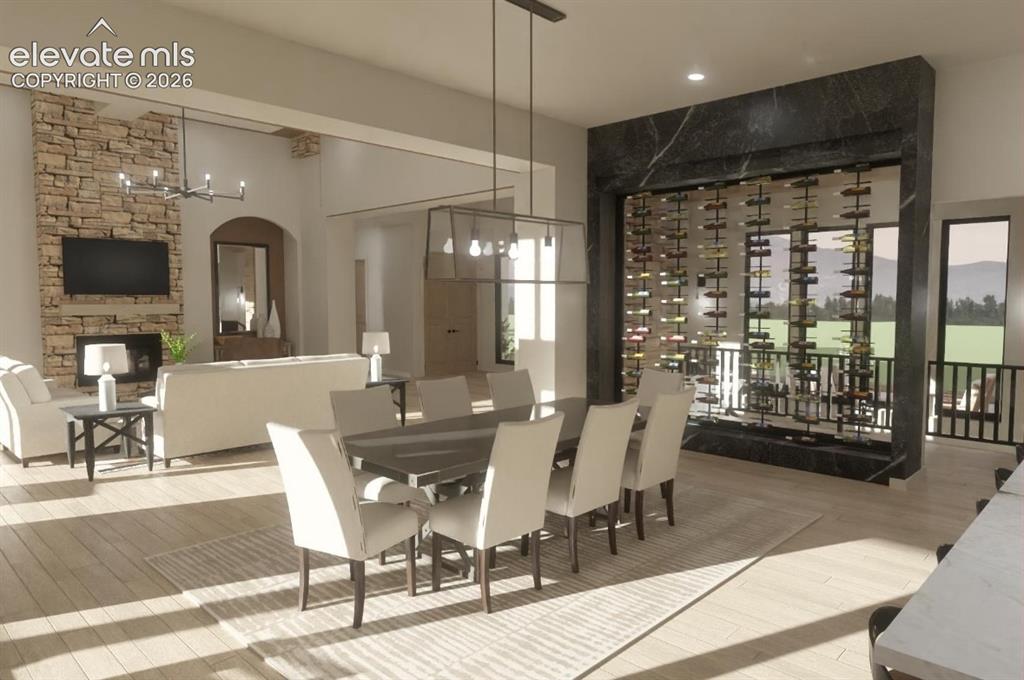
Open-concept living area featuring a stone fireplace, vaulted ceilings, and wood-finish flooring
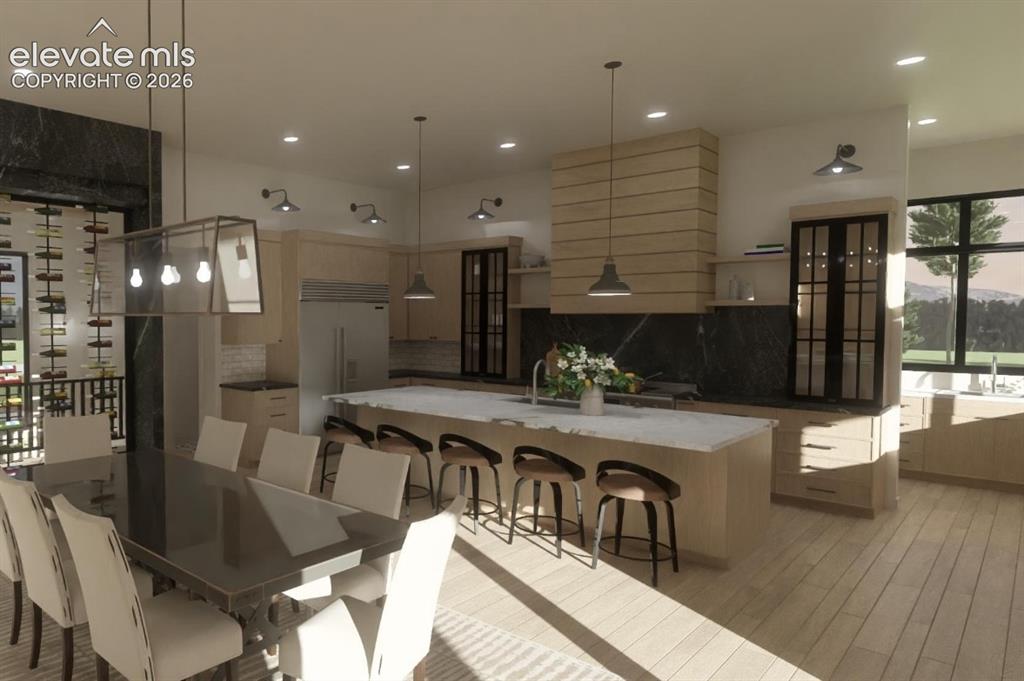
Open concept living space featuring a built-in wine rack wall, large kitchen island with counter seating, integrated stainless steel refrigerator, and wood-finish flooring
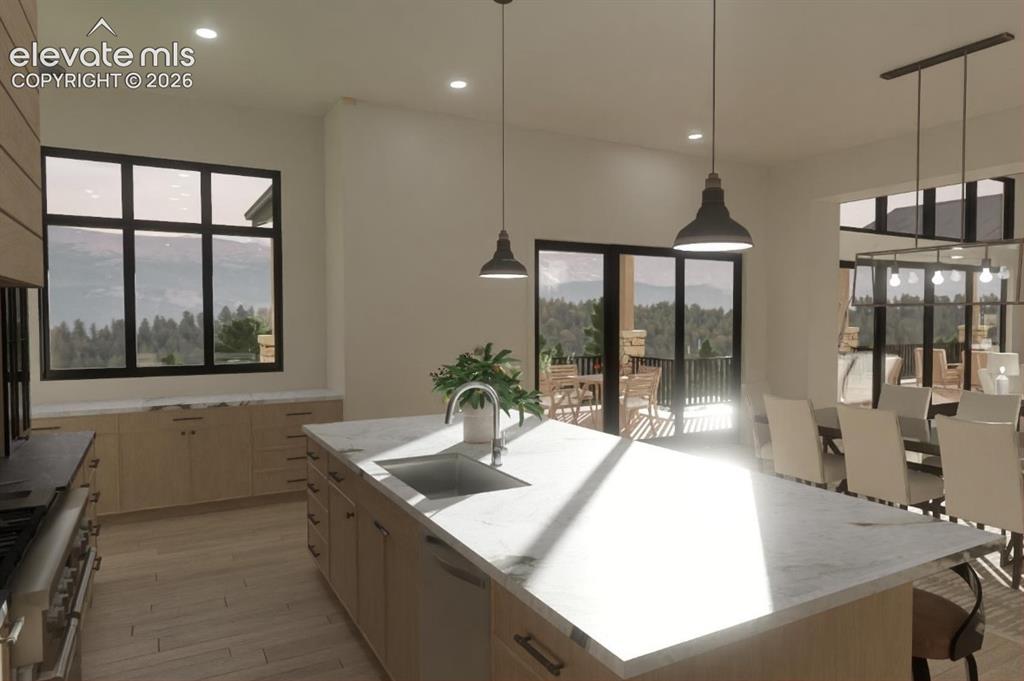
Spacious kitchen featuring a large central island with an undermount sink, light-toned cabinetry, and recessed lighting
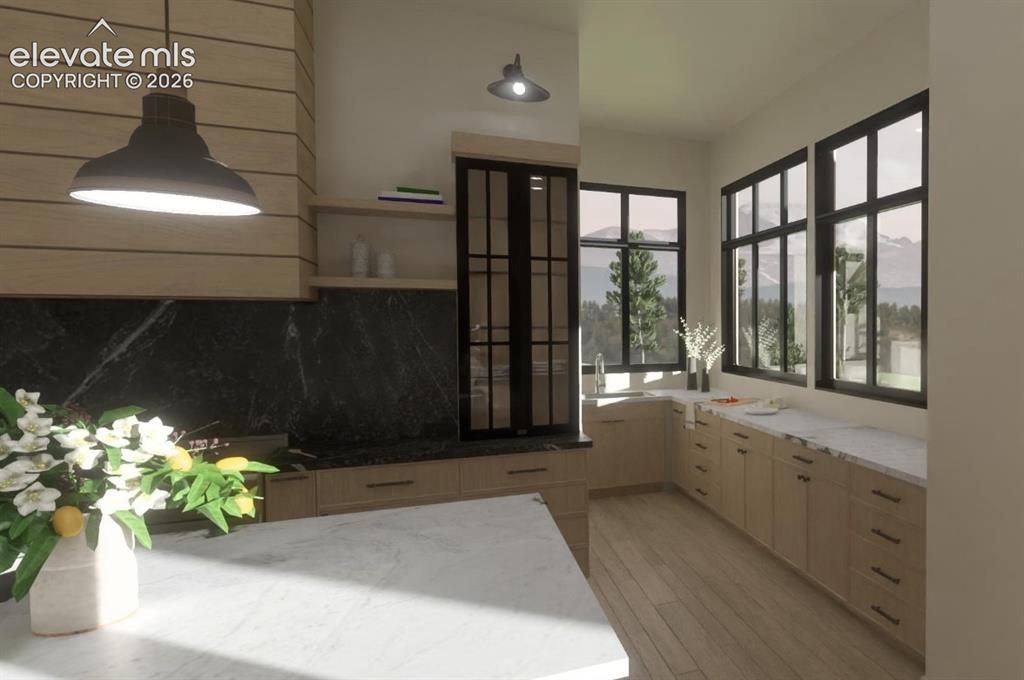
Secondary prep kitchen with wood-finish plank flooring, light-toned cabinetry, white stone-finish countertops, black stone-finish backsplash, and black-framed windows
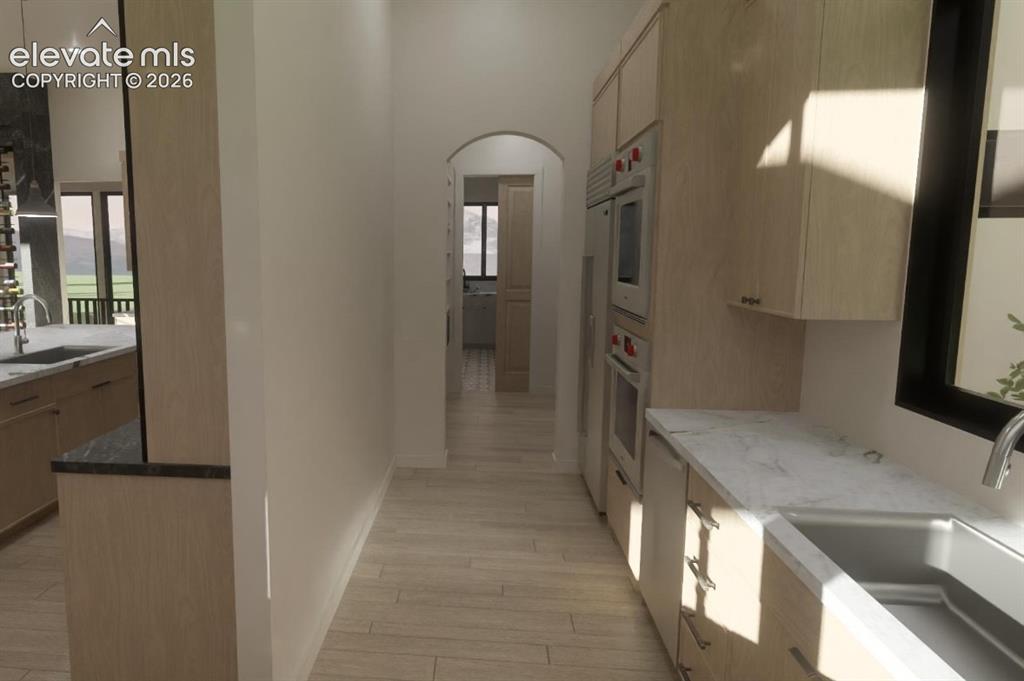
Secondary prep kitchen and separate food pantry with light wood-finish cabinetry, stainless steel appliances, light-toned wood-finish flooring, and white countertops
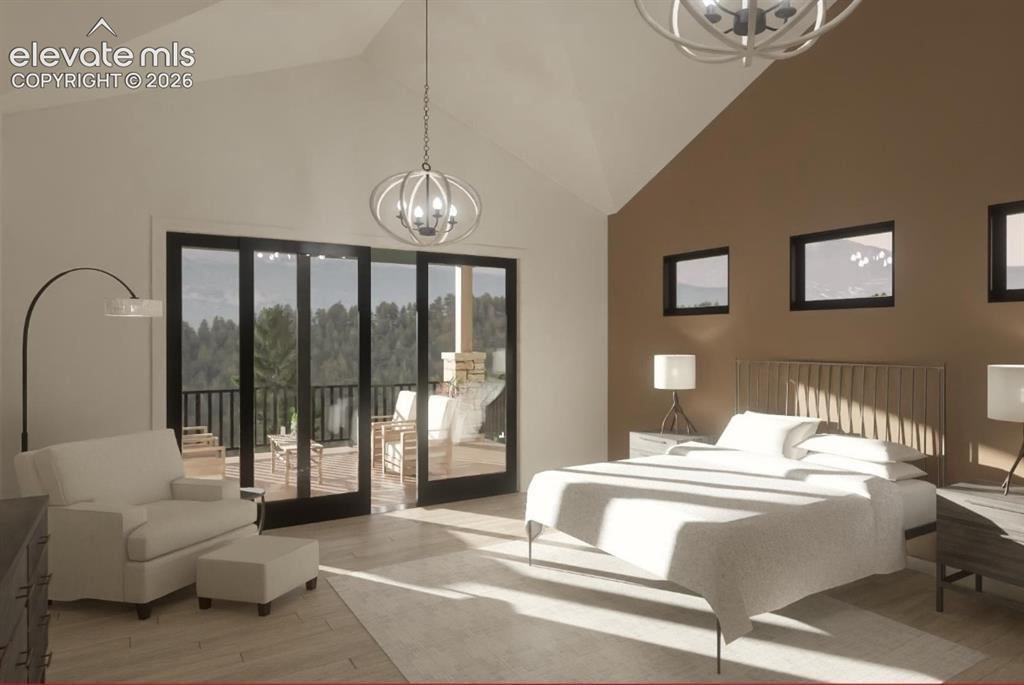
Vaulted ceiling with a contemporary chandelier, multiple windows, and a sliding glass door opening to a private balcony
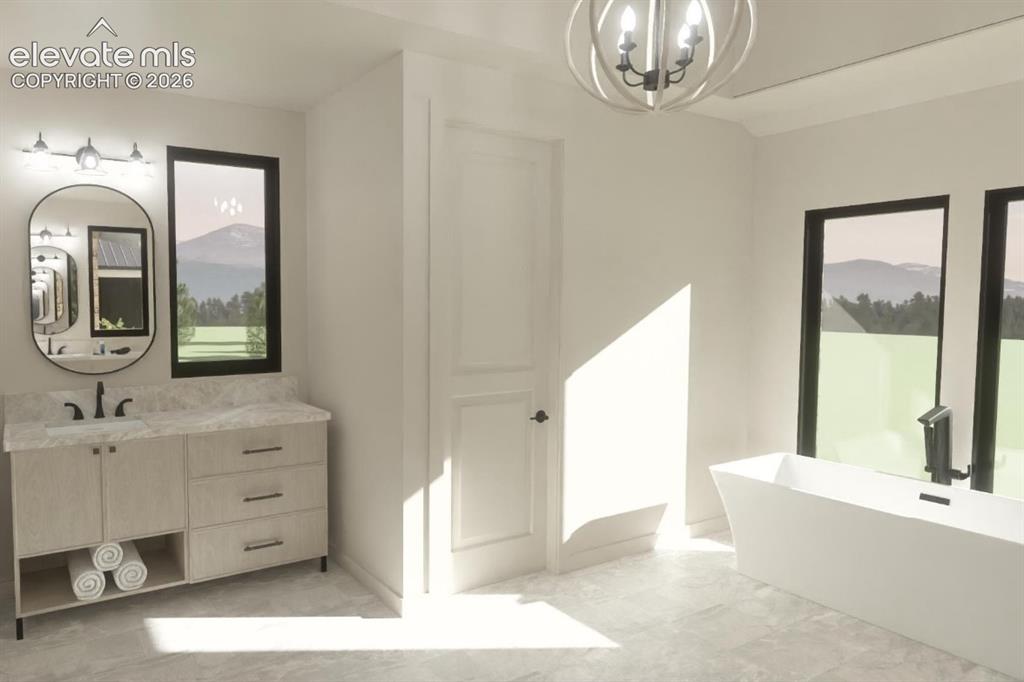
Freestanding soaking tub, dual black-framed windows, vanity with integrated sink, black hardware, and an orb chandelier
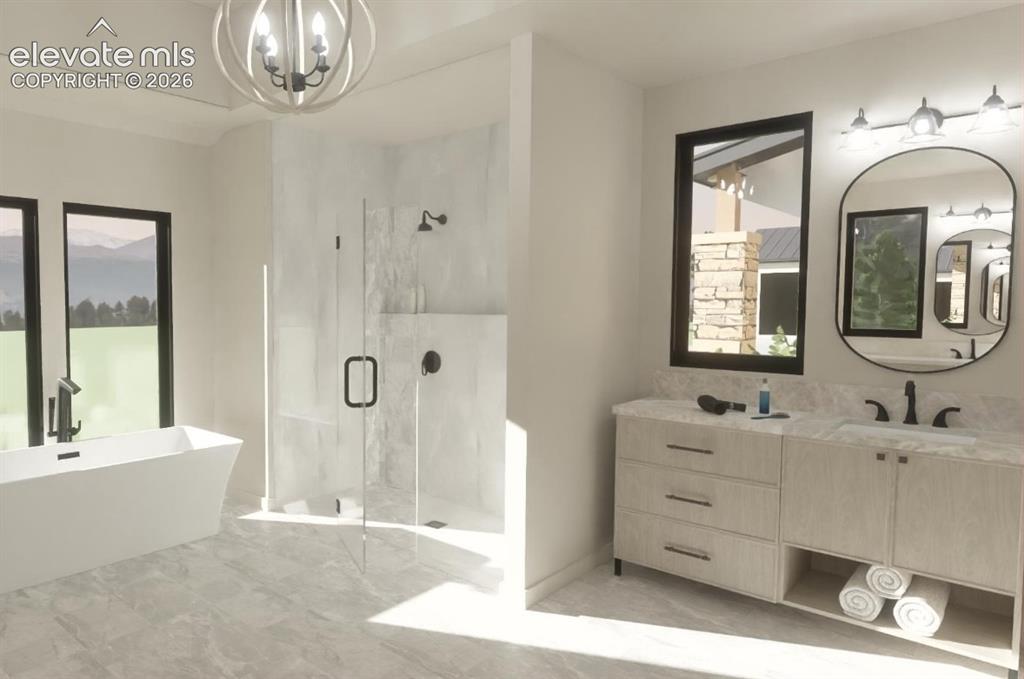
Freestanding soaking tub with a floor-mounted faucet, walk-in shower with clear glass enclosure, dual vanity with undermount sinks, and a modern globe chandelier
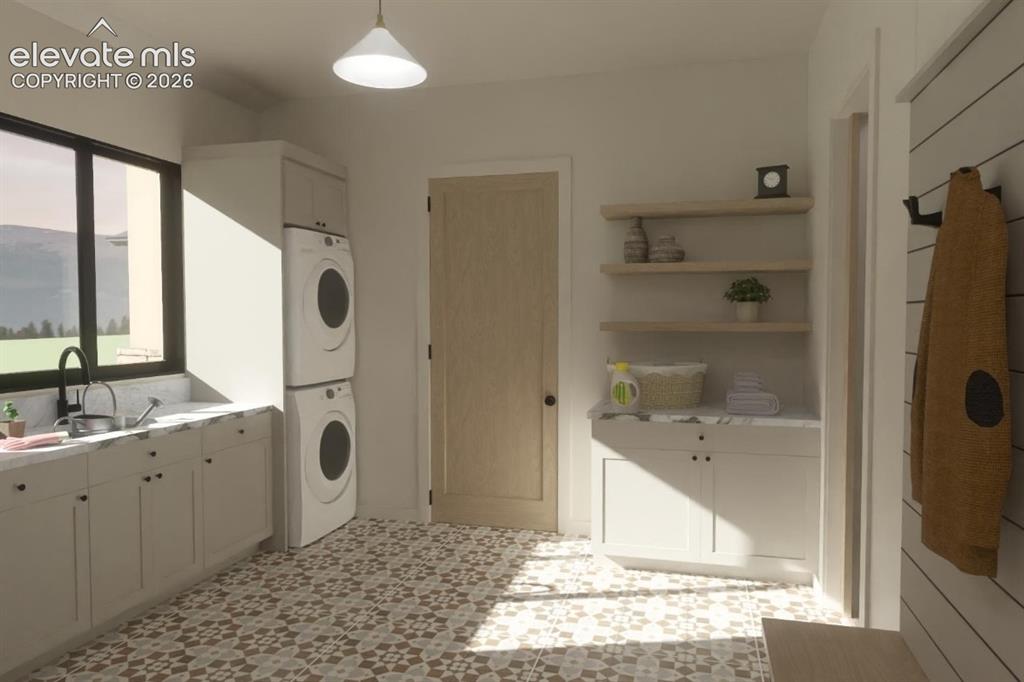
Patterned floor tile, stacked laundry appliances, white cabinetry with countertops, dark framed window, and natural wood floating shelves
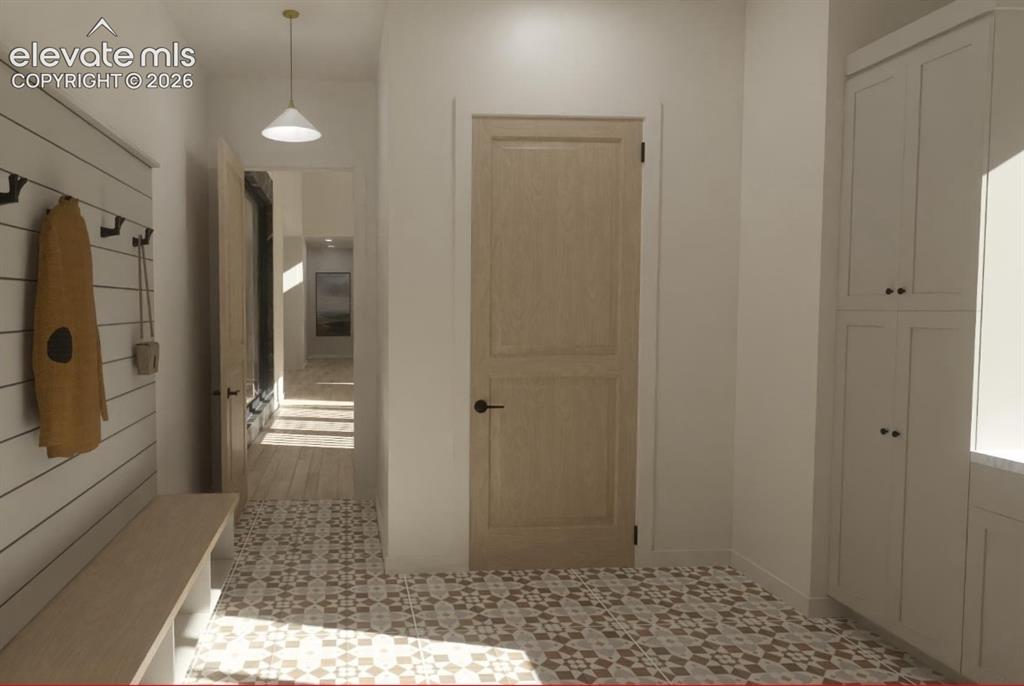
Patterned tile flooring, built-in storage bench, white shiplap wall, light wood-finish door, and integrated white cabinetry
Disclaimer: The real estate listing information and related content displayed on this site is provided exclusively for consumers’ personal, non-commercial use and may not be used for any purpose other than to identify prospective properties consumers may be interested in purchasing.