1004 Ridgeview Place, Canon City, CO, 81212
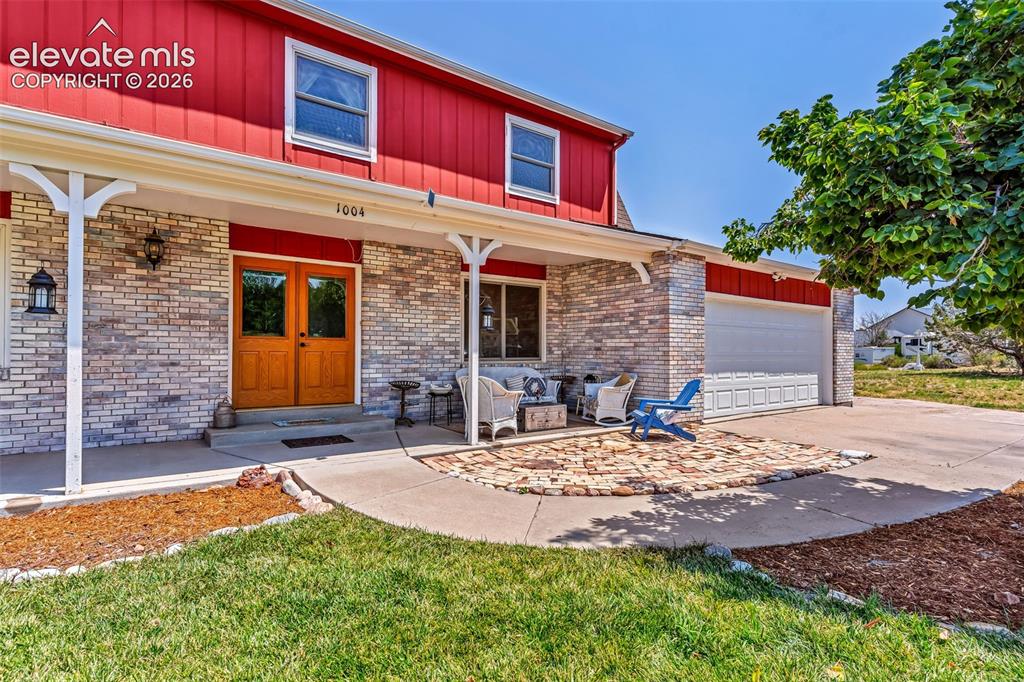
Image Count: 37

$494,000

  • Highlights
  • Single Family
  • 4 bd | 3 ba | 3,398 sqft
  • 1004 Ridgeview Place, Canon City, CO, 81212 listed by Greg Sakraida
  • Active
  • MLS#: 3669341
  • Tour #1
  • View on Map
Space maker

Property Description

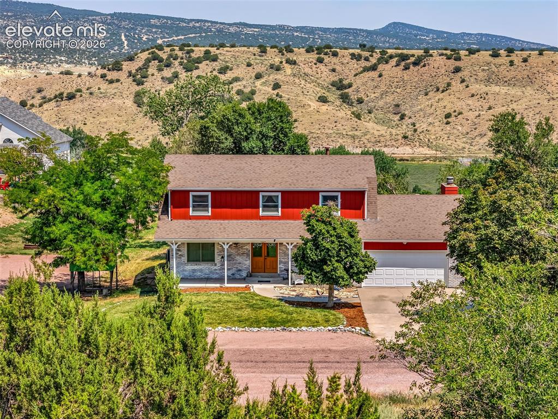
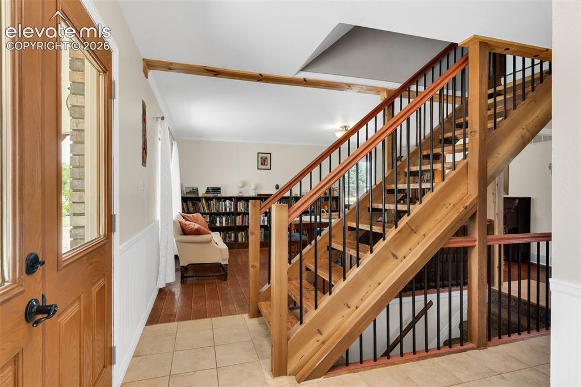
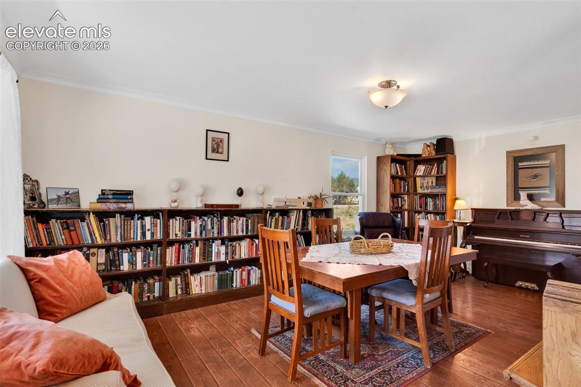
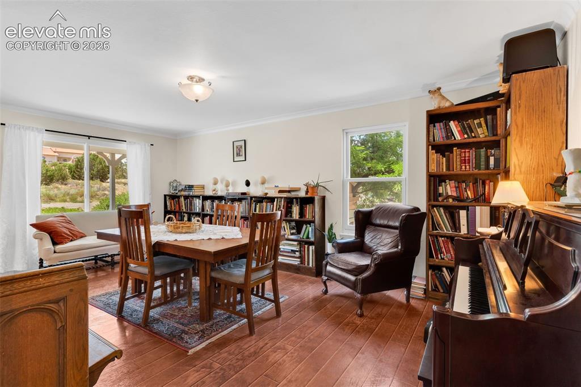
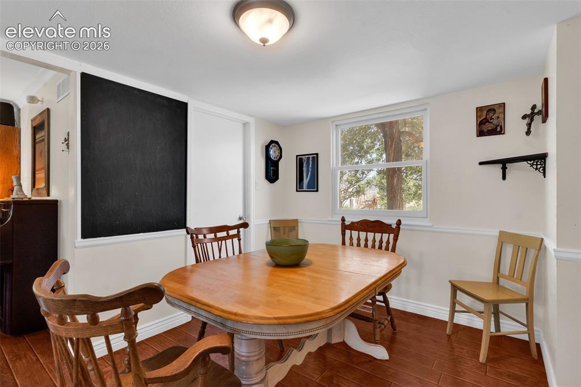
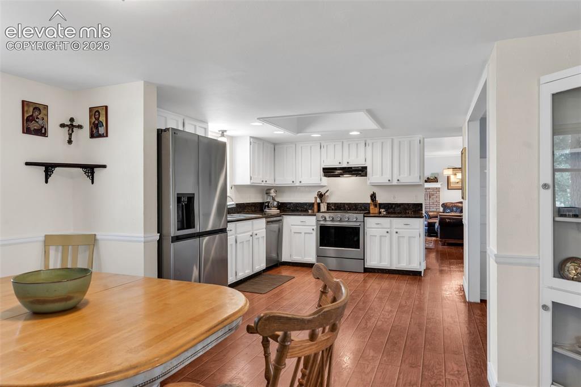
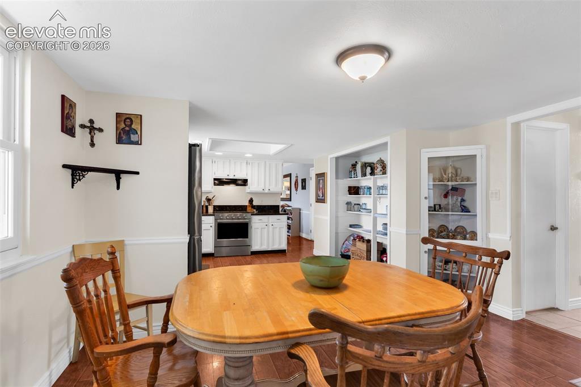
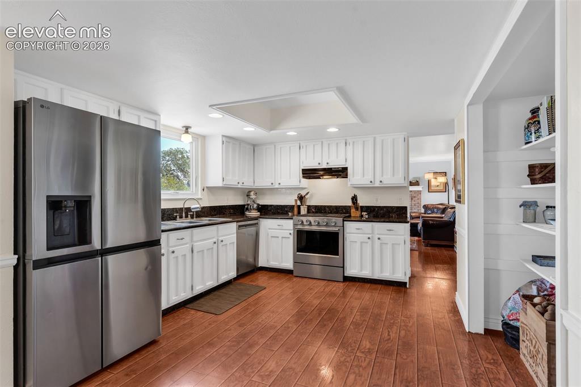
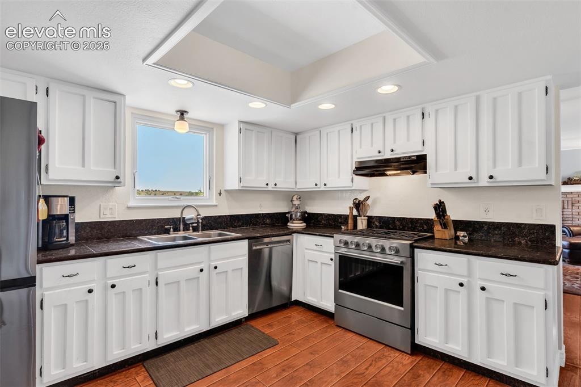
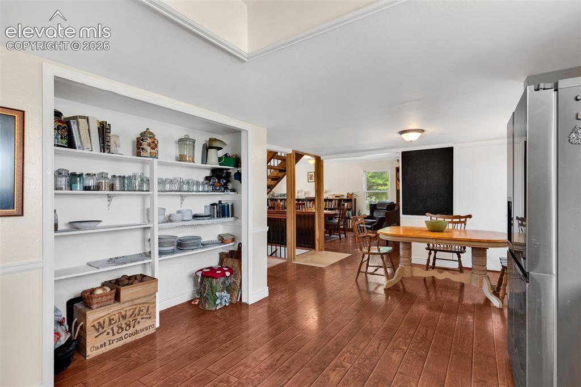
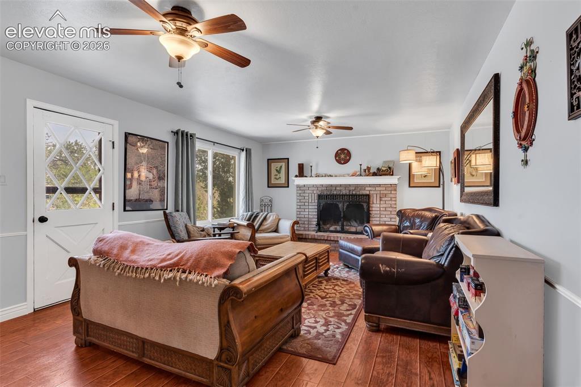
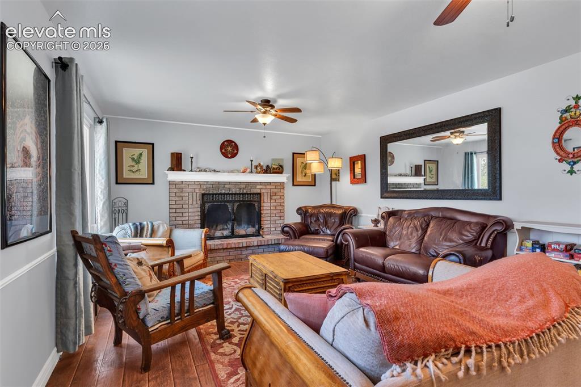
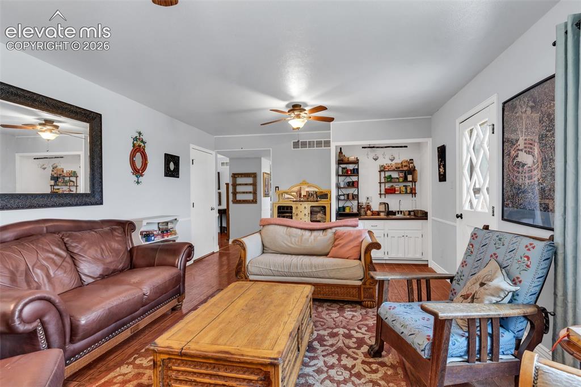
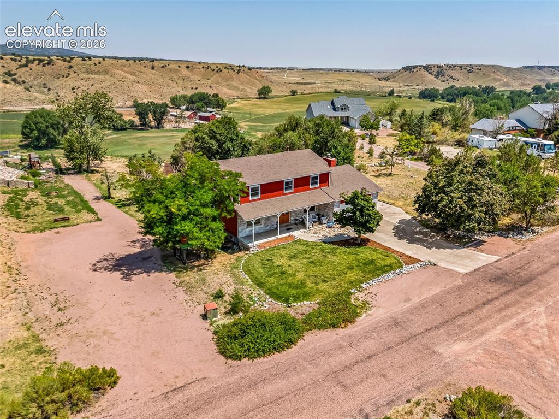
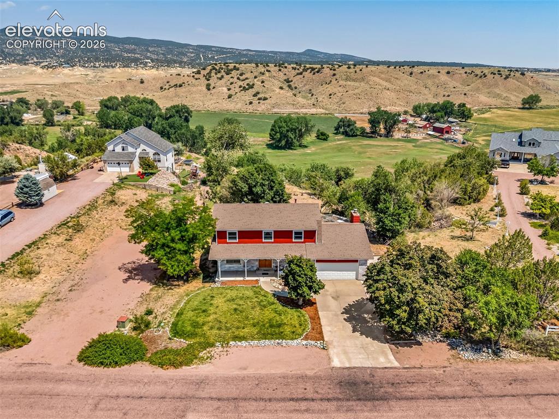
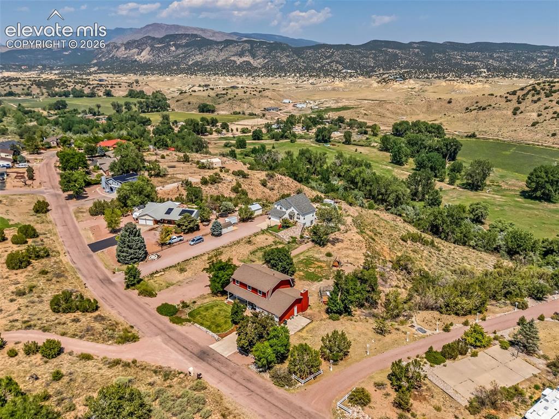
This beautifully maintained 4-bedroom, 2.5-bath home offers the perfect combination of modern updates, generous living space, and breathtaking scenery. The heart of the home is the fully updated kitchen, featuring stainless steel appliances, abundant cabinetry, and ample workspace-ideal for both everyday living and entertaining. The spacious floor plan includes a stunning custom staircase that serves as a beautiful focal point in the dining room, a wood burning fireplace in the living room, and newer windows fill the home with natural light and showcase the incredible views. Retreat to comfortable bedrooms with walk-in closets providing plenty of storage throughout the home. Every space has been thoughtfully designed for comfort and functionality. Step outside and enjoy spectacular views of Four Mile Creek, the surrounding hay fields, and the majestic mountain landscape. Whether you're relaxing on the patio with your morning coffee or entertaining friends and family, the picturesque setting creates a peaceful retreat you'll enjoy year-round. Located in a desirable neighborhood close to schools, parks, shopping. This move-in-ready home is a rare opportunity to enjoy updated living with unforgettable Colorado views!

Property Listed By

Picture of REALTOR Listing Property
  • Greg Sakraida
  • 4448-363-027  Call the Agent 
Picture of Office Listing Property
  • Westcliffe Home and Ranch LLC
  • 3433-387-917  Call the Agent 

Property Details

    General Features

  • Property: Single Family, 2 Story
  • Year Built: 1979
  • List Price: $494,000
  • County: Fremont
  • School District: Canon City RE-1

    Rooms

  • Bedrooms: 4
  • Baths: 2 full bath; 1 1/2 bath;
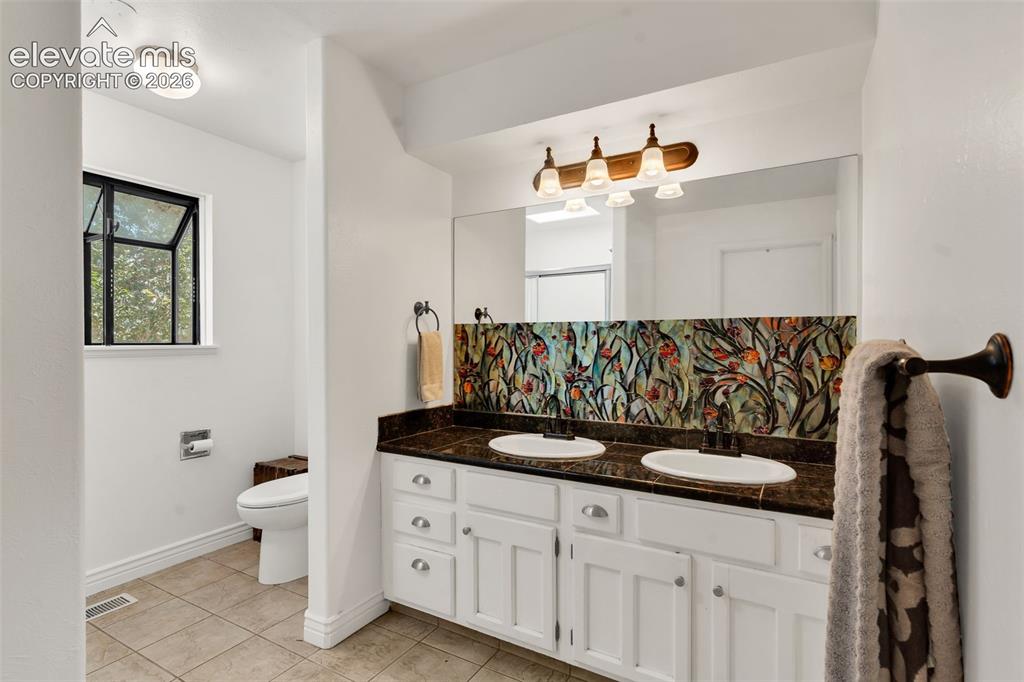
  • Master Bathroom Amenities: 5-Pc Bath, Carpet, Double Vanity, Tub/Shower

    Structure

  • Foundation: Full Basement
  • Heating: Natural Gas, Wood
  • Cooling: Central Air
  • Garage/Parking #: 2 vehicle(s), Attached
  • Total SqFt: 3,398
  • Finished SqFt: 2,190
  • Basement SqFt: 1,208
  • Construction Status: Existing Home
  • Siding: Brick, Wood
  • Structure: Frame

    Features

  • Appliances: Dishwasher, Disposal, Dryer, Gas in Kitchen, Microwave Oven, Range
  • Floors: Carpet, Wood
  • Entry: Natural Wood, Tile
  • Fireplace: Masonry, One, Wood Burning

    Taxes, Utilities, Lot

  • Tax: $2,467
  • Lot Size: 1.28 Acres, 55,813 SqFt
  • Landscaped: Front
  • Driveway: Concrete
  • Lot Location: Near Shopping Center
  • Lot Description: Foothill, Mountain View
  • Existing Utilities: Electricity Connected, Natural Gas Connected
  • Existing Water: Municipal

    Community

    Additional Information


      Disclaimer
      The real estate listing information and related content displayed on this site is provided exclusively for consumers’ personal, non-commercial use and may not be used for any purpose other than to identify prospective properties consumers may be interested in purchasing.
      PPAR.com Website

      1004 Ridgeview Place, Canon City, CO, 81212

      Image 1 of 37: Front of Structure

      Front of Structure
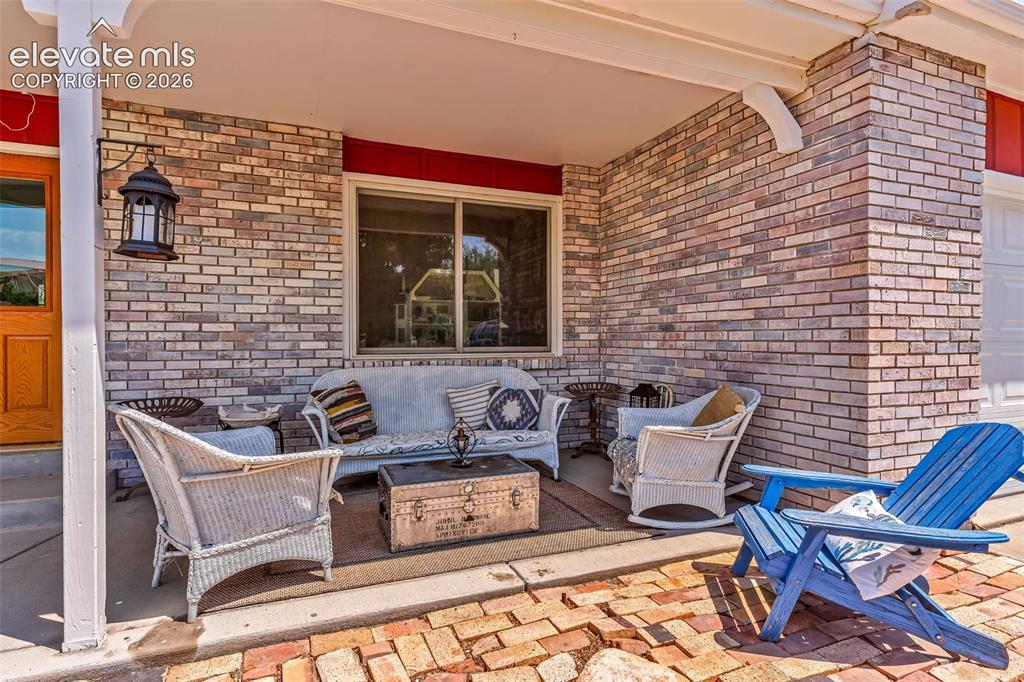
      Image 2 of 37: Front of Structure

      Front of Structure

      Image 3 of 37: Patio

      Patio

      Image 4 of 37: Custom staircase

      Custom staircase

      Image 5 of 37: Dining Area

      Dining Area

      Image 6 of 37: Dining Area

      Dining Area

      Image 7 of 37: Eat in kitchen

      Eat in kitchen

      Image 8 of 37: Kitchen

      Kitchen

      Image 9 of 37: Dining Area

      Dining Area

      Image 10 of 37: Updated kitchen

      Updated kitchen

      Image 11 of 37: Stinaless steel appliances

      Stinaless steel appliances

      Image 12 of 37: Kitchen Storage

      Kitchen Storage

      Image 13 of 37: Living Room

      Living Room

      Image 14 of 37: with wood burning fireplace

      with wood burning fireplace

      Image 15 of 37: Living Room

      Living Room

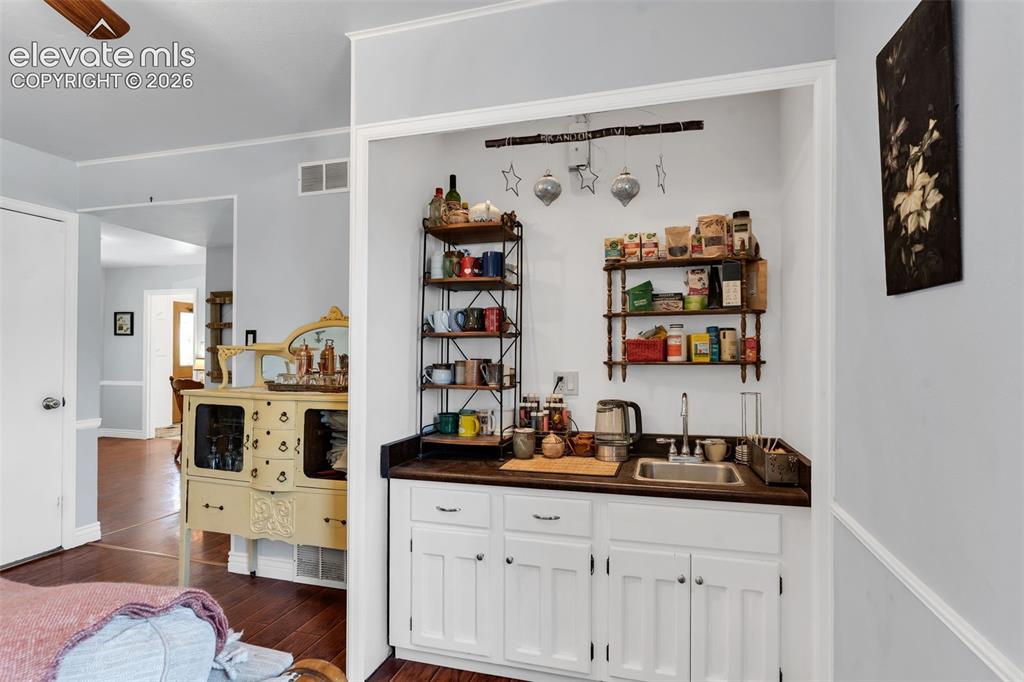
      Image 16 of 37: Coffee bar

      Coffee bar

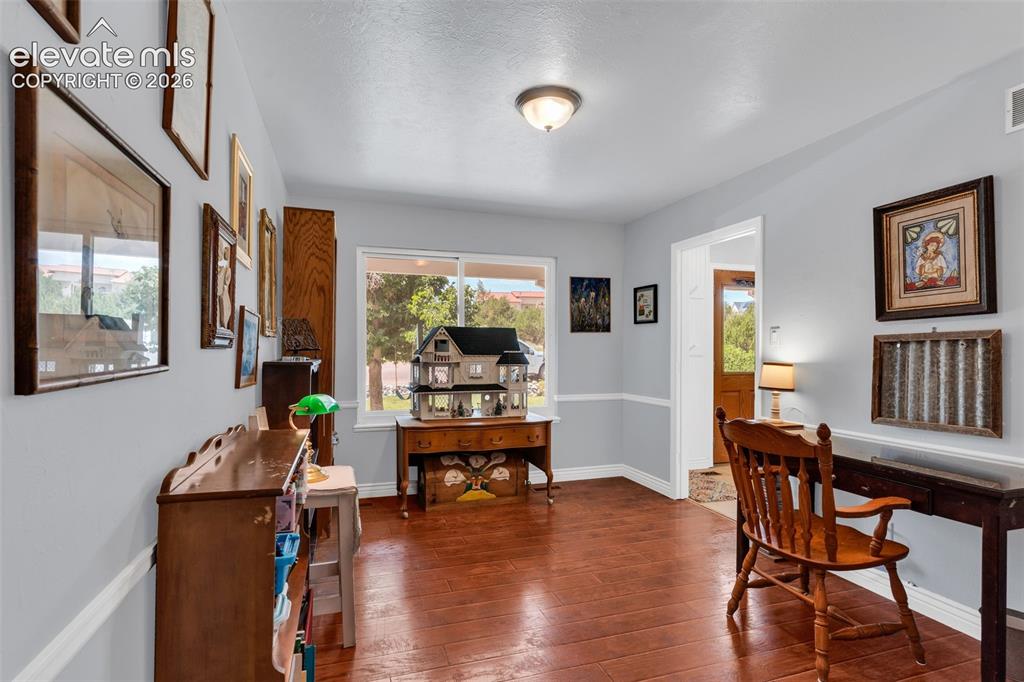
      Image 17 of 37: Study

      Study

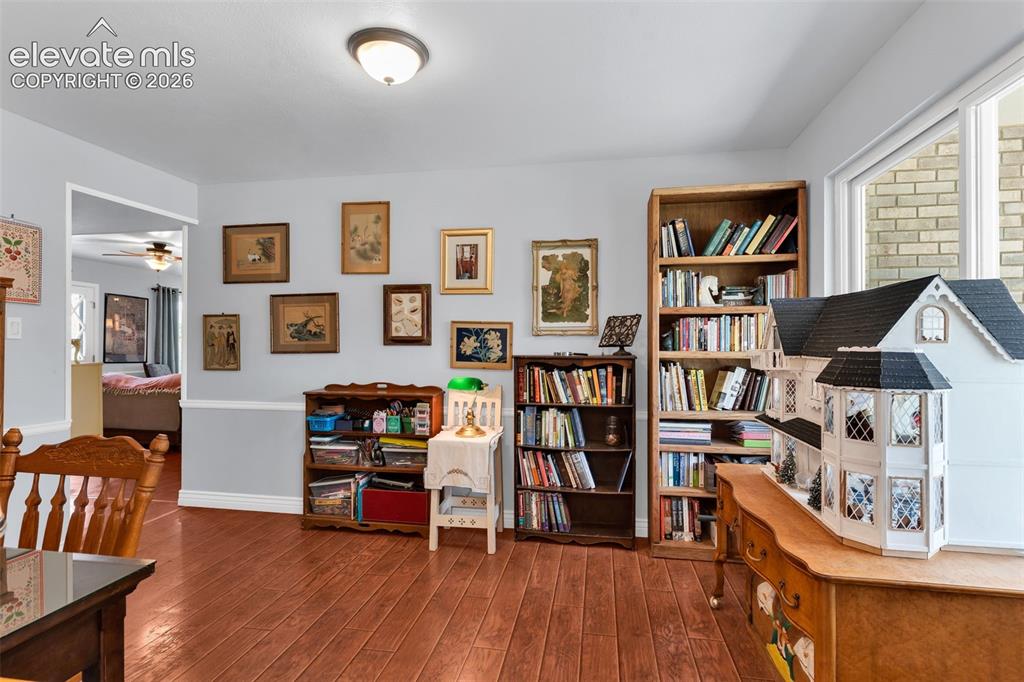
      Image 18 of 37: Study

      Study

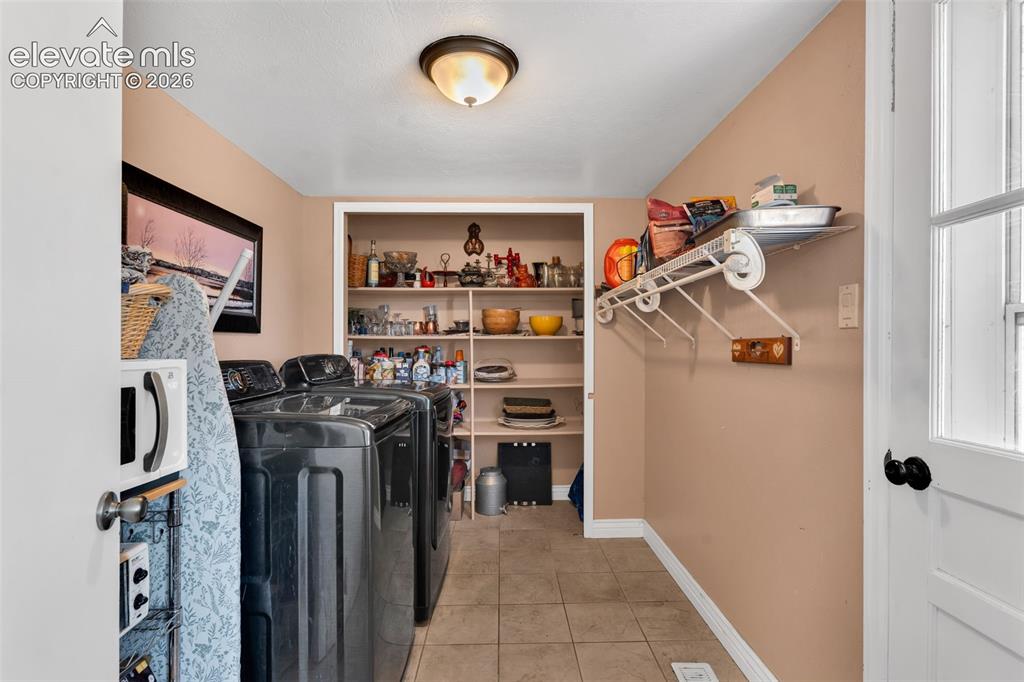
      Image 19 of 37: Laundry

      Laundry

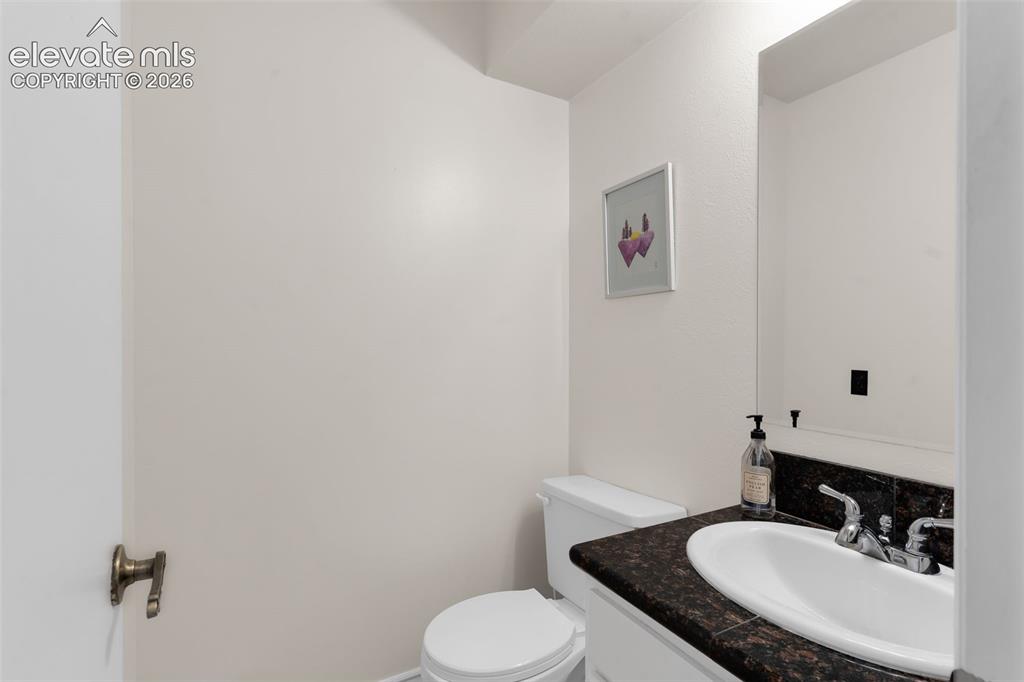
      Image 20 of 37: Half bath powder room

      Half bath powder room

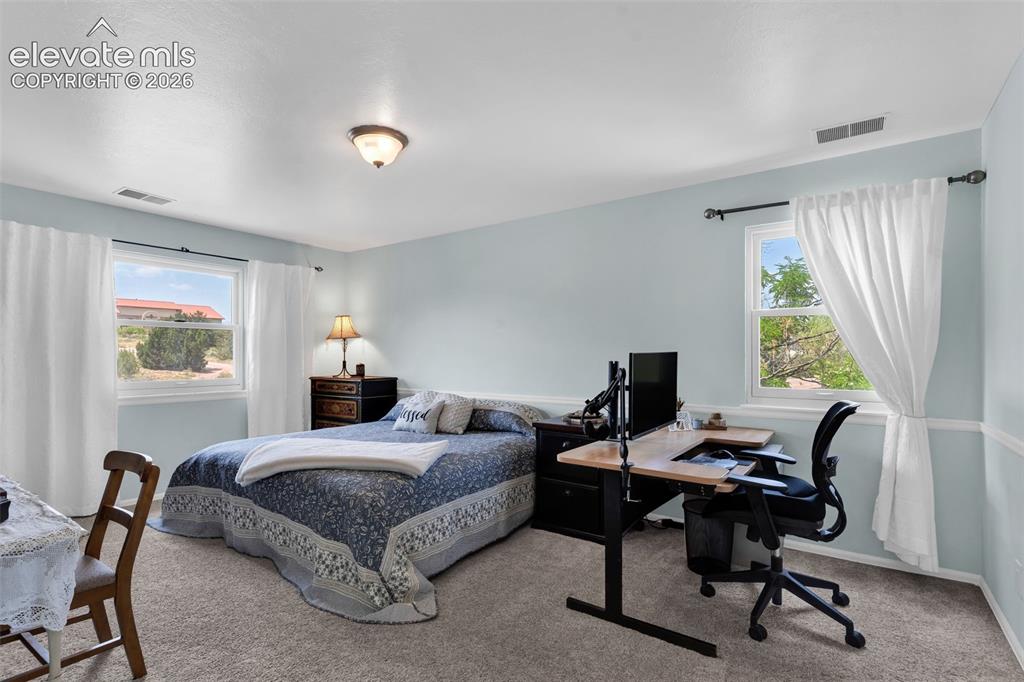
      Image 21 of 37: Primary bedroom

      Primary bedroom

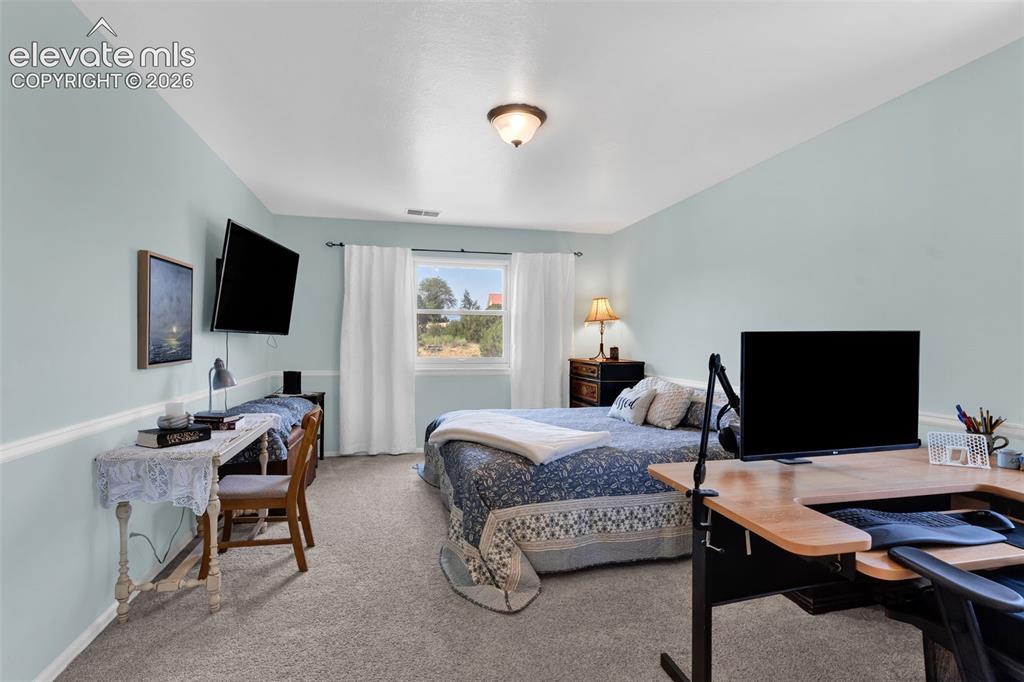
      Image 22 of 37: Primary bedroom

      Primary bedroom

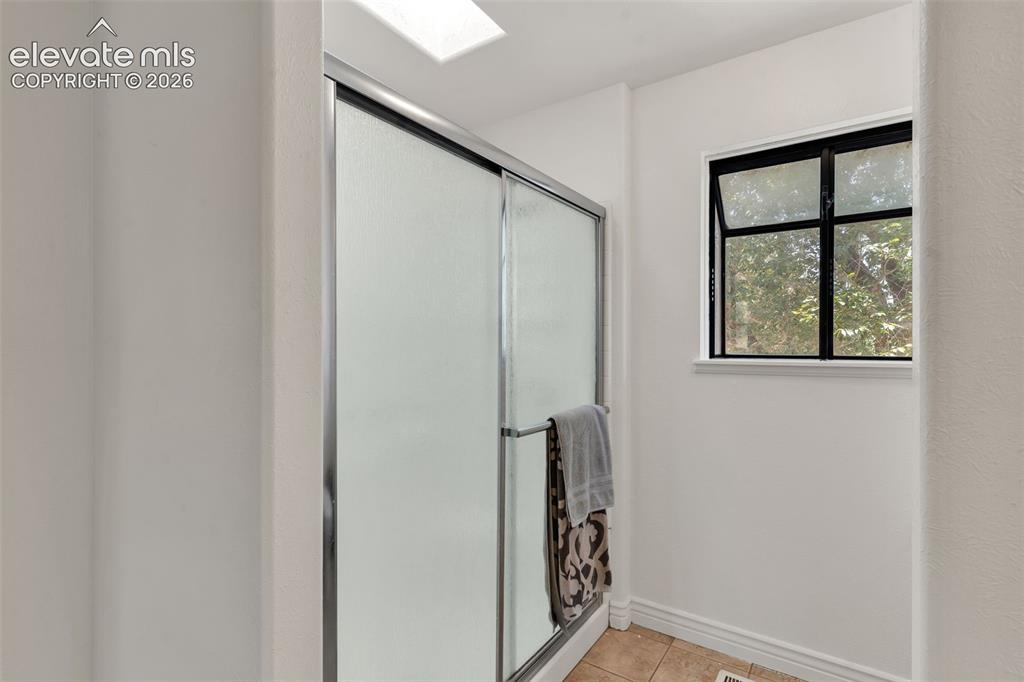
      Image 23 of 37: En suit bath

      En suit bath

      Image 24 of 37: En suit bath

      En suit bath

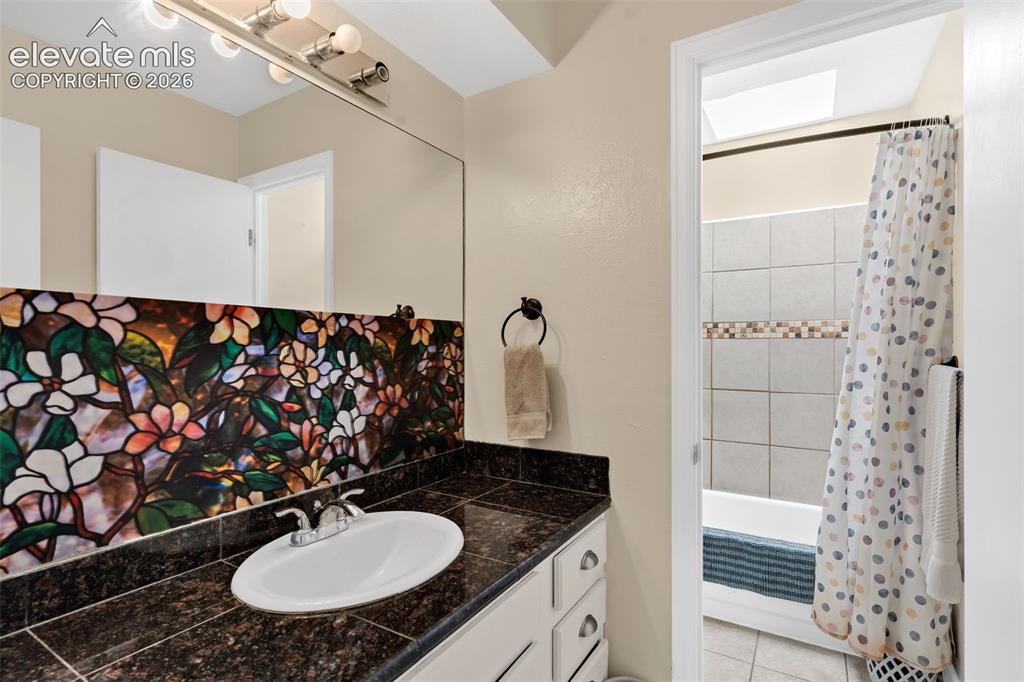
      Image 25 of 37: 2nd bathroom upstairs

      2nd bathroom upstairs

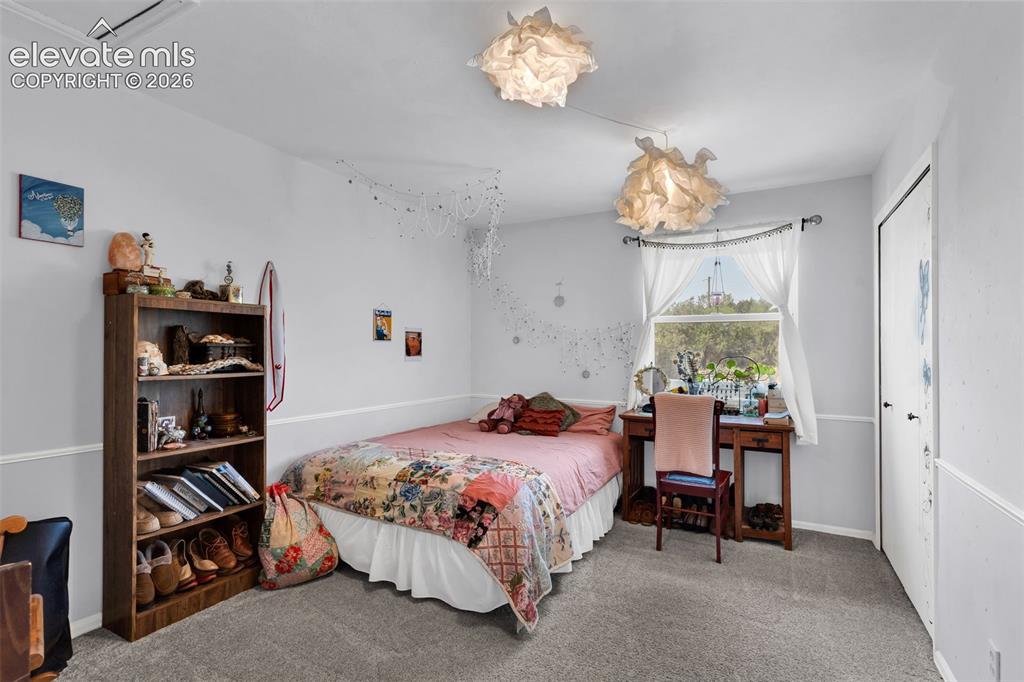
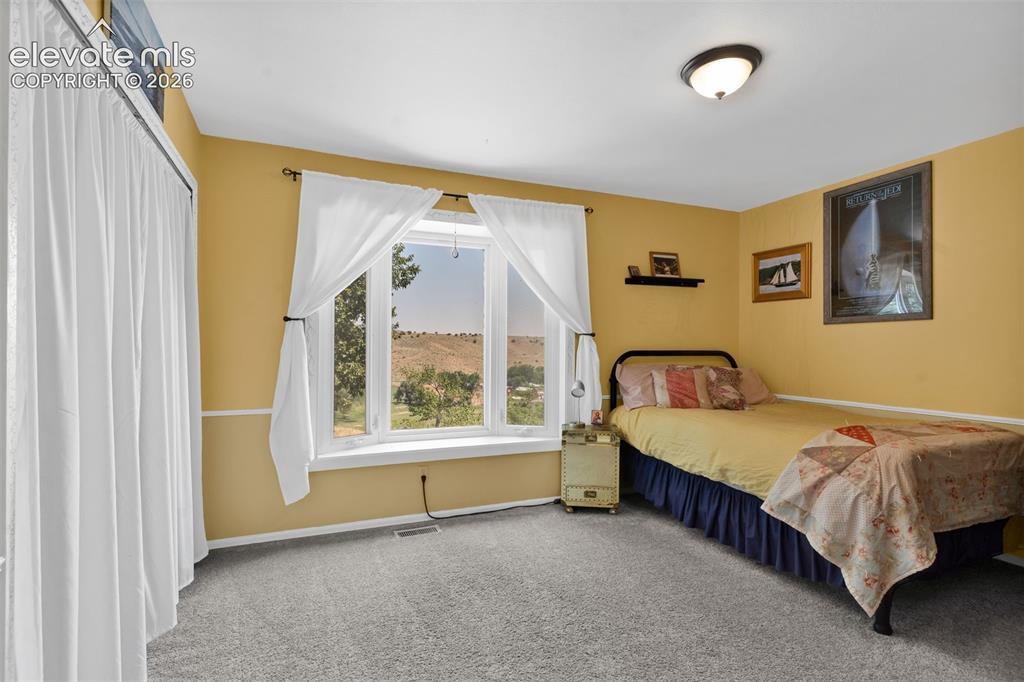
      Image 26 of 37: 2nd bedroom

      2nd bedroom

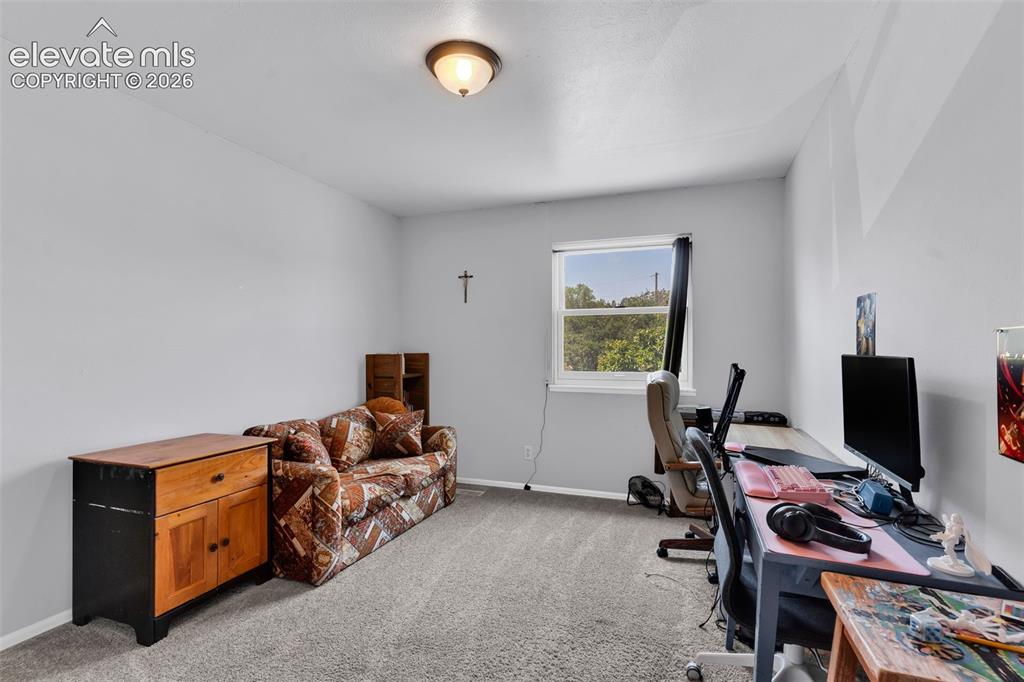
      Image 27 of 37: 3rd bedroom

      3rd bedroom

      Image 28 of 37: 4th bedroom

      4th bedroom

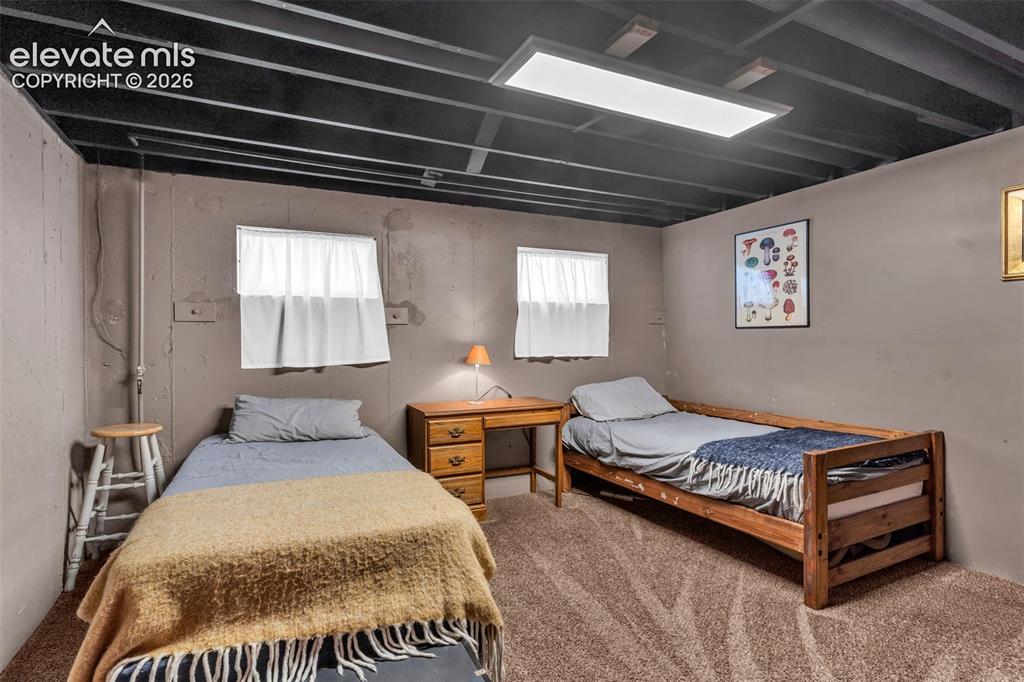
      Image 29 of 37: Non Conforming bedroom in basement

      Non Conforming bedroom in basement

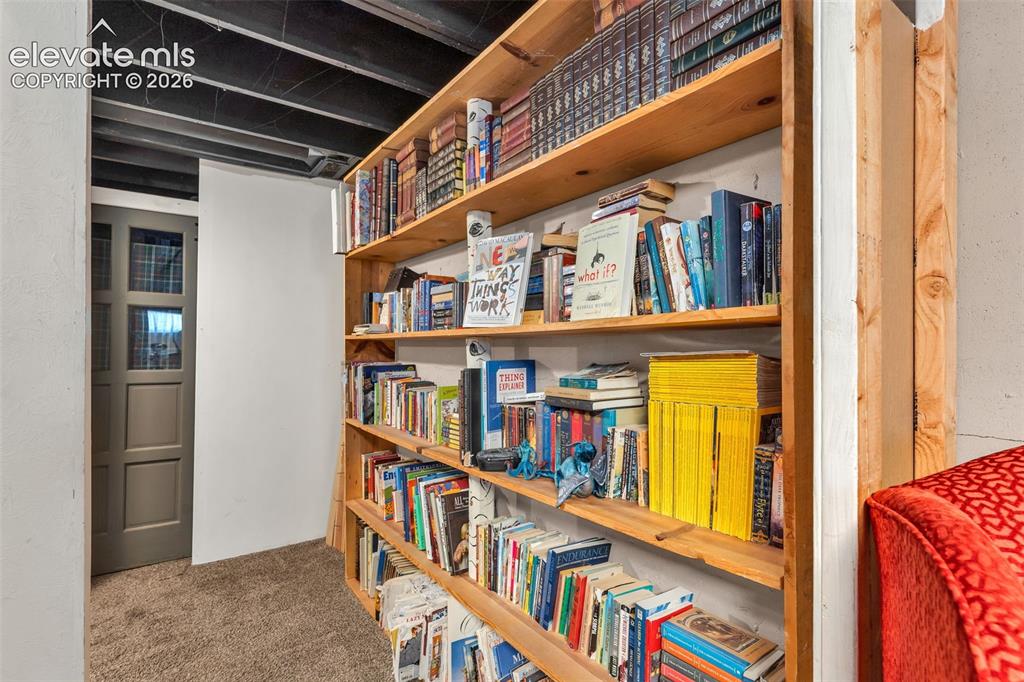
      Image 30 of 37: Library shevling

      Library shevling

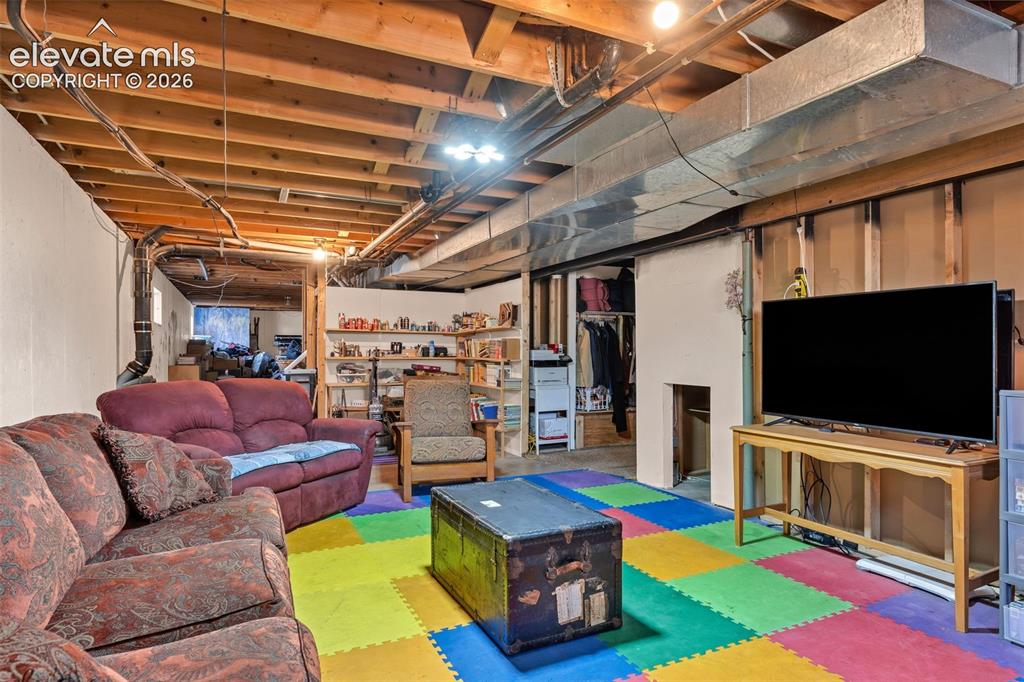
      Image 31 of 37: Family game room

      Family game room

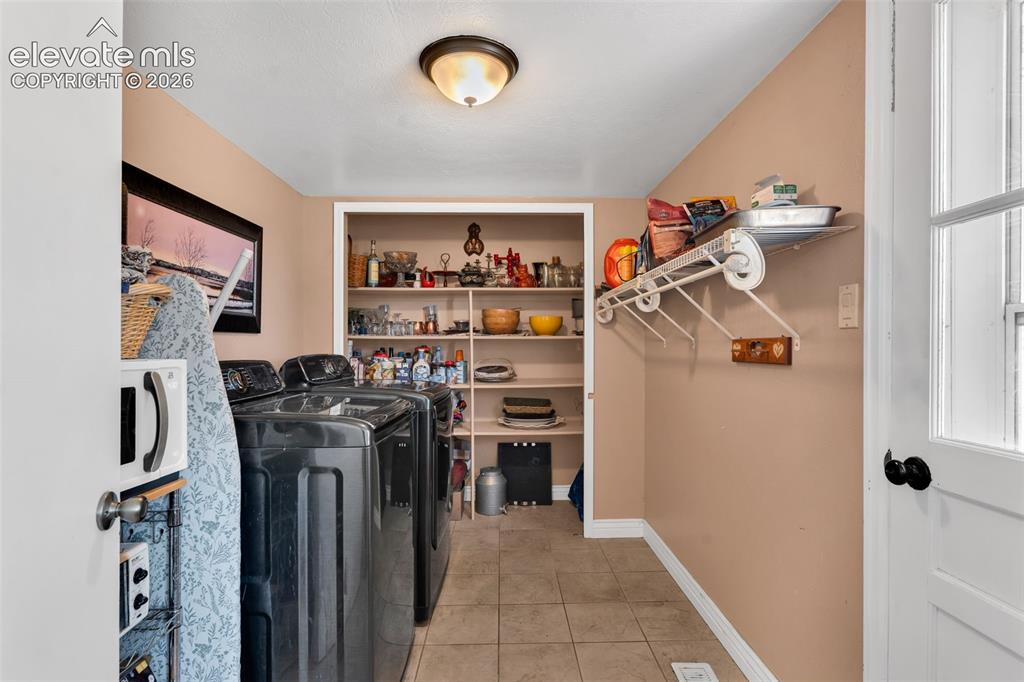
      Image 32 of 37: Laundry room

      Laundry room

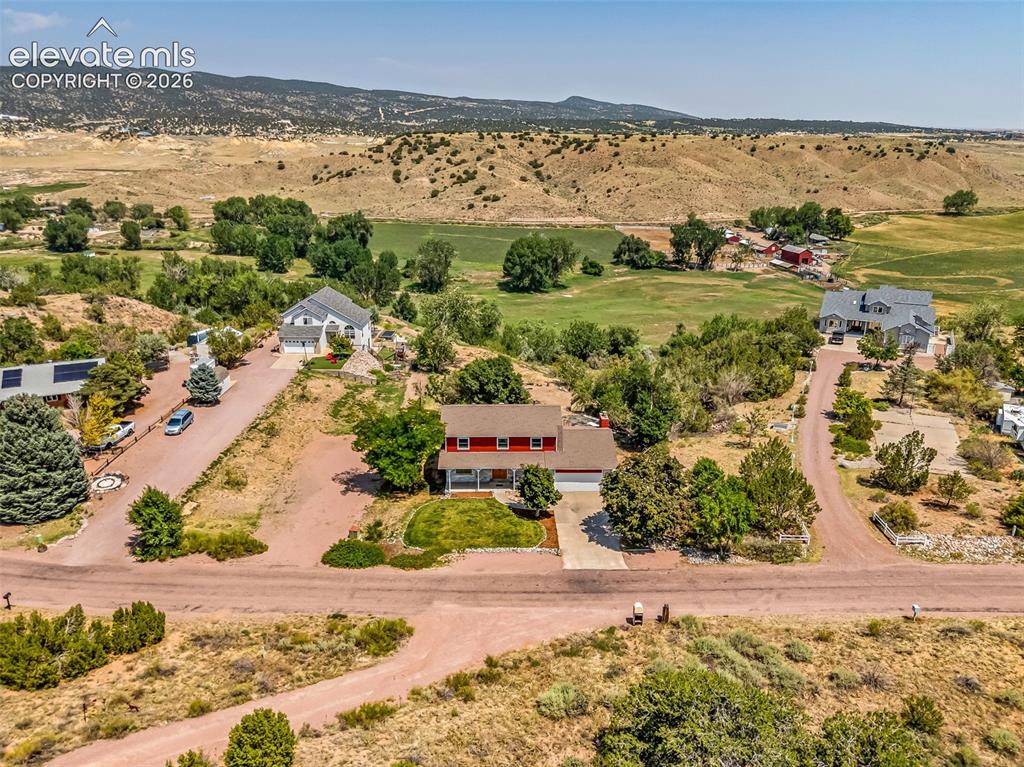
      Image 33 of 37: drone of house

      drone of house

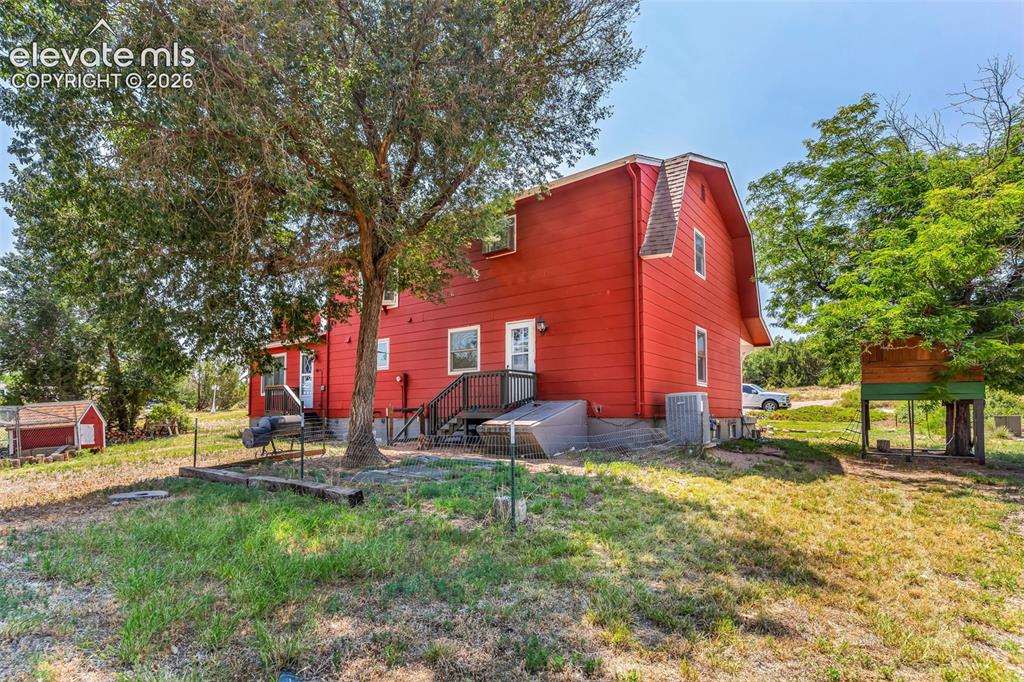
      Image 34 of 37: Back of Structure

      Back of Structure

      Image 35 of 37: Exterior drone

      Exterior drone

      Image 36 of 37: Exterior drone

      Exterior drone

      Image 37 of 37: Long distance drone exterior

      Long distance drone exterior

      Disclaimer: The real estate listing information and related content displayed on this site is provided exclusively for consumers’ personal, non-commercial use and may not be used for any purpose other than to identify prospective properties consumers may be interested in purchasing.