2050 15th Street, Penrose, CO, 81240
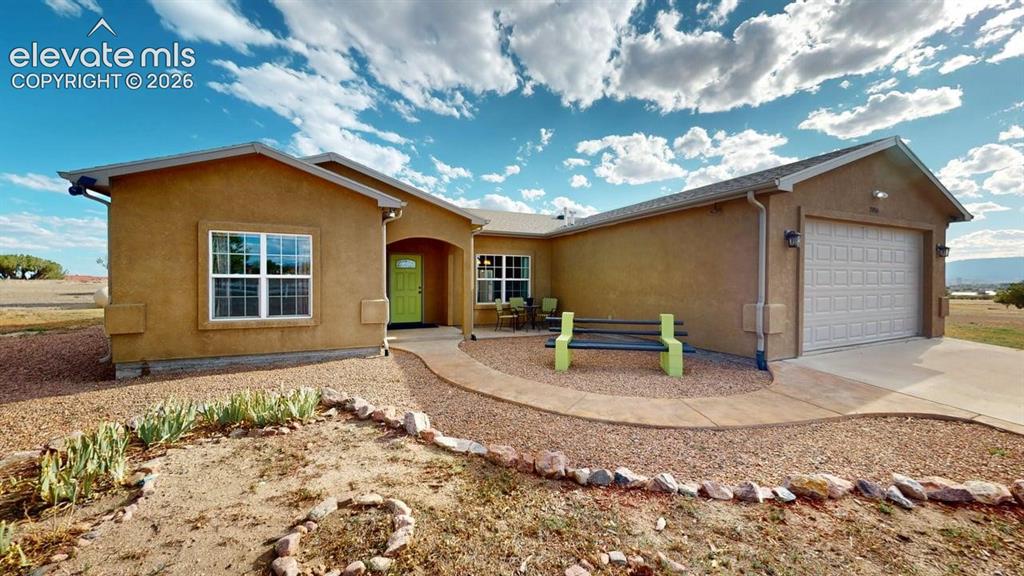
Image Count: 50

$470,000

  • Highlights
  • Single Family
  • 3 bd | 2 ba | 1,800 sqft
  • 2050 15th Street, Penrose, CO, 81240 listed by Allison Fuhrman
  • Active
  • MLS#: 6090575
  • Tour #1
  • View on Map
Space maker

Property Description

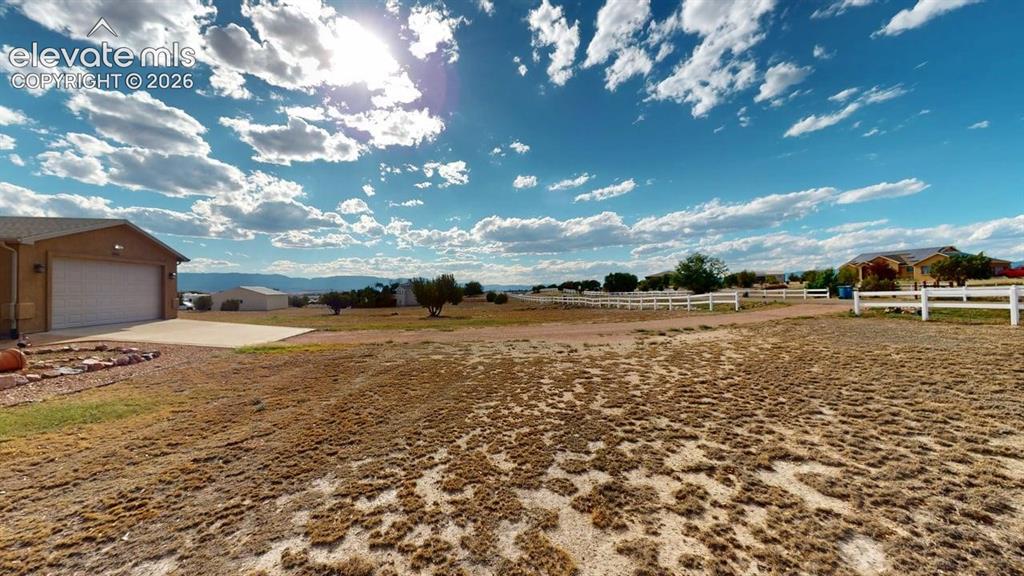
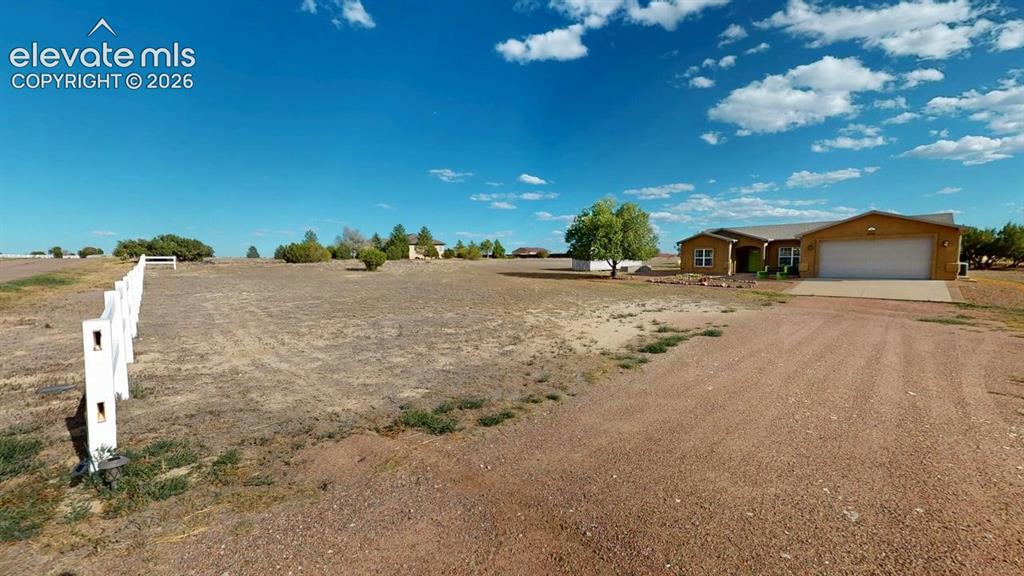
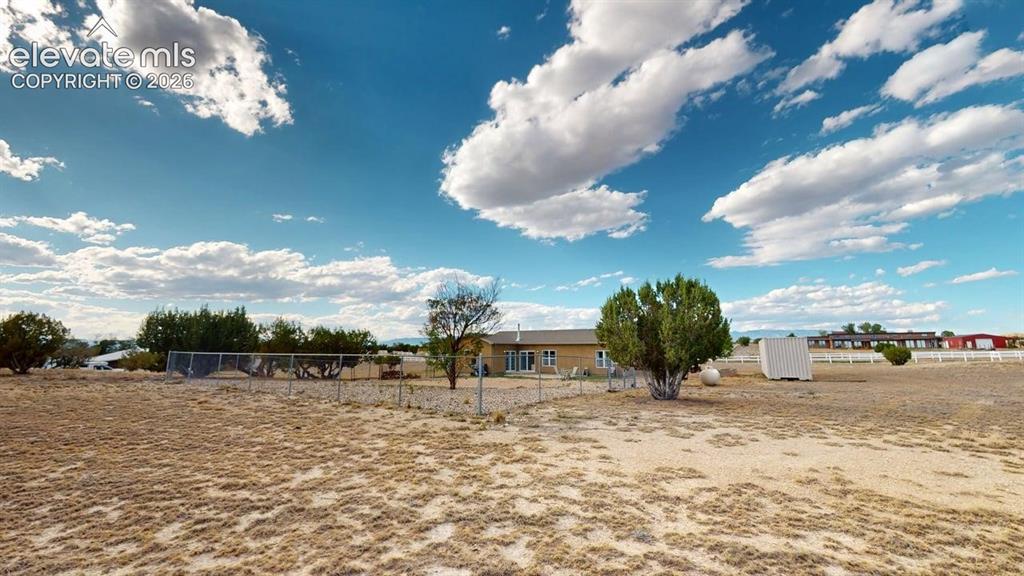
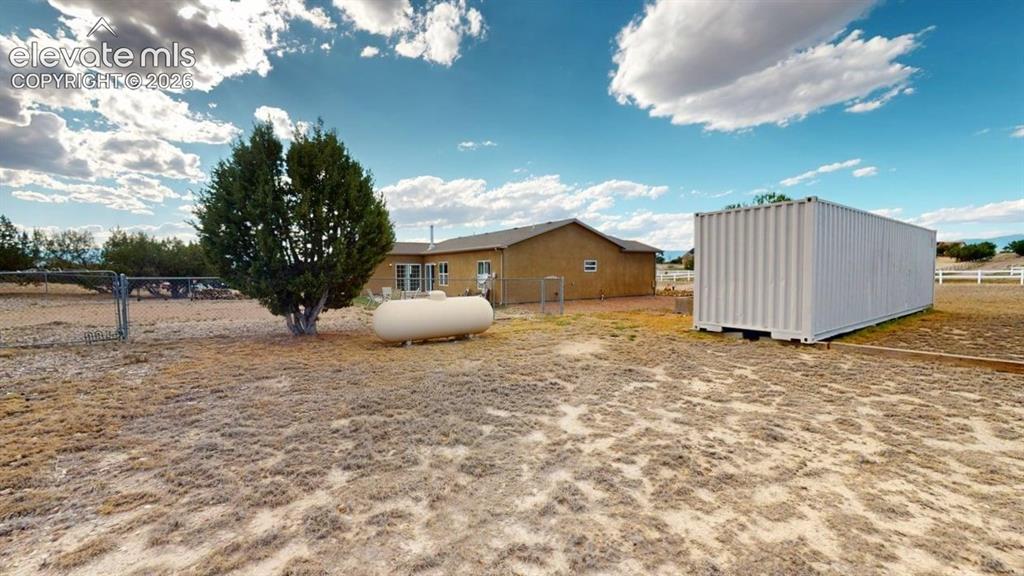
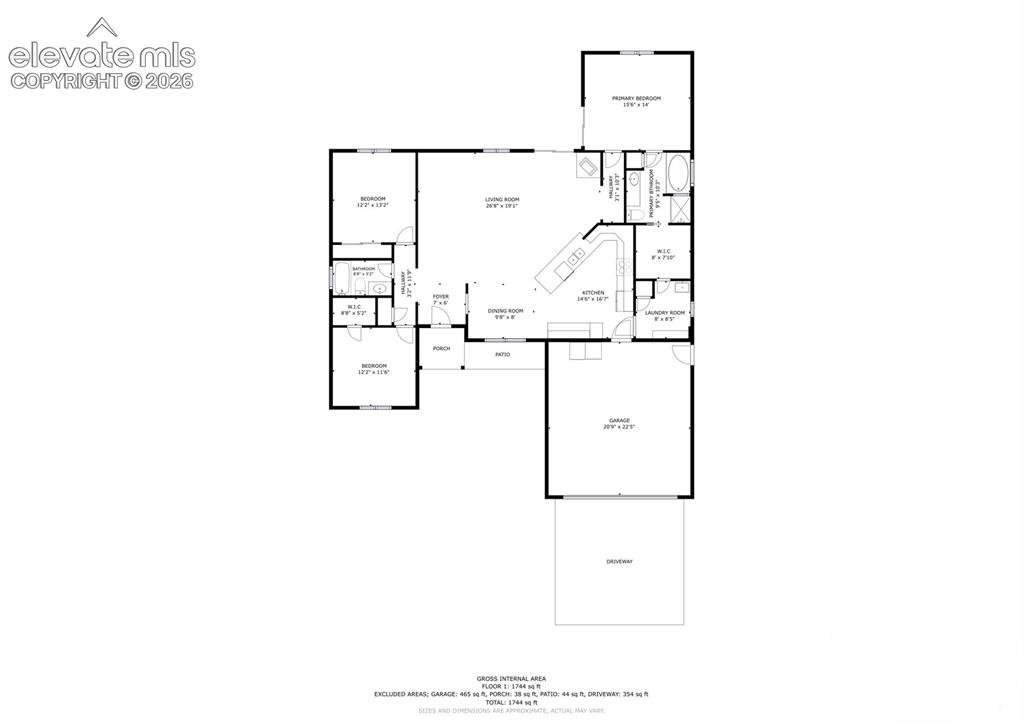
Welcome to spacious Colorado living in desirable Top Rail Ranch Estates in the town of Penrose! Situated on 2.79 acres, this well-appointed ranch-style home offers comfortable one-level living with 3 bedrooms, 2 bathrooms, an attached 2-car garage, and plenty of room to enjoy the outdoors. Built in 2007, the home features a thoughtfully designed split-bedroom floor plan, with the private primary suite separated from the additional bedrooms. The spacious primary bedroom includes a walk-in closet and five-piece bath, creating a comfortable retreat at the end of the day. At the heart of the home, the kitchen features beautiful granite countertops, stainless steel appliances, and a convenient breakfast bar with plenty of space for gathering and everyday living. Comfort is covered year-round with radiant in-floor heat, central air conditioning, a wood-burning stove, and a tankless water heater. Outside, the 2.79-acre property offers an RV hookup, garden shed, Connex metal storage container, and the space and versatility that make Colorado country living so appealing. Enjoy the privacy and breathing room of acreage living while still being conveniently located in Penrose. This Top Rail Ranch Estates property offers a wonderful combination of space, comfort, storage, and single-level living.

Property Listed By

Picture of REALTOR Listing Property
  • Allison Fuhrman
  • 8933-486-917  Call the Agent 
Picture of Office Listing Property
  • HomeSmart Preferred Realty
  • 6401-285-917  Call the Agent 

Property Details

    General Features

  • Property: Single Family, Ranch
  • Year Built: 2007
  • List Price: $470,000
  • County: Fremont
  • School District: Florence/Fremont RE-2

    Rooms

  • Master: Main Level, 15 x 14
  • Bedrooms: 3
  • Baths: 2 full bath;
  • Master Bathroom Amenities: 5-Pc Bath, Ceramic Tile, Double Vanity, Free-standing Shower, Jetted Tub
  • Laundry: Main

    Structure

  • Foundation: Crawl Space
  • Heating: Hot Water, Propane
  • Cooling: Ceiling Fan, Central Air
  • Garage/Parking #: 2 vehicle(s), Attached
  • Garage Amenities: Oversized
  • Patio Description: Concrete
  • Total SqFt: 1,800
  • Finished SqFt: 1,800
  • Construction Status: Existing Home
  • Siding: Stucco
  • Structure: Framed on Lot

    Features

  • Appliances: 220v in Kitchen, Dishwasher, Disposal, Dryer, Gas in Kitchen, Kitchen Vent Fan, Microwave Oven, Oven, Range, Refrigerator, Self Cleaning Oven, Smart Home Appliances, Washer
  • Floors: Carpet, Vinyl/Linoleum
  • Entry: Vinyl/Linoleum
  • Fireplace: Free-standing, Wood Burning
  • Interior Features: 5-Pc Bath, 9Ft + Ceilings
  • Laundry: Main

    Taxes, Utilities, Lot

  • Tax: $1,807
  • Lot Size: 2.79 Acres, 121,532 SqFt
  • Fence: Rear
  • Driveway: Concrete, Gravel
  • Lot Description: 360-degree View
  • Existing Utilities: Cable Connected, Electricity Connected, Propane, Telephone
  • Existing Water: Municipal

    Community

  • Covenants: Yes

    Additional Information


      Disclaimer
      The real estate listing information and related content displayed on this site is provided exclusively for consumers’ personal, non-commercial use and may not be used for any purpose other than to identify prospective properties consumers may be interested in purchasing.
      PPAR.com Website

      2050 15th Street, Penrose, CO, 81240

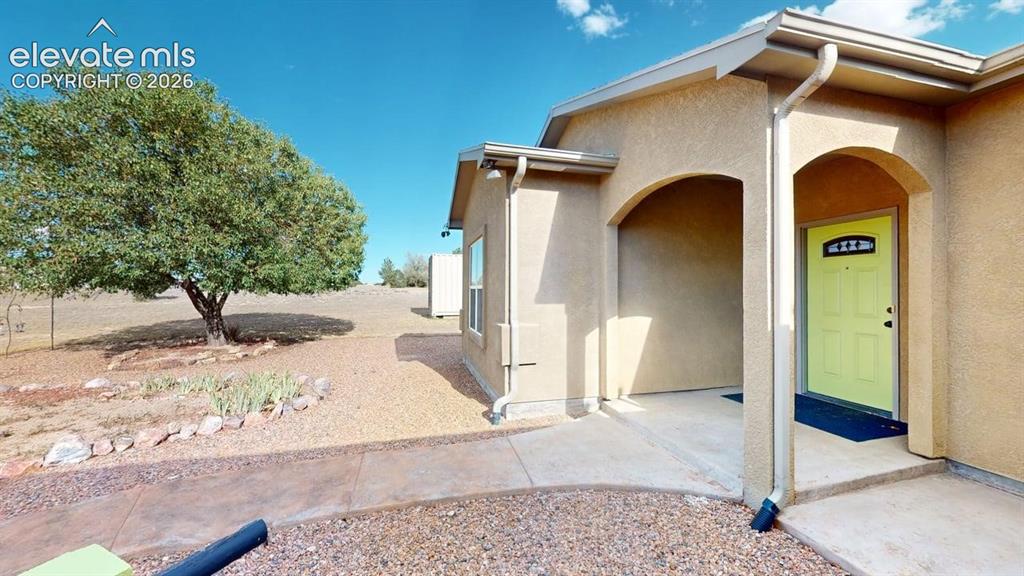
      Image 1 of 50: Stucco exterior with an attached garage, arched entry, and a front pathway
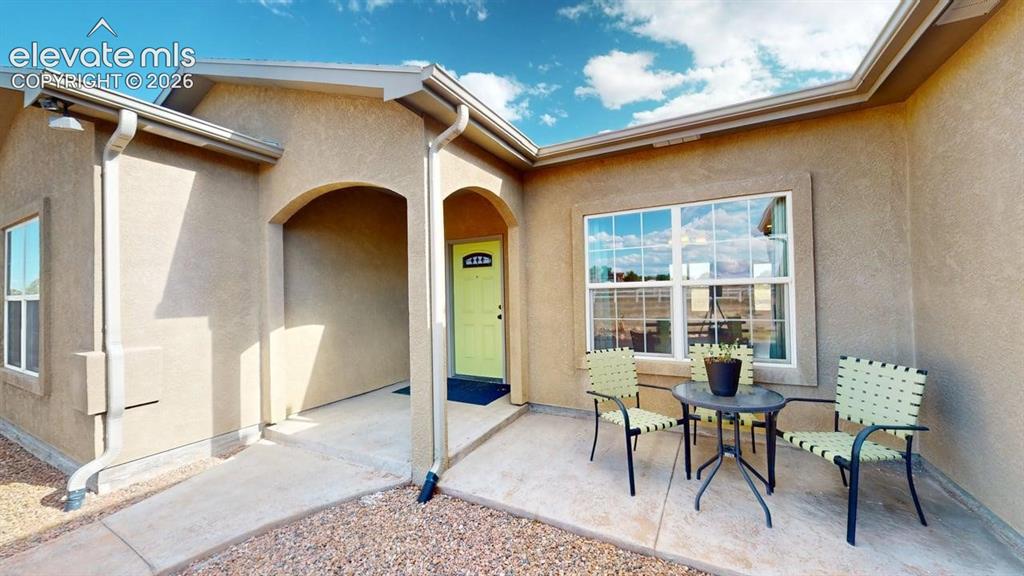
      Stucco exterior with an attached garage, arched entry, and a front pathway

      Image 2 of 50: Other

      Other

      Image 3 of 50: Other

      Other

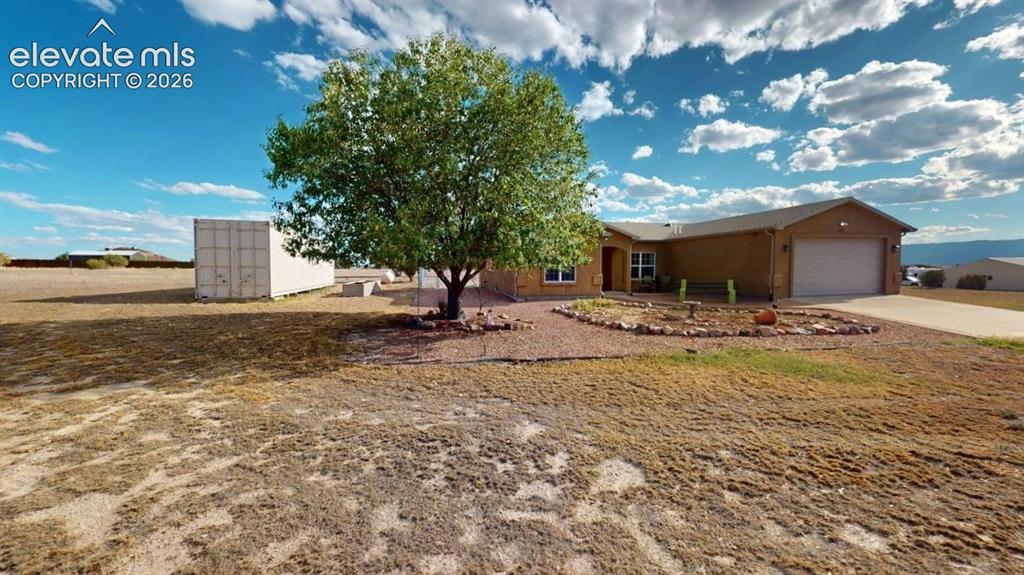
      Image 4 of 50: Single-story residence with an attached garage, landscaped rock garden, and

      Single-story residence with an attached garage, landscaped rock garden, and a prominent mature tree
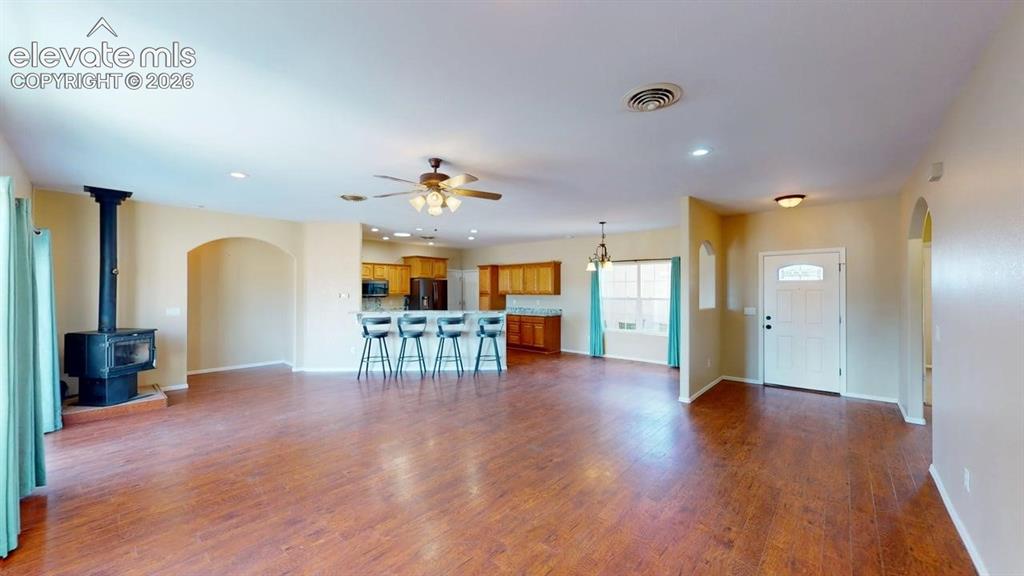
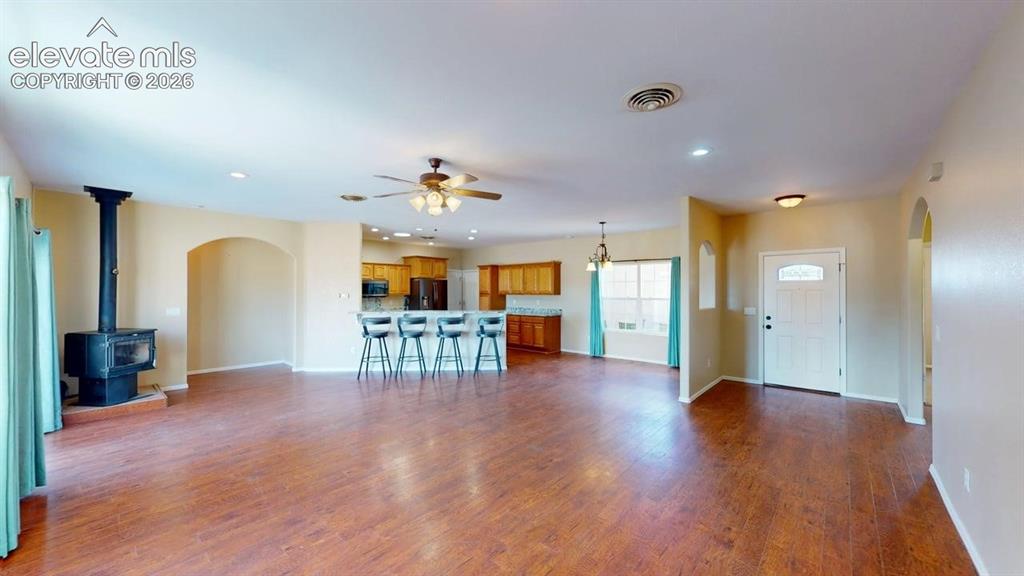
      Image 5 of 50: Expansive living area featuring wood-finish flooring, a freestanding wood-b

      Expansive living area featuring wood-finish flooring, a freestanding wood-burning stove, and a ceiling fan
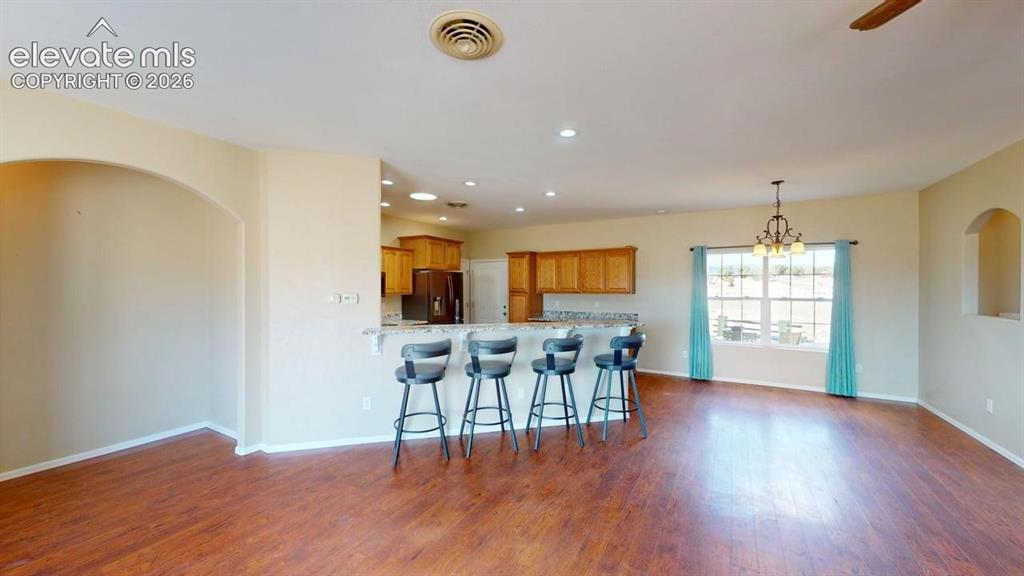
      Image 6 of 50: Wood-finish flooring throughout, arched wall opening, recessed lighting, an

      Wood-finish flooring throughout, arched wall opening, recessed lighting, and a breakfast bar with built-in cabinetry
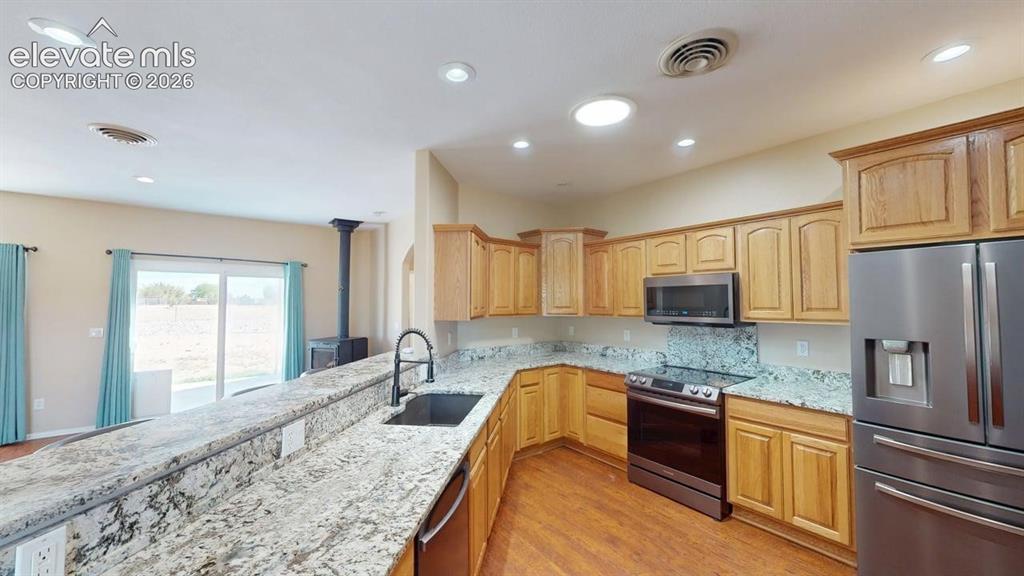
      Image 7 of 50: Kitchen featuring wood-finish flooring, light wood cabinetry, stainless ste

      Kitchen featuring wood-finish flooring, light wood cabinetry, stainless steel appliances, and ample counter space with a breakfast bar
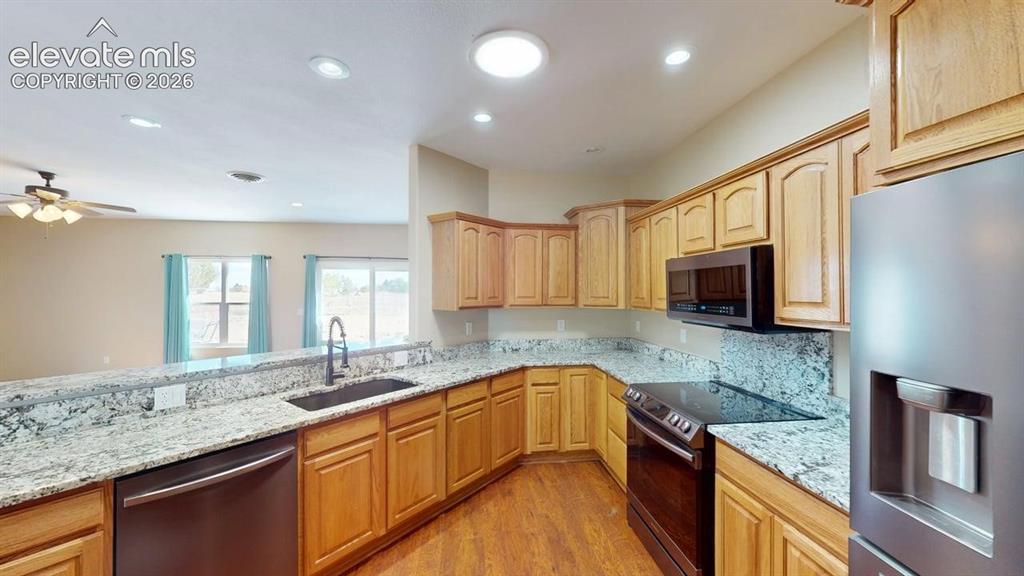
      Image 8 of 50: Kitchen featuring granite countertops, wood-finish flooring, wood cabinetry

      Kitchen featuring granite countertops, wood-finish flooring, wood cabinetry, built-in microwave, and a stainless steel refrigerator
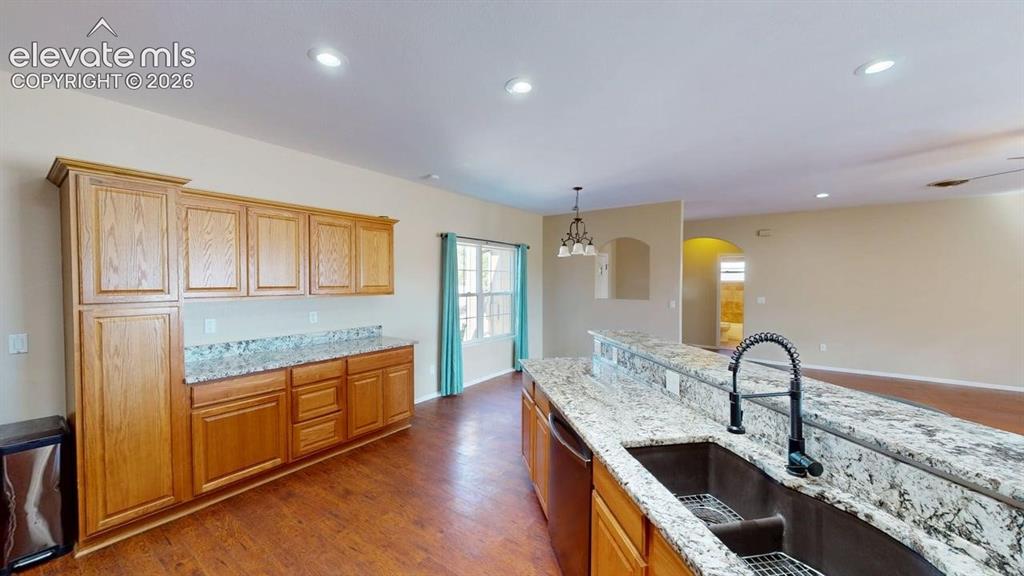
      Image 9 of 50: Expansive island with a double basin sink and a contemporary faucet, comple

      Expansive island with a double basin sink and a contemporary faucet, complemented by wood-finish cabinetry and light-toned countertops
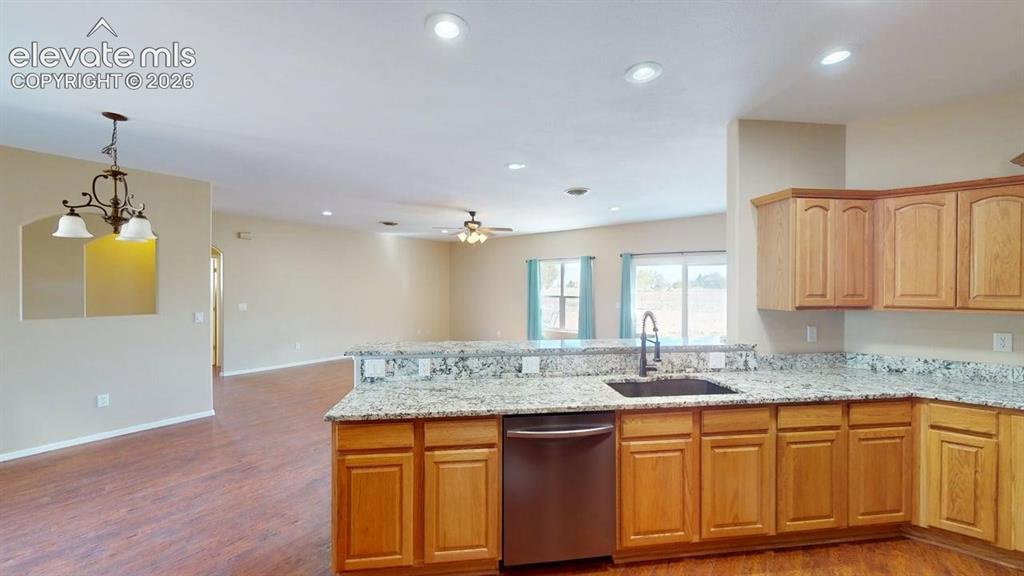
      Image 10 of 50: Kitchen with granite countertops, wood-finish cabinetry, stainless steel di

      Kitchen with granite countertops, wood-finish cabinetry, stainless steel dishwasher, and a double basin sink with a gooseneck faucet
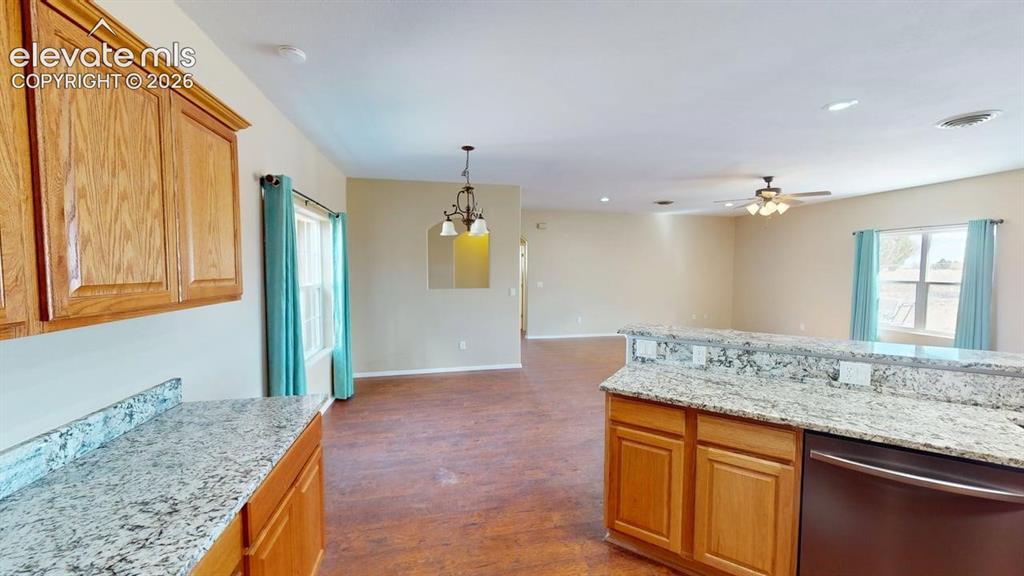
      Image 11 of 50: Wood-finish flooring throughout, with light-toned wall paint, and kitchen f

      Wood-finish flooring throughout, with light-toned wall paint, and kitchen featuring wood cabinetry and granite-style countertops
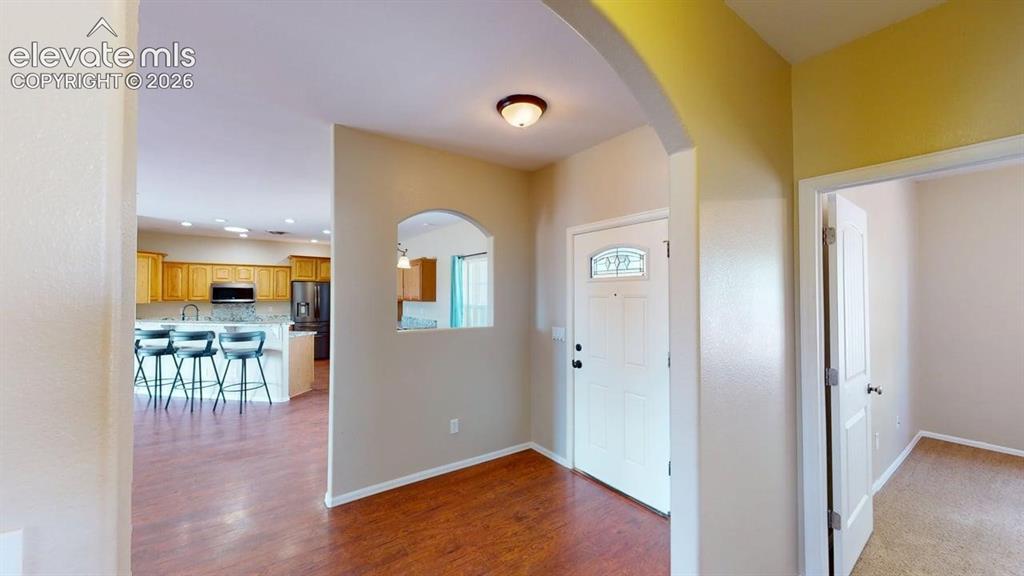
      Image 12 of 50: Entryway with wood-finish flooring and an arched doorway
      Entryway with wood-finish flooring and an arched doorway

      Image 13 of 50: Other

      Other

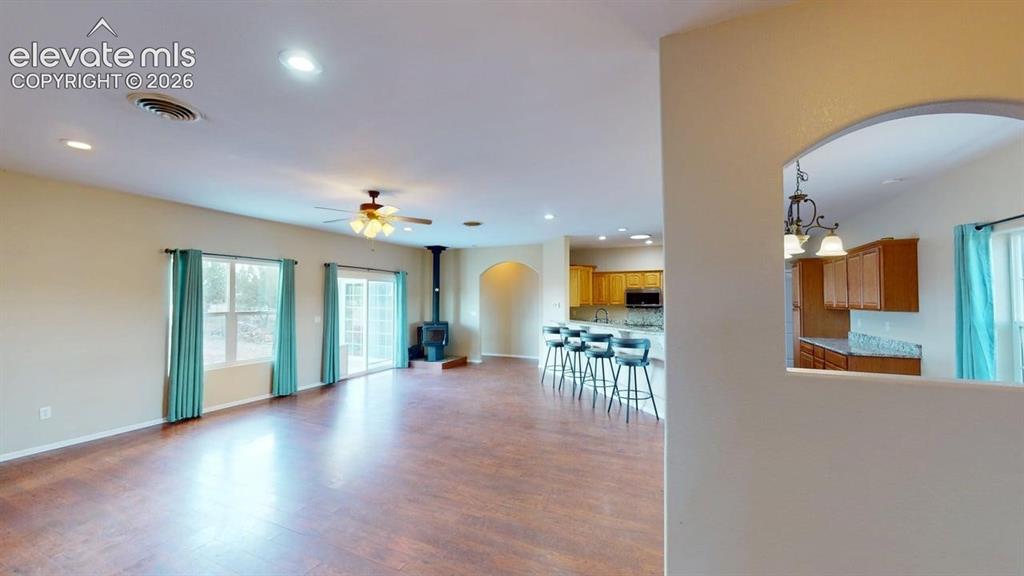
      Image 14 of 50: Expansive living area featuring wood-finish flooring, a freestanding wood-b

      Expansive living area featuring wood-finish flooring, a freestanding wood-burning stove, and a ceiling fan
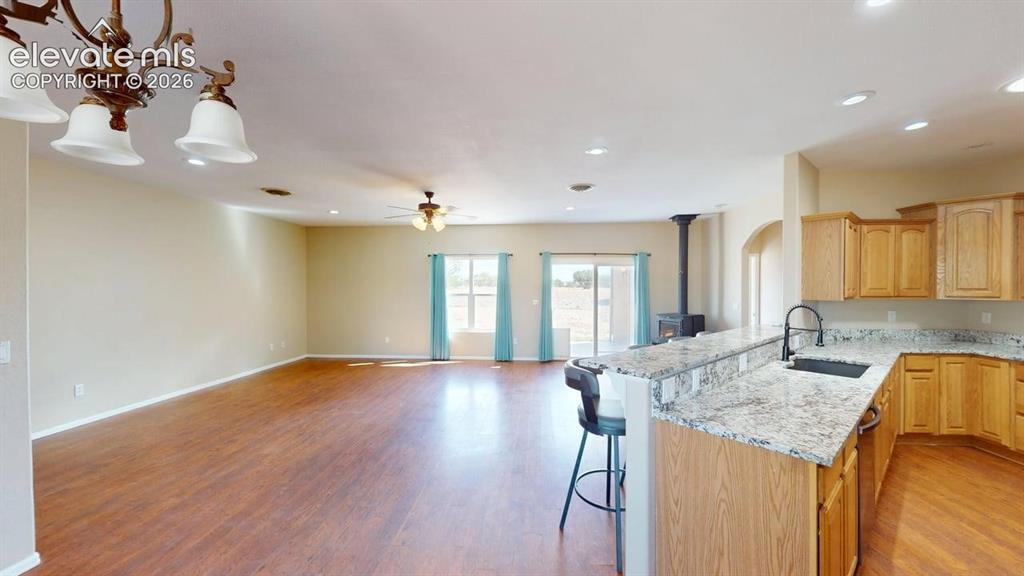
      Image 15 of 50: Open concept living area featuring wood-finish flooring, recessed lighting,

      Open concept living area featuring wood-finish flooring, recessed lighting, and a kitchen with granite countertops, wood cabinetry, and a bar-height counter
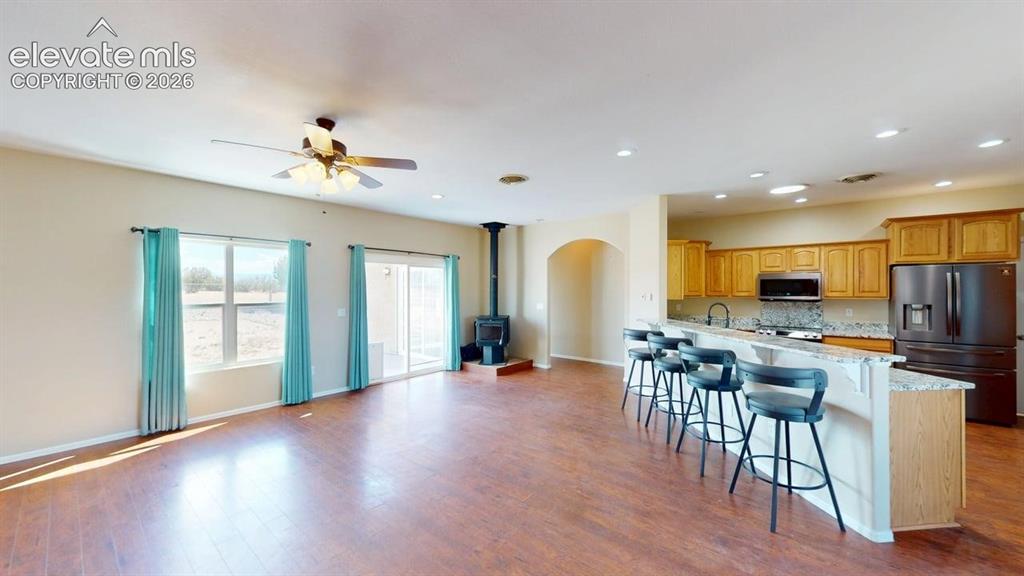
      Image 16 of 50: Open-concept living area featuring wood-finish flooring, a ceiling fan, and

      Open-concept living area featuring wood-finish flooring, a ceiling fan, and a built-in wood-burning stove
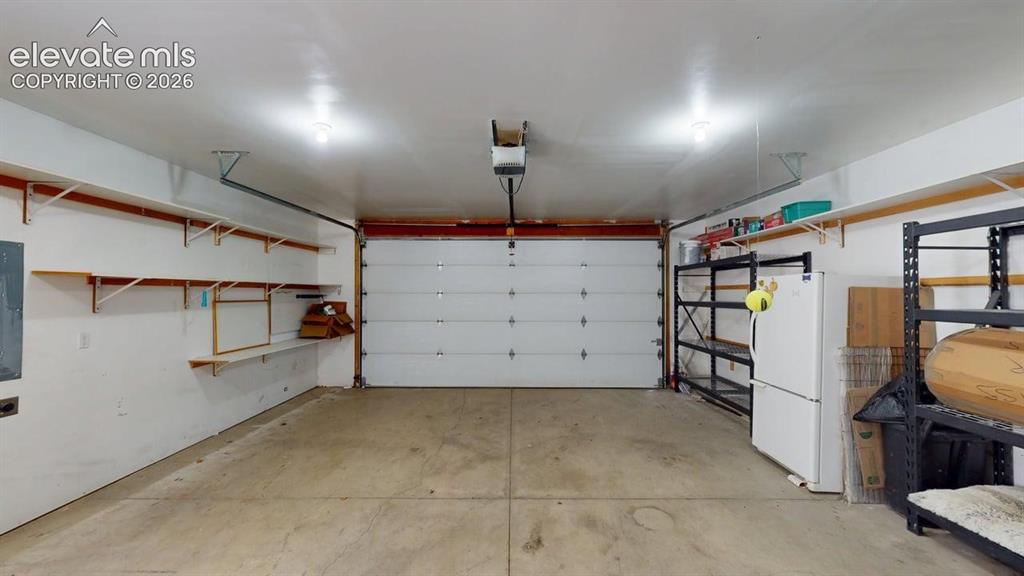
      Image 17 of 50: Garage with overhead lighting and a single overhead door
      Garage with overhead lighting and a single overhead door

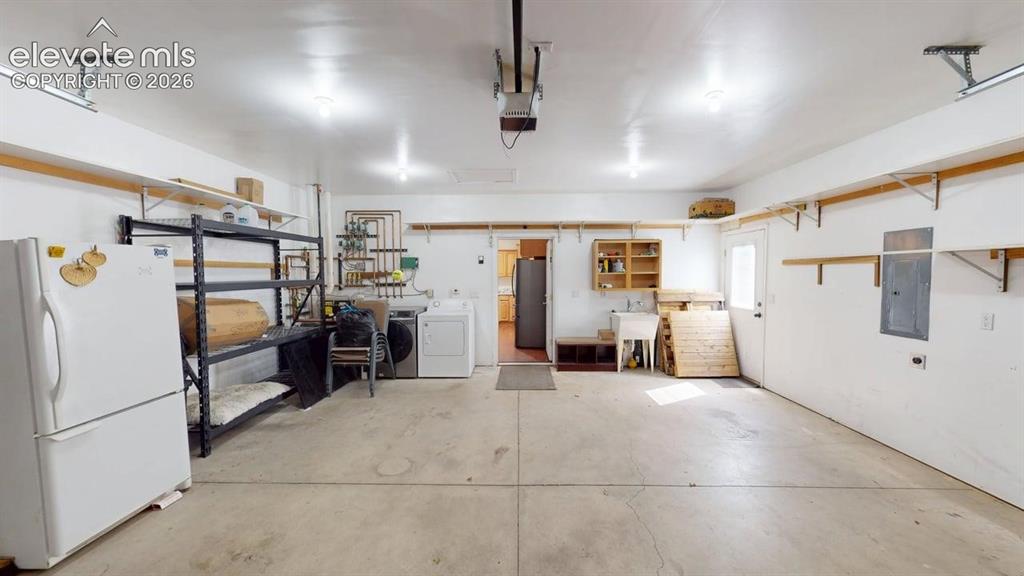
      Image 18 of 50: Concrete flooring with overhead lighting, utility sink, and built-in shelvi

      Concrete flooring with overhead lighting, utility sink, and built-in shelving
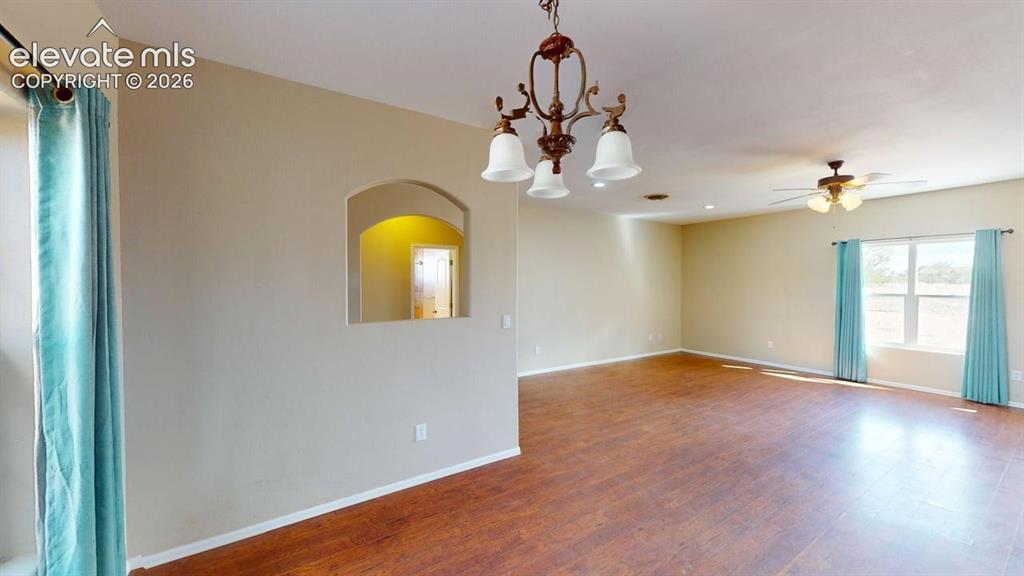
      Image 19 of 50: Expansive interior featuring wood-finish flooring, an arched wall niche, an

      Expansive interior featuring wood-finish flooring, an arched wall niche, and an overhead chandelier
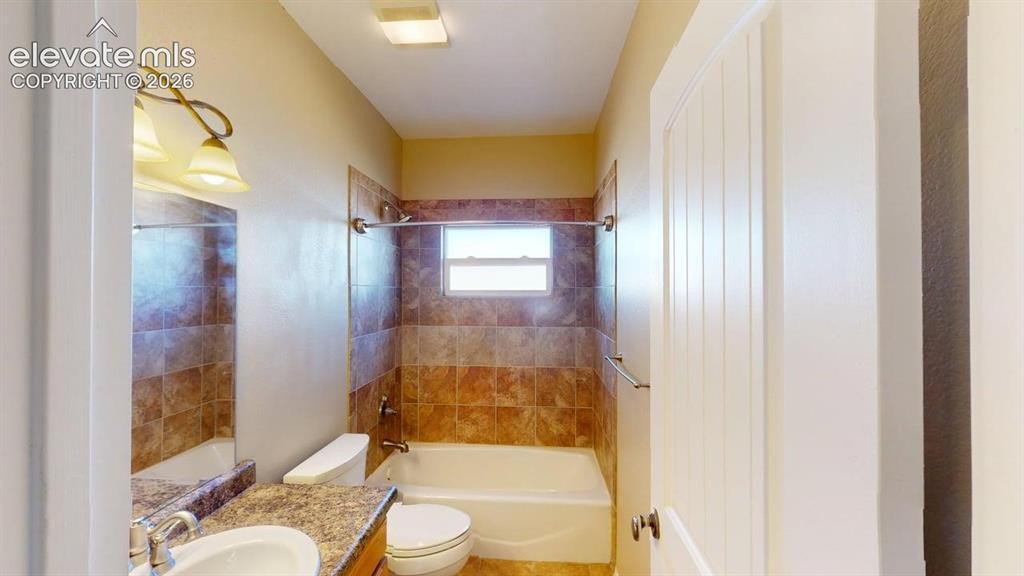
      Image 20 of 50: Bathroom featuring a single vanity with an integral sink, a tiled tub/showe

      Bathroom featuring a single vanity with an integral sink, a tiled tub/shower combination, and a window for natural light
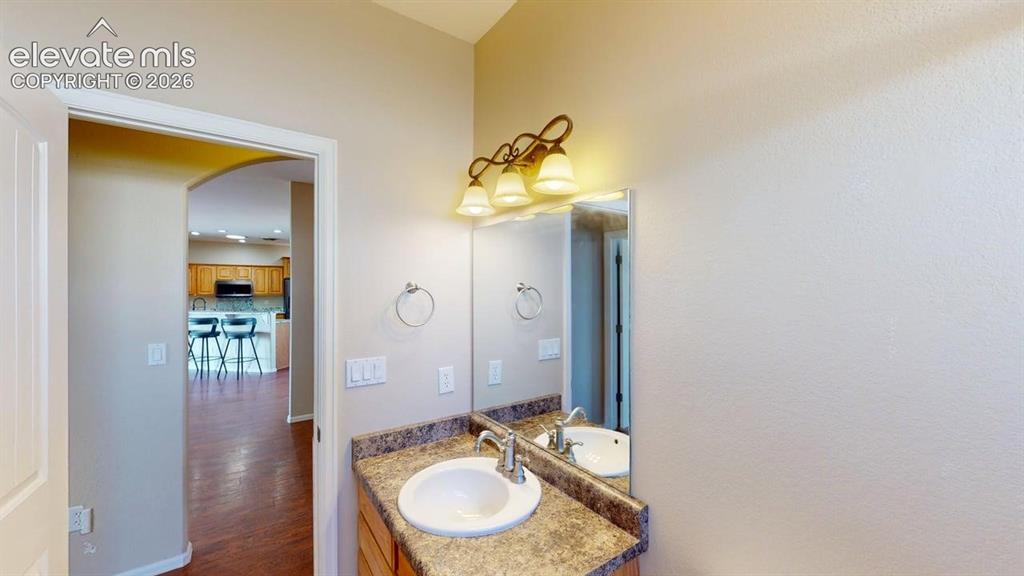
      Image 21 of 50: Vanity featuring a single basin sink, decorative wall-mounted light fixture

      Vanity featuring a single basin sink, decorative wall-mounted light fixture, and a framed mirror
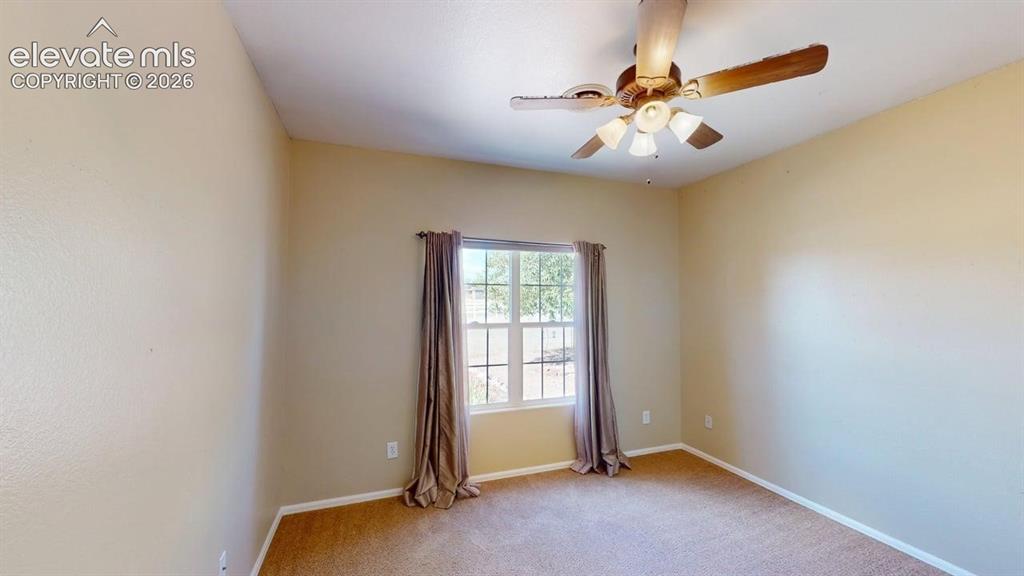
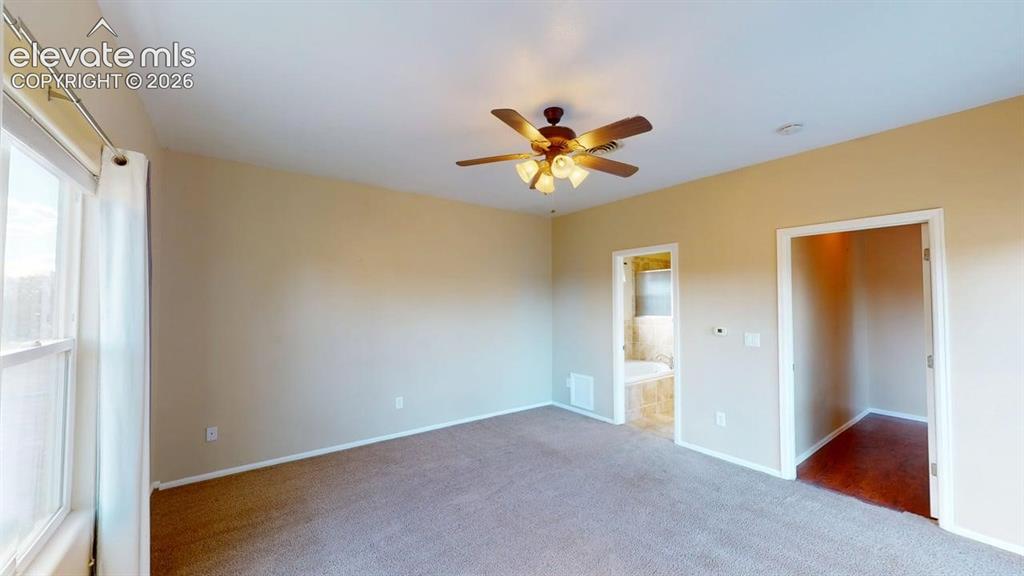
      Image 22 of 50: Ceiling fan with integrated lighting, carpeted flooring, and a window with

      Ceiling fan with integrated lighting, carpeted flooring, and a window with vertical mullions
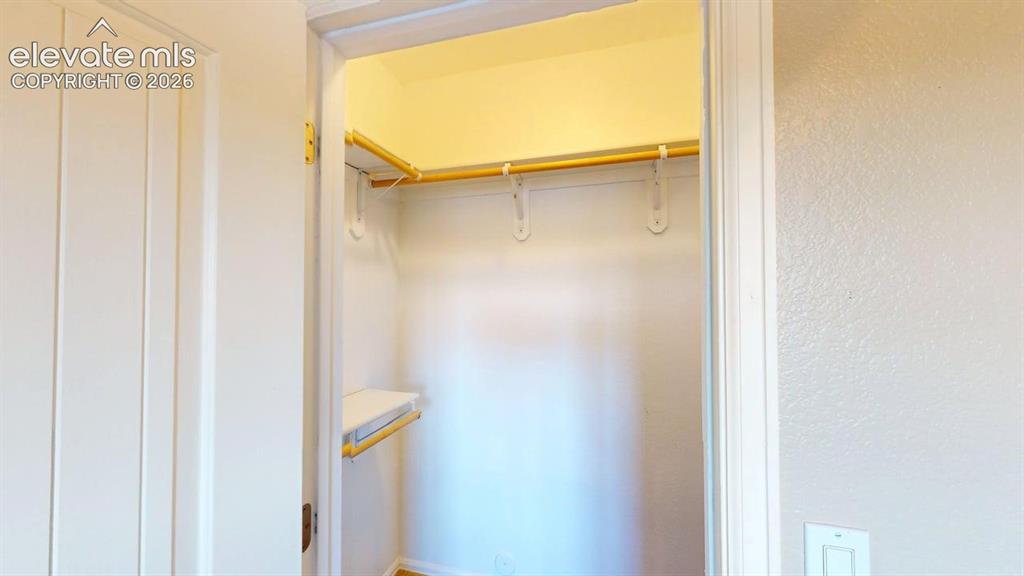
      Image 23 of 50: Built-in closet shelving with a hanging rod
      Built-in closet shelving with a hanging rod

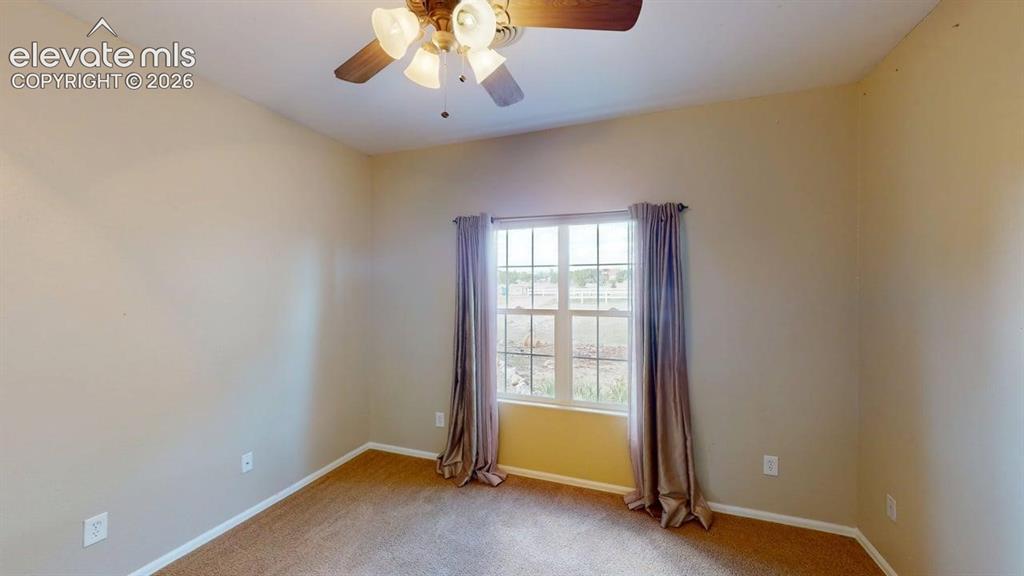
      Image 24 of 50: Wall-to-wall carpeting, window with grid panes, and a ceiling fan with inte

      Wall-to-wall carpeting, window with grid panes, and a ceiling fan with integrated lighting
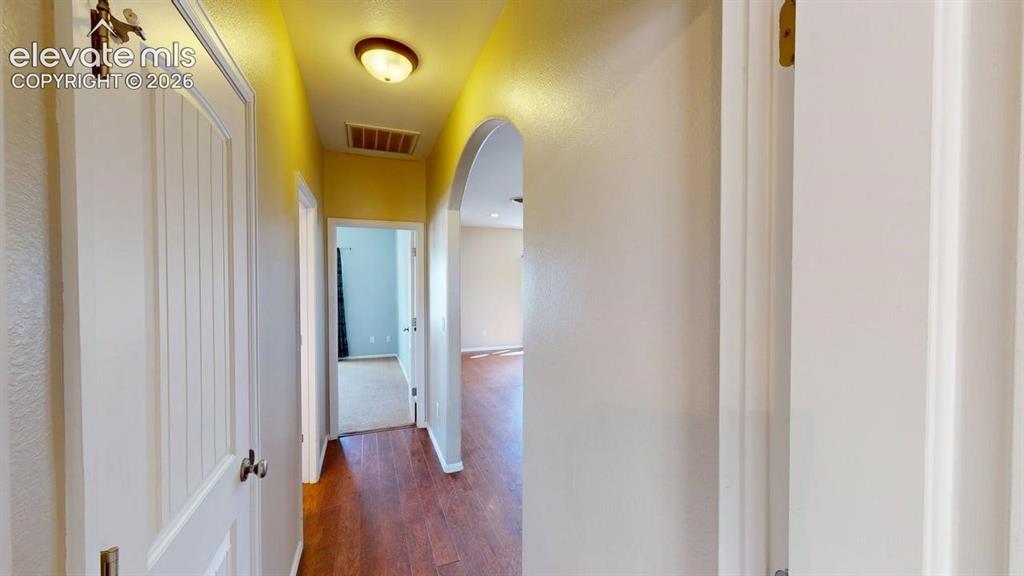
      Image 25 of 50: Wood-finish flooring throughout the hallway
      Wood-finish flooring throughout the hallway

      Image 26 of 50: Neutral wall paint and carpeting throughout
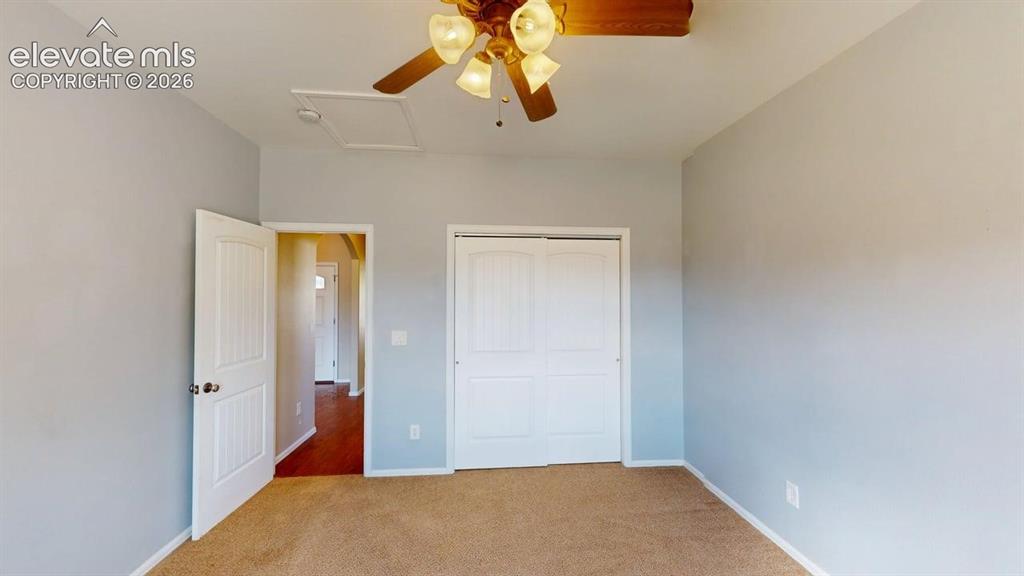
      Neutral wall paint and carpeting throughout

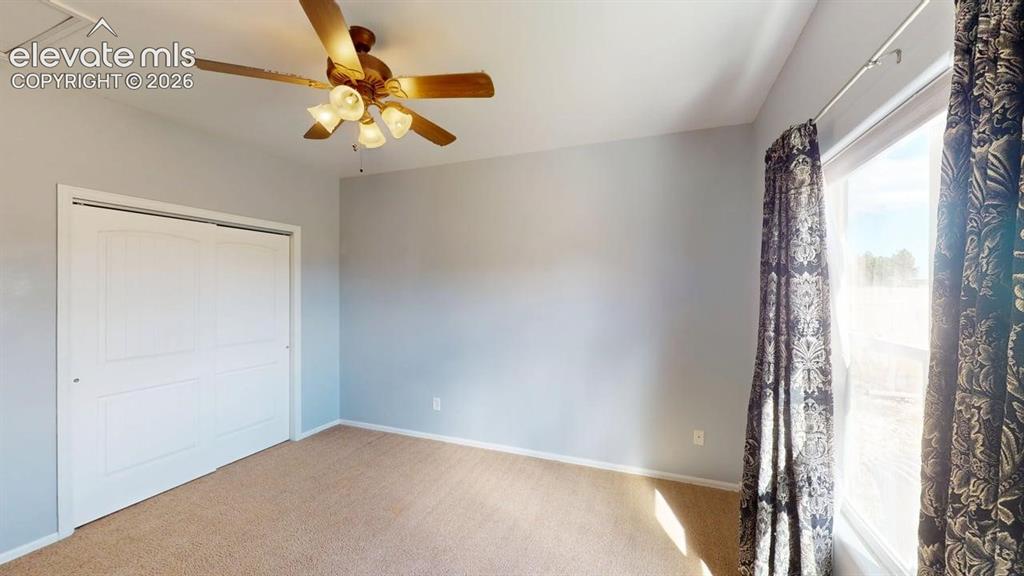
      Image 27 of 50: Ceiling fan with light kit, neutral wall paint, carpet flooring, and white

      Ceiling fan with light kit, neutral wall paint, carpet flooring, and white paneled doors
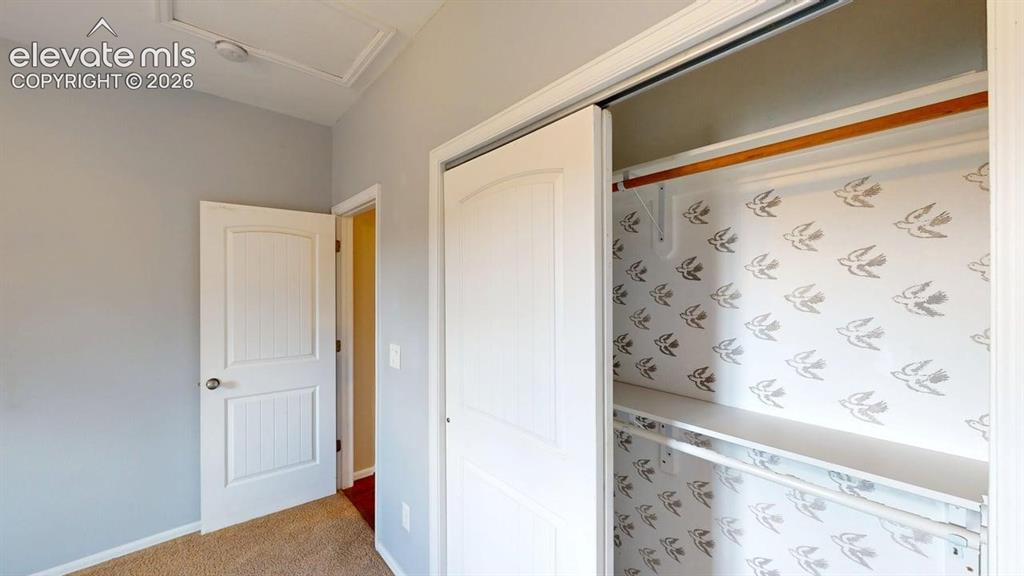
      Image 28 of 50: Sliding closet doors with interior shelving and a hanging rod
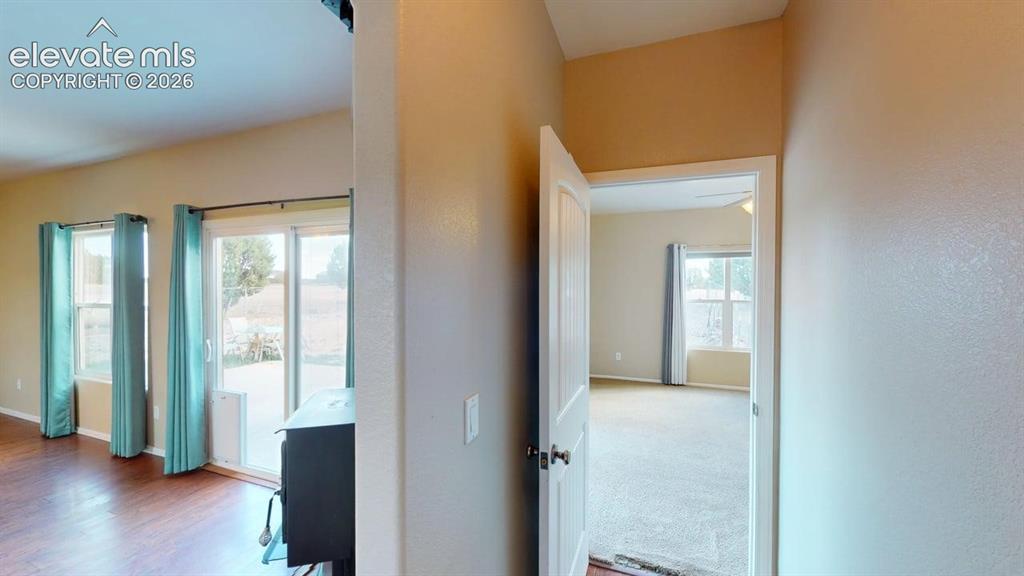
      Sliding closet doors with interior shelving and a hanging rod

      Image 29 of 50: Wood-finish flooring, sliding glass door, built-in fireplace, and vaulted c

      Wood-finish flooring, sliding glass door, built-in fireplace, and vaulted ceiling
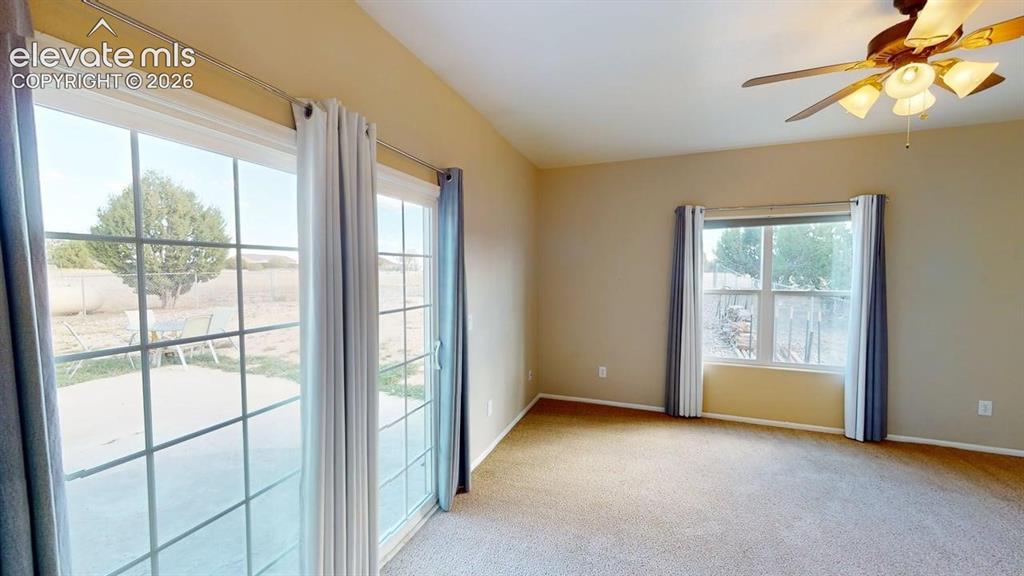
      Image 30 of 50: Other

      Other

      Image 31 of 50: Carpeted room featuring a ceiling fan, window, and two doorways
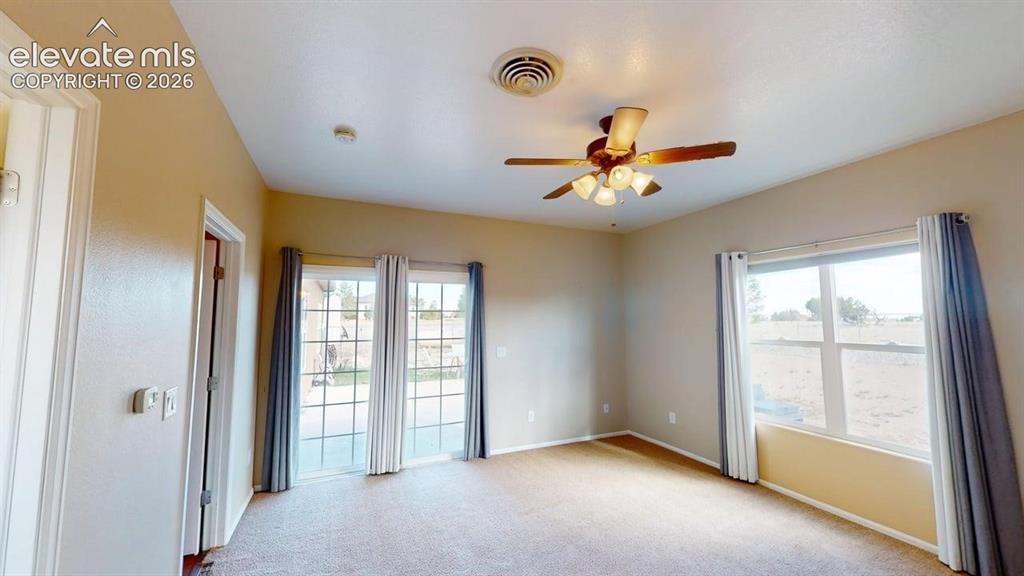
      Carpeted room featuring a ceiling fan, window, and two doorways

      Image 32 of 50: Neutral tone wall paint, carpet flooring, a ceiling fan with integrated lig

      Neutral tone wall paint, carpet flooring, a ceiling fan with integrated lighting, and a window with vertical blinds
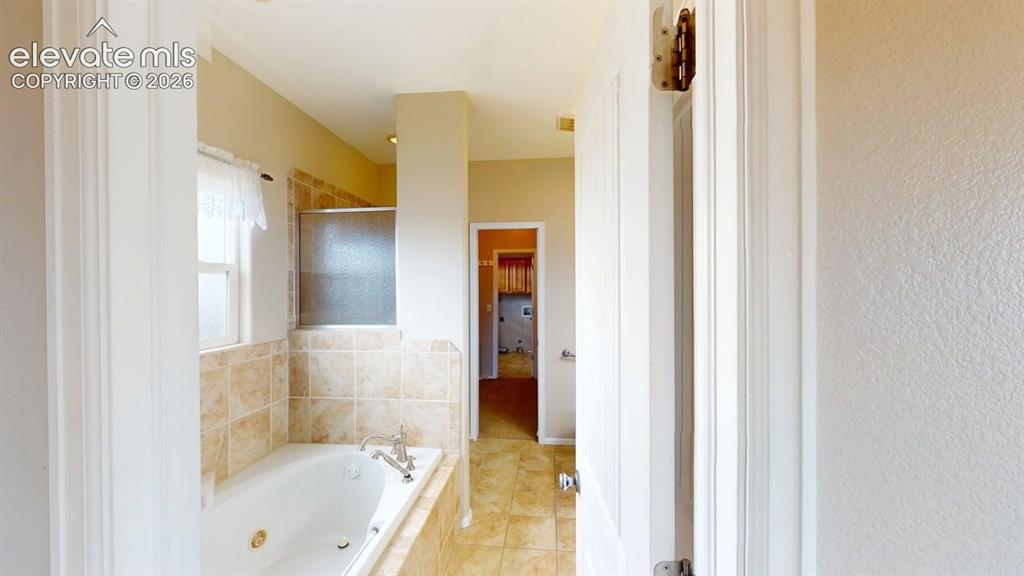
      Image 33 of 50: Built-in soaking tub with a tiled surround, an integrated shower with a fro

      Built-in soaking tub with a tiled surround, an integrated shower with a frosted glass enclosure, and tiled flooring
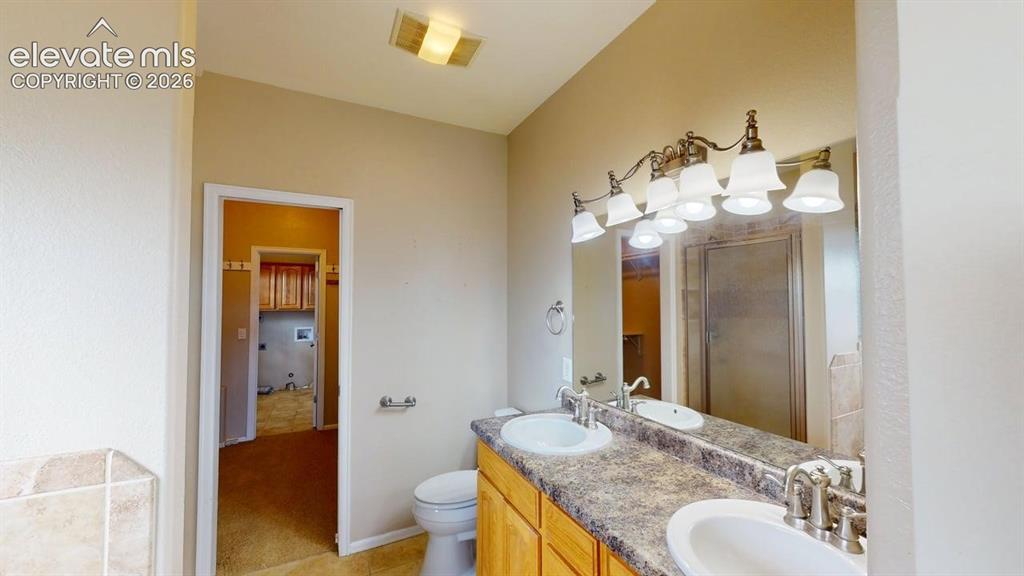
      Image 34 of 50: Dual vanity with integrated sinks, brushed nickel fixtures, and a multi-bul

      Dual vanity with integrated sinks, brushed nickel fixtures, and a multi-bulb light fixture above
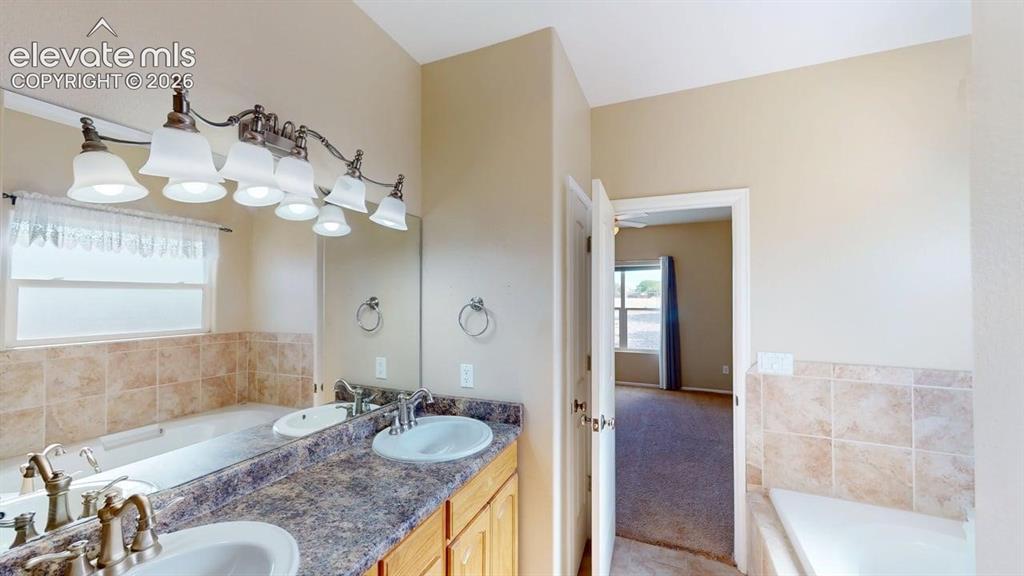
      Image 35 of 50: Dual vanity with integrated sinks, full-width mirrors, warm wood-finish cab

      Dual vanity with integrated sinks, full-width mirrors, warm wood-finish cabinetry, and a built-in tub with a tile surround
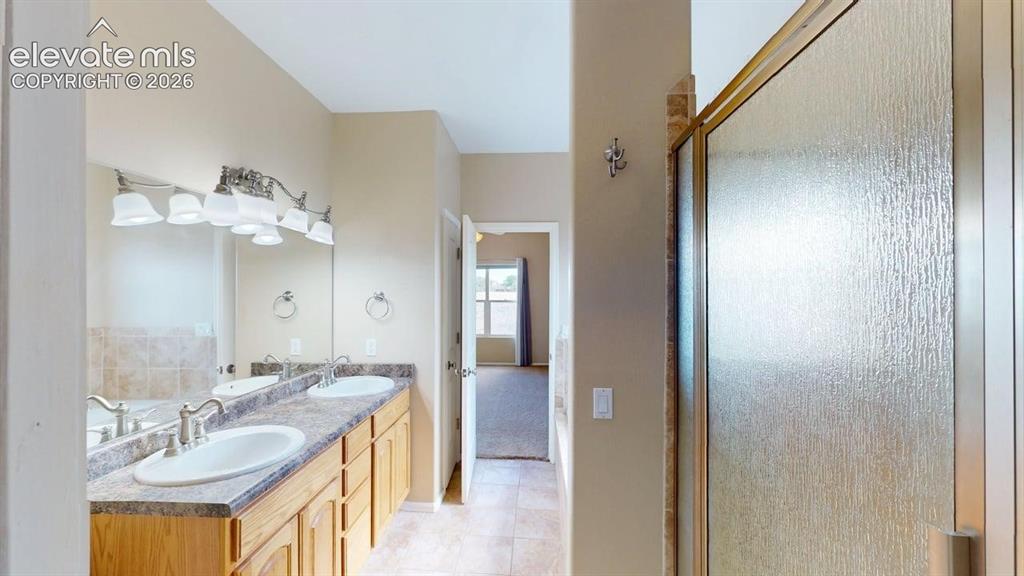
      Image 36 of 50: Dual vanity with undermount sinks, wood-finish cabinetry, and patterned cou

      Dual vanity with undermount sinks, wood-finish cabinetry, and patterned countertops
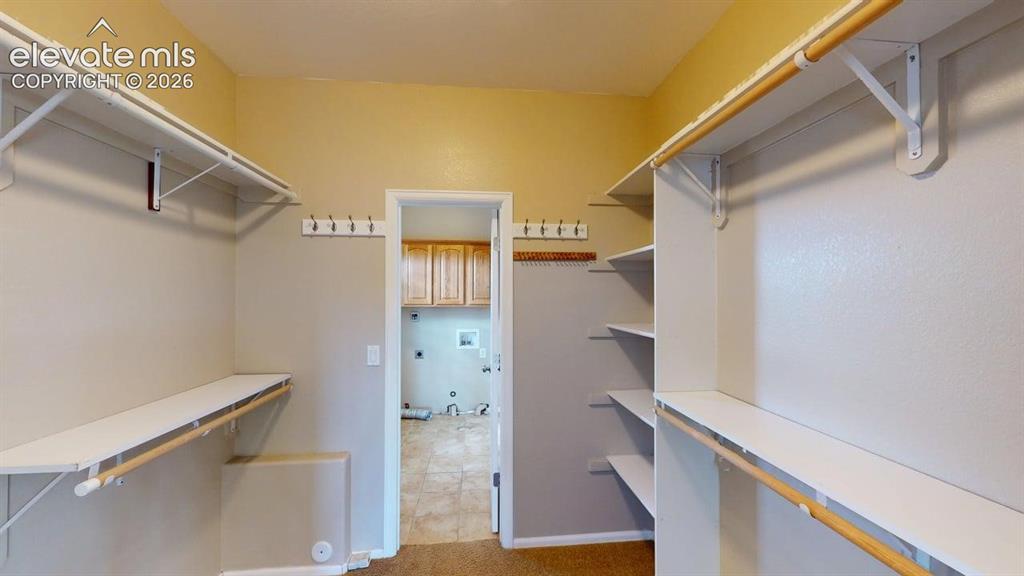
      Image 37 of 50: Walk-in closet with integrated shelving and hanging rods
      Walk-in closet with integrated shelving and hanging rods

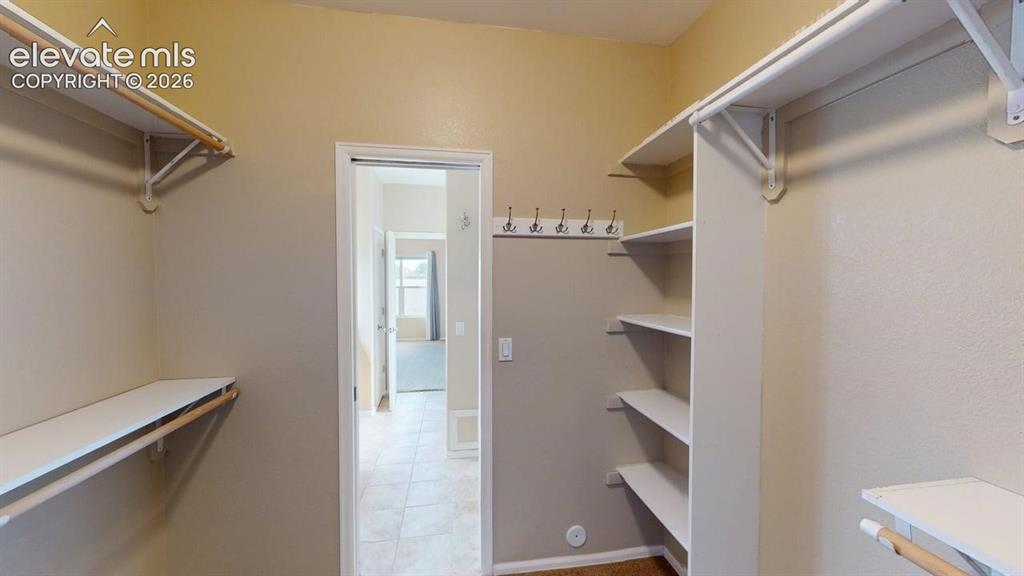
      Image 38 of 50: Walk-in closet featuring white shelving, multiple hanging rods, and wall-mo

      Walk-in closet featuring white shelving, multiple hanging rods, and wall-mounted hooks
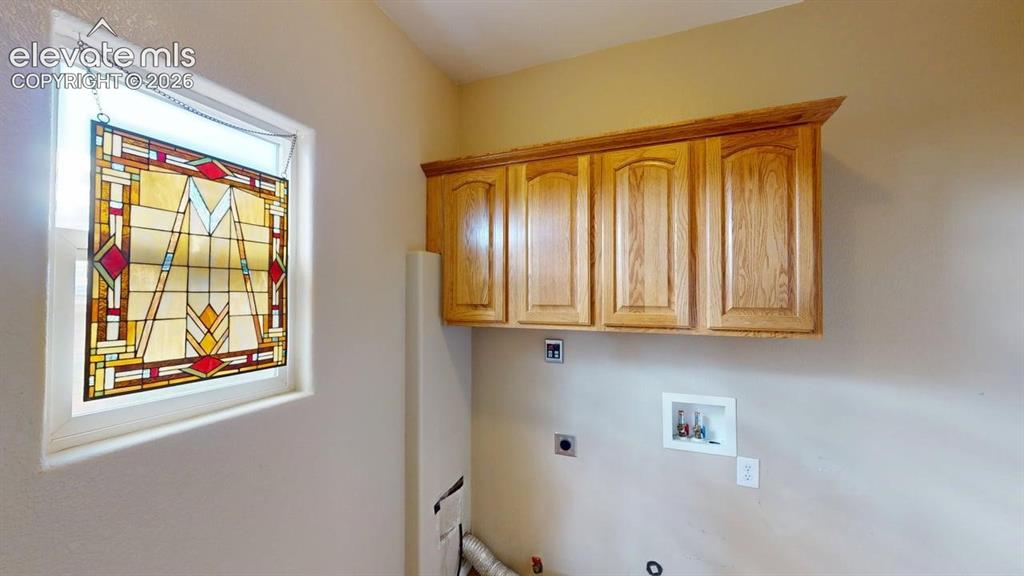
      Image 39 of 50: Laundry area featuring wood-finish cabinetry, a framed stained-glass window

      Laundry area featuring wood-finish cabinetry, a framed stained-glass window, and utility hookups
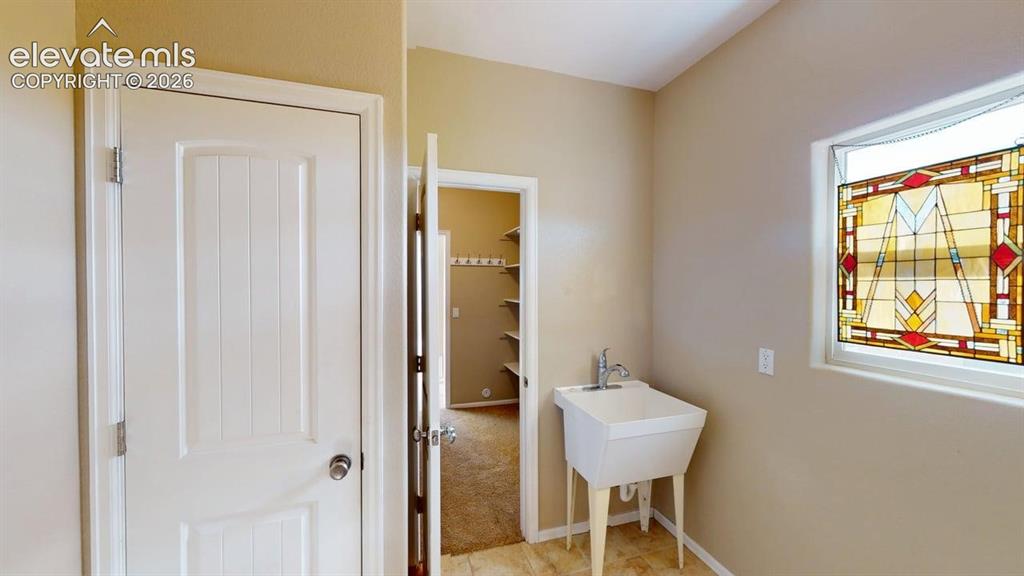
      Image 40 of 50: Other

      Other

      Image 41 of 50: Expansive property with a detached garage, concrete driveway, and white per

      Expansive property with a detached garage, concrete driveway, and white perimeter fencing
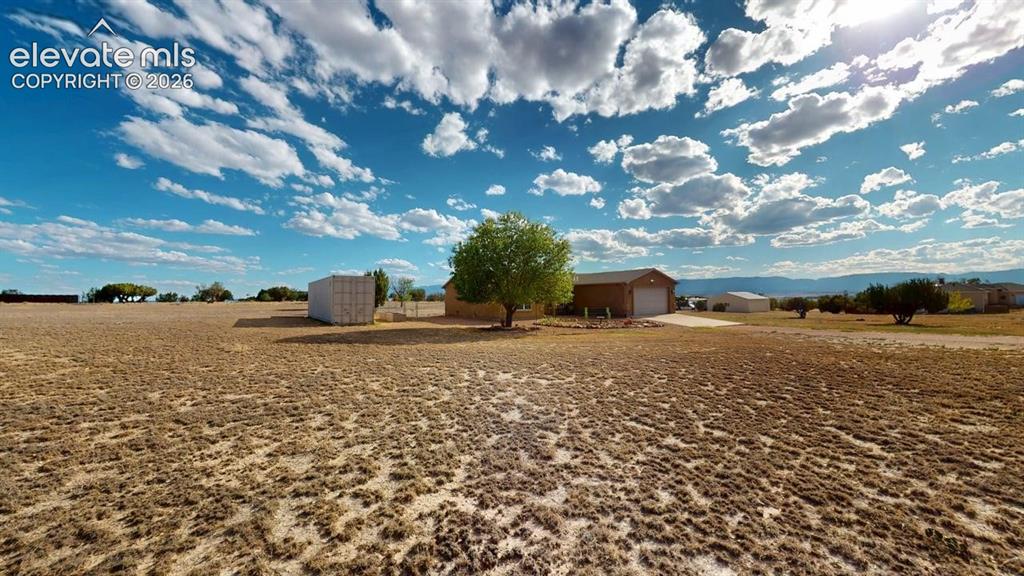
      Image 42 of 50: Single-story residence with an attached garage, large open lot, and distant

      Single-story residence with an attached garage, large open lot, and distant mountain backdrop
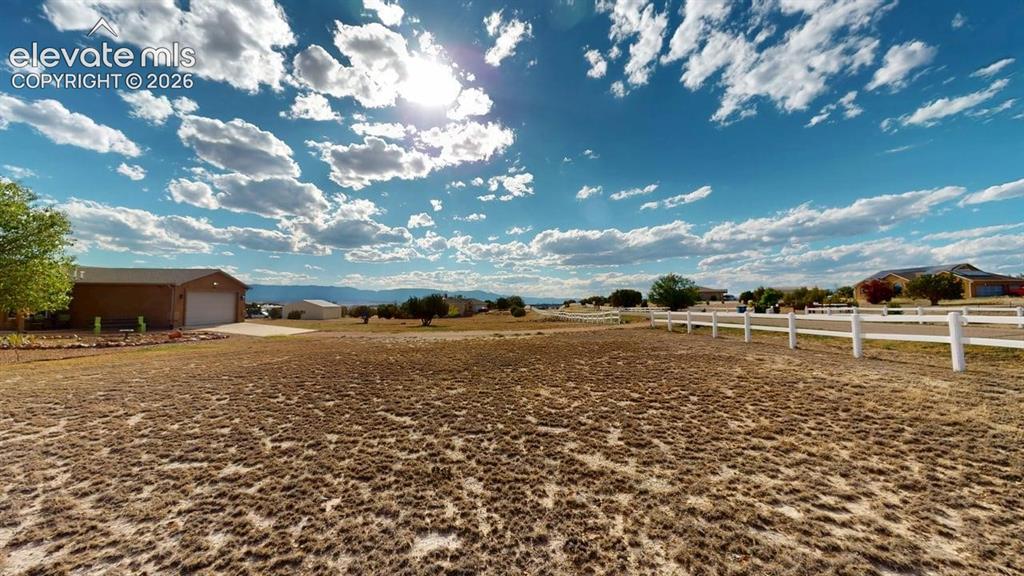
      Image 43 of 50: Expansive property featuring a detached garage with an overhead door, a pav

      Expansive property featuring a detached garage with an overhead door, a paved driveway, and a white fence
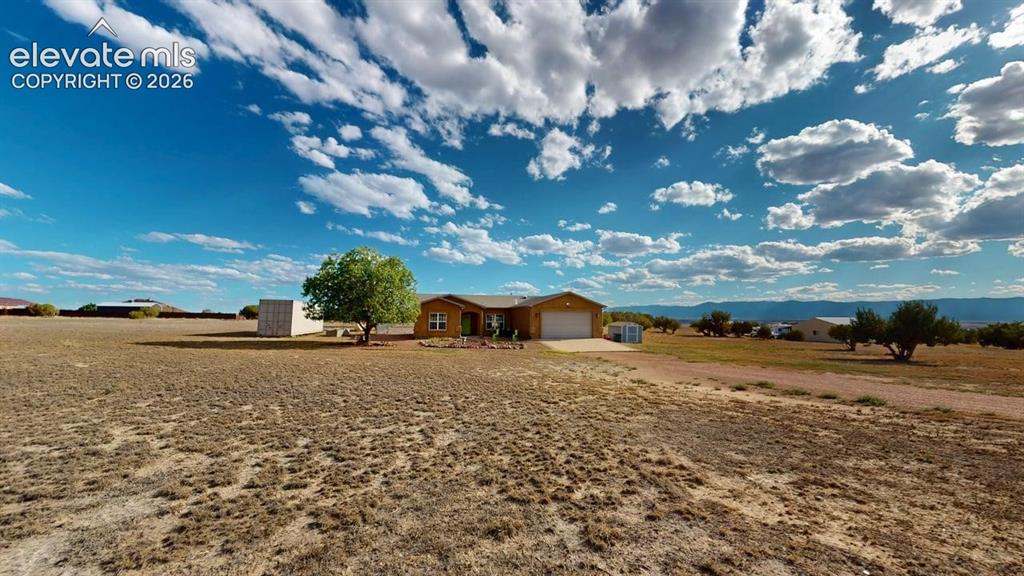
      Image 44 of 50: Other

      Other

      Image 45 of 50: Ranch-style residence featuring an attached garage, white fencing, and a gr

      Ranch-style residence featuring an attached garage, white fencing, and a gravel driveway
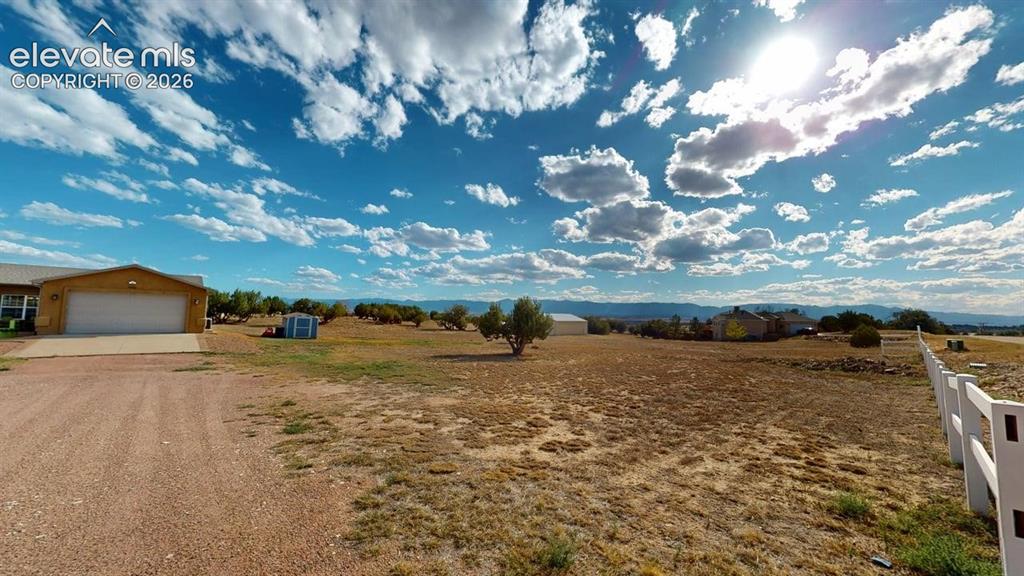
      Image 46 of 50: Expansive property with a gravel driveway, attached garage, and a white pic

      Expansive property with a gravel driveway, attached garage, and a white picket fence bordering the perimeter
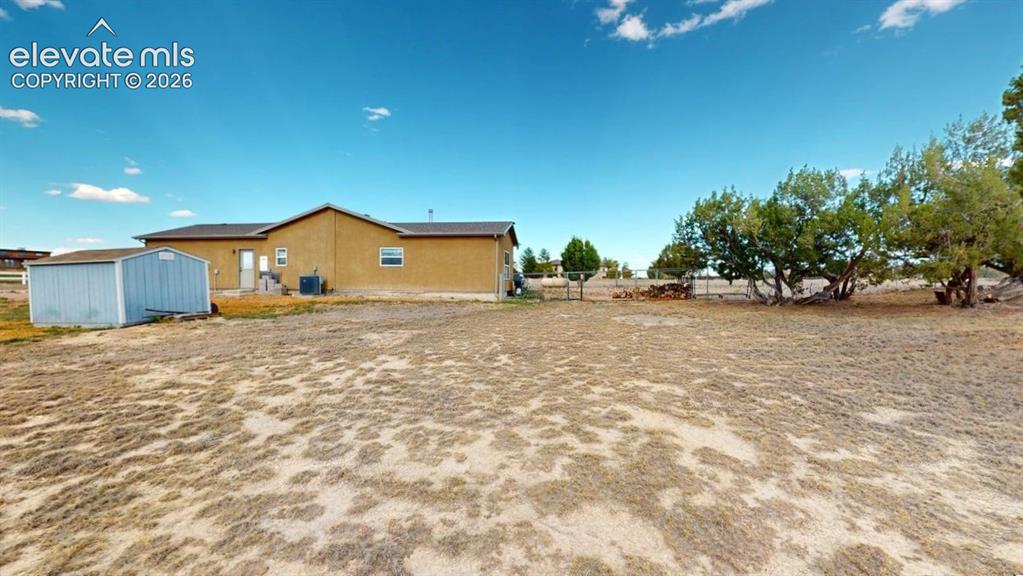
      Image 47 of 50: Other

      Other

      Image 48 of 50: Other

      Other

      Image 49 of 50: Other

      Other

      Image 50 of 50: Floor plan

      Floor plan

      Disclaimer: The real estate listing information and related content displayed on this site is provided exclusively for consumers’ personal, non-commercial use and may not be used for any purpose other than to identify prospective properties consumers may be interested in purchasing.