1783 W Chimazo Plaza, Pueblo West, CO, 81007
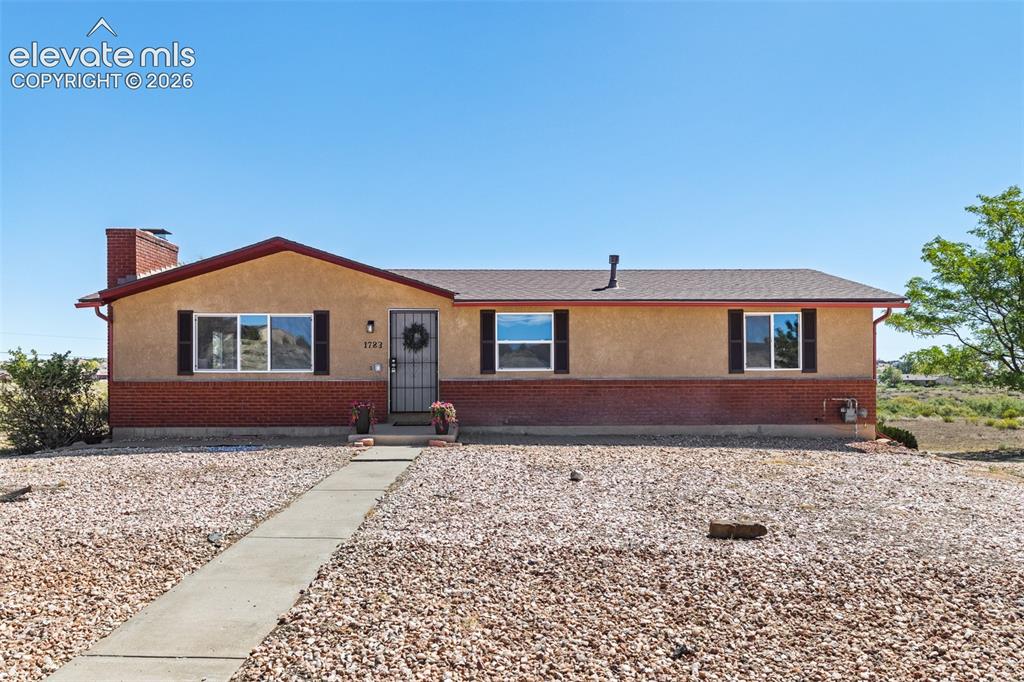
Image Count: 44

$379,900

  • Highlights
  • Single Family
  • 3 bd | 2 ba | 2,400 sqft
  • 1783 W Chimazo Plaza, Pueblo West, CO, 81007 listed by Leanne Whitman
  • Active
  • MLS#: 7422222
  • View on Map
Space maker

Property Description

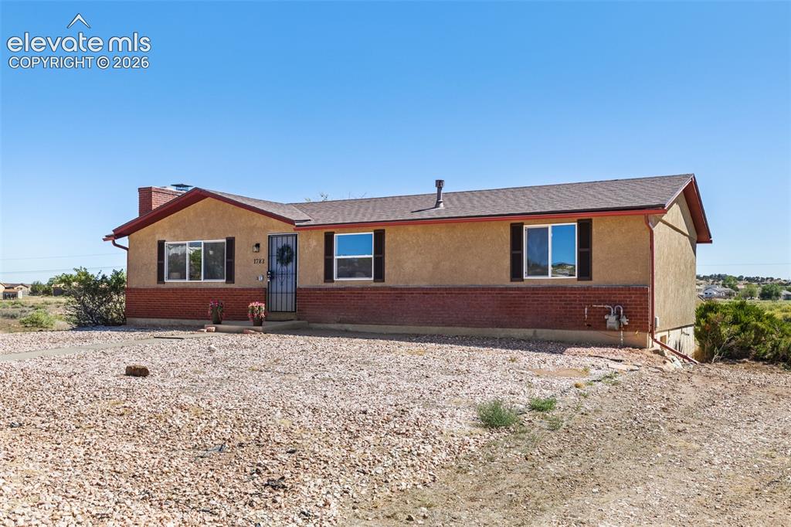
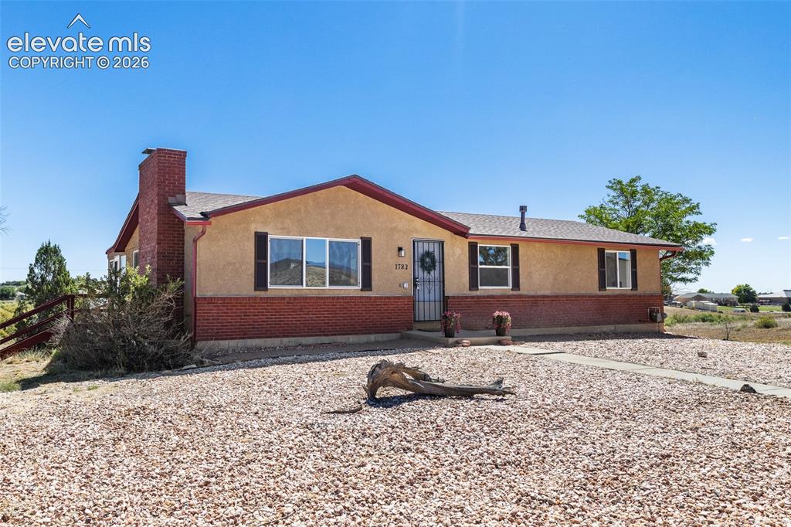
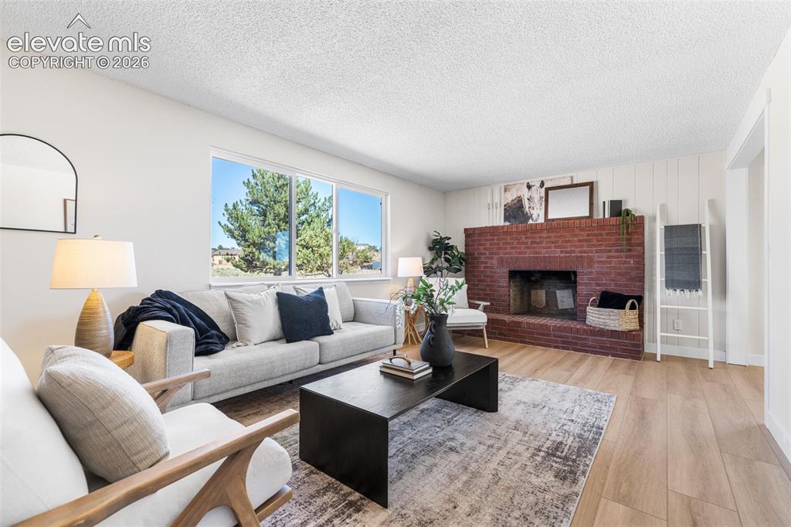
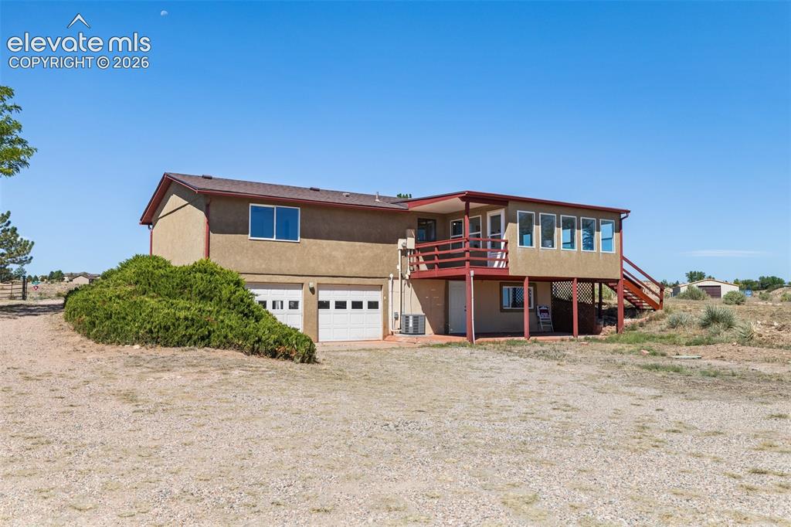
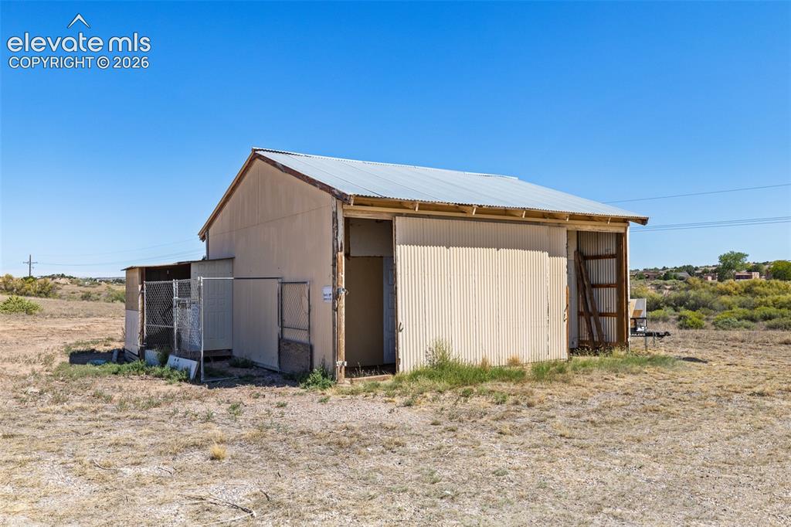
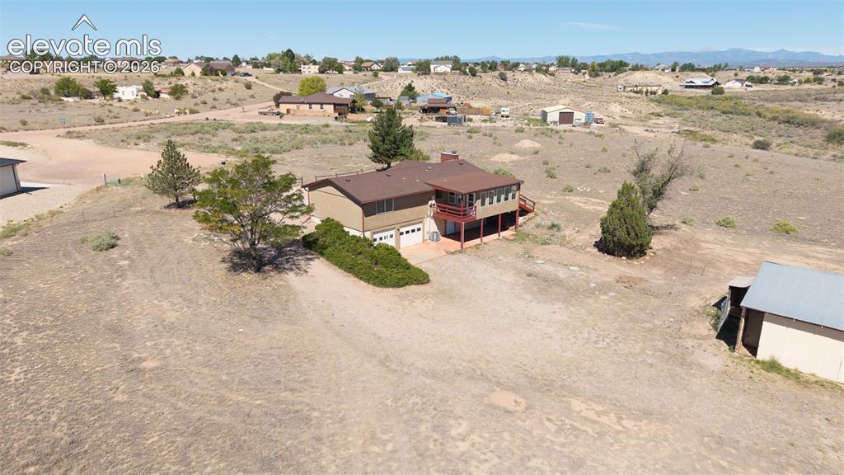
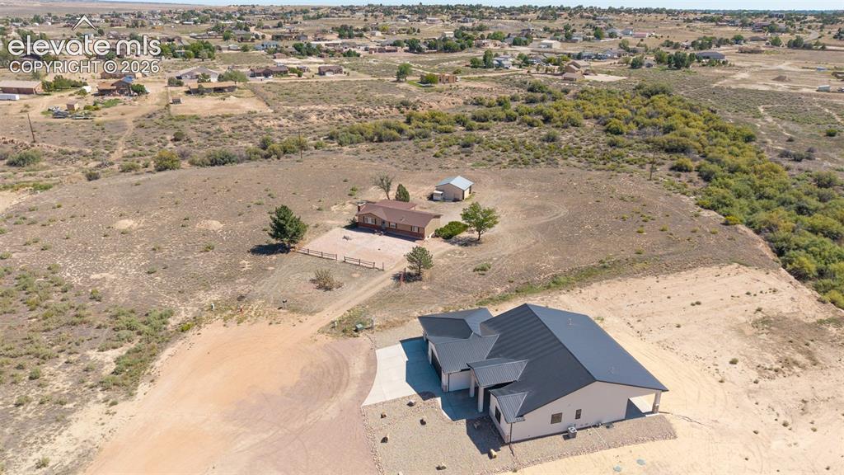
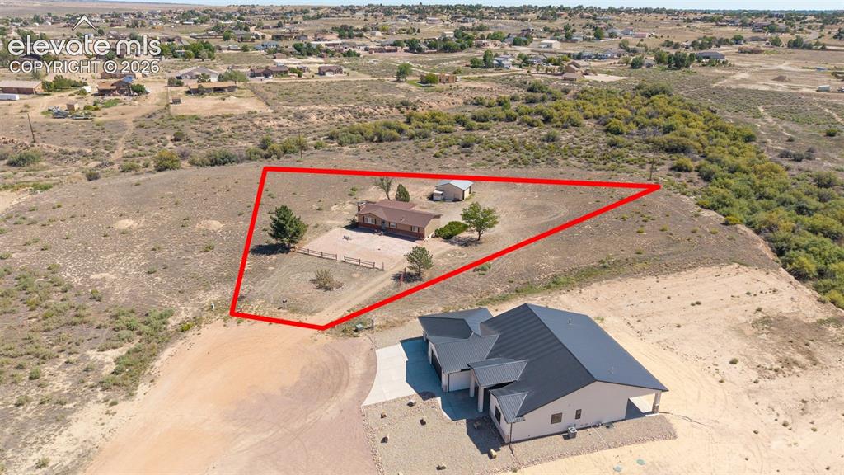
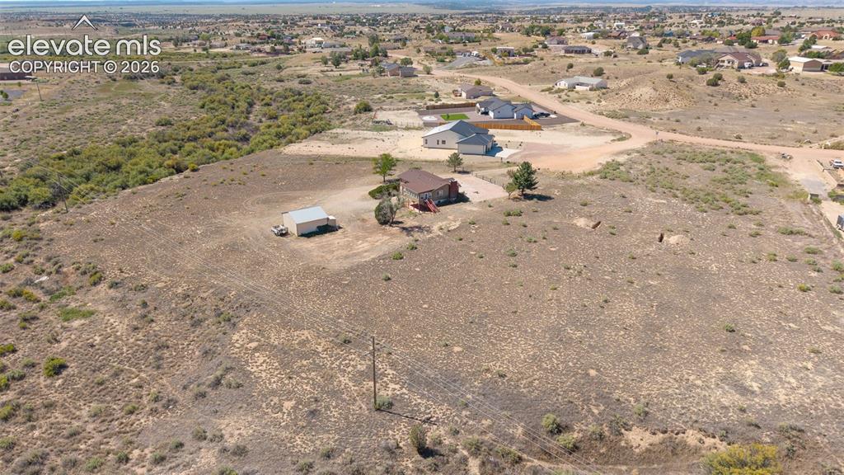
Rare opportunity on 1.38 acres with open space behind and expansive mountain views surrounded by beautiful homes and beautiful scenery. This rancher has been completely refreshed from top to bottom: new flooring throughout, custom kitchen cabinets, new countertops, new stainless steel appliances, fresh interior and exterior paint, new lighting, and new central air. The main level offers 3 bedrooms and a full bath, while the finished walkout basement adds a half bath and even more living space to grow into. Not only is there an attached 2 car garage but behind the home is a metal outbuilding on a concrete slab with electrical. The septic system has already been inspected as well. Move-in ready and priced to sell. Homes like this on this much land don't come around often.

Property Listed By

Picture of REALTOR Listing Property
  • Leanne Whitman
  • 6802-842-917  Call the Agent 
Picture of Office Listing Property
  • RE/MAX Associates
  • 3838-385-917  Call the Agent 

Property Details

    General Features

  • Property: Single Family, Ranch
  • Year Built: 1979
  • List Price: $379,900
  • County: Pueblo
  • School District: Pueblo-70

    Rooms

  • Bedrooms: 3
  • Baths: 1 full bath; 1 1/2 bath;
  • Laundry: Main

    Structure

  • Foundation: Full Basement
  • Heating: Forced Air, Natural Gas
  • Cooling: Ceiling Fan, Central Air
  • Garage/Parking #: 2 vehicle(s), Attached
  • Total SqFt: 2,400
  • Finished SqFt: 2,400
  • Basement SqFt: 1,200
  • Basement % Fin: 100
  • Construction Status: Existing Home
  • Siding: Brick, Stucco
  • Structure: Framed on Lot

    Features

  • Appliances: Dishwasher, Disposal, Microwave Oven, Oven, Range, Refrigerator
  • Floors: Carpet, Vinyl/Linoleum
  • Entry: Vinyl/Linoleum
  • Fireplace: Main Level, Wood Burning
  • Laundry: Main

    Taxes, Utilities, Lot

  • Tax: $2,196
  • Lot Size: 1.38 Acres, 60,113 SqFt
  • Lot Description: Cul-de-sac, Mountain View
  • Existing Utilities: Electricity Connected, Natural Gas Connected
  • Existing Water: Municipal

    Community

  • Covenants: Yes

    Additional Information


      Disclaimer
      The real estate listing information and related content displayed on this site is provided exclusively for consumers’ personal, non-commercial use and may not be used for any purpose other than to identify prospective properties consumers may be interested in purchasing.
      PPAR.com Website

      1783 W Chimazo Plaza, Pueblo West, CO, 81007

      Image 1 of 44: On 1.38 acres with open space behind the property, this home has fresh exte

      On 1.38 acres with open space behind the property, this home has fresh exterior paint, new shutters, newer roof and new septic
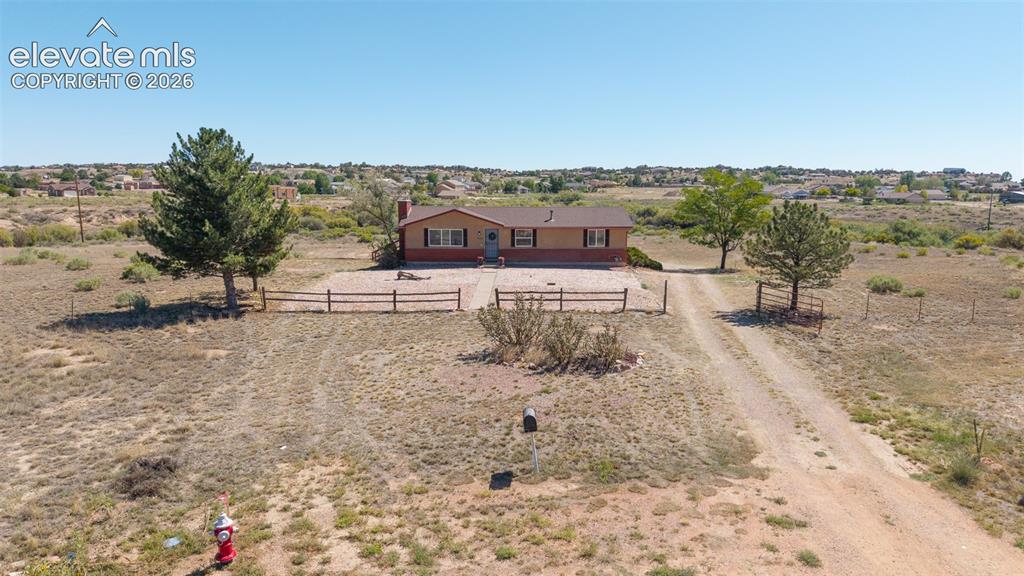
      Image 2 of 44: Aerial View

      Aerial View

      Image 3 of 44: Front of Structure

      Front of Structure
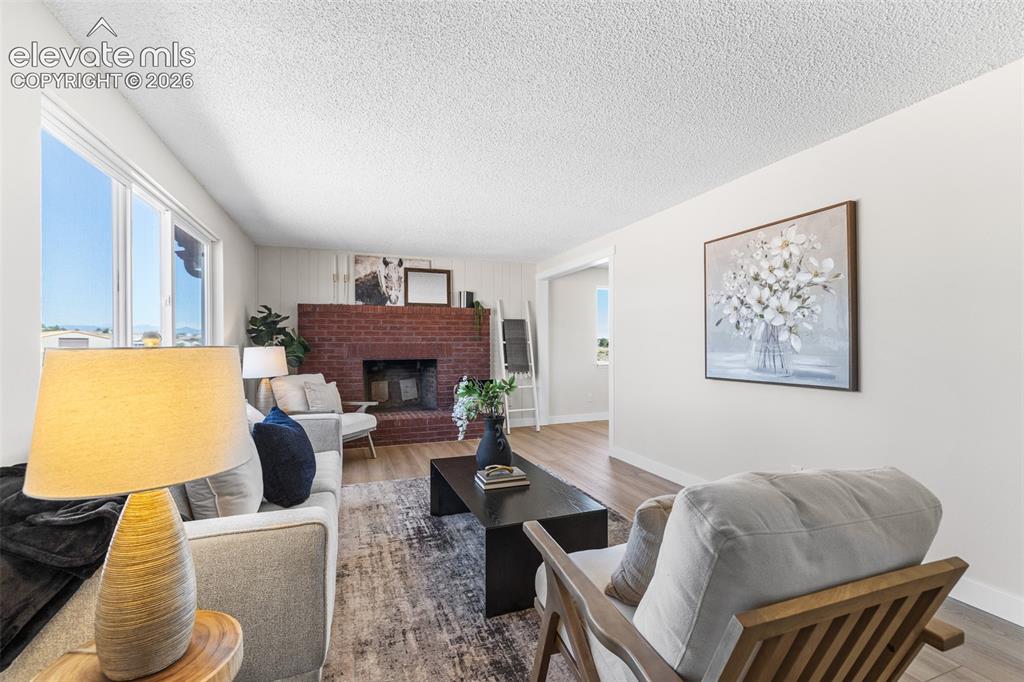
      Image 4 of 44: Front of Structure

      Front of Structure

      Image 5 of 44: Living Room

      Living Room

      Image 6 of 44: New luxury vinyl plank flooring, new paint, vinyl windows and lots of natur

      New luxury vinyl plank flooring, new paint, vinyl windows and lots of natural sun light with a wood burning fireplace that has been inspected and cleaned.
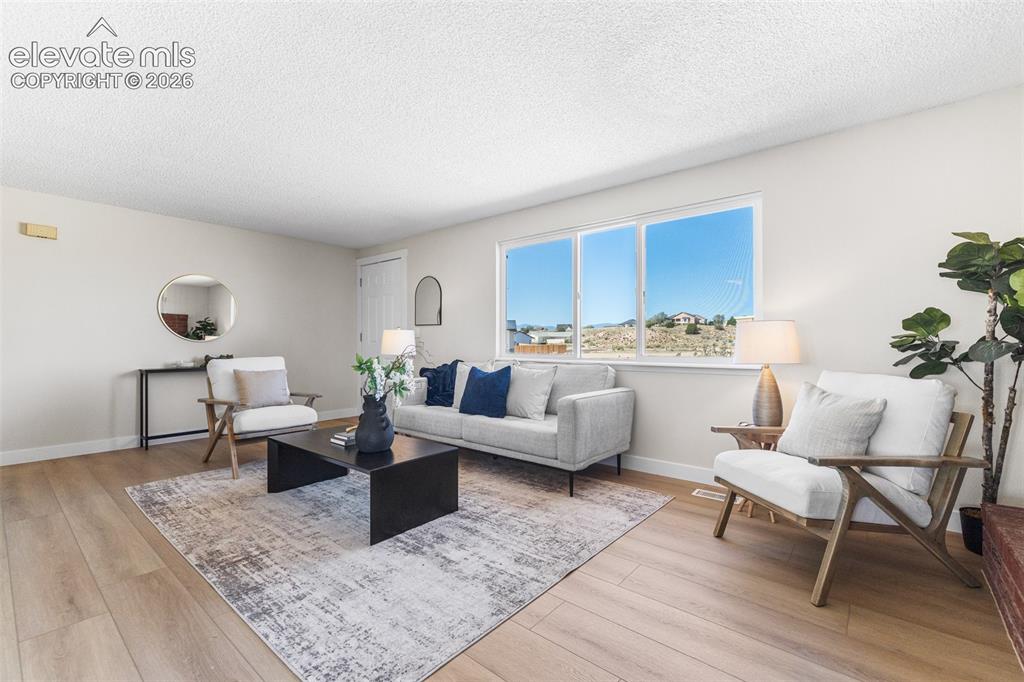
      Image 7 of 44: Living Room

      Living Room

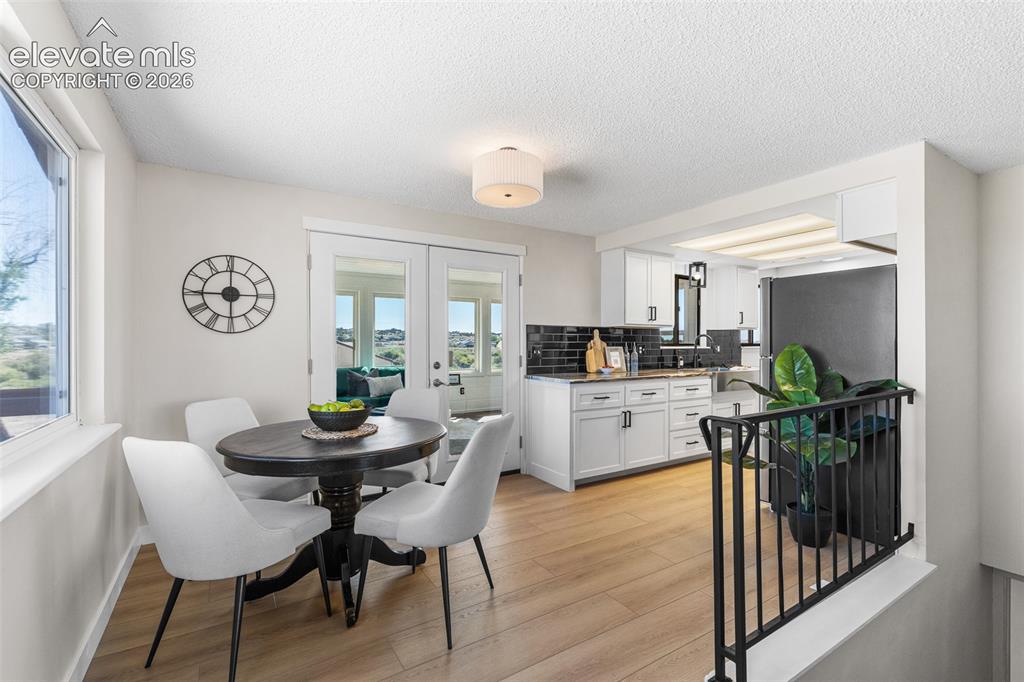
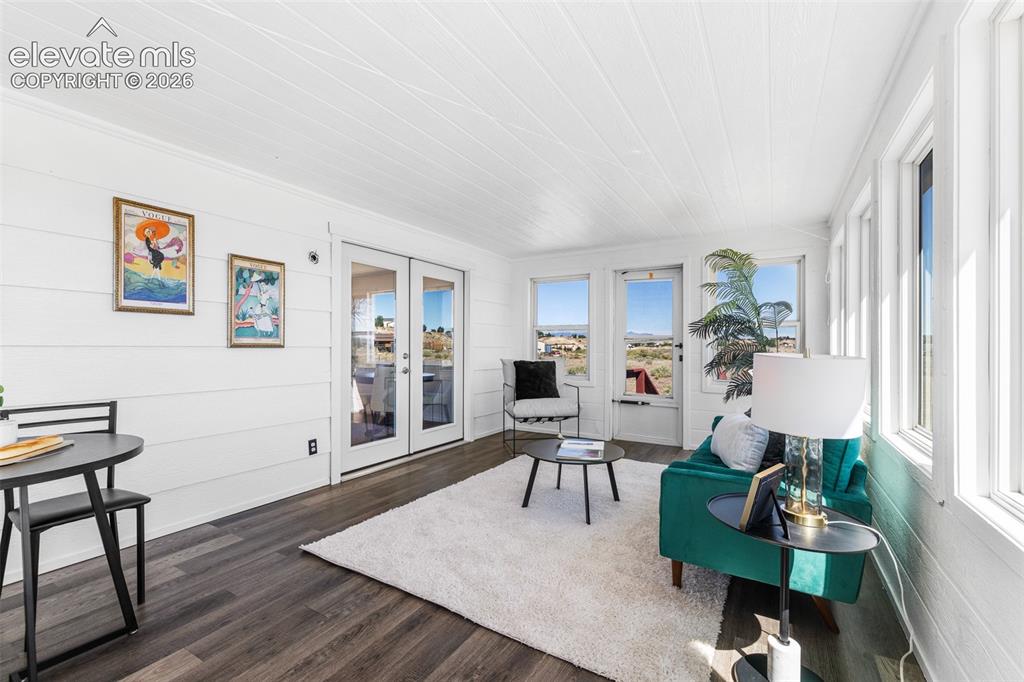
      Image 8 of 44: This open floor plan and lots of windows allows this 1200 sq ft rancher fee

      This open floor plan and lots of windows allows this 1200 sq ft rancher feel even larger. Plus, through the double doors is additional sq foot in the finished sun room.
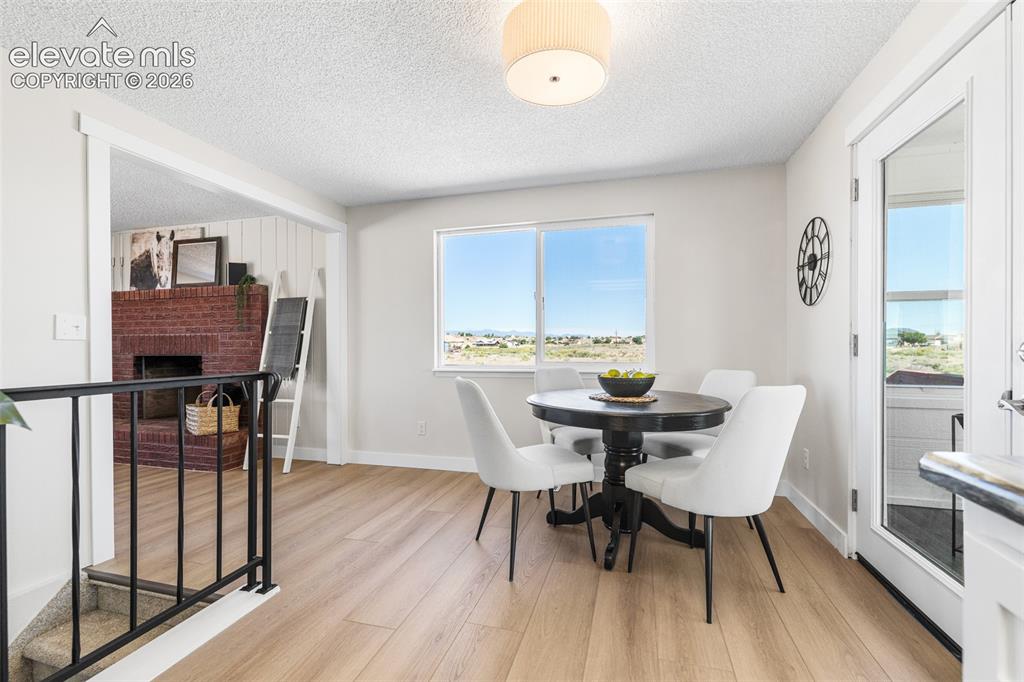
      Image 9 of 44: Dining Area

      Dining Area

      Image 10 of 44: Kitchen

      Kitchen

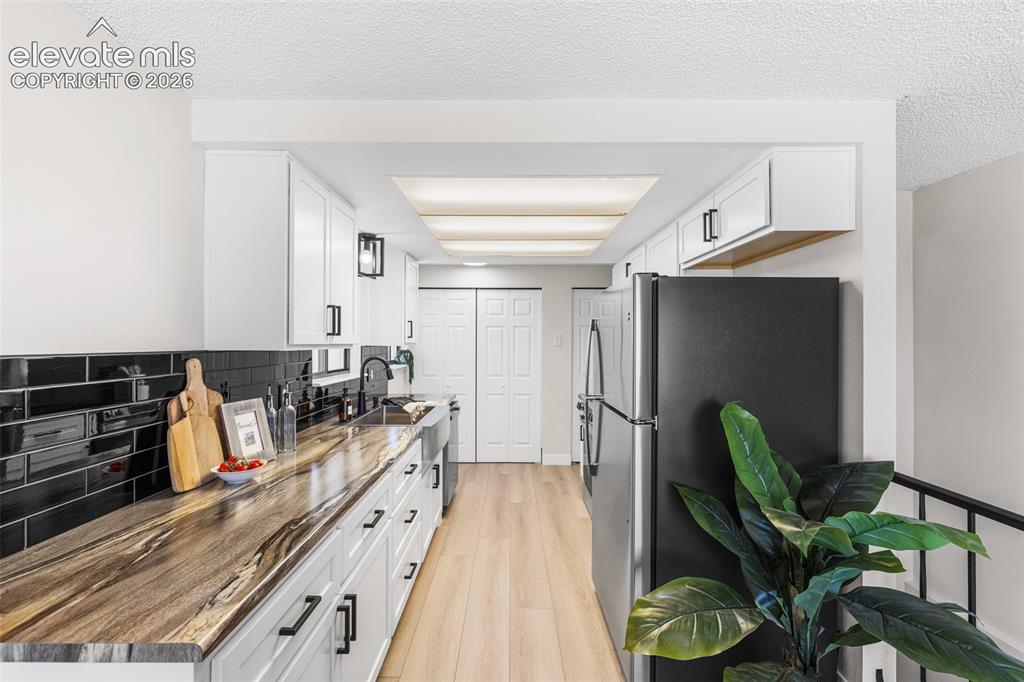
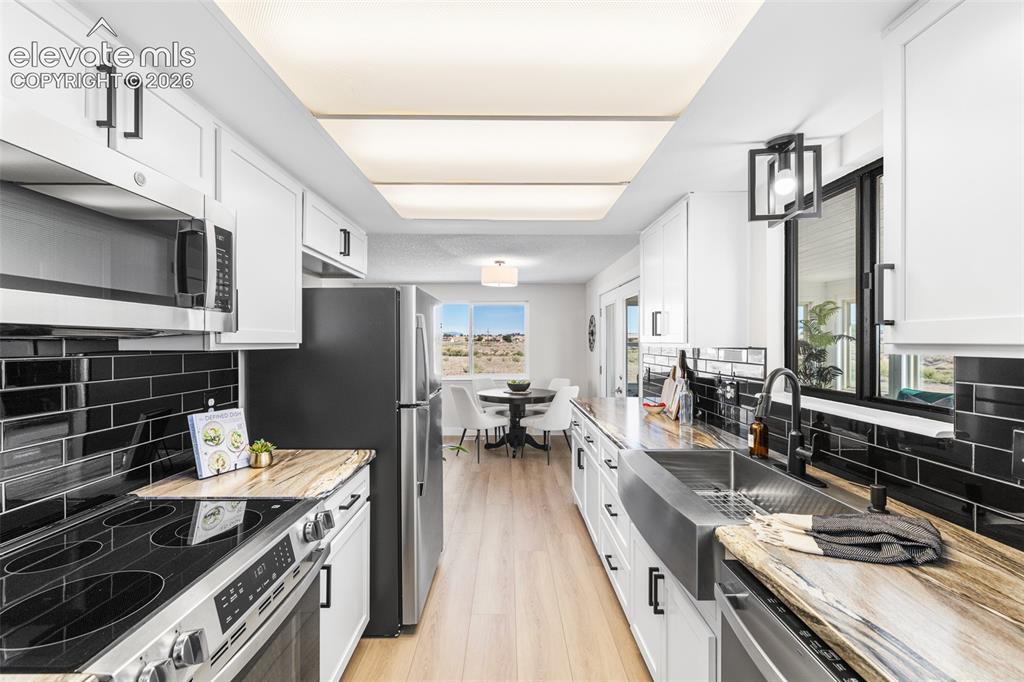
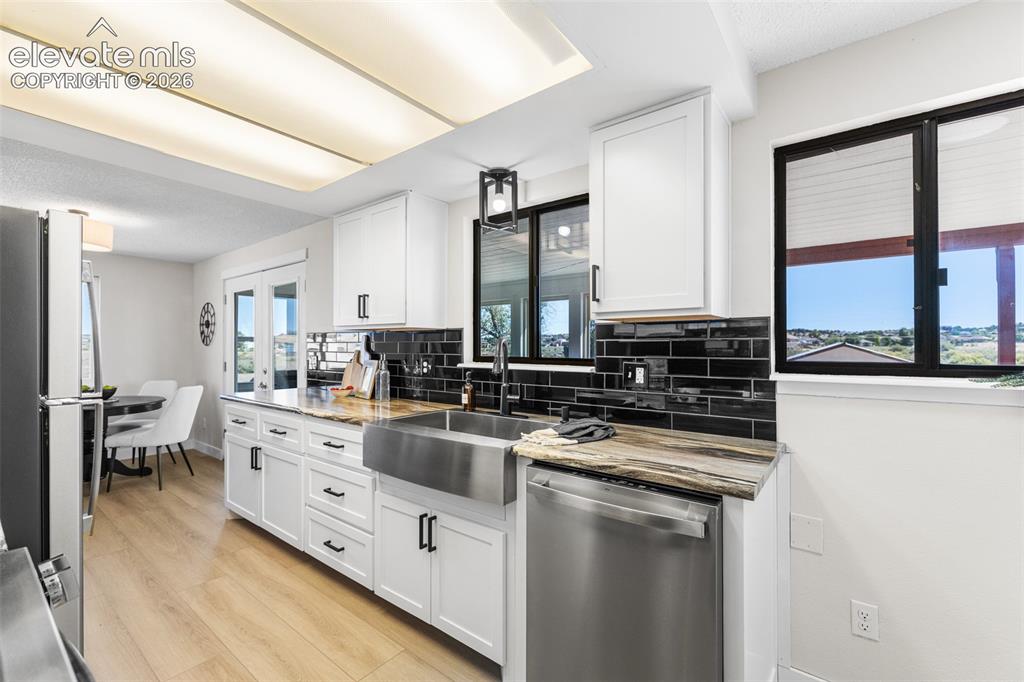
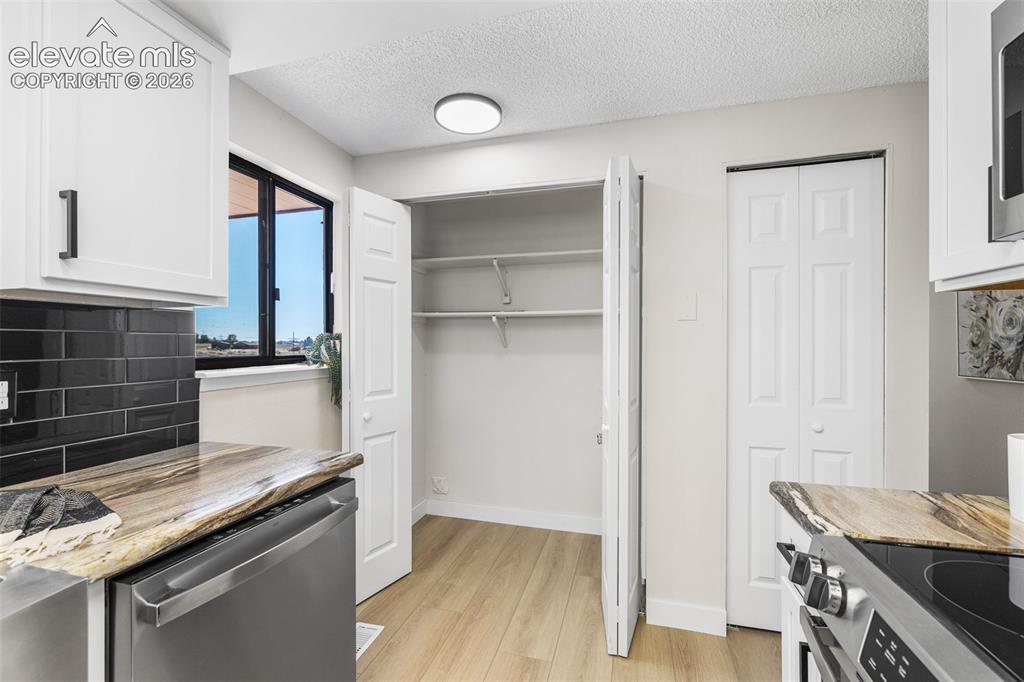
      Image 11 of 44: Full view of the kitchen with new custom cabinets with soft close, new coun

      Full view of the kitchen with new custom cabinets with soft close, new counter tops, custom tile back splash, a pantry and new stainless appliances
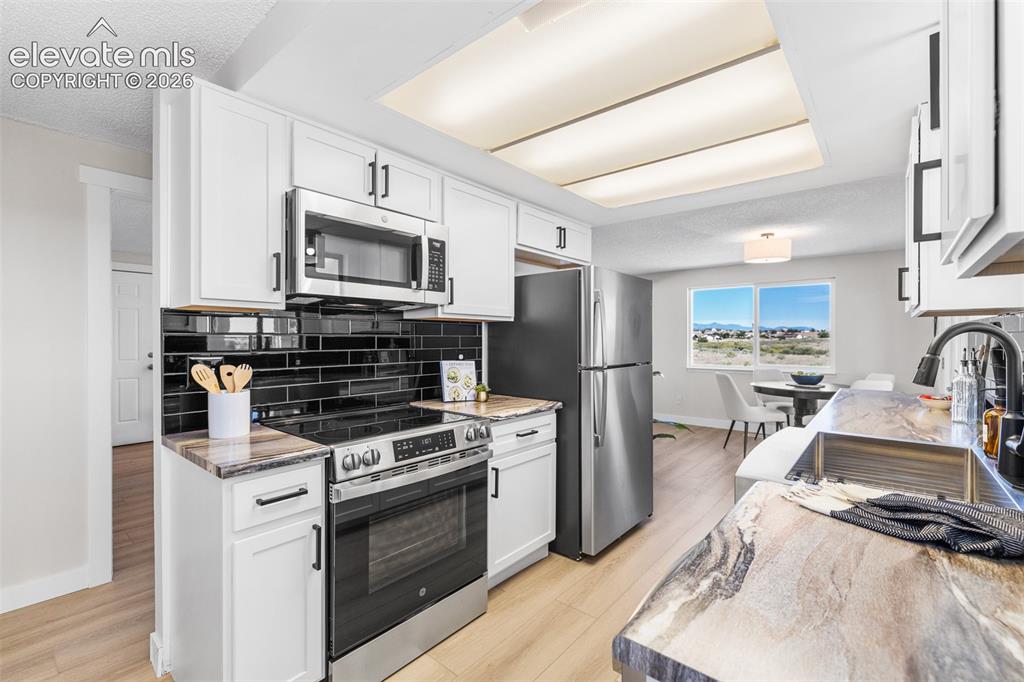
      Image 12 of 44: Kitchen

      Kitchen

      Image 13 of 44: Kitchen

      Kitchen

      Image 14 of 44: Kitchen

      Kitchen

      Image 15 of 44: Other

      Other

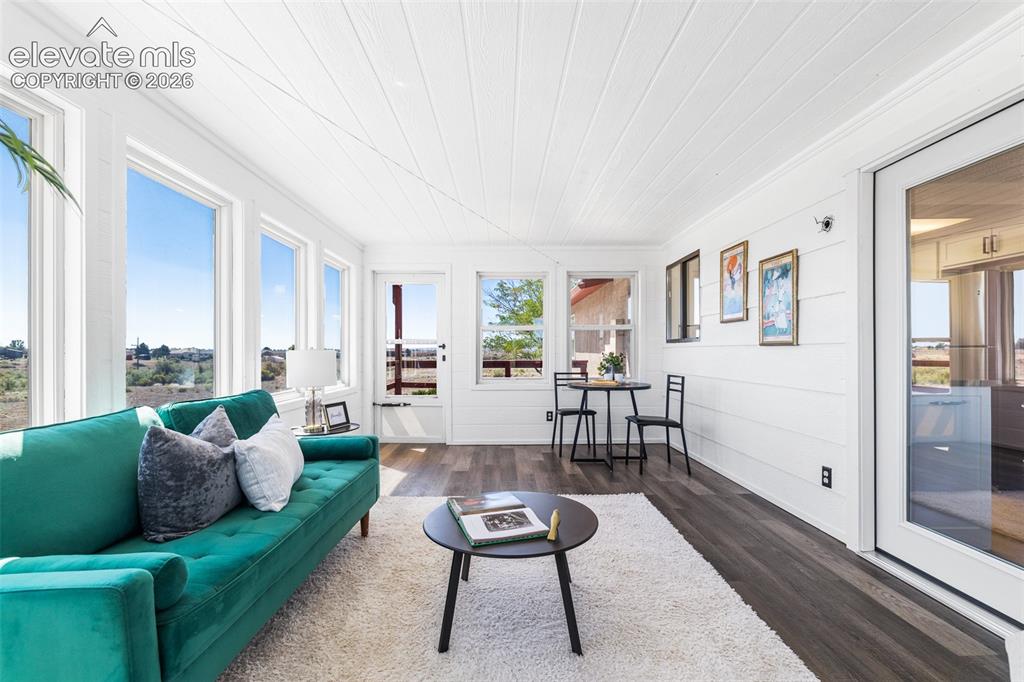
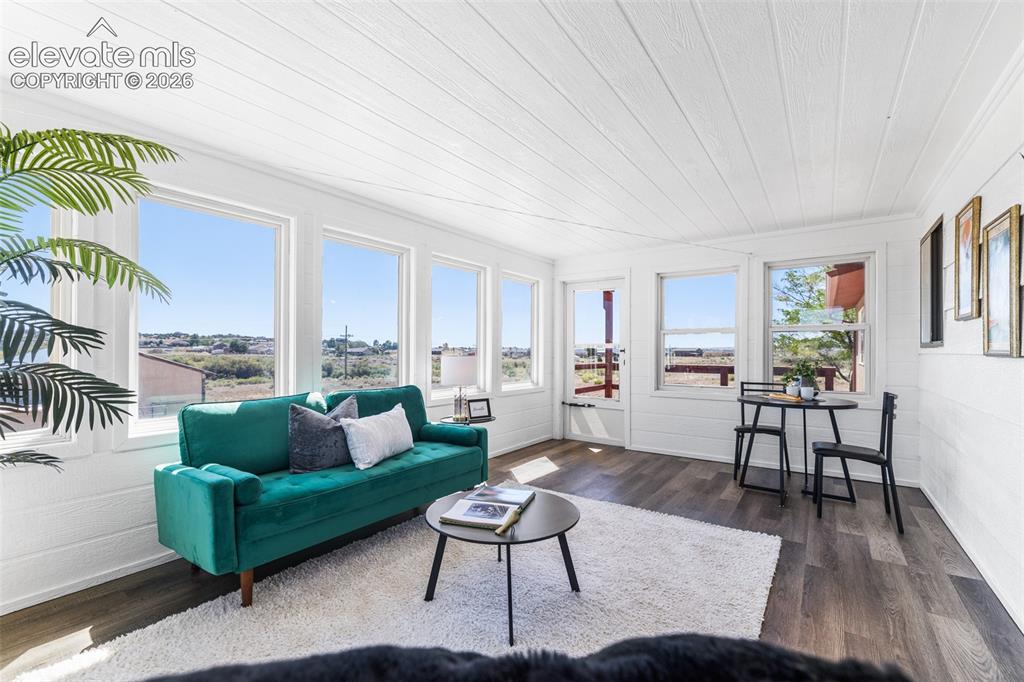
      Image 16 of 44: Beautiful sunroom to enjoy any time of day.  Fully enclosed and wall to wal

      Beautiful sunroom to enjoy any time of day. Fully enclosed and wall to wall windows. There are 2 entry/exits
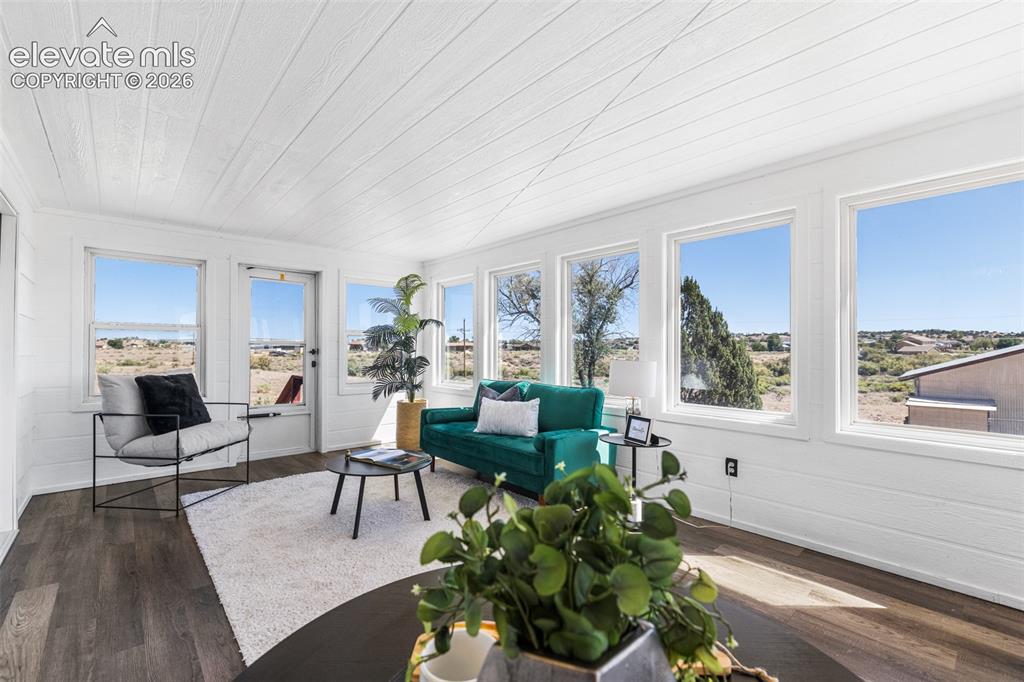
      Image 17 of 44: Sun Room

      Sun Room

      Image 18 of 44: Other

      Other

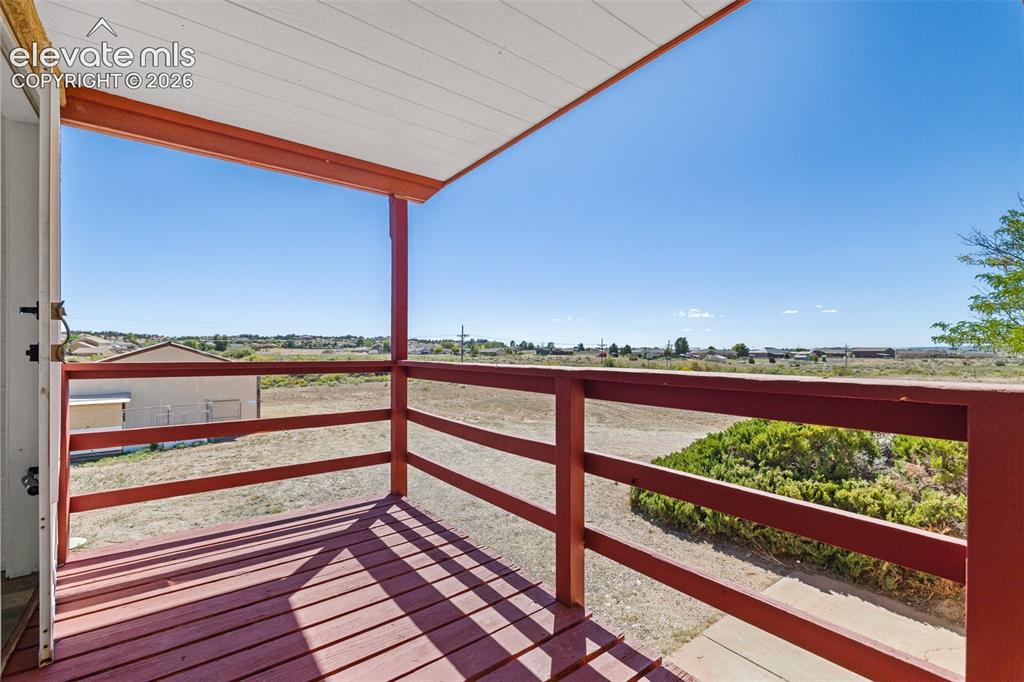
      Image 19 of 44: Deck

      Deck

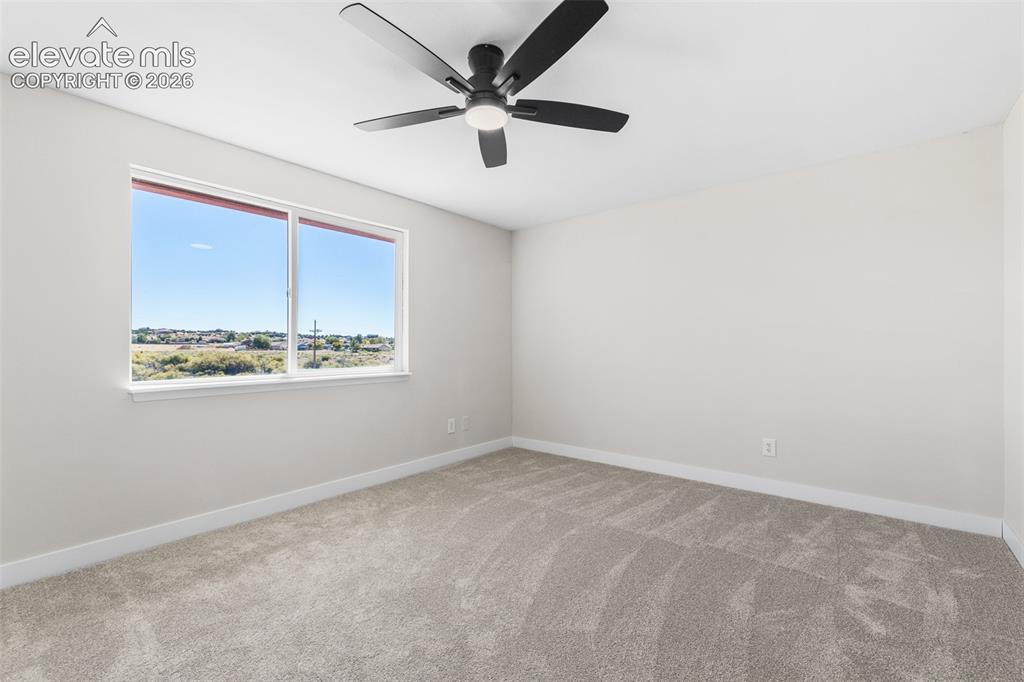
      Image 20 of 44: Bedroom 1 New carpet, fresh paint, new fixtures
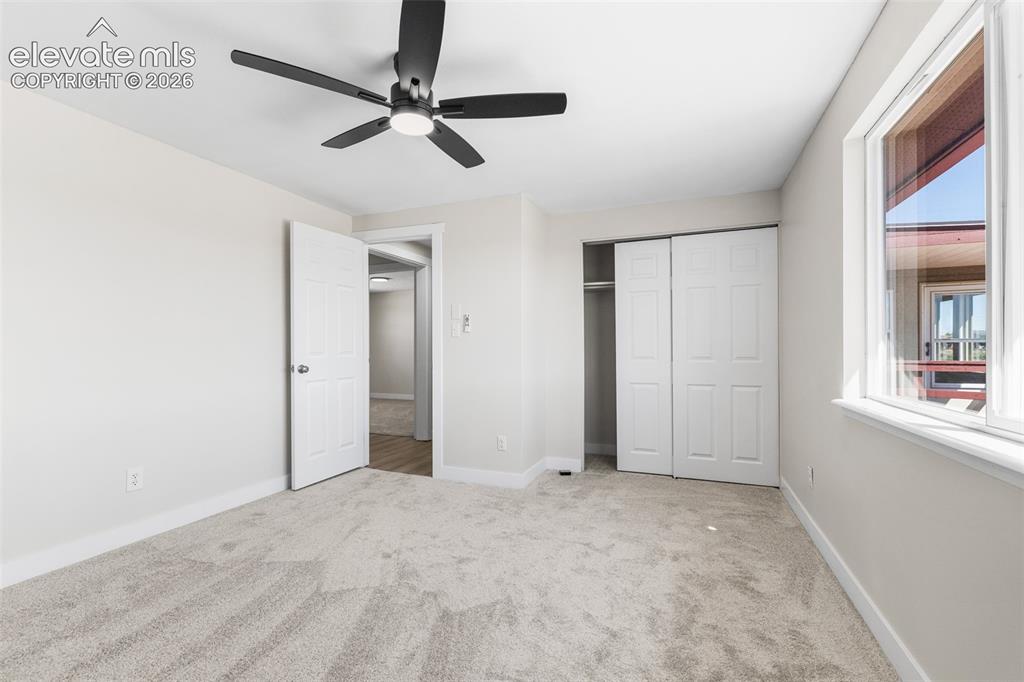
      Bedroom 1 New carpet, fresh paint, new fixtures
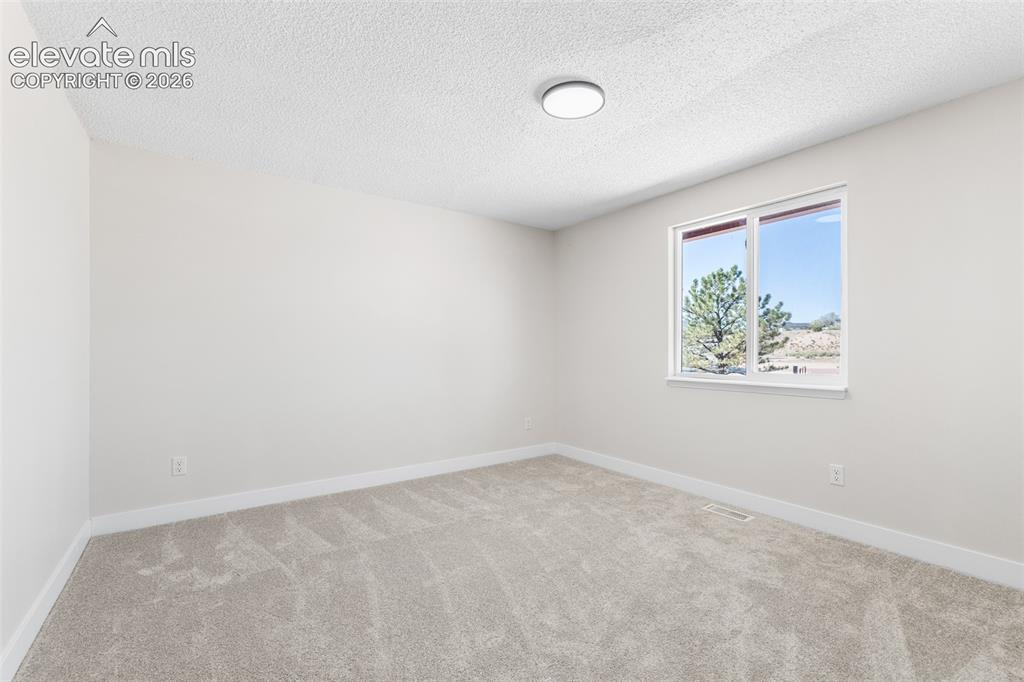
      Image 21 of 44: Bedroom

      Bedroom

      Image 22 of 44:  Bedroom 2 New carpet, fresh paint, new fixtures
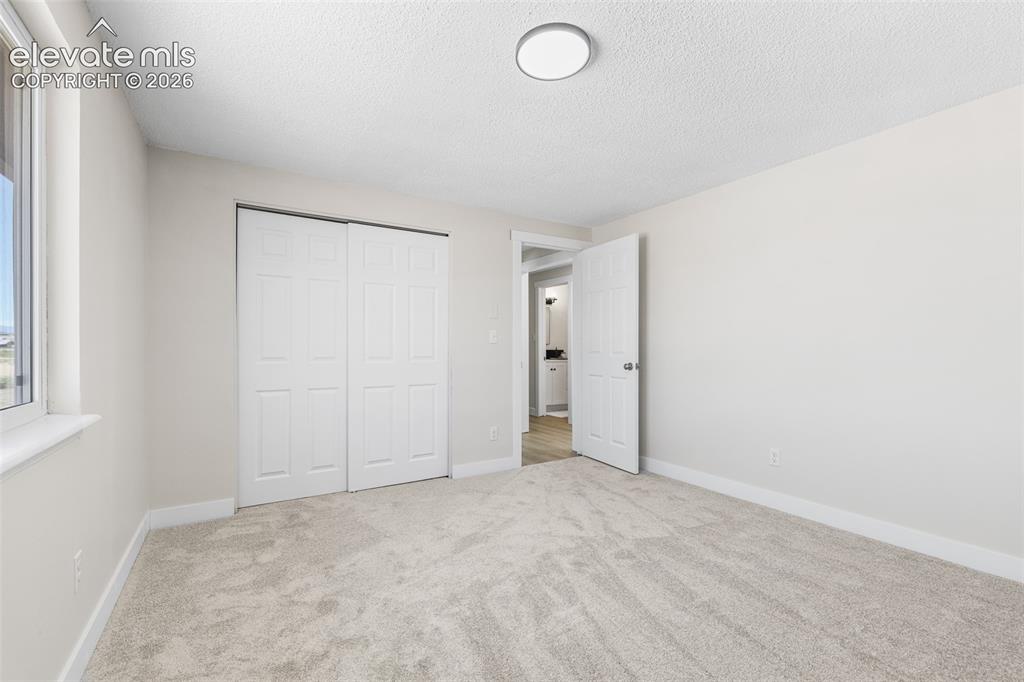
      Bedroom 2 New carpet, fresh paint, new fixtures
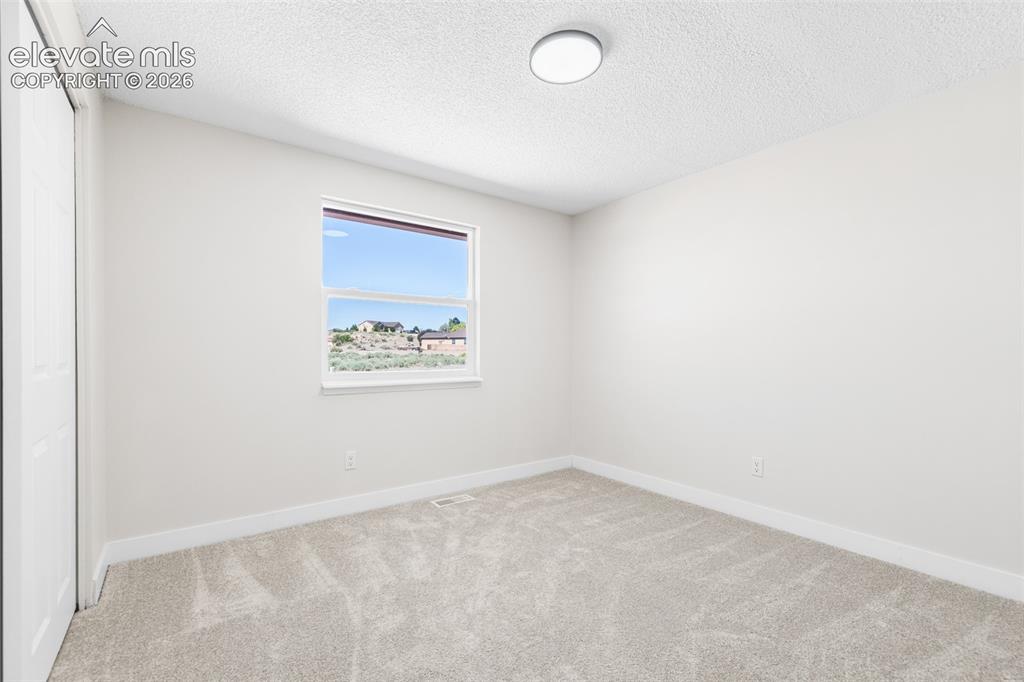
      Image 23 of 44: Bedroom

      Bedroom

      Image 24 of 44: Bedroom 3 New carpet, fresh paint, new fixtures
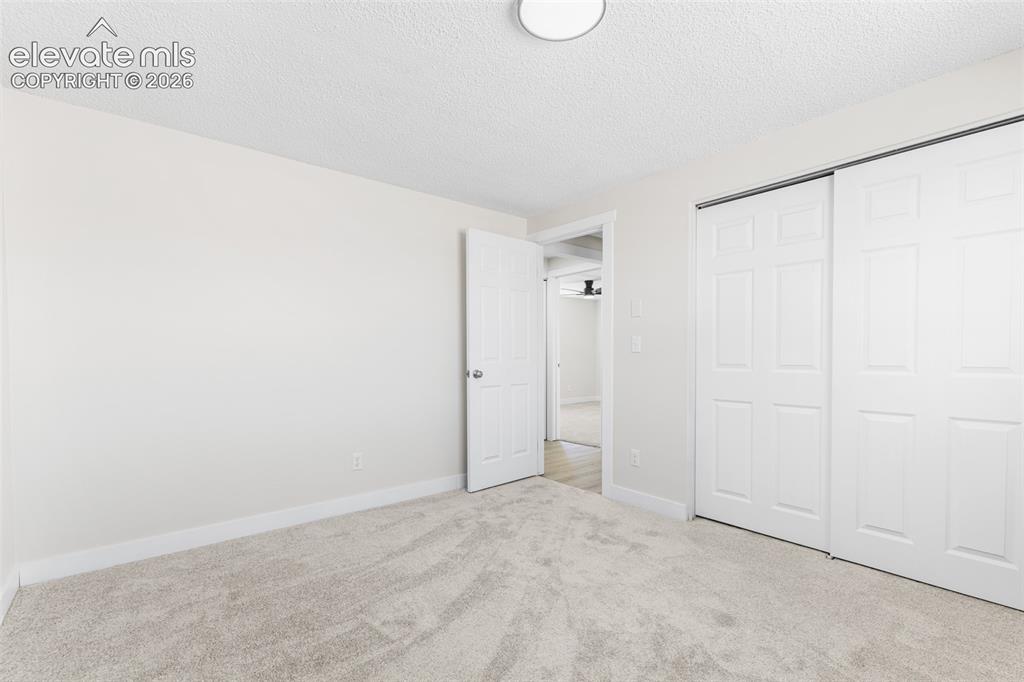
      Bedroom 3 New carpet, fresh paint, new fixtures
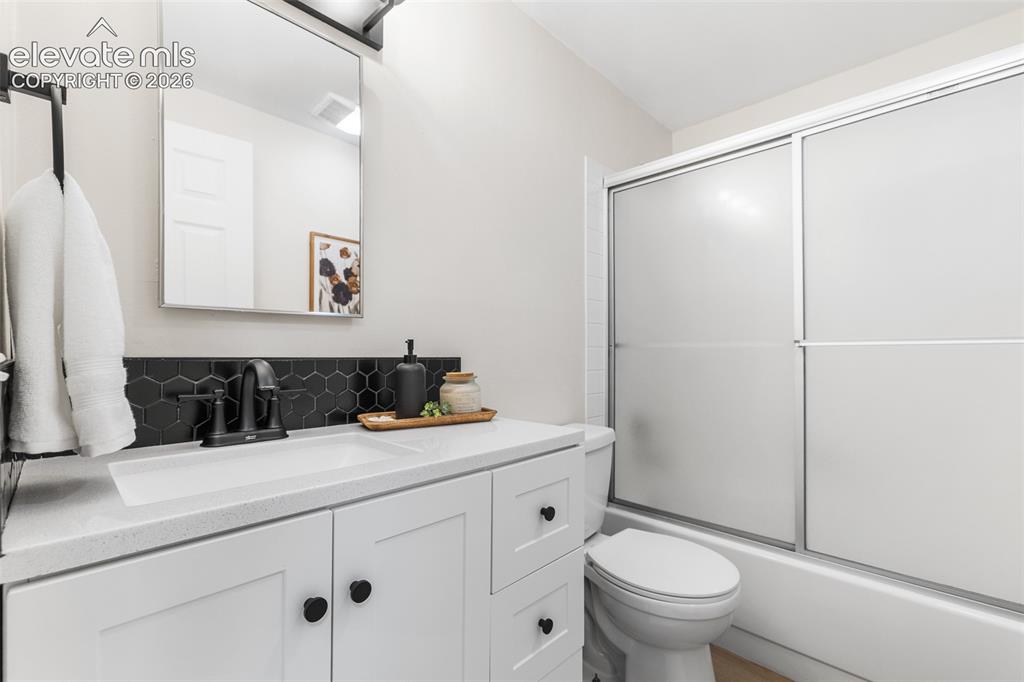
      Image 25 of 44: Bedroom

      Bedroom

      Image 26 of 44: Full bath on the main level

      Full bath on the main level

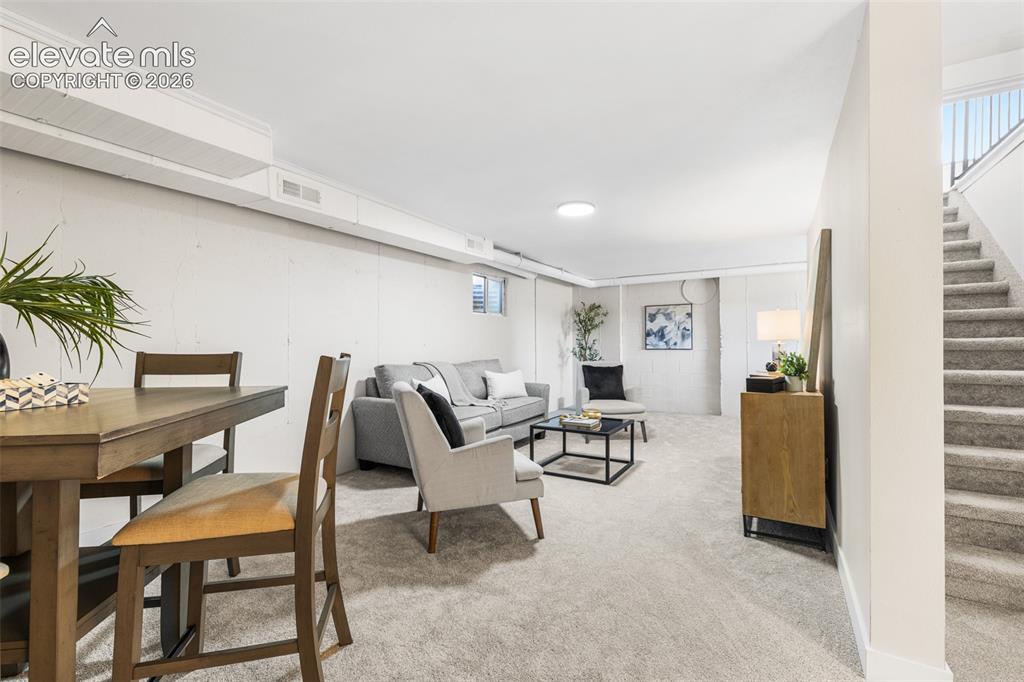
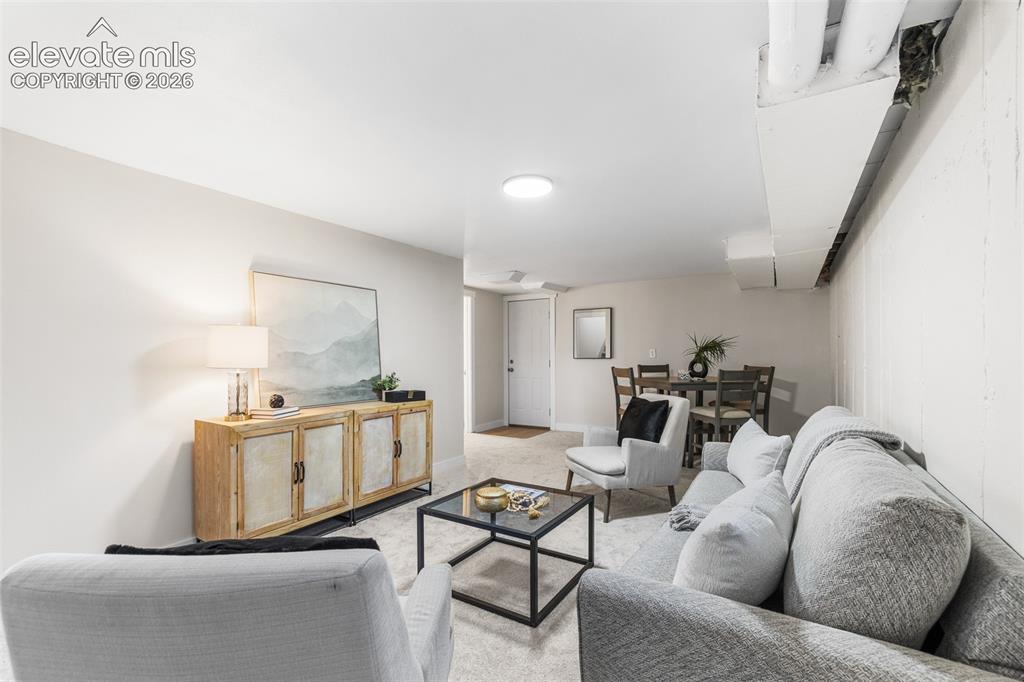
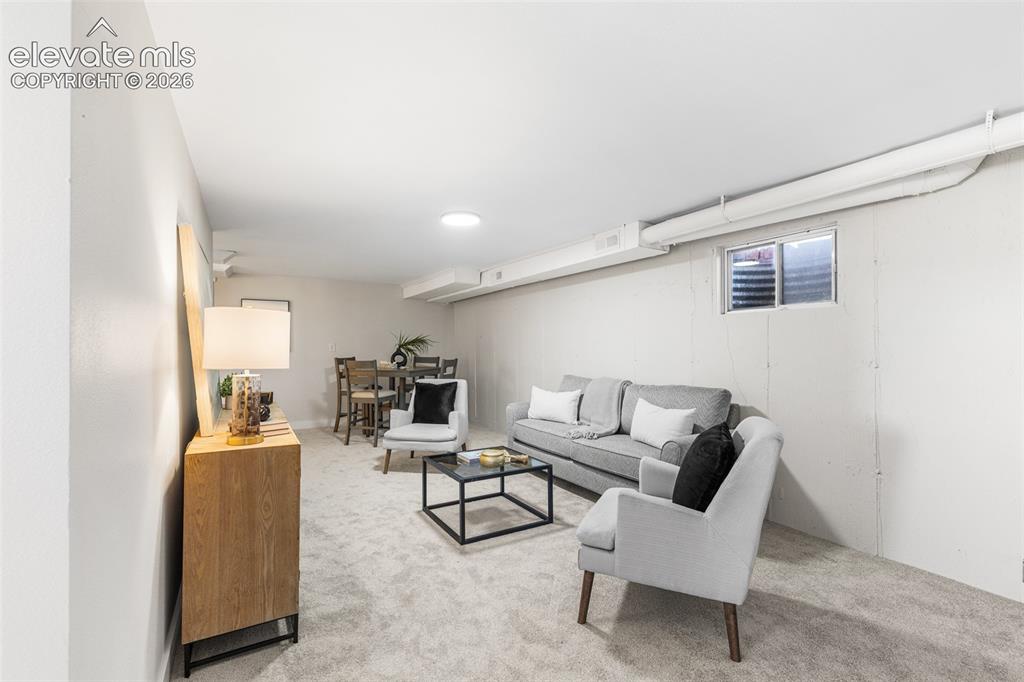
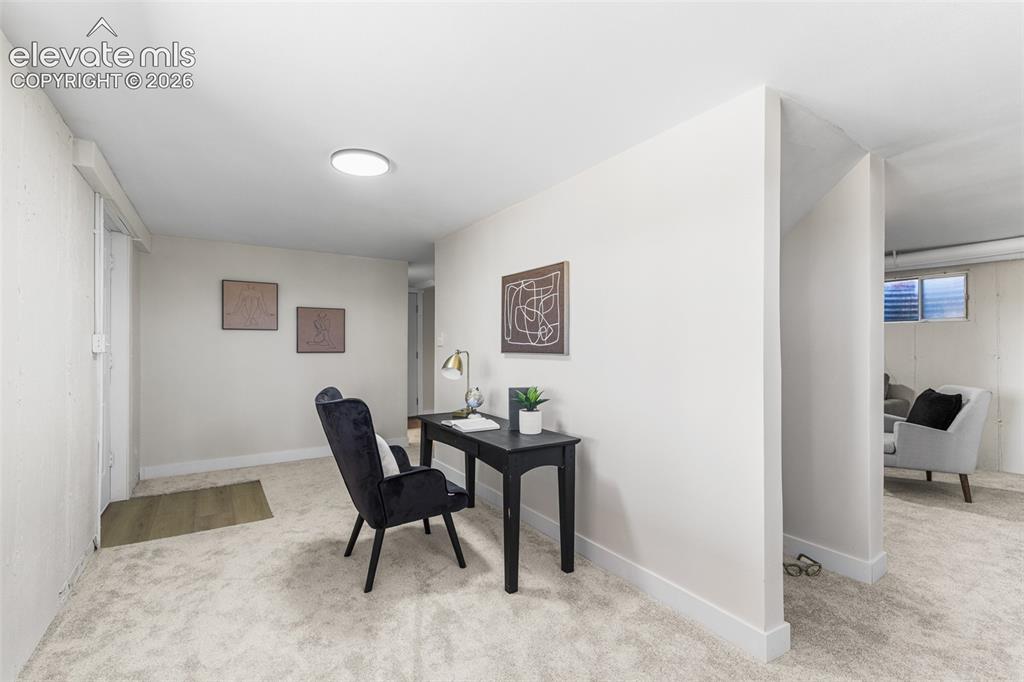
      Image 27 of 44: Room to grow in this finished walk out basement with new carpet, paint and

      Room to grow in this finished walk out basement with new carpet, paint and a new bathroom
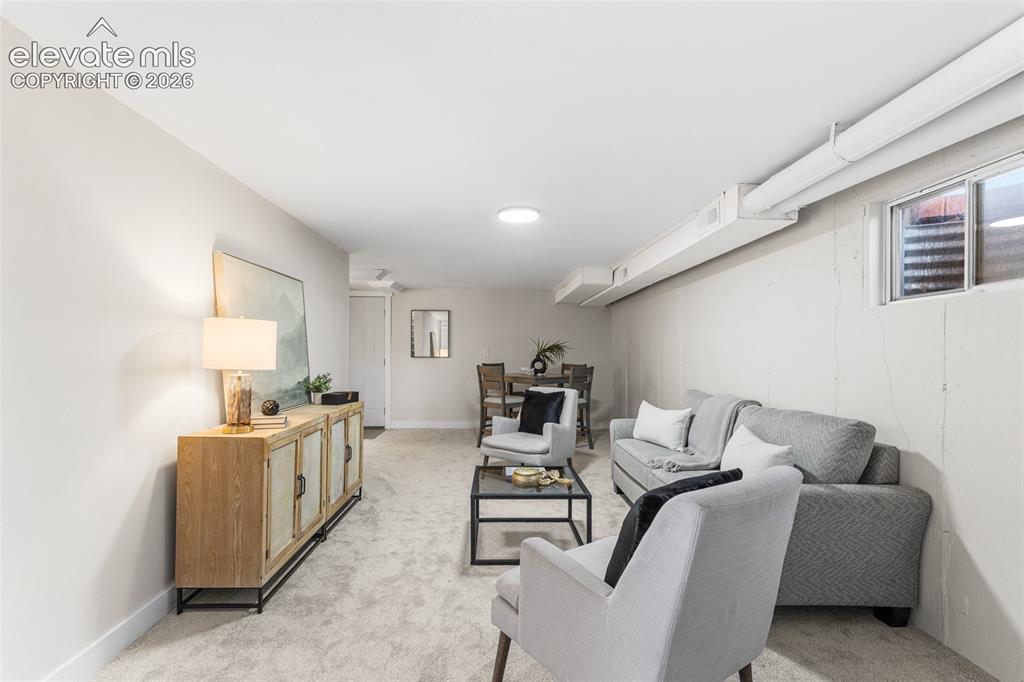
      Image 28 of 44: Family Room

      Family Room

      Image 29 of 44: Family Room

      Family Room

      Image 30 of 44: Family Room

      Family Room

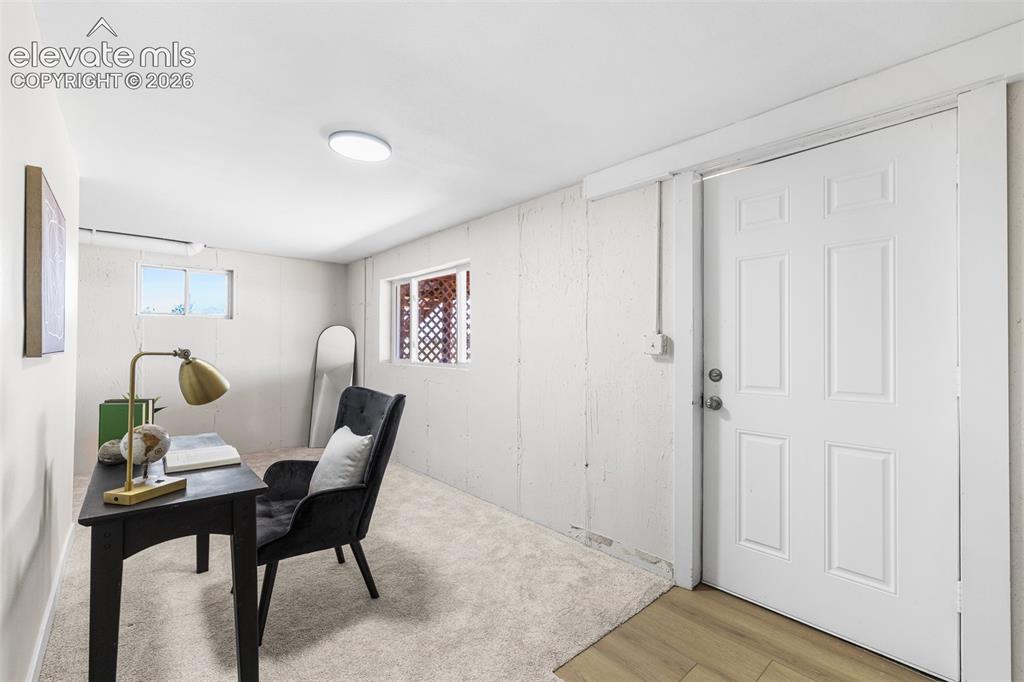
      Image 31 of 44: This space in on the other side of the family room. Perfect for a play area

      This space in on the other side of the family room. Perfect for a play area, office, or exercise equipment
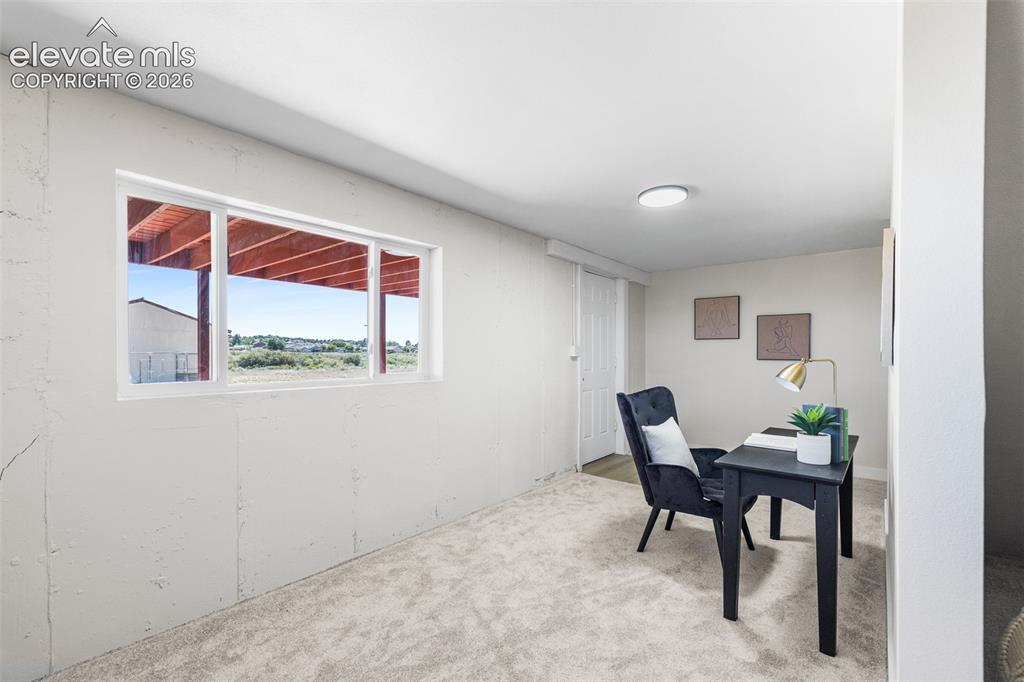
      Image 32 of 44: Office

      Office

      Image 33 of 44: Office

      Office

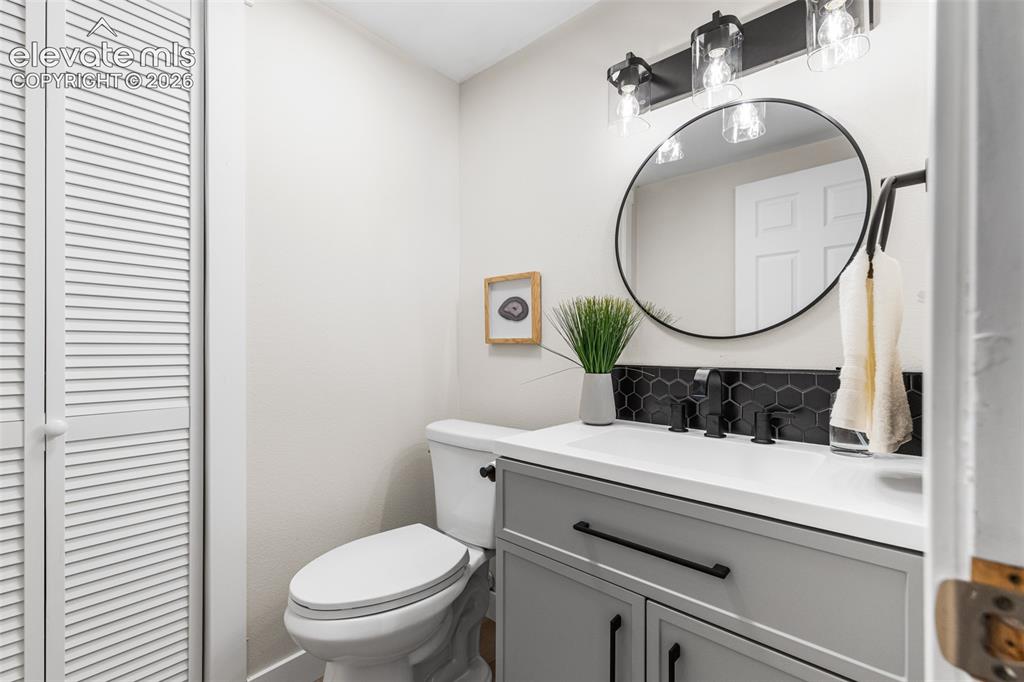
      Image 34 of 44: New vanity, fixtures, flooring and paint in this bathroom.
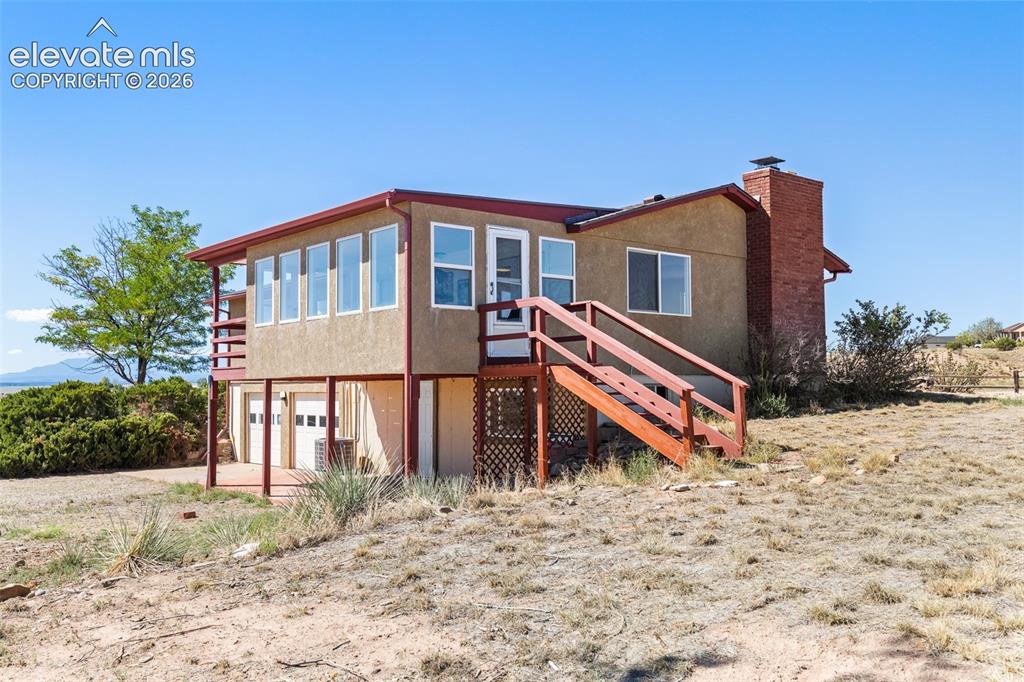
      New vanity, fixtures, flooring and paint in this bathroom.

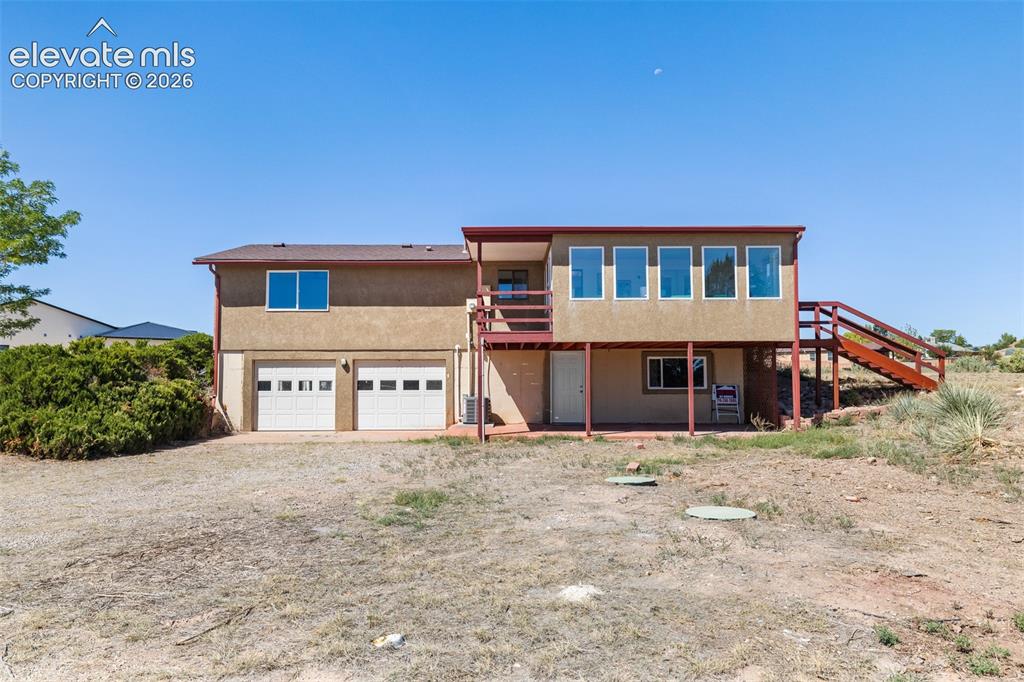
      Image 35 of 44: Back of Structure

      Back of Structure

      Image 36 of 44: Other

      Other

      Image 37 of 44: Other

      Other

      Image 38 of 44: Electric has been added to this outbuilding on a concrete slab
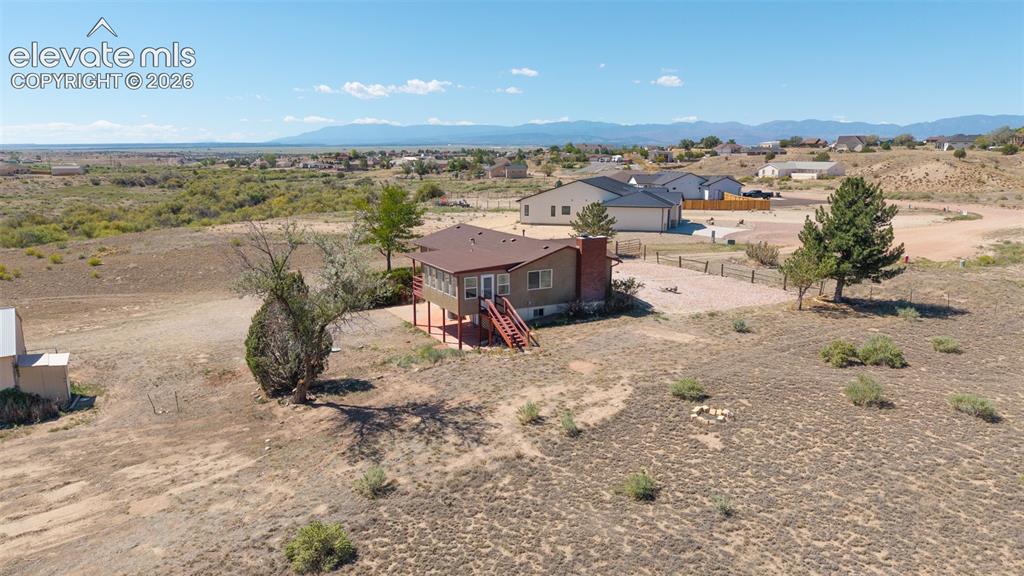
      Electric has been added to this outbuilding on a concrete slab

      Image 39 of 44: Aerial View

      Aerial View

      Image 40 of 44: Aerial View

      Aerial View

      Image 41 of 44: Aerial View

      Aerial View

      Image 42 of 44: Red lines show Property Lines are Approximate and not a survey
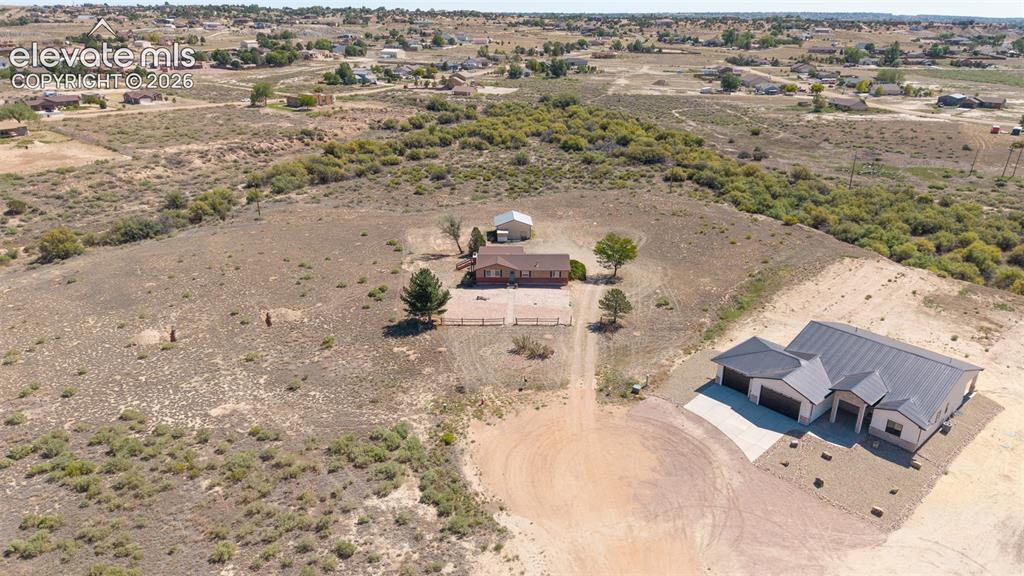
      Red lines show Property Lines are Approximate and not a survey

      Image 43 of 44: Aerial View

      Aerial View

      Image 44 of 44: Aerial View

      Aerial View

      Disclaimer: The real estate listing information and related content displayed on this site is provided exclusively for consumers’ personal, non-commercial use and may not be used for any purpose other than to identify prospective properties consumers may be interested in purchasing.