9422 Fairway Glen Drive, Peyton, CO, 80831
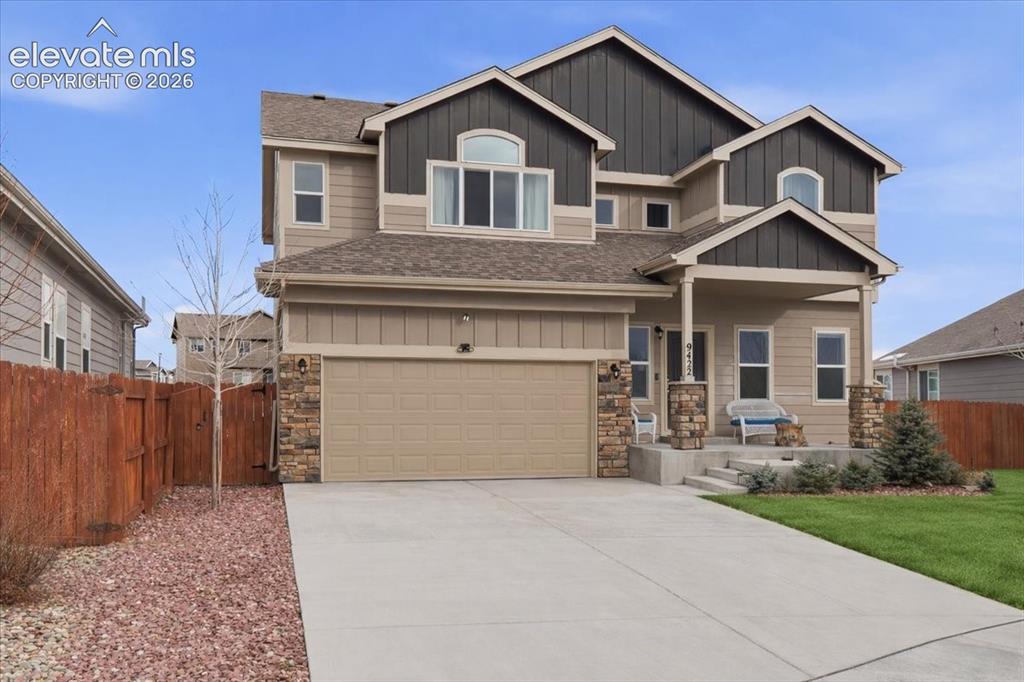
Image Count: 31

$460,000

  • Highlights
  • Single Family
  • 6 bd | 4 ba | 3,064 sqft
  • 9422 Fairway Glen Drive, Peyton, CO, 80831 listed by Vanessa Rose
  • Active
  • MLS#: 2454858
  • View on Map
Space maker

Property Description

What would you do with six bedrooms, over 3,000 finished square feet, and an entire finished lower level with its own kitchenette? Welcome to 9422 Fairway Glen Drive in Meridian Ranch, where flexible living space, mountain views, and thoughtful upgrades come together. The open-concept main level centers around a spacious kitchen featuring quartz countertops, stainless steel appliances, gas cooking, a large island, pantry, and generous cabinetry. The kitchen flows naturally into the dining and living areas, where a gas fireplace creates an inviting focal point. A separate flex room gives you options for an office, dining room, sitting room, hobby space, or whatever fits your lifestyle. Upstairs, the primary suite offers mountain views, a five-piece bath with soaking tub and separate shower, plus two closets, including a walk-in. Three additional bedrooms and conveniently located upper-level laundry provide plenty of functional space. Now take a look downstairs. The fully finished basement adds two additional bedrooms, a full bathroom, spacious family room, and kitchenette complete with a full-size refrigerator, dishwasher, microwave, sink, and cabinetry. Whether you envision a guest retreat, game room, movie space, home gym, or simply more room to spread out, the possibilities are already built in. Outside, the fully fenced backyard offers even more ways to enjoy the property with a composite deck, stamped concrete patio, dedicated dog run, and multiple gathering areas. Multiple exterior gas lines provide options for grilling, a fire feature, future hot tub, or outdoor kitchen. Add central A/C, an attached 3-car garage, and access to Meridian Ranch parks, trails, recreation amenities, and golf, and this home offers much more than what you see from the curb. Come experience the space for yourself and decide how you would make it yours.

Property Listed By

Picture of REALTOR Listing Property
  • Vanessa Rose
  • 0047-212-917  Call the Agent 
Picture of Office Listing Property
  • Blueprint Realty
  • 0047-212-917  Call the Agent 

Property Details

    General Features

  • Property: Single Family, 2 Story
  • Year Built: 2020
  • List Price: $460,000
  • County: El Paso
  • School District: District 49

    Rooms

  • Bedrooms: 6
  • Baths: 3 full bath; 1 1/2 bath;
  • Laundry: Upper

    Structure

  • Foundation: Full Basement
  • Heating: Forced Air
  • Cooling: Ceiling Fan, Central Air
  • Garage/Parking #: 3 vehicle(s), Attached
  • Total SqFt: 3,064
  • Finished SqFt: 3,064
  • Basement SqFt: 912
  • Basement % Fin: 100
  • Construction Status: Existing Home
  • Siding: Alum/Vinyl/Steel
  • Structure: Framed on Lot

    Features

  • Appliances: Dishwasher, Microwave Oven, Range, Refrigerator
  • Floors: Wood
  • Fireplace: Electric, Gas, Main Level, Upper Level
  • Laundry: Upper

    Taxes, Utilities, Lot

  • Tax: $4,063
  • Lot Size: 0.19 Acres, 8,178 SqFt
  • Fence: Rear
  • Driveway: Concrete
  • Lot Location: Hiking Trail, Near Schools, Near Shopping Center
  • Lot Description: View of Pikes Peak
  • Existing Utilities: Electricity Available
  • Existing Water: Assoc/Distr

    Community

  • Covenants: Yes
  • HOA Dues: $110
  • HOA Frequency: Annual
  • Commmunity Features: Club House, Community Center, Fitness Center, Golf Course, Hiking or Biking Trails, Parks or Open Space, Playground Area, Pool, Tennis

    Additional Information

  • Notices: Short Sale Add Signed

      Disclaimer
      The real estate listing information and related content displayed on this site is provided exclusively for consumers’ personal, non-commercial use and may not be used for any purpose other than to identify prospective properties consumers may be interested in purchasing.
      PPAR.com Website

      9422 Fairway Glen Drive, Peyton, CO, 80831

      Image 1 of 31: Two-story exterior with a covered front porch, stone column accents, a two-

      Two-story exterior with a covered front porch, stone column accents, a two-car garage, and a concrete driveway
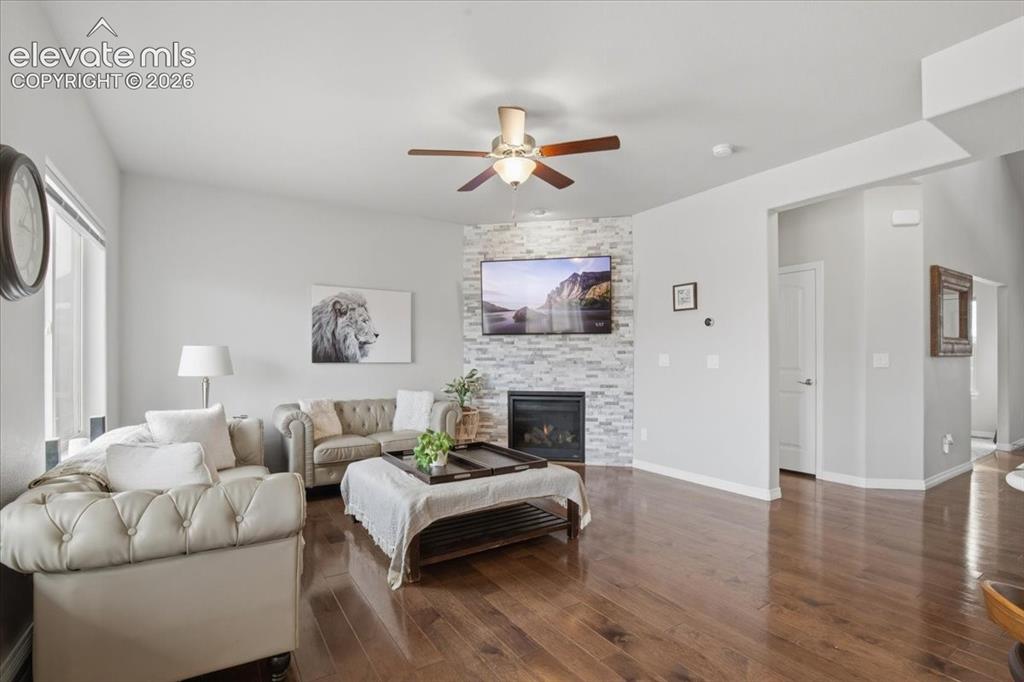
      Image 2 of 31: Wood-finish flooring, corner fireplace with stone-look surround, ceiling fa

      Wood-finish flooring, corner fireplace with stone-look surround, ceiling fan, and white trim
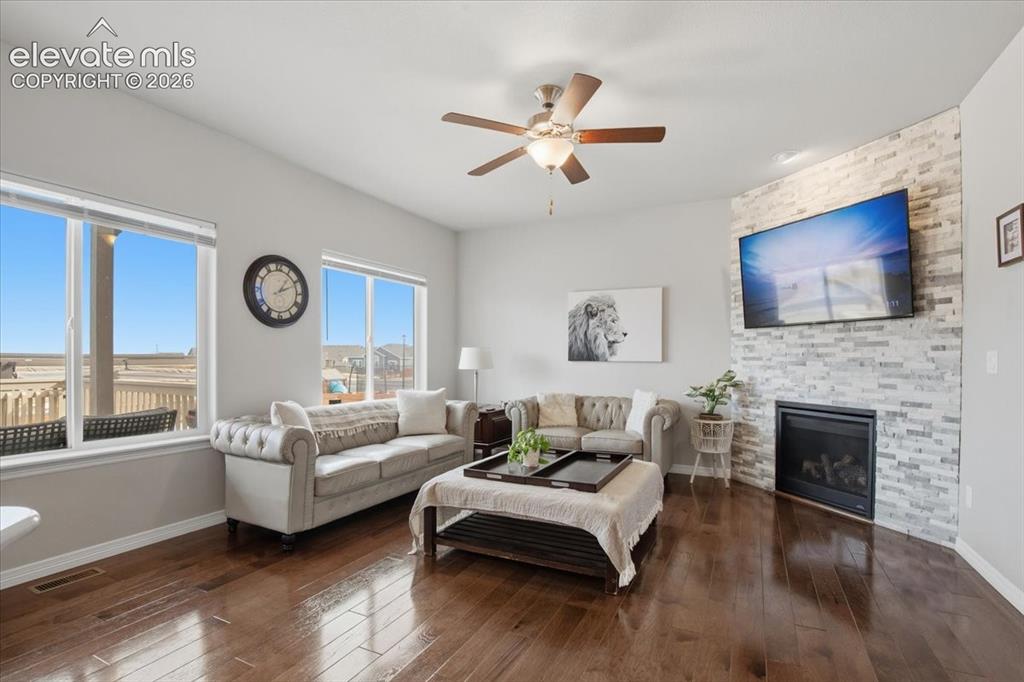
      Image 3 of 31: Wood-finish flooring throughout, ceiling fan with integrated lighting, buil

      Wood-finish flooring throughout, ceiling fan with integrated lighting, built-in fireplace with stone tile surround, and multiple large windows
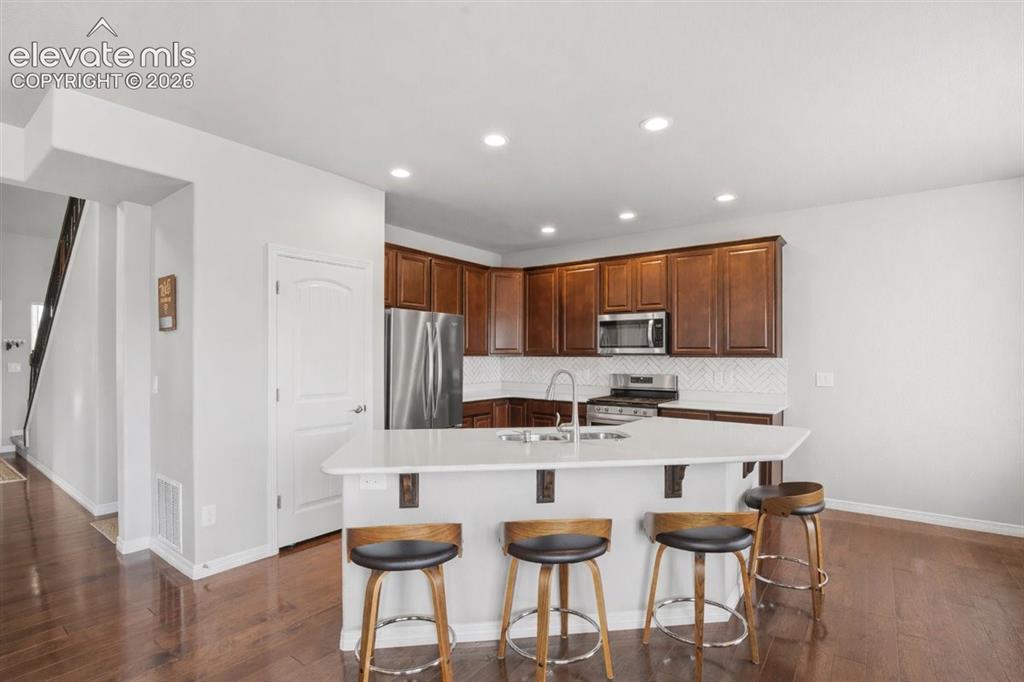
      Image 4 of 31: Kitchen featuring warm wood cabinetry, stainless steel appliances, a white

      Kitchen featuring warm wood cabinetry, stainless steel appliances, a white tile backsplash, and a central island with a sink and white countertop
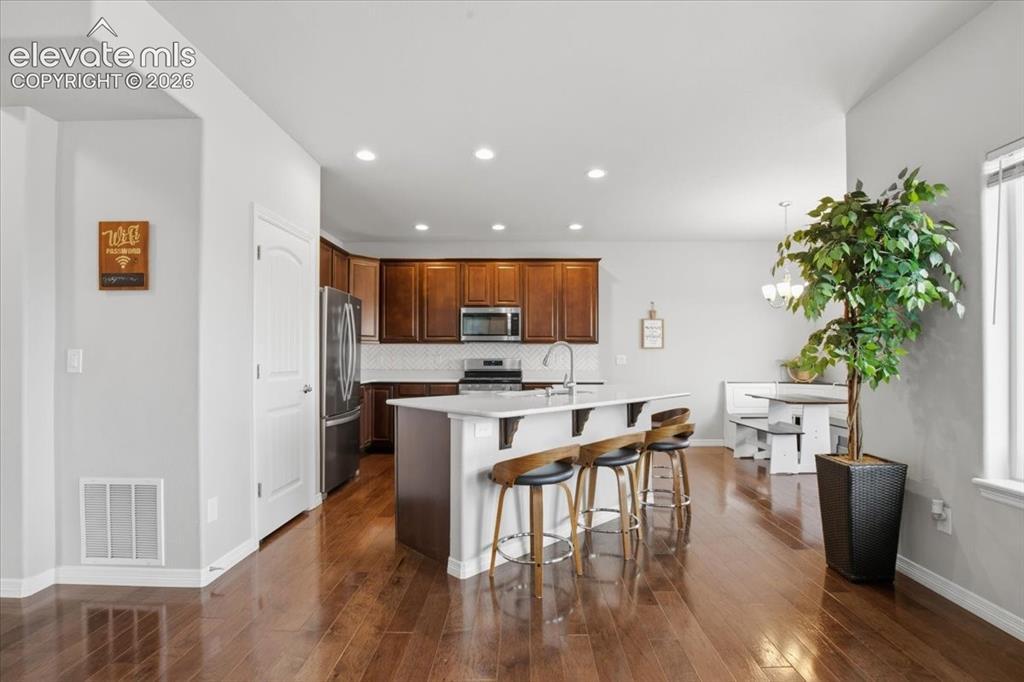
      Image 5 of 31: Open-concept kitchen featuring wood-finish flooring, recessed lighting, a k

      Open-concept kitchen featuring wood-finish flooring, recessed lighting, a kitchen island with seating, and stainless steel appliances
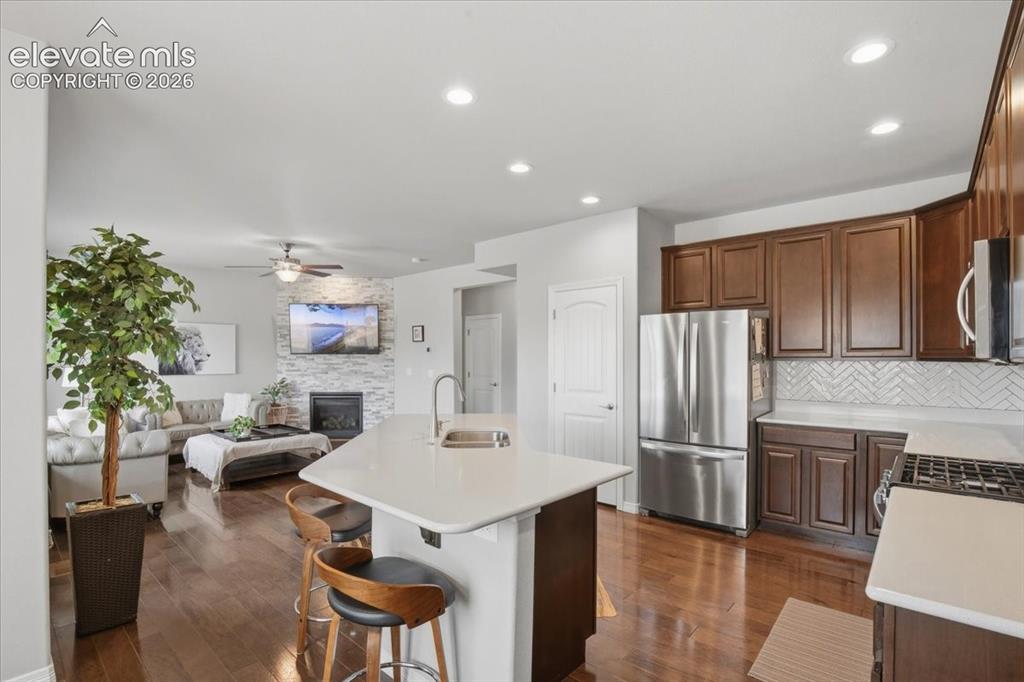
      Image 6 of 31: Hardwood-finish flooring, recessed lighting, and a kitchen island with seat

      Hardwood-finish flooring, recessed lighting, and a kitchen island with seating
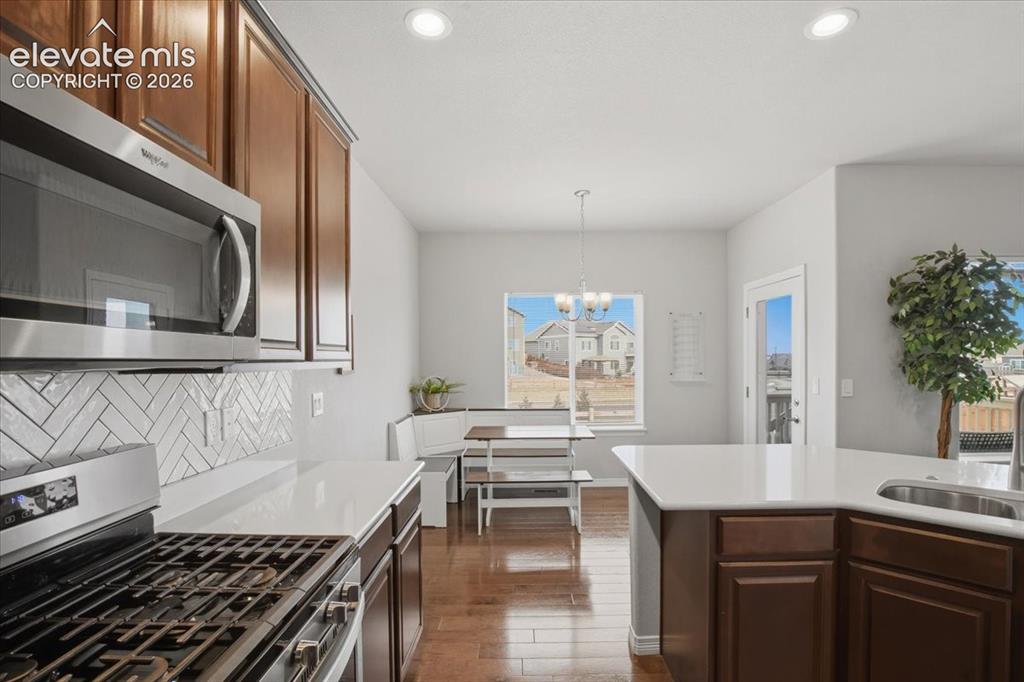
      Image 7 of 31: Stainless steel microwave and gas range
      Stainless steel microwave and gas range

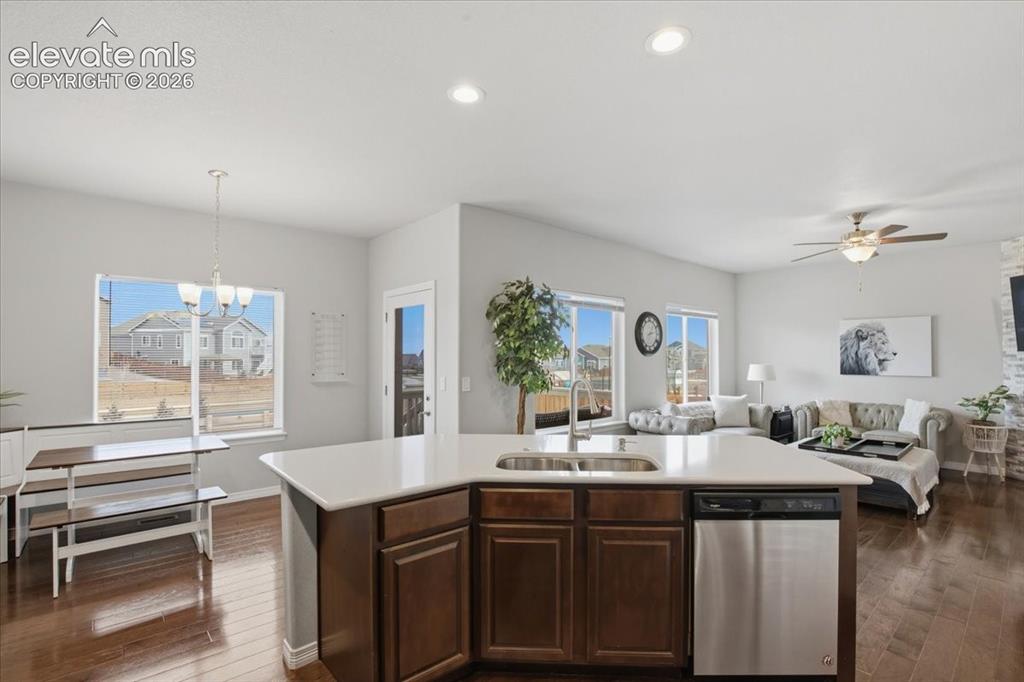
      Image 8 of 31: Kitchen island with integrated sink and stainless steel dishwasher, wood-fi

      Kitchen island with integrated sink and stainless steel dishwasher, wood-finish flooring, recessed lighting, and a ceiling fan
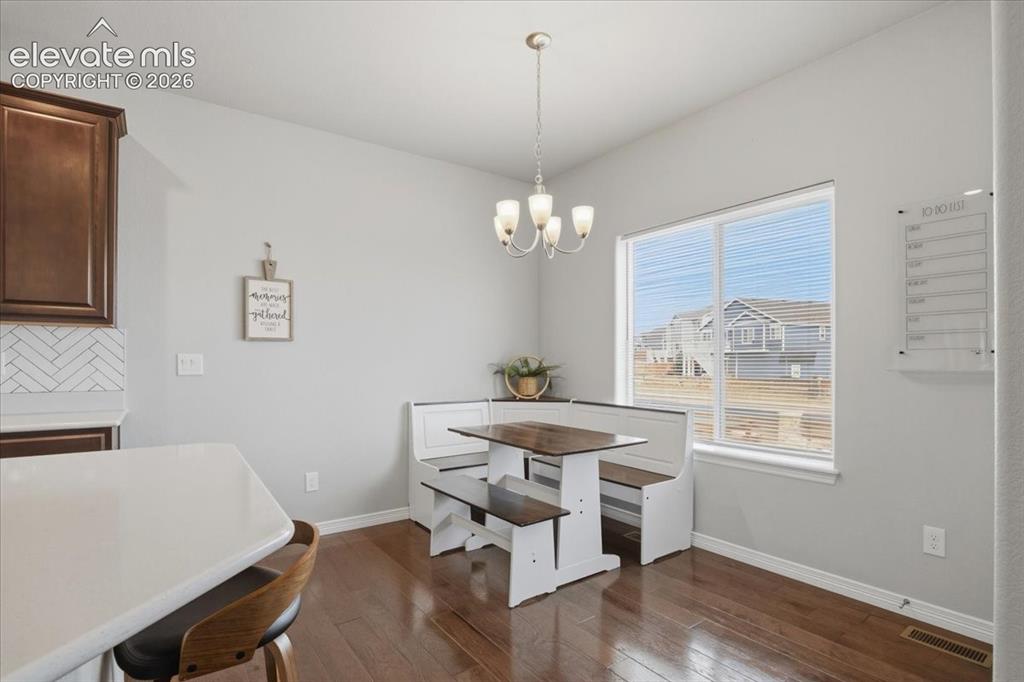
      Image 9 of 31: Hardwood-finish flooring, white countertops, dark wood cabinetry, white her

      Hardwood-finish flooring, white countertops, dark wood cabinetry, white herringbone tile backsplash, and a large window
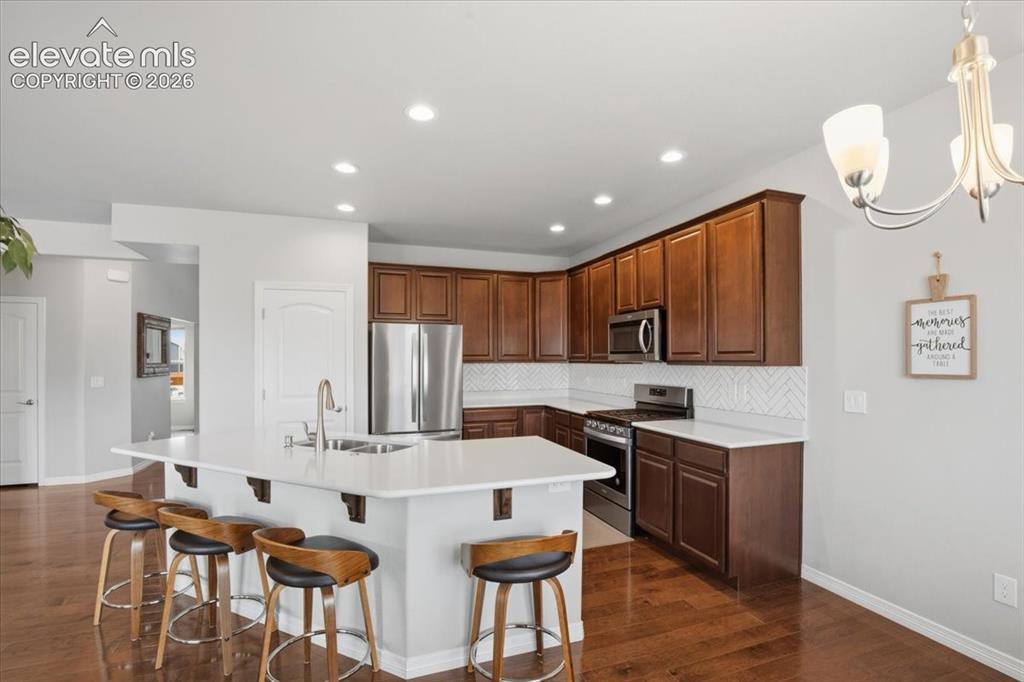
      Image 10 of 31: Spacious kitchen featuring an island with seating, dark wood cabinetry, whi

      Spacious kitchen featuring an island with seating, dark wood cabinetry, white countertops, stainless steel appliances, and wood-finish flooring
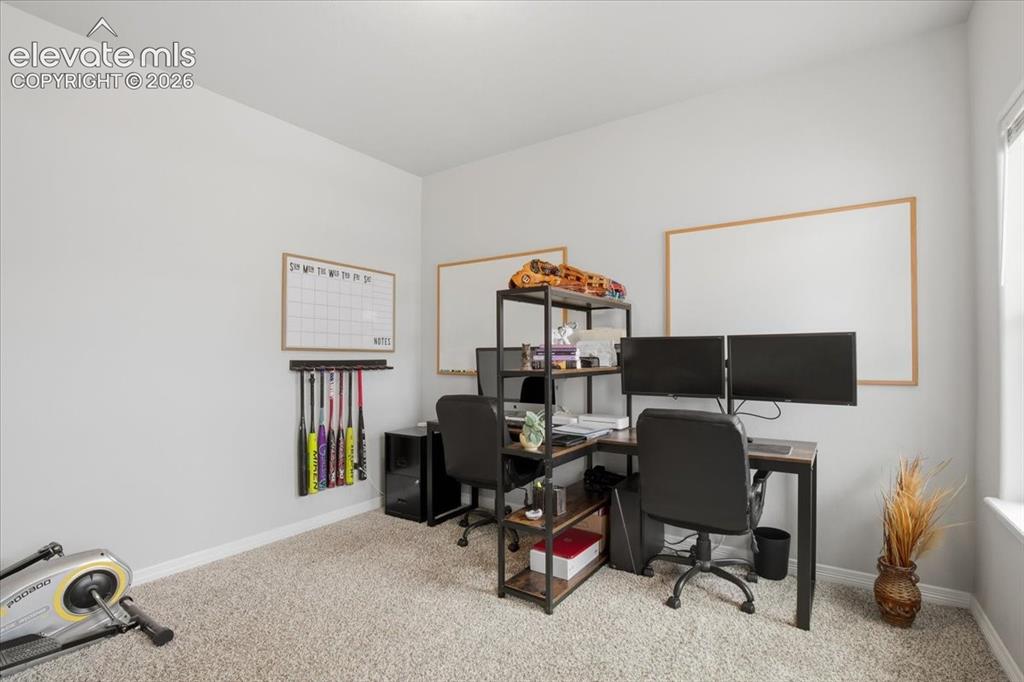
      Image 11 of 31: Office located on the main floor near the entrance, featuring two large win

      Office located on the main floor near the entrance, featuring two large windows.
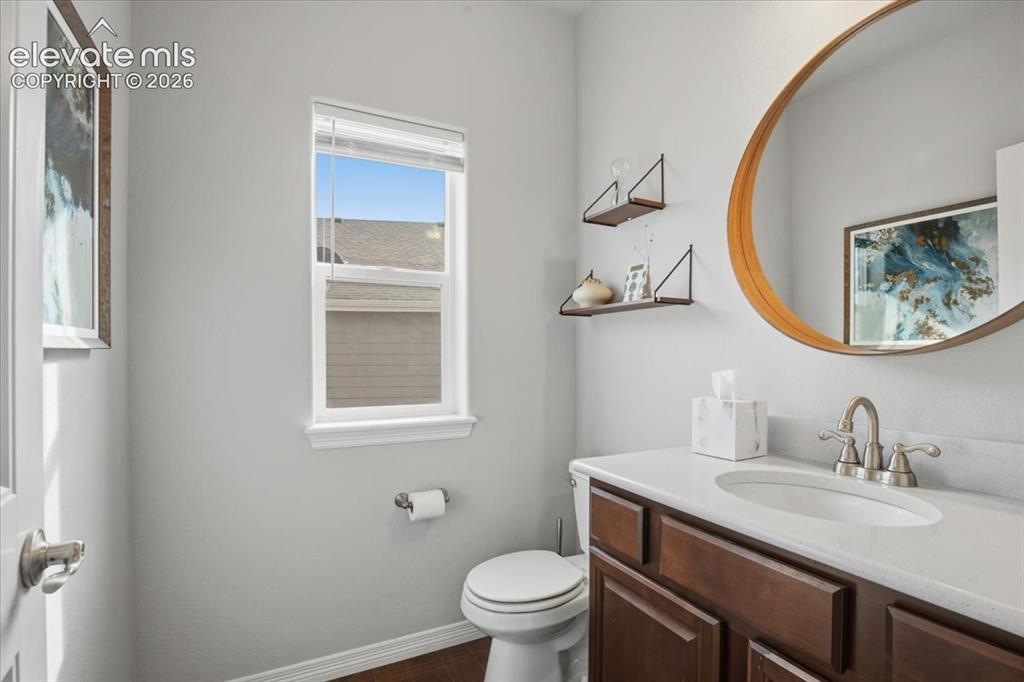
      Image 12 of 31: Vanity with dark wood-finish cabinetry, light-toned countertop, and undermo

      Vanity with dark wood-finish cabinetry, light-toned countertop, and undermount sink
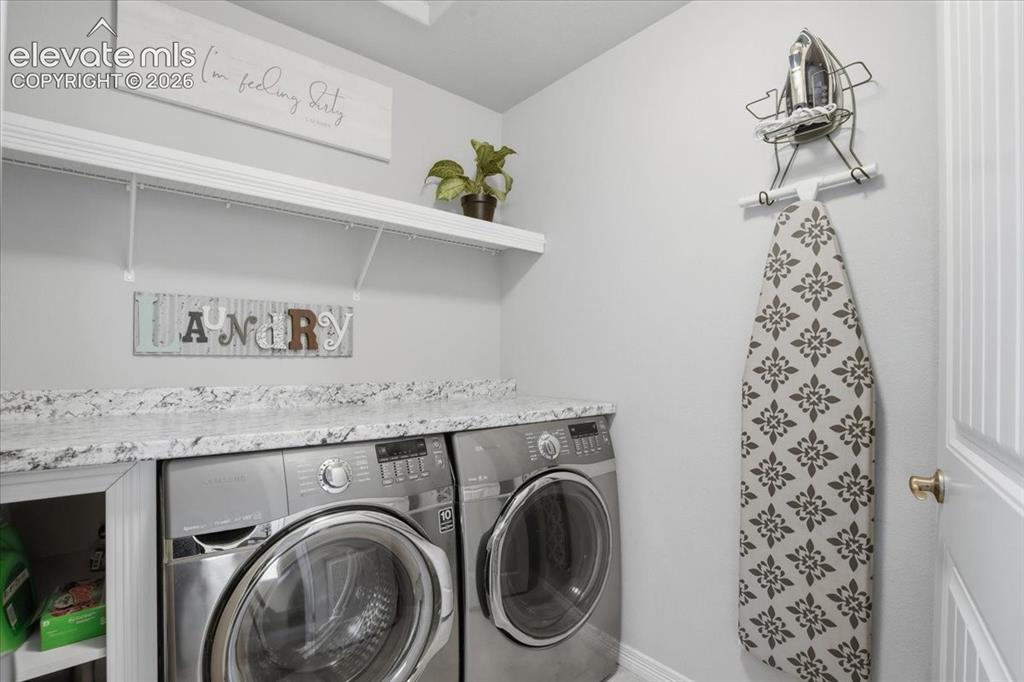
      Image 13 of 31: White shelving, gray wall paint, and a built-in countertop with a light-col

      White shelving, gray wall paint, and a built-in countertop with a light-colored surface
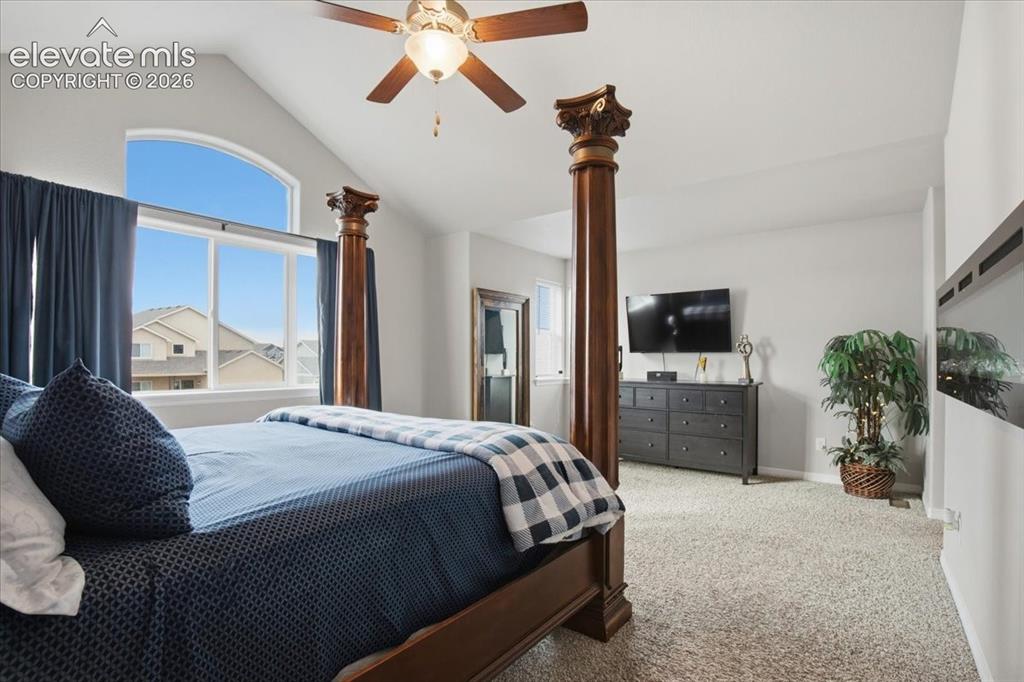
      Image 14 of 31: Vaulted ceiling, arched window, ceiling fan, and light gray walls
      Vaulted ceiling, arched window, ceiling fan, and light gray walls

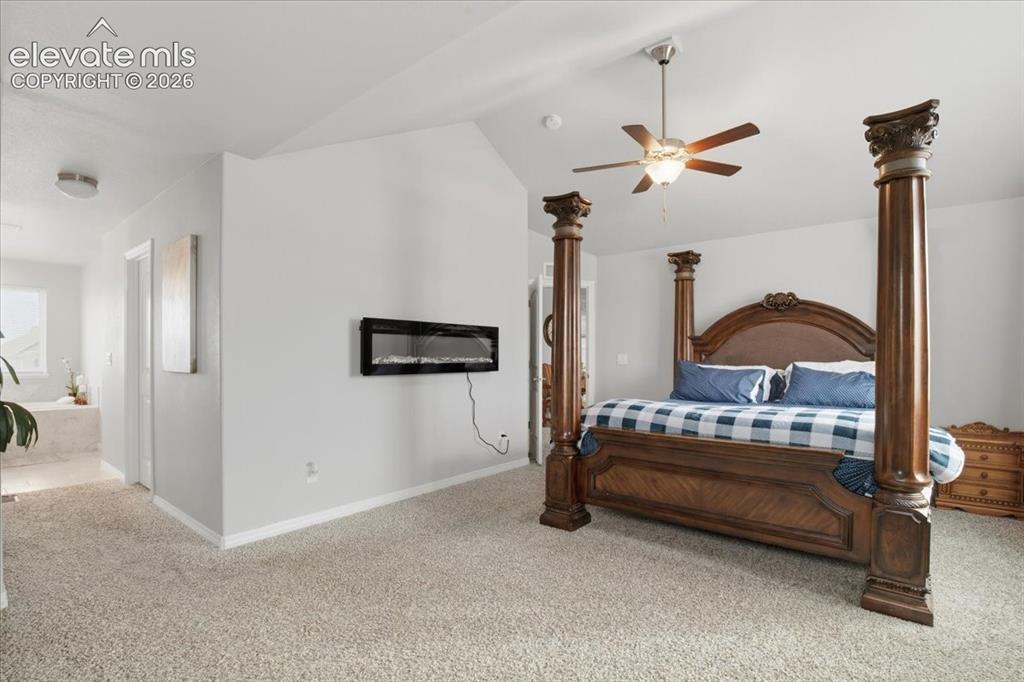
      Image 15 of 31: Vaulted ceiling with a ceiling fan, wall-mounted electric fireplace, and pl

      Vaulted ceiling with a ceiling fan, wall-mounted electric fireplace, and plush carpet flooring
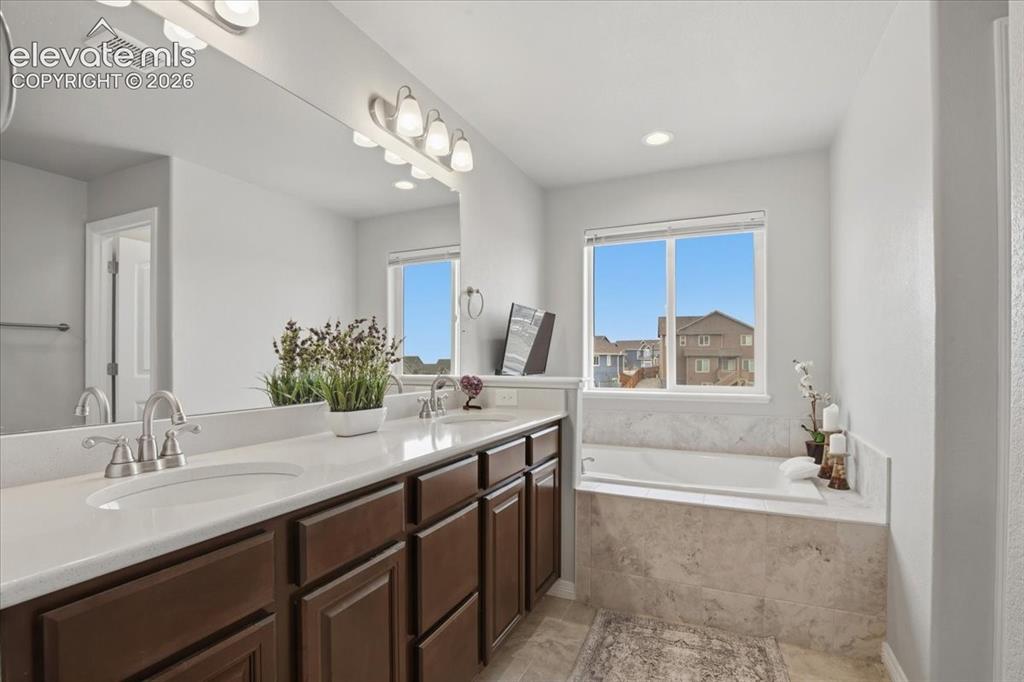
      Image 16 of 31: Dual vanity with undermount sinks, wall-mounted mirror, and dark wood-finis

      Dual vanity with undermount sinks, wall-mounted mirror, and dark wood-finish cabinetry
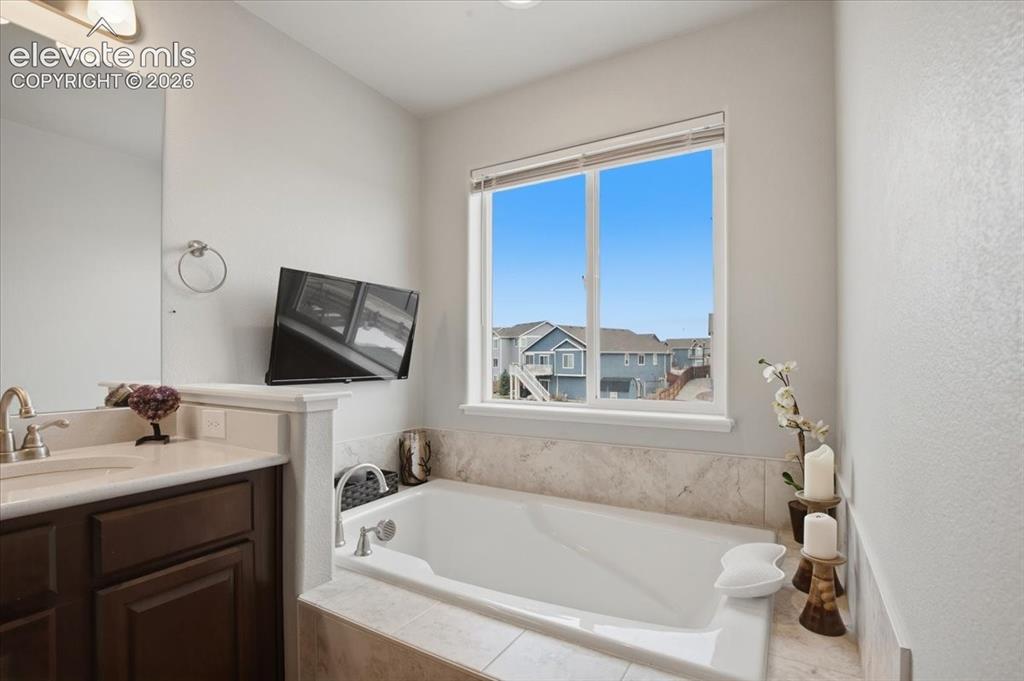
      Image 17 of 31: Built-in soaking tub with tile surround, large window, vanity with integrat

      Built-in soaking tub with tile surround, large window, vanity with integrated sink, and wall-mounted mirror
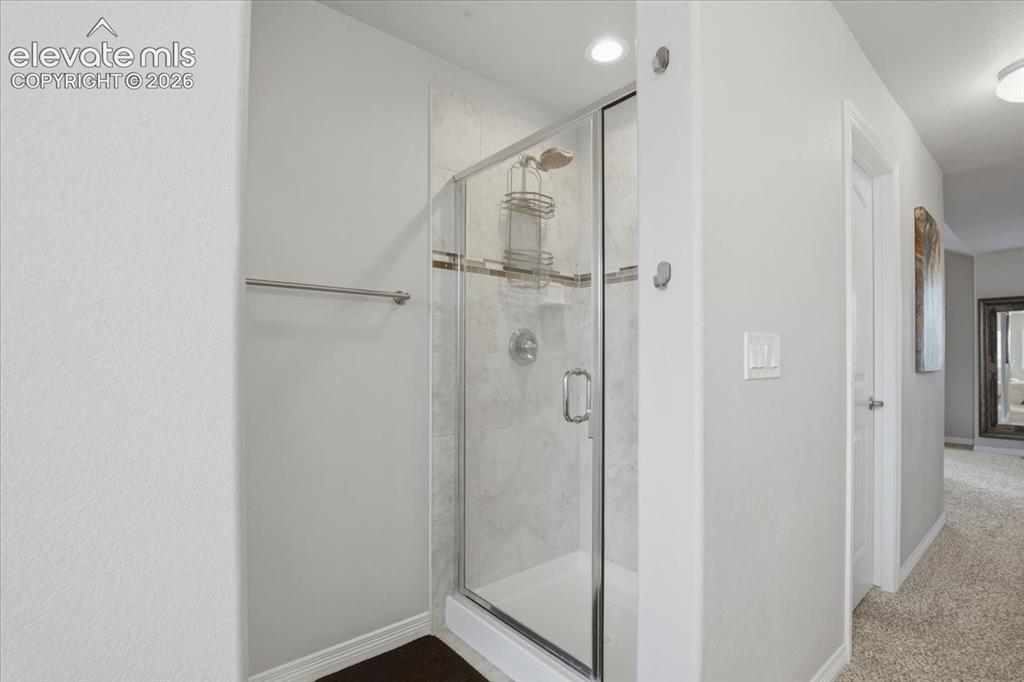
      Image 18 of 31: Enclosed shower with glass door and tile surround featuring a decorative ac

      Enclosed shower with glass door and tile surround featuring a decorative accent band
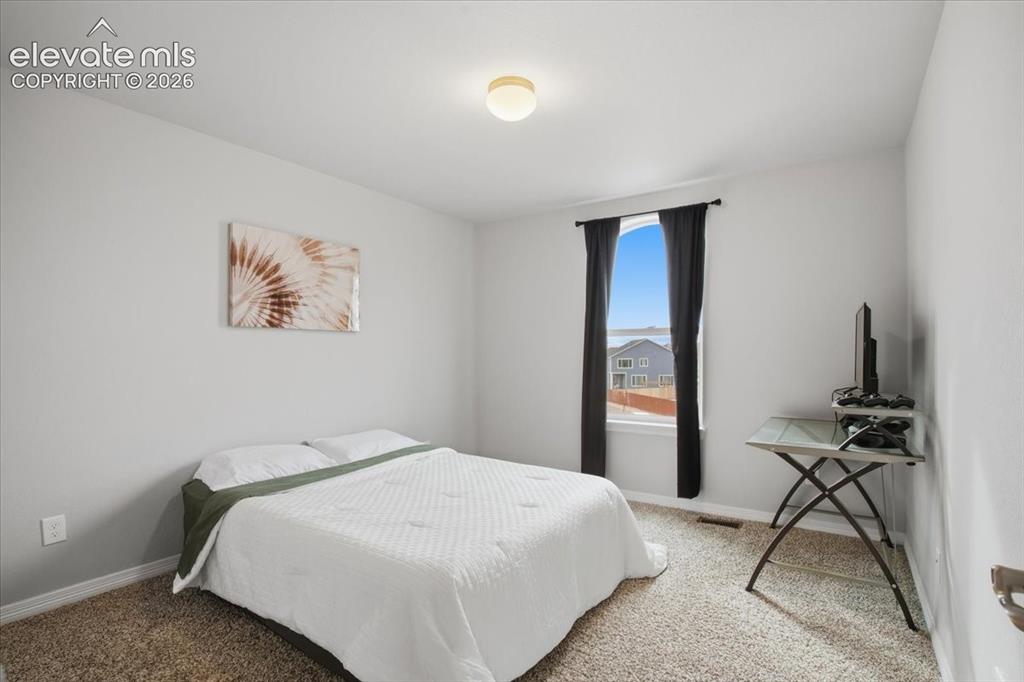
      Image 19 of 31: Recessed window with black drapery, neutral wall paint, and overhead lighti

      Recessed window with black drapery, neutral wall paint, and overhead lighting
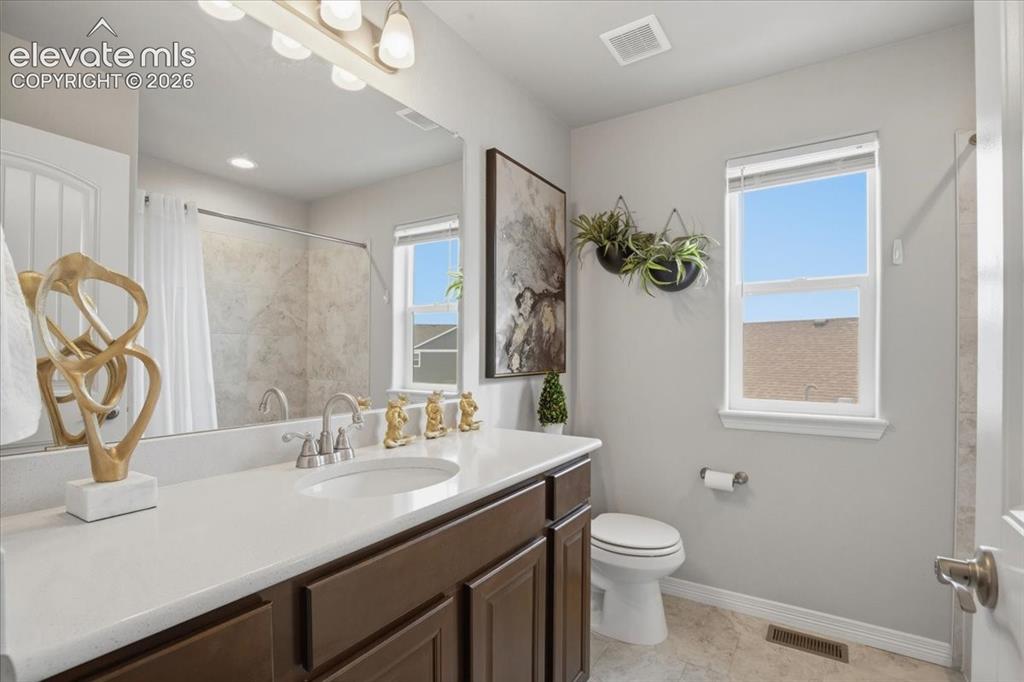
      Image 20 of 31: Dark wood-finish vanity with an undermount sink, light-toned countertop, an

      Dark wood-finish vanity with an undermount sink, light-toned countertop, and chrome faucet
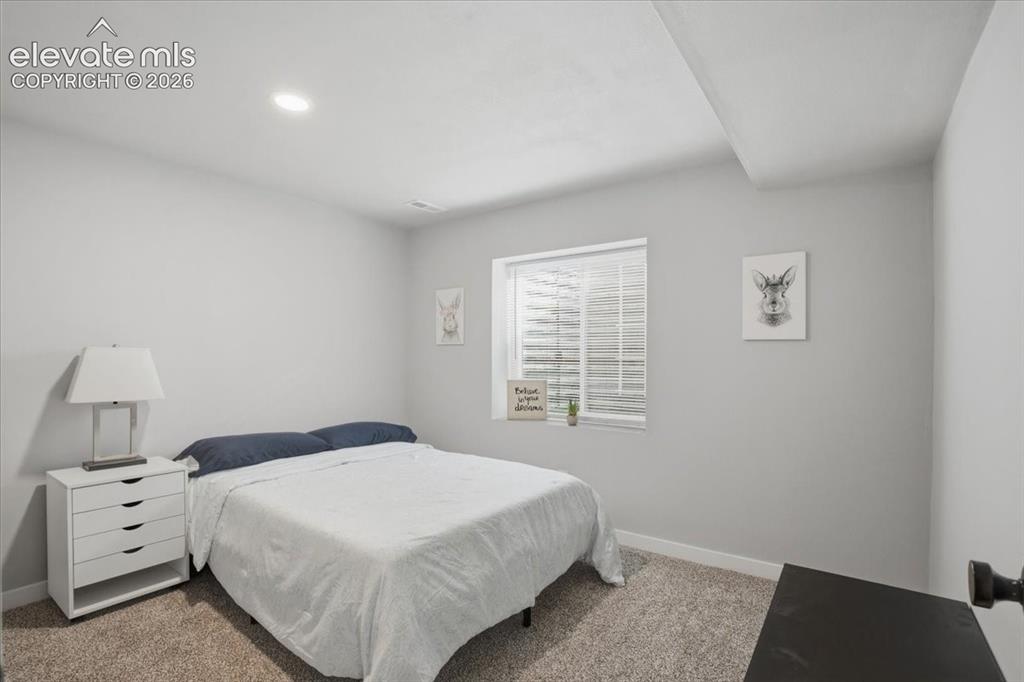
      Image 21 of 31: Recessed ceiling lighting, a window with horizontal blinds, and neutral car

      Recessed ceiling lighting, a window with horizontal blinds, and neutral carpeting
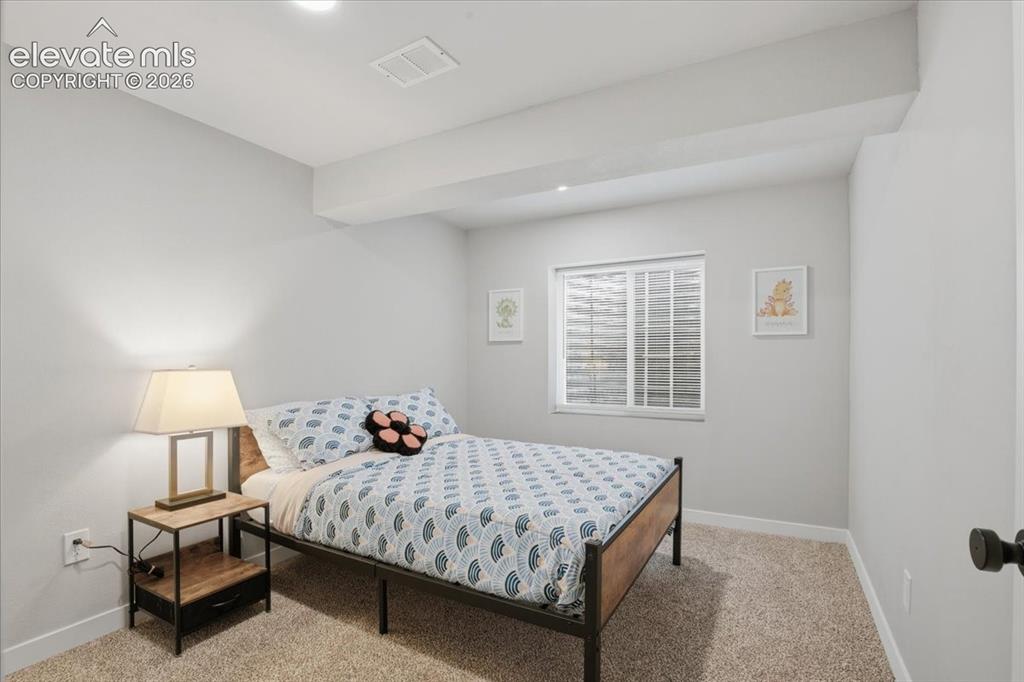
      Image 22 of 31: Recessed lighting, light gray wall paint, white trim, textured carpet floor

      Recessed lighting, light gray wall paint, white trim, textured carpet flooring, and a single window with blinds
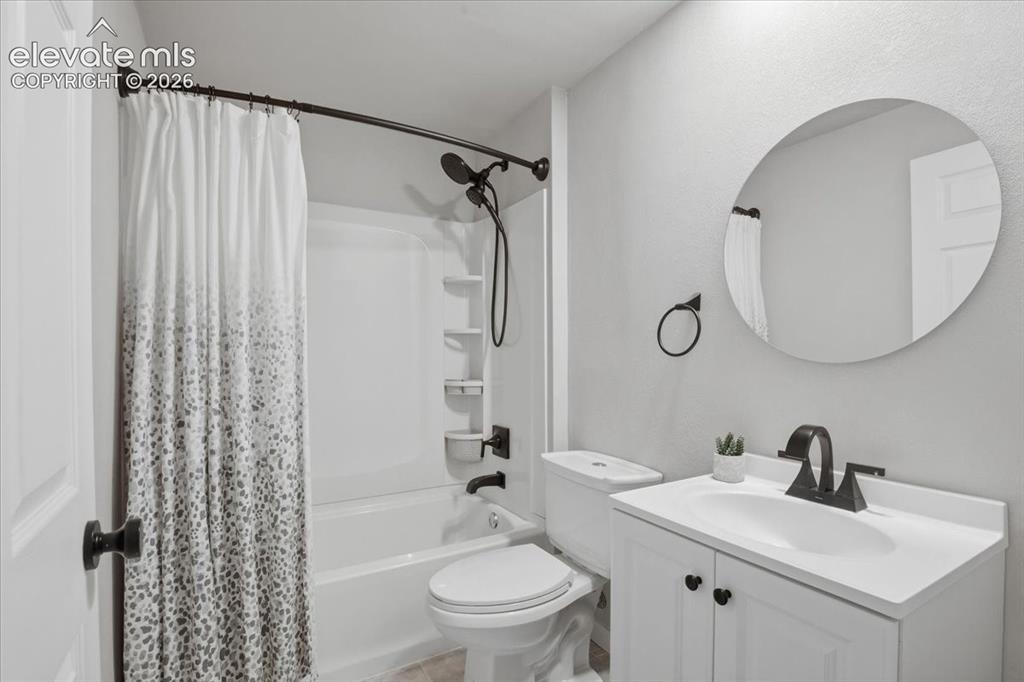
      Image 23 of 31: White vanity with integrated sink, black faucet, and circular mirror
      White vanity with integrated sink, black faucet, and circular mirror

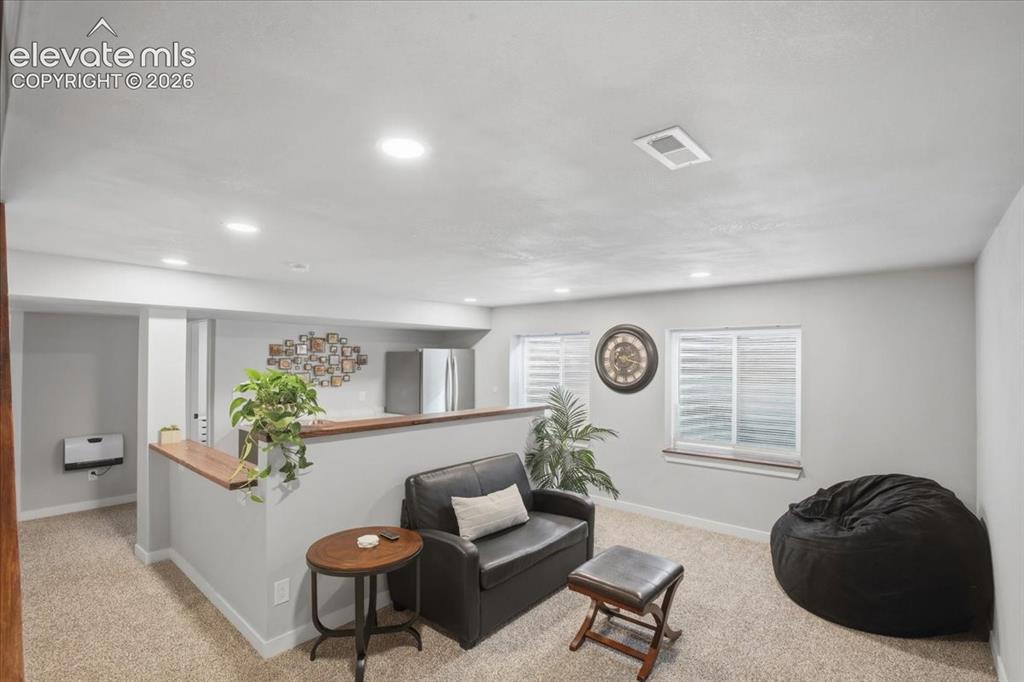
      Image 24 of 31: Recessed lighting, wood-finish half-wall accent, dual windows with privacy

      Recessed lighting, wood-finish half-wall accent, dual windows with privacy blinds, and stainless steel refrigerator
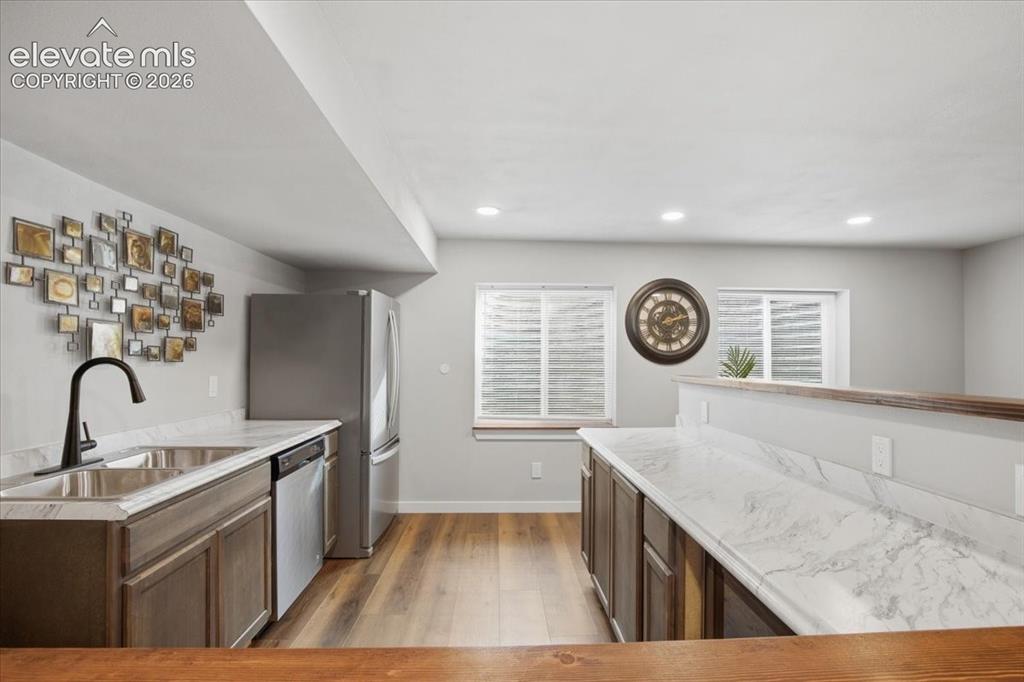
      Image 25 of 31: Kitchenette featuring a stainless steel sink, dark wood-finish cabinetry, l

      Kitchenette featuring a stainless steel sink, dark wood-finish cabinetry, light-toned countertops, wood-finish flooring, and recessed lighting
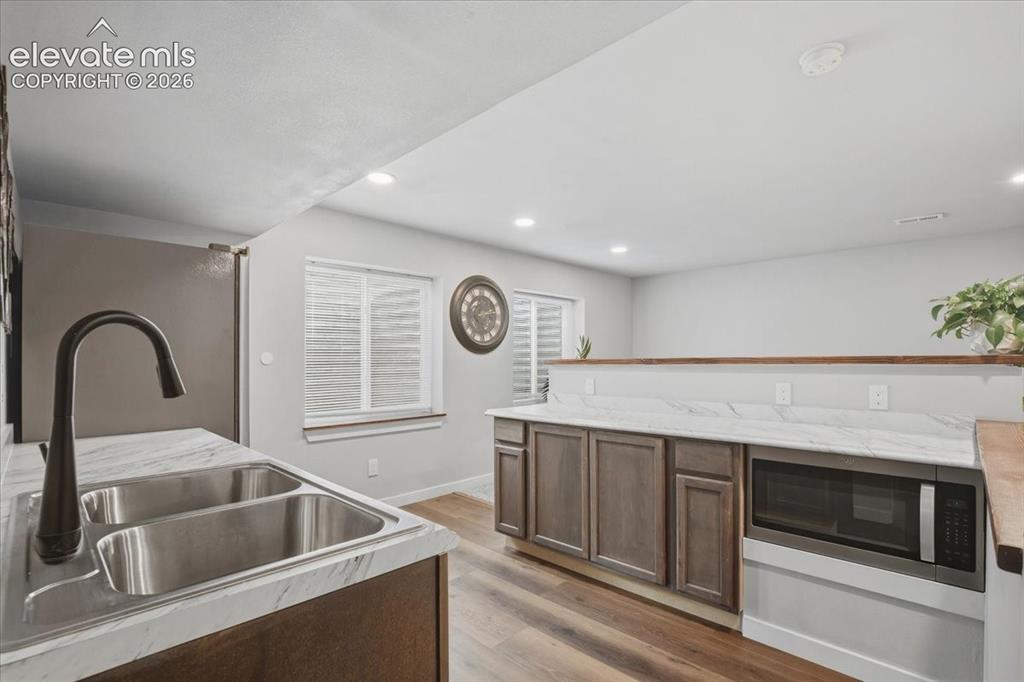
      Image 26 of 31: Dual basin stainless steel sink with matte black faucet, white countertops,

      Dual basin stainless steel sink with matte black faucet, white countertops, built-in microwave, and wood-finish flooring
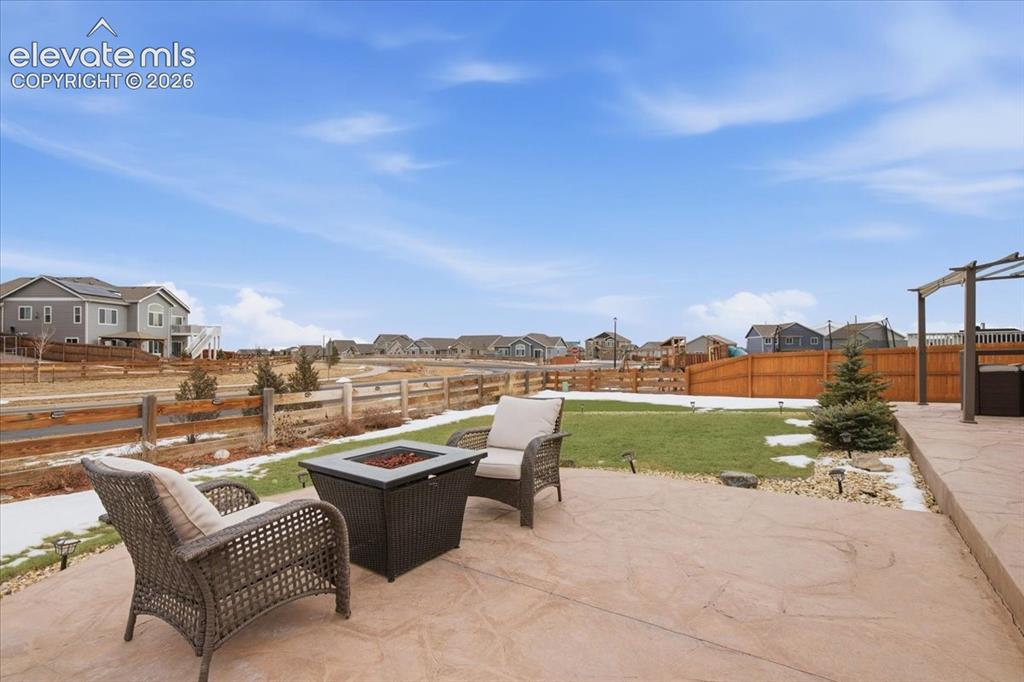
      Image 27 of 31: Stamped concrete patio with integrated fire pit, expansive lawn, and wooden

      Stamped concrete patio with integrated fire pit, expansive lawn, and wooden privacy fence
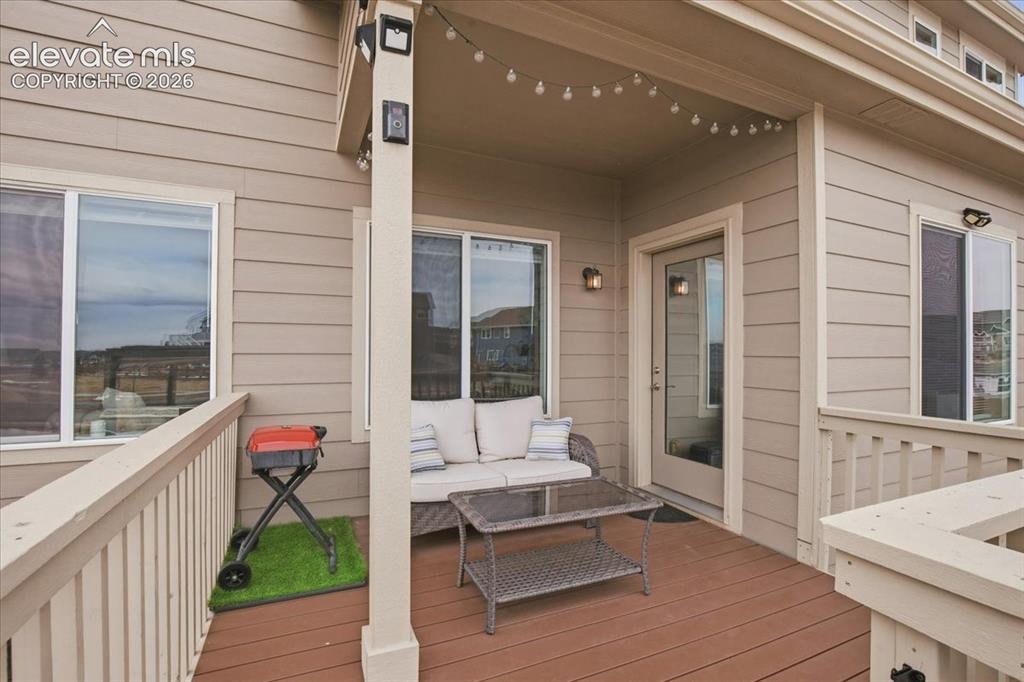
      Image 28 of 31: Covered outdoor deck with wood-finish flooring, featuring exterior siding a

      Covered outdoor deck with wood-finish flooring, featuring exterior siding and a glass-paneled door
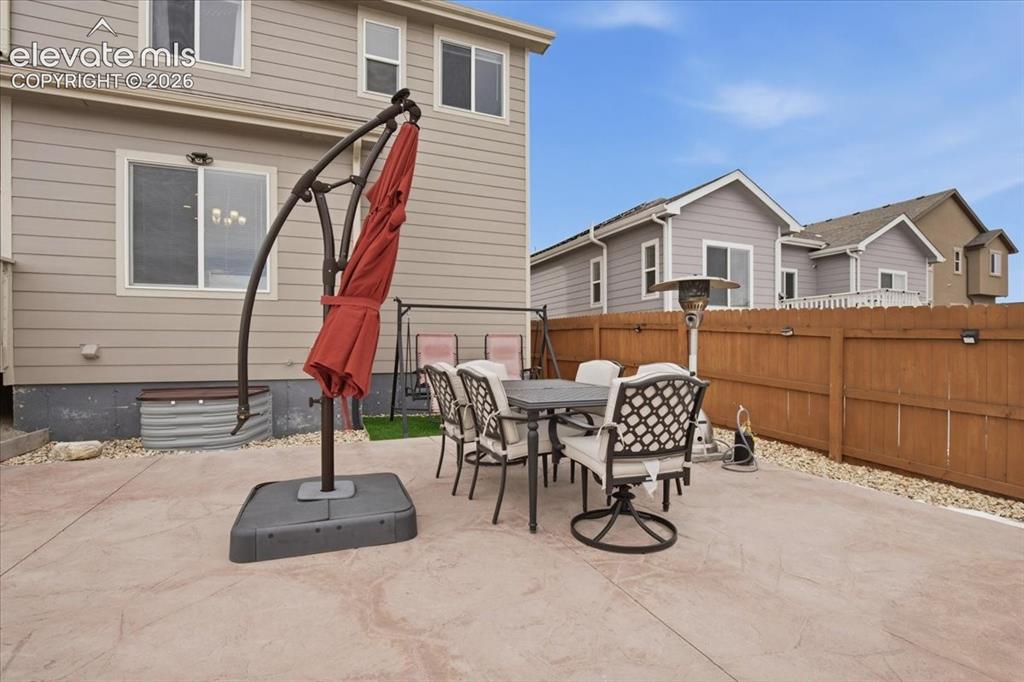
      Image 29 of 31: Expansive concrete patio with decorative finish, private wood fencing, and

      Expansive concrete patio with decorative finish, private wood fencing, and gravel landscaping
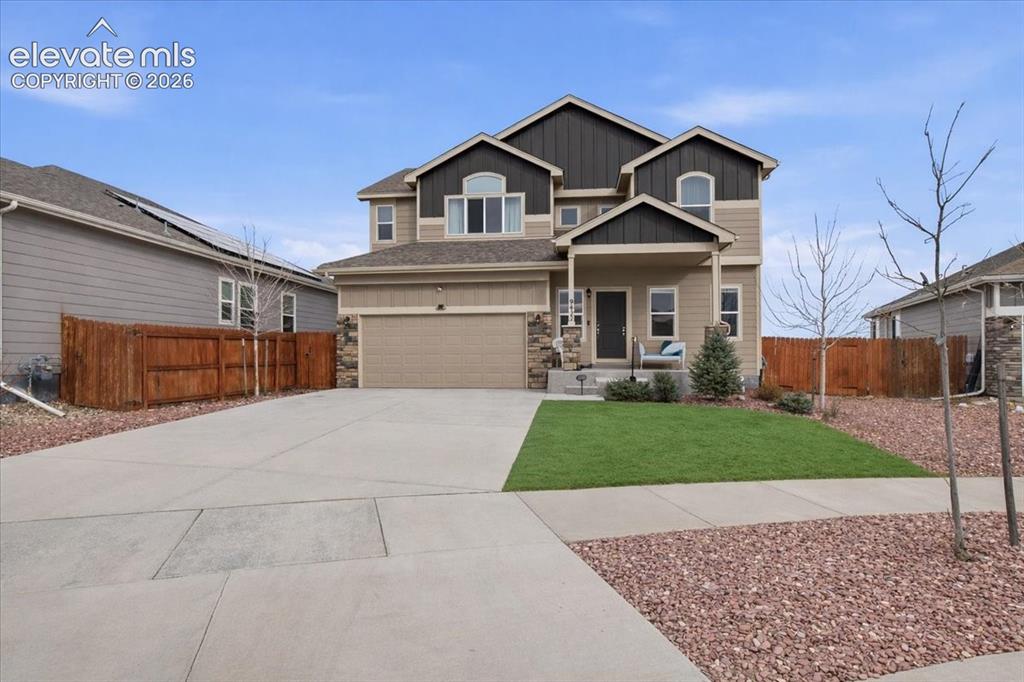
      Image 30 of 31: Two-story residence featuring a covered front porch, an attached two-car ga

      Two-story residence featuring a covered front porch, an attached two-car garage, and a concrete driveway
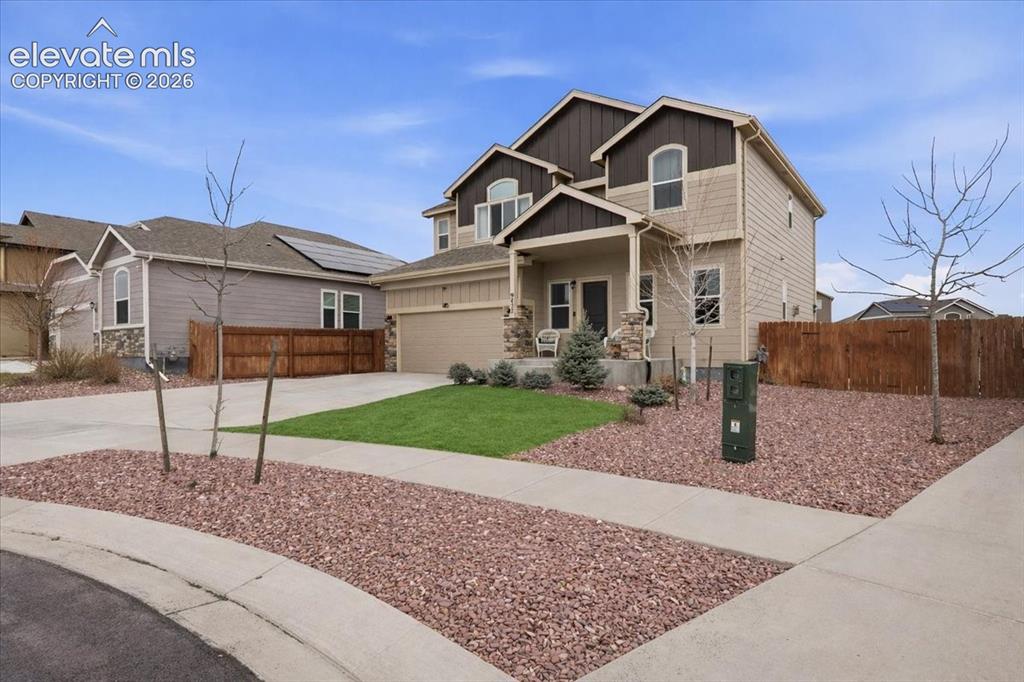
      Image 31 of 31: Two-story residence featuring a covered front porch, attached two-car garag

      Two-story residence featuring a covered front porch, attached two-car garage, and a concrete driveway

      Disclaimer: The real estate listing information and related content displayed on this site is provided exclusively for consumers’ personal, non-commercial use and may not be used for any purpose other than to identify prospective properties consumers may be interested in purchasing.