7502 Peachleaf Drive, Colorado Springs, CO, 80925
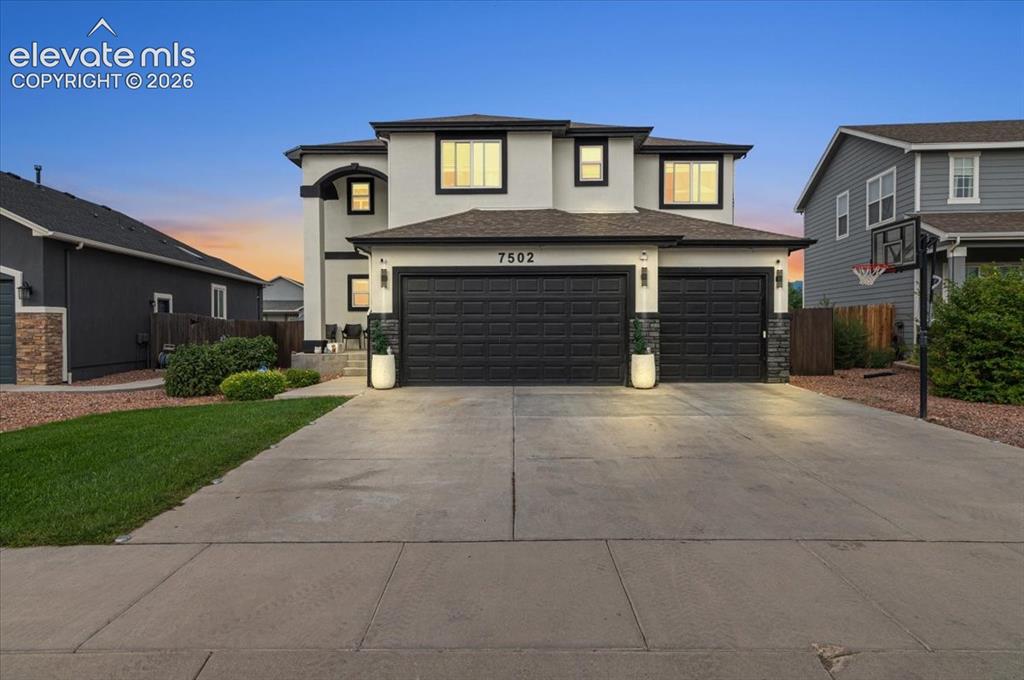
Front of Structure
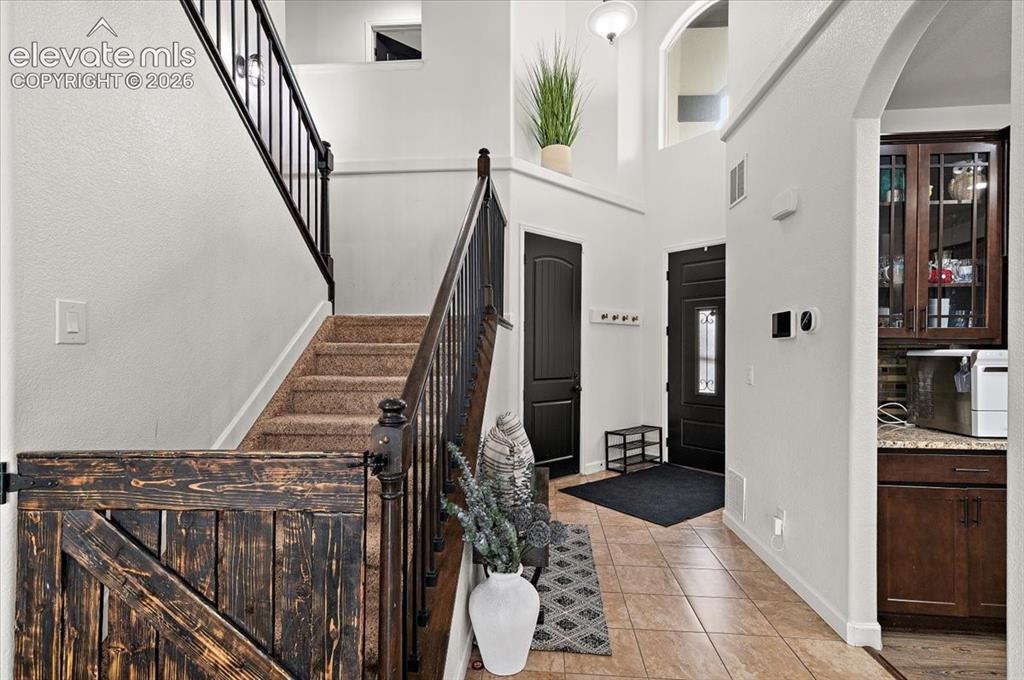
Entry
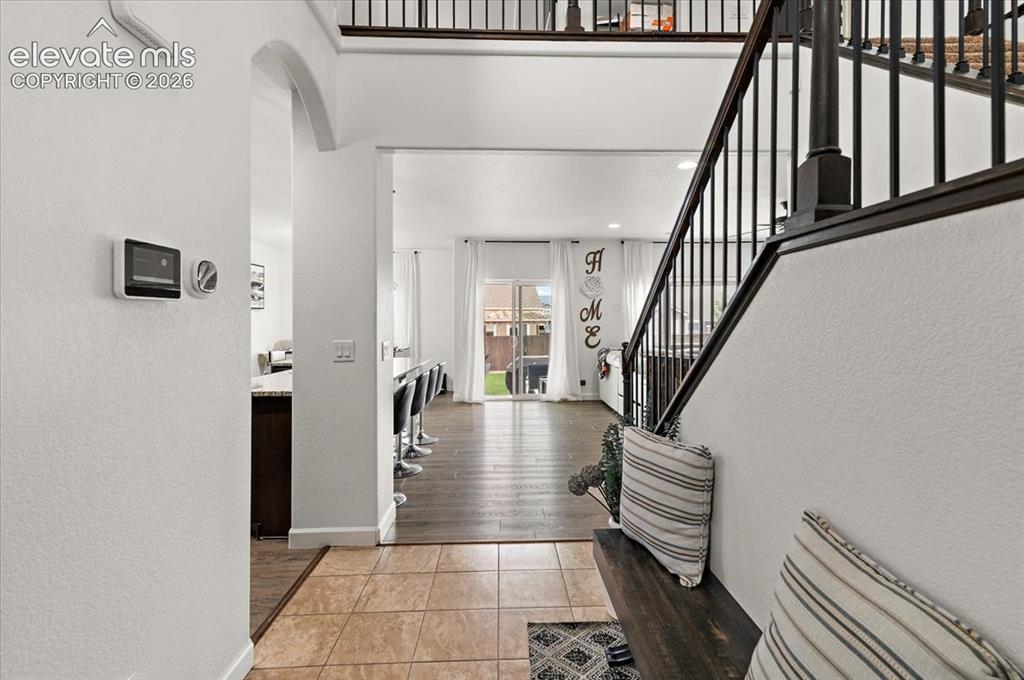
Other
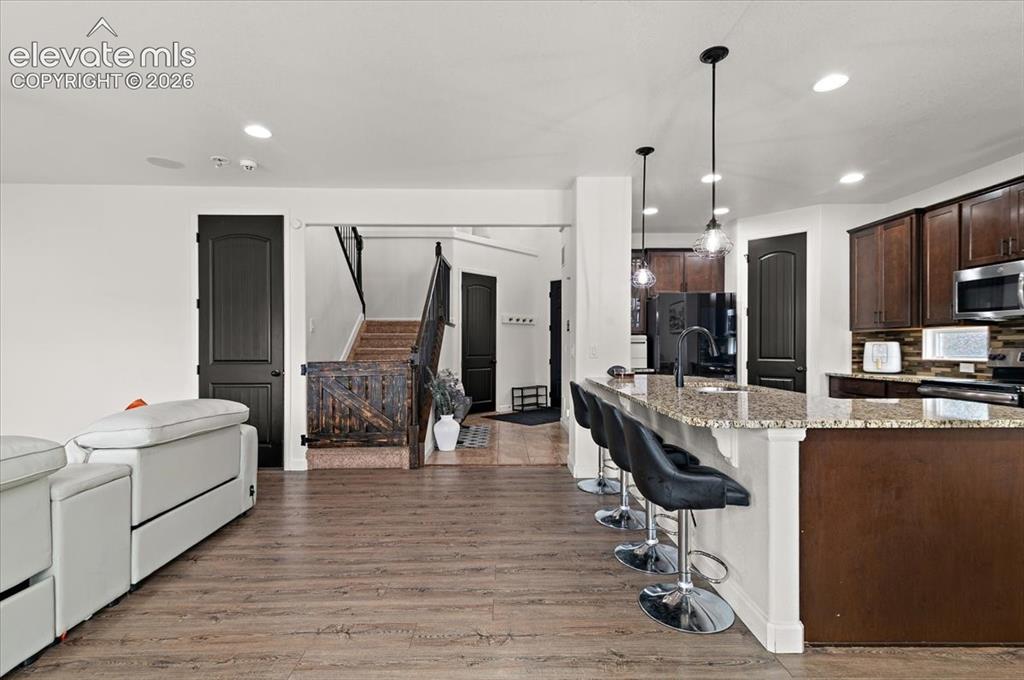
Kitchen
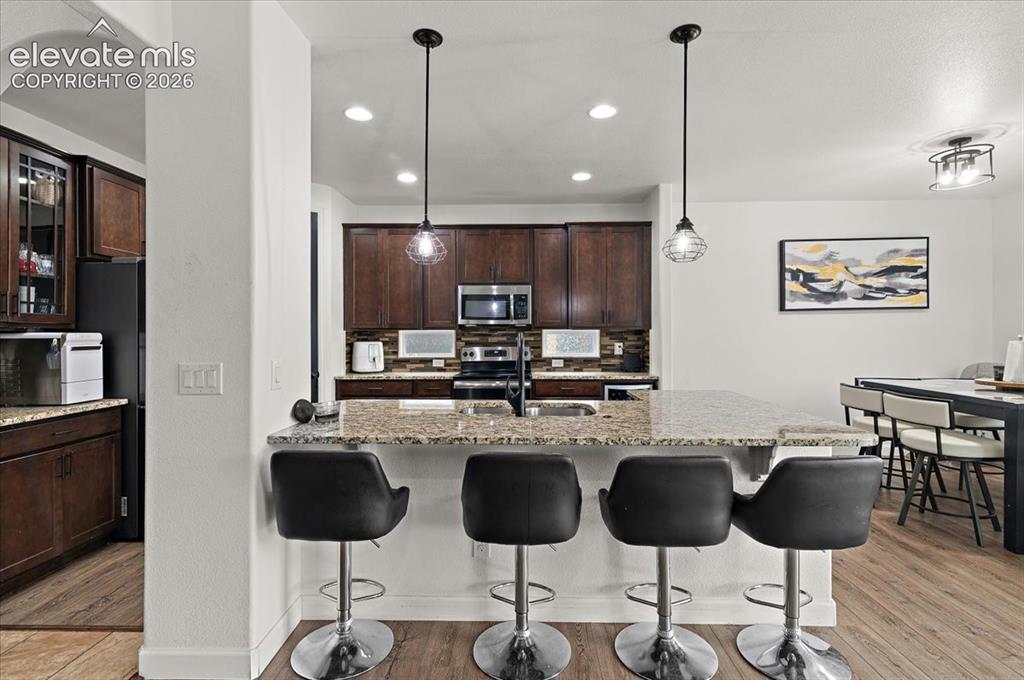
Kitchen
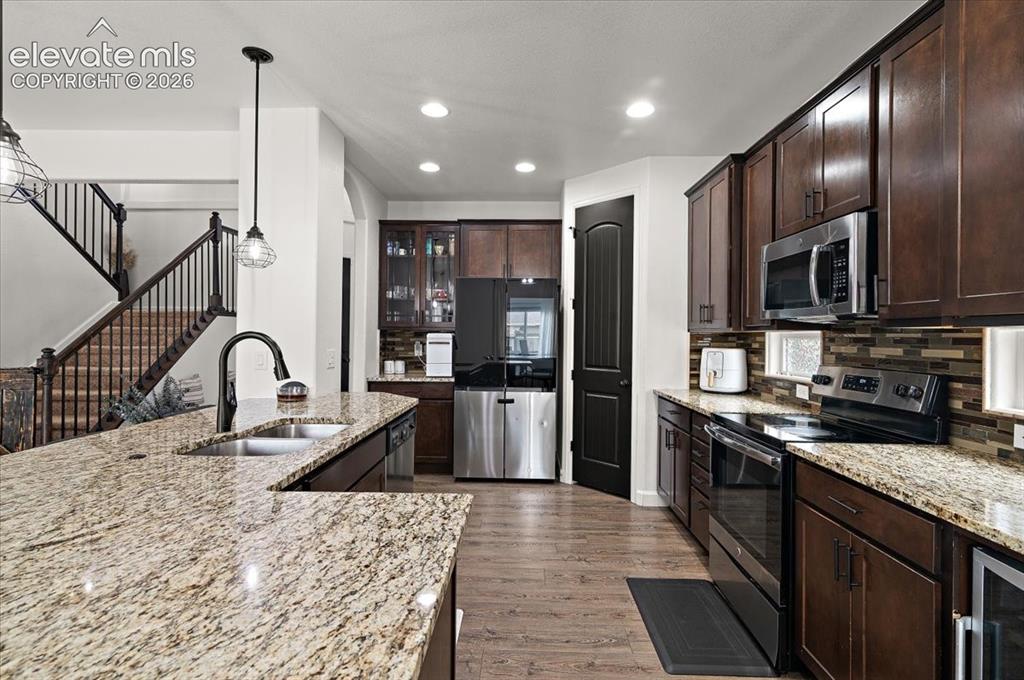
Kitchen
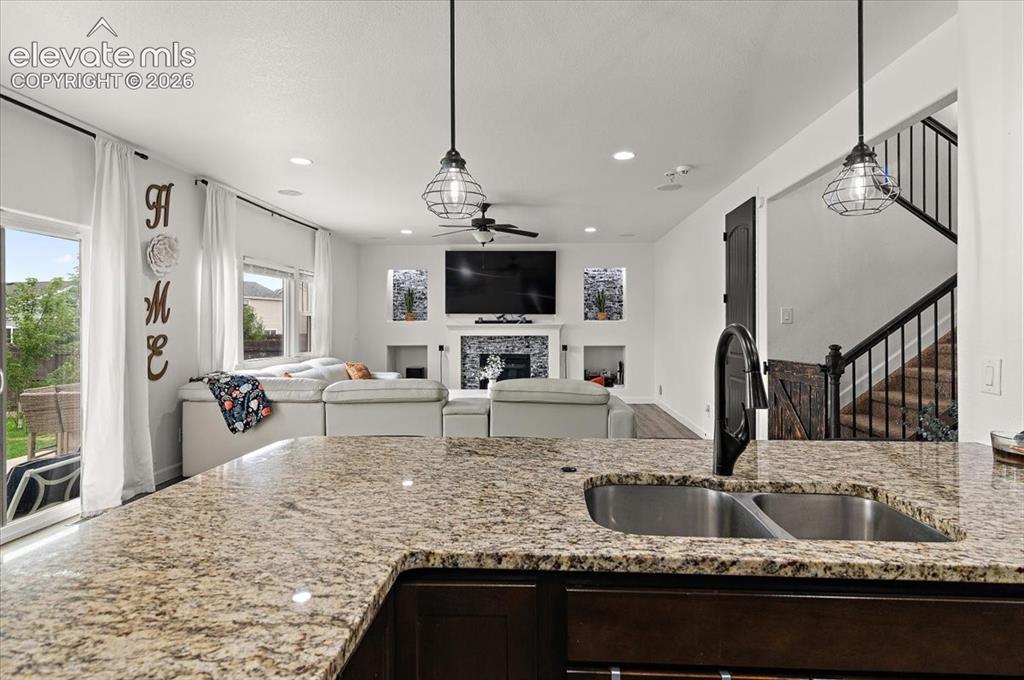
Kitchen
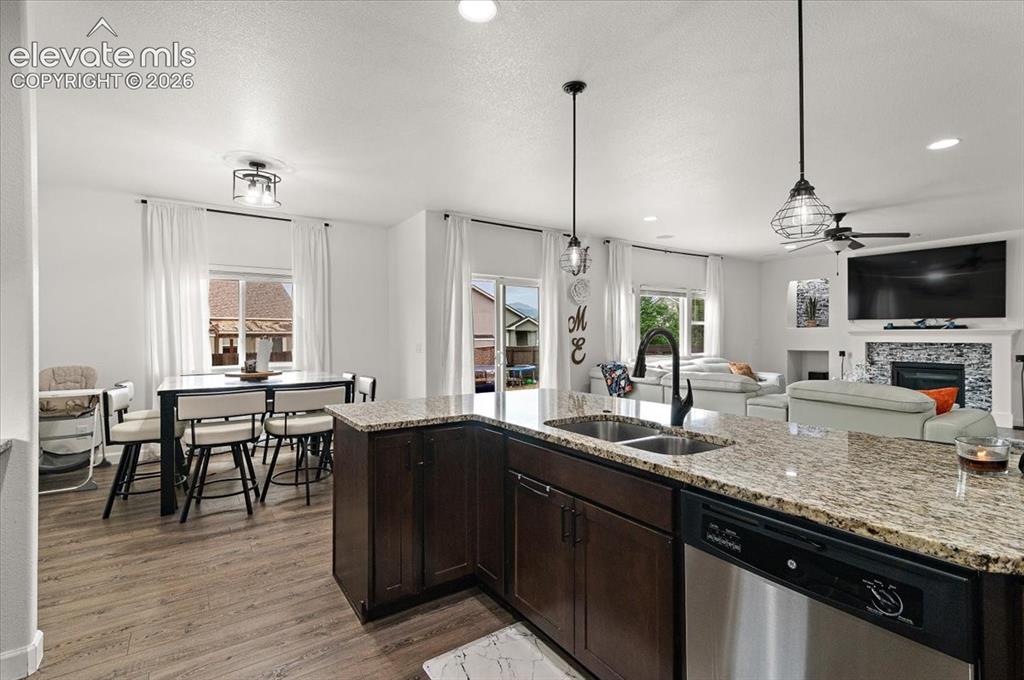
Kitchen
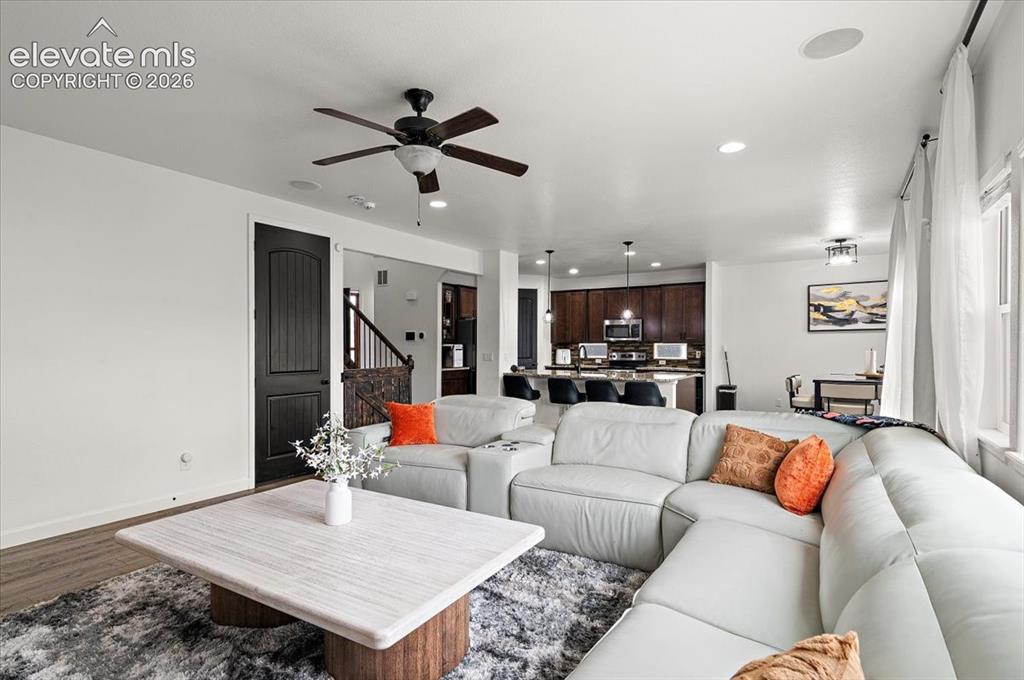
Recessed lighting, wood-finish flooring, ceiling fan, dark wood cabinetry, and stainless steel appliances
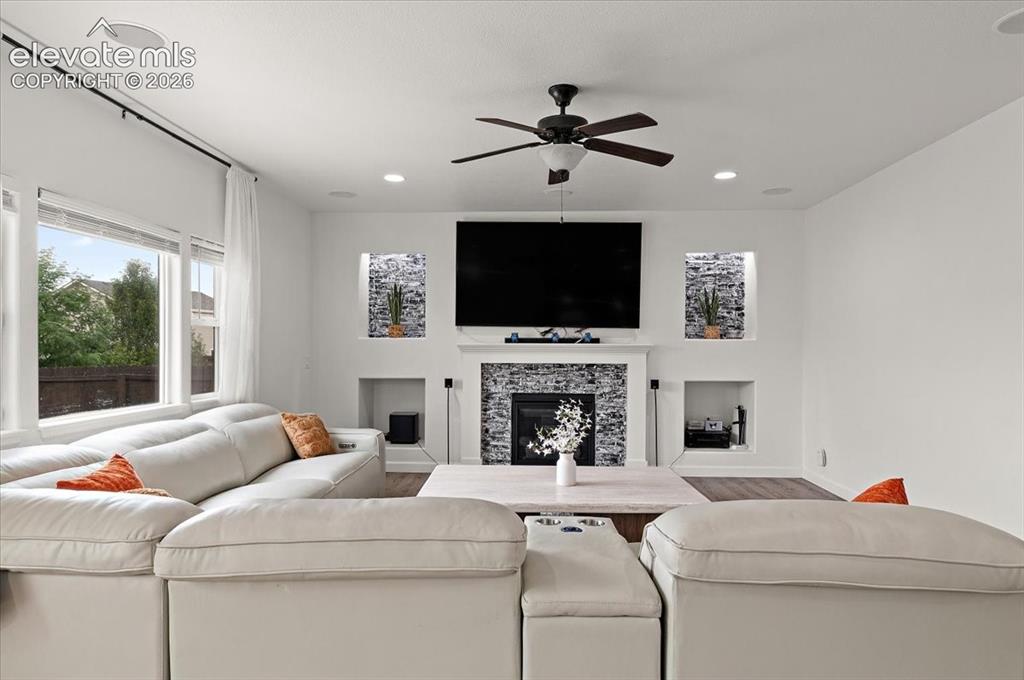
Living area featuring a fireplace with stone surround, built-in shelving, wood-finish flooring, recessed lighting, and a ceiling fan
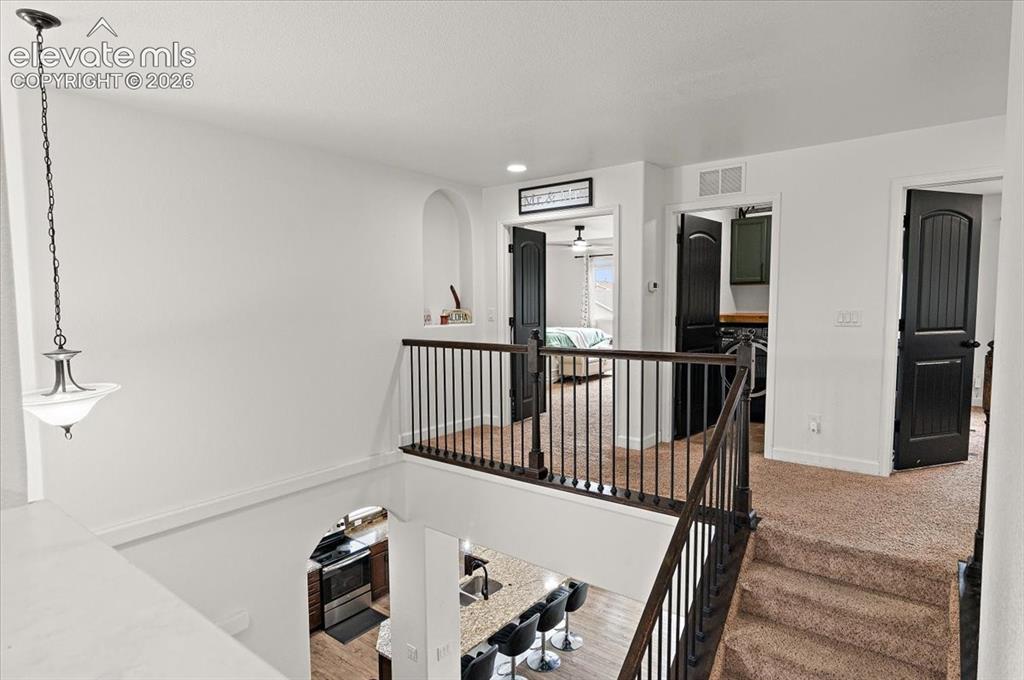
Other
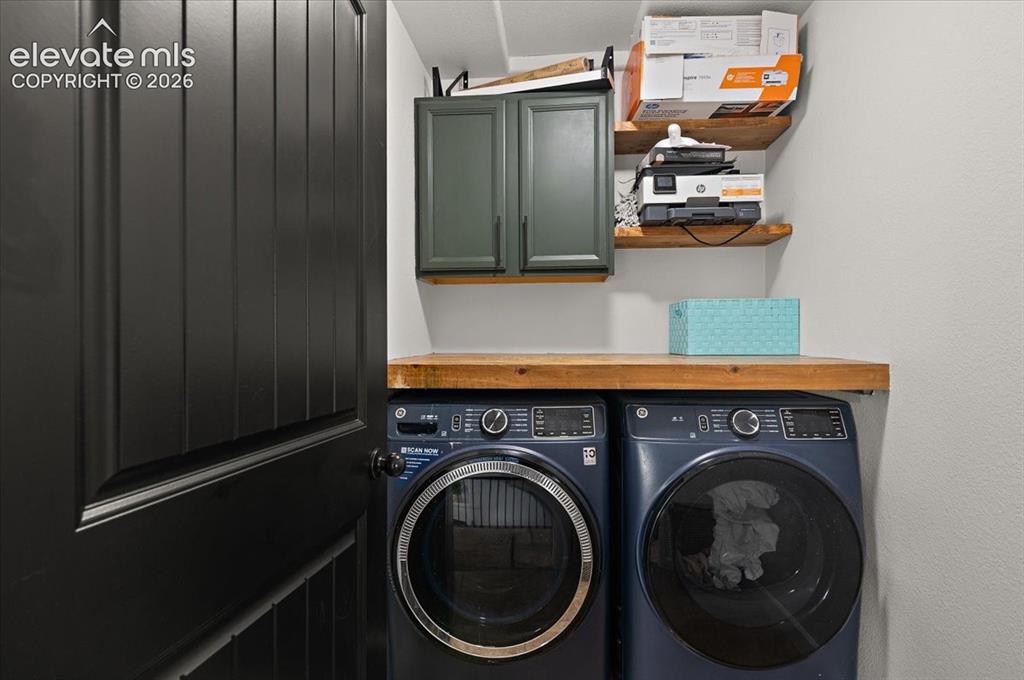
Dark paneled door, wood-finish countertop, built-in cabinetry, and floating wood-finish shelves
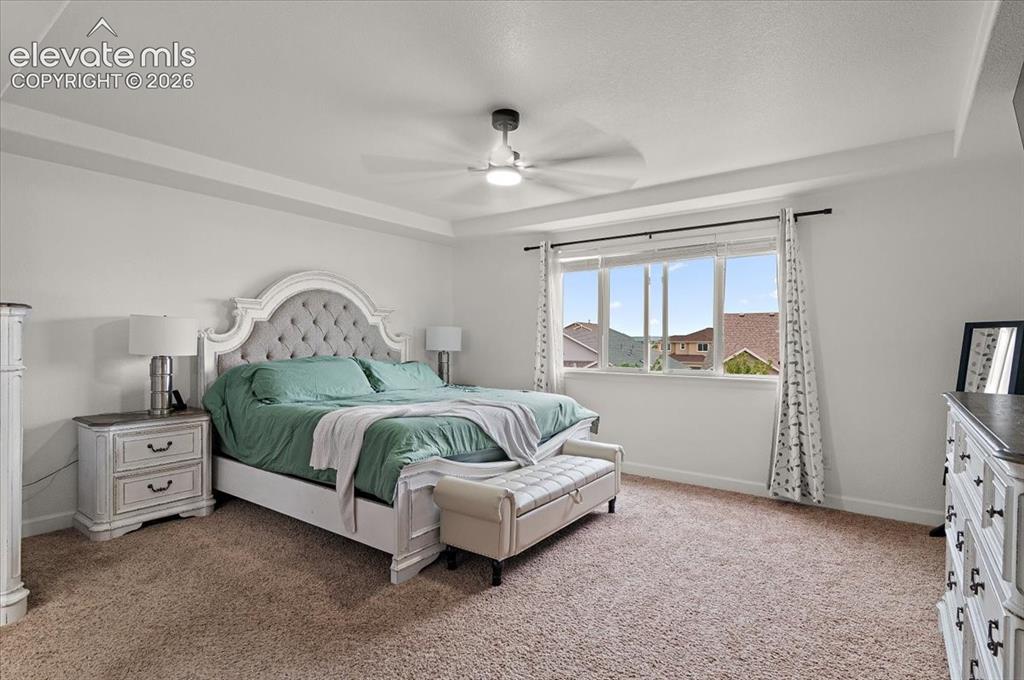
Tray ceiling, ceiling fan with integrated lighting, large multi-pane window, neutral carpet flooring, and white walls
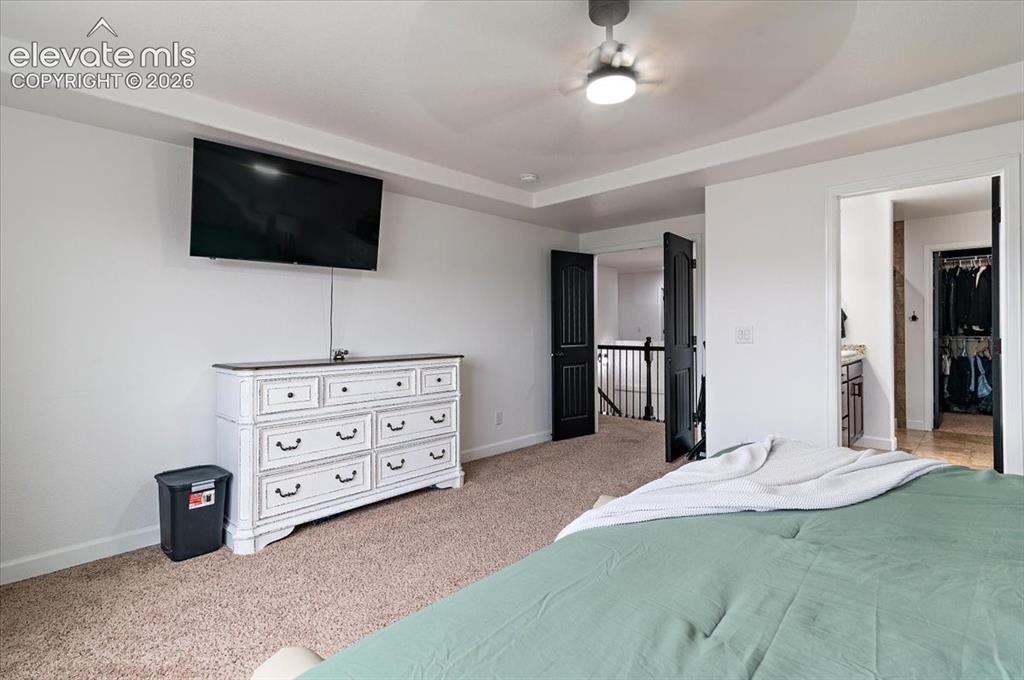
Recessed ceiling with a flush-mount ceiling fan
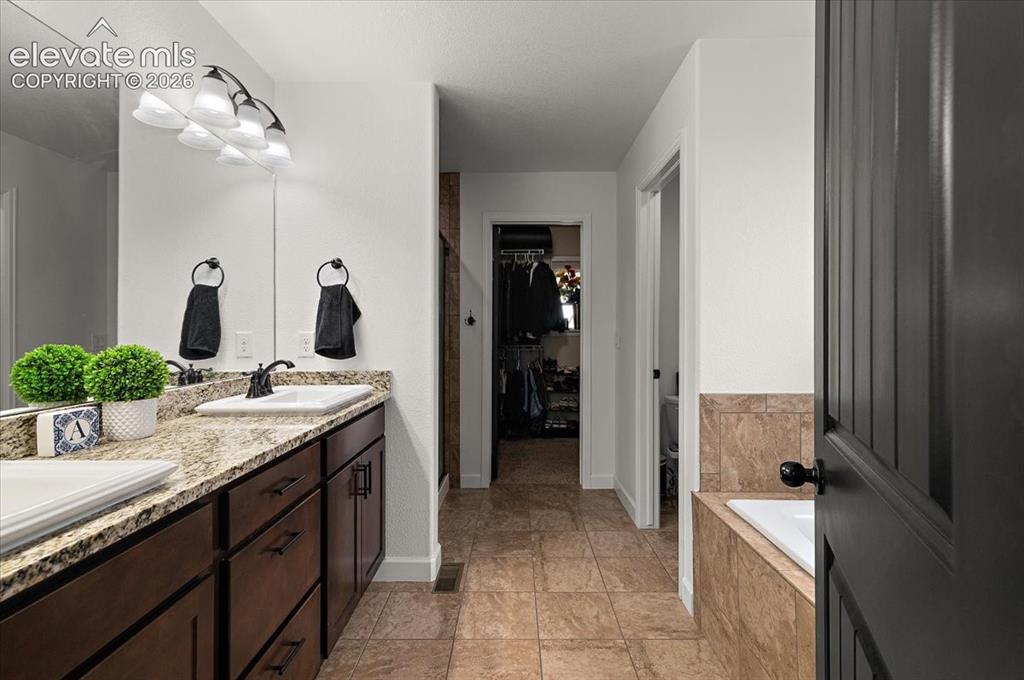
Dual vanity with granite countertops and integrated sinks
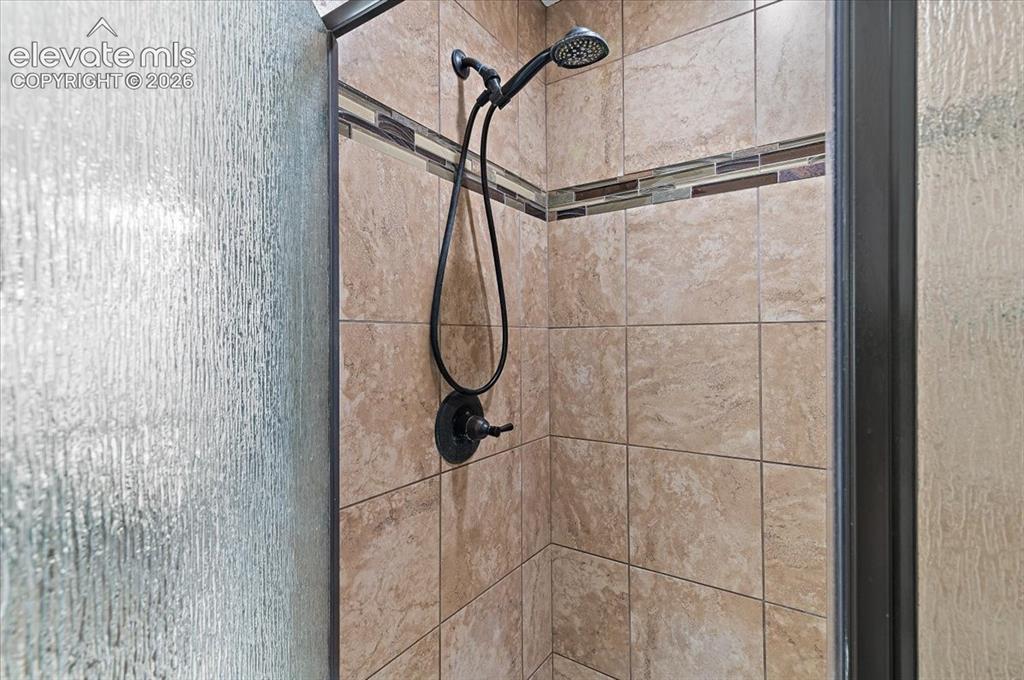
Shower enclosure featuring textured glass, neutral-toned tile, decorative tile accent band, and an oil-rubbed bronze showerhead with handheld sprayer
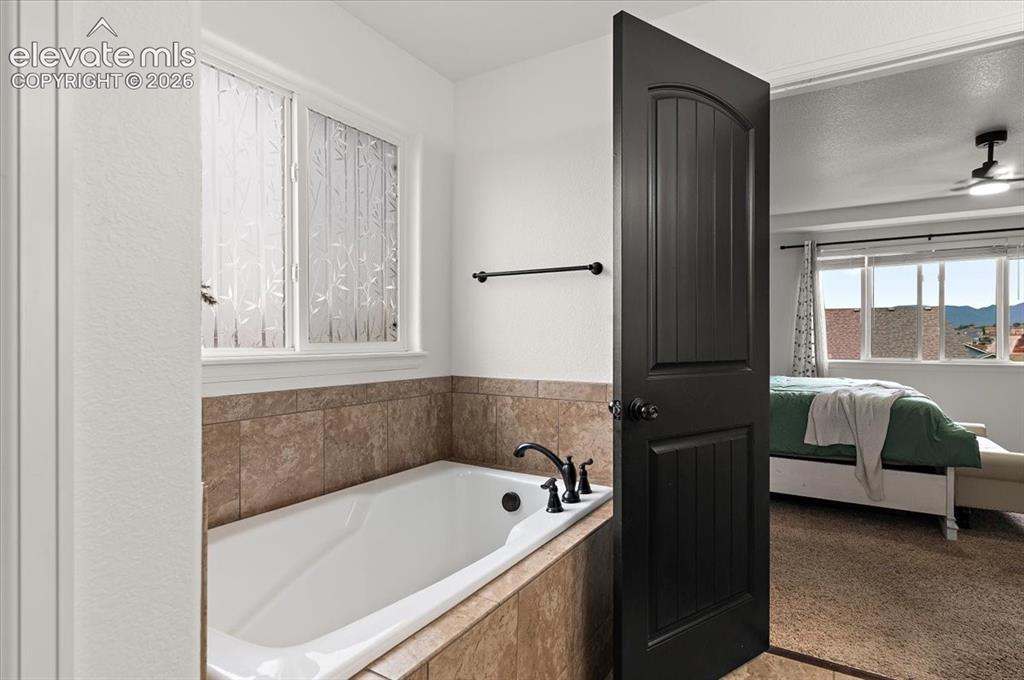
Built-in bathtub with tiled surround, white window with privacy glass, and dark bronze fixtures
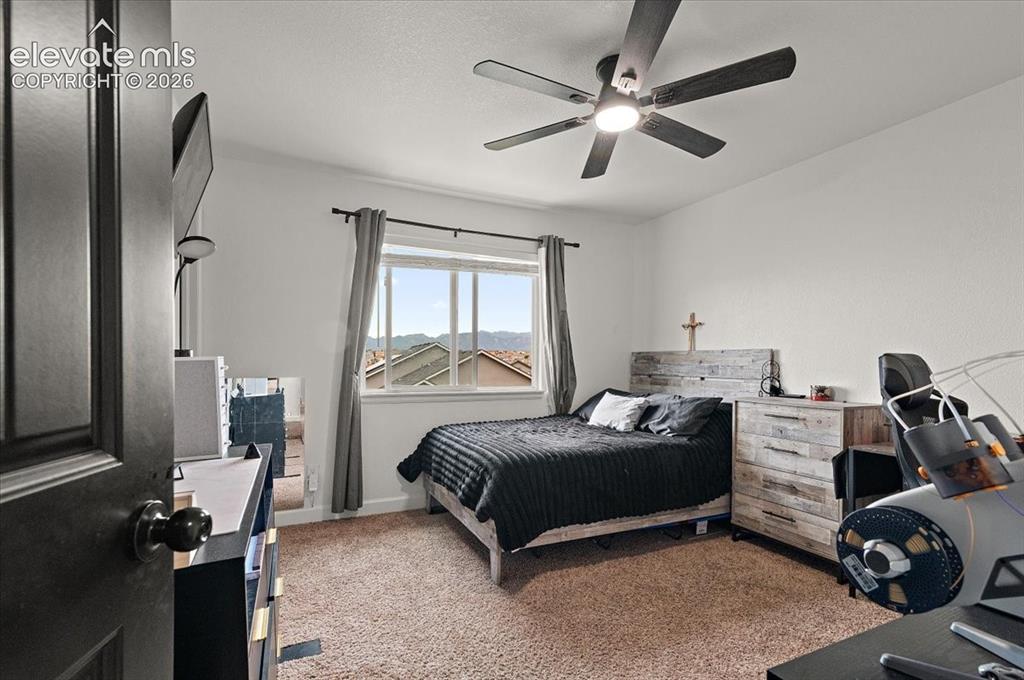
White walls with a window, dark brown carpet, and a ceiling fan
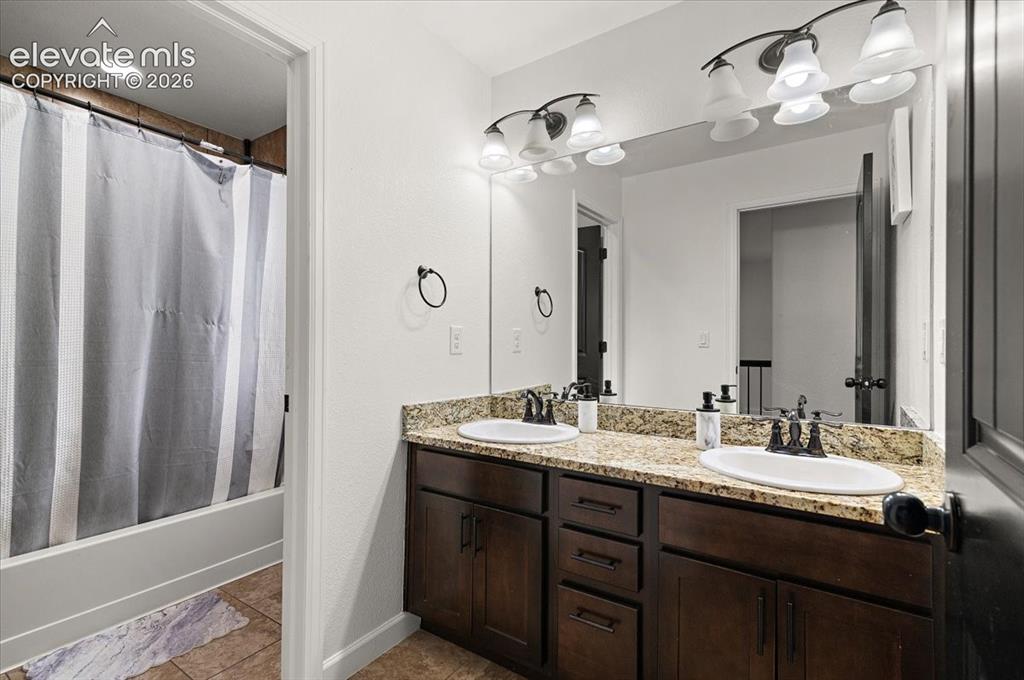
Dual vanity with granite-style countertop and undermount sinks
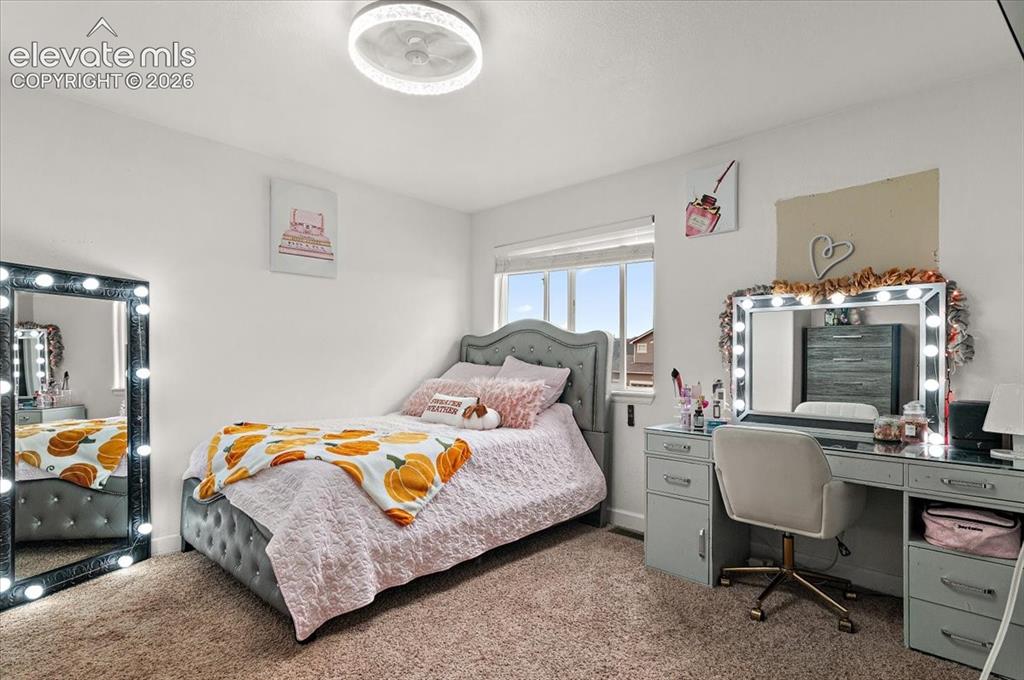
Carpeted room featuring a window with blinds, a built-in light fixture, and white walls
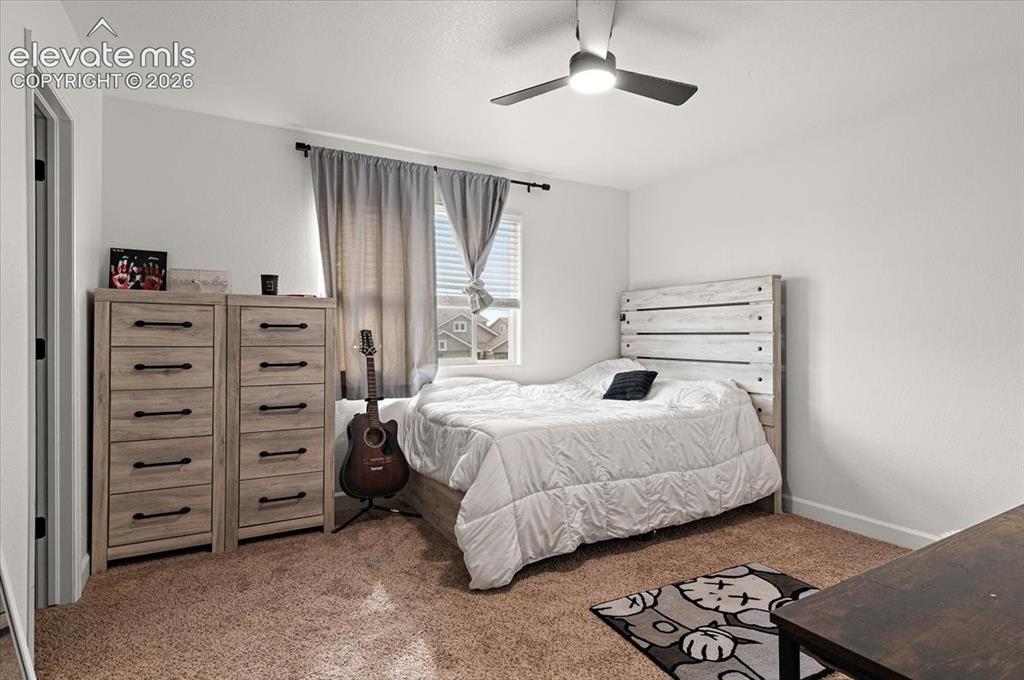
Recessed window with blinds, ceiling fan with integrated lighting, wall-to-wall carpeting, and white painted walls
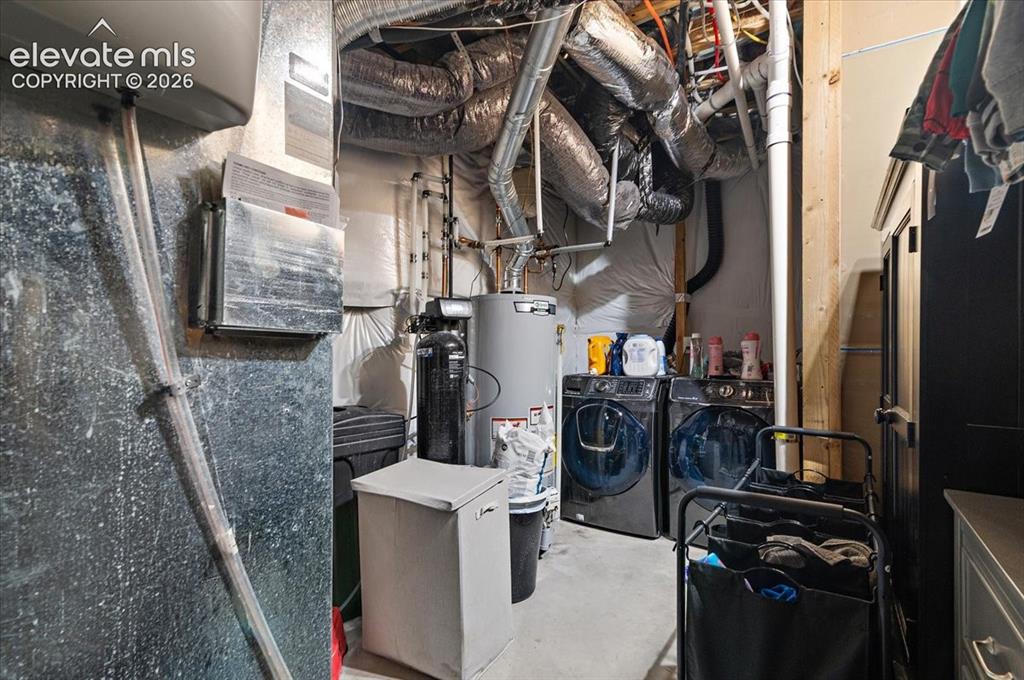
Other
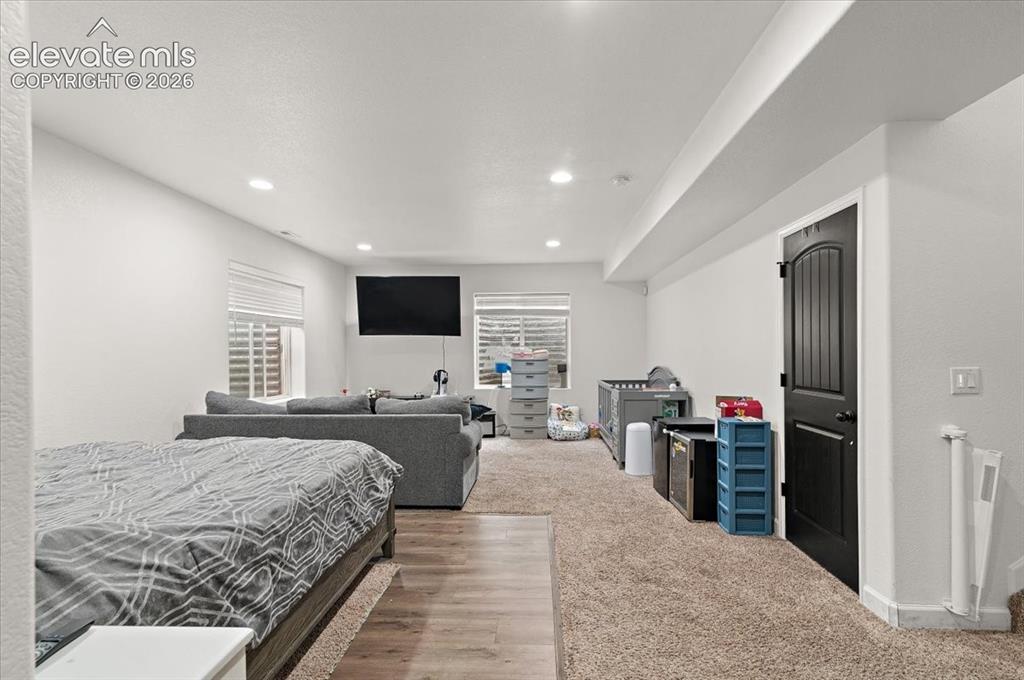
Recessed lighting, wood-finish flooring, carpeted area, white walls, and a black paneled door
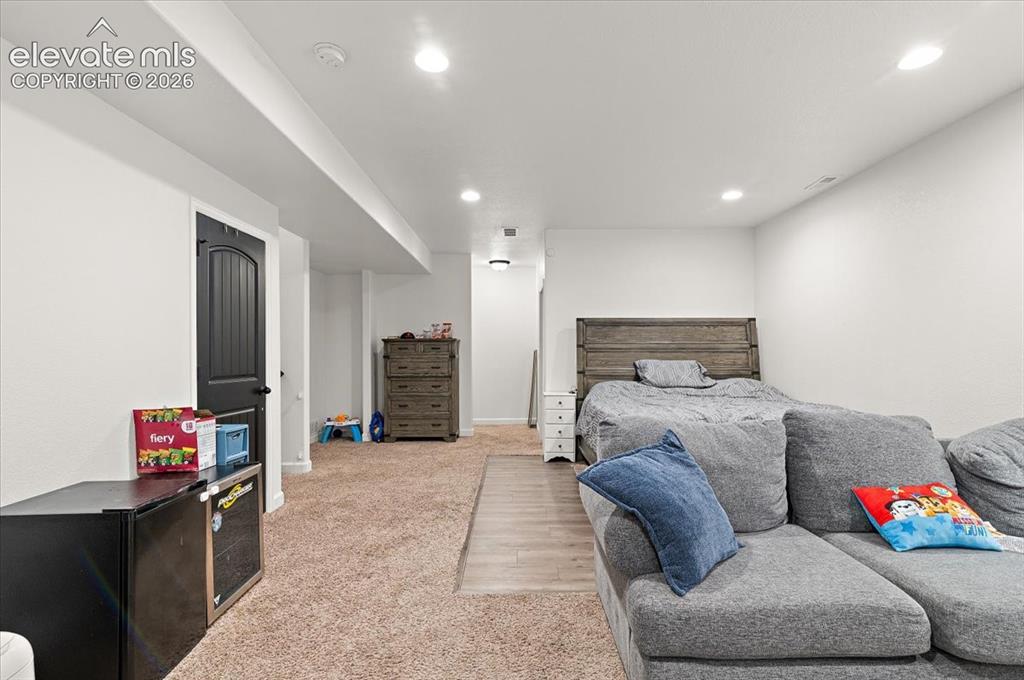
Recessed lighting illuminates this versatile space featuring light-toned carpeting and a dark paneled door
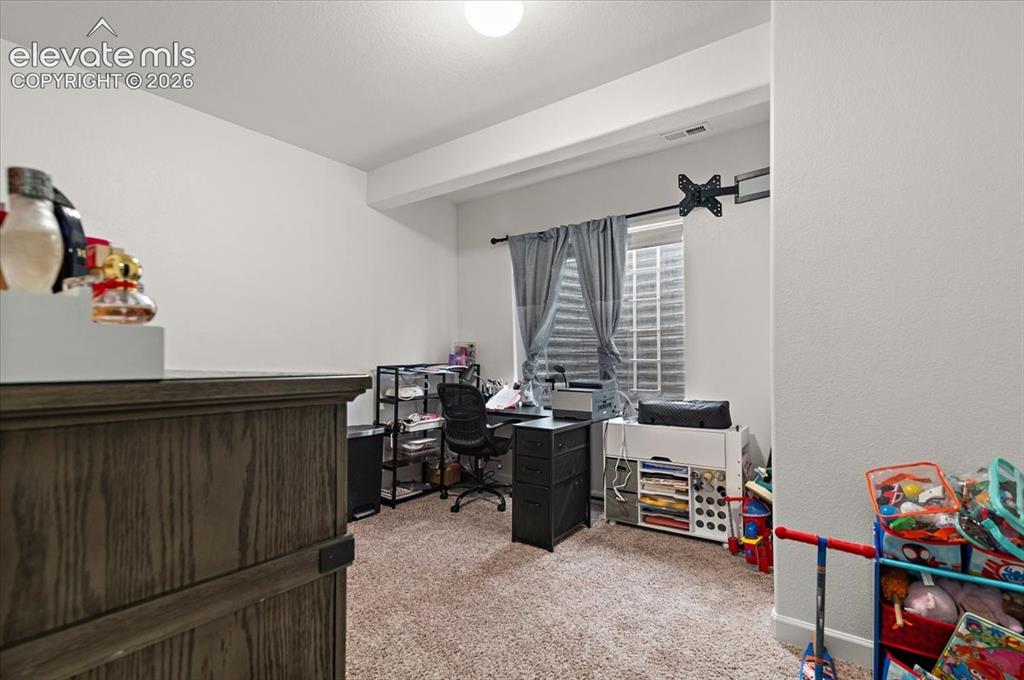
Carpeted room with a ceiling light fixture and a window with horizontal blinds
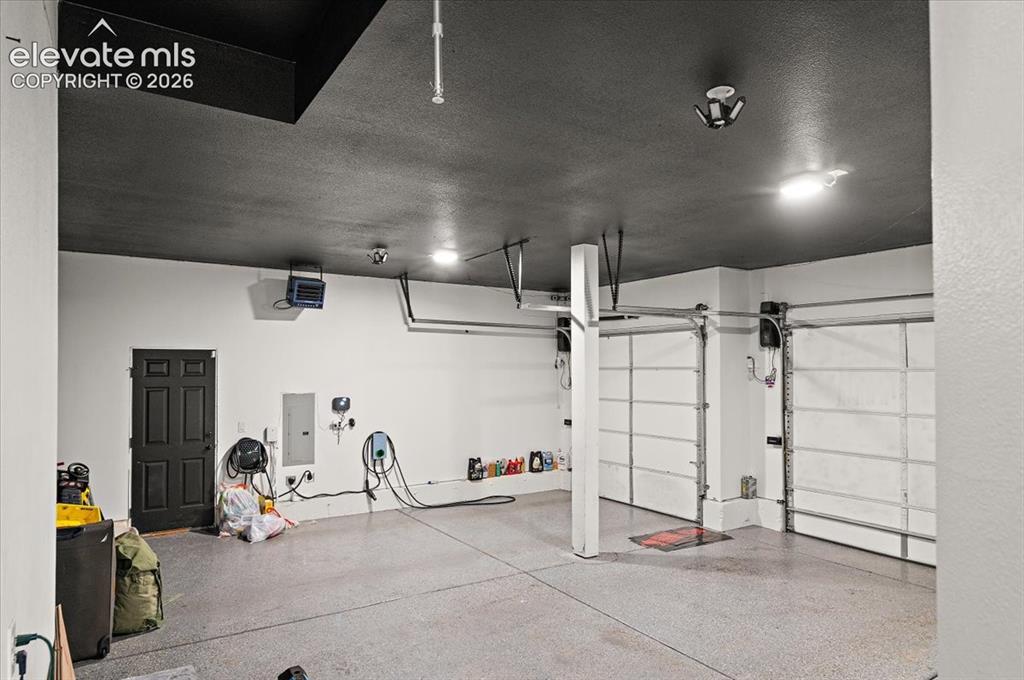
Garage featuring dual overhead doors, a textured ceiling, durable floor coating, and dedicated electric vehicle charging stations
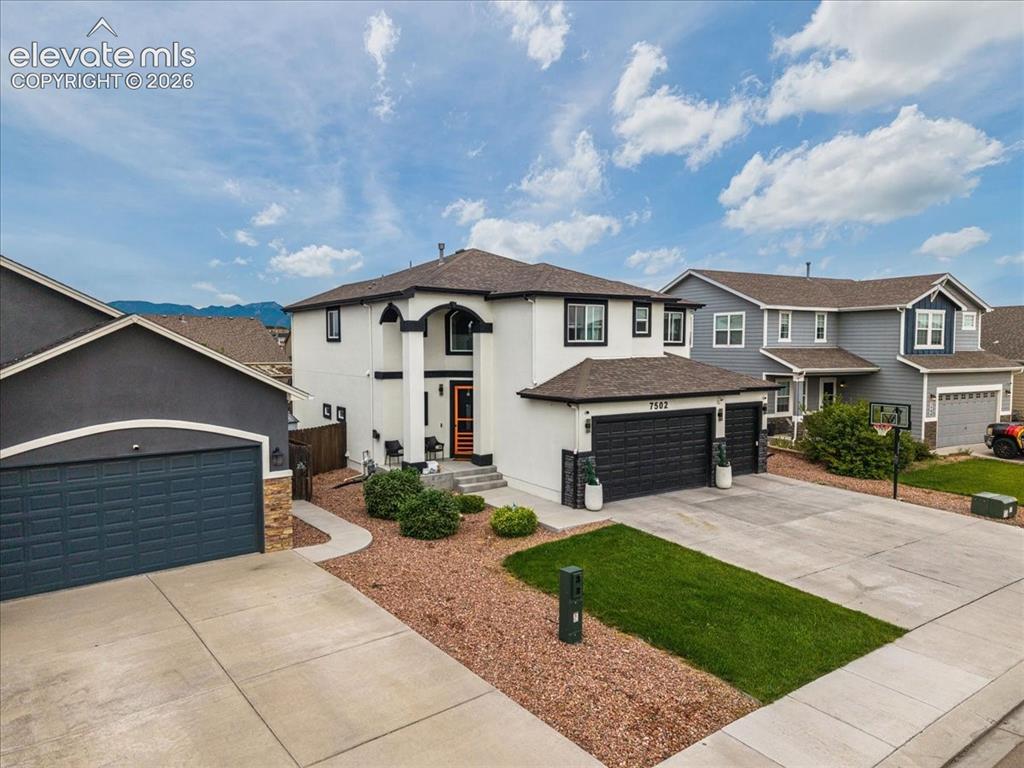
Contemporary exterior with a covered entry, two attached garages, a concrete driveway, and a stone-trimmed facade
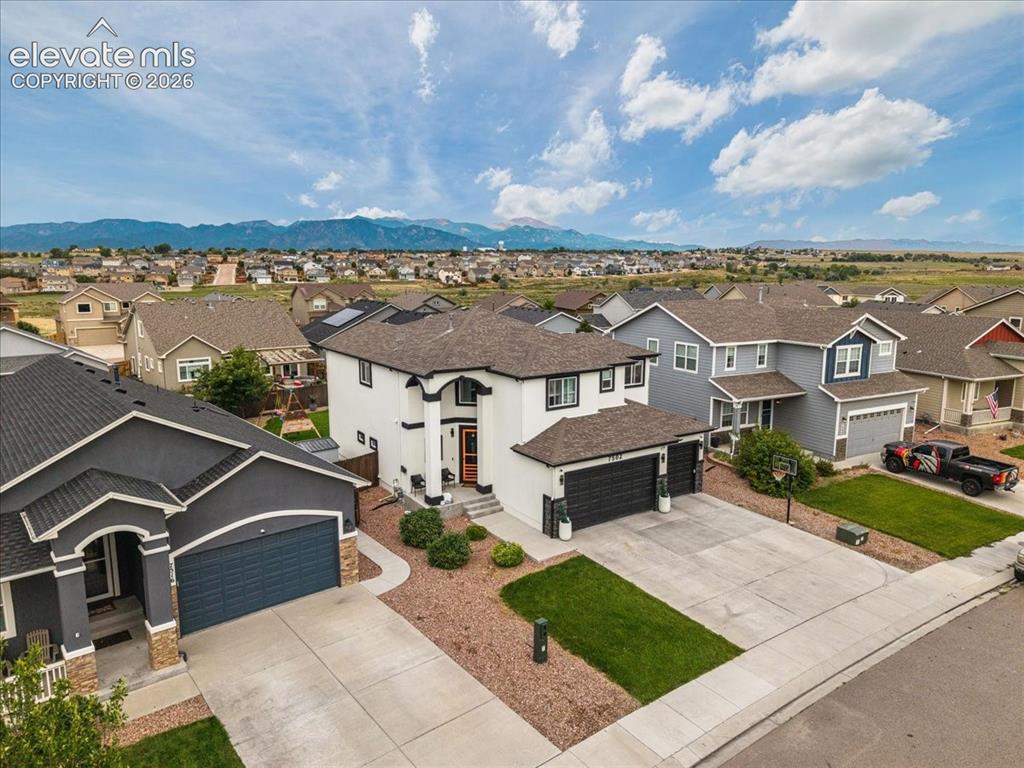
Other
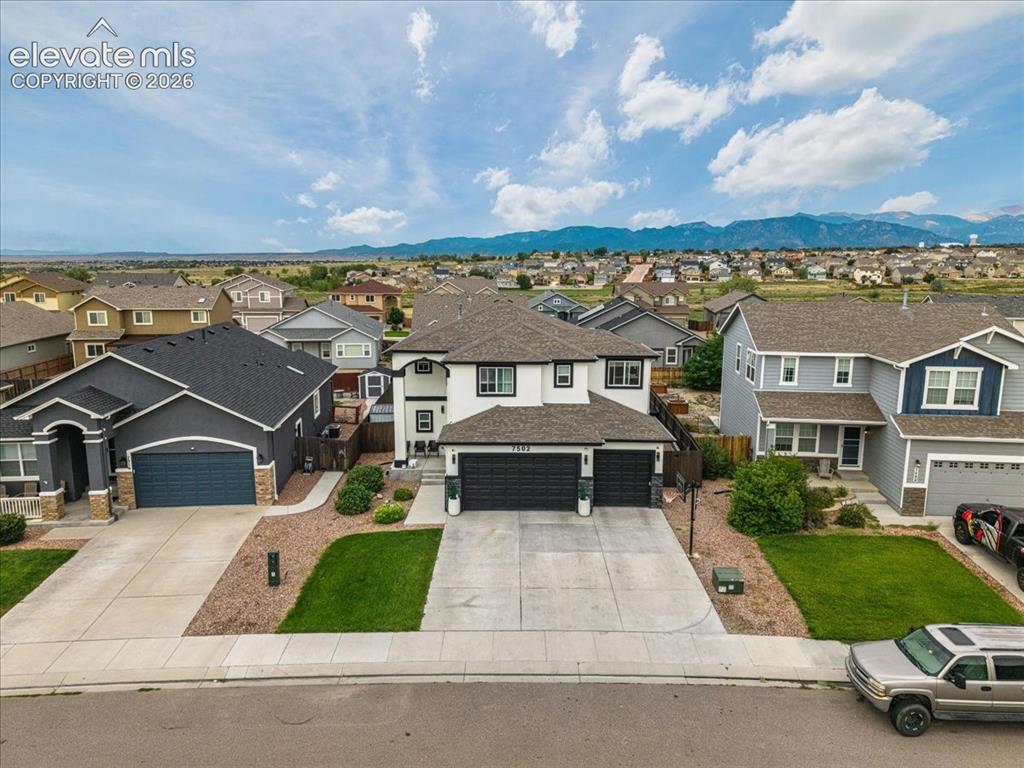
Two-story residence with a white and black exterior, featuring a two-car garage and a concrete driveway
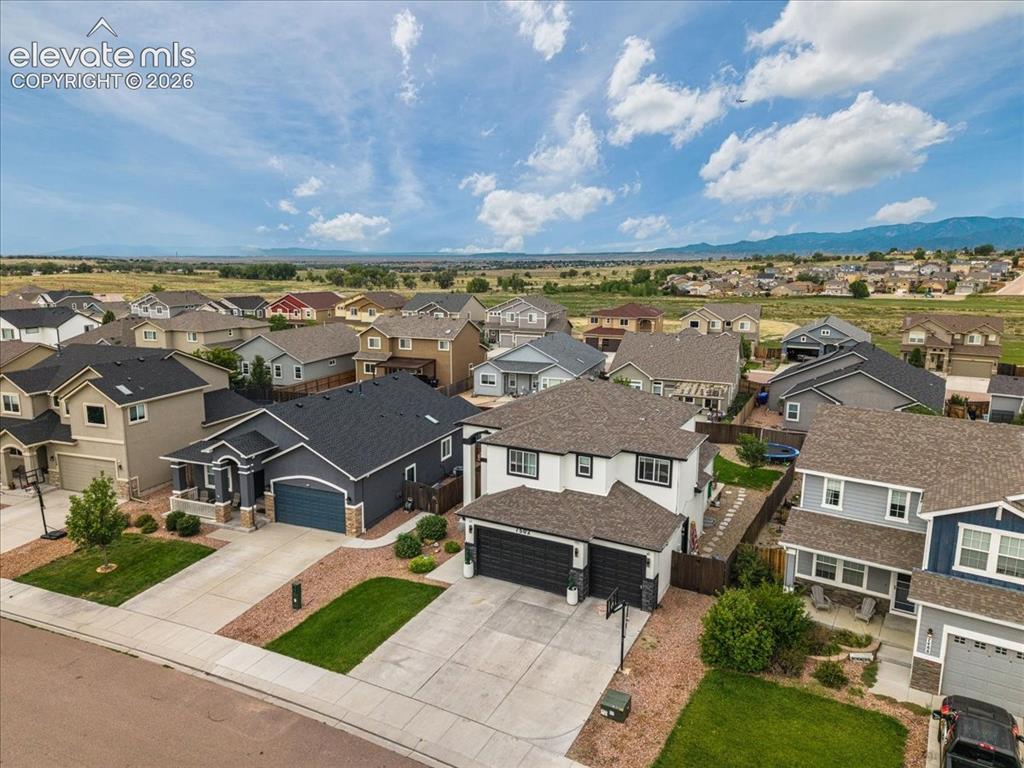
Expansive residential development with mountain scenery
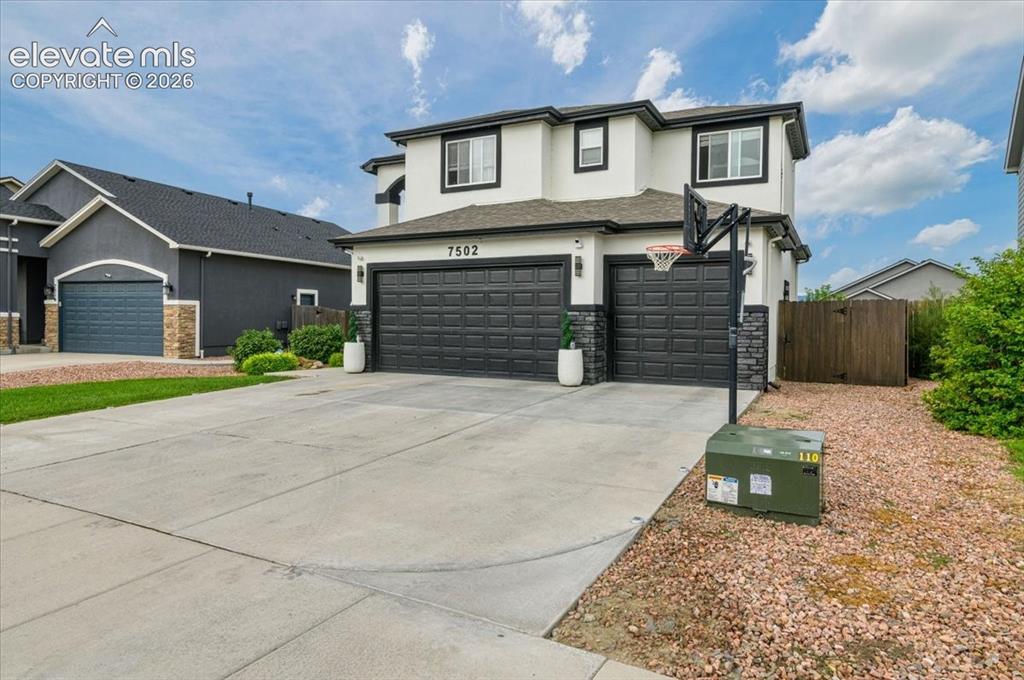
Two-story exterior with a two-car garage, white stucco, and dark trim
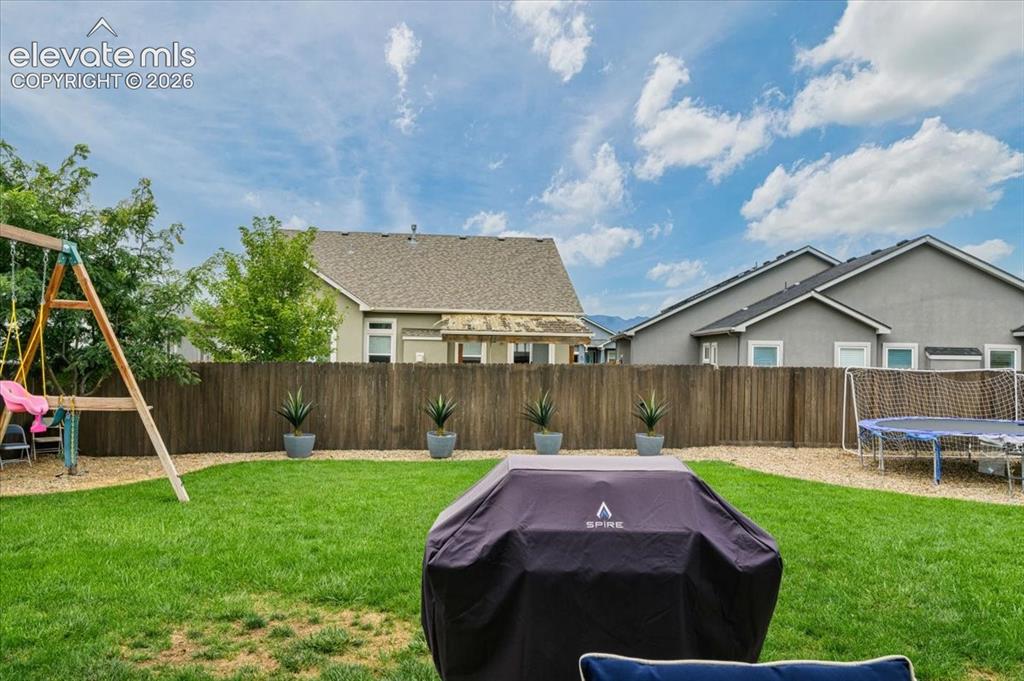
Fenced backyard featuring a manicured lawn, gravel accents, and mature plantings
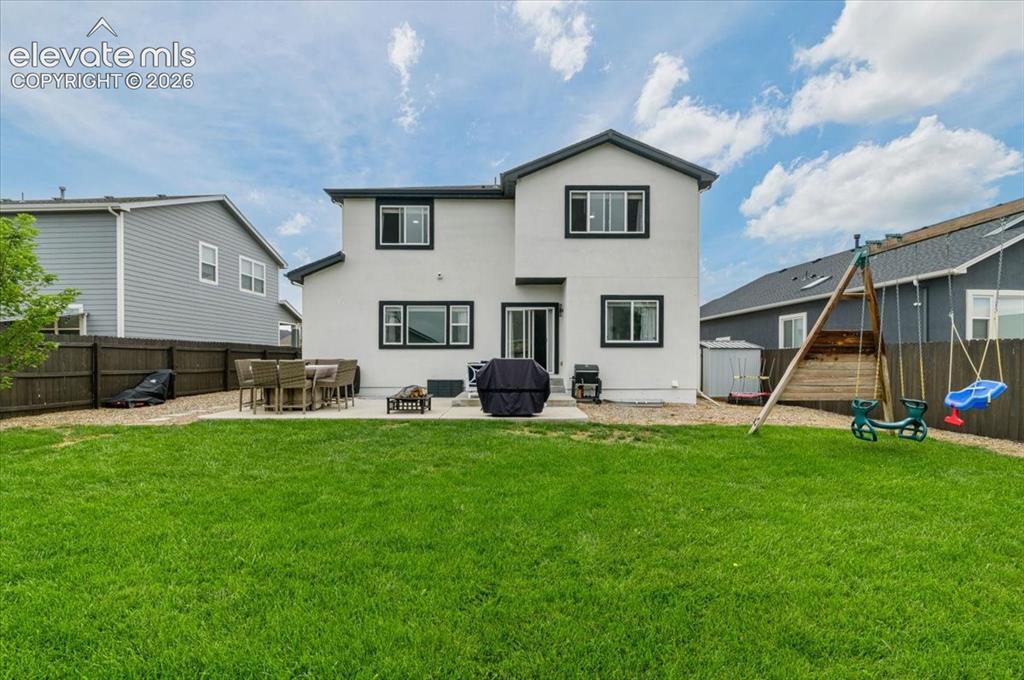
Expansive green lawn with a privacy fence, two-story exterior, and a patio area
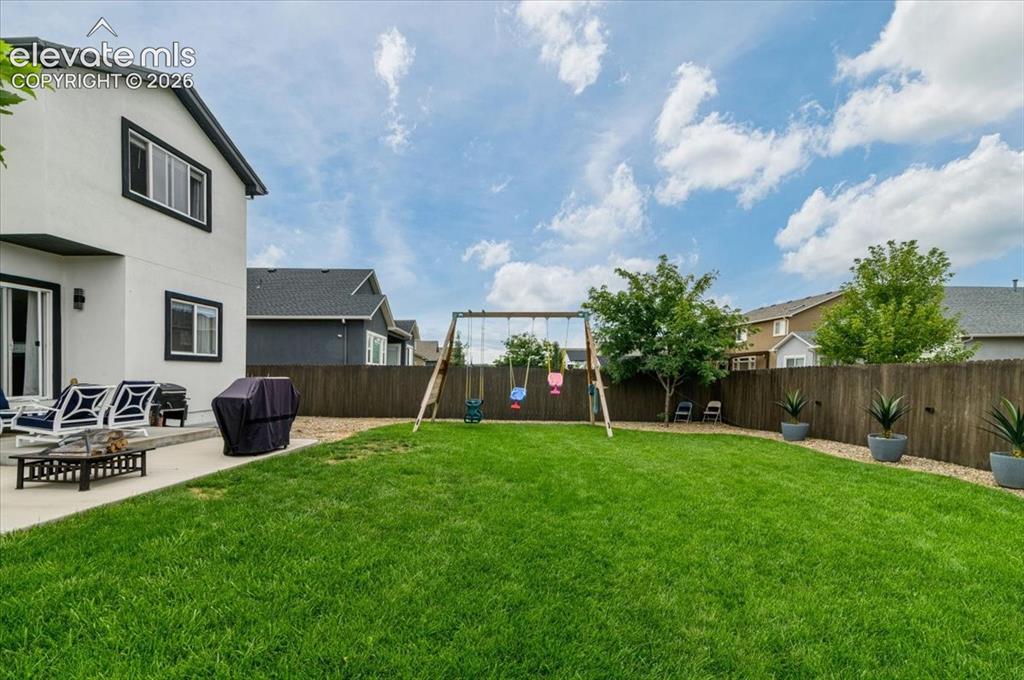
Spacious fenced backyard featuring a swing set, mature trees, a concrete patio, and a grass lawn
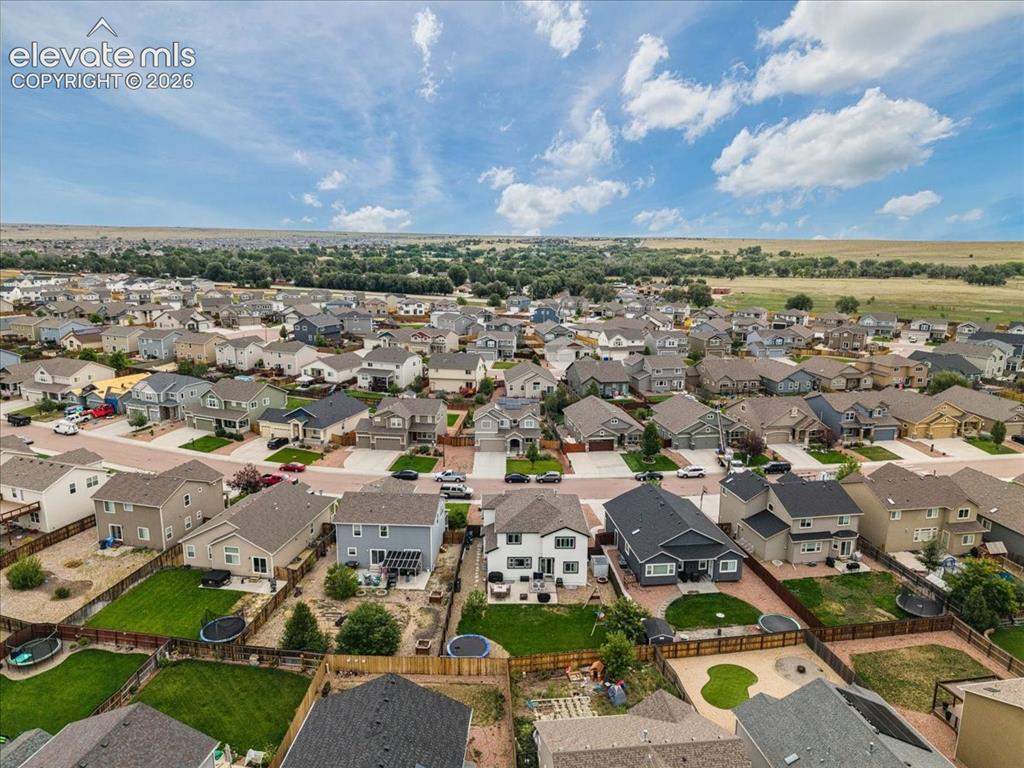
Residential neighborhood with diverse home exteriors, manicured lawns, and varied landscaping
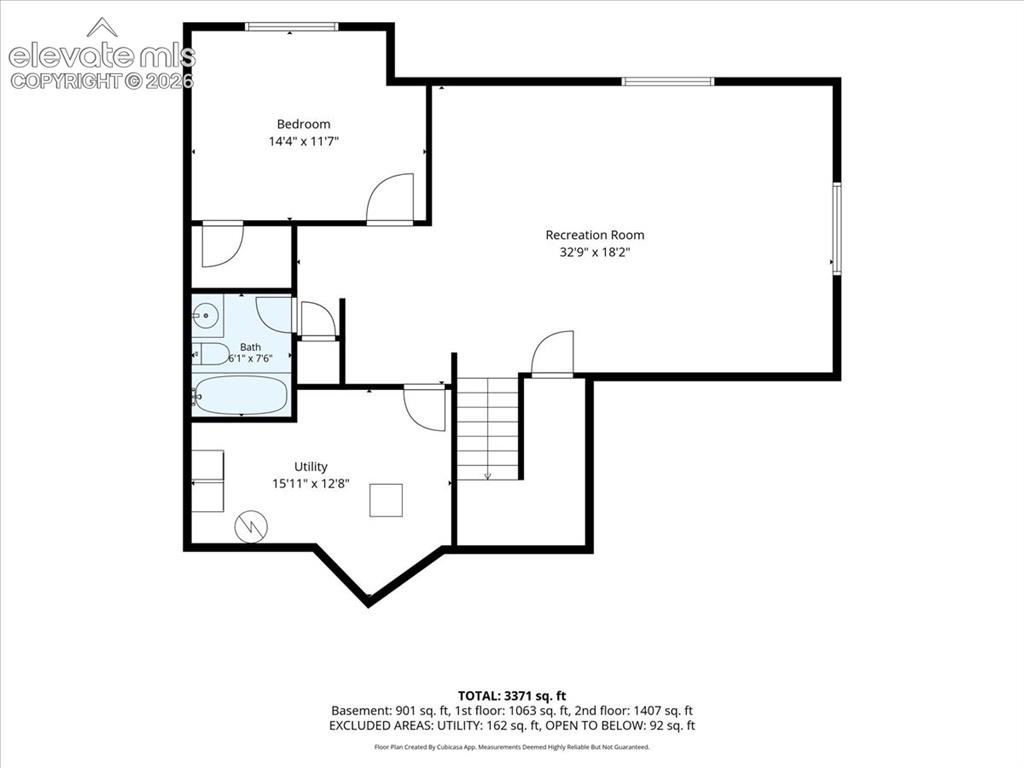
Floor plan
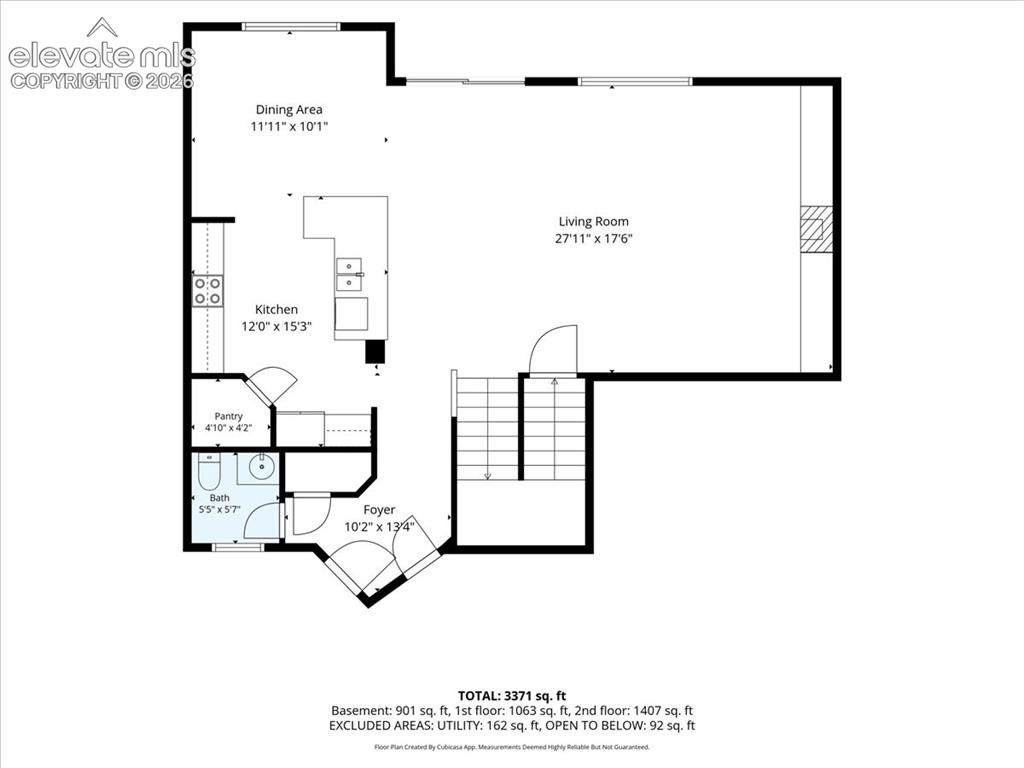
Floor plan
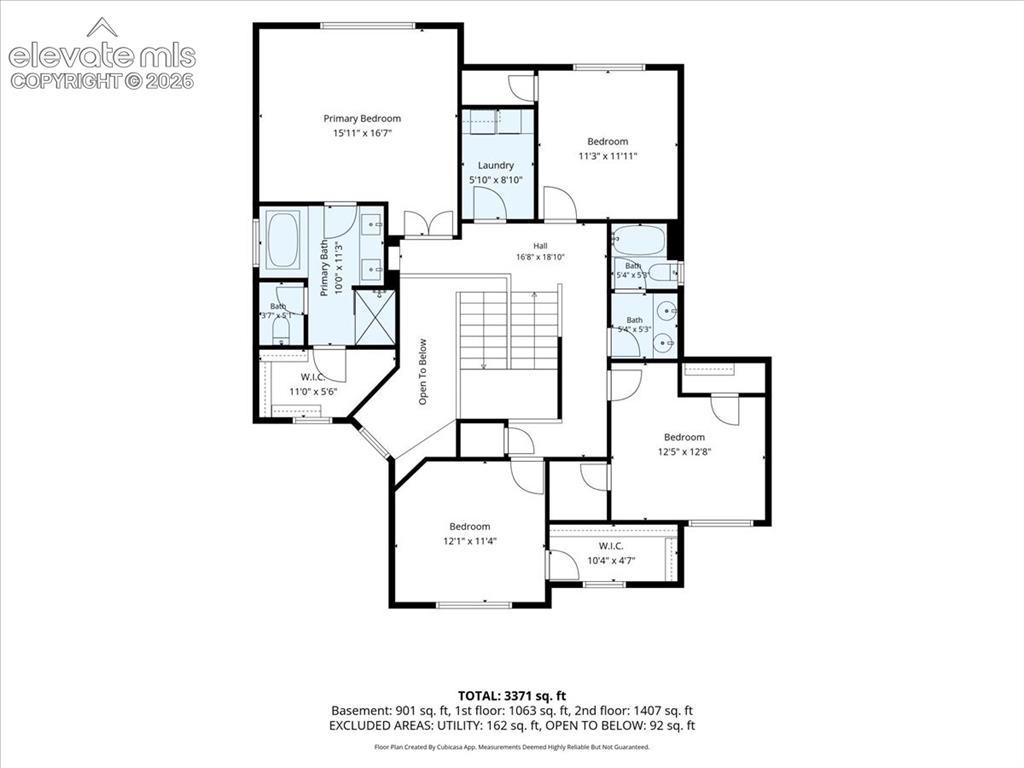
Floor plan
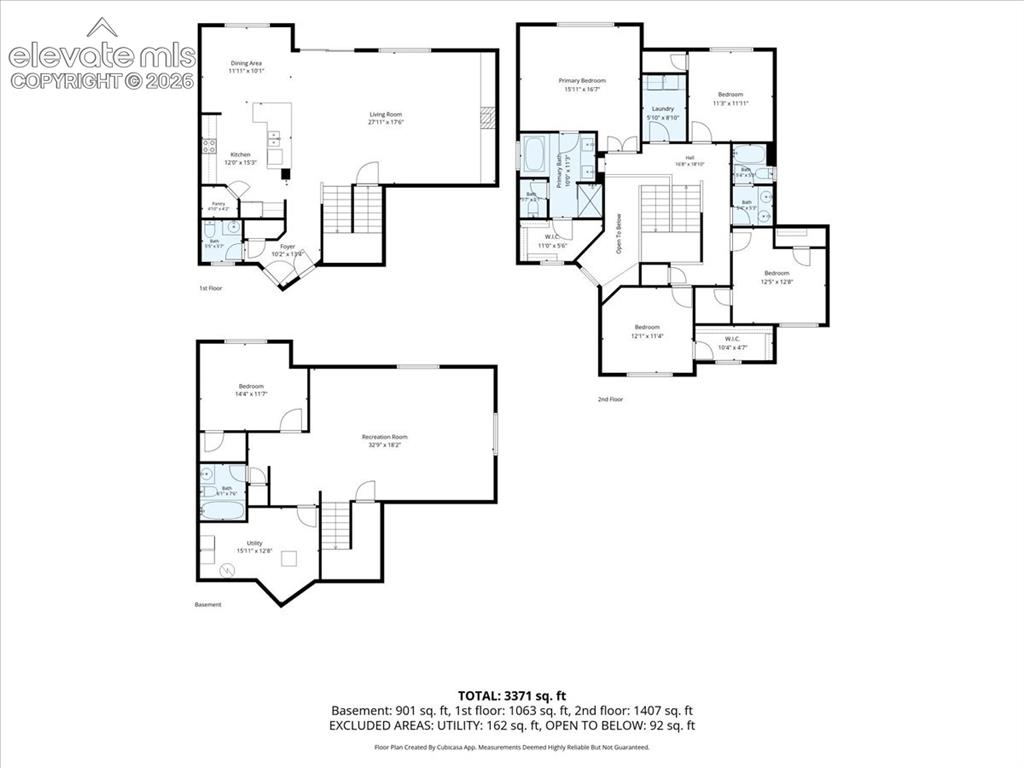
Floor plan
Disclaimer: The real estate listing information and related content displayed on this site is provided exclusively for consumers’ personal, non-commercial use and may not be used for any purpose other than to identify prospective properties consumers may be interested in purchasing.