4932 Horseshoe Bend Street, Colorado Springs, CO, 80917
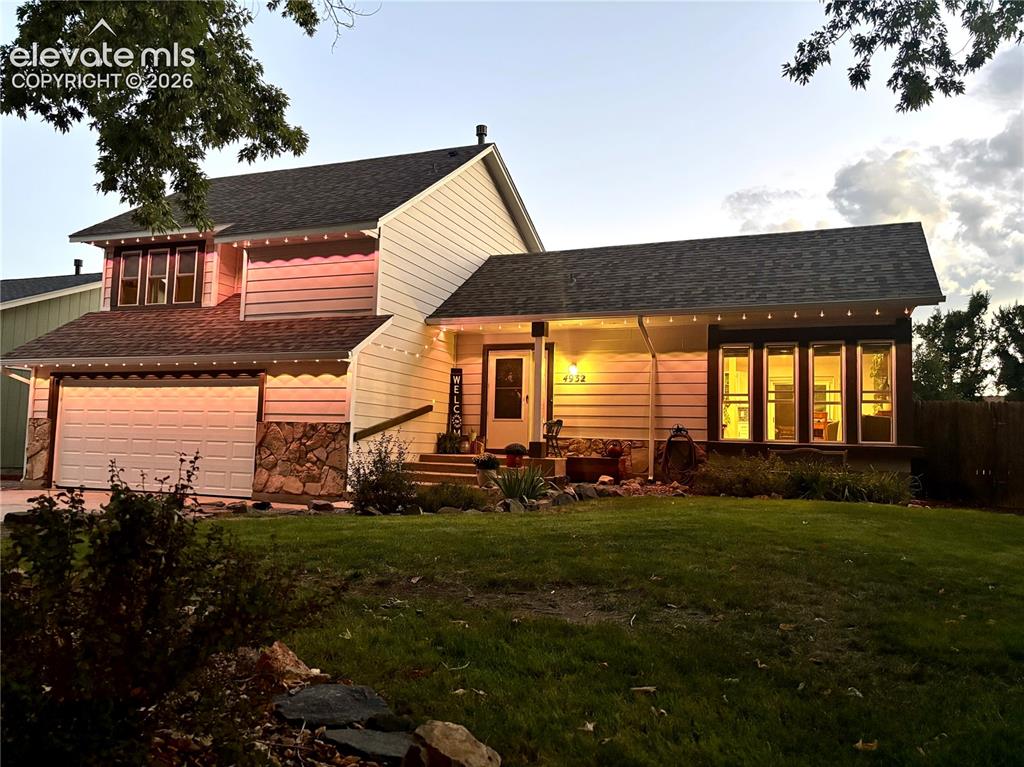
Image Count: 45

$480,000

  • Highlights
  • Single Family
  • 4 bd | 3 ba | 2,330 sqft
  • 4932 Horseshoe Bend Street, Colorado Springs, CO, 80917 listed by Jason Roshek CRS GRI
  • Active
  • MLS#: 9094999
  • Tour #1 | Tour #3
  • View on Map
Space maker

Property Description

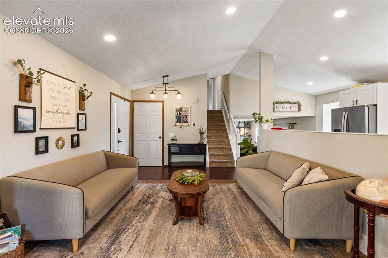
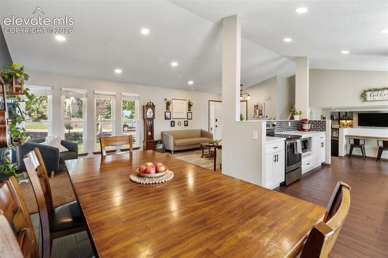
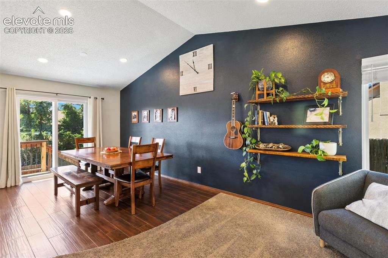
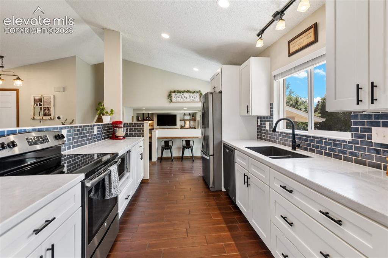
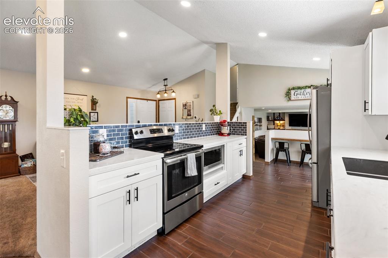
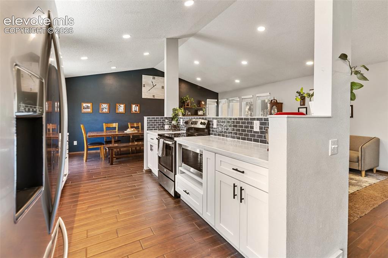
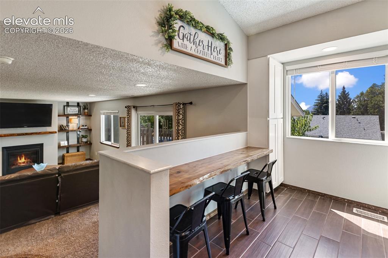
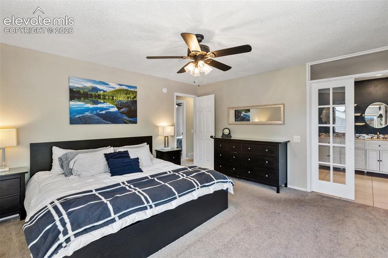
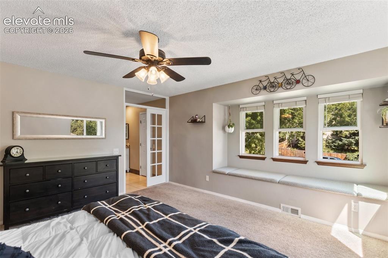
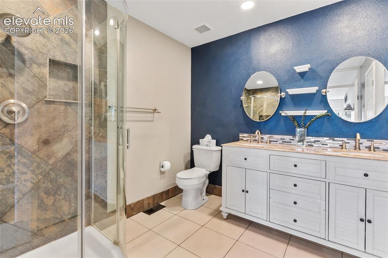
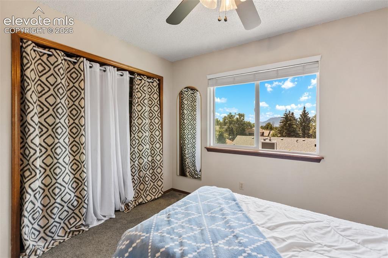
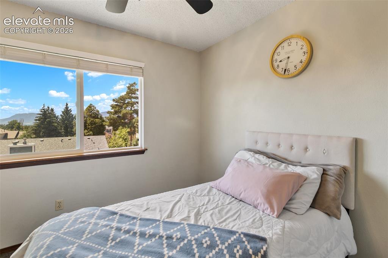
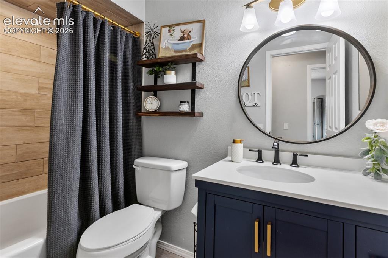
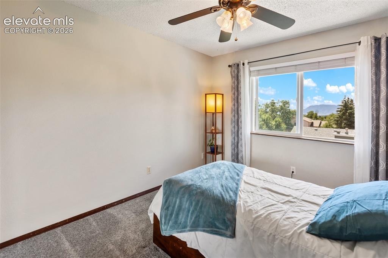
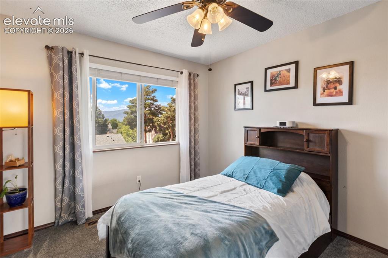
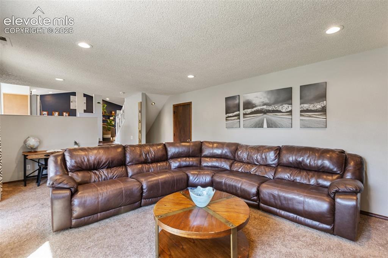
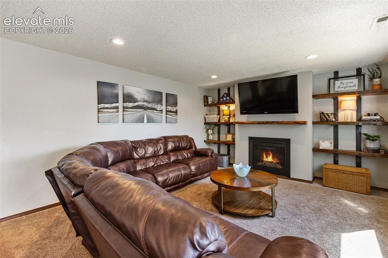
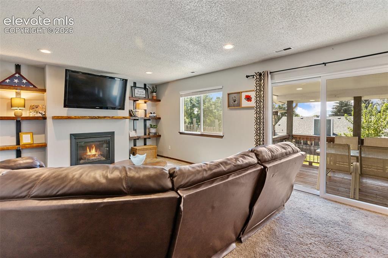
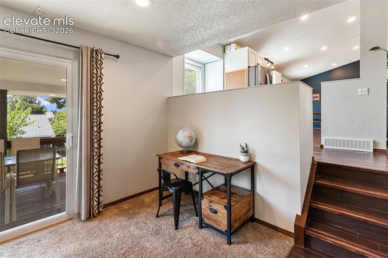
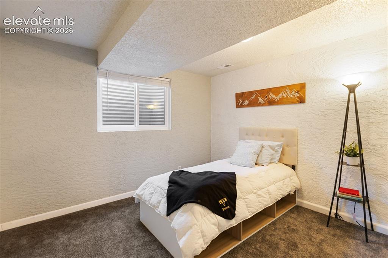
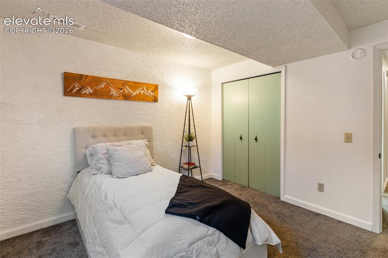
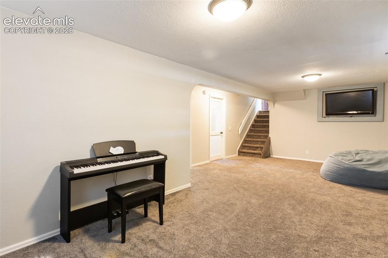
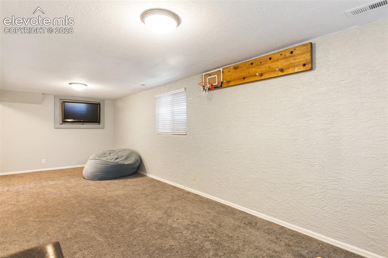
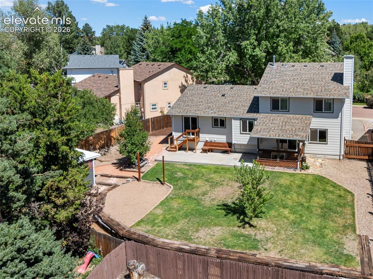
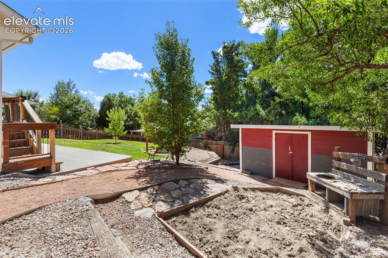
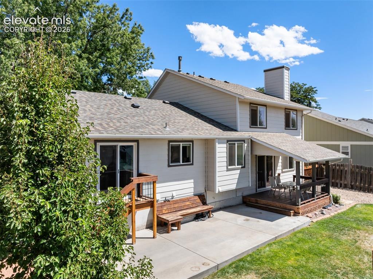
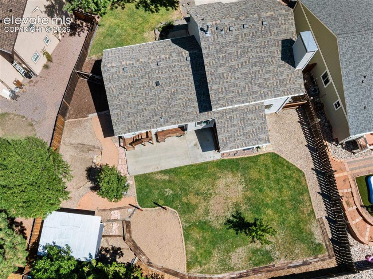
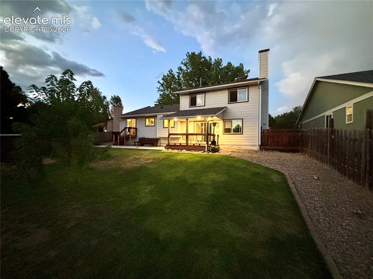
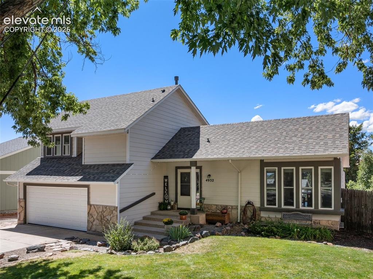
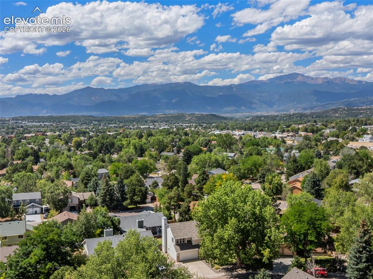
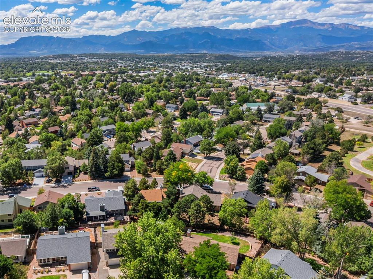
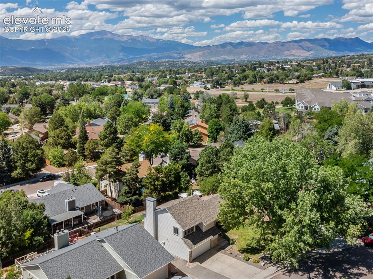
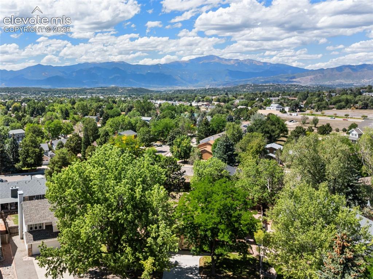
Welcome home to a well-maintained 4-bed, 3 bath home. Featuring a bright family room with fireplace, a functional galley kitchen, great dining area and a breakfast bar. Versatile family rooms allow for great entertainment space. Enjoy the convenience of a double vanity primary bathroom and spacious bedrooms on the upper level. Step into your fenced back yard—perfect for outdoor gatherings or kids to play. Best of all, take in the mountain views right from home. Don't skip the opportunity to make this your new home!

Property Listed By

Picture of REALTOR Listing Property
  • Jason Roshek CRS GRI
  • 4930-732-917  Call the Agent 
Picture of Office Listing Property
  • Coldwell Banker Beyond
  • 0034-775-917  Call the Agent 
I am a Native of Woodland Park, I have been in Real Estate since 2002. I started my Team, Jason Roshek & Partners in 2017. I have 4 kids and Beautiful Wife that I get to support and go watch all of their activities when possible. GO BRONCOS

Property Details

    General Features

  • Property: Single Family, 4-Levels
  • Year Built: 1979
  • List Price: $480,000
  • County: El Paso
  • School District: Colorado Springs 11

    Rooms

  • Master: Upper Level, 14 x 14
  • Bedrooms: 4
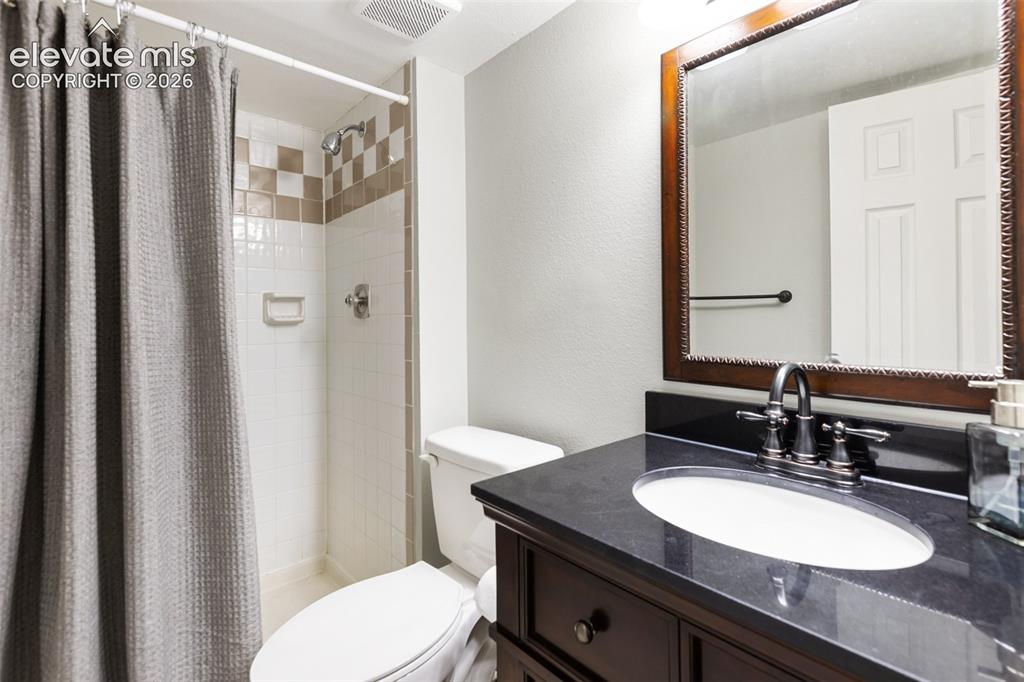
  • Baths: 1 full bath; 2 3/4 bath;
  • Master Bathroom Amenities: Double Vanity, Free-standing Shower
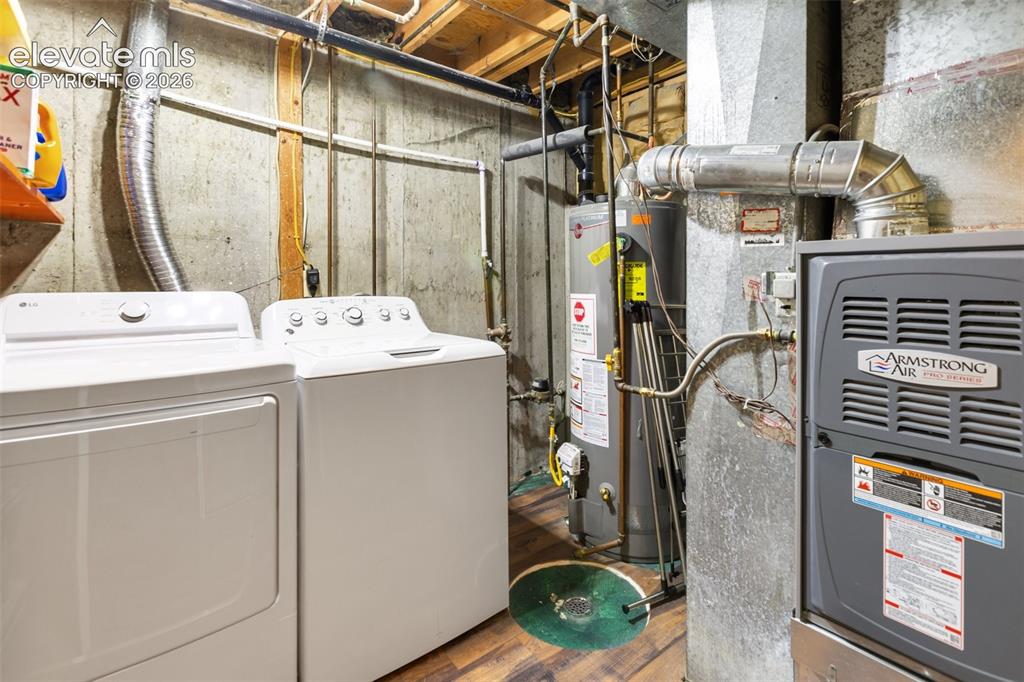
  • Laundry: Basement, Electric Hook-up

    Structure

  • Heating: Forced Air, Natural Gas
  • Cooling: Ceiling Fan
  • Garage/Parking #: 2 vehicle(s), Attached
  • Garage Amenities: 220V
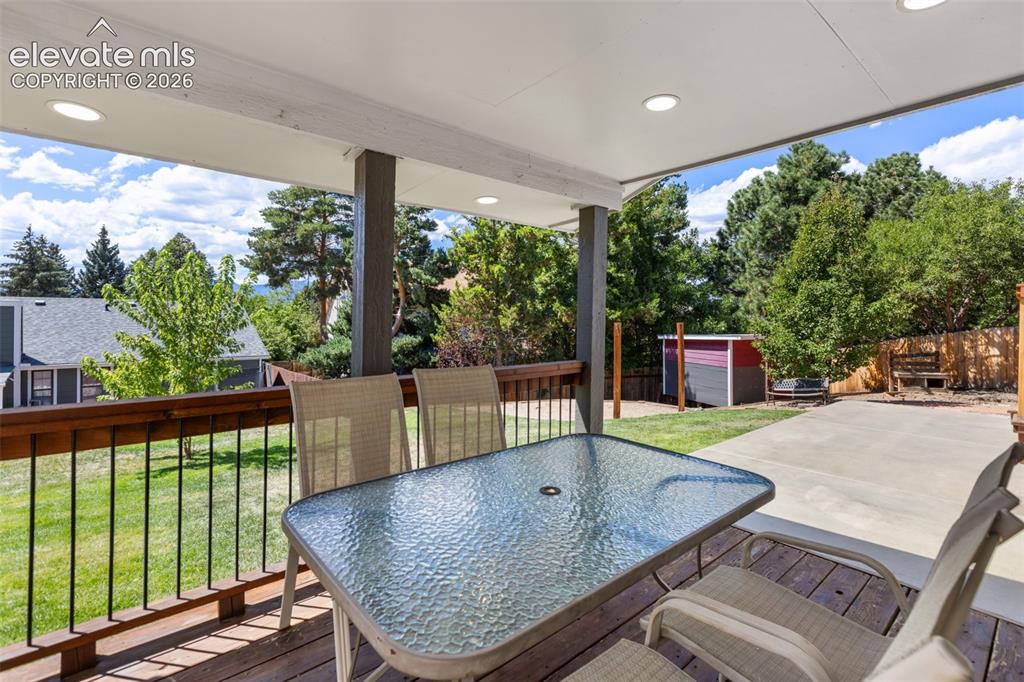
  • Patio Description: Concrete, Covered, Wood Deck
  • Total SqFt: 2,330
  • Finished SqFt: 2,313
  • Basement SqFt: 330
  • Basement % Fin: 95
  • Construction Status: Existing Home
  • Siding: Masonite Type
  • Structure: Concrete Block, Stone, Frame

    Features

  • Appliances: 220v in Kitchen, Dishwasher, Disposal, Microwave Oven, Oven, Range, Refrigerator
  • Floors: Carpet, Tile
  • Entry: Tile
  • Fireplace: Gas, Insert, Lower Level
  • Additional Items: Shed, Bench on outside patio, Sun Shades
  • Interior Features: Vaulted Ceilings
  • Laundry: Basement, Electric Hook-up

    Taxes, Utilities, Lot

  • Tax: $1,649
  • Lot Size: 0.20 Acres, 8,712 SqFt
  • Street Description: City/Town Road, Paved
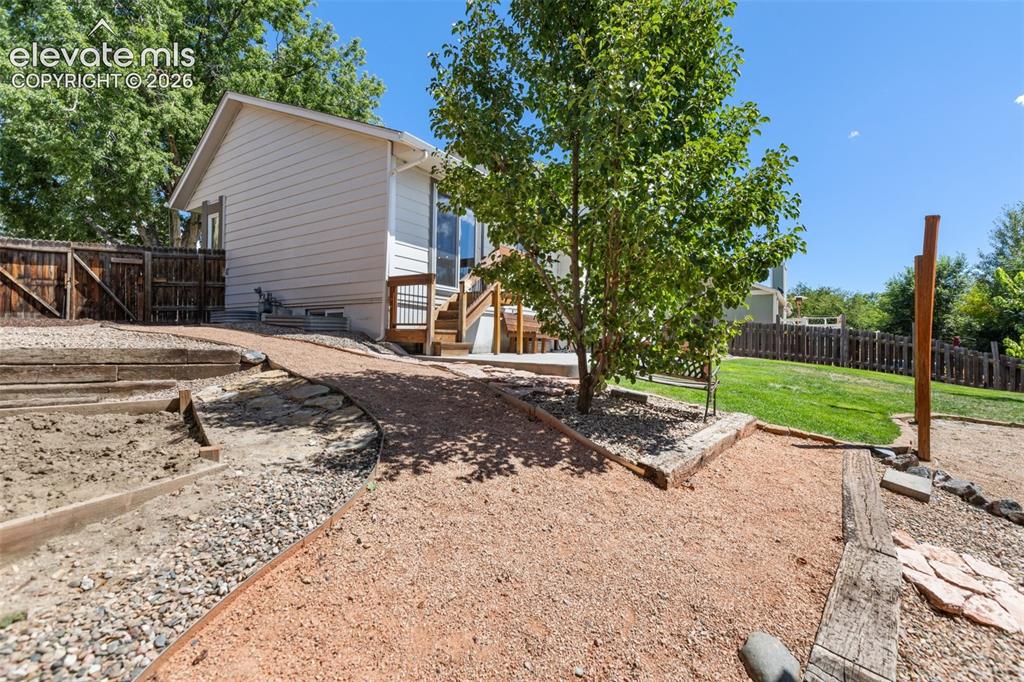
  • Landscaped: All
  • Fence: Rear
  • Driveway: Concrete
  • Lot Location: Near Fire Station, Near Park, Near Public Transit, Near Schools, Near Shopping Center
  • Lot Description: City View, Level, Mountain View
  • Existing Utilities: Cable Connected, Electricity Connected, Natural Gas Connected
  • Existing Water: Municipal

    Community

    Additional Information


      Disclaimer
      The real estate listing information and related content displayed on this site is provided exclusively for consumers’ personal, non-commercial use and may not be used for any purpose other than to identify prospective properties consumers may be interested in purchasing.
      PPAR.com Website

      4932 Horseshoe Bend Street, Colorado Springs, CO, 80917

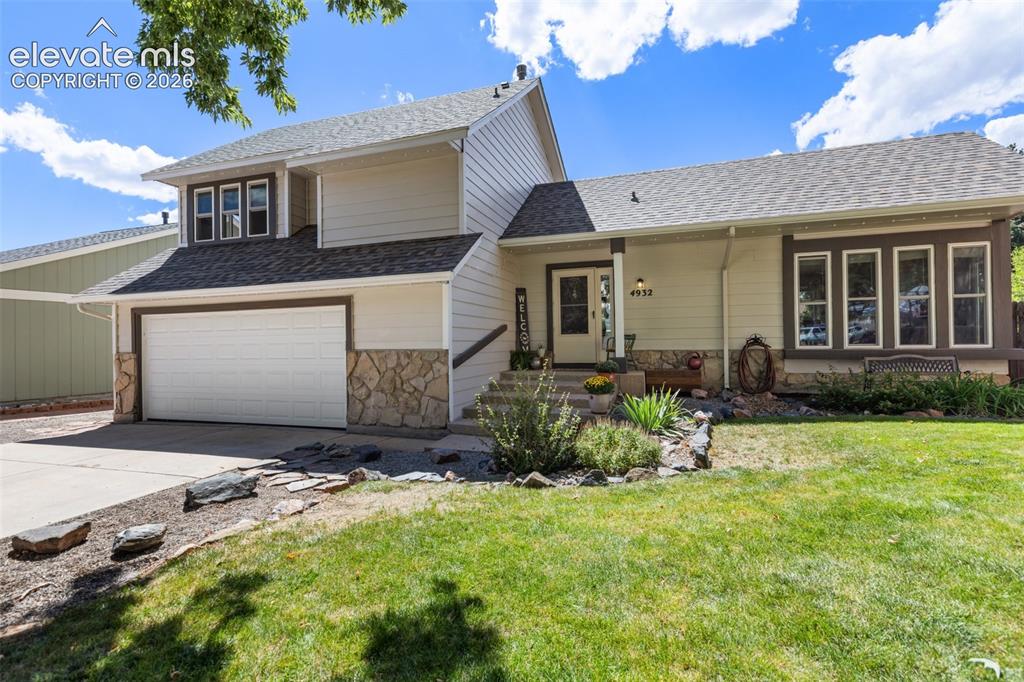
      Image 1 of 45: Front of Home

      Front of Home

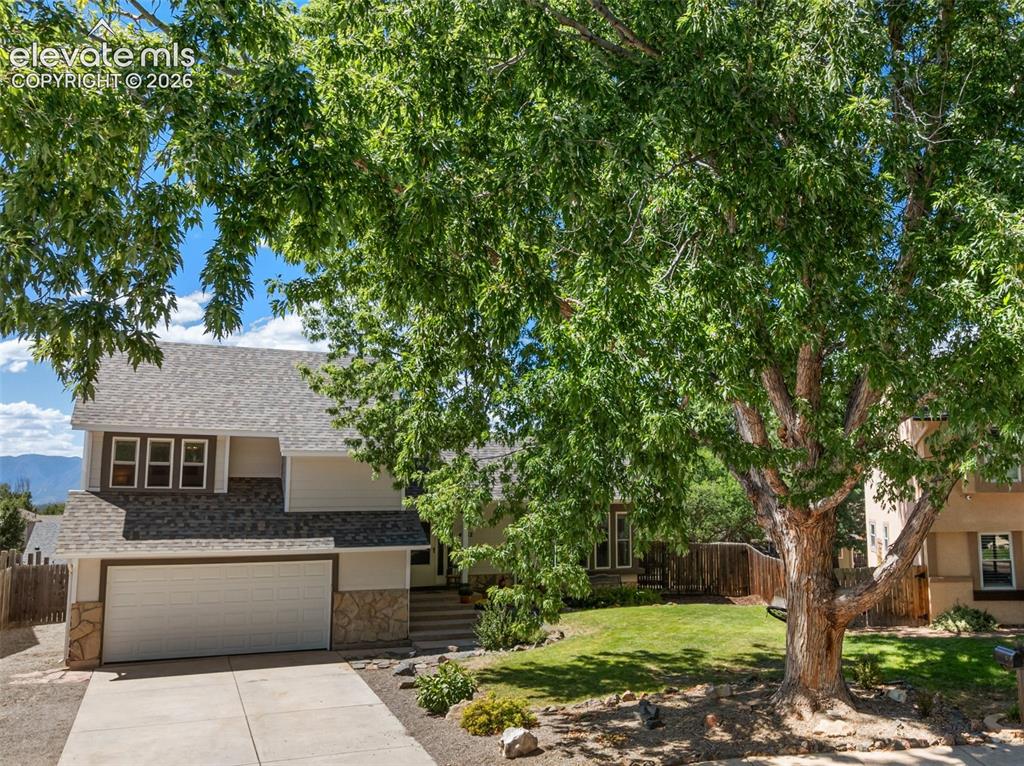
      Image 2 of 45: Front Yard

      Front Yard

      Image 3 of 45: No Description Available

      Image 3 of 45

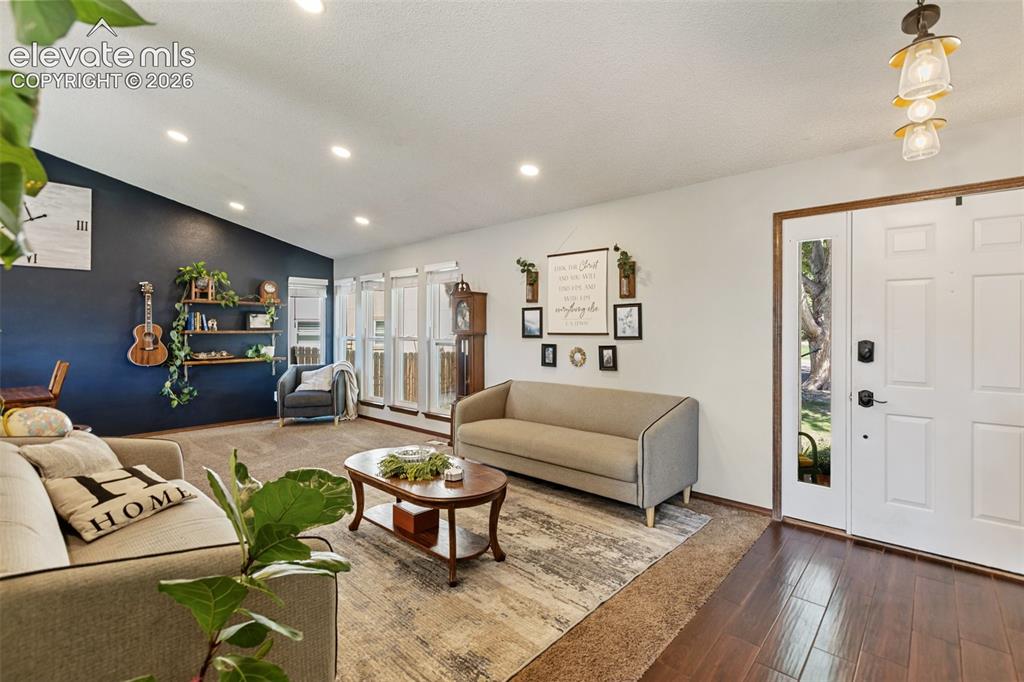
      Image 4 of 45: Living Room - Main Level

      Living Room - Main Level

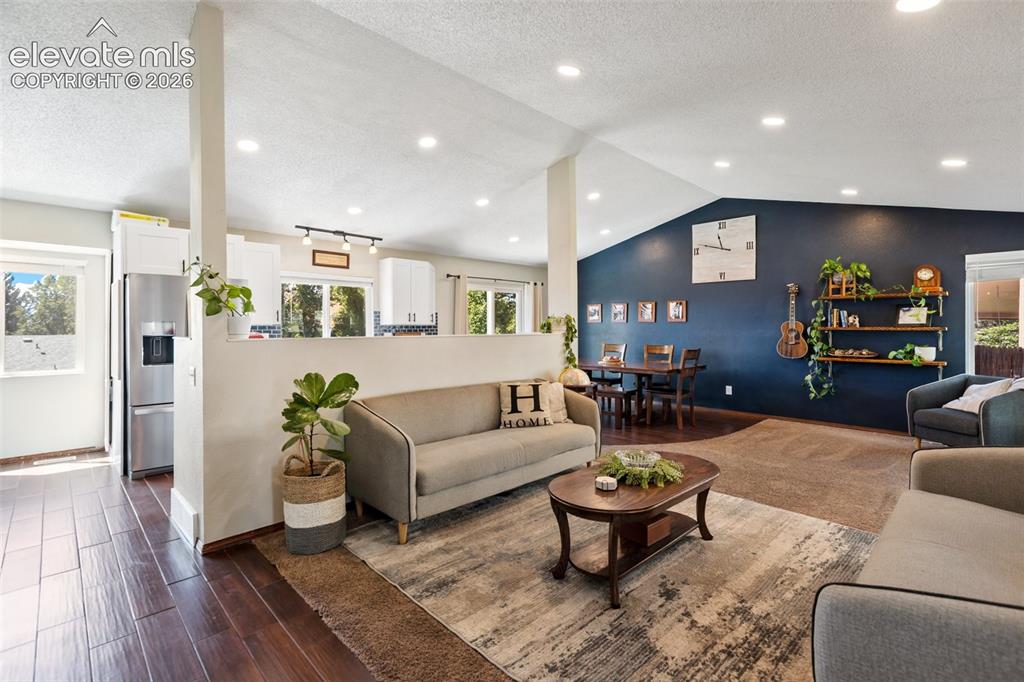
      Image 5 of 45: No Description Available

      Image 5 of 45

      Image 6 of 45: No Description Available

      Image 6 of 45

      Image 7 of 45: Dining Area - Main Level

      Dining Area - Main Level

      Image 8 of 45: No Description Available

      Image 8 of 45

      Image 9 of 45: Kitchen - Main Level

      Kitchen - Main Level

      Image 10 of 45: No Description Available

      Image 10 of 45

      Image 11 of 45: No Description Available

      Image 11 of 45

      Image 12 of 45: Breakfast Bar

      Breakfast Bar

      Image 13 of 45: Primary Bedroom - Upper Level

      Primary Bedroom - Upper Level

      Image 14 of 45: No Description Available

      Image 14 of 45

      Image 15 of 45: Primary Bath- Adjoining

      Primary Bath- Adjoining

      Image 16 of 45: Bedroom - Upper Level

      Bedroom - Upper Level

      Image 17 of 45: No Description Available

      Image 17 of 45

      Image 18 of 45: Full Bath - Upper Level

      Full Bath - Upper Level

      Image 19 of 45: Bedroom - Upper Level

      Bedroom - Upper Level

      Image 20 of 45: No Description Available

      Image 20 of 45

      Image 21 of 45: Family Room - Lower Level

      Family Room - Lower Level

      Image 22 of 45: No Description Available

      Image 22 of 45

      Image 23 of 45: No Description Available

      Image 23 of 45

      Image 24 of 45: No Description Available

      Image 24 of 45

      Image 25 of 45: 3/4 Bath - Basement

      3/4 Bath - Basement

      Image 26 of 45: Bedroom - Basement

      Bedroom - Basement

      Image 27 of 45: No Description Available

      Image 27 of 45

      Image 28 of 45: Secondary Family / Bonus Room - Basement
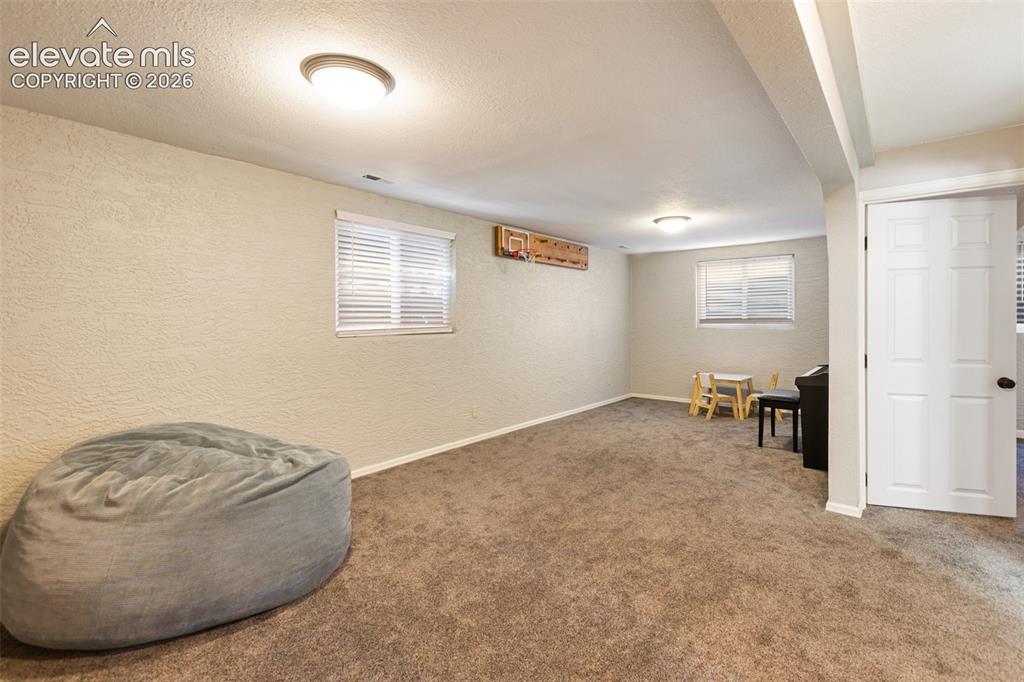
      Secondary Family / Bonus Room - Basement

      Image 29 of 45: No Description Available

      Image 29 of 45

      Image 30 of 45: No Description Available

      Image 30 of 45

      Image 31 of 45: Laundry Space - Basement

      Laundry Space - Basement

      Image 32 of 45: Covered Deck Out Back

      Covered Deck Out Back

      Image 33 of 45: Aerial View of Backyard

      Aerial View of Backyard

      Image 34 of 45: Backyard

      Backyard

      Image 35 of 45: No Description Available

      Image 35 of 45

      Image 36 of 45: No Description Available

      Image 36 of 45

      Image 37 of 45: No Description Available

      Image 37 of 45

      Image 38 of 45: Backyard during Twilight Hours

      Backyard during Twilight Hours

      Image 39 of 45: No Description Available

      Image 39 of 45

      Image 40 of 45: View

      View

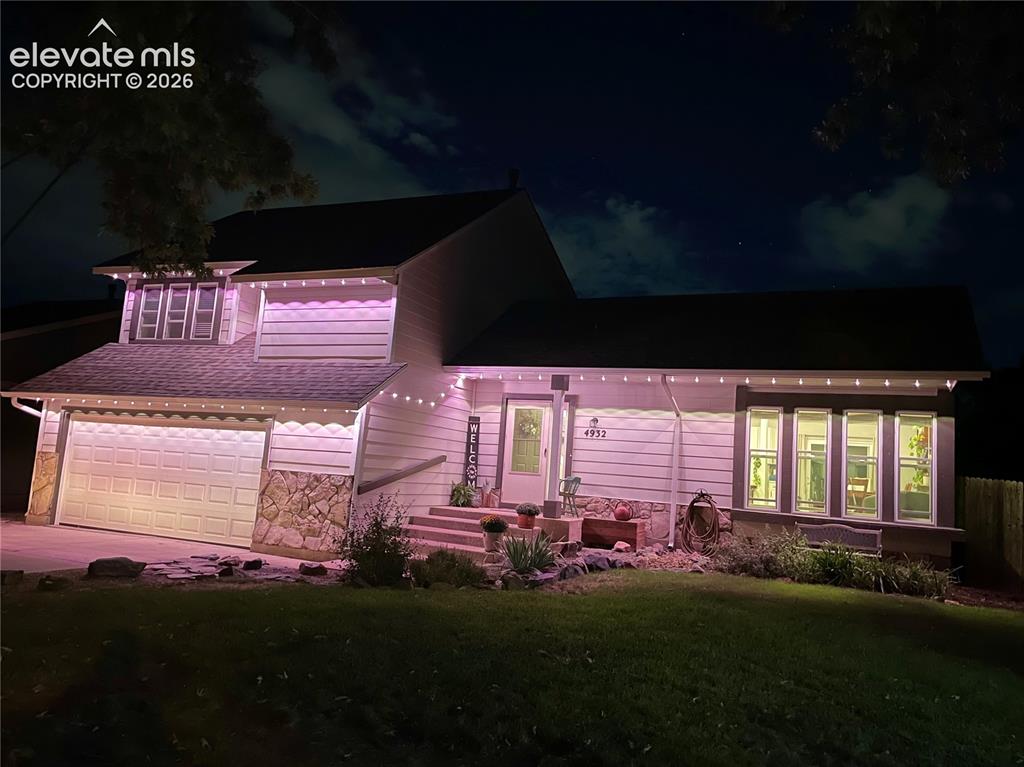
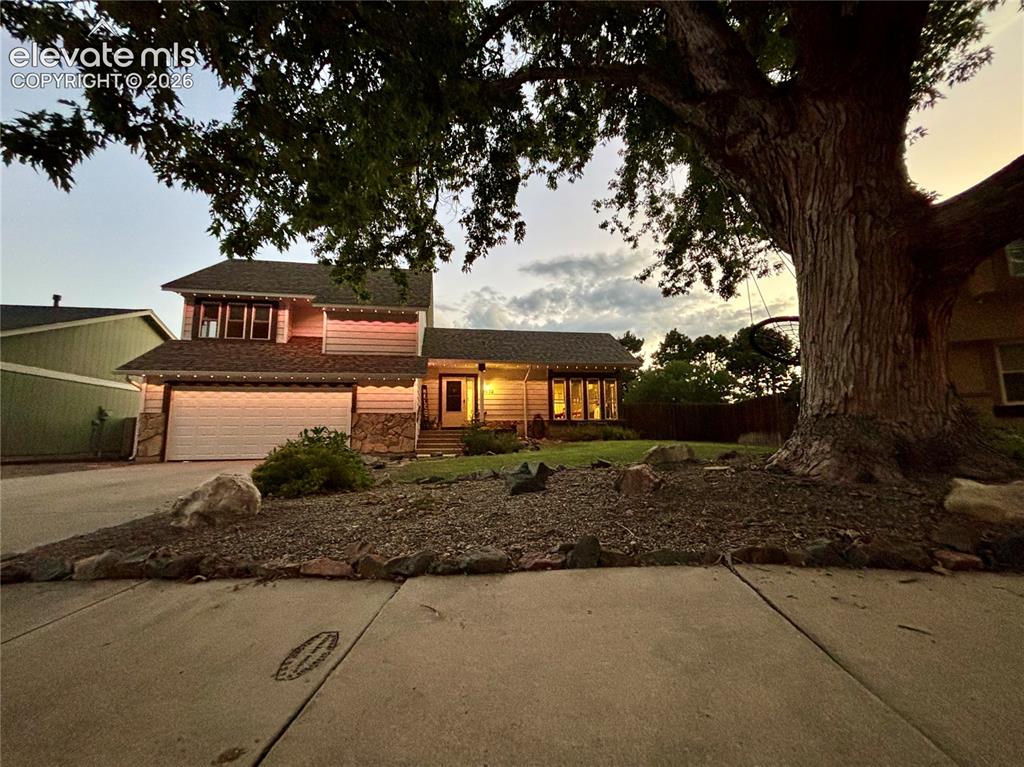
      Image 41 of 45: Front of Home during Twilight Hours

      Front of Home during Twilight Hours

      Image 42 of 45: No Description Available

      Image 42 of 45

      Image 43 of 45: View

      View

      Image 44 of 45: No Description Available

      Image 44 of 45

      Image 45 of 45: No Description Available

      Image 45 of 45

      Disclaimer: The real estate listing information and related content displayed on this site is provided exclusively for consumers’ personal, non-commercial use and may not be used for any purpose other than to identify prospective properties consumers may be interested in purchasing.