624 Bryce Drive, Colorado Springs, CO, 80910
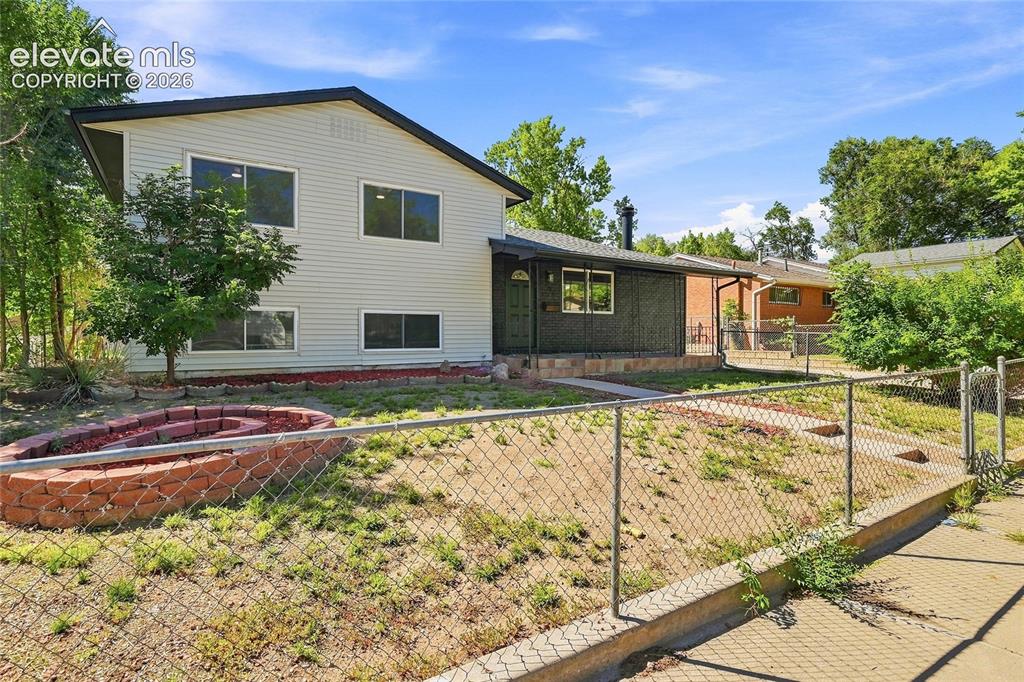
Image Count: 30

$375,000

  • Highlights
  • Single Family
  • 5 bd | 2 ba | 1,755 sqft
  • 624 Bryce Drive, Colorado Springs, CO, 80910 listed by Creedance Weiss
  • Active
  • MLS#: 5528594
  • View on Map
Space maker

Property Description

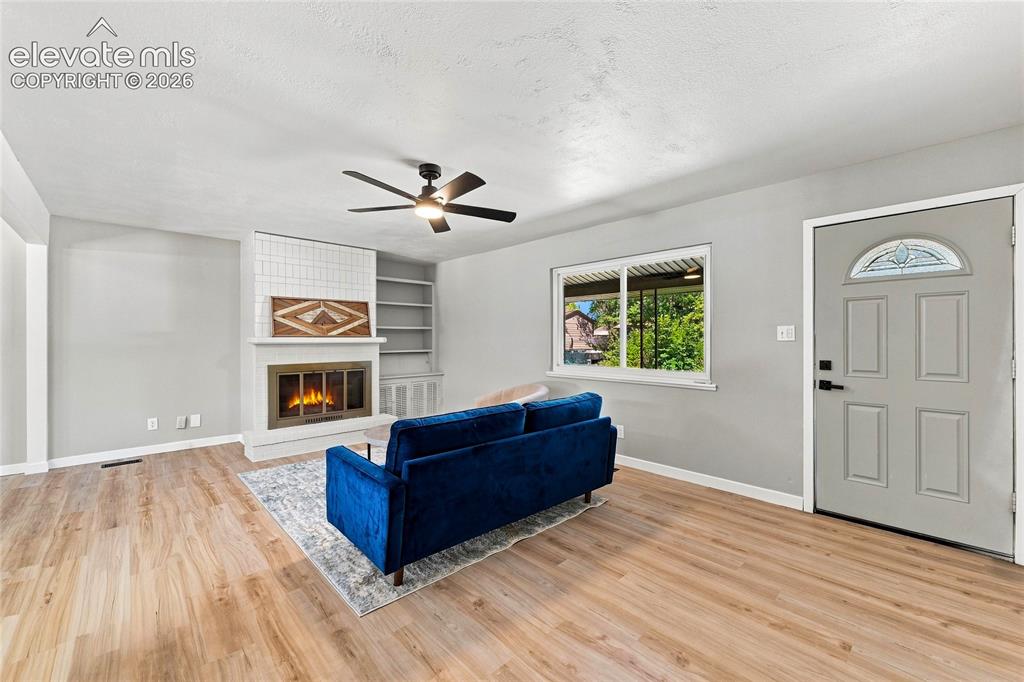
Welcome home to a beautifully remodeled Colorado Springs home where the work has been done and all that’s left is for you to make it your own. Thoughtfully updated from top to bottom, this inviting 4-bedroom, 2-bathroom home offers the perfect blend of modern style, comfortable living, and everyday functionality. Step inside and you’ll immediately appreciate the fresh, updated feel throughout. The tri-level floor plan provides distinct spaces for living, relaxing, and entertaining, while the generous bedroom count offers flexibility for guests, a home office, hobbies, or a growing household. A welcoming living room with a wood-burning fireplace creates the perfect gathering space for cozy Colorado evenings. Outside, the property continues to deliver with a spacious, fully fenced lot and low-maintenance landscaping, giving you room to enjoy the outdoors without spending every weekend maintaining it. Ample off-street parking and convenient access to the backyard add even more practicality. Located in the established Pikes Peak Park area of Colorado Springs, this home puts you close to the best of central and southeast Colorado Springs. Enjoy convenient access to shopping, dining, parks, recreation, and major roadways, while nearby Memorial Park and Prospect Lake provide opportunities to get outside and enjoy the Colorado lifestyle. Downtown Colorado Springs, the Olympic & Paralympic Training Center, The Broadmoor World Arena, and other popular destinations are also within easy reach. Whether you're looking for your first home, a place to put down roots, or simply a remodeled property where you can move in and start enjoying life right away, this home is ready for its next chapter. Come see the transformation and imagine yourself at home.

Property Listed By

Picture of REALTOR Listing Property
  • Creedance Weiss
  • 7427-237-309  Call the Agent 
Picture of Office Listing Property
  • Your Castle Real Estate LLC
  • 2724-269-303  Call the Agent 

Property Details

    General Features

  • Property: Single Family, 1.5 Story
  • Year Built: 1961
  • List Price: $375,000
  • County: El Paso
  • School District: Colorado Springs 11

    Rooms

  • Bedrooms: 5
  • Baths: 2 full bath;

    Structure

  • Foundation: Garden Level, Partial Basement
  • Heating: Forced Air
  • Cooling: Central Air
  • Garage/Parking #:  vehicle(s),
  • Total SqFt: 1,755
  • Finished SqFt: 1,632
  • Basement SqFt: 611
  • Basement % Fin: 80
  • Construction Status: Existing Home
  • Siding: Alum/Vinyl/Steel, Brick
  • Structure: Frame

    Features

    Taxes, Utilities, Lot

  • Tax: $1,213
  • Lot Size: 0.16 Acres, 6,890 SqFt
  • Existing Utilities: Cable Available, Electricity Connected, Natural Gas Connected
  • Existing Water: Assoc/Distr

    Community

  • HOA Frequency: Annual

    Additional Information

  • Notices: Sold As Is

      Disclaimer
      The real estate listing information and related content displayed on this site is provided exclusively for consumers’ personal, non-commercial use and may not be used for any purpose other than to identify prospective properties consumers may be interested in purchasing.
      PPAR.com Website

      624 Bryce Drive, Colorado Springs, CO, 80910

      Image 1 of 30: Two-story residence featuring light-colored siding, multiple windows, a dar

      Two-story residence featuring light-colored siding, multiple windows, a dark shingled roof, and a mature tree
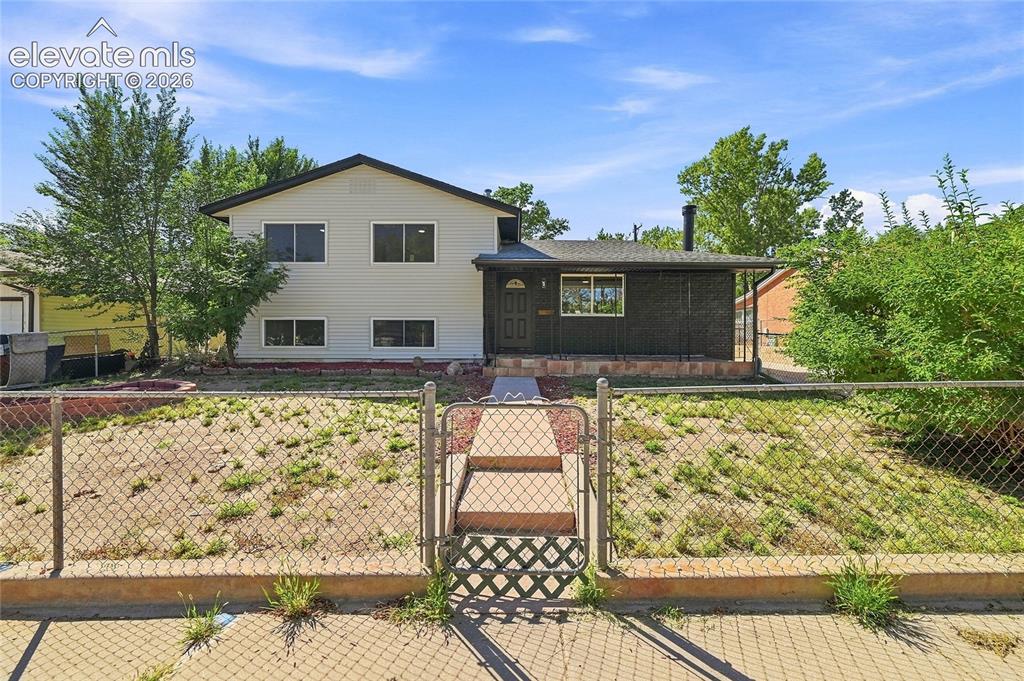
      Image 2 of 30: Other

      Other

      Image 3 of 30: Living area featuring wood-finish flooring, a ceiling fan, a fireplace with

      Living area featuring wood-finish flooring, a ceiling fan, a fireplace with a tiled surround, built-in shelving, and a panel door with decorative glass
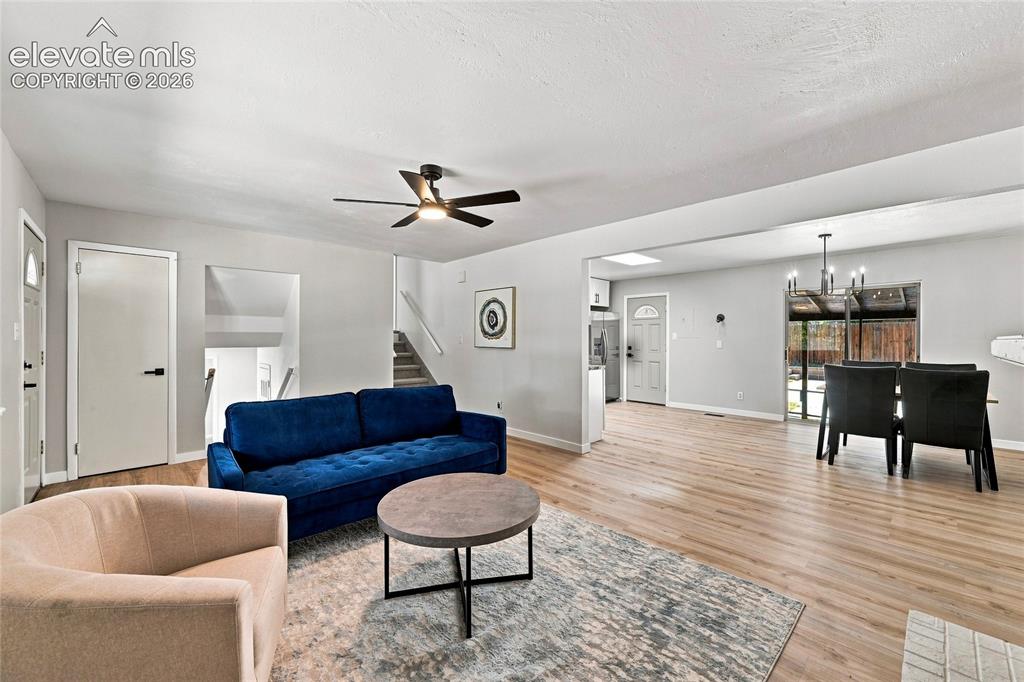
      Image 4 of 30: Open-concept living area with wood-finish flooring, a ceiling fan with inte

      Open-concept living area with wood-finish flooring, a ceiling fan with integrated lighting, and a modern chandelier in the dining space
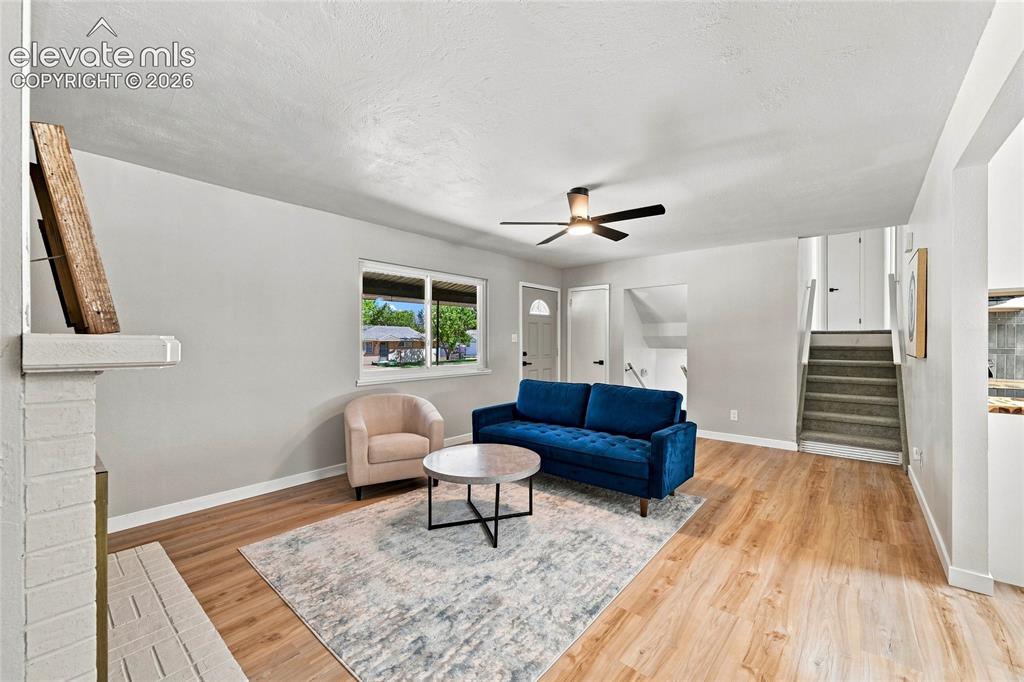
      Image 5 of 30: Living area featuring wood-finish flooring, a white brick fireplace, a wind

      Living area featuring wood-finish flooring, a white brick fireplace, a window with exterior views, and a ceiling fan
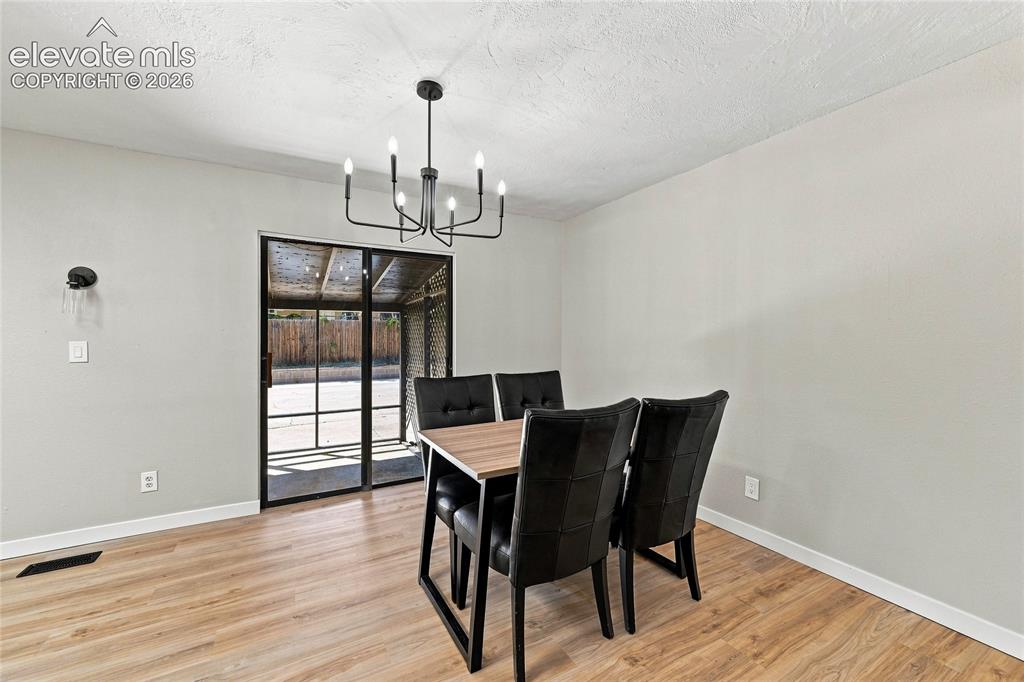
      Image 6 of 30: Wood-finish flooring, light gray walls, black framed sliding glass door, mo

      Wood-finish flooring, light gray walls, black framed sliding glass door, modern black chandelier, and white trim
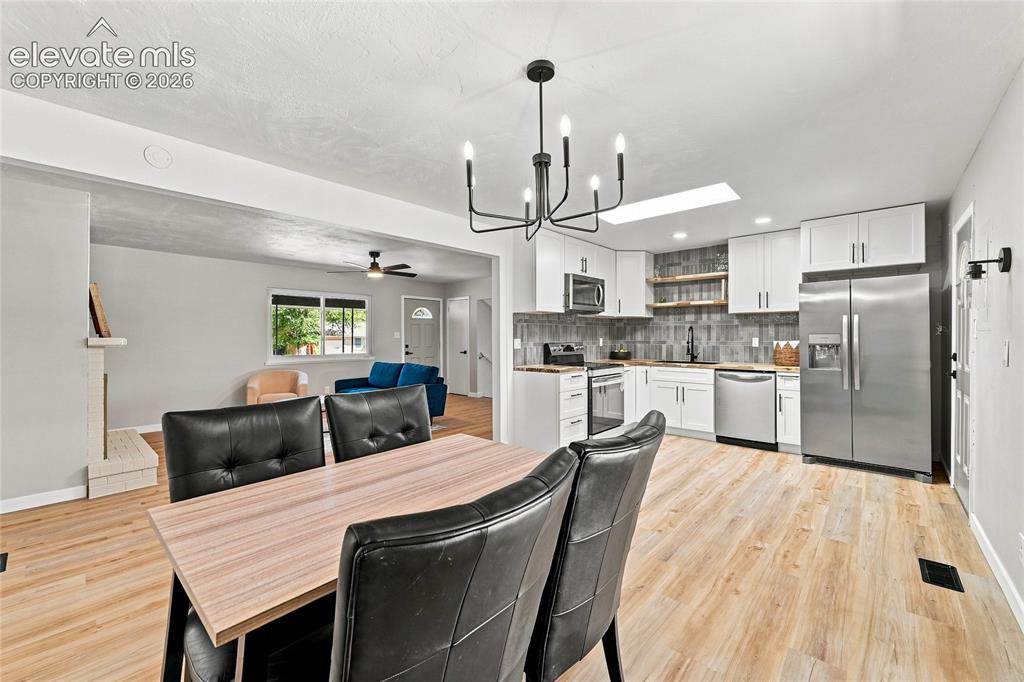
      Image 7 of 30: Updated kitchen with white cabinetry and stainless steel appliances
      Updated kitchen with white cabinetry and stainless steel appliances

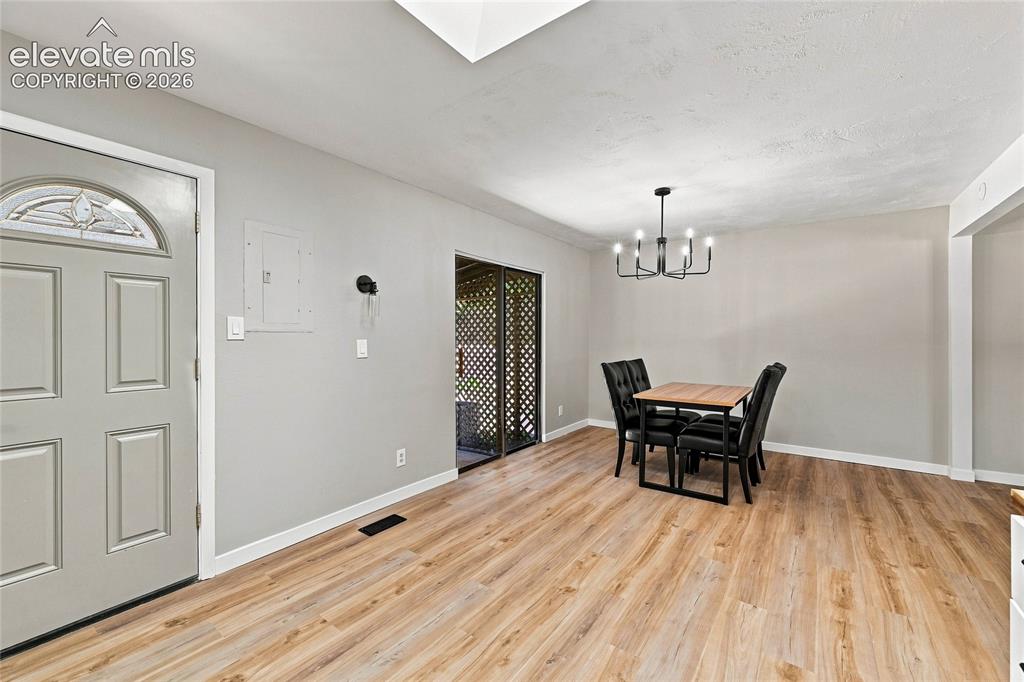
      Image 8 of 30: Wood-finish flooring throughout, featuring a contemporary chandelier, a fro

      Wood-finish flooring throughout, featuring a contemporary chandelier, a front entry door with an arched decorative glass insert, and sliding glass doors
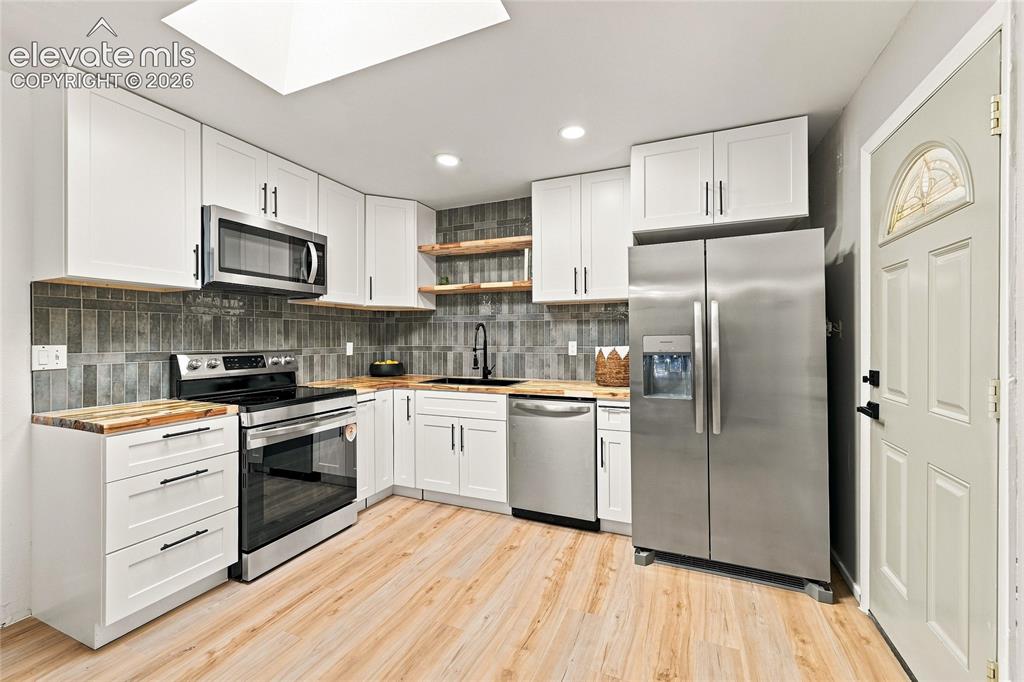
      Image 9 of 30: White cabinetry, wood-finish countertops, stainless steel appliances, and a

      White cabinetry, wood-finish countertops, stainless steel appliances, and a tiled backsplash
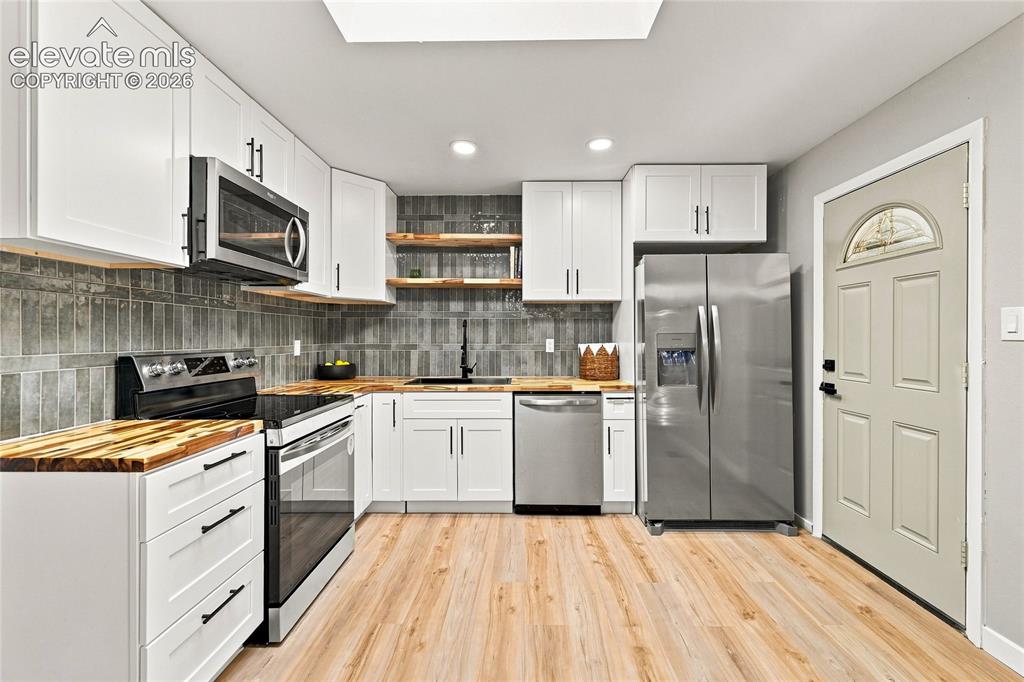
      Image 10 of 30: Kitchen featuring light wood-finish flooring, white cabinetry with black ha

      Kitchen featuring light wood-finish flooring, white cabinetry with black hardware, stainless steel appliances, wood countertops, and a skylight
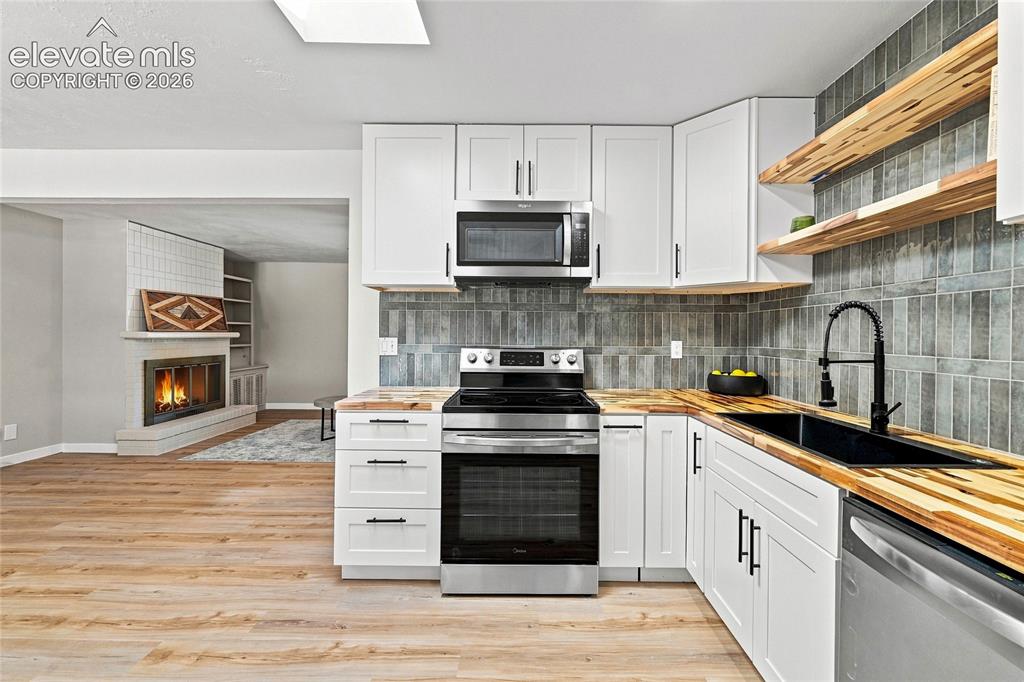
      Image 11 of 30: Contemporary kitchen featuring white cabinetry, wood-finish countertops, st

      Contemporary kitchen featuring white cabinetry, wood-finish countertops, stainless steel appliances, and a tiled backsplash
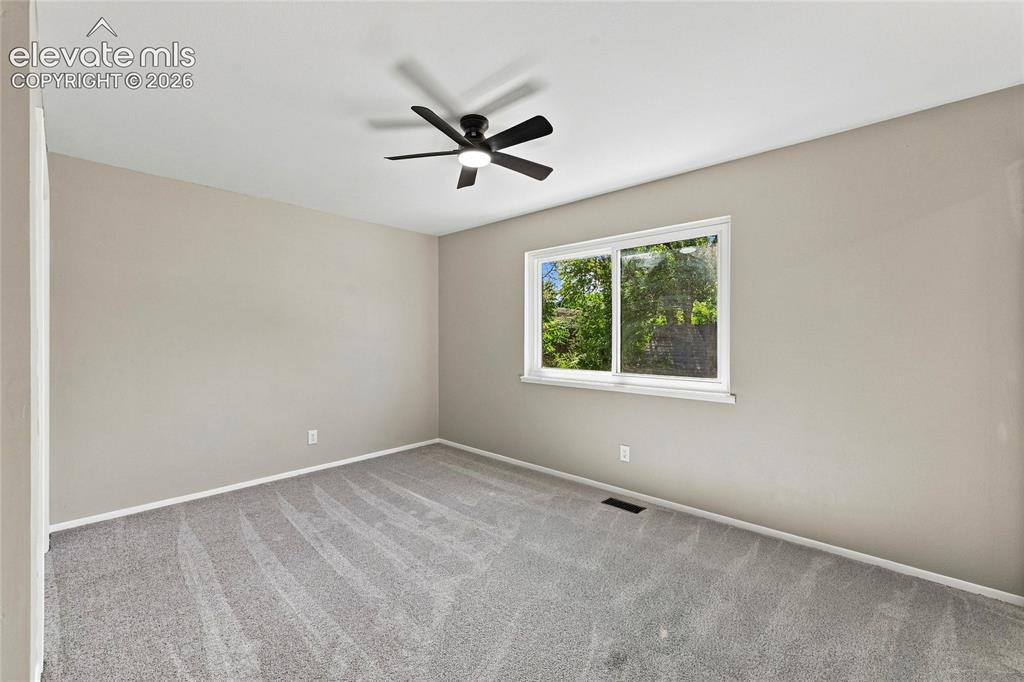
      Image 12 of 30: Recessed lighting, ceiling fan, neutral wall tones, window with natural lig

      Recessed lighting, ceiling fan, neutral wall tones, window with natural light, and gray carpet
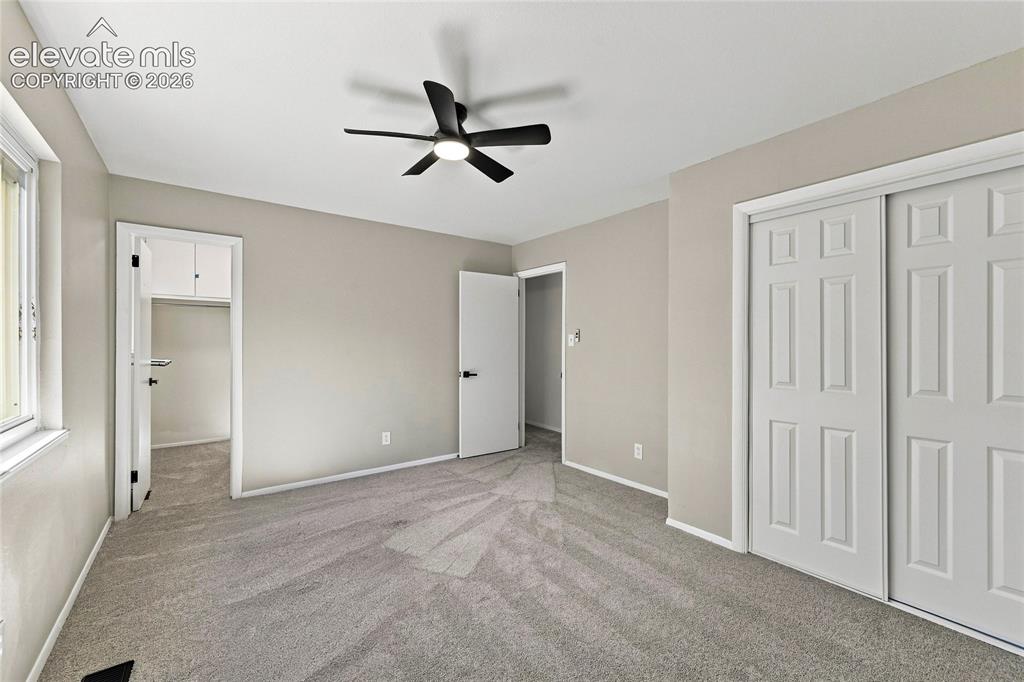
      Image 13 of 30: Recessed window, ceiling fan with integrated lighting, neutral wall paint,

      Recessed window, ceiling fan with integrated lighting, neutral wall paint, gray carpeting, and white paneled bi-fold closet doors
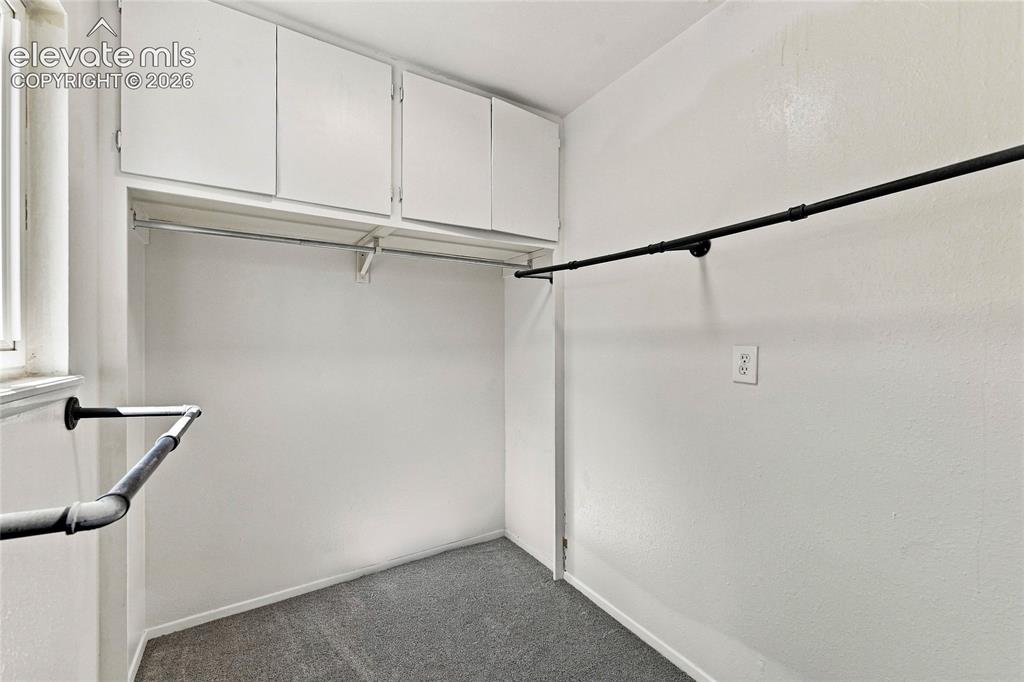
      Image 14 of 30: Built-in white cabinetry, metal hanging rods, and carpeted flooring
      Built-in white cabinetry, metal hanging rods, and carpeted flooring

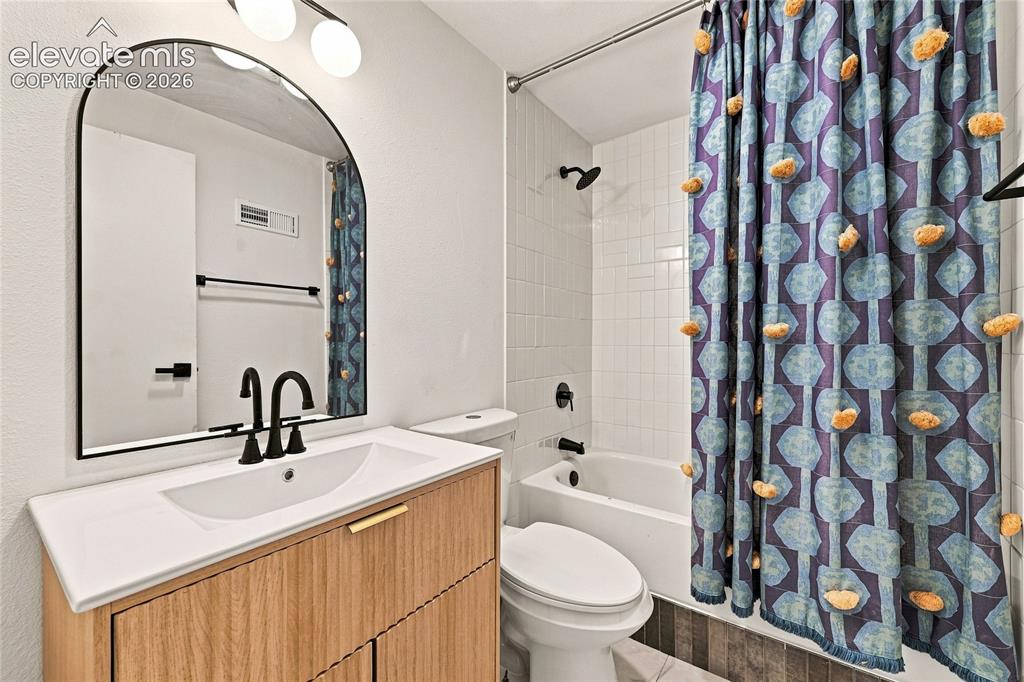
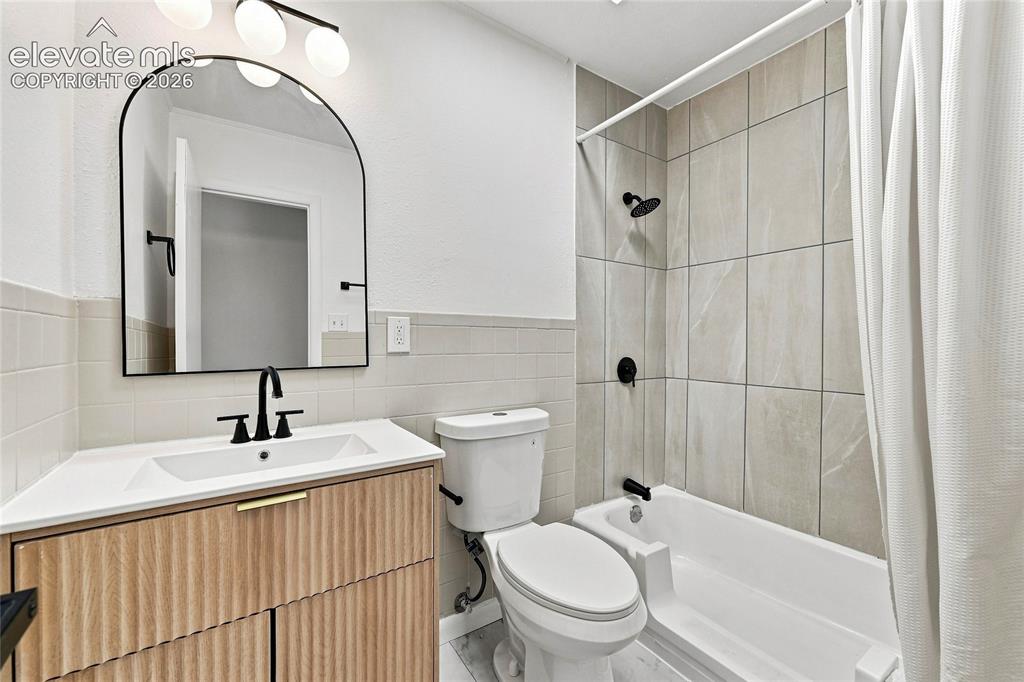
      Image 15 of 30: Bathroom featuring a wood-finish vanity with a white countertop, matte blac

      Bathroom featuring a wood-finish vanity with a white countertop, matte black fixtures, an arched mirror, and a tiled shower/tub combination
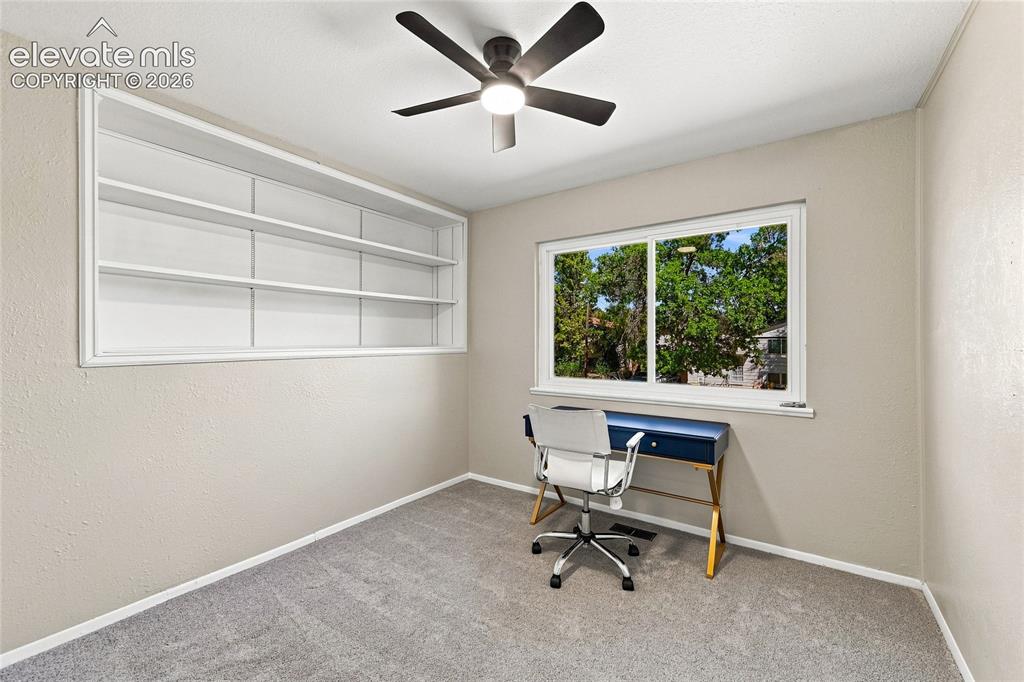
      Image 16 of 30: Built-in shelving, ceiling fan with integrated lighting, window with exteri

      Built-in shelving, ceiling fan with integrated lighting, window with exterior scenery, and carpeted flooring
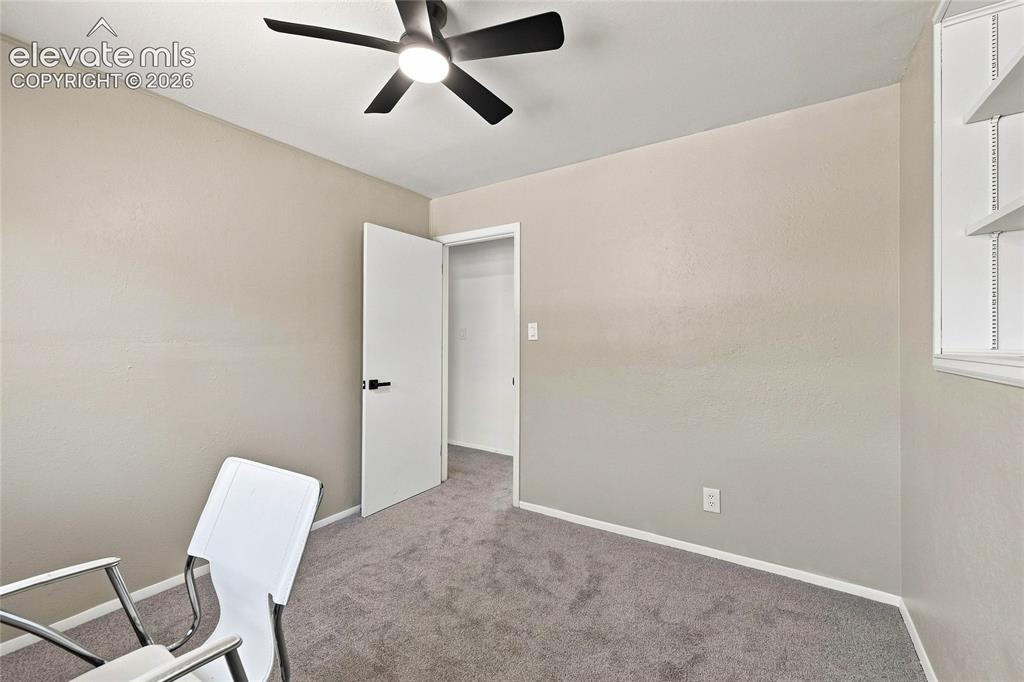
      Image 17 of 30: Neutral-toned walls complement the gray carpeting
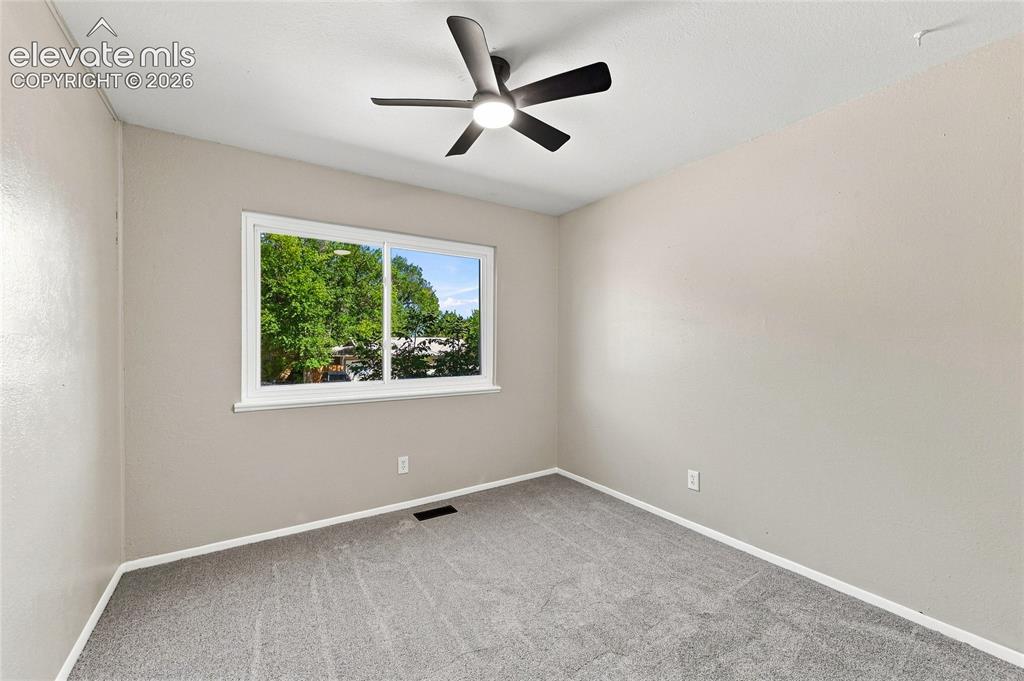
      Neutral-toned walls complement the gray carpeting

      Image 18 of 30: Neutral-toned walls, carpeted flooring, and a modern ceiling fan with integ

      Neutral-toned walls, carpeted flooring, and a modern ceiling fan with integrated lighting
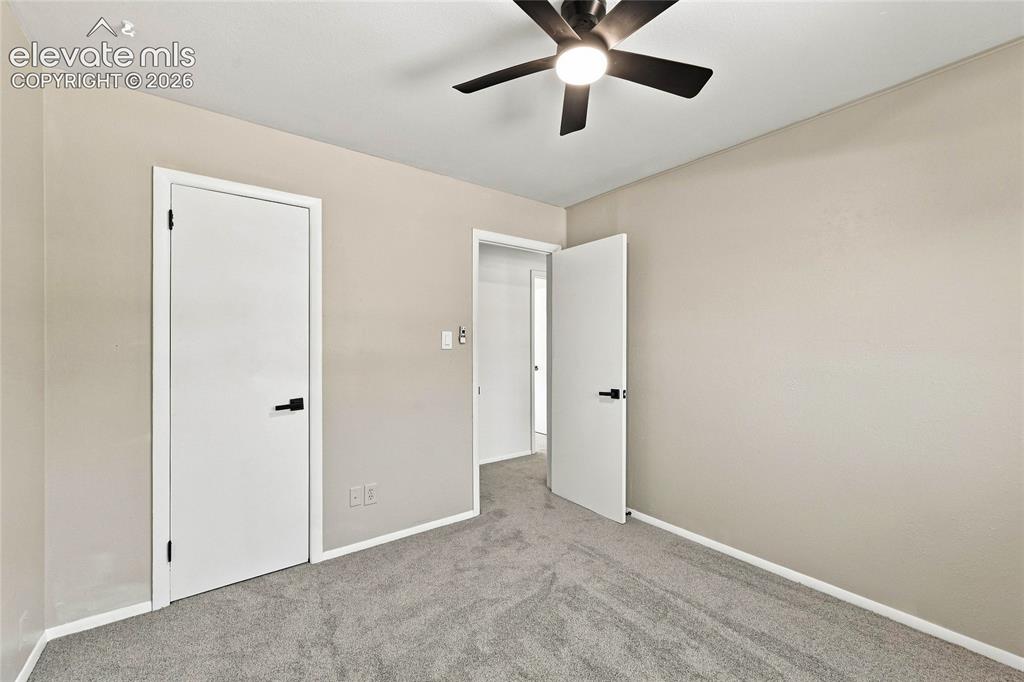
      Image 19 of 30: Plush gray carpeting, neutral wall palette, modern ceiling fan with integra

      Plush gray carpeting, neutral wall palette, modern ceiling fan with integrated lighting, white trim, and doors with matte black hardware
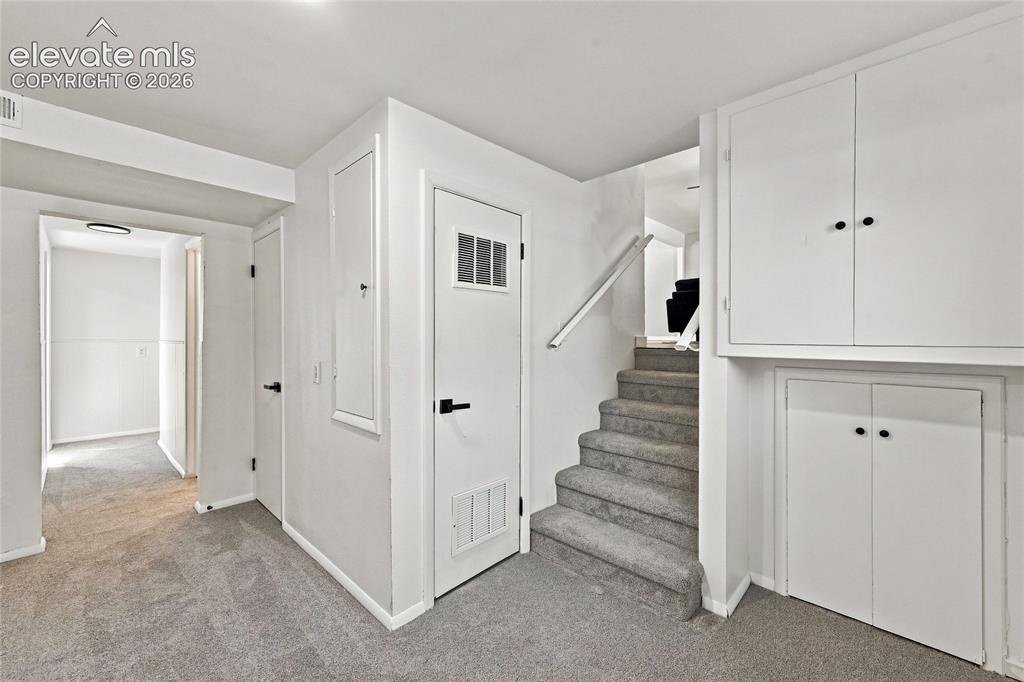
      Image 20 of 30: Carpeted flooring extending into a hallway, white walls, and built-in stora

      Carpeted flooring extending into a hallway, white walls, and built-in storage cabinetry with black hardware
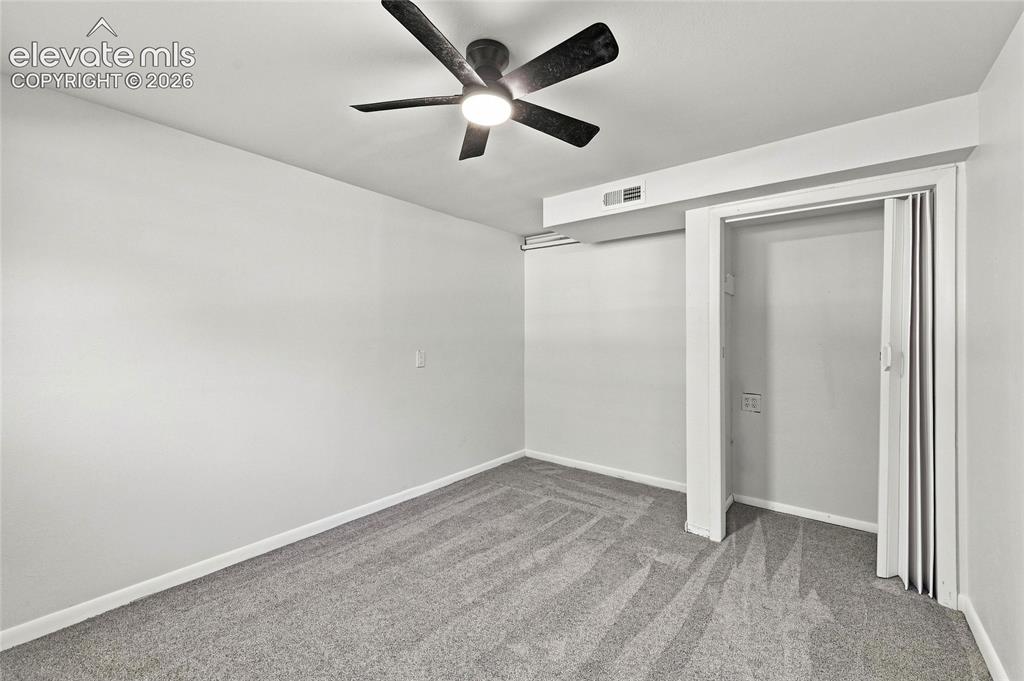
      Image 21 of 30: Ceiling fan with integrated lighting, neutral wall paint, gray patterned ca

      Ceiling fan with integrated lighting, neutral wall paint, gray patterned carpeting, and bi-fold closet doors
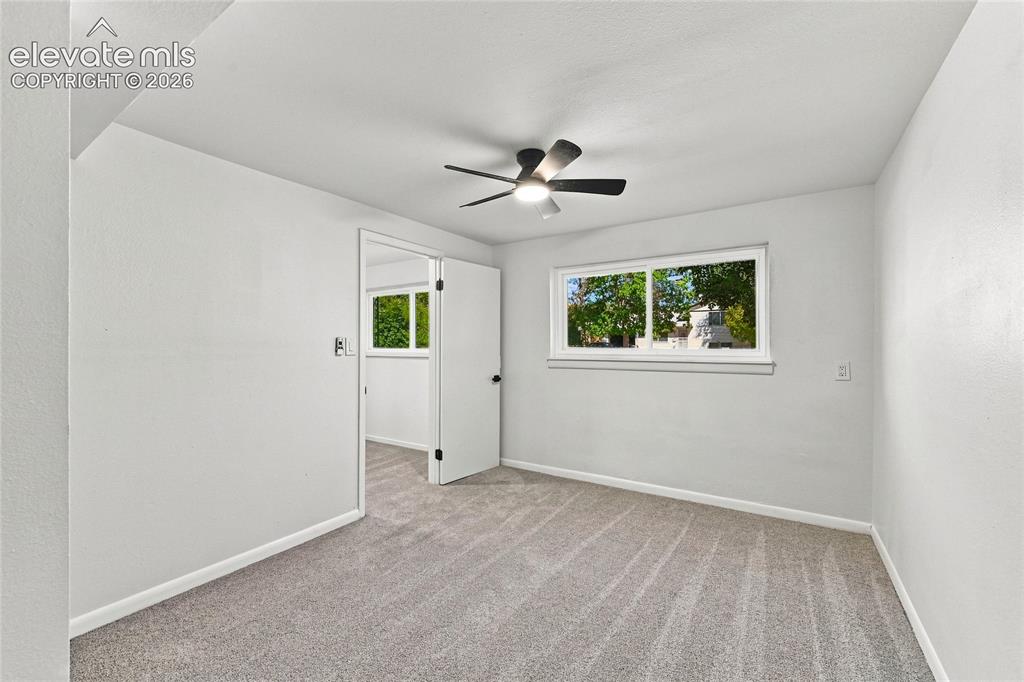
      Image 22 of 30: Other

      Other

      Image 23 of 30: Bathroom featuring a wood-finish vanity with an integrated sink, black hard

      Bathroom featuring a wood-finish vanity with an integrated sink, black hardware, an arched mirror, and a tiled shower with a tub
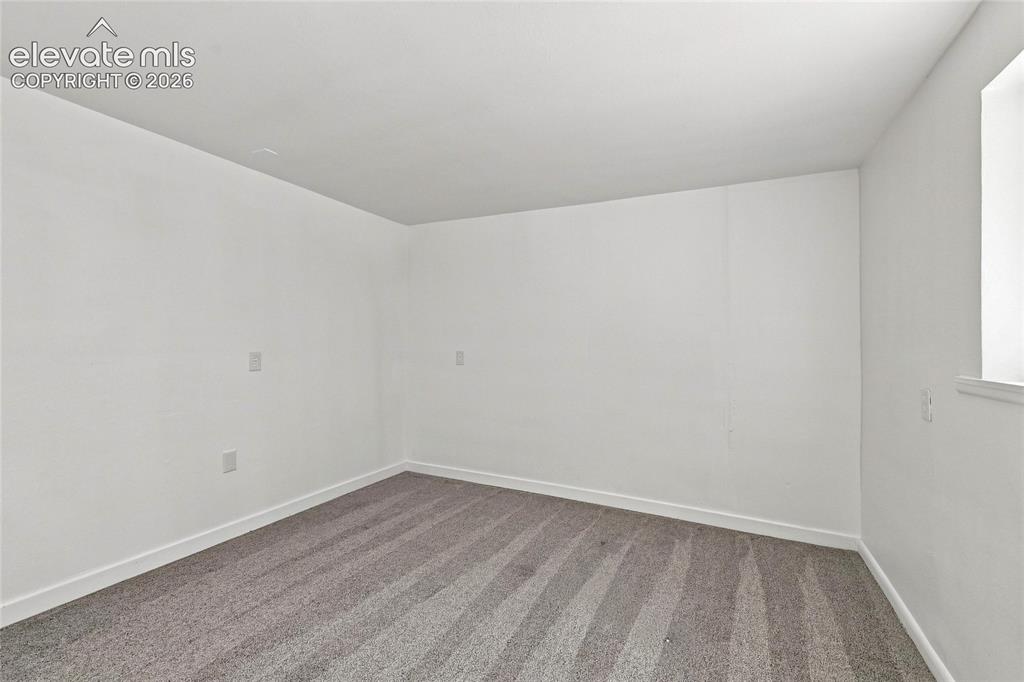
      Image 24 of 30: Neutral wall color, wall-to-wall carpeting, and a single window
      Neutral wall color, wall-to-wall carpeting, and a single window

      Image 25 of 30: Other

      Other

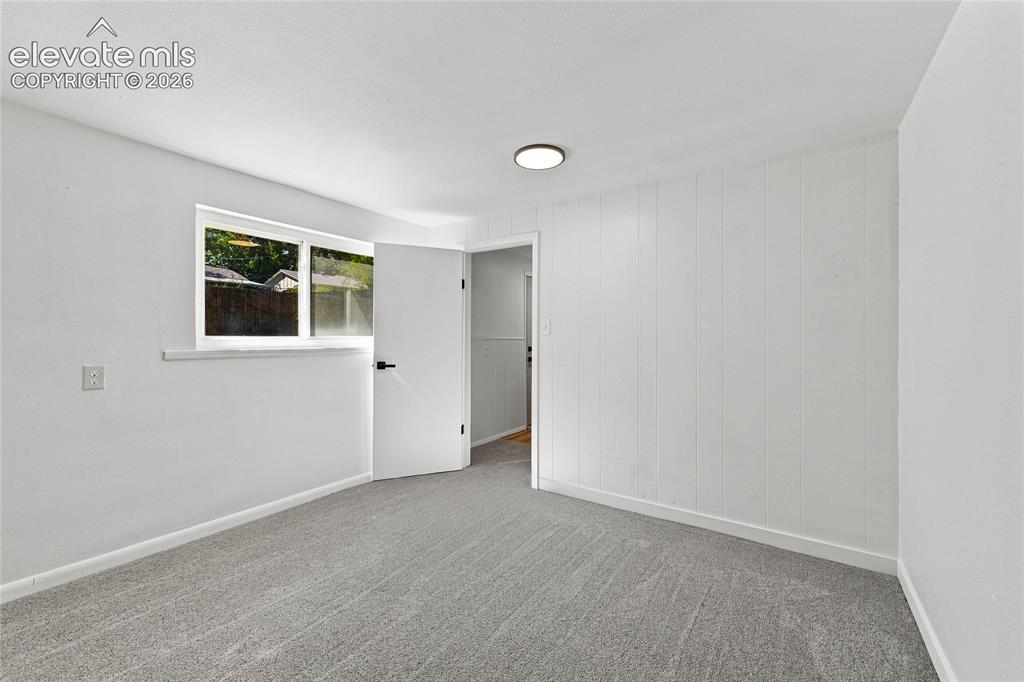
      Image 26 of 30: Wood-finish flooring with white wall finishes
      Wood-finish flooring with white wall finishes

      Image 27 of 30: Other

      Other

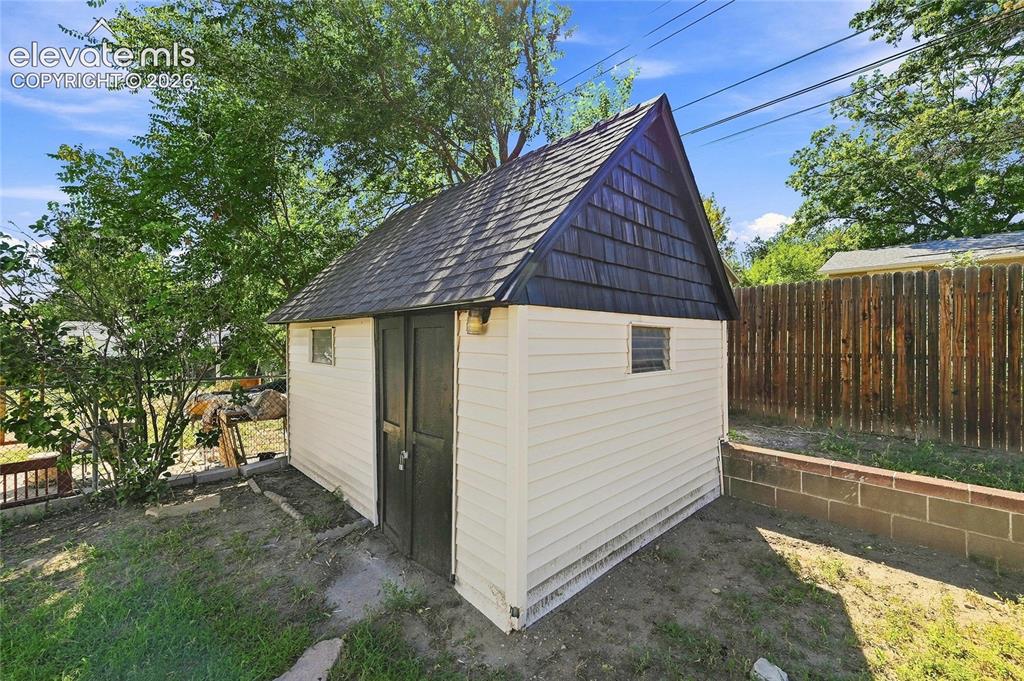
      Image 28 of 30: Outdoor storage shed featuring a gabled roof with dark shingles, horizontal

      Outdoor storage shed featuring a gabled roof with dark shingles, horizontal siding, and a pair of dark-toned doors
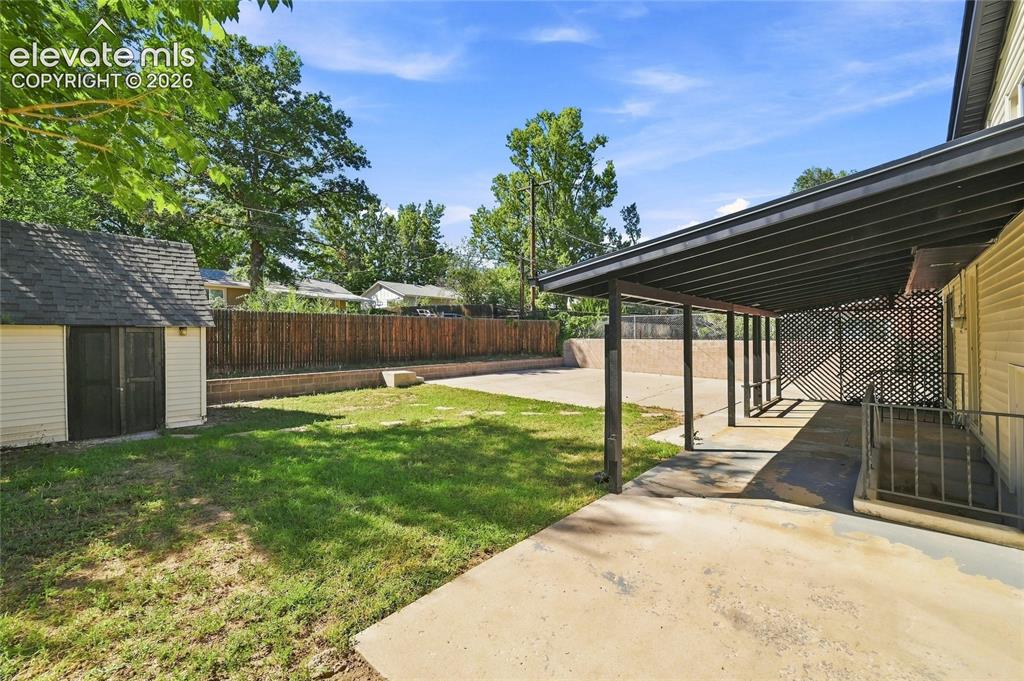
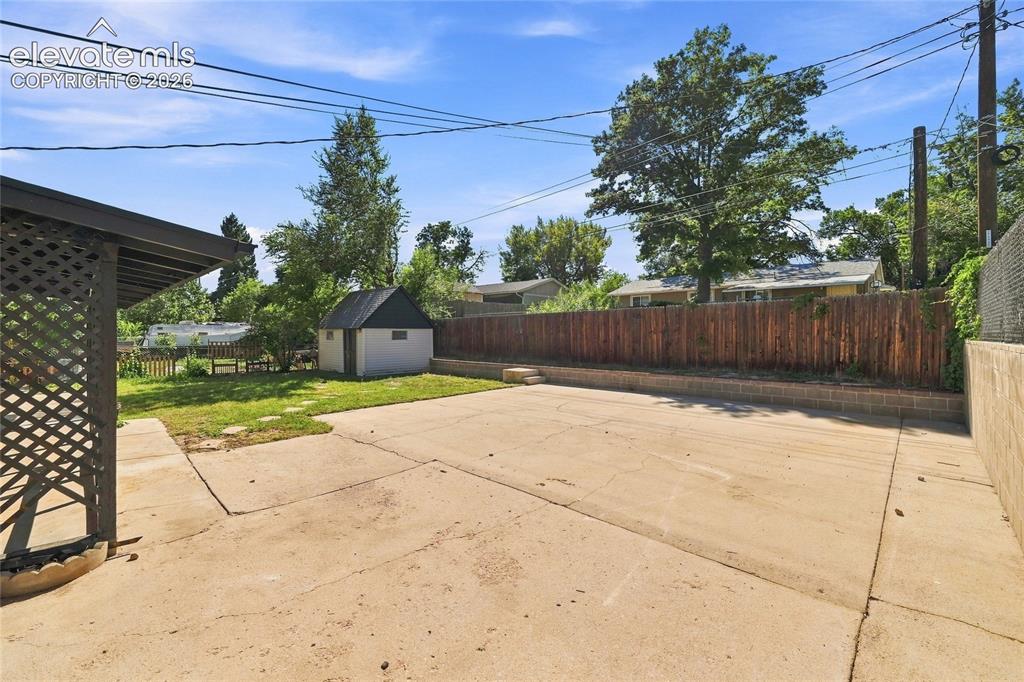
      Image 29 of 30: Expansive backyard featuring a storage shed, concrete patio, covered outdoo

      Expansive backyard featuring a storage shed, concrete patio, covered outdoor area, and wood privacy fencing
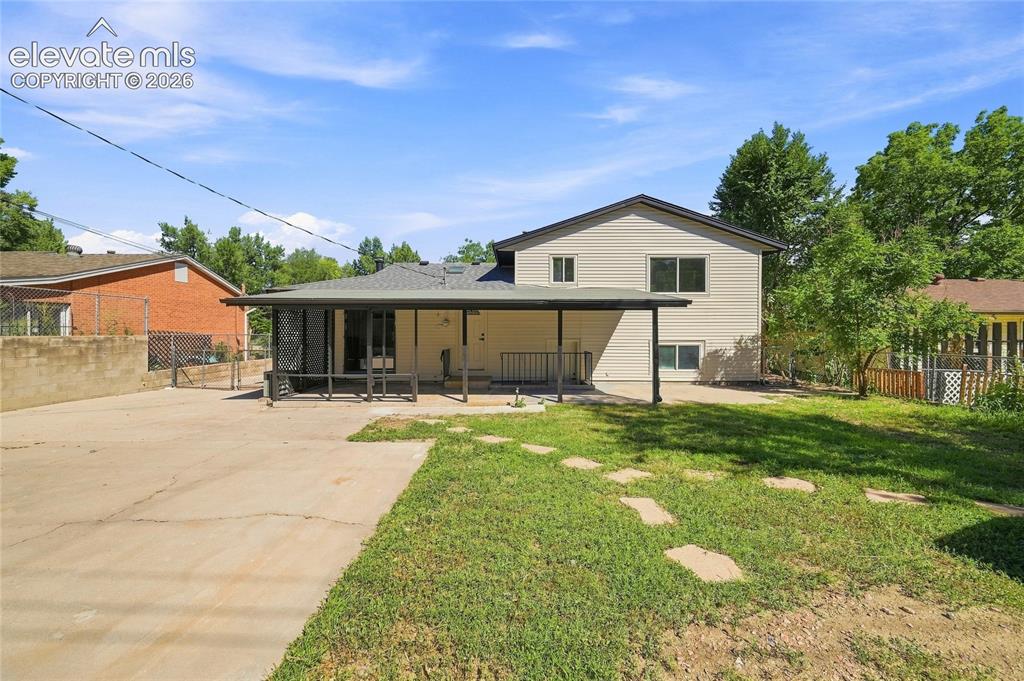
      Image 30 of 30: Expansive concrete patio with a covered outdoor area, complemented by a gra

      Expansive concrete patio with a covered outdoor area, complemented by a grassy yard and mature trees

      Disclaimer: The real estate listing information and related content displayed on this site is provided exclusively for consumers’ personal, non-commercial use and may not be used for any purpose other than to identify prospective properties consumers may be interested in purchasing.