2434 St Paul Drive, Colorado Springs, CO, 80910
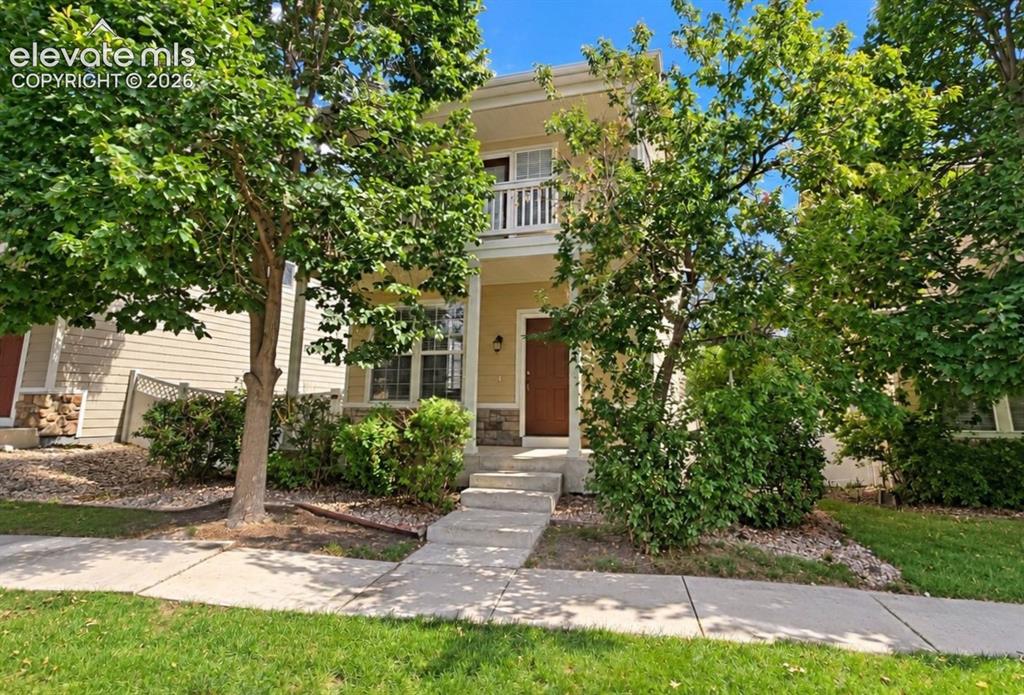
Multi-story exterior with a ground-level entrance, stone-accented facade, and an upper-level balcony
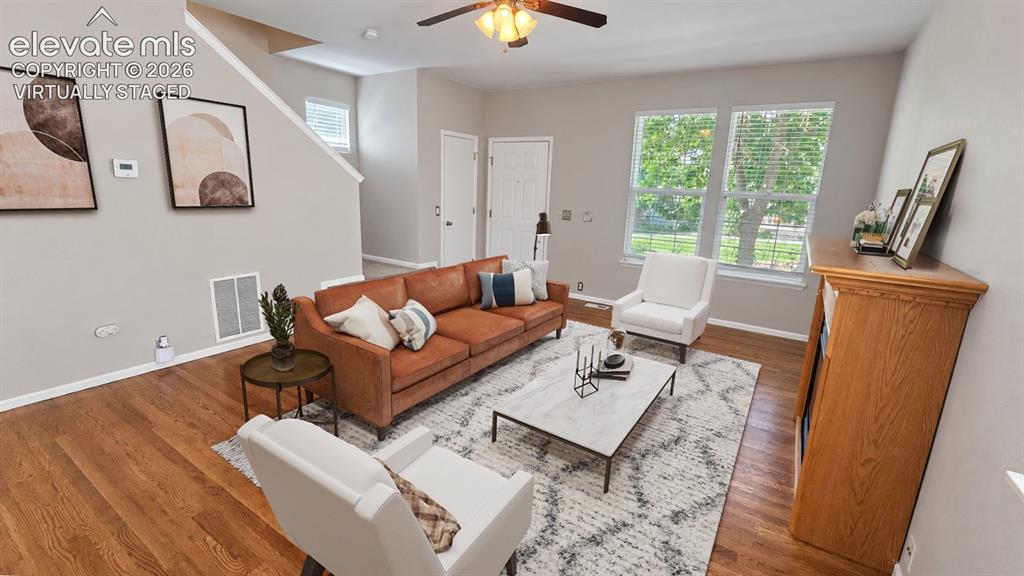
Wood-finish flooring throughout the main living area, complemented by light gray wall paint - virtually staged
Living Room
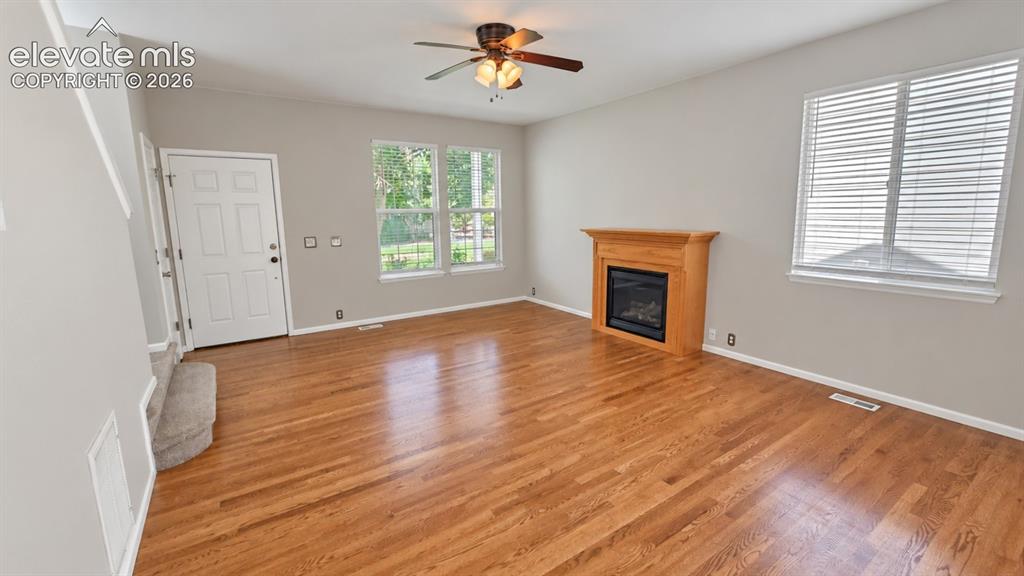
Hardwood flooring, natural wood fireplace with black insert, multiple windows with blinds, ceiling fan, and light gray wall paint
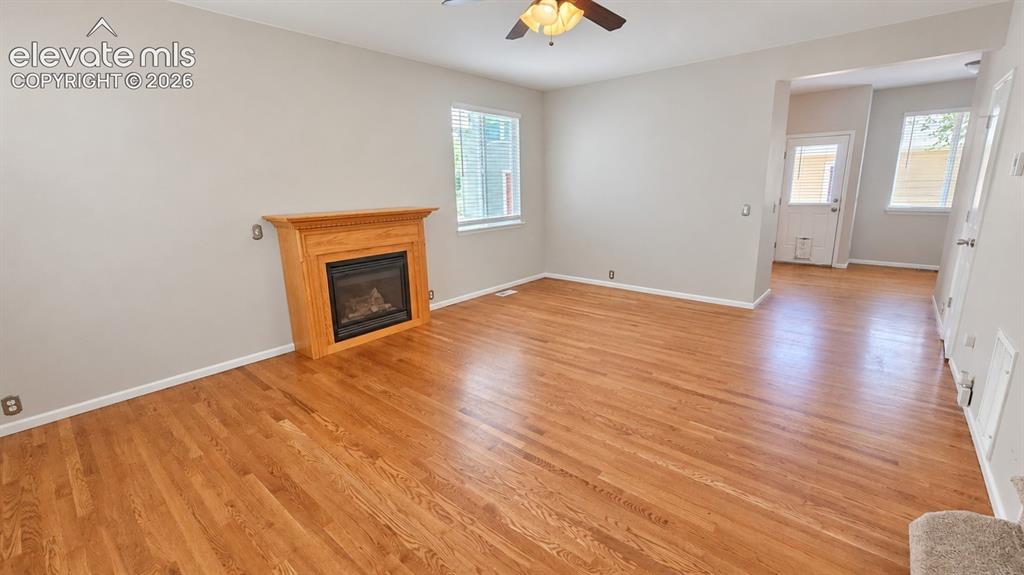
Hardwood flooring throughout, recessed fireplace with wood mantel, ceiling fan with integrated lighting, and multiple windows
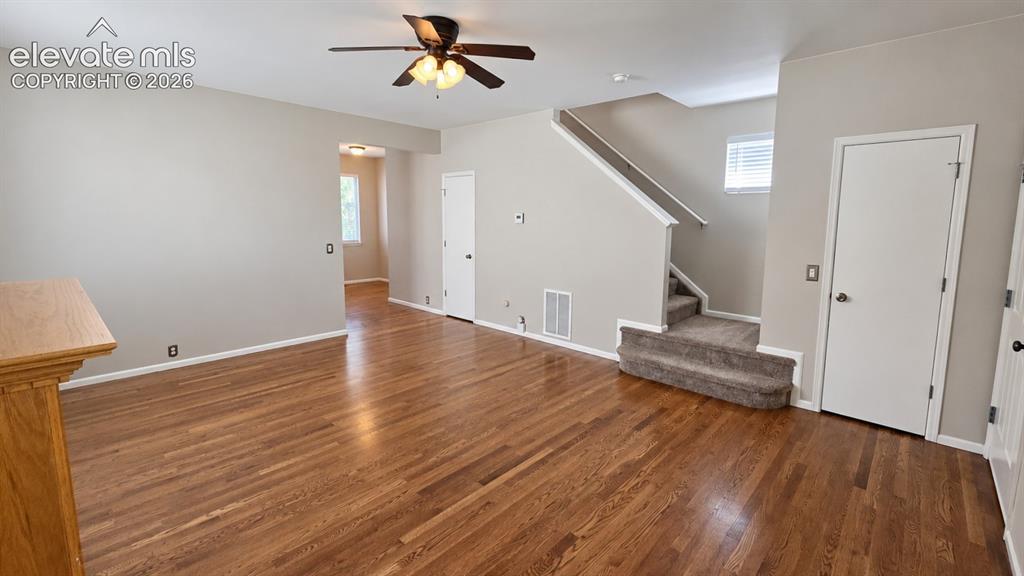
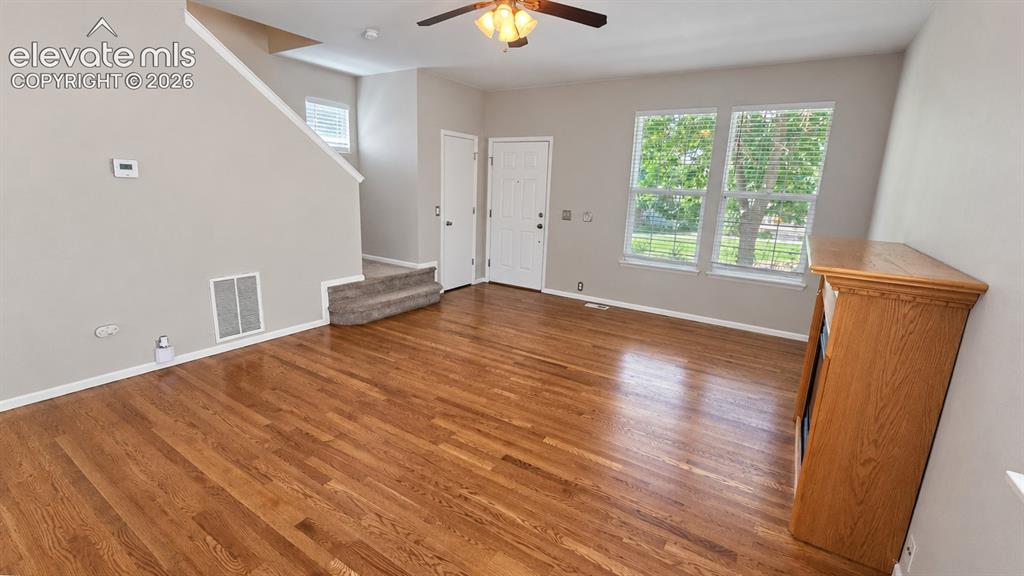
Hardwood flooring, painted walls, ceiling fan, carpeted staircase, and white trim
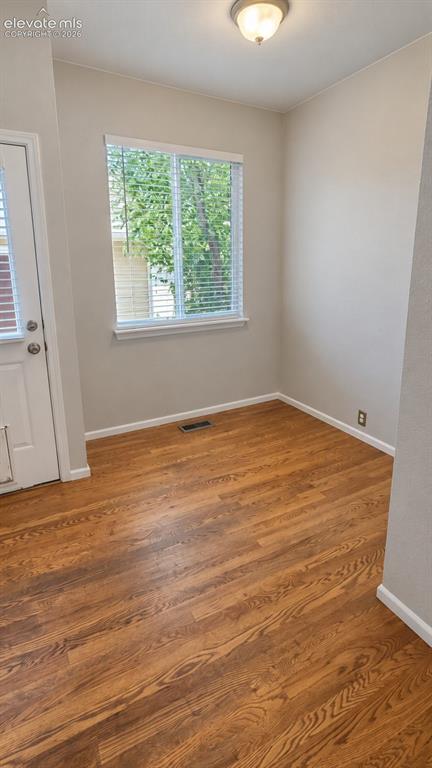
Other
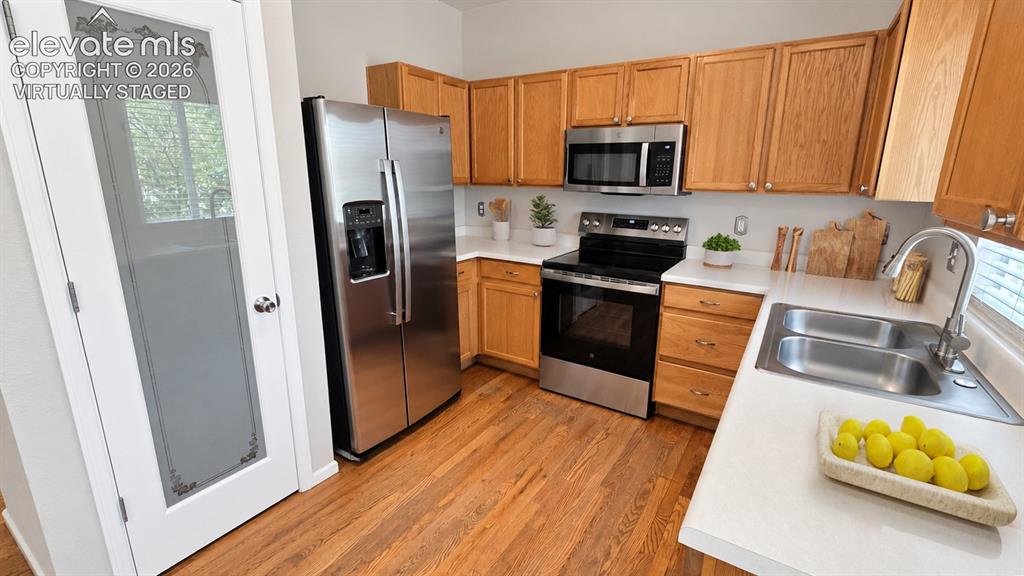
Wood-finish flooring, stainless steel appliances, light wood cabinetry, dual-basin stainless steel sink, and white countertops - virtually staged
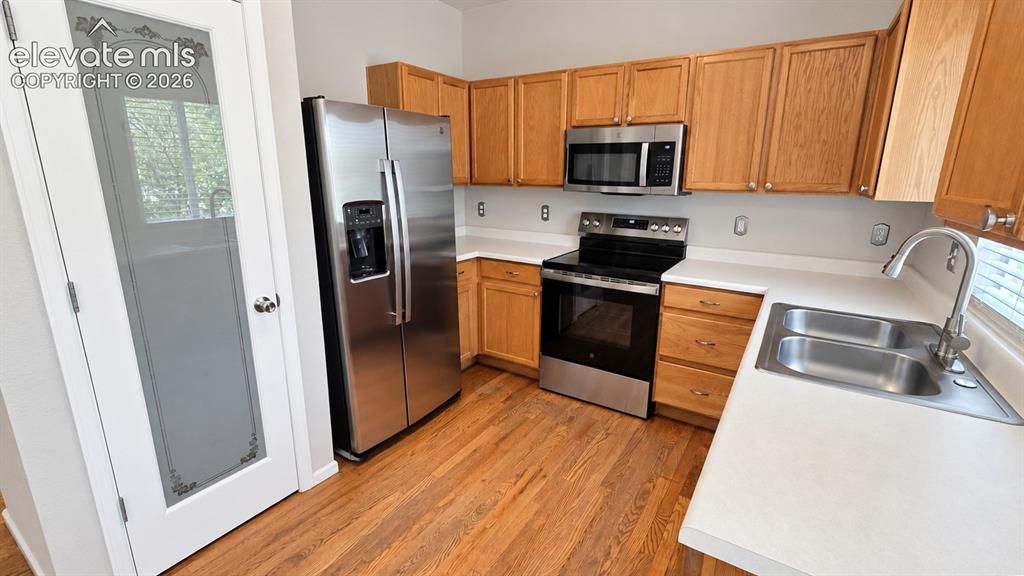
Kitchen featuring wood-finish flooring, stainless steel appliances, light-toned cabinetry, and solid surface countertops with an integrated double basin sink
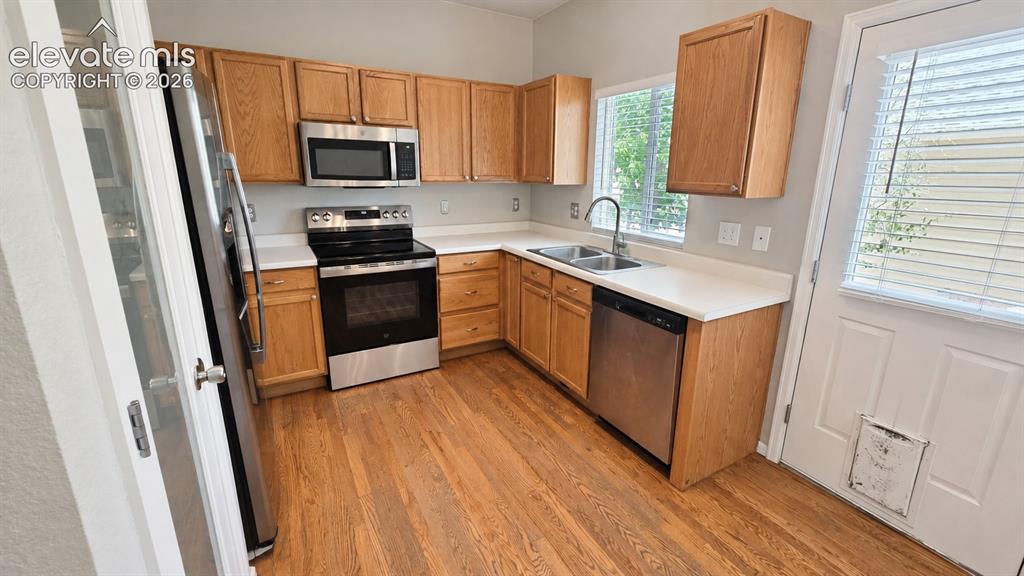
Kitchen featuring wood-finish flooring, light wood cabinetry, stainless steel appliances, and solid surface countertops
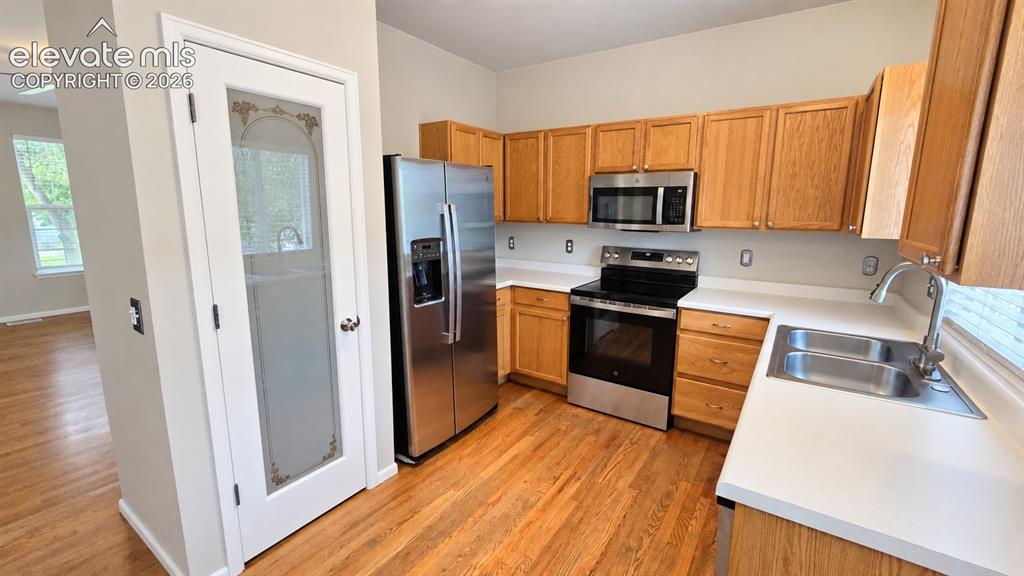
Kitchen featuring wood-finish flooring, stainless steel appliances, light-toned countertops, and wood cabinetry
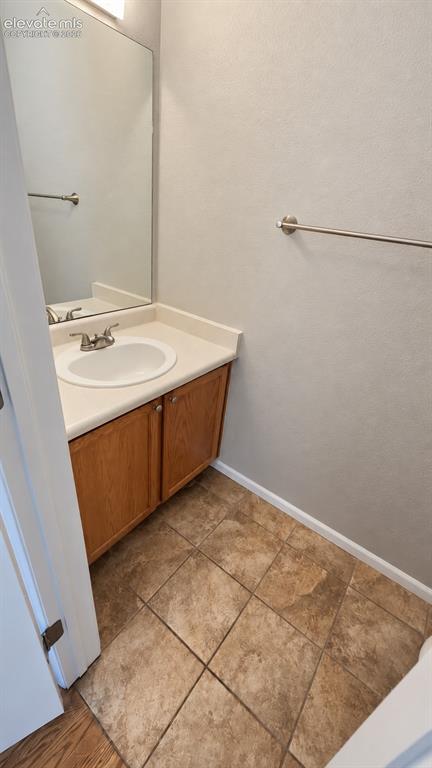
Vanity with wood-finish cabinetry, white countertop, and an integrated sink
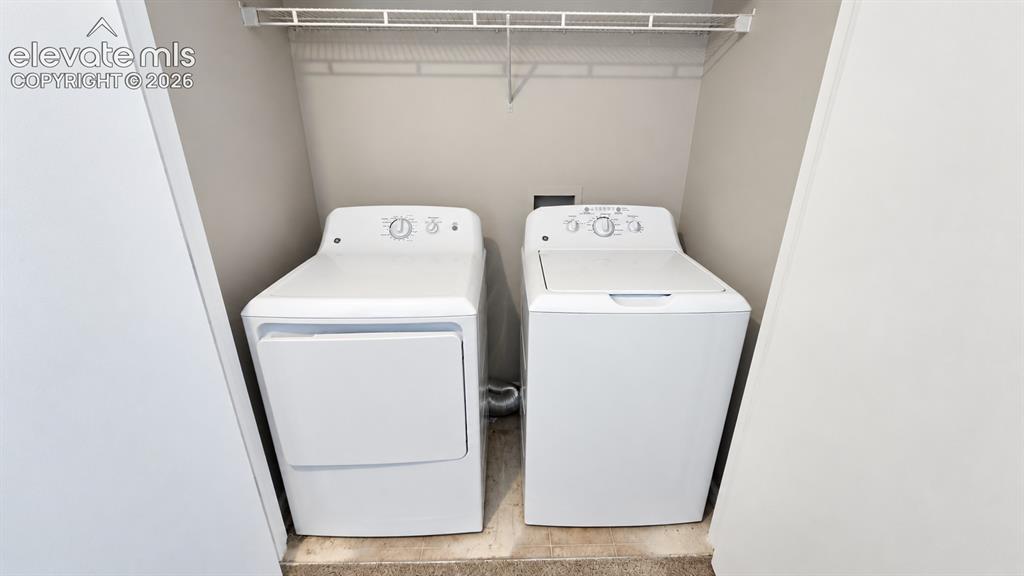
Dedicated laundry area featuring a washer and dryer, wire shelving, and neutral wall tones
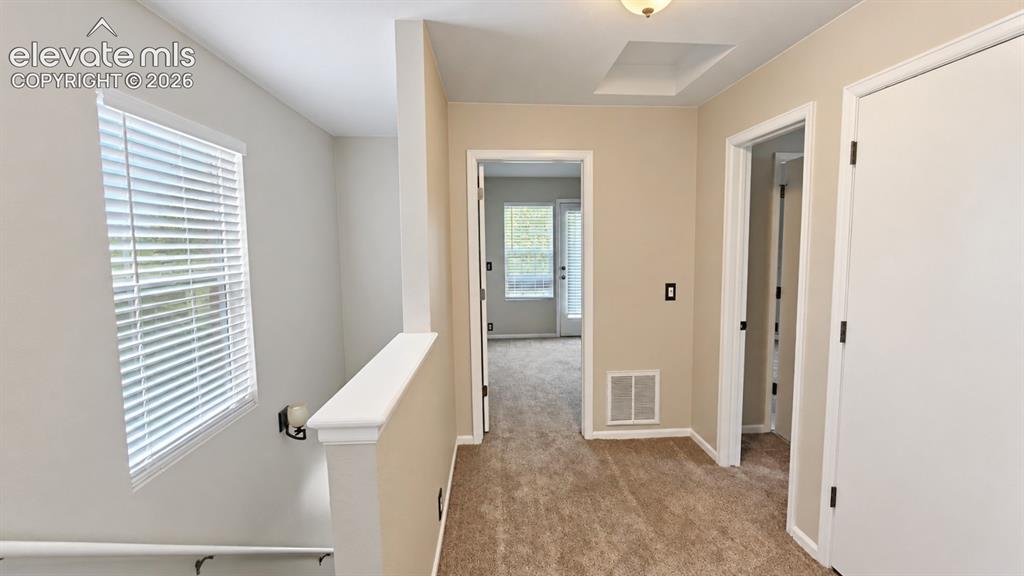
Carpeted hallway with a natural light window, white trim, and multiple doorways
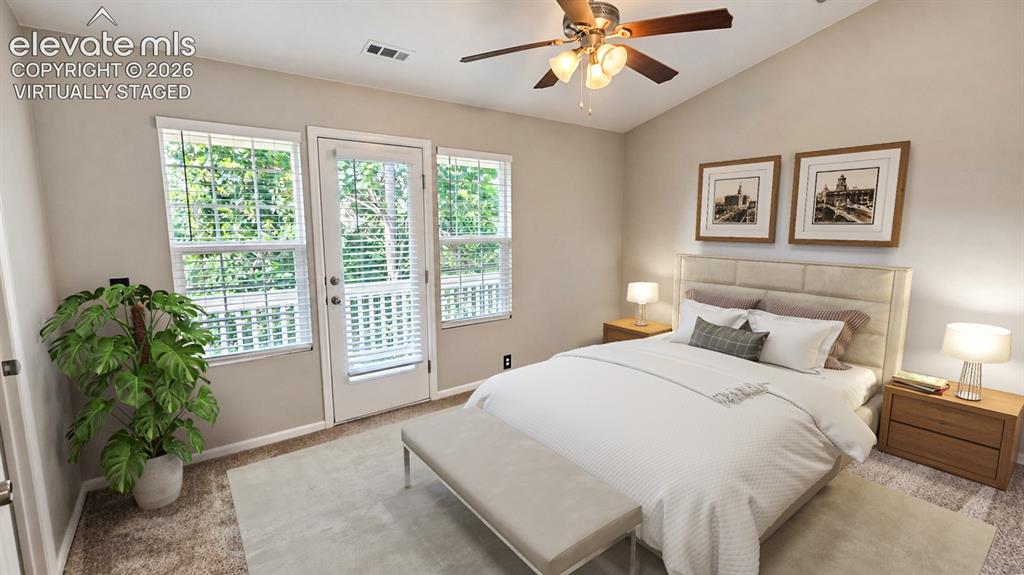
Vaulted ceiling, ceiling fan with integrated lighting, wood-finish flooring, white trim, and a glass-paneled door - virtually staged
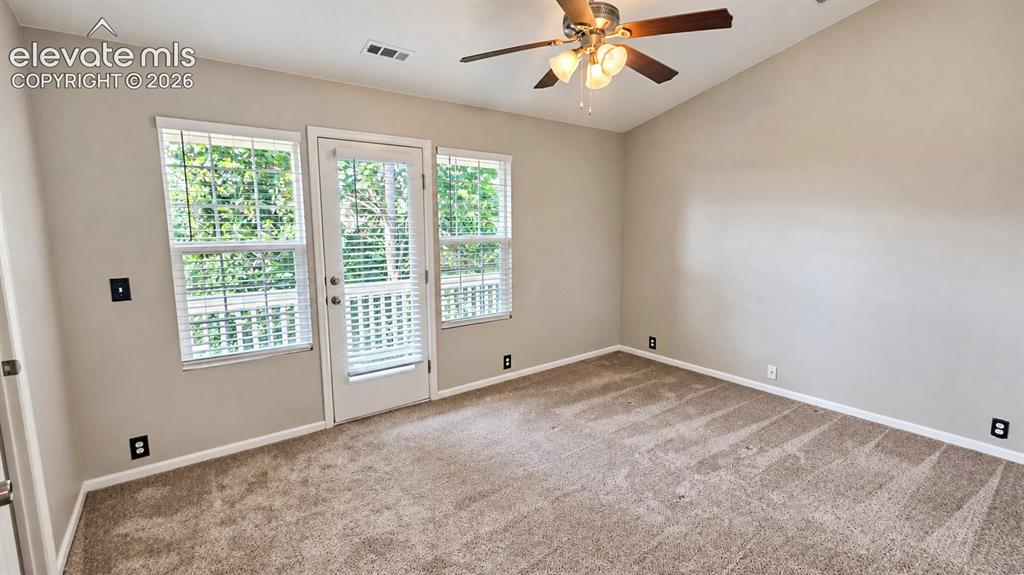
Vaulted ceiling, ceiling fan with integrated lighting, door with integrated blinds, two windows with integrated blinds, and plush carpeting
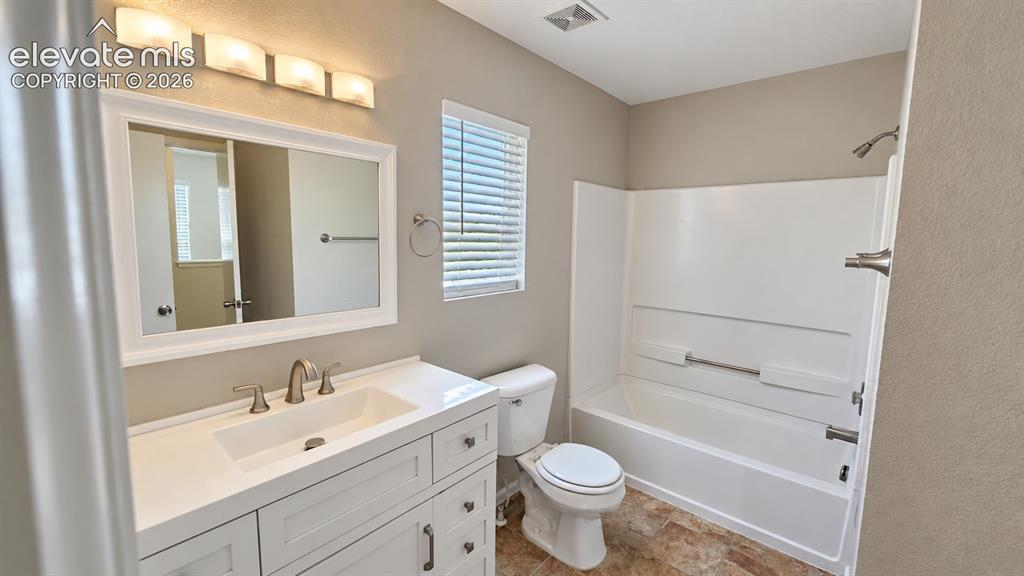
White vanity with integrated sink, brushed nickel fixtures, wall-mounted mirror, and a white tub with shower
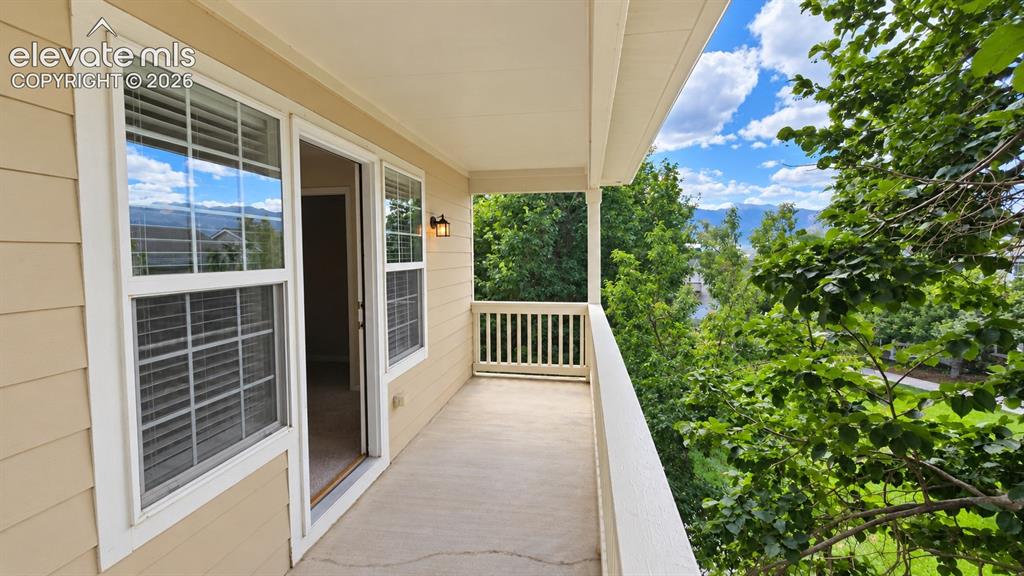
Covered balcony featuring siding exterior, white railing, and wall-mounted lighting
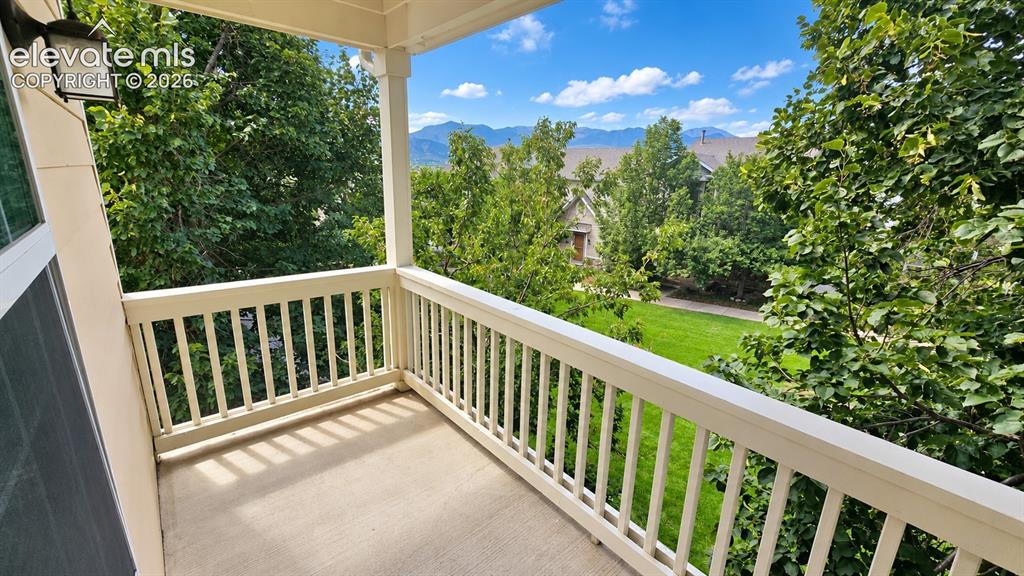
Covered balcony featuring white railings and a concrete surface
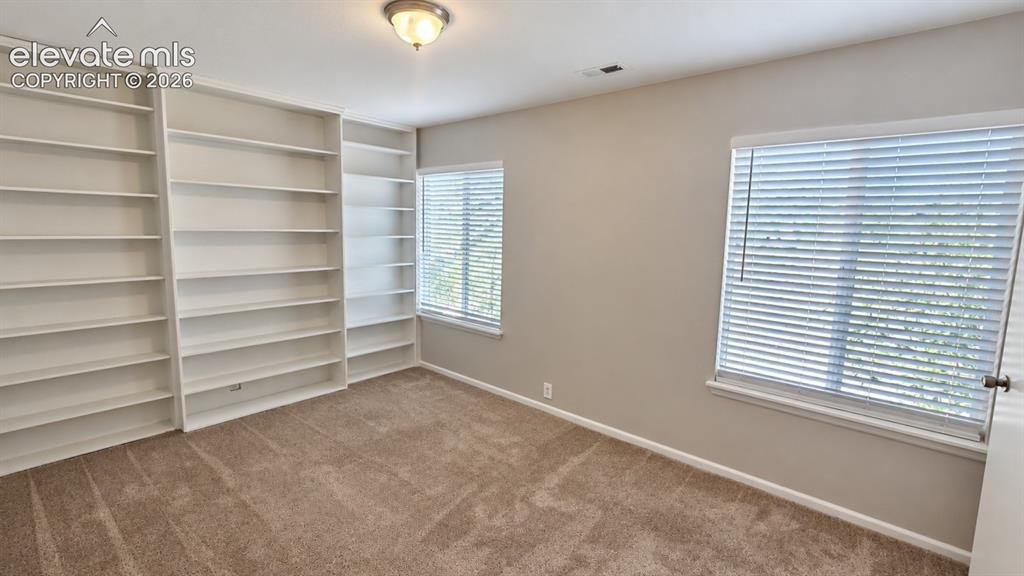
Other
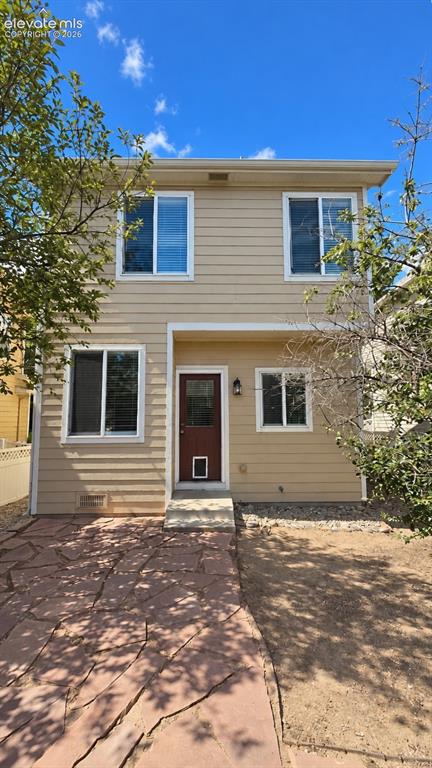
Two-story exterior with horizontal siding, multiple windows, a red entry door, and flagstone pathway
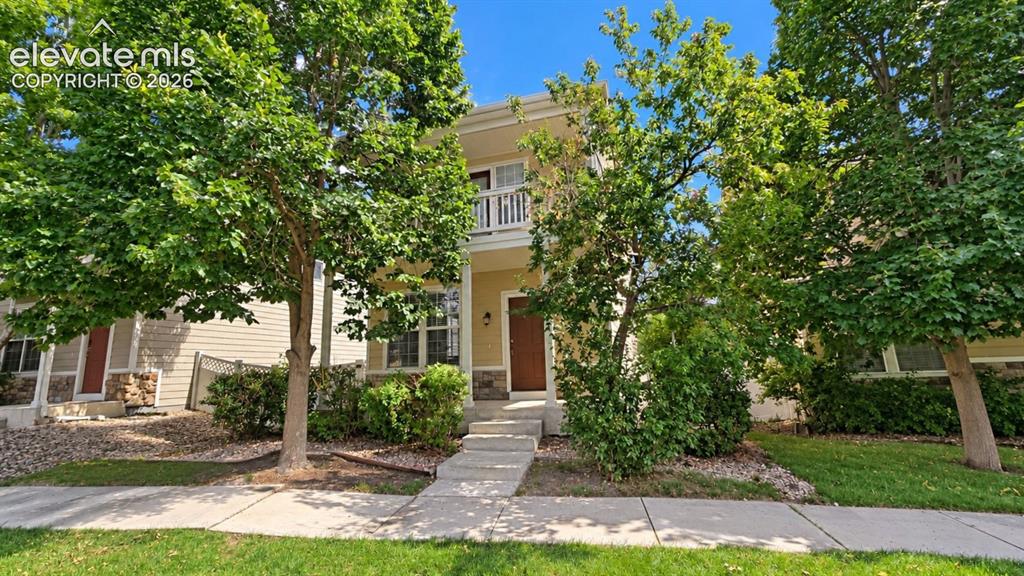
Two-story residence featuring a balcony with white railing, stone accents on the facade, and a brown entry door
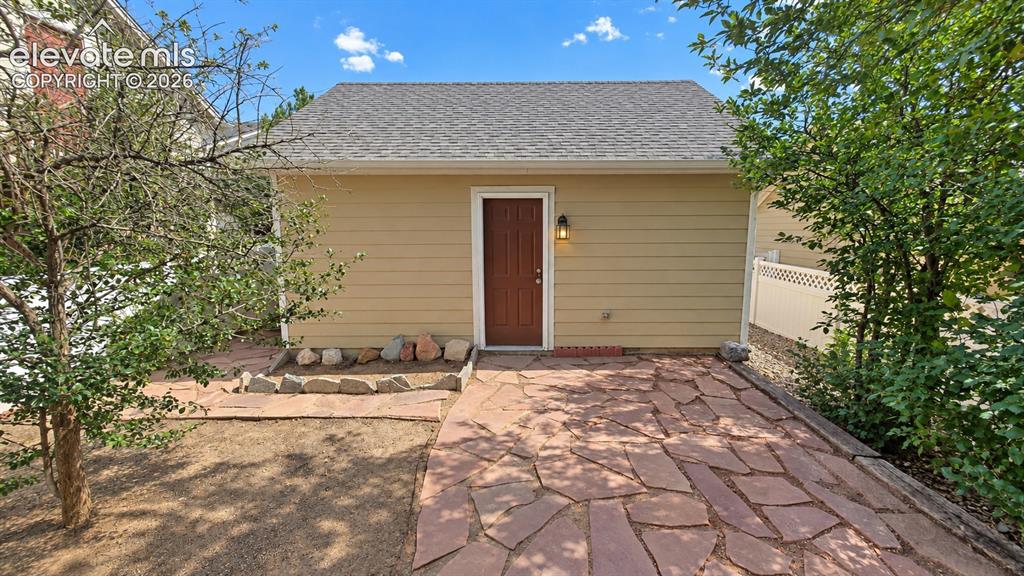
Other
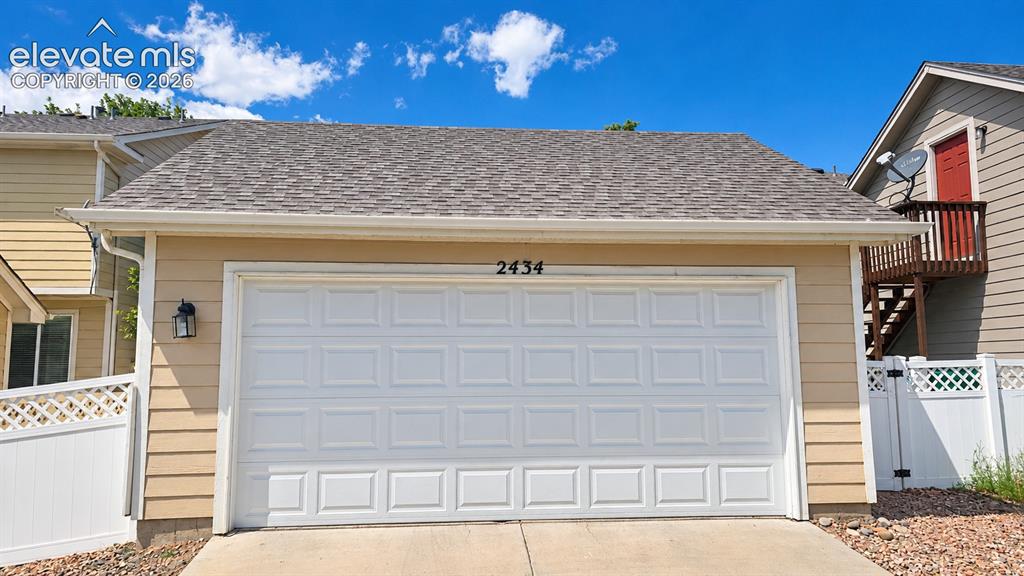
Attached two-car garage with paneling, asphalt shingle roof, and exterior wall lantern
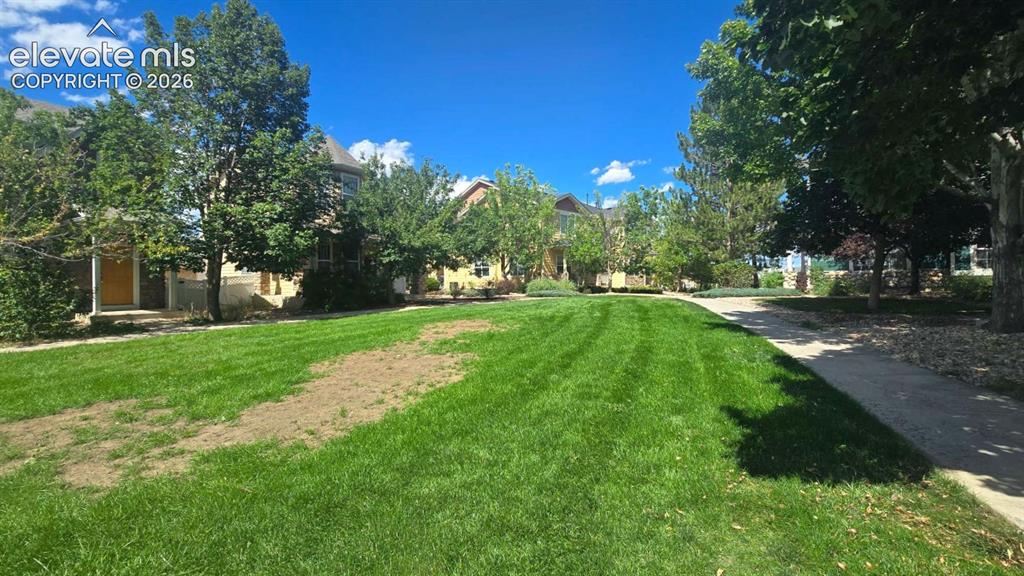
Other
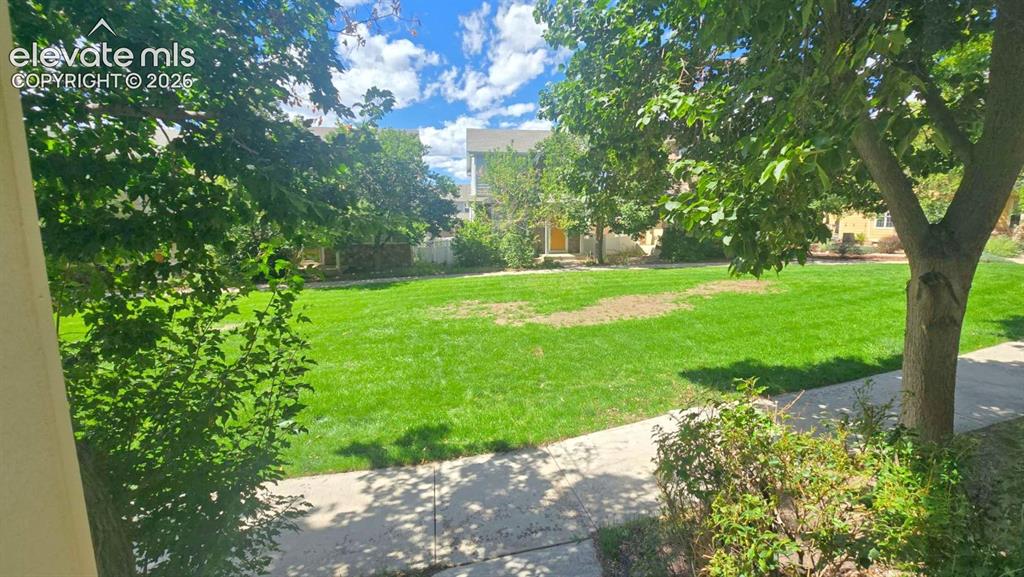
Expansive lawn area with mature trees and a concrete pathway
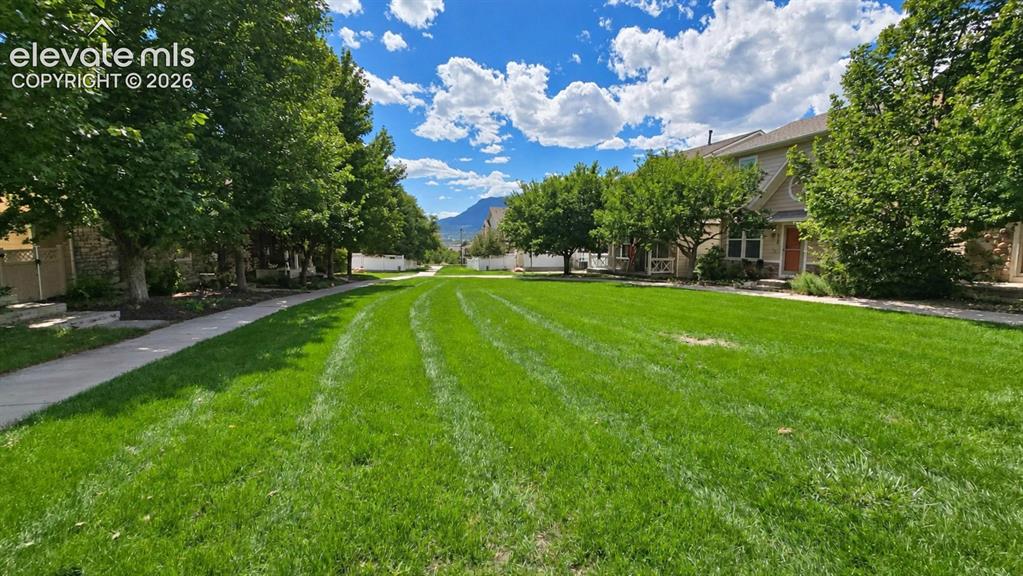
Expansive green lawn with mature trees and a paved walkway
Disclaimer: The real estate listing information and related content displayed on this site is provided exclusively for consumers’ personal, non-commercial use and may not be used for any purpose other than to identify prospective properties consumers may be interested in purchasing.