4032 Colony Hills Circle, Colorado Springs, CO, 80916
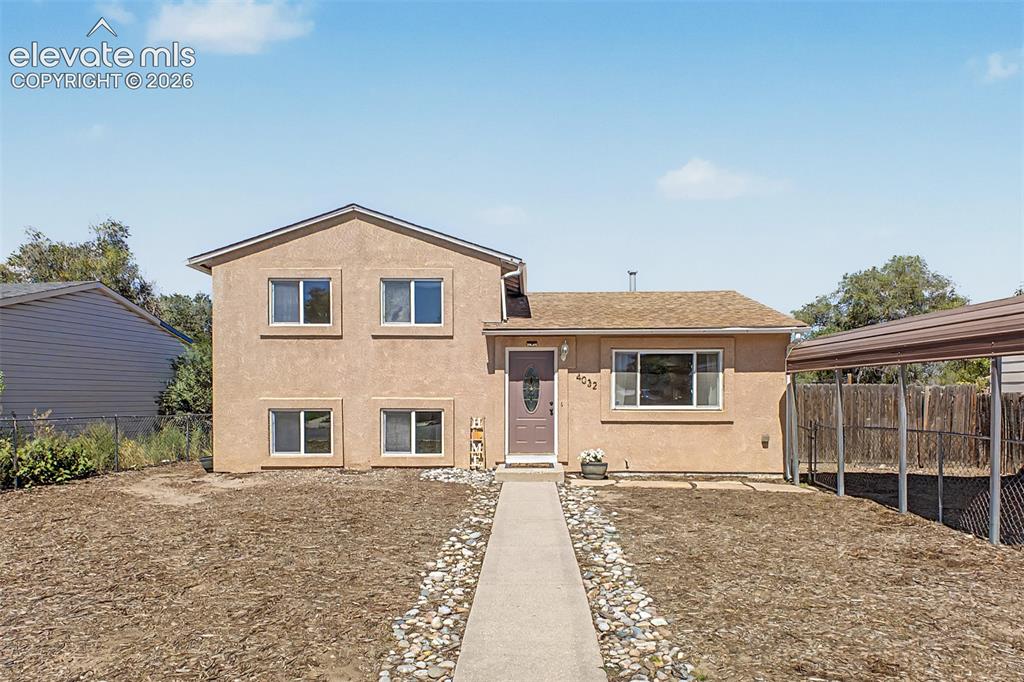
Image Count: 38

$330,000

  • Highlights
  • Single Family
  • 3 bd | 2 ba | 1,320 sqft
  • 4032 Colony Hills Circle, Colorado Springs, CO, 80916 listed by Dianne Schell MRP
  • Active
  • MLS#: 2453992
  • Tour #1
  • View on Map
Space maker

Property Description

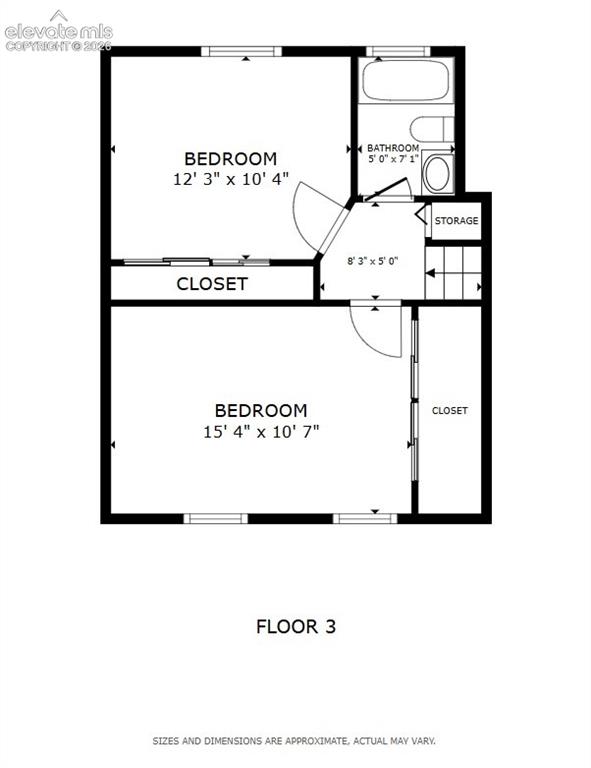
ELIGIBLE FOR $5,000 PREFERRED LENDER CREDIT TOWARD CLOSING COSTS! NEW ROOF & ELECTRICAL PANEL TO BE INSTALLED PRIOR TO CLOSING! No HOA and less than 10 minutes to Fort Carson and Colorado Springs Airport. Tucked on a quiet street, this refreshed 3-bedroom tri-level offers over 1,300 square feet of flexible living space and a large fenced backyard. Fresh interior paint, new closet doors, newer carpet and newer kitchen appliances give the home a clean, move-in-ready feel. The light-filled main level features a spacious living room and a kitchen with pantry storage, backyard views and direct access to the composite deck. Upstairs are two bedrooms and an updated full bath with a new vanity. Downstairs, you’ll find a generous family room, third bedroom, laundry area and half bath that is ready to be a ¾ bath. Outside, the large fenced yard gives you room for dogs, gardening, entertaining, hobbies or simply more space to enjoy. A 12' x 10' shed provides plenty of storage, and the existing above-ground pool will be removed prior to closing, creating even more usable yard space. Additional highlights include an oversized carport, south-facing driveway, stucco exterior and NO HOA. With Fort Carson and Colorado Springs Airport both less than 10 minutes away, plus convenient access to shopping, dining, parks and major commuter routes, the location makes everyday life easy. Whether you’re relocating to Colorado Springs, ready to trade renting for a home of your own, or simply looking for more space without an HOA, 4032 Colony Hills Circle offers value, flexibility and some big-ticket improvements already taken care of.

Property Listed By

Picture of REALTOR Listing Property
  • Dianne Schell MRP
  • 6235-545-027  Call the Agent 
Picture of Office Listing Property
  • Exp Realty LLC
  • 4272-044-888  Call the Agent 

Property Details

    General Features

  • Property: Single Family, Tri-Level
  • Year Built: 1970
  • List Price: $330,000
  • County: El Paso
  • School District: Harrison-2

    Rooms

  • Master: Upper Level, 10 x 14
  • Bedrooms: 3
  • Baths: 1 full bath; 1 1/2 bath;
  • Master Bathroom Amenities: 5-Pc Bath, Ceramic Tile, Tub/Shower
  • Laundry: Lower

    Structure

  • Foundation: Slab
  • Heating: Forced Air
  • Cooling: Ceiling Fan, Central Air
  • Garage/Parking #:  vehicle(s), Carport
  • Patio Description: Composite
  • Total SqFt: 1,320
  • Finished SqFt: 1,320
  • Construction Status: Existing Home
  • Siding: Stucco
  • Structure: Framed on Lot

    Features

  • Appliances: Microwave Oven, Range, Refrigerator
  • Floors: Carpet, Tile
  • Additional Items: Existing window blinds and curtains, garden shed, kitchen appliances (microwave, range, refrigerator)
  • Interior Features: 5-Pc Bath, 6-Panel Doors
  • Laundry: Lower

    Taxes, Utilities, Lot

  • Tax: $1,156
  • Lot Size: 0.15 Acres, 6,534 SqFt
  • Street Description: City/Town Road, Paved
  • Fence: Front, Rear
  • Driveway: Gravel
  • Lot Location: Near Fire Station, Near Park, Near Schools, Near Shopping Center
  • Lot Description: Level, Mountain View
  • Existing Utilities: Electricity Connected
  • Existing Water: Municipal

    Community

    Additional Information

  • Notices: Lead Base Paint Discl Req

      Disclaimer
      The real estate listing information and related content displayed on this site is provided exclusively for consumers’ personal, non-commercial use and may not be used for any purpose other than to identify prospective properties consumers may be interested in purchasing.
      PPAR.com Website

      4032 Colony Hills Circle, Colorado Springs, CO, 80916

      Image 1 of 38: Stucco exterior fenced yard and low maintenance landscaping.
      Stucco exterior fenced yard and low maintenance landscaping.

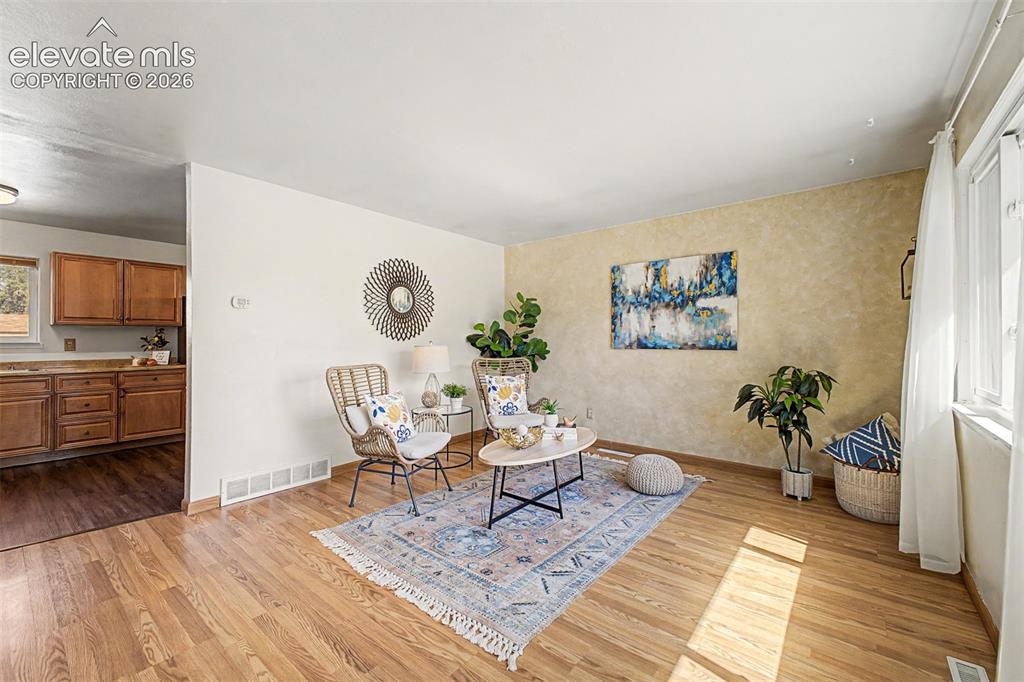
      Image 2 of 38: Main floor living room filled with natural lighting
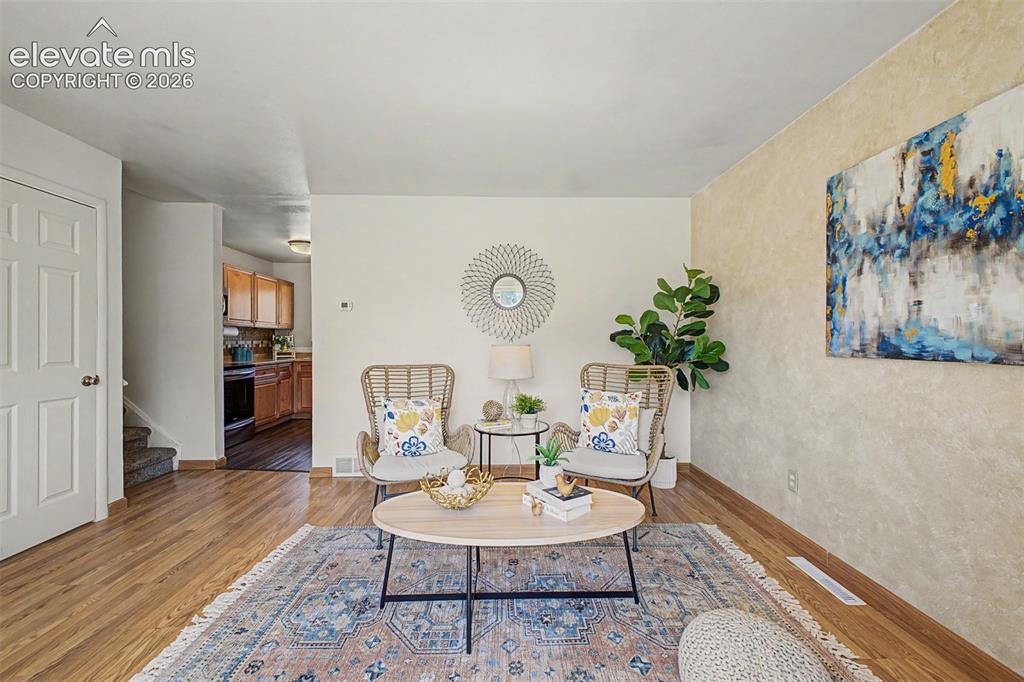
      Main floor living room filled with natural lighting
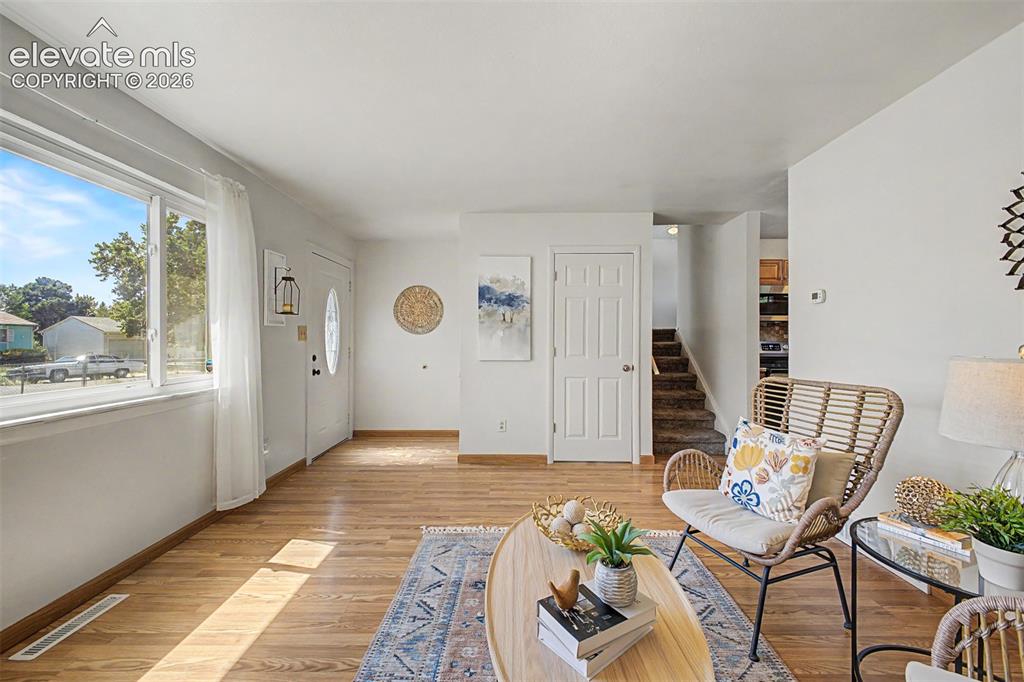
      Image 3 of 38: Main floor living room filled with natural lighting

      Main floor living room filled with natural lighting

      Image 4 of 38: Main floor living room, foyer and coat closet
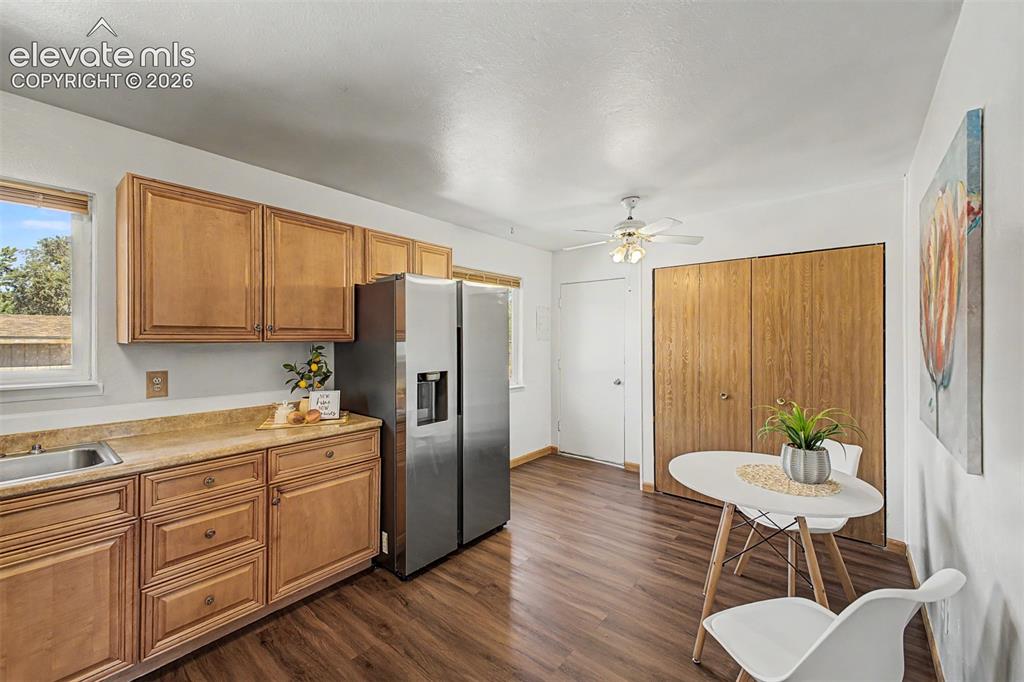
      Main floor living room, foyer and coat closet

      Image 5 of 38: Kitchen with updated cabinets, newerr stainless steel appliances, and a mos

      Kitchen with updated cabinets, newerr stainless steel appliances, and a mosaic tile backsplash
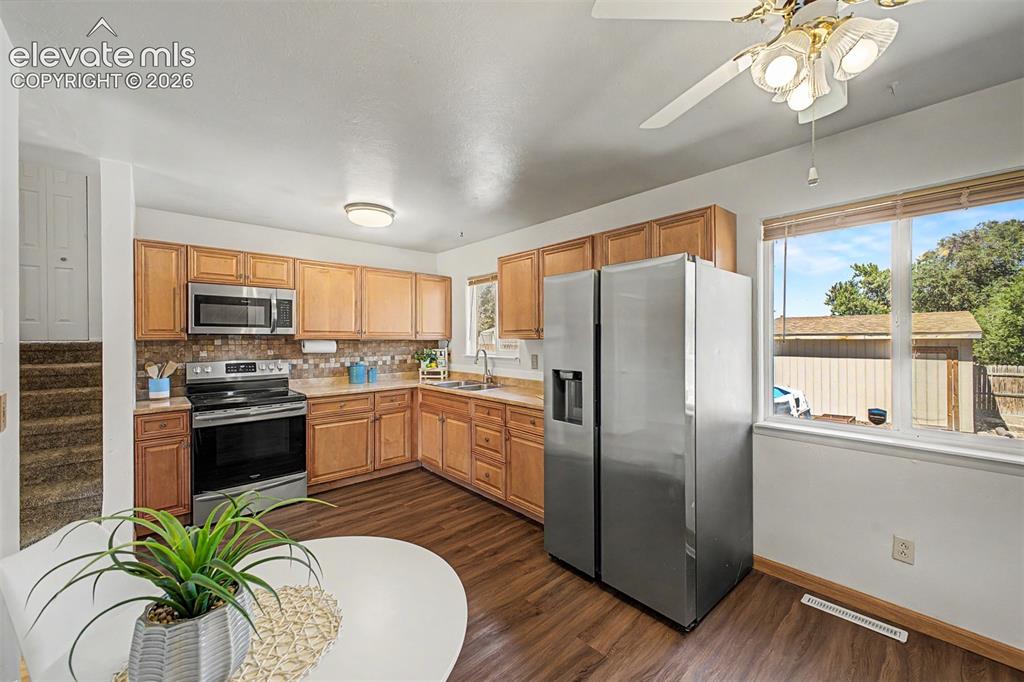
      Image 6 of 38: Kitchen with updated cabinets, newerr stainless steel appliances, and a mos

      Kitchen with updated cabinets, newerr stainless steel appliances, and a mosaic tile backsplash
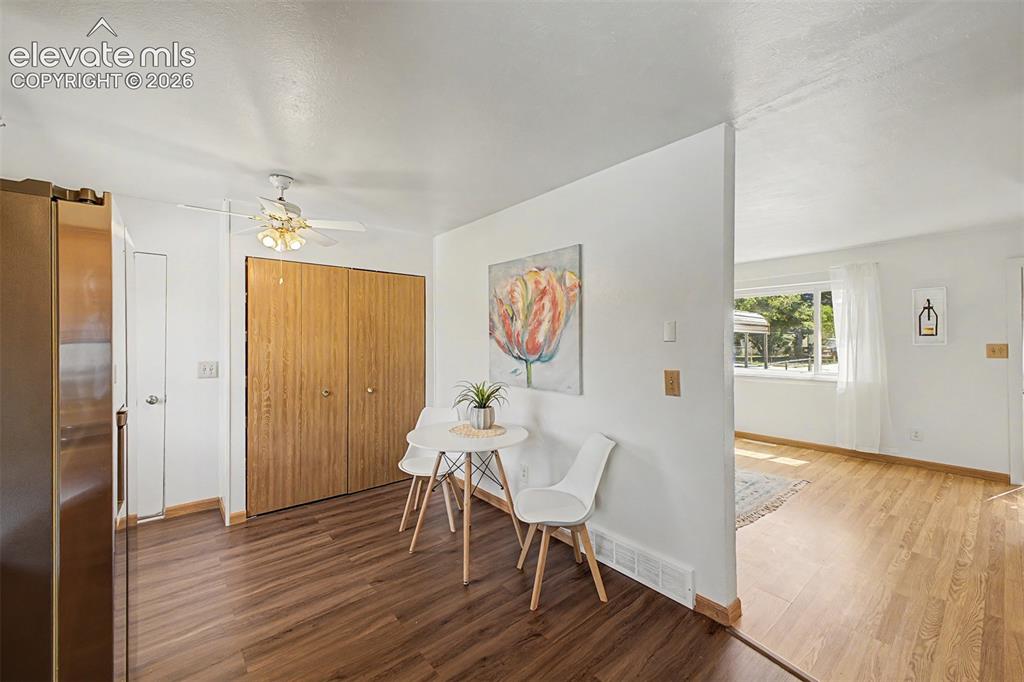
      Image 7 of 38: Eat-in kitchen. a large pantry and side door to the back yard.
      Eat-in kitchen. a large pantry and side door to the back yard.

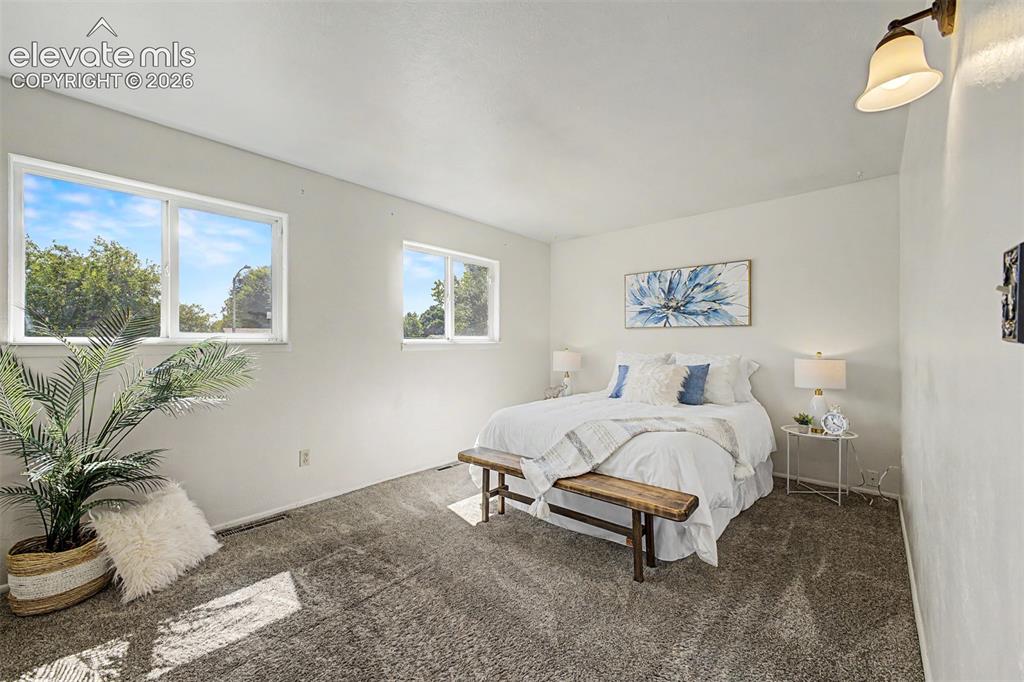
      Image 8 of 38: Plush gray carpeting and more natural light fill the oversized primary bedr

      Plush gray carpeting and more natural light fill the oversized primary bedroom
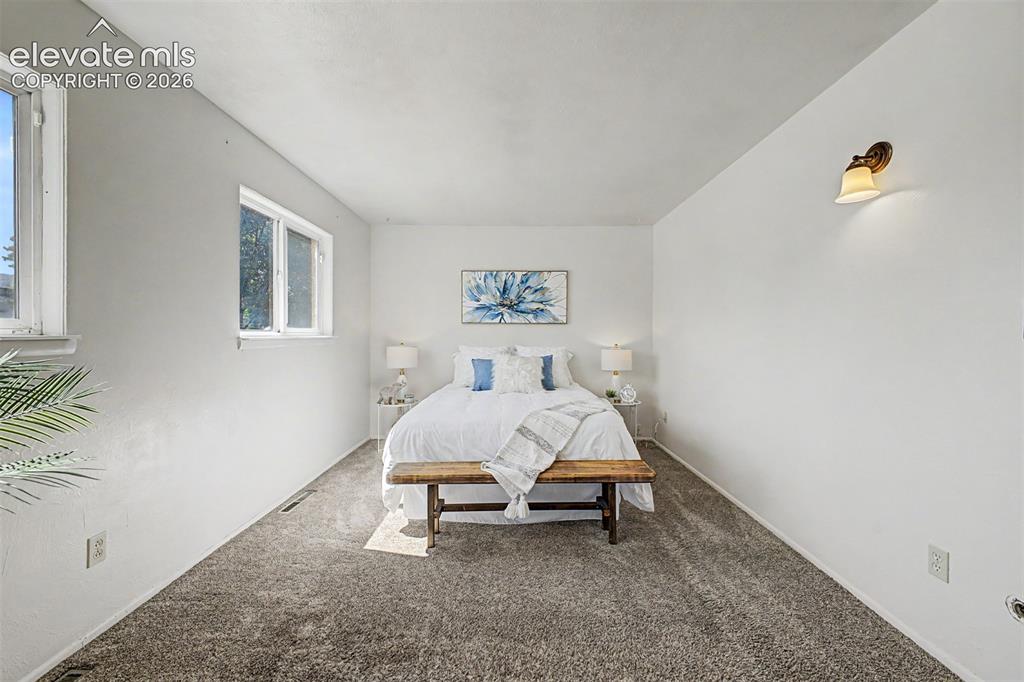
      Image 9 of 38: Recessed windows with natural light offers a peaceful sleep
      Recessed windows with natural light offers a peaceful sleep

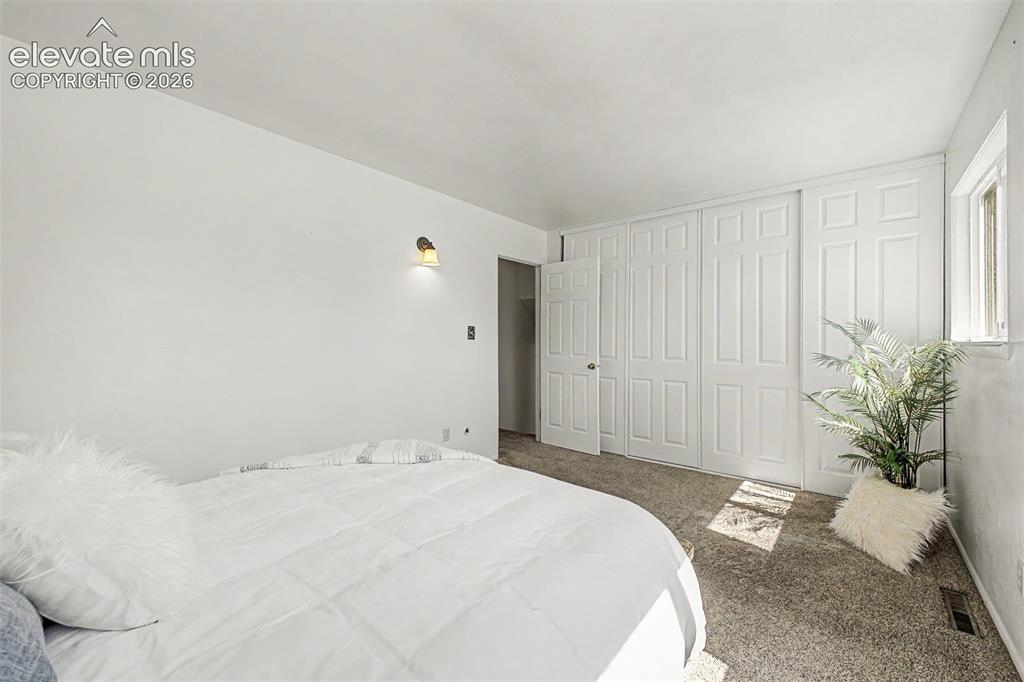
      Image 10 of 38: Oversized closet offers room for all your clothing
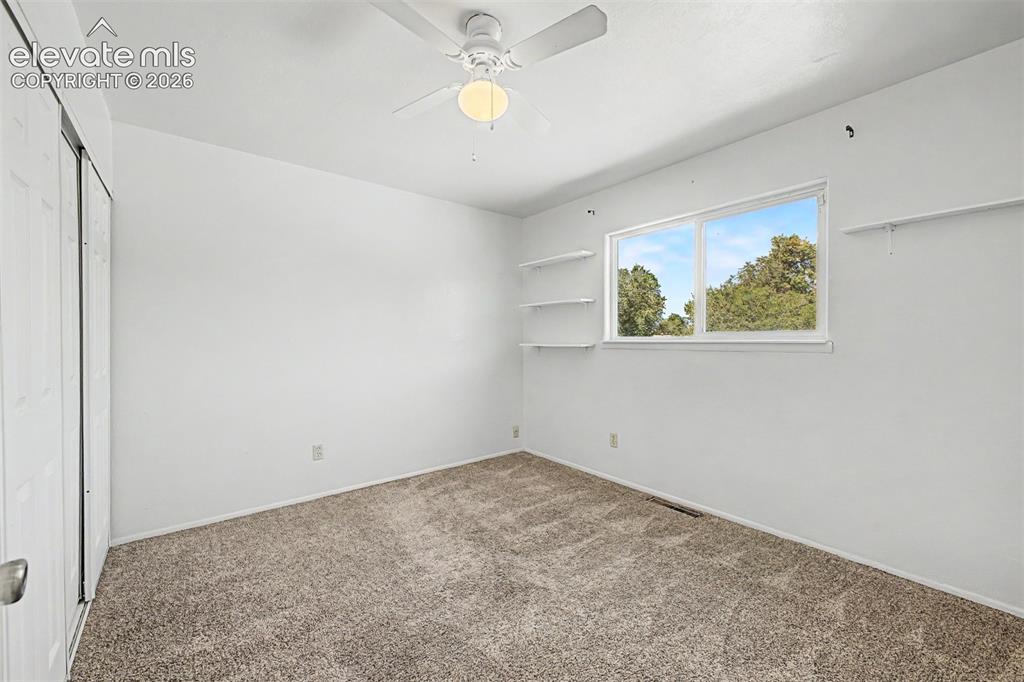
      Oversized closet offers room for all your clothing

      Image 11 of 38: Guest bedroom offers neutral carpet, natural lighting and a mountain view
      Guest bedroom offers neutral carpet, natural lighting and a mountain view

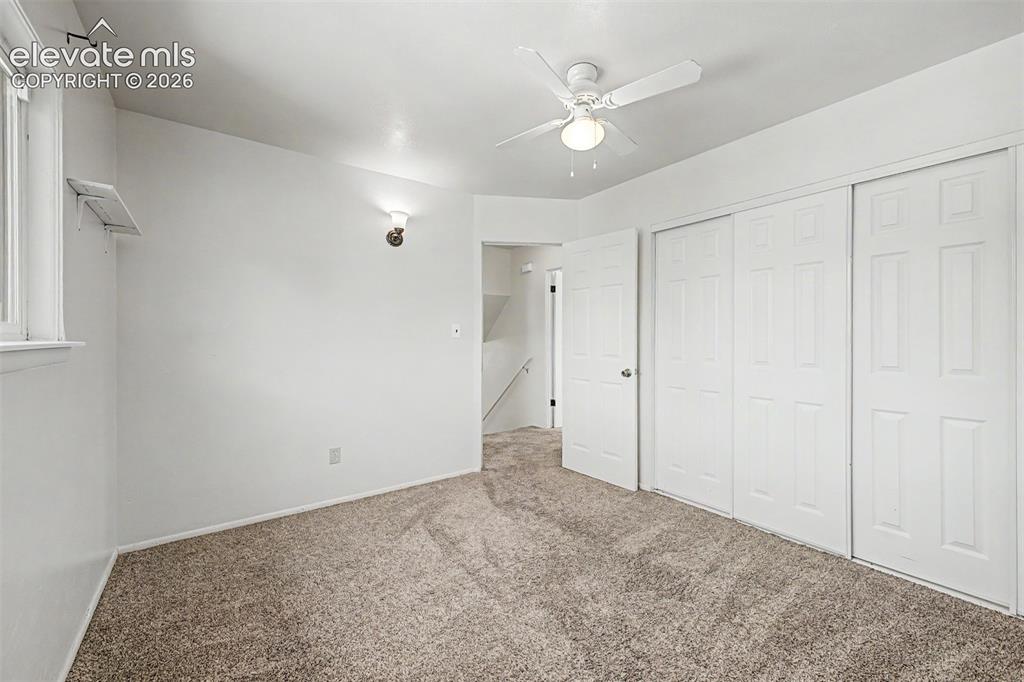
      Image 12 of 38: Extra closet space in guest bedroom

      Extra closet space in guest bedroom

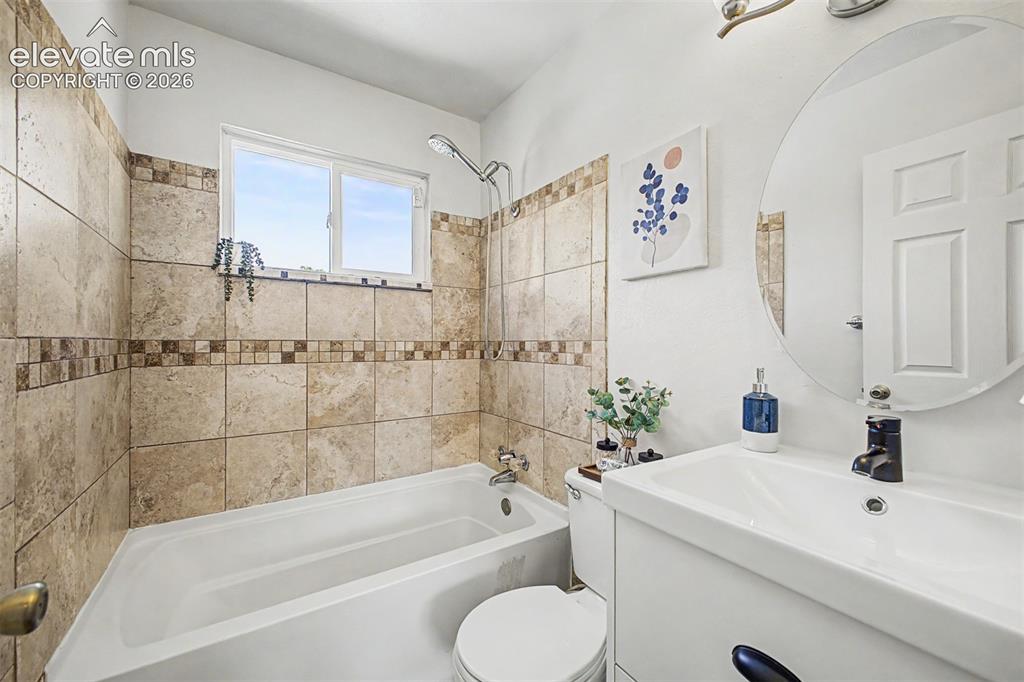
      Image 13 of 38: Bathroom featuring a tiled shower surround with decorative accent band, a b

      Bathroom featuring a tiled shower surround with decorative accent band, a built-in bathtub, and a window to let the light in.
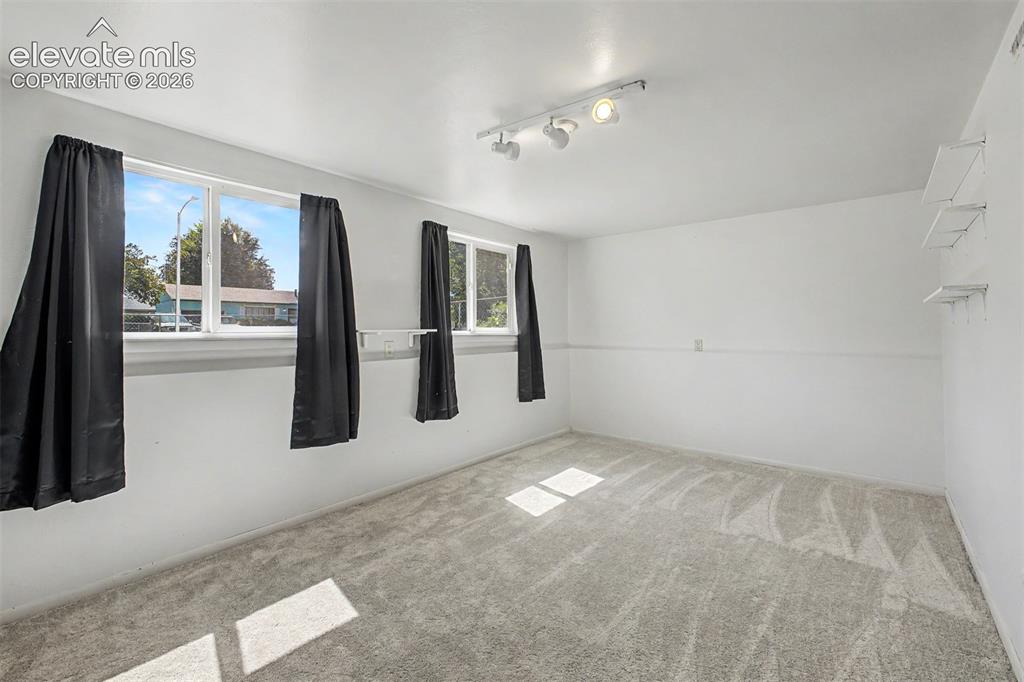
      Image 14 of 38: Lower level room offers lots of flexibility as a recreation room, office or

      Lower level room offers lots of flexibility as a recreation room, office or another living area.
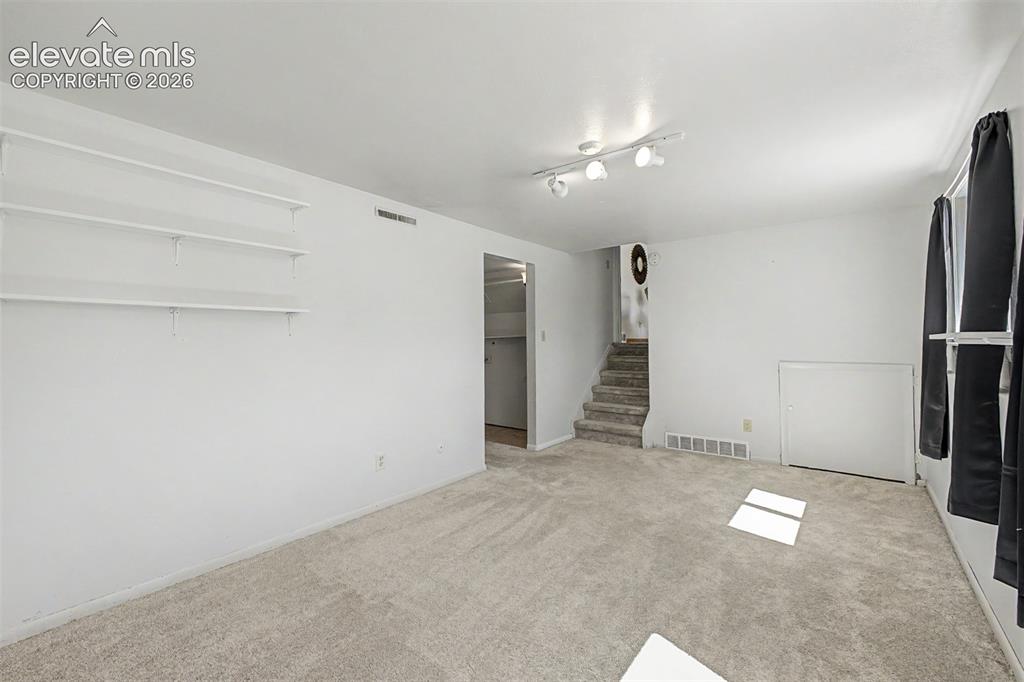
      Image 15 of 38: Lower level room offers lots of flexibility as a recreation room, office or

      Lower level room offers lots of flexibility as a recreation room, office or another living area.
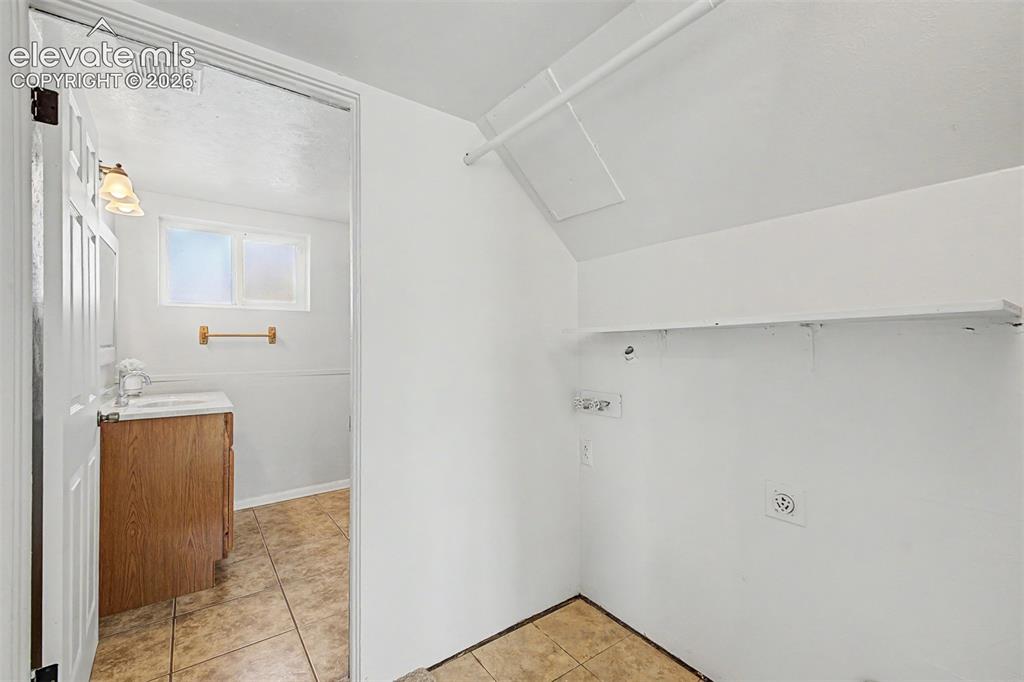
      Image 16 of 38: Laundry area with wall-mounted shelving and utility connections
      Laundry area with wall-mounted shelving and utility connections

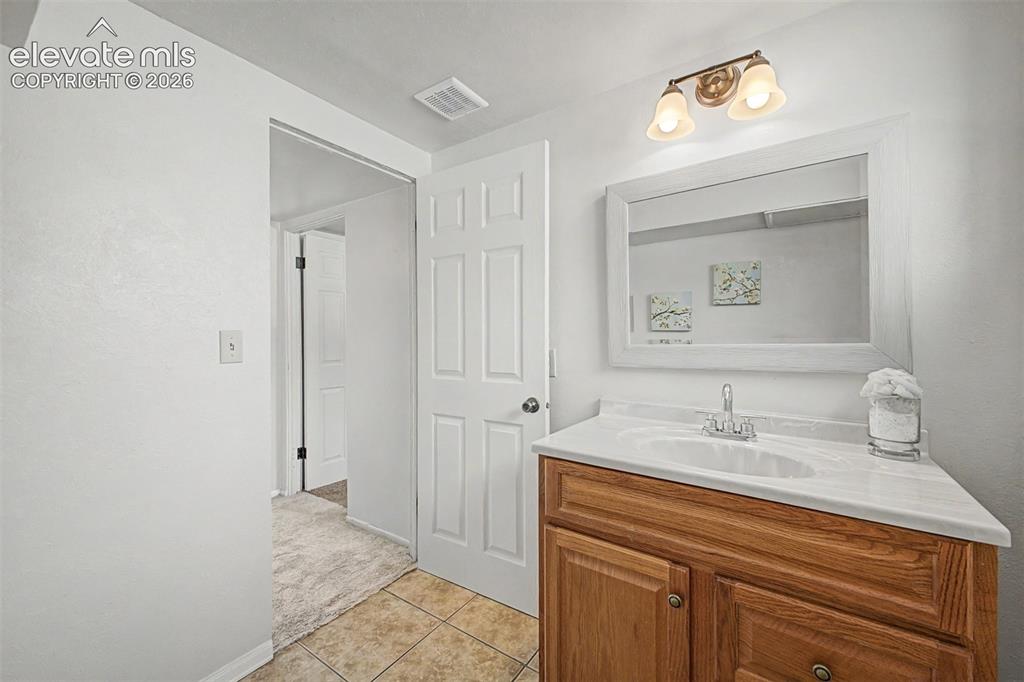
      Image 17 of 38: Lower level half bathroom has room to add a corner shower (previously had o

      Lower level half bathroom has room to add a corner shower (previously had one)
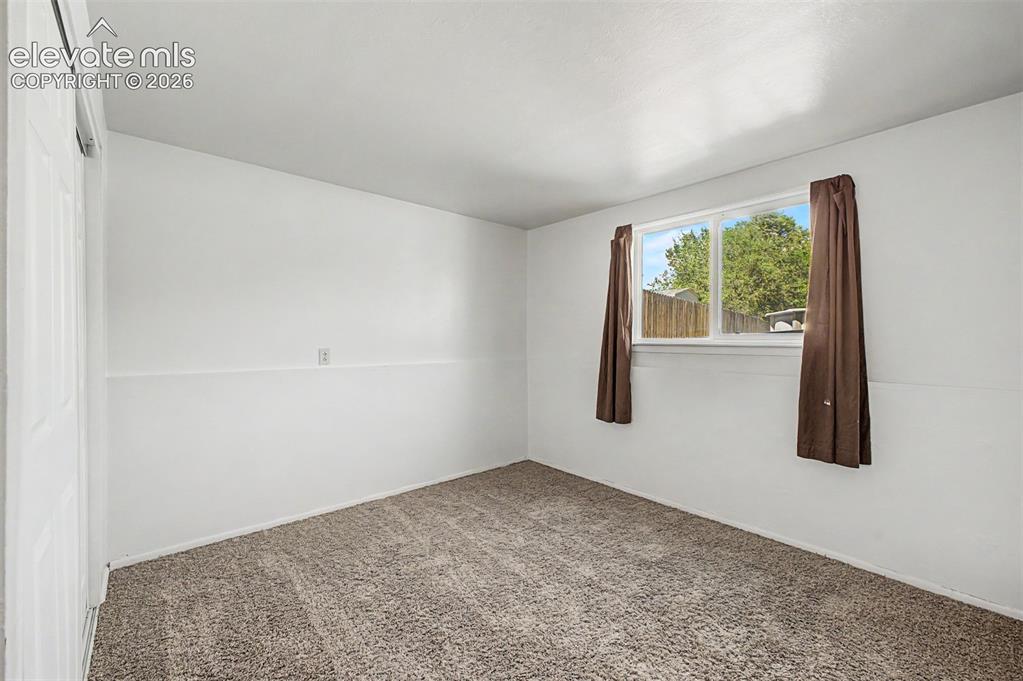
      Image 18 of 38: Lower level bedroom makes for a perfect office or guest room.
      Lower level bedroom makes for a perfect office or guest room.
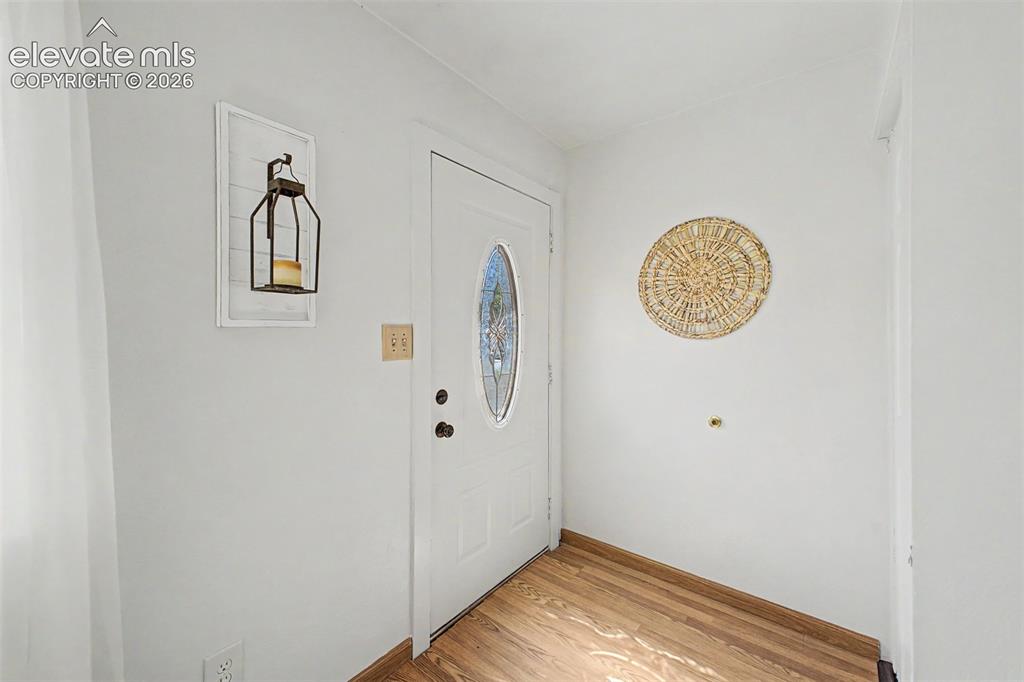
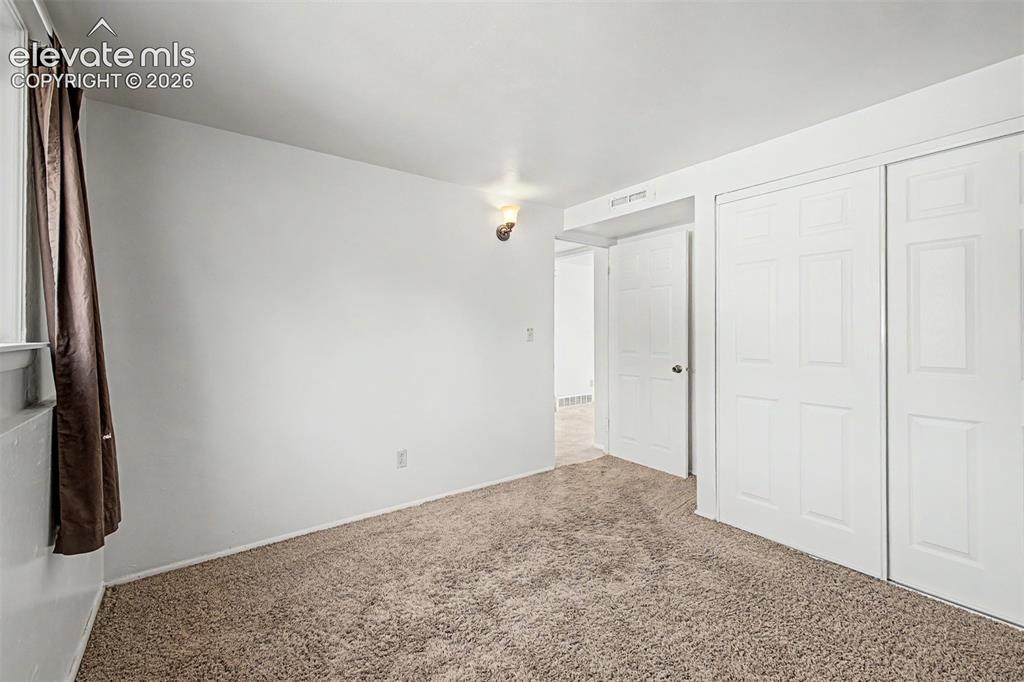
      Image 19 of 38: Lower level bedroom makes for a perfect office or guest room.

      Lower level bedroom makes for a perfect office or guest room.

      Image 20 of 38: White entry door with decorative glass insert welcome you home
      White entry door with decorative glass insert welcome you home

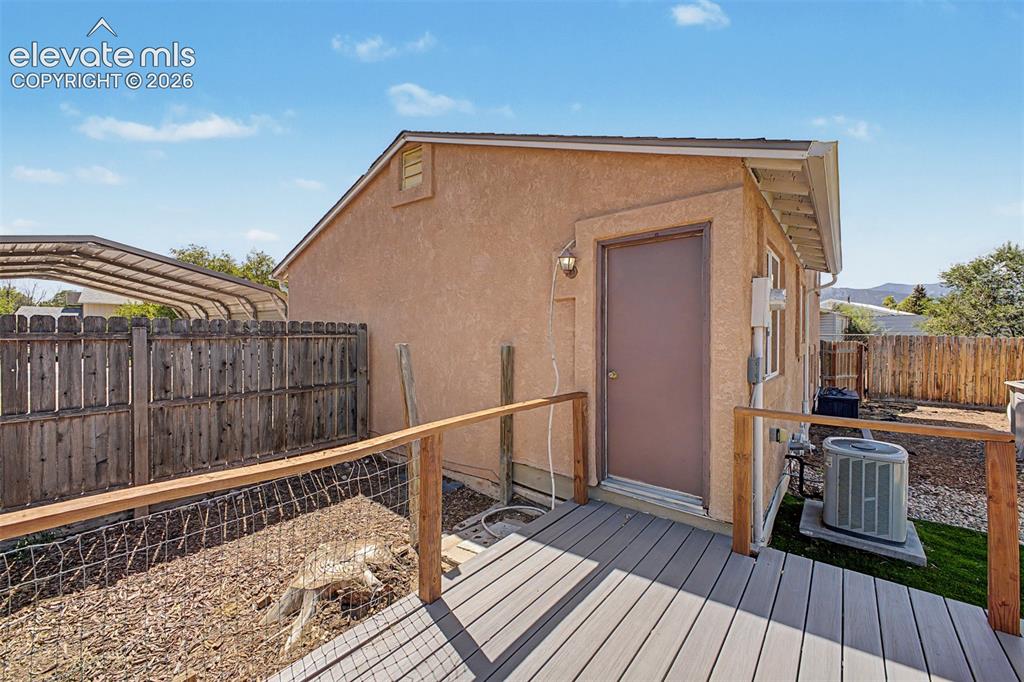
      Image 21 of 38: Composite deck provides the perfect spot to unwind
      Composite deck provides the perfect spot to unwind

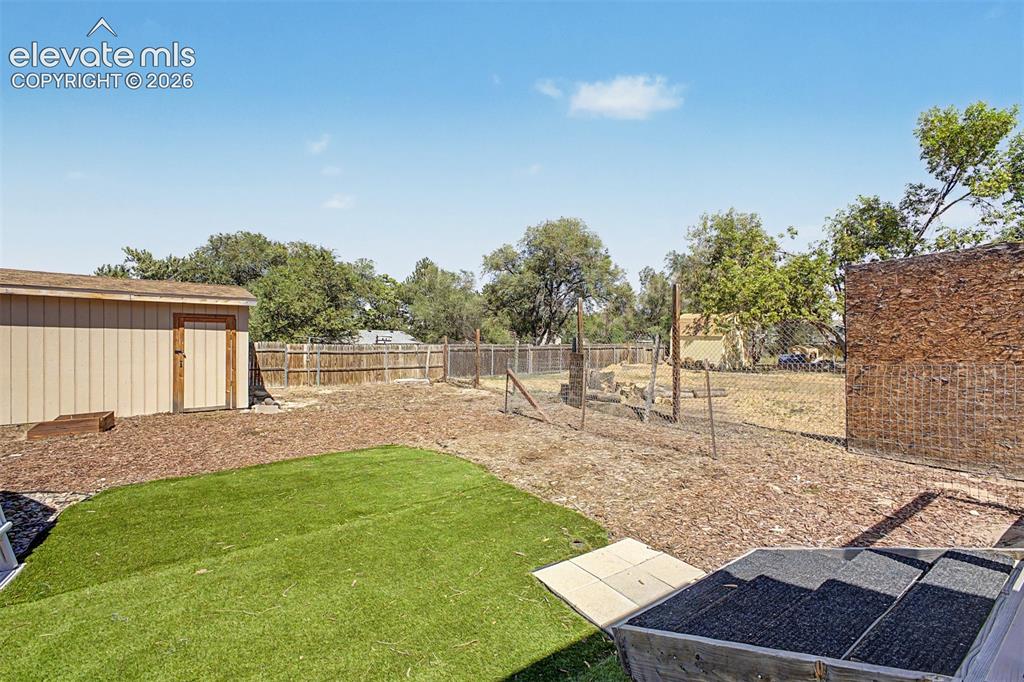
      Image 22 of 38: Expansive backyard featuring artificial turf, a large shed and fencing.
      Expansive backyard featuring artificial turf, a large shed and fencing.

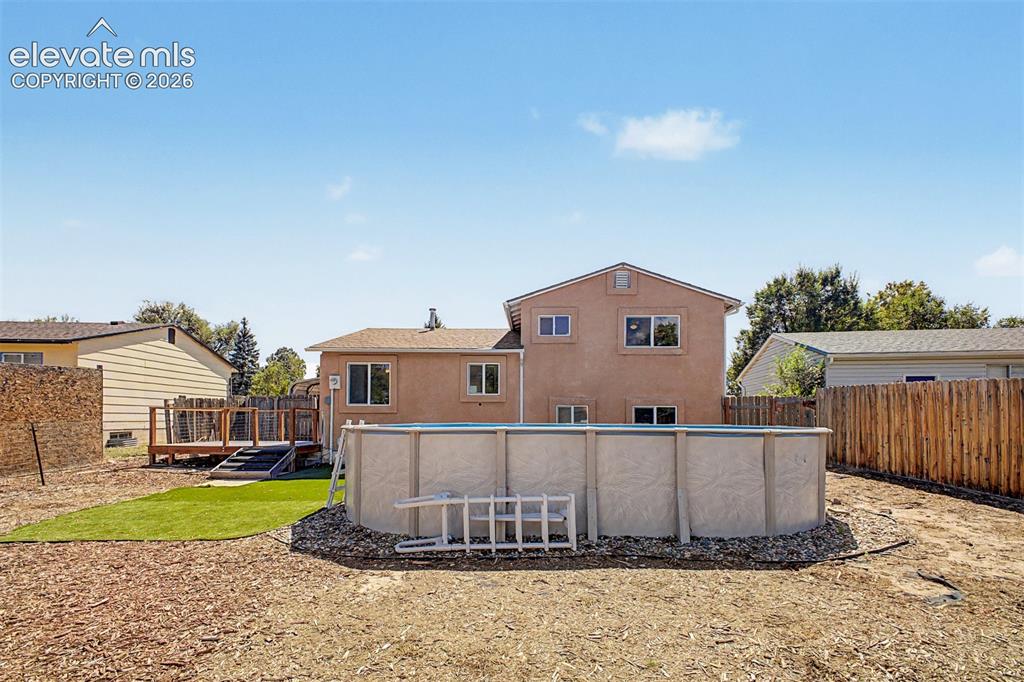
      Image 23 of 38: Expansive backyard featuring a deck with stairs, an above-ground pool (will

      Expansive backyard featuring a deck with stairs, an above-ground pool (will be removed unless otherwise requested), and a partial artificial turf area
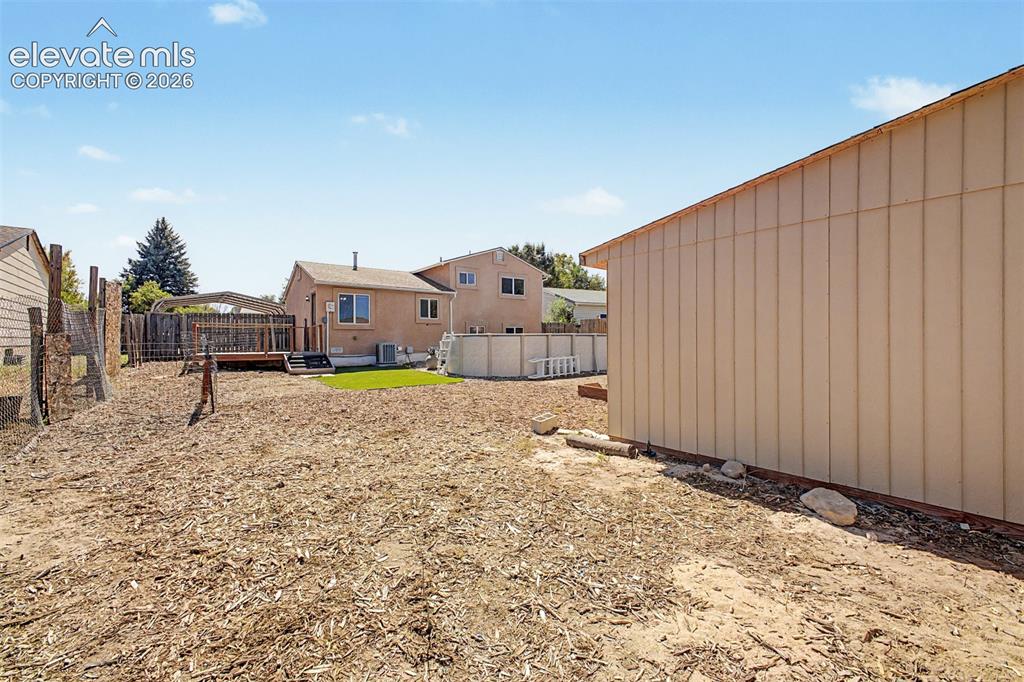
      Image 24 of 38: Expansive yard offers plenty of options for recreation, garden space or eve

      Expansive yard offers plenty of options for recreation, garden space or even the addition of a detached garage.
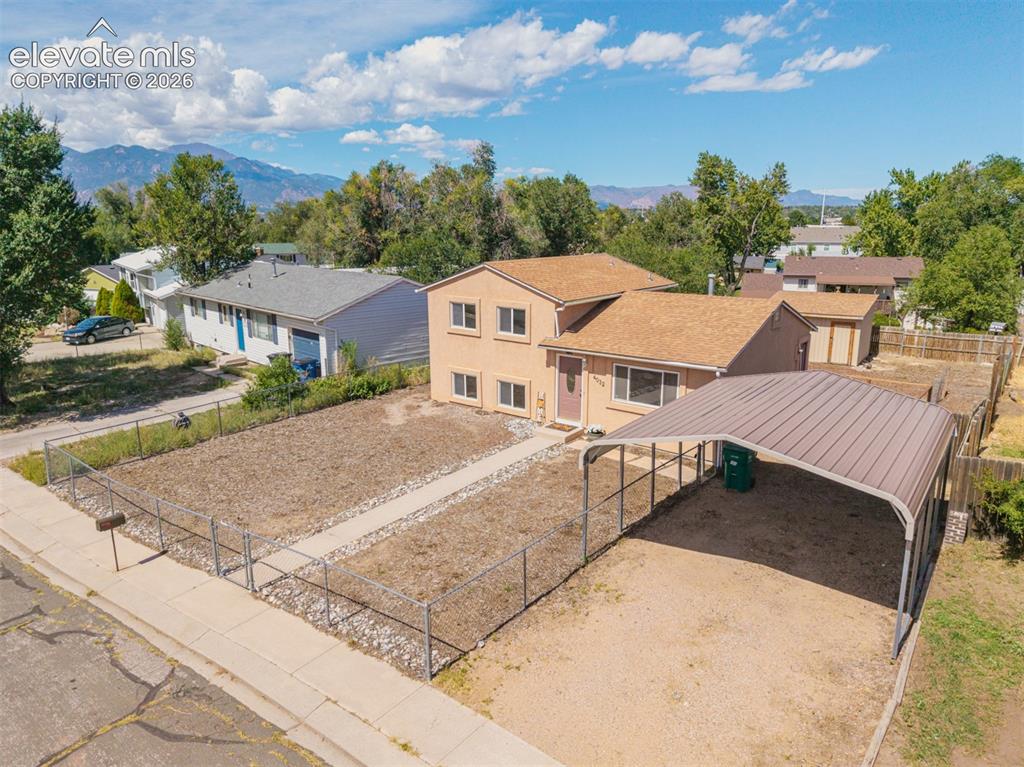
      Image 25 of 38: On a quiet street only 10 minutes to Ft. Carson
      On a quiet street only 10 minutes to Ft. Carson

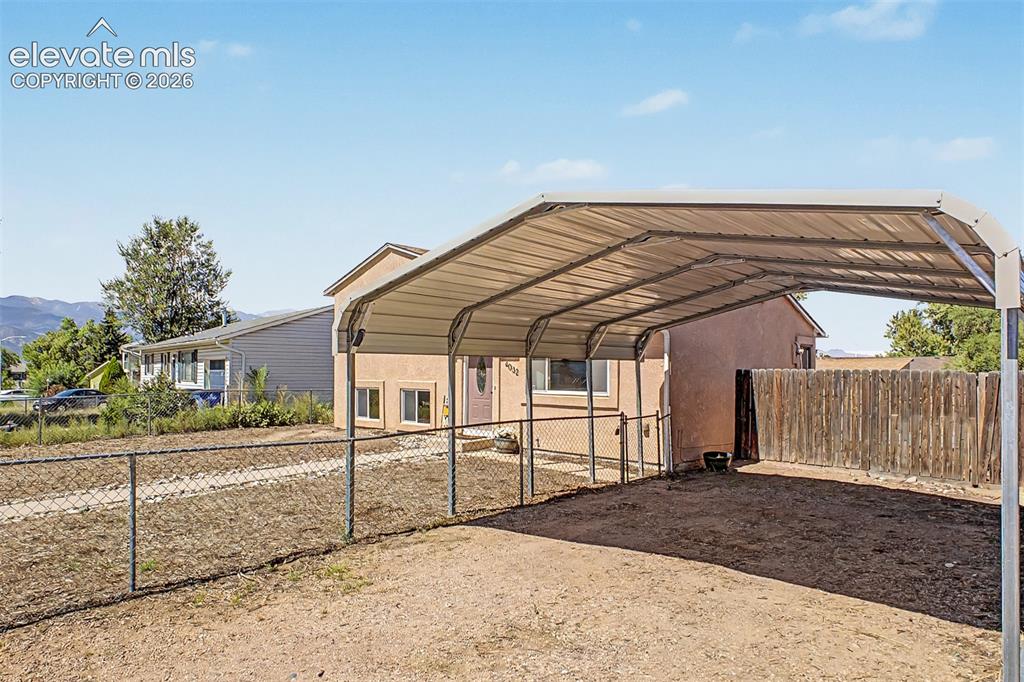
      Image 26 of 38: 2 car carport and plenty of parking space
      2 car carport and plenty of parking space

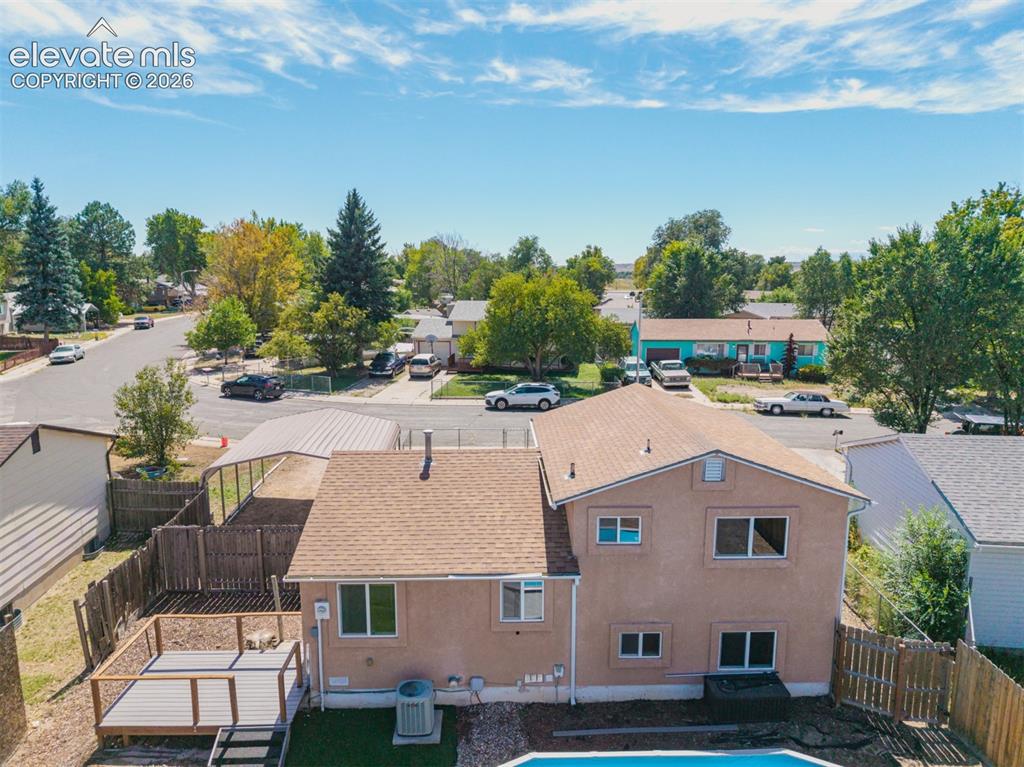
      Image 27 of 38: Rear exterior view

      Rear exterior view

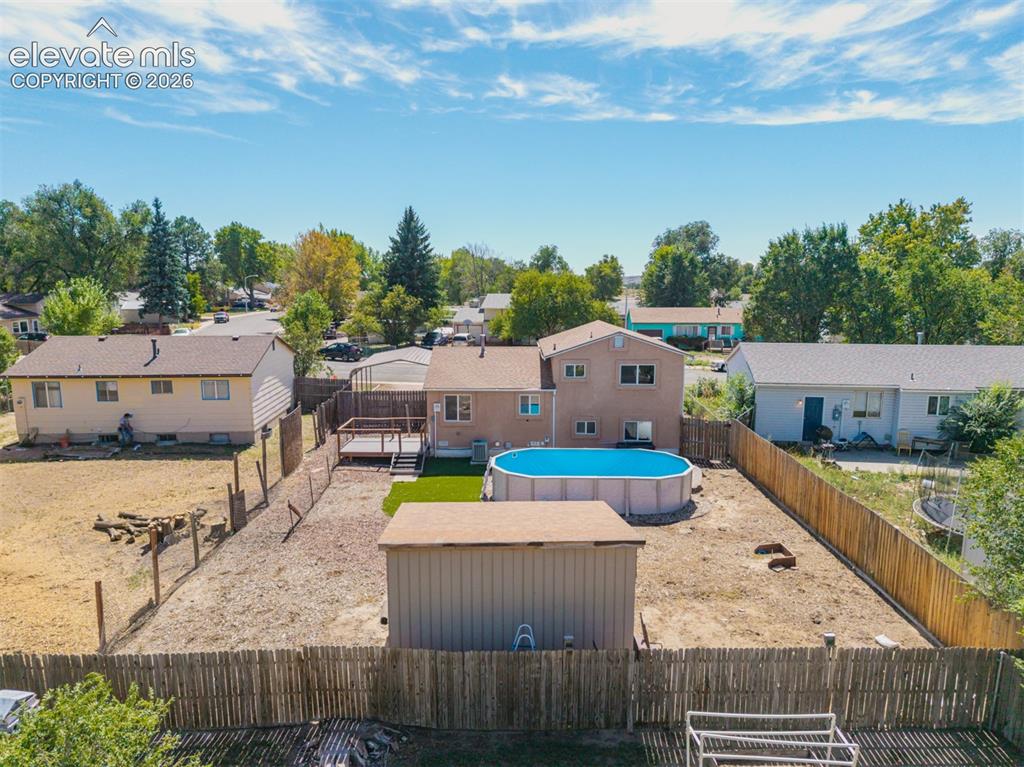
      Image 28 of 38: Aerial view of expansive backyard featuring a privacy fence, above-ground p

      Aerial view of expansive backyard featuring a privacy fence, above-ground pool, storage shed, and a deck
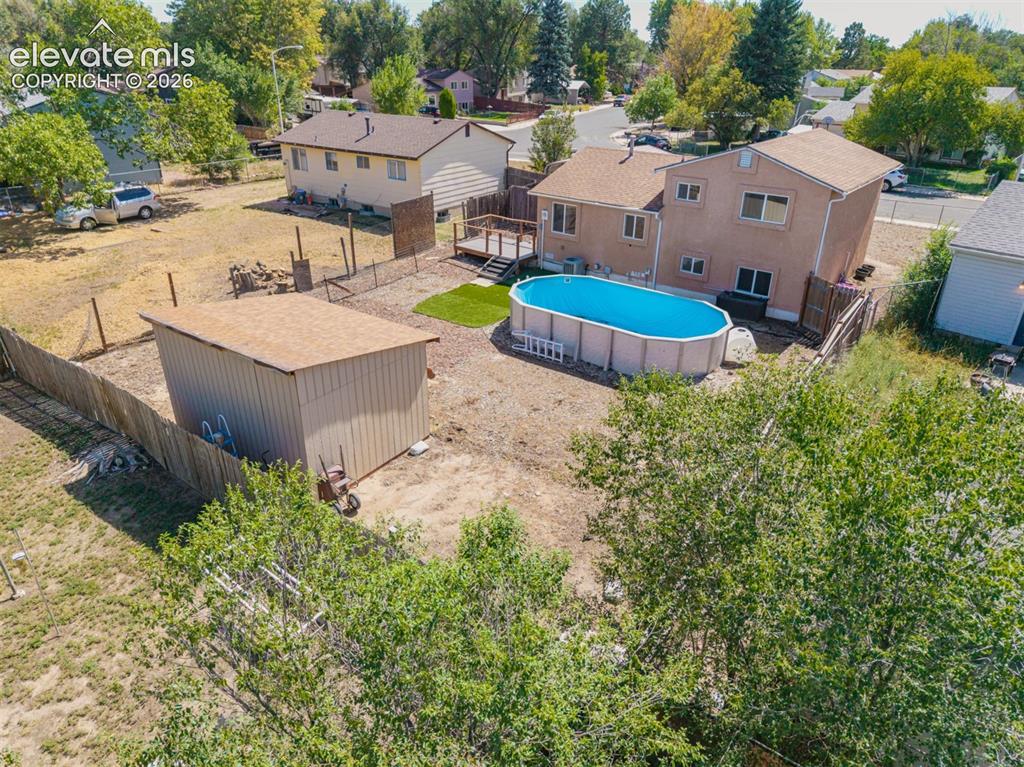
      Image 29 of 38: Backyard featuring an above-ground pool, a detached storage shed, fencing a

      Backyard featuring an above-ground pool, a detached storage shed, fencing and a blank canvas for your projects.
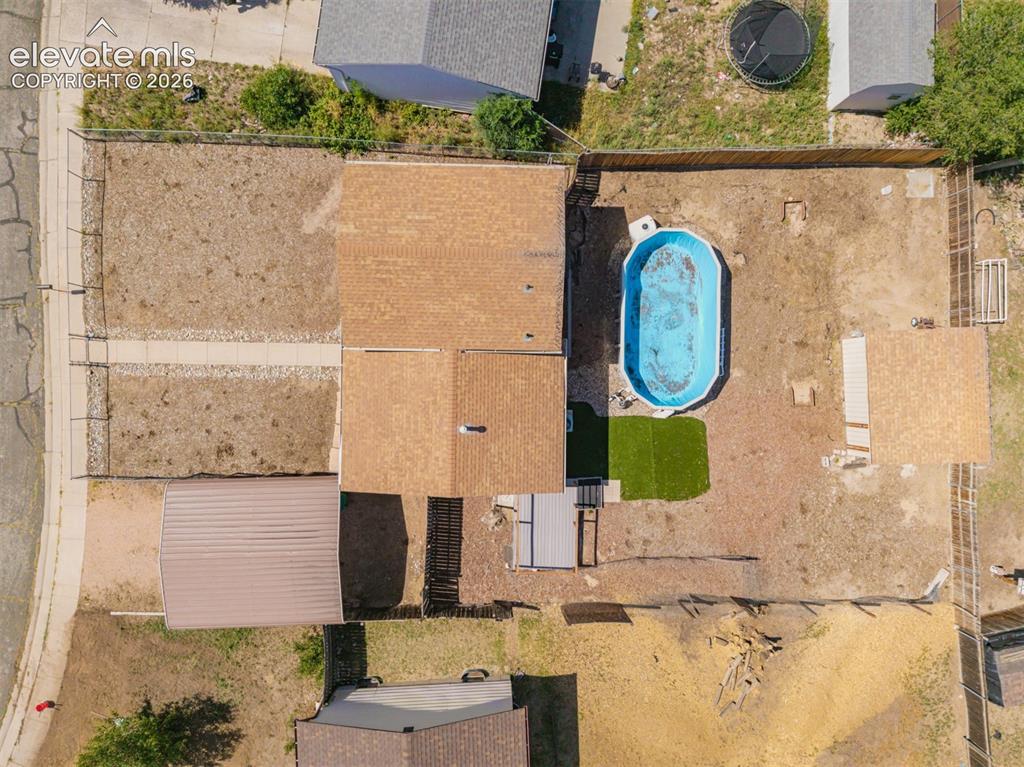
      Image 30 of 38: Aerial View of backyard

      Aerial View of backyard

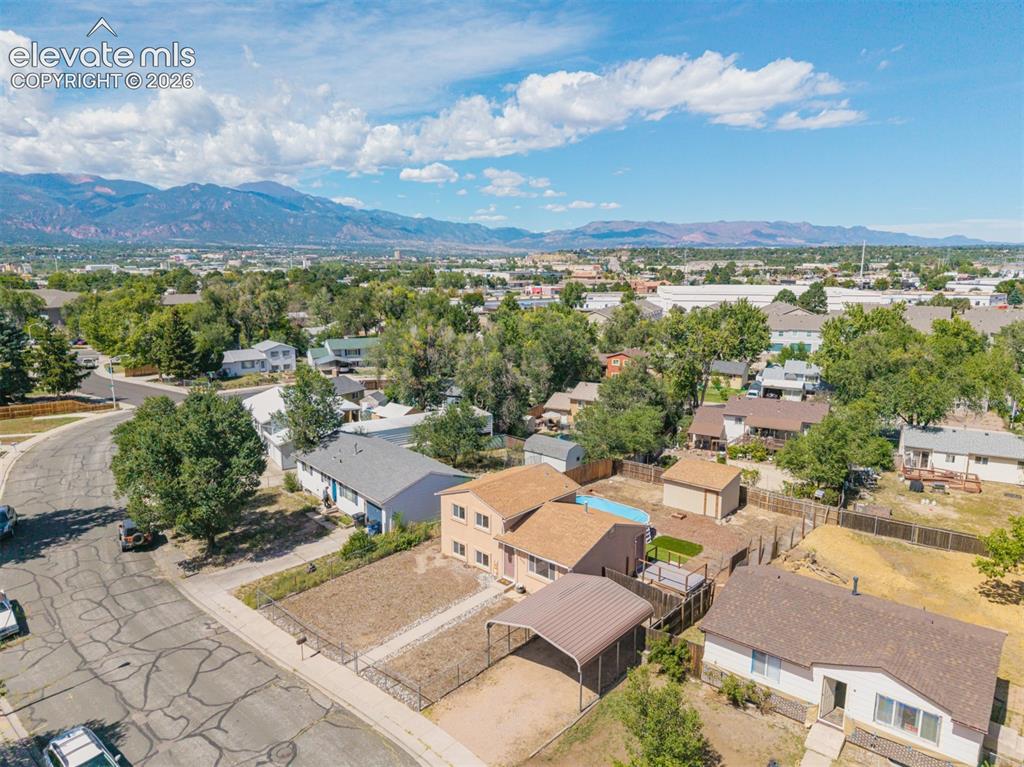
      Image 31 of 38: Spacious lot featuring a detached carport, fenced yard, and an above-ground

      Spacious lot featuring a detached carport, fenced yard, and an above-ground pool on a quiet street conveniently located near Ft. Carson.
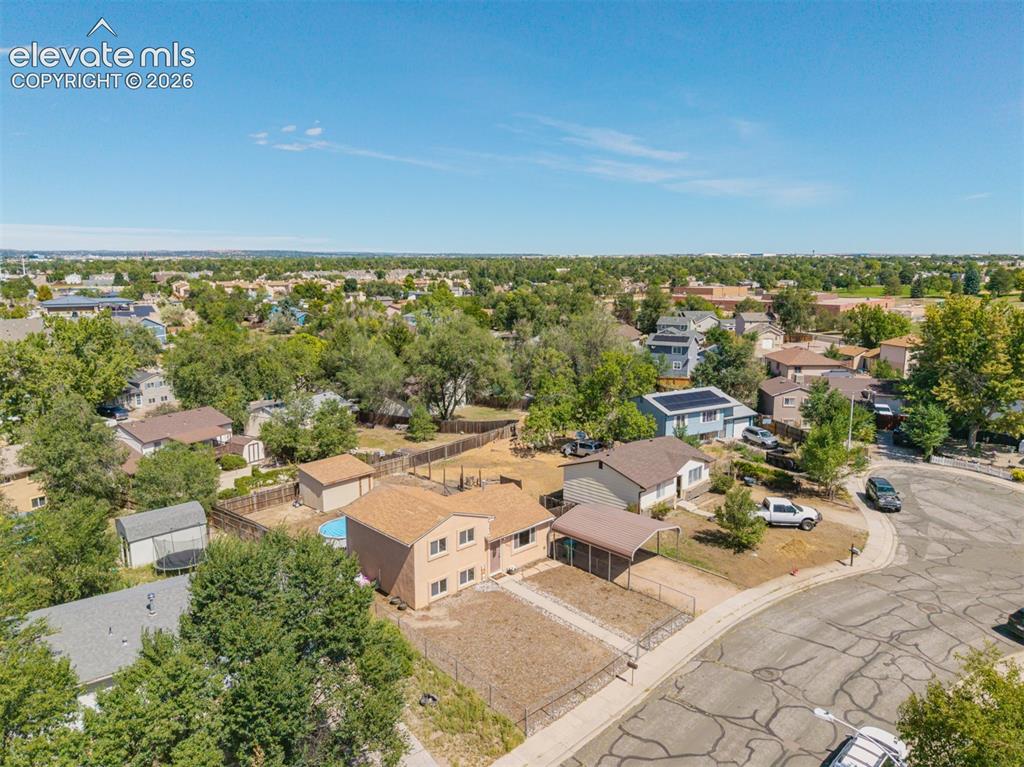
      Image 32 of 38: Spacious lot featuring a detached carport, fenced yard, and an above-ground

      Spacious lot featuring a detached carport, fenced yard, and an above-ground pool on a quiet street conveniently located near Ft. Carson.
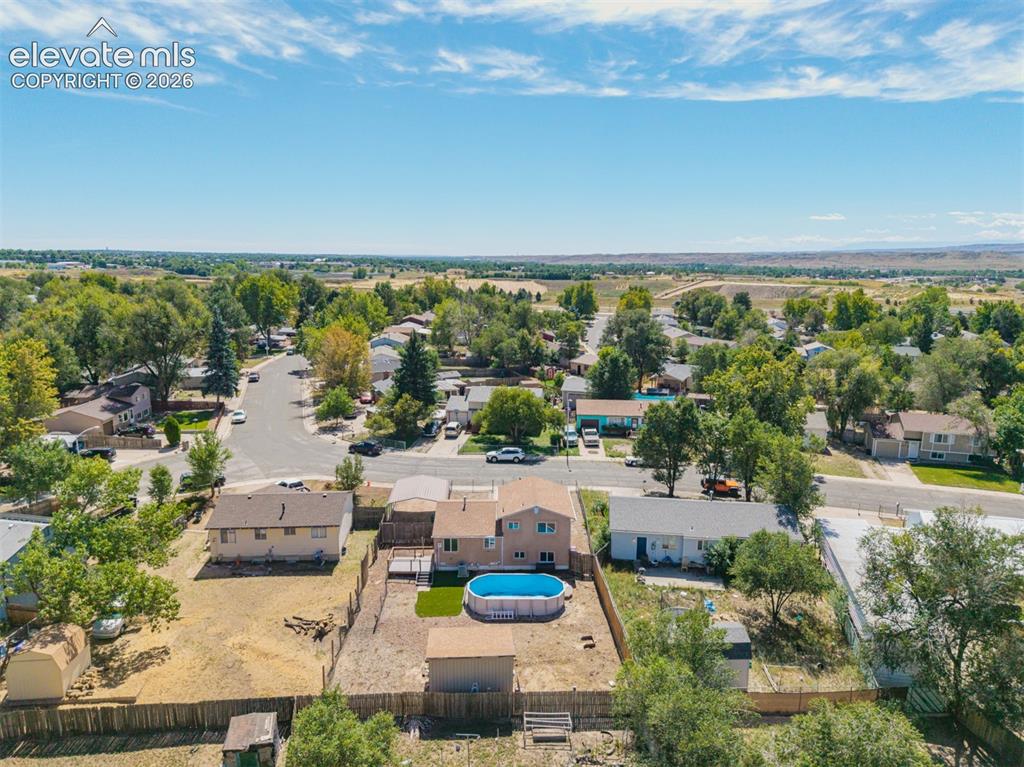
      Image 33 of 38: Spacious lot featuring a detached carport, fenced yard, and an above-ground

      Spacious lot featuring a detached carport, fenced yard, and an above-ground pool on a quiet street conveniently located near Ft. Carson.
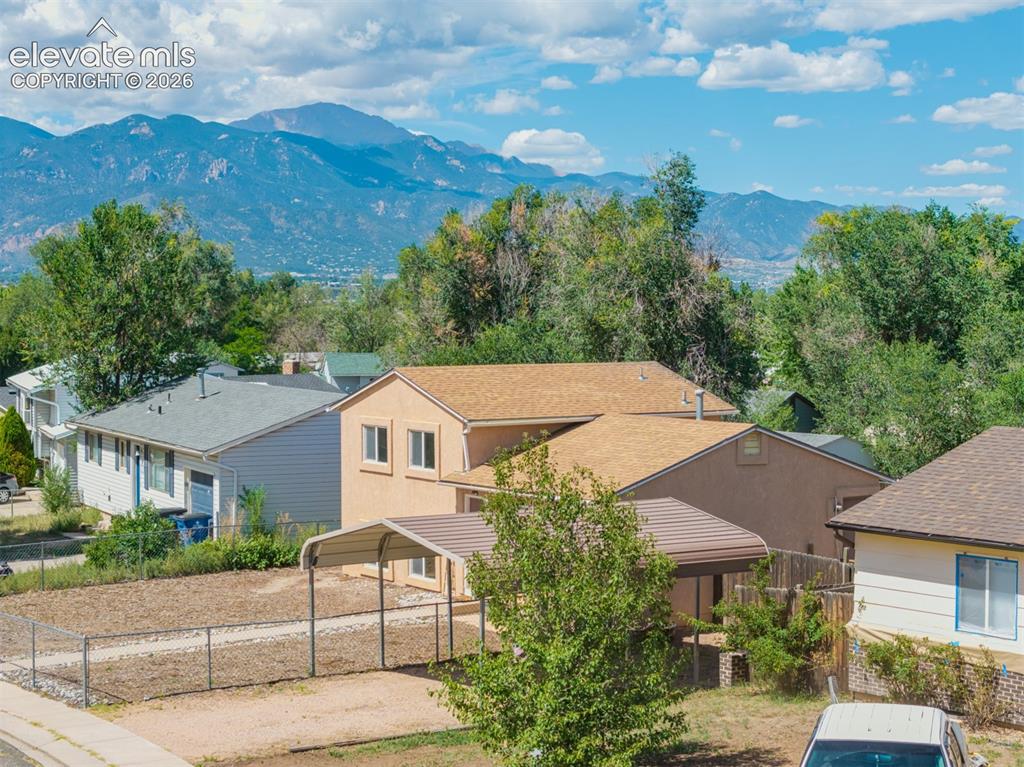
      Image 34 of 38: Pikes Peak at its finest right in your new backyard.
      Pikes Peak at its finest right in your new backyard.

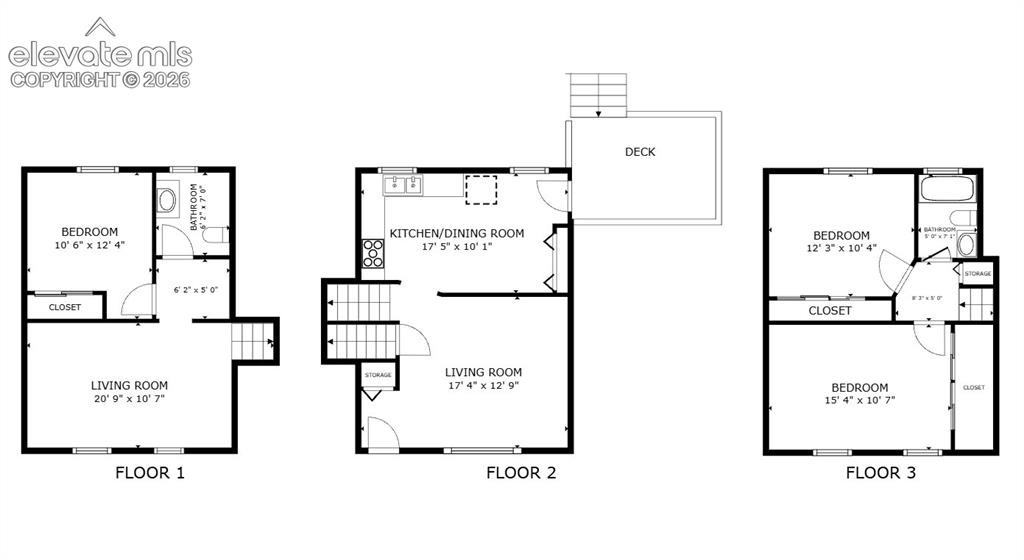
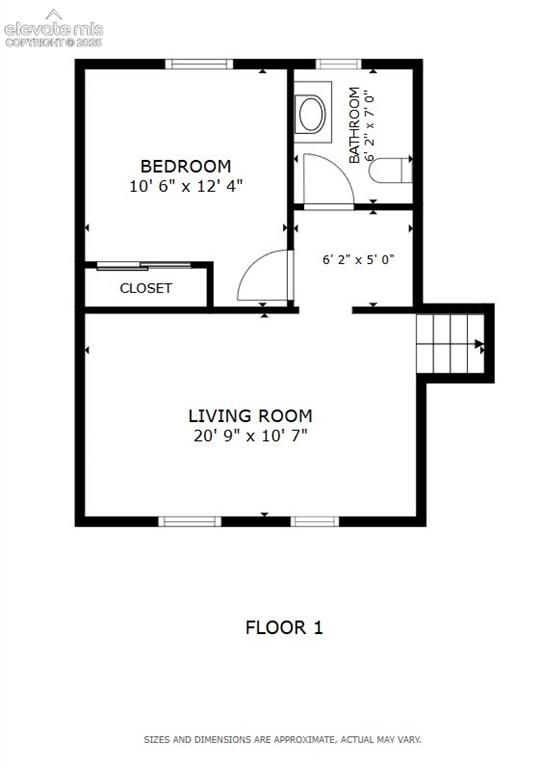
      Image 35 of 38: Lower Level

      Lower Level

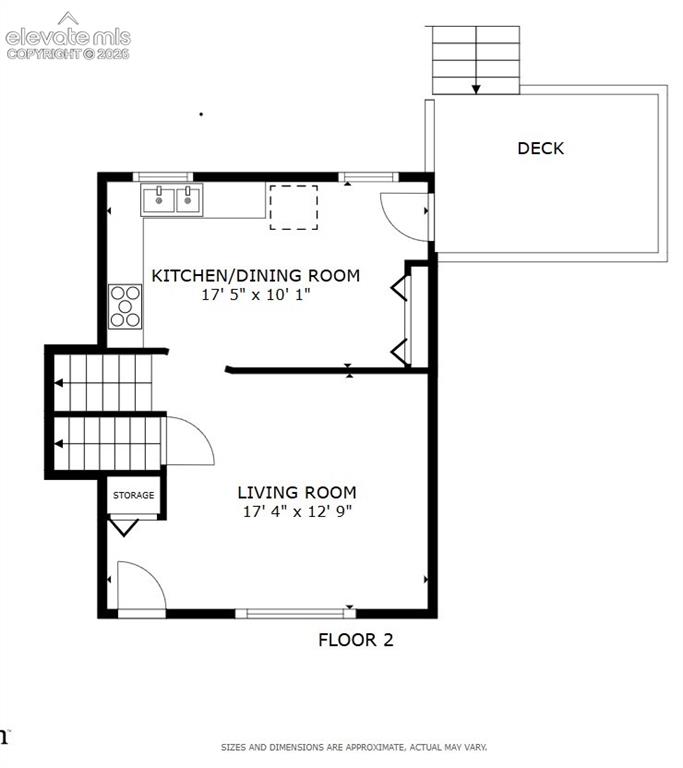
      Image 36 of 38: Main Level

      Main Level

      Image 37 of 38: Upper Level

      Upper Level

      Image 38 of 38: Floor plan

      Floor plan

      Disclaimer: The real estate listing information and related content displayed on this site is provided exclusively for consumers’ personal, non-commercial use and may not be used for any purpose other than to identify prospective properties consumers may be interested in purchasing.