3378 Macgregor Drive, Colorado Springs, CO, 80922
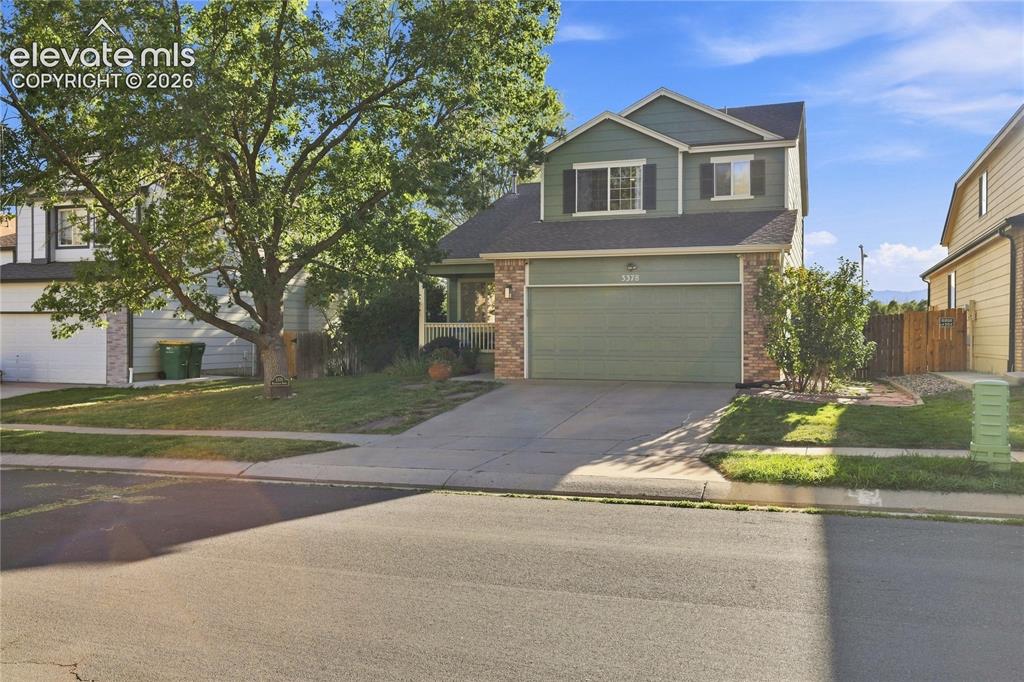
Image Count: 27

$439,900

  • Highlights
  • Single Family
  • 6 bd | 4 ba | 3,098 sqft
  • 3378 Macgregor Drive, Colorado Springs, CO, 80922 listed by Jeff Skelton
  • Active
  • MLS#: 2307097
  • View on Map
Space maker

Property Description

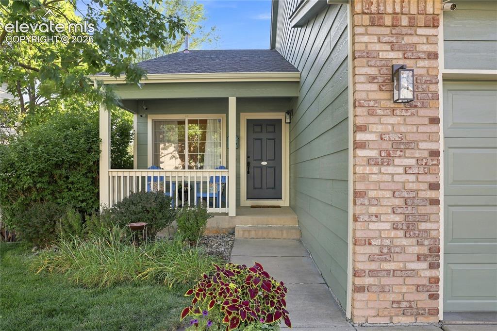
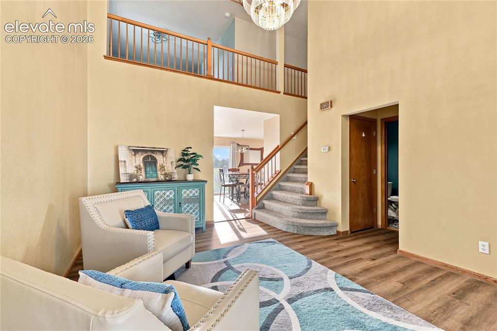
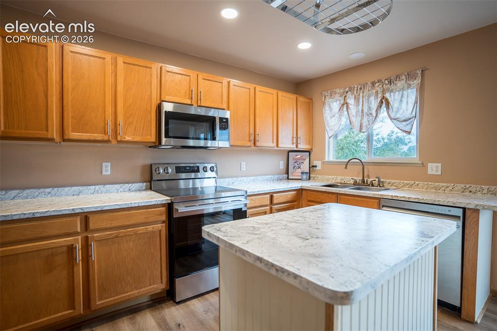
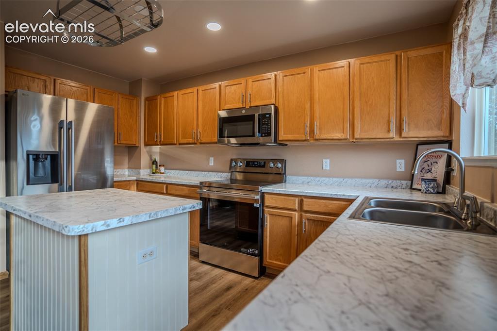
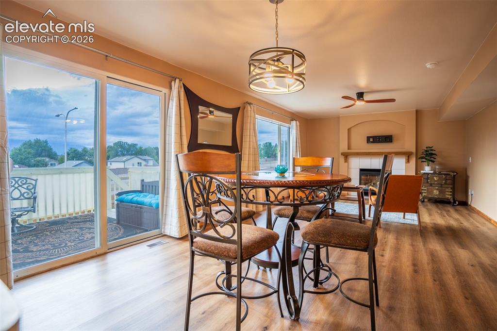
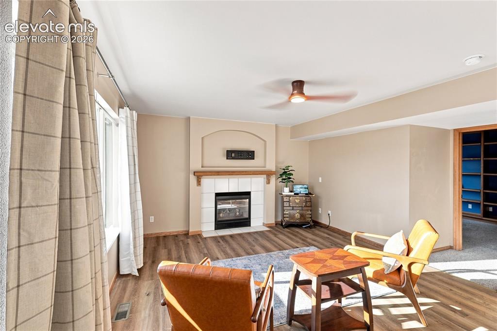
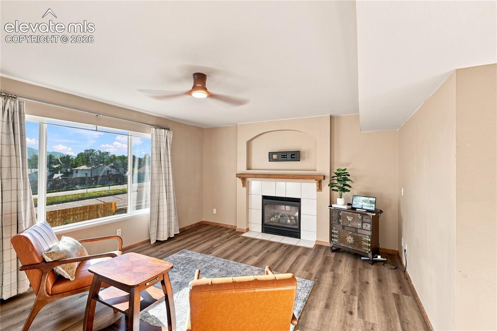
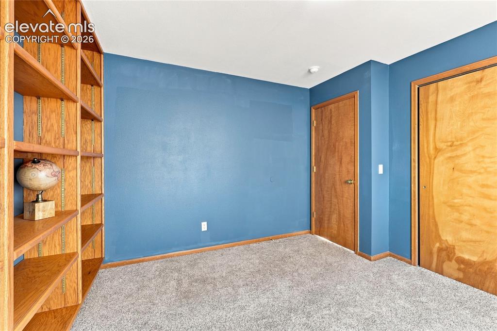
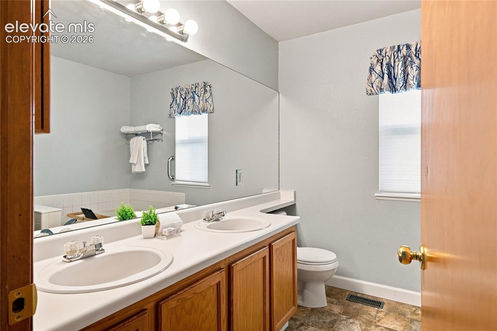
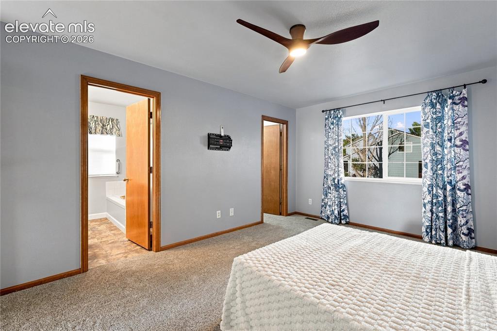
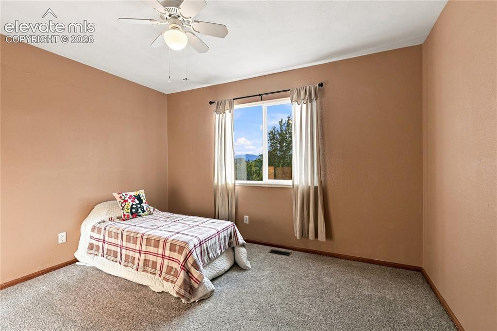
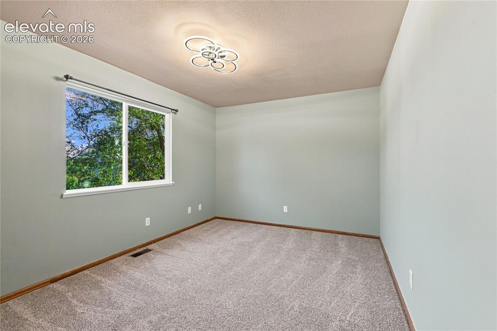
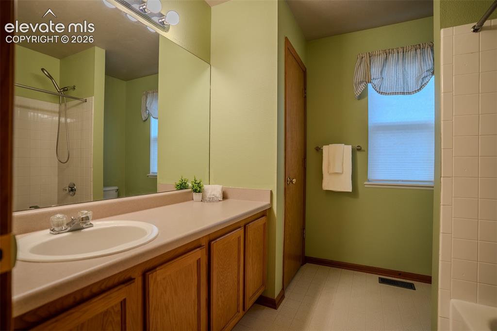
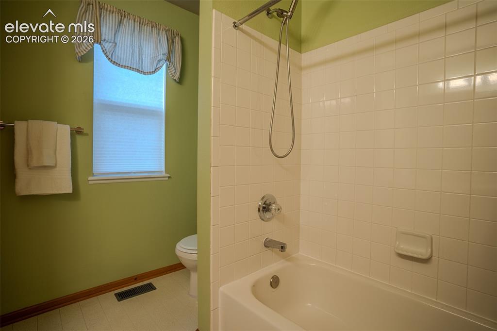
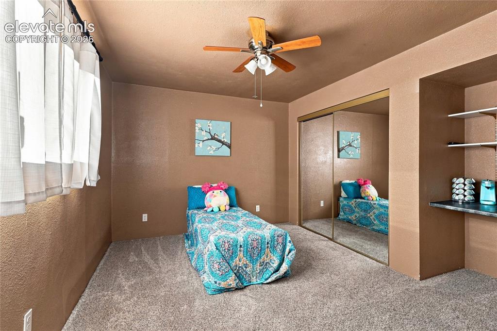
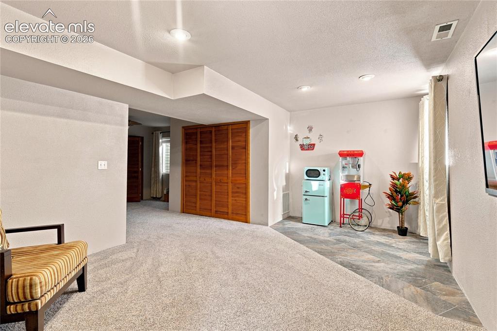
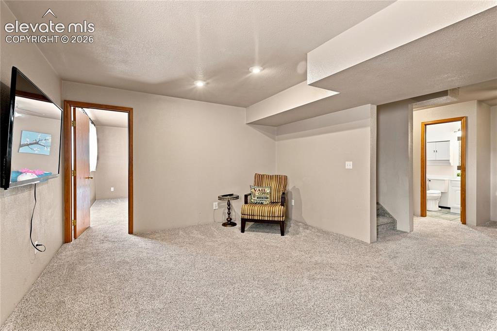
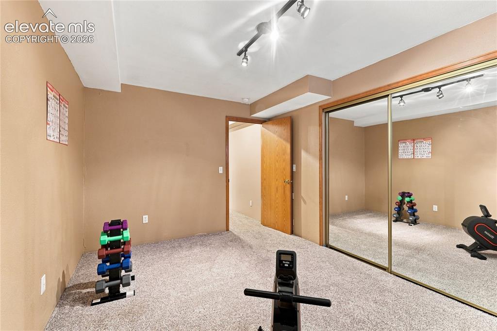
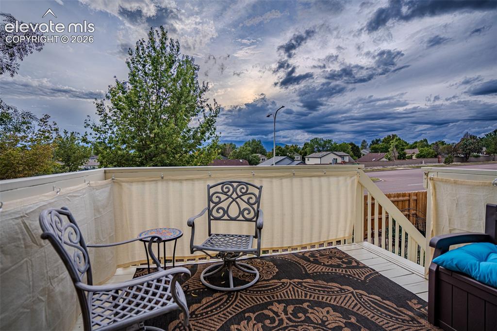
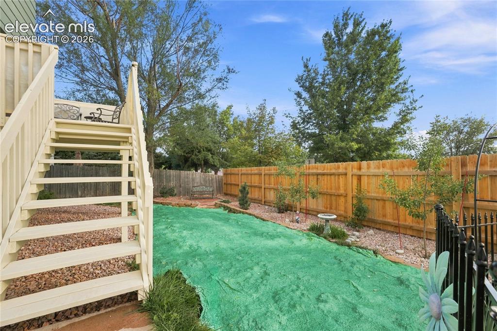
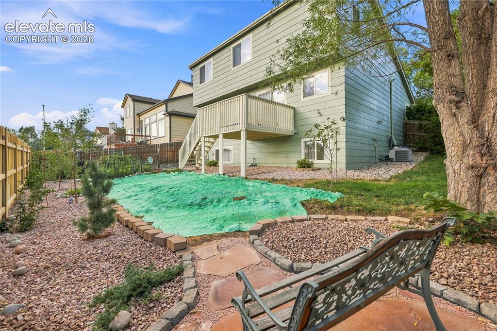
Welcome to the Highlands at Springs Ranch and get a front row seat to beautiful mountain sunsets. NEW ROOF to be installed Sept 22nd. Located on the city’s northeast side, this 6-bedroom 3.5 bath home with new exterior paint is located close to a large shopping area and movie theater and offers ample room for the whole family. As you enter, enjoy the living room with vaulted ceiling, sparkling chandelier, and new LVP flooring. Continue on to find the eat-in kitchen with a new stove, new microwave, pantry, and lots of counter space. The main floor bedroom offers built-in shelving which would be perfect for a home office or library. The top floor features brand new carpet with 3 bedrooms and 2 full bathrooms. The large primary suite boasts two separate walk-in closets and an en-suite bathroom complete with soaking tub and separate shower. Proceed past the spare bedrooms to discover a bonus loft area perfect for a crafting space or homework. The fully-finished basement features 2 bedrooms, a full bath, and a large storage closet. The basement common area and extra bedrooms make this space perfect for multi-generational living, or you could have a music studio and a home gym. The possibilities with the space in this home are limited only by the imagination! The fully fenced backyard features a large garden, apple and pear trees, and 2 sitting areas perfect for enjoying roasted marshmallows and warm summer nights. This is not just a wonderful home; it is a conveniently located gem near neighborhood parks and the city's trail system. Did I forget to mention it has a laundry room?!

Property Listed By

Picture of REALTOR Listing Property
  • Jeff Skelton
  • 6761-044-917  Call the Agent 
Picture of Office Listing Property
  • Buy Smart Colorado
  • 4648-013-917  Call the Agent 

Property Details

    General Features

  • Property: Single Family, 2 Story
  • Year Built: 1999
  • List Price: $439,900
  • County: El Paso
  • School District: District 49

    Rooms

  • Master: Upper Level, 13 x 16
  • Bedrooms: 6
  • Baths: 3 full bath; 1 1/2 bath;
  • Master Bathroom Amenities: Carpet

    Structure

  • Foundation: Full Basement
  • Heating: Forced Air
  • Cooling: Ceiling Fan, Central Air
  • Garage/Parking #: 2 vehicle(s), Attached
  • Garage Amenities: Garage Door Opener
  • Patio Description: Wood Deck
  • Total SqFt: 3,098
  • Finished SqFt: 3,098
  • Basement SqFt: 1,012
  • Basement % Fin: 100
  • Construction Status: Existing Home
  • Structure: Frame

    Features

  • Appliances: 220v in Kitchen, Dishwasher, Disposal, Dryer, Microwave Oven, Range, Refrigerator, Washer
  • Floors: Carpet, Ceramic Tile
  • Fireplace: Gas, Main Level
  • Additional Items: 7 camera security system.

    Taxes, Utilities, Lot

  • Tax: $2,038
  • Lot Size: 0.14 Acres, 6,232 SqFt
  • Lot Description: Mountain View
  • Existing Water: Municipal

    Community

  • Covenants: Yes
  • HOA Dues: $45
  • HOA Frequency: Quarterly
  • HOA Fee Includes: Covenant Enforcement

    Additional Information


      Disclaimer
      The real estate listing information and related content displayed on this site is provided exclusively for consumers’ personal, non-commercial use and may not be used for any purpose other than to identify prospective properties consumers may be interested in purchasing.
      PPAR.com Website

      3378 Macgregor Drive, Colorado Springs, CO, 80922

      Image 1 of 27: Front of Structure

      Front of Structure

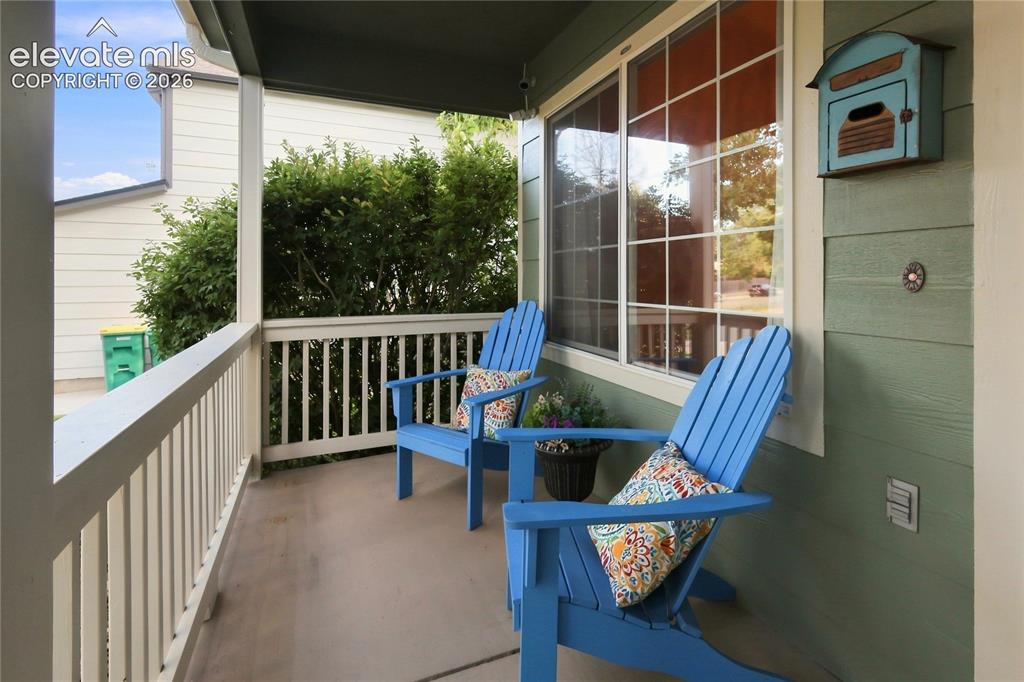
      Image 2 of 27: Entry

      Entry

      Image 3 of 27: Front porch

      Front porch

      Image 4 of 27: Family Room

      Family Room

      Image 5 of 27: Kitchen

      Kitchen

      Image 6 of 27: Kitchen

      Kitchen

      Image 7 of 27: Dining Area

      Dining Area

      Image 8 of 27: Living Room

      Living Room

      Image 9 of 27: Living Room

      Living Room

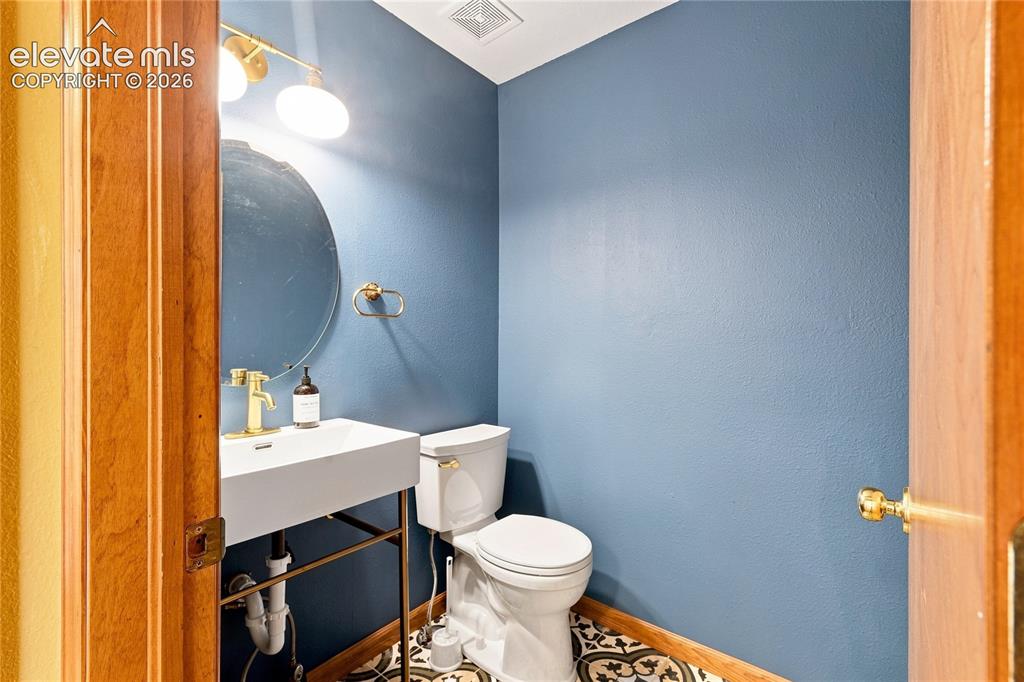
      Image 10 of 27: Main level 1/2 bath

      Main level 1/2 bath

      Image 11 of 27: Maing level Bedroom/office.....

      Maing level Bedroom/office.....

      Image 12 of 27: Primary bedroom bath

      Primary bedroom bath

      Image 13 of 27: Primary bedroom  with 2 walk in closets
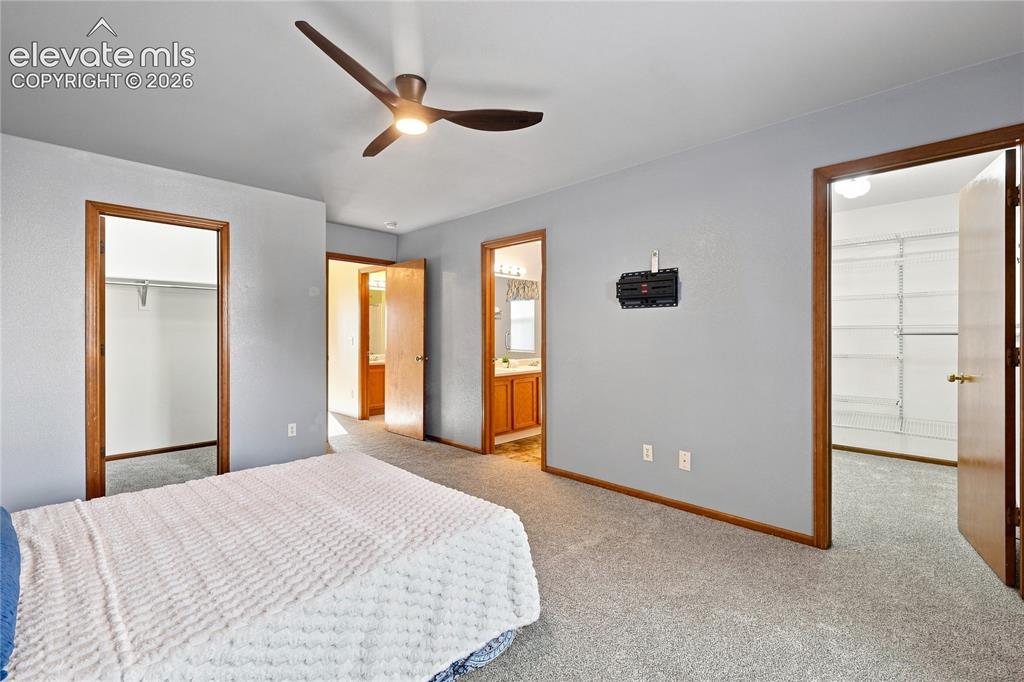
      Primary bedroom with 2 walk in closets
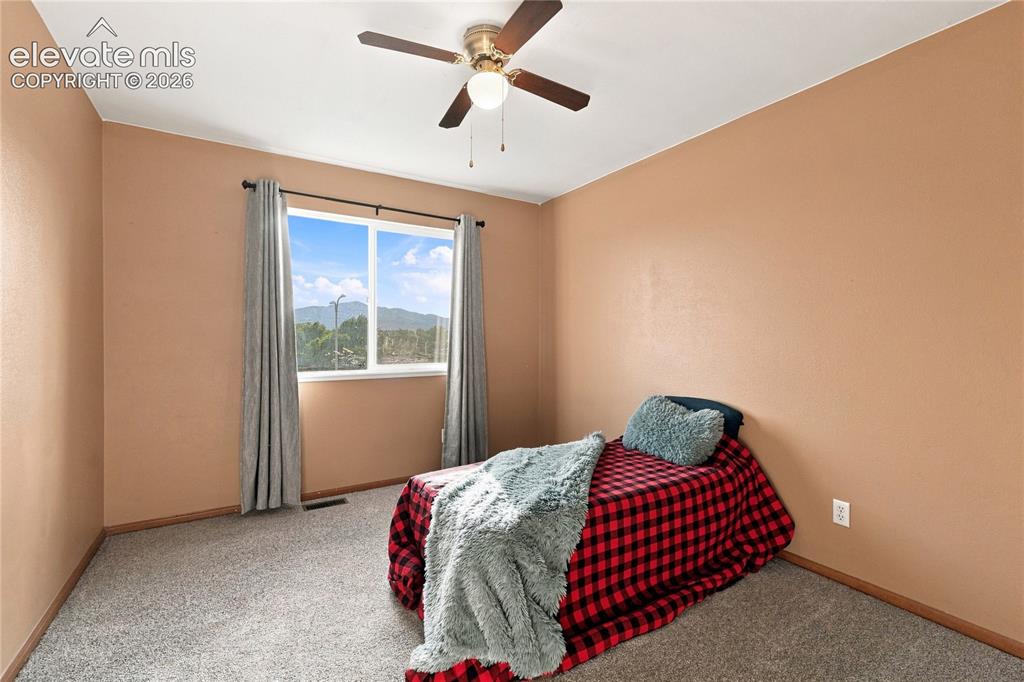
      Image 14 of 27: Primary bedroom

      Primary bedroom

      Image 15 of 27: Bedroom

      Bedroom

      Image 16 of 27: Bedroom

      Bedroom

      Image 17 of 27: Loft

      Loft

      Image 18 of 27: Bathroom

      Bathroom

      Image 19 of 27: Bathroom

      Bathroom

      Image 20 of 27: Bedroom

      Bedroom

      Image 21 of 27: Basement family room

      Basement family room
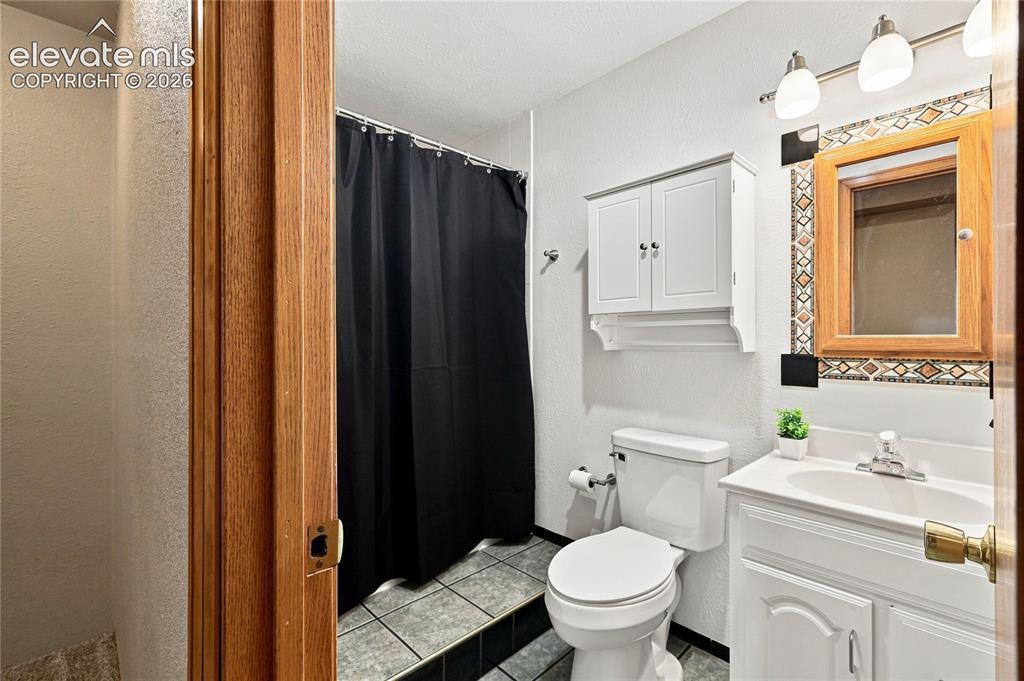
      Image 22 of 27: Basement family room

      Basement family room

      Image 23 of 27: Basement bath

      Basement bath

      Image 24 of 27: Basement bedroom

      Basement bedroom

      Image 25 of 27: Deck

      Deck

      Image 26 of 27: Backyard with raised deck

      Backyard with raised deck

      Image 27 of 27: Backyard

      Backyard

      Disclaimer: The real estate listing information and related content displayed on this site is provided exclusively for consumers’ personal, non-commercial use and may not be used for any purpose other than to identify prospective properties consumers may be interested in purchasing.