1609 E Platte Avenue, Colorado Springs, CO, 80909
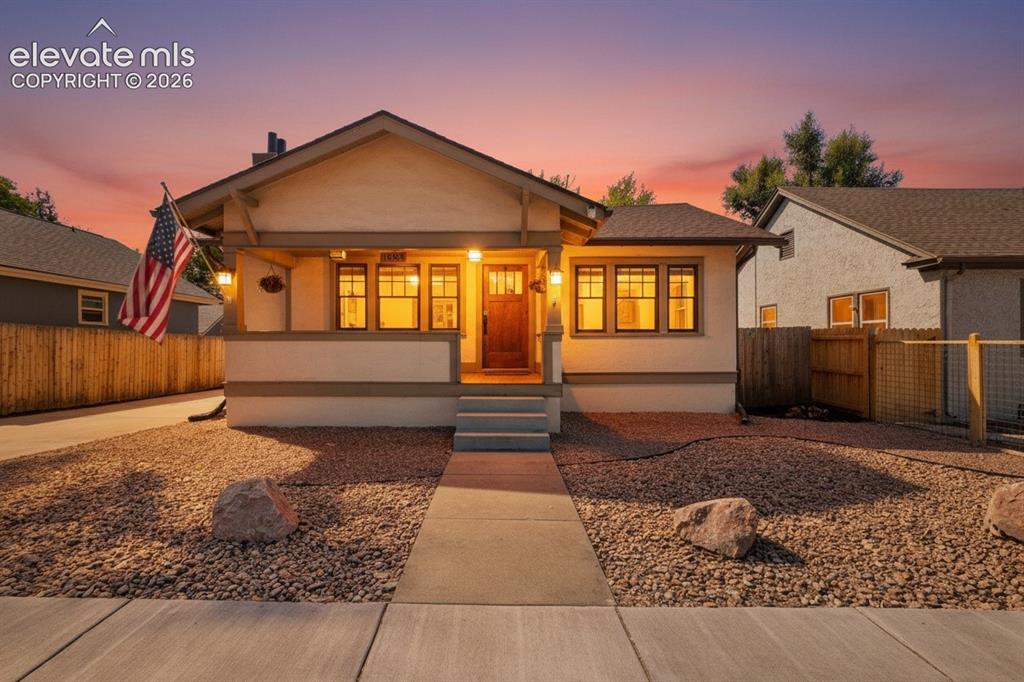
Image Count: 33

$615,000

  • Highlights
  • Single Family
  • 4 bd | 2 ba | 1,808 sqft
  • 1609 E Platte Avenue, Colorado Springs, CO, 80909 listed by Brishen Combs ABR GRI MRP SFR SRS
  • Active
  • MLS#: 4129795
  • Tour #1 | Tour #2
  • View on Map
Space maker

Property Description

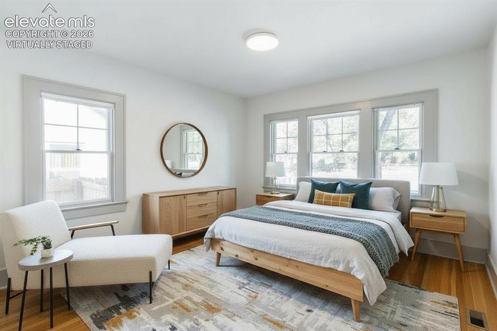
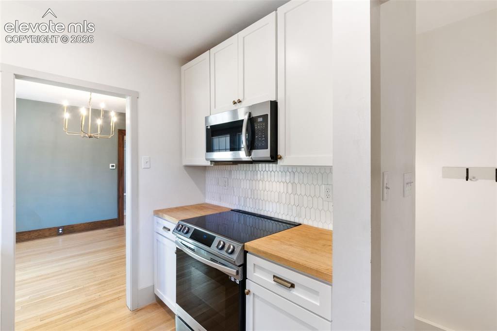
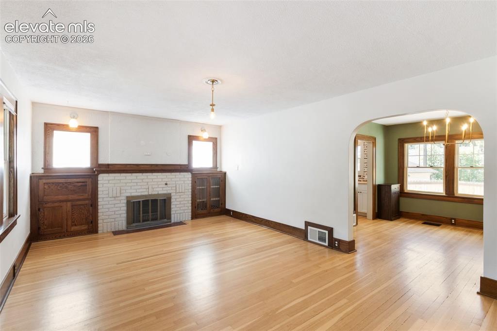
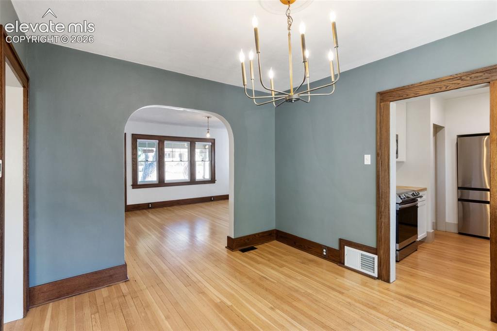
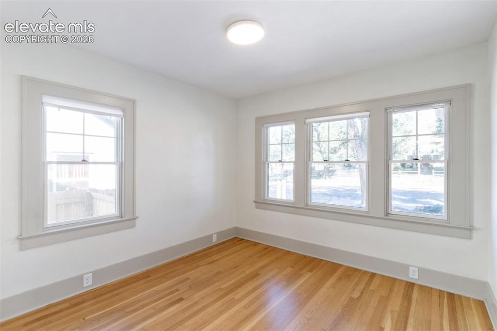
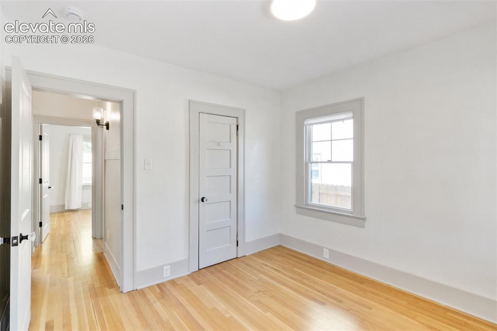
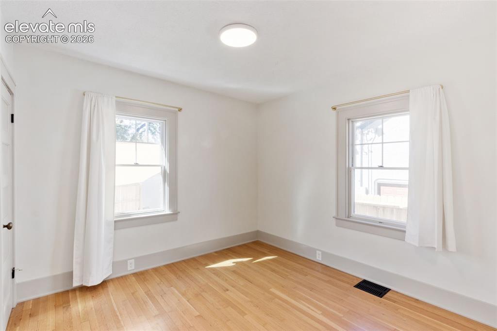
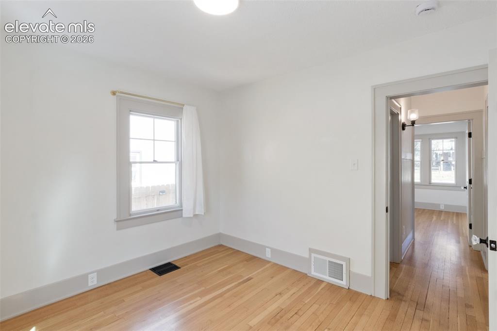
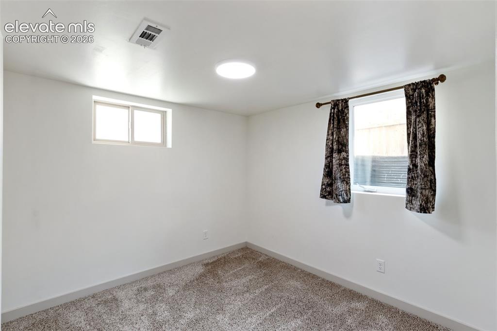
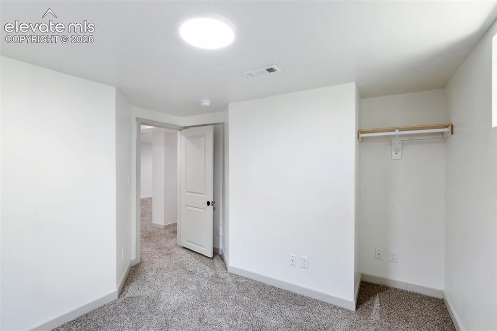
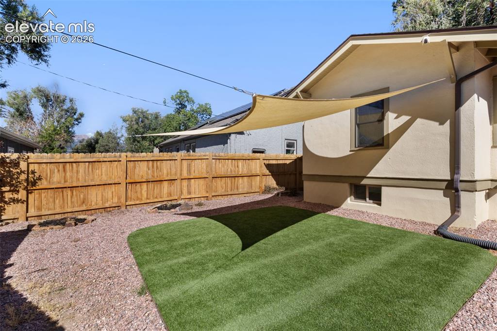
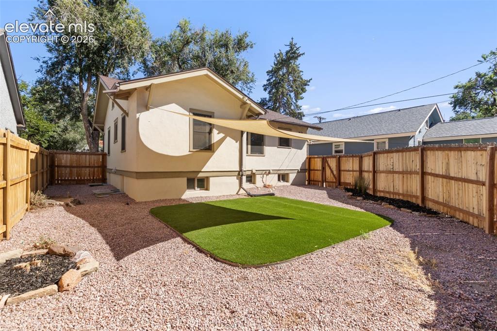
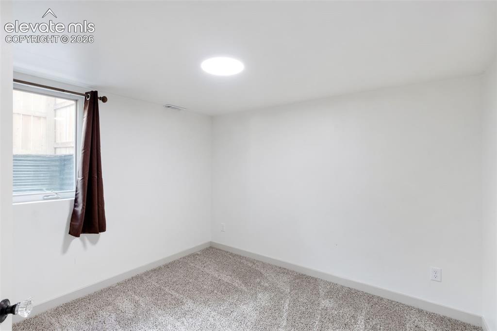
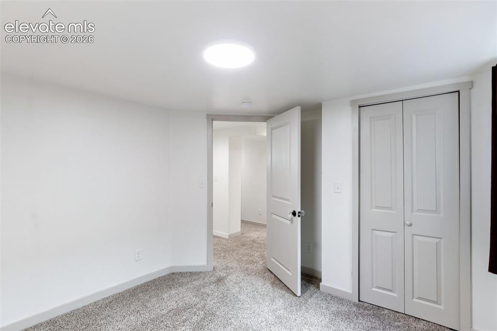
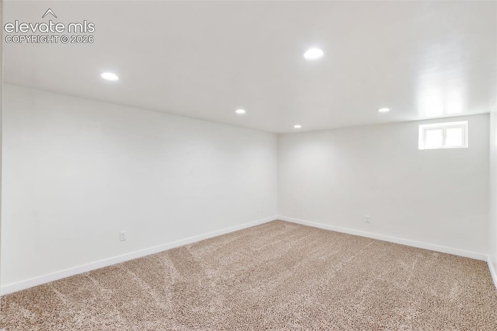
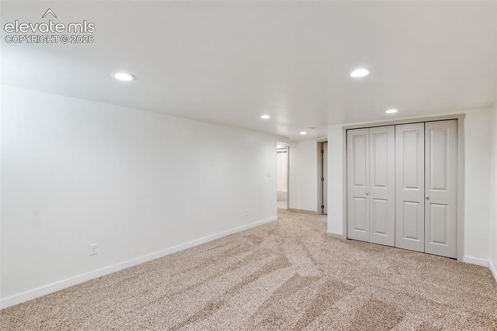
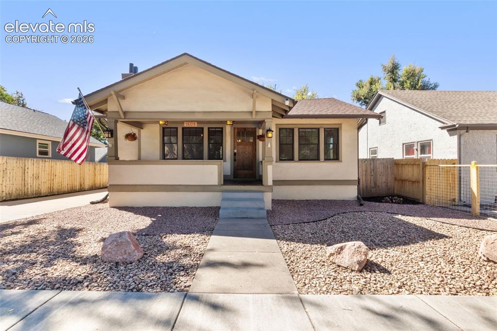
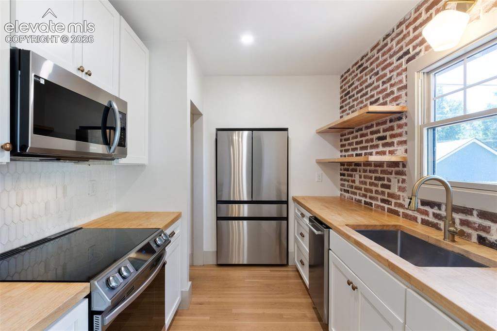
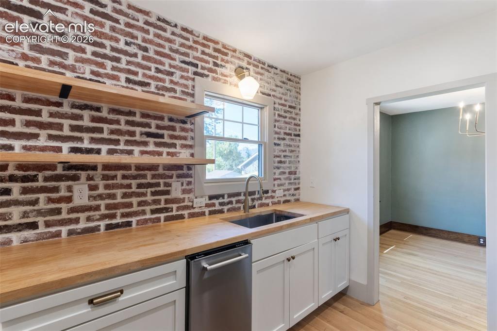
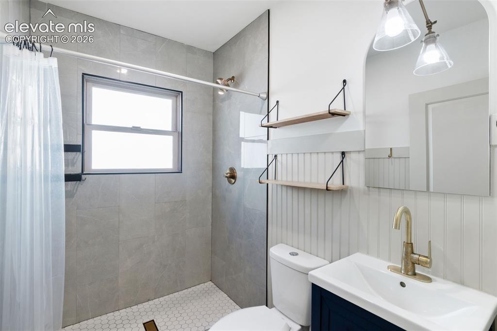
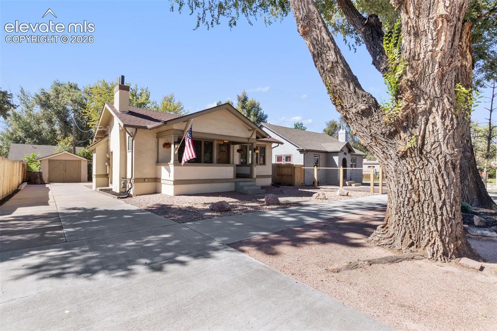
ASSUMABLE LOAN, %5.37, loan balance of $537,450, monthly payment $3,514. INQUIRE FOR MORE DETAILS. *Click on the virtual tour link for a video walkthrough* Welcome to this fully remodeled Craftsman-style ranch house. It blends timeless character with modern updates. Enjoy the 1,808 total square feet, 4 bedrooms, 2 modern bathrooms, modern kitchen, and a finished basement. This move-in-ready Colorado Springs home provides versatile living space in a convenient central location. Inside, you'll find the warmth and character of a classic ranch, complemented by a thoughtful modern remodel. Solid hardwood flooring adds timeless appeal, while the updated two bathrooms provide a clean, contemporary finish. The finished basement offers an additional living space that can accommodate a recreation room, home office, guest space, or other lifestyle needs. The exterior offers a fenced backyard with manicured outdoor space, creating a private setting for relaxing, entertaining, gardening, or enjoying Colorado's outdoor lifestyle. A detached garage provides additional parking and valuable storage. One of the home's standout advantages is its location. Situated near UC Health Memorial Hospital, Memorial Park, Downtown Colorado Springs, and Patty Jewett Golf Course, this property offers convenient access to some of Colorado Springs' most popular destinations, employment centers, recreational opportunities, restaurants, shopping, and entertainment. HIGHLIGHTS: remodeled home in Colorado Springs, Craftsman-style ranch home, historic Colorado Springs home, 4-bedroom home with a finished basement, near Memorial Hospital, near Downtown Colorado Springs, near Patty Jewett Golf Course, offers an exceptional combination of character, modern living, and location.

Property Listed By

Picture of REALTOR Listing Property
  • Brishen Combs ABR GRI MRP SFR SRS
  • 0721-698-917  Call the Agent 
Picture of Office Listing Property
  • RE/MAX Real Estate Group LLC
  • 0097-435-917  Call the Agent 
I have a passion for real estate and am the third generation REALTOR in my family. It's exciting to find the perfect home or investment property for an individual or a family. I have the knowledge, experience, and drive to see a deal through and to exceed the expectations of my clients. In addition to real estate I have studied interior design and have a BA in Photography, both of which help me in my capacity to serve you.

Property Details

    General Features

  • Property: Single Family, Ranch
  • Year Built: 1927
  • List Price: $615,000
  • County: El Paso
  • School District: Colorado Springs 11

    Rooms

  • Master: Main Level, 11 x 11
  • Bedrooms: 4
  • Baths: 2 full bath;
  • Master Bathroom Amenities: Natural Wood

    Structure

  • Foundation: Full Basement
  • Heating: Forced Air, Natural Gas
  • Cooling: Wall Unit
  • Garage/Parking #: 1 vehicle(s), Detached
  • Patio Description: Concrete, Covered
  • Total SqFt: 1,808
  • Finished SqFt: 1,798
  • Basement SqFt: 904
  • Basement % Fin: 99
  • Construction Status: Existing Home
  • Siding: Stucco
  • Structure: Framed on Lot, Frame

    Features

  • Appliances: Dishwasher, Disposal, Dryer, Gas in Kitchen, Microwave Oven, Range, Refrigerator, Washer
  • Floors: Carpet, Tile, Wood
  • Entry: Natural Wood
  • Fireplace: Main Level

    Taxes, Utilities, Lot

  • Tax: $1,659
  • Lot Size: 0.13 Acres, 5,500 SqFt
  • Street Description: City/Town Road, Paved
  • Landscaped: All
  • Fence: Rear
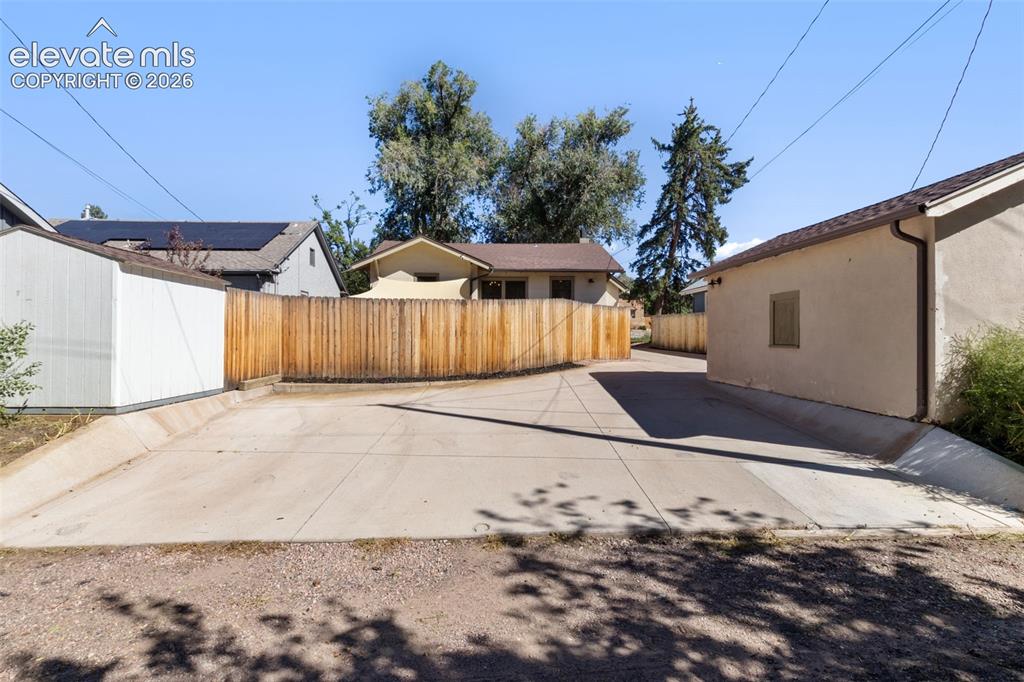
  • Driveway: Concrete
  • Alley: Paved
  • Lot Description: Level, Mountain View
  • Existing Utilities: Electricity Connected, Natural Gas Connected
  • Existing Water: Municipal

    Community

    Additional Information


      Disclaimer
      The real estate listing information and related content displayed on this site is provided exclusively for consumers’ personal, non-commercial use and may not be used for any purpose other than to identify prospective properties consumers may be interested in purchasing.
      PPAR.com Website

      1609 E Platte Avenue, Colorado Springs, CO, 80909

      Image 1 of 33: Craftsman style ranch house, finished basement
      Craftsman style ranch house, finished basement

      Image 2 of 33: Shaker style cabinets, brick wall, modern kitchen, solid hardwood floors
      Shaker style cabinets, brick wall, modern kitchen, solid hardwood floors
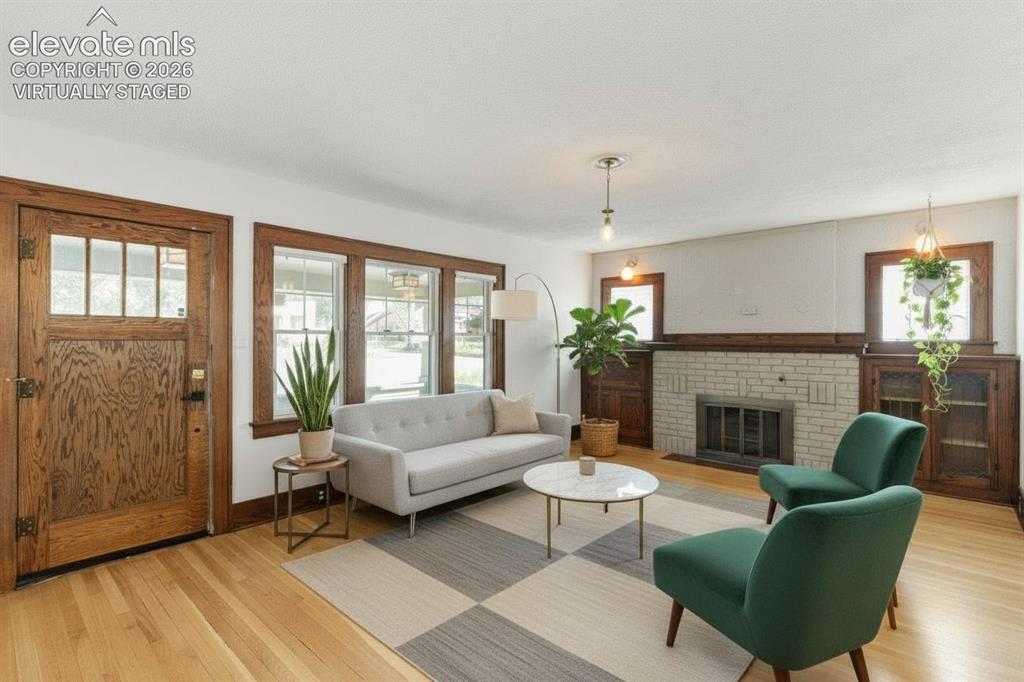
      Image 3 of 33: Shaker style cabinets, brick wall, modern kitchen, solid hardwood floors

      Shaker style cabinets, brick wall, modern kitchen, solid hardwood floors

      Image 4 of 33: solid hardwood floors, fireplace, virtually staged
      solid hardwood floors, fireplace, virtually staged

      Image 5 of 33: Modern bathroom, fully remodeled, 1 of 2 full bathrooms
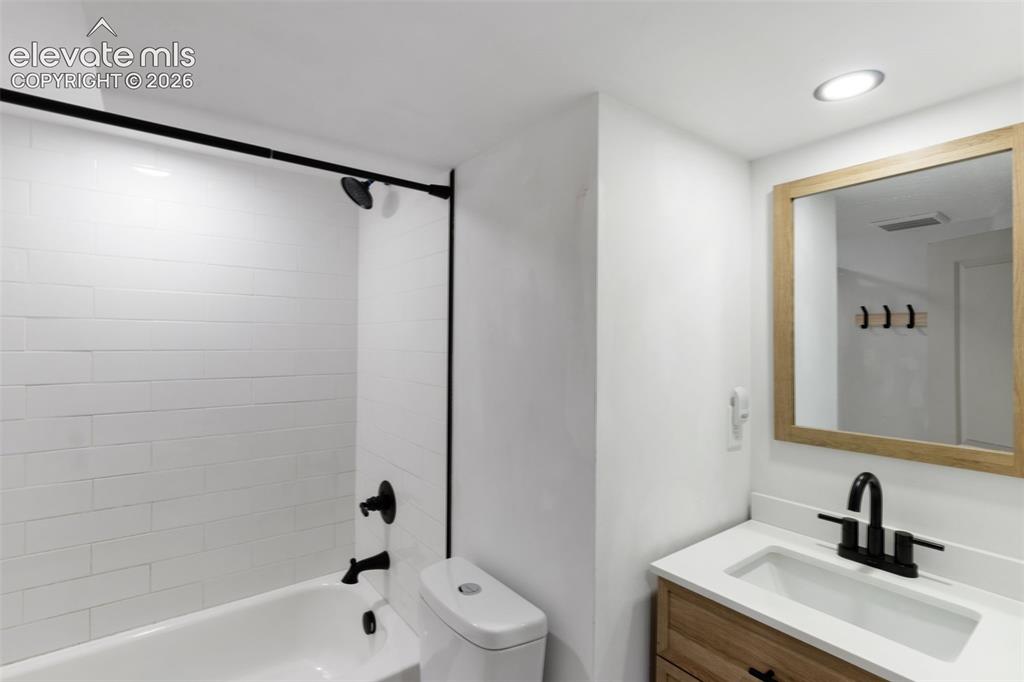
      Modern bathroom, fully remodeled, 1 of 2 full bathrooms
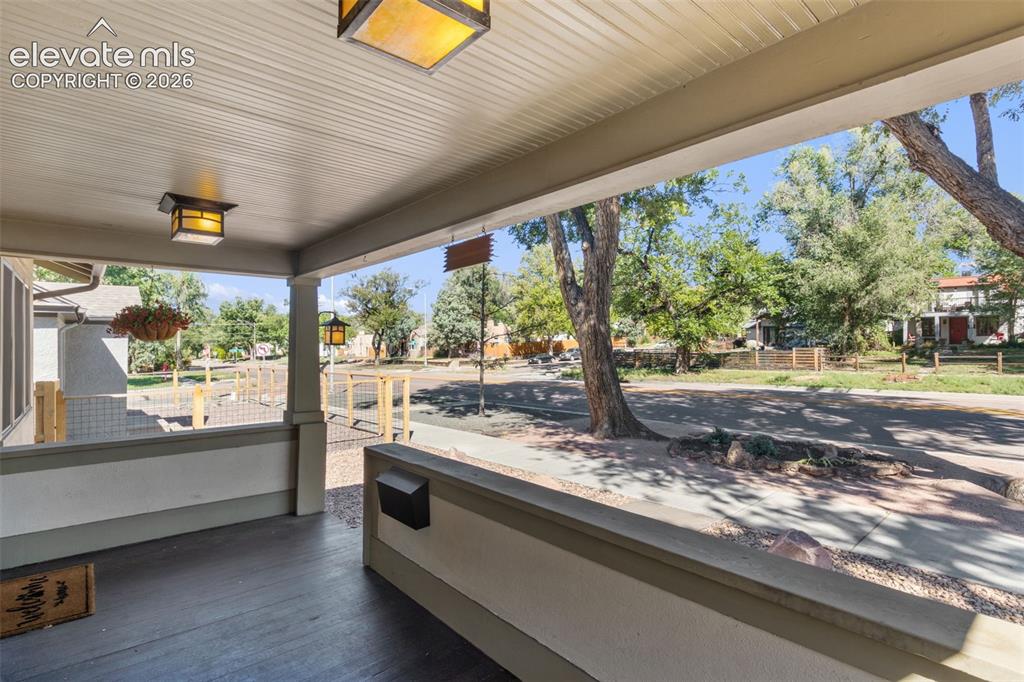
      Image 6 of 33: Modern bathroom, fully remodeled, 1 of 2 full bathrooms

      Modern bathroom, fully remodeled, 1 of 2 full bathrooms

      Image 7 of 33: Covered front porch

      Covered front porch

      Image 8 of 33: solid hardwood floors, , virtually staged
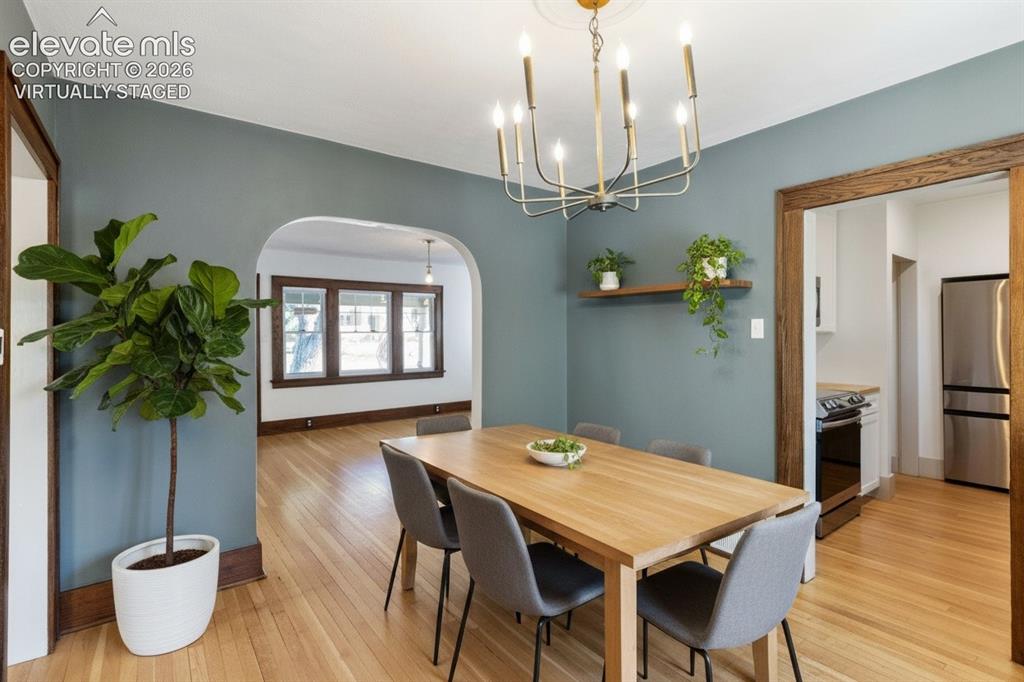
      solid hardwood floors, , virtually staged
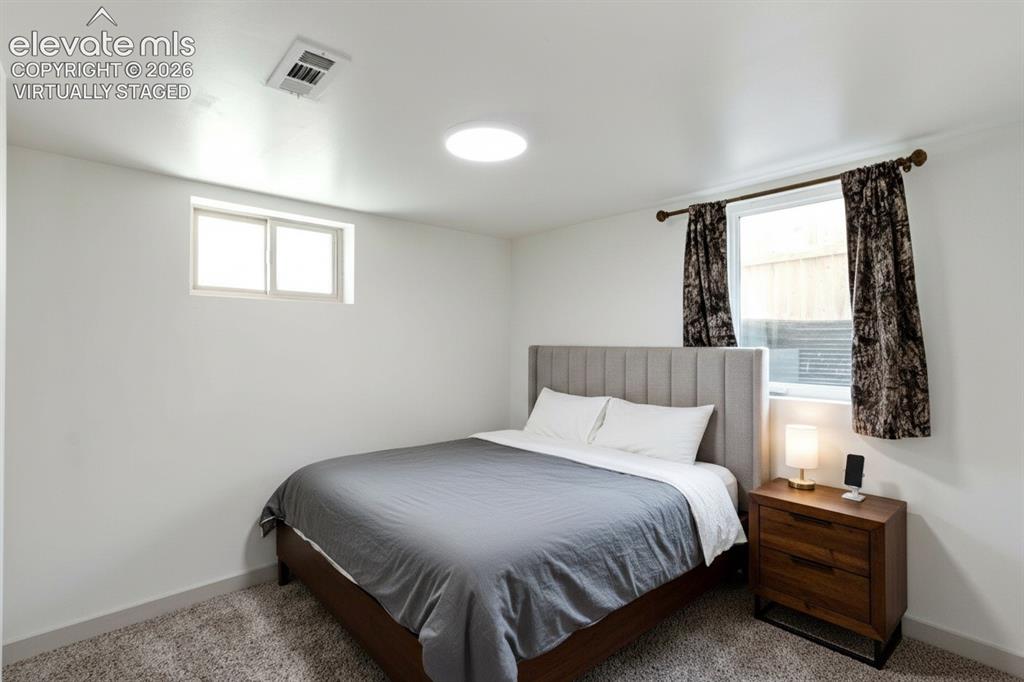
      Image 9 of 33: solid hardwood floors, , virtually staged

      solid hardwood floors, , virtually staged

      Image 10 of 33: 1 of 4 bedrooms, virtually staged

      1 of 4 bedrooms, virtually staged
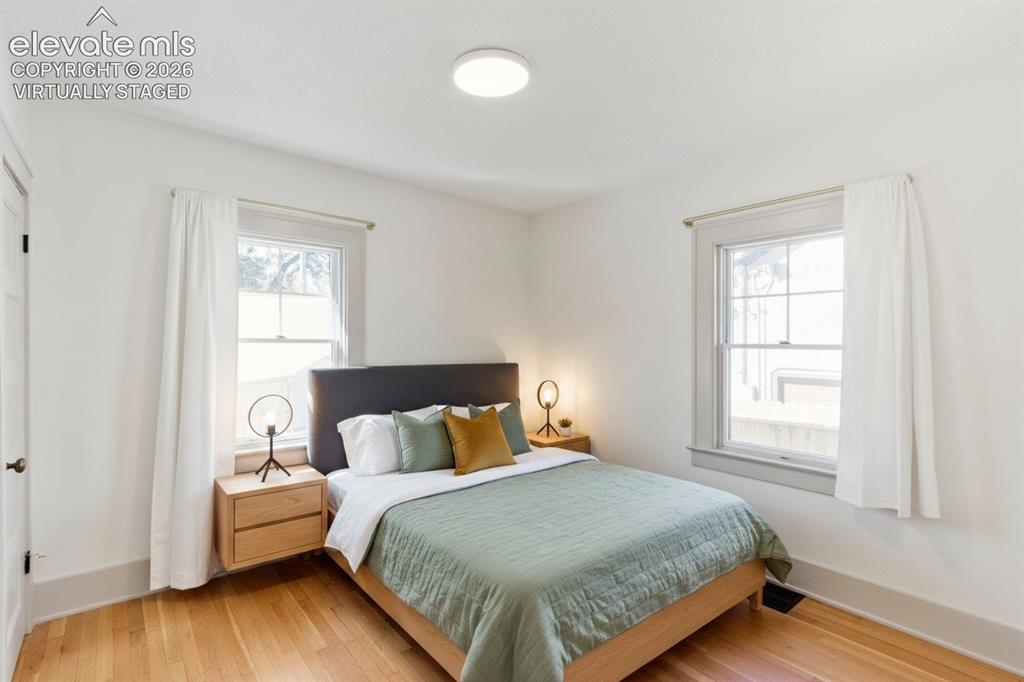
      Image 11 of 33: 1 of 4 bedrooms, virtually staged

      1 of 4 bedrooms, virtually staged
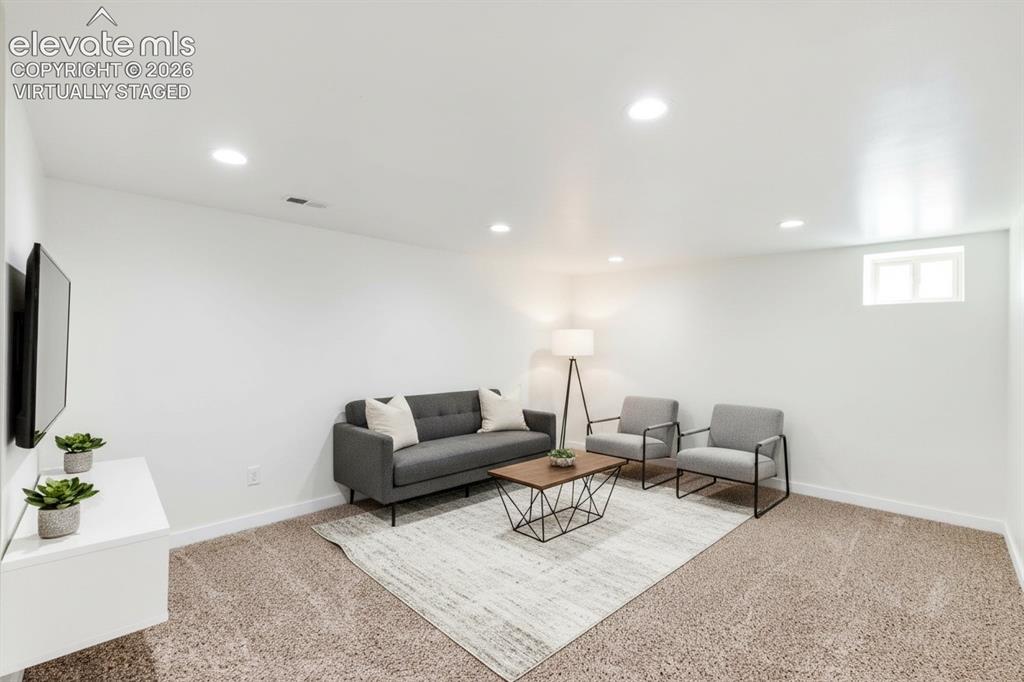
      Image 12 of 33: finished basement, virtually staged

      finished basement, virtually staged
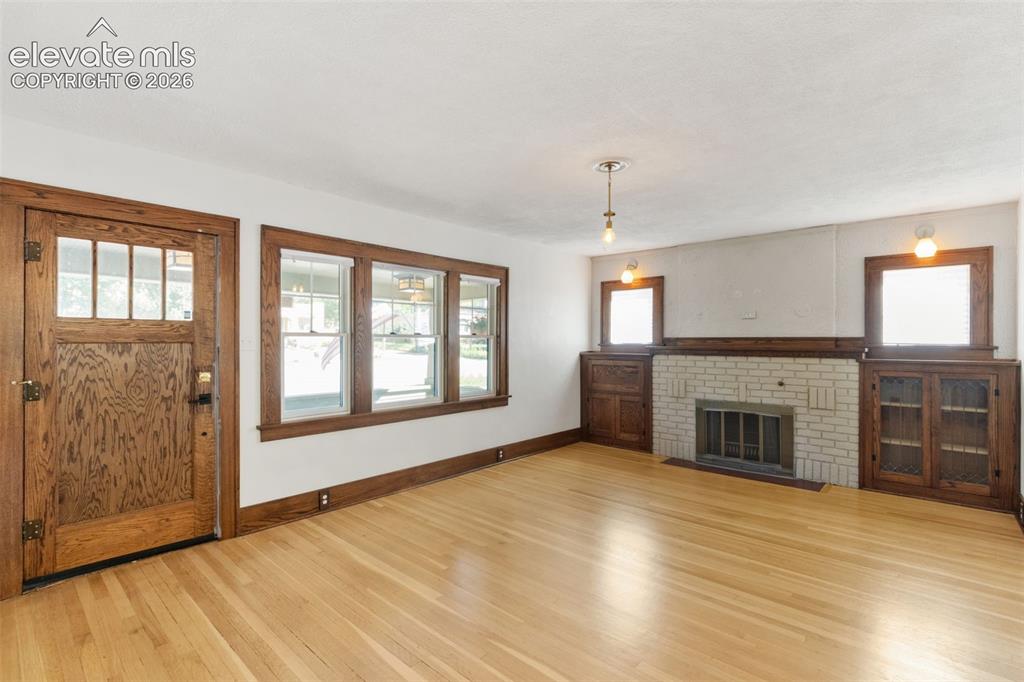
      Image 13 of 33: solid hardwood floors, fireplace

      solid hardwood floors, fireplace

      Image 14 of 33: Kitchen

      Kitchen

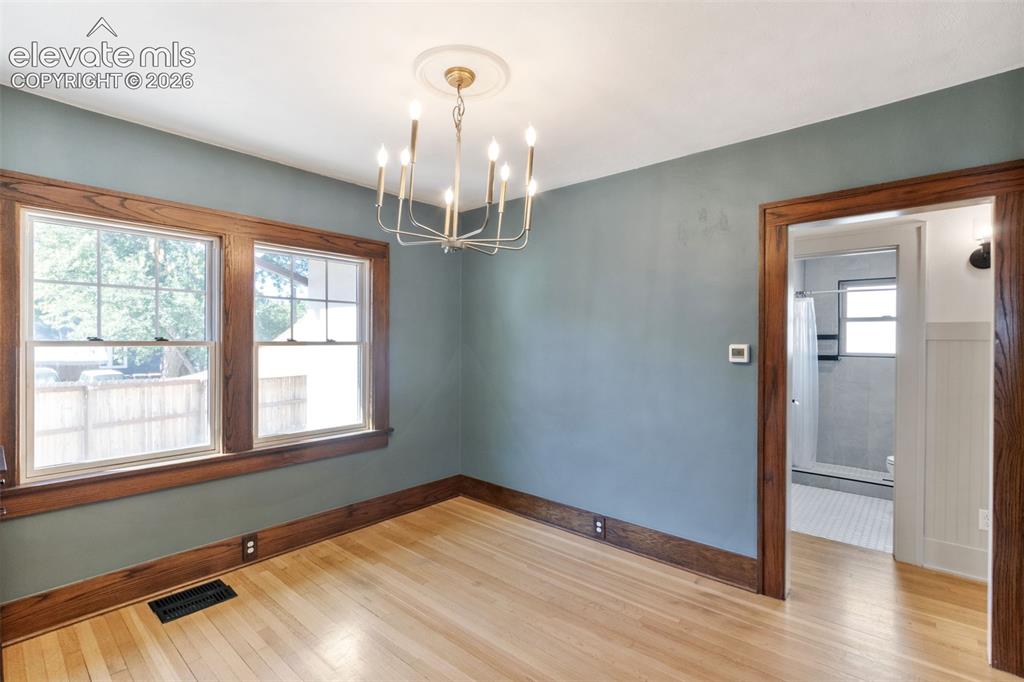
      Image 15 of 33: Dining Room

      Dining Room

      Image 16 of 33: solid hardwood floors, fireplace

      solid hardwood floors, fireplace

      Image 17 of 33: Dining Room

      Dining Room

      Image 18 of 33: 1 of 4 bedrooms

      1 of 4 bedrooms

      Image 19 of 33: 1 of 4 bedrooms

      1 of 4 bedrooms

      Image 20 of 33: 1 of 4 bedrooms

      1 of 4 bedrooms

      Image 21 of 33: 1 of 4 bedrooms

      1 of 4 bedrooms

      Image 22 of 33: 1 of 4 bedrooms

      1 of 4 bedrooms

      Image 23 of 33: 1 of 4 bedrooms

      1 of 4 bedrooms

      Image 24 of 33: Fenced backyard

      Fenced backyard

      Image 25 of 33: Fenced backyard

      Fenced backyard

      Image 26 of 33: 1 of 4 bedrooms

      1 of 4 bedrooms

      Image 27 of 33: 1 of 4 bedrooms

      1 of 4 bedrooms

      Image 28 of 33: finished basement, living room

      finished basement, living room
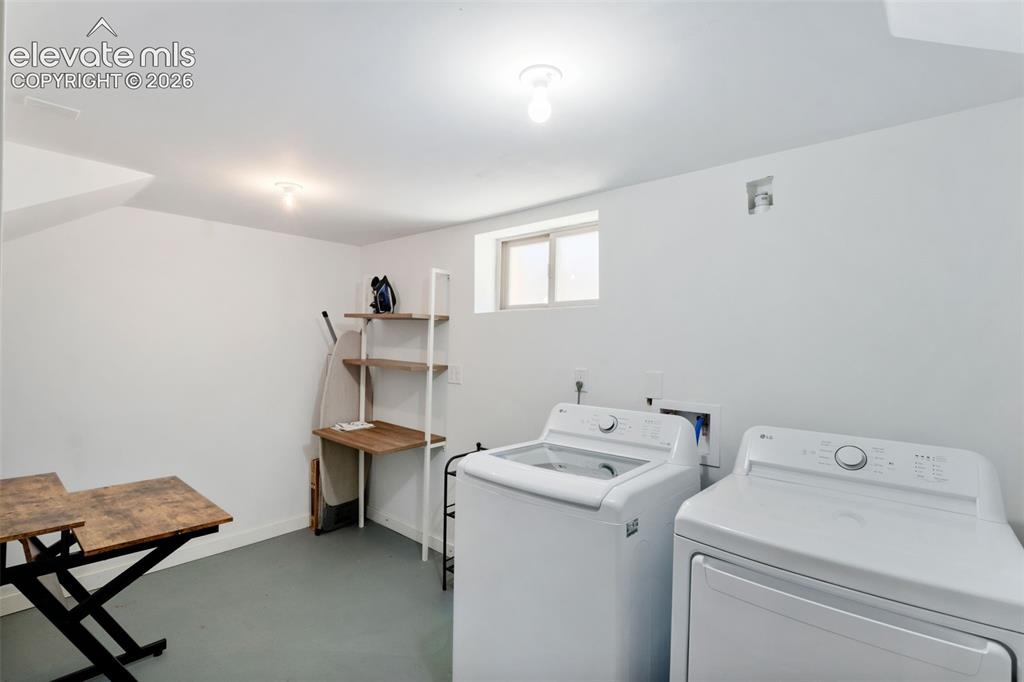
      Image 29 of 33: finished basement, living room

      finished basement, living room

      Image 30 of 33: Laundry

      Laundry

      Image 31 of 33: Back of lot, full drive through from the front to the back
      Back of lot, full drive through from the front to the back

      Image 32 of 33: Detached garage

      Detached garage

      Image 33 of 33: Front of Structure

      Front of Structure

      Disclaimer: The real estate listing information and related content displayed on this site is provided exclusively for consumers’ personal, non-commercial use and may not be used for any purpose other than to identify prospective properties consumers may be interested in purchasing.