8004 Steward Lane, Colorado Springs, CO, 80922
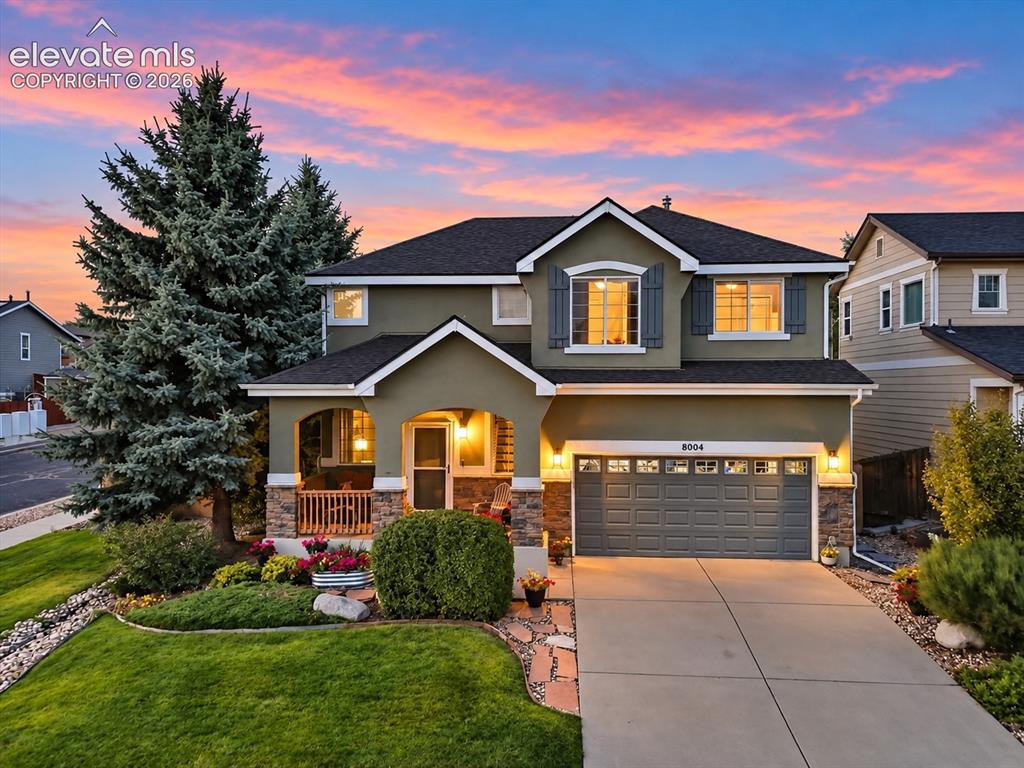
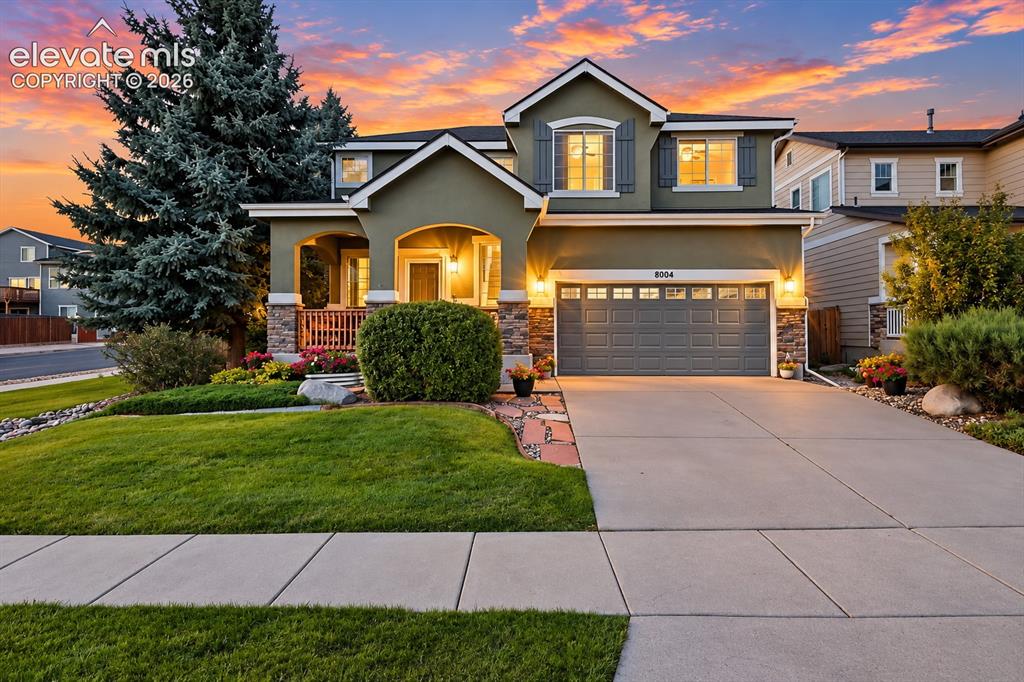
WELCOME HOME — inviting curb appeal introduces a home designed for comfortable everyday living and gathering.
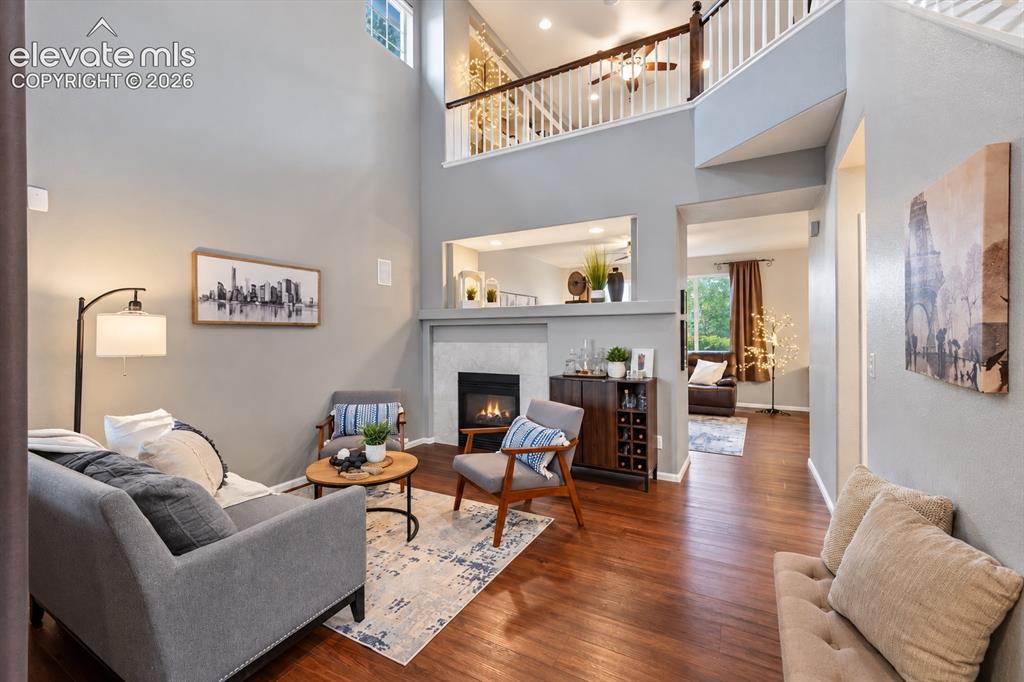
Soaring ceilings and an open design create a bright, welcoming heart of the home.
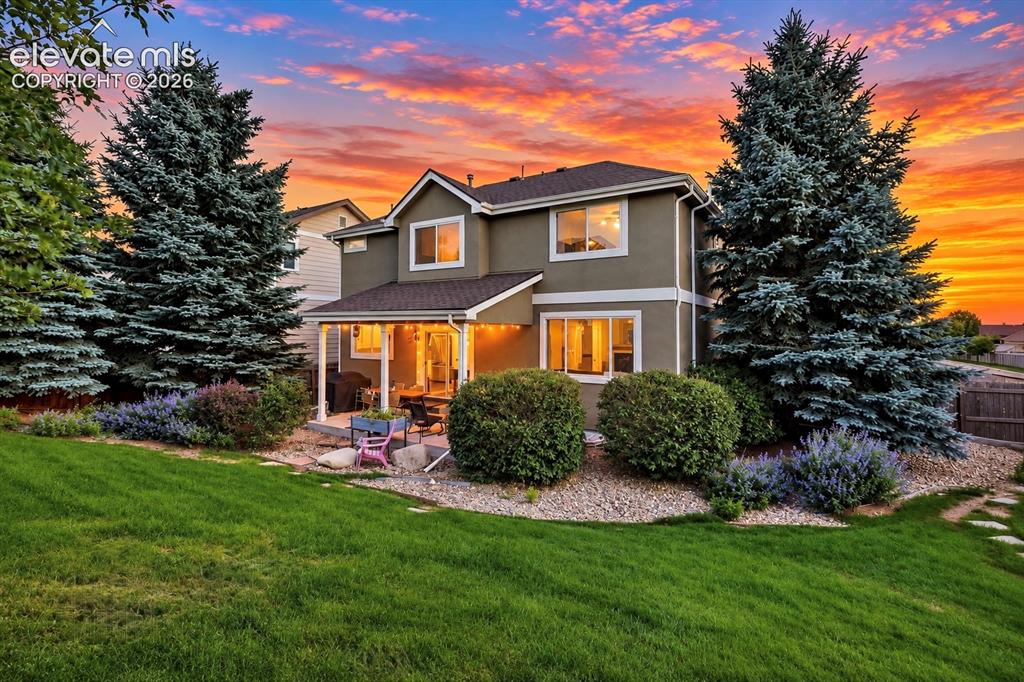
A private backyard gives everyone room to relax, play and enjoy Colorado's beautiful days.
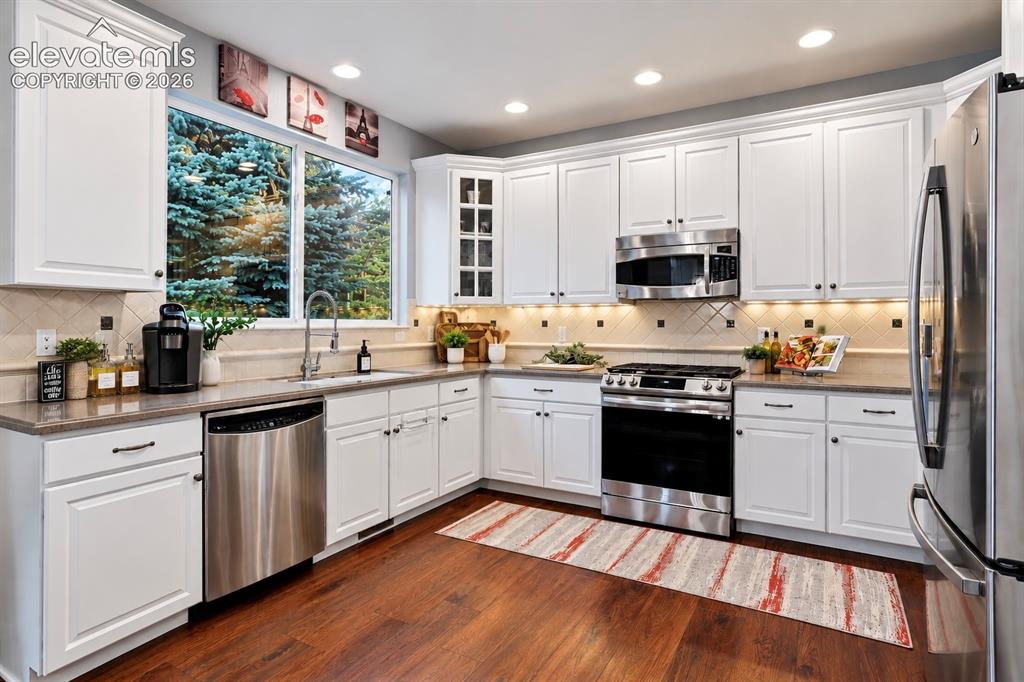
Bright cabinetry, stainless appliances and generous workspace make this kitchen ready for everyday life and entertaining.
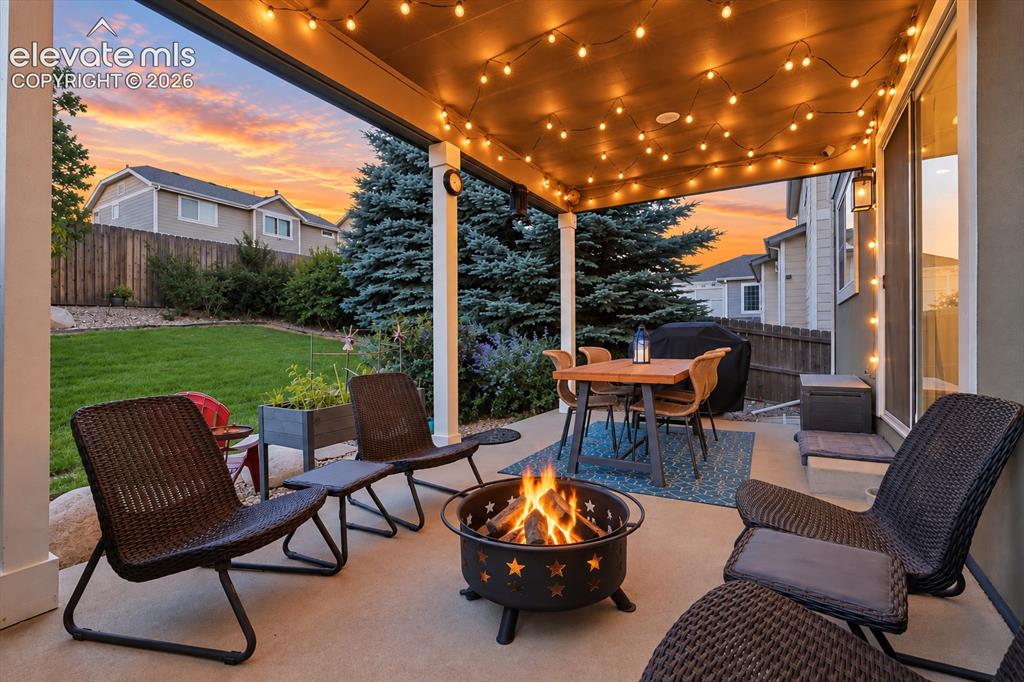
Covered outdoor living extends the home outside for dinners, conversations and evenings around the fire.
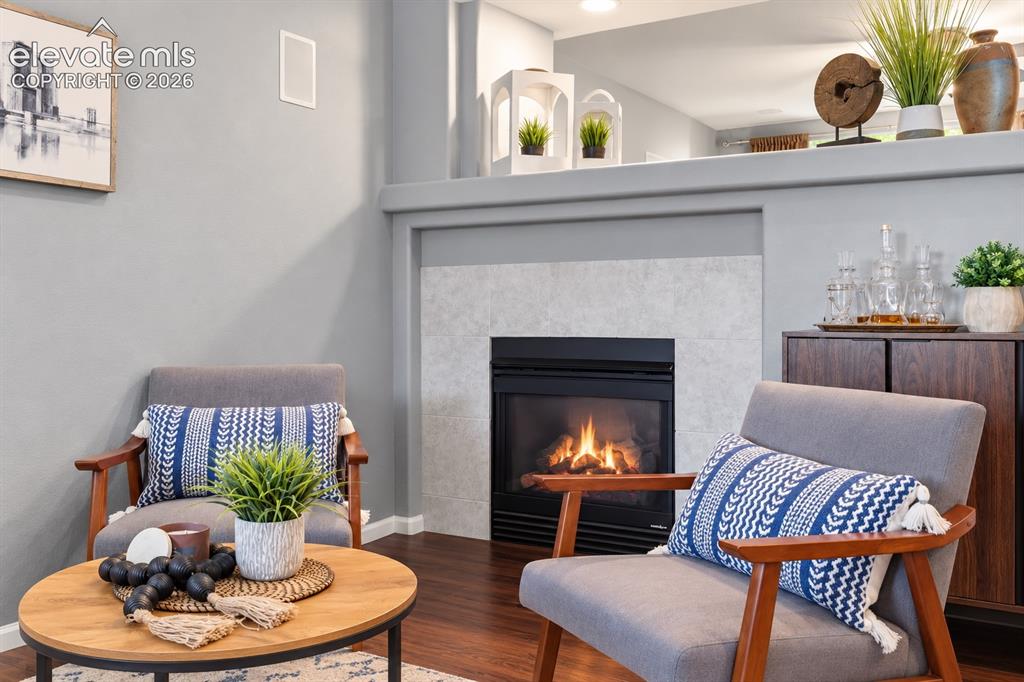
Gather around the fireplace in a comfortable living space that feels warm and connected.
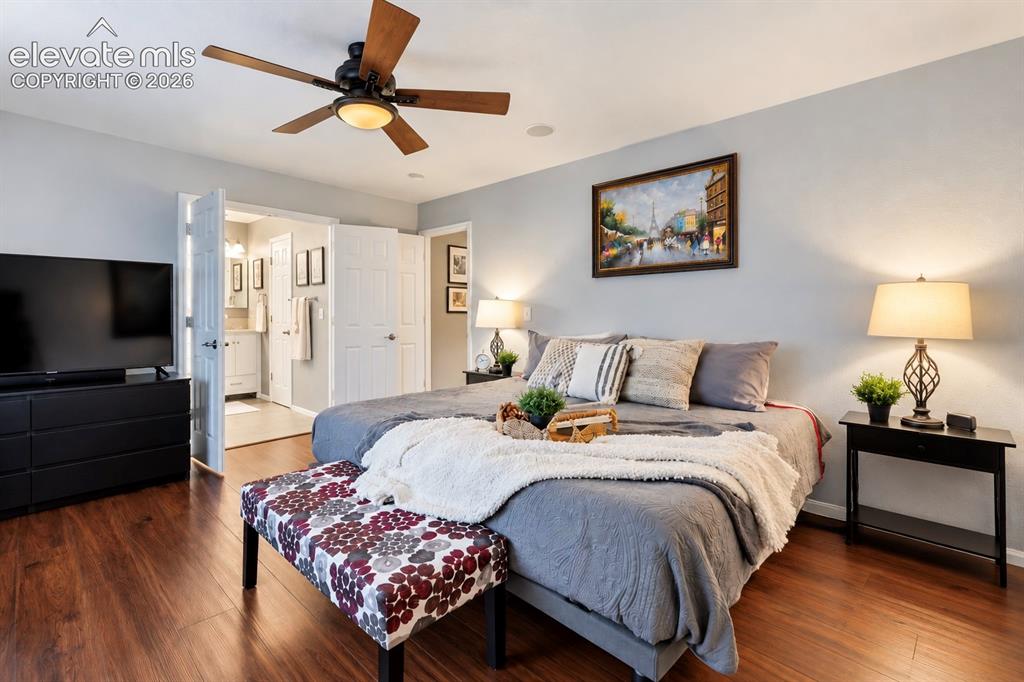
A generous primary retreat offers a peaceful place to unwind at the end of the day.
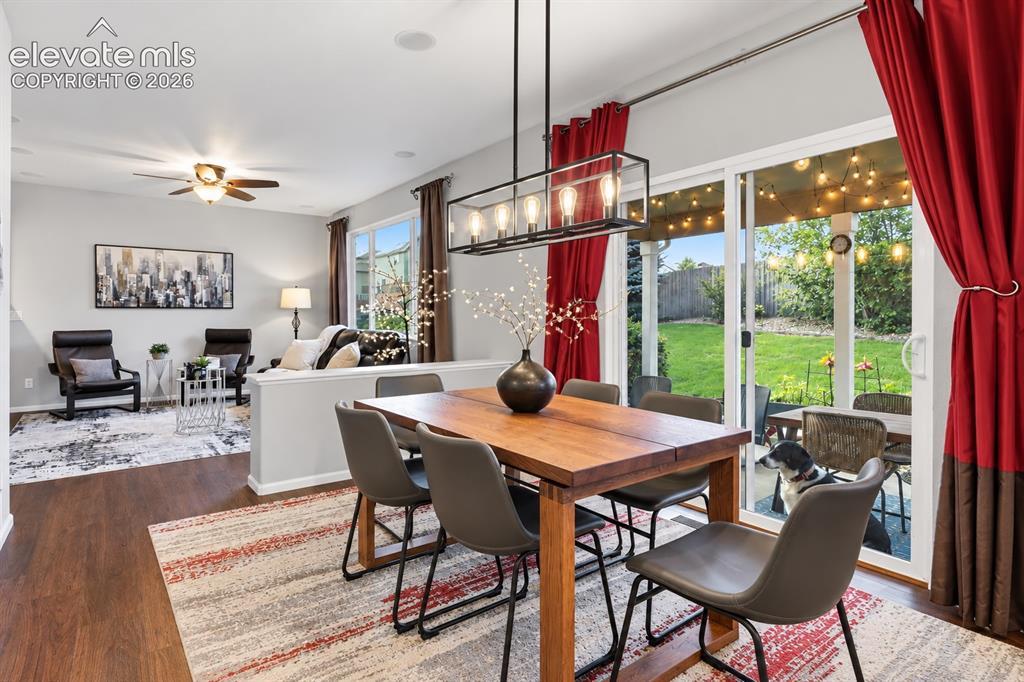
Dining flows naturally toward the backyard, bringing indoor and outdoor living together.
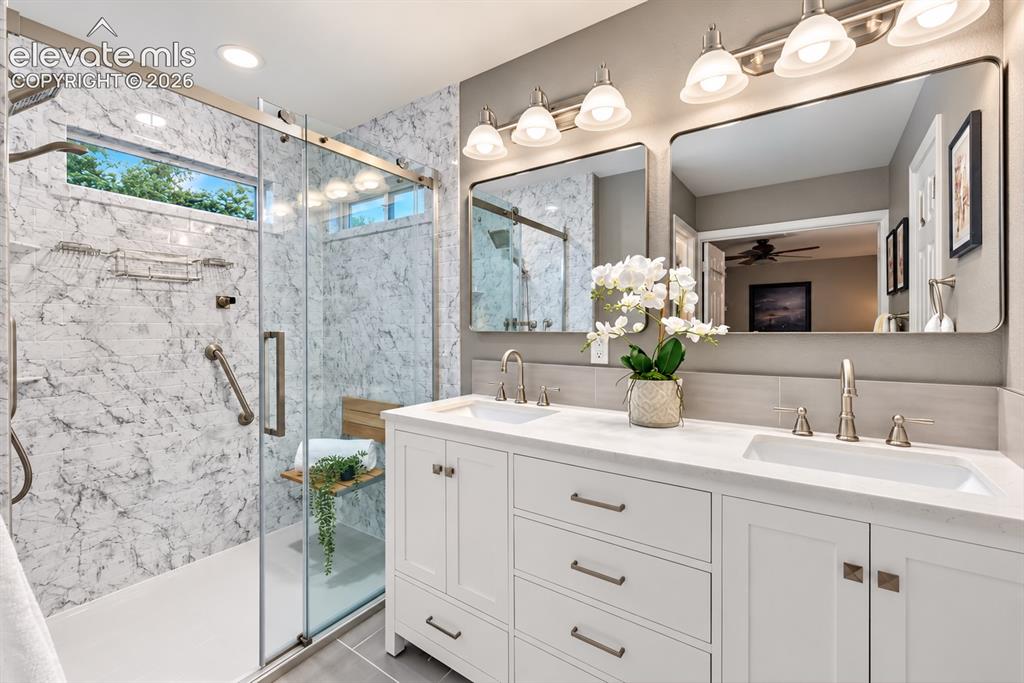
The beautifully updated primary bath pairs clean contemporary finishes with everyday functionality.
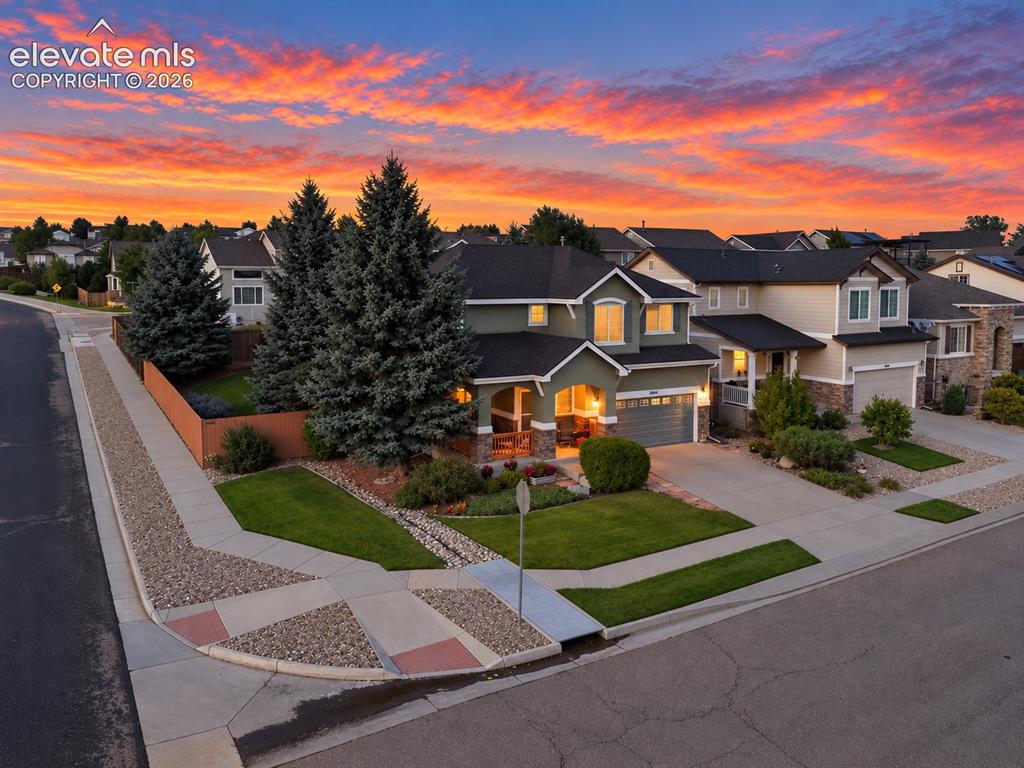
Attractive exterior details and a welcoming setting make a strong first impression from every angle.
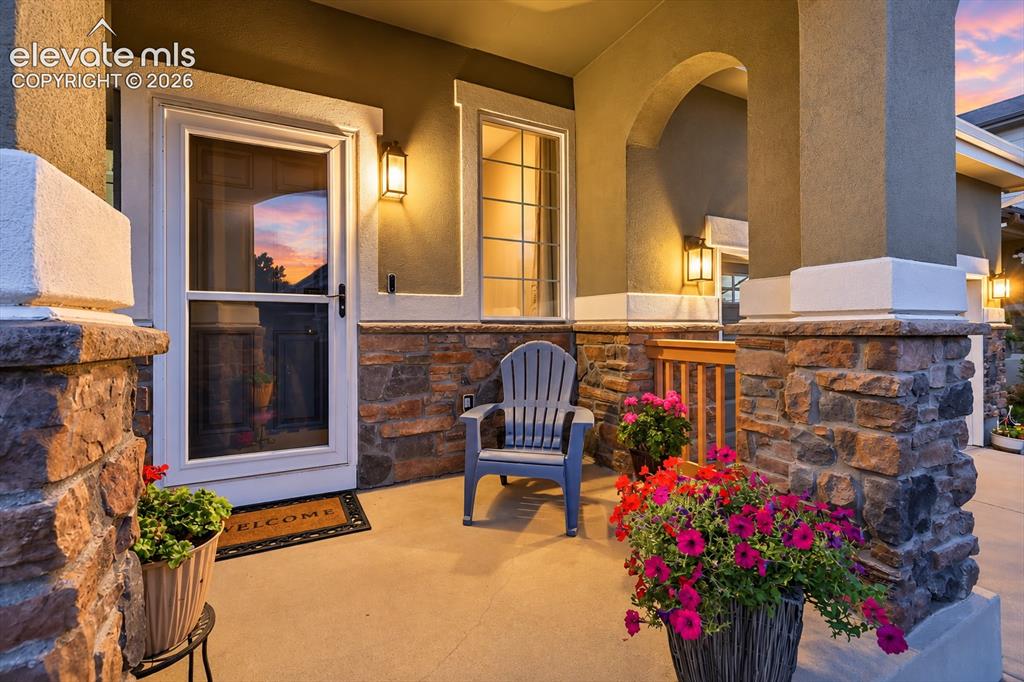
A welcoming covered front entry creates a warm first impression and a charming place to come home to.
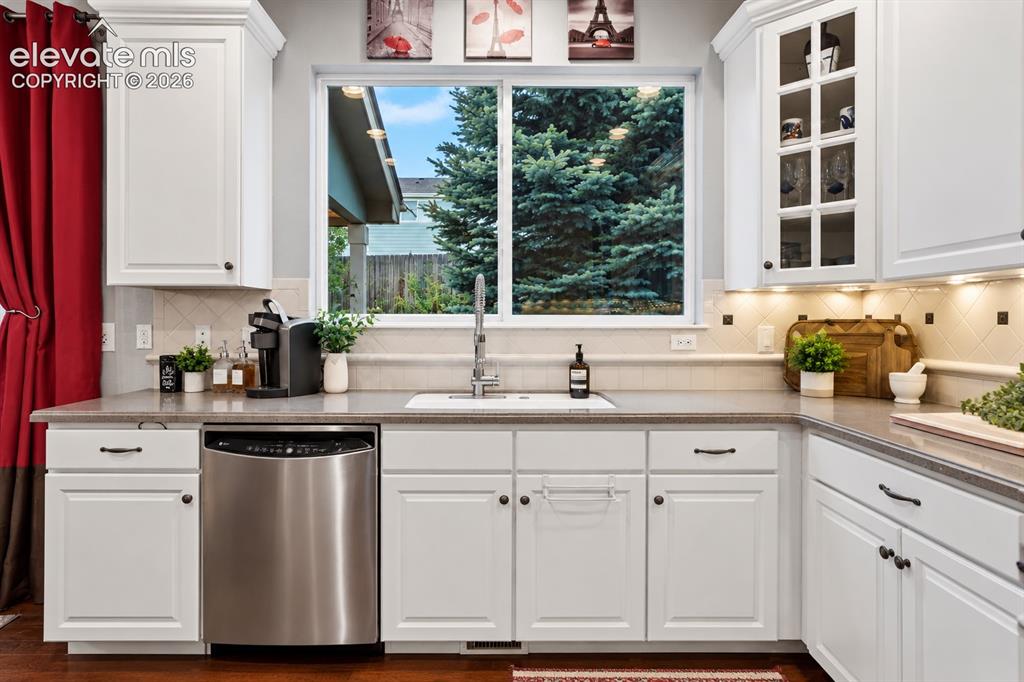
Natural light over the sink and thoughtfully arranged counter space make the kitchen feel bright and inviting.
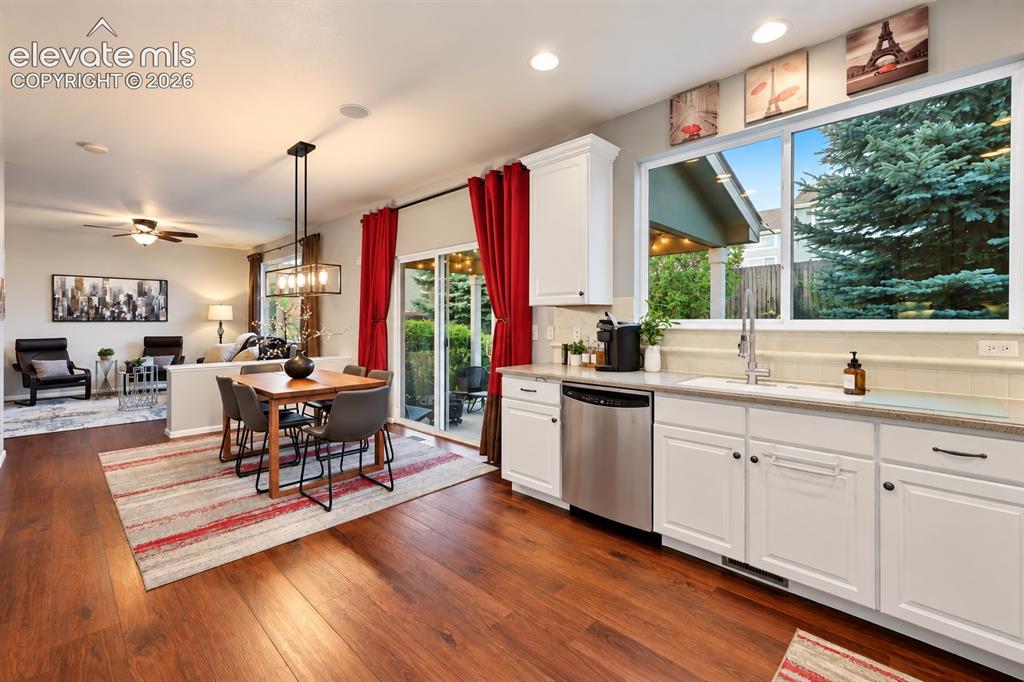
The kitchen's efficient layout offers excellent storage and an easy connection to the surrounding living spaces.
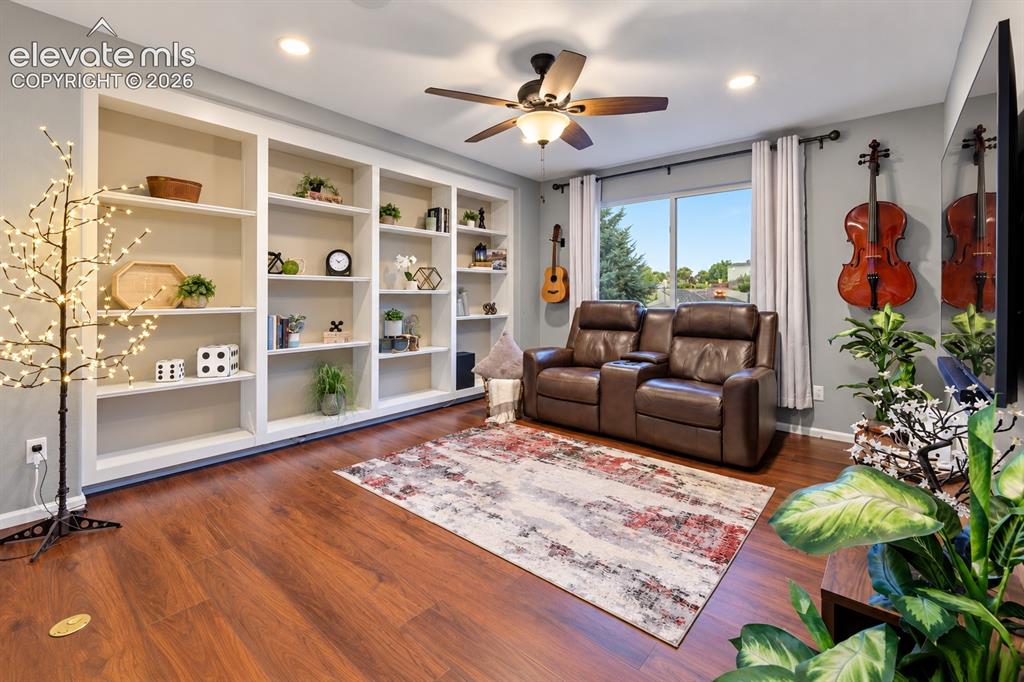
A spacious upper-level retreat creates another place to watch movies, play games or simply relax together.
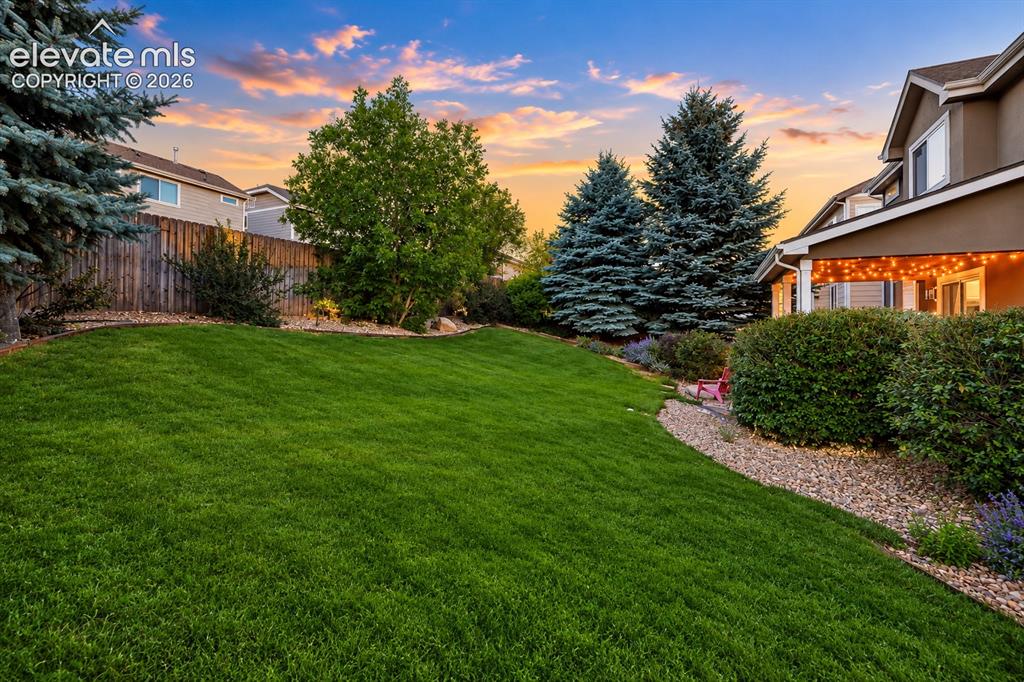
Plenty of outdoor space creates possibilities for play, pets, gardening and weekend gatherings.
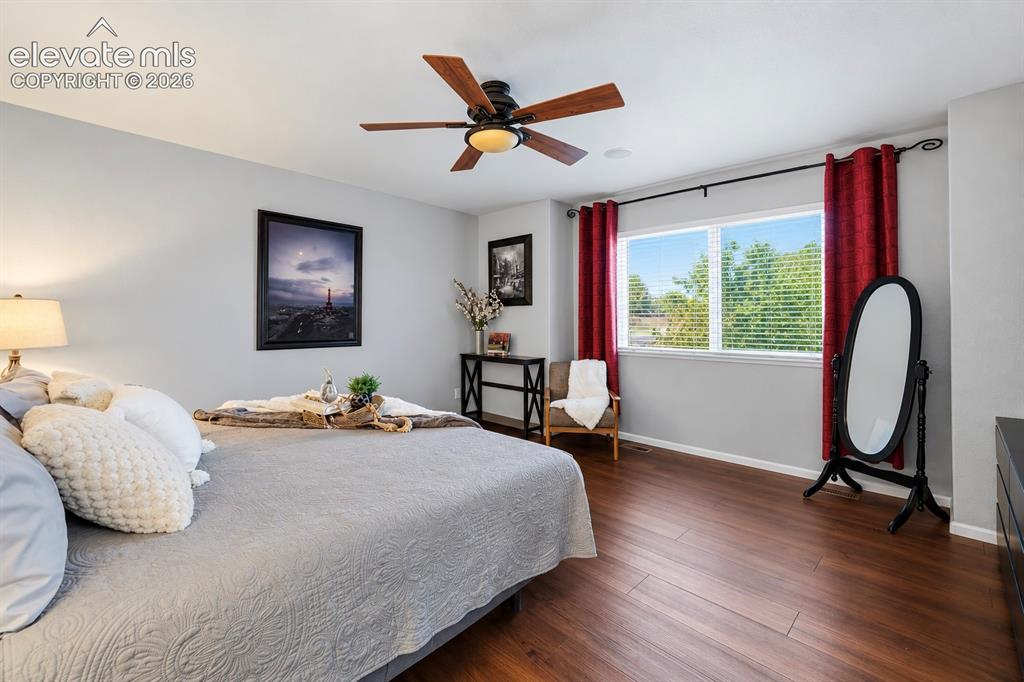
Natural light, warm flooring and ample room give the primary bedroom an easy, comfortable feel.
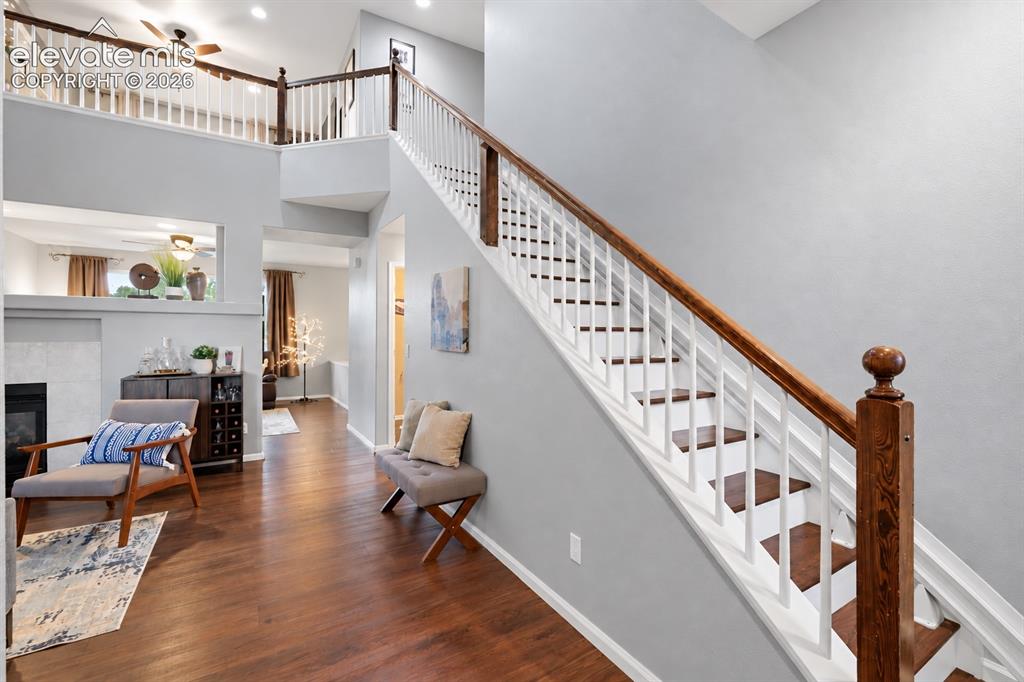
Vaulted ceilings and the open staircase give the home an airy sense of space from the moment you enter.
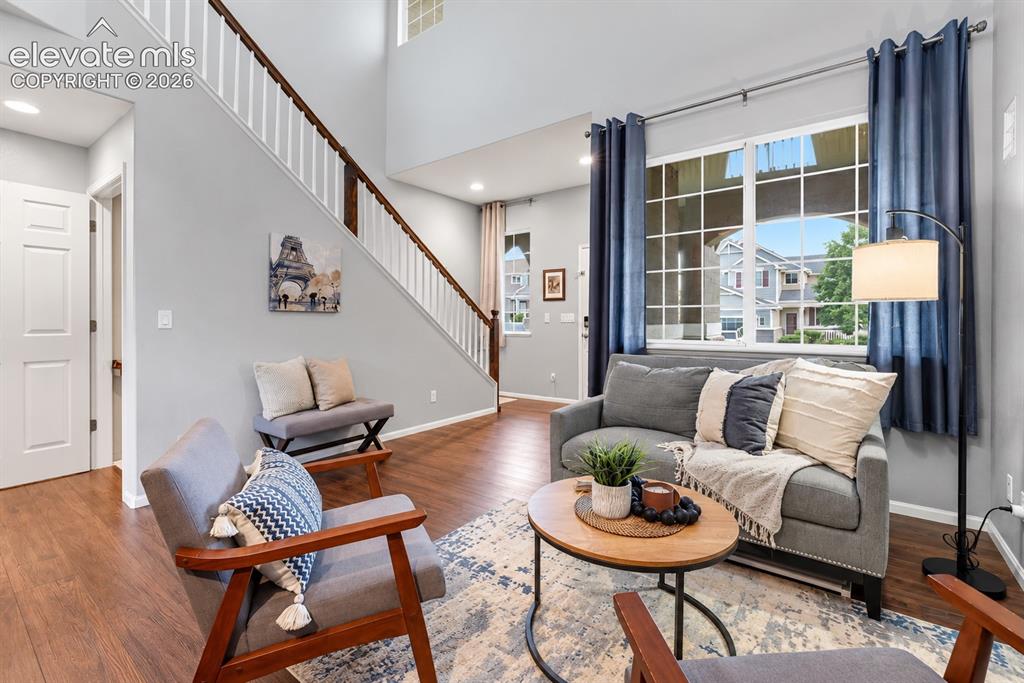
Bright, open living spaces flow naturally toward the front entry, creating an inviting feel from the moment you walk in.
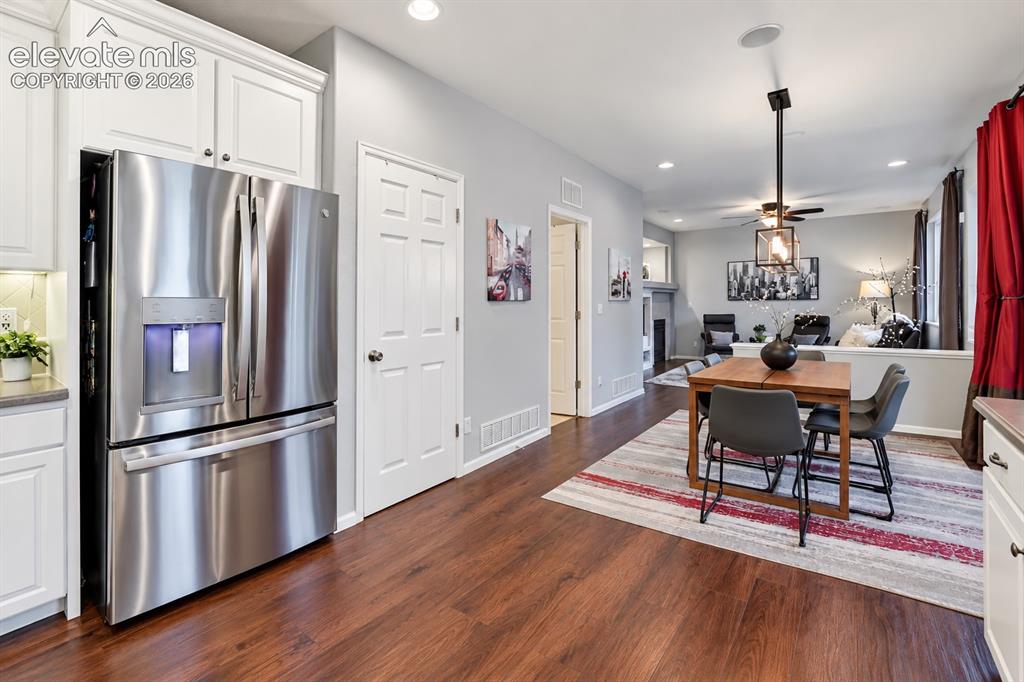
An open connection between kitchen, dining and living areas keeps everyone part of the conversation.
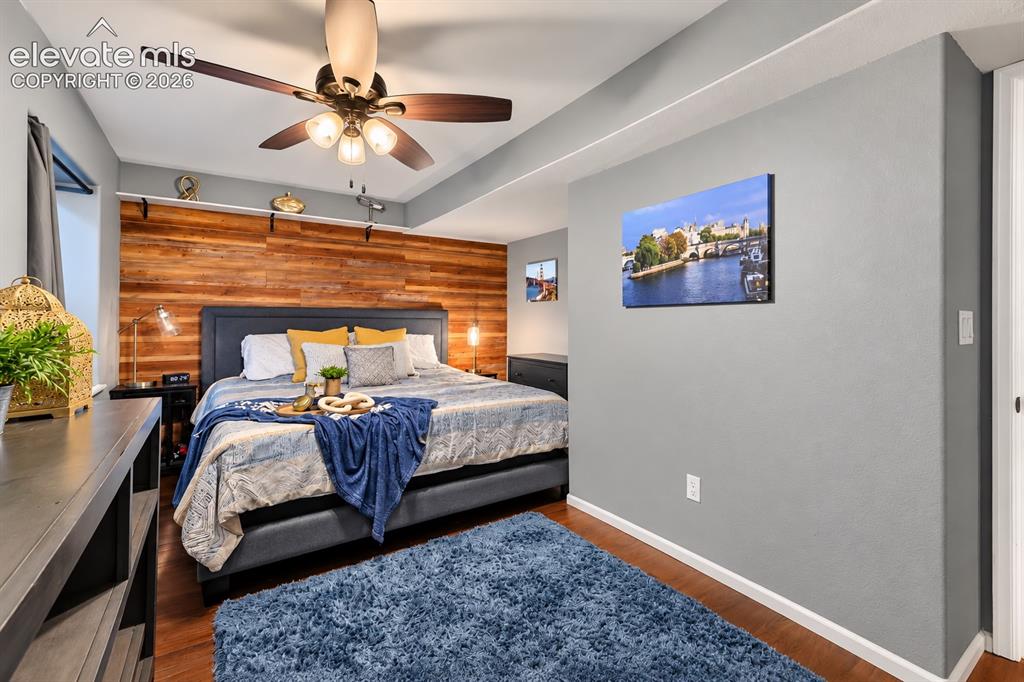
A bright secondary bedroom offers comfortable space for family, guests or a home office.
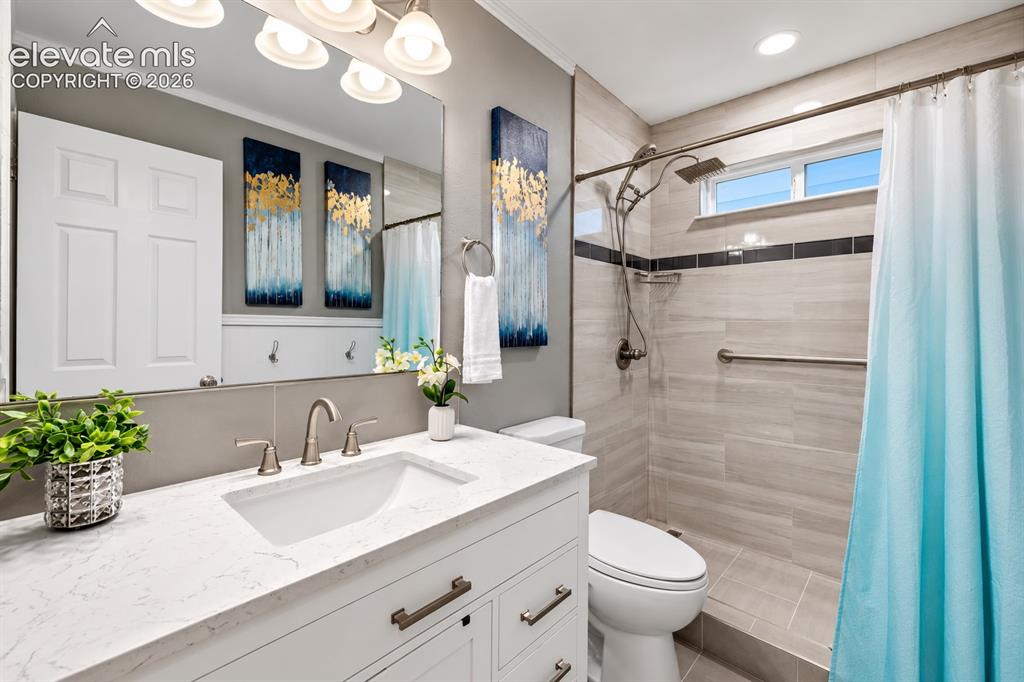
Fresh finishes and a beautifully updated shower give this bath a crisp, contemporary look.
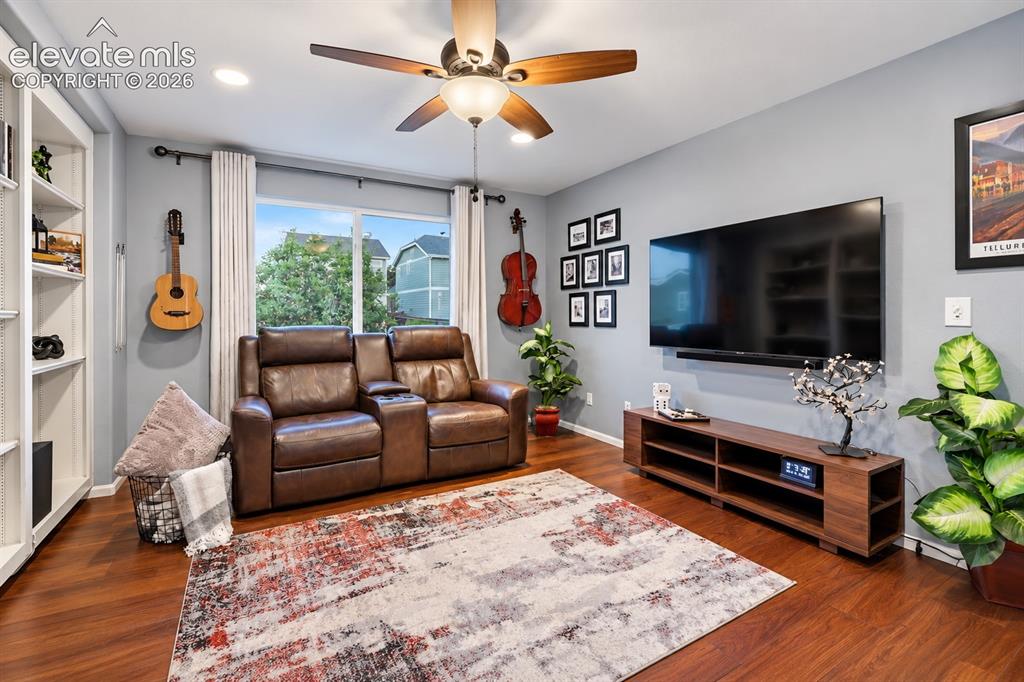
Built-in shelving and flexible living space make this an easy room to personalize for your lifestyle.
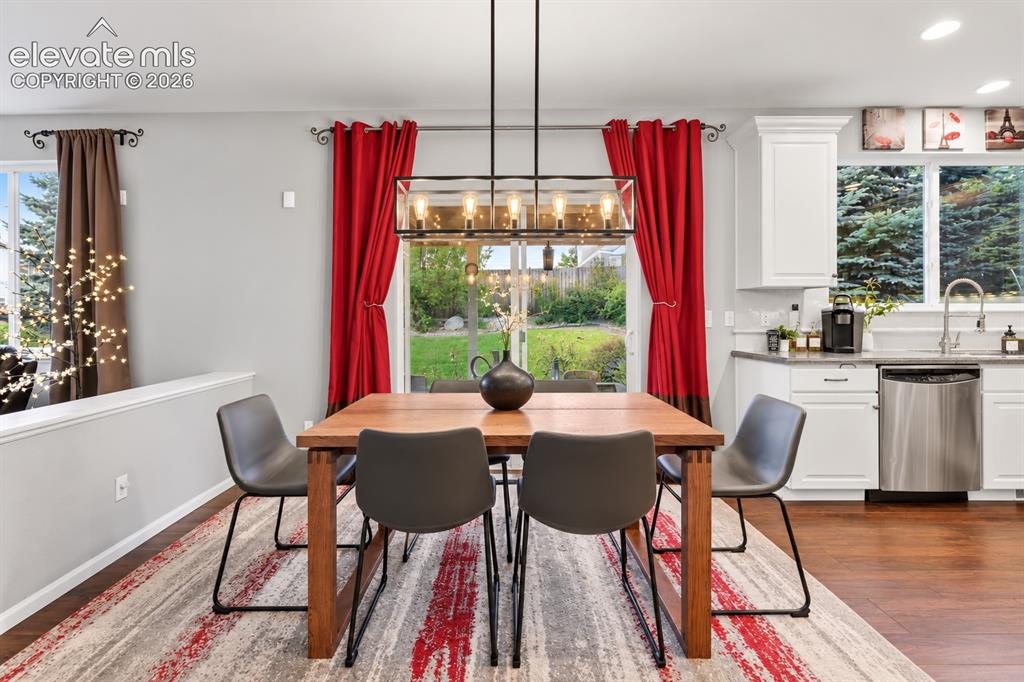
A dedicated dining area offers plenty of room for weeknight dinners, family gatherings and celebrations.
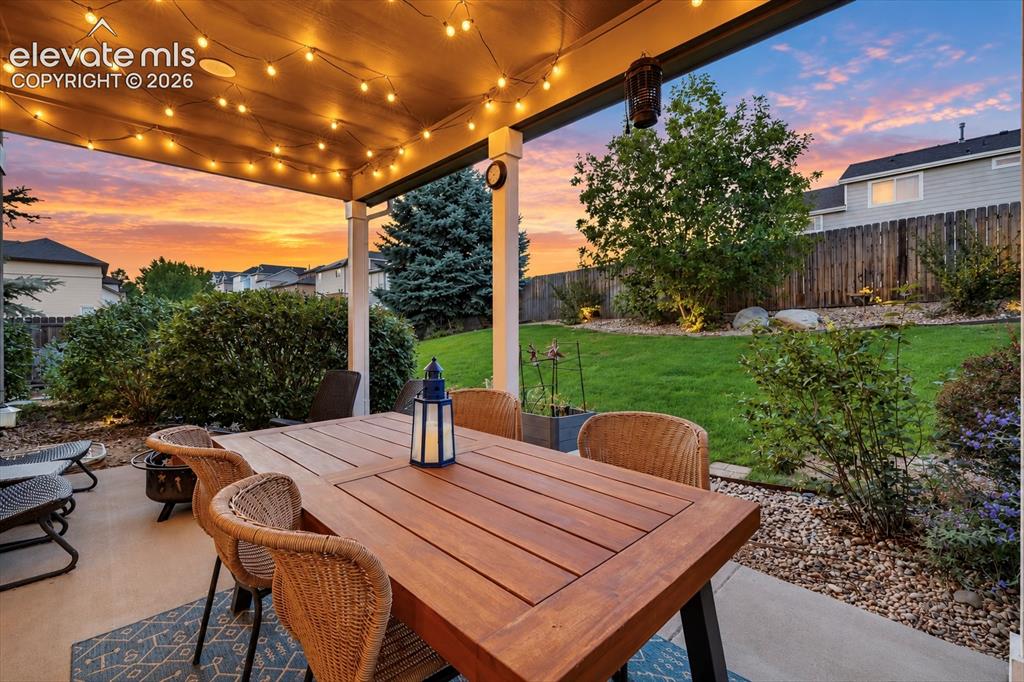
Step outside and enjoy an inviting extension of the home's everyday living space.
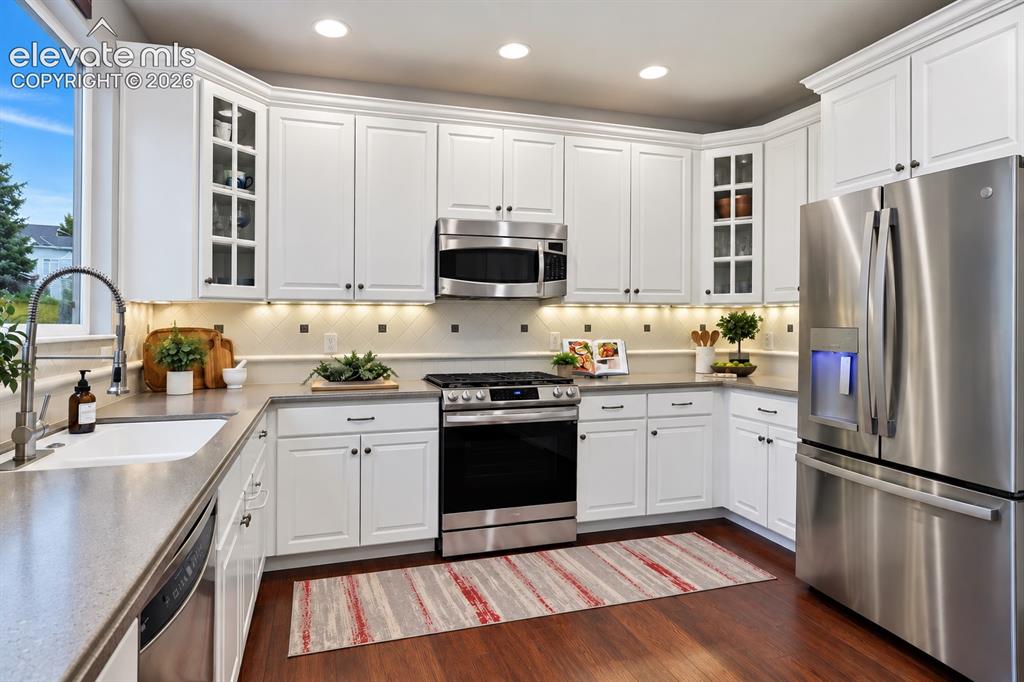
Abundant cabinetry, expansive counters and stainless appliances combine style with practical storage.
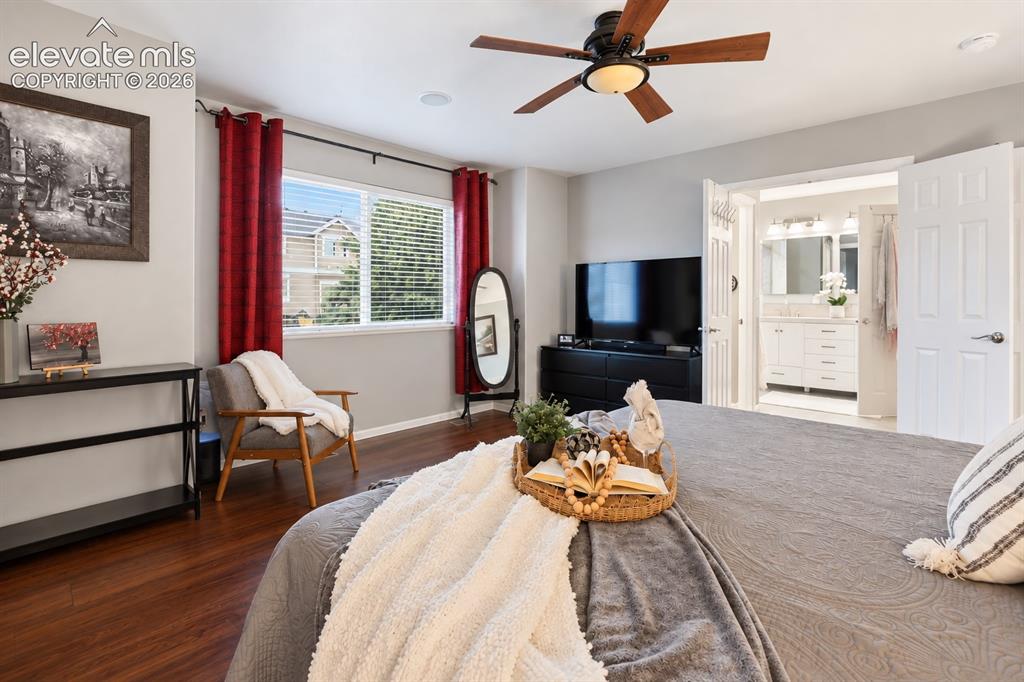
The primary suite enjoys convenient access to its updated private bath.
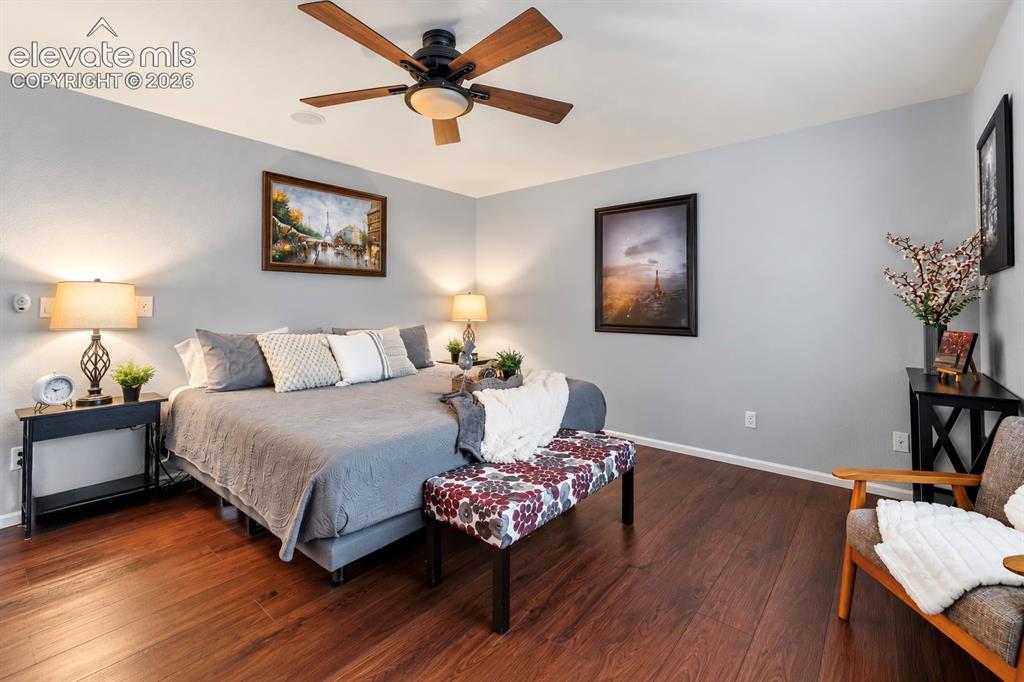
The primary suite provides plenty of room for substantial furniture while retaining an open, restful atmosphere.
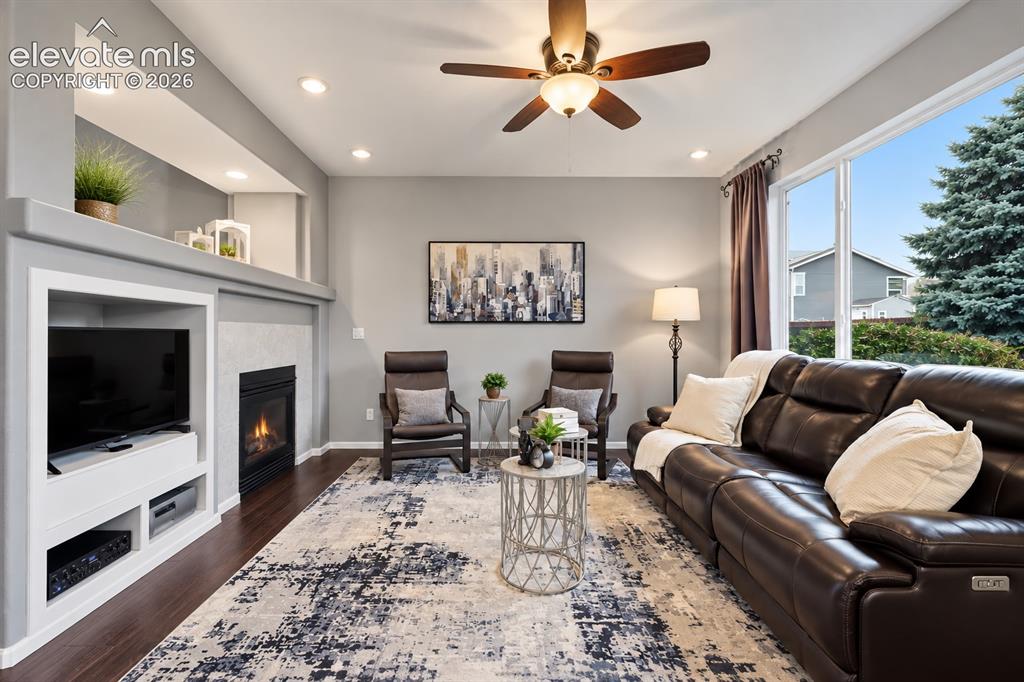
Large windows fill the family room with natural light while the second fireplace elevates this inviting gathering space.
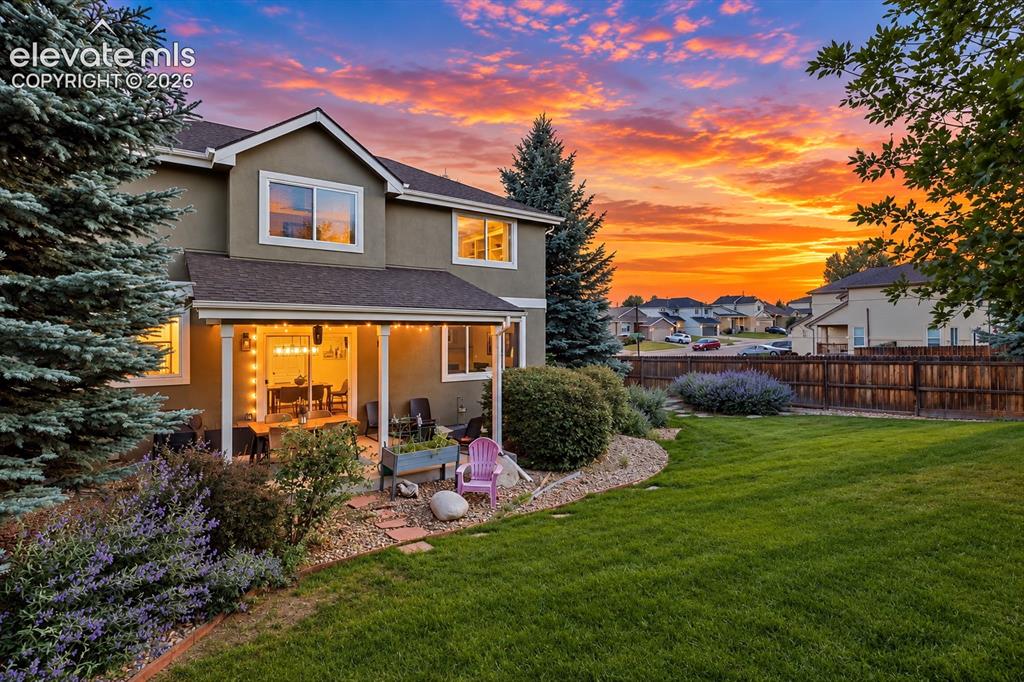
The backyard complements the home's interior with room to spread out and enjoy time outdoors.
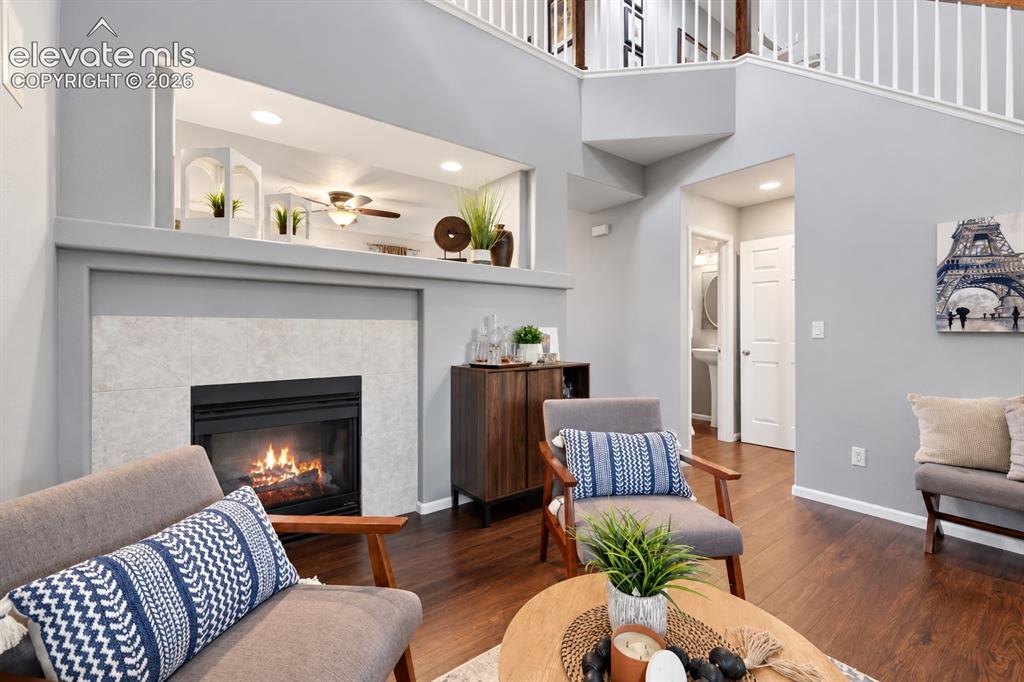
A cozy fireplace anchors this inviting conversation area without sacrificing the home's open feel.
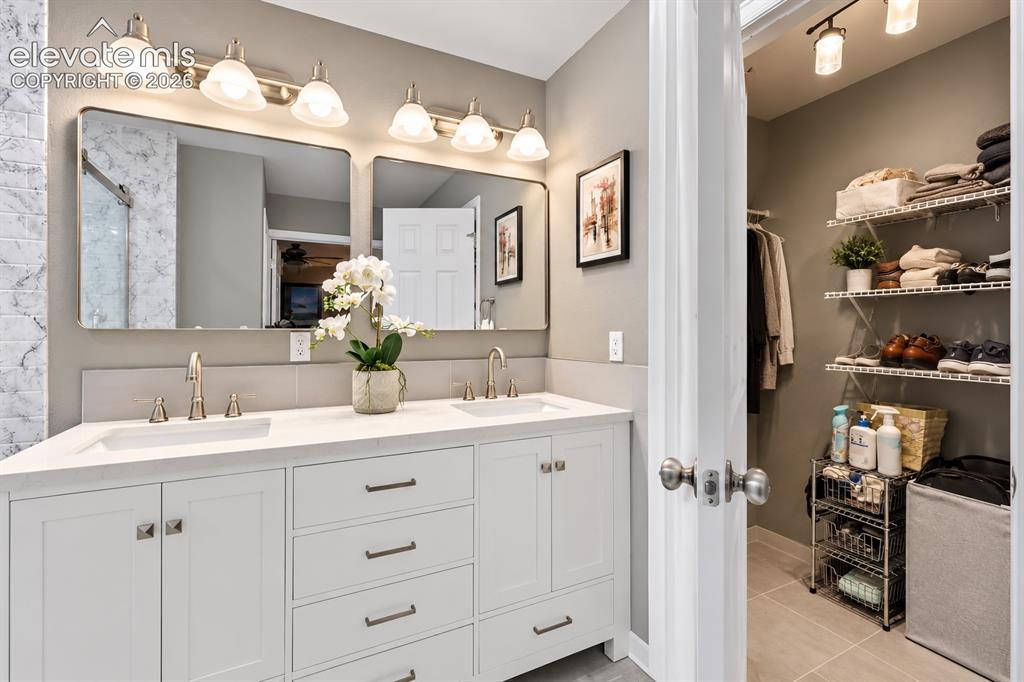
Dual sinks and generous vanity space make busy mornings easier while maintaining a clean, updated aesthetic.
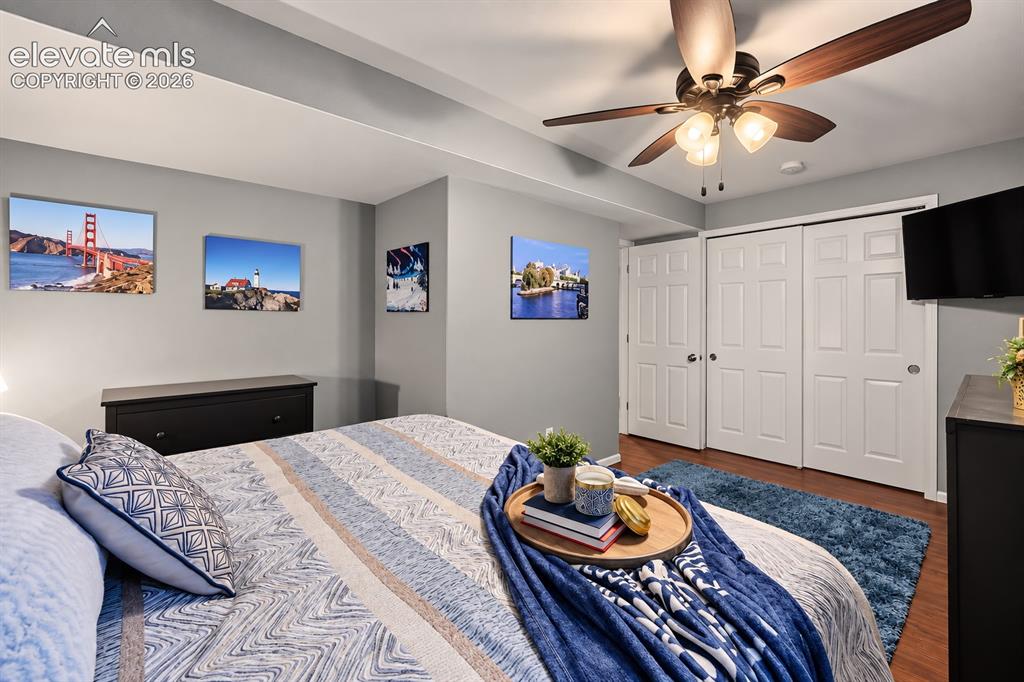
Flexible bedroom space can easily accommodate guests, an office, fitness room or hobby space.
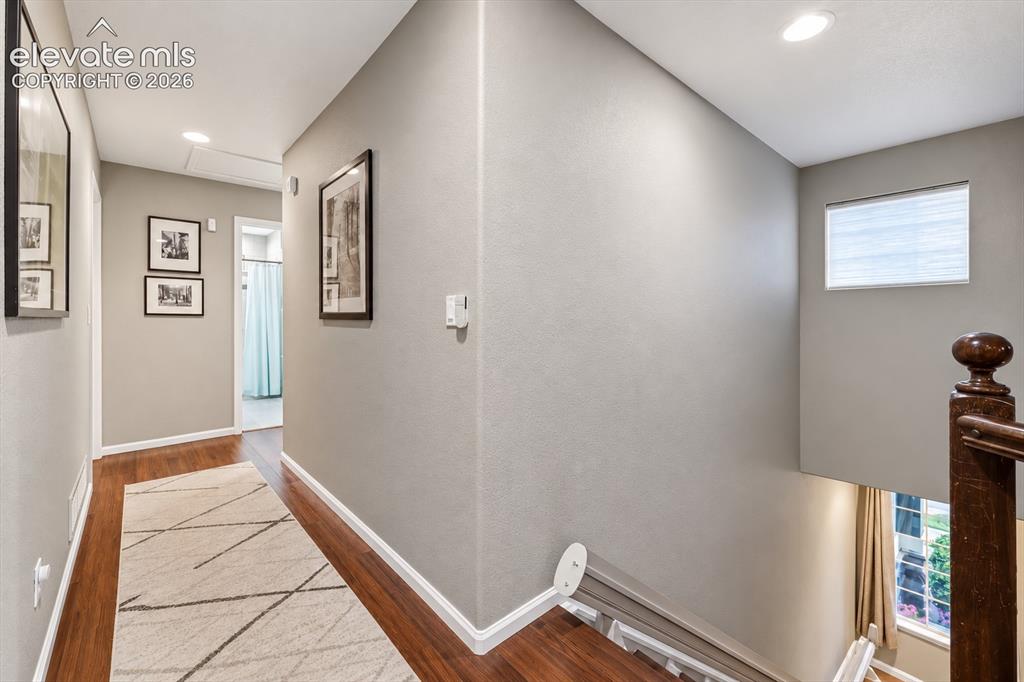
The upper hallway overlooks the main level, emphasizing the home's open architecture and impressive ceiling height.
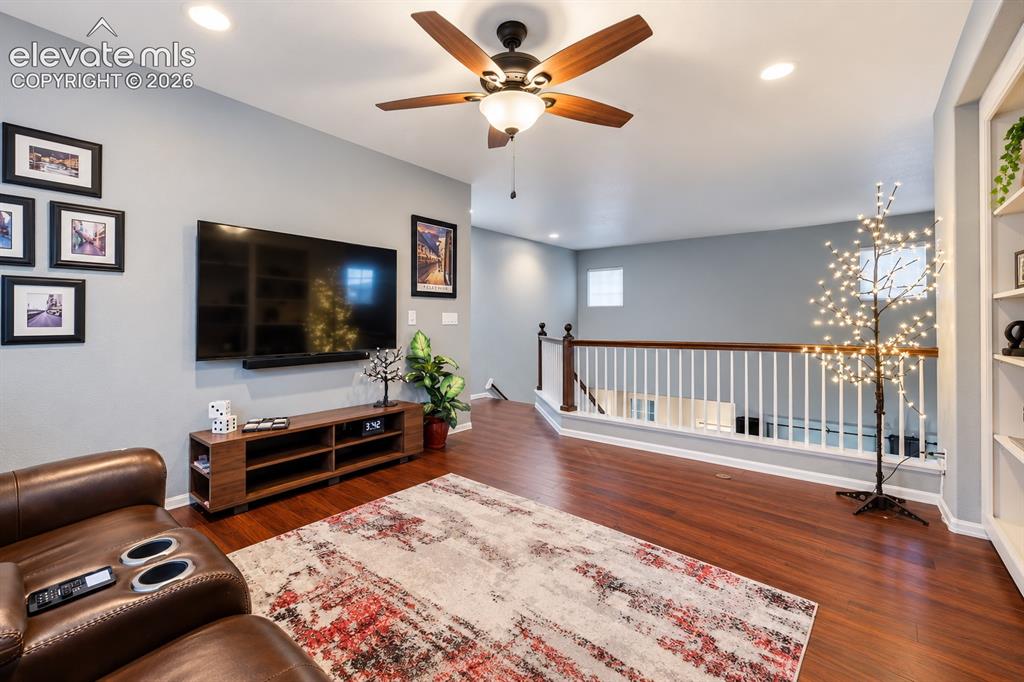
An additional living area upstairs provides valuable separation when everyone wants their own space.
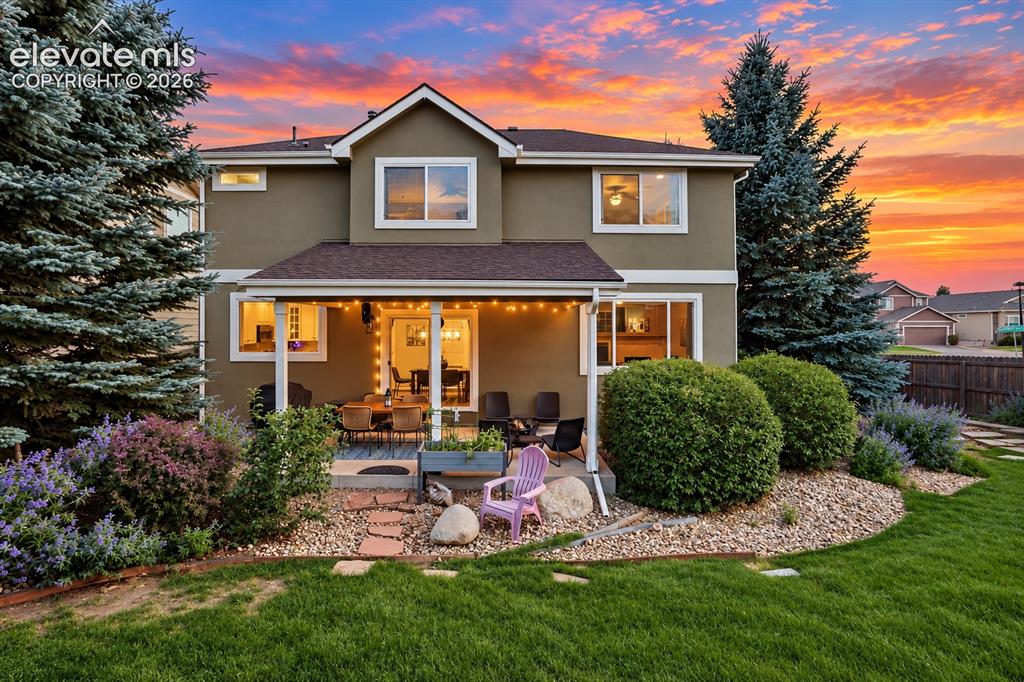
Mature landscaping and usable outdoor space create an inviting setting just beyond the back door.
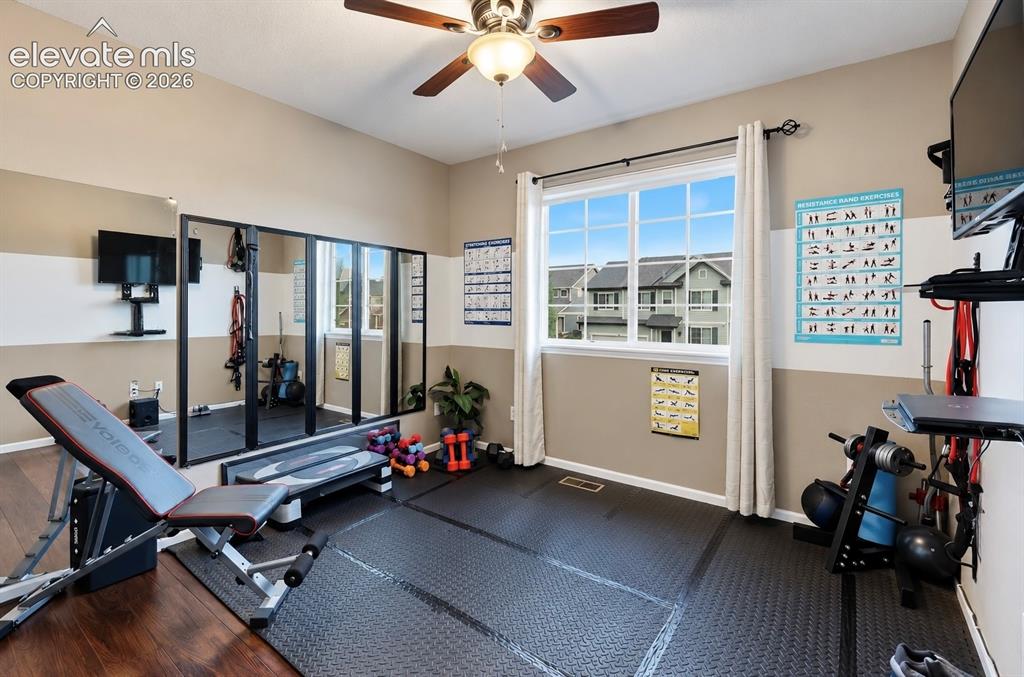
Generous proportions provide plenty of flexibility to make this room work for your household.
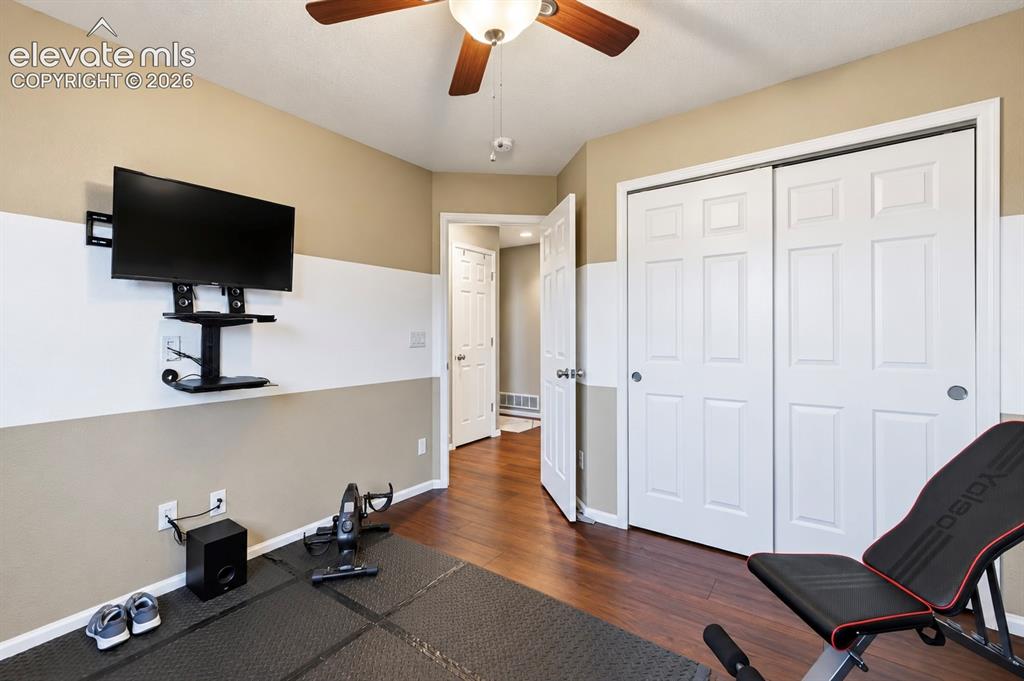
Flexible third bedroom currently arranged as a home gym, offering plenty of room to adapt to your lifestyle.
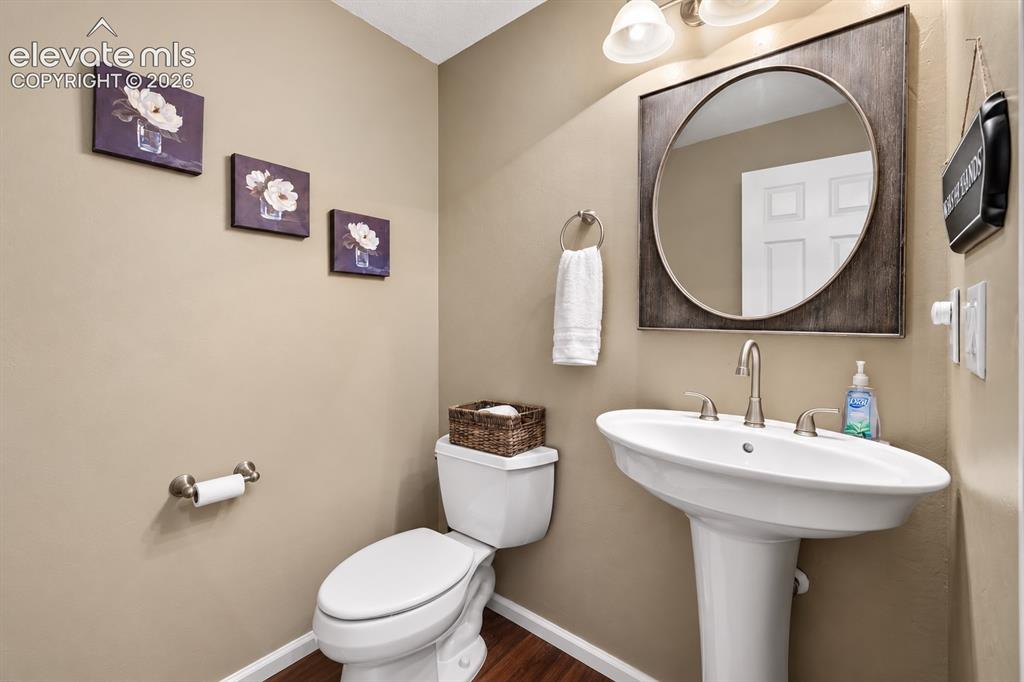
A convenient main-level powder bath is thoughtfully positioned for family and guests.
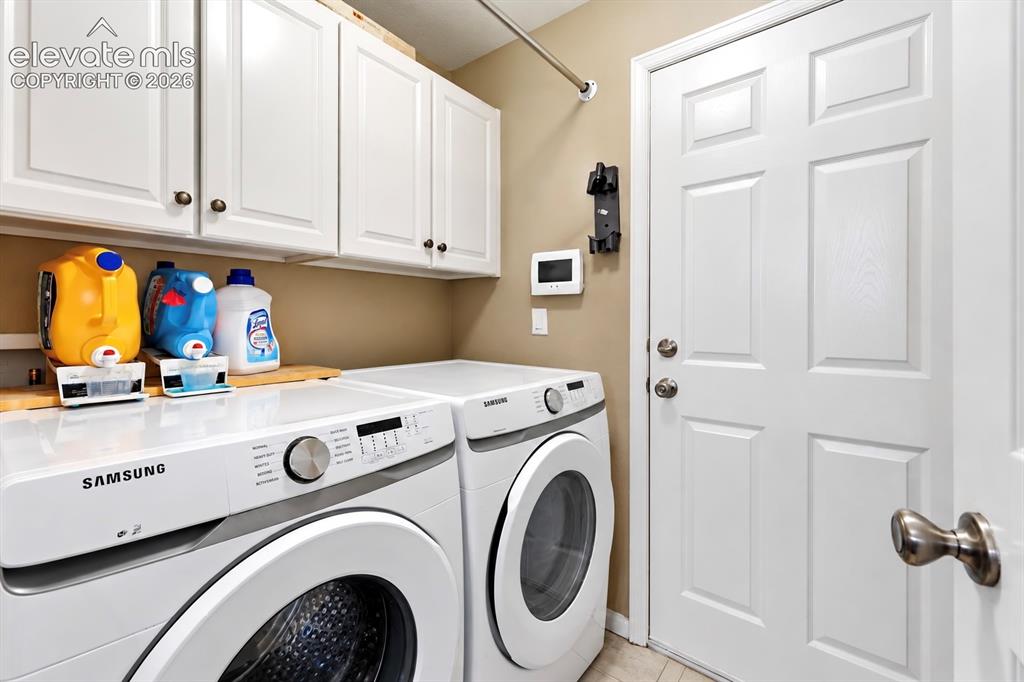
Dedicated laundry space and upper cabinetry add practical storage to the home's everyday routine.
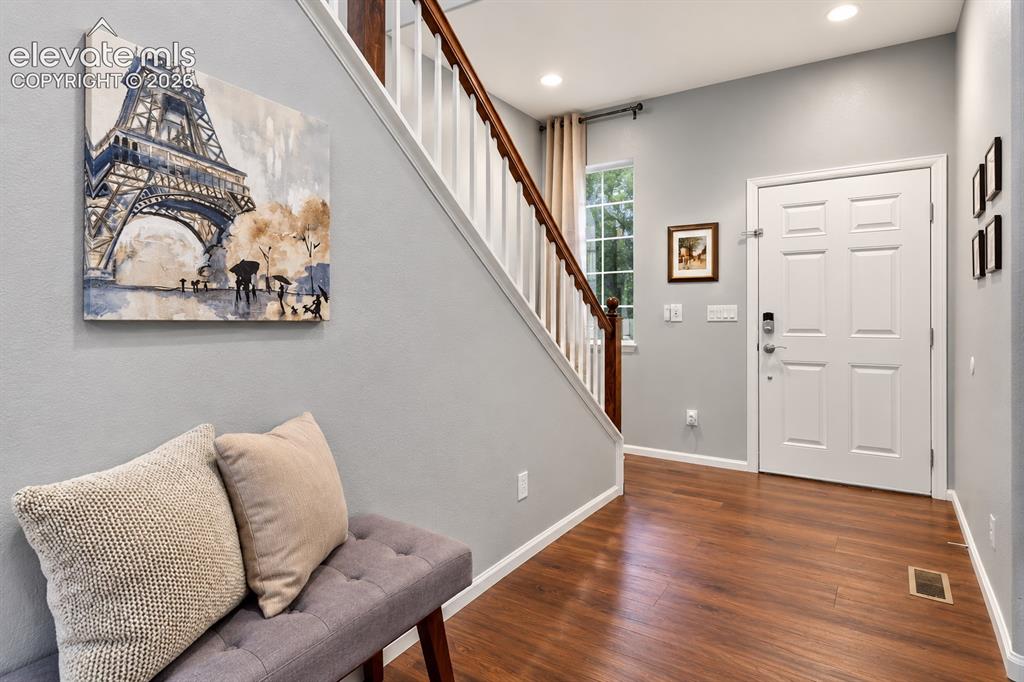
A bright, open foyer welcomes you home with soaring ceilings and an easy flow into the main living spaces.
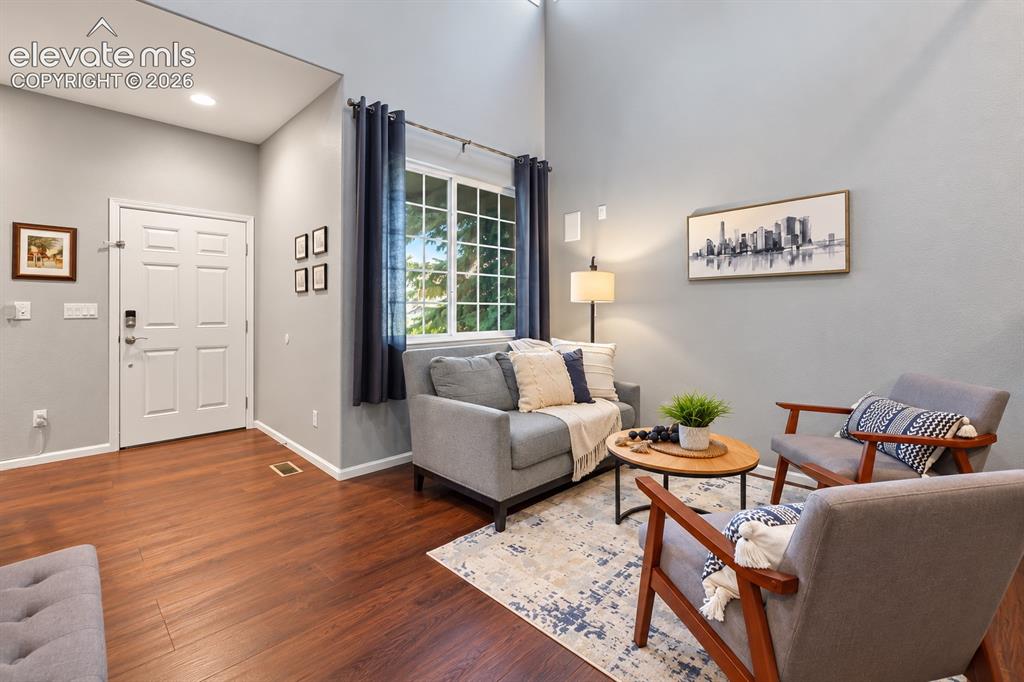
The welcoming front entry flows naturally into a comfortable living room lounge, creating an open, connected space that feels warm and inviting from the moment you arrive.
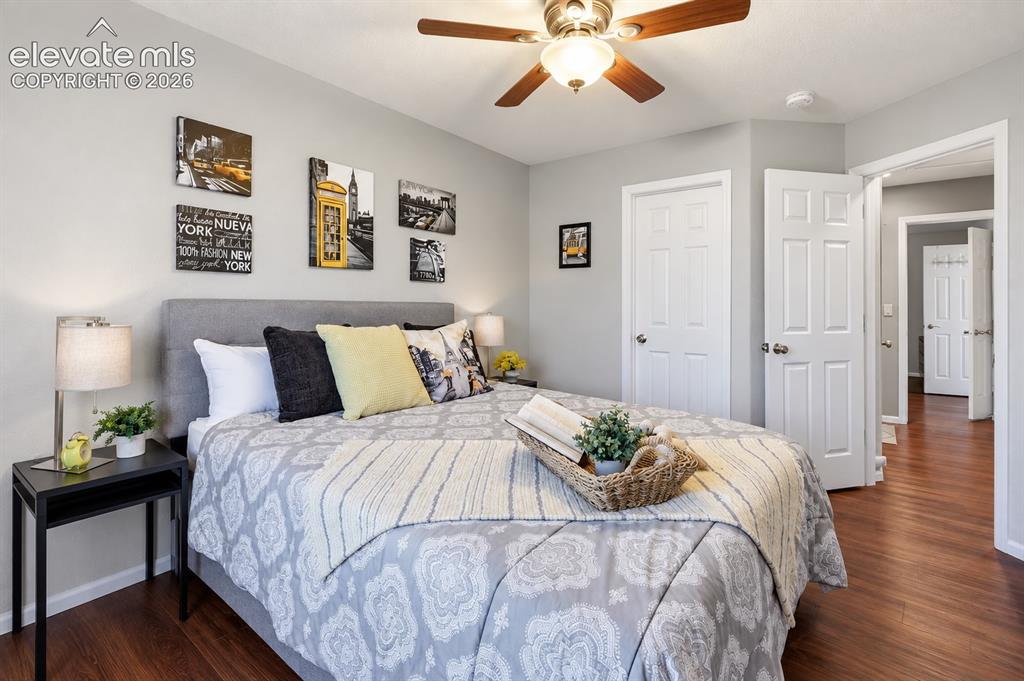
Comfortable proportions and natural light make the fourth bedroom flexible for changing needs.
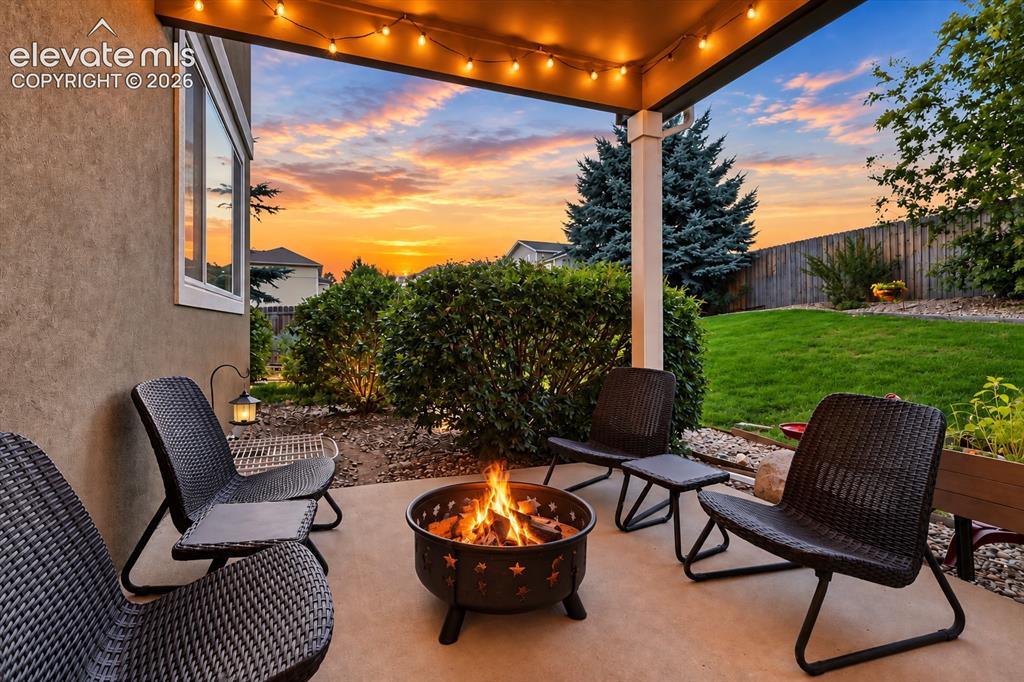
The outdoor spaces offer room for everything from quiet mornings to summer get-togethers.
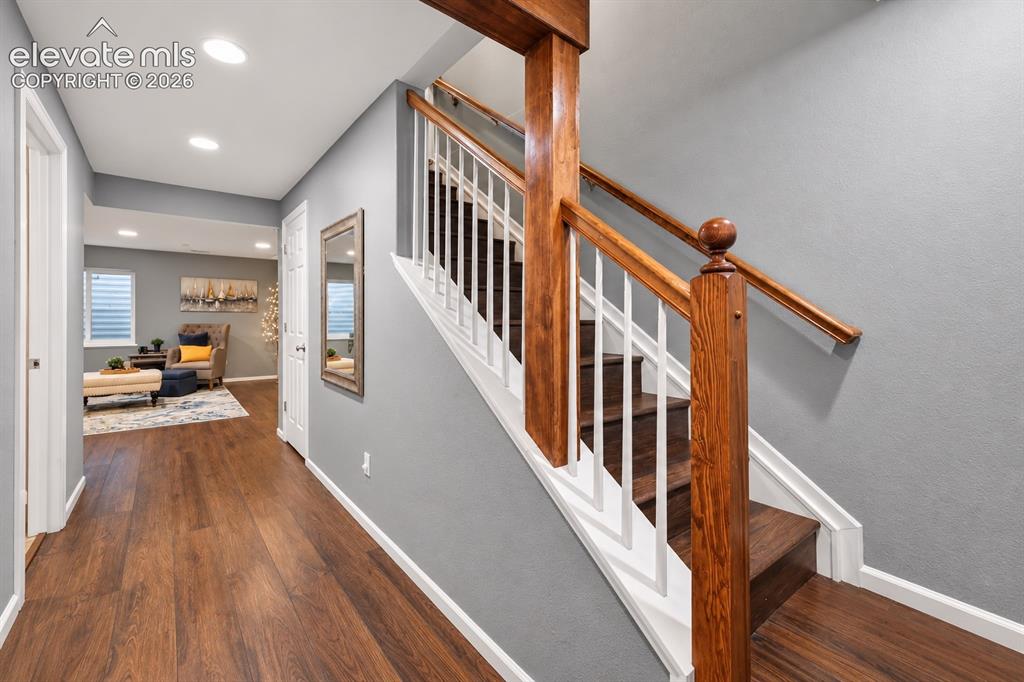
A cohesive palette and warm flooring carry naturally throughout the home.
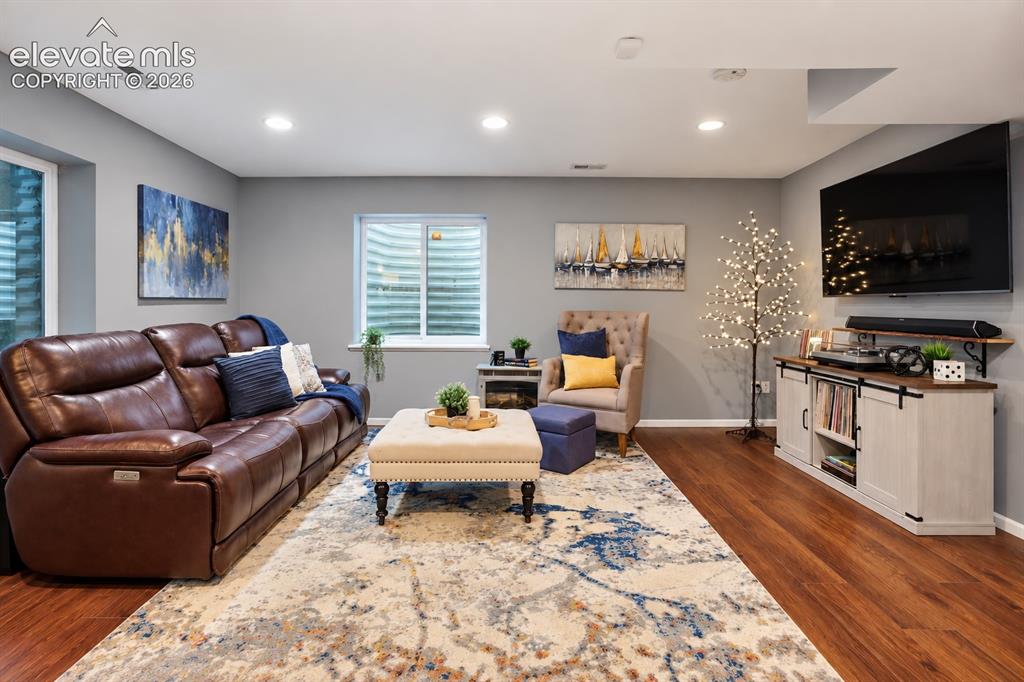
A comfortable second family room adds valuable space for movie nights, games, relaxing, or gathering with family and friends.
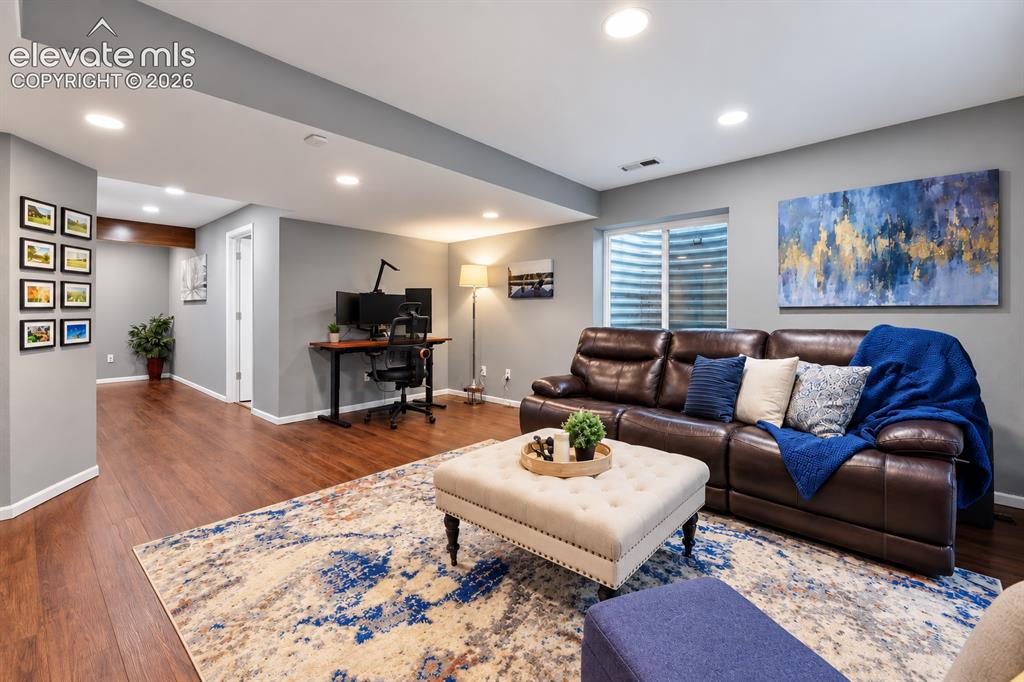
The lower-level family room connects easily to the hallway and full bath, creating a flexible and comfortable space for guests or everyday living.
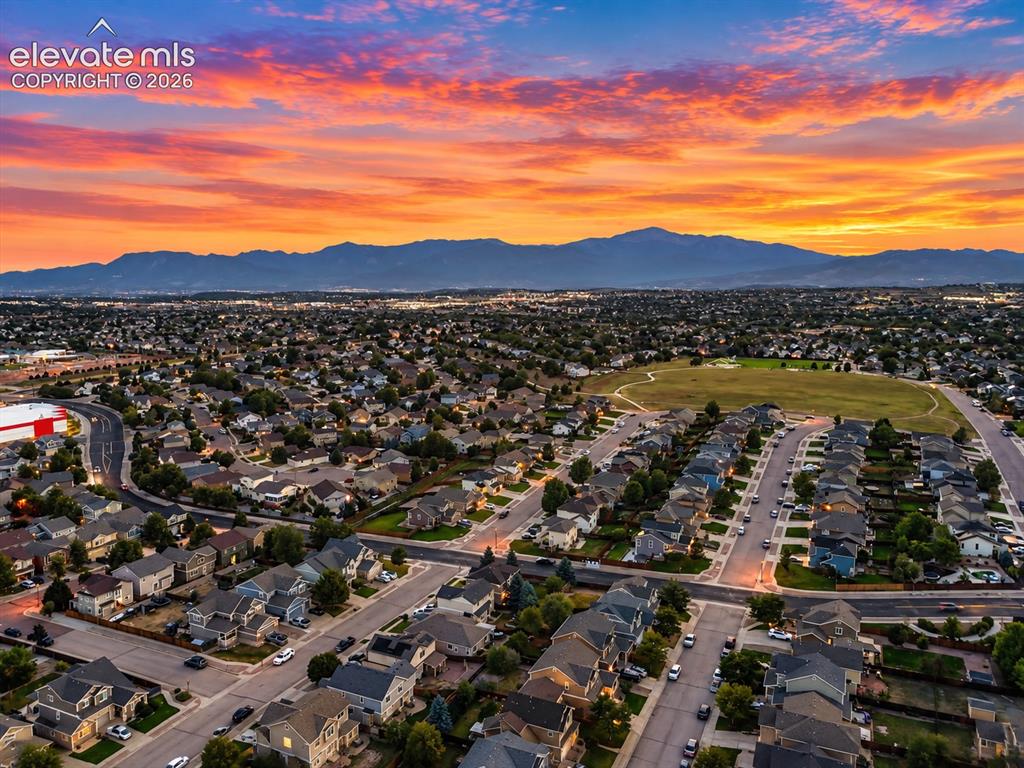
A beautiful aerial perspective showcases the neighborhood setting with Colorado’s Front Range creating a stunning backdrop.

Sweeping mountain views frame the neighborhood, with the nearby park just moments from home for play, recreation, and time outdoors.
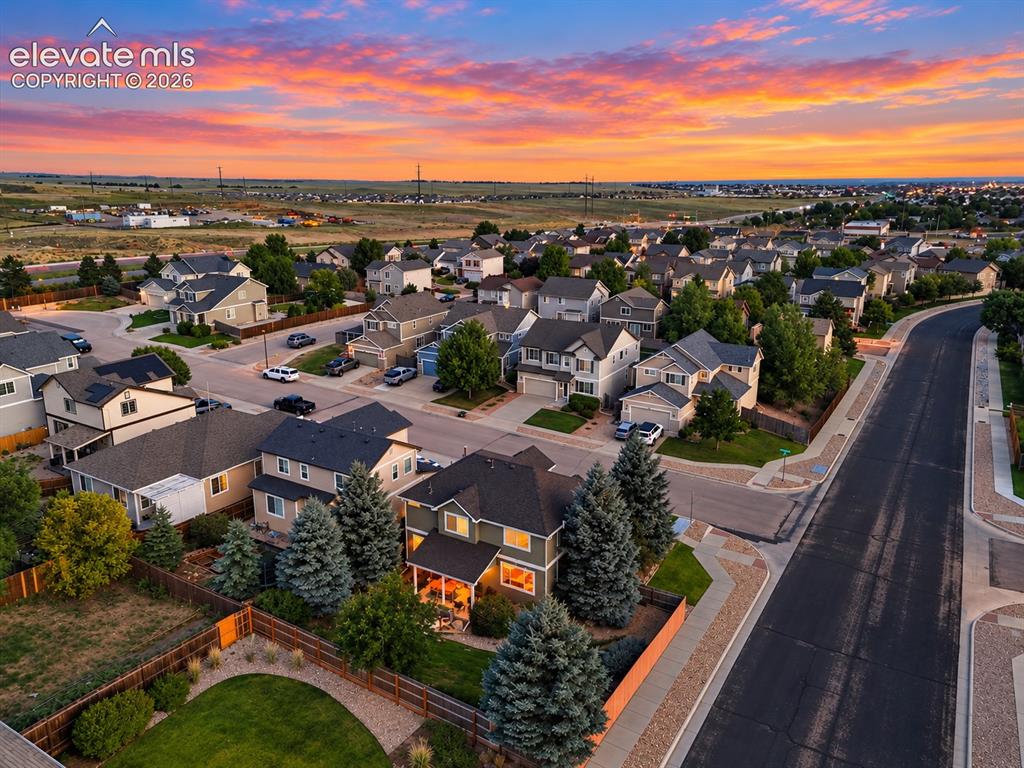
An elevated view showcases the beautifully maintained backyard and desirable corner-lot setting, offering extra openness and a wonderful sense of space around the home.
From open gathering spaces to a welcoming backyard, is ready to feel like home.
Disclaimer: The real estate listing information and related content displayed on this site is provided exclusively for consumers’ personal, non-commercial use and may not be used for any purpose other than to identify prospective properties consumers may be interested in purchasing.