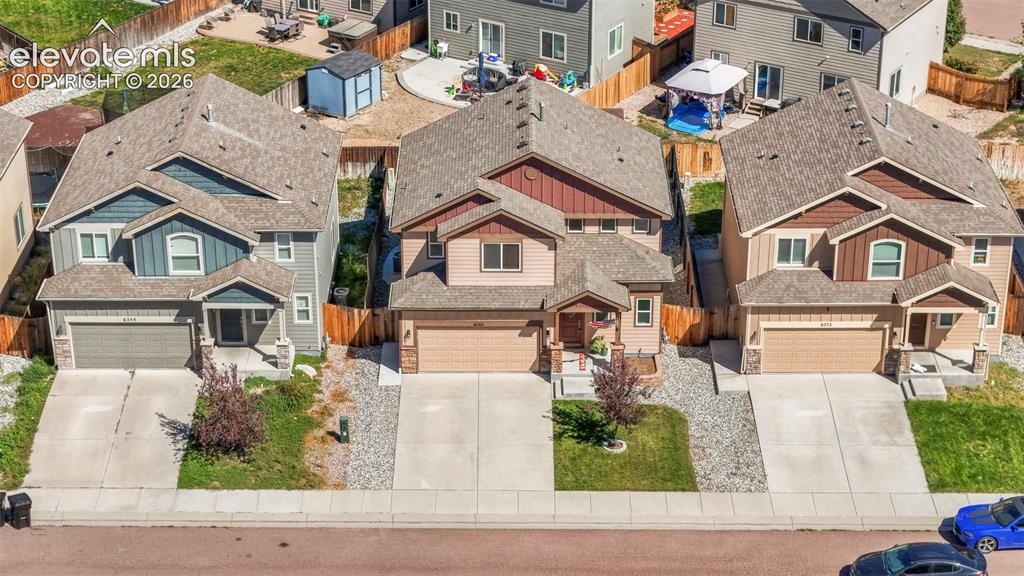
6265 Wild Turkey Drive, Colorado Springs, CO, 80925
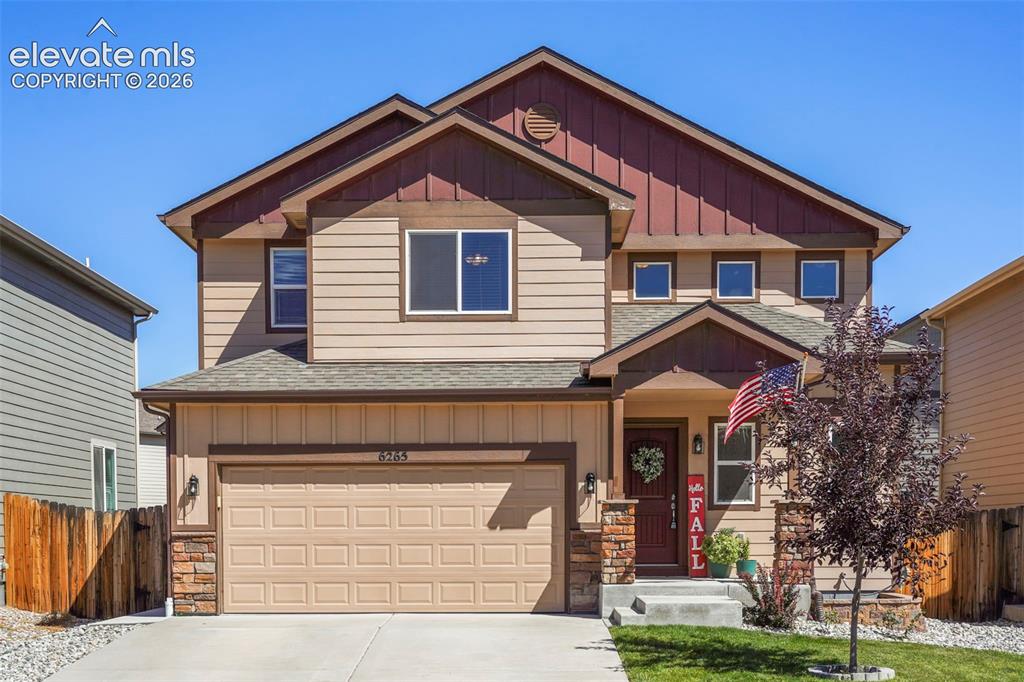
Image Count: 32

$400,000

  • Highlights
  • Single Family
  • 3 bd | 3 ba | 1,634 sqft
  • 6265 Wild Turkey Drive, Colorado Springs, CO, 80925 listed by Judy Ankeney CDPE MRP REOS
  • Active
  • MLS#: 4060494
  • Tour #1
  • View on Map
Space maker

Property Description

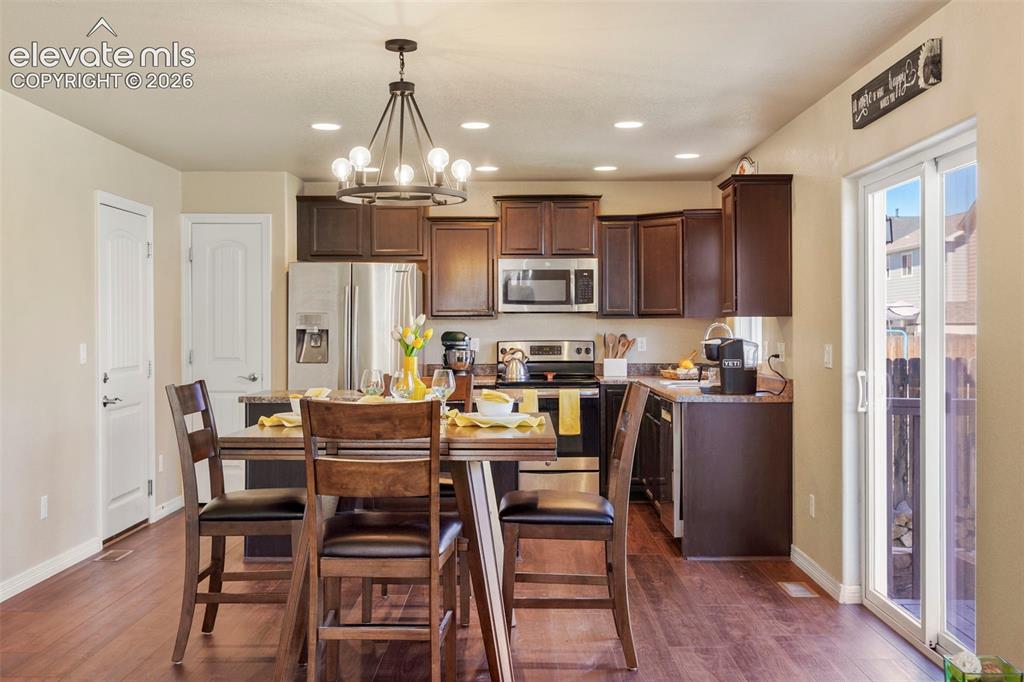
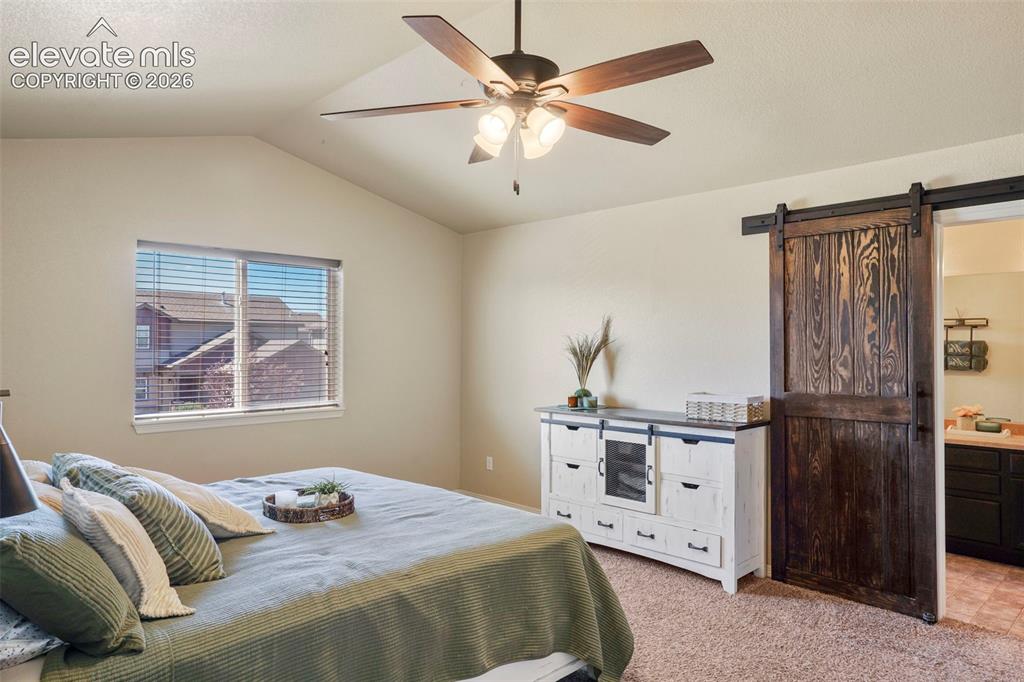
Welcome to this well-maintained, much-loved 3-bedroom, 3-bath home in Buffalo Crossing, where thoughtful updates, comfortable living spaces, & plenty of storage come together in a home that is truly move-in ready. Main level features wood flooring throughout for easy care & maintenance, while the spacious kitchen offers plenty of prep and storage space, a center island, pantry, stainless steel & black appliances. Recent updates include new microwave in 2026, new dishwasher in 2025, new water heater in 2025, & newer refrigerator. Upstairs, the primary suite feels spacious & inviting w/ vaulted ceilings, a generous walk-in closet featuring both hanging and shelf storage, & a private bath w/ double sink & a walk-in shower. A separate door provides additional privacy within the bath area. Both secondary bedrooms also feature walk-in closets—an added bonus for anyone looking for great storage. One secondary bedroom includes a beautiful Murphy bed, creating the flexibility to easily transition the space from bedroom to home office, workout room, hobby space, or whatever best fits your lifestyle. An upstairs laundry closet conveniently located near the bedrooms helps make everyday routines a little easier. Central air, ceiling fans, & updated lighting add even more comfort and appeal throughout the home. Outside, both the front & backyard have been nicely landscaped, the sprinkler system helps keep everything looking its best w/ less work. The backyard patio provides a comfortable spot for outdoor dining, relaxing, or spending time w/friends and family. Spacious 2-car garage provides additional room for vehicles & storage. Located in Buffalo Crossing w/ convenient access to Fort Carson, parks, schools, shopping, restaurants, the airport, & other everyday amenities, this home offers the combination of location, functionality, & pride of ownership that can be hard to find. Well cared for, thoughtfully updated, & ready for its next owners—this is one you'll want to see.

Property Listed By

Picture of REALTOR Listing Property
  • Judy Ankeney CDPE MRP REOS
  • 6724-063-917  Call the Agent 
Picture of Office Listing Property
  • Ankeney Real Estate, Inc
  • 0902-773-917  Call the Agent 
We ARE Team Ankeney As Real Estate professionals we are commited to providing top notch customer service and going above and beyond for all of our clients. We help people buy, sell, rent, refinance and relocate, whatever your real estate need, we've got you covered! If you are just at the asking questions stage, that's fine too! We understand that the home buying process can be a bit intimidating and we certainly don't want anyone to rush into something they aren't read...

Property Details

    General Features

  • Property: Single Family, 2 Story
  • Year Built: 2015
  • List Price: $400,000
  • County: El Paso
  • School District: Widefield-3

    Rooms

  • Master: Upper Level, 17 x 13
  • Bedrooms: 3
  • Baths: 2 full bath; 1 1/2 bath;
  • Master Bathroom Amenities: Ceramic Tile, Double Vanity, Free-standing Shower
  • Laundry: Upper

    Structure

  • Foundation: Crawl Space
  • Heating: Forced Air, Natural Gas
  • Cooling: Ceiling Fan, Central Air
  • Garage/Parking #: 2 vehicle(s), Attached
  • Garage Amenities: Even with Main Level, Garage Door Opener
  • Total SqFt: 1,634
  • Finished SqFt: 1,634
  • Construction Status: Existing Home
  • Siding: Fiber Cement, Stone
  • Structure: Framed on Lot, Frame

    Features

  • Appliances: Dishwasher, Disposal, Dryer, Microwave Oven, Oven, Range, Self Cleaning Oven, Washer
  • Floors: Carpet, Ceramic Tile, Wood
  • Entry: Closet, Covered, Natural Wood
  • Interior Features: Crown Molding, Vaulted Ceilings
  • Laundry: Upper

    Taxes, Utilities, Lot

  • Tax: $3,893
  • Lot Size: 0.09 Acres, 3,920 SqFt
  • Street Description: City/Town Road, Driveway, Paved
  • Landscaped: All
  • Fence: Rear
  • Driveway: Concrete
  • Lot Location: Near Fire Station, Near Park, Near Schools, Near Shopping Center
  • Lot Description: Level, Mountain View, View of Pikes Peak
  • Existing Utilities: Electricity Connected, Natural Gas Connected
  • Existing Water: Municipal

    Community

  • Covenants: Yes

    Additional Information


      Disclaimer
      The real estate listing information and related content displayed on this site is provided exclusively for consumers’ personal, non-commercial use and may not be used for any purpose other than to identify prospective properties consumers may be interested in purchasing.
      PPAR.com Website

      6265 Wild Turkey Drive, Colorado Springs, CO, 80925

      Image 1 of 32: Two-story residence featuring a covered front entry, attached two-car garag

      Two-story residence featuring a covered front entry, attached two-car garage, and a combination of siding and stone veneer exterior finishes
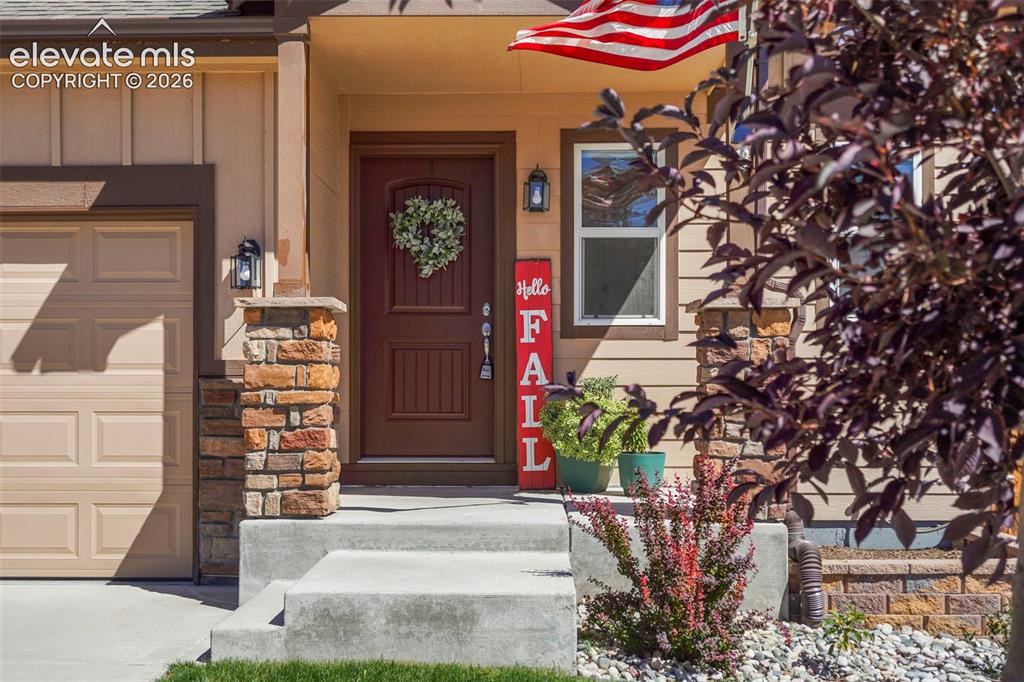
      Image 2 of 32: NICE COVERED ENTRY

      NICE COVERED ENTRY

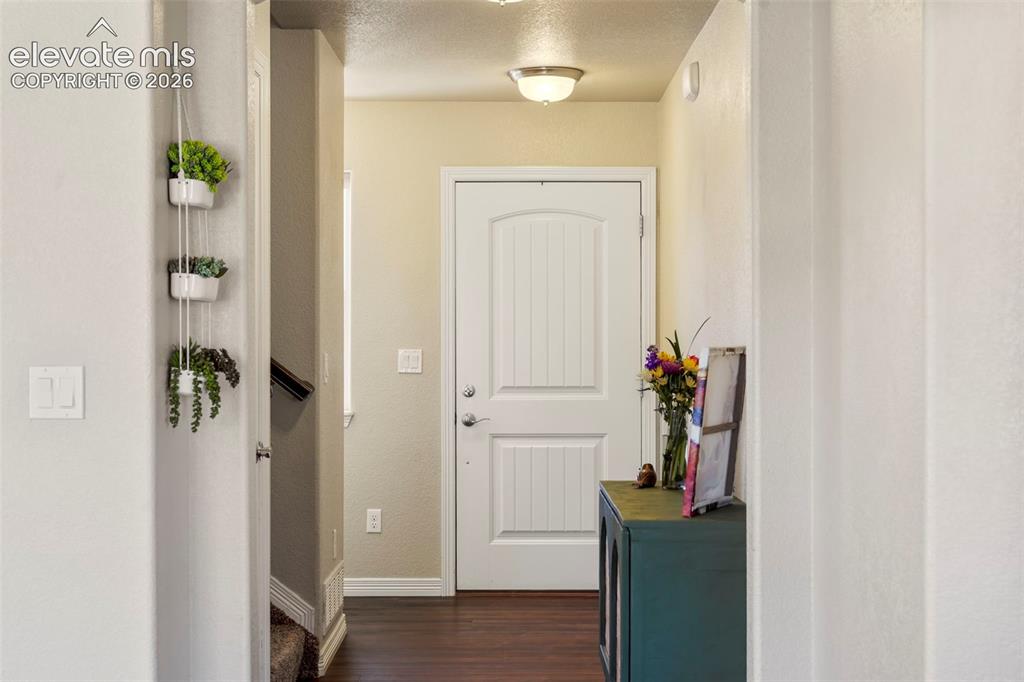
      Image 3 of 32: FOYER

      FOYER

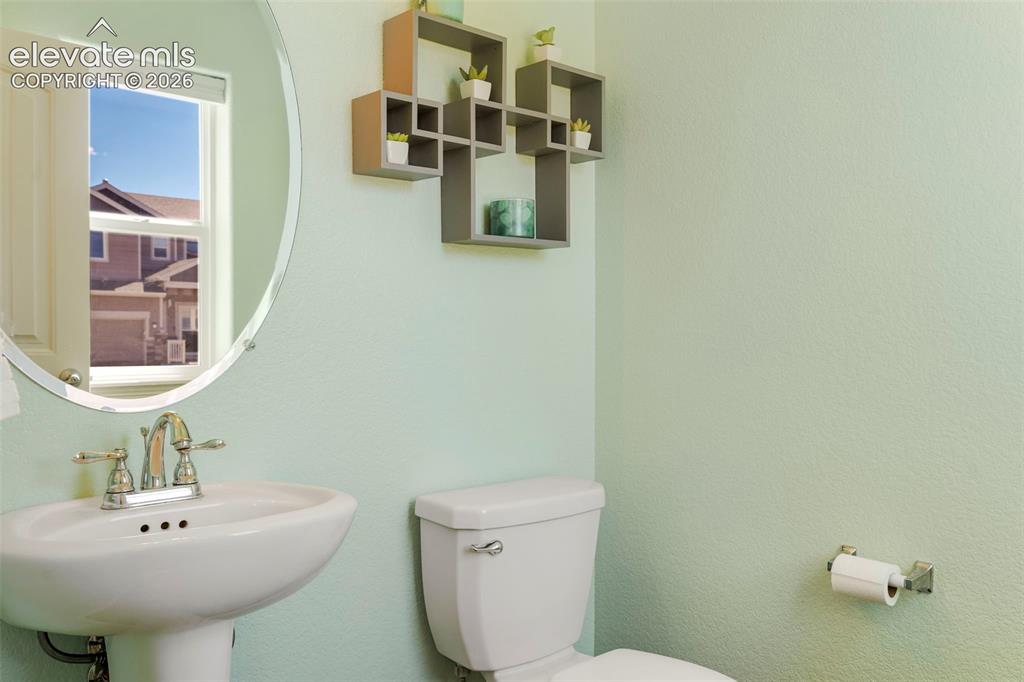
      Image 4 of 32: 1/2 BATH ON MAIN

      1/2 BATH ON MAIN

      Image 5 of 32: Kitchen featuring dark wood-finish cabinetry, stainless steel appliances, r

      Kitchen featuring dark wood-finish cabinetry, stainless steel appliances, recessed lighting, and wood-finish flooring
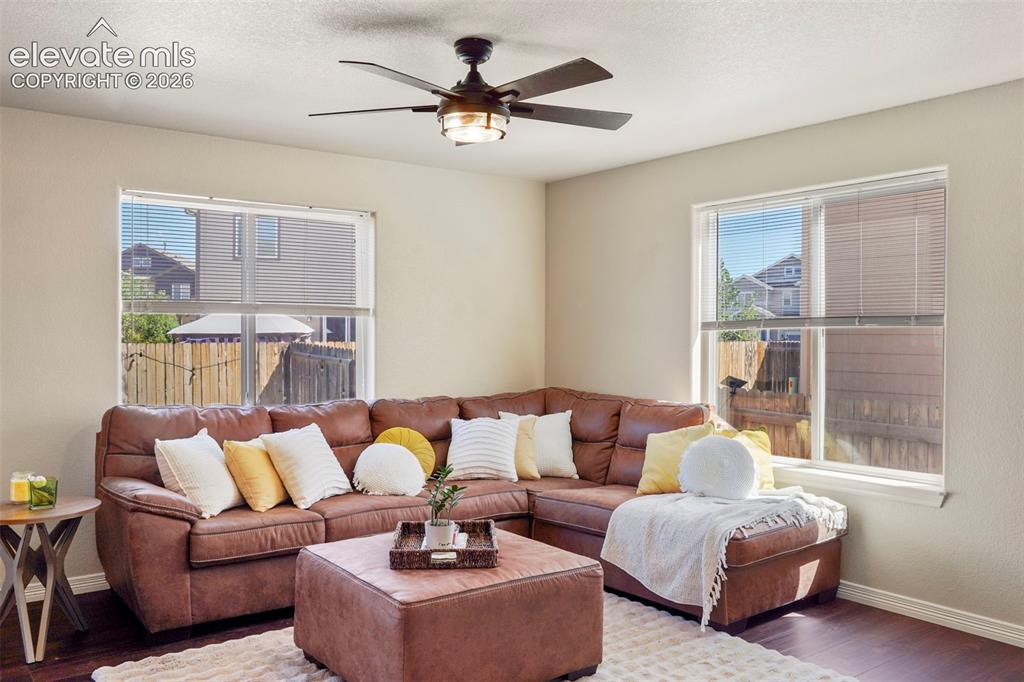
      Image 6 of 32: Bright living area featuring wood-finish flooring, two large windows with b

      Bright living area featuring wood-finish flooring, two large windows with blinds, a ceiling fan with integrated lighting, and neutral wall tones
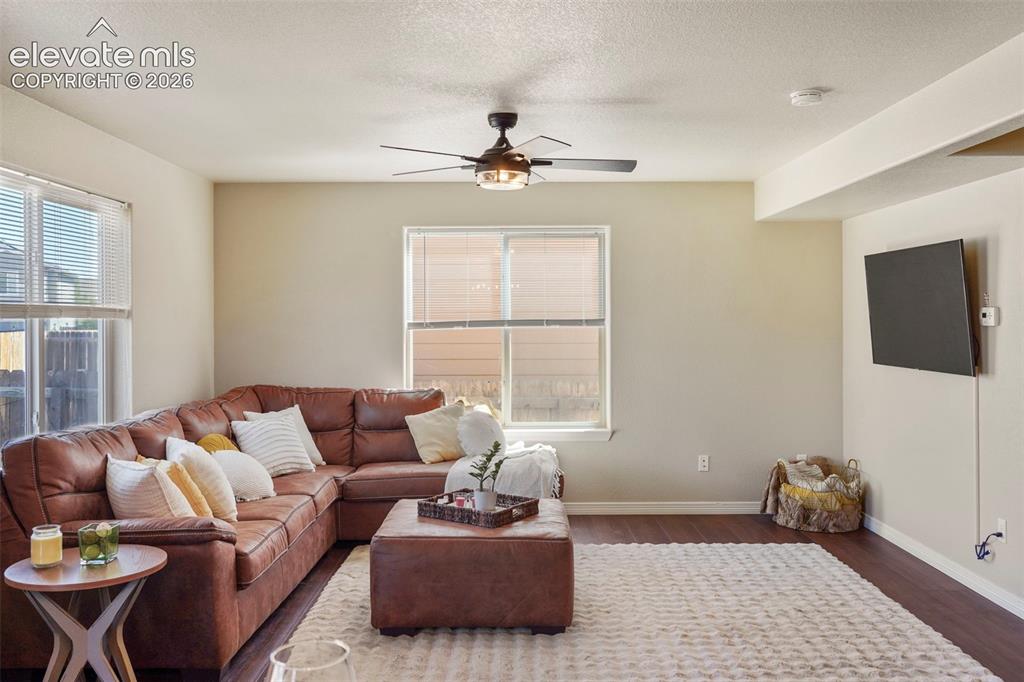
      Image 7 of 32: Living area featuring wood-finish flooring, a ceiling fan with integrated l

      Living area featuring wood-finish flooring, a ceiling fan with integrated lighting, and multiple windows
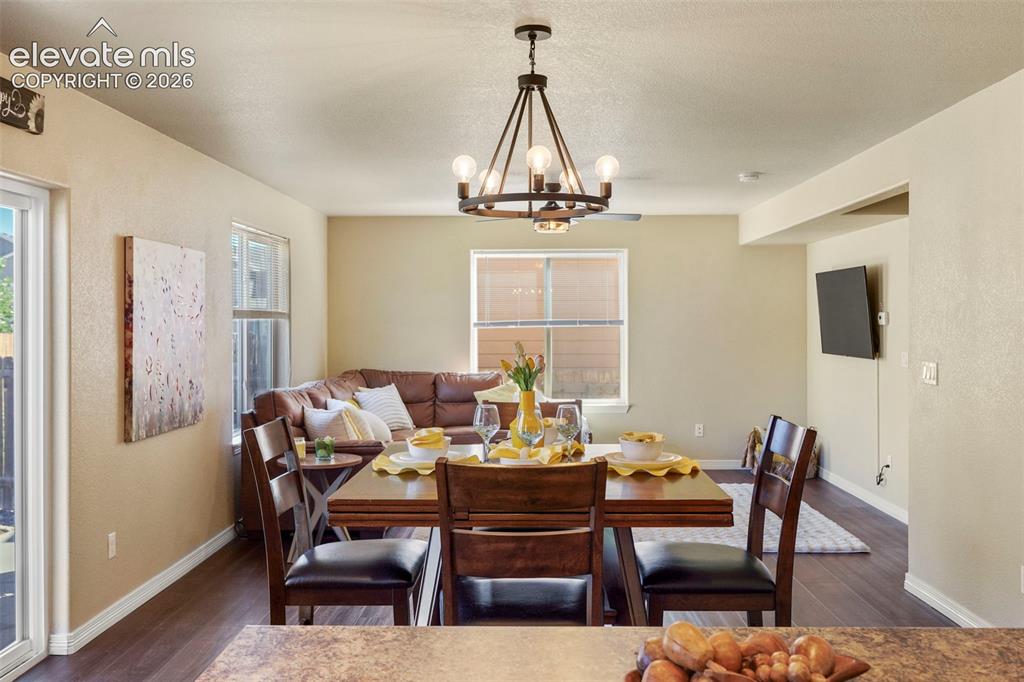
      Image 8 of 32: Open-concept living area featuring wood-finish flooring, a dining space wit

      Open-concept living area featuring wood-finish flooring, a dining space with a chandelier, and a living area with multiple windows
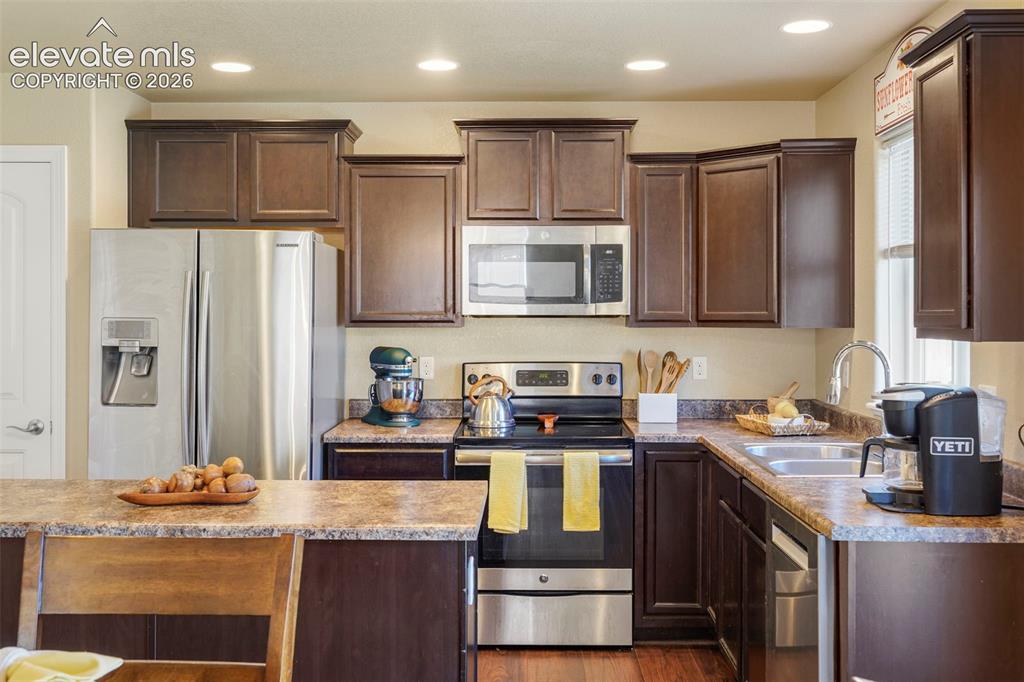
      Image 9 of 32: Kitchen featuring dark wood-finish cabinetry, stainless steel appliances, r

      Kitchen featuring dark wood-finish cabinetry, stainless steel appliances, recessed lighting, wood-finish flooring, and a breakfast bar
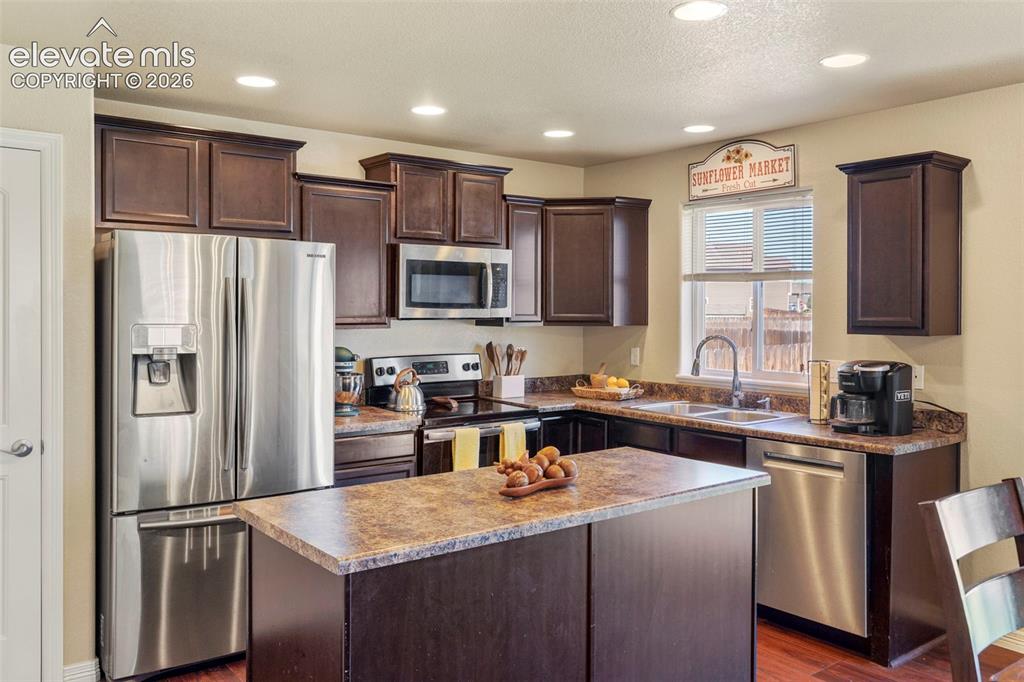
      Image 10 of 32: Kitchen featuring dark wood cabinetry, stainless steel appliances, a center

      Kitchen featuring dark wood cabinetry, stainless steel appliances, a center island with a stone-finish countertop, and recessed lighting
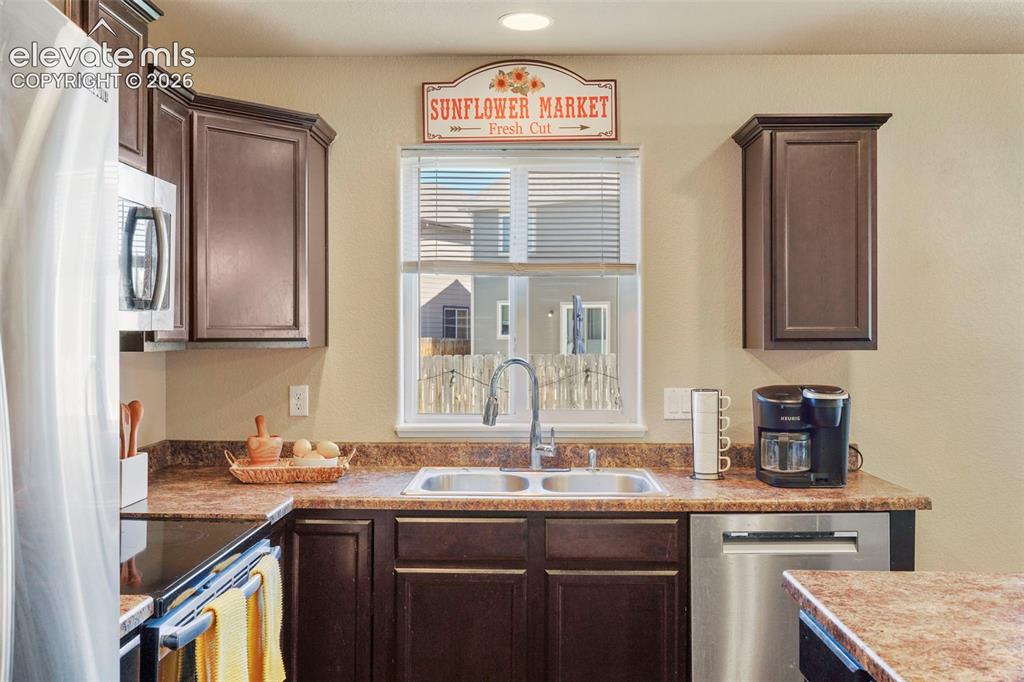
      Image 11 of 32: Dark wood-finish cabinetry, stainless steel dishwasher, stainless steel sin

      Dark wood-finish cabinetry, stainless steel dishwasher, stainless steel sink with a gooseneck faucet, window with blinds, and recessed lighting
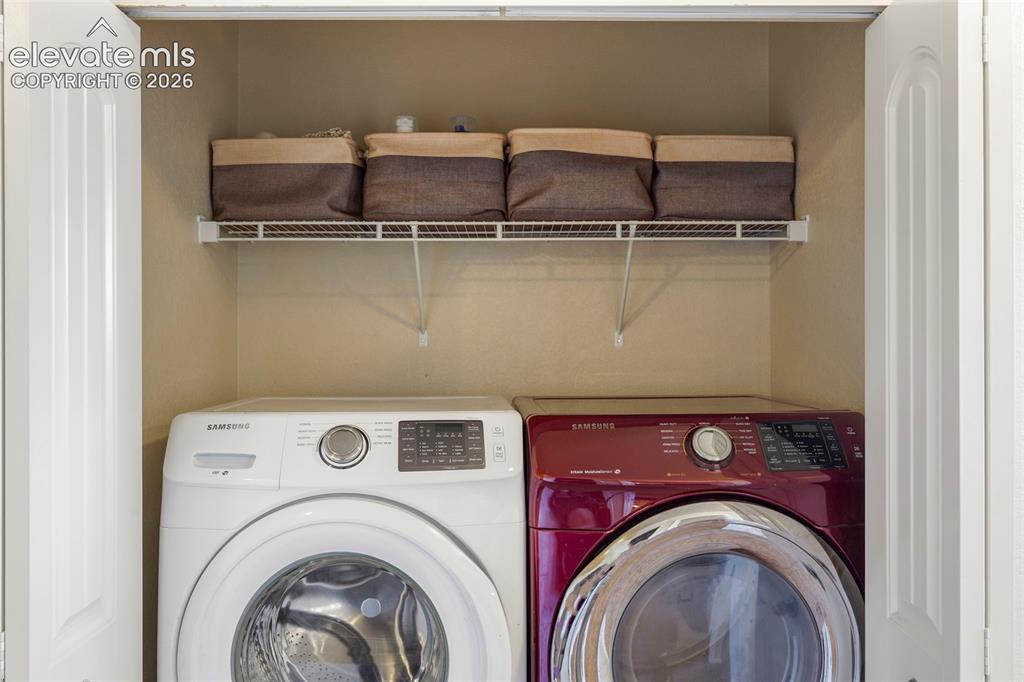
      Image 12 of 32: Laundry closet with wire shelving

      Laundry closet with wire shelving

      Image 13 of 32: Vaulted ceiling with ceiling fan, window with horizontal blinds, wood-finis

      Vaulted ceiling with ceiling fan, window with horizontal blinds, wood-finish sliding barn door, and carpet flooring
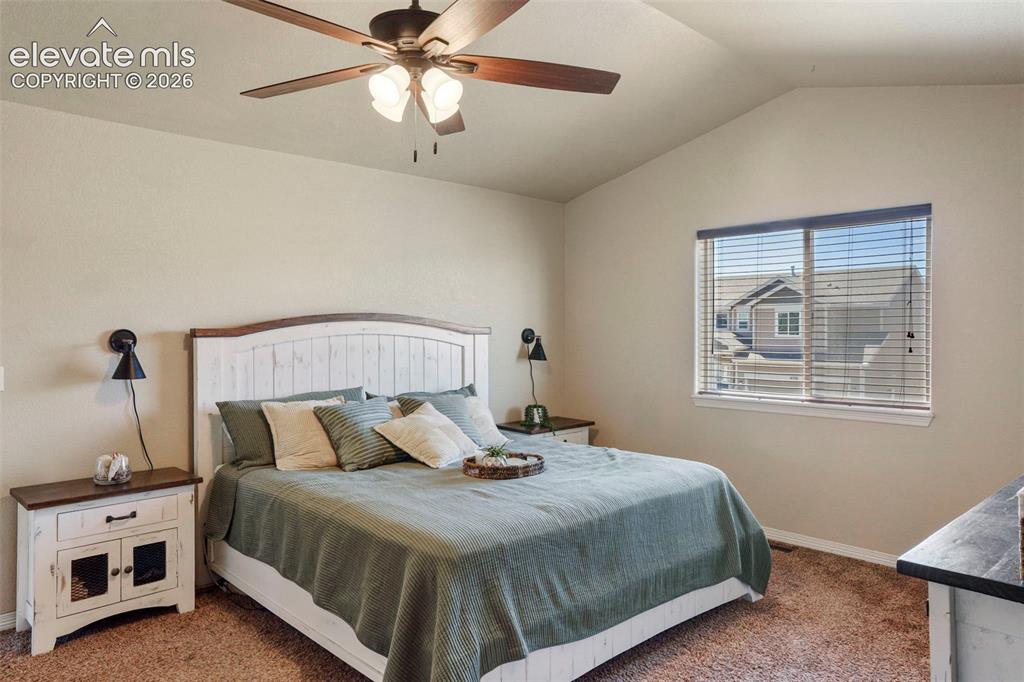
      Image 14 of 32: Vaulted ceiling featuring a ceiling fan with integrated lighting, a large w

      Vaulted ceiling featuring a ceiling fan with integrated lighting, a large window with blinds, and neutral-toned wall finishes
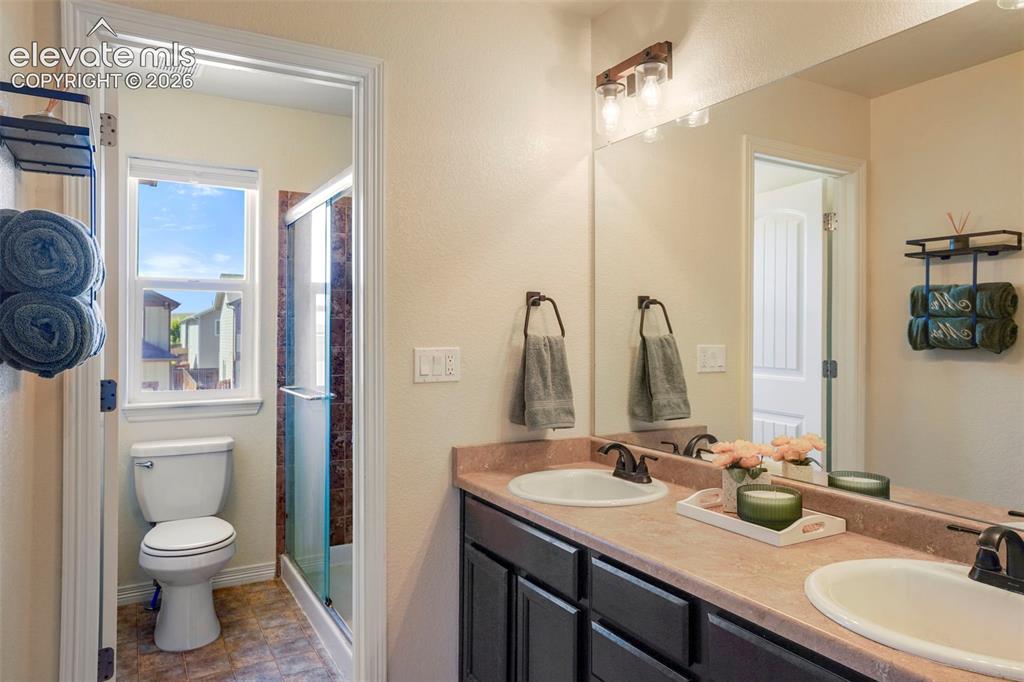
      Image 15 of 32: Dual vanity with undermount sinks, bronze finish faucets, and a large wall-

      Dual vanity with undermount sinks, bronze finish faucets, and a large wall-mounted mirror
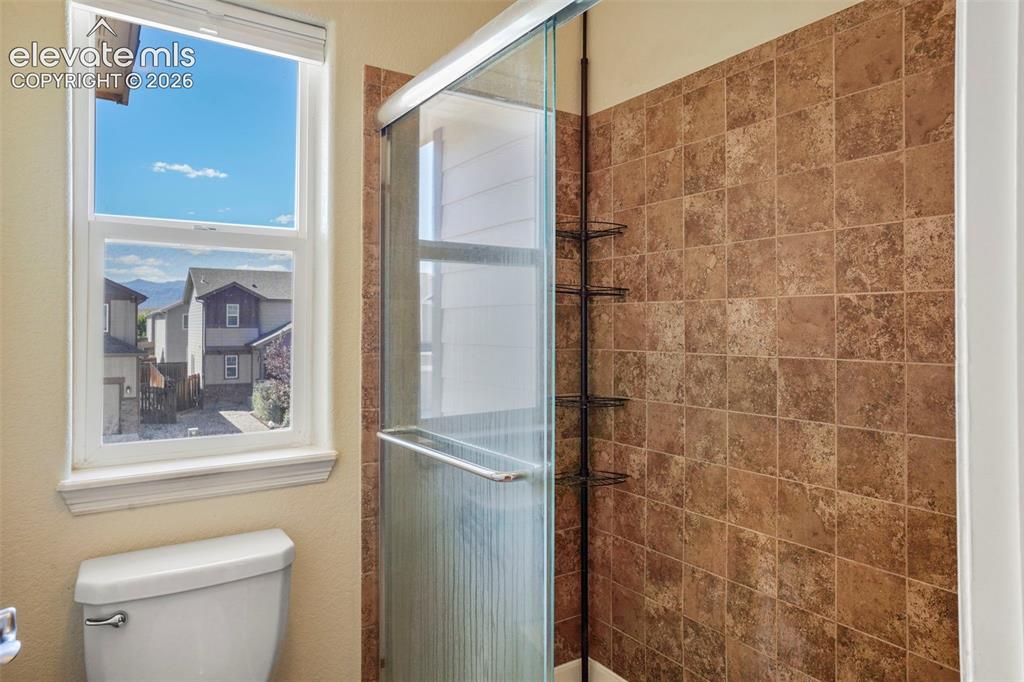
      Image 16 of 32: Tiled shower enclosure with a glass door, complete with an integrated showe

      Tiled shower enclosure with a glass door, complete with an integrated shower caddy
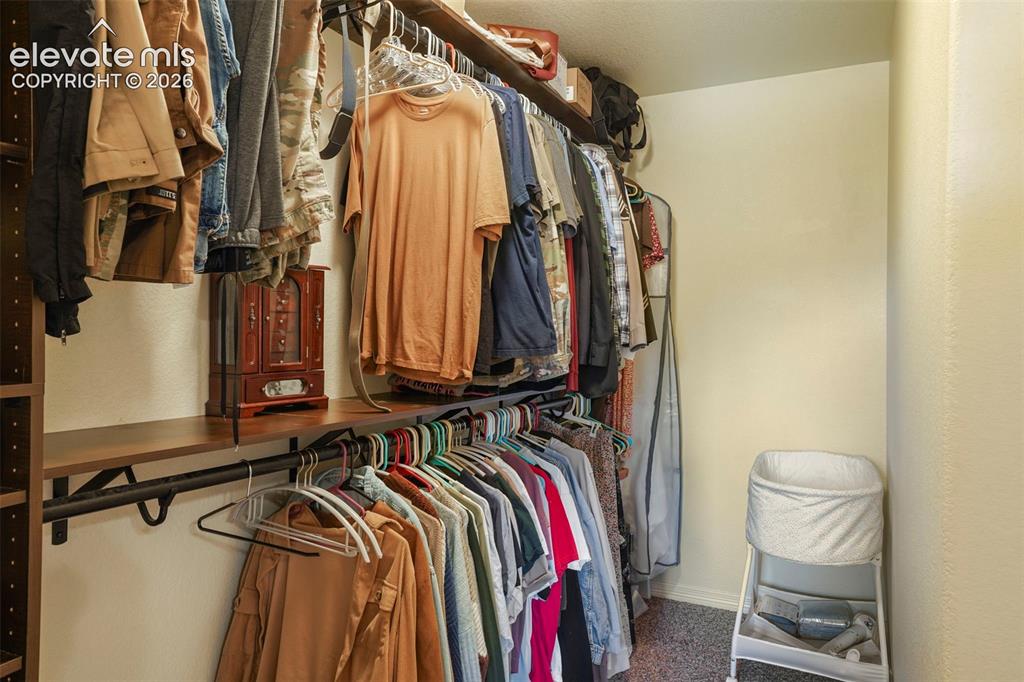
      Image 17 of 32: Additional content

      Additional content

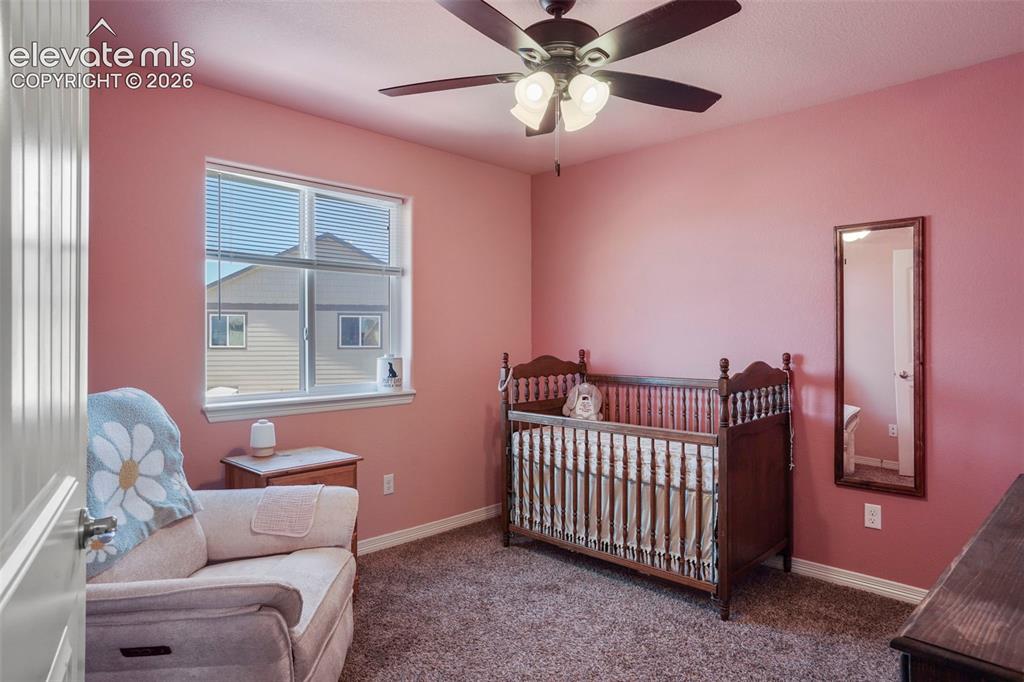
      Image 18 of 32: Recessed window with blinds, ceiling fan with integrated lighting, and carp

      Recessed window with blinds, ceiling fan with integrated lighting, and carpeted flooring
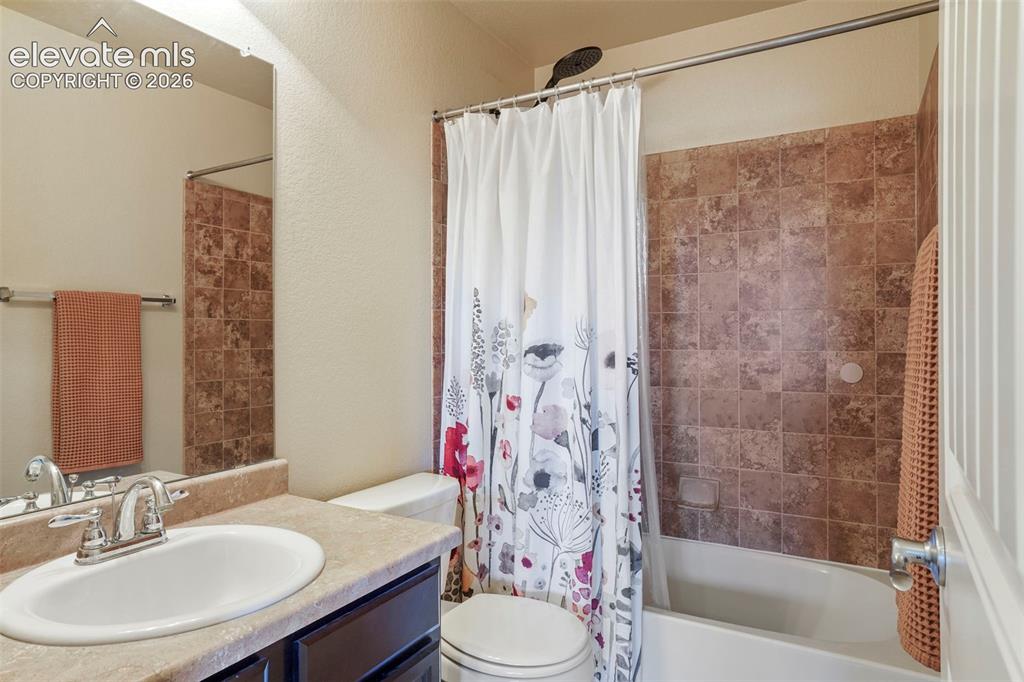
      Image 19 of 32: Integrated vanity with an oval sink, chrome faucet, and tan-toned counterto

      Integrated vanity with an oval sink, chrome faucet, and tan-toned countertop
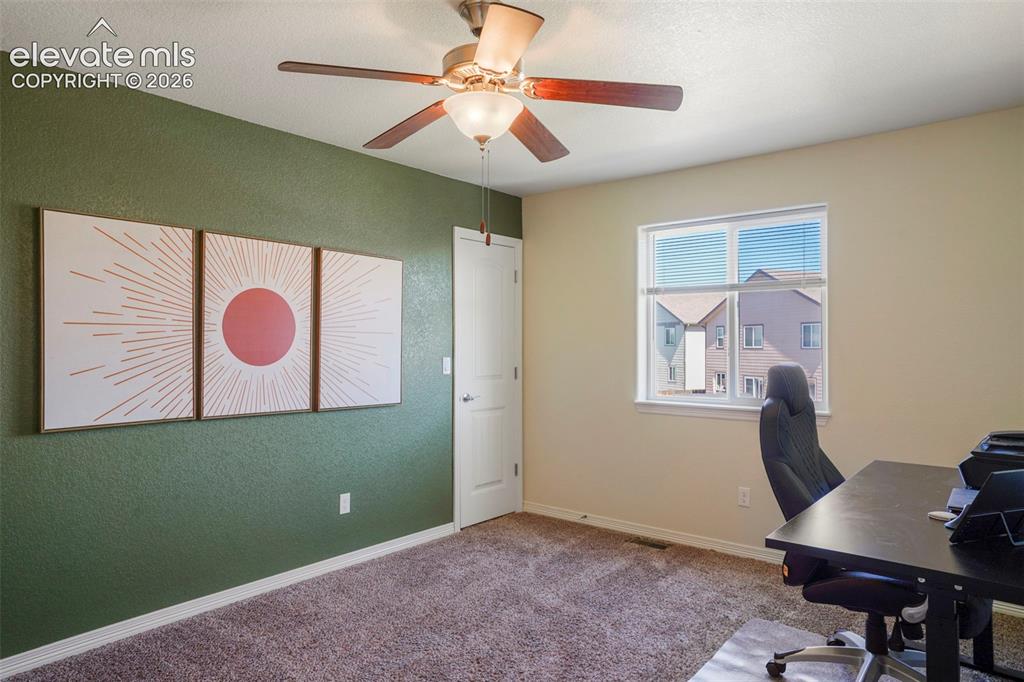
      Image 20 of 32: Window with blinds, ceiling fan with light fixture, textured accent wall, p

      Window with blinds, ceiling fan with light fixture, textured accent wall, paneled door, and carpet flooring
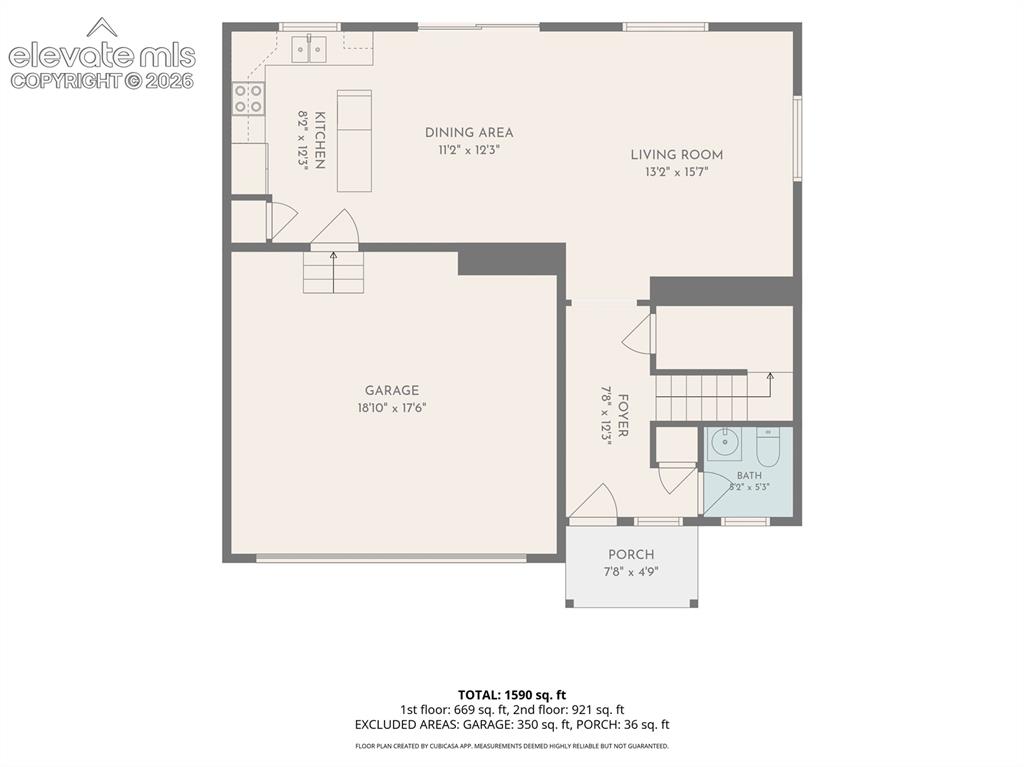
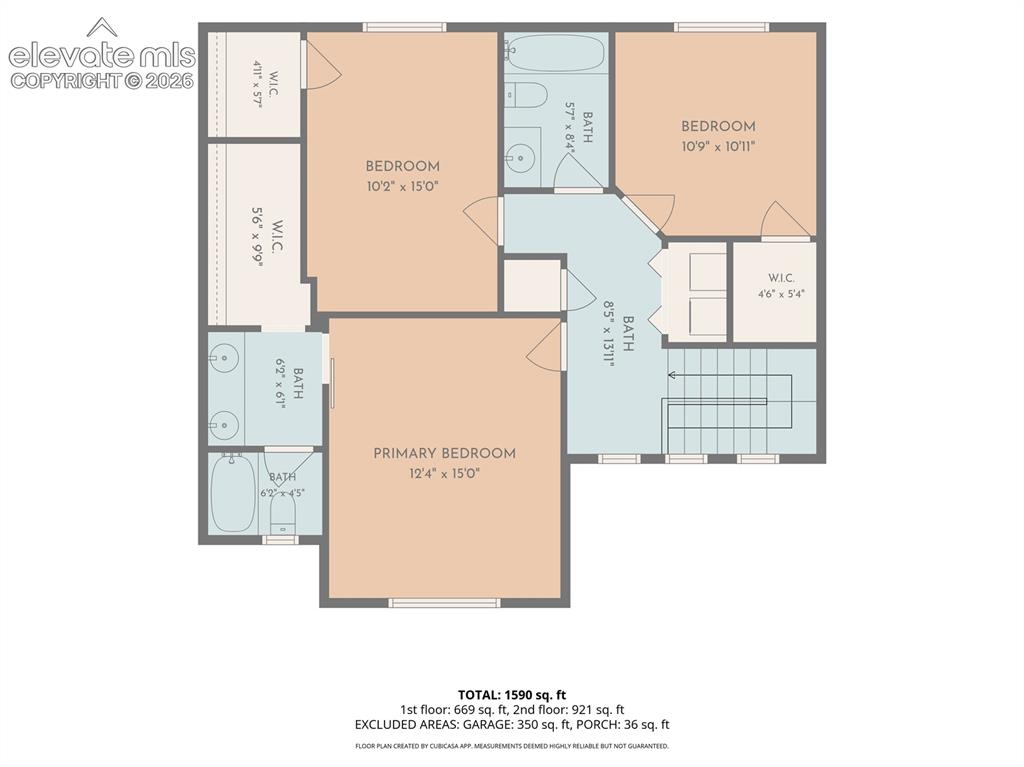
      Image 21 of 32: Floor plan

      Floor plan

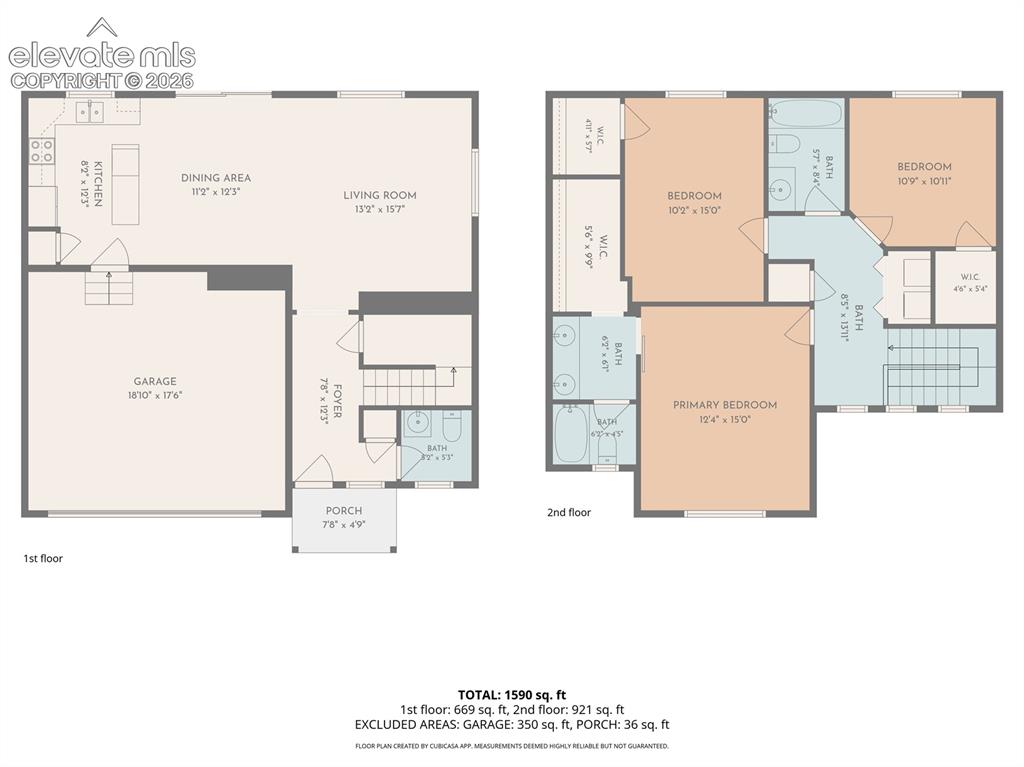
      Image 22 of 32: Floor plan

      Floor plan

      Image 23 of 32: Floor plan

      Floor plan

      Image 24 of 32: Additional content

      Additional content

      Image 25 of 32: Two-story residential architecture with varied facade materials, attached g

      Two-story residential architecture with varied facade materials, attached garages, and a paved driveway
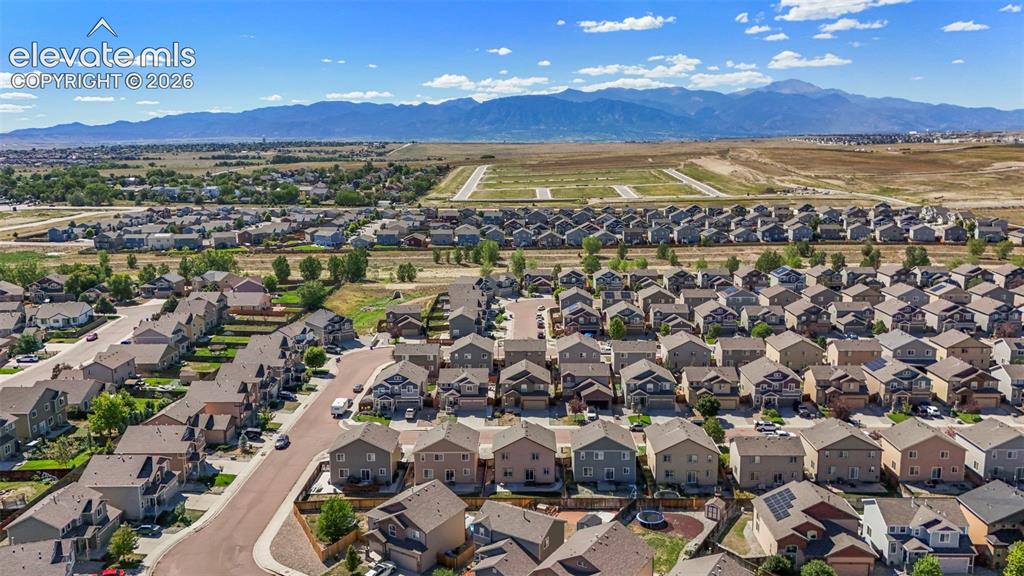
      Image 26 of 32: Expansive residential neighborhood with distant mountain range
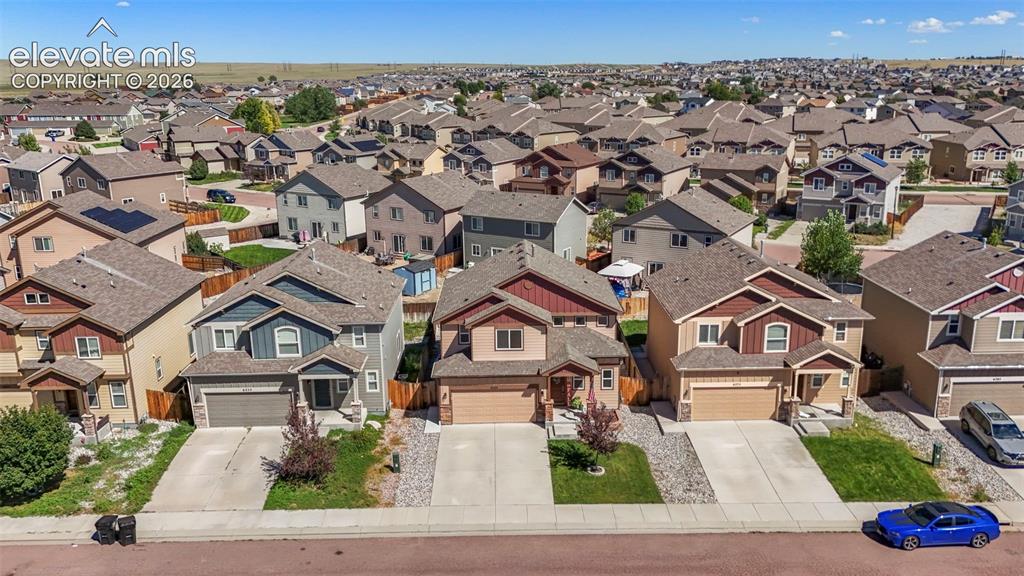
      Expansive residential neighborhood with distant mountain range

      Image 27 of 32: Suburban neighborhood with diverse architectural styles and attached garage

      Suburban neighborhood with diverse architectural styles and attached garages
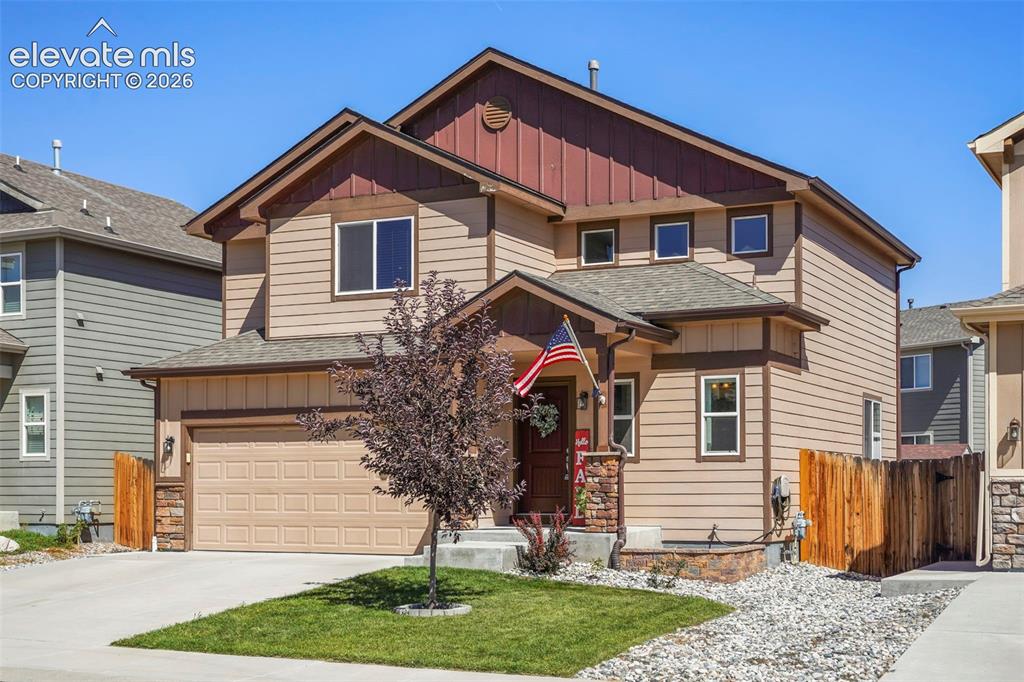
      Image 28 of 32: Two-story residence featuring composite siding, an attached two-car garage,

      Two-story residence featuring composite siding, an attached two-car garage, a covered entry, and a stone accent facade
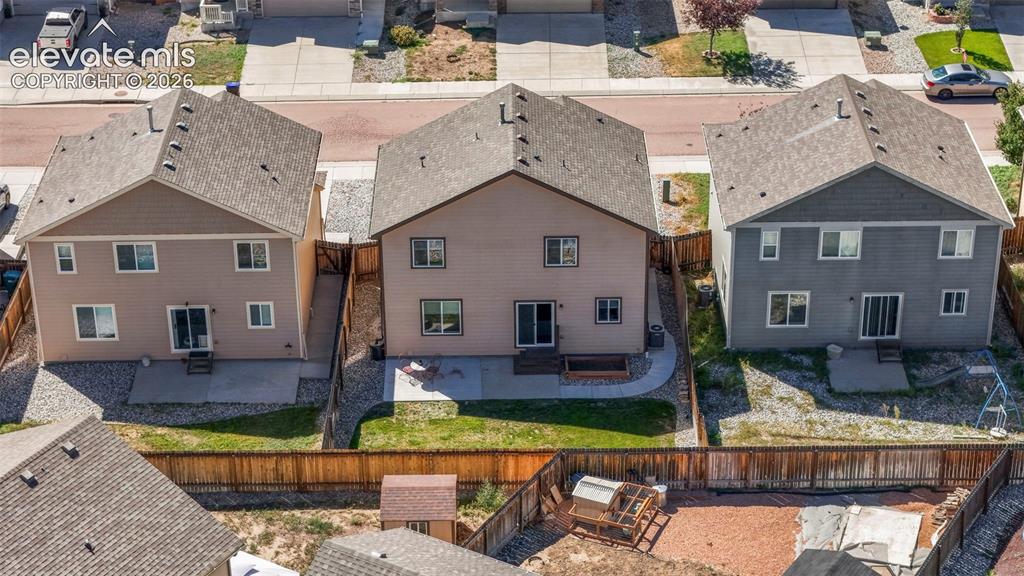
      Image 29 of 32: Rear exterior with private fencing, ground-level patio, and sliding glass d

      Rear exterior with private fencing, ground-level patio, and sliding glass door
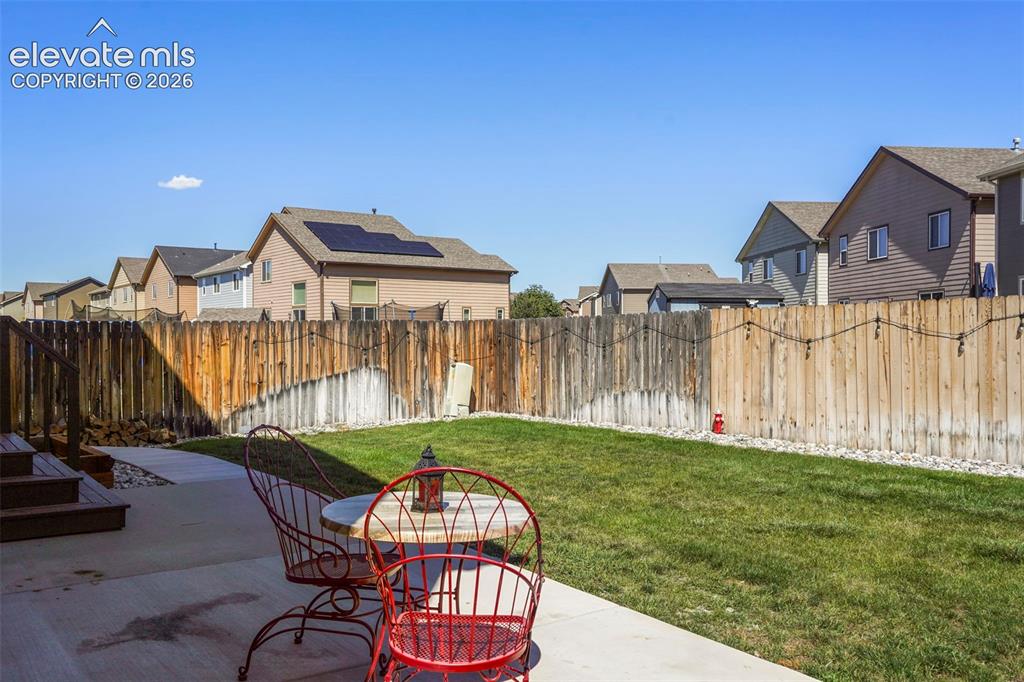
      Image 30 of 32: Expansive grassy lawn with a concrete patio, wood privacy fencing, and wood

      Expansive grassy lawn with a concrete patio, wood privacy fencing, and wood deck with stairs
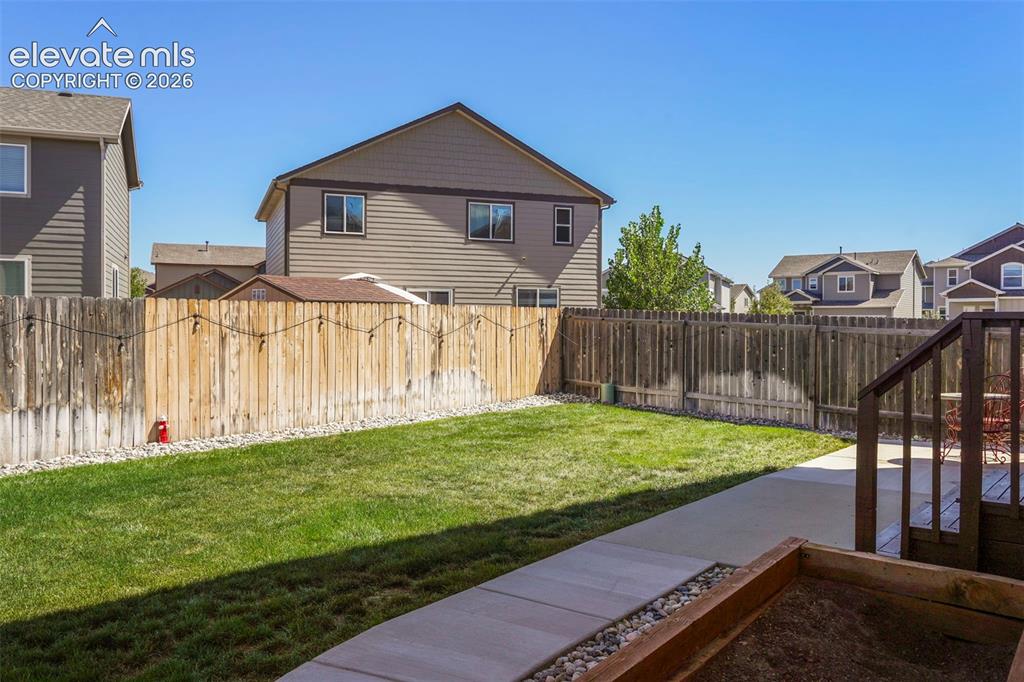
      Image 31 of 32: Expansive backyard featuring a manicured lawn, concrete patio, privacy fenc

      Expansive backyard featuring a manicured lawn, concrete patio, privacy fencing, and an elevated wood deck with railings
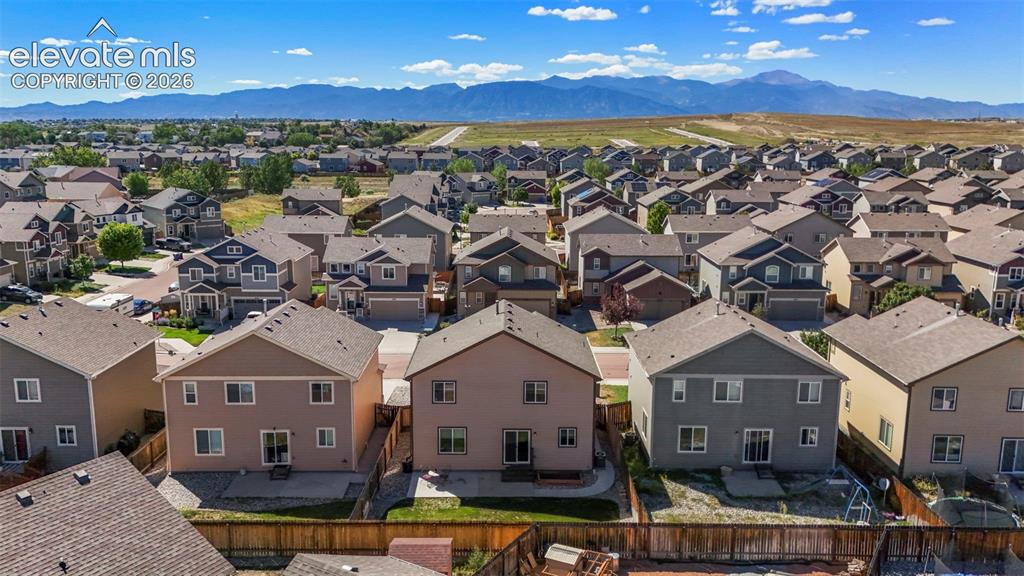
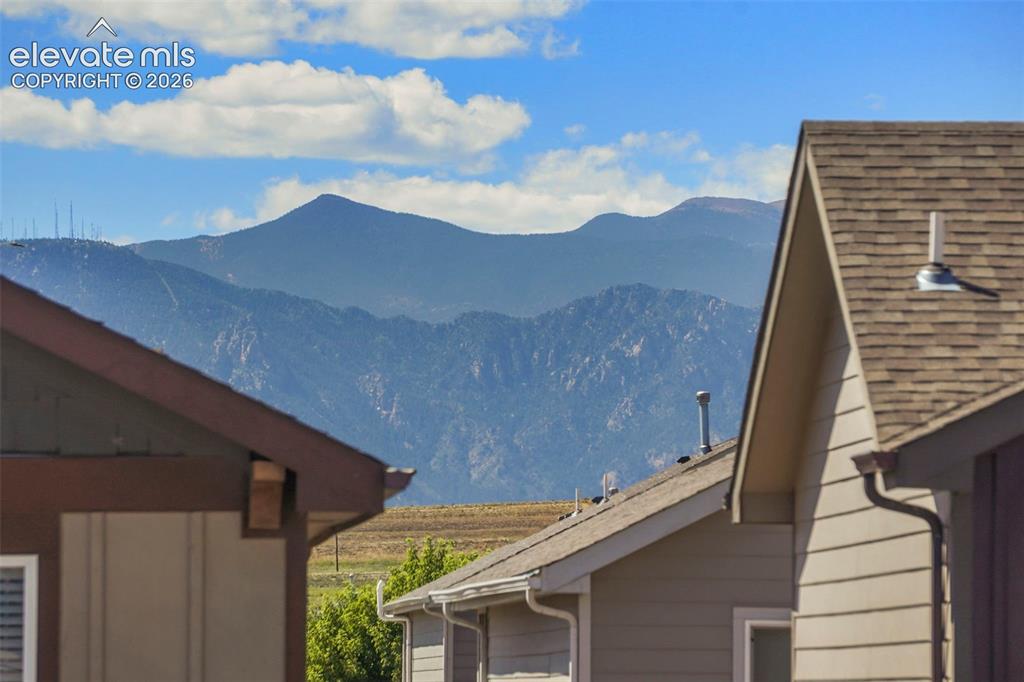
      Image 32 of 32: Mountain backdrop visible

      Mountain backdrop visible

      Disclaimer: The real estate listing information and related content displayed on this site is provided exclusively for consumers’ personal, non-commercial use and may not be used for any purpose other than to identify prospective properties consumers may be interested in purchasing.