4364 Siferd Boulevard, Colorado Springs, CO, 80917
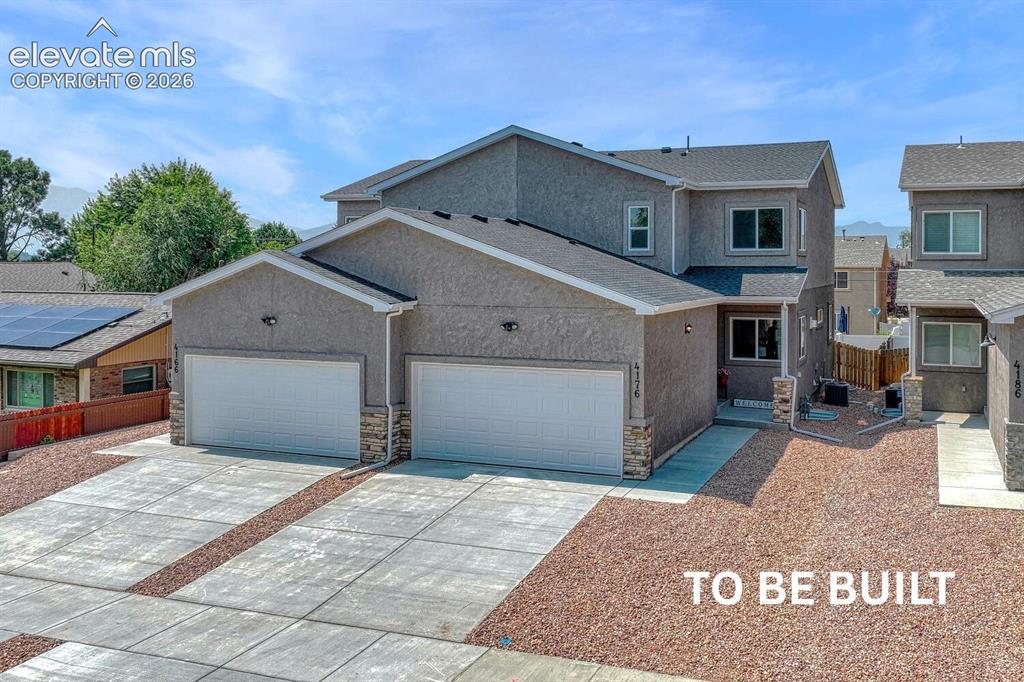
Desirable stucco exterior and low maintenance xeriscaped front yard.
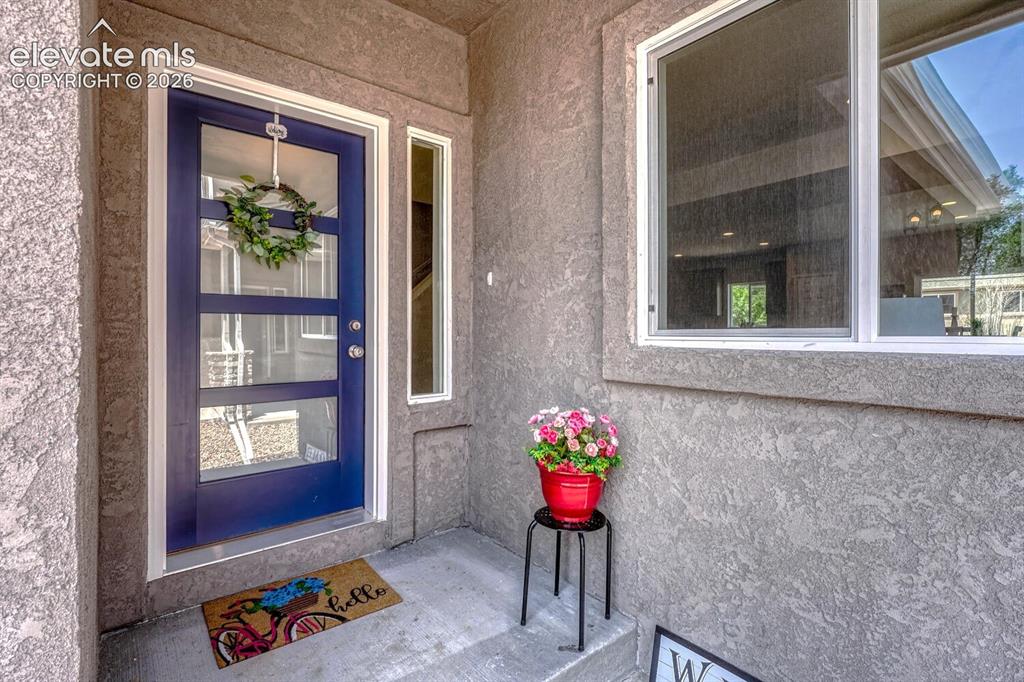
To-be-built home in an established neighborhood in a convenient location! Work with the builder to choose all your favorite finishes!
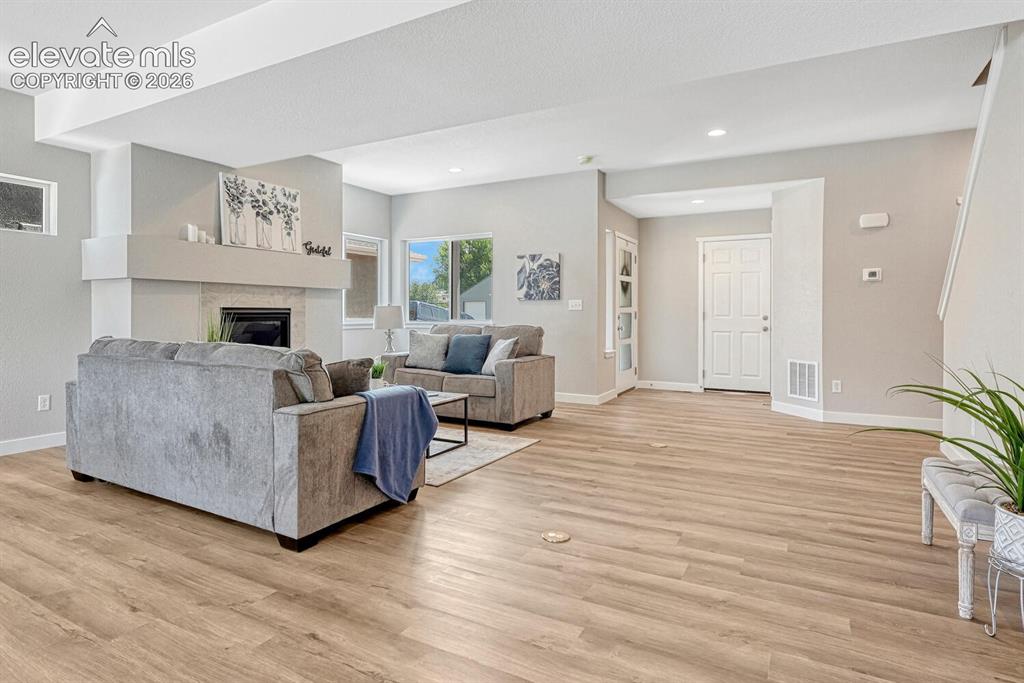
9 ft airy ceilings with your choice of durable and long lasting LVP. Choose your paint colors, too!
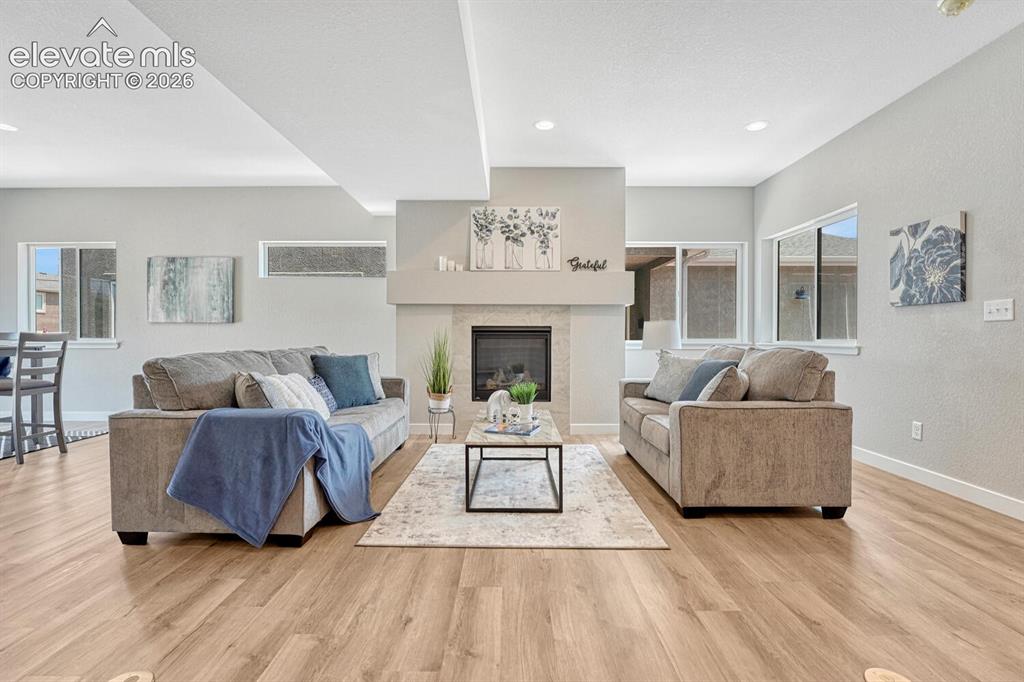
Open living area with gas fireplace
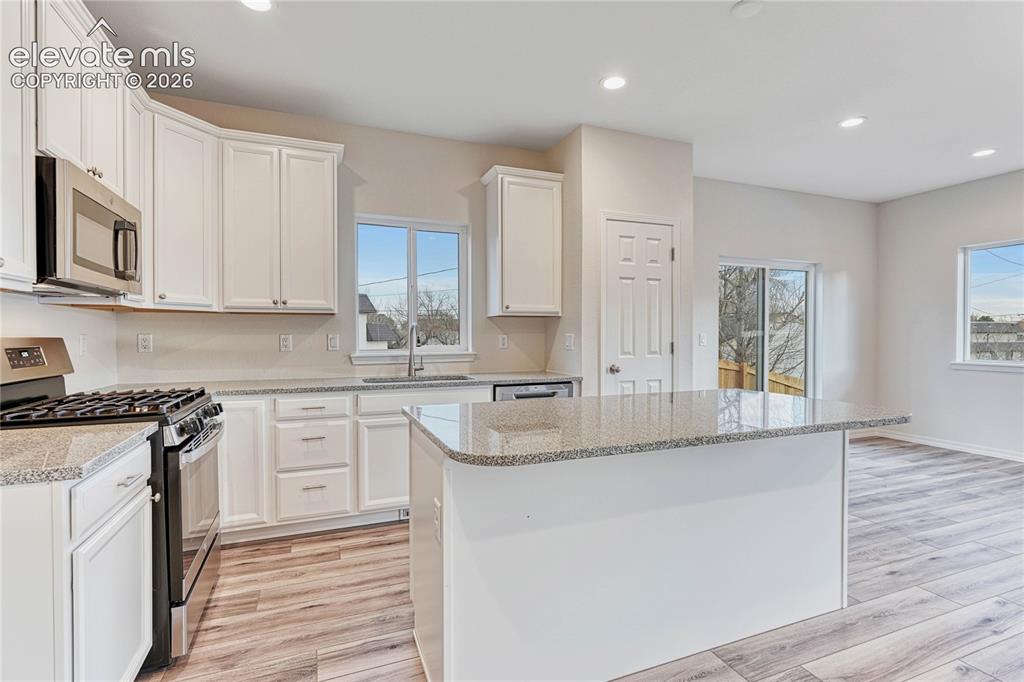
42" extended height cabinetry, stone countertops, island, panty, and stainless steel appliances!
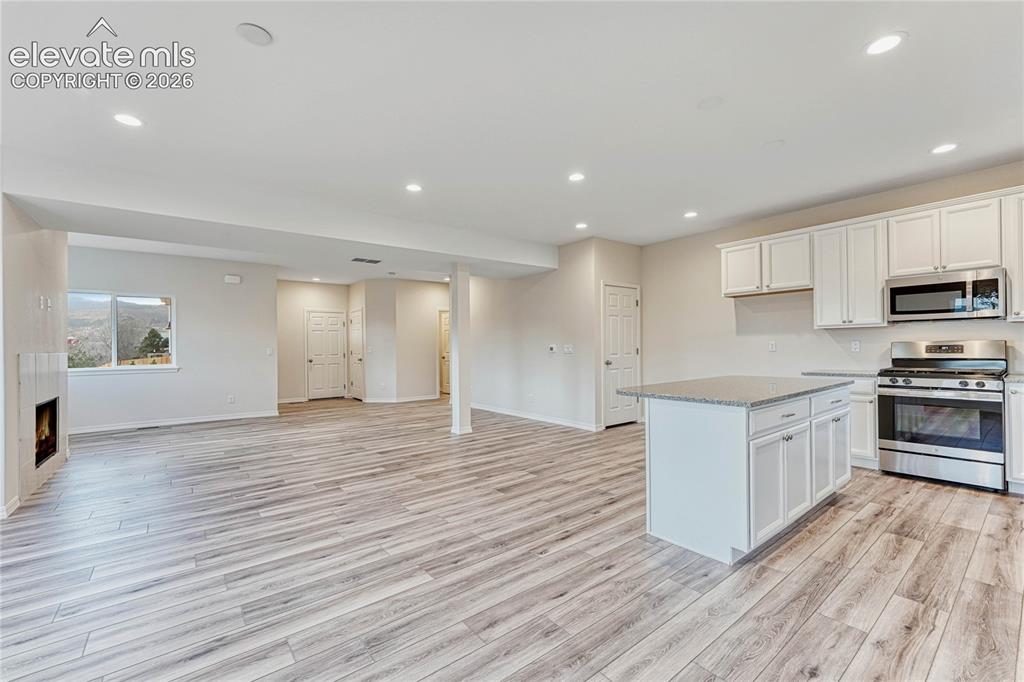
Choose your cabinet style and finish. Gas range and refrigerator included standard!
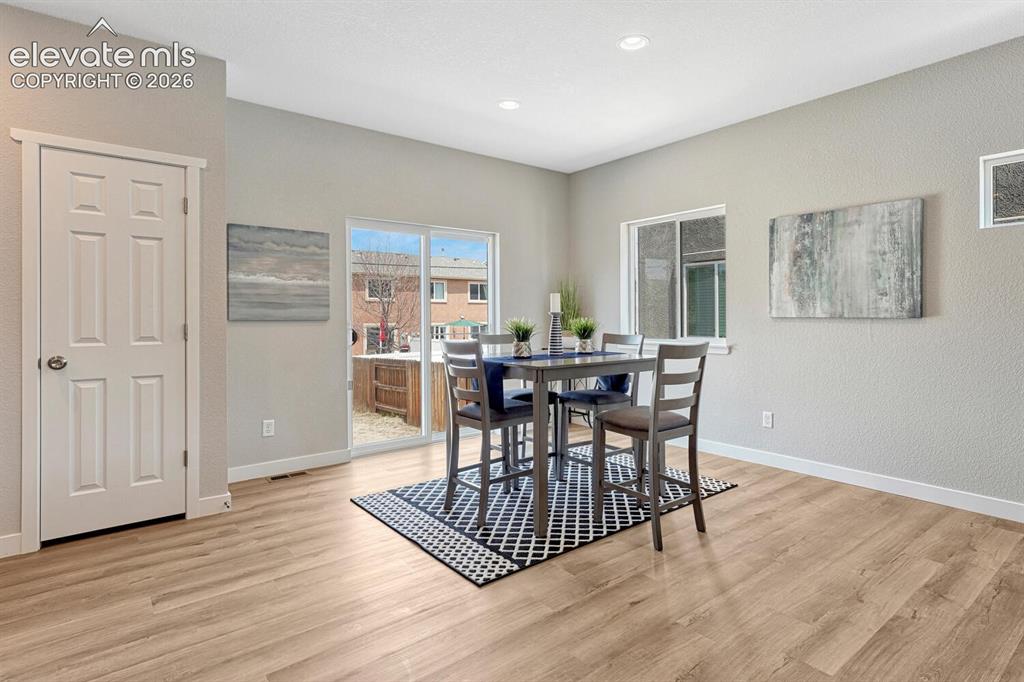
Dining area walks out to fully fenced backyard. Seamlessly move gatherings between indoors and outdoors.
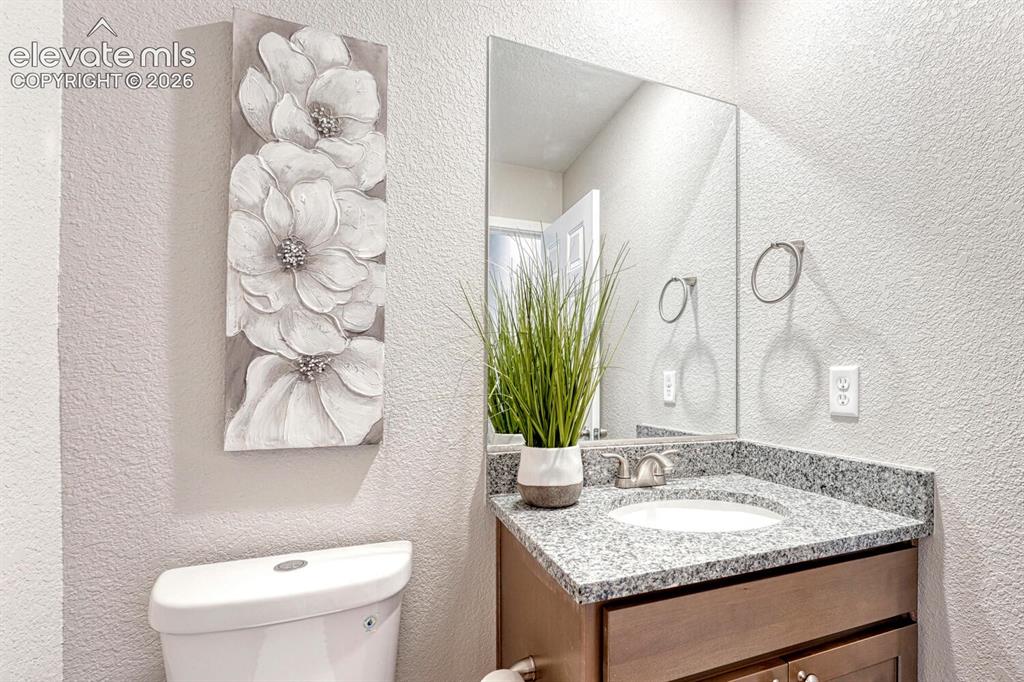
Half bath with your choice of cabinetry and countertop is on the main level. Undermount sink is standard.
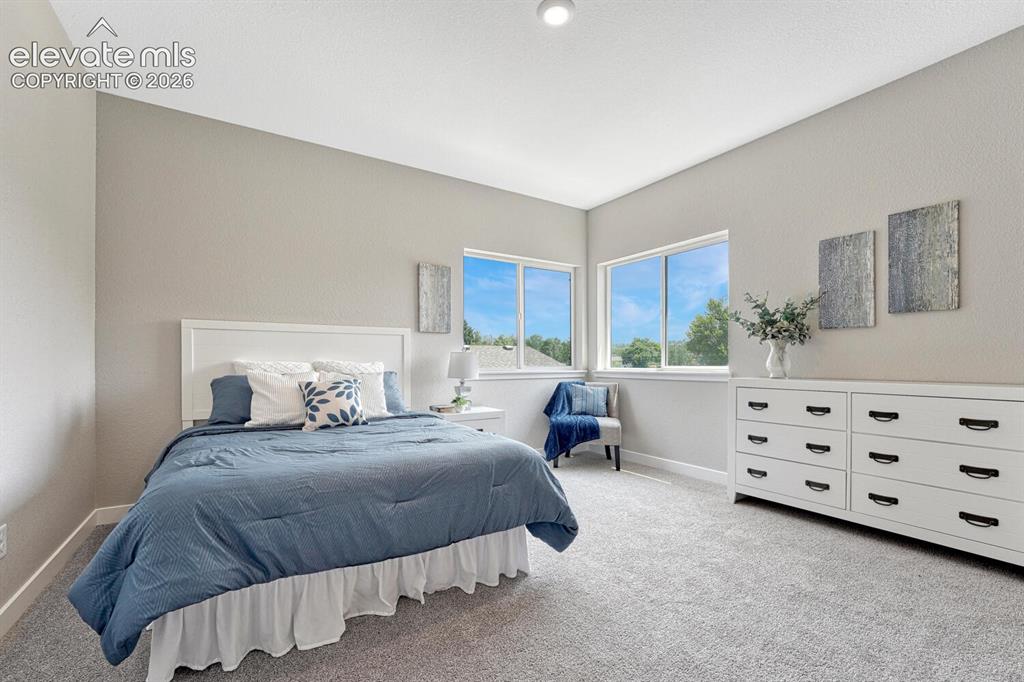
9 ft ceilings on the upper level. Primary bedroom glows with natural light.
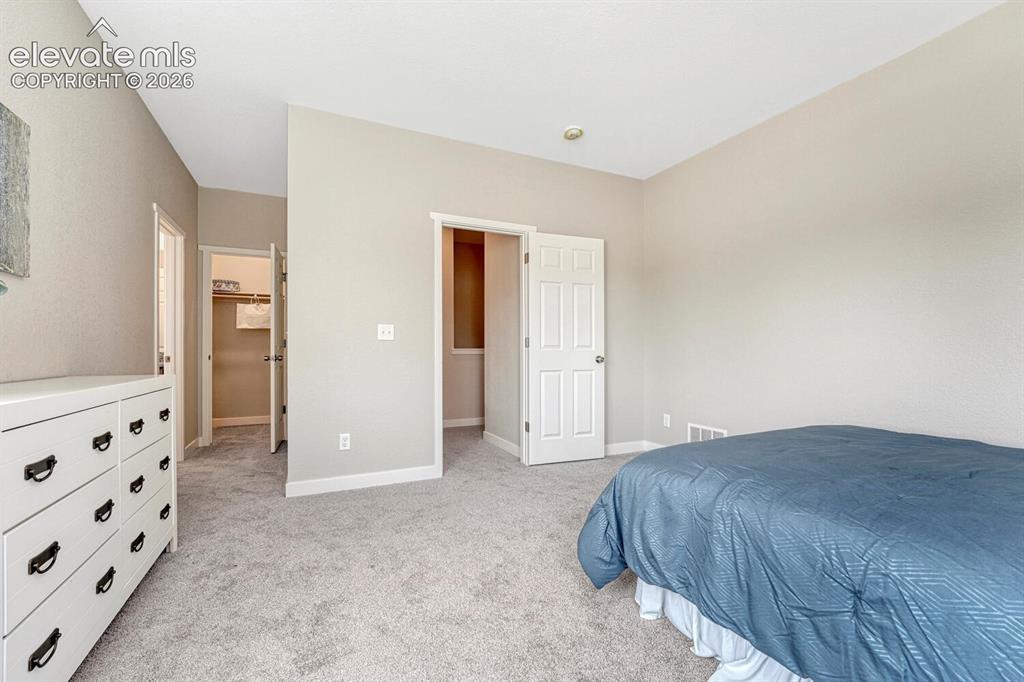
A walk-in closet and secondary closet provide ample space for your wardrobe. Select your carpet and paint color to create a private space all your own!
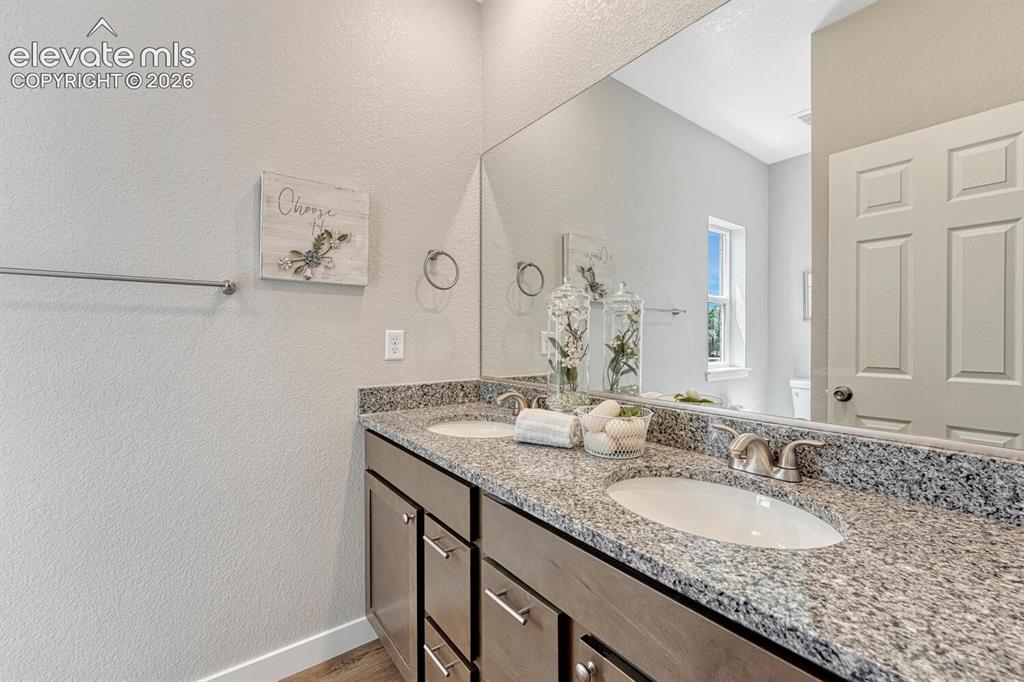
En suite primary bathroom offers double vanity with undermount sinks. Pick your cabinetry, stone countertop, flooring and paint to suite your style.
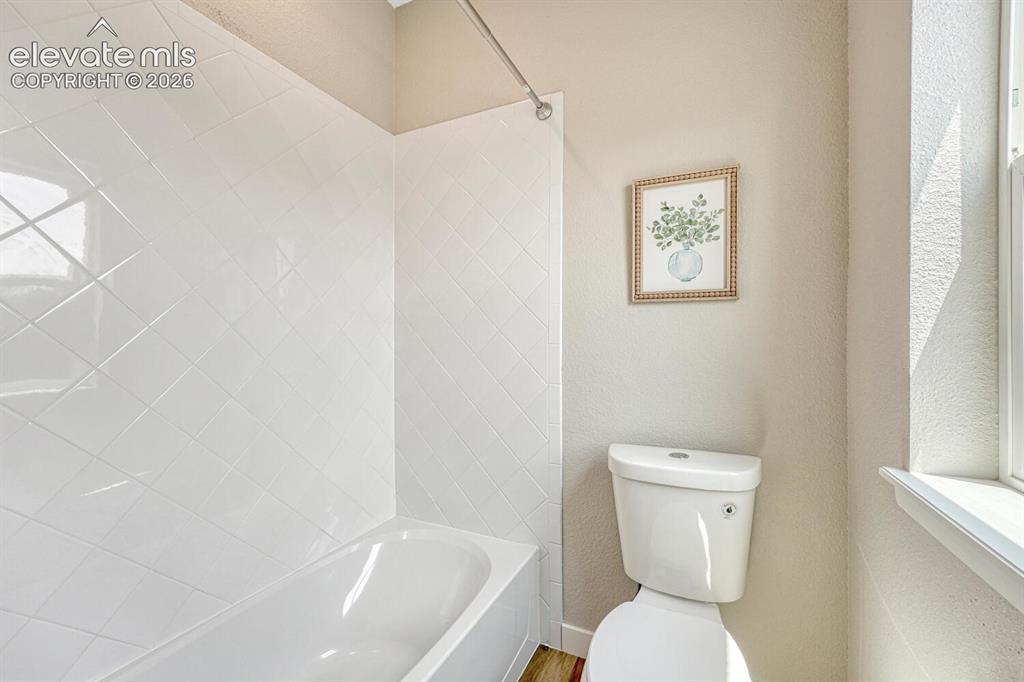
Custom tiled shower tub in the primary bathroom.
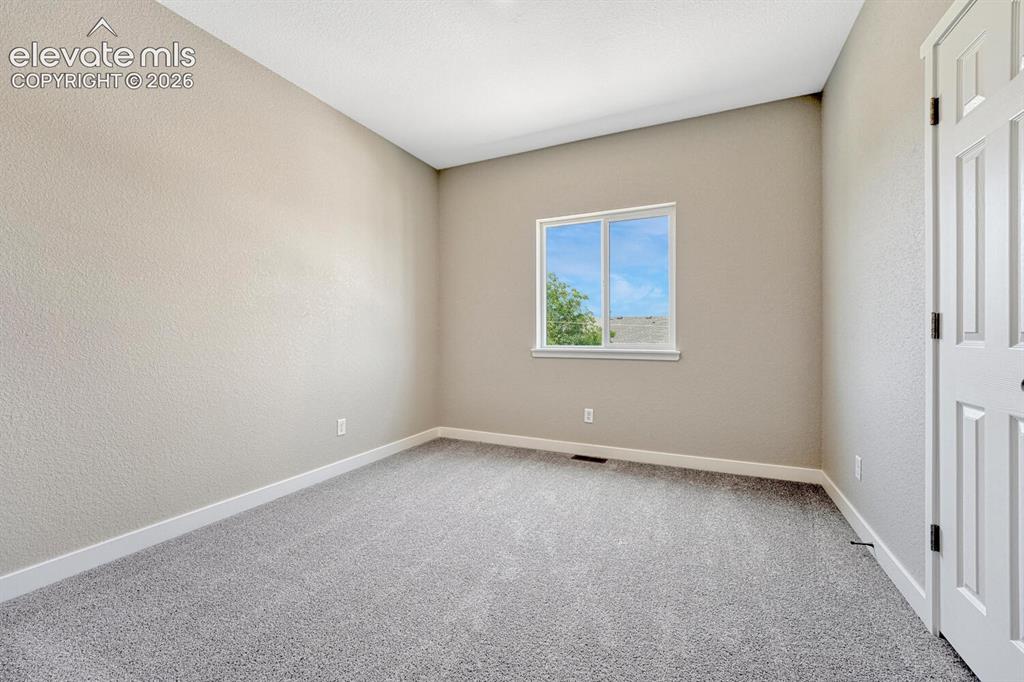
Two secondary bedrooms on upper level.
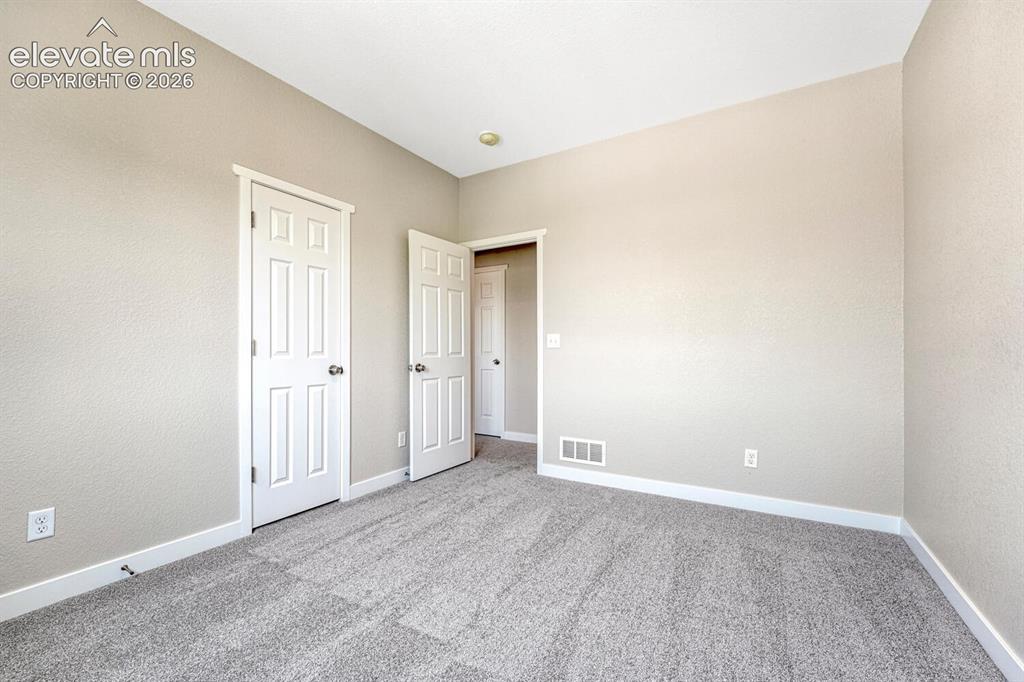
Bedroom
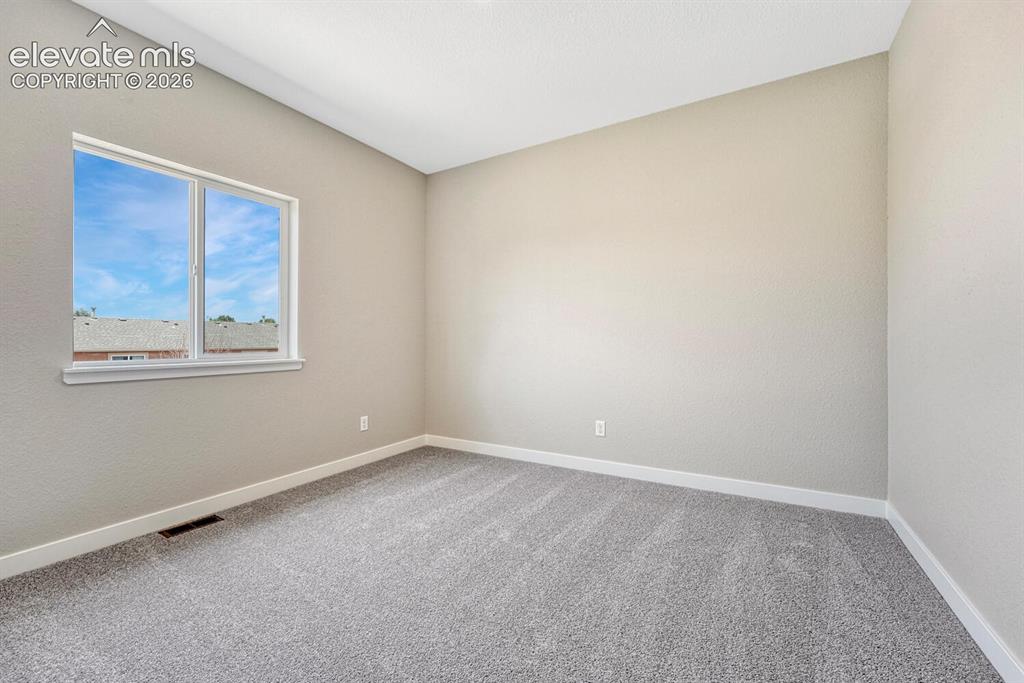
Choose the carpet and paint for both bedrooms!
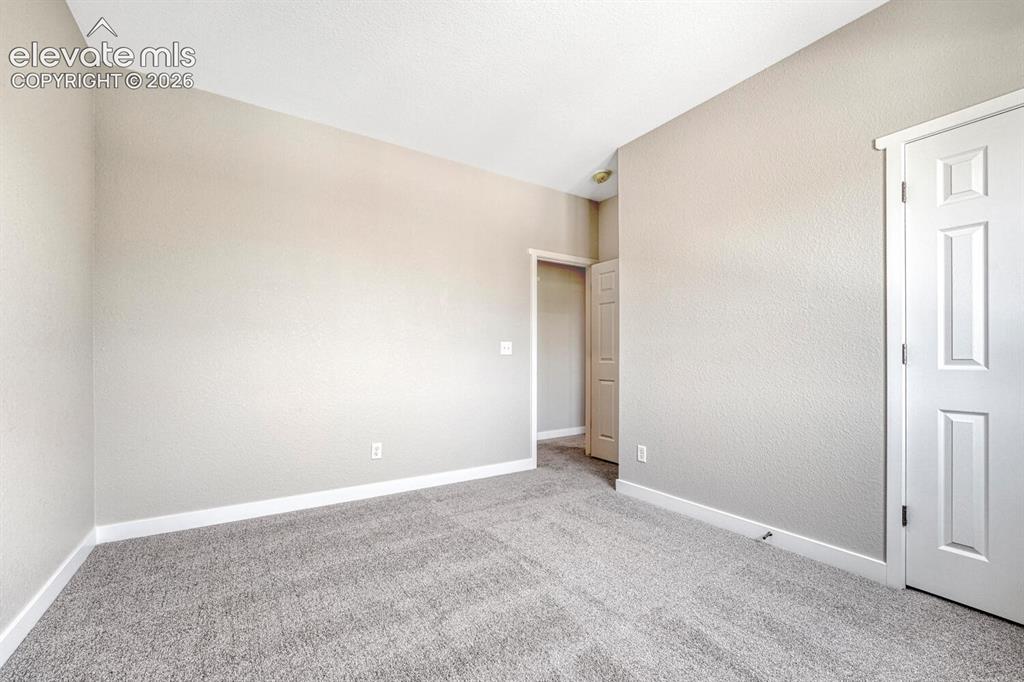
Other
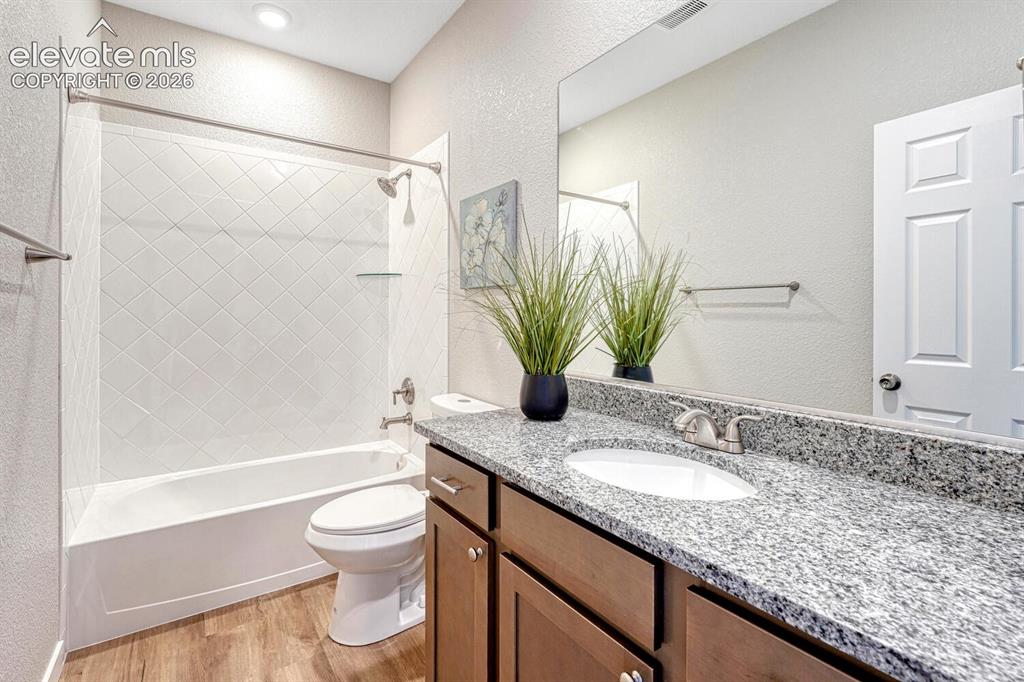
A full bathroom serves the secondary bedrooms. Your choice of finishes with undermount sink and tiled shower tub.
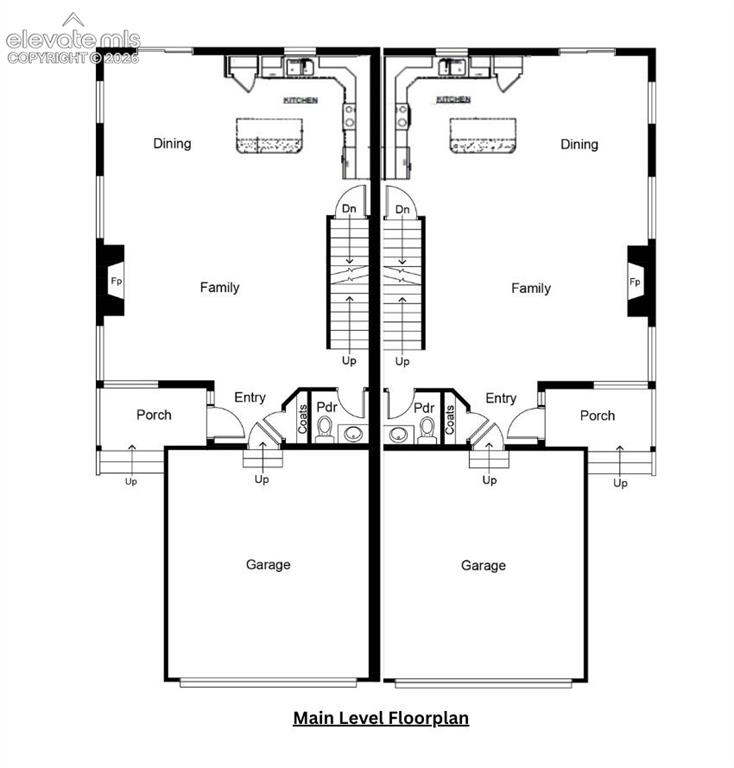
Main level floor plan
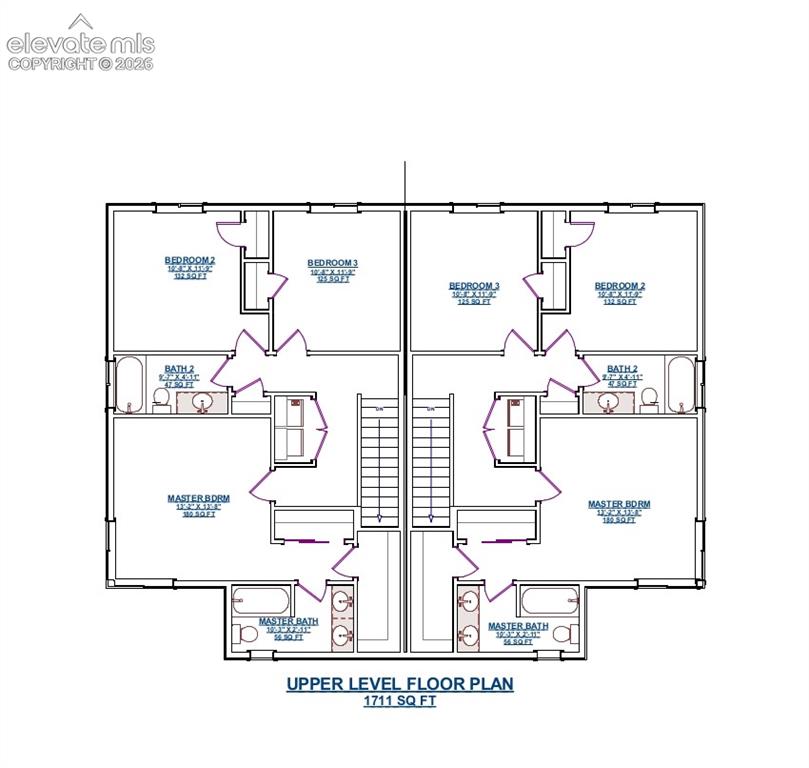
Upper level floorplan
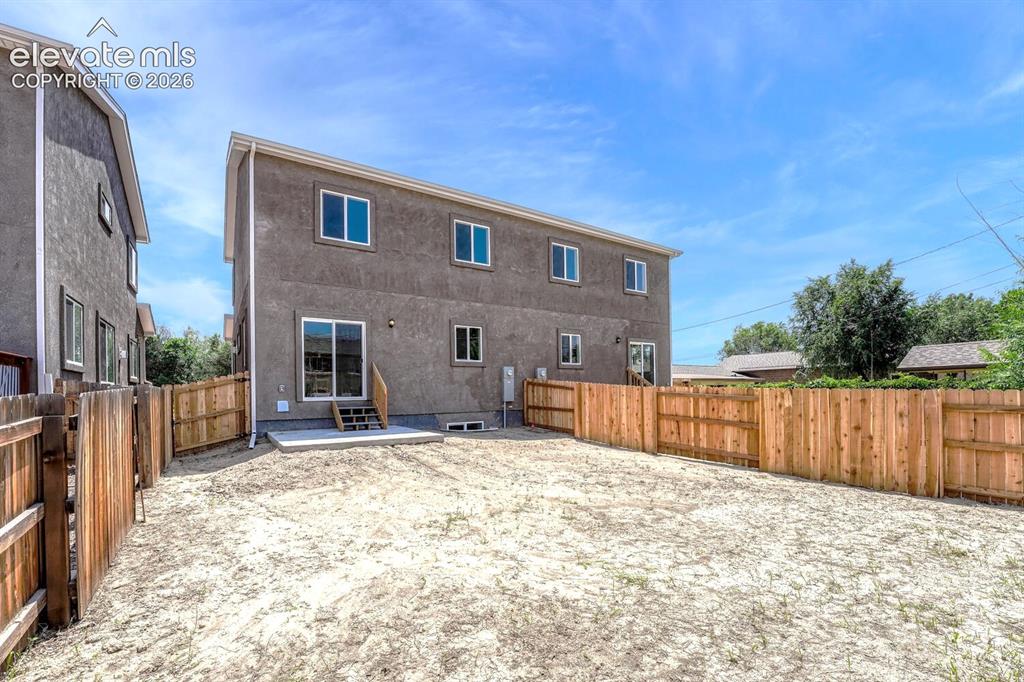
Sizable backyard is fully fenced for privacy and pets.
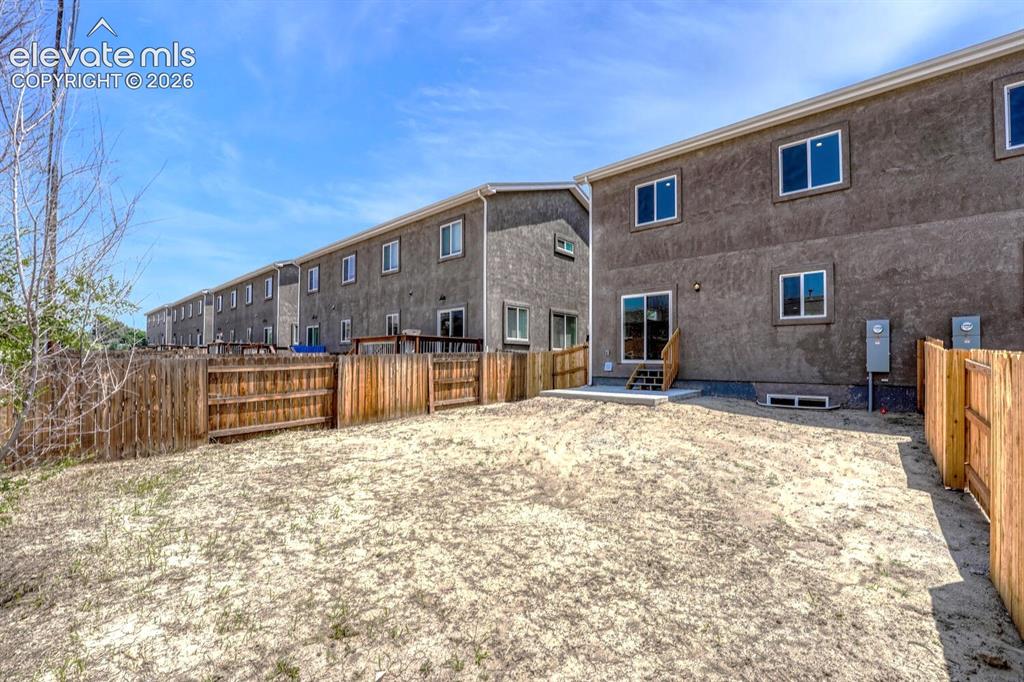
Back of Structure
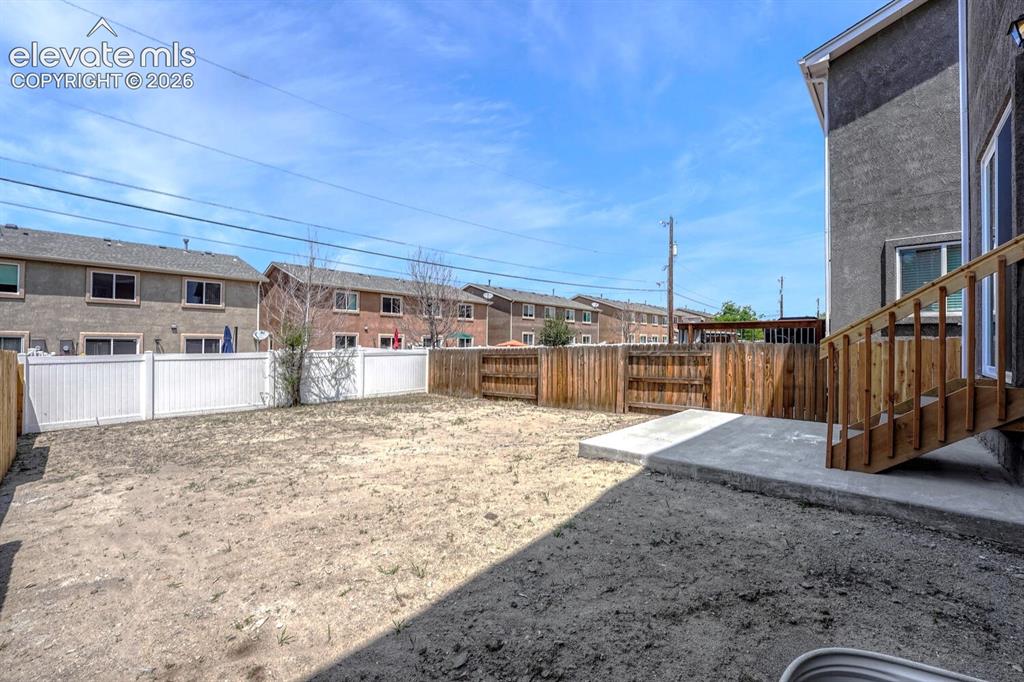
Yard
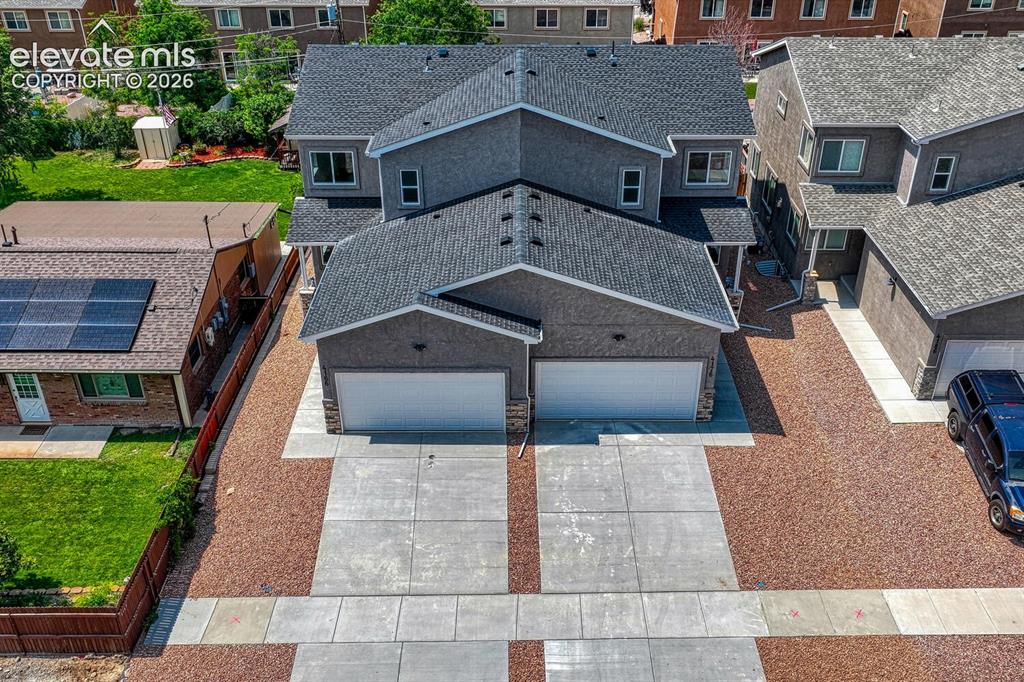
Attached 2 car garage
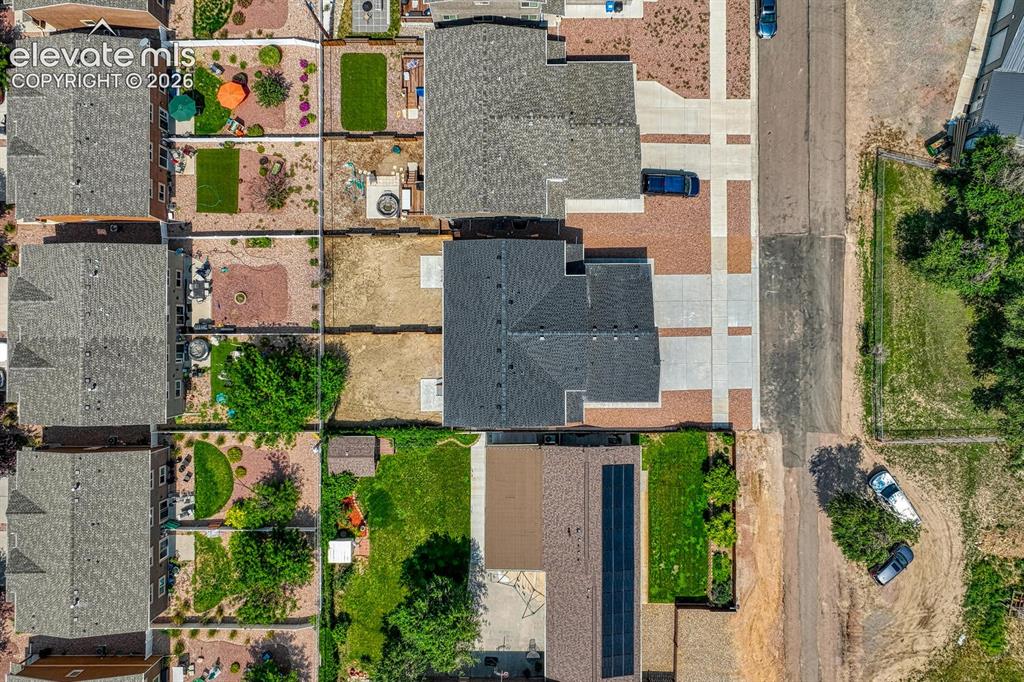
Aerial View
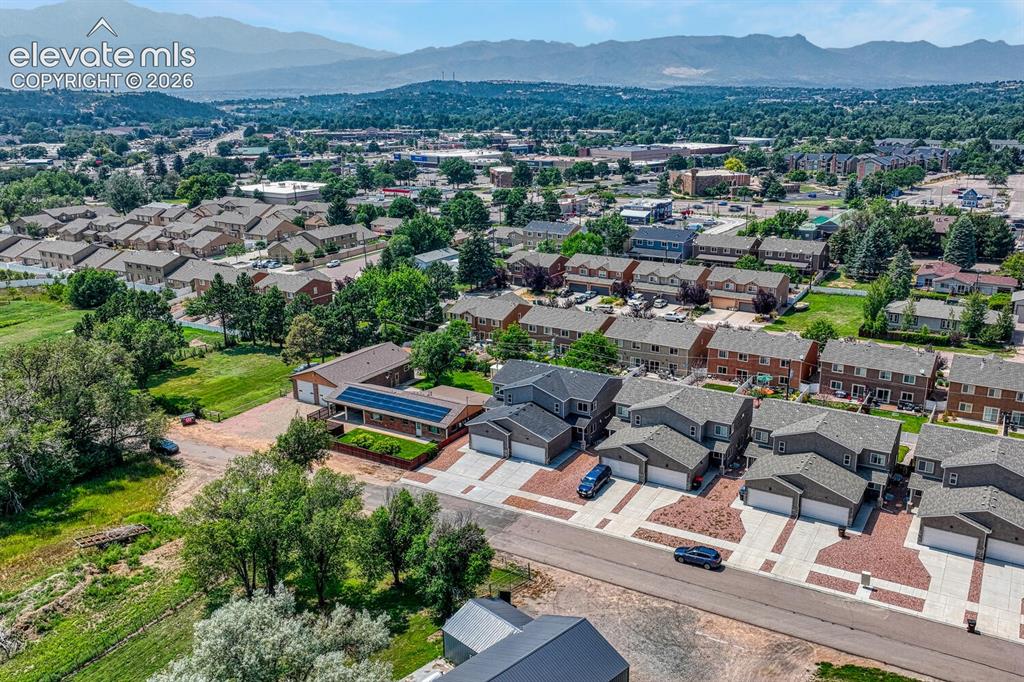
Convenient to Academy, Powers, Austin Bluffs, and UCCS. Private cul-de-sac, quiet location.
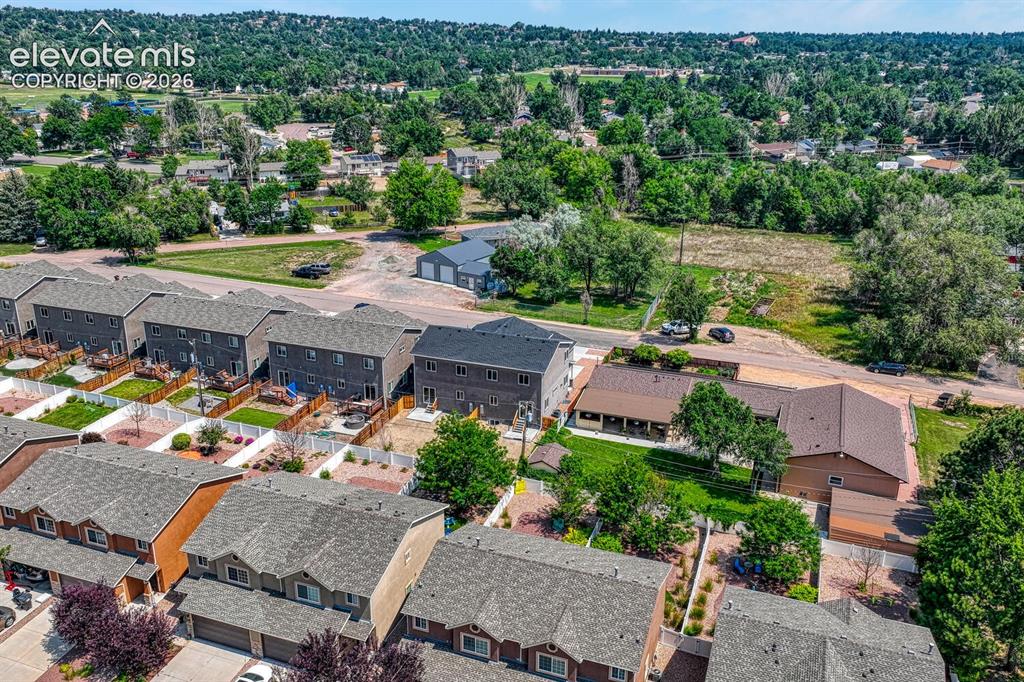
Aerial View
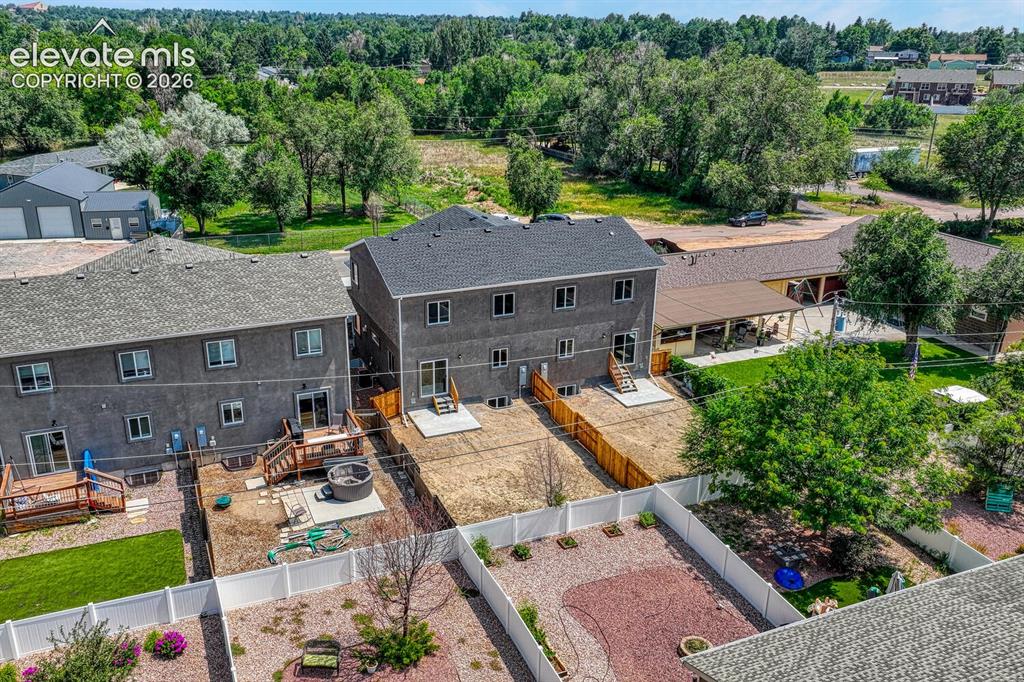
Aerial View
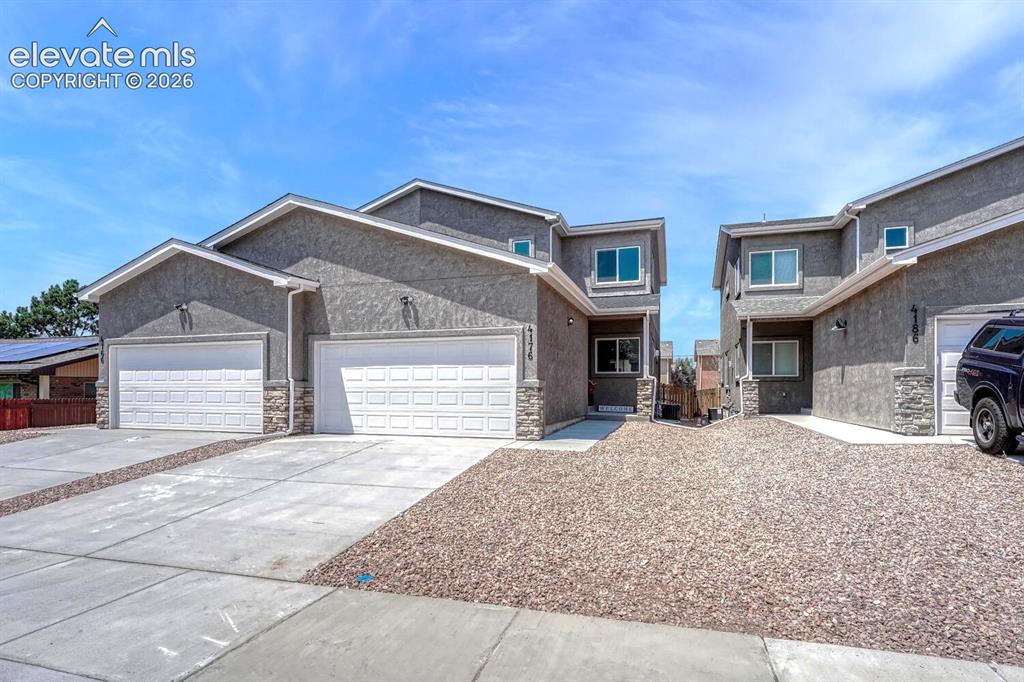
Welcome to your brand new home!
Disclaimer: The real estate listing information and related content displayed on this site is provided exclusively for consumers’ personal, non-commercial use and may not be used for any purpose other than to identify prospective properties consumers may be interested in purchasing.