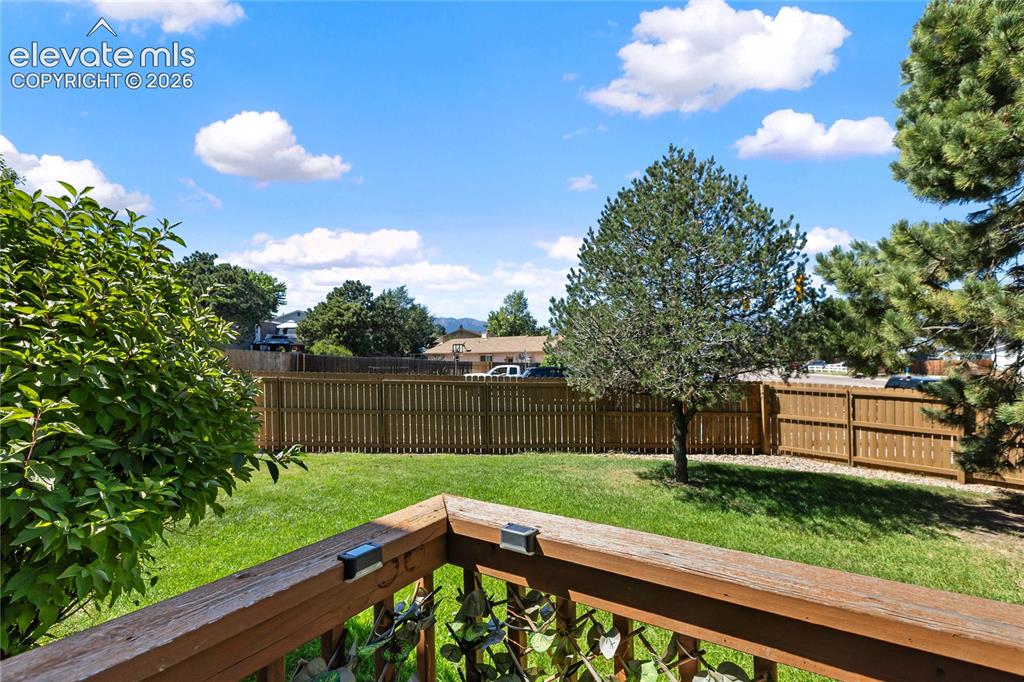
3147 Hearthridge Circle, Colorado Springs, CO, 80918
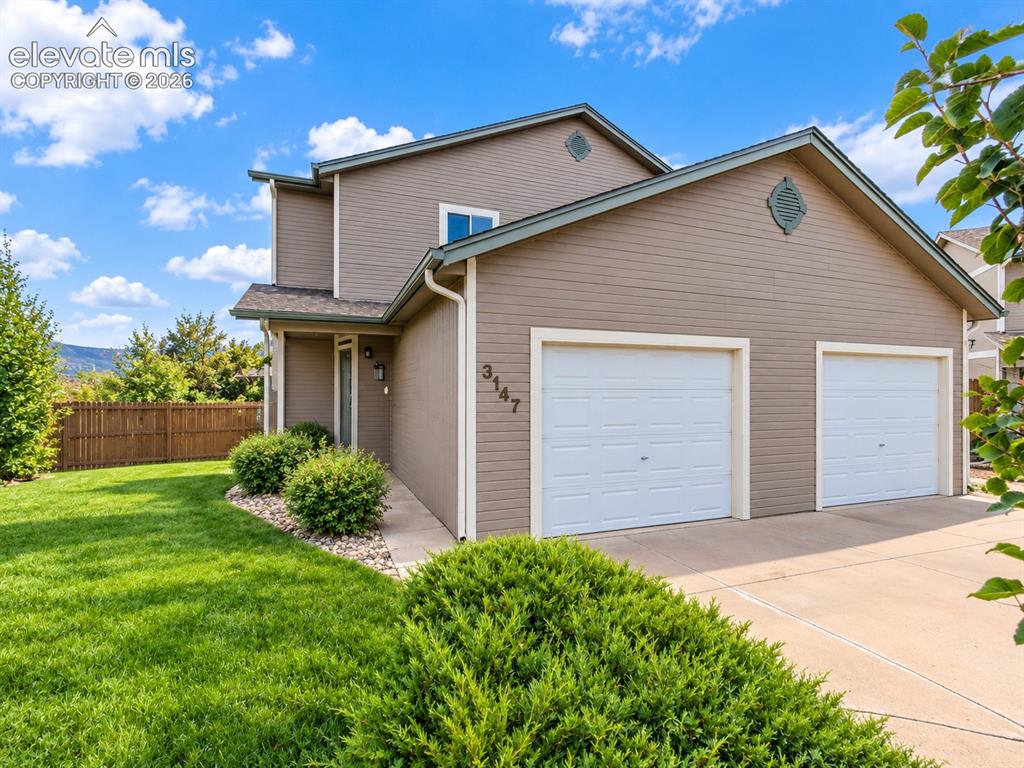
Image Count: 48

$300,000

  • Highlights
  • Condo
  • 2 bd | 2 ba | 1,860 sqft
  • 3147 Hearthridge Circle, Colorado Springs, CO, 80918 listed by William Eichelberg
  • Active
  • MLS#: 5361956
  • View on Map
Space maker

Property Description

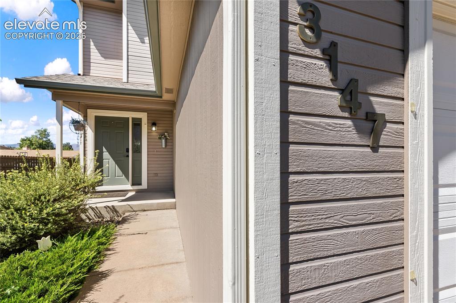
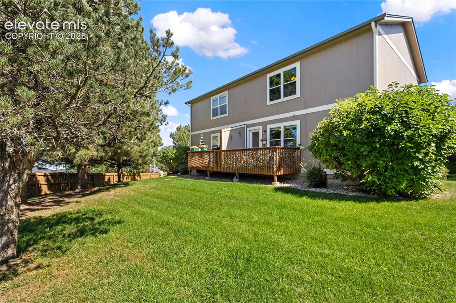
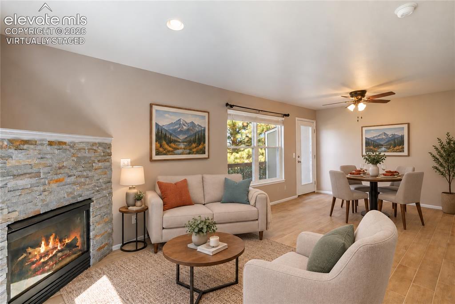
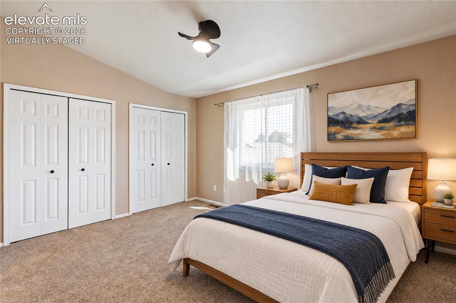
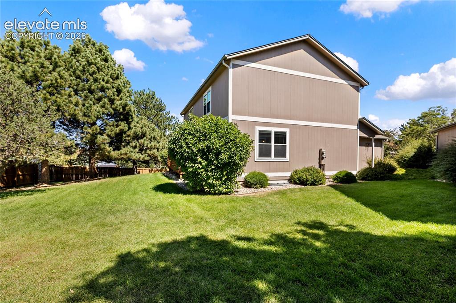
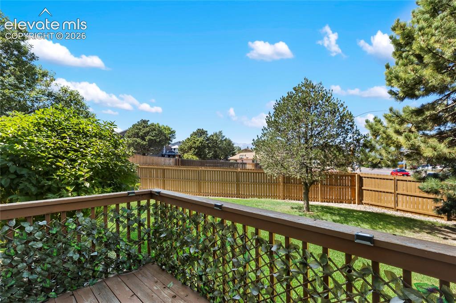
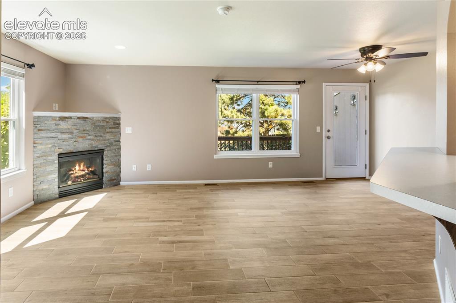
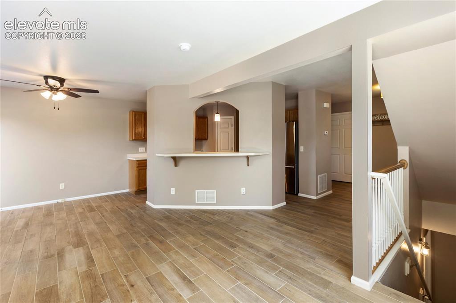
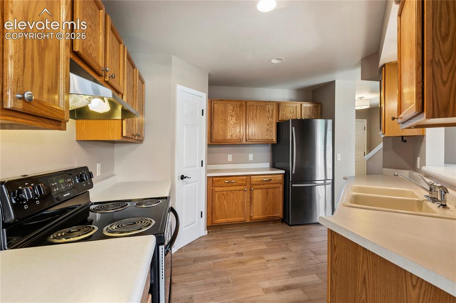
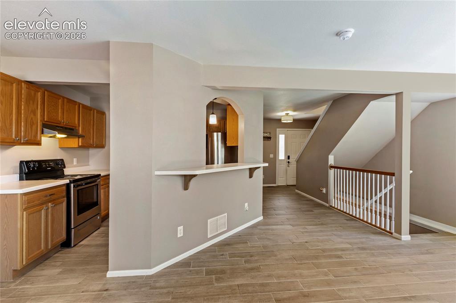
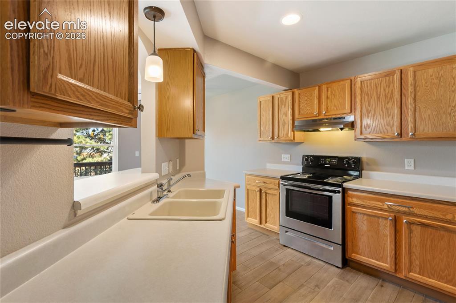
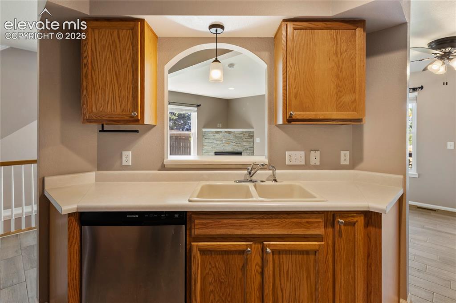
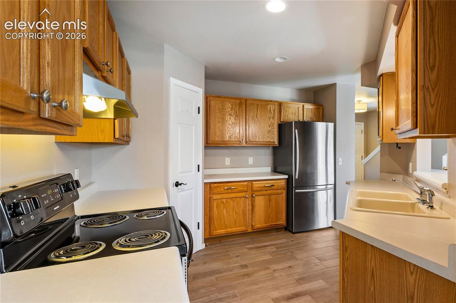
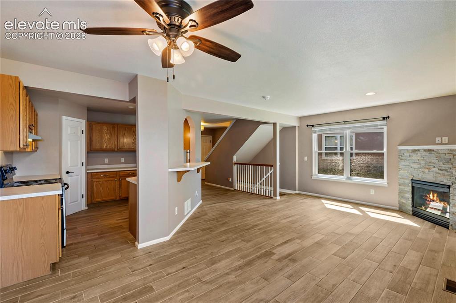
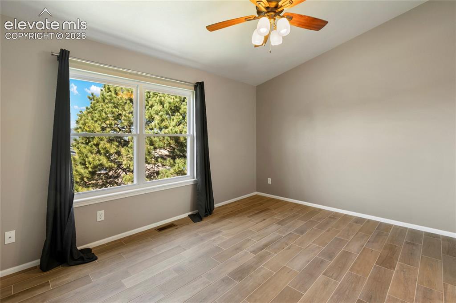
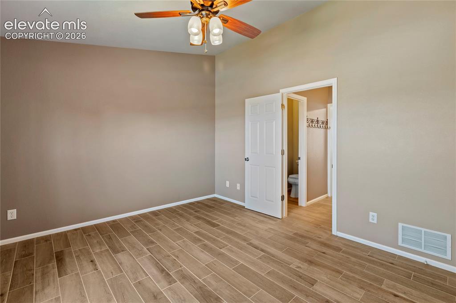
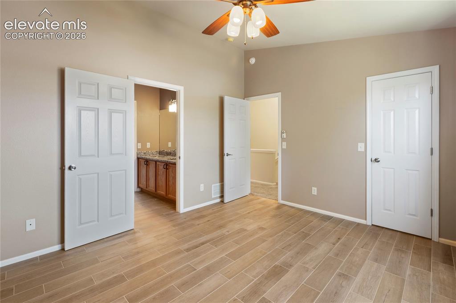
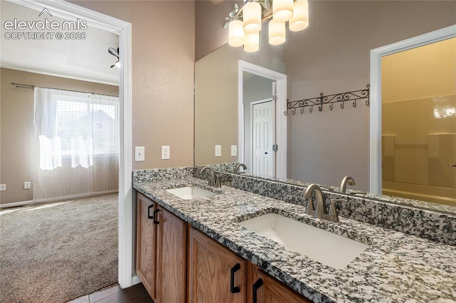
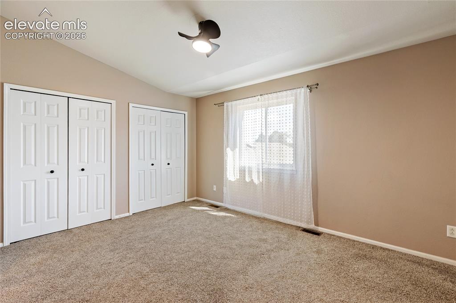
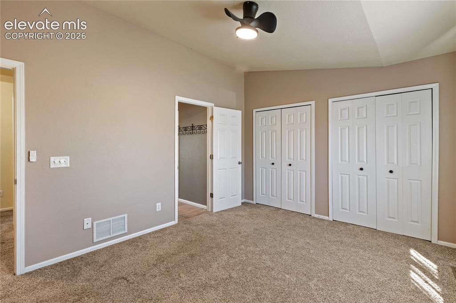
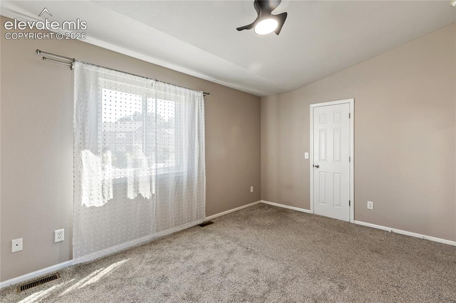
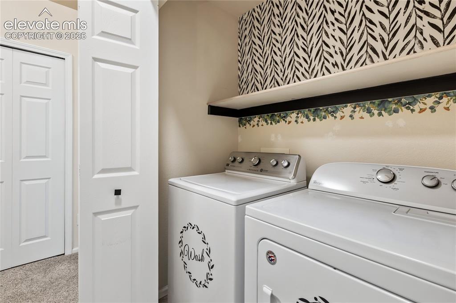
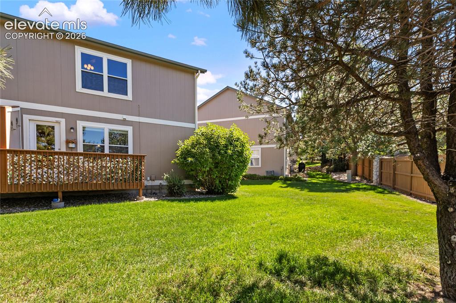
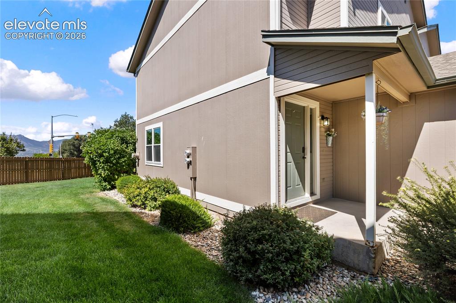
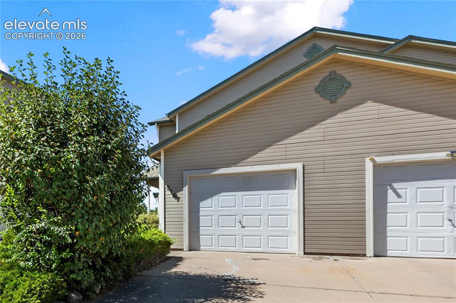
Imagine coming home, pulling into your own garage, and stepping inside to a home that feels peaceful, spacious, and completely your own. Then step toward the back of the home, look outside, and take in the mountain views. Tucked into a quiet community in northwest Colorado Springs, this spacious 2 bedroom, 2 bath condo offers a wonderful combination of comfort, privacy, updated finishes, and low maintenance living with a full unfinished basement ready to become whatever you need it to be. Inside, the main level feels open and inviting with new tile flooring throughout, recessed lighting, and newer ceiling fans. The living room's updated stacked stone fireplace creates a warm focal point that makes you want to settle in and stay awhile. Step outside to the private rear deck and enjoy the mountain views, a great spot for morning coffee, entertaining, or relaxing at the end of the day. The kitchen offers plenty of cabinetry and counter space and flows naturally into the living and dining areas. Upstairs, the spacious primary bedroom provides generous closet space and access to the beautifully updated Jack and Jill bathroom featuring granite countertops and new tile. The second bedroom offers flexibility for guests, family, or a home office, while the conveniently located upper level laundry keeps everyday living easy. And then there's the full unfinished basement, a blank canvas ready for a home gym, game room, media space, workshop, office, additional storage, or whatever you envision. Finish it later and create even more usable living space and potential value. Outside, you'll appreciate the 1 car attached garage plus additional driveway parking, while the HOA takes care of snow, trash, and exterior community maintenance. The larger rear yard area and back fence provide added privacy. Comfortable, updated, spacious, and filled with possibilities, this is the kind of home you need to see in person to truly appreciate.

Property Listed By

Picture of REALTOR Listing Property
  • William Eichelberg
  • 9504-022-917  Call the Agent 
Picture of Office Listing Property
  • LPT Realty LLC
  • 8231-445-577  Call the Agent 

Property Details

    General Features

  • Property: Condo, 2 Story
  • Attached: Yes
  • Year Built: 1999
  • List Price: $300,000
  • County: El Paso
  • School District: Colorado Springs 11

    Rooms

  • Master: Upper Level, 11 x 15
  • Bedrooms: 2
  • Baths: 1 full bath; 1 1/2 bath;
  • Laundry: Electric Hook-up, Upper

    Structure

  • Unit Description: End Unit
  • Foundation: Full Basement
  • Heating: Forced Air, Natural Gas
  • Cooling: Ceiling Fan
  • Garage/Parking #: 1 vehicle(s), Attached
  • Garage Amenities: Even with Main Level, Garage Door Opener
  • Patio Description: Wood Deck
  • Total SqFt: 1,860
  • Finished SqFt: 1,255
  • Basement SqFt: 605
  • Construction Status: Existing Home
  • Siding: Wood
  • Structure: Framed on Lot, Frame

    Features

  • Appliances: Dishwasher, Disposal, Dryer, Microwave Oven, Oven, Refrigerator, Washer
  • Floors: Carpet
  • Fireplace: Gas, Main Level, One
  • Additional Items: Washer and Dryer
  • Interior Features: 6-Panel Doors
  • Laundry: Electric Hook-up, Upper

    Taxes, Utilities, Lot

  • Tax: $1,074
  • Lot Size: 0.02 Acres, 871 SqFt
  • Street Description: City/Town Road
  • Landscaped: All
  • Fence: Community
  • Driveway: Concrete
  • Lot Location: Near Fire Station, Near Park
  • Lot Description: Level, Mountain View, View of Pikes Peak
  • Existing Utilities: Electricity Connected, Natural Gas Connected
  • Existing Water: Municipal

    Community

  • Covenants: Yes
  • HOA Dues: $378
  • HOA Frequency: Monthly
  • HOA Fee Includes: Covenant Enforcement, Snow Removal, Trash Removal
  • Complex Amenities: Landscape Maintenance

    Additional Information


      Disclaimer
      The real estate listing information and related content displayed on this site is provided exclusively for consumers’ personal, non-commercial use and may not be used for any purpose other than to identify prospective properties consumers may be interested in purchasing.
      PPAR.com Website

      3147 Hearthridge Circle, Colorado Springs, CO, 80918

      Image 1 of 48: Front of Structure

      Front of Structure

      Image 2 of 48: Entry

      Entry

      Image 3 of 48: Yard area

      Yard area

      Image 4 of 48: Virtually Staged-New floors and stacked stone on fireplace. Walks out to ba

      Virtually Staged-New floors and stacked stone on fireplace. Walks out to back deck.
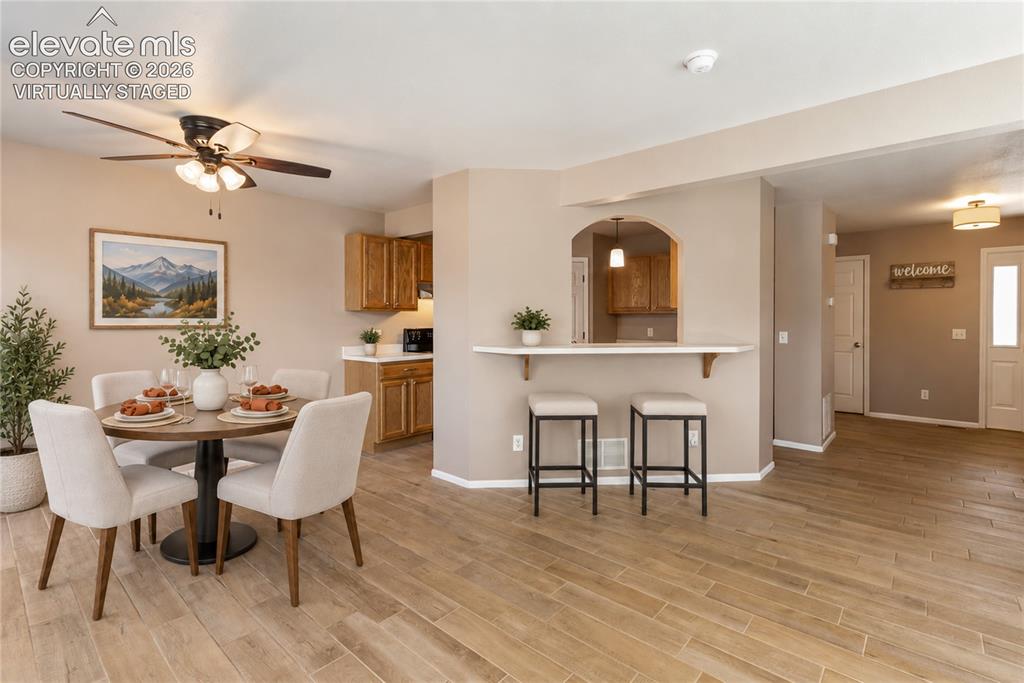
      Image 5 of 48: Virtually Staged-Looking towards kitchen.
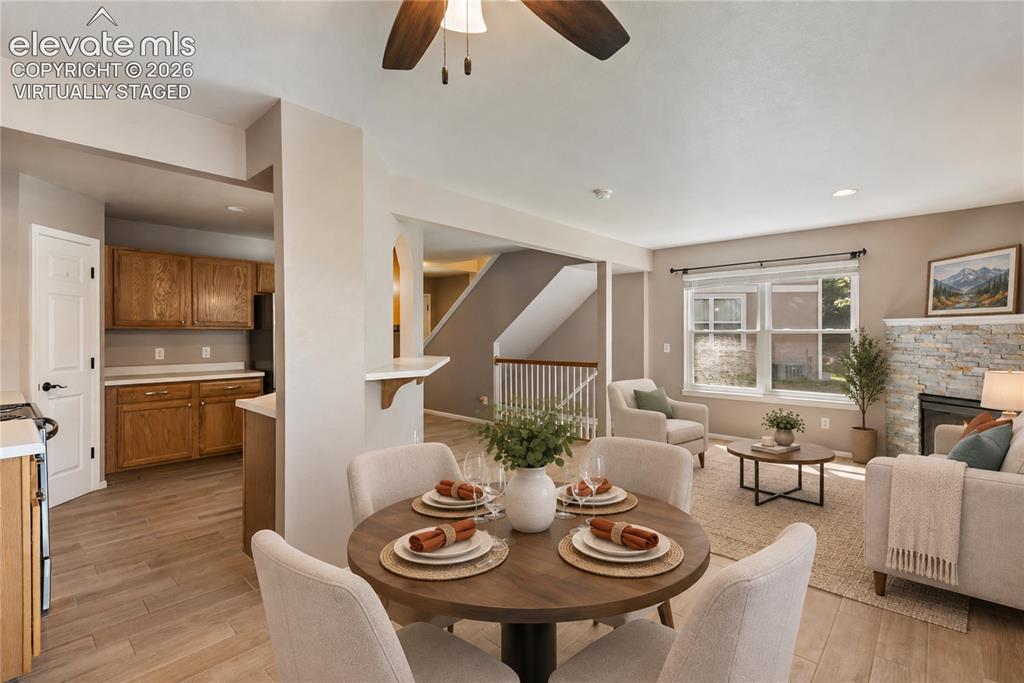
      Virtually Staged-Looking towards kitchen.

      Image 6 of 48: Virtually Staged-New floors and stacked stone on fireplace. Walks out to ba

      Virtually Staged-New floors and stacked stone on fireplace. Walks out to back deck.
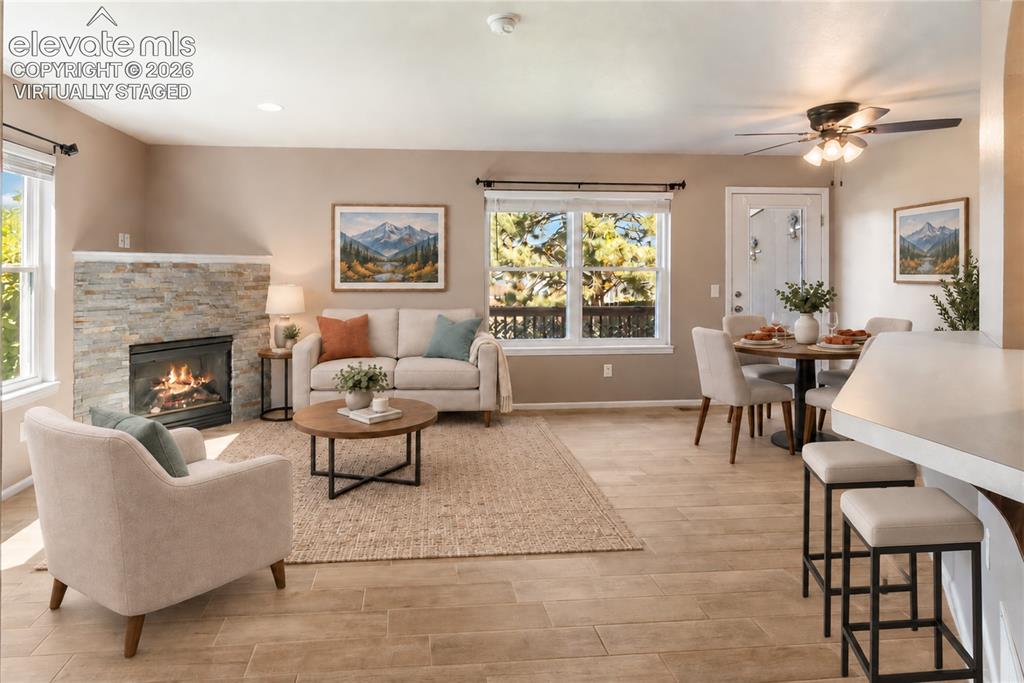
      Image 7 of 48: Virtually Staged-New floors and stacked stone on fireplace. Walks out to ba

      Virtually Staged-New floors and stacked stone on fireplace. Walks out to back deck.
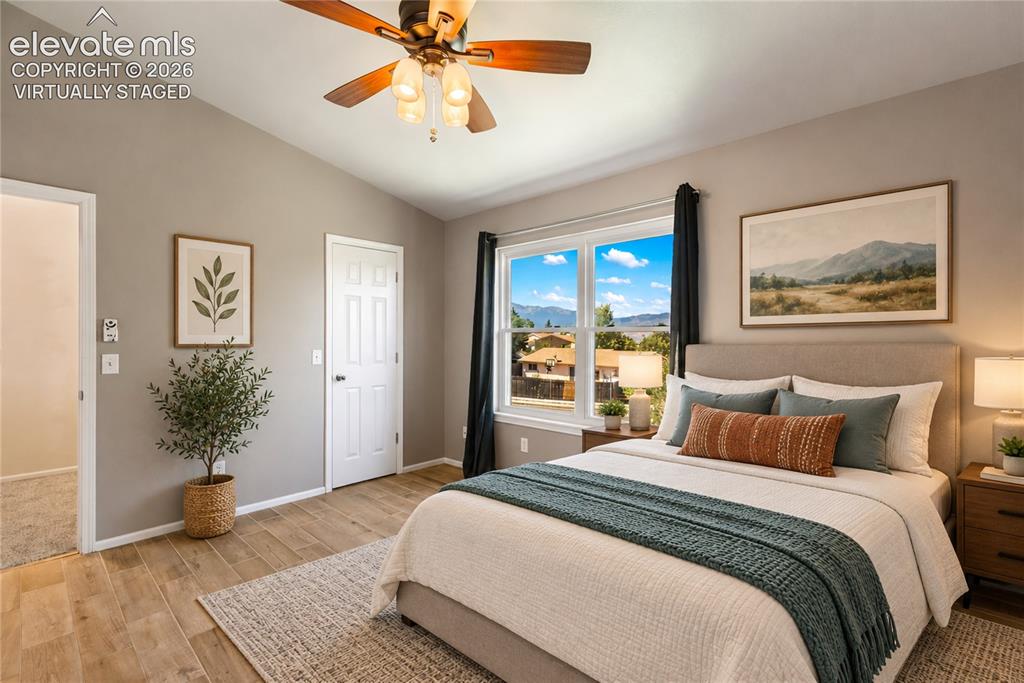
      Image 8 of 48: Virtually Staged

      Virtually Staged

      Image 9 of 48: Virtually Staged-large primary bedroom.
      Virtually Staged-large primary bedroom.

      Image 10 of 48: 1 car garage

      1 car garage

      Image 11 of 48: Side Yard area

      Side Yard area

      Image 12 of 48: 
Deck mtn views

      Deck mtn views

      Image 13 of 48: New floors and stacked stone on fireplace. Walks out to back deck.
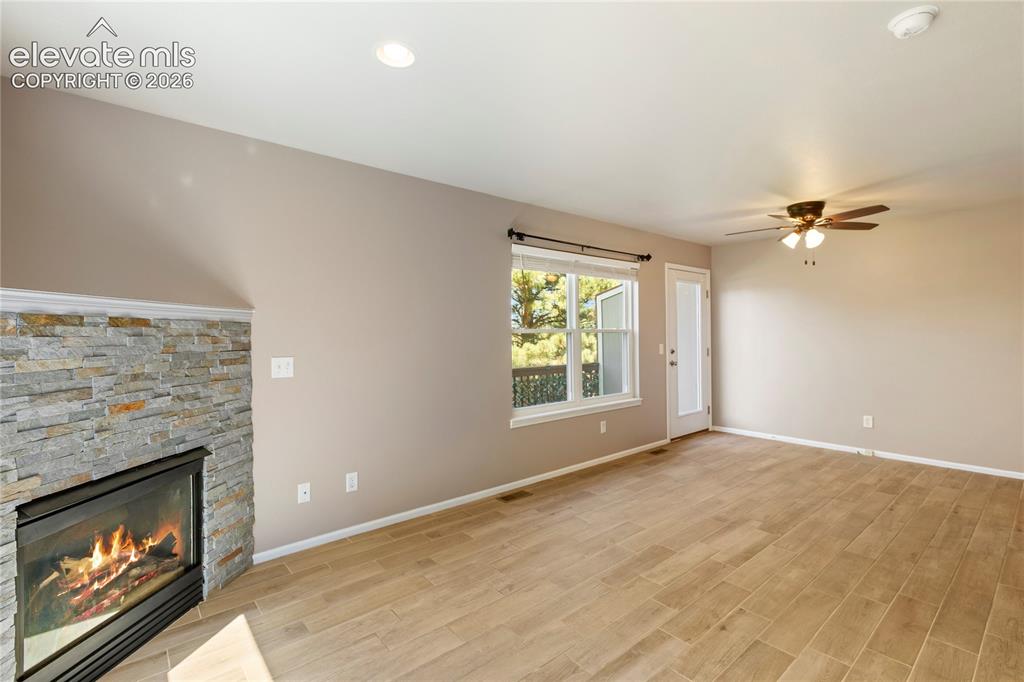
      New floors and stacked stone on fireplace. Walks out to back deck.
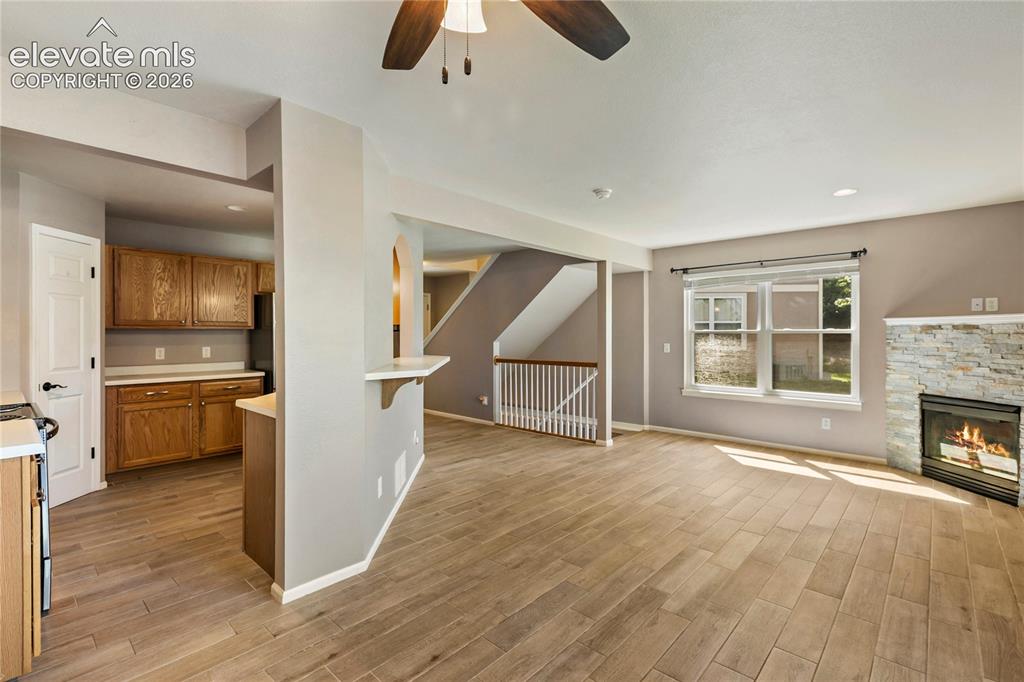
      Image 14 of 48: New floors and stacked stone on fireplace. Walks out to back deck.

      New floors and stacked stone on fireplace. Walks out to back deck.
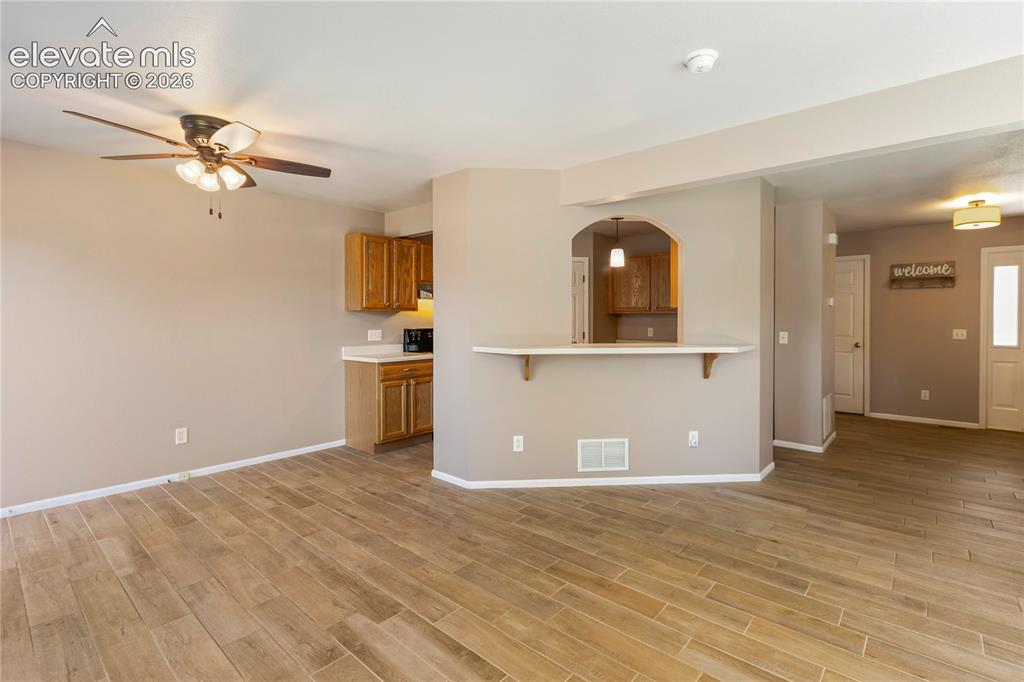
      Image 15 of 48: New floors and stacked stone on fireplace. Walks out to back deck.

      New floors and stacked stone on fireplace. Walks out to back deck.

      Image 16 of 48: Looking towards kitchen.

      Looking towards kitchen.

      Image 17 of 48: New floors and stacked stone on fireplace. Walks out to back deck-looking t

      New floors and stacked stone on fireplace. Walks out to back deck-looking towards kitchen.
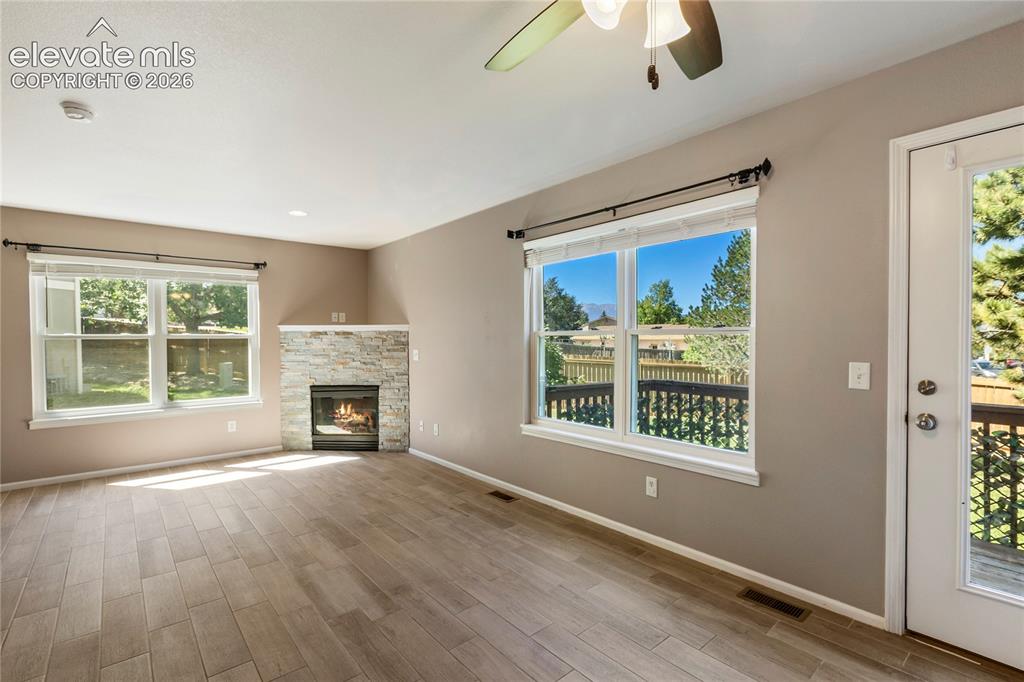
      Image 18 of 48: New floors and stacked stone on fireplace. Walks out to back deck.
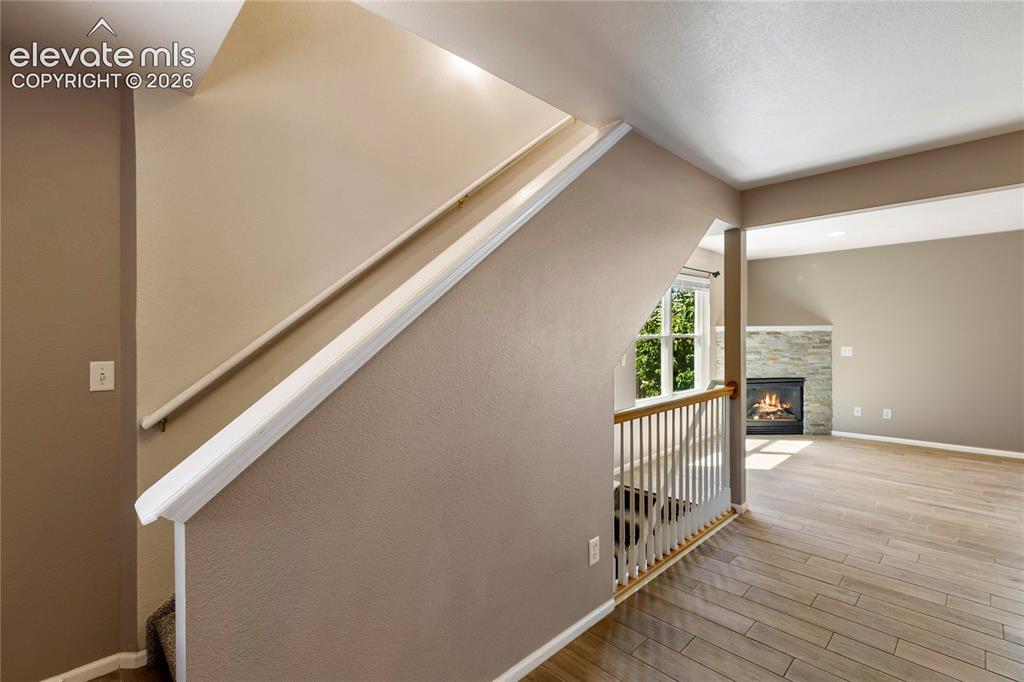
      New floors and stacked stone on fireplace. Walks out to back deck.

      Image 19 of 48: Beautiful open floor plan.

      Beautiful open floor plan.

      Image 20 of 48: Open kitchen, recessed lighting.

      Open kitchen, recessed lighting.

      Image 21 of 48: Beautiful open floor plan. Kitchen open on both sides.
      Beautiful open floor plan. Kitchen open on both sides.

      Image 22 of 48: Downstairs bathroom.

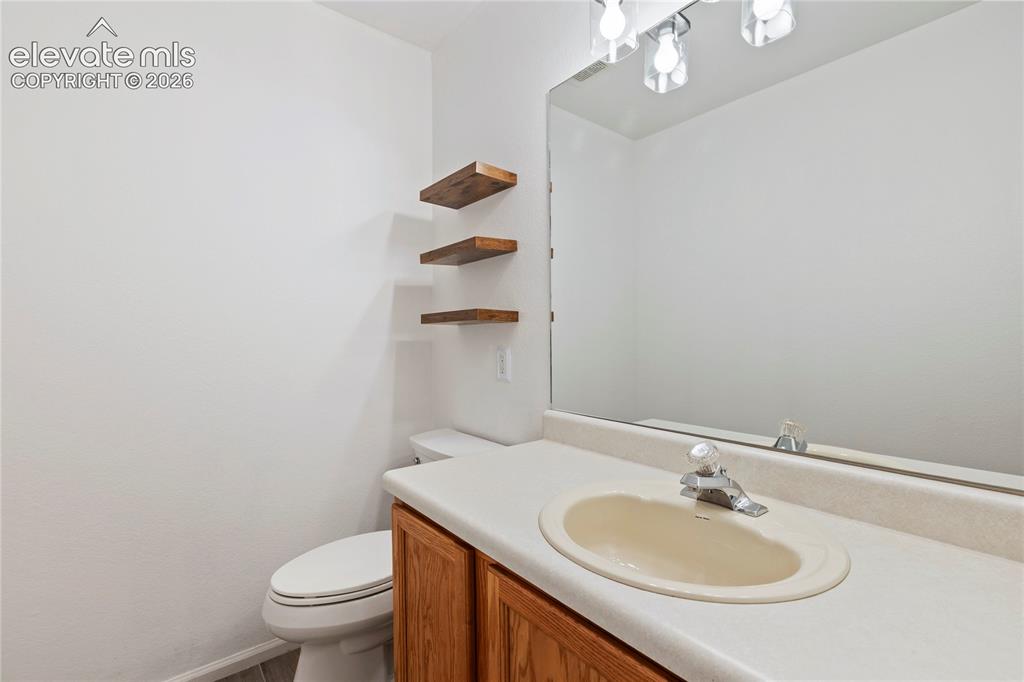
      Downstairs bathroom.

      Image 23 of 48: Open kitchen floor plan. Recessed lighting.
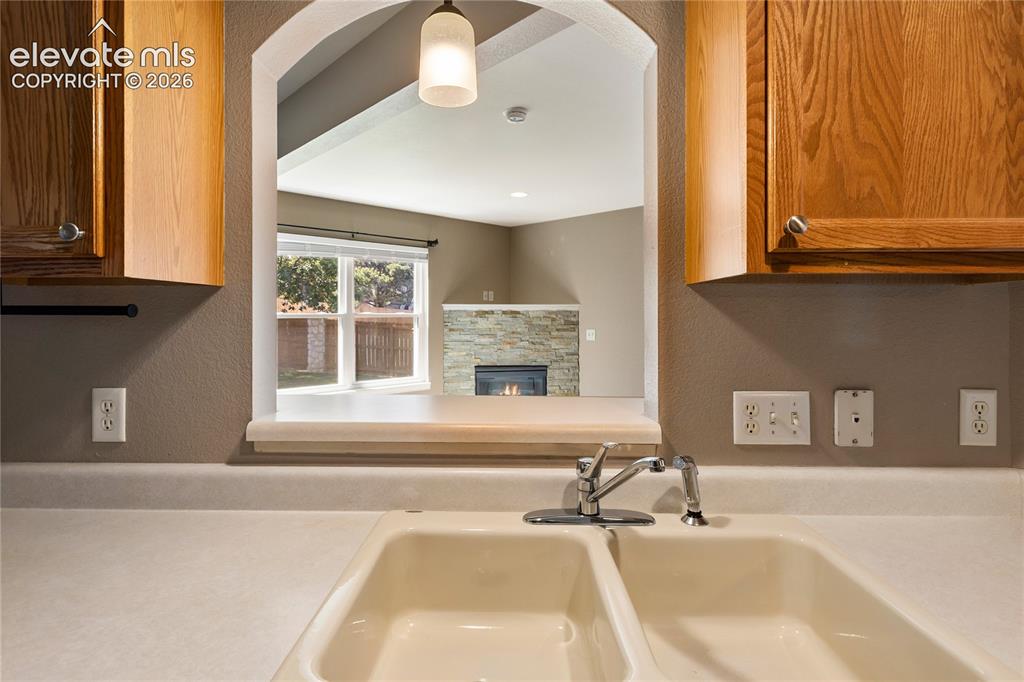
      Open kitchen floor plan. Recessed lighting.

      Image 24 of 48: Open pass-through window.

      Open pass-through window.

      Image 25 of 48: Open kitchen.

      Open kitchen.

      Image 26 of 48: Open kitchen floor plan.

      Open kitchen floor plan.

      Image 27 of 48: Newer floors, open floor plan, recessed lighting.
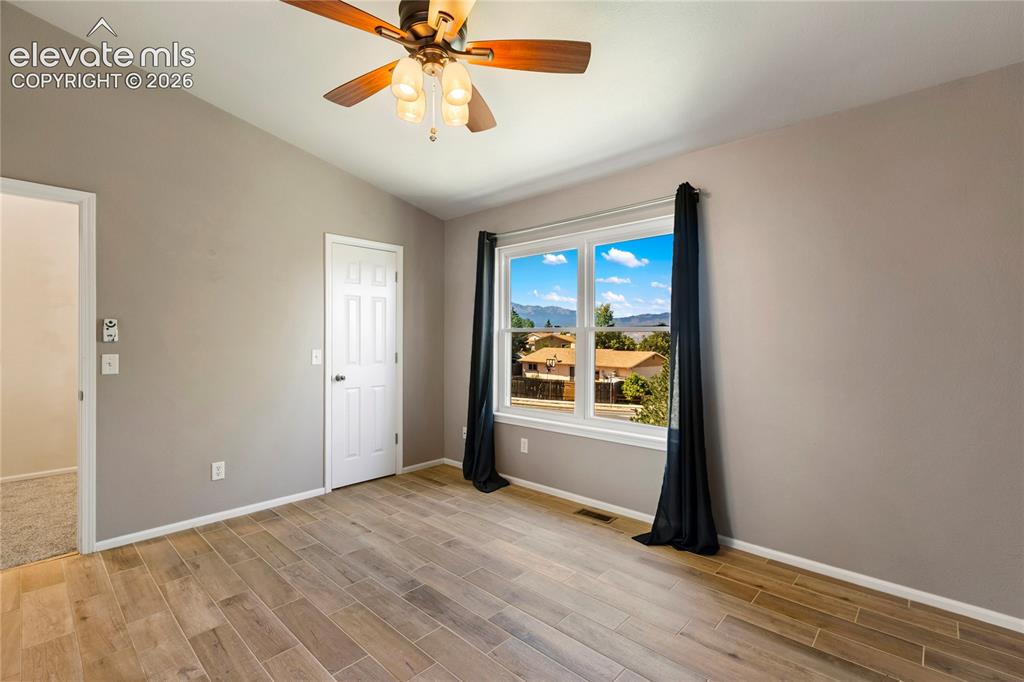
      Newer floors, open floor plan, recessed lighting.

      Image 28 of 48: Mtn views from bedroom upstairs!

      Mtn views from bedroom upstairs!

      Image 29 of 48: Bedroom, large window.

      Bedroom, large window.

      Image 30 of 48: Bedroom

      Bedroom

      Image 31 of 48: Bedroom

      Bedroom

      Image 32 of 48: Double vanity, natural light, new granite countertop upstairs bathroom.
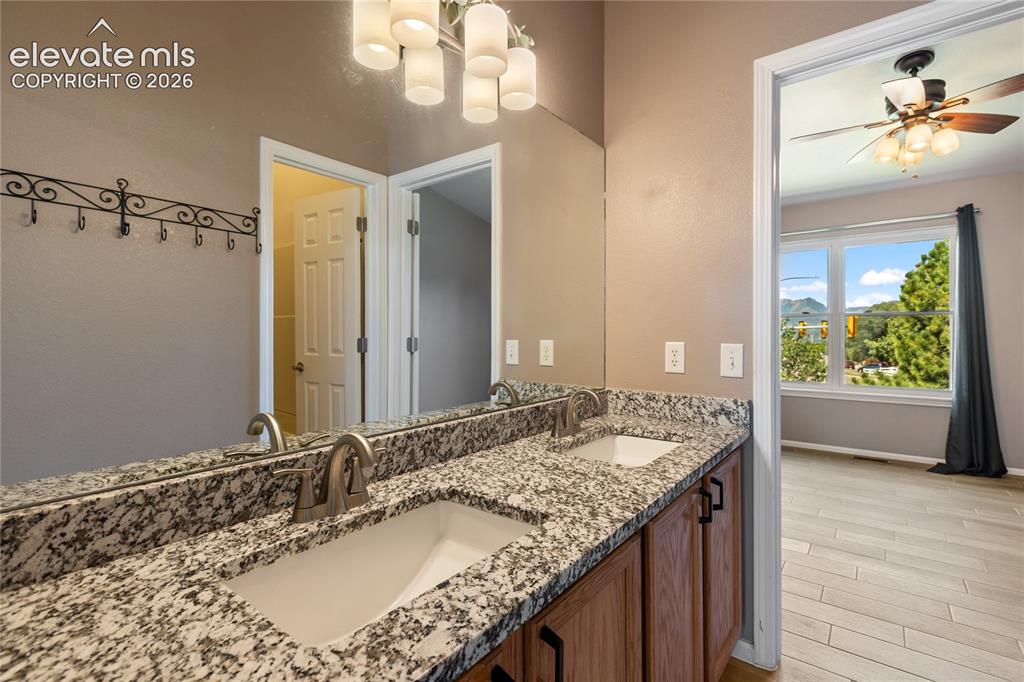
      Double vanity, natural light, new granite countertop upstairs bathroom.
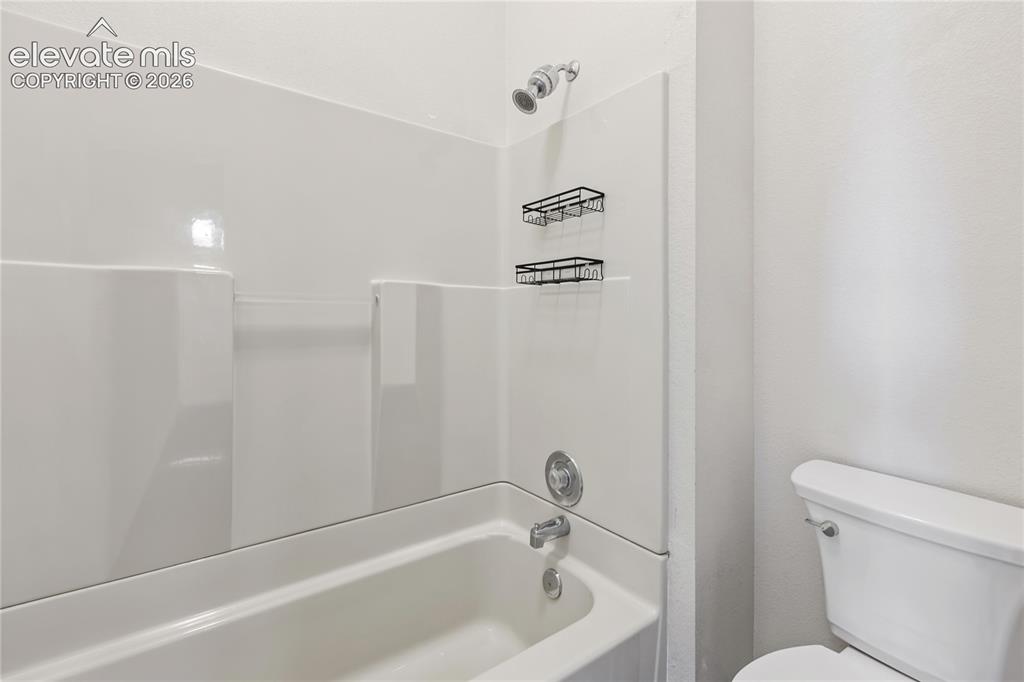
      Image 33 of 48: Double vanity, natural light, new granite countertop upstairs bathroom.

      Double vanity, natural light, new granite countertop upstairs bathroom.

      Image 34 of 48: Full bathroom.

      Full bathroom.

      Image 35 of 48: Large primary bedroom.

      Large primary bedroom.
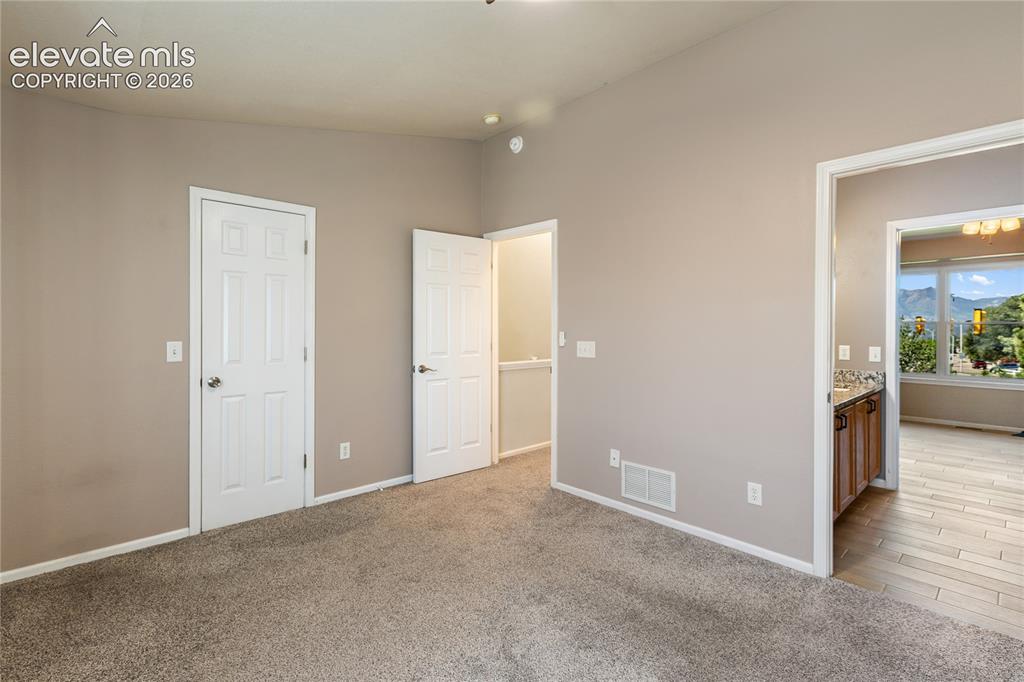
      Image 36 of 48: Large primary bedroom.

      Large primary bedroom.

      Image 37 of 48: Bedroom

      Bedroom

      Image 38 of 48: Bedroom

      Bedroom

      Image 39 of 48: Laundry conveniently located upstairs no hauling clothes up and down!
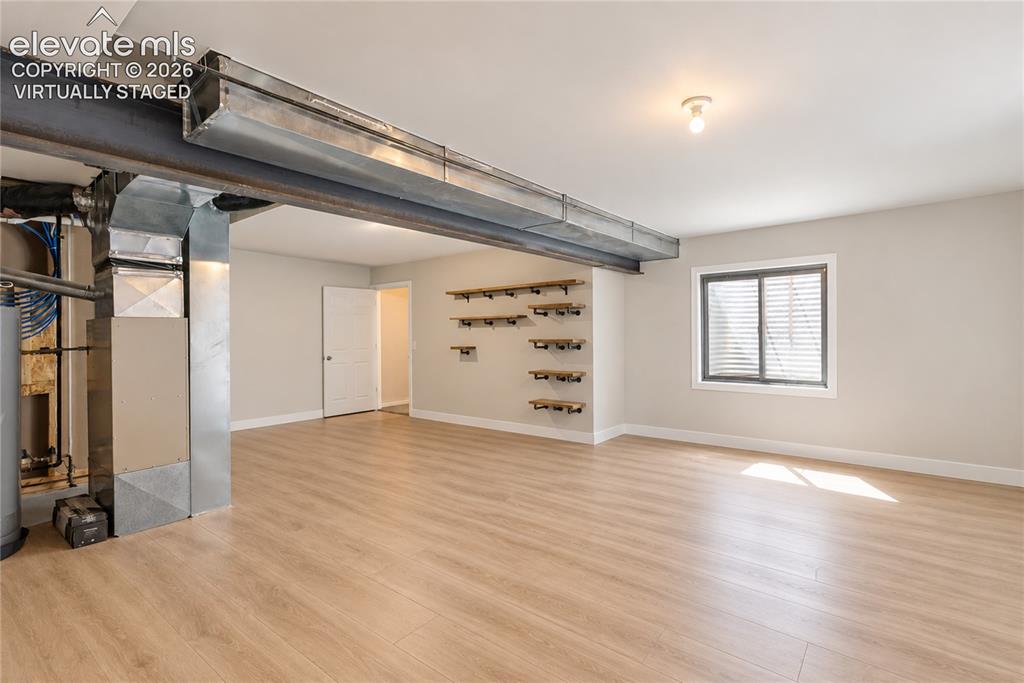
      Laundry conveniently located upstairs no hauling clothes up and down!

      Image 40 of 48: Virtually staged floors. Basement can be finished for added equity, could b

      Virtually staged floors. Basement can be finished for added equity, could be another family room. Currently can be work out, game area, and storage.
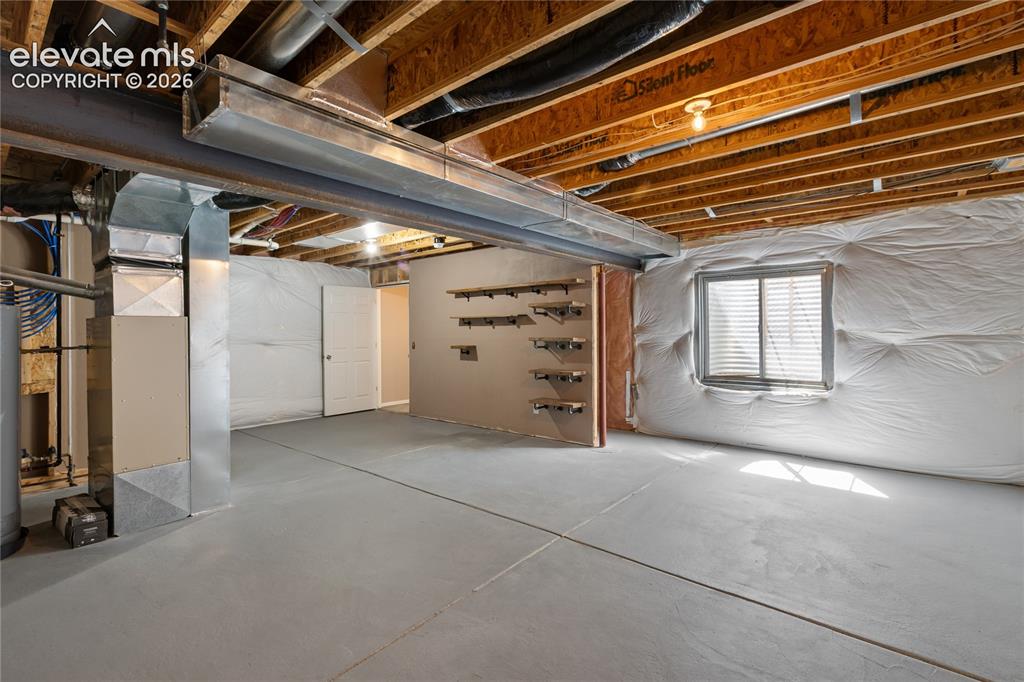
      Image 41 of 48:  Basement can be finished for added equity, could be another family room. C

      Basement can be finished for added equity, could be another family room. Currently can be work out, game area, and storage.
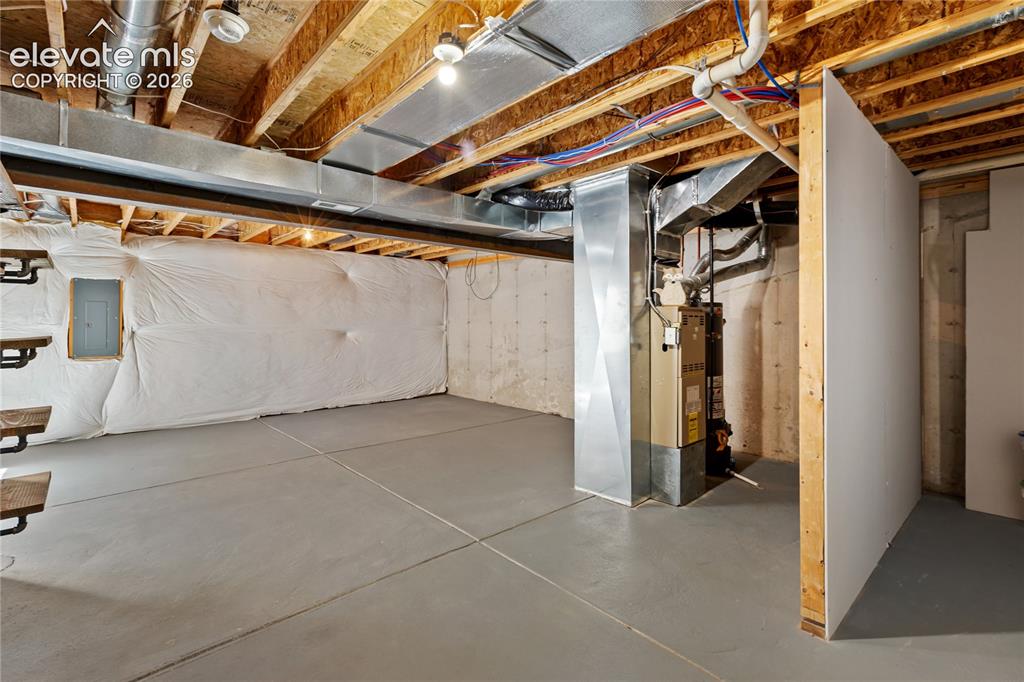
      Image 42 of 48:  Basement can be finished for added equity, could be another family room. C

      Basement can be finished for added equity, could be another family room. Currently can be work out, game area, and storage.
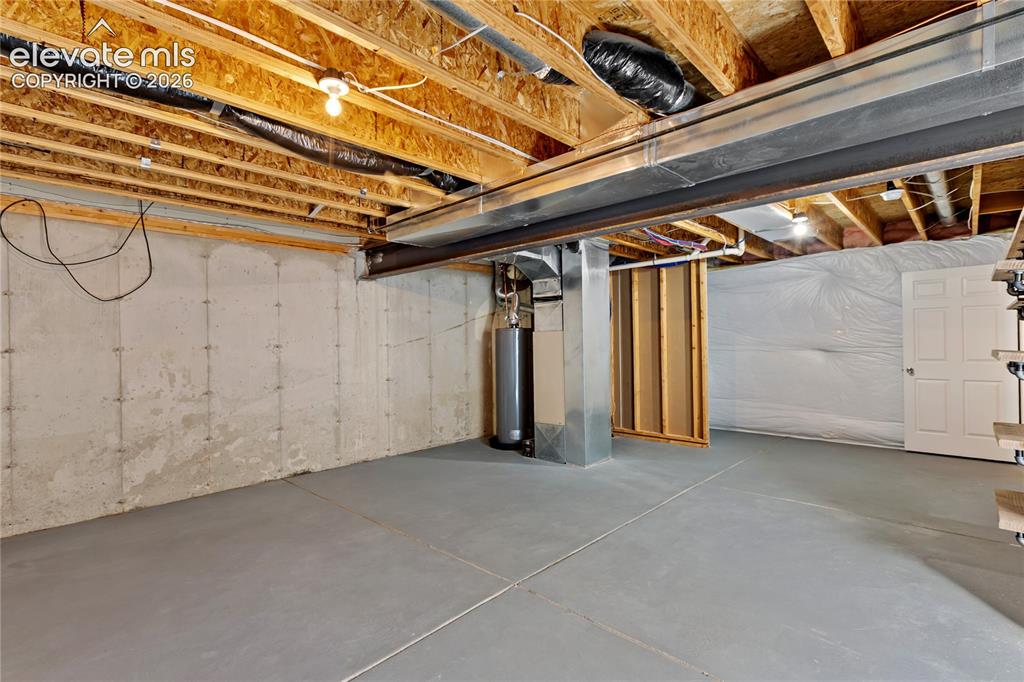
      Image 43 of 48:  Basement can be finished for added equity, could be another family room. C

      Basement can be finished for added equity, could be another family room. Currently can be work out, game area, and storage.
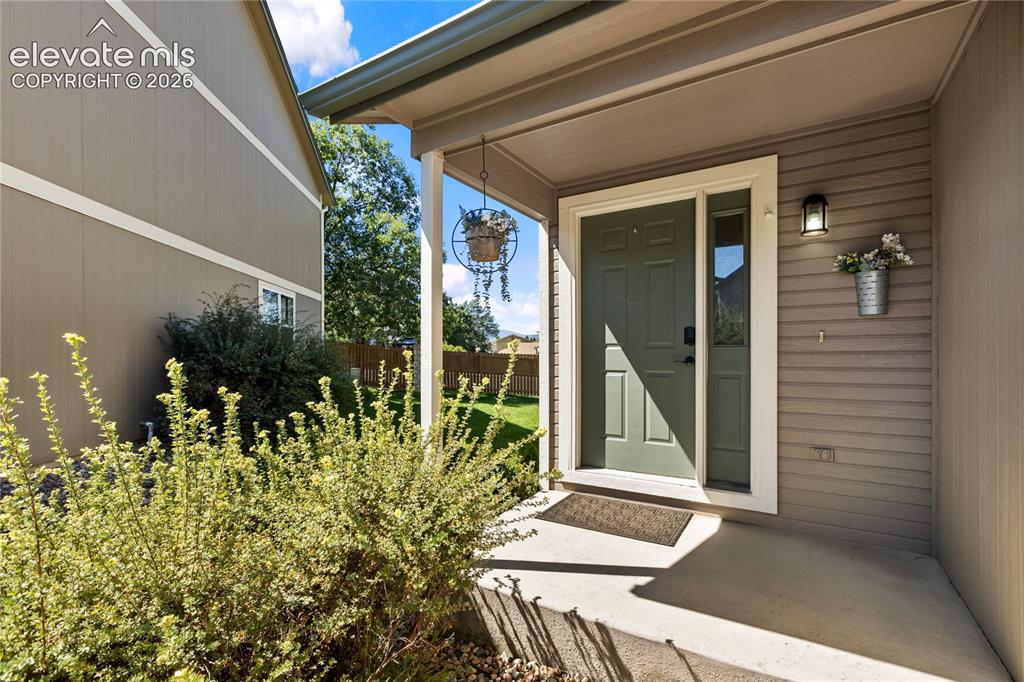
      Image 44 of 48: Entry

      Entry

      Image 45 of 48: Back yard has open grass area and deck.
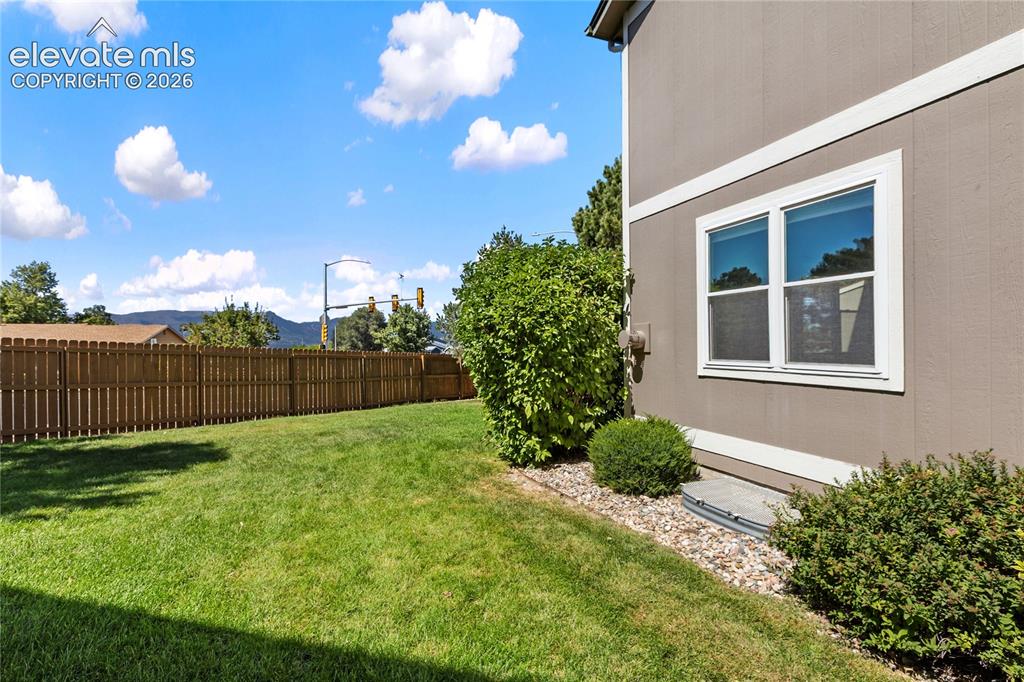
      Back yard has open grass area and deck.

      Image 46 of 48: Back yard area.

      Back yard area.

      Image 47 of 48: End unit yard

      End unit yard

      Image 48 of 48: Looking off back deck large grass area, and mtn views.

      Looking off back deck large grass area, and mtn views.

      Disclaimer: The real estate listing information and related content displayed on this site is provided exclusively for consumers’ personal, non-commercial use and may not be used for any purpose other than to identify prospective properties consumers may be interested in purchasing.