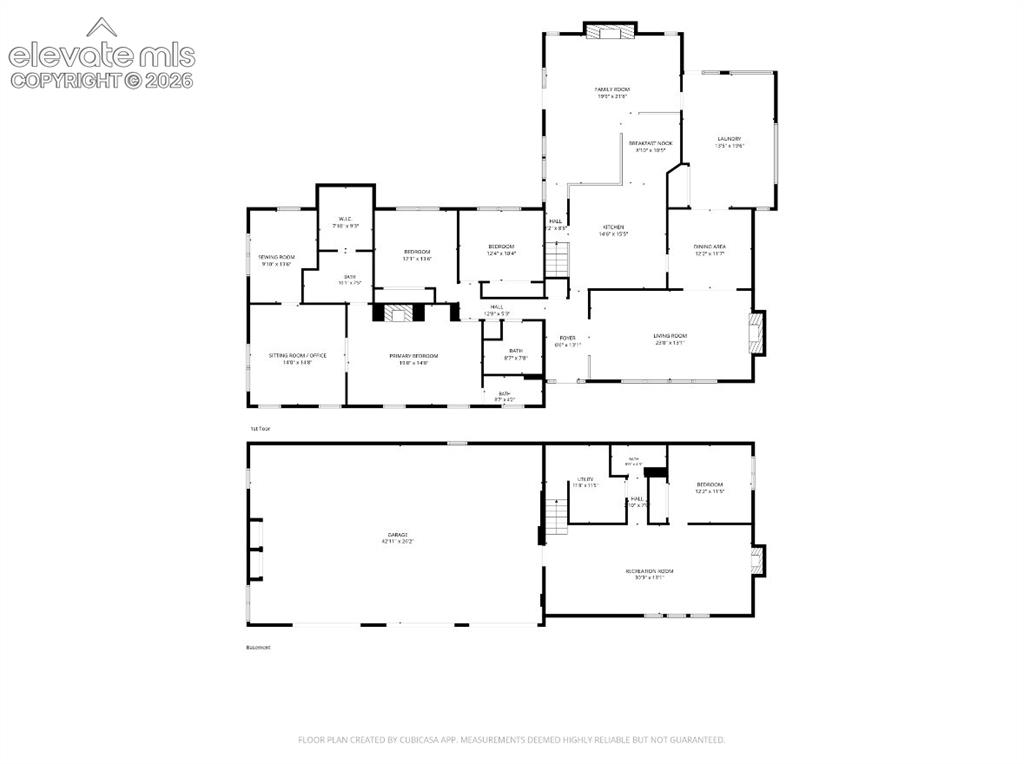
435 W Woodmen Road, Colorado Springs, CO, 80919
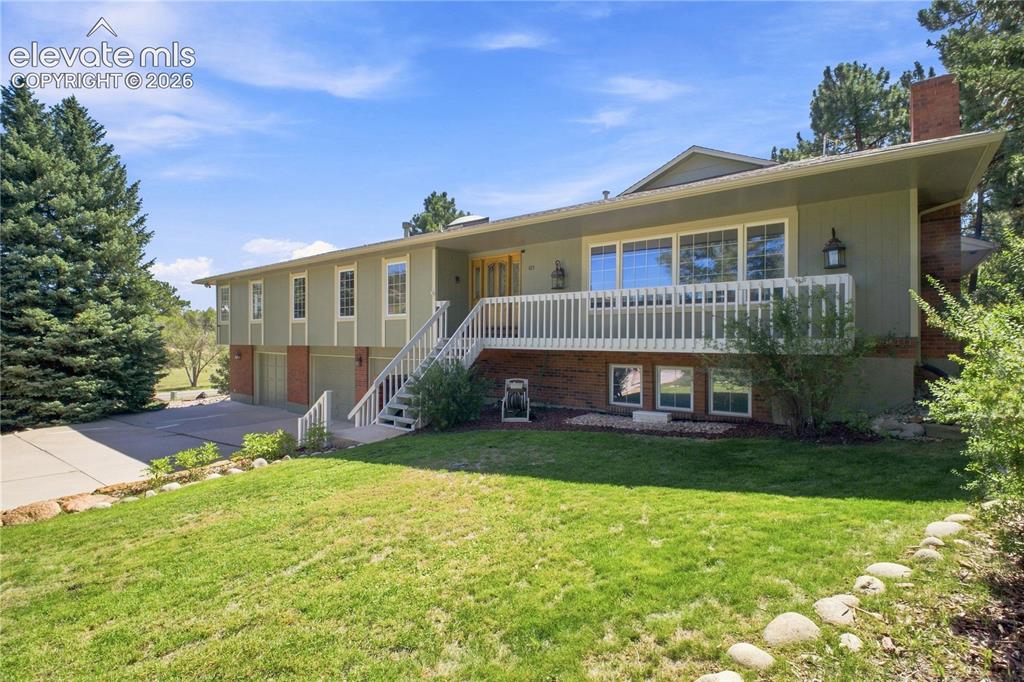
Image Count: 39

$699,000

  • Highlights
  • Open House — Single Family
  • 4 bd | 4 ba | 4,991 sqft
  • 435 W Woodmen Road, Colorado Springs, CO, 80919 listed by Alicia Lucero
  • Active
  • MLS#: 1807085
  • View on Map
Space maker
Open House - Public: 11:00-2:00, 9/27/2026

Property Description

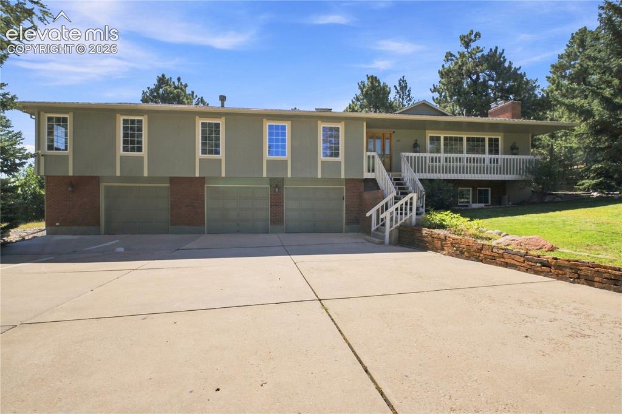
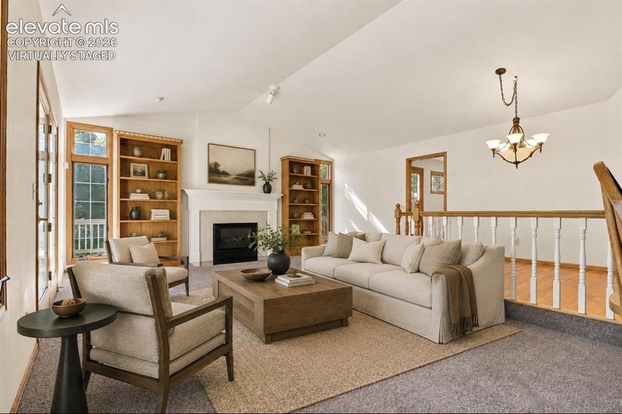
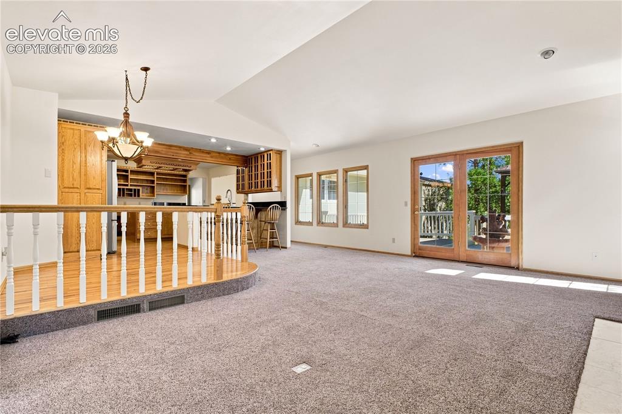
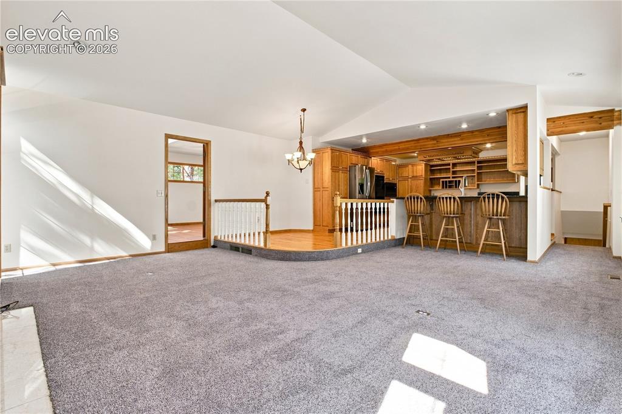
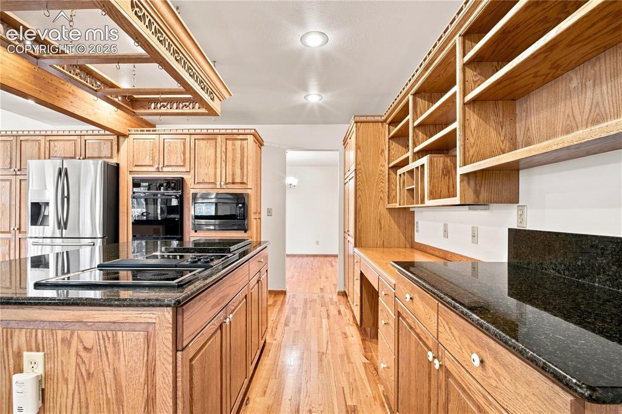
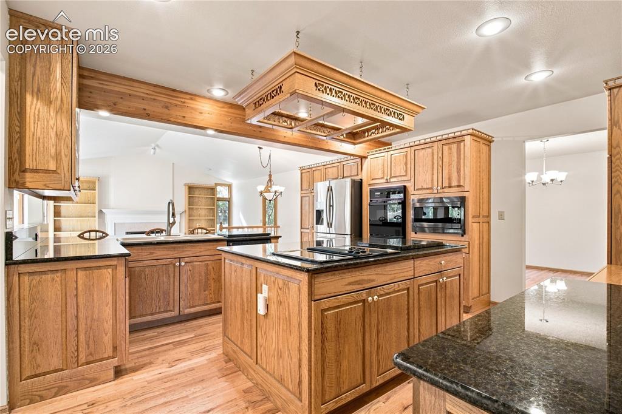
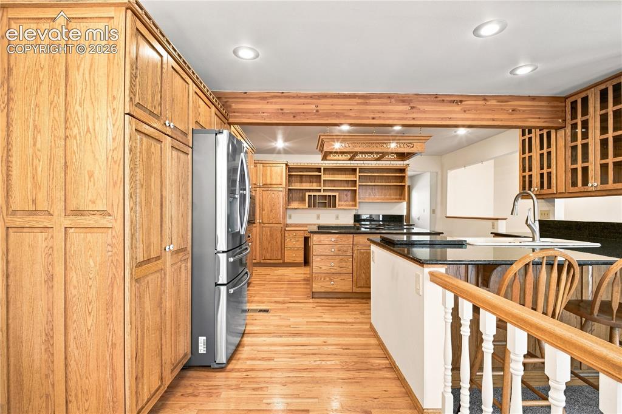
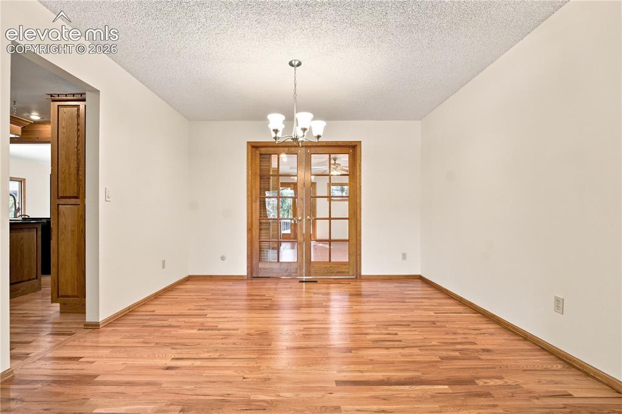
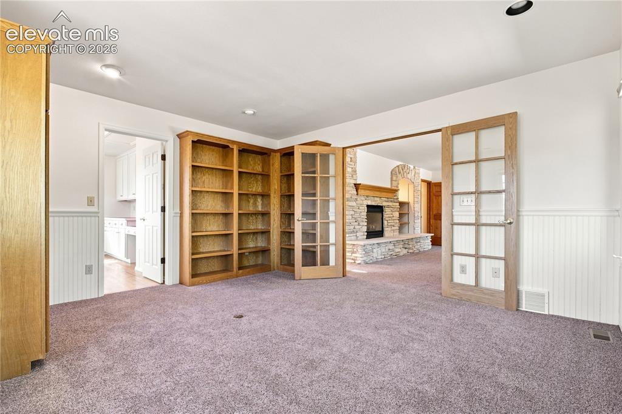
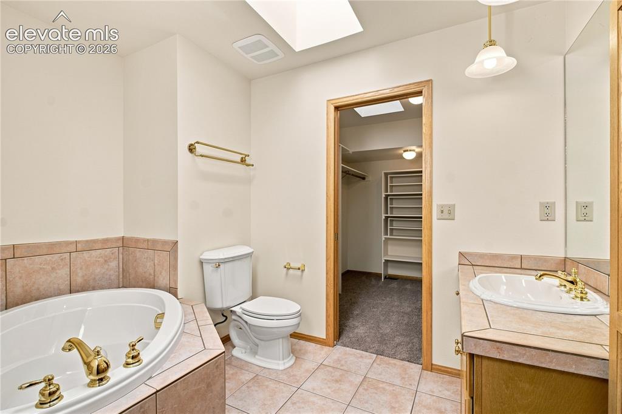
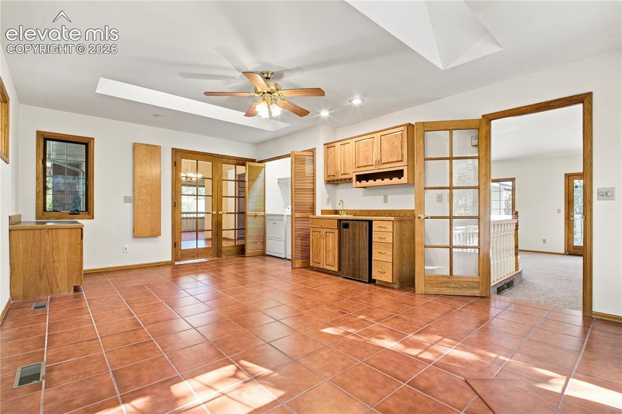
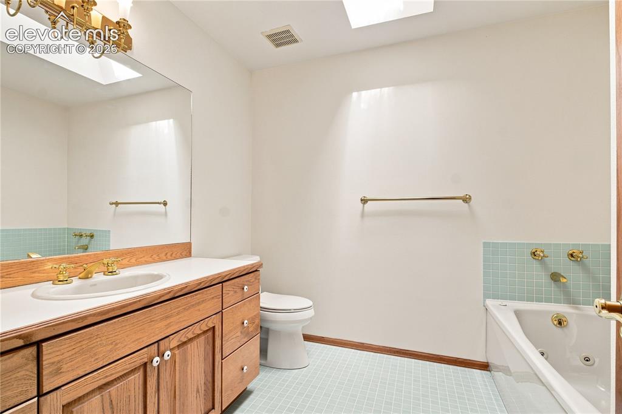
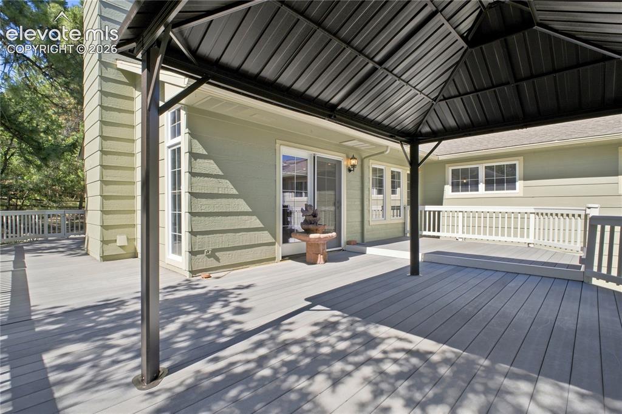
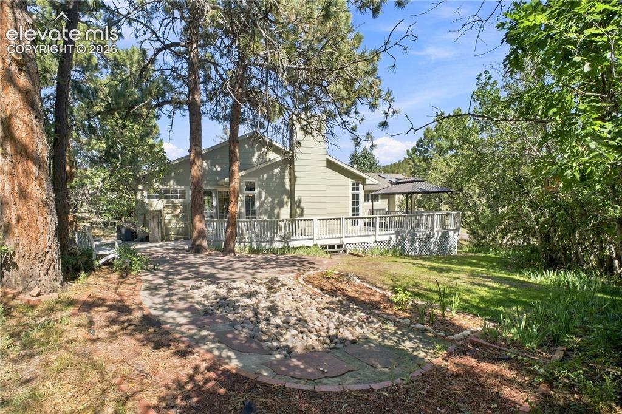
Welcome to this truly one-of-a-kind 4-bedroom home nestled in a beautiful, tree-lined setting within the highly coveted Academy School District 20! From the moment you arrive, you’ll appreciate the peaceful surroundings, mature trees, and thoughtfully planted iris flowers that add seasonal color and charm throughout the property. Inside, an abundance of skylights fills the home with natural light, creating a warm and inviting atmosphere. The kitchen features beautiful granite countertops and comes complete with all appliances, making it move-in ready. Enjoy the outdoors from the beautiful deck or take in the serene views of a grassy meadow visible from several windows throughout the home. With its unique character, wonderful location, natural surroundings, and inviting spaces, this special property offers a rare opportunity to own a home that feels both private and connected to everything Colorado Springs has to offer.

Property Listed By

Picture of REALTOR Listing Property
  • Alicia Lucero
  • 0432-438-159  Call the Agent 
Picture of Office Listing Property
  • Box State Properties
  • 7517-852-917  Call the Agent 

Property Details

    General Features

  • Property: Single Family, Ranch
  • Year Built: 1978
  • List Price: $699,000
  • County: El Paso
  • School District: Academy-20

    Rooms

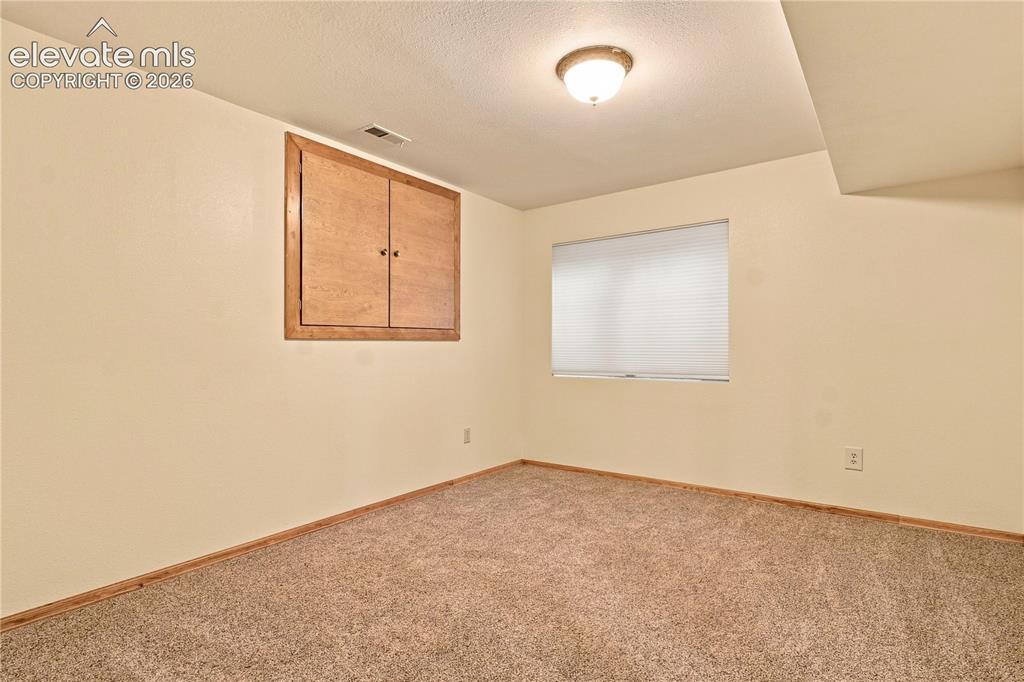
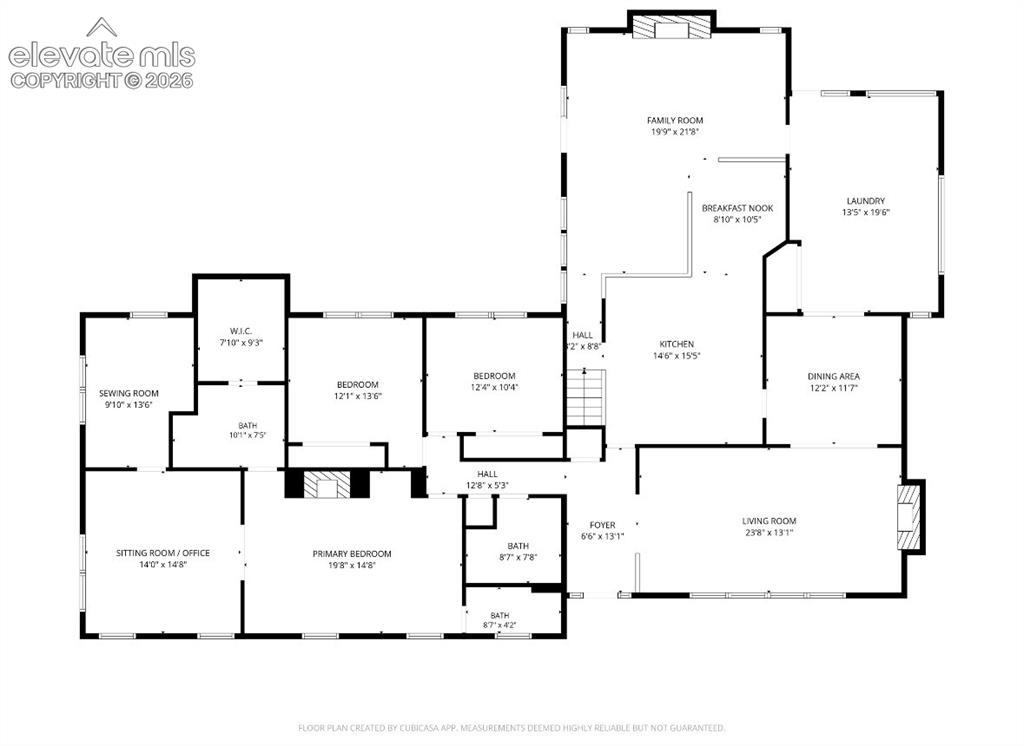
  • Bedrooms: 4
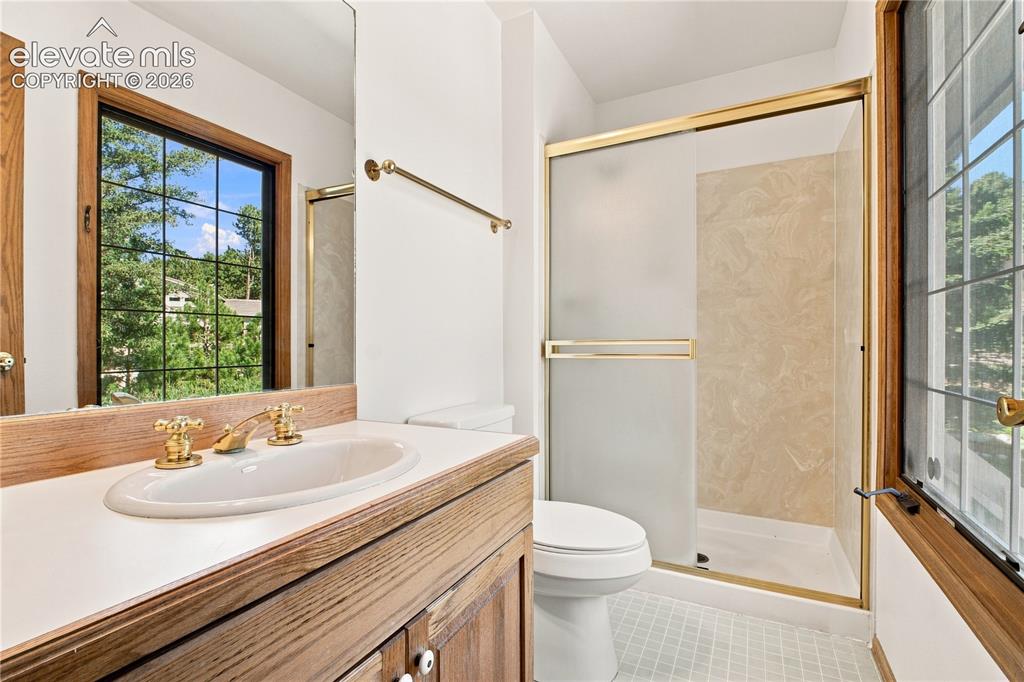
  • Baths: 1 full bath; 1 1/2 bath; 2 3/4 bath;
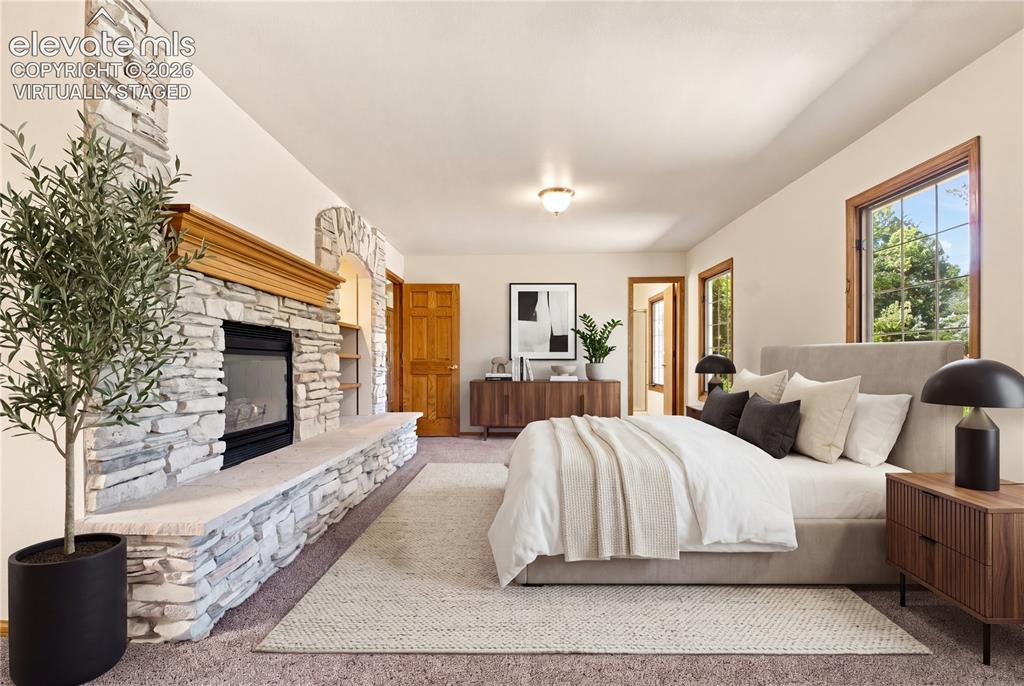
  • Master Bathroom Amenities: Fireplace, Jetted Tub
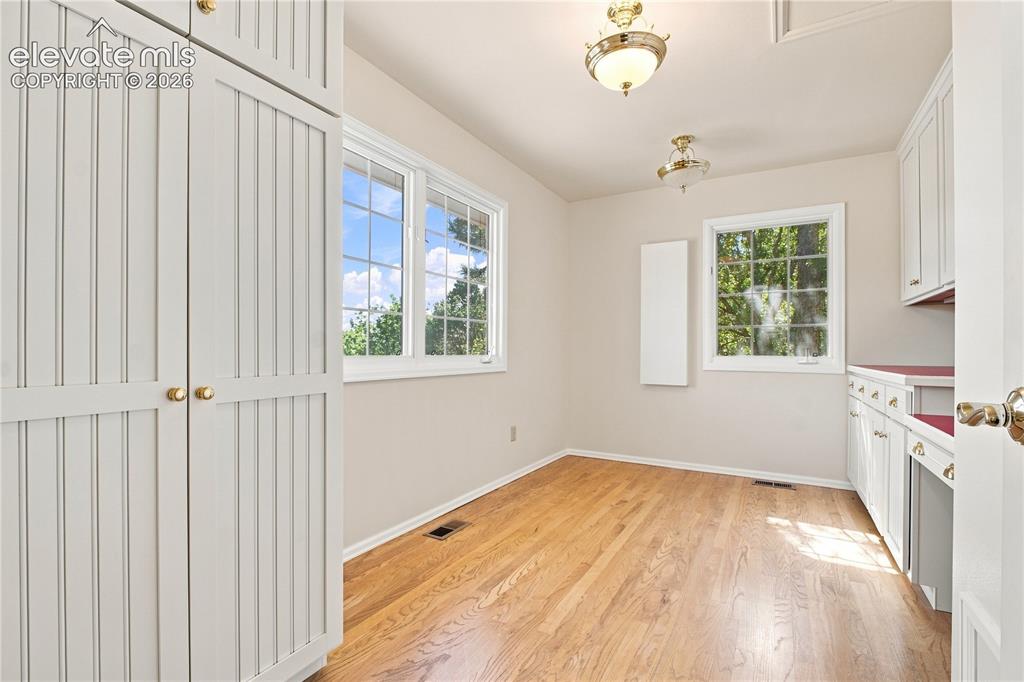
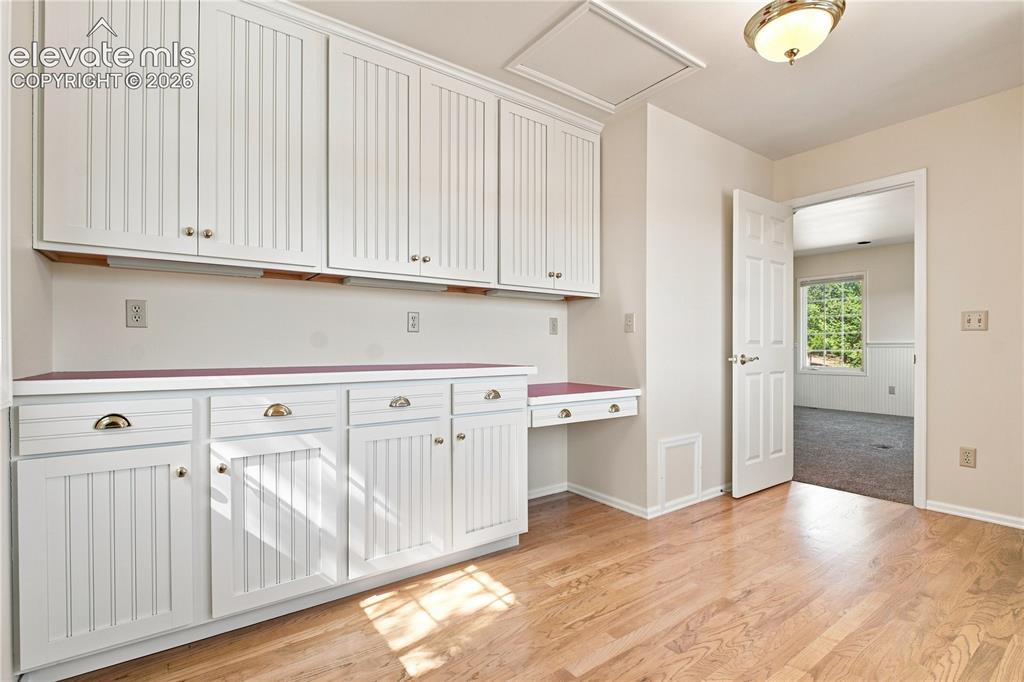
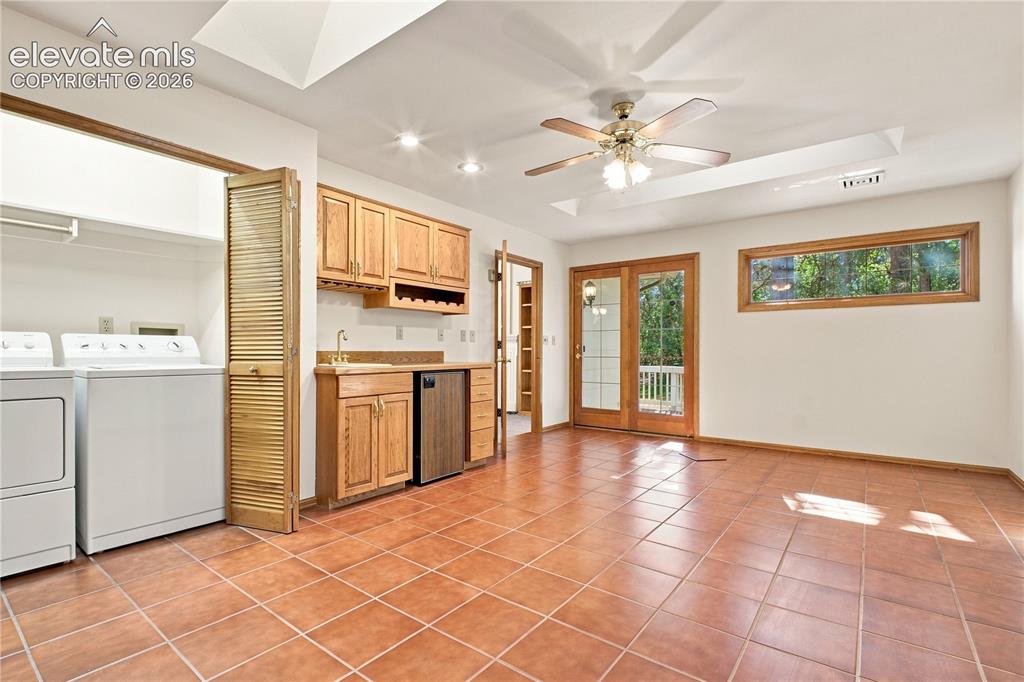
  • Laundry: Main

    Structure

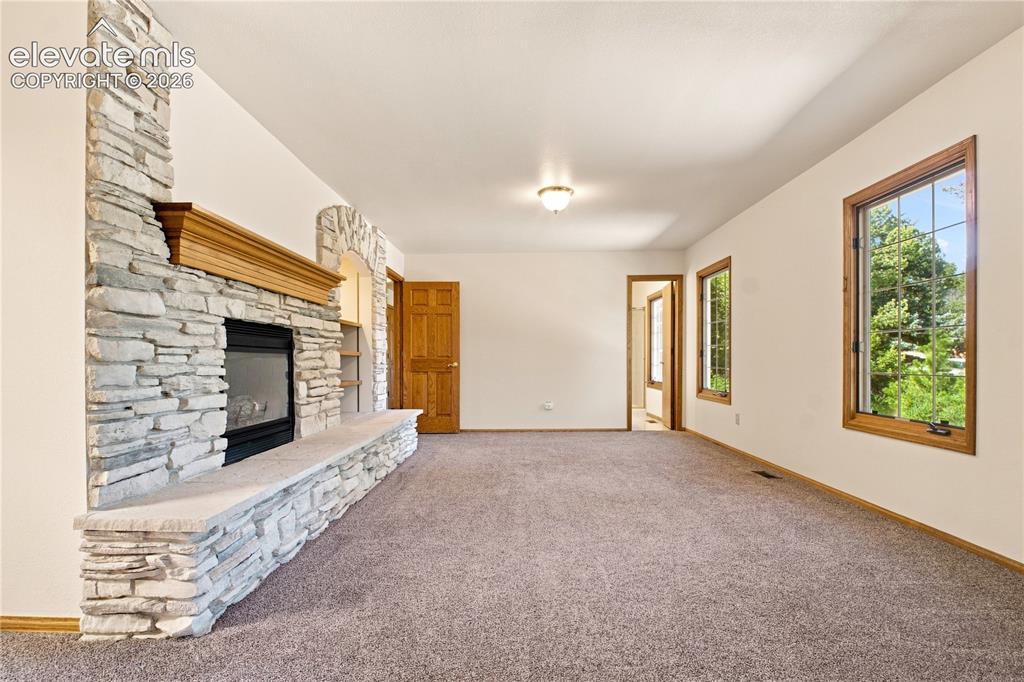
  • Foundation: Crawl Space, Full Basement
  • Heating: Forced Air, Natural Gas
  • Cooling: Ceiling Fan, Central Air
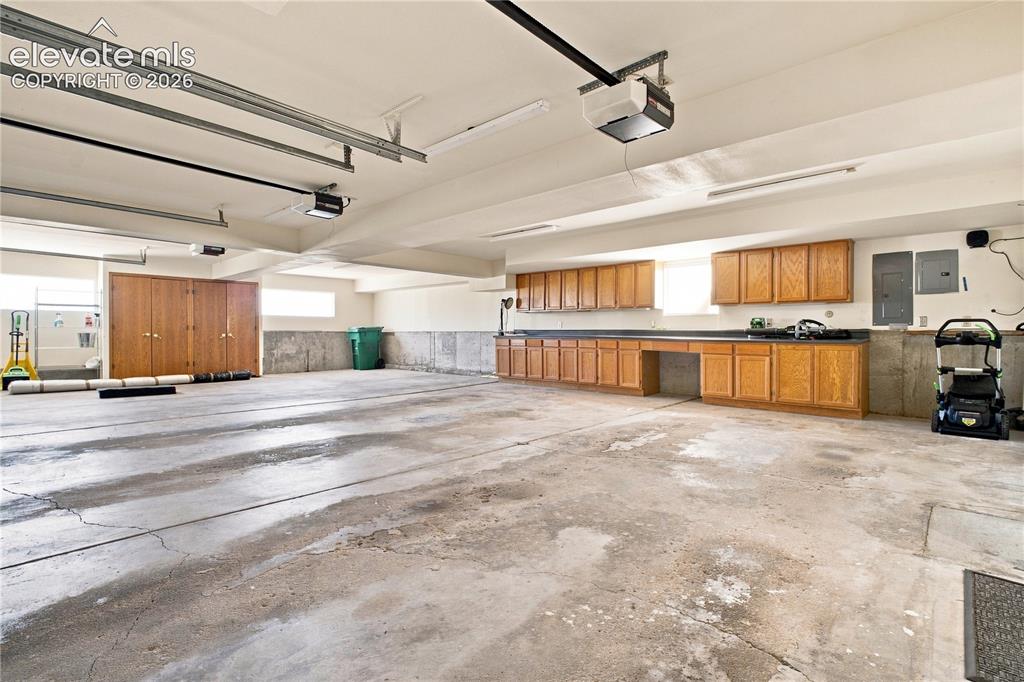
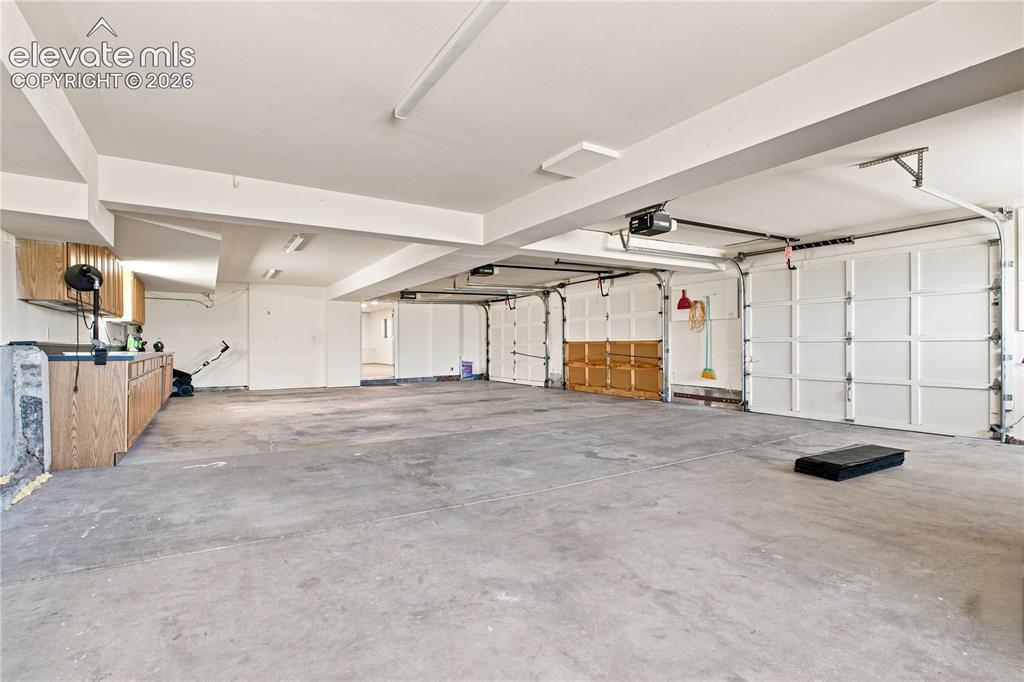
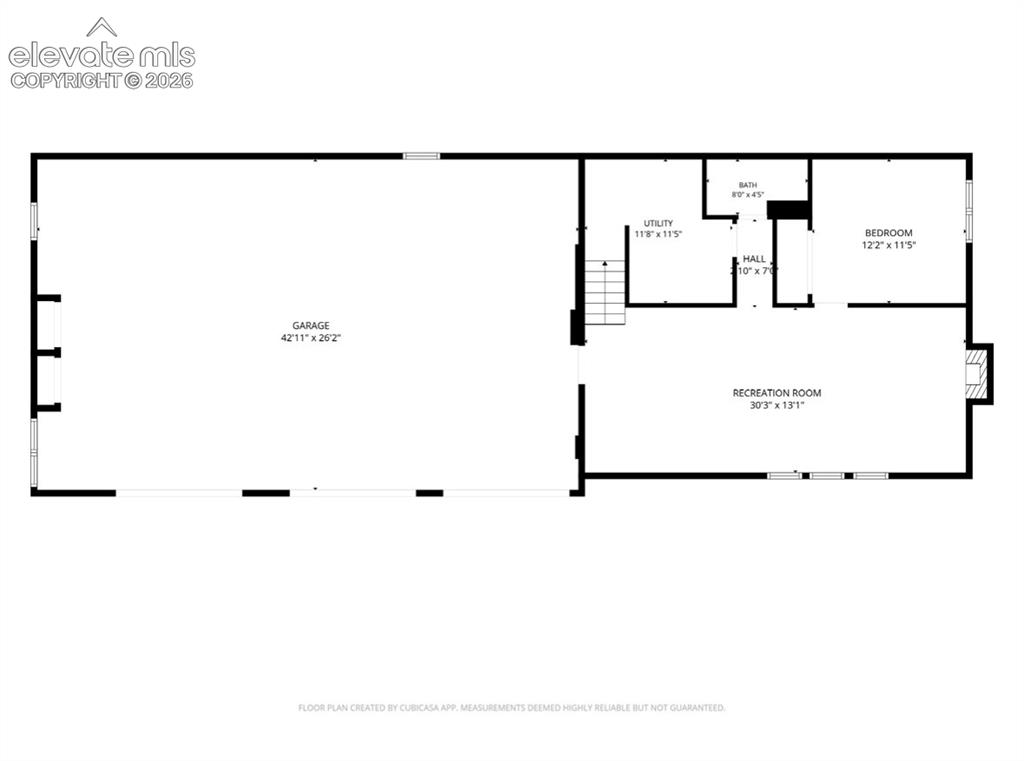
  • Garage/Parking #: 3 vehicle(s), Attached
  • Garage Amenities: Workshop
  • Patio Description: Composite
  • Total SqFt: 4,991
  • Finished SqFt: 4,788
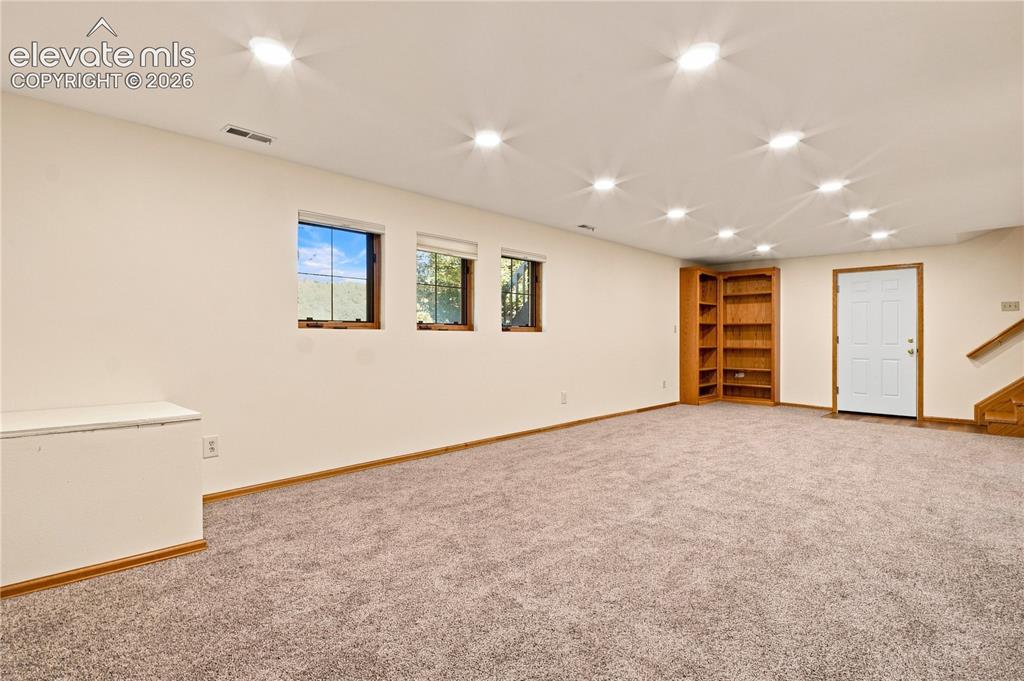
  • Basement SqFt: 2,025
  • Basement % Fin: 90
  • Construction Status: Existing Home
  • Siding: Brick, Fiber Cement, Wood
  • Structure: Frame

    Features

  • Appliances: Cook Top, Dishwasher, Disposal, Double Oven, Dryer, Gas in Kitchen, Microwave Oven, Refrigerator, Washer
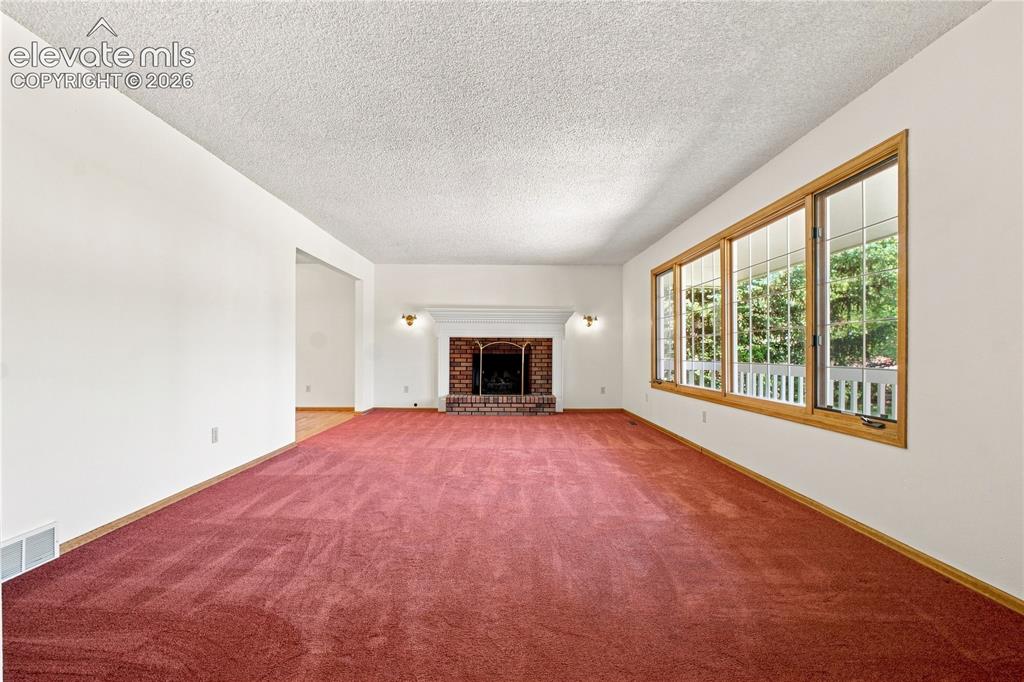
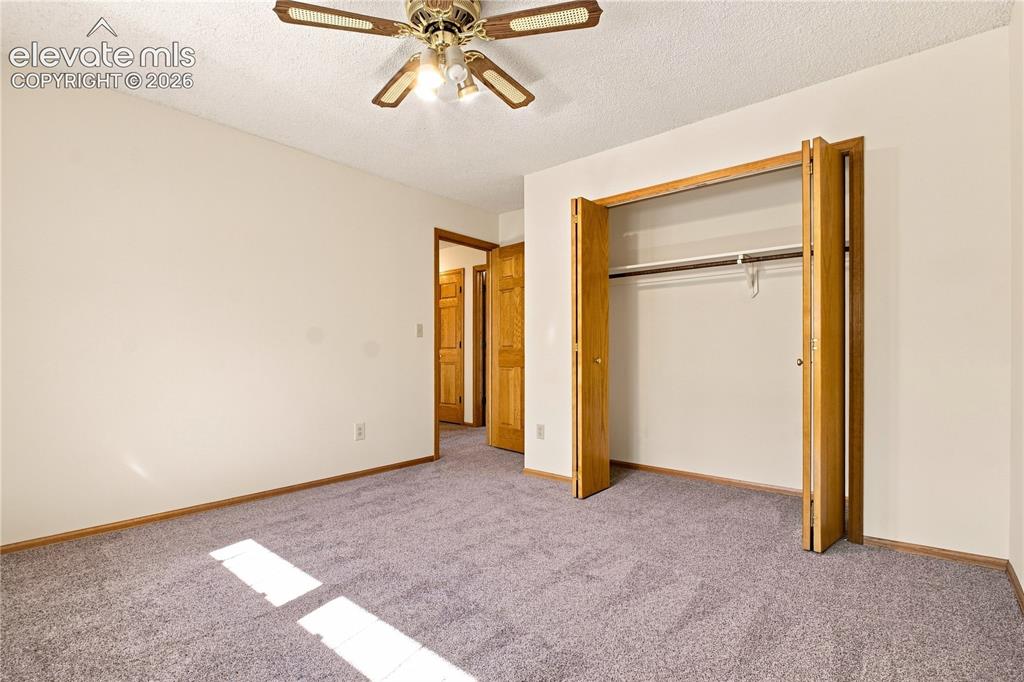
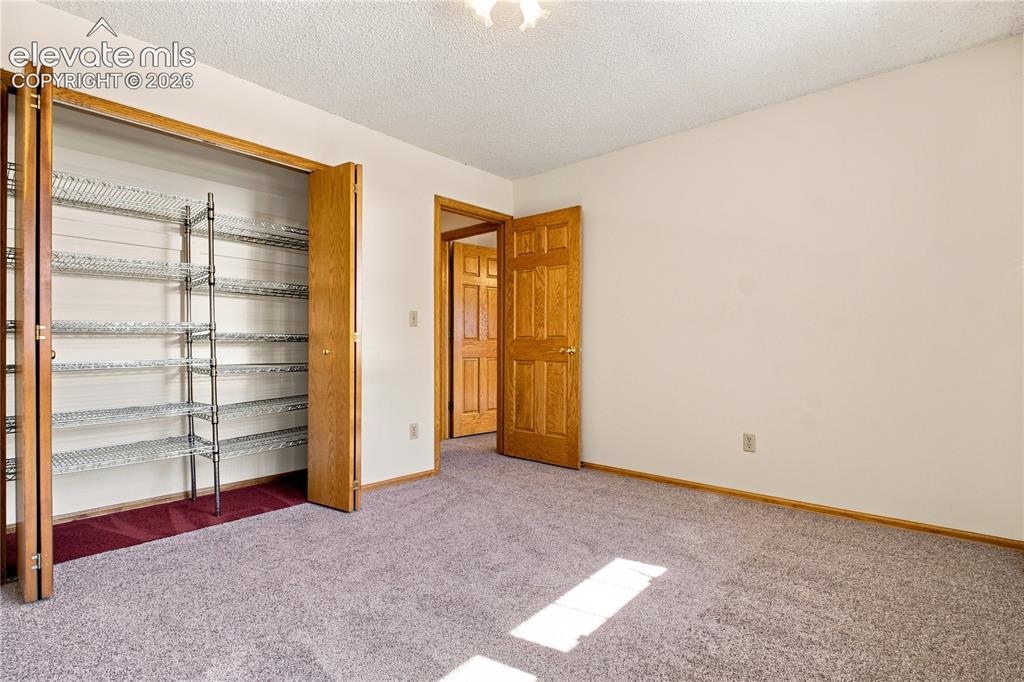
  • Floors: Carpet, Wood
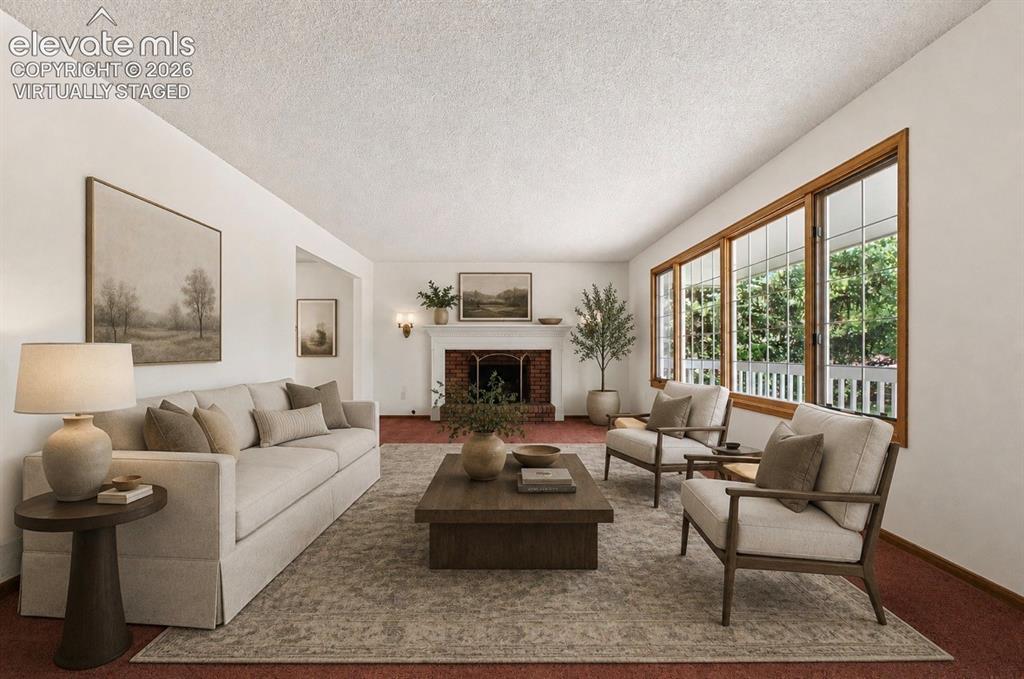
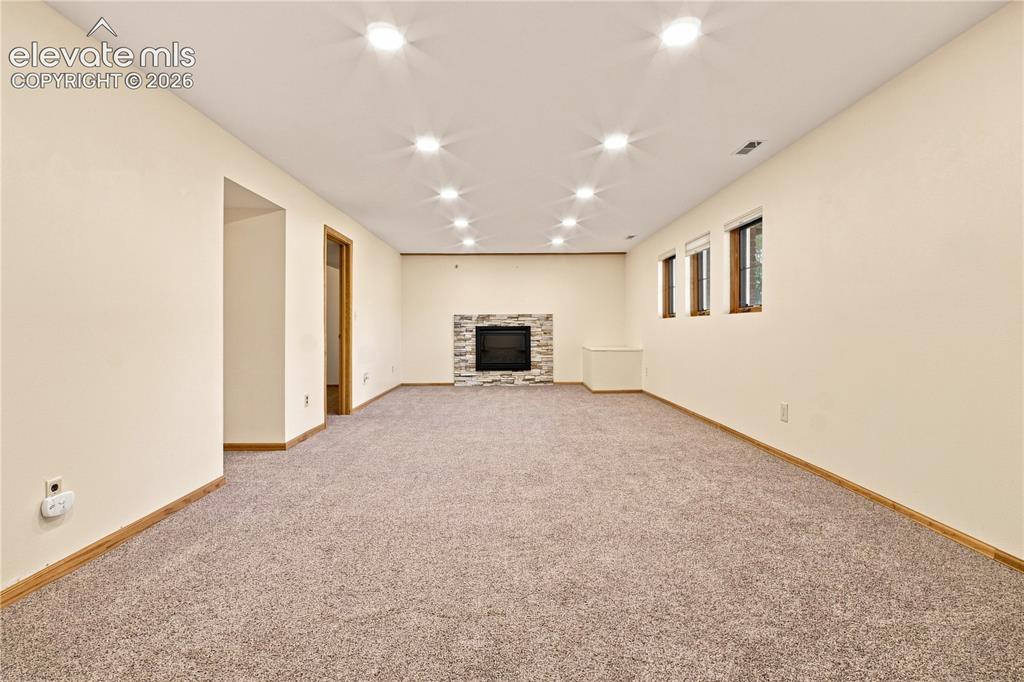
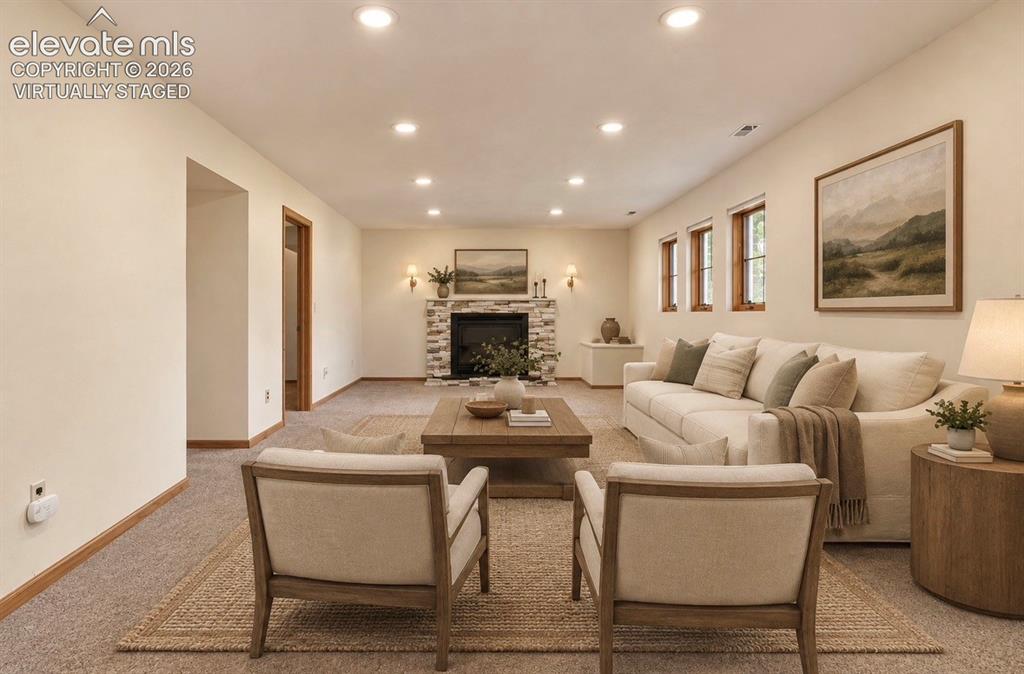
  • Fireplace: Basement, Main Level
  • Interior Features: Skylight
  • Laundry: Main

    Taxes, Utilities, Lot

  • Tax: $3,292
  • Lot Size: 0.57 Acres, 24,829 SqFt
  • Fence: Rear
  • Driveway: Concrete
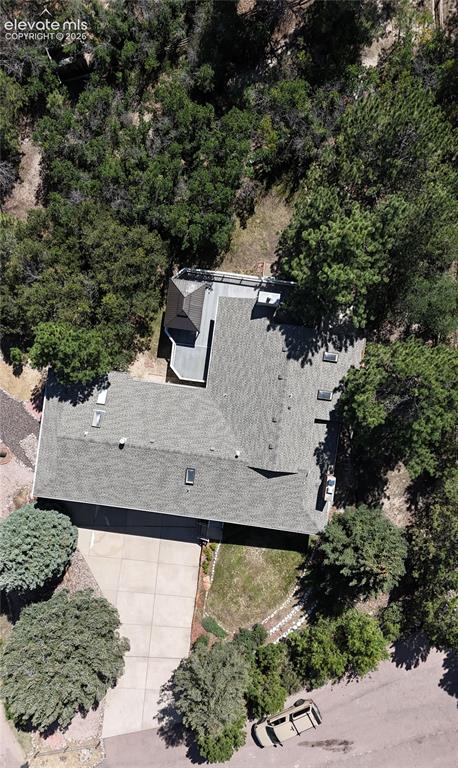
  • Lot Description: Corner, Mountain View, Trees/Woods
  • Existing Utilities: Cable Available, Electricity Connected
  • Existing Water: Municipal

    Community

  • Covenants: Yes
  • HOA Dues: $90
  • HOA Frequency: Annual
  • HOA Fee Includes: Management

    Additional Information

  • Notices: Sold As Is

      Disclaimer
      The real estate listing information and related content displayed on this site is provided exclusively for consumers’ personal, non-commercial use and may not be used for any purpose other than to identify prospective properties consumers may be interested in purchasing.
      PPAR.com Website

      435 W Woodmen Road, Colorado Springs, CO, 80919

      Image 1 of 39: Front of Structure

      Front of Structure
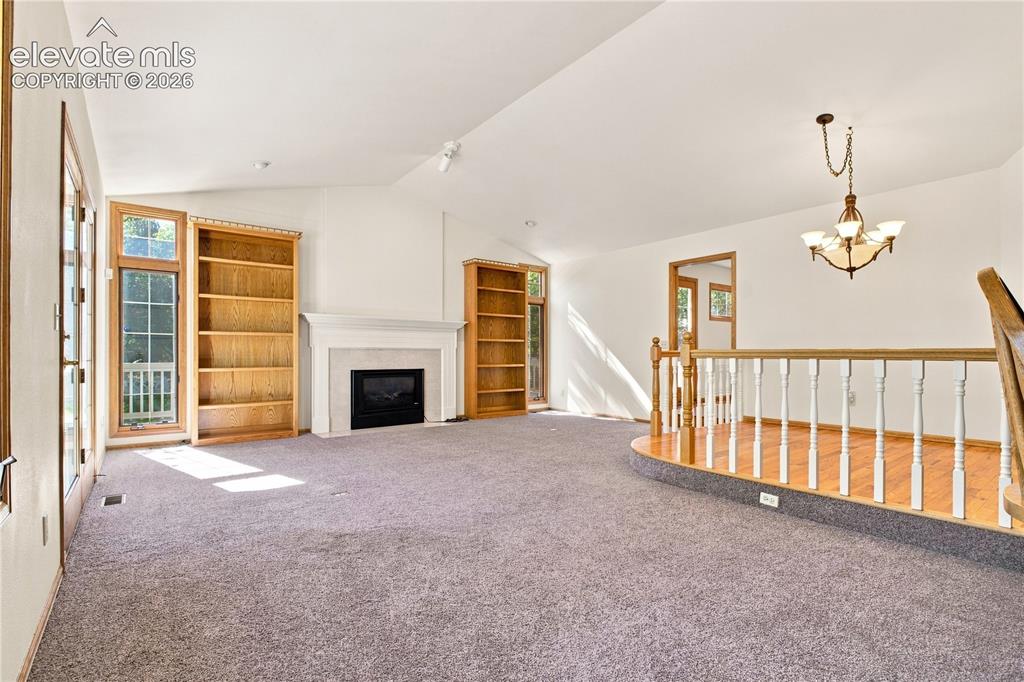
      Image 2 of 39: Front of Structure

      Front of Structure

      Image 3 of 39: Other

      Other

      Image 4 of 39: Virtually Staged

      Virtually Staged

      Image 5 of 39: Other

      Other

      Image 6 of 39: Other

      Other

      Image 7 of 39: Kitchen

      Kitchen

      Image 8 of 39: Kitchen

      Kitchen

      Image 9 of 39: Kitchen

      Kitchen

      Image 10 of 39: Other

      Other

      Image 11 of 39: Living Room

      Living Room

      Image 12 of 39: Virtually Staged

      Virtually Staged

      Image 13 of 39: Bathroom

      Bathroom

      Image 14 of 39: Master Bathroom

      Master Bathroom

      Image 15 of 39: Virtually Staged Primary Bedroom

      Virtually Staged Primary Bedroom

      Image 16 of 39: Other

      Other

      Image 17 of 39: Other

      Other

      Image 18 of 39: Other

      Other

      Image 19 of 39: Other

      Other

      Image 20 of 39: Bathroom

      Bathroom

      Image 21 of 39: Closet

      Closet

      Image 22 of 39: Bathroom

      Bathroom

      Image 23 of 39: Bedroom

      Bedroom

      Image 24 of 39: Bedroom

      Bedroom

      Image 25 of 39: Other

      Other

      Image 26 of 39: Other

      Other

      Image 27 of 39: Bathroom

      Bathroom

      Image 28 of 39: Other

      Other

      Image 29 of 39: Basement

      Basement

      Image 30 of 39: Basement Virtually Staged

      Basement Virtually Staged

      Image 31 of 39: Basement

      Basement

      Image 32 of 39: Garage

      Garage

      Image 33 of 39: Garage

      Garage

      Image 34 of 39: Deck

      Deck

      Image 35 of 39: Backyard

      Backyard

      Image 36 of 39: Aerial View

      Aerial View

      Image 37 of 39: Floor Plan

      Floor Plan

      Image 38 of 39: Lower Level

      Lower Level

      Image 39 of 39: Floor Plan

      Floor Plan

      Disclaimer: The real estate listing information and related content displayed on this site is provided exclusively for consumers’ personal, non-commercial use and may not be used for any purpose other than to identify prospective properties consumers may be interested in purchasing.