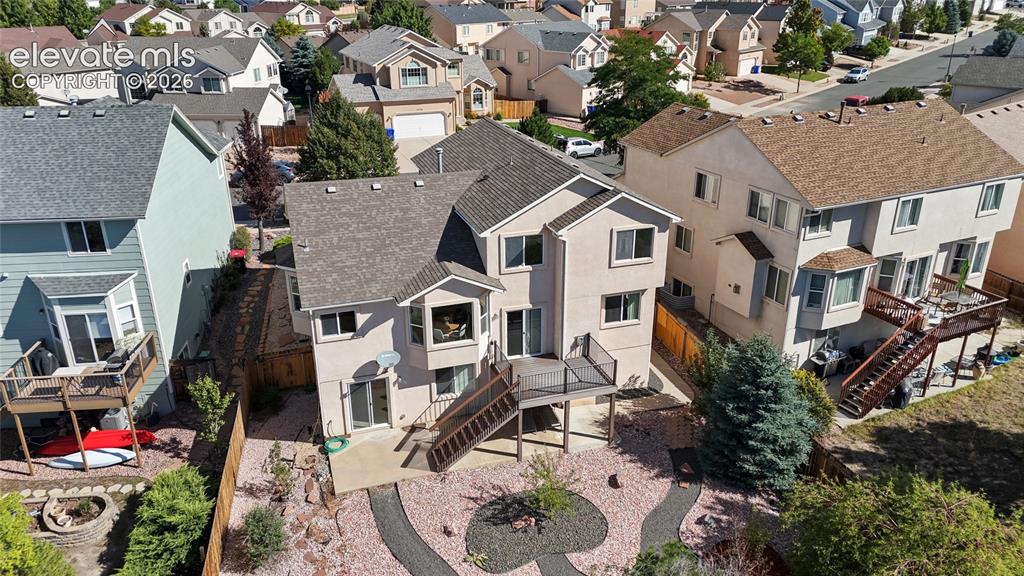
6780 Wild Indigo Drive, Colorado Springs, CO, 80923
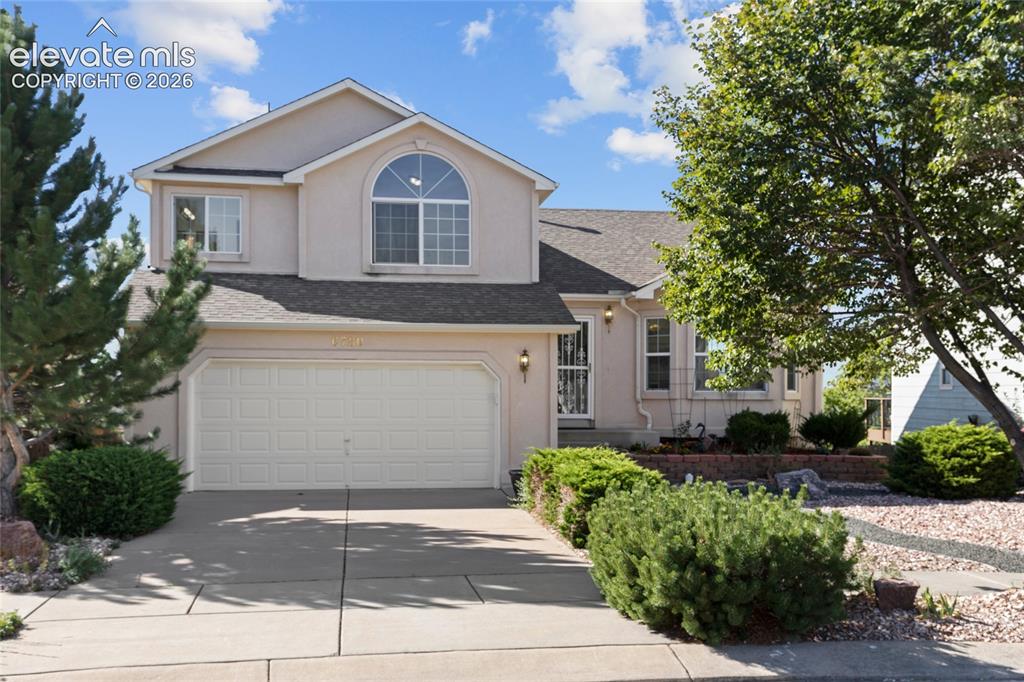
Image Count: 33

$510,000

  • Highlights
  • Single Family
  • 4 bd | 4 ba | 2,783 sqft
  • 6780 Wild Indigo Drive, Colorado Springs, CO, 80923 listed by Natasha Fry
  • Active
  • MLS#: 3777298
  • View on Map
Space maker

Property Description

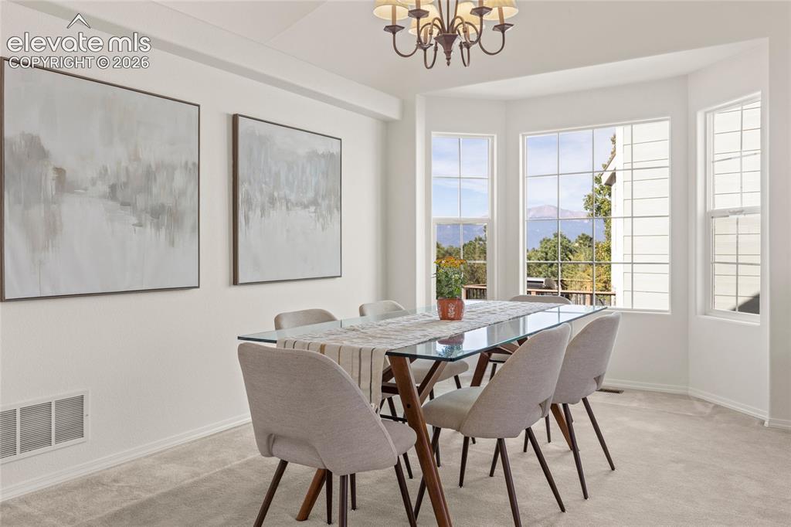
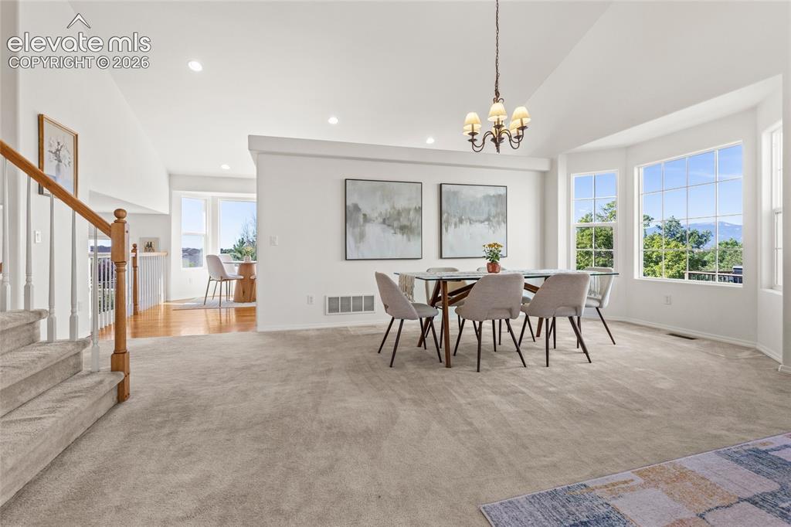
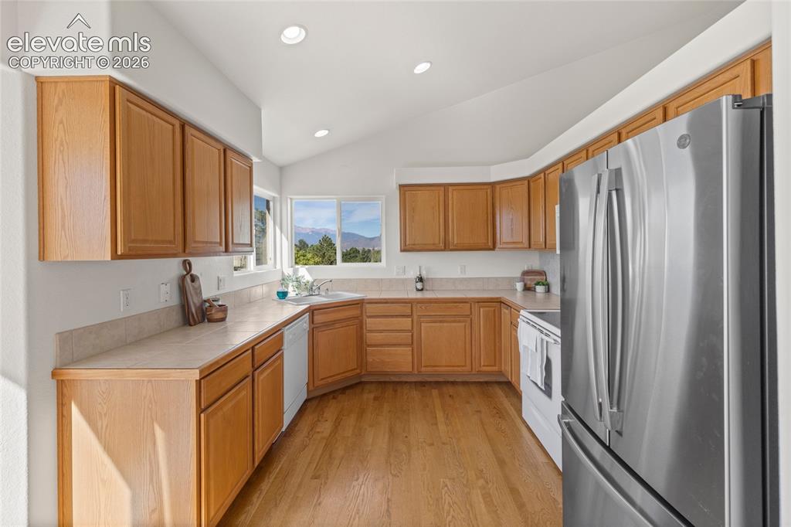
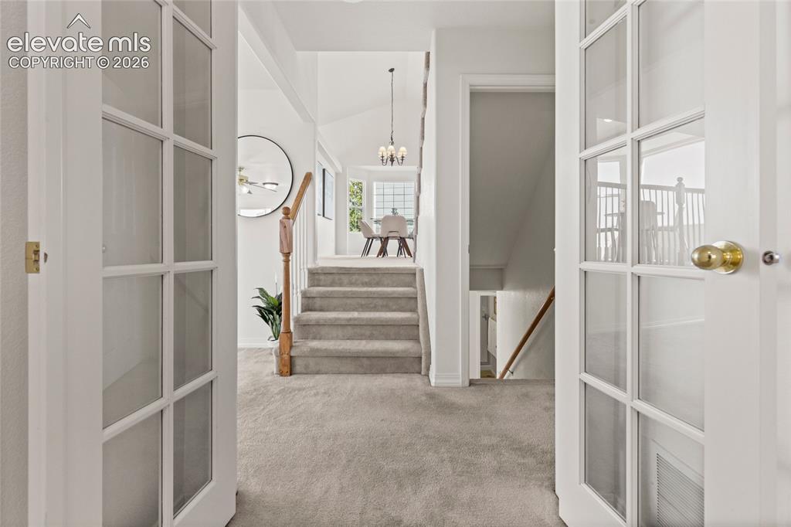
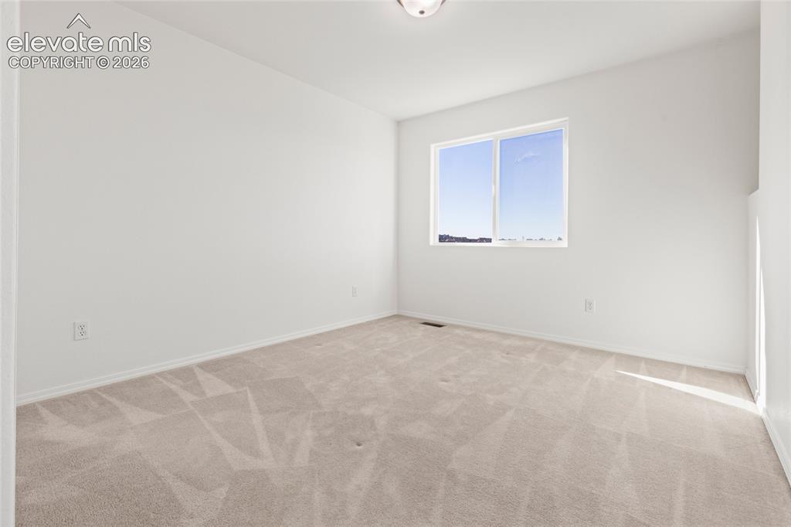
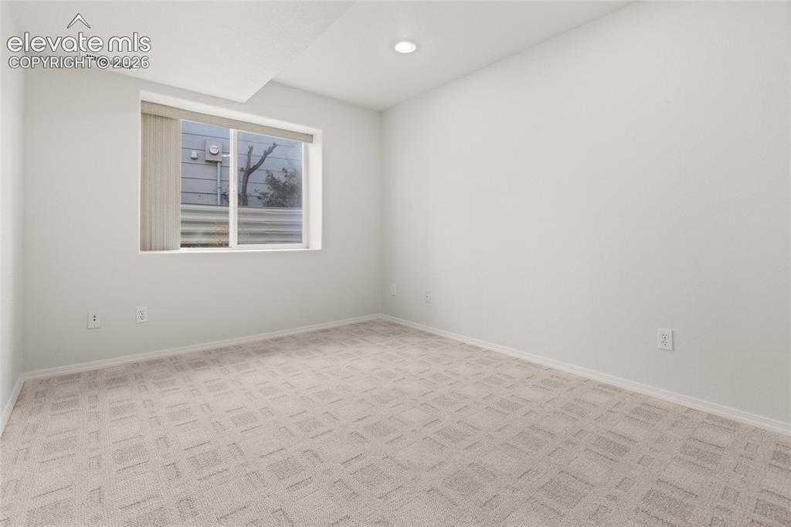
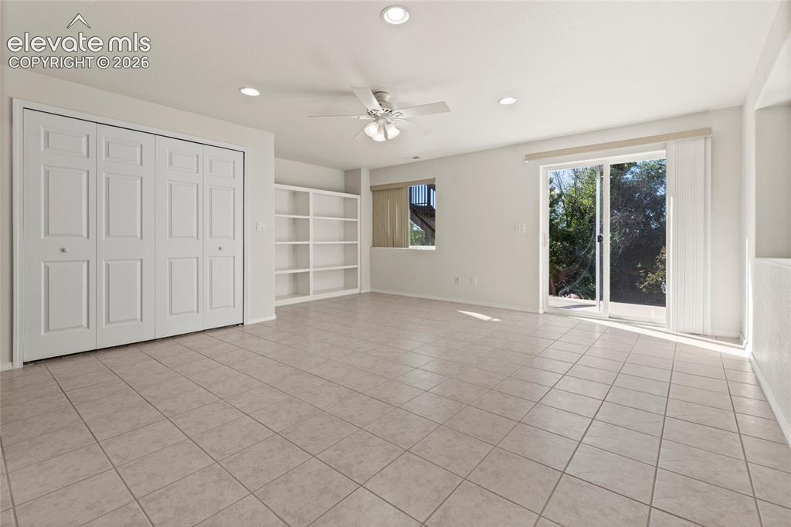
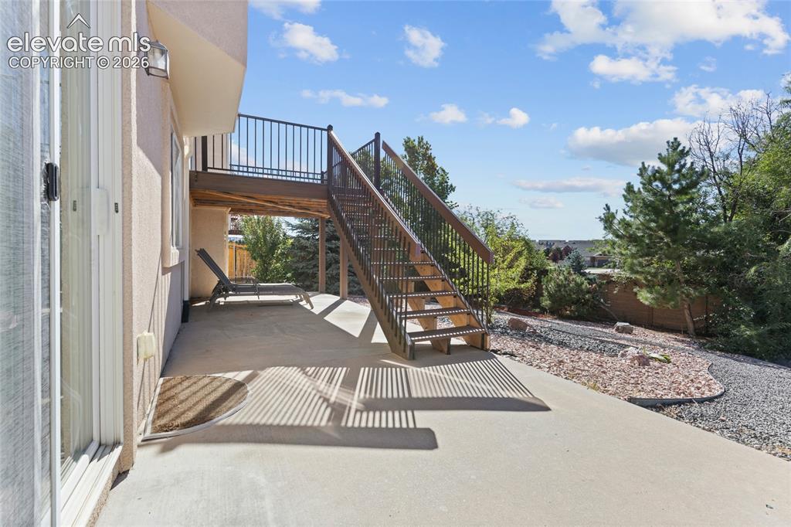
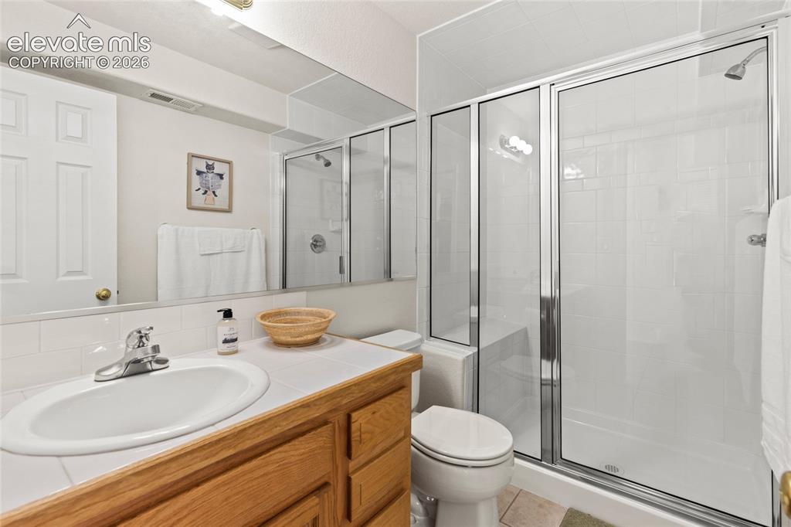
Welcome to a wonderful light-filled home in the sought-after Bridle Pass community! With a brand new roof coming soon, a newly installed furnace, and a newly installed water heater—this house is set up for worry-free ownership. Offering 4 bedrooms, 3.5 bathrooms, a 2-car attached garage, and 2,783 total square feet—this property pairs a functional footprint with exceptional long-term value and endless upgrades. While the home is ready for a few cosmetic updates, its solid condition, functional layout, and major recent system upgrades do all the heavy lifting. Move right in and make it your own with peace of mind knowing the big-ticket items are already checked off! The finished walk-out basement features a private 4th bedroom and a 3/4 bathroom, making it ideal for guests, a possible future in-law suite, or a third living space. It also leads to the wonderfully designed professionally xeriscape front and back yards—spend your weekends enjoying the mountains, not mowing the lawn. Ideally located near schools, parks, dining, and shopping. A must-see Colorado Springs home with endless upside!

Property Listed By

Picture of REALTOR Listing Property
  • Natasha Fry
  • 3402-548-303  Call the Agent 
Picture of Office Listing Property
  • West and Main Homes
  • 5366-992-027  Call the Agent 

Property Details

    General Features

  • Property: Single Family, Tri-Level
  • Year Built: 2004
  • List Price: $510,000
  • County: El Paso
  • School District: Colorado Springs 11

    Rooms

  • Bedrooms: 4
  • Baths: 1 full bath; 1 1/2 bath; 2 3/4 bath;
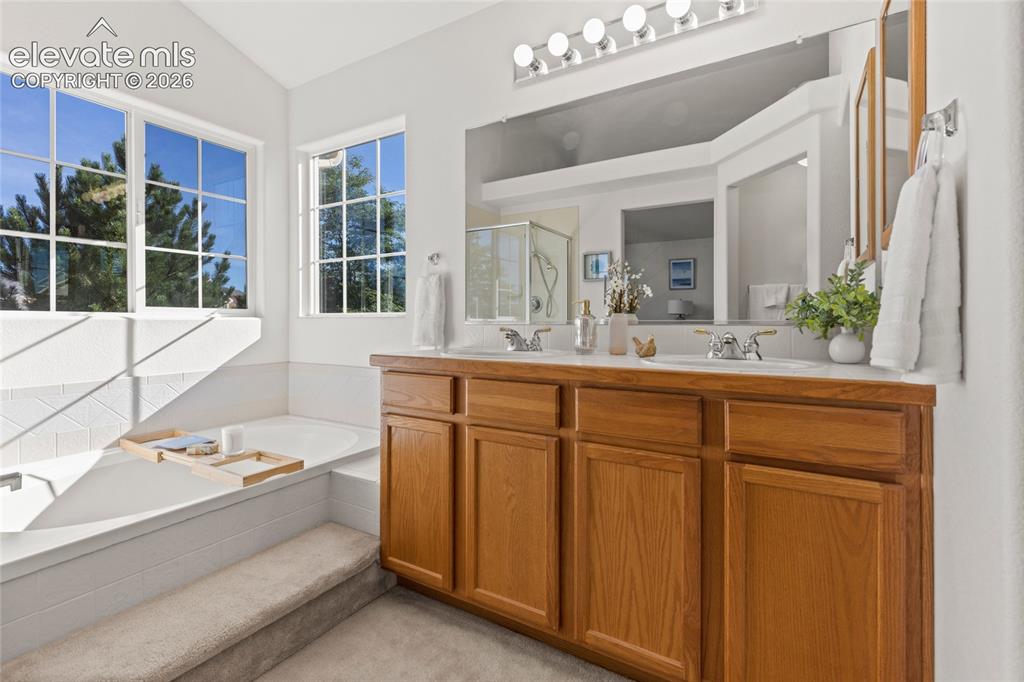
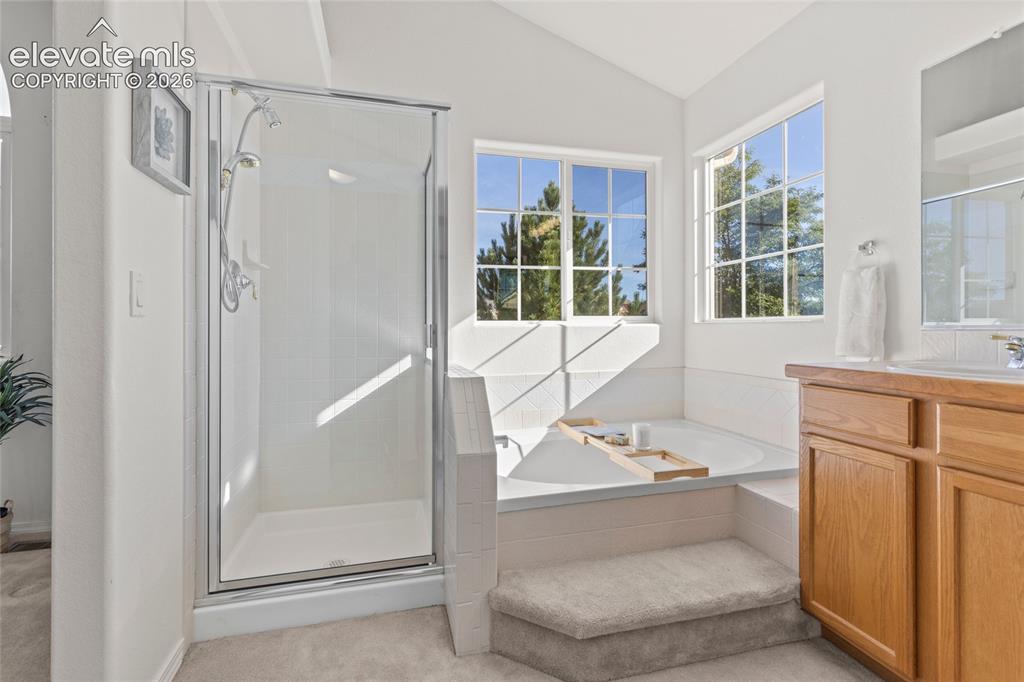
  • Master Bathroom Amenities: 5-Pc Bath, Carpet, Double Vanity, Free-standing Shower, Tub
  • Laundry: Upper

    Structure

  • Foundation: Partial Basement, Walk Out
  • Heating: Forced Air
  • Garage/Parking #: 2 vehicle(s), Attached
  • Garage Amenities: Garage Door Opener
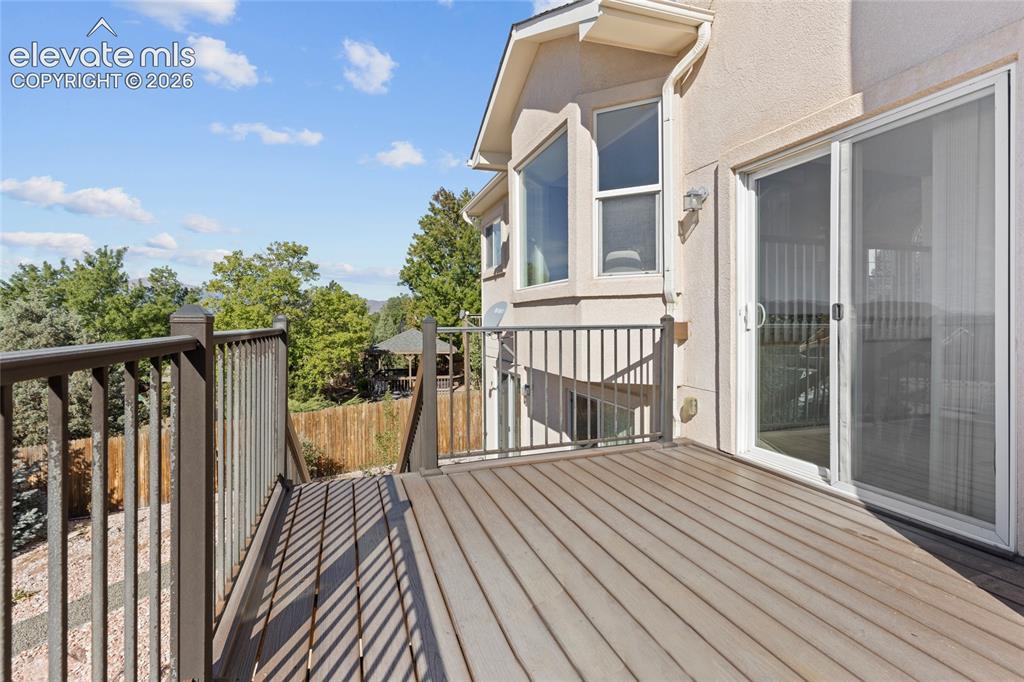
  • Patio Description: Composite
  • Total SqFt: 2,783
  • Finished SqFt: 2,783
  • Basement SqFt: 680
  • Basement % Fin: 100
  • Construction Status: Existing Home
  • Siding: Stucco
  • Structure: Framed on Lot

    Features

  • Appliances: Dishwasher, Disposal, Dryer, Microwave Oven, Range, Refrigerator, Washer
  • Floors: Carpet, Tile, Vinyl/Linoleum, Wood
  • Entry: Wood Laminate
  • Fireplace: Gas, Lower Level
  • Additional Items: Garage freezer is included, storage shelves in garage included.
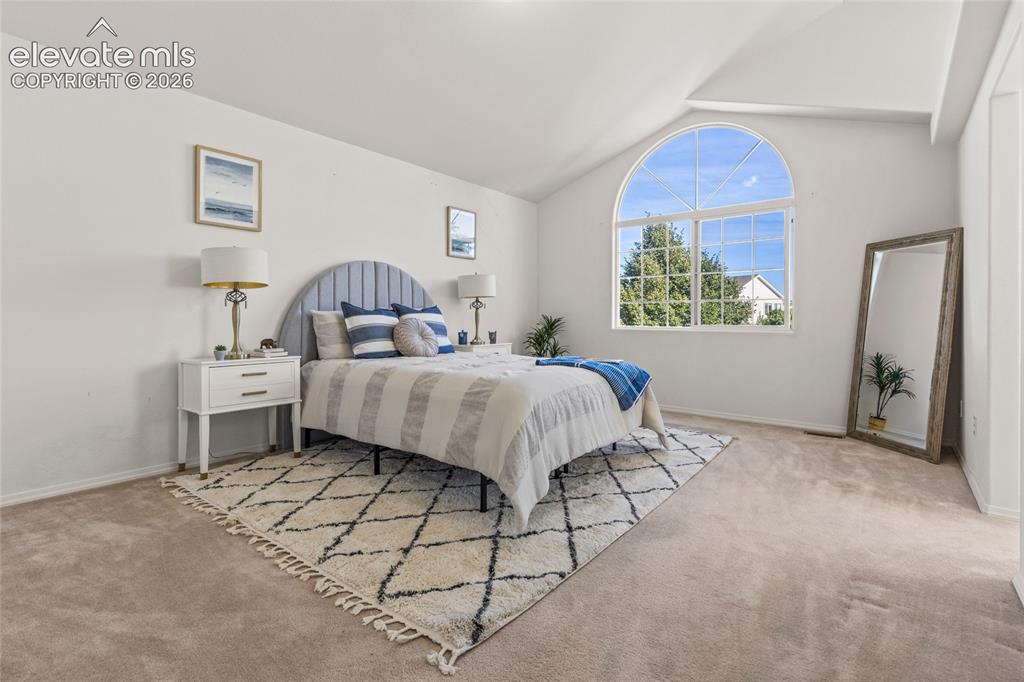
  • Interior Features: 5-Pc Bath, Vaulted Ceilings
  • Laundry: Upper

    Taxes, Utilities, Lot

  • Tax: $1,581
  • Lot Size: 0.16 Acres, 6,882 SqFt
  • Fence: All
  • Driveway: Concrete
  • Lot Location: Near Hospital, Near Park, Near Schools, Near Shopping Center
  • Lot Description: Mountain View, View of Pikes Peak
  • Existing Utilities: Cable Available, Electricity Connected, Natural Gas Connected
  • Existing Water: Municipal

    Community

    Additional Information


      Disclaimer
      The real estate listing information and related content displayed on this site is provided exclusively for consumers’ personal, non-commercial use and may not be used for any purpose other than to identify prospective properties consumers may be interested in purchasing.
      PPAR.com Website

      6780 Wild Indigo Drive, Colorado Springs, CO, 80923

      Image 1 of 33: Welcome

      Welcome

      Image 2 of 33: Gorgeous Dining Room with View of Pikes Peak
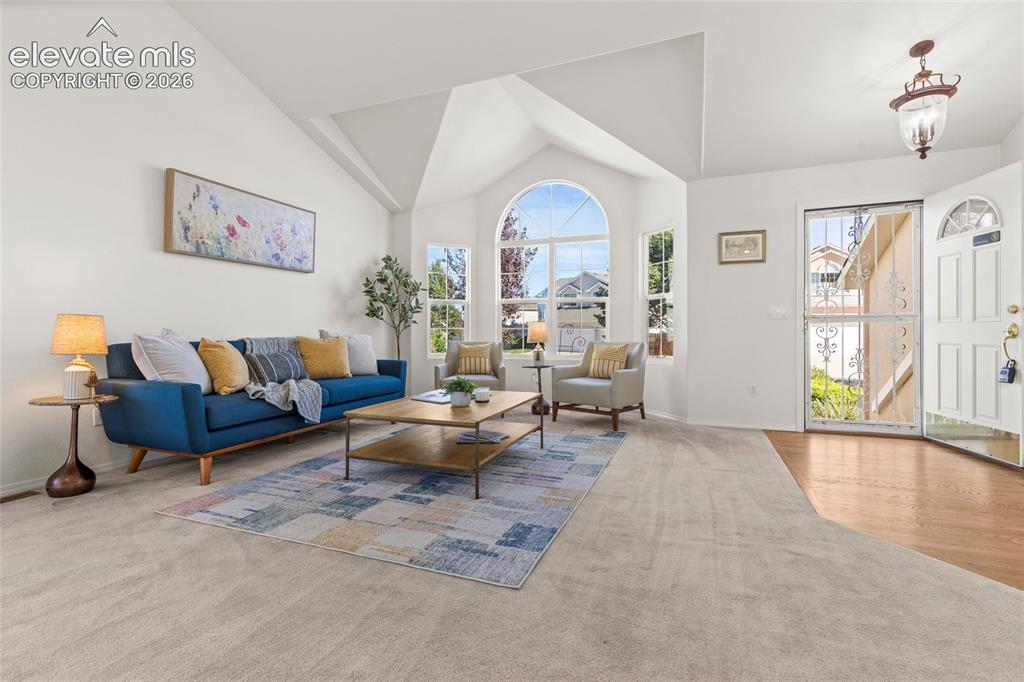
      Gorgeous Dining Room with View of Pikes Peak

      Image 3 of 33: Spacious, Inviting Entry Room with Vaulted Ceilings
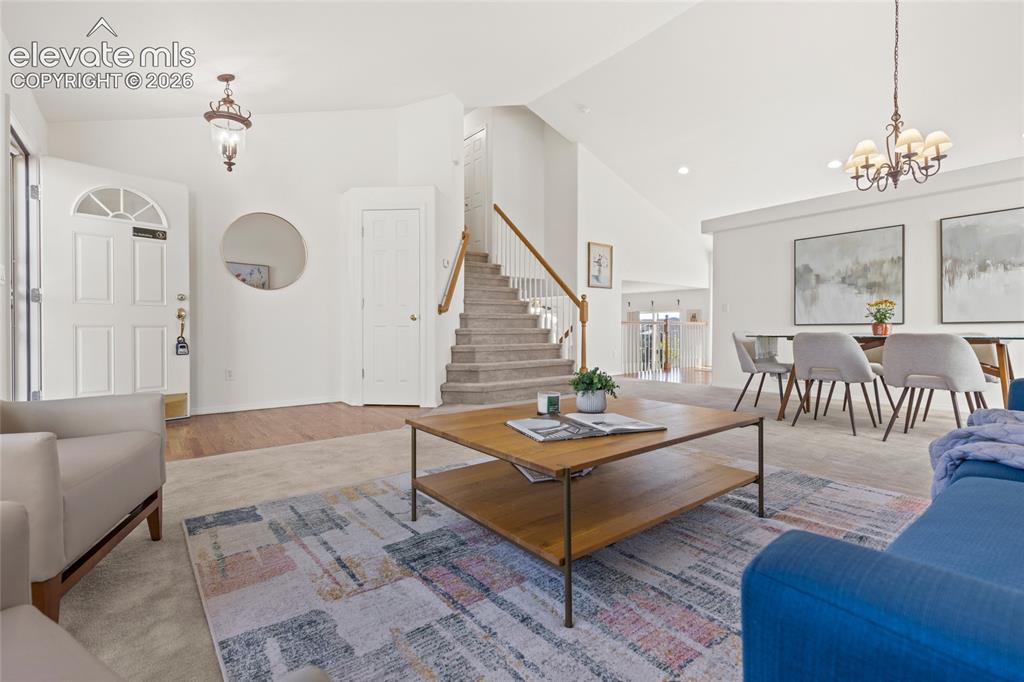
      Spacious, Inviting Entry Room with Vaulted Ceilings

      Image 4 of 33: Abundant Natural Light

      Abundant Natural Light

      Image 5 of 33: Large Windows Filling Every Room with Light
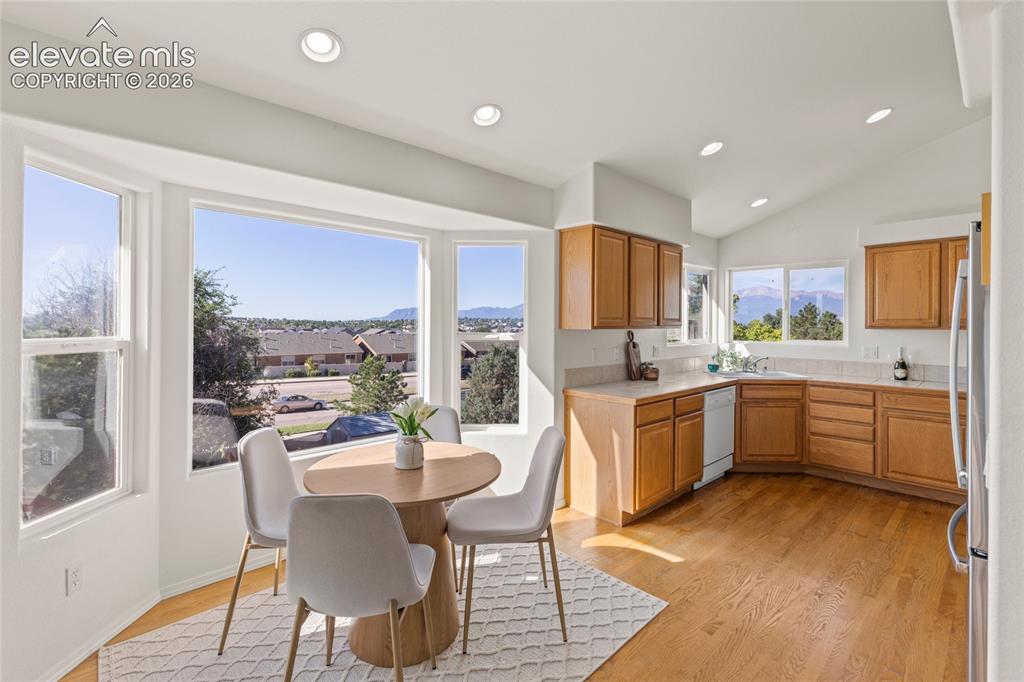
      Large Windows Filling Every Room with Light

      Image 6 of 33: Kitchen Nook + Kitchen Combo

      Kitchen Nook + Kitchen Combo

      Image 7 of 33: Bright Kitchen with Amazing Footprint
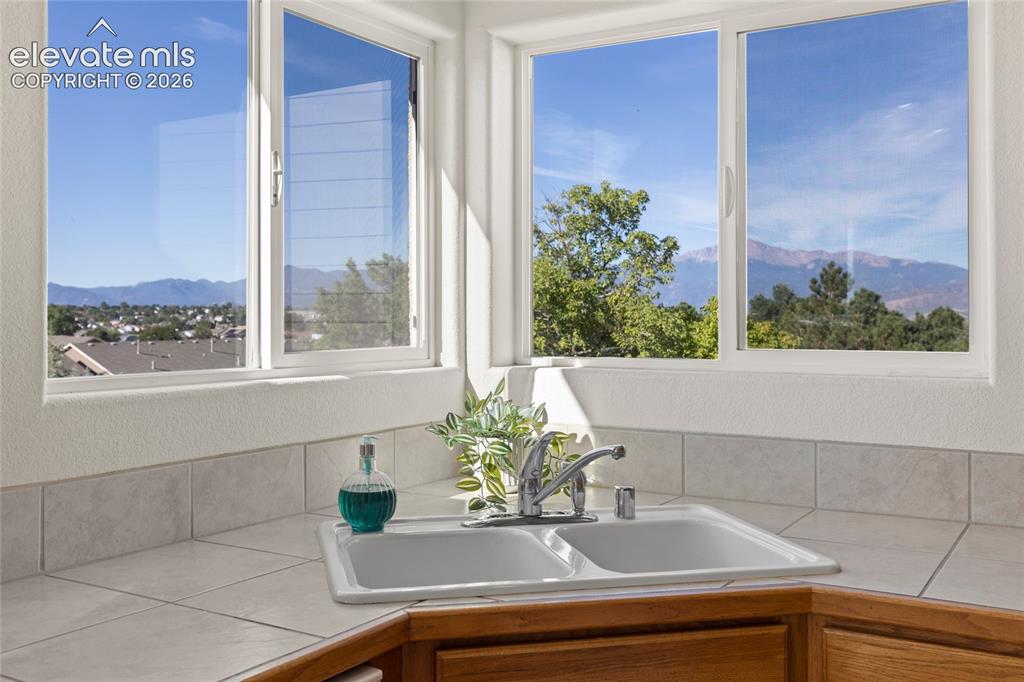
      Bright Kitchen with Amazing Footprint

      Image 8 of 33: Beautiful, Unobstructed Views of Pikes Peak
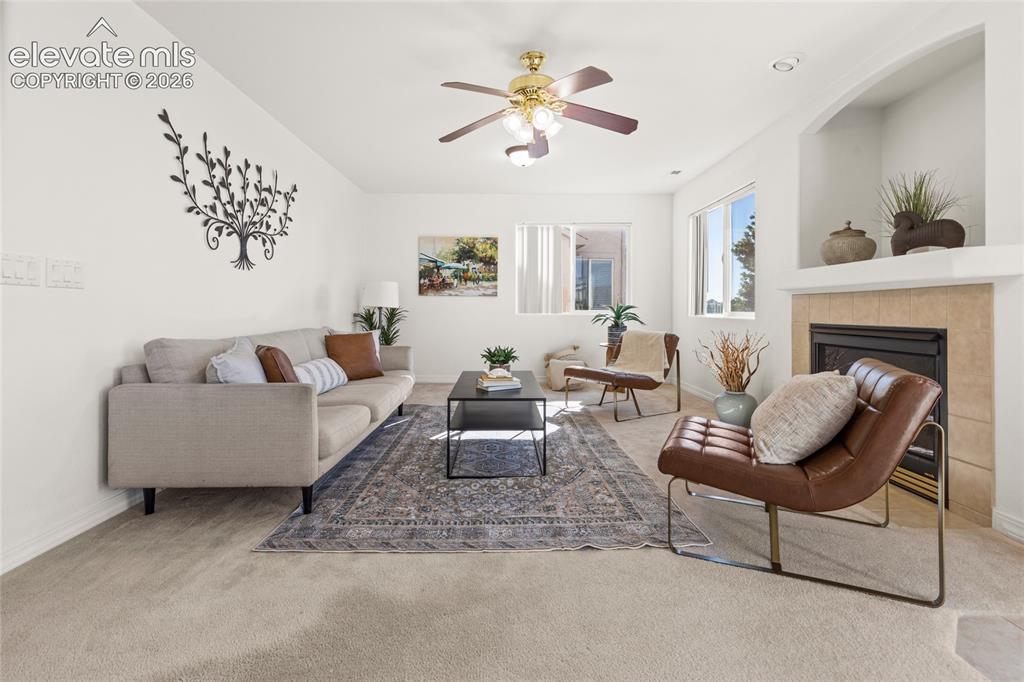
      Beautiful, Unobstructed Views of Pikes Peak

      Image 9 of 33: Cozy Lower Living Area with Great Light
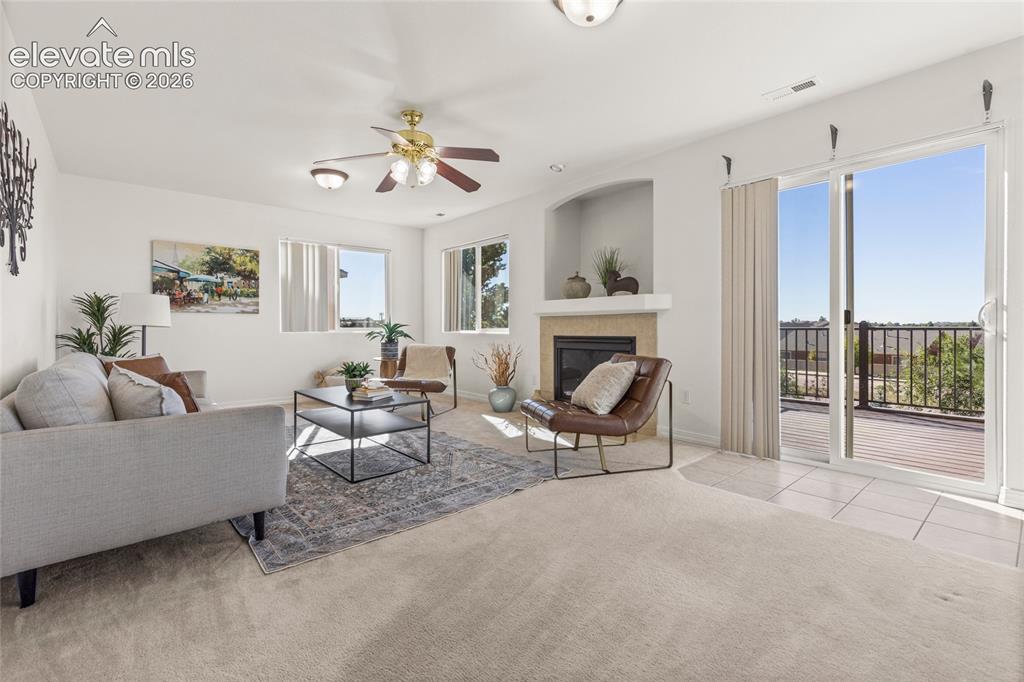
      Cozy Lower Living Area with Great Light

      Image 10 of 33: So Much Light! Direct Access to Deck

      So Much Light! Direct Access to Deck

      Image 11 of 33: Large Deck with Elevated Views

      Large Deck with Elevated Views

      Image 12 of 33: Office Space with French Doors

      Office Space with French Doors

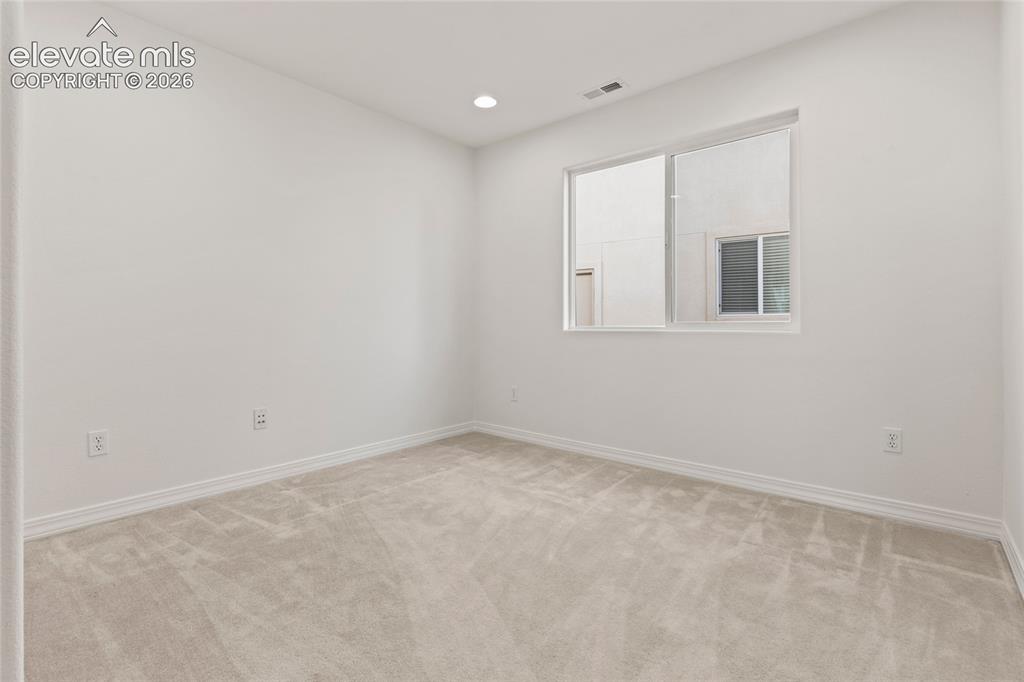
      Image 13 of 33: Bright and Large Office

      Bright and Large Office

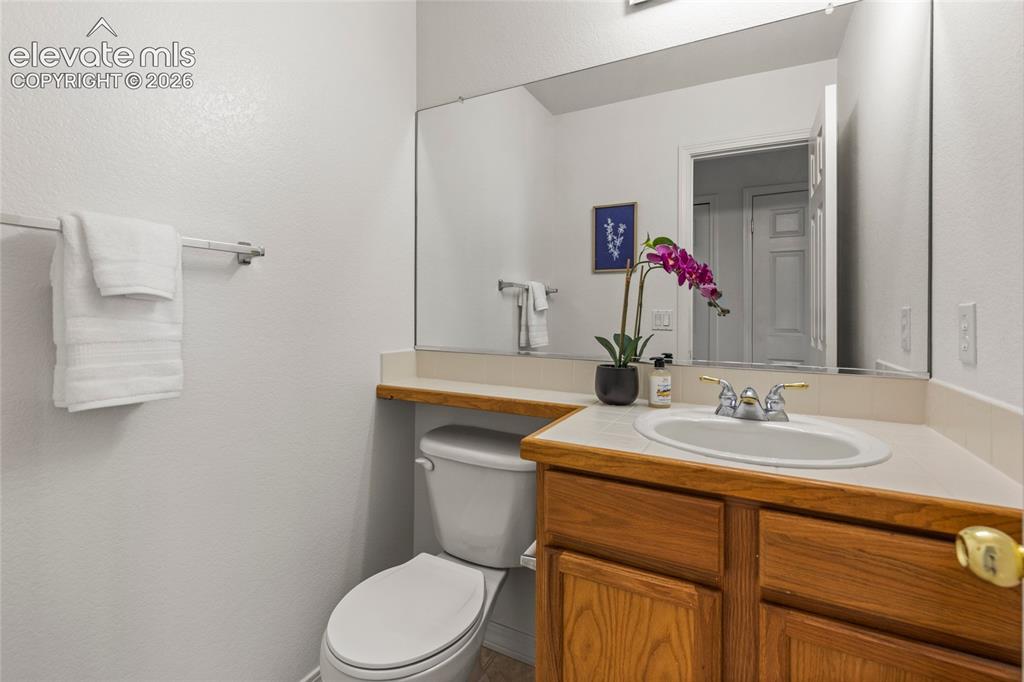
      Image 14 of 33: Powder Bathroom for All Guests

      Powder Bathroom for All Guests

      Image 15 of 33: Primary Bedroom with Vaulted Ceilings
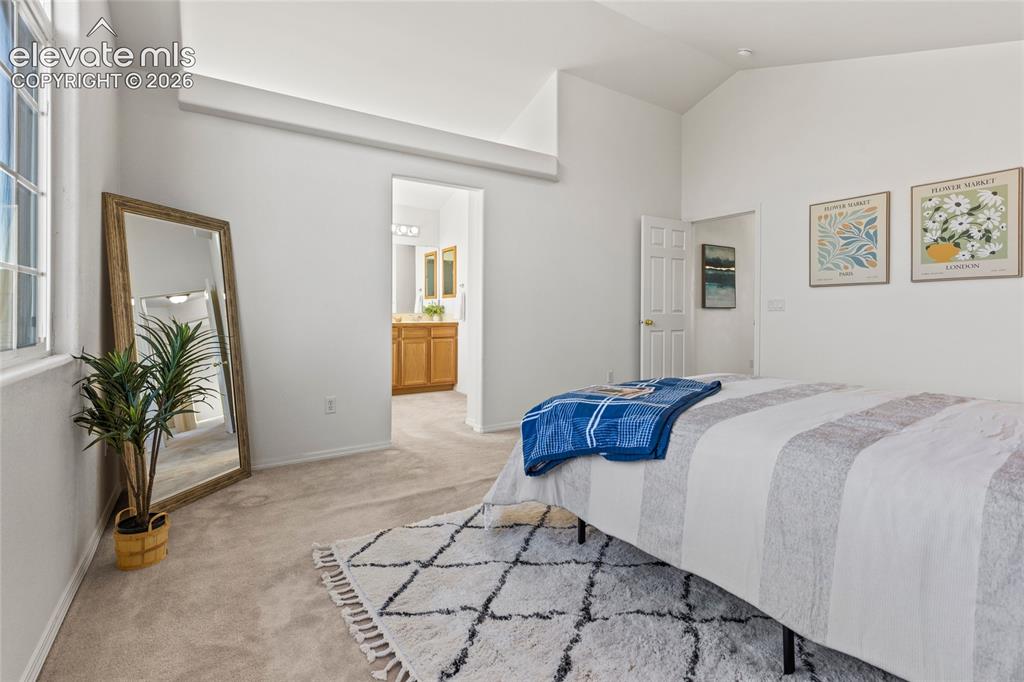
      Primary Bedroom with Vaulted Ceilings

      Image 16 of 33: Bright Primary Suite

      Bright Primary Suite

      Image 17 of 33: 5-Piece Bathroom with Double Vanity

      5-Piece Bathroom with Double Vanity

      Image 18 of 33: Shower + Bath Combo

      Shower + Bath Combo

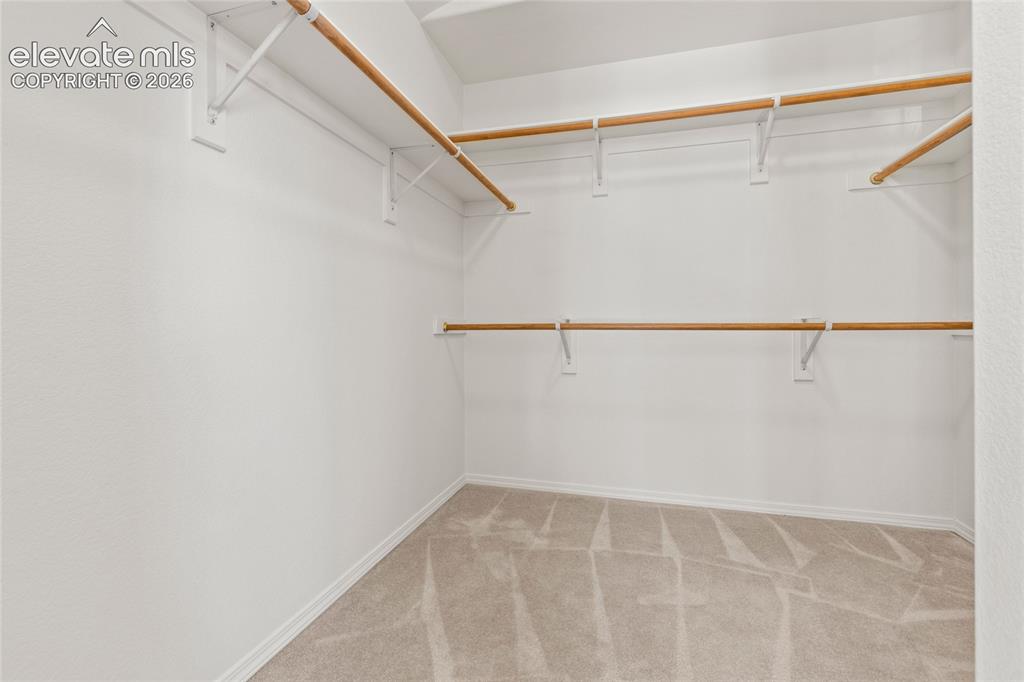
      Image 19 of 33: Large Walk-In Closet

      Large Walk-In Closet

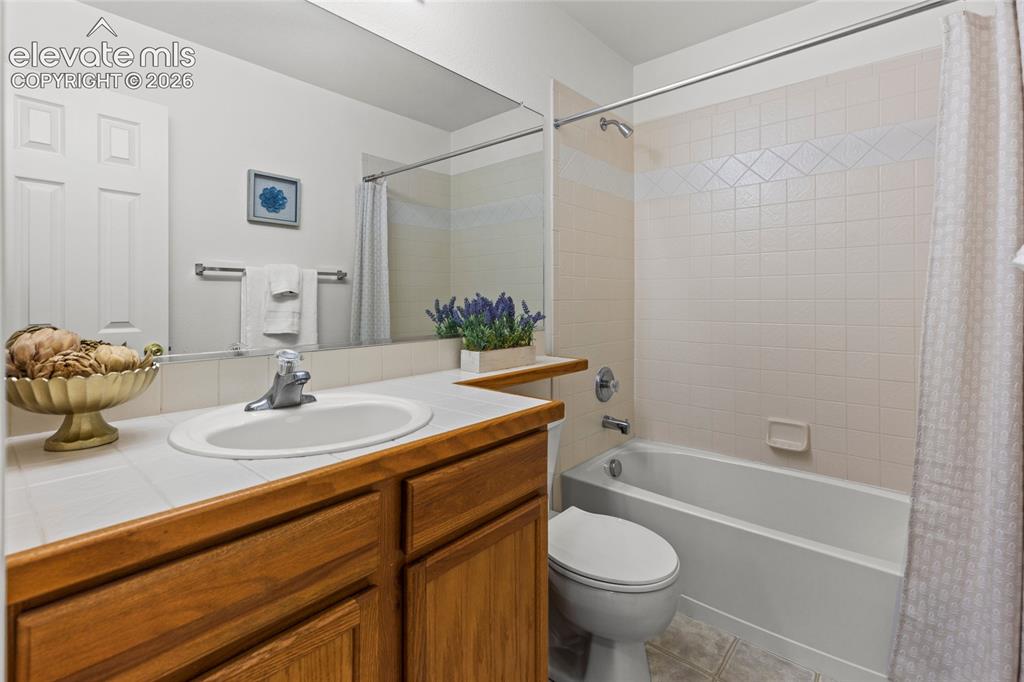
      Image 20 of 33: Upstairs Bathroom Shared Between Second and Third Bedrooms
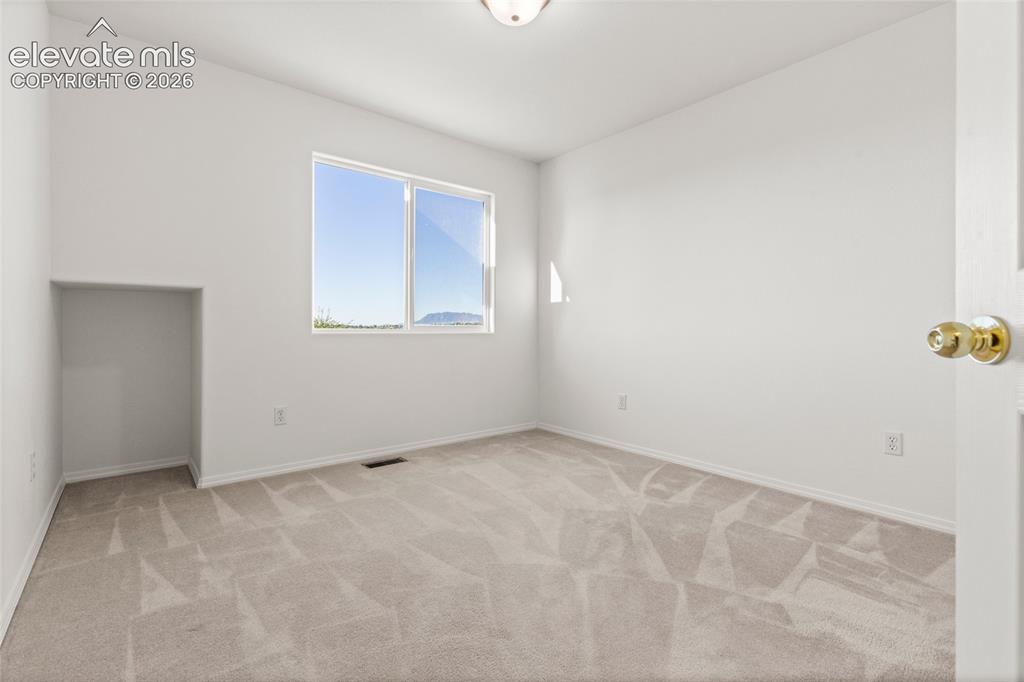
      Upstairs Bathroom Shared Between Second and Third Bedrooms

      Image 21 of 33: Second Upstairs Bedroom, Great Size and Elevated Views
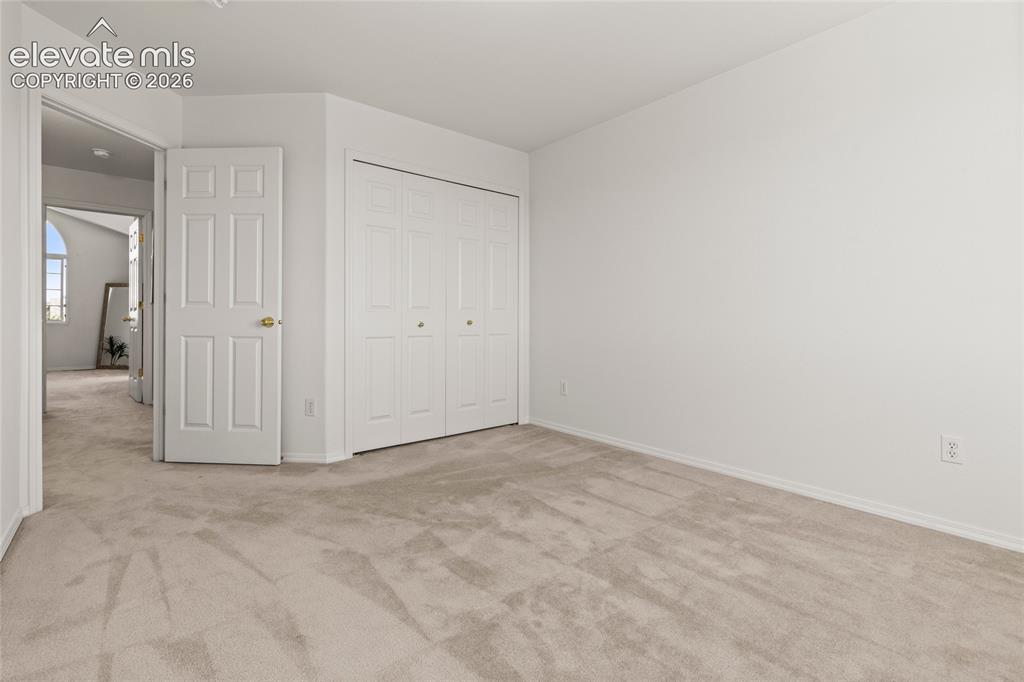
      Second Upstairs Bedroom, Great Size and Elevated Views

      Image 22 of 33: Bedroom

      Bedroom

      Image 23 of 33: Third Upstairs Bedroom, Beautiful Views
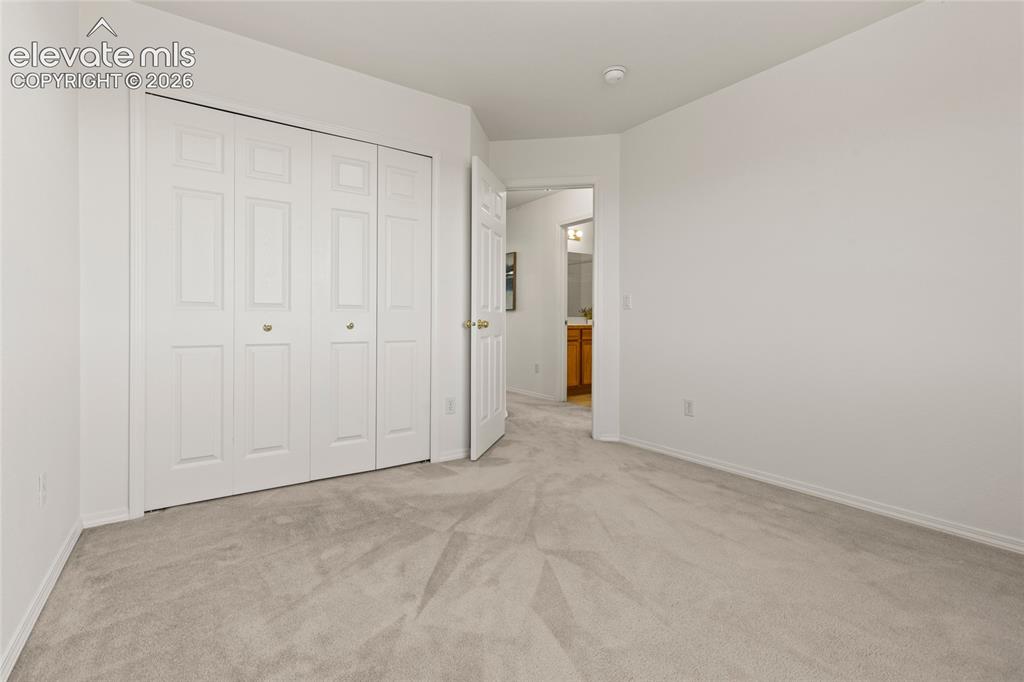
      Third Upstairs Bedroom, Beautiful Views

      Image 24 of 33: Bedroom

      Bedroom

      Image 25 of 33: Basement Bedroom with Large Walk-In Closet
      Basement Bedroom with Large Walk-In Closet

      Image 26 of 33: Basement Bathroom with Large Shower

      Basement Bathroom with Large Shower

      Image 27 of 33: Walk-Out Basement with Beaming Natural Light
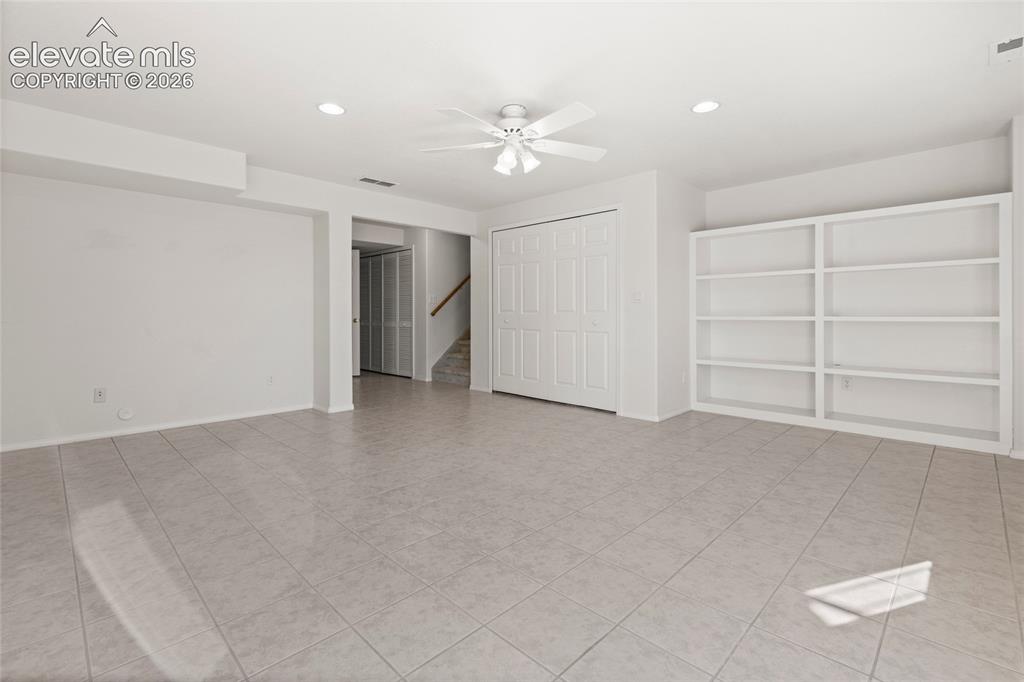
      Walk-Out Basement with Beaming Natural Light

      Image 28 of 33: Huge Open Space, Could Eventually be Turned into In-Law Suite
      Huge Open Space, Could Eventually be Turned into In-Law Suite

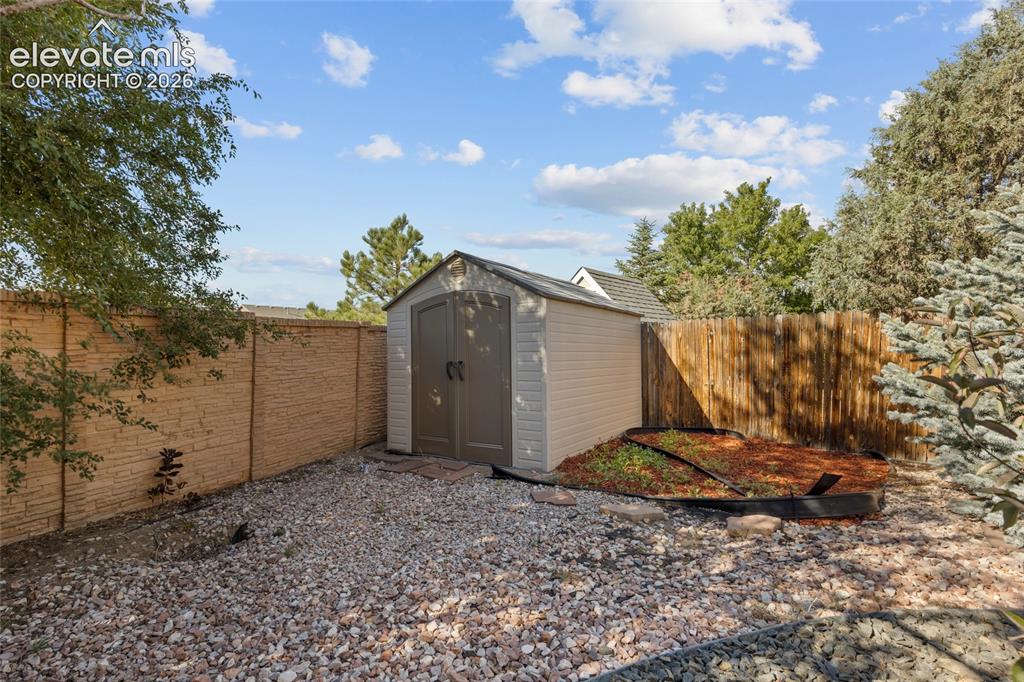
      Image 29 of 33: Backyard Shed

      Backyard Shed

      Image 30 of 33: Xeriscape Backyard with Walk-Out Access and Deck Access
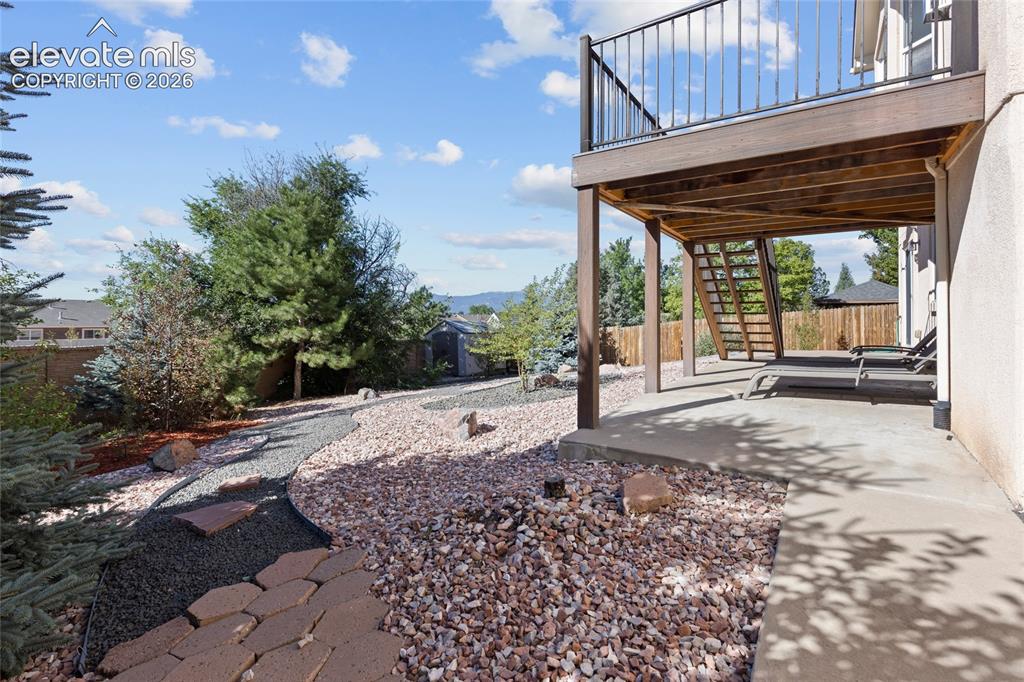
      Xeriscape Backyard with Walk-Out Access and Deck Access

      Image 31 of 33: Incredible Views, Shade From Mature Trees and Deck
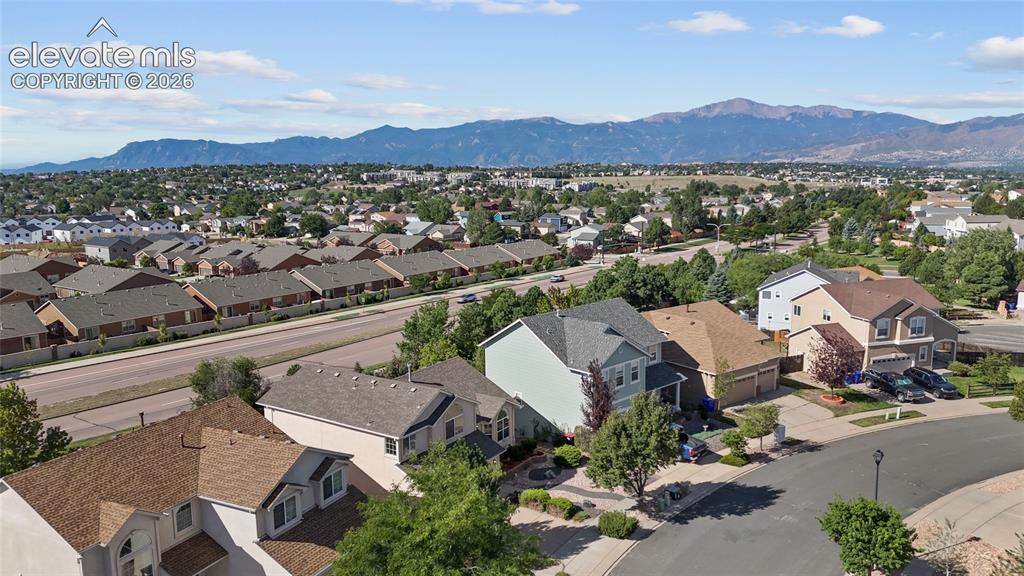
      Incredible Views, Shade From Mature Trees and Deck

      Image 32 of 33: Drone Shot of Mountain Range

      Drone Shot of Mountain Range

      Image 33 of 33: Drone Shot Highlighting Xeriscape Backyard

      Drone Shot Highlighting Xeriscape Backyard

      Disclaimer: The real estate listing information and related content displayed on this site is provided exclusively for consumers’ personal, non-commercial use and may not be used for any purpose other than to identify prospective properties consumers may be interested in purchasing.