5540 Lantana Circle, Colorado Springs, CO, 80915
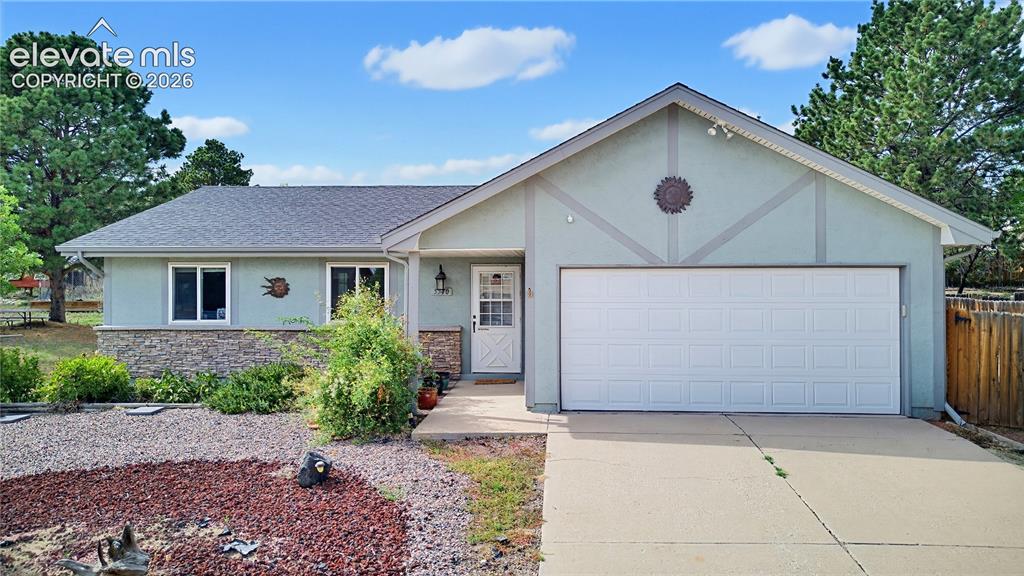
Image Count: 32

$435,000

  • Highlights
  • Single Family
  • 5 bd | 3 ba | 2,011 sqft
  • 5540 Lantana Circle, Colorado Springs, CO, 80915 listed by Haley Levick
  • Active
  • MLS#: 9291764
  • Tour #3
  • View on Map
Space maker

Property Description

Come see this spacious 5-bedroom, 3-bath home! Featuring an updated kitchen with extra counter and cabinet space, a fully finished basement, central air, and a spacious backyard. The zero-scape front yard offers low-maintenance landscaping with minimal upkeep. Conveniently located close to shopping and everyday amenities. Come see all this home has to offer—schedule your showing today! This one will not last long so get in quick!

Property Listed By

Picture of REALTOR Listing Property
  • Haley Levick
  • 7022-039-917  Call the Agent 
Picture of Office Listing Property
  • Venterra Real Estate LLC
  • 9367-863-917  Call the Agent 

Property Details

    General Features

  • Property: Single Family, Ranch
  • Year Built: 1982
  • List Price: $435,000
  • County: El Paso
  • School District: Colorado Springs 11

    Rooms

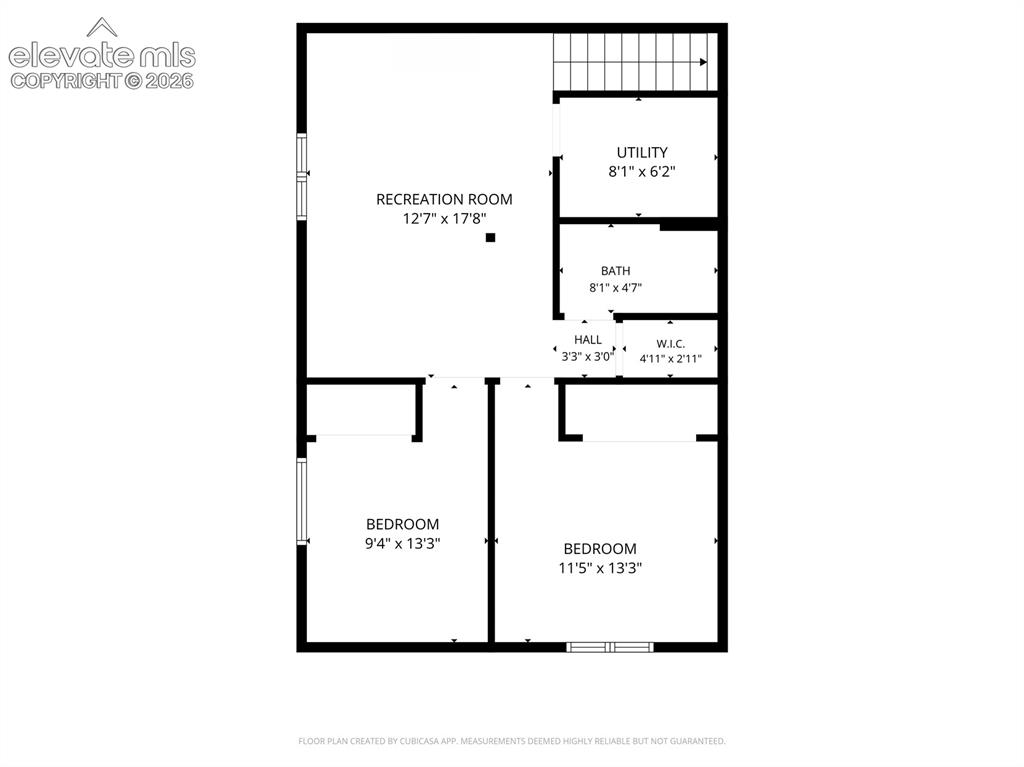
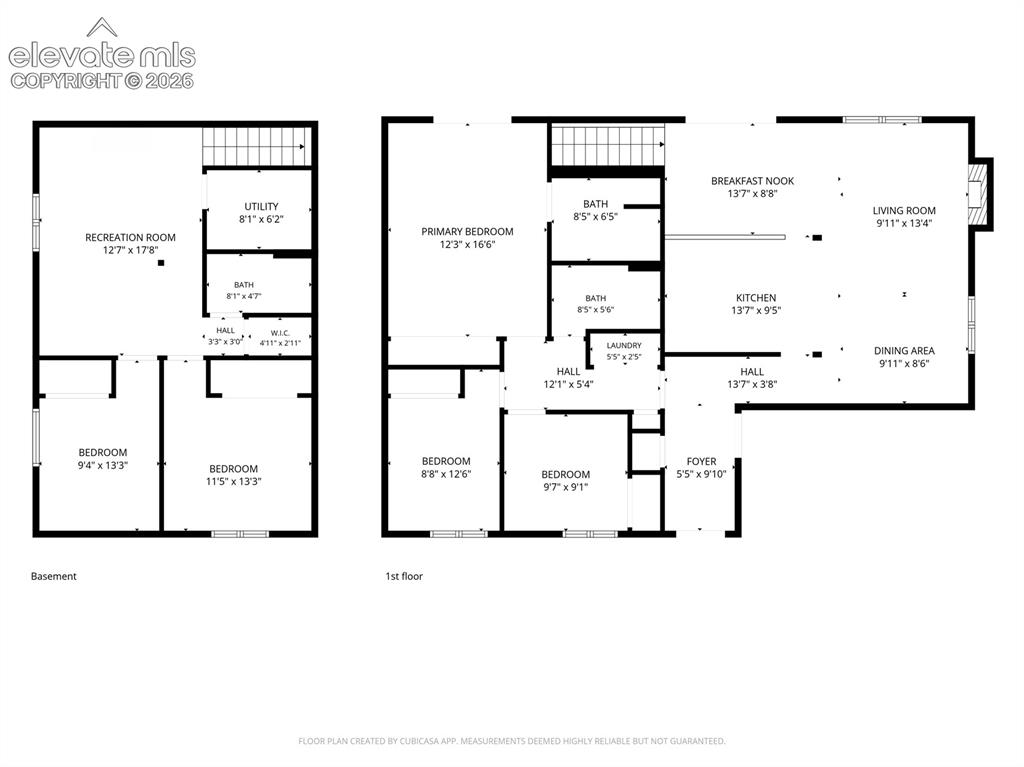
  • Bedrooms: 5
  • Baths: 3 full bath;
  • Laundry: Main

    Structure

  • Foundation: Full Basement
  • Heating: Forced Air, Natural Gas
  • Cooling: Central Air
  • Garage/Parking #: 2 vehicle(s), Attached
  • Garage Amenities: 220V, Even with Main Level, Garage Door Opener, Oversized
  • Patio Description: Composite
  • Total SqFt: 2,011
  • Finished SqFt: 2,011
  • Basement SqFt: 715
  • Basement % Fin: 100
  • Construction Status: Existing Home
  • Siding: Brick, Stucco
  • Structure: Framed on Lot

    Features

  • Appliances: Dishwasher, Disposal, Dryer, Kitchen Vent Fan, Microwave Oven, Oven, Range, Refrigerator, Washer
  • Floors: Carpet
  • Entry: Tile
  • Fireplace: Main Level
  • Laundry: Main

    Taxes, Utilities, Lot

  • Tax: $1,496
  • Lot Size: 0.18 Acres, 7,890 SqFt
  • Landscaped: All
  • Fence: Rear
  • Driveway: Concrete
  • Lot Description: Level
  • Existing Utilities: Cable Available, Electricity Connected
  • Existing Water: Municipal

    Community

    Additional Information


      Disclaimer
      The real estate listing information and related content displayed on this site is provided exclusively for consumers’ personal, non-commercial use and may not be used for any purpose other than to identify prospective properties consumers may be interested in purchasing.
      PPAR.com Website

      5540 Lantana Circle, Colorado Springs, CO, 80915

      Image 1 of 32: Single-story residence featuring a gray asphalt shingle roof, light-colored

      Single-story residence featuring a gray asphalt shingle roof, light-colored stucco exterior, and stone veneer accents
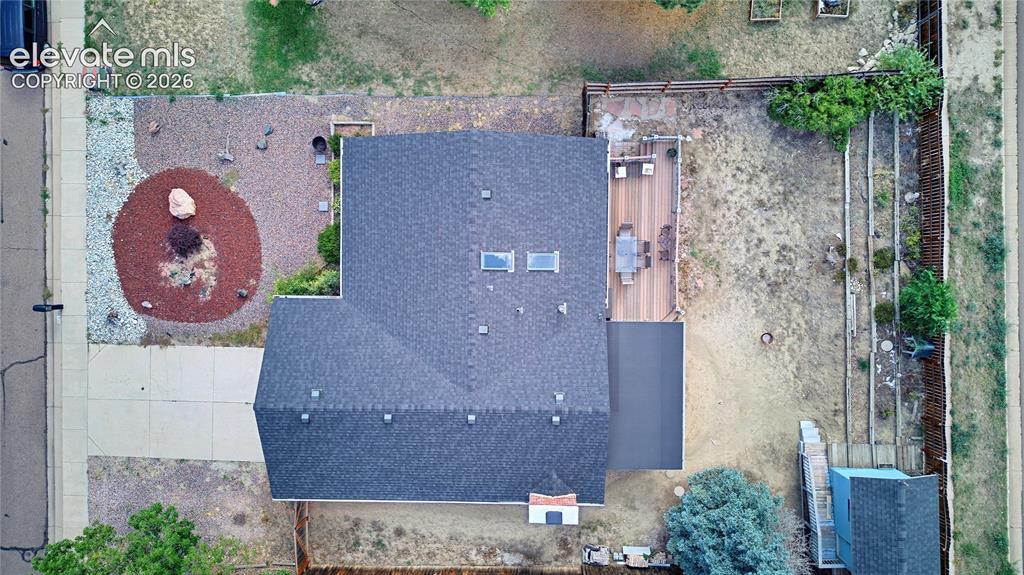
      Image 2 of 32: Asphalt shingle roof with skylights, extensive wood deck, paved driveway, a

      Asphalt shingle roof with skylights, extensive wood deck, paved driveway, and varied landscaping
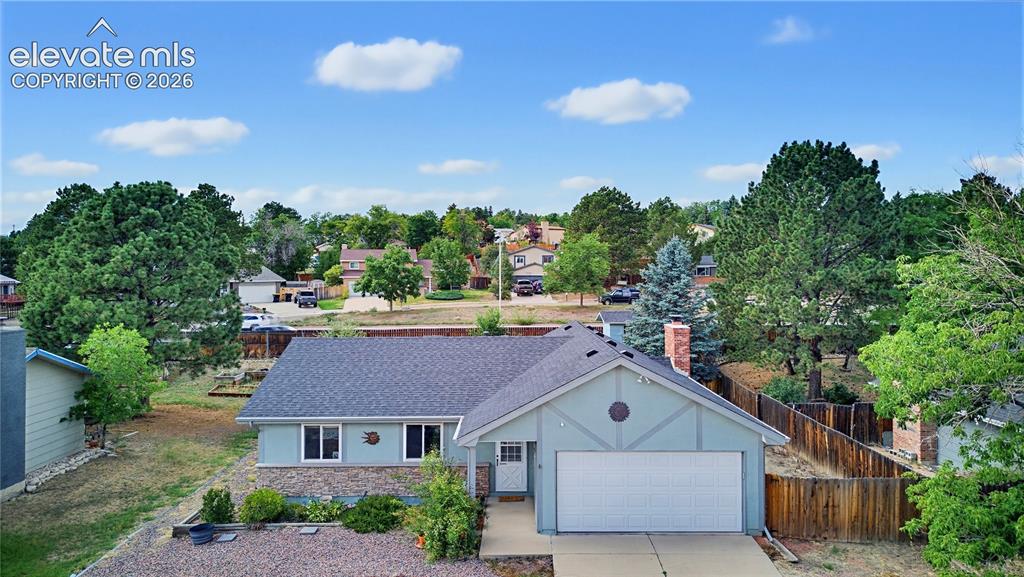
      Image 3 of 32: Gable-front exterior featuring light blue siding, a stone facade, and an at

      Gable-front exterior featuring light blue siding, a stone facade, and an attached two-car garage
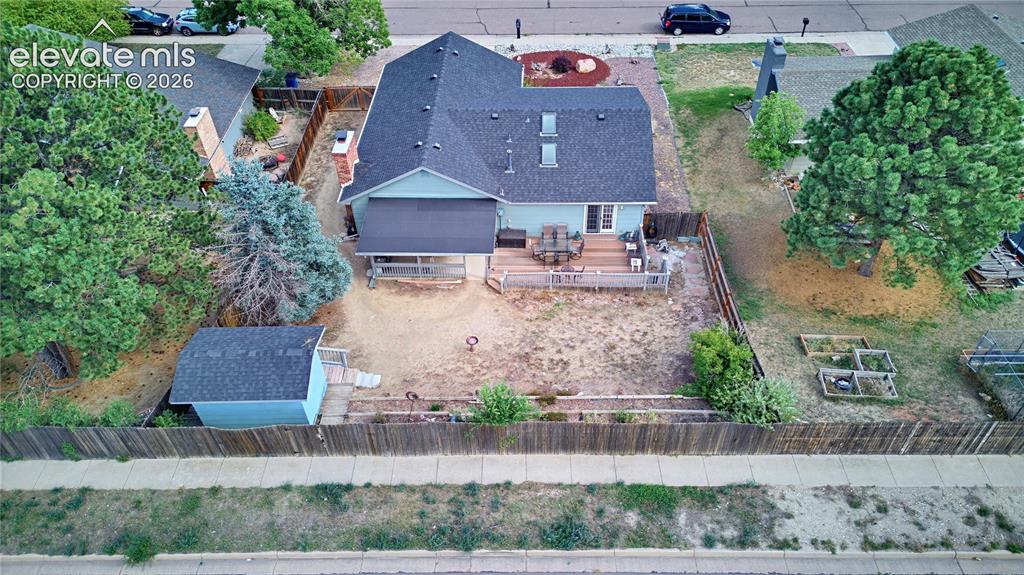
      Image 4 of 32: Expansive fenced backyard featuring a multi-level wood deck, covered patio,

      Expansive fenced backyard featuring a multi-level wood deck, covered patio, and a separate storage shed
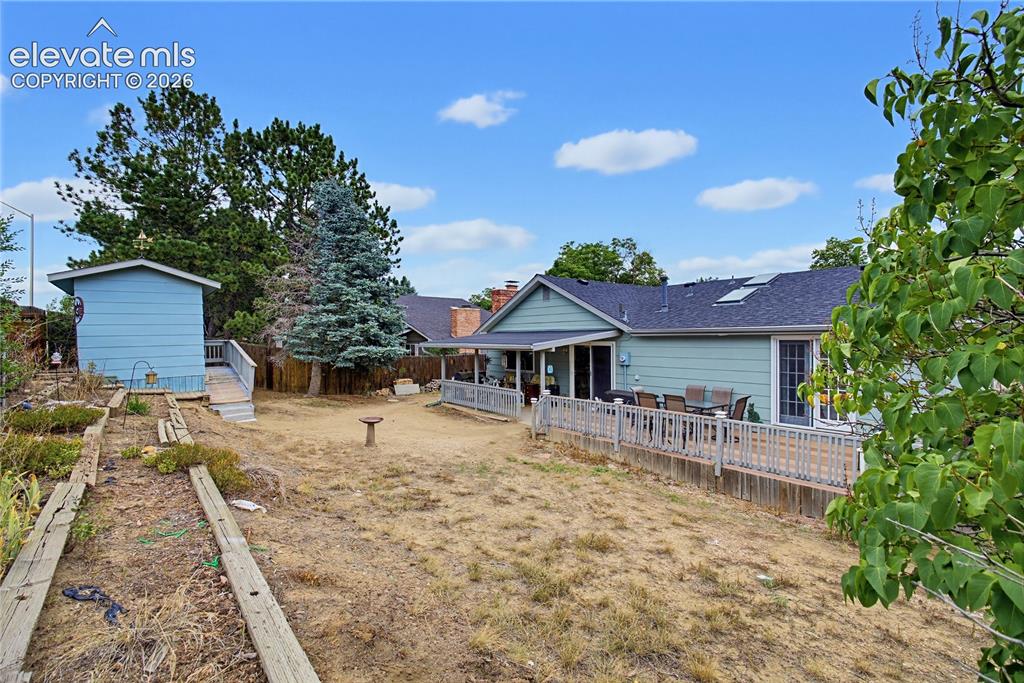
      Image 5 of 32: Expansive backyard featuring a multi-level wood deck, mature trees, and a d

      Expansive backyard featuring a multi-level wood deck, mature trees, and a detached shed with ramp access
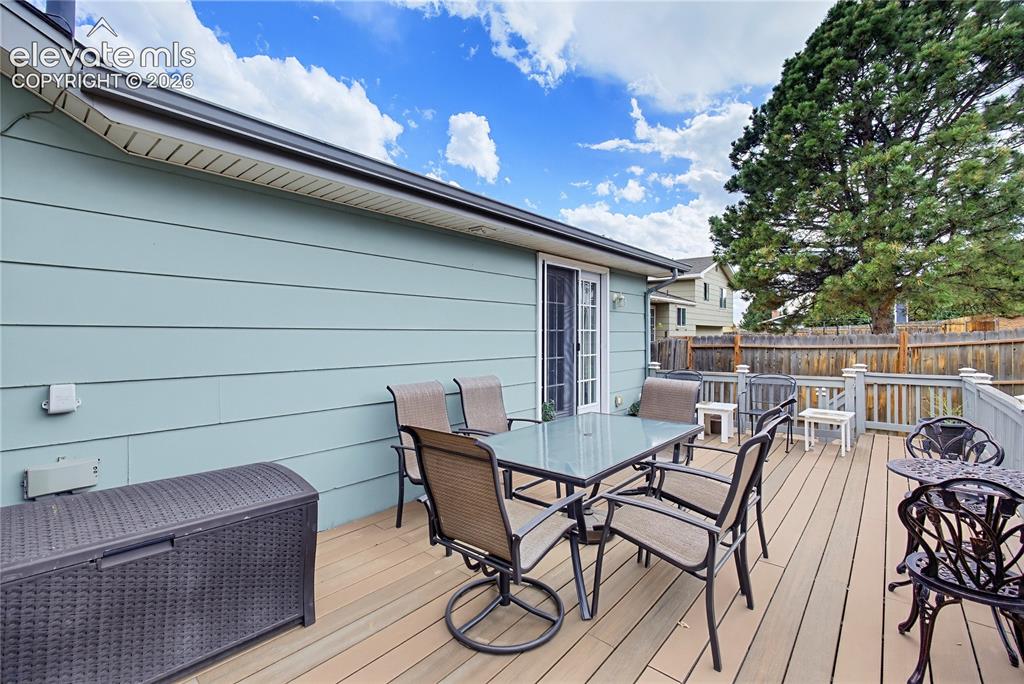
      Image 6 of 32: Expansive outdoor deck with composite decking, white exterior trim, and a p

      Expansive outdoor deck with composite decking, white exterior trim, and a privacy fence
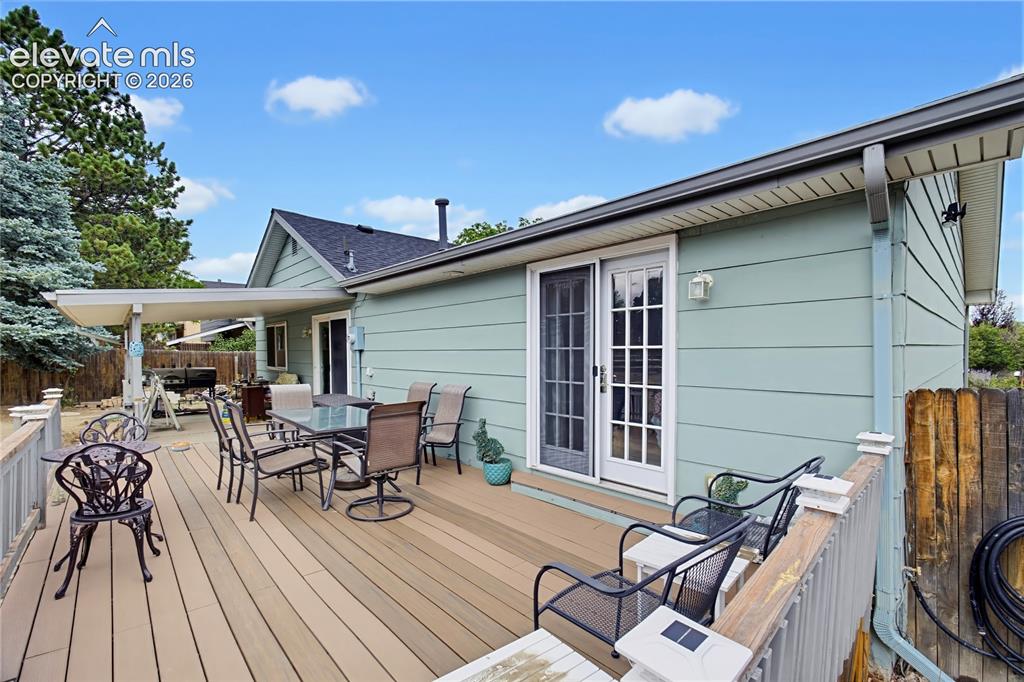
      Image 7 of 32: Rear exterior with a large composite deck, covered patio area, and sliding

      Rear exterior with a large composite deck, covered patio area, and sliding glass doors
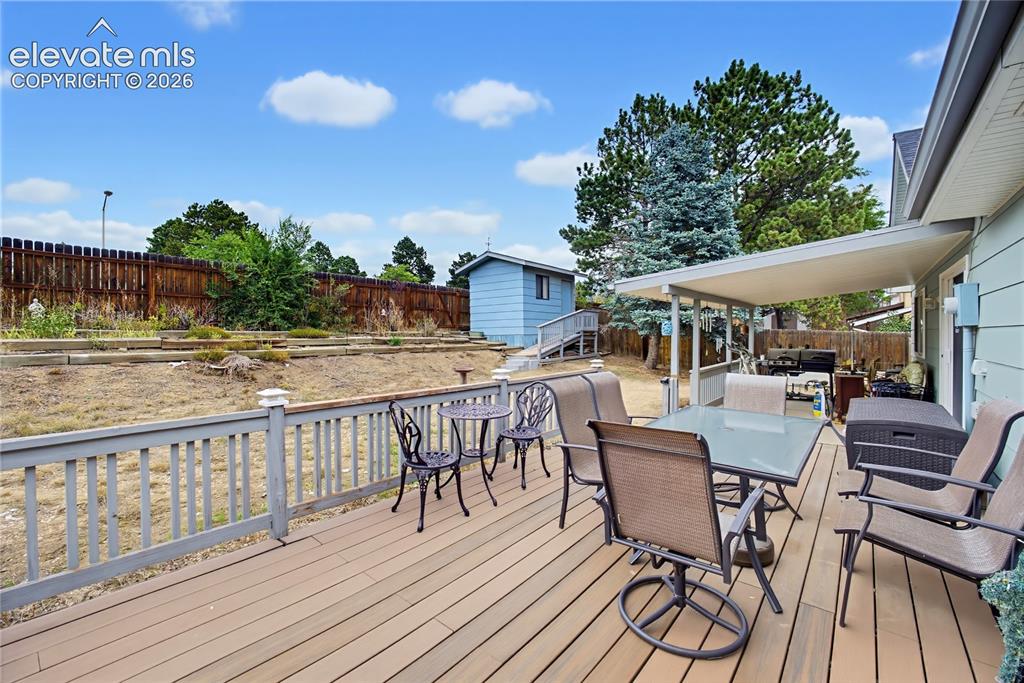
      Image 8 of 32: Expansive wood-finish deck with a solid railing, covered patio area, and a

      Expansive wood-finish deck with a solid railing, covered patio area, and a detached shed
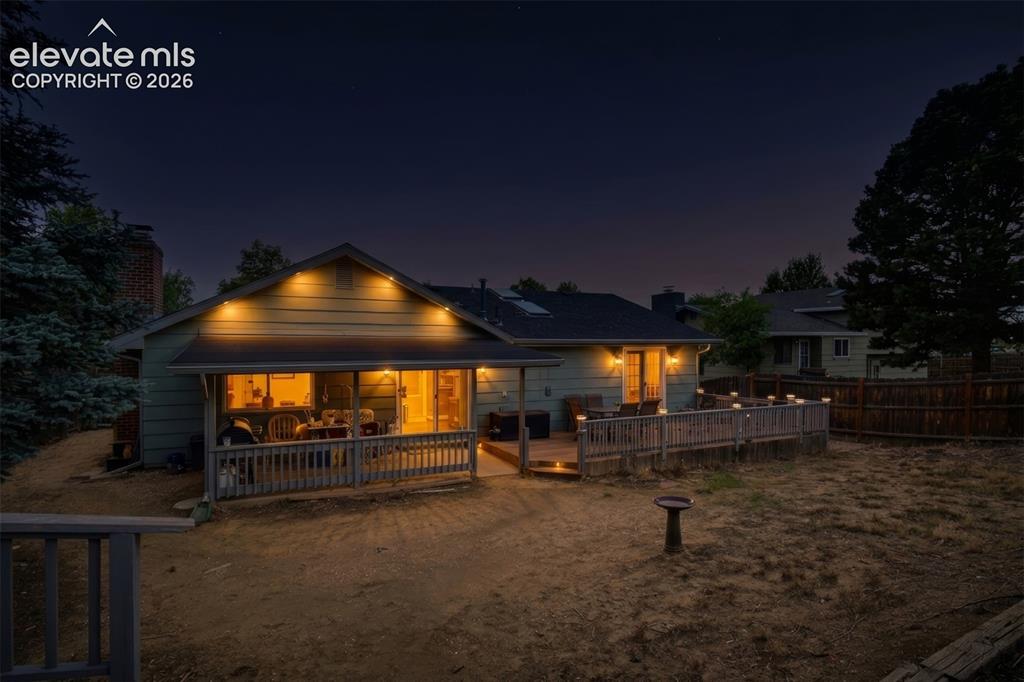
      Image 9 of 32: Spacious backyard featuring a covered patio, extensive wooden deck, and mat

      Spacious backyard featuring a covered patio, extensive wooden deck, and mature perimeter trees
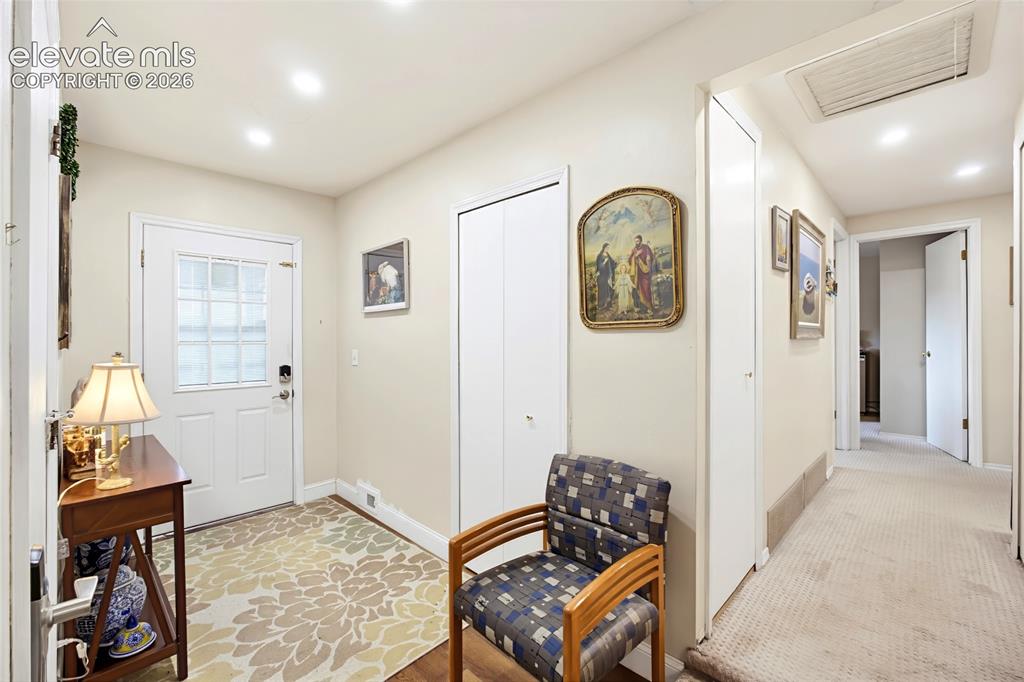
      Image 10 of 32: Entryway with a white paneled door featuring a glass insert, recessed light

      Entryway with a white paneled door featuring a glass insert, recessed lighting, and a closet with bifold doors
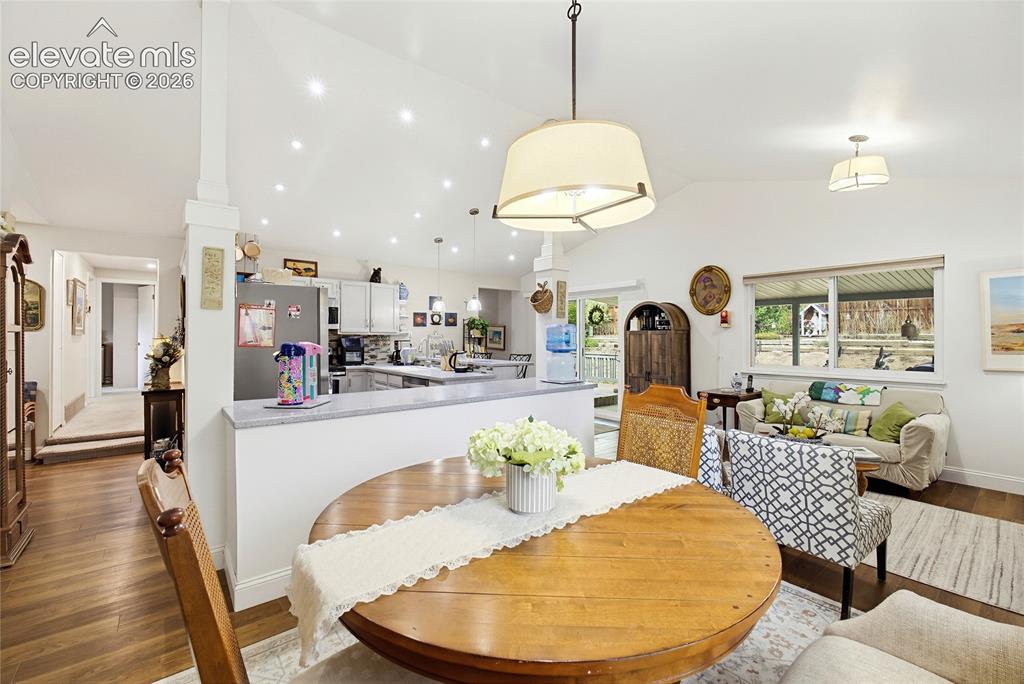
      Image 11 of 32: Vaulted white ceiling with recessed lighting, wood-finish flooring, white k

      Vaulted white ceiling with recessed lighting, wood-finish flooring, white kitchen cabinetry, and light gray countertop
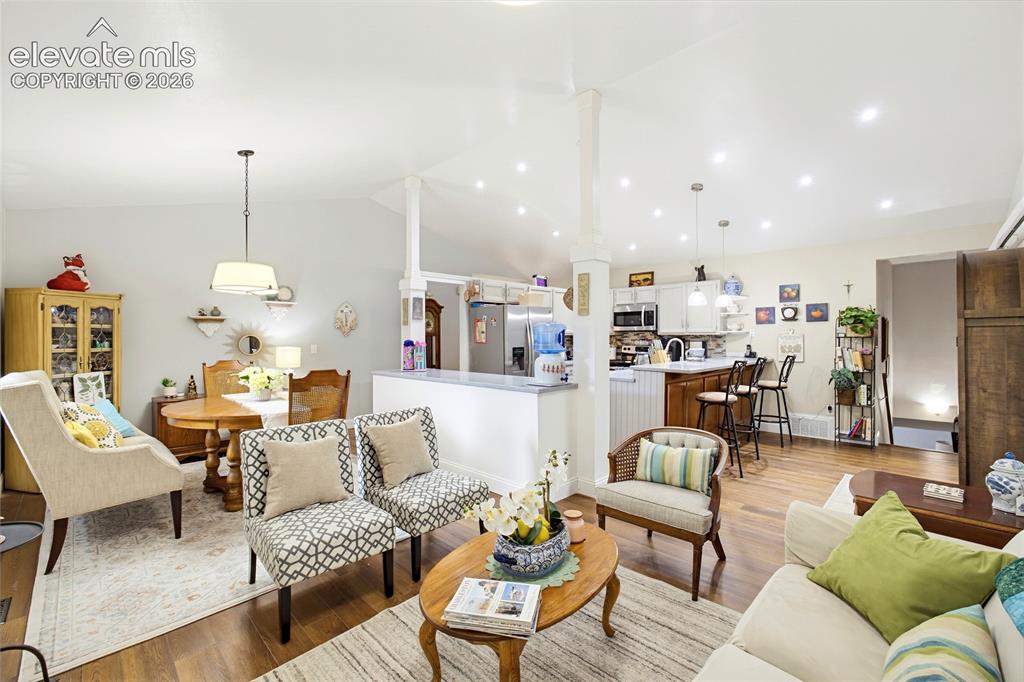
      Image 12 of 32: Open-concept living area featuring wood-finish flooring, vaulted ceilings w

      Open-concept living area featuring wood-finish flooring, vaulted ceilings with recessed lighting, and a kitchen with white cabinetry and a breakfast bar
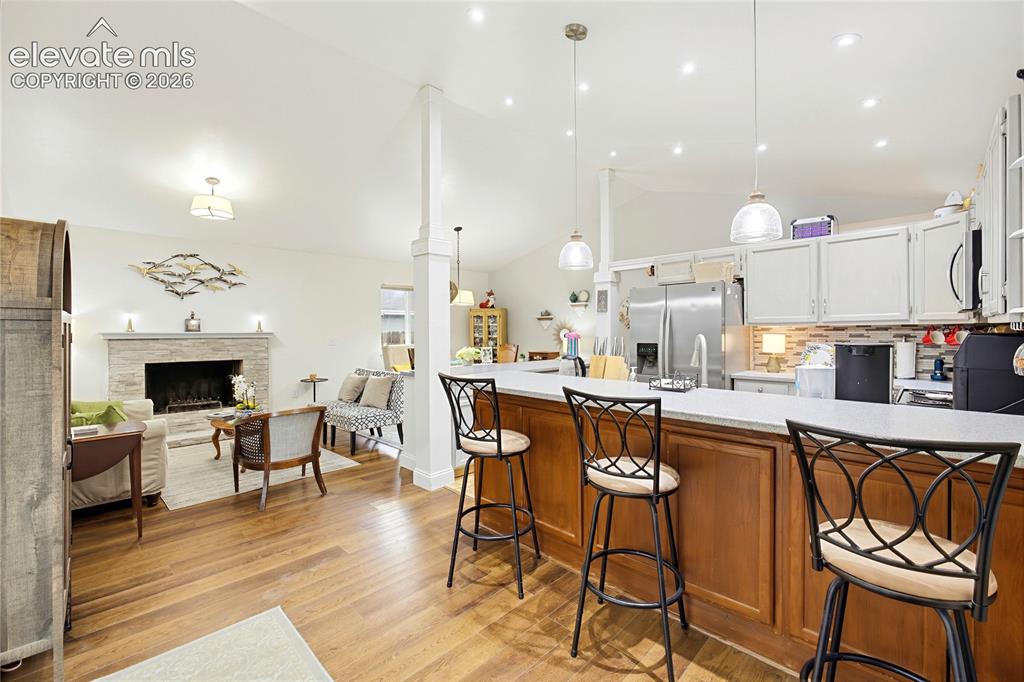
      Image 13 of 32: Kitchen island with stone-finish countertop, wood-finish base cabinetry, an

      Kitchen island with stone-finish countertop, wood-finish base cabinetry, and three pendant lights
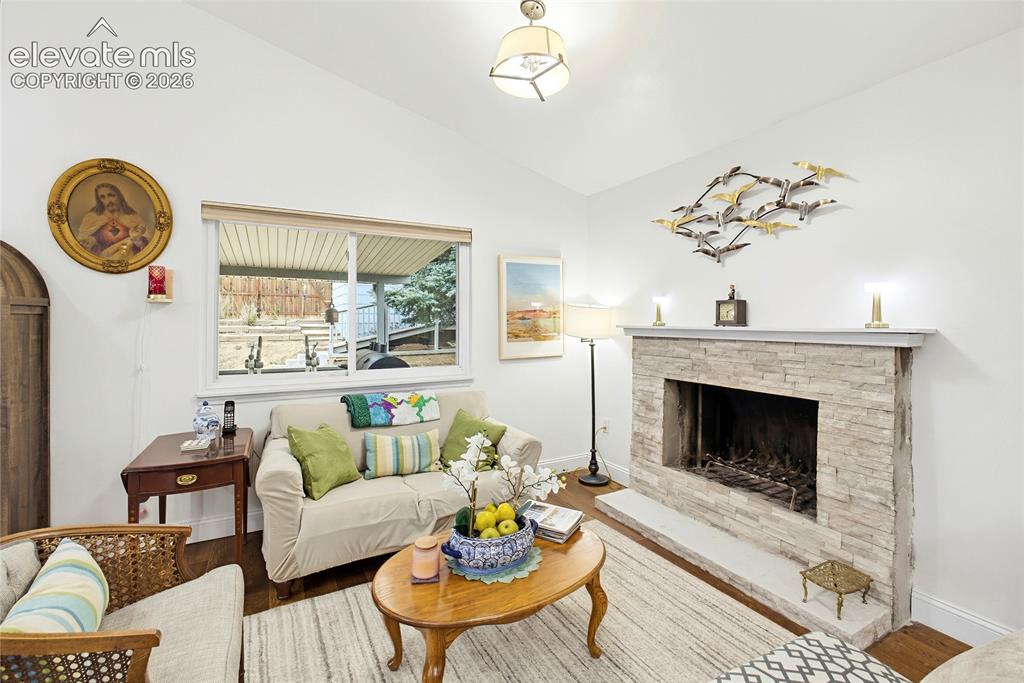
      Image 14 of 32: Vaulted ceiling, stone-clad fireplace, wood-finish flooring, built-in firep

      Vaulted ceiling, stone-clad fireplace, wood-finish flooring, built-in fireplace grate, and a large window
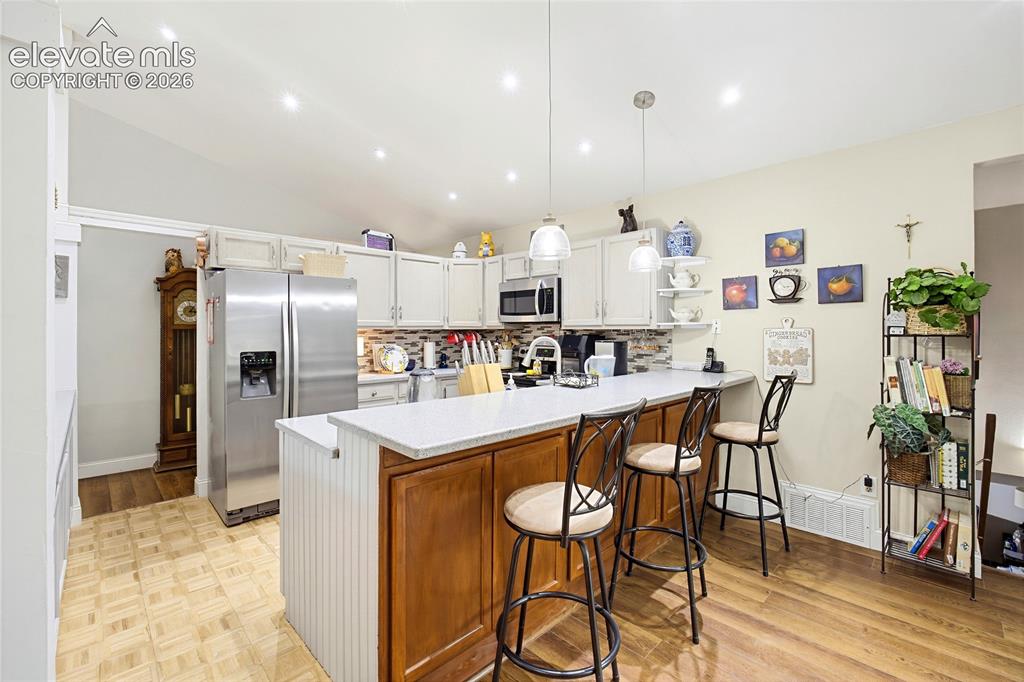
      Image 15 of 32: Kitchen featuring white upper cabinetry, a central island with wood-finish

      Kitchen featuring white upper cabinetry, a central island with wood-finish base and light-toned countertop, stainless steel refrigerator, and wood-finish flooring
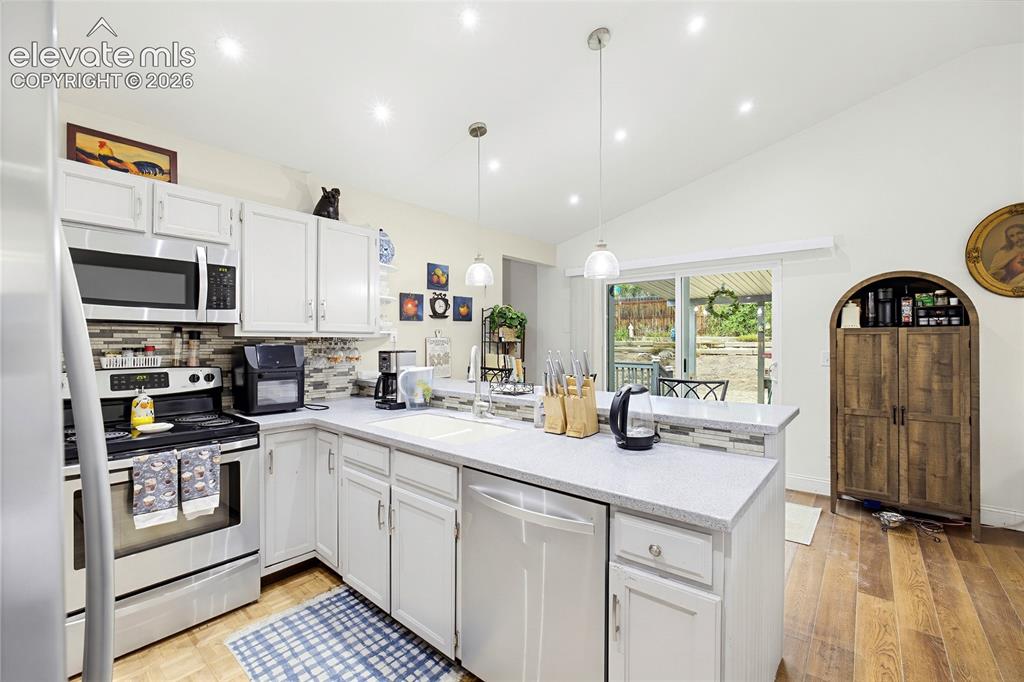
      Image 16 of 32: Kitchen with vaulted ceiling, recessed lighting, white cabinetry, integrate

      Kitchen with vaulted ceiling, recessed lighting, white cabinetry, integrated stainless steel appliances, and wood-finish flooring
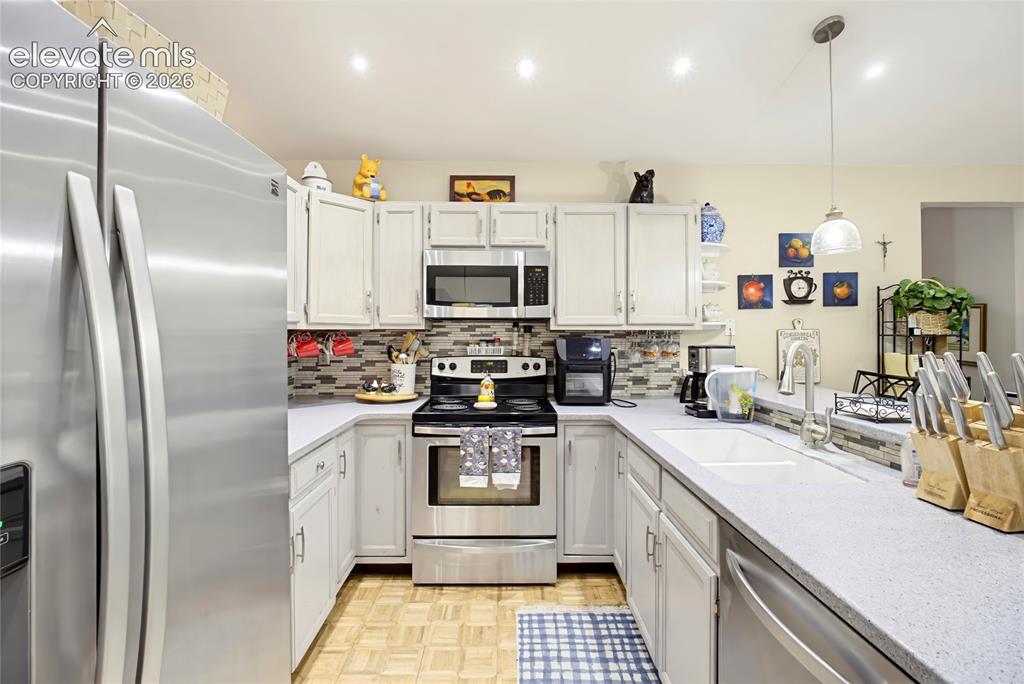
      Image 17 of 32: Stainless steel appliances, light-toned cabinetry, light-colored countertop

      Stainless steel appliances, light-toned cabinetry, light-colored countertops, tile backsplash, and recessed lighting
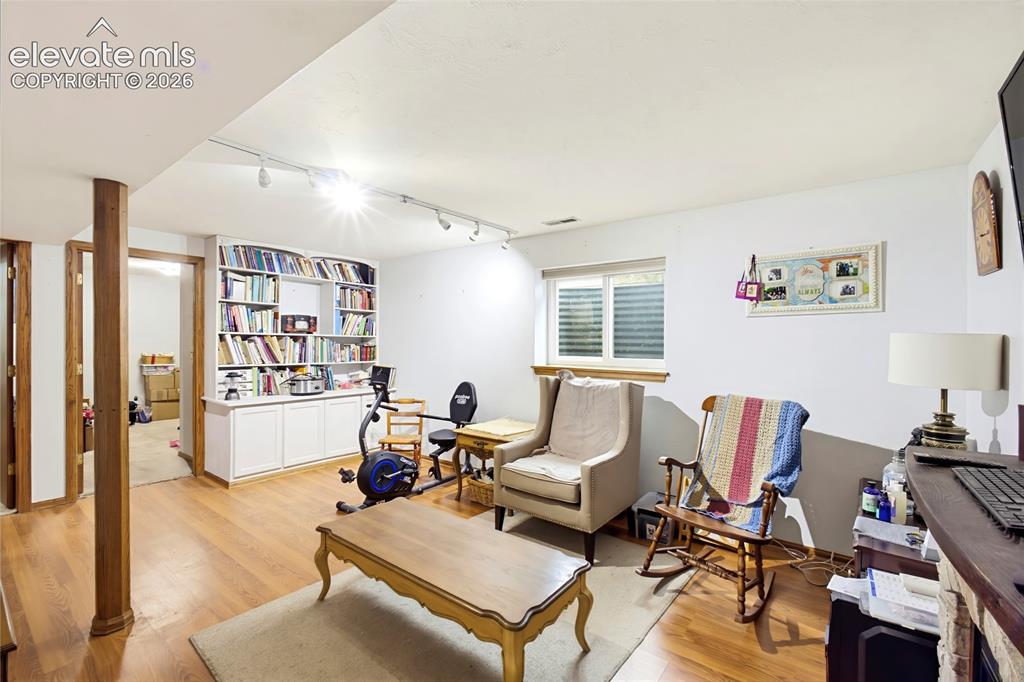
      Image 18 of 32: Hardwood-finish flooring, built-in shelving, white cabinetry, track lightin

      Hardwood-finish flooring, built-in shelving, white cabinetry, track lighting, and a window with blinds
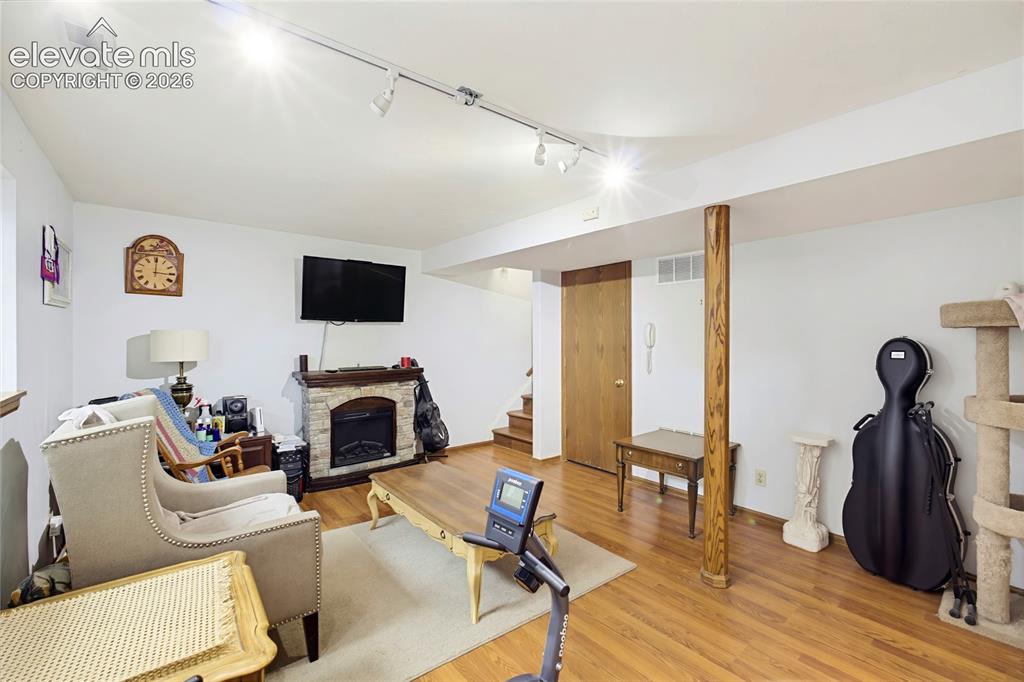
      Image 19 of 32: Wood-finish flooring throughout, complemented by recessed lighting and a st

      Wood-finish flooring throughout, complemented by recessed lighting and a stone-clad fireplace
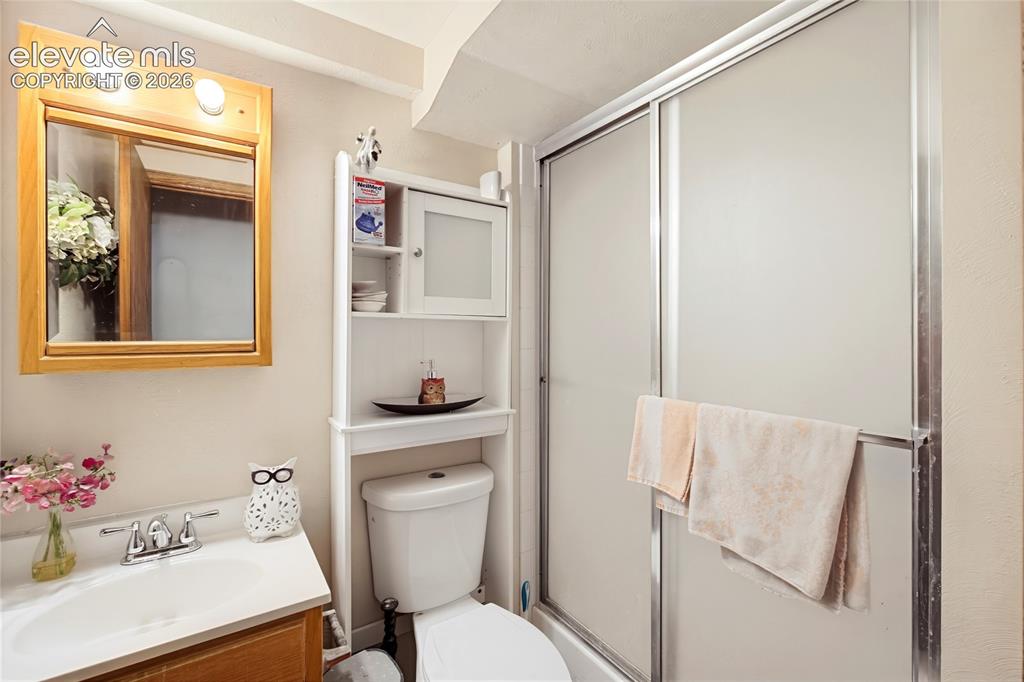
      Image 20 of 32: Bathroom featuring a white toilet, built-in storage cabinet, and a shower w

      Bathroom featuring a white toilet, built-in storage cabinet, and a shower with frosted glass doors
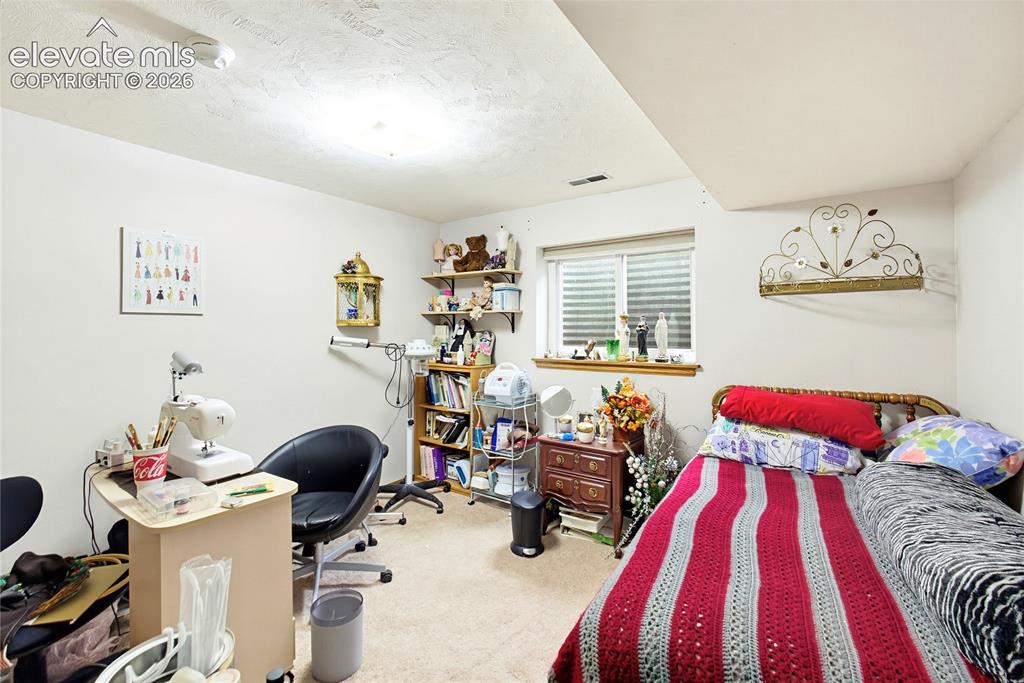
      Image 21 of 32: Recessed window with wood trim, carpeted flooring, and built-in shelving
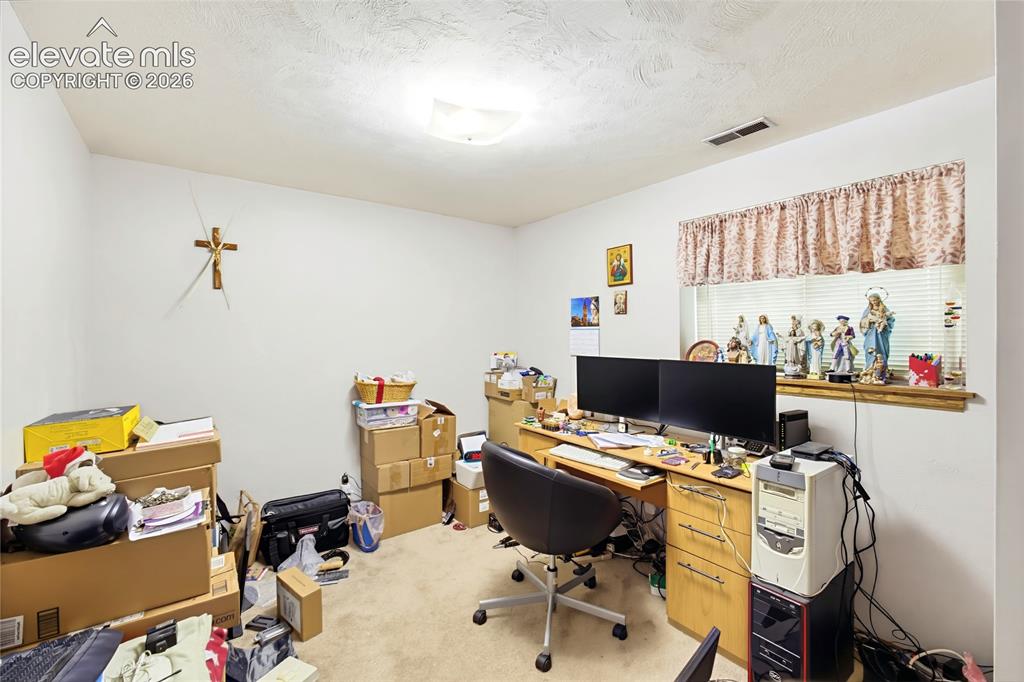
      Recessed window with wood trim, carpeted flooring, and built-in shelving

      Image 22 of 32: Additional content

      Additional content

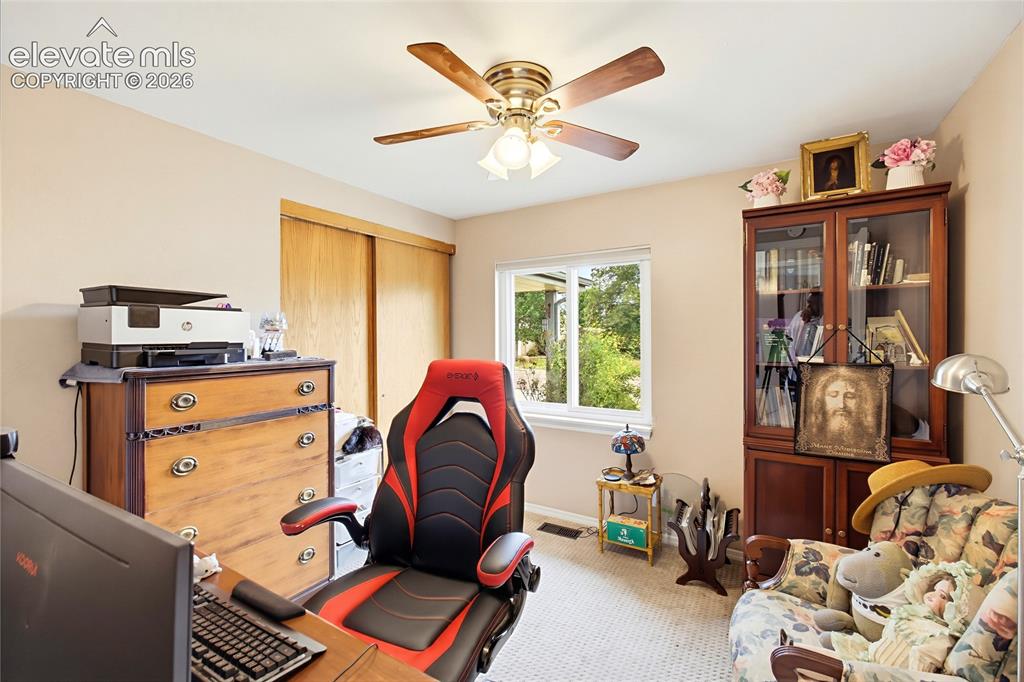
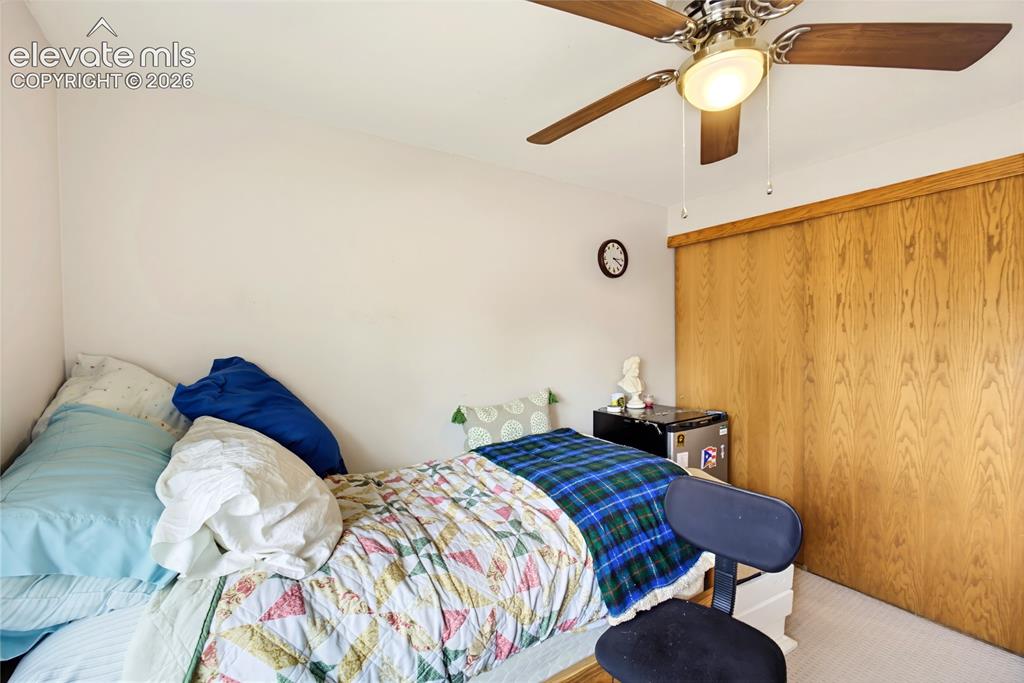
      Image 23 of 32: Recessed window, wood-finish sliding closet doors, ceiling fan with integra

      Recessed window, wood-finish sliding closet doors, ceiling fan with integrated lighting, and neutral wall tones
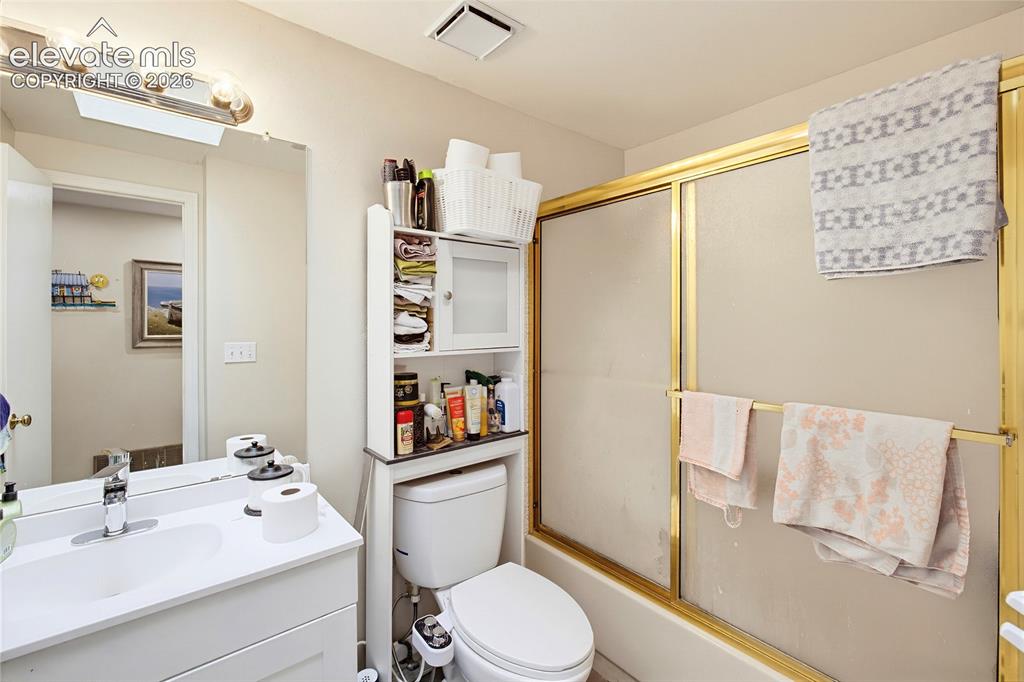
      Image 24 of 32: White vanity with an integrated sink and chrome faucet
      White vanity with an integrated sink and chrome faucet

      Image 25 of 32: Wood-finish sliding closet doors, ceiling fan with integrated lighting, and

      Wood-finish sliding closet doors, ceiling fan with integrated lighting, and neutral wall tones
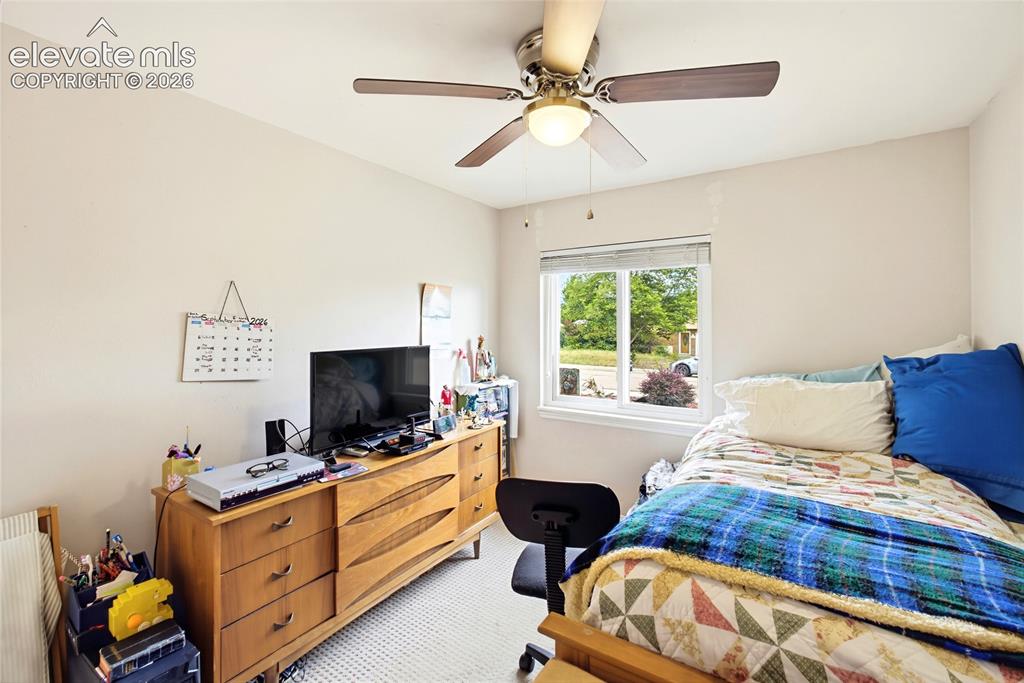
      Image 26 of 32: Single window with horizontal blinds

      Single window with horizontal blinds
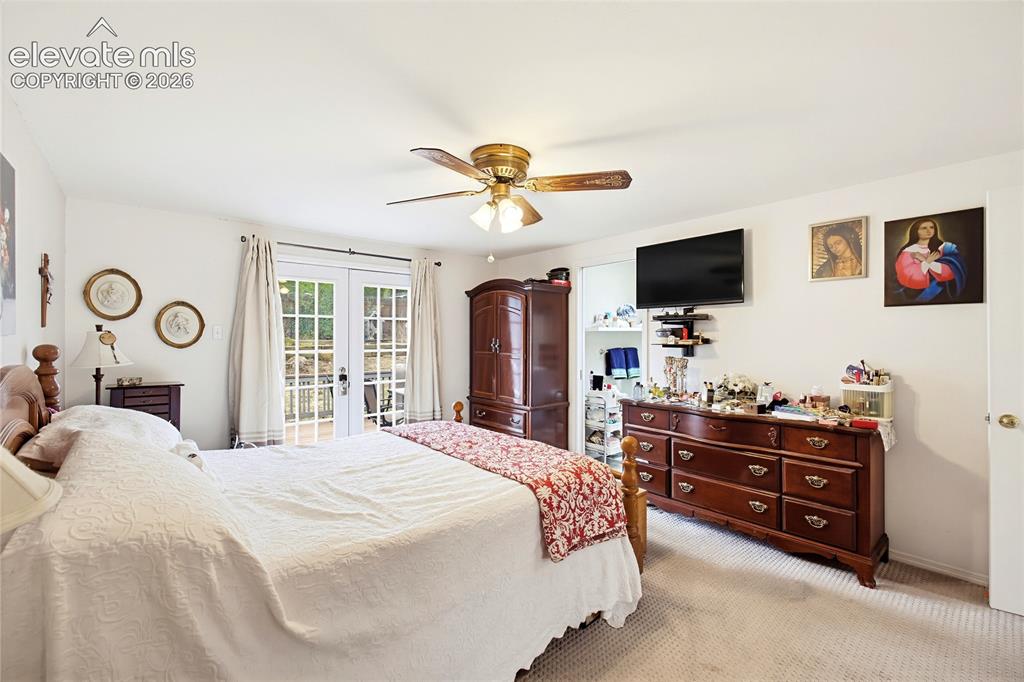
      Image 27 of 32: Carpet flooring, ceiling fan with light fixture, and French doors leading t

      Carpet flooring, ceiling fan with light fixture, and French doors leading to an outdoor area
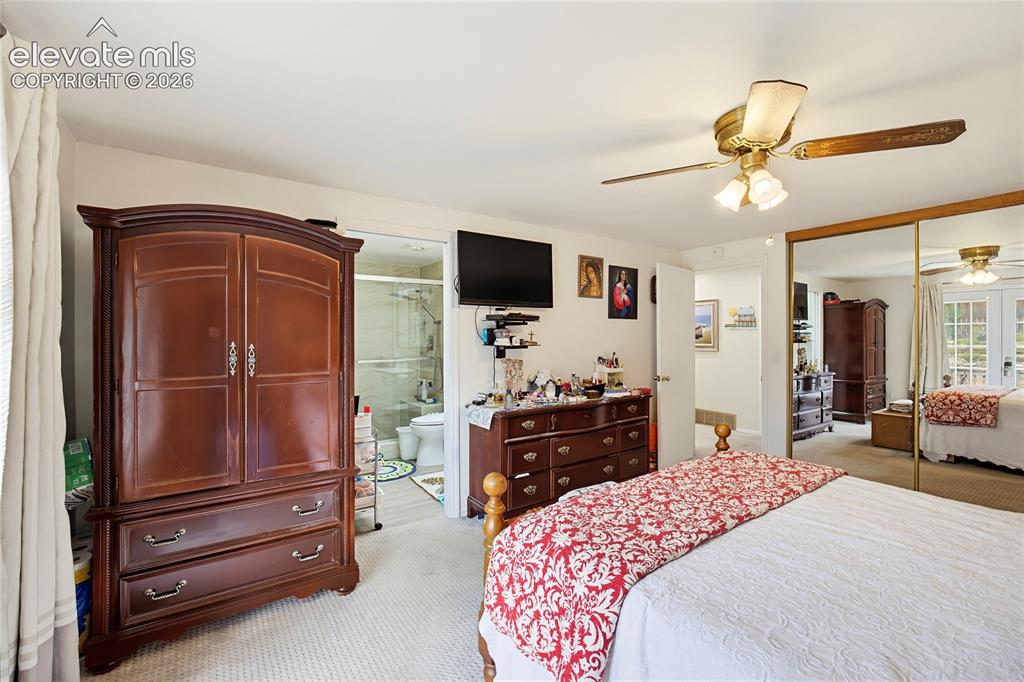
      Image 28 of 32: Wall-to-wall carpeting, mirrored closet doors, and an attached ceiling fan

      Wall-to-wall carpeting, mirrored closet doors, and an attached ceiling fan with lighting
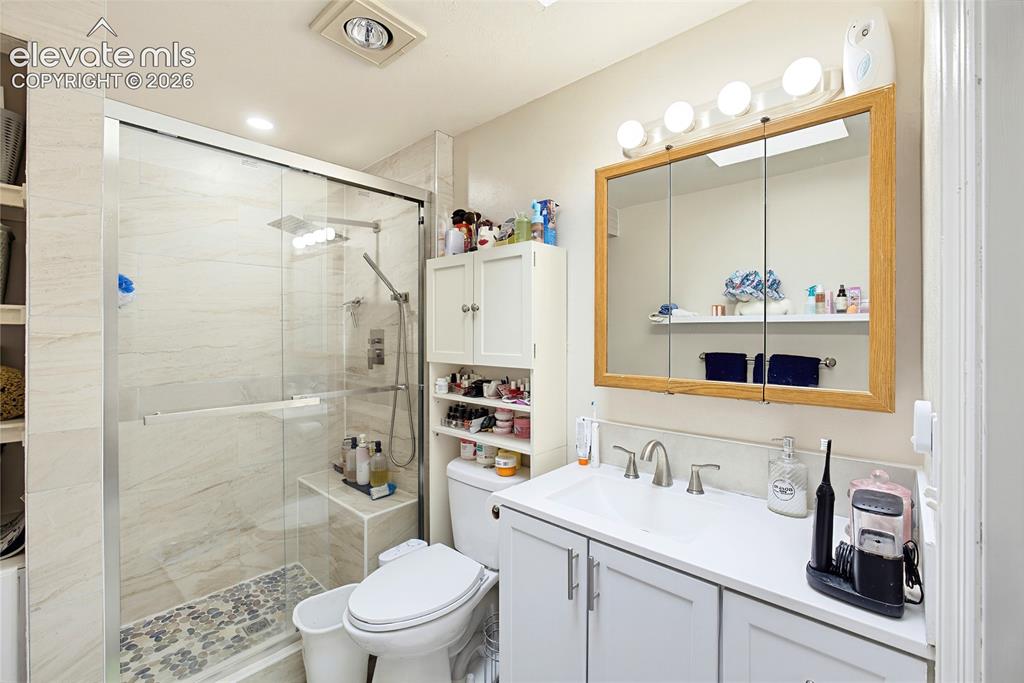
      Image 29 of 32: Glass-enclosed shower with stone tile surround and built-in bench
      Glass-enclosed shower with stone tile surround and built-in bench

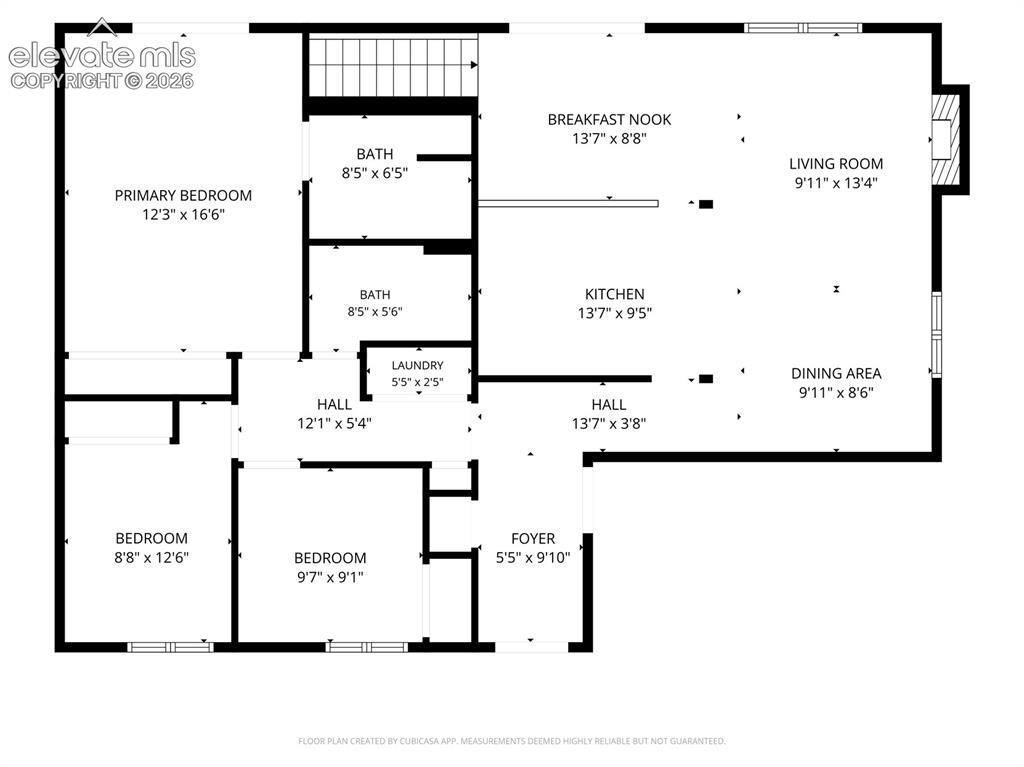
      Image 30 of 32: Floor plan

      Floor plan

      Image 31 of 32: Floor plan

      Floor plan

      Image 32 of 32: Floor plan

      Floor plan

      Disclaimer: The real estate listing information and related content displayed on this site is provided exclusively for consumers’ personal, non-commercial use and may not be used for any purpose other than to identify prospective properties consumers may be interested in purchasing.