3303 Trail Creek Road, Florissant, CO, 80816
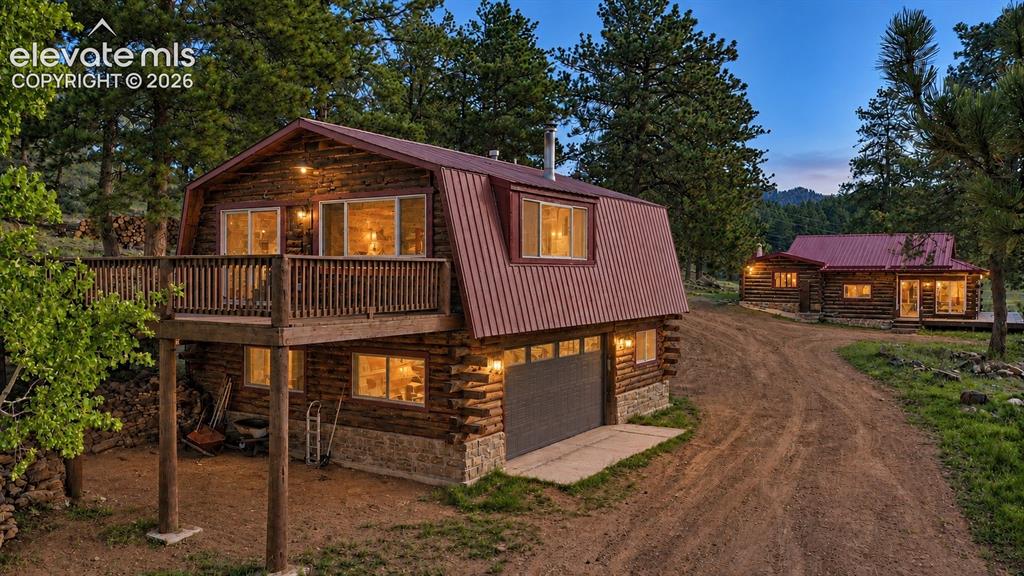
Image Count: 49

$799,900

  • Highlights
  • Single Family
  • 1 bd | 2 ba | 1,271 sqft
  • 3303 Trail Creek Road, Florissant, CO, 80816 listed by Chris Clark CRS GRI
  • Active
  • MLS#: 1817239
  • Tour #1
  • View on Map
Space maker

Property Description

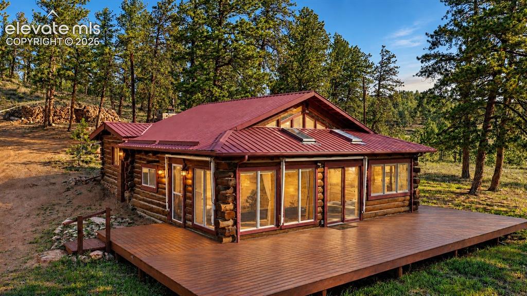
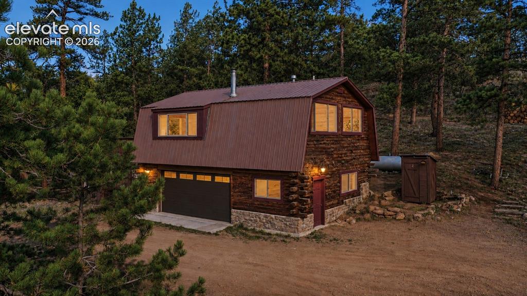
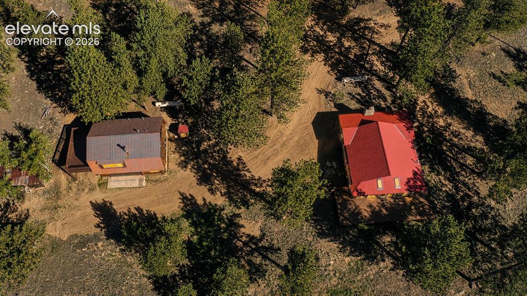
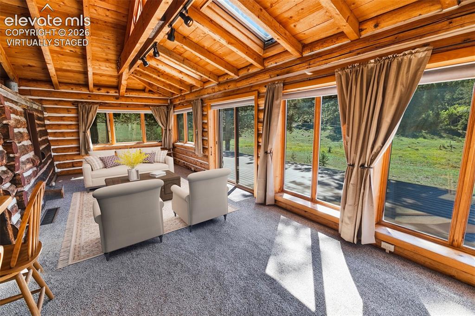
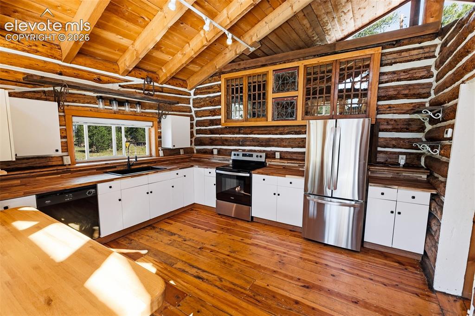
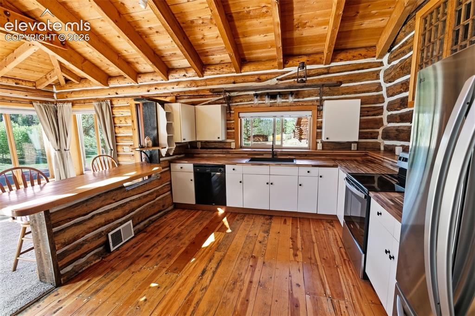
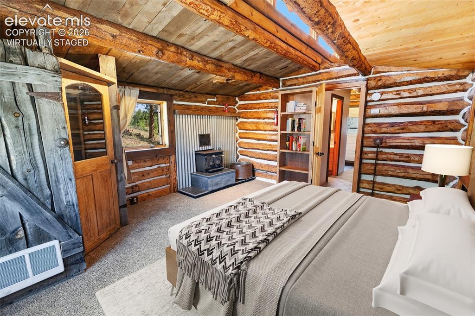
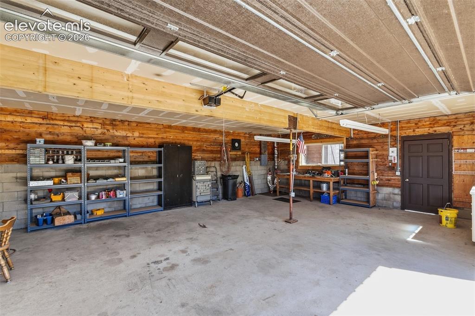
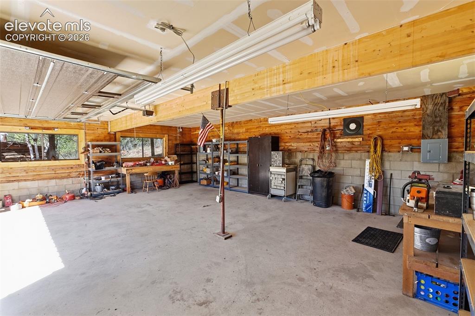
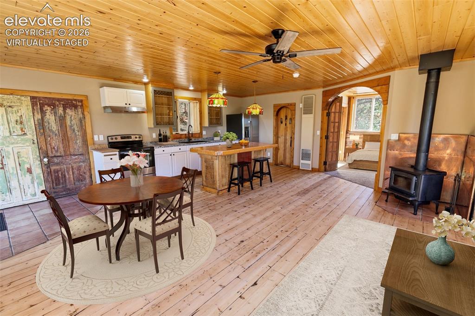
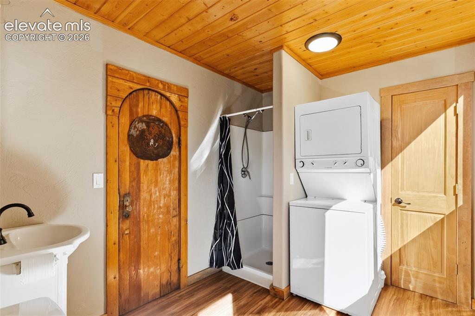
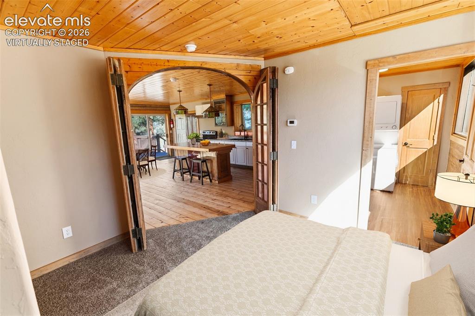
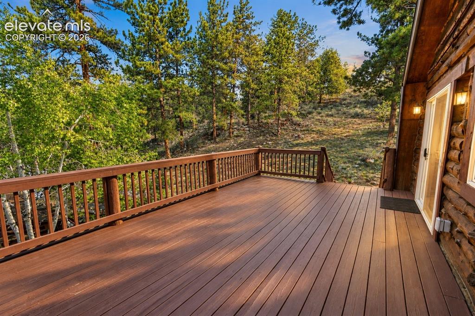
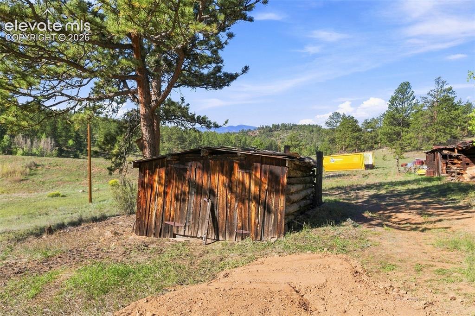
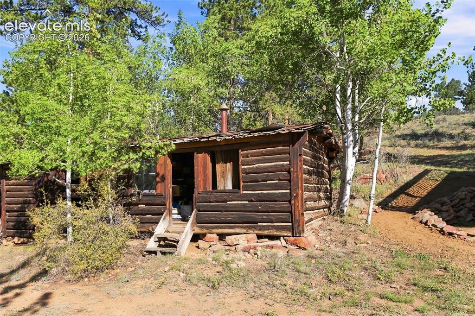
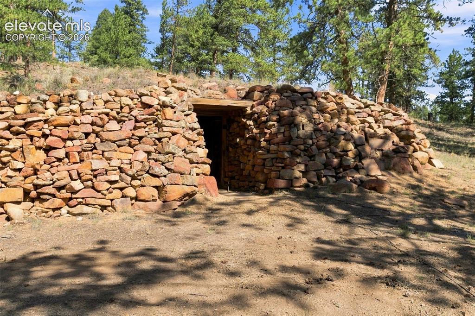
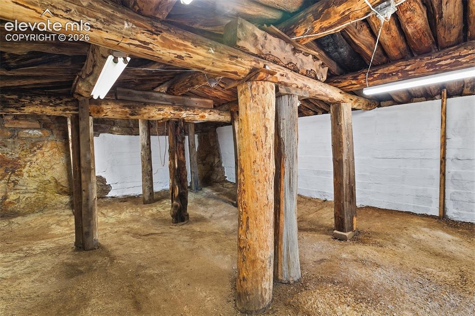
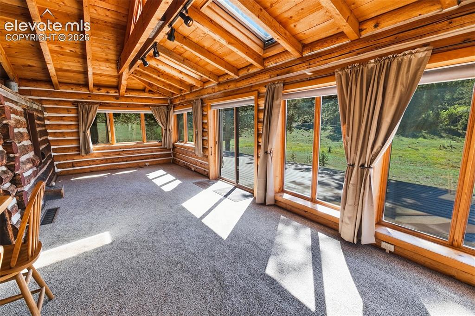
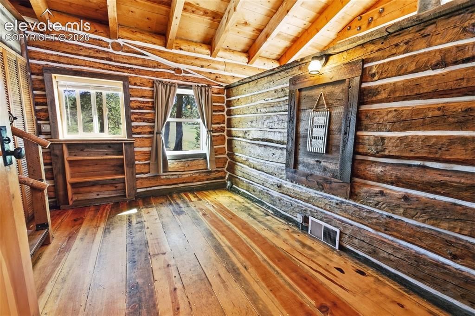
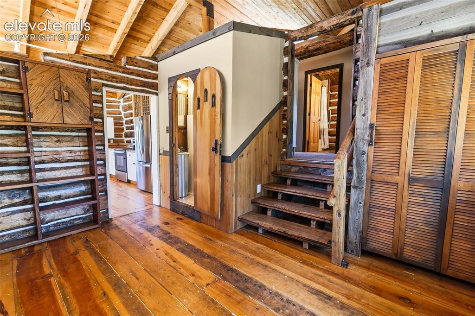
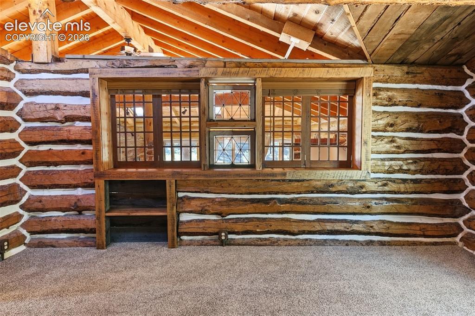
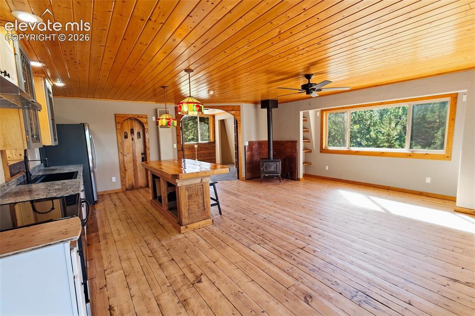
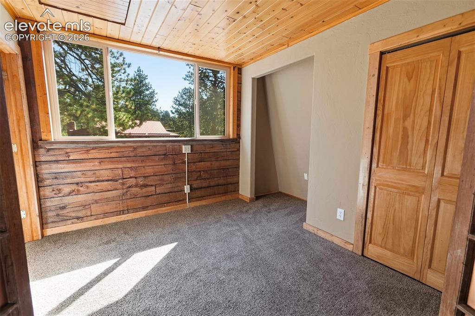
The “Nev'r Level, Nev'r Plumb Ranch” consists of 2 legally separate 20-acre parcels offering a rare opportunity to own Colorado history, turn-key livability, seclusion, income potential & future building possibilities — a few minutes north of Lake George. The 1890s 1-bed 1 ½-bath log cabin, a separate 1-bed 1-bath log ADU (above an oversized detached garage) and multiple historic out buildings (thought to have once supported a stage coach operation) are on 20 acres.  The legally separate adjoining 20-acre parcel has ongoing farm use and a gorgeous private building site for a future home.  The 1,271-square-foot cabin features hand hewn 9”-12” logs, some dating to the 1890s, soaring ceilings, abundant natural light, original pine floors, updated fixtures & renovated with reclaimed ranch materials.  The kitchen offers abundant cabinetry, new butcher-block counters & peninsula. Oversized laundry/mud room. The bedroom has a wood-burning stove & walk in closet. The great room opens to 900-sf deck & patio with large awnings.  The charming 768-sf ADU has a private entrance and a 336-sf deck with sweeping views.  ADU features an open kitchen with island, new stainless appliances, antique-pine floors, copper trim accents, wood stove & stackable washer/dryer. ADU & 768-sf insulated garage is separately metered from main cabin & has separate propane tank. Ideal for guests, family or rental. The vacant 20-acre parcel is privately situated away from the cabins offering an exceptional future homesite, a well with hand pump, current agricultural tax status & potential for continuing farm or livestock use. The ranch features rolling forested hills, meadows, rock formations & smoky quartz crystals. Historic outbuildings include a 120+ year-old log blacksmith shed, ice house, log stables, bunkhouse & 414-sf root cellar.  An intermittent stream, dam & dry pond, fencing, frost-free water hydrant & RV-use areas add versatility. Cabins have metal roofs, insulated ceilings & windows.

Property Listed By

Picture of REALTOR Listing Property
  • Chris Clark CRS GRI
  • 9385-464-917  Call the Agent 
Picture of Office Listing Property
  • Pikes Peak Homes and Land Ltd
  • 9385-464-917  Call the Agent 
Hi, I’m Chris Clark, CRS, GRI, REALTOR® and broker/owner of Pikes Peak Homes and Land, Ltd. I am headquartered on the north slope of Pikes Peak near the town of Woodland Park, CO serving the Front Range from the Colorado Springs metro to Woodland Park, Divide, Florissant and Cripple Creek. I have spent my entire career in the Real Estate industry as a contractor, investor, real estate agent and broker I have been featured in Real Producer Magazine as being in the top 1% of all brokers in th...

Property Details

    General Features

  • Property: Single Family, Ranch
  • Year Built: 1933
  • List Price: $799,900
  • County: Teller
  • School District: Woodland Park RE2

    Rooms

  • Master: Main Level, 16 x 12
  • Bedrooms: 1
  • Baths: 1 full bath; 1 1/2 bath;
  • Master Bathroom Amenities: Tub/Shower

    Structure

  • Foundation: Crawl Space
  • Heating: Electric, Forced Air, Passive Solar, Propane, Wood
  • Cooling: Ceiling Fan
  • Garage/Parking #: 2 vehicle(s), Detached
  • Garage Amenities: Garage Door Opener
  • Patio Description: Composite
  • Total SqFt: 1,271
  • Finished SqFt: 1,271
  • Construction Status: Existing Home
  • Siding: Log
  • Structure: Log

    Features

  • Appliances: Dishwasher, Oven, Range, Refrigerator
  • Floors: Carpet, Wood
  • Fireplace: Free-standing, One, Wood Burning
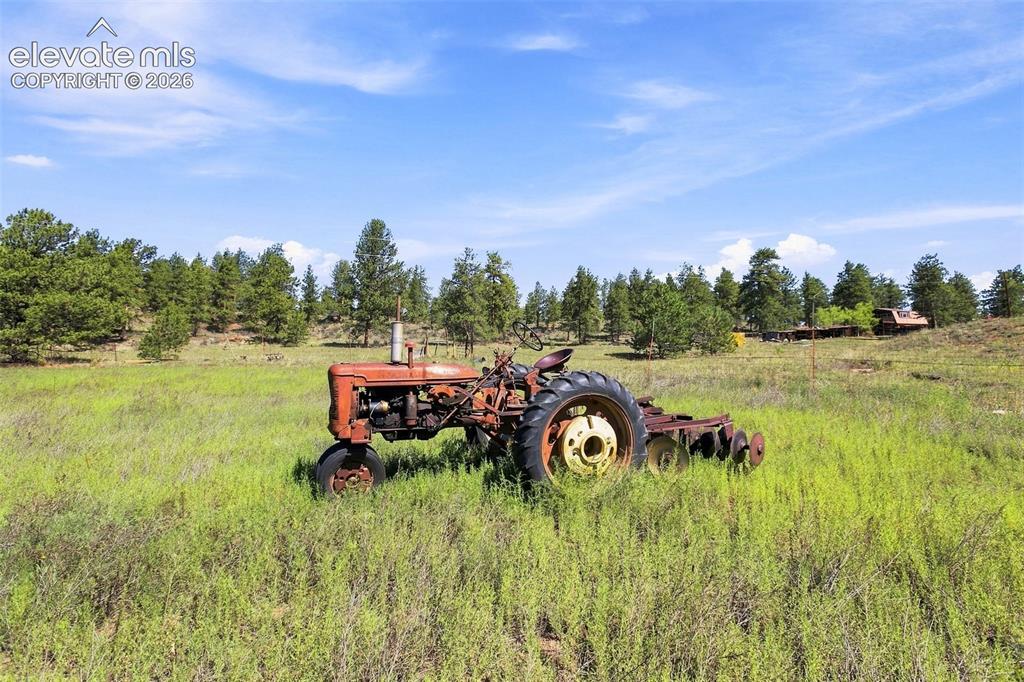
  • Additional Items: Two 500-gal propane tanks Armoire Bookshelf Two barstools Work benches, metal cabinet & shelving in garage Rolling hdw cab & hdw in garage Woodstove tools Copper barrel Firewood Shelving in the bunk house 1950’s Farmall Super C is available
  • Interior Features: 9Ft + Ceilings, Beamed Ceilings, Vaulted Ceilings

    Taxes, Utilities, Lot

  • Tax: $1,617
  • Lot Size: 40.00 Acres, 1,742,400 SqFt
  • Street Description: County Road
  • Fence: Rear
  • Driveway: Gravel
  • Lot Description: Mountain View, Rural, Sloping, Trees/Woods
  • Total # Wells: 1
  • Existing Utilities: Electricity Connected, Propane
  • Existing Water: Well

    Community

    Additional Information


      Disclaimer
      The real estate listing information and related content displayed on this site is provided exclusively for consumers’ personal, non-commercial use and may not be used for any purpose other than to identify prospective properties consumers may be interested in purchasing.
      PPAR.com Website

      3303 Trail Creek Road, Florissant, CO, 80816

      Image 1 of 49: Front of Structure

      Front of Structure
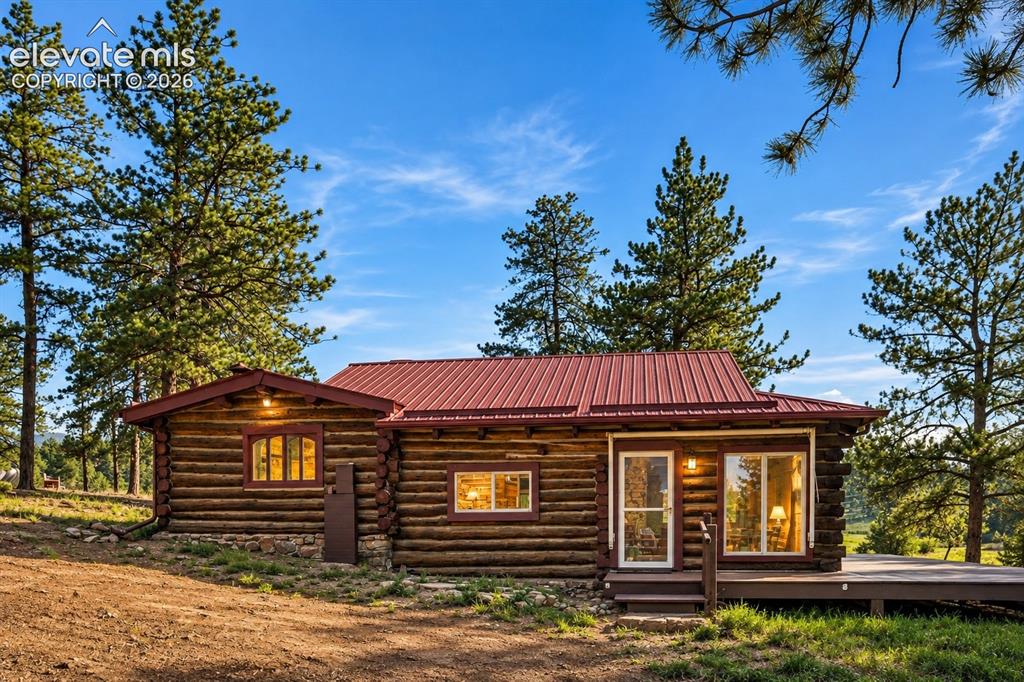
      Image 2 of 49: Front of Structure

      Front of Structure
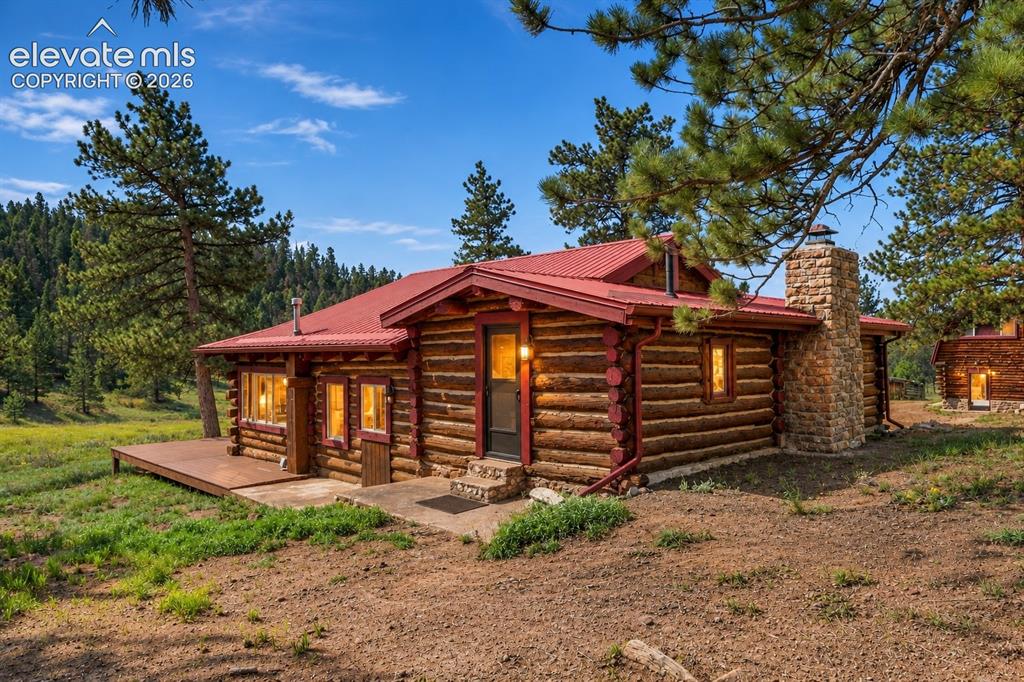
      Image 3 of 49: Front of Structure

      Front of Structure

      Image 4 of 49: Back of Structure

      Back of Structure

      Image 5 of 49:  2 + car garage & Loft Apartment

      2 + car garage & Loft Apartment

      Image 6 of 49: Aerial View

      Aerial View

      Image 7 of 49: Main House Living - Virtually Staged

      Main House Living - Virtually Staged

      Image 8 of 49: Main House Kitchen

      Main House Kitchen
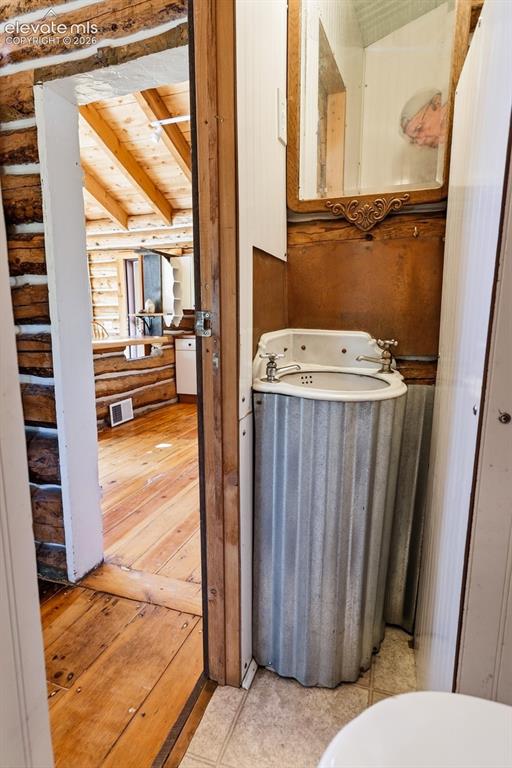
      Image 9 of 49: Main House Kitchen

      Main House Kitchen

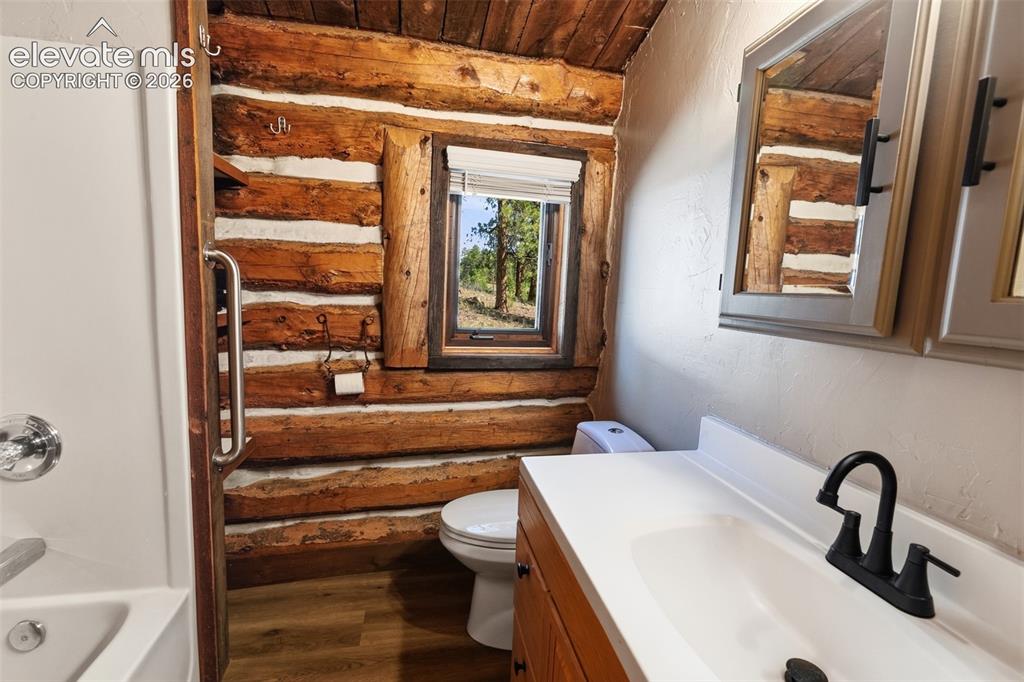
      Image 10 of 49: Main House Guest Bath

      Main House Guest Bath

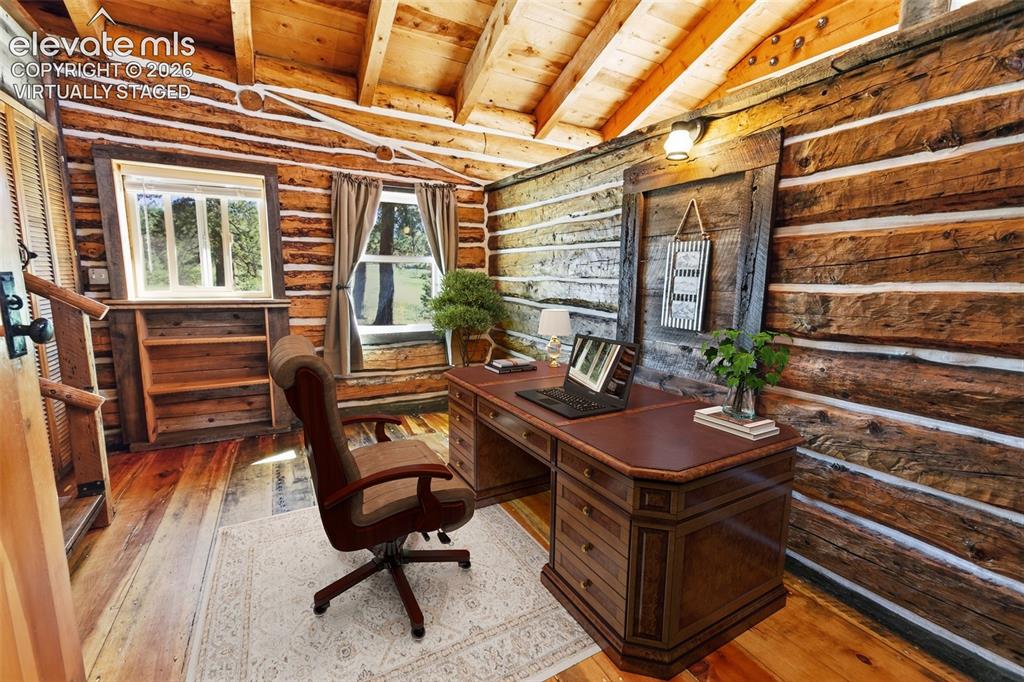
      Image 11 of 49: Main House Office-Bonus Room - Virtually Staged
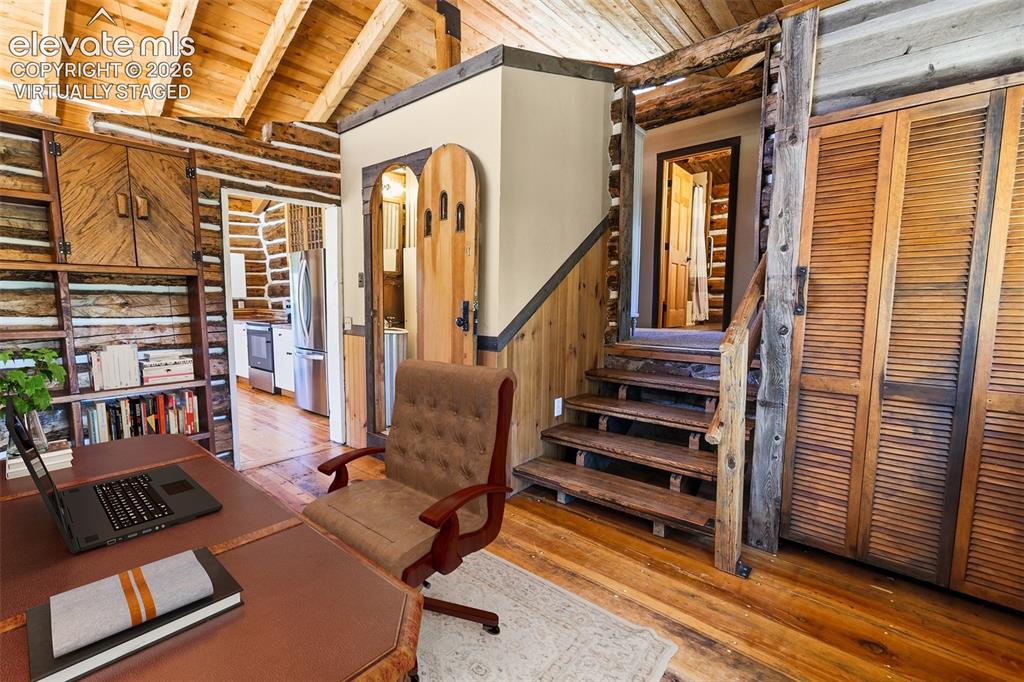
      Main House Office-Bonus Room - Virtually Staged
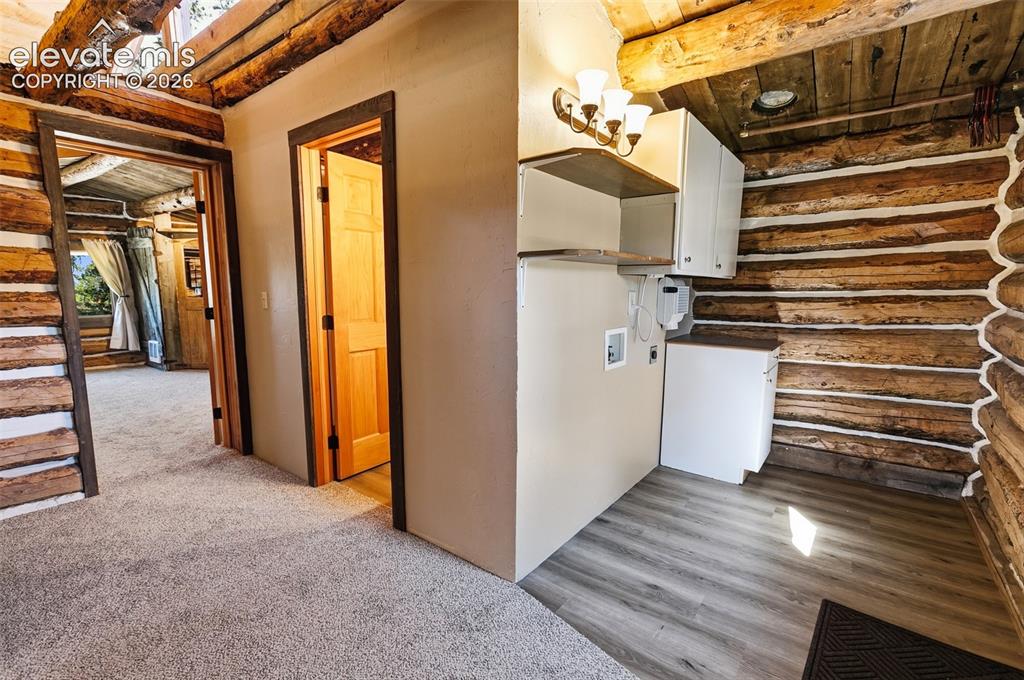
      Image 12 of 49: Main House Office-Bonus Room - Virtually Staged

      Main House Office-Bonus Room - Virtually Staged

      Image 13 of 49: Main House Laundry Area

      Main House Laundry Area

      Image 14 of 49: Main House Bath

      Main House Bath

      Image 15 of 49: Main House Bedroom - Virtually Staged
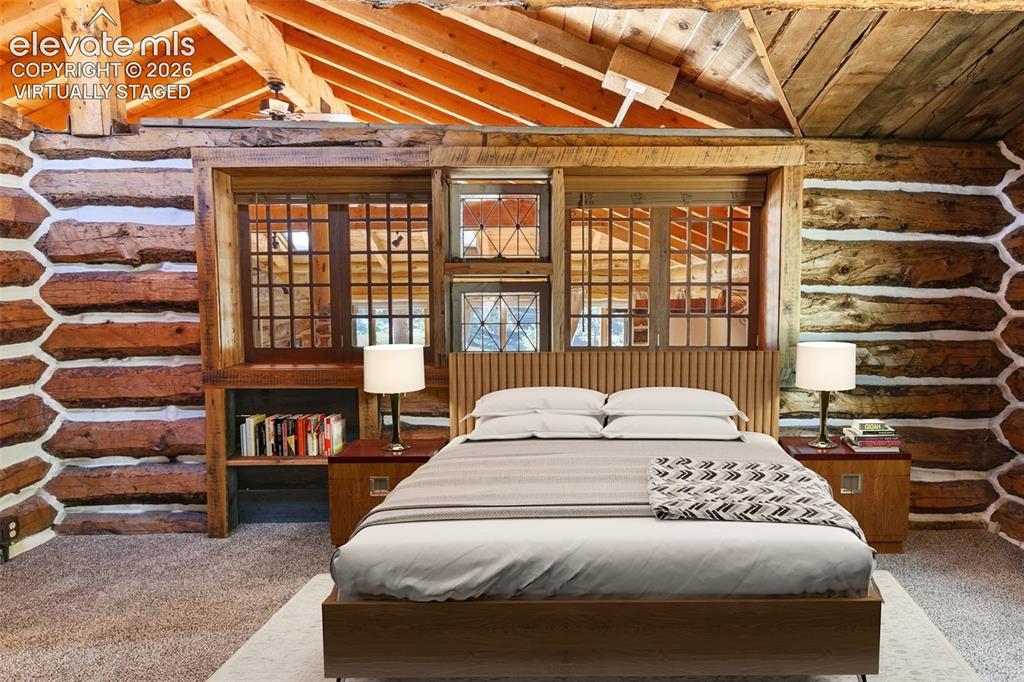
      Main House Bedroom - Virtually Staged
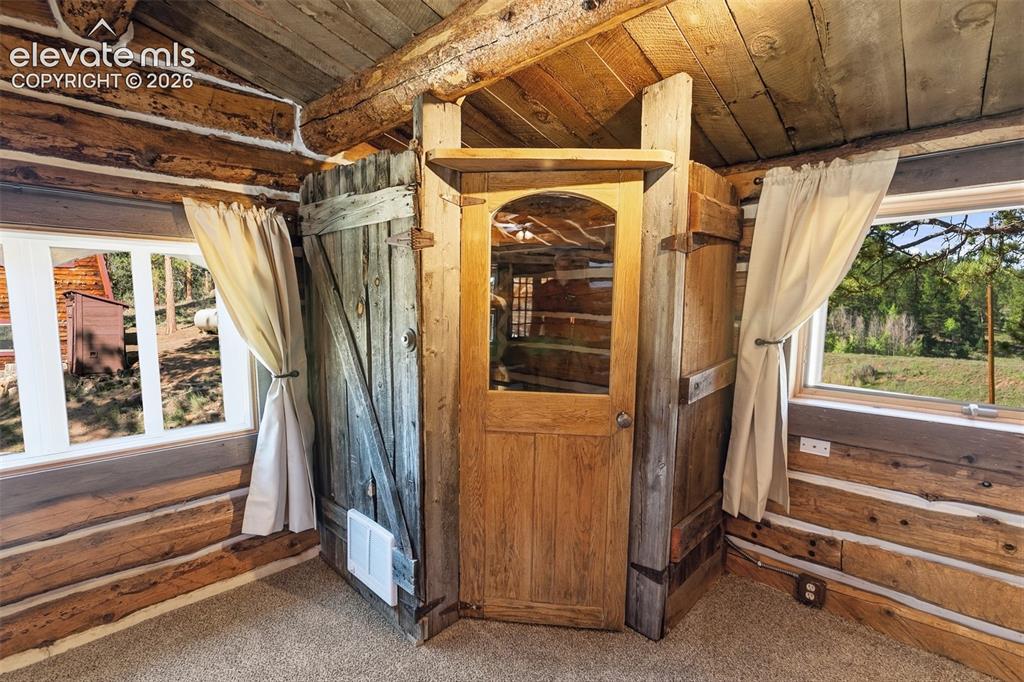
      Image 16 of 49: Main House Bedroom - Virtually Staged

      Main House Bedroom - Virtually Staged
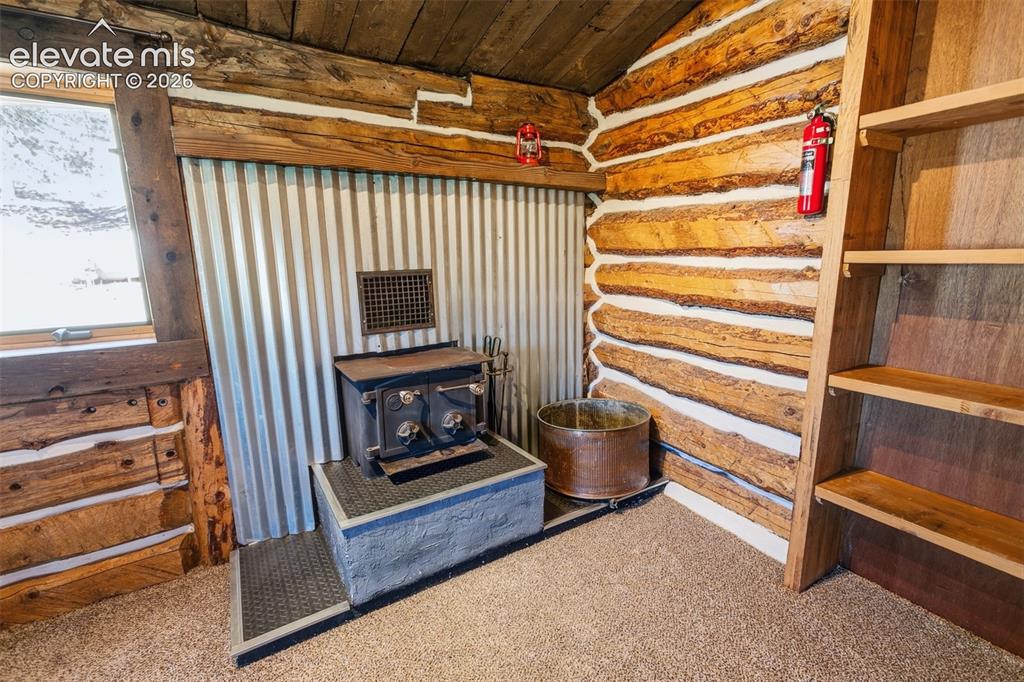
      Image 17 of 49:  Main House Bedroom

      Main House Bedroom
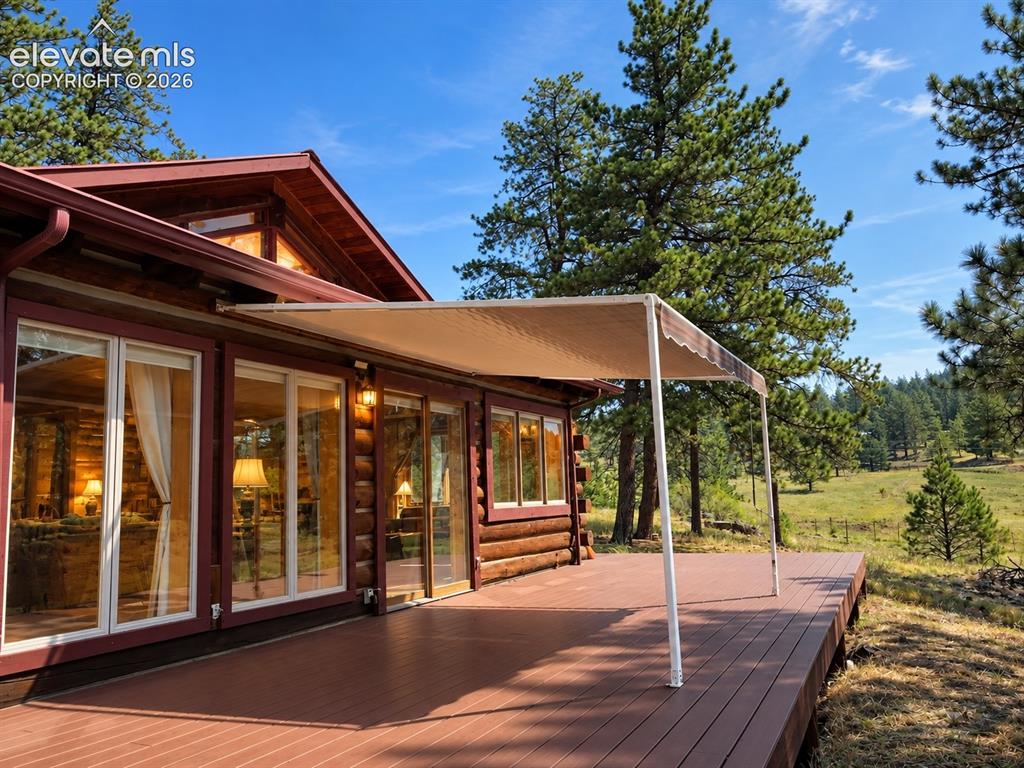
      Image 18 of 49:  Main House Bedroom

      Main House Bedroom

      Image 19 of 49: Main House Deck

      Main House Deck

      Image 20 of 49: Garage

      Garage

      Image 21 of 49: Garage

      Garage

      Image 22 of 49: Loft Apt Living & Kitchen - Virtually Staged
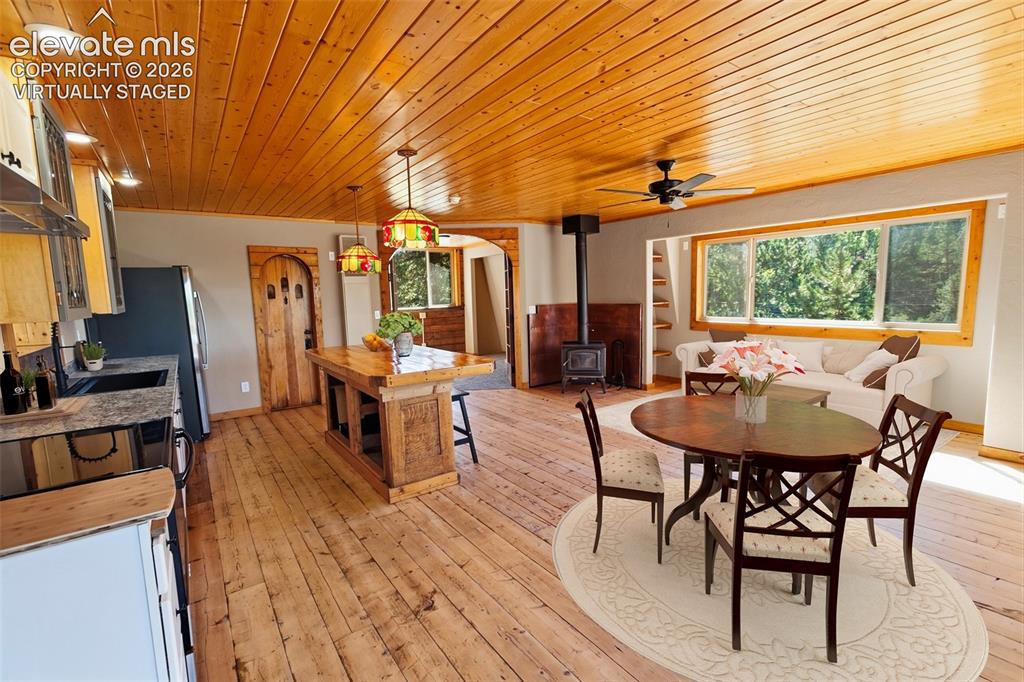
      Loft Apt Living & Kitchen - Virtually Staged
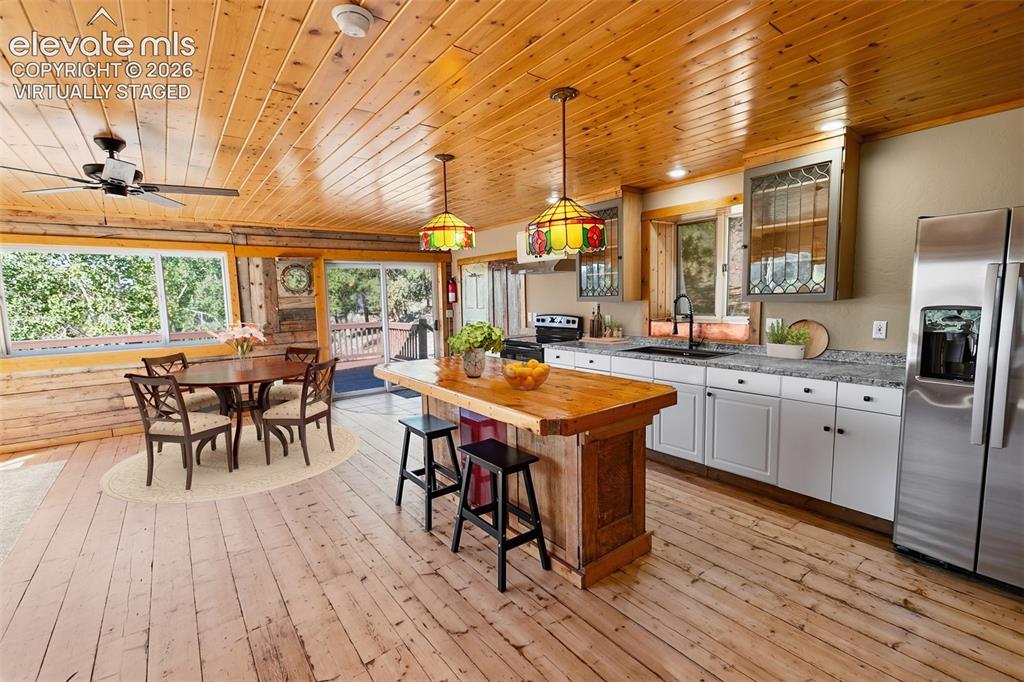
      Image 23 of 49: Loft Apt Living & Kitchen - Virtually Staged
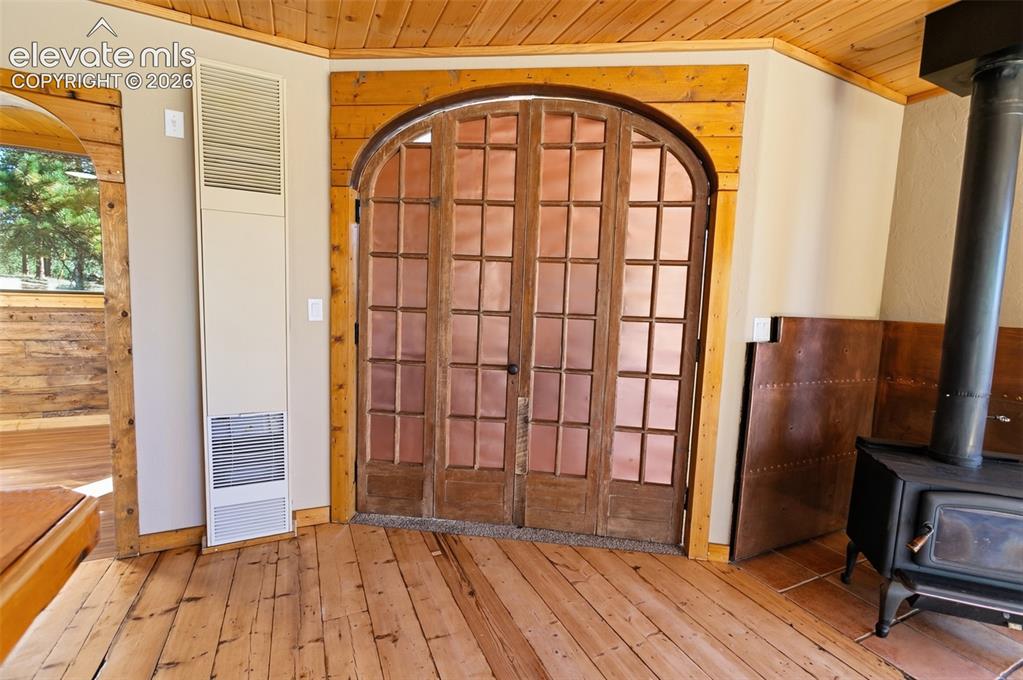
      Loft Apt Living & Kitchen - Virtually Staged
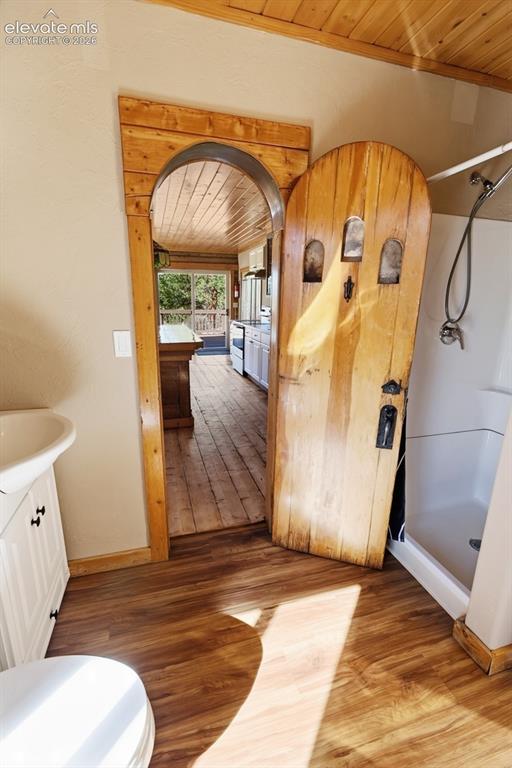
      Image 24 of 49: Loft Apt Living & Kitchen - Virtually Staged

      Loft Apt Living & Kitchen - Virtually Staged

      Image 25 of 49: Loft Apt Living

      Loft Apt Living

      Image 26 of 49: Loft Apt Bath

      Loft Apt Bath

      Image 27 of 49: Loft Apt Bath & Laundry

      Loft Apt Bath & Laundry

      Image 28 of 49: Loft Apartment Bedroom - Virtually Staged
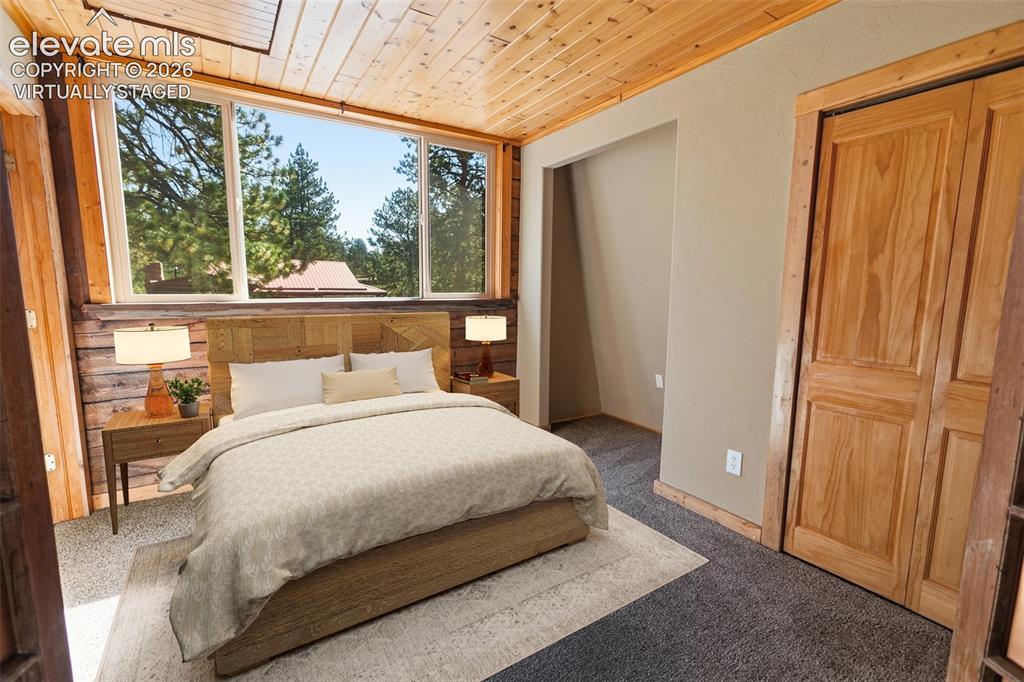
      Loft Apartment Bedroom - Virtually Staged
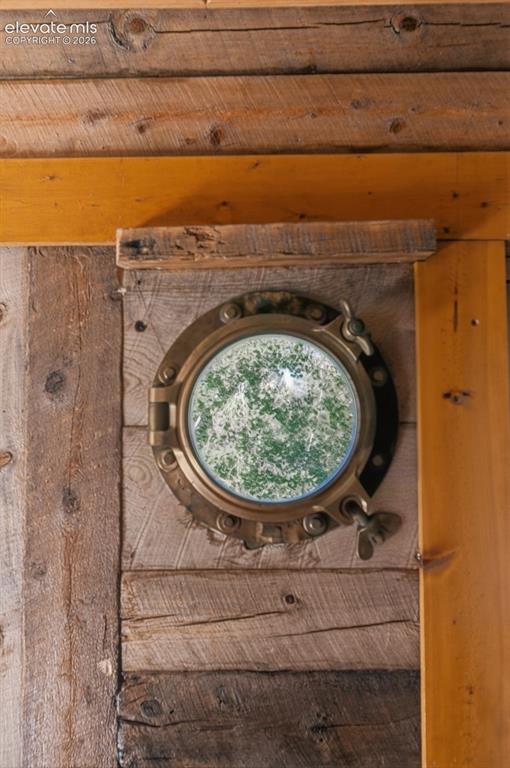
      Image 29 of 49: Loft Apartment Bedroom - Virtually Staged

      Loft Apartment Bedroom - Virtually Staged

      Image 30 of 49: Nautical-inspired details

      Nautical-inspired details

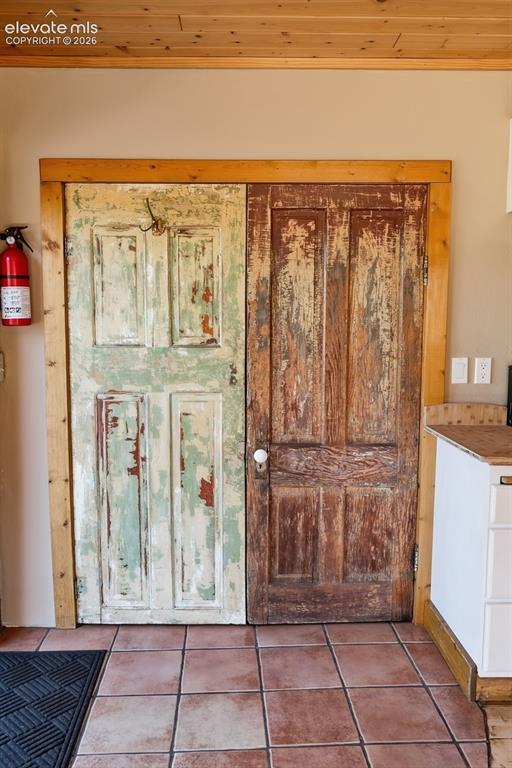
      Image 31 of 49: - Charming antique doors

      - Charming antique doors

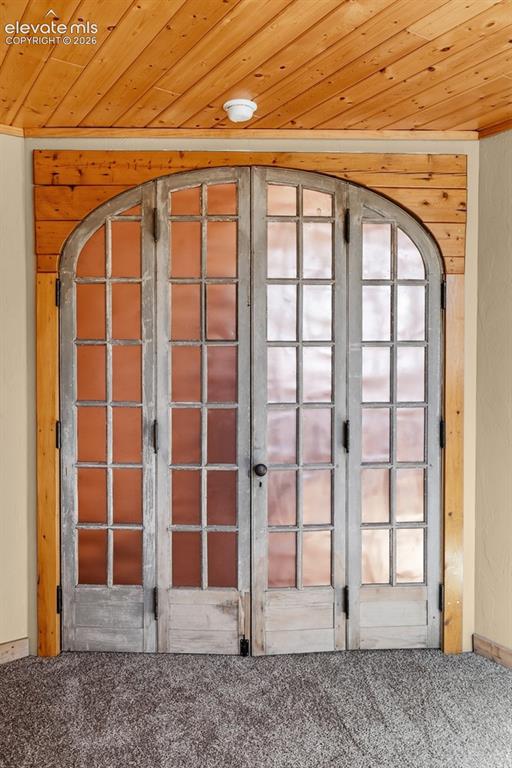
      Image 32 of 49: Antique double doors

      Antique double doors

      Image 33 of 49: Loft Apt Deck

      Loft Apt Deck

      Image 34 of 49: Blacksmith Shop

      Blacksmith Shop

      Image 35 of 49: Bunkhouse

      Bunkhouse

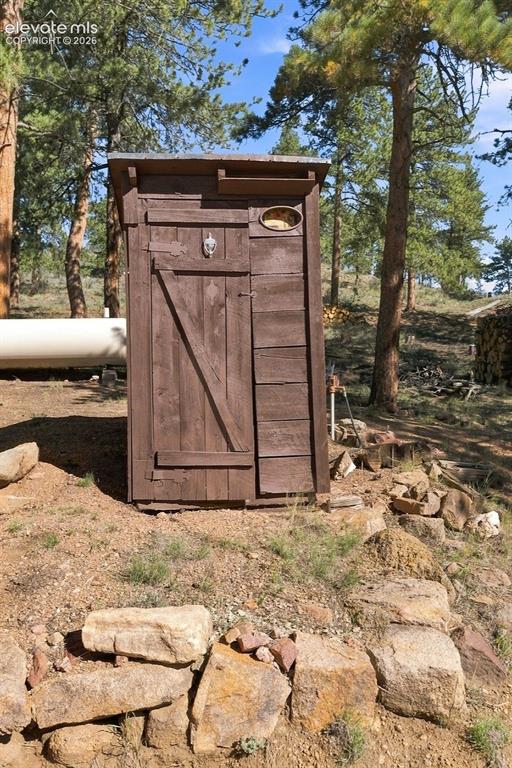
      Image 36 of 49: Out House

      Out House

      Image 37 of 49: Root Cellar

      Root Cellar

      Image 38 of 49: Root Cellar

      Root Cellar

      Image 39 of 49: Farmall Super C Tractor

      Farmall Super C Tractor

      Image 40 of 49:  Main House Living

      Main House Living

      Image 41 of 49: Main House Office-Bonus Room

      Main House Office-Bonus Room
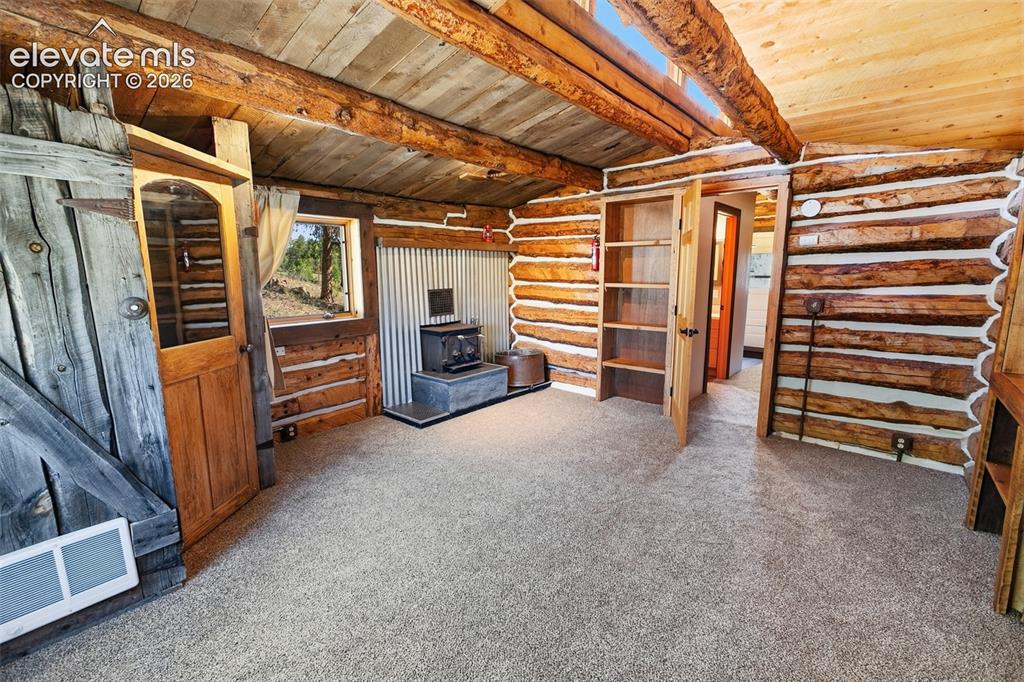
      Image 42 of 49: Main House Office-Bonus Room

      Main House Office-Bonus Room

      Image 43 of 49: Main House Bedroom

      Main House Bedroom
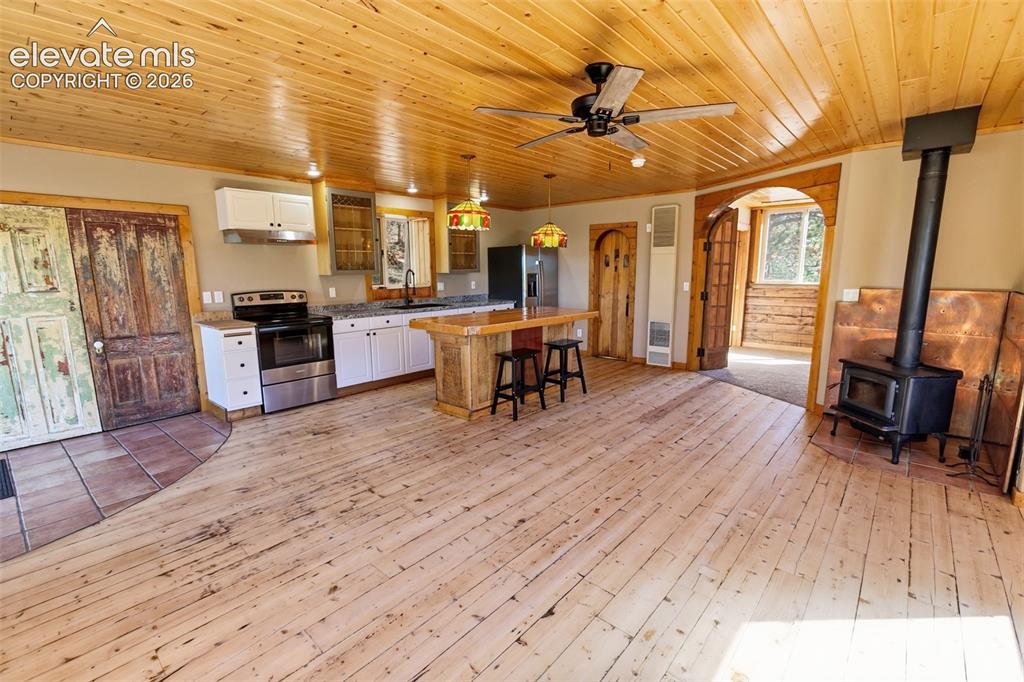
      Image 44 of 49: Main House Bedroom

      Main House Bedroom

      Image 45 of 49: Loft Apt Living & Kitchen

      Loft Apt Living & Kitchen
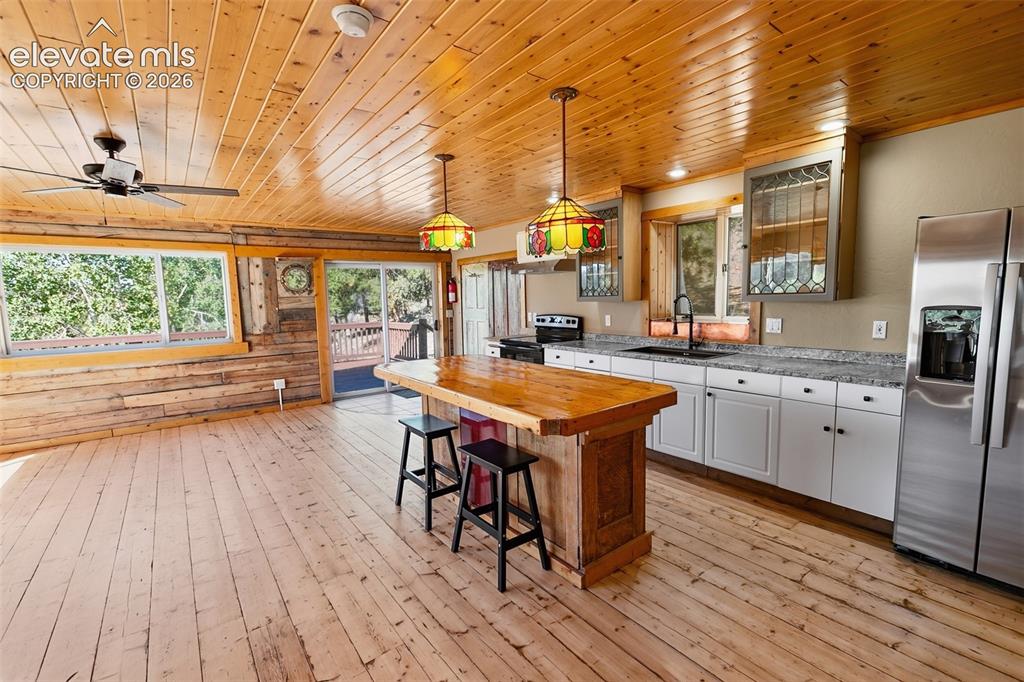
      Image 46 of 49: Loft Apt Living & Kitchen

      Loft Apt Living & Kitchen
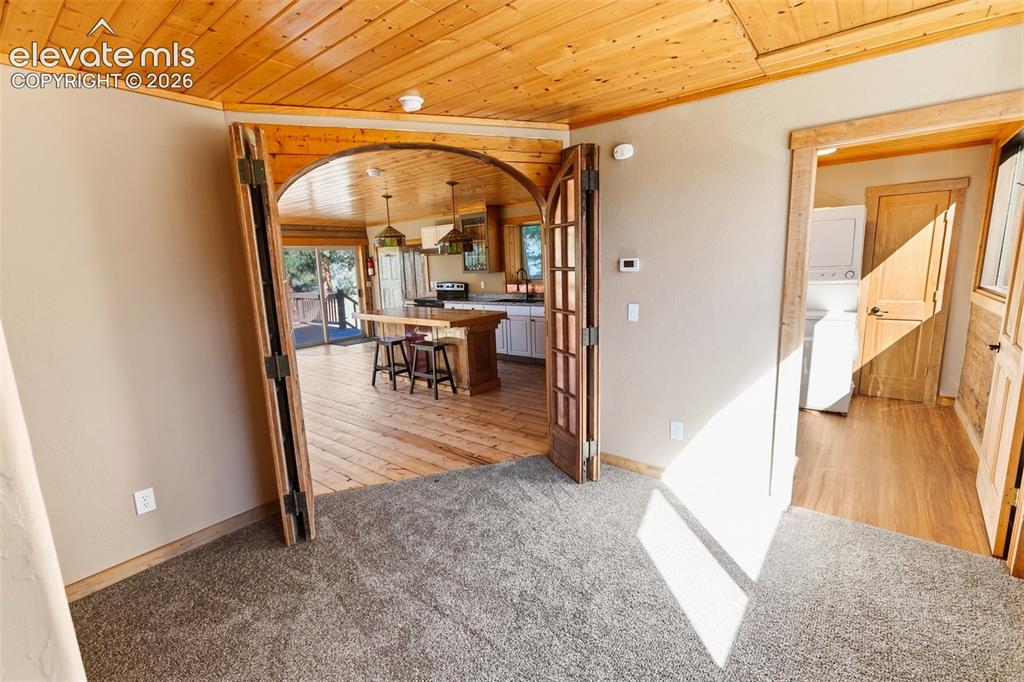
      Image 47 of 49: Loft Apt Living & Kitchen

      Loft Apt Living & Kitchen

      Image 48 of 49: Loft Apt Bedroom

      Loft Apt Bedroom

      Image 49 of 49: Loft Apt Bedroom

      Loft Apt Bedroom

      Disclaimer: The real estate listing information and related content displayed on this site is provided exclusively for consumers’ personal, non-commercial use and may not be used for any purpose other than to identify prospective properties consumers may be interested in purchasing.