4075 Wileys Road, Peyton, CO, 80831
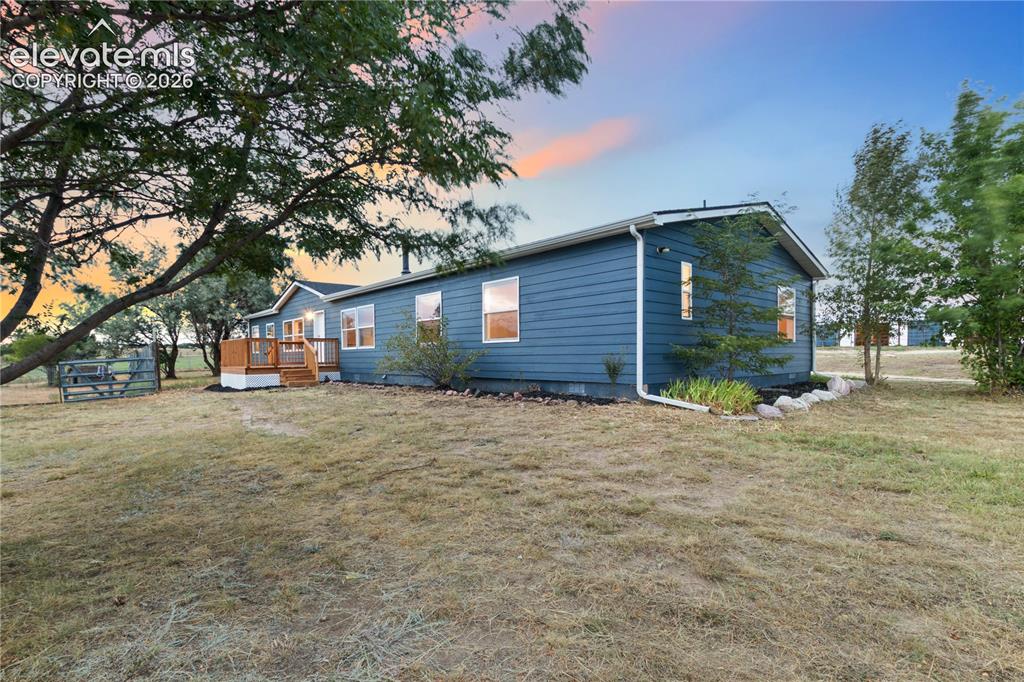
Image Count: 49

$540,000

  • Highlights
  • Single Family
  • 4 bd | 3 ba | 2,156 sqft
  • 4075 Wileys Road, Peyton, CO, 80831 listed by Morgan Bennett
  • Under Contract - Showing
  • MLS#: 1514844
  • View on Map
Space maker

Property Description

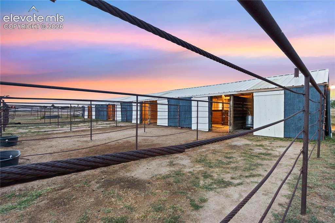
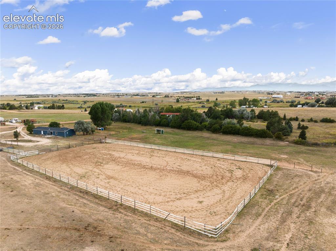
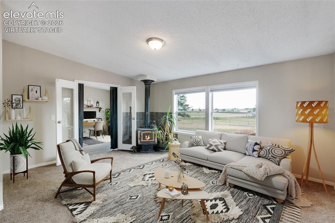
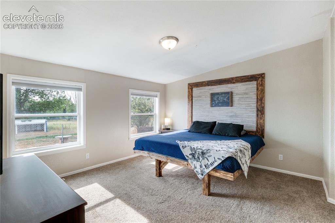
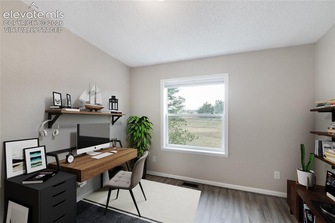
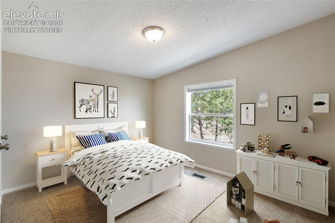
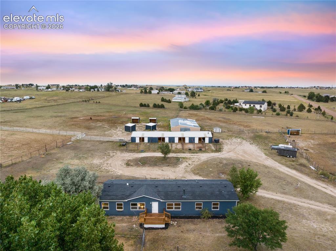
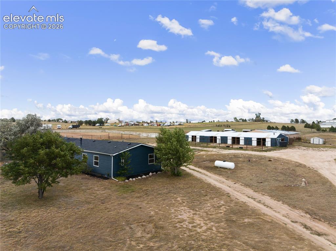
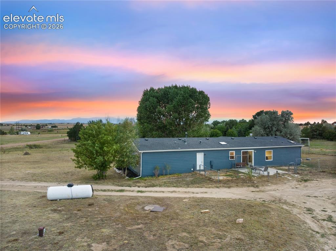
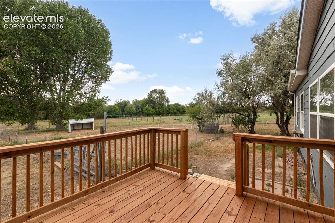
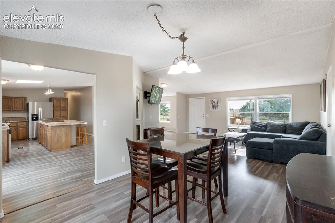
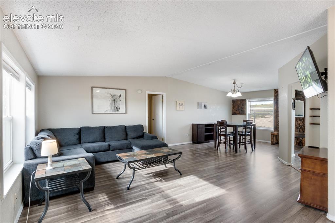
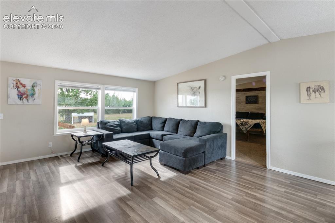
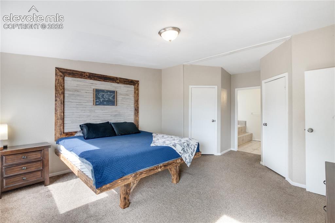
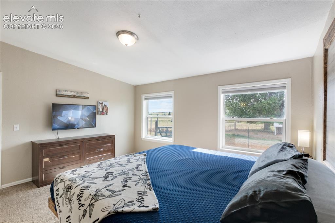
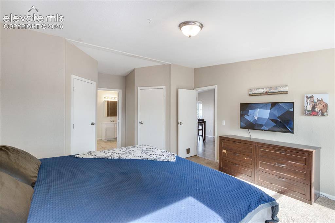
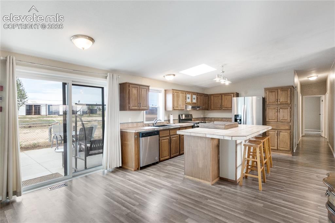
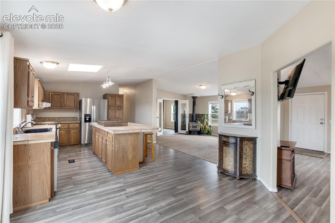
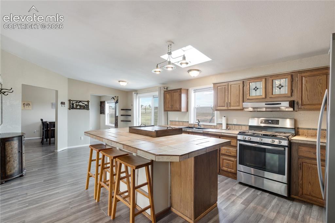
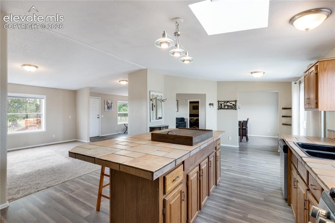
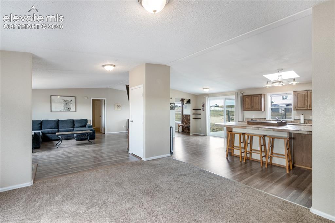
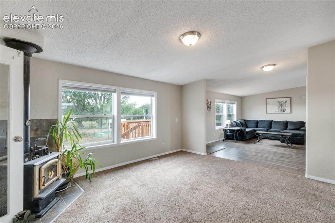
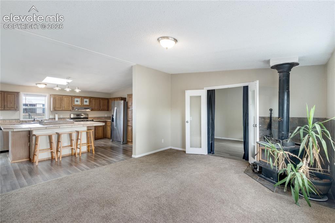
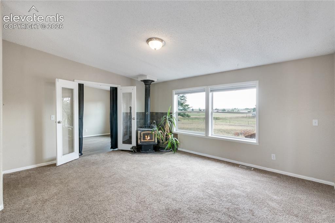
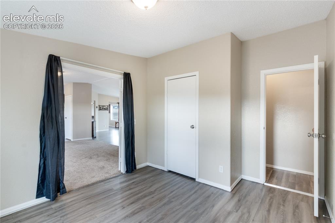
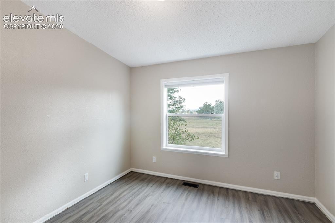
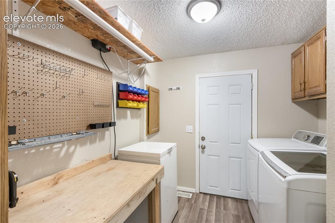
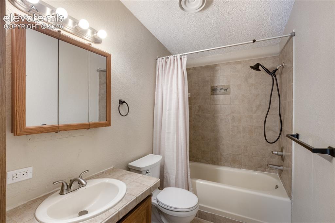
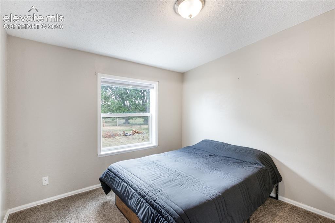
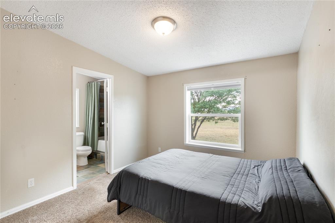
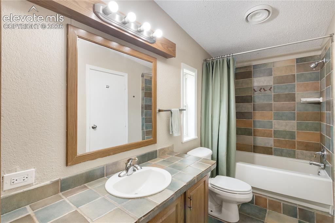
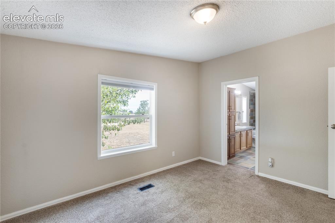
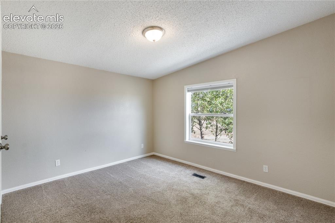
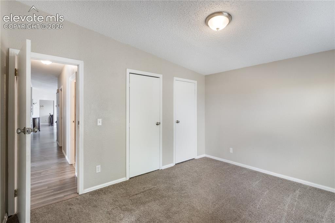
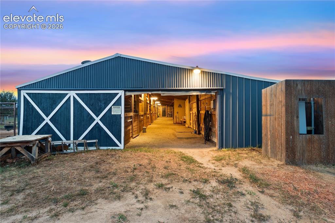
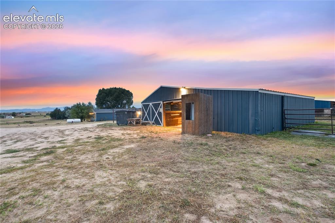
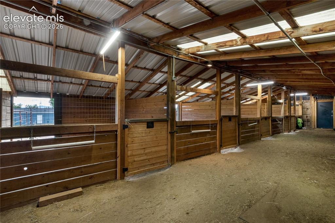
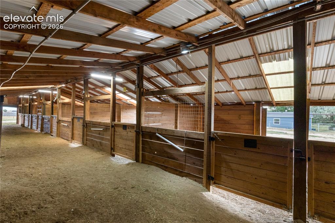
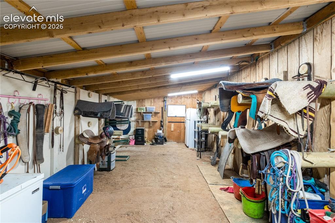
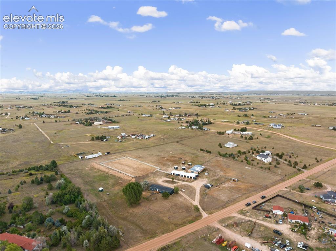
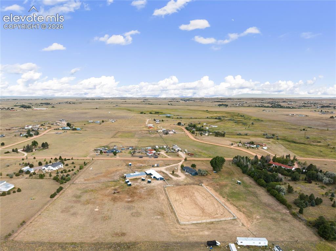
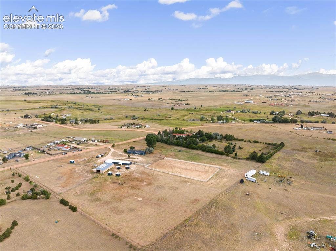
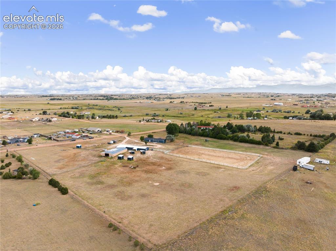
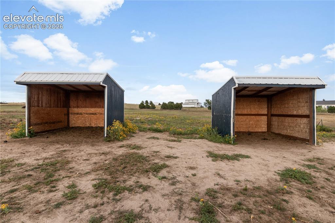
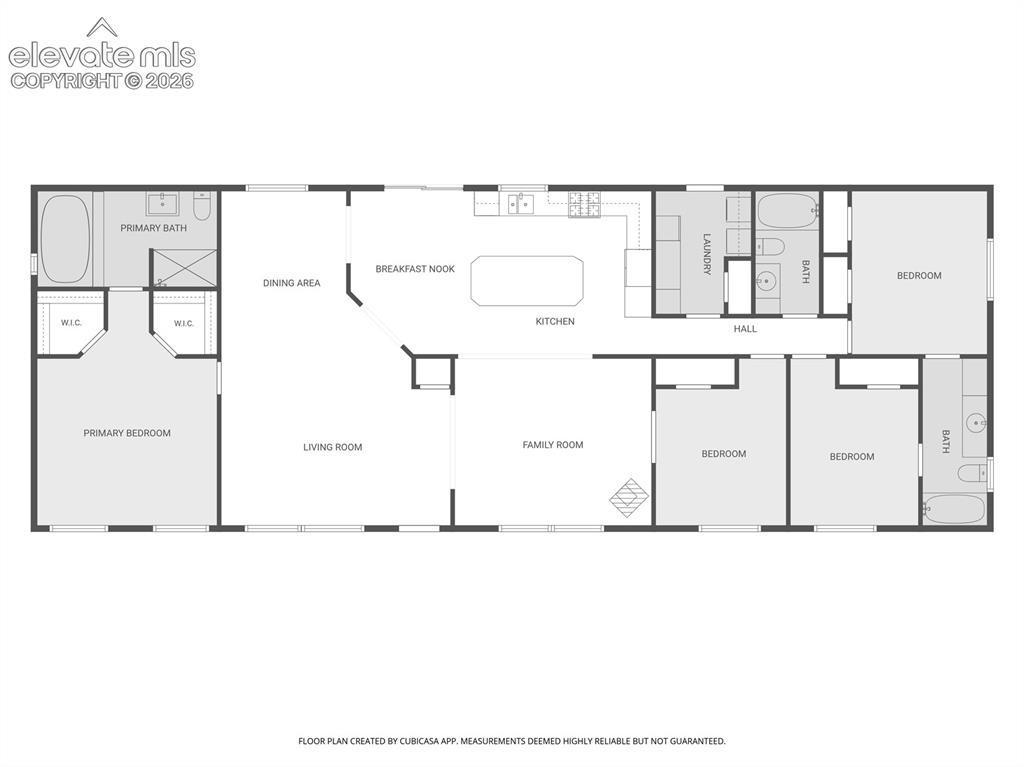
Nestled in the desirable Sagecrest neighborhood, this exceptional 4-bedroom, 3-bathroom home sits on one of the few 10-acre parcels in the neighborhood, offering space, privacy, and an ideal setup for horse enthusiasts. Step inside to a bright and inviting open floor plan filled with natural light from an abundance of windows. The spacious living room features a cozy wood-burning stove, creating the perfect place to unwind on chilly Colorado evenings after a day spent caring for your horses. The kitchen is designed for entertaining, featuring a gas range oven, gas cooktop on the island, generous counter space, and a breakfast bar that makes gathering with family and friends effortless. The primary bedroom adds a touch of rustic character with its custom-built wooden headboard and bedframe. The thoughtful floor plan offers plenty of flexibility. Two bedrooms located toward the back of the home each adjoin the full bathroom, creating a convenient layout for family or guests. The fourth bedroom is situated just off the living room and features French doors, making it an ideal bedroom, home office, playroom, or flex space. A separate laundry room provides plenty of storage along with a generous countertop for added workspace and organization. Step outside and discover an impressive equestrian setup designed with functionality in mind. The barn is equipped with electricity and features eight 12x12 stalls, each with an attached run, along with a large tack room and an attached chicken coop. The property also includes four pastures, two paddocks with shelters, and a spacious 250' x 150' outdoor arena, providing an exceptional setup for riding, training, and enjoying your horses right at home. Enjoy Colorado evenings from the welcoming front deck while taking in the peaceful surroundings and the freedom that comes with 10 acres. Whether you're looking for an exceptional equestrian property, room to spread out, or a home where country living meets everyday convenience, this Sagecrest property is a rare find.

Property Listed By

Picture of REALTOR Listing Property
  • Morgan Bennett
  • 8747-294-917  Call the Agent 
Picture of Office Listing Property
  • Coldwell Banker Realty
  • 0052-055-917  Call the Agent 

Property Details

    General Features

  • Property: Single Family, Ranch
  • Year Built: 1997
  • List Price: $540,000
  • County: El Paso
  • School District: District 49

    Rooms

  • Master: Main Level, 18 x 14
  • Bedrooms: 4
  • Baths: 3 full bath;

    Structure

  • Foundation: Crawl Space
  • Heating: Forced Air
  • Garage/Parking #: 3 vehicle(s), Detached, Tandem
  • Garage Amenities: Drive Through, Workshop
  • Total SqFt: 2,156
  • Finished SqFt: 2,156
  • Construction Status: Existing Home
  • Siding: Alum/Vinyl/Steel
  • Structure: Double Wide

    Features

  • Appliances: Cook Top, Disposal, Dryer, Gas in Kitchen, Kitchen Vent Fan, Microwave Oven, Oven, Range, Refrigerator, Washer
  • Floors: Carpet
  • Fireplace: Wood Burning Stove

    Taxes, Utilities, Lot

  • Tax: $2,510
  • Lot Size: 10.00 Acres, 435,600 SqFt
  • Street Description: Gravel
  • Fence: All
  • Lot Description: Level, Mountain View
  • Total # Wells: 1
  • Existing Utilities: Electricity Connected
  • Existing Water: Well

    Community

    Additional Information


      Disclaimer
      The real estate listing information and related content displayed on this site is provided exclusively for consumers’ personal, non-commercial use and may not be used for any purpose other than to identify prospective properties consumers may be interested in purchasing.
      PPAR.com Website

      4075 Wileys Road, Peyton, CO, 80831

      Image 1 of 49: Front of Structure

      Front of Structure

      Image 2 of 49: Barn

      Barn

      Image 3 of 49: Aerial View

      Aerial View

      Image 4 of 49: Virtually Staged

      Virtually Staged

      Image 5 of 49: Master Bedroom

      Master Bedroom

      Image 6 of 49: Virtually Staged

      Virtually Staged

      Image 7 of 49: Virtually Staged

      Virtually Staged

      Image 8 of 49: Aerial View

      Aerial View

      Image 9 of 49: Aerial View

      Aerial View

      Image 10 of 49: Aerial View

      Aerial View

      Image 11 of 49: Deck

      Deck

      Image 12 of 49: Dining Area

      Dining Area

      Image 13 of 49: Living Room

      Living Room

      Image 14 of 49: Living Room

      Living Room

      Image 15 of 49: Master Bedroom

      Master Bedroom

      Image 16 of 49: Master Bedroom

      Master Bedroom

      Image 17 of 49: Master Bedroom

      Master Bedroom

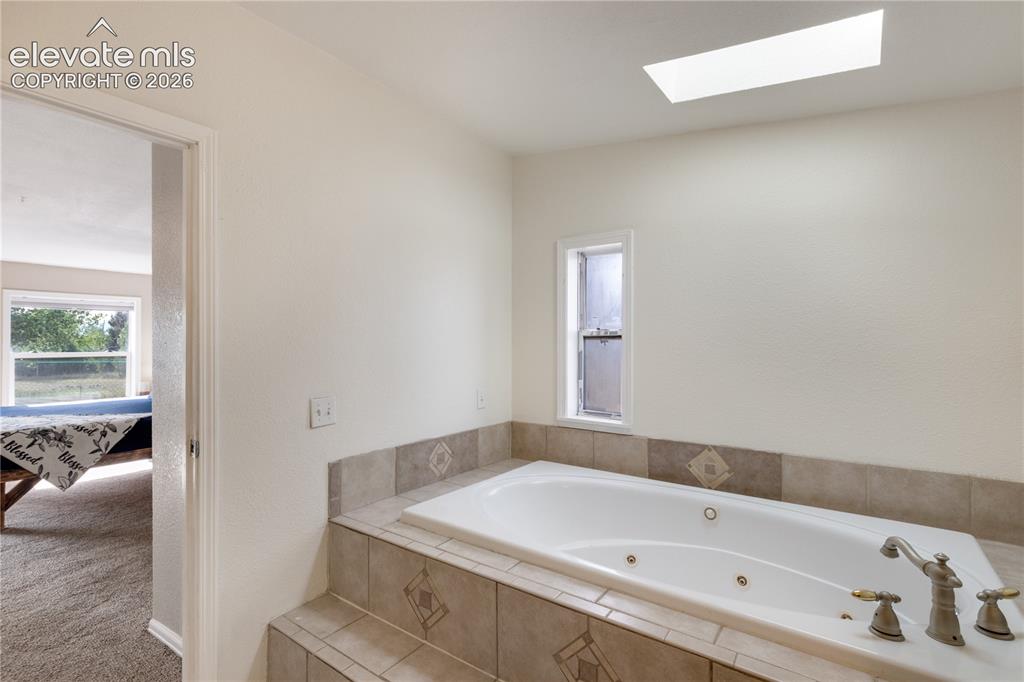
      Image 18 of 49: Master Bathroom

      Master Bathroom

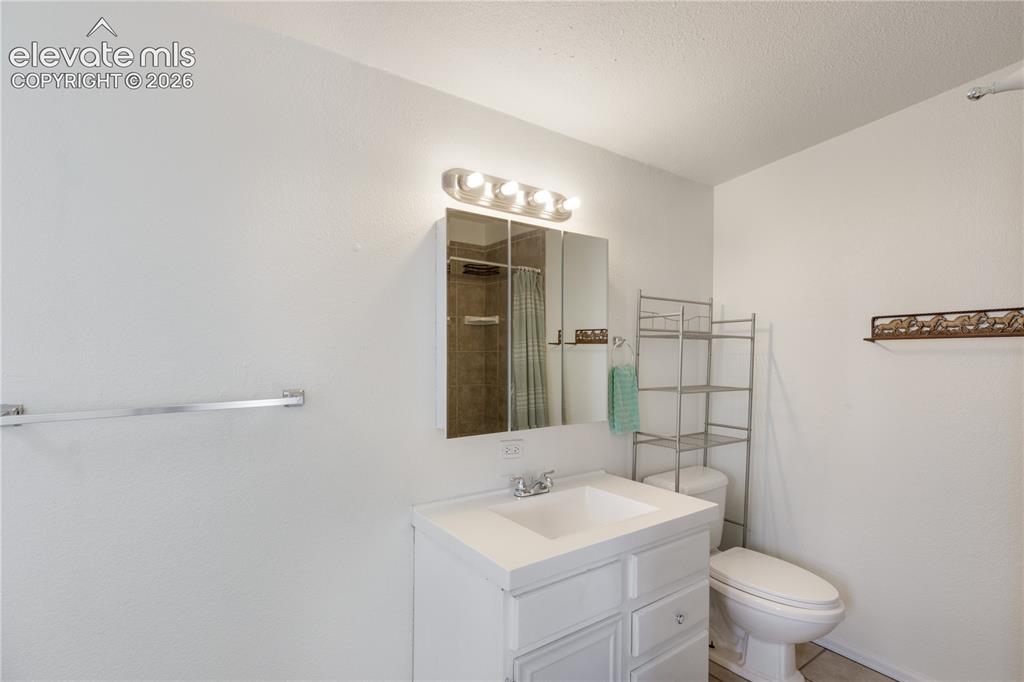
      Image 19 of 49: Master Bathroom

      Master Bathroom

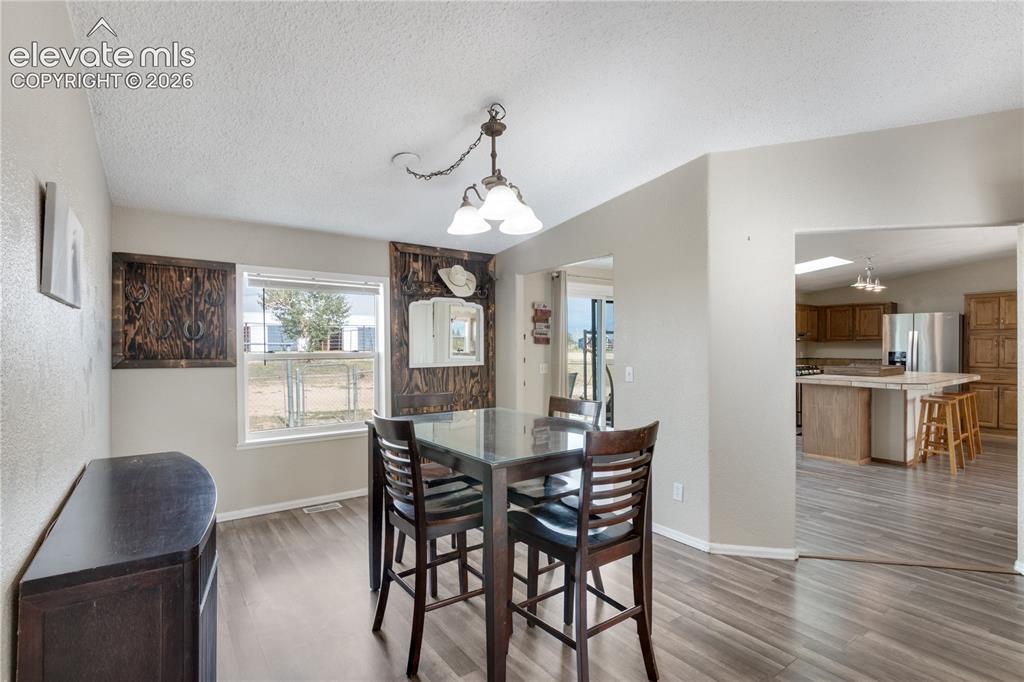
      Image 20 of 49: Dining Area

      Dining Area

      Image 21 of 49: Kitchen

      Kitchen

      Image 22 of 49: Kitchen

      Kitchen

      Image 23 of 49: Kitchen

      Kitchen

      Image 24 of 49: Range cooktop on counter under cover

      Range cooktop on counter under cover

      Image 25 of 49: Family Room

      Family Room

      Image 26 of 49: Family Room

      Family Room

      Image 27 of 49: Family Room

      Family Room

      Image 28 of 49: Family Room

      Family Room

      Image 29 of 49: Bedroom

      Bedroom

      Image 30 of 49: Other

      Other

      Image 31 of 49: Laundry

      Laundry

      Image 32 of 49: Bathroom

      Bathroom

      Image 33 of 49: Bedroom

      Bedroom

      Image 34 of 49: Bedroom

      Bedroom

      Image 35 of 49: Bathroom joins two bedrooms

      Bathroom joins two bedrooms

      Image 36 of 49: Other

      Other

      Image 37 of 49: Other

      Other

      Image 38 of 49: Bedroom

      Bedroom

      Image 39 of 49: Other

      Other

      Image 40 of 49: Other

      Other

      Image 41 of 49: Stable

      Stable

      Image 42 of 49: Stable

      Stable

      Image 43 of 49: Stable

      Stable

      Image 44 of 49: Aerial View

      Aerial View

      Image 45 of 49: Aerial View

      Aerial View

      Image 46 of 49: Aerial View

      Aerial View

      Image 47 of 49: Aerial View

      Aerial View

      Image 48 of 49: Other

      Other

      Image 49 of 49: Floor Plan

      Floor Plan

      Disclaimer: The real estate listing information and related content displayed on this site is provided exclusively for consumers’ personal, non-commercial use and may not be used for any purpose other than to identify prospective properties consumers may be interested in purchasing.