2160 Mulligan Drive, Colorado Springs, CO, 80920
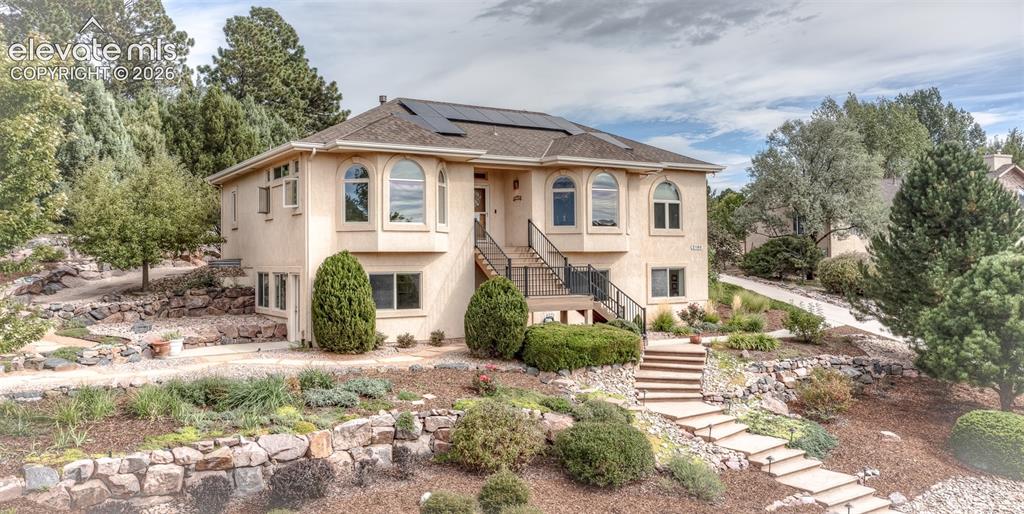
Image Count: 50

$950,000

  • Highlights
  • Single Family
  • 5 bd | 3 ba | 4,212 sqft
  • 2160 Mulligan Drive, Colorado Springs, CO, 80920 listed by Hank Poburka AHWD C2EX CDPE CRS GRI MRP SFR
  • Active
  • MLS#: 8327735
  • View on Map
Space maker

Property Description

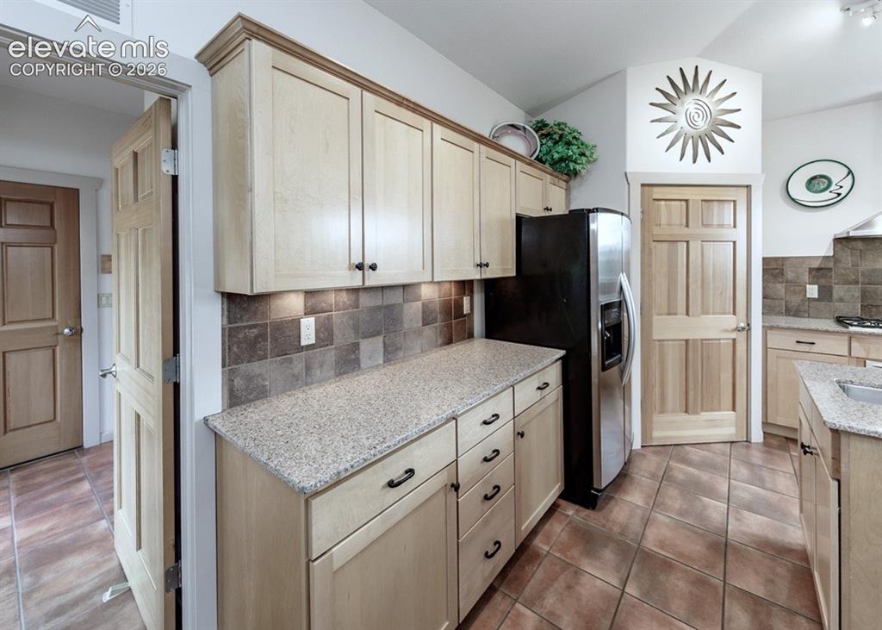
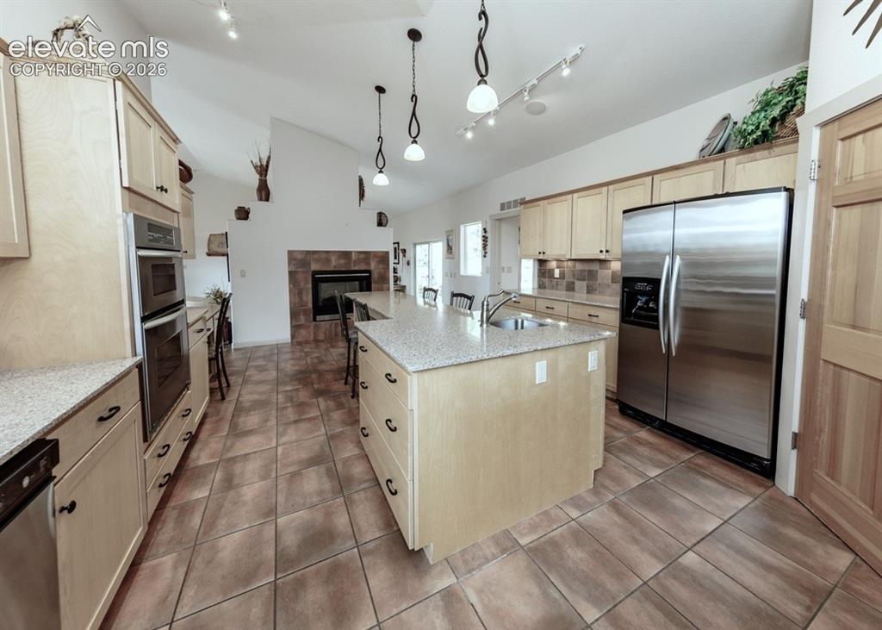
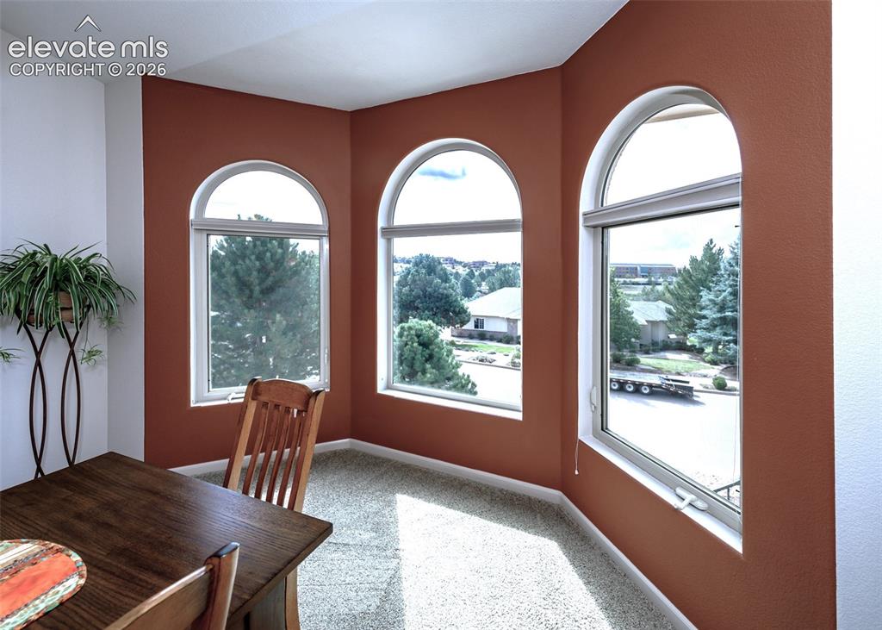
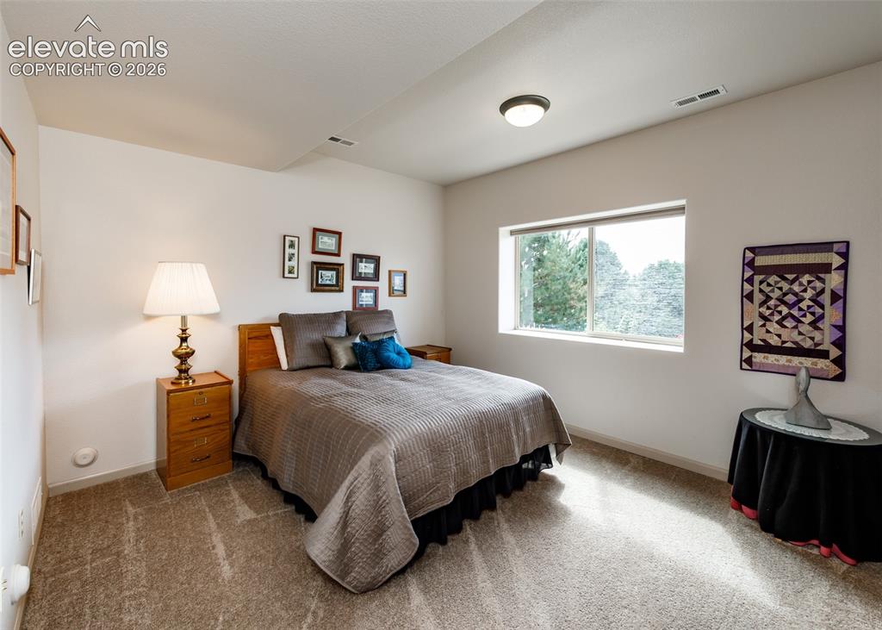
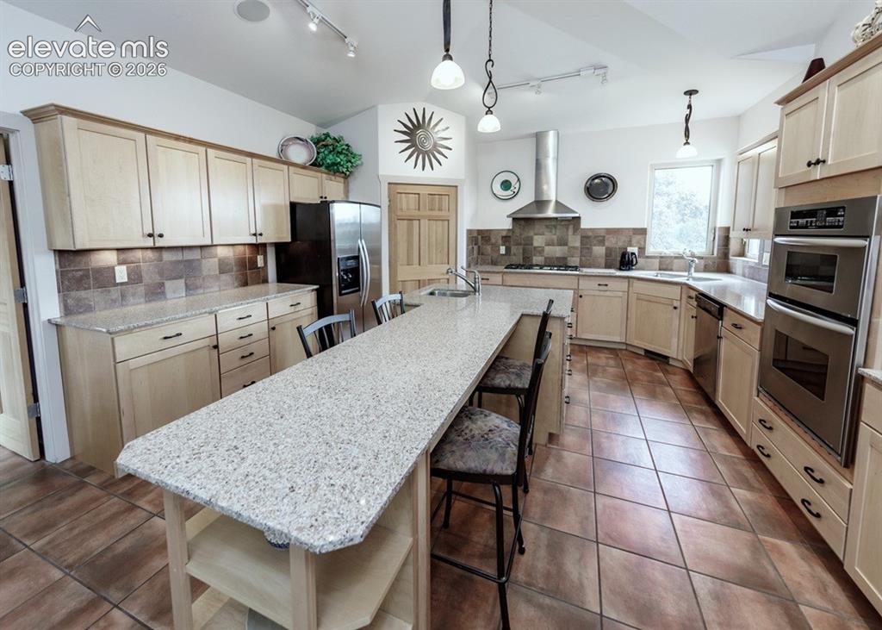
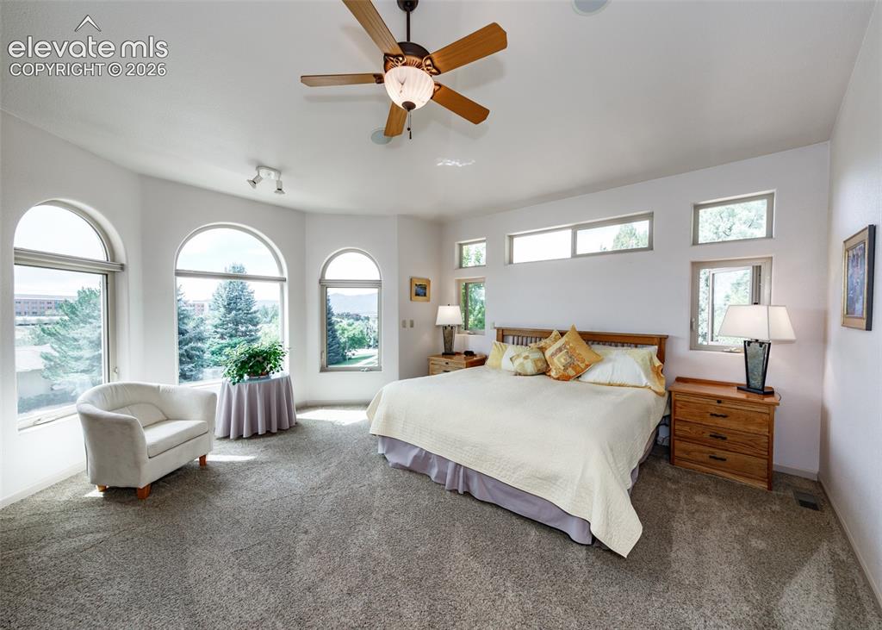
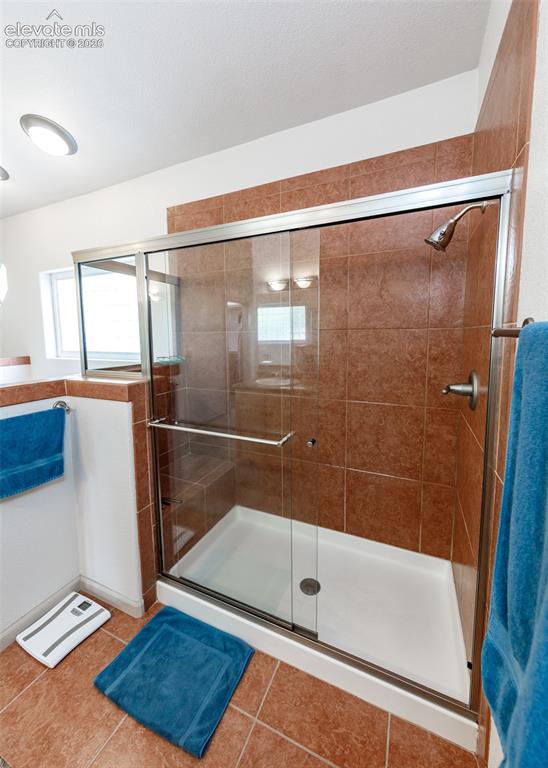
Beautiful custom 5-bedroom, 3-bath, 3-car ranch home on a .68-acre elevated lot with breathtaking views! Loaded with upgrades, including a new roof, paid-off 4.4kW solar system, two 5-piece baths, home theater, craft/exercise room, 6-panel wood doors, two furnaces, A/C, humidifier, new on-demand water heater, integrated electronics and more. The gourmet kitchen features a large island, granite countertops, stainless KitchenAid appliances, warming drawer, dual oven, convection microwave, country sink, prep sink, 5-burner gas cooktop, walk-in pantry, built-in work center, tile floors and a see-through fireplace. Around the corner, the open living and dining areas showcase spectacular bay-window views and vaulted ceilings—ideal for relaxing or entertaining. The vaulted primary suite offers stunning views, a luxurious 5-piece bath with soaking tub, and two walk-in closets with pocket doors. The laundry room includes gas and electric hookups. The garden-level lower level feels bright and open, filled with natural light from large windows. The spacious theater room includes speakers and is ready for movie nights. Adjacent is a versatile area perfect for crafts, office or home business, with a 3-way gas fireplace. Also downstairs are three bedrooms—one currently used as an exercise room—and a second 5-piece bath. The large storage/utility room provides abundant storage with built-in steel racks. The oversized 3-car garage features a workshop and tall ceilings. Outside, the backyard is a private sanctuary with a spacious Trex deck, water feature, mature landscaping, vegetable garden and outdoor speakers. The stunning, fully landscaped yard includes seven irrigation zones and an abundance of beautiful plants and flowers! Located in award-winning School District 20 on a private, closed road, with easy access to shopping, parks, schools, golf and I25. Immaculately maintained single owner home with exceptional attention to detail—this move-in ready home is truly special!

Property Listed By

Picture of REALTOR Listing Property
  • Hank Poburka AHWD C2EX CDPE CRS GRI MRP SFR
  • 1906-233-917  Call the Agent 
Picture of Office Listing Property
  • Eagle One Real Estate LLC
  • 6358-773-917  Call the Agent 
Retired Colonel, USAF F-15 fighter pilot and 14AF director of USAF active duty space operations. Specialties include sale of single family homes, new home construction, land development and horse properties. Real estate designations include CRS,CRB,GRI,ABR,SRES,CDPE,SFR, CNE,MRE and MRP. Previous Chairman, Pikes Peak Association of Realtors, Realtor of the Year, Board of Directors 8 years. Colorado Association of Realtors Board of Directors 8 years. National Association of Realtors Board of Dir...

Property Details

    General Features

  • Property: Single Family, Ranch
  • Year Built: 2004
  • List Price: $950,000
  • County: El Paso
  • School District: Academy-20

    Rooms

  • Master: Main Level, 17 x 15
  • Bedrooms: 5
  • Baths: 2 full bath; 1 1/2 bath;
  • Master Bathroom Amenities: 5-Pc Bath, Double Vanity, Free-standing Shower, Tub
  • Laundry: Electric Hook-up, Gas Hook-up, Main

    Structure

  • Foundation: Full Basement
  • Heating: Forced Air, Natural Gas
  • Cooling: Central Air
  • Garage/Parking #: 3 vehicle(s), Attached
  • Garage Amenities: Garage Door Opener, Oversized, Workshop
  • Patio Description: Composite
  • Total SqFt: 4,212
  • Finished SqFt: 3,858
  • Basement SqFt: 2,078
  • Basement % Fin: 83
  • Construction Status: Existing Home
  • Siding: Stucco
  • Structure: Frame

    Features

  • Appliances: 220v in Kitchen, Cook Top, Dishwasher, Disposal, Double Oven, Dryer, Gas in Kitchen, Microwave Oven, Oven, Refrigerator, Self Cleaning Oven, Washer
  • Floors: Carpet, Ceramic Tile
  • Entry: Tile
  • Fireplace: Basement, Gas, Main Level, Two
  • Interior Features: 5-Pc Bath, 6-Panel Doors, 9Ft + Ceilings, Great Room, Vaulted Ceilings
  • Handicap: Bathroom Access, Customized Wheelchair Accessible, Kitchen Access, Wide Doors
  • Laundry: Electric Hook-up, Gas Hook-up, Main

    Taxes, Utilities, Lot

  • Tax: $3,934
  • Lot Size: 0.68 Acres, 29,831 SqFt
  • Street Description: City/Town Road
  • Landscaped: All
  • Fence: Rear
  • Driveway: Concrete
  • Lot Location: Near Fire Station, Near Hospital, Near Park, Near Schools, Near Shopping Center
  • Lot Description: Cul-de-sac, Mountain View, Sloping, Trees/Woods, View of Pikes Peak
  • Existing Utilities: Electricity Connected, Natural Gas Connected
  • Existing Water: Municipal

    Community

  • Covenants: Yes

    Additional Information


      Disclaimer
      The real estate listing information and related content displayed on this site is provided exclusively for consumers’ personal, non-commercial use and may not be used for any purpose other than to identify prospective properties consumers may be interested in purchasing.
      PPAR.com Website

      2160 Mulligan Drive, Colorado Springs, CO, 80920

      Image 1 of 50: Stucco exterior with multiple arched windows, prominent solar panels, and a

      Stucco exterior with multiple arched windows, prominent solar panels, and a terraced front yard
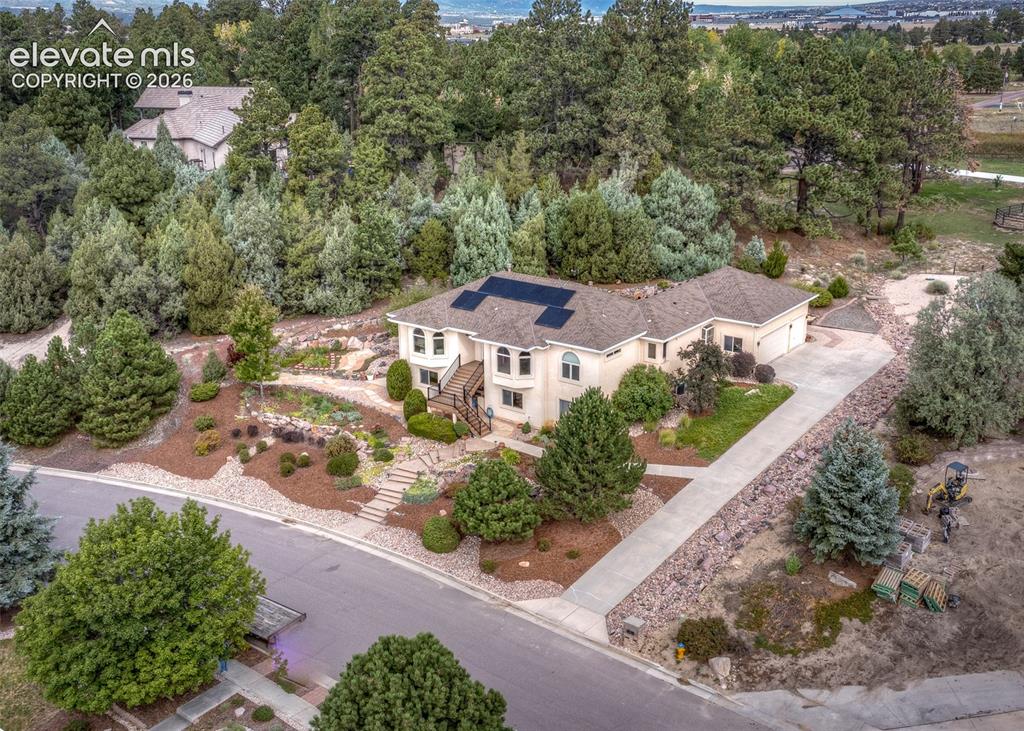
      Image 2 of 50: Stately home on .68-acre elevated lot with privacy and breathtaking views!
      Stately home on .68-acre elevated lot with privacy and breathtaking views!

      Image 3 of 50: Beautiful bright custom kitchen with vaulted ceiling & track lighting,
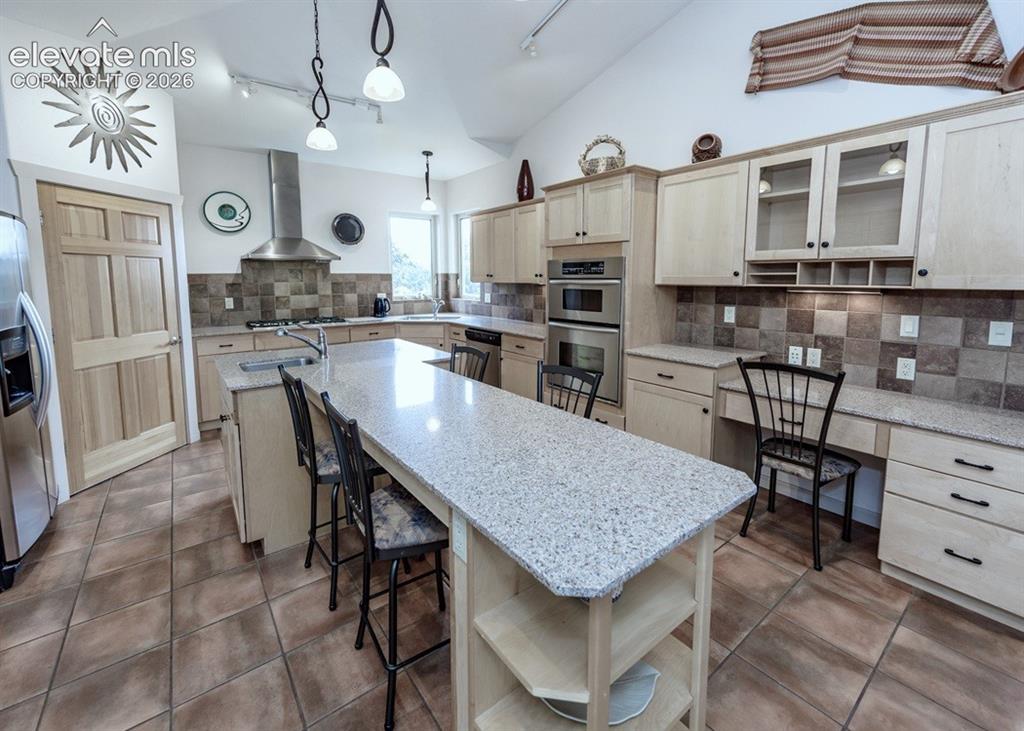
      Beautiful bright custom kitchen with vaulted ceiling & track lighting,

      Image 4 of 50: Spacious kitchen, large island, granite countertops and stainless KitchenAi

      Spacious kitchen, large island, granite countertops and stainless KitchenAid appliances.
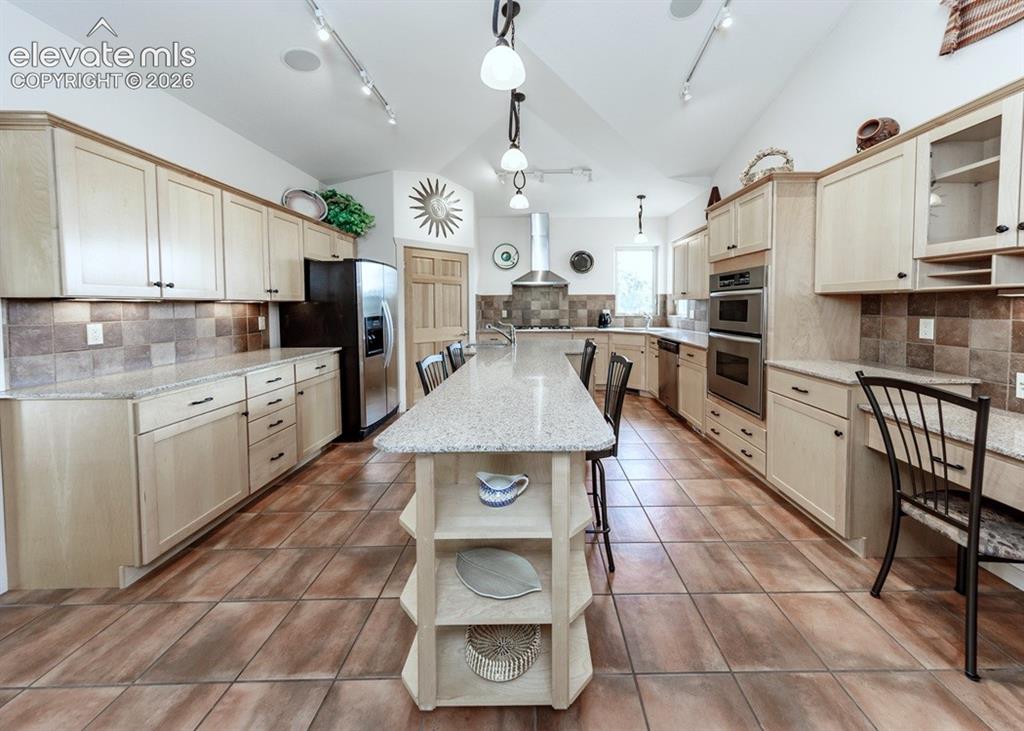
      Image 5 of 50: Lots of storage along with work station/desk space
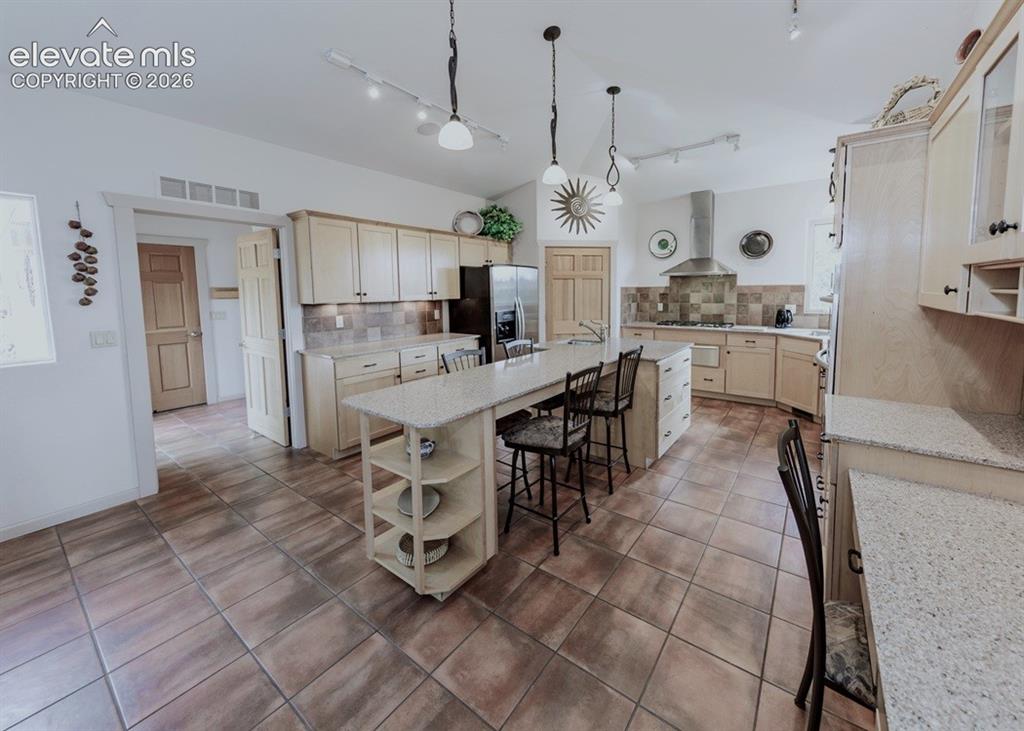
      Lots of storage along with work station/desk space

      Image 6 of 50: Kitchen

      Kitchen

      Image 7 of 50: Large corner pantry with multiple shelves, and beautiful upgraded cabinetry

      Large corner pantry with multiple shelves, and beautiful upgraded cabinetry.
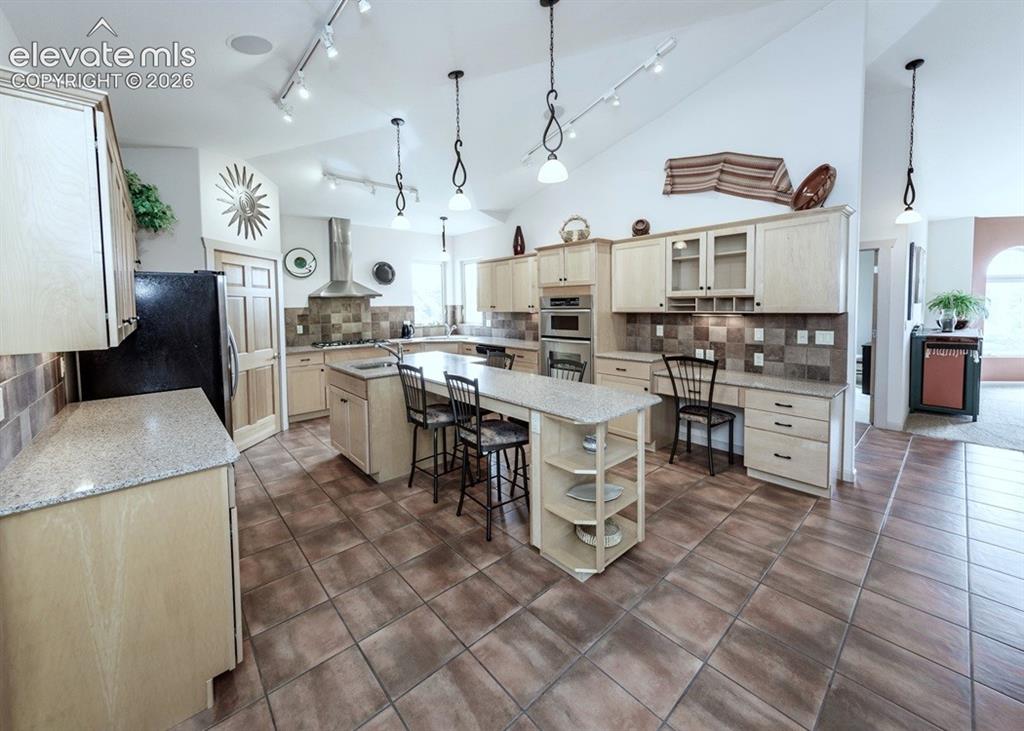
      Image 8 of 50: Kitchen

      Kitchen

      Image 9 of 50: Warming drawer, dual oven, convection microwave, country sink, prep sink, a

      Warming drawer, dual oven, convection microwave, country sink, prep sink, and a 5-burner gas cooktop.
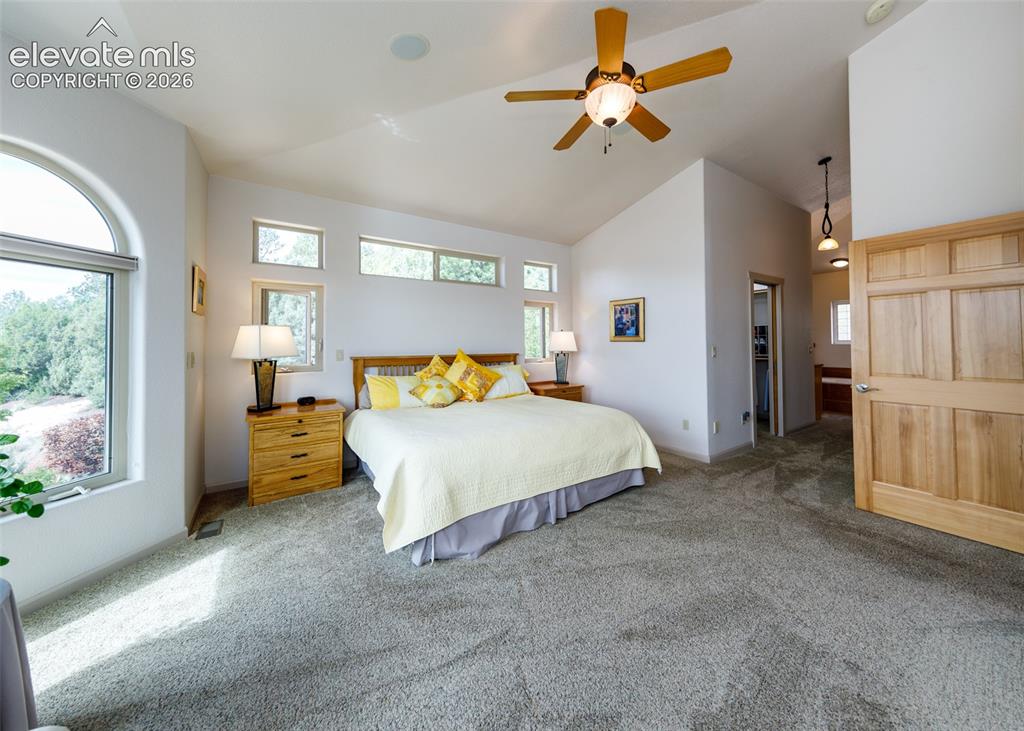
      Image 10 of 50: Large primary suite with arched windows, multiple transom windows, vaulted

      Large primary suite with arched windows, multiple transom windows, vaulted ceiling, ceiling fan, and paneled wood doors.
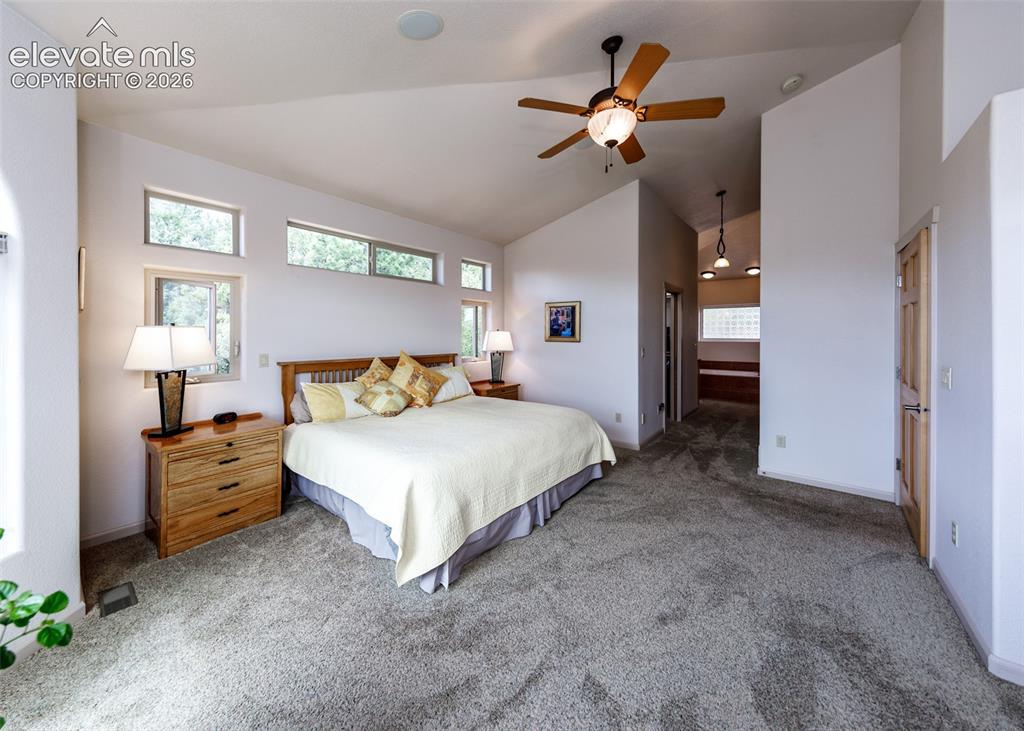
      Image 11 of 50: Vaulted ceiling with a ceiling fan light fixture, high transom windows, gra

      Vaulted ceiling with a ceiling fan light fixture, high transom windows, gray carpet flooring, and a natural wood door
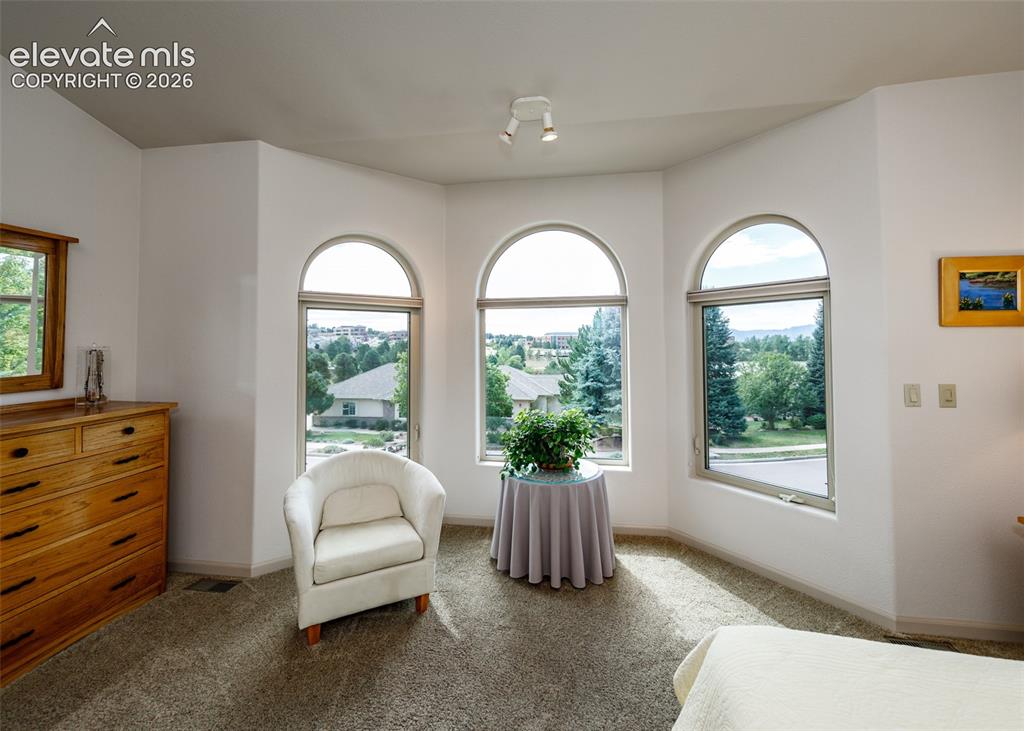
      Image 12 of 50: Very bright primary with sitting area and walk-in closet.
      Very bright primary with sitting area and walk-in closet.

      Image 13 of 50: Room with arched windows, additional transom windows, ceiling fan, recessed

      Room with arched windows, additional transom windows, ceiling fan, recessed lighting, and carpet flooring
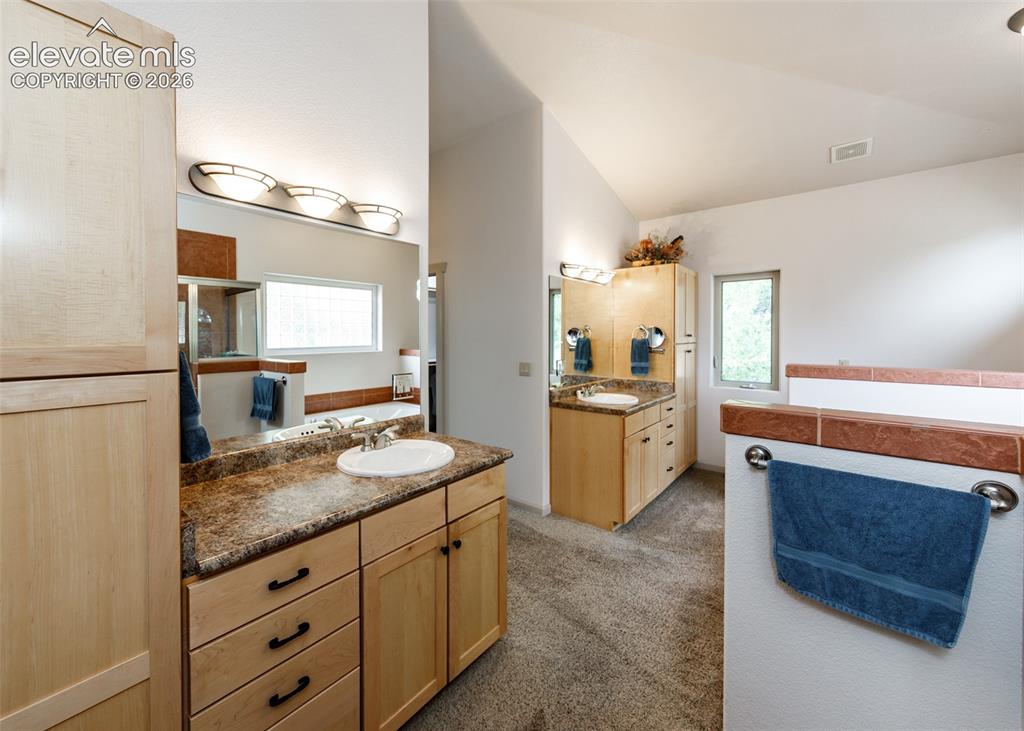
      Image 14 of 50: Bright 5-piece primary ensuite offers plenty of storage.
      Bright 5-piece primary ensuite offers plenty of storage.

      Image 15 of 50: Shower enclosure with a clear glass door, a bright white shower pan, and a

      Shower enclosure with a clear glass door, a bright white shower pan, and a shower head with a bronze-finish
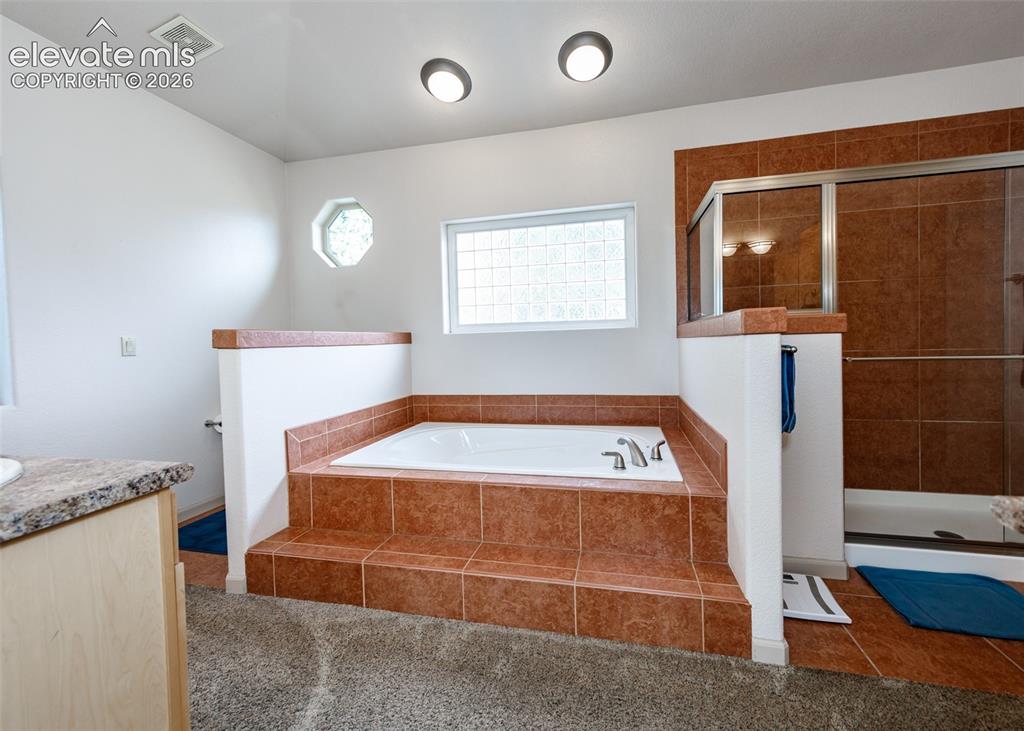
      Image 16 of 50: Built-in soaking tub with tiled surround, separate shower enclosure with gl

      Built-in soaking tub with tiled surround, separate shower enclosure with glass doors, octagonal window, and dual vanities with stone countertop
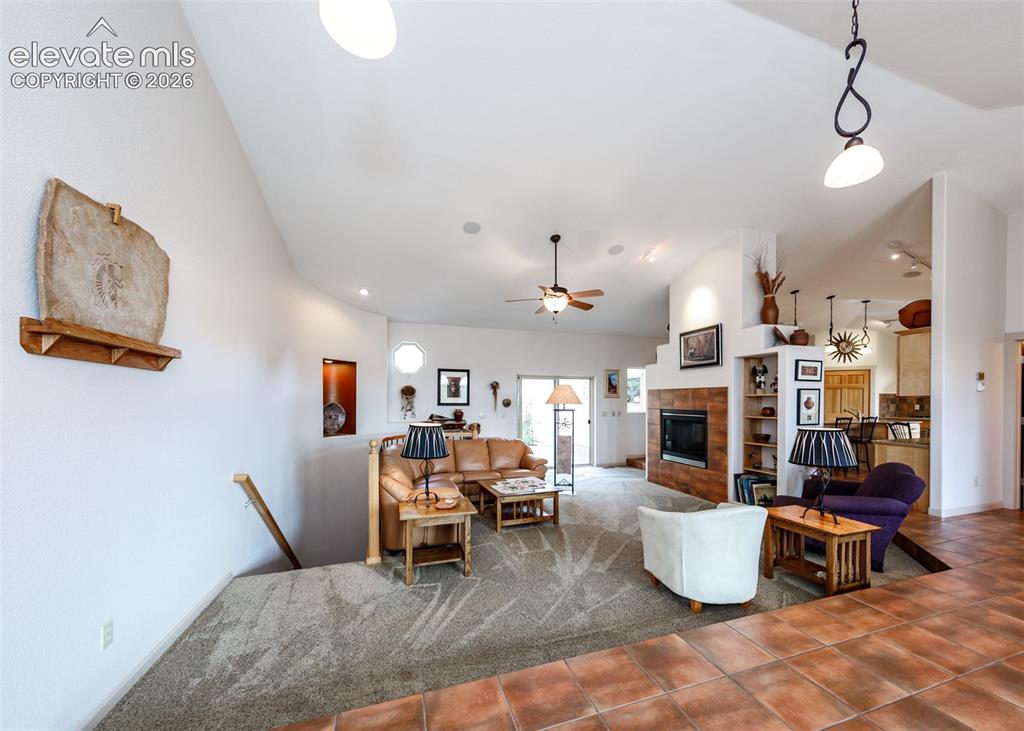
      Image 17 of 50: Open-concept living area featuring soaring vaulted ceilings, step down, and

      Open-concept living area featuring soaring vaulted ceilings, step down, and extensive main level title flooring.
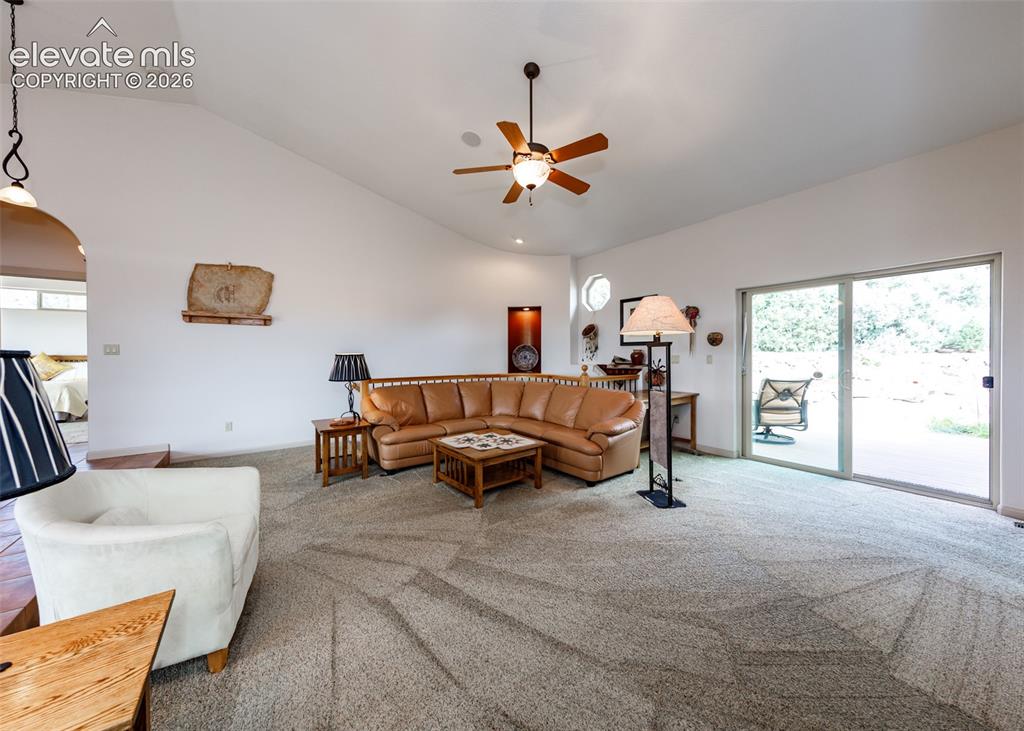
      Image 18 of 50: Very light and bright main level with walkout from the living room to the b

      Very light and bright main level with walkout from the living room to the beautiful backyard.
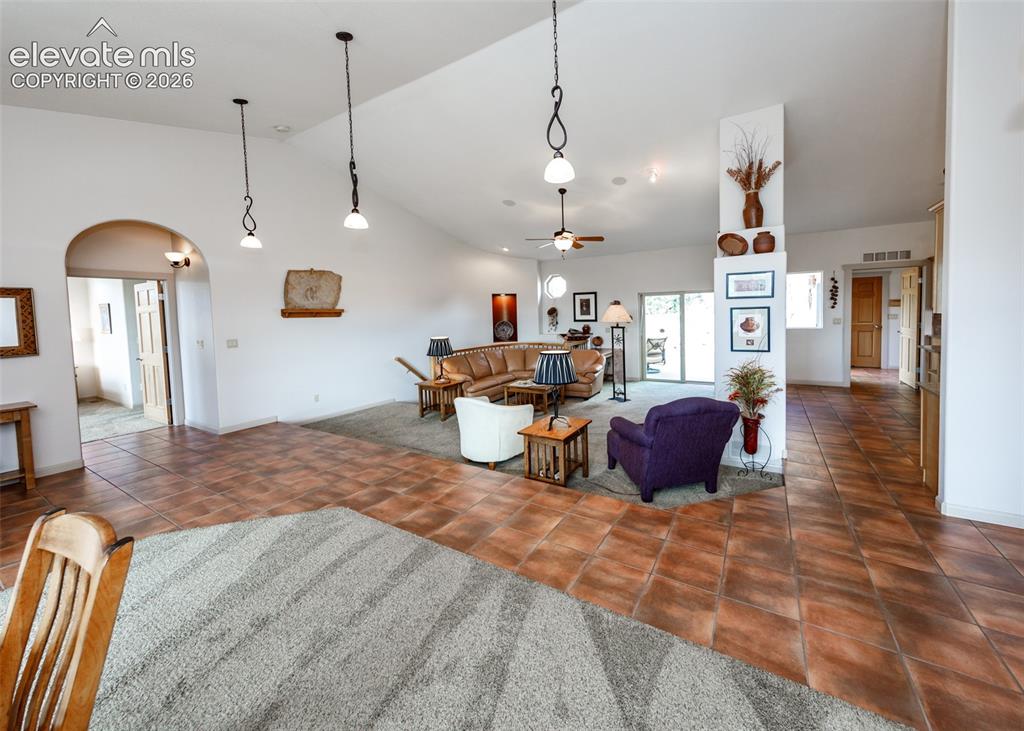
      Image 19 of 50: Vaulted ceilings with recessed lighting, tile flooring, arched doorways, an

      Vaulted ceilings with recessed lighting, tile flooring, arched doorways, and a ceiling fan
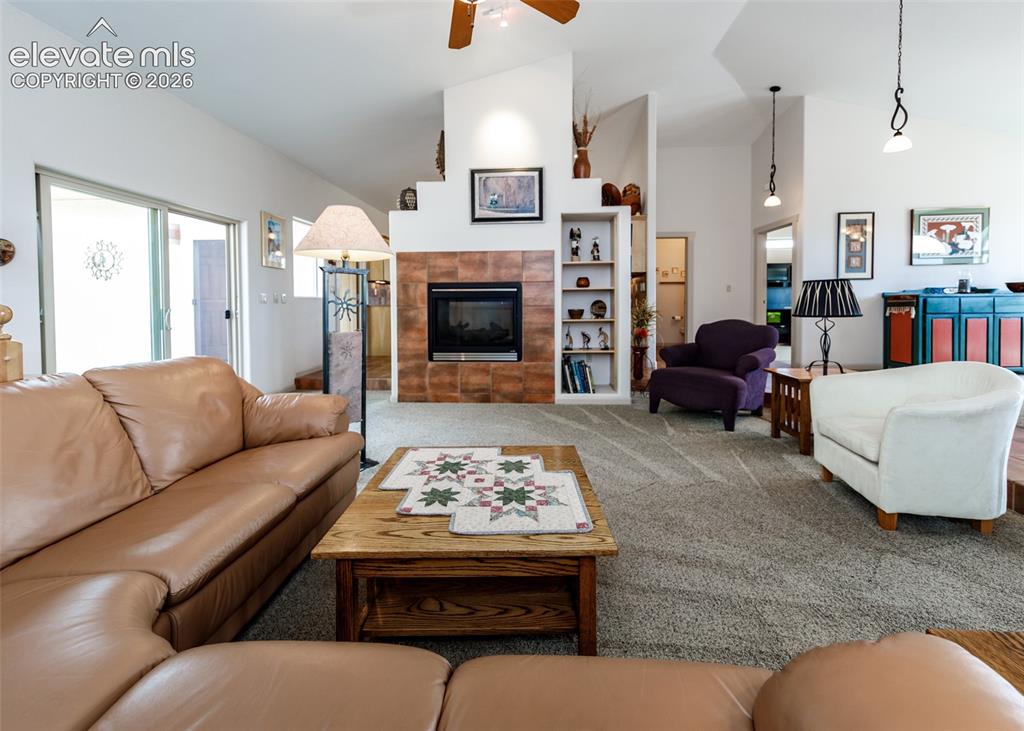
      Image 20 of 50: Living room also offers a dual side fireplace with a tiled surround and int

      Living room also offers a dual side fireplace with a tiled surround and integrated built-ins.
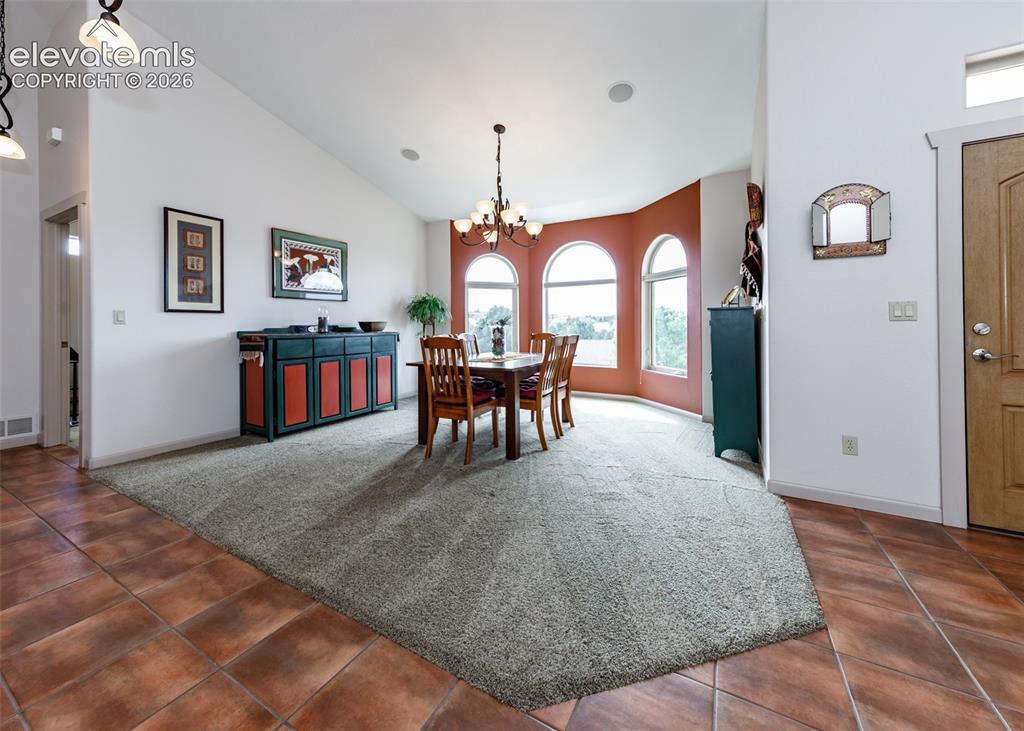
      Image 21 of 50: Vaulted ceilings complement the arched windows in this open, formal dining

      Vaulted ceilings complement the arched windows in this open, formal dining room
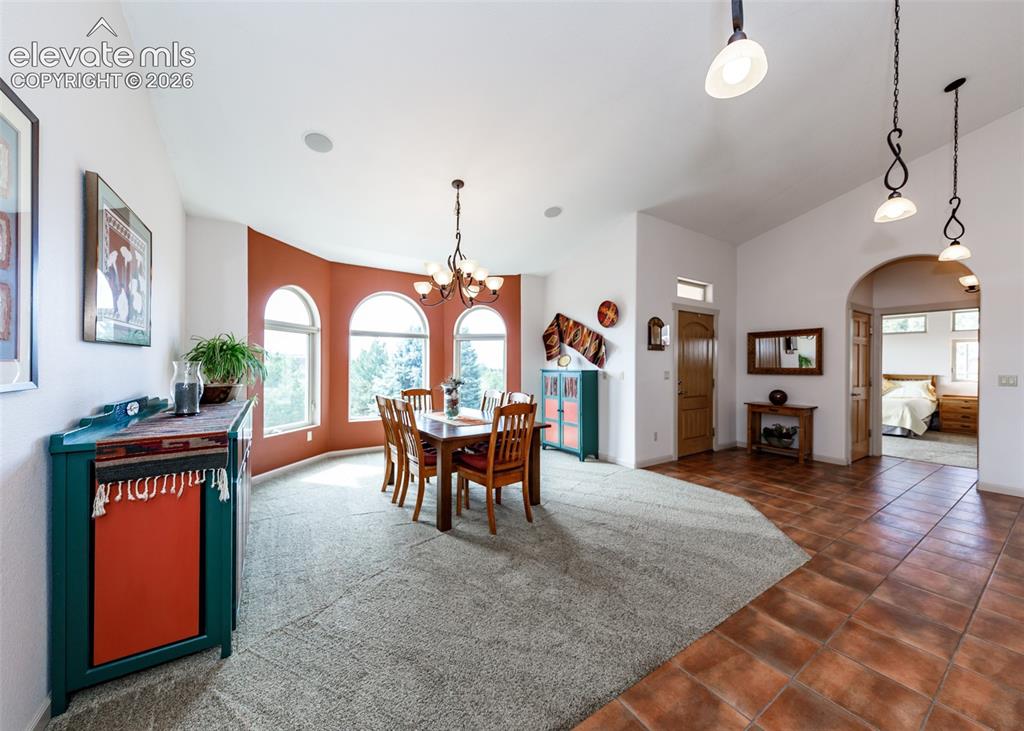
      Image 22 of 50: Formal dining with plenty of room for larger gatherings.
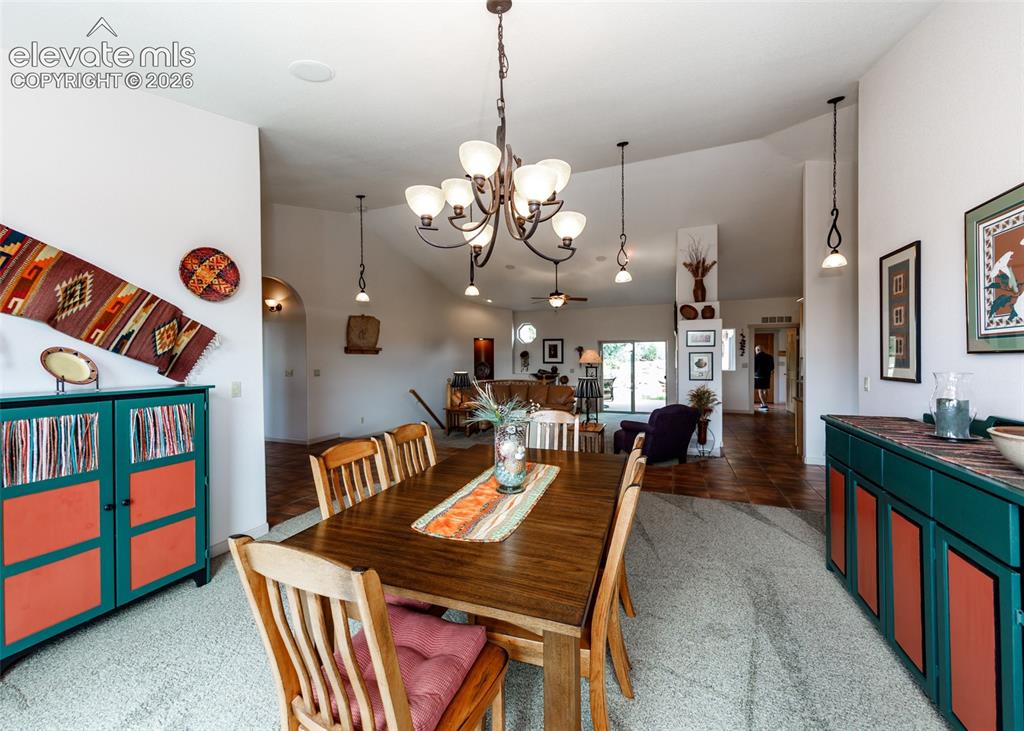
      Formal dining with plenty of room for larger gatherings.

      Image 23 of 50: Dining area featuring a chandelier, vaulted ceiling, recessed lighting, and

      Dining area featuring a chandelier, vaulted ceiling, recessed lighting, and an arched doorway
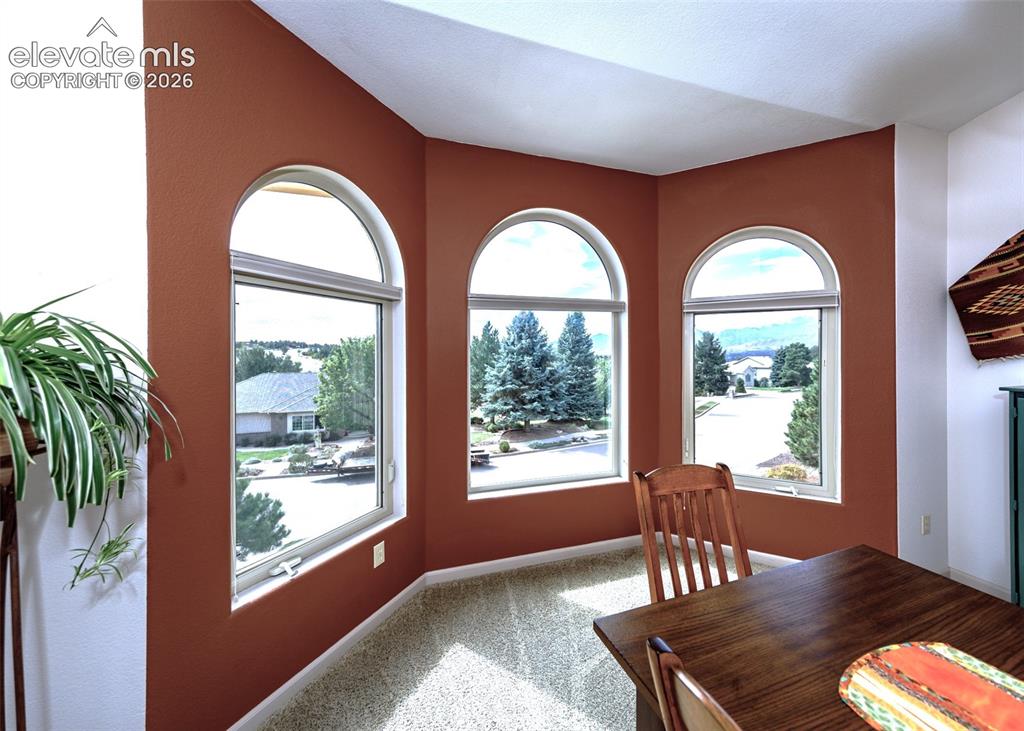
      Image 24 of 50: Great mountain views.

      Great mountain views.

      Image 25 of 50: Dining Room

      Dining Room

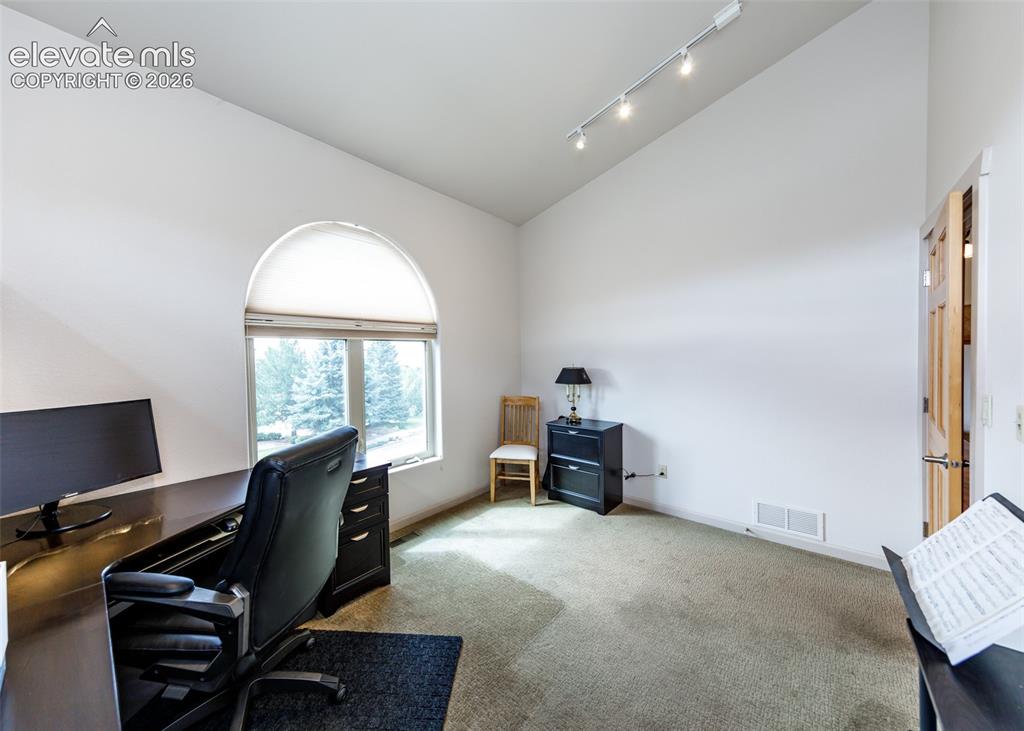
      Image 26 of 50: 2nd main level bedroom with vaulted ceiling, track lighting, arched window

      2nd main level bedroom with vaulted ceiling, track lighting, arched window and 6-panel wood doors
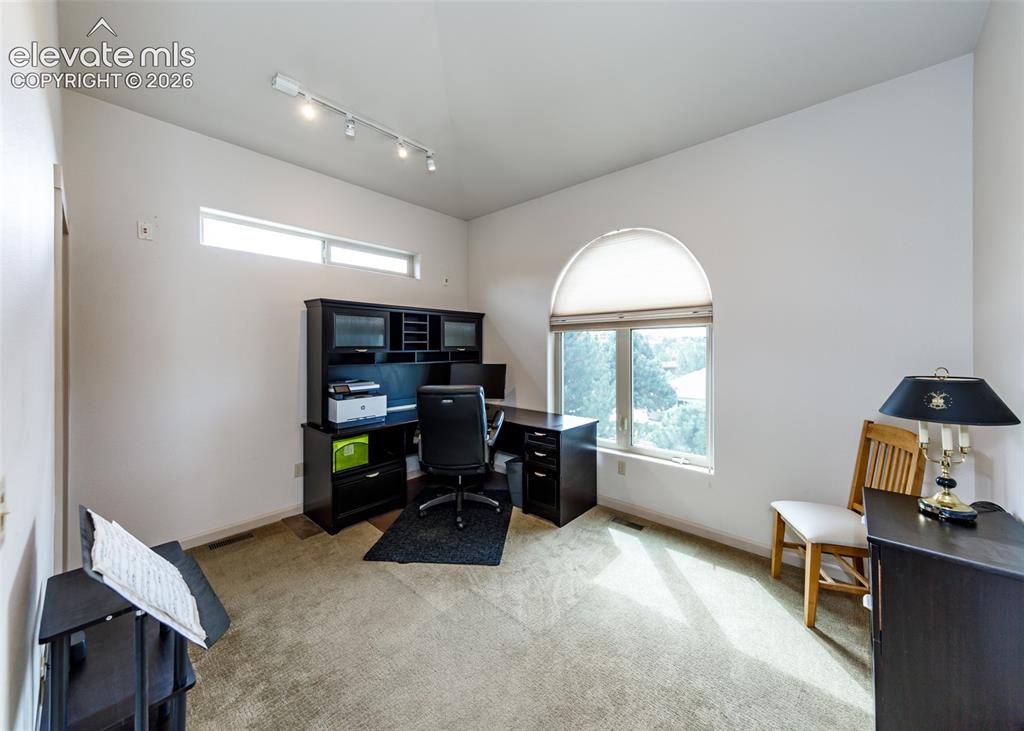
      Image 27 of 50: Arched window with light-filtering blind, transom window, track lighting fi

      Arched window with light-filtering blind, transom window, track lighting fixture, and carpeted flooring
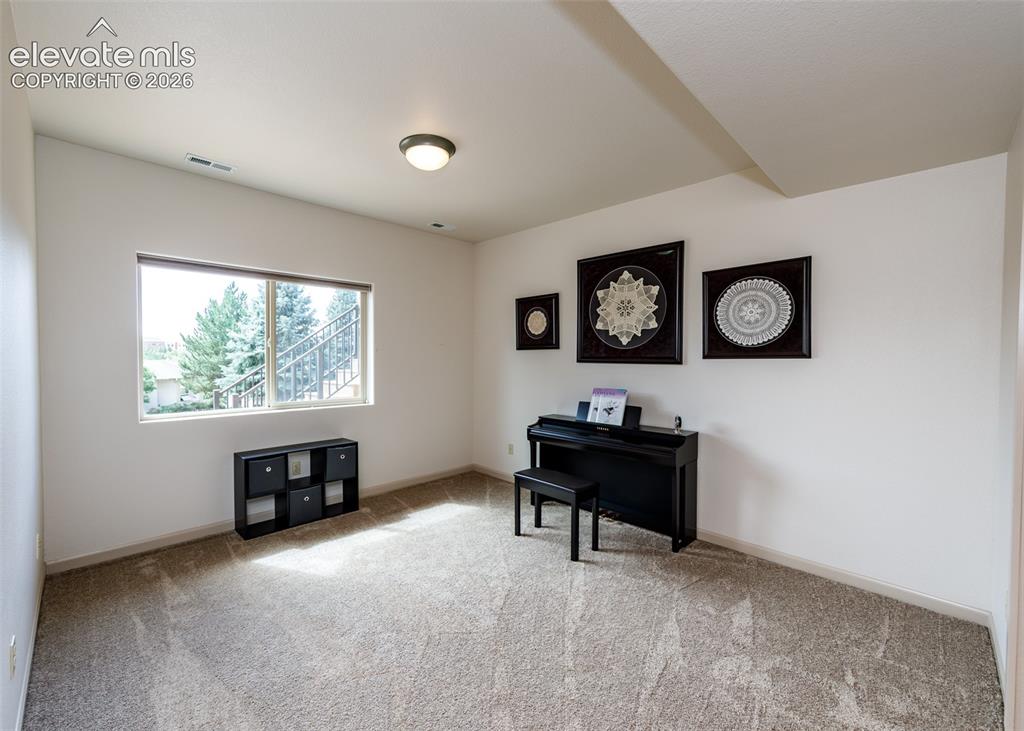
      Image 28 of 50: Carpeted room with a large window and overhead lighting
      Carpeted room with a large window and overhead lighting

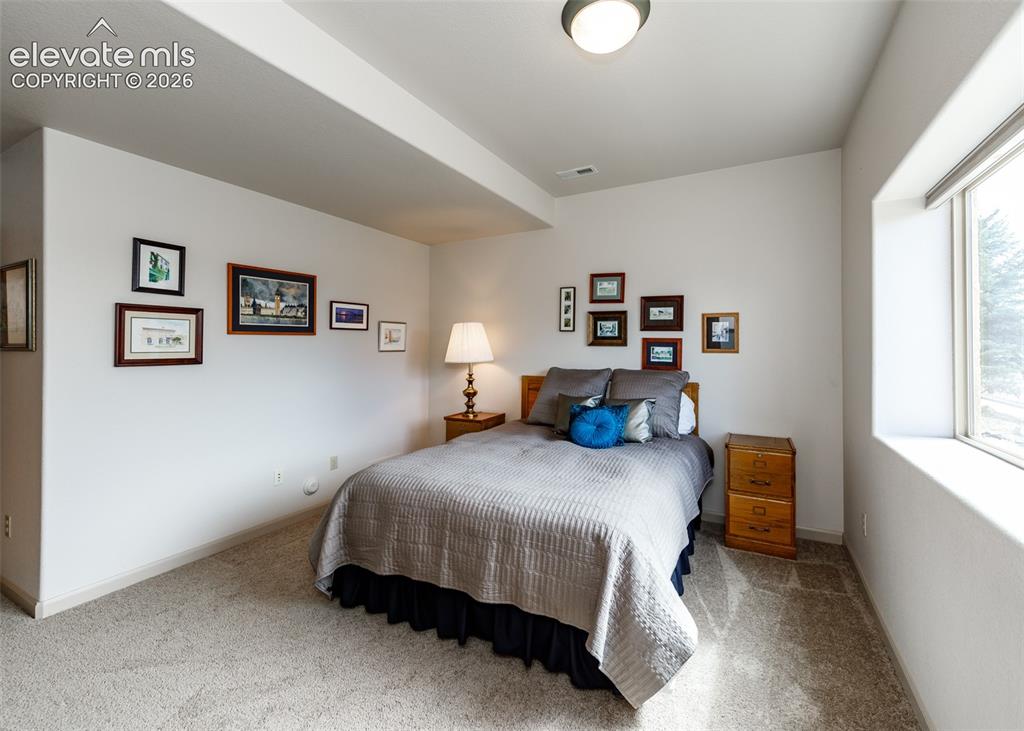
      Image 29 of 50: Very bright lower level bedroom.

      Very bright lower level bedroom.

      Image 30 of 50: Recessed lighting, wood-finish flooring, and a large window
      Recessed lighting, wood-finish flooring, and a large window

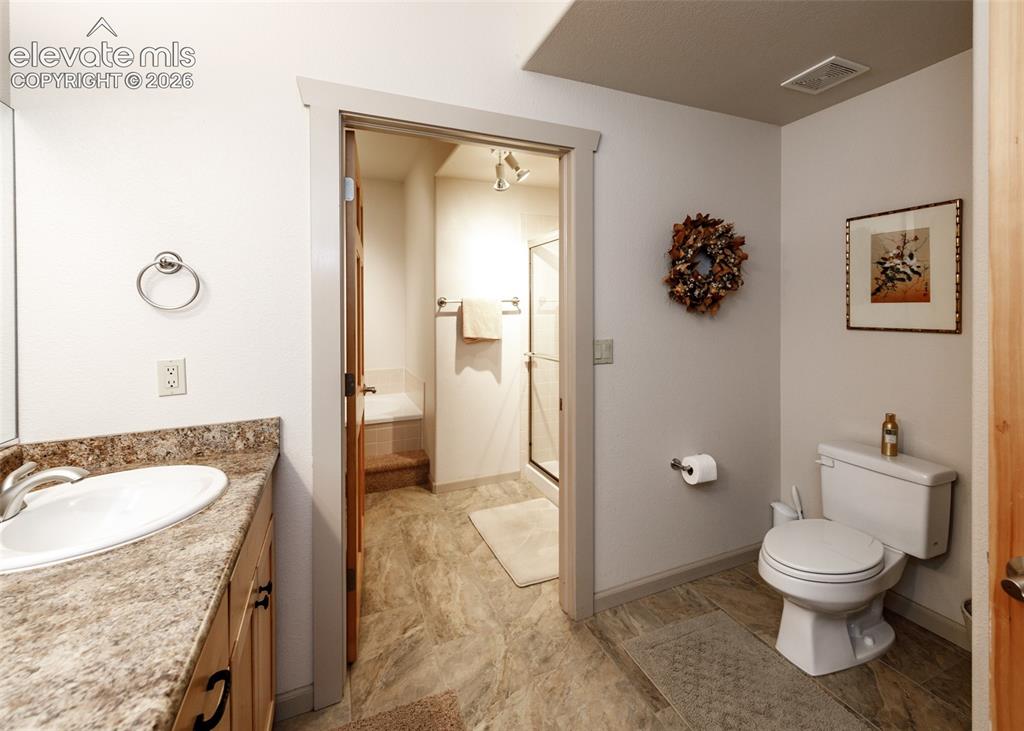
      Image 31 of 50: Lower level 5-piece bathroom featuring double vanity and beautiful tiled fl

      Lower level 5-piece bathroom featuring double vanity and beautiful tiled flooring.
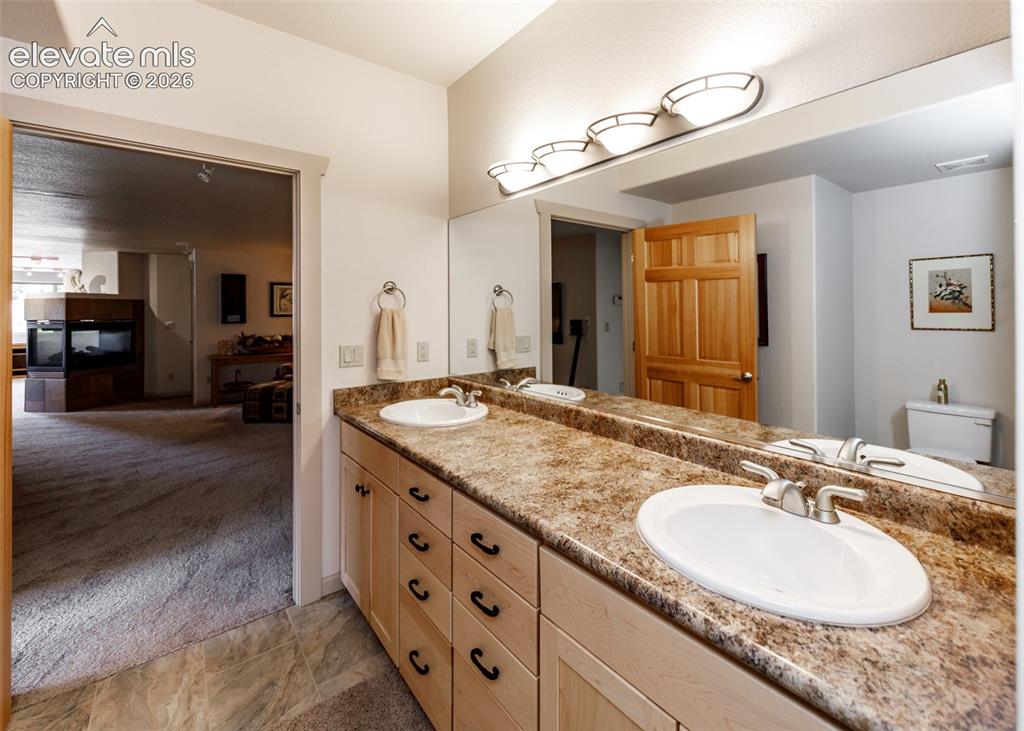
      Image 32 of 50: Double vanity with integrated sinks, wood-finish cabinetry, and a large wal

      Double vanity with integrated sinks, wood-finish cabinetry, and a large wall-mounted mirror
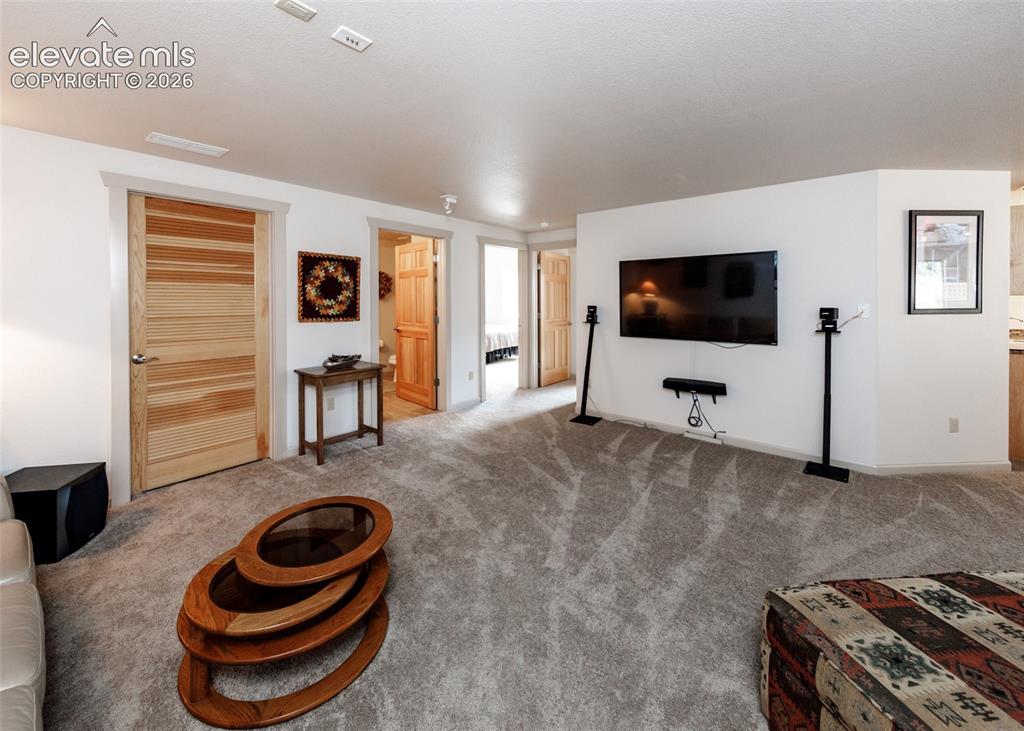
      Image 33 of 50: Large lower level family/theater room with plenty of space for everyone!
      Large lower level family/theater room with plenty of space for everyone!

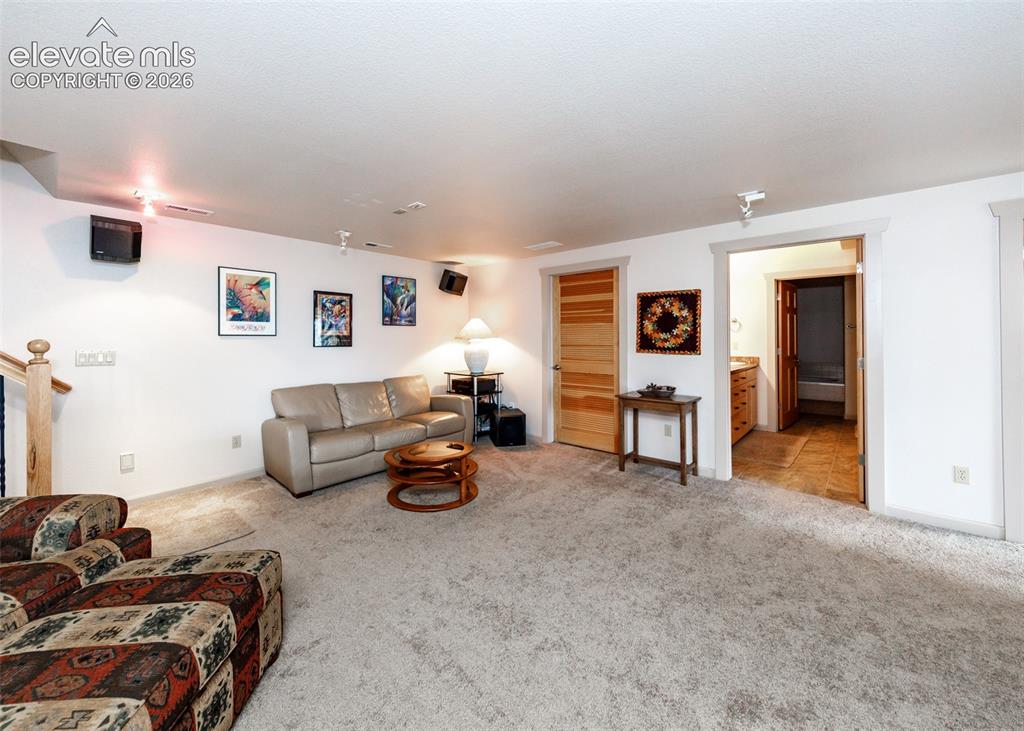
      Image 34 of 50: Carpeted living area with white walls and track lighting
      Carpeted living area with white walls and track lighting

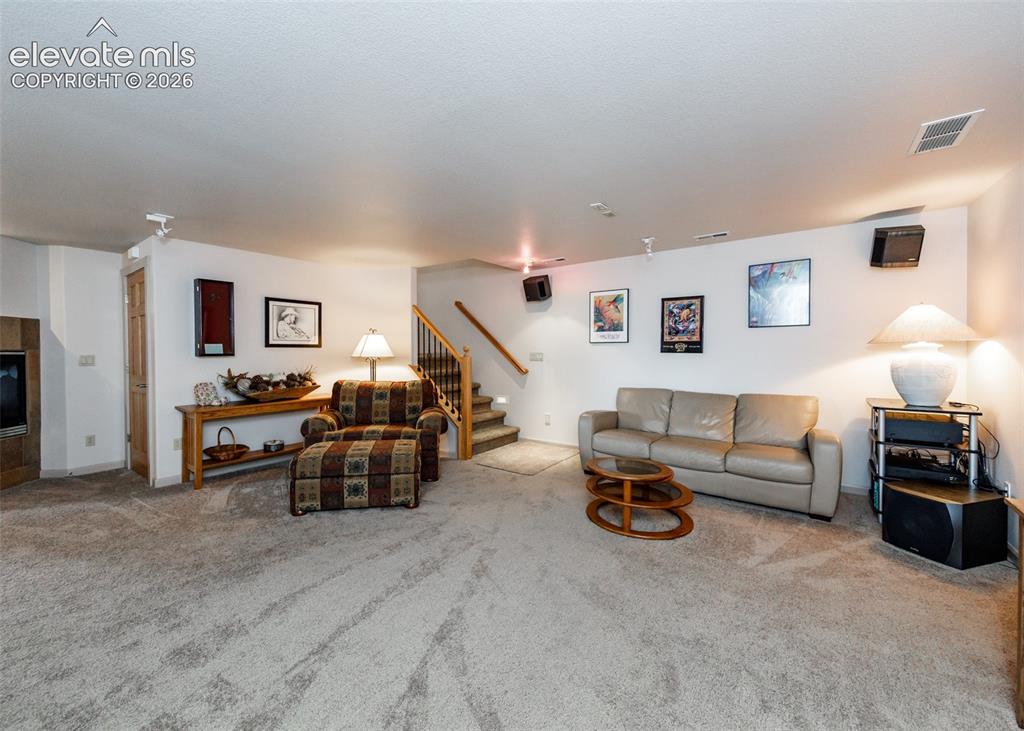
      Image 35 of 50: Carpeted living area featuring track lighting, built-in wall speakers, and

      Carpeted living area featuring track lighting, built-in wall speakers, and a wooden staircase with black metal balusters
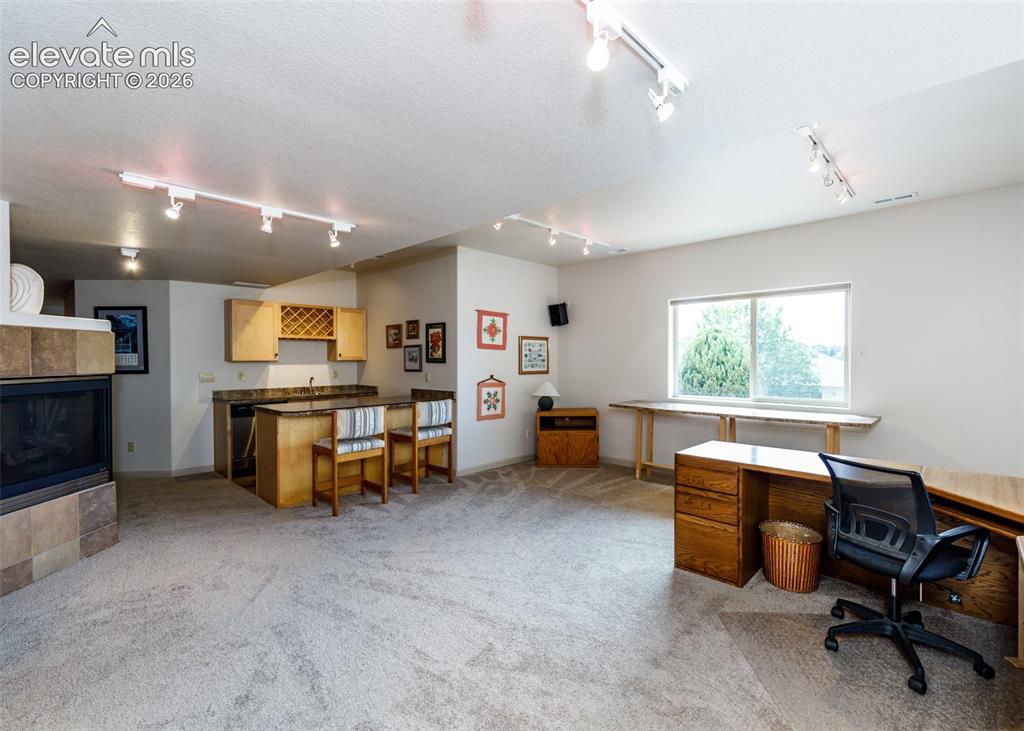
      Image 36 of 50: Bright lower level offers 3 sided built-in gas fireplace with stone surroun

      Bright lower level offers 3 sided built-in gas fireplace with stone surround, wet bar, tack lighting and walkout.
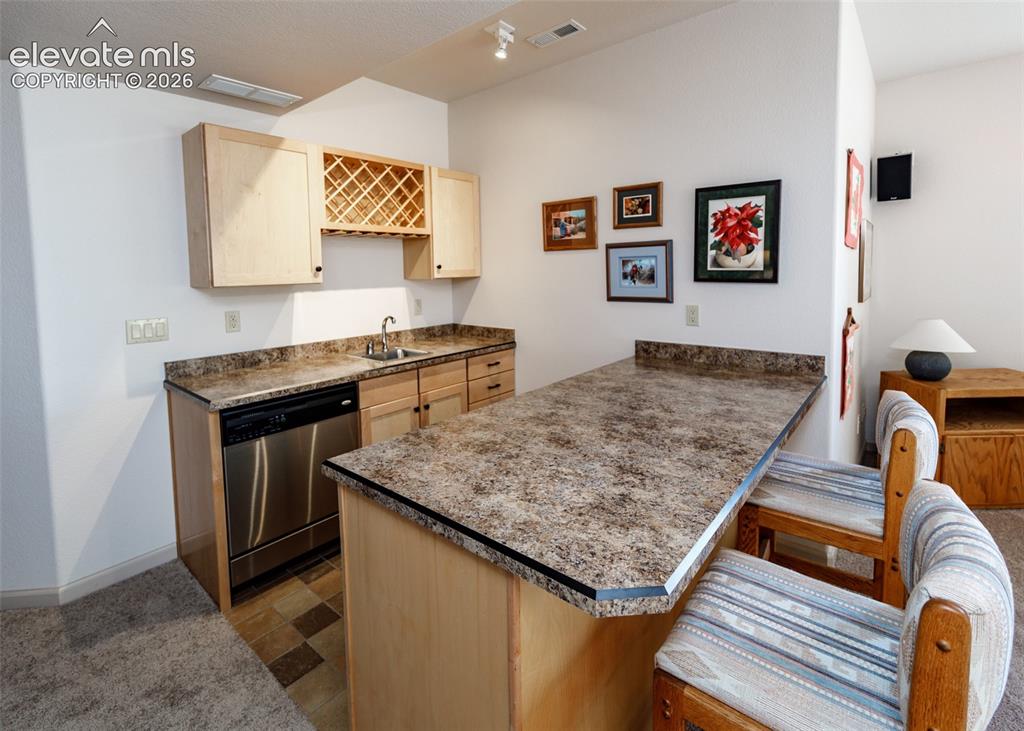
      Image 37 of 50: Built-in wet bar also features a stainless steel dishwasher, plenty of stor

      Built-in wet bar also features a stainless steel dishwasher, plenty of storage, wine rack, and ample countertop space
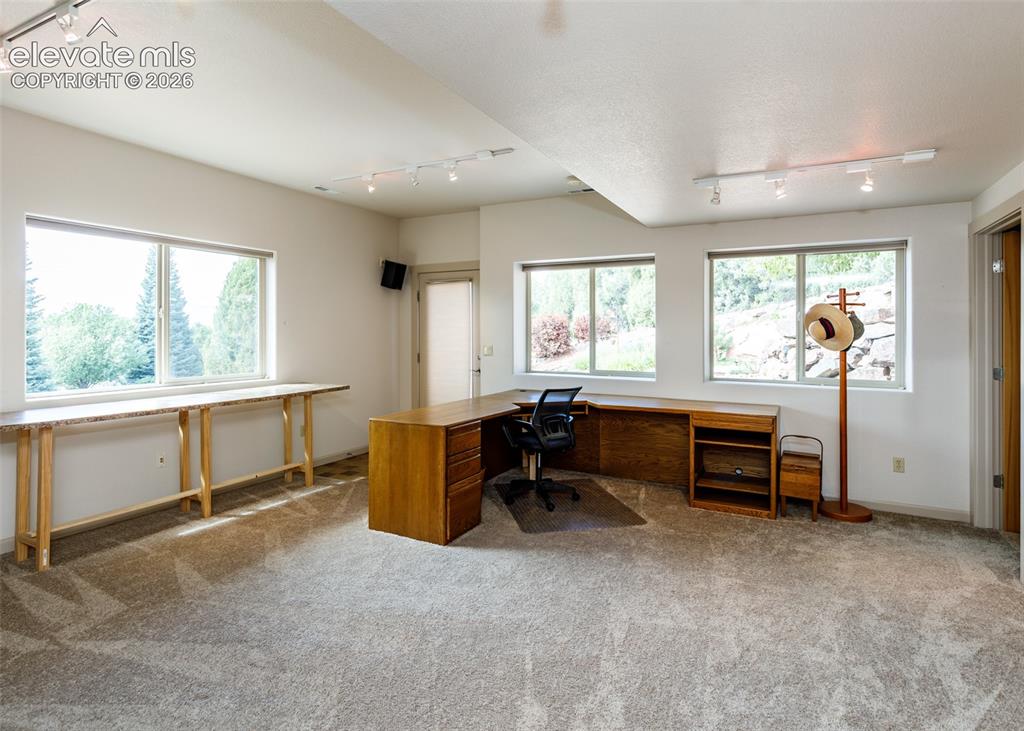
      Image 38 of 50: Versatile area in lower level family room is perfect for crafts, office or

      Versatile area in lower level family room is perfect for crafts, office or home business!
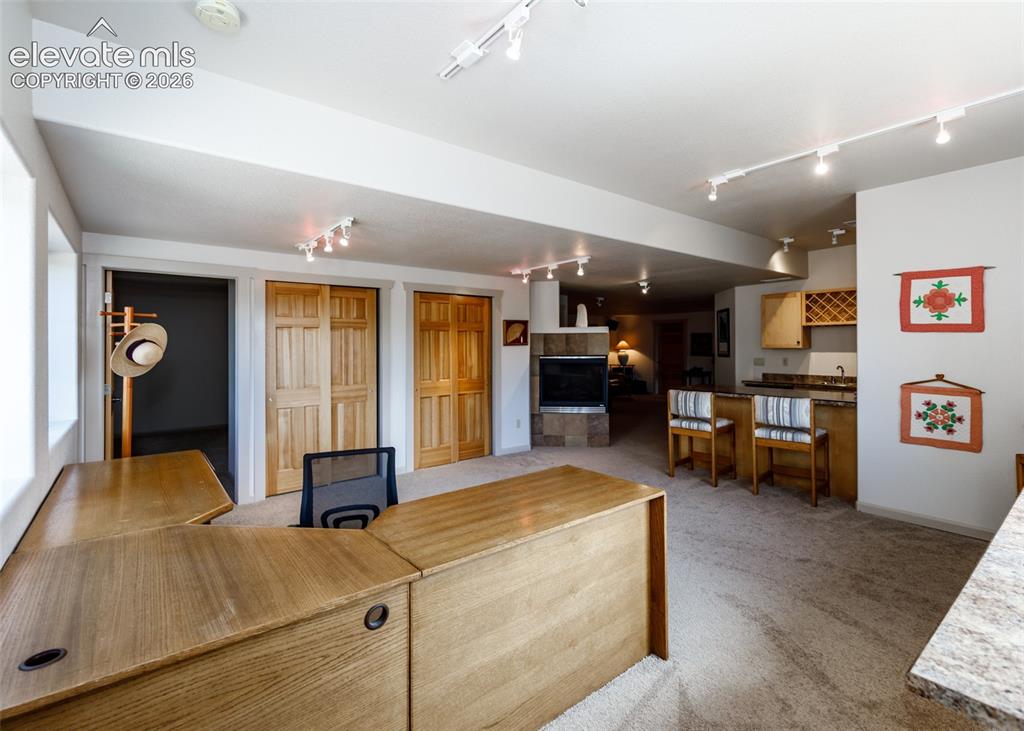
      Image 39 of 50: Expansive living area with track lighting, dual wood-finish closets for add

      Expansive living area with track lighting, dual wood-finish closets for added storage, and a 3-way gas fireplace.
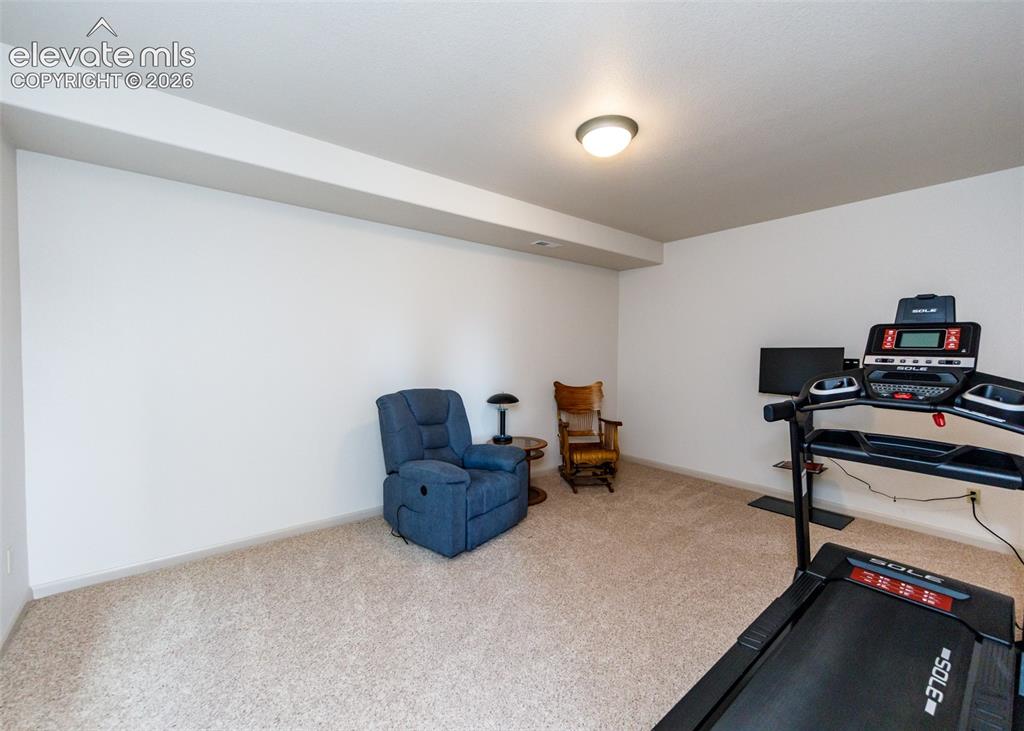
      Image 40 of 50: Carpeted room with white walls, recessed ceiling beam, and a flush-mount ce

      Carpeted room with white walls, recessed ceiling beam, and a flush-mount ceiling light fixture
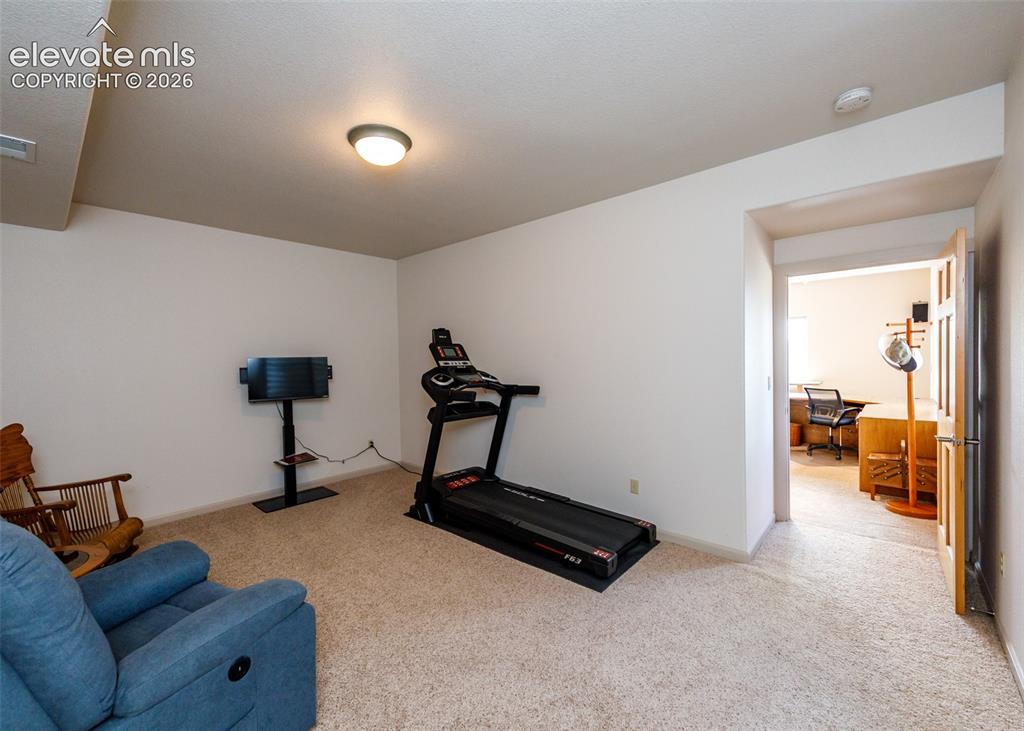
      Image 41 of 50: Carpeted room with neutral wall finishes and a flush-mounted ceiling light

      Carpeted room with neutral wall finishes and a flush-mounted ceiling light fixture
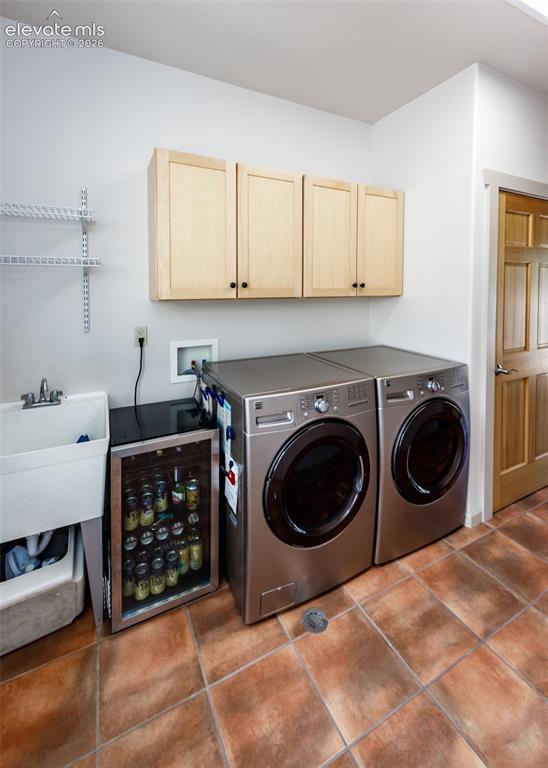
      Image 42 of 50: Main level laundry with built-in cabinets, sink, built-in ironing board, an

      Main level laundry with built-in cabinets, sink, built-in ironing board, and a window for added light.
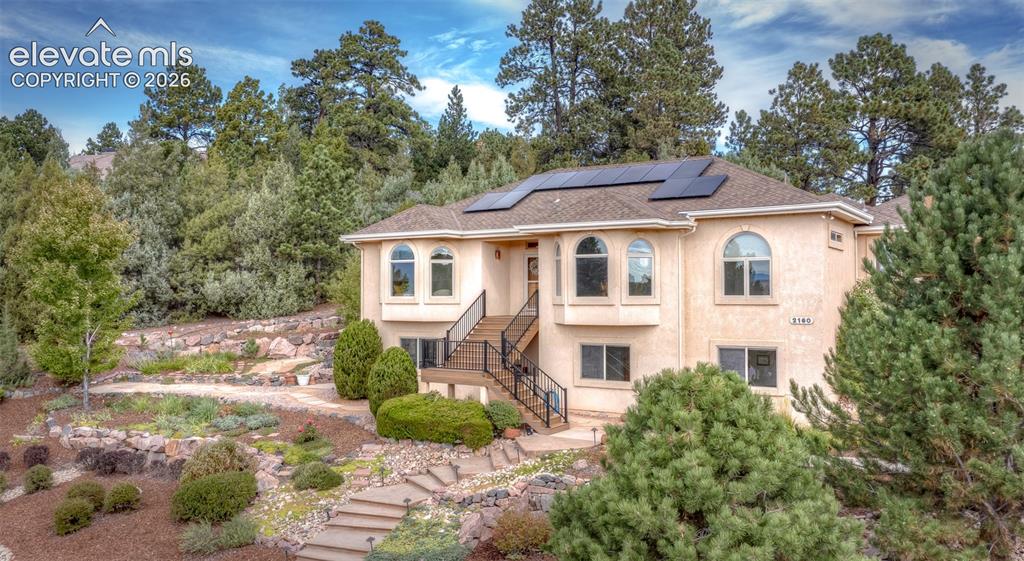
      Image 43 of 50: Stucco exterior with multiple arched windows and solar panels
      Stucco exterior with multiple arched windows and solar panels

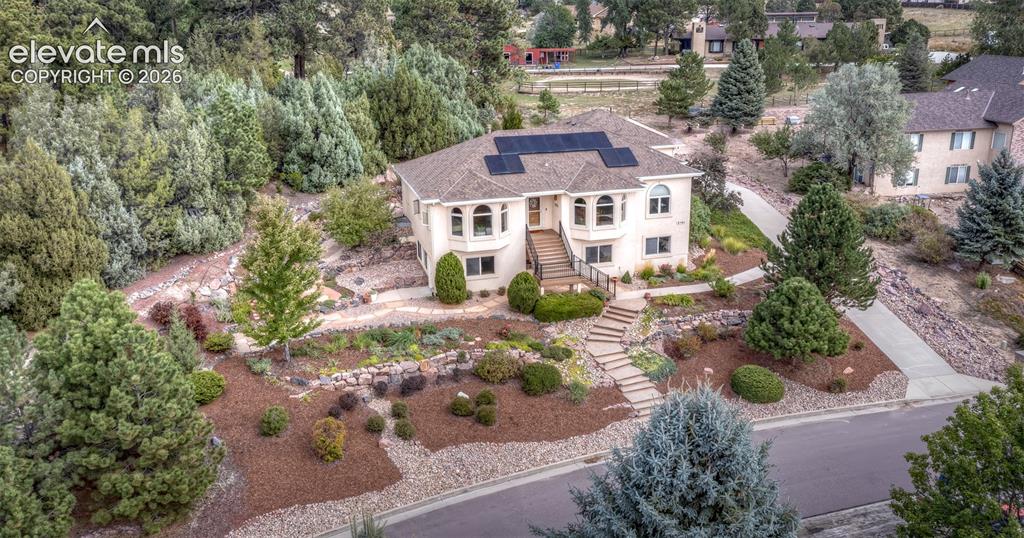
      Image 44 of 50: This very stately home offers beautiful landscaping, paver walkways, trees

      This very stately home offers beautiful landscaping, paver walkways, trees and so much privacy!
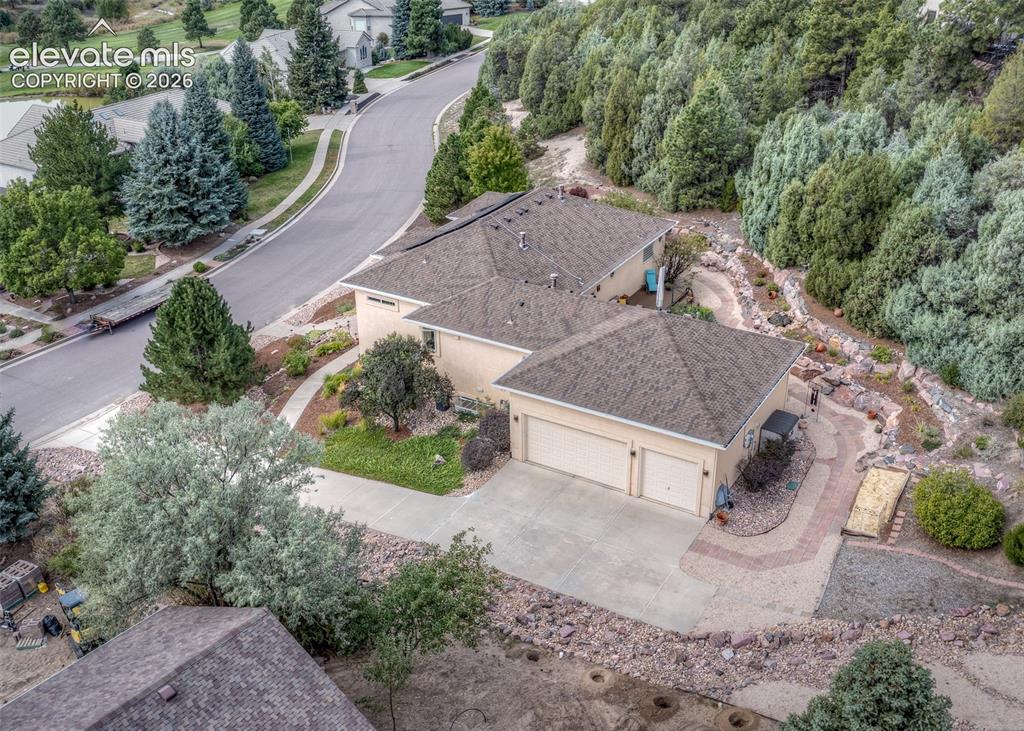
      Image 45 of 50: The oversized 3-car garage features a workshop and tall ceilings.
      The oversized 3-car garage features a workshop and tall ceilings.

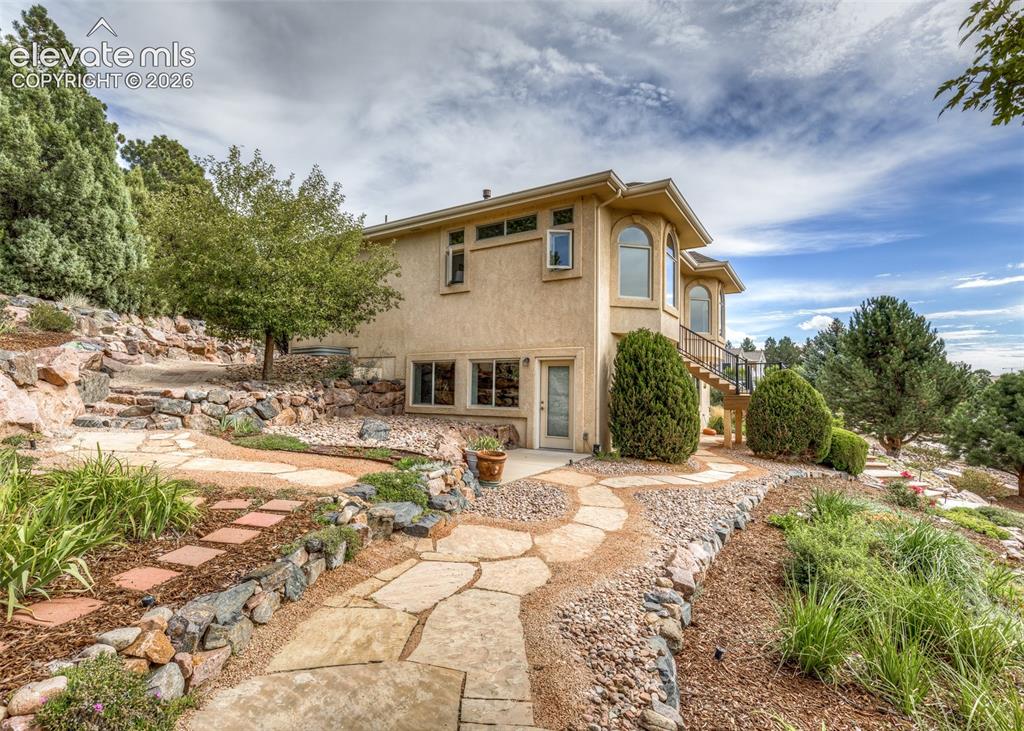
      Image 46 of 50: Excellent access to the finished lower level walk-out, perfect for home off

      Excellent access to the finished lower level walk-out, perfect for home office.
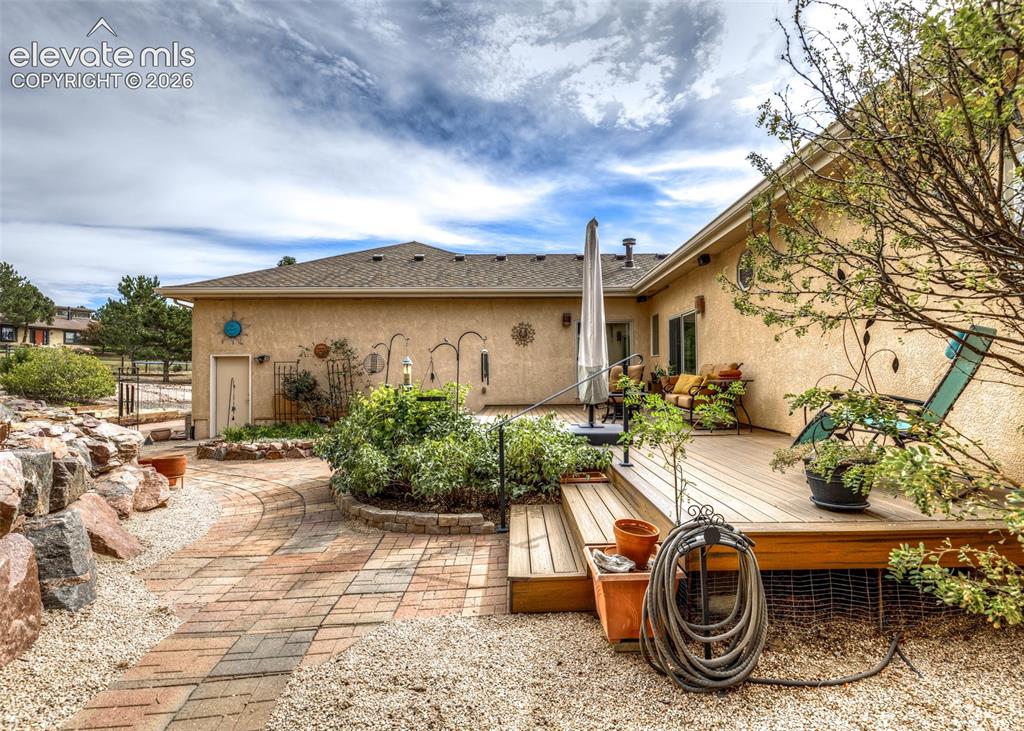
      Image 47 of 50: Private backyard sanctuary offers a spacious Trex deck, water feature, matu

      Private backyard sanctuary offers a spacious Trex deck, water feature, mature landscaping, vegetable garden and outdoor speakers.
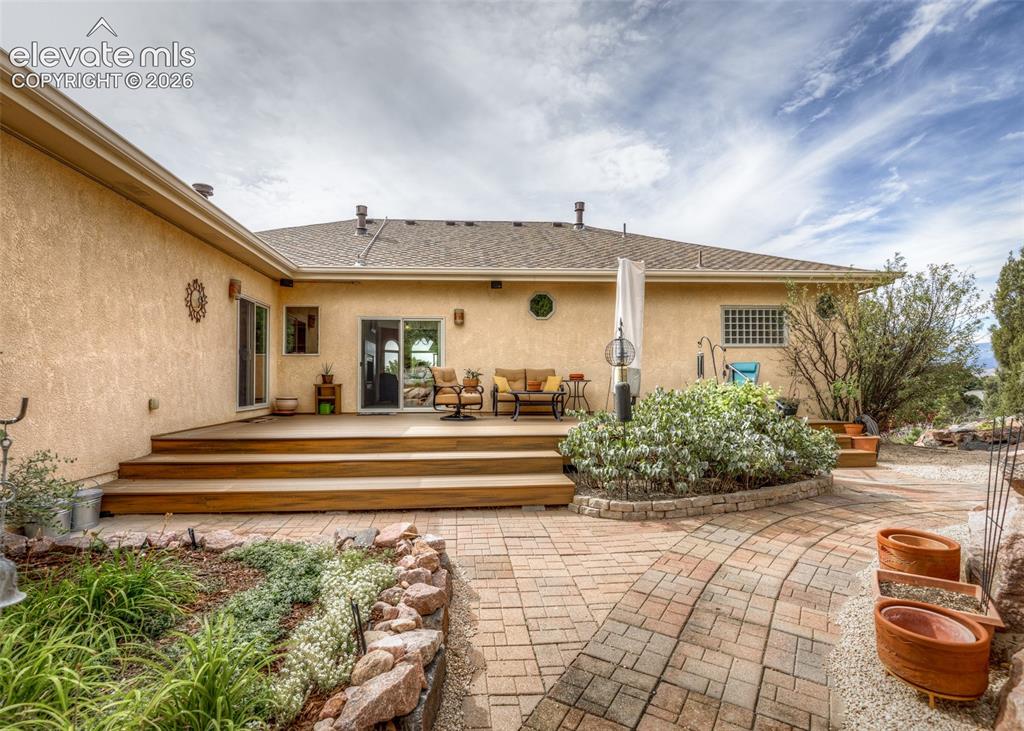
      Image 48 of 50: Step out to this serene backyard from multiple access points and enjoy the

      Step out to this serene backyard from multiple access points and enjoy the peacefulness, mature trees, birds, plants and privacy.
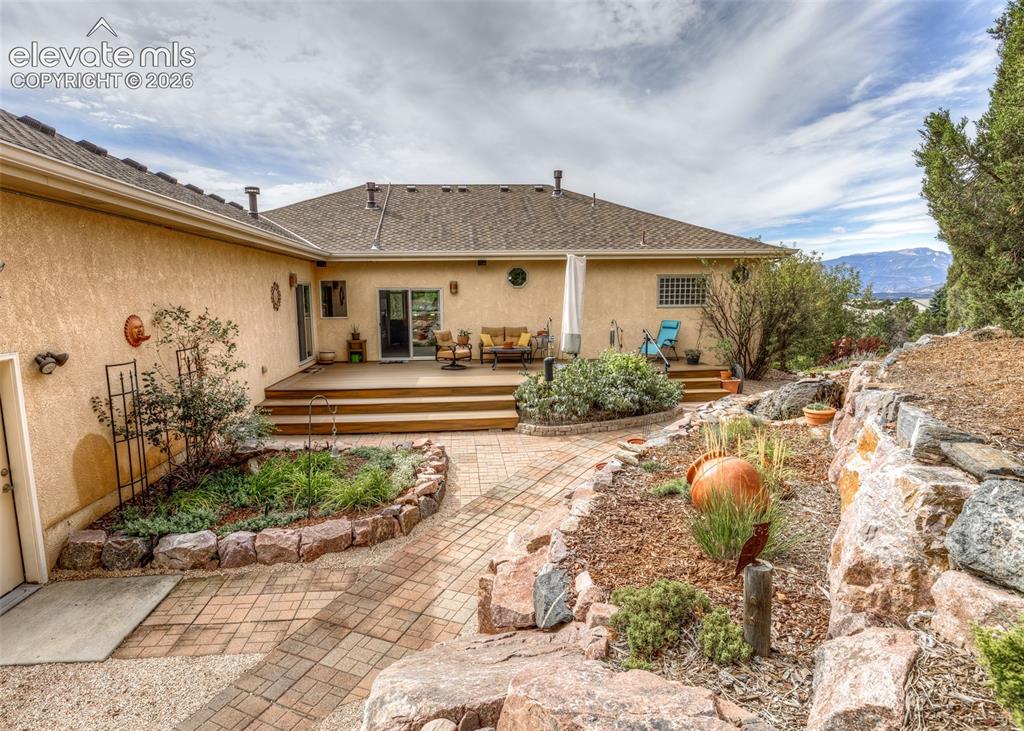
      Image 49 of 50: This amazing backyard includes stone retaining walls, stone pathways, seven

      This amazing backyard includes stone retaining walls, stone pathways, seven irrigation zones, a great mix of trees, shrubs and an abundance of beautiful plants and flowers!
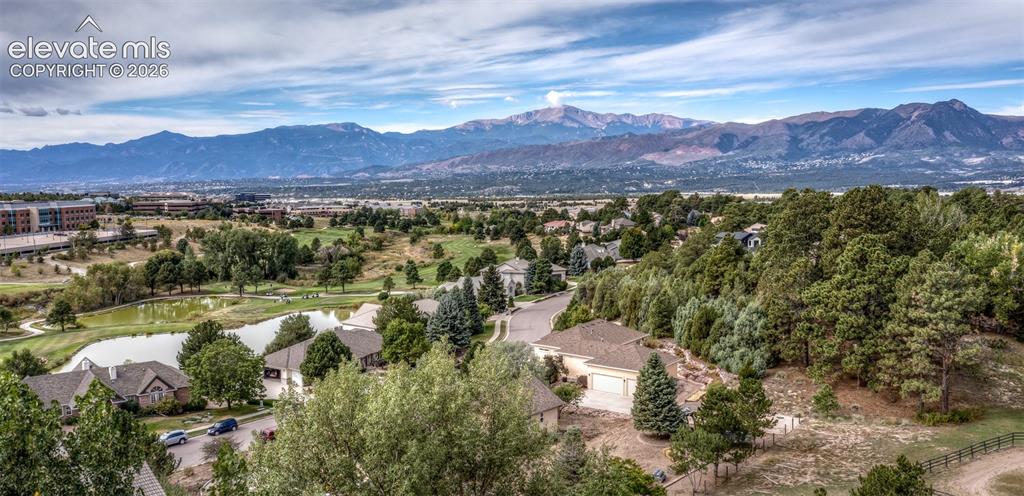
      Image 50 of 50: Close to golf, schools, shopping and more!

      Close to golf, schools, shopping and more!

      Disclaimer: The real estate listing information and related content displayed on this site is provided exclusively for consumers’ personal, non-commercial use and may not be used for any purpose other than to identify prospective properties consumers may be interested in purchasing.