7055 Goldsmith Circle, Colorado Springs, CO, 80911
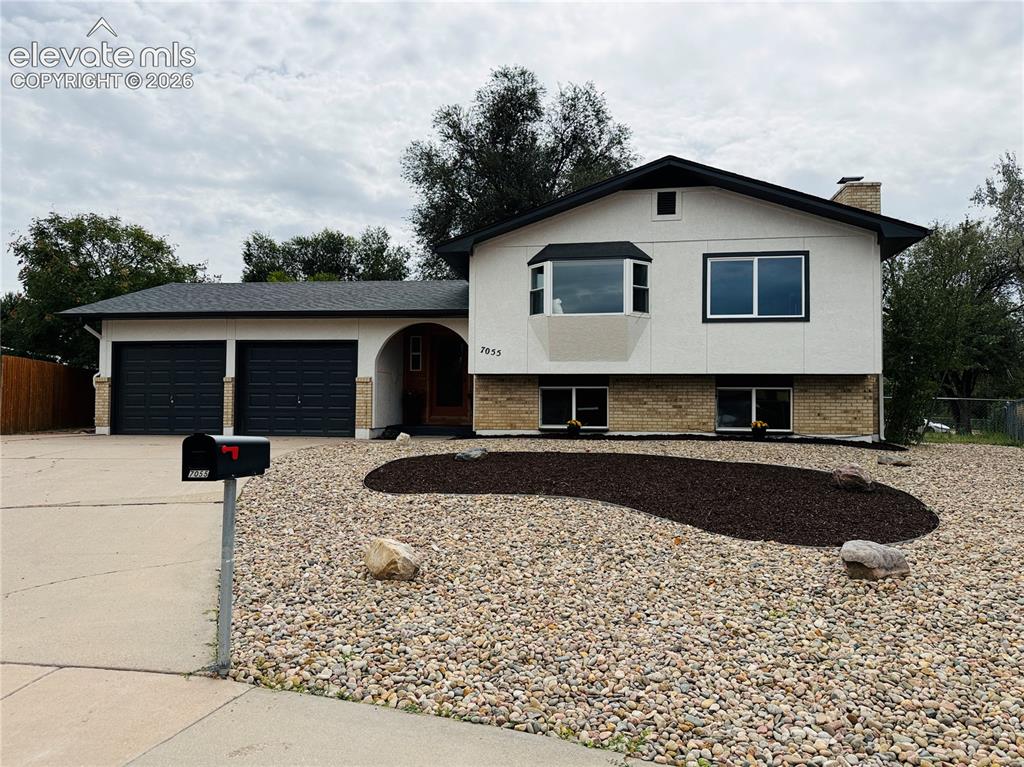
Image Count: 25

$465,000

  • Highlights
  • Single Family
  • 5 bd | 3 ba | 2,398 sqft
  • 7055 Goldsmith Circle, Colorado Springs, CO, 80911 listed by Rachelle Nardo
  • Active
  • MLS#: 4066941
  • View on Map
Space maker

Property Description

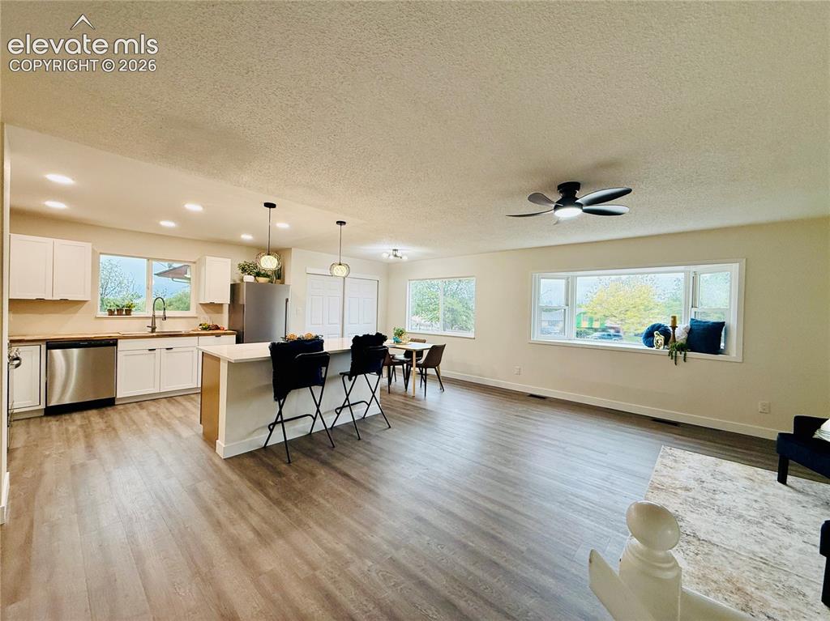
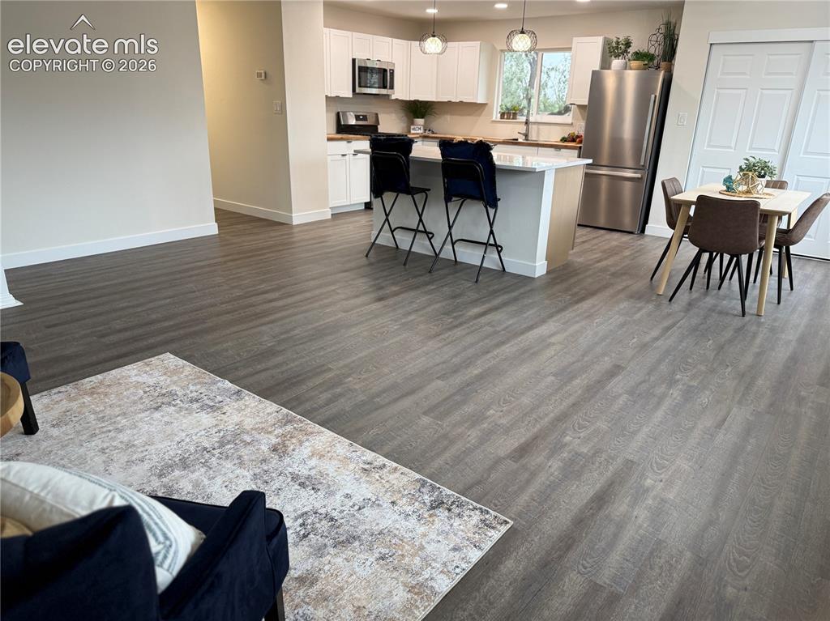
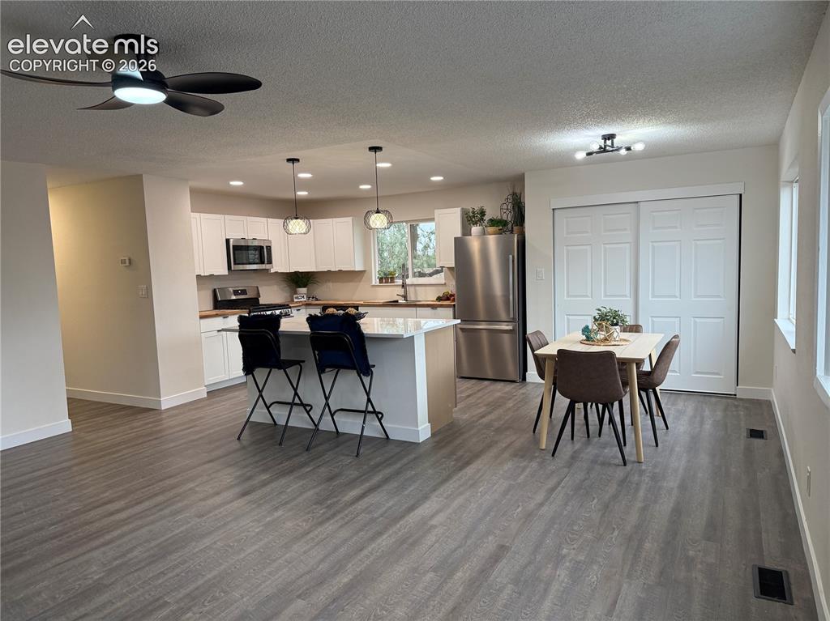
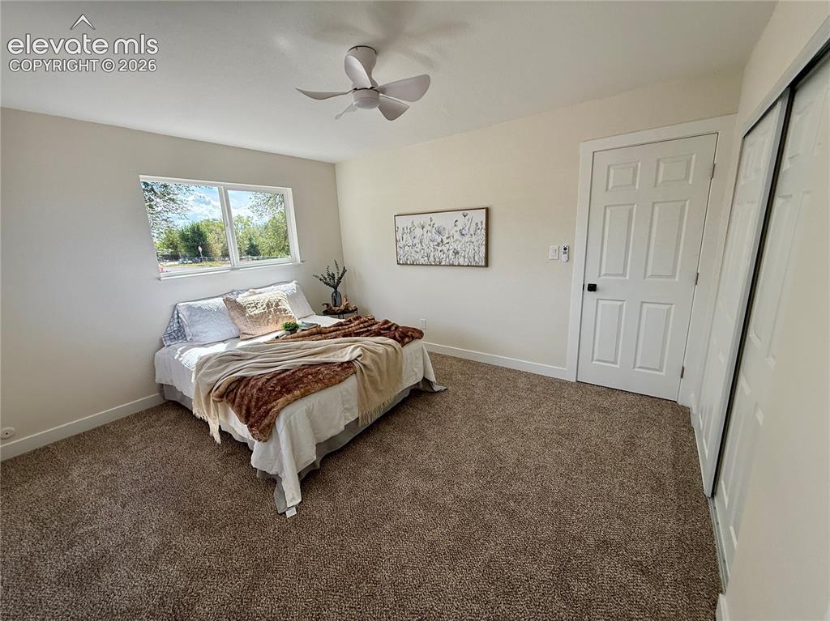
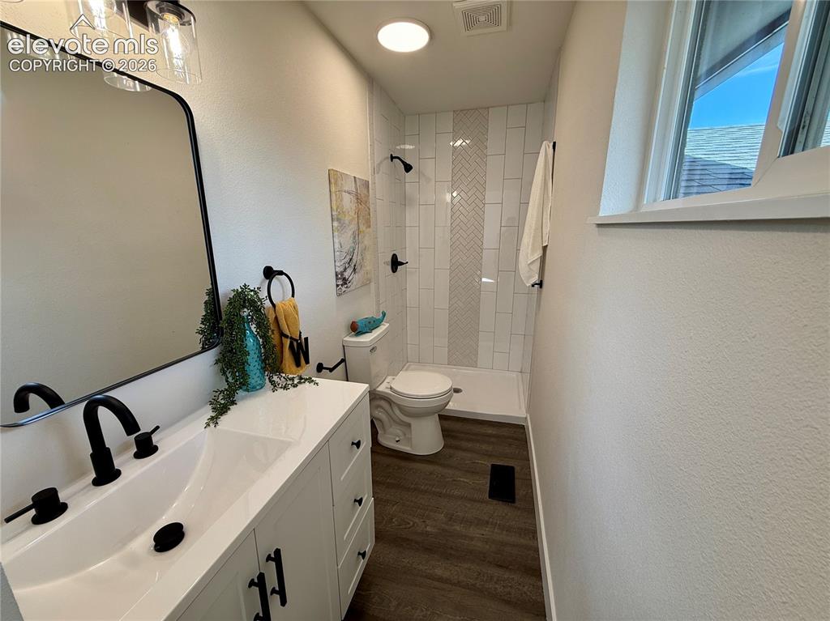
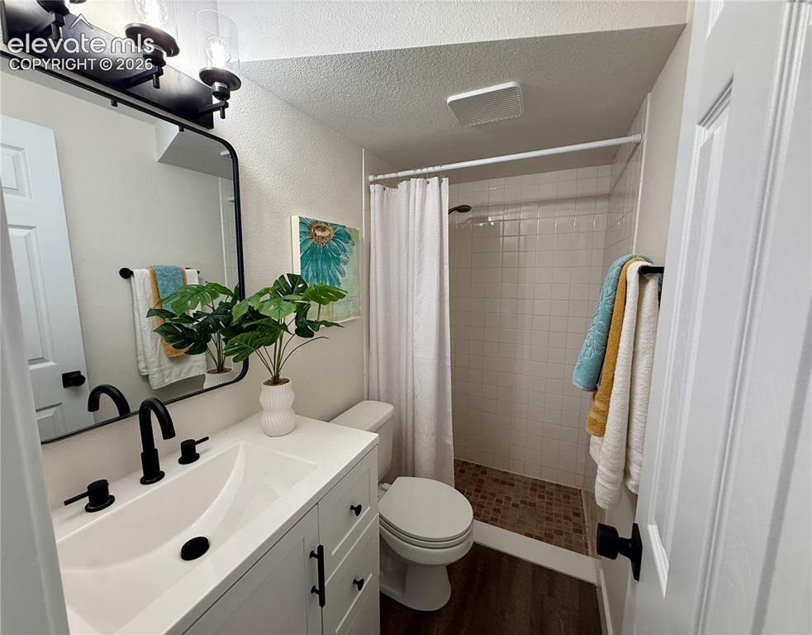
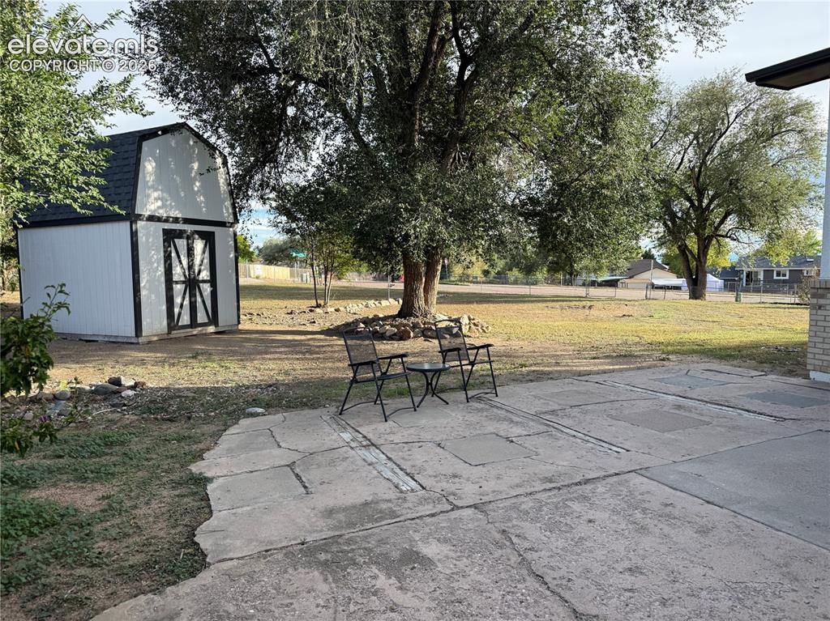
**Move -In Ready Home on an Oversized 19,950 + Square -Foot Lot — No HOA !** Discover the perfect blend of comfort, value, and future potential in this beautifully renovated home on an expansive lot. With nearly half an acre of space and no HOA restrictions, this property offers the flexibility today’s buyers are looking for and the opportunity to create even more tomorrow. The home has been thoughtfully updated with new carpet, Luxury Vinyl, fresh interior and Exterior paint, beautiful kitchen upgrade, extra large pantry space, a new roof, new furnace, and additional improvements throughout. It is clean, refreshed, and ready for you to move in and enjoy. The spacious layout includes five large rooms, three bathrooms, a comfortable open living room, and a versatile recreation room—providing plenty of space for family living, entertaining, working from home, or accommodating future needs. The oversized lot is where this property truly stands apart. Convenient access from the main road into the backyard makes the space highly functional and opens the door to a wide range of possibilities. Add a large workshop, large garage, RV parking, outdoor entertaining area —the choice is yours. Whether you need room for vehicles, hobbies, guests, extended family, or future expansion, this property gives you the space and freedom to bring your vision to life. Move in with confidence, enjoy the extensive updates, and take advantage of the rare opportunity to own a spacious property with no HOA and exceptional expansion potential. This is more than a renovated home—it is a flexible investment in your lifestyle and future.

Property Listed By

Picture of REALTOR Listing Property
  • Rachelle Nardo
  • 3770-934-917  Call the Agent 
Picture of Office Listing Property
  • Your New Home Guru
  • 3770-934-917  Call the Agent 

Property Details

    General Features

  • Property: Single Family, Bi-level
  • Year Built: 1973
  • List Price: $465,000
  • County: El Paso
  • School District: Widefield-3

    Rooms

  • Bedrooms: 5
  • Baths: 1 full bath; 2 3/4 bath;
  • Master Bathroom Amenities: Free-standing Shower

    Structure

  • Foundation: Garden Level
  • Heating: Forced Air, Natural Gas
  • Cooling: Ceiling Fan
  • Garage/Parking #: 2 vehicle(s), Attached
  • Garage Amenities: Garage Door Opener
  • Patio Description: Concrete
  • Total SqFt: 2,398
  • Finished SqFt: 2,365
  • Construction Status: Existing Home
  • Siding: Masonite Type
  • Structure: Frame

    Features

  • Appliances: Disposal, Gas in Kitchen, Microwave Oven, Refrigerator, Self Cleaning Oven
  • Fireplace: Lower Level, Masonry, Wood Burning

    Taxes, Utilities, Lot

  • Tax: $2,297
  • Lot Size: 0.46 Acres, 19,950 SqFt
  • Street Description: City/Town Road
  • Landscaped: Front
  • Fence: Rear
  • Driveway: Concrete
  • Lot Location: Near Fire Station, Near Public Transit, Near Schools, Near Shopping Center
  • Lot Description: Cul-de-sac, Level, Mountain View
  • Existing Utilities: Electricity Connected, Natural Gas Connected
  • Existing Water: Assoc/Distr

    Community

    Additional Information

  • Notices: Broker Owned, Lead Base Paint Discl Req

      Disclaimer
      The real estate listing information and related content displayed on this site is provided exclusively for consumers’ personal, non-commercial use and may not be used for any purpose other than to identify prospective properties consumers may be interested in purchasing.
      PPAR.com Website

      7055 Goldsmith Circle, Colorado Springs, CO, 80911

      Image 1 of 25: Freshly painted, new roof and low maintenance landscaping
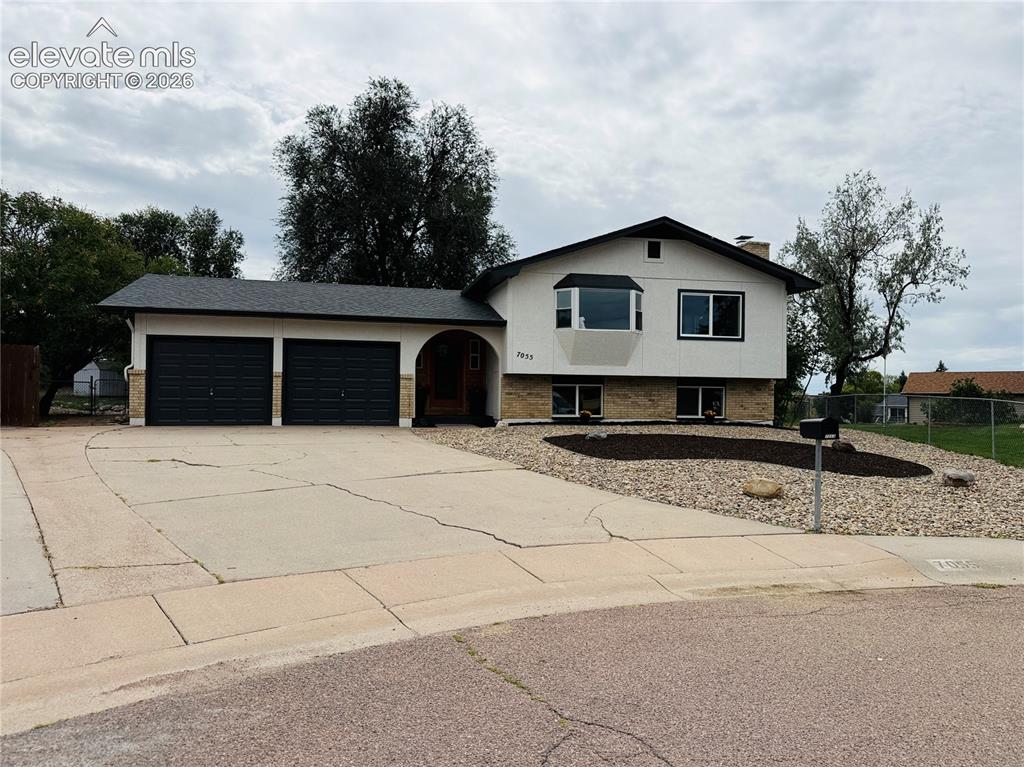
      Freshly painted, new roof and low maintenance landscaping

      Image 2 of 25: large drive and in a culde-sac

      large drive and in a culde-sac

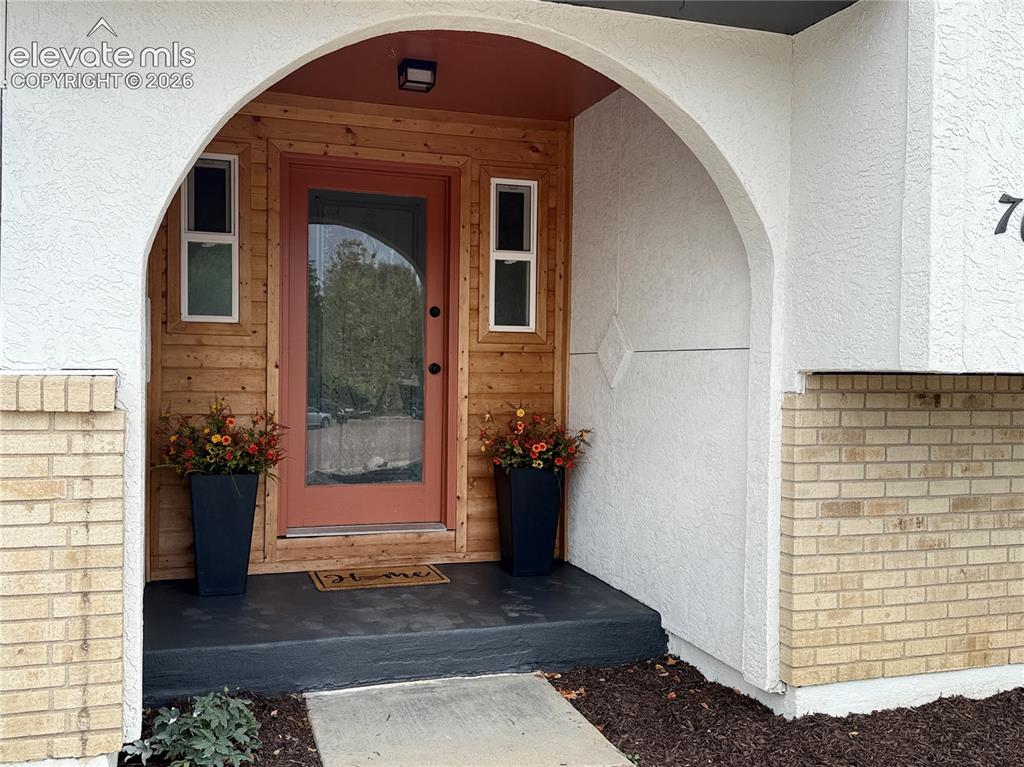
      Image 3 of 25: Welcome to your new home

      Welcome to your new home

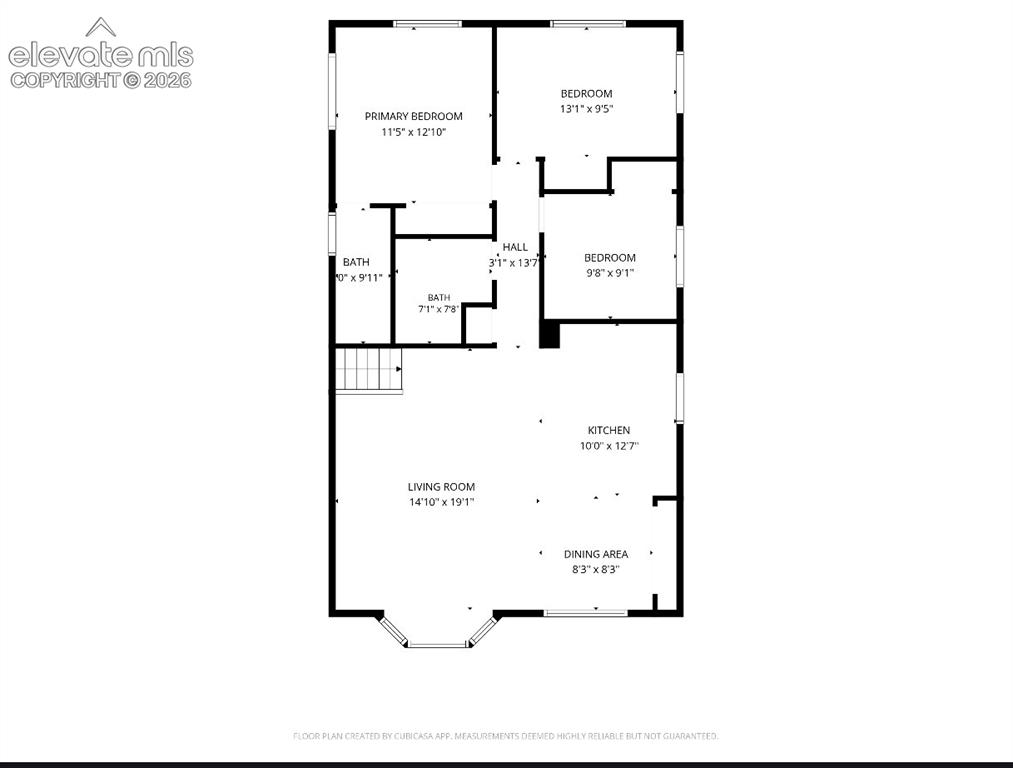
      Image 4 of 25: Floor Plan

      Floor Plan

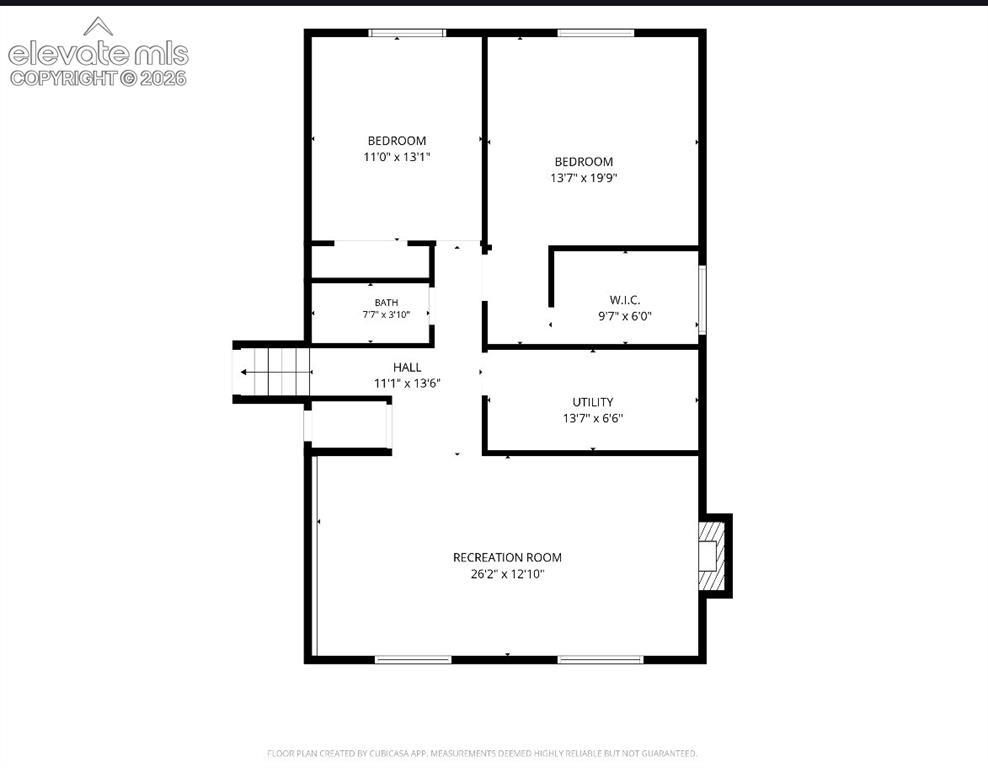
      Image 5 of 25: Floor Plan

      Floor Plan

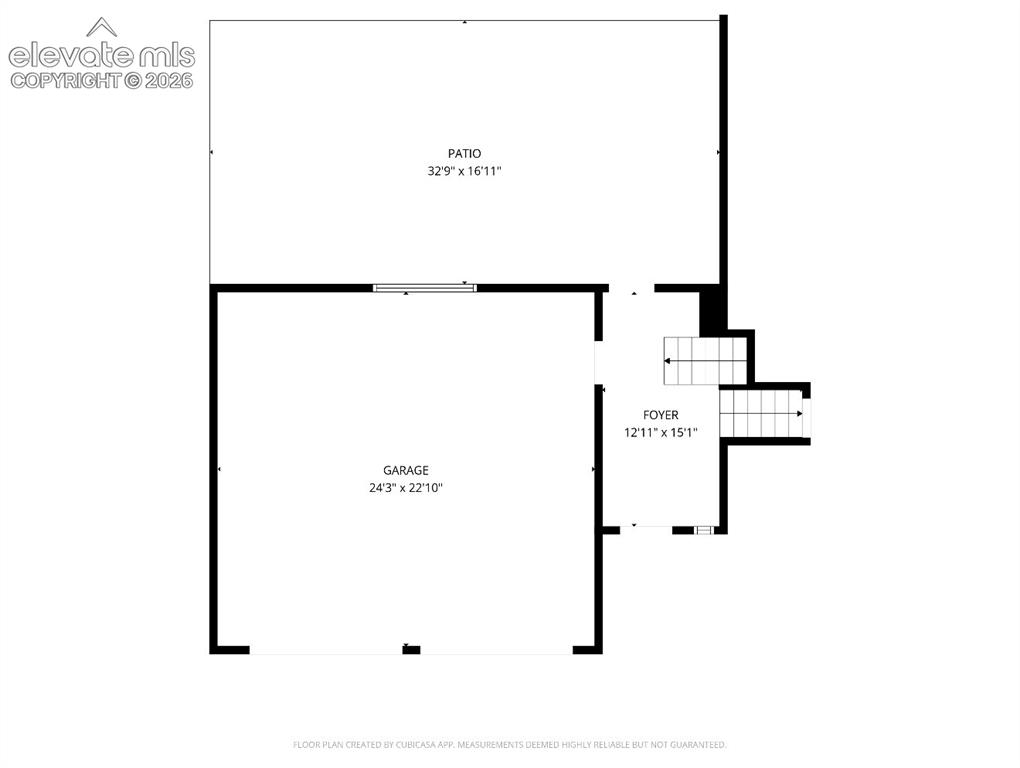
      Image 6 of 25: Floor Plan

      Floor Plan

      Image 7 of 25: Large open area for entertaining and gathering
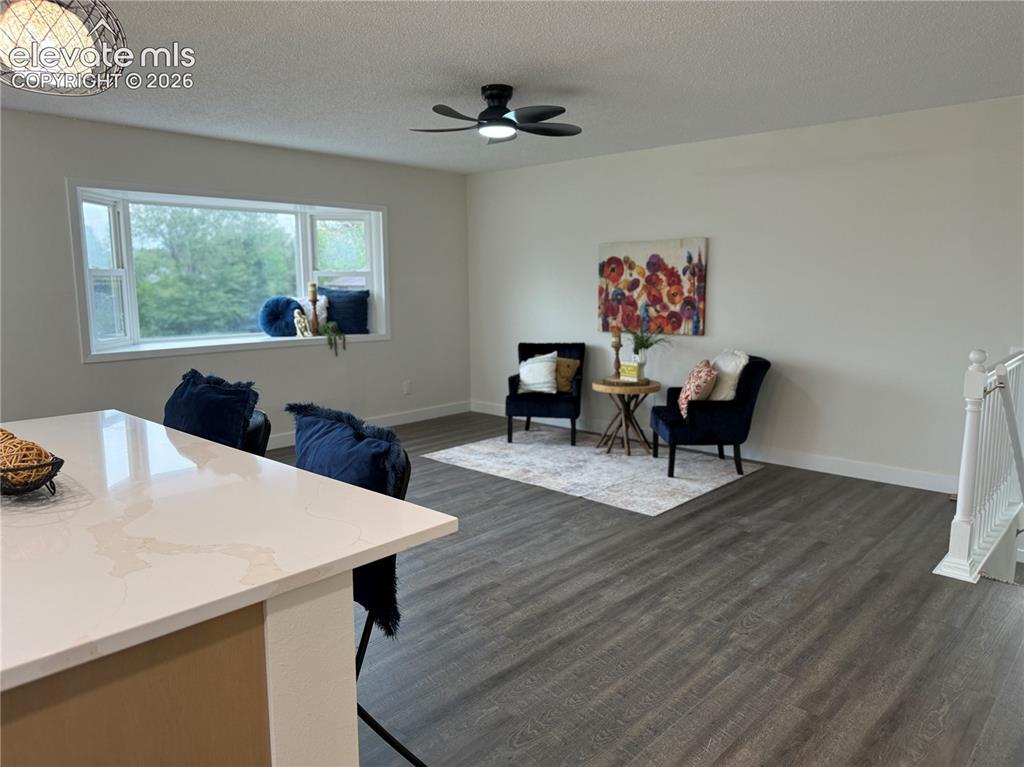
      Large open area for entertaining and gathering

      Image 8 of 25: New flooring

      New flooring

      Image 9 of 25: open concept

      open concept

      Image 10 of 25: Beautifully renovated kitchen with2 tone cabinets and stainless steel appli

      Beautifully renovated kitchen with2 tone cabinets and stainless steel appliances
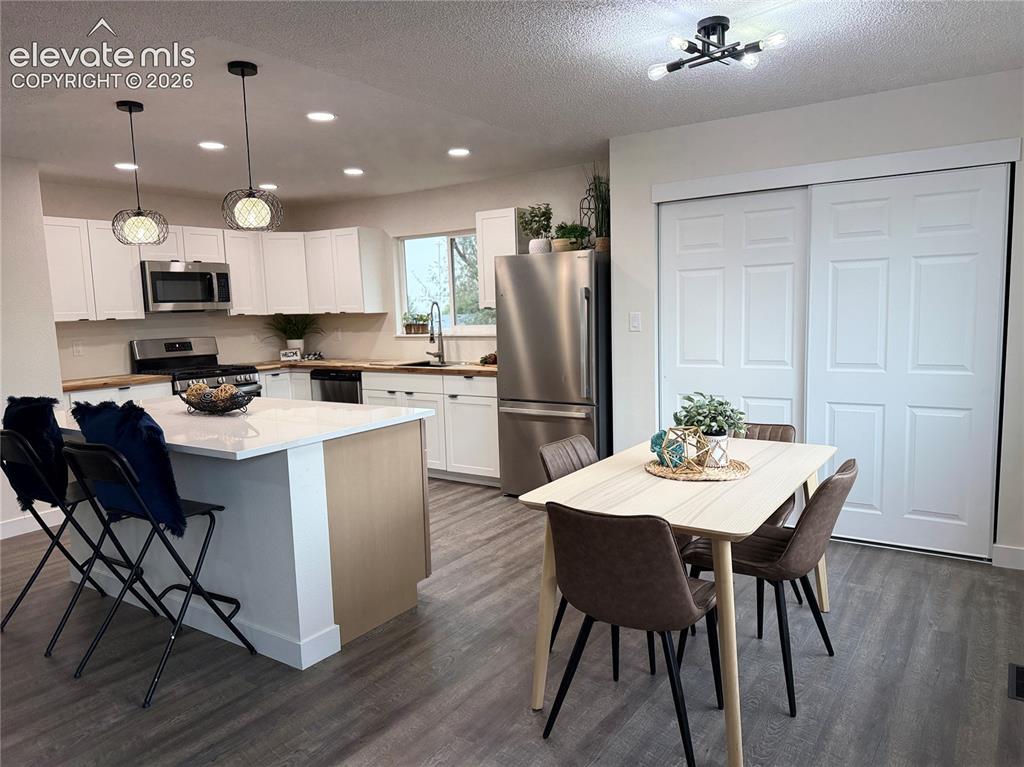
      Image 11 of 25: Plenty of room to cook and gather in the kitchen
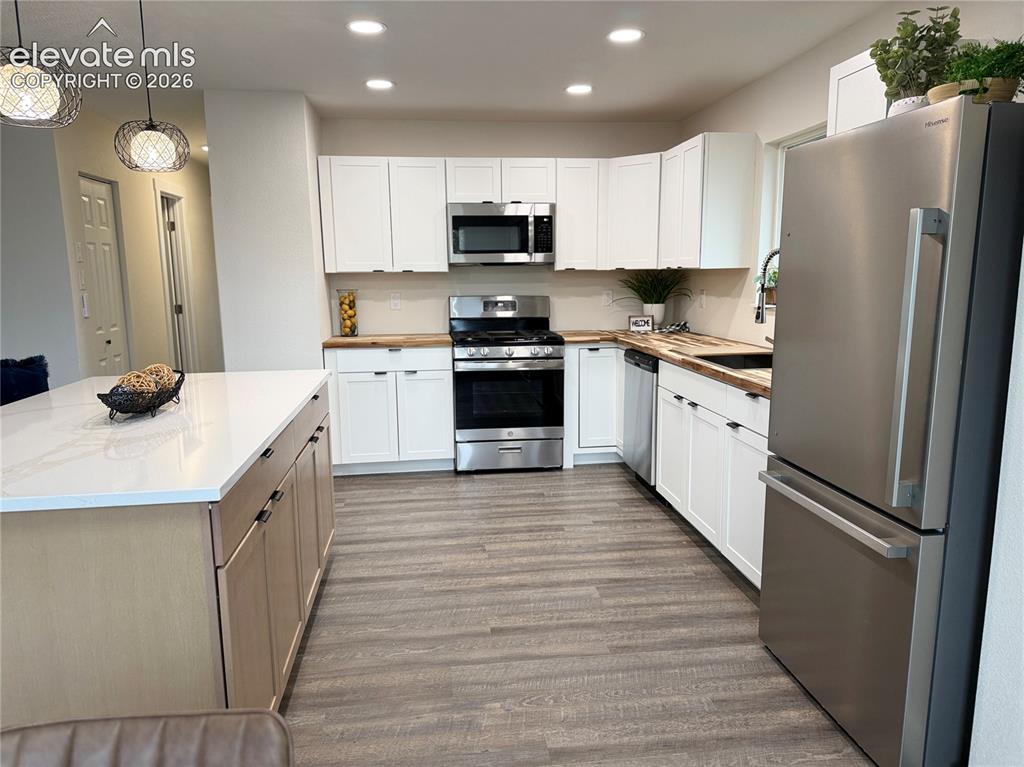
      Plenty of room to cook and gather in the kitchen

      Image 12 of 25: Cook up great meals in this newly renovated kitchen
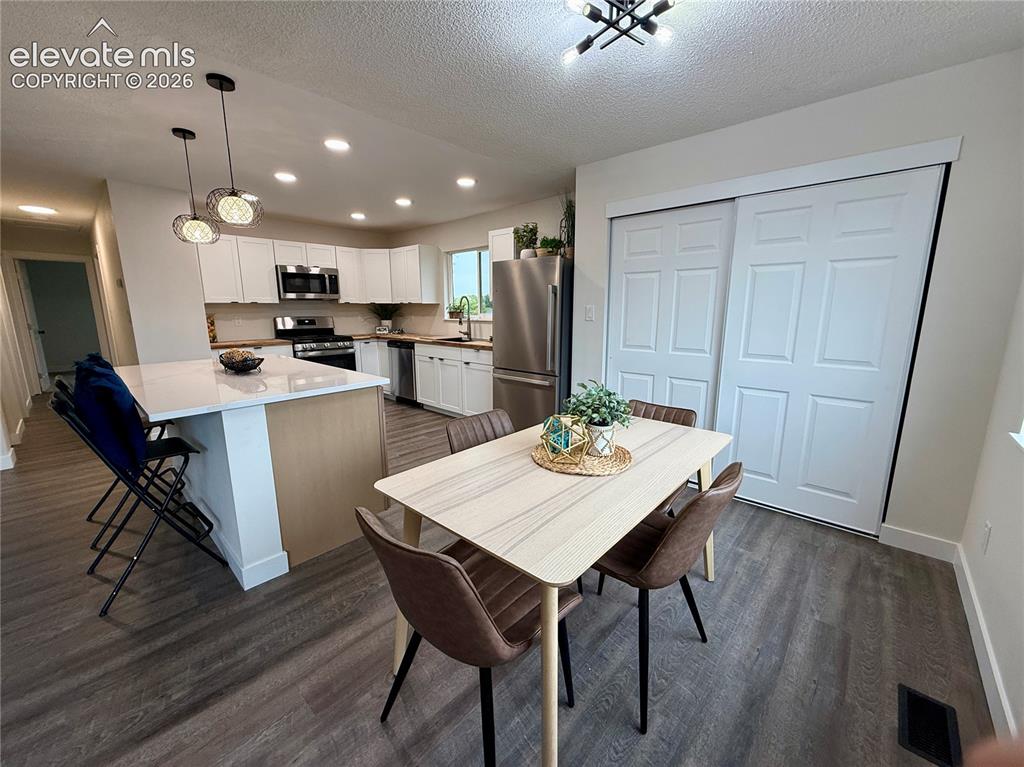
      Cook up great meals in this newly renovated kitchen

      Image 13 of 25: Large pantry was added

      Large pantry was added

      Image 14 of 25: Primary bedroom with new paint and carpet
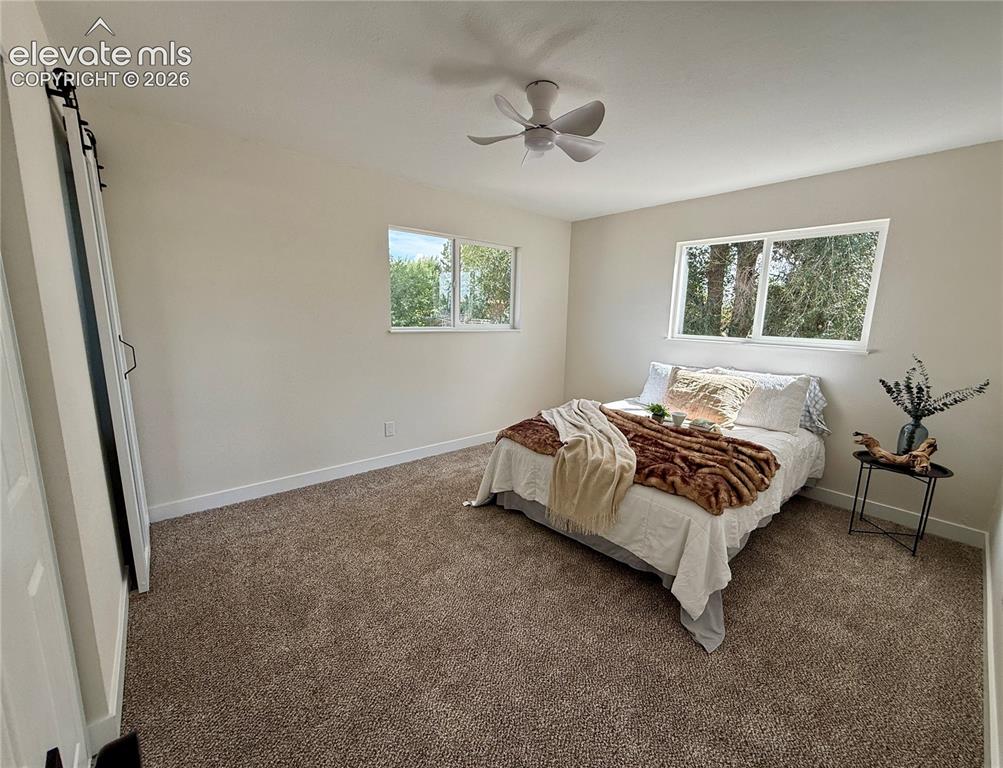
      Primary bedroom with new paint and carpet

      Image 15 of 25: shows with queen sized bed. King with fit nicely
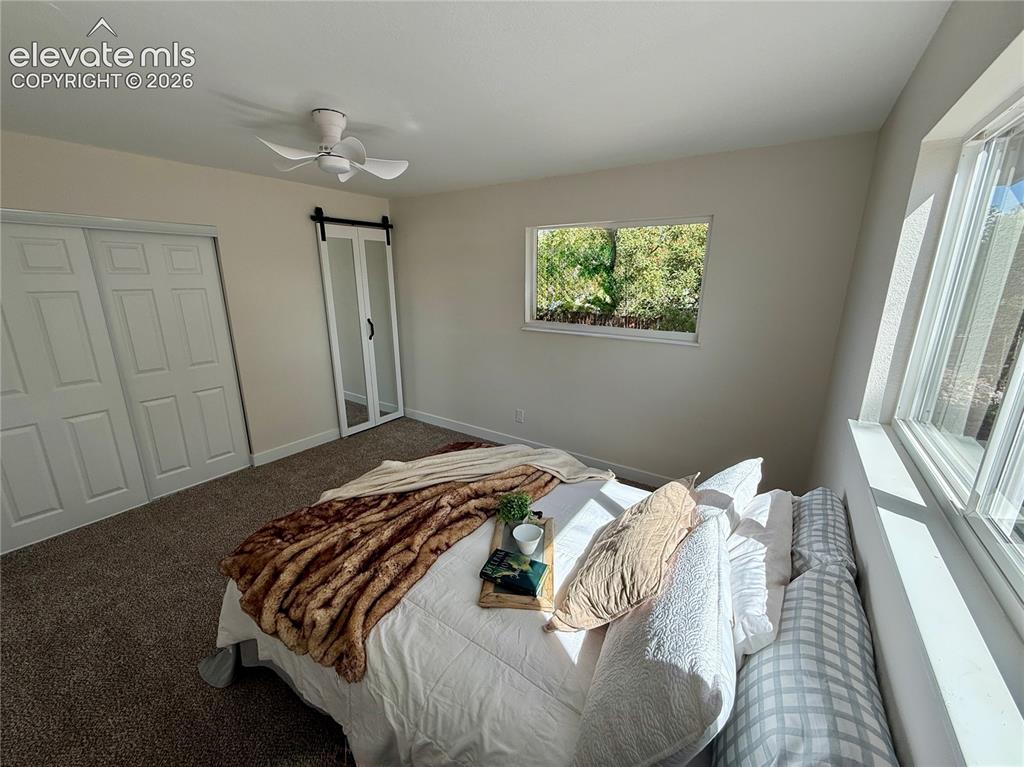
      shows with queen sized bed. King with fit nicely

      Image 16 of 25: Master Bedroom

      Master Bedroom

      Image 17 of 25: Attached to primary bedroom. Newly renovated
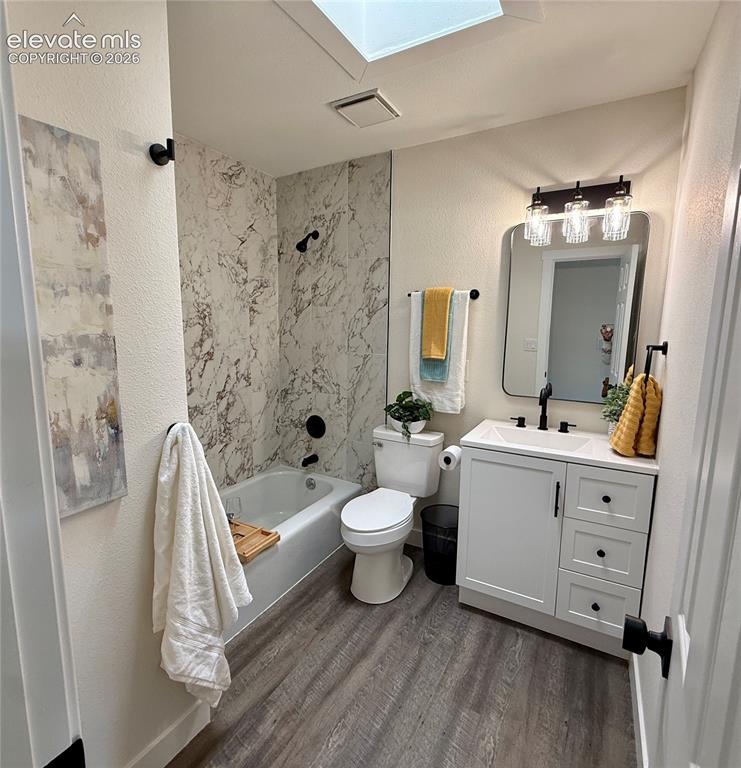
      Attached to primary bedroom. Newly renovated

      Image 18 of 25: Main Bathroom. newly renovated

      Main Bathroom. newly renovated
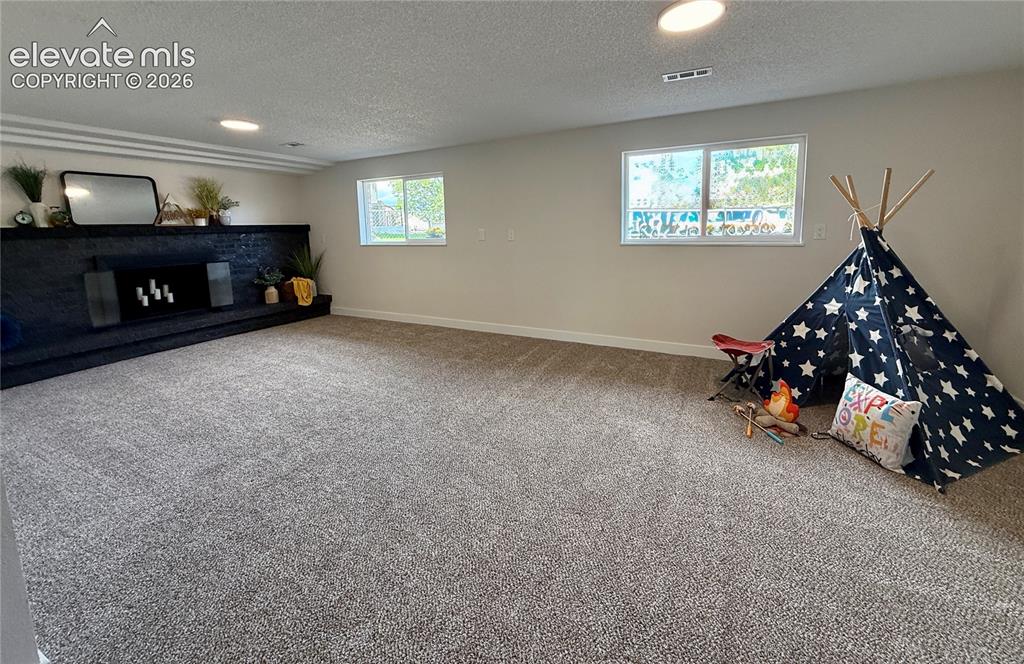
      Image 19 of 25: Large garden level rec room with wood burning fireplace
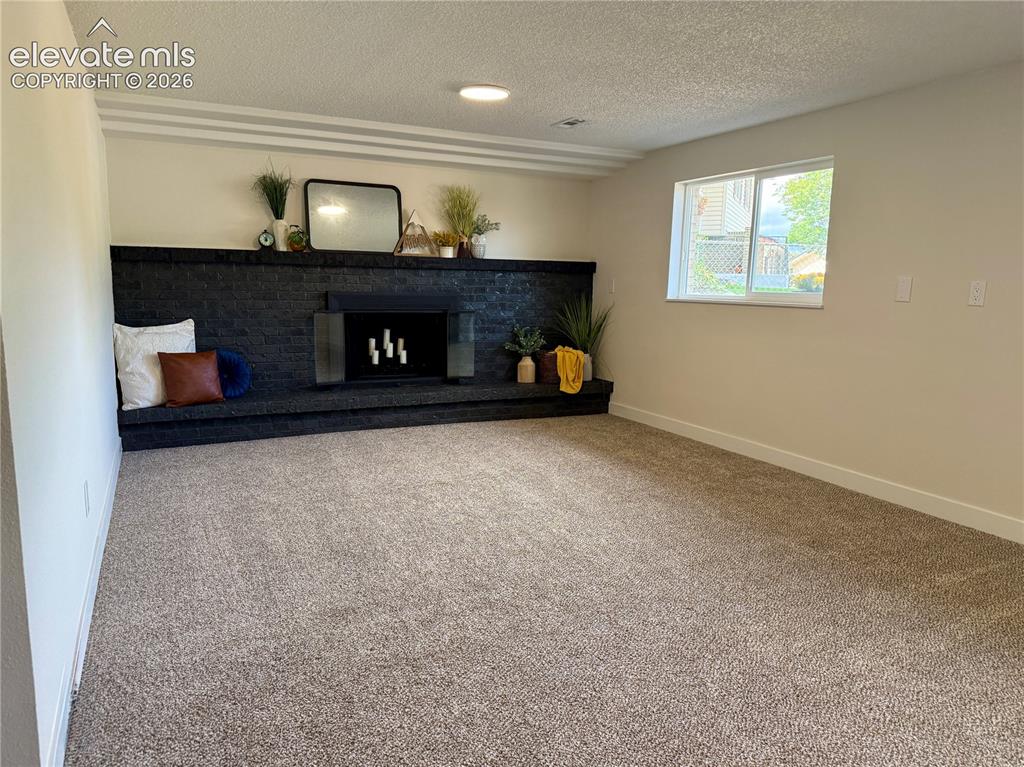
      Large garden level rec room with wood burning fireplace

      Image 20 of 25: Fireplace

      Fireplace

      Image 21 of 25: Lower level bathroom- newly renovated
      Lower level bathroom- newly renovated

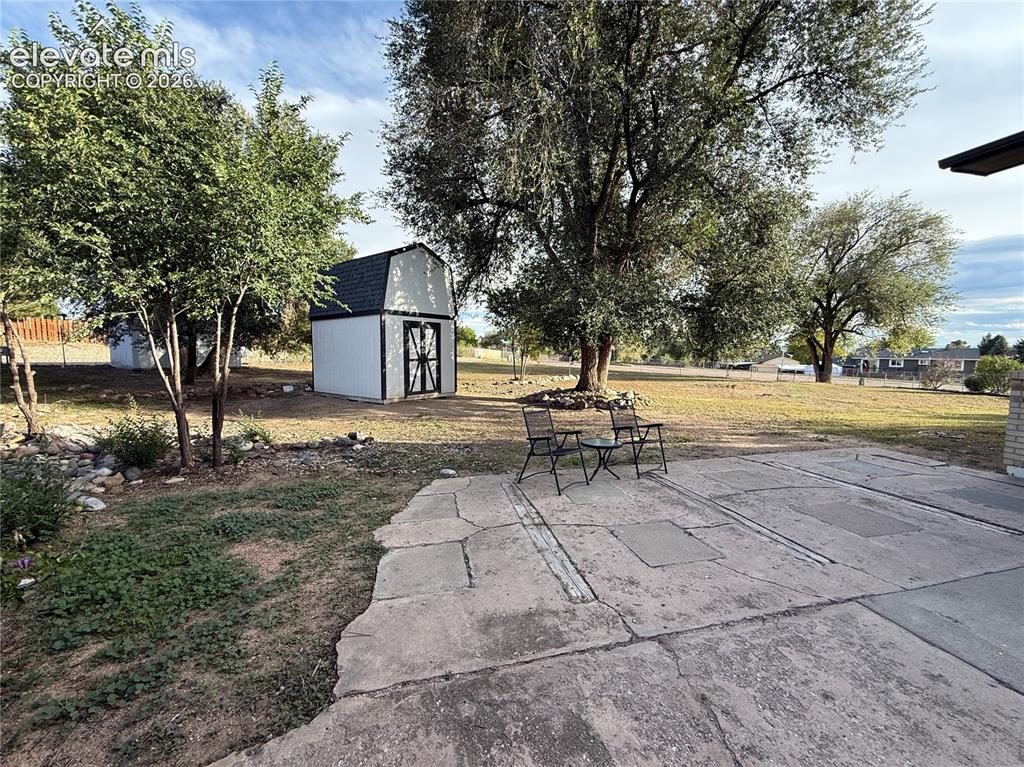
      Image 22 of 25: Crown jewel- large accessible backyard with 2 sheds and no HOA
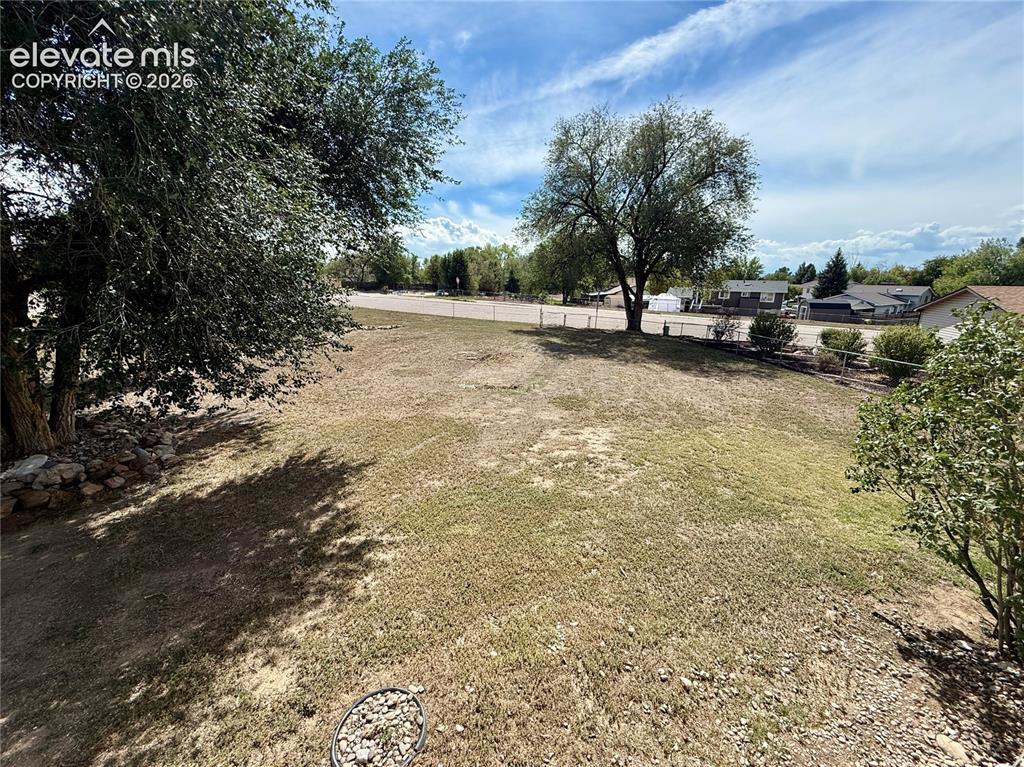
      Crown jewel- large accessible backyard with 2 sheds and no HOA

      Image 23 of 25: large accessible backyard with rear fence.
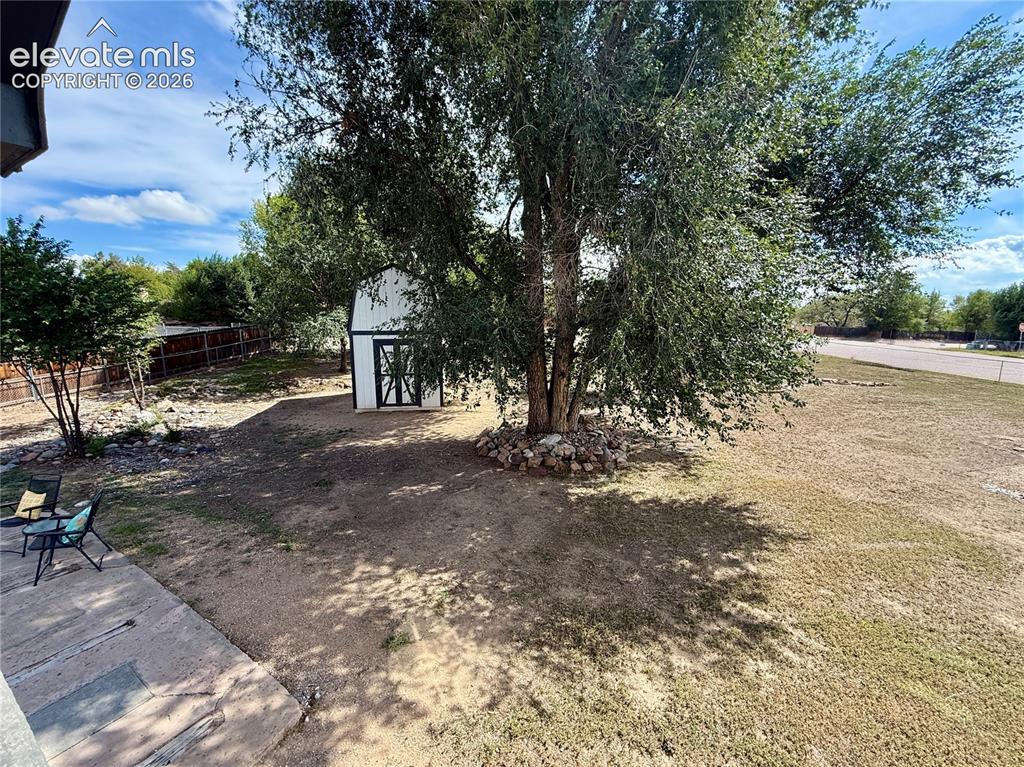
      large accessible backyard with rear fence.

      Image 24 of 25: Yard

      Yard

      Image 25 of 25: Large shed with upper level storage- no HOA- how would you design your drea

      Large shed with upper level storage- no HOA- how would you design your dream backyard?

      Disclaimer: The real estate listing information and related content displayed on this site is provided exclusively for consumers’ personal, non-commercial use and may not be used for any purpose other than to identify prospective properties consumers may be interested in purchasing.