3320 Blodgett Drive, Colorado Springs, CO, 80919
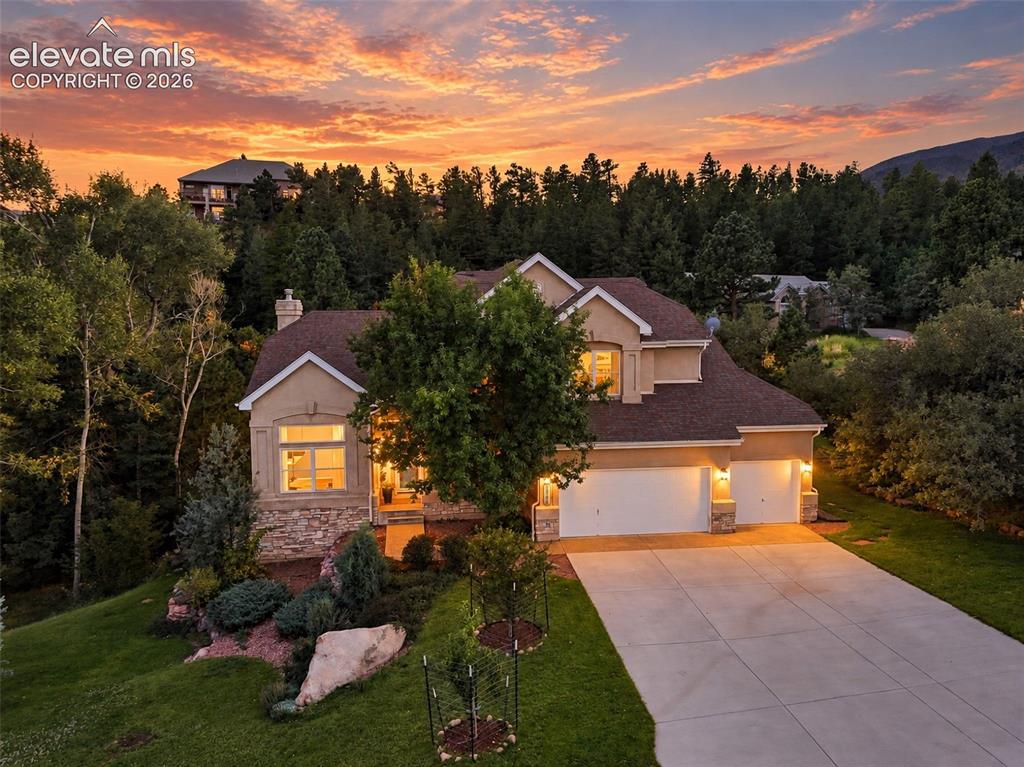
Image Count: 50

$1,050,000

  • Highlights
  • Single Family
  • 5 bd | 4 ba | 4,993 sqft
  • 3320 Blodgett Drive, Colorado Springs, CO, 80919 listed by Raquel Robison MRP
  • Active
  • MLS#: 4462181
  • Tour #1
  • View on Map
Space maker

Property Description

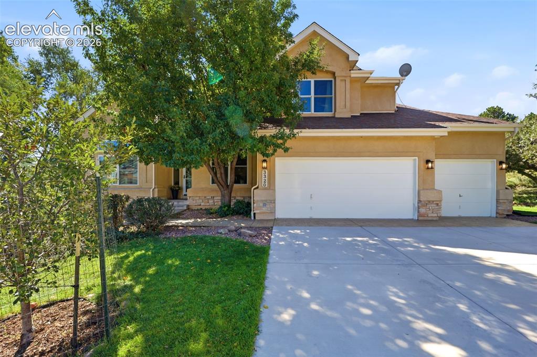
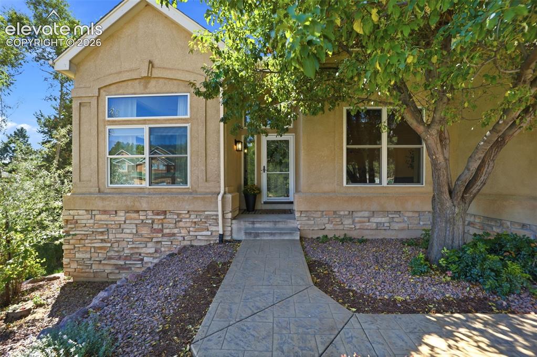
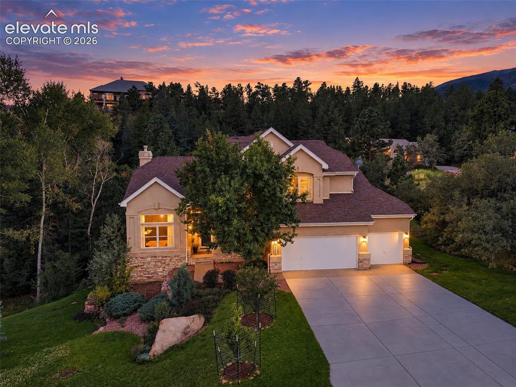
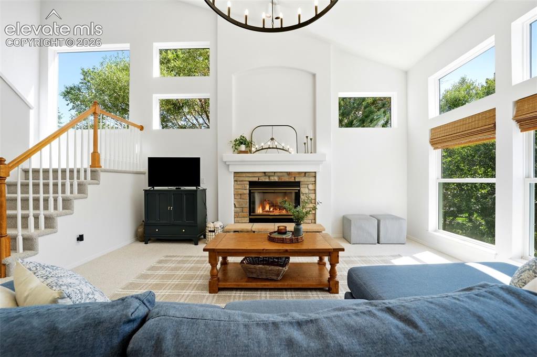
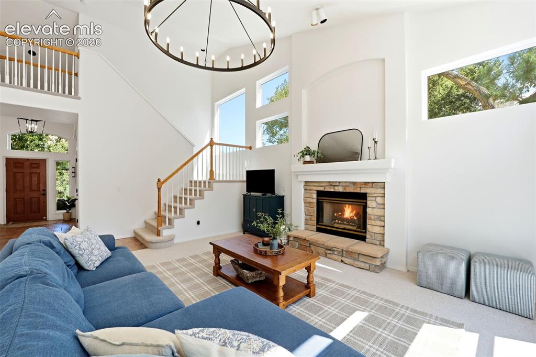
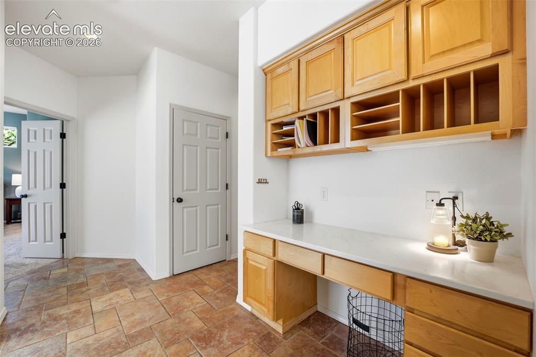
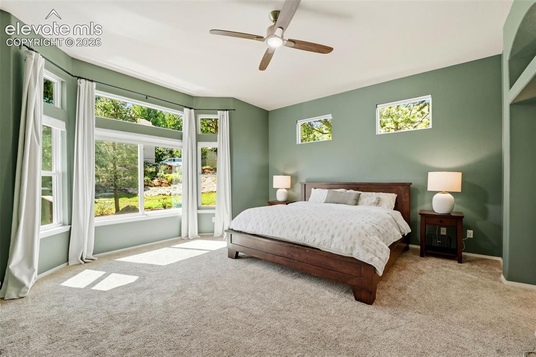
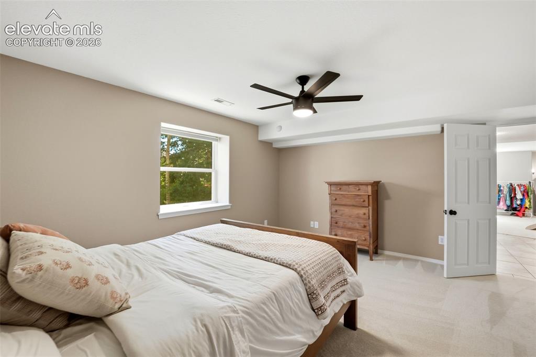
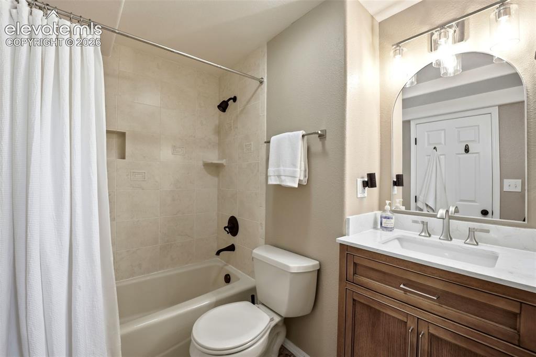
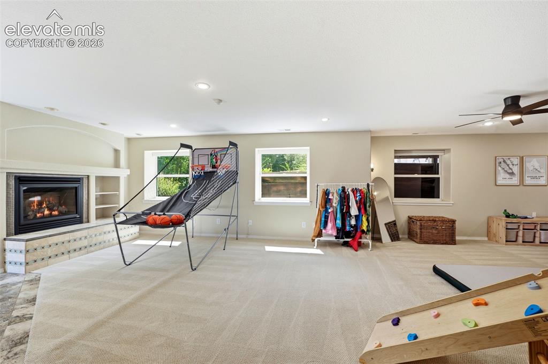
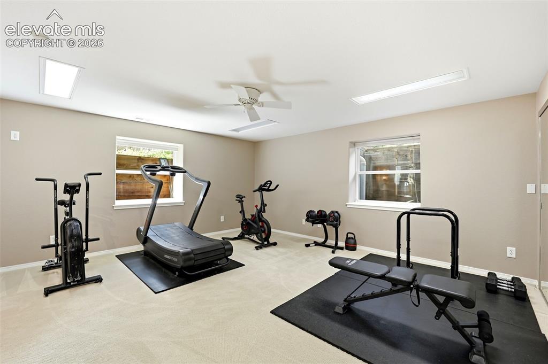
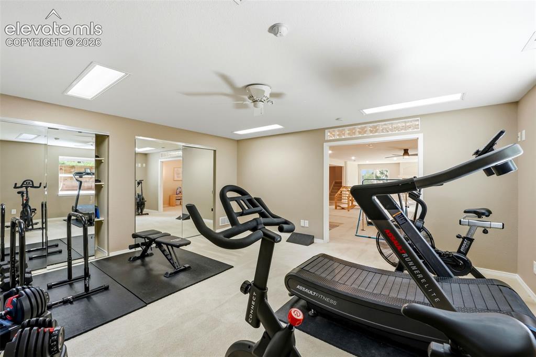
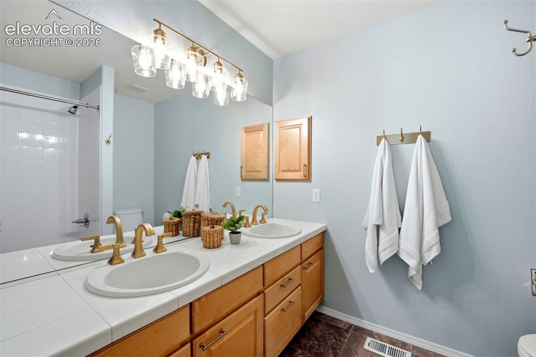
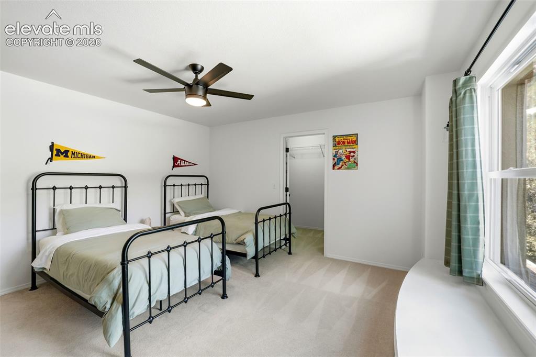
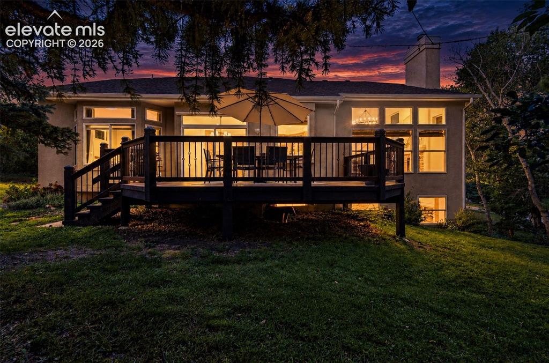
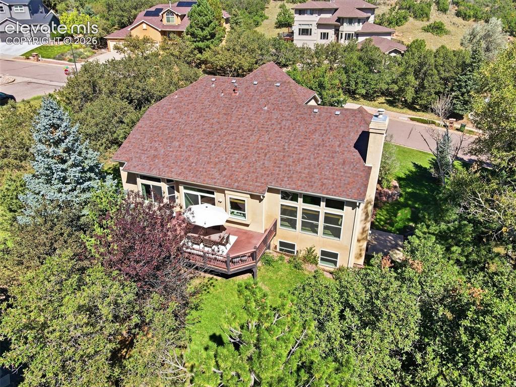
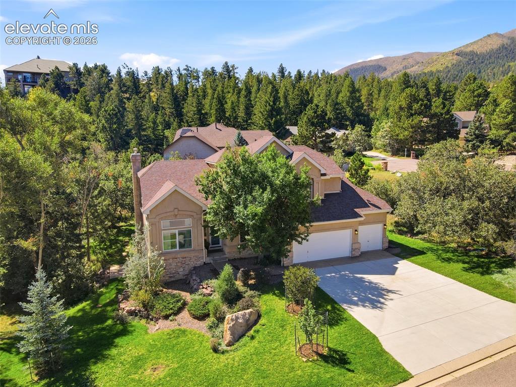
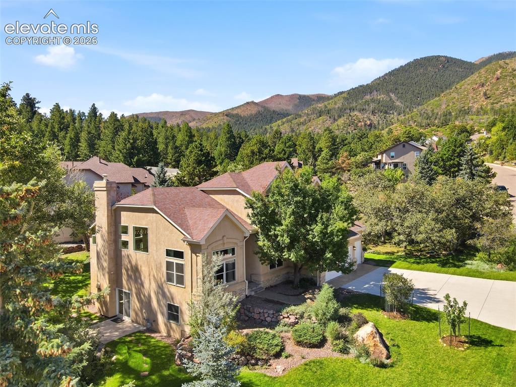
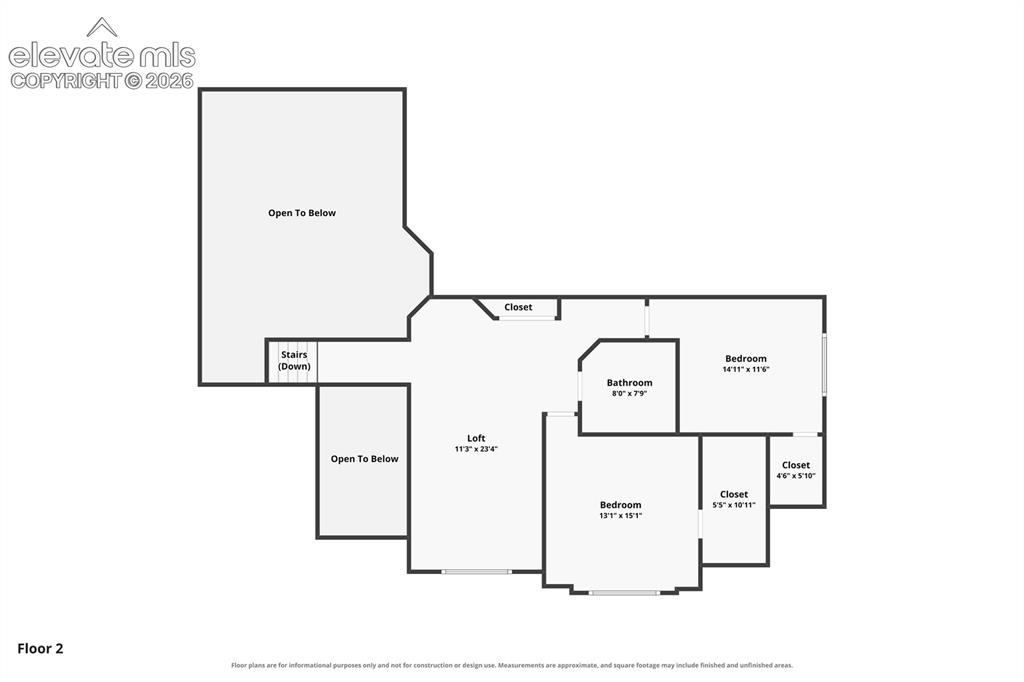
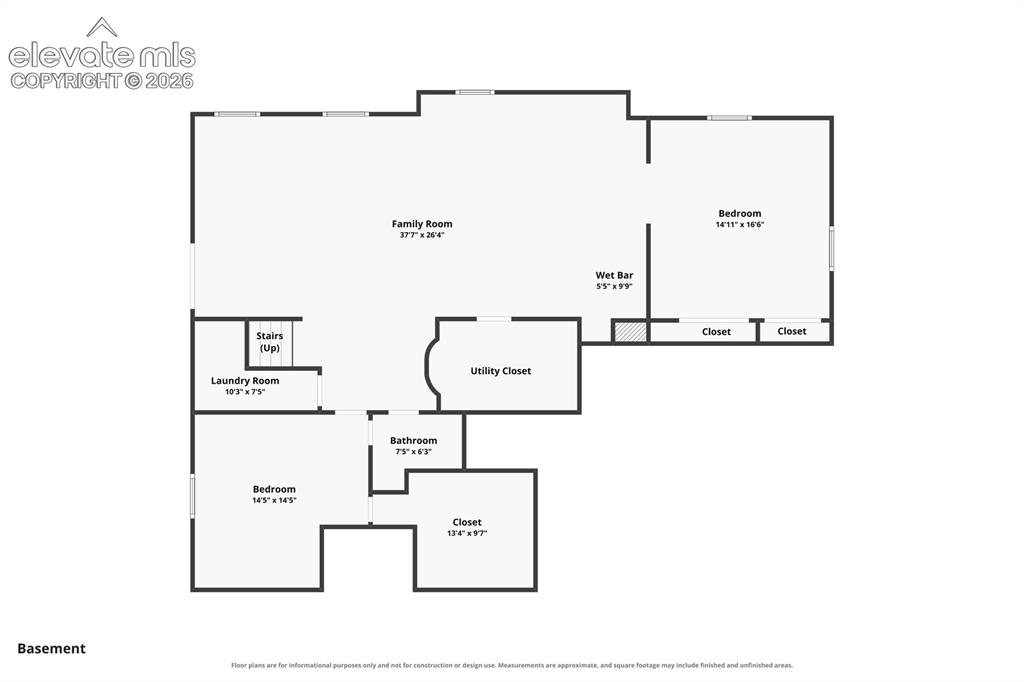
Colorado living takes center stage in this beautifully re-imagined Peregrine home, where nearly half an acre, open spaces, and almost 5,000 square feet of light filled living create an exceptional setting. Thoughtfully updated and designed, this home is made for beautiful everyday living, effortless entertaining, and enjoying coveted West Side living. Expansive windows fill the home with natural light and create an immediate sense of warmth and openness. Fresh interior paint, new lighting, hardware, and beautifully renovated bathrooms bring a cohesive feel throughout. The remodeled kitchen makes an immediate impression with gorgeous stone countertops, a beautiful backsplash, refreshed finishes, and access to the Trex deck overlooking the mature backyard. The floor plan places the primary suite and laundry on the main level. Heated bathroom floors add a touch of luxury to Colorado mornings, while a fireplace anchors the main level living room. A formal dining room, office, and built in desk area complete the main floor. Upstairs you’ll find two spacious bedrooms, a large loft, and a full bath. The finished walk out basement features a second fireplace anchoring the family room, plus an additional bedroom, full bath, and versatile flex space that could serve as a fifth bedroom, home gym, or media room. Direct access leads to the backyard, where fire mitigation has already been completed. One of the home’s standout lifestyle features is its proximity to Blodgett Open Space, with miles of hiking and mountain biking trails within walking distance. Ute Valley Park and Garden of the Gods are also just minutes away. Add D20 schools and convenient access to northwest Colorado Springs amenities, and this location delivers a lifestyle that is hard to beat. Light, bright, and set in one of northwest Colorado Springs’ most beautiful settings. Schedule your private showing and experience this home for yourself.

Property Listed By

Picture of REALTOR Listing Property
  • Raquel Robison MRP
  • 7457-524-917  Call the Agent 
Picture of Office Listing Property
  • The Platinum Group
  • 4444-635-917  Call the Agent 

Property Details

    General Features

  • Property: Single Family, 2 Story
  • Year Built: 1997
  • List Price: $1,050,000
  • County: El Paso
  • School District: Academy-20

    Rooms

  • Bedrooms: 5
  • Baths: 3 full bath; 1 1/2 bath;
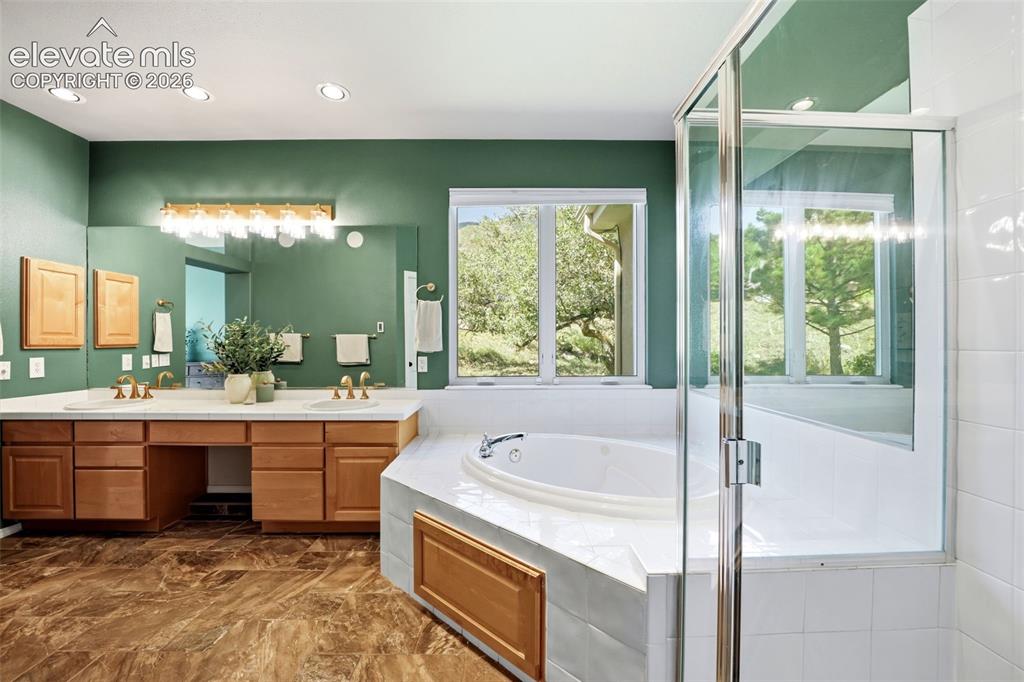
  • Master Bathroom Amenities: 5-Pc Bath, Double Vanity, Free-standing Shower, Jetted Tub
  • Laundry: Main

    Structure

  • Foundation: Full Basement
  • Heating: Forced Air
  • Cooling: Ceiling Fan, Central Air
  • Garage/Parking #: 3 vehicle(s), Attached
  • Patio Description: Composite
  • Total SqFt: 4,993
  • Finished SqFt: 4,609
  • Basement SqFt: 2,019
  • Basement % Fin: 81
  • Construction Status: Existing Home
  • Siding: Stone, Stucco
  • Structure: Framed on Lot

    Features

  • Appliances: Dishwasher, Disposal, Microwave Oven, Range, Refrigerator
  • Floors: Carpet, Ceramic Tile, Wood
  • Entry: Tile
  • Fireplace: Basement, Gas, Main Level, Two
  • Interior Features: 5-Pc Bath, 9Ft + Ceilings, French Doors, Great Room
  • Laundry: Main

    Taxes, Utilities, Lot

  • Tax: $3,434
  • Lot Size: 0.46 Acres, 19,852 SqFt
  • Landscaped: All
  • Driveway: Concrete
  • Lot Location: Hiking Trail, Near Fire Station, Near Park, Near Schools
  • Lot Description: City View, Hillside, Mountain View
  • Existing Utilities: Cable Available, Electricity Connected, Natural Gas Connected
  • Existing Water: Municipal

    Community

  • Covenants: Yes
  • HOA Dues: $673
  • HOA Frequency: Annual
  • HOA Fee Includes: Covenant Enforcement, Trash Removal

    Additional Information


      Disclaimer
      The real estate listing information and related content displayed on this site is provided exclusively for consumers’ personal, non-commercial use and may not be used for any purpose other than to identify prospective properties consumers may be interested in purchasing.
      PPAR.com Website

      3320 Blodgett Drive, Colorado Springs, CO, 80919

      Image 1 of 50: Gorgeous sunsets!

      Gorgeous sunsets!

      Image 2 of 50: Stucco exterior with stone accents, and three car garage
      Stucco exterior with stone accents, and three car garage

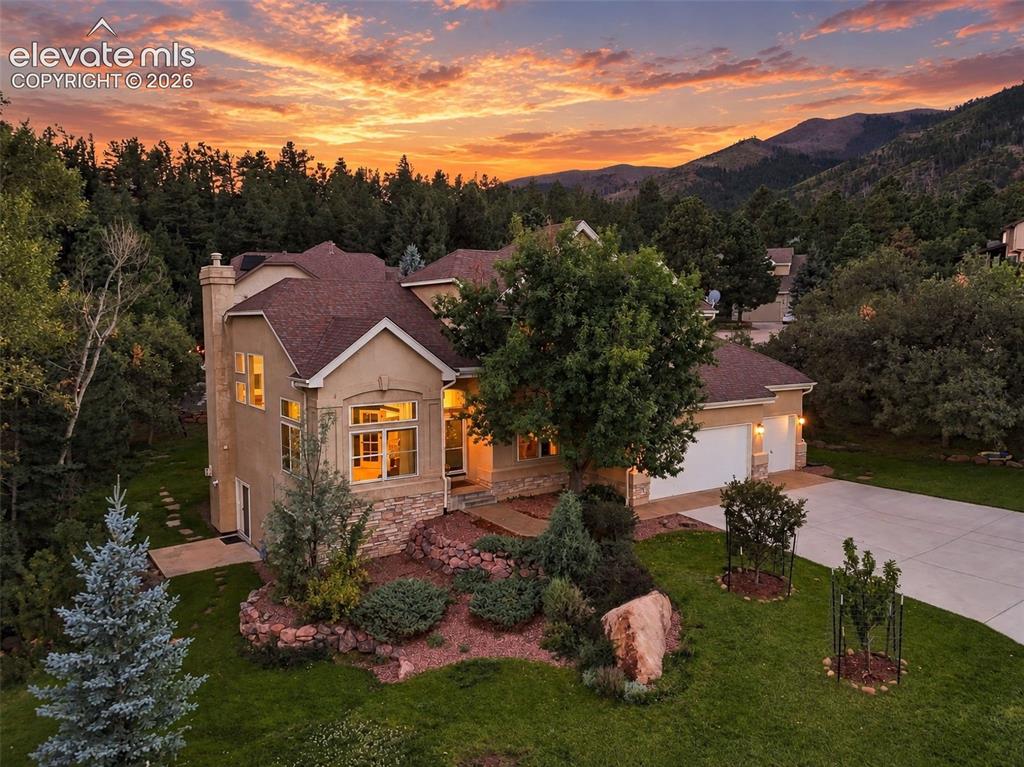
      Image 3 of 50: Gorgeous sunsets!

      Gorgeous sunsets!

      Image 4 of 50: Entry

      Entry

      Image 5 of 50: Gorgeous sunsets!

      Gorgeous sunsets!

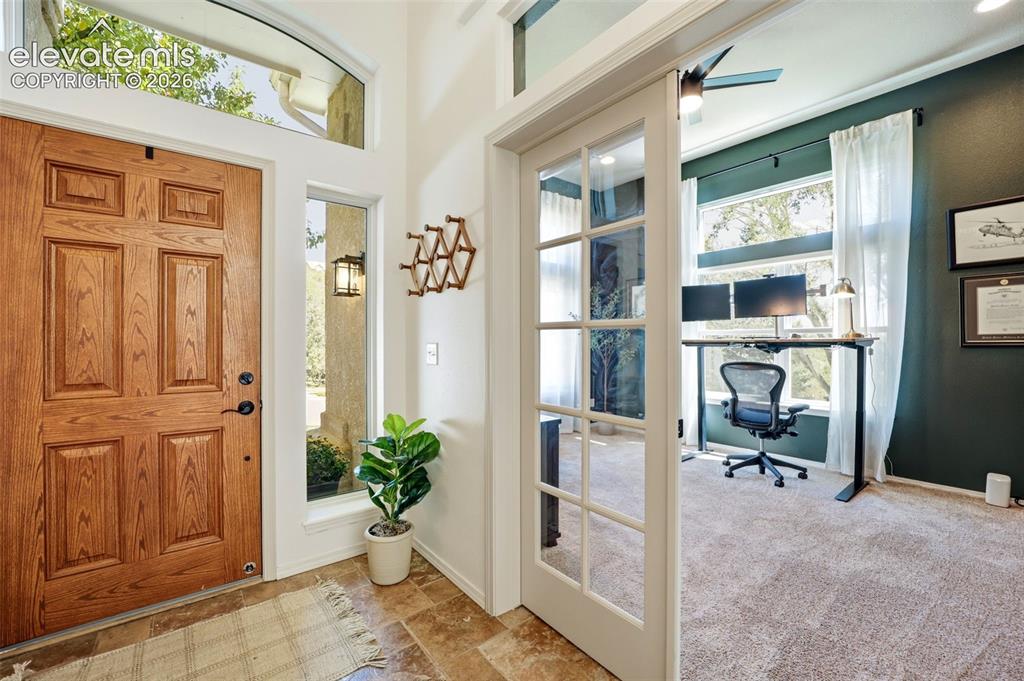
      Image 6 of 50: Solid wood entry door with transom window, side-light window, tile flooring

      Solid wood entry door with transom window, side-light window, tile flooring, and an office with glass-paneled French doors
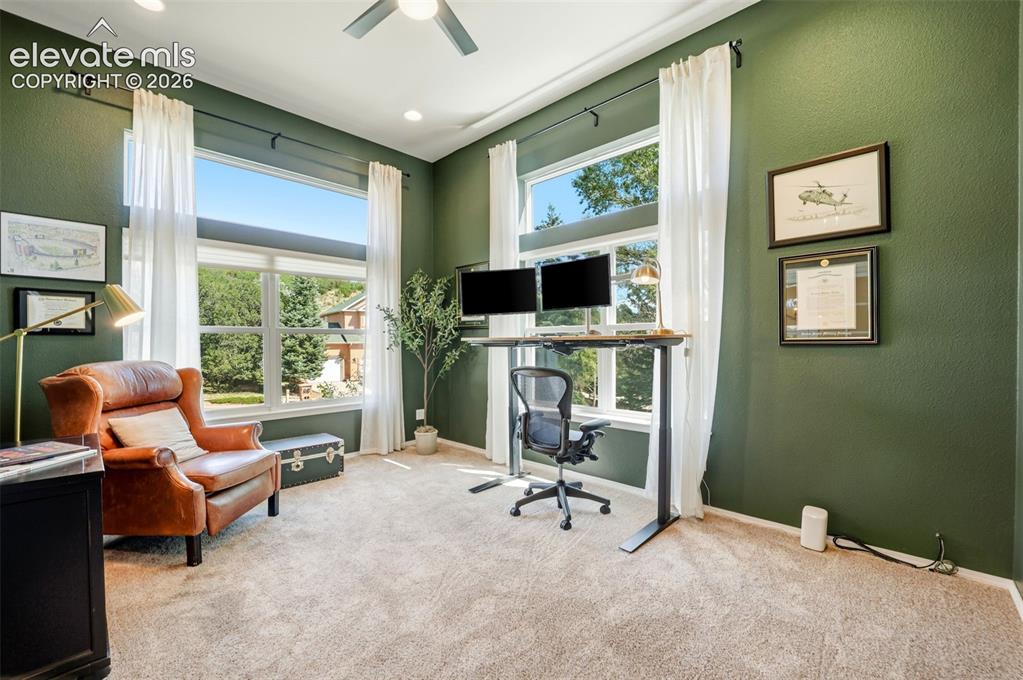
      Image 7 of 50: Office at the front of the home featuring high ceilings
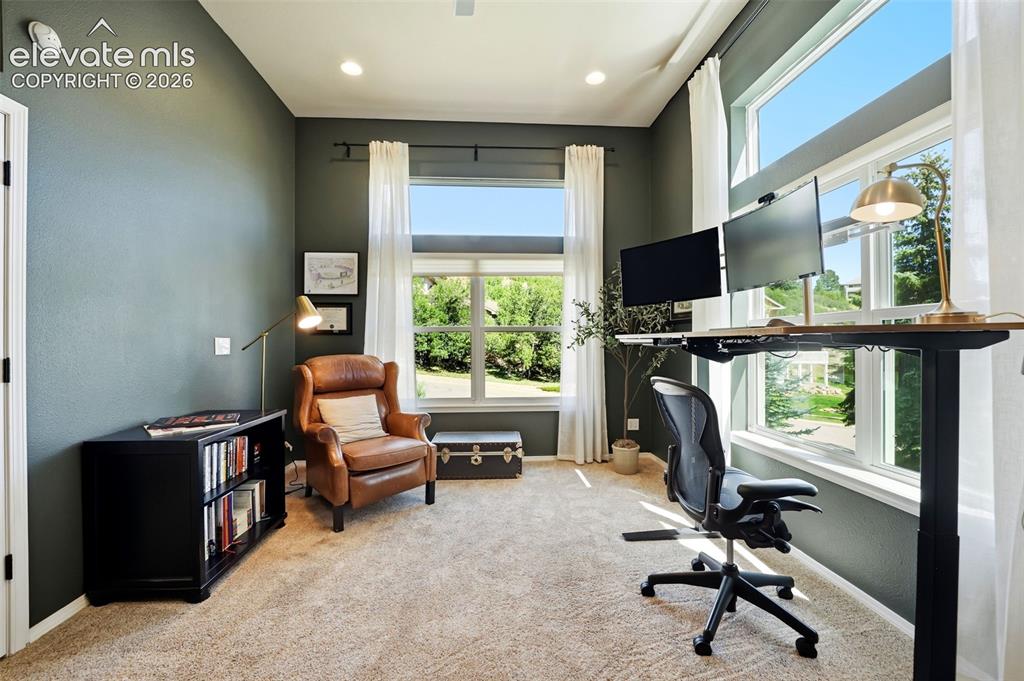
      Office at the front of the home featuring high ceilings

      Image 8 of 50: Carpeted room with recessed lighting and high ceilings
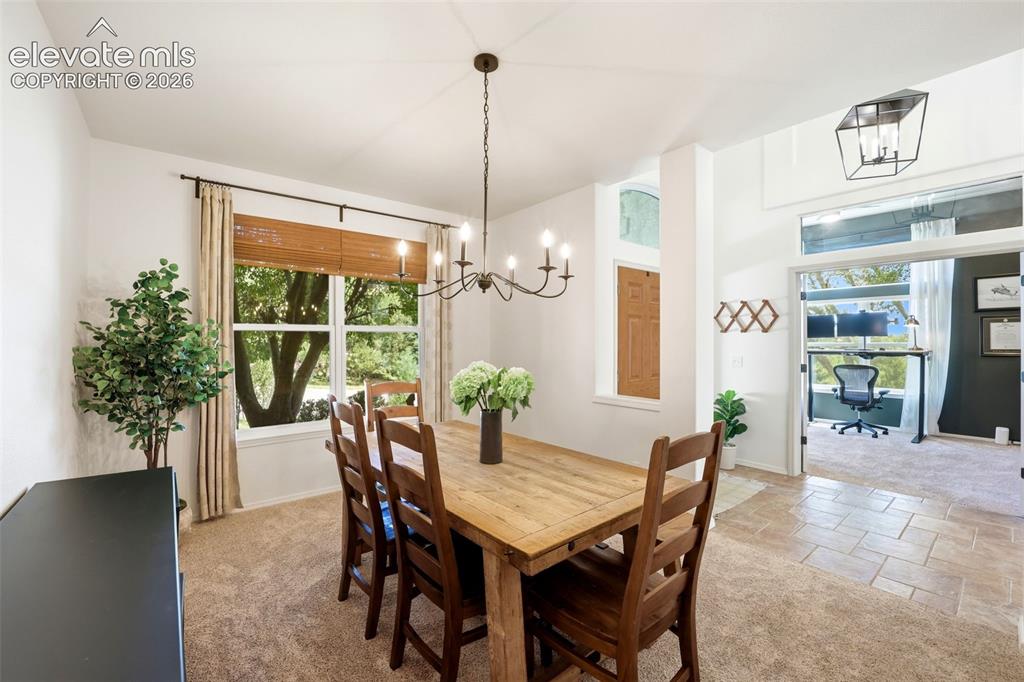
      Carpeted room with recessed lighting and high ceilings

      Image 9 of 50: Light and bright dining area

      Light and bright dining area

      Image 10 of 50: Vaulted ceilings, tons of light, a stone fireplace, and a built-in staircas

      Vaulted ceilings, tons of light, a stone fireplace, and a built-in staircase with wood railing define this living room
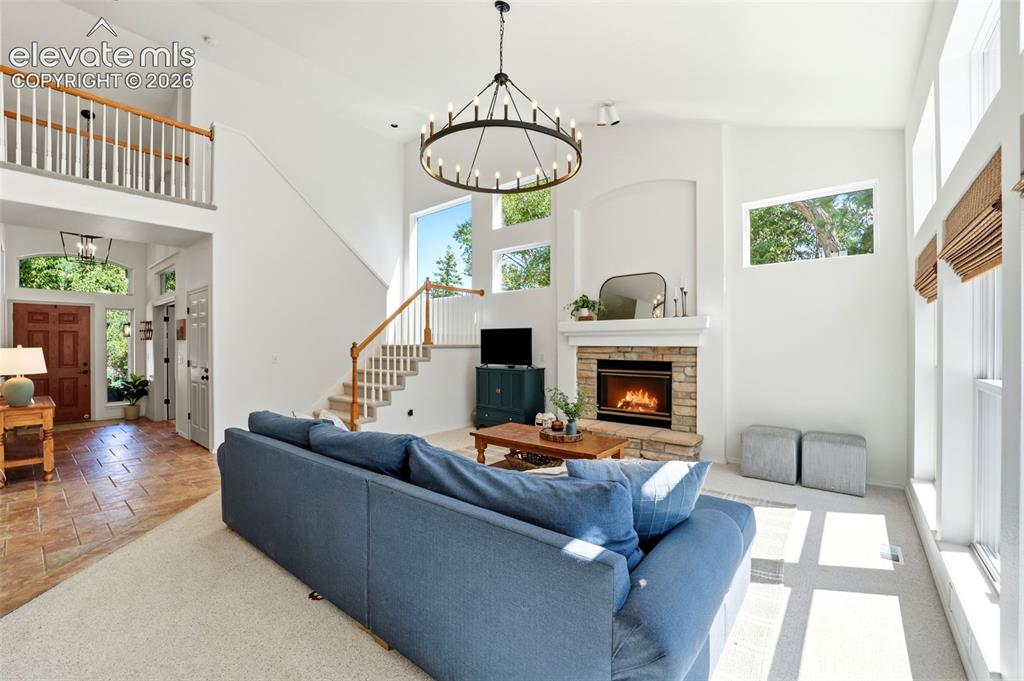
      Image 11 of 50: Living room looking in to the entry

      Living room looking in to the entry

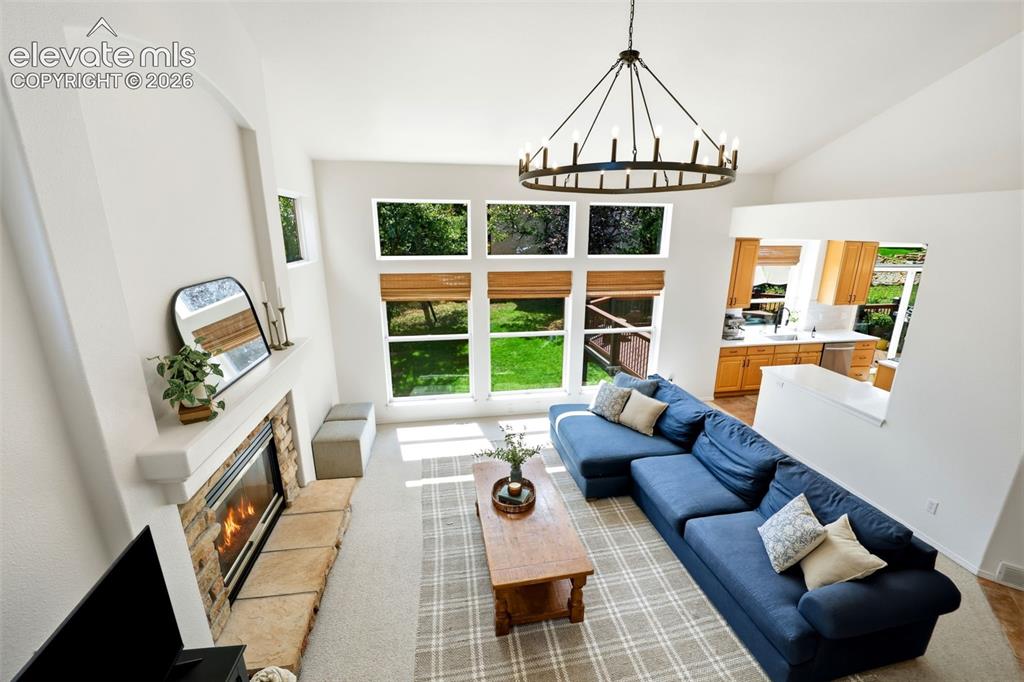
      Image 12 of 50: Soaring ceilings with an oversized chandelier, stone-surround fireplace, la

      Soaring ceilings with an oversized chandelier, stone-surround fireplace, large windows
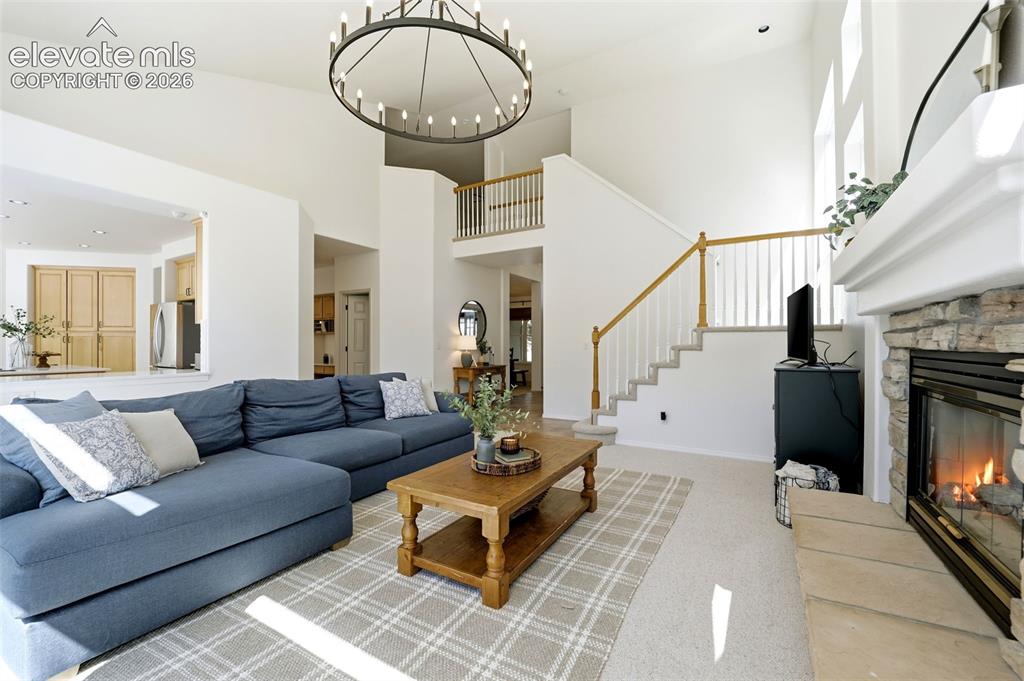
      Image 13 of 50: Two-story living area with a stone-clad fireplace and white mantel, a grand

      Two-story living area with a stone-clad fireplace and white mantel, a grand staircase with wood railing, and a second-level balcony
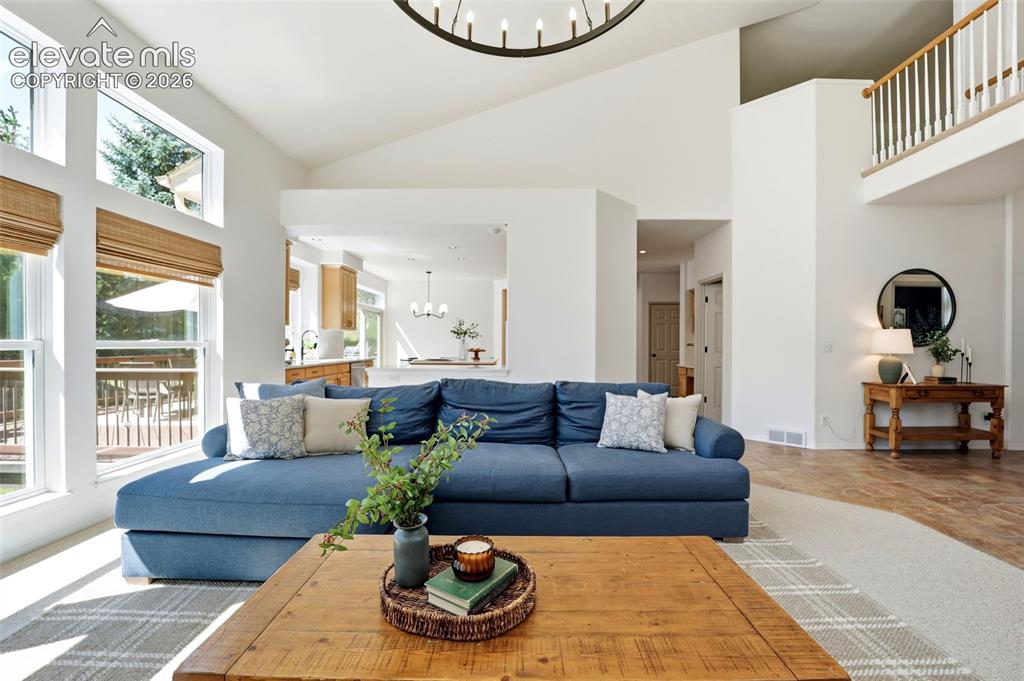
      Image 14 of 50: Living room looking into the kitchen

      Living room looking into the kitchen

      Image 15 of 50: Built-in desk area with light wood-finish cabinetry, integrated shelving, w

      Built-in desk area with light wood-finish cabinetry, integrated shelving, white countertop, and tiled flooring
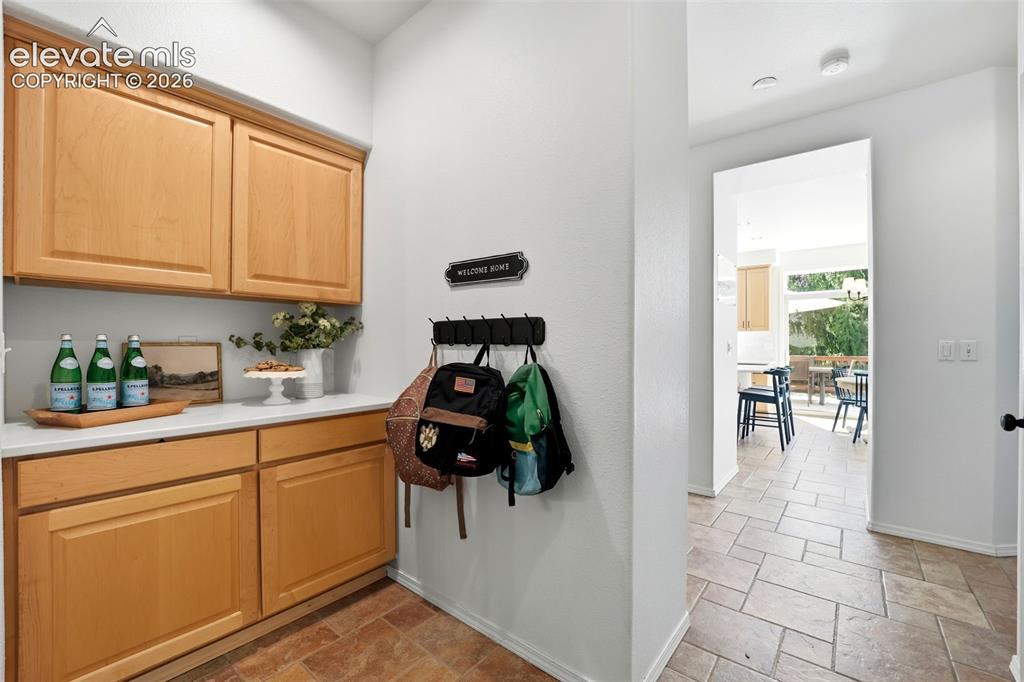
      Image 16 of 50: Other

      Other

      Image 17 of 50: Expansive bay windows with upper transom windows overlooking the backyard
      Expansive bay windows with upper transom windows overlooking the backyard

      Image 18 of 50: Dual vanity with extensive countertop space, wood-finish cabinetry, and an

      Dual vanity with extensive countertop space, wood-finish cabinetry, and an integrated jetted tub
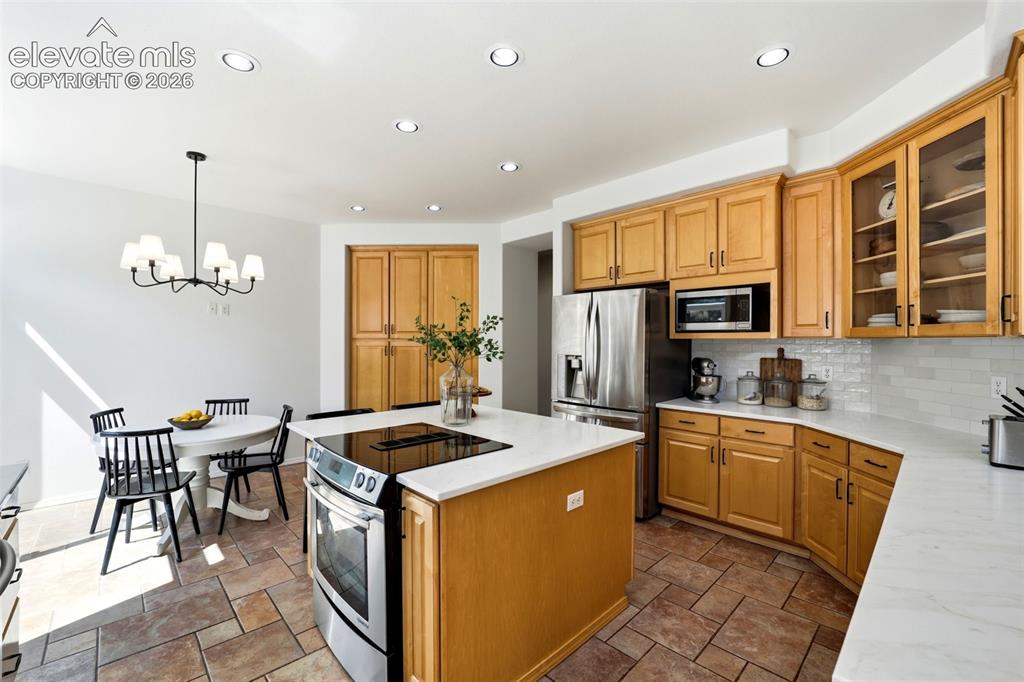
      Image 19 of 50: Updated kitchen featuring stainless steel appliances, light wood cabinetry,

      Updated kitchen featuring stainless steel appliances, light wood cabinetry, quartz countertops, and a subway tile backsplash
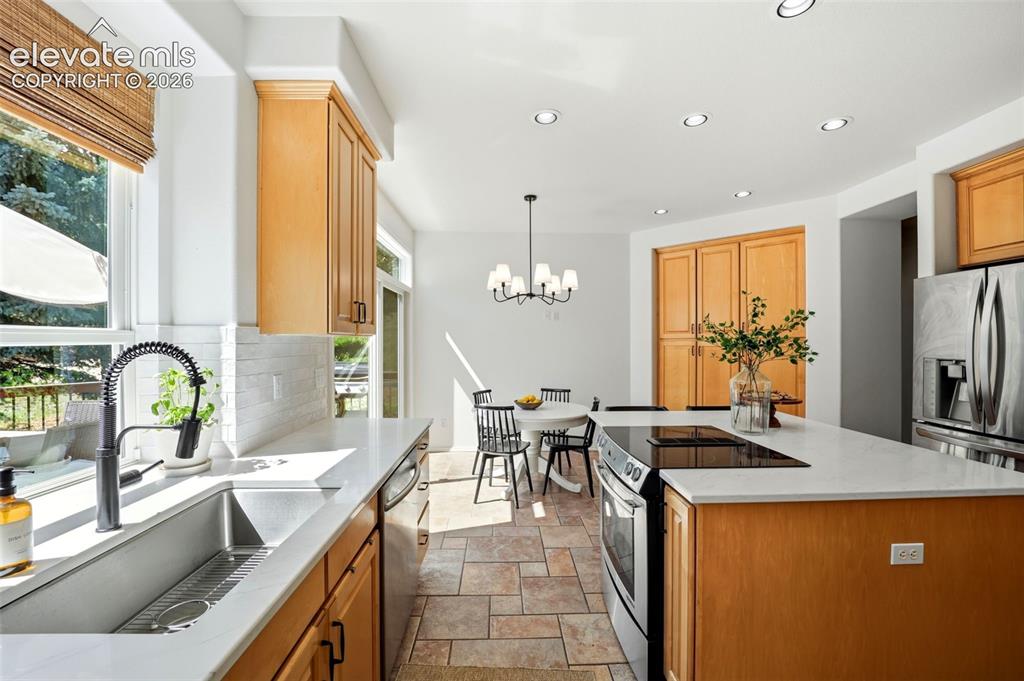
      Image 20 of 50: Eat in kitchen the opens to the deck - perfect for entertaining!
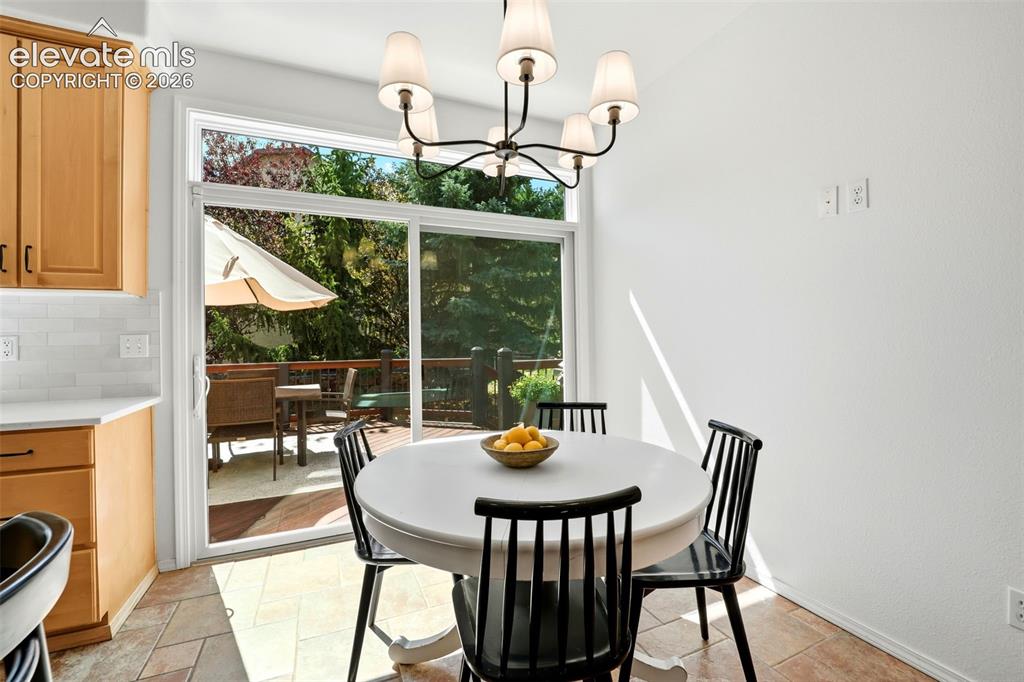
      Eat in kitchen the opens to the deck - perfect for entertaining!

      Image 21 of 50: Eat in kitchen with a view of the deck and yard
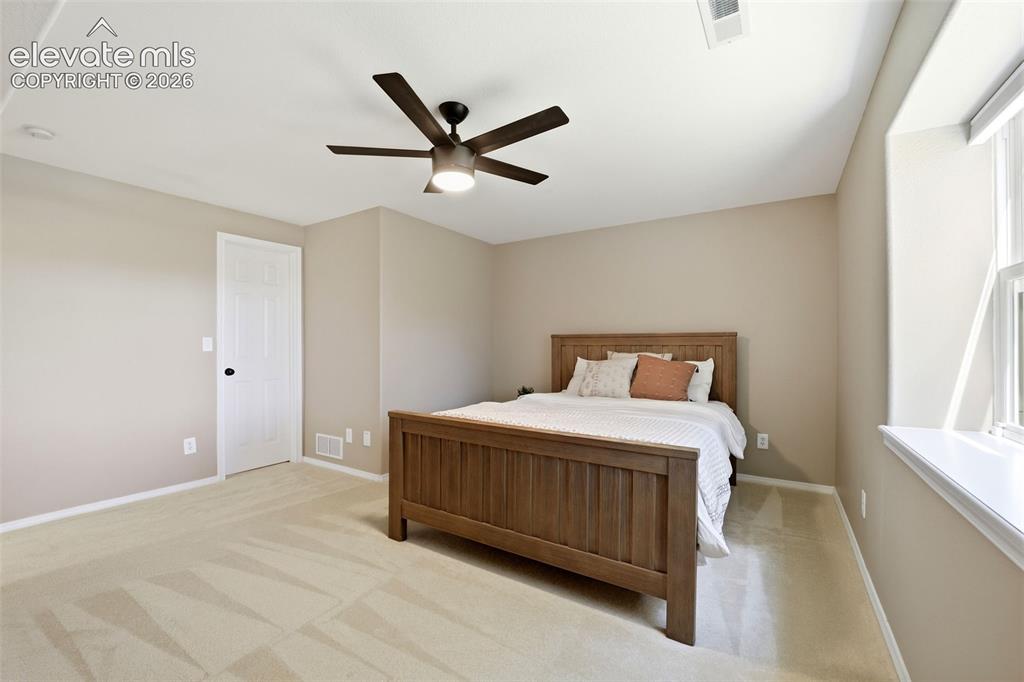
      Eat in kitchen with a view of the deck and yard

      Image 22 of 50: Secondary bedroom

      Secondary bedroom

      Image 23 of 50: Secondary bedroom

      Secondary bedroom

      Image 24 of 50: Updated full bath

      Updated full bath

      Image 25 of 50: Spacious room featuring a fireplace with a tile hearth, built-in shelving,

      Spacious room featuring a fireplace with a tile hearth, built-in shelving, recessed lighting, and multiple windows
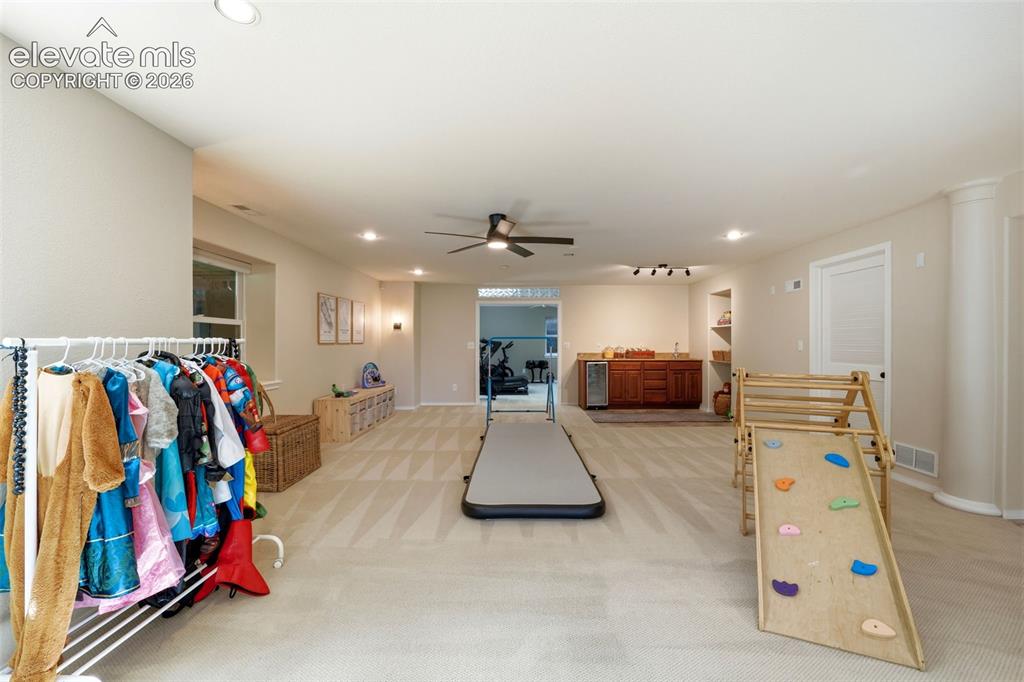
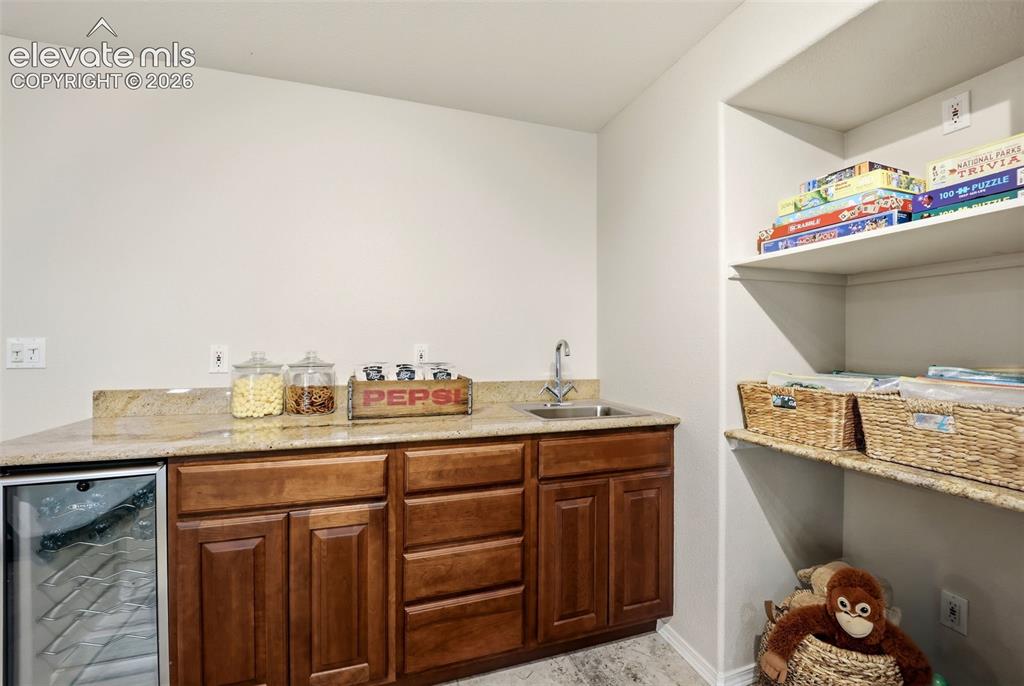
      Image 26 of 50: Basement with wet bar and plenty of space
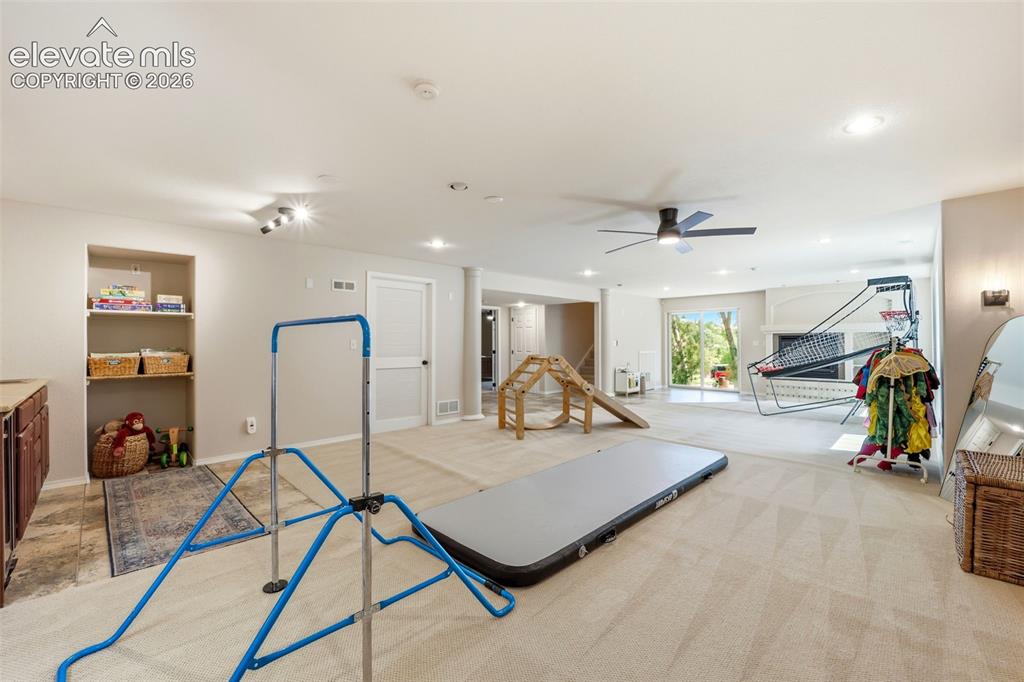
      Basement with wet bar and plenty of space

      Image 27 of 50: Other

      Other

      Image 28 of 50: Other

      Other

      Image 29 of 50: Additional content

      Additional content

      Image 30 of 50: Exercise Room

      Exercise Room

      Image 31 of 50: Living are as viewed from the stairs

      Living are as viewed from the stairs

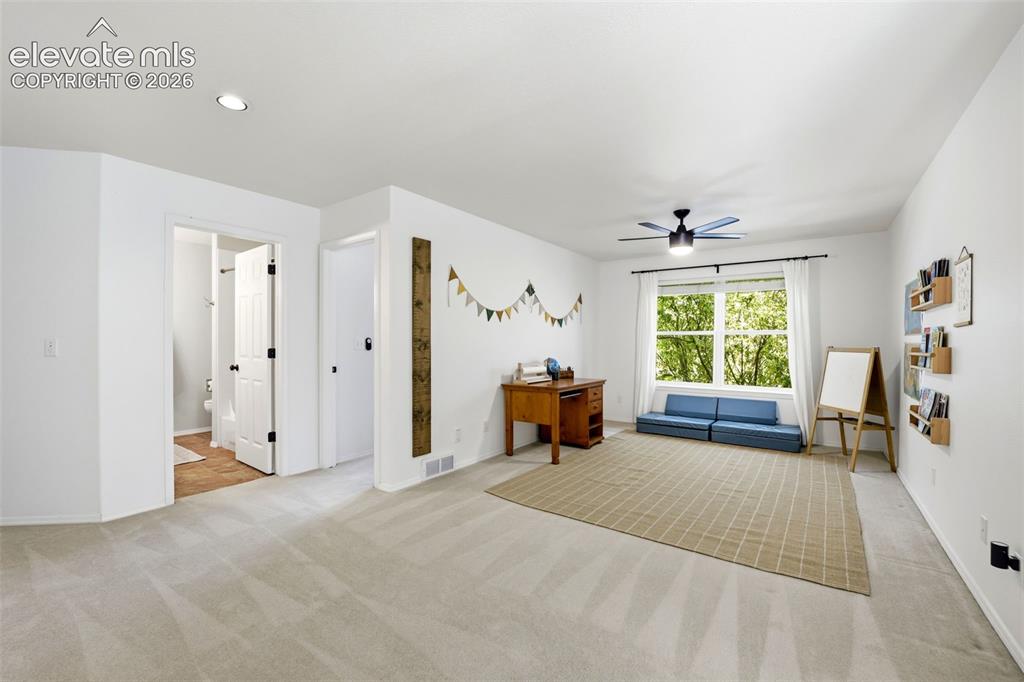
      Image 32 of 50: Large light and bright loft

      Large light and bright loft

      Image 33 of 50: Upstairs full bathroom

      Upstairs full bathroom

      Image 34 of 50: Secondary upstairs bedroom with adorable window seat
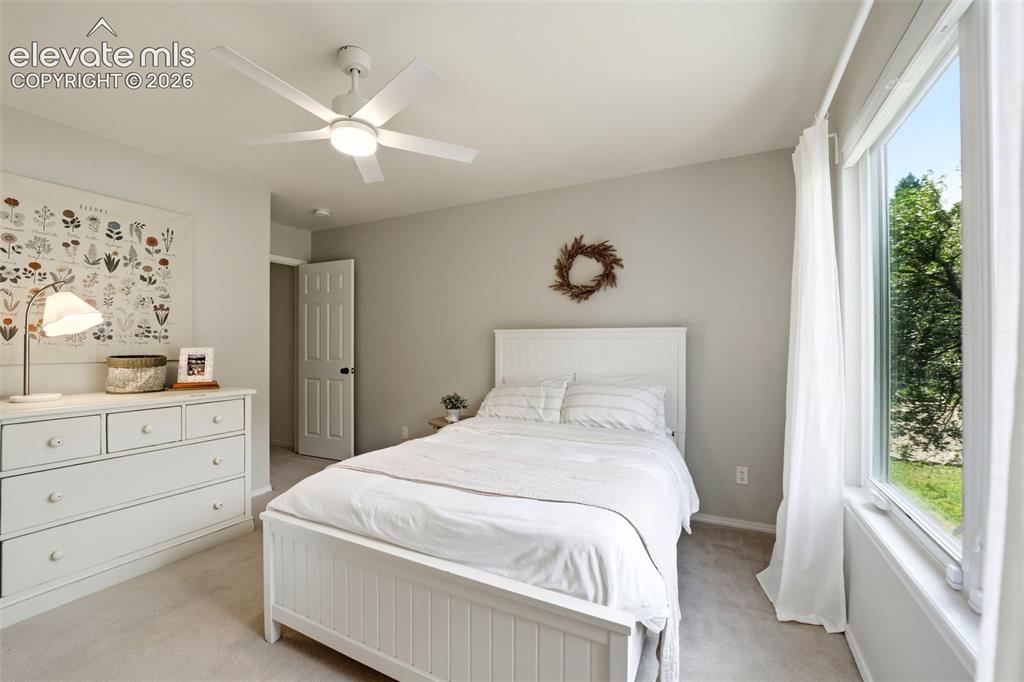
      Secondary upstairs bedroom with adorable window seat

      Image 35 of 50: Secondary upstairs bedroom with large window and walk in closet
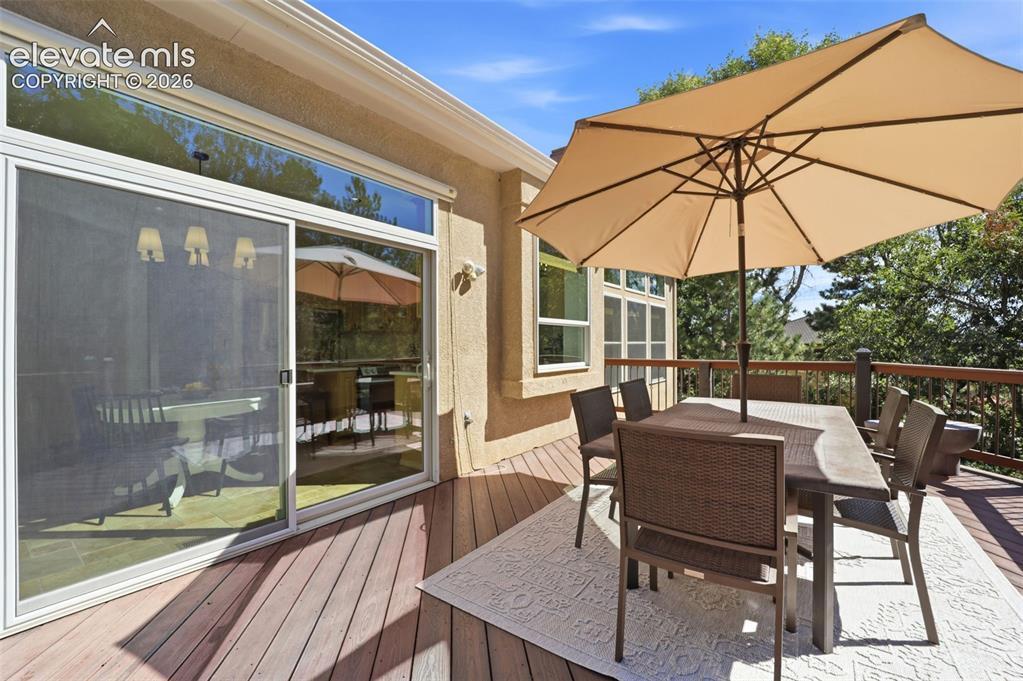
      Secondary upstairs bedroom with large window and walk in closet

      Image 36 of 50: Expansive outdoor trex deck overlooking a mature and treed backyard
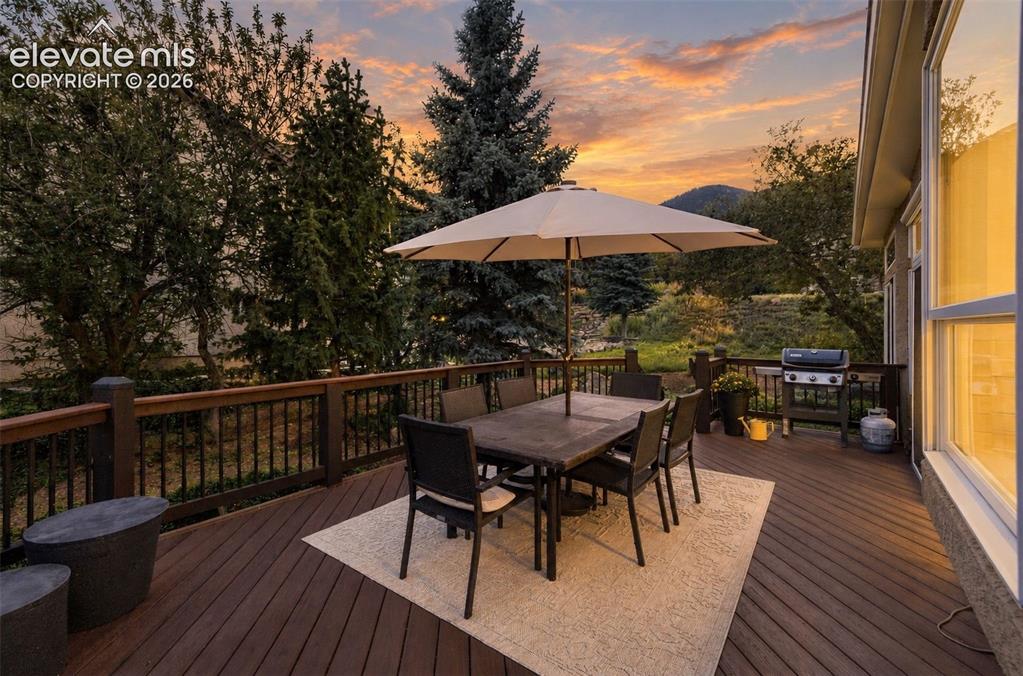
      Expansive outdoor trex deck overlooking a mature and treed backyard

      Image 37 of 50: Expansive outdoor deck with composite decking and dark wood railings
      Expansive outdoor deck with composite decking and dark wood railings

      Image 38 of 50: Back of Structure

      Back of Structure

      Image 39 of 50: Expansive rear deck with dark wood-finish railing, ground-level access, mul

      Expansive rear deck with dark wood-finish railing, ground-level access, multiple sliding glass doors, and a prominent chimney
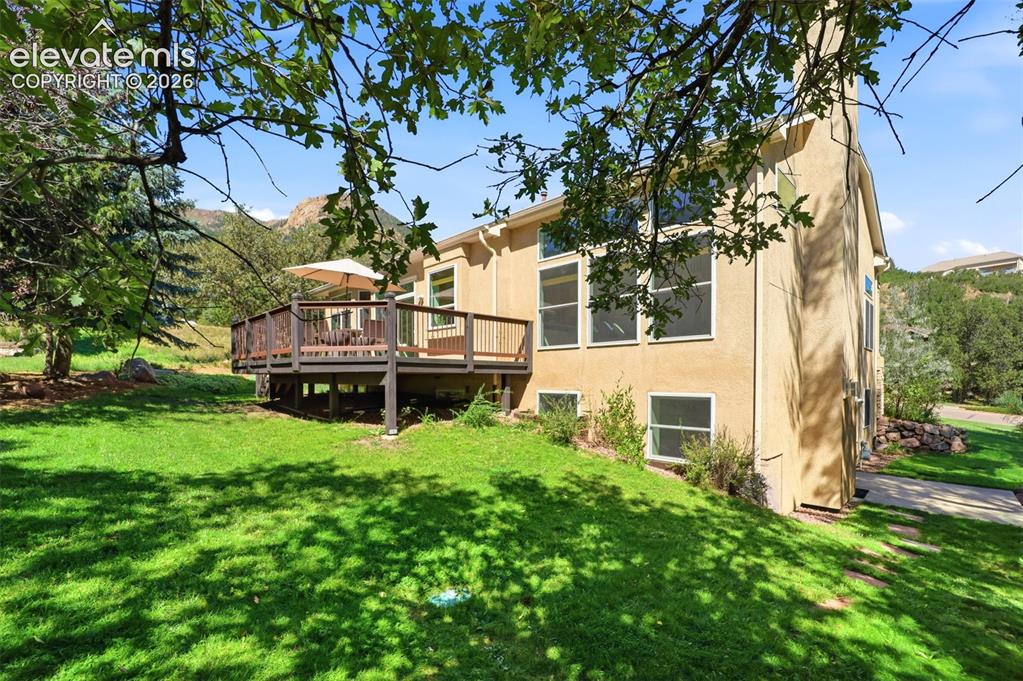
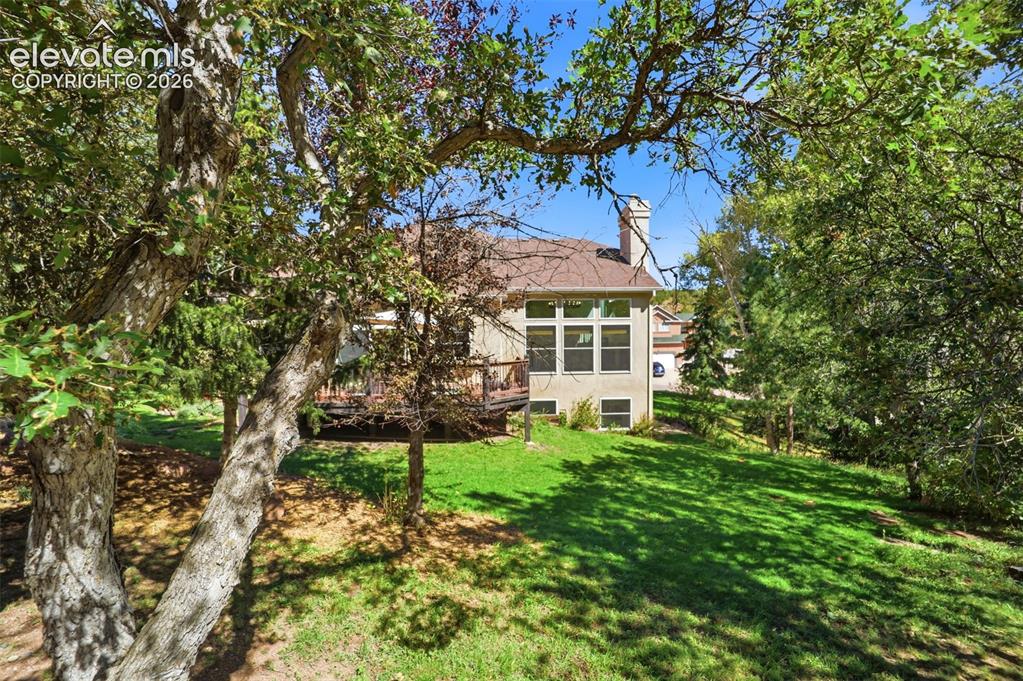
      Image 40 of 50: Expansive rear deck, stucco exterior, multiple large windows, and a generou

      Expansive rear deck, stucco exterior, multiple large windows, and a generous green lawn
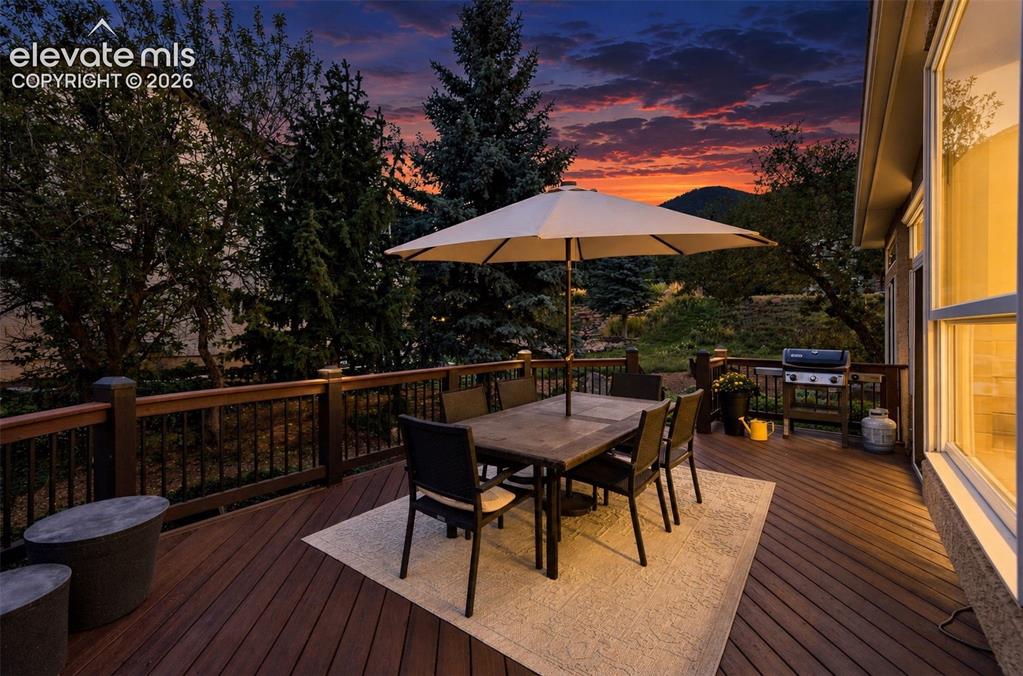
      Image 41 of 50: Expansive outdoor deck with composite decking, wood railings, and metal bal

      Expansive outdoor deck with composite decking, wood railings, and metal balusters
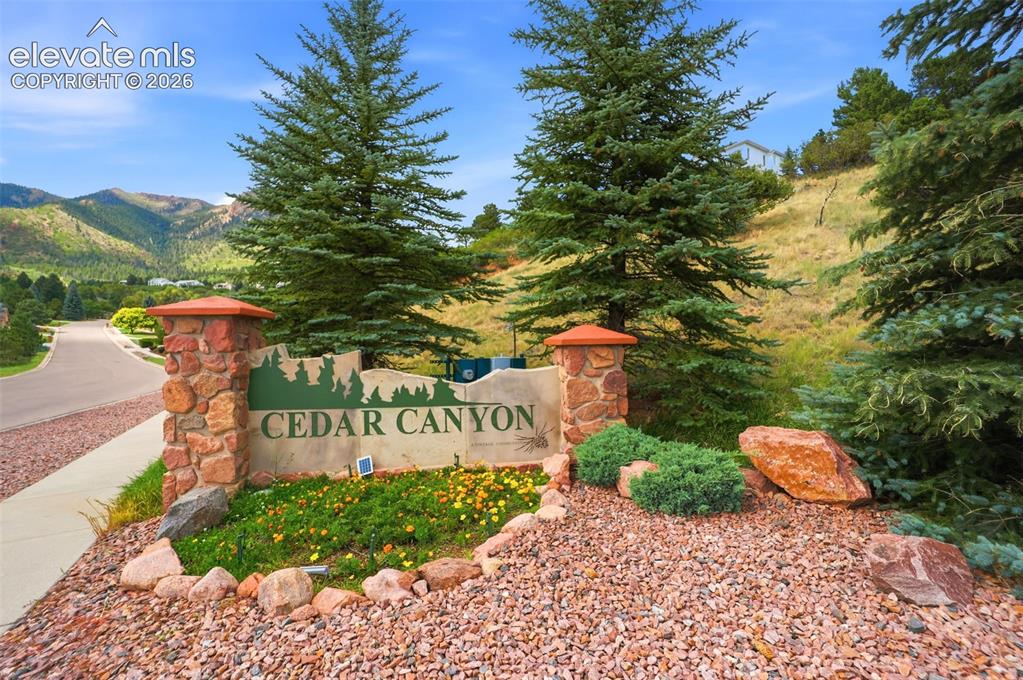
      Image 42 of 50: Stone-clad monument sign for Cedar Canyon featuring integrated landscaping,

      Stone-clad monument sign for Cedar Canyon featuring integrated landscaping, mature evergreen trees, and a mountain backdrop
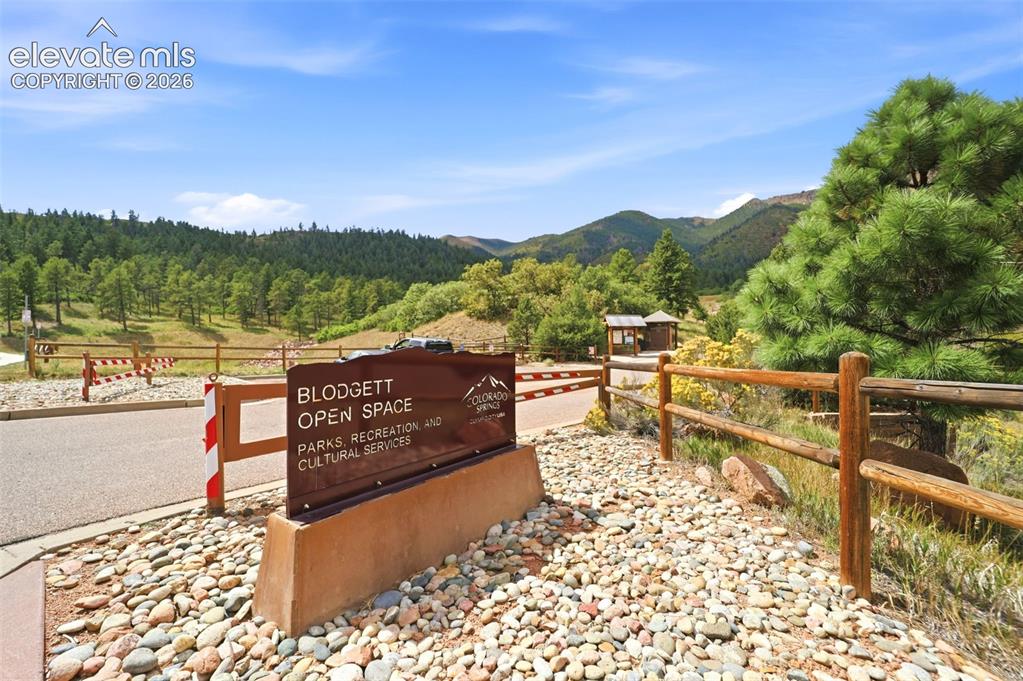
      Image 43 of 50: Community

      Community

      Image 44 of 50: wood-finish deck, and surrounding mature trees
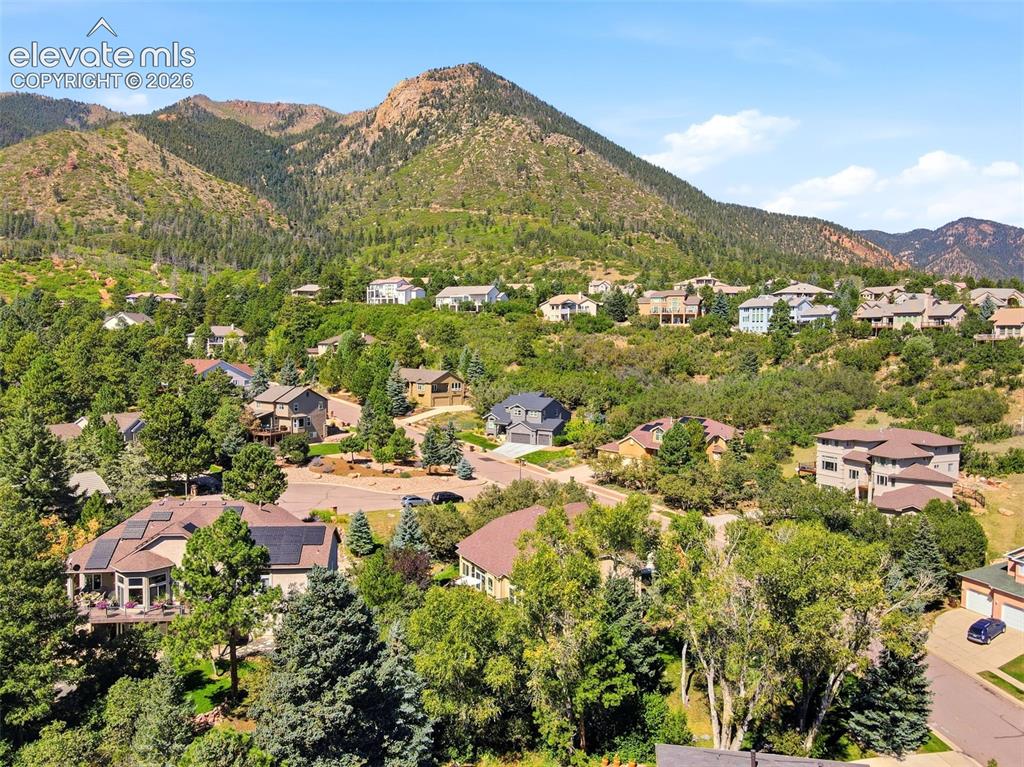
      wood-finish deck, and surrounding mature trees

      Image 45 of 50: Views!

      Views!

      Image 46 of 50: Aerial View

      Aerial View

      Image 47 of 50: Aerial View

      Aerial View

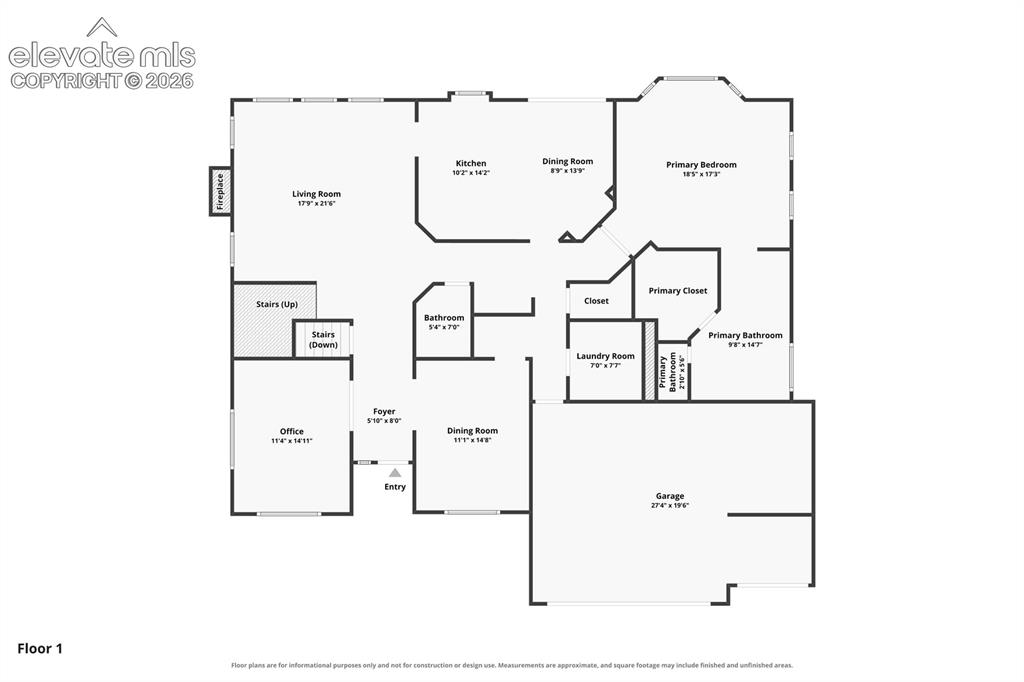
      Image 48 of 50: Floor plan

      Floor plan

      Image 49 of 50: Floor plan

      Floor plan

      Image 50 of 50: Floor plan

      Floor plan

      Disclaimer: The real estate listing information and related content displayed on this site is provided exclusively for consumers’ personal, non-commercial use and may not be used for any purpose other than to identify prospective properties consumers may be interested in purchasing.