877 Maid Marian Drive, Divide, CO, 80814
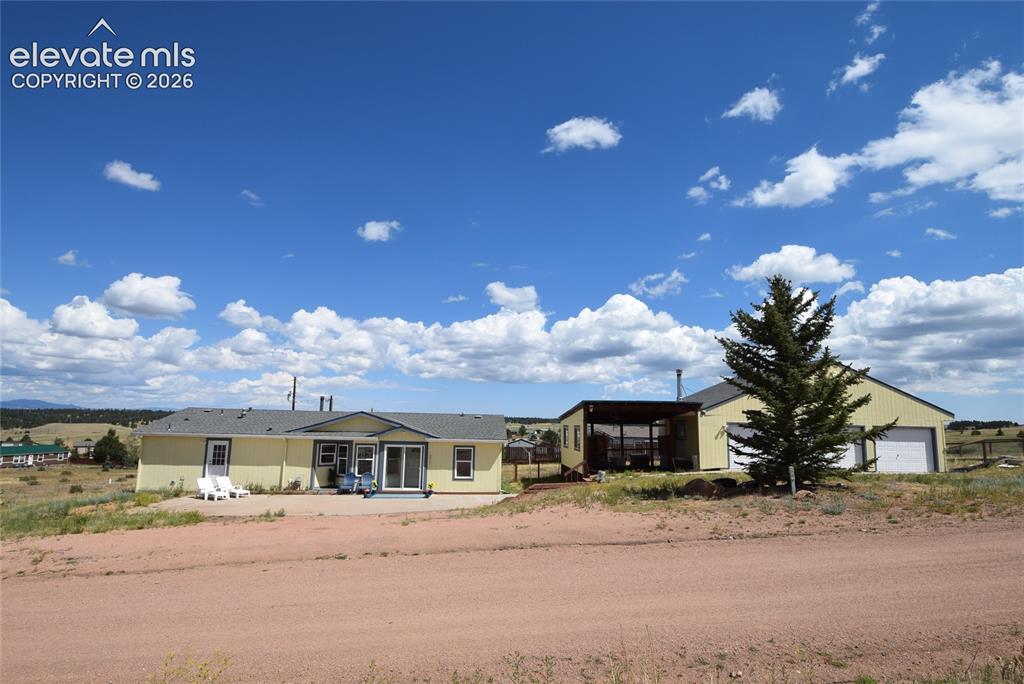
Image Count: 48

$352,000

  • Highlights
  • Single Family
  • 3 bd | 2 ba | 1,379 sqft
  • 877 Maid Marian Drive, Divide, CO, 80814 listed by Randy Ferguson CDPE GRI
  • Active
  • MLS#: 9109705
  • Tour #3
  • View on Map
Space maker

Property Description

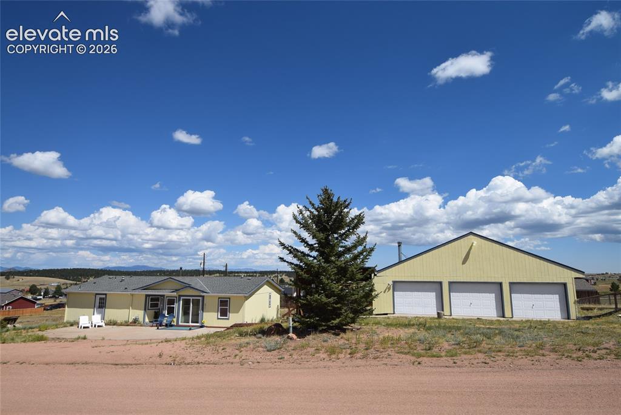
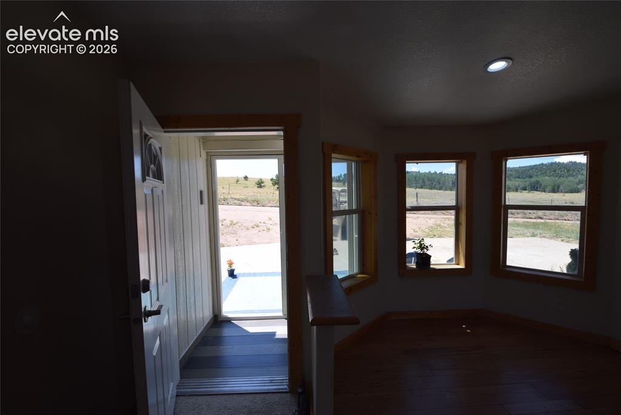
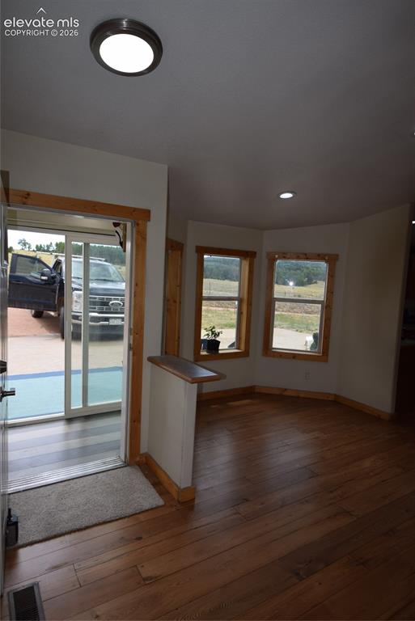
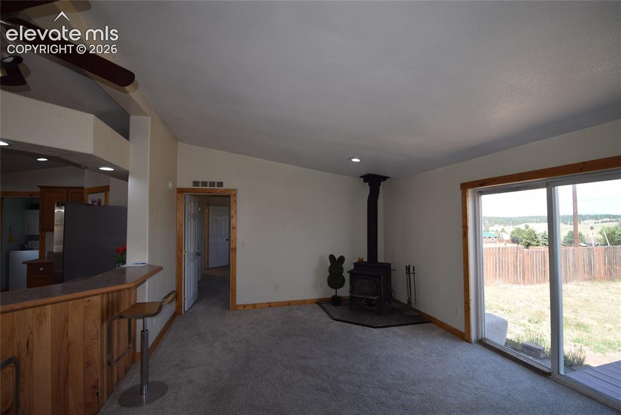
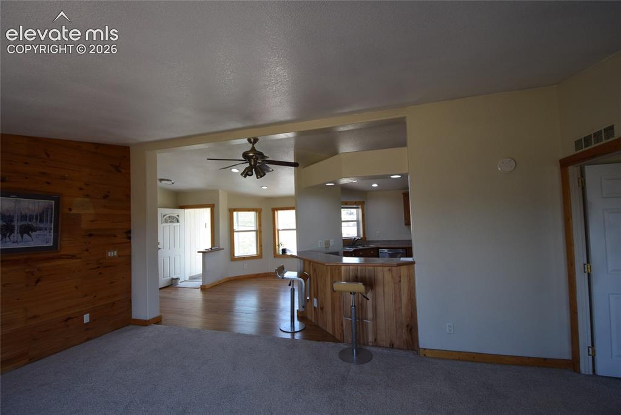
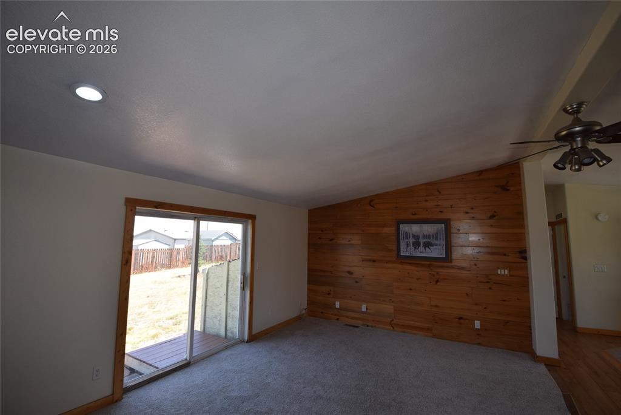
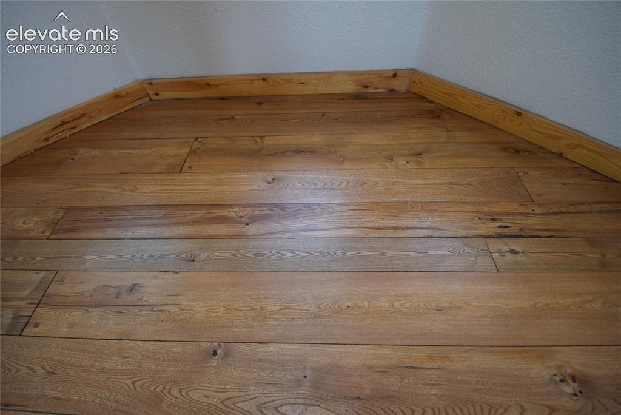
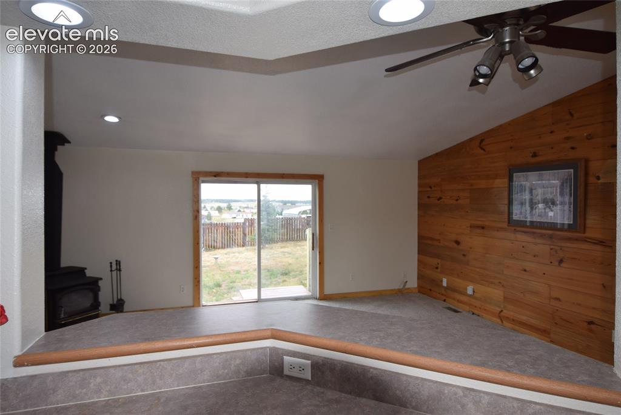
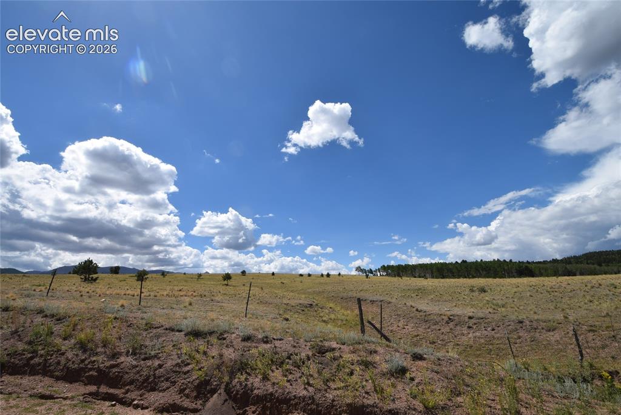
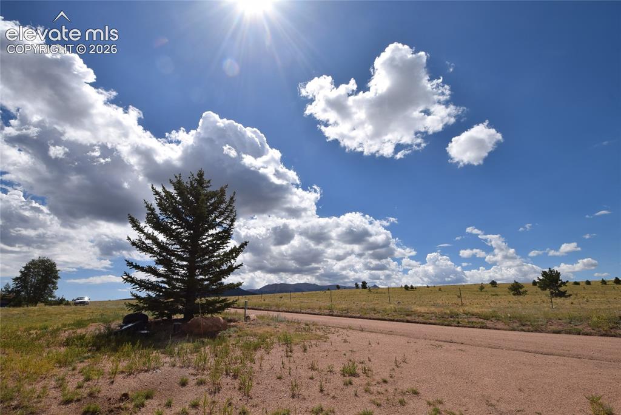
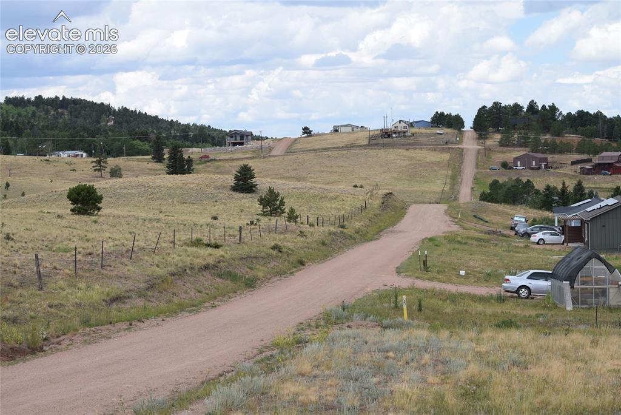
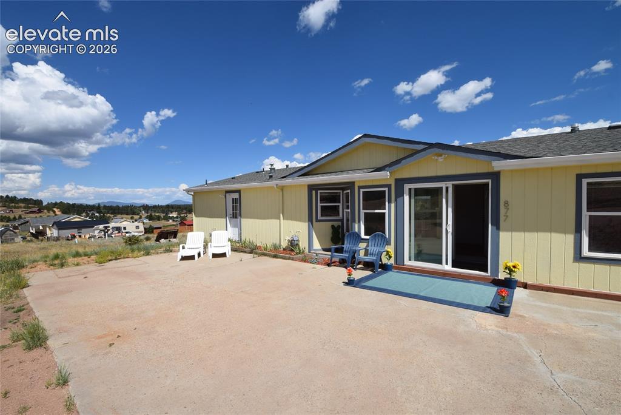
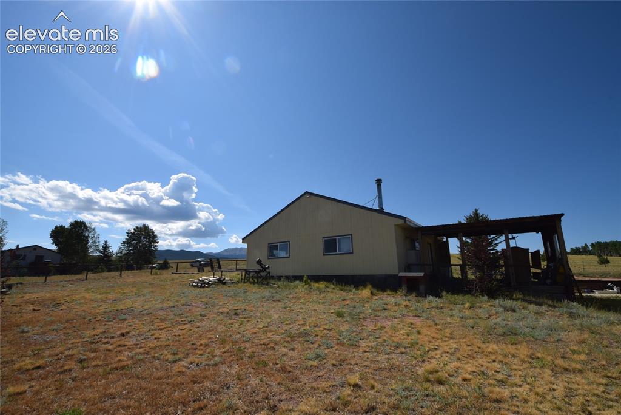
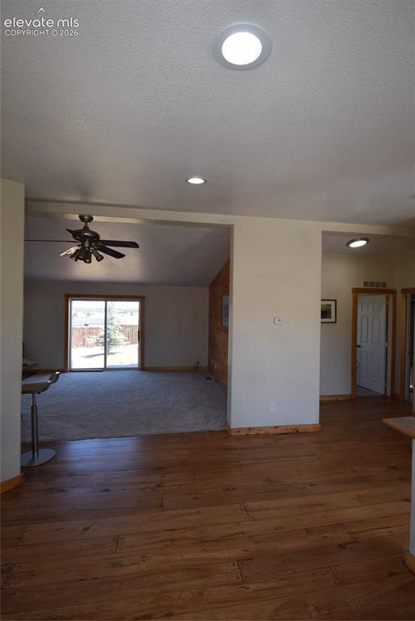
Welcome to this updated home in Sherwood Forest Estates, just minutes from Divide. Fresh paint, new carpeting, appliances, and refinished pecan hardwood floors complement the open layout with vaulted ceilings and natural light. Enjoy mountain views and a private rural setting across from pastureland. The property features a rare six-car, three-bay permitted garage with 100-amp service (over 1,000 sq ft) plus a two-car, three-sided covered carport for extra storage—ideal for RVs, boats, cars, or projects. A Lopi wood stove in the living room offers cozy winter comfort. Custom wood trim and paneling wall touches adds a bit of the “Colorado Mountain Feel”. An easy drive to the Springs, Woodland Park, Cripple Creek or Eleven Mile Revisor to enjoy all the area has to offer. The lot is just under .75 acres and is both level and fenced for your pets needs.

Property Listed By

Picture of REALTOR Listing Property
  • Randy Ferguson CDPE GRI
  • 6320-933-917  Call the Agent 
Picture of Office Listing Property
  • Life House Real Estate Group
  • 6320-933-917  Call the Agent 

Property Details

    General Features

  • Property: Single Family, Ranch
  • Year Built: 2001
  • List Price: $352,000
  • County: Teller
  • School District: Woodland Park RE2

    Rooms

  • Master: Main Level, 12 x 16
  • Bedrooms: 3
  • Baths: 2 full bath;
  • Master Bathroom Amenities: 5-Pc Bath
  • Laundry: Main

    Structure

  • Foundation: Post and Pier
  • Heating: Forced Air, Natural Gas
  • Garage/Parking #: 6 vehicle(s), Detached
  • Garage Amenities: Even with Main Level, Garage Door Opener, Oversized, Workshop
  • Patio Description: Concrete
  • Total SqFt: 1,379
  • Finished SqFt: 1,379
  • Construction Status: Existing Home
  • Siding: Fiber Cement
  • Structure: HUD Standard Manu

    Features

  • Appliances: Dishwasher, Gas in Kitchen, Microwave Oven, Range, Refrigerator, Self Cleaning Oven
  • Floors: Wood
  • Entry: Natural Wood
  • Fireplace: Main Level, Wood Burning Stove
  • Interior Features: 5-Pc Bath, 9Ft + Ceilings, Vaulted Ceilings
  • Laundry: Main

    Taxes, Utilities, Lot

  • Tax: $1,394
  • Lot Size: 0.66 Acres, 28,750 SqFt
  • Lot Description: 360-degree View, Level, Meadow, Mountain View, Rural, View of Pikes Peak
  • Total # Wells: 1
  • Existing Utilities: Cable Available, Natural Gas Available, Telephone
  • Existing Water: Well

    Community

    Additional Information

  • Notices: Broker Owned

      Disclaimer
      The real estate listing information and related content displayed on this site is provided exclusively for consumers’ personal, non-commercial use and may not be used for any purpose other than to identify prospective properties consumers may be interested in purchasing.
      PPAR.com Website

      877 Maid Marian Drive, Divide, CO, 80814

      Image 1 of 48: Other

      Other

      Image 2 of 48: Single-story residence featuring a detached three-car garage and a paved pa

      Single-story residence featuring a detached three-car garage and a paved patio
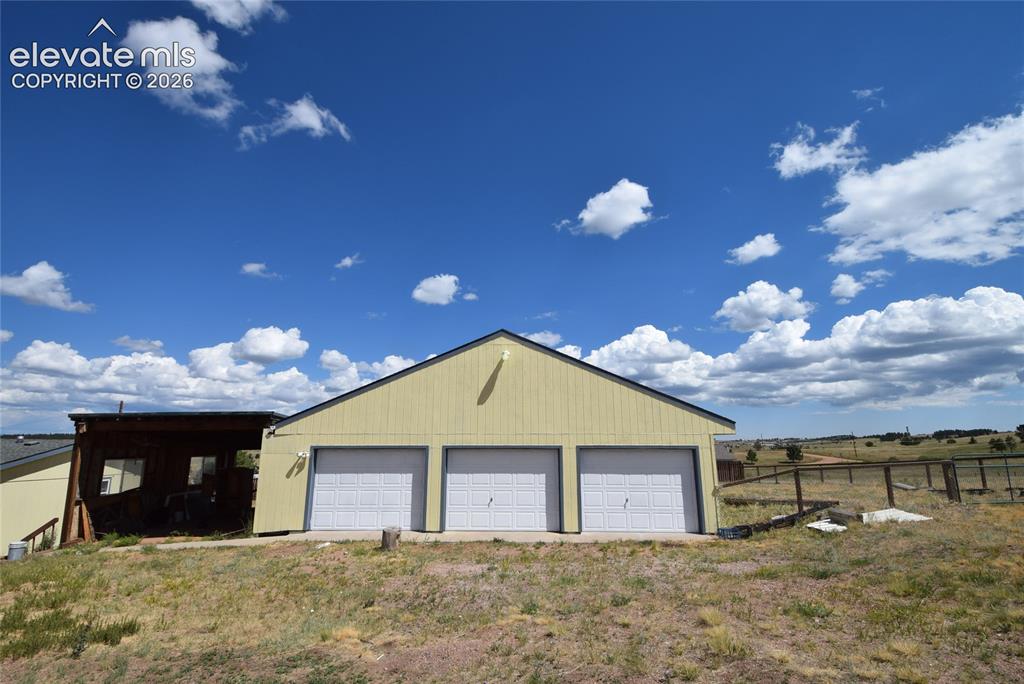
      Image 3 of 48: Detached outbuilding featuring three garage doors and a covered structure
      Detached outbuilding featuring three garage doors and a covered structure

      Image 4 of 48: Expansive concrete patio with direct outdoor access via sliding glass doors
      Expansive concrete patio with direct outdoor access via sliding glass doors

      Image 5 of 48: Property featuring a light-colored exterior, an attached covered porch, a p

      Property featuring a light-colored exterior, an attached covered porch, a prominent chimney, and a gravel-covered ground
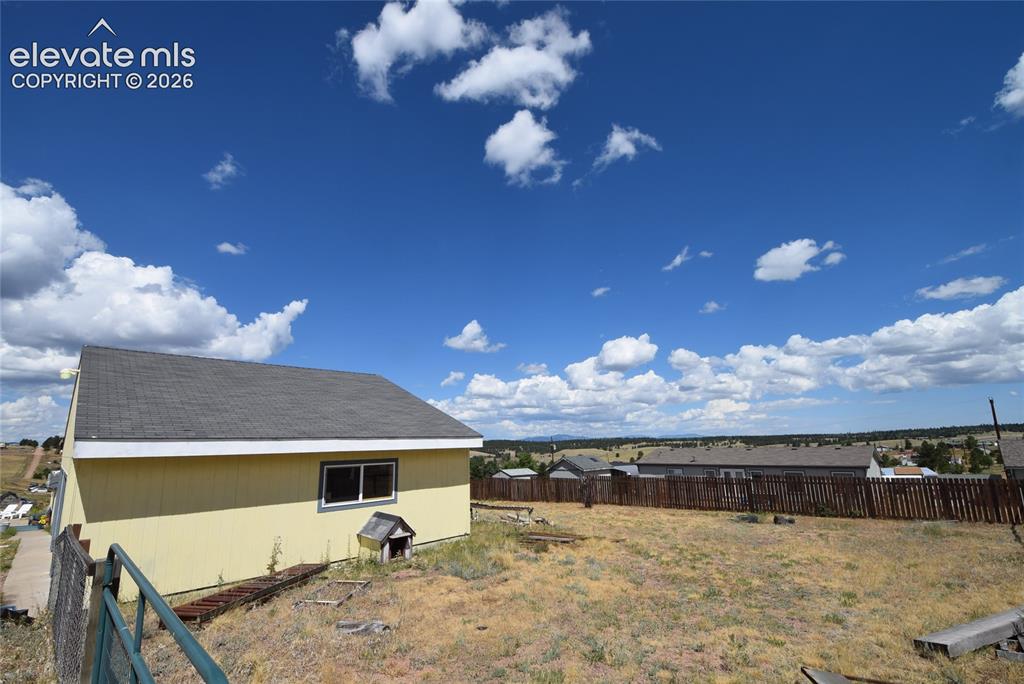
      Image 6 of 48: Exterior structure with yellow siding and a dark shingle roof
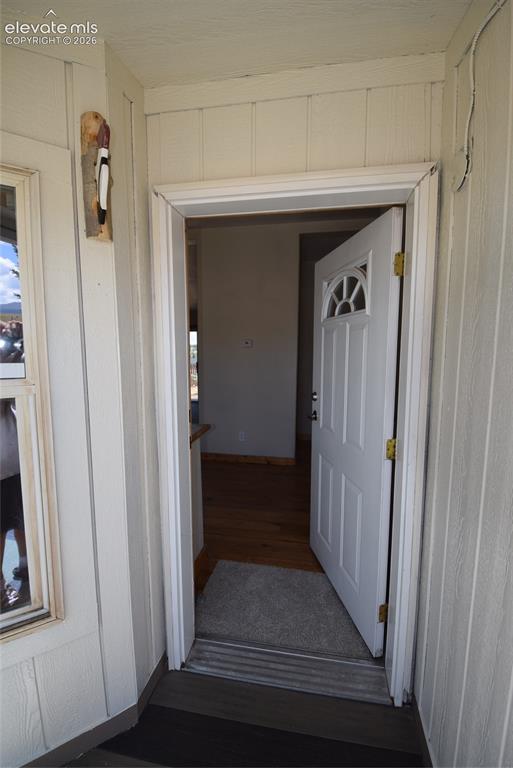
      Exterior structure with yellow siding and a dark shingle roof

      Image 7 of 48: White paneled exterior siding with contrasting trim
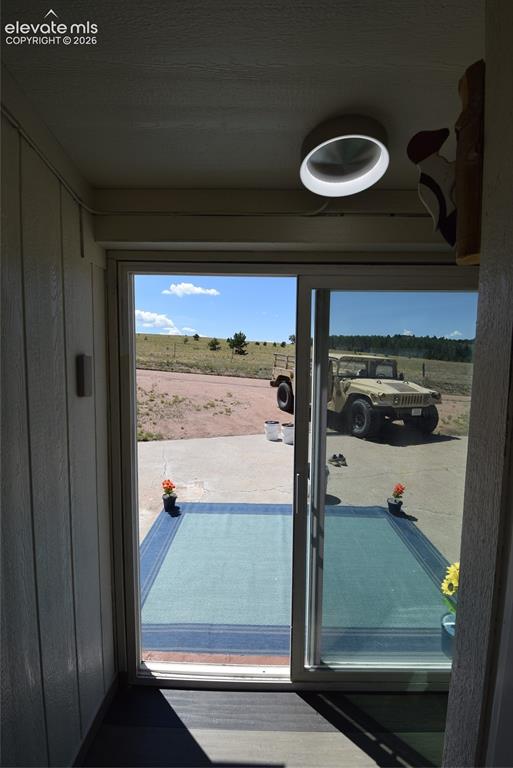
      White paneled exterior siding with contrasting trim

      Image 8 of 48: Other

      Other

      Image 9 of 48: Other

      Other

      Image 10 of 48: Other

      Other

      Image 11 of 48: Sliding glass doors, wood-paneled breakfast bar, vaulted ceilings, recessed

      Sliding glass doors, wood-paneled breakfast bar, vaulted ceilings, recessed lighting, and a wood-burning stove
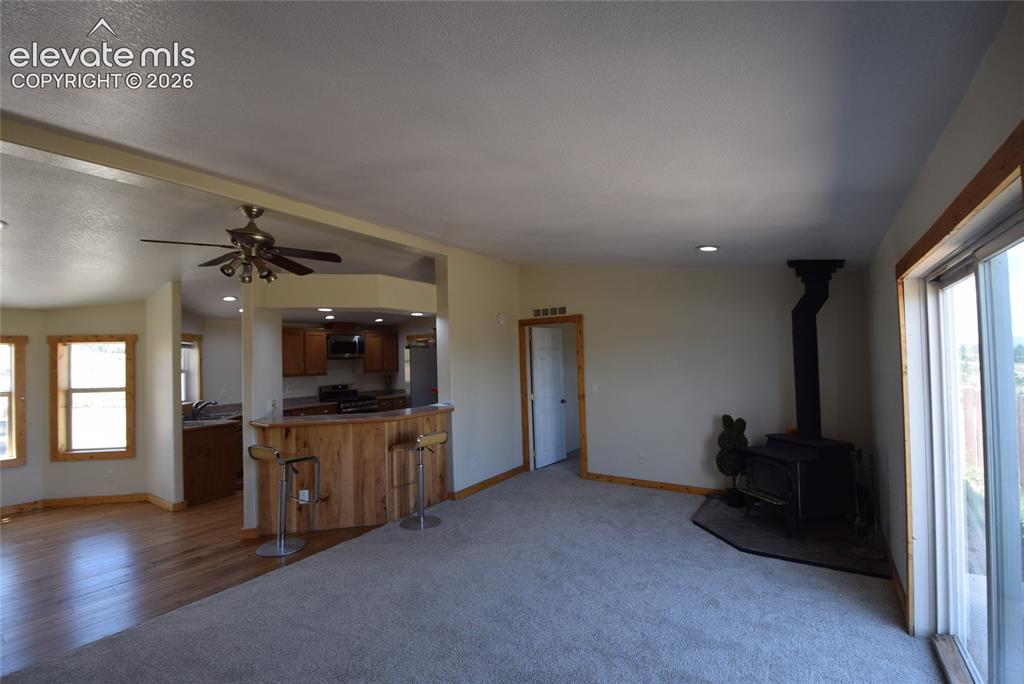
      Image 12 of 48: Open-concept living space featuring wood-finish flooring, a wood-burning st

      Open-concept living space featuring wood-finish flooring, a wood-burning stove, and a kitchen with wood cabinetry and a breakfast bar
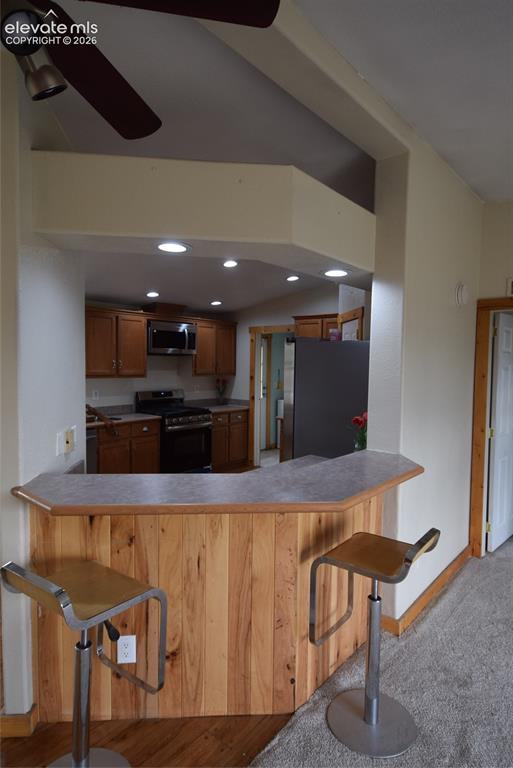
      Image 13 of 48: Kitchen pass-through with wood-paneled breakfast bar, recessed lighting, an

      Kitchen pass-through with wood-paneled breakfast bar, recessed lighting, and wood-finish cabinetry
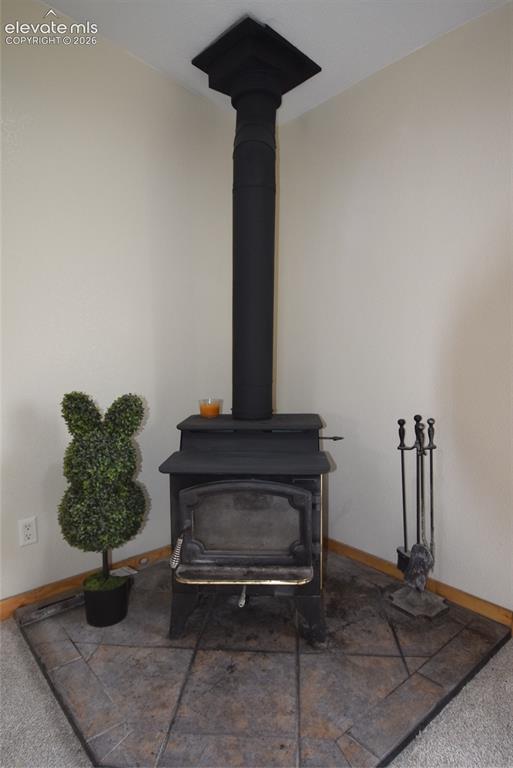
      Image 14 of 48: Freestanding wood-burning stove with a matte black finish
      Freestanding wood-burning stove with a matte black finish

      Image 15 of 48: Other

      Other

      Image 16 of 48: Other

      Other

      Image 17 of 48: Other

      Other

      Image 18 of 48: Wood-finish flooring with natural graining and light-toned wood trim
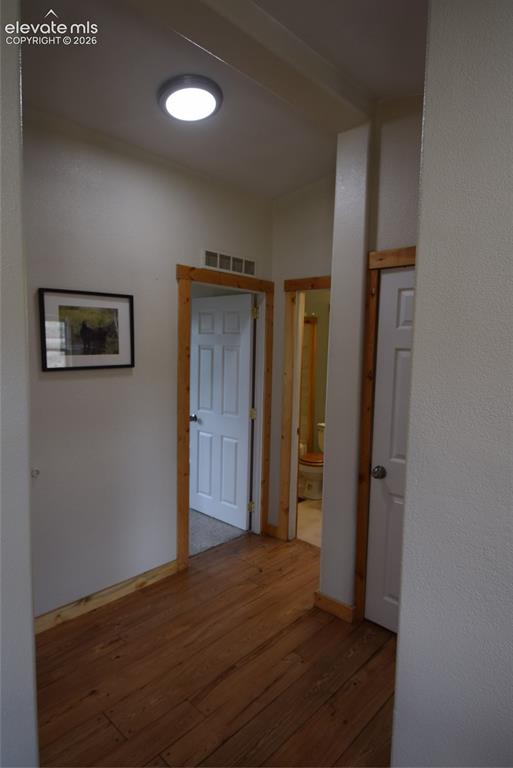
      Wood-finish flooring with natural graining and light-toned wood trim

      Image 19 of 48: Wood-finish flooring with natural wood trim and white paneled doors
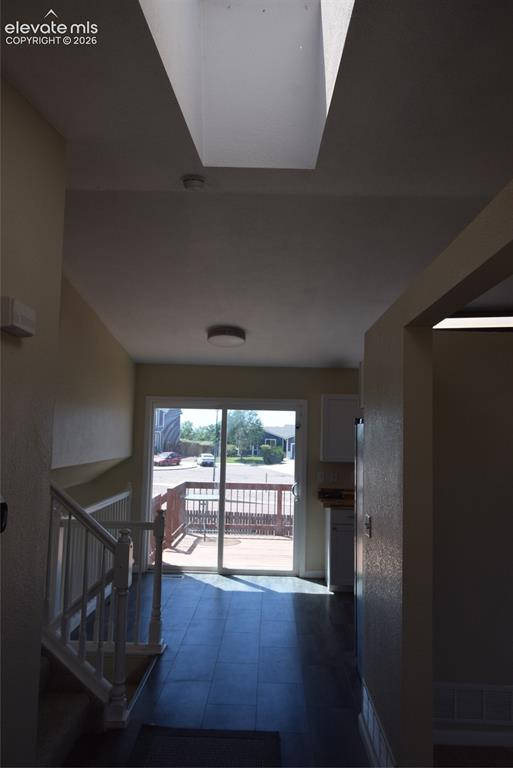
      Wood-finish flooring with natural wood trim and white paneled doors

      Image 20 of 48: Other

      Other

      Image 21 of 48: Other

      Other

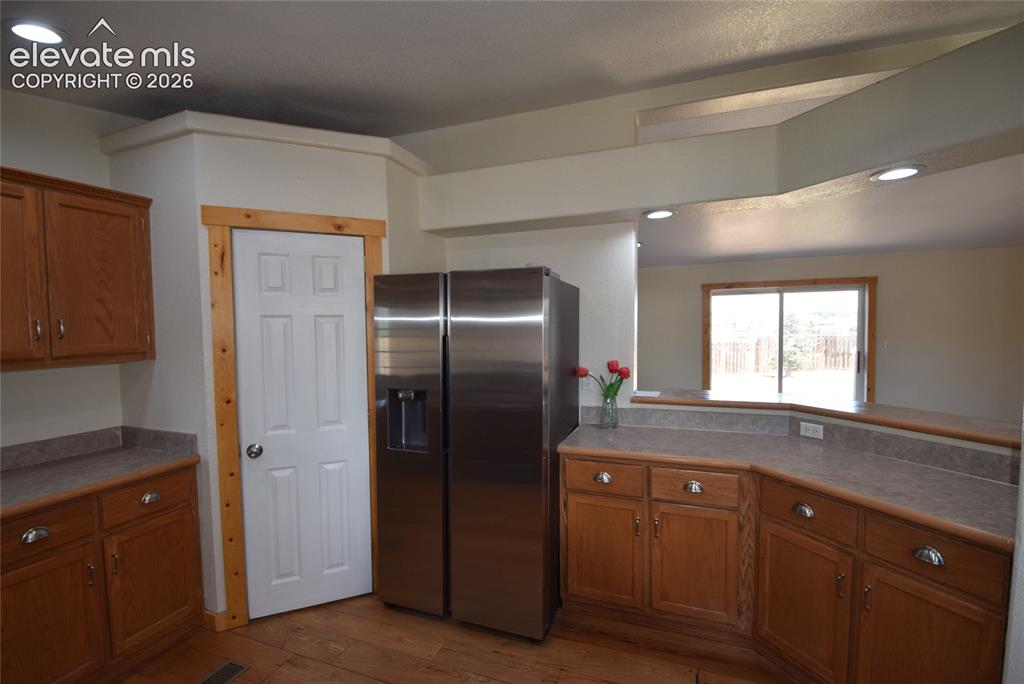
      Image 22 of 48: Kitchen featuring wood-finish flooring, wood cabinetry with silver-tone har

      Kitchen featuring wood-finish flooring, wood cabinetry with silver-tone hardware, a stainless steel refrigerator, and a built-in breakfast bar with a laminate countertop
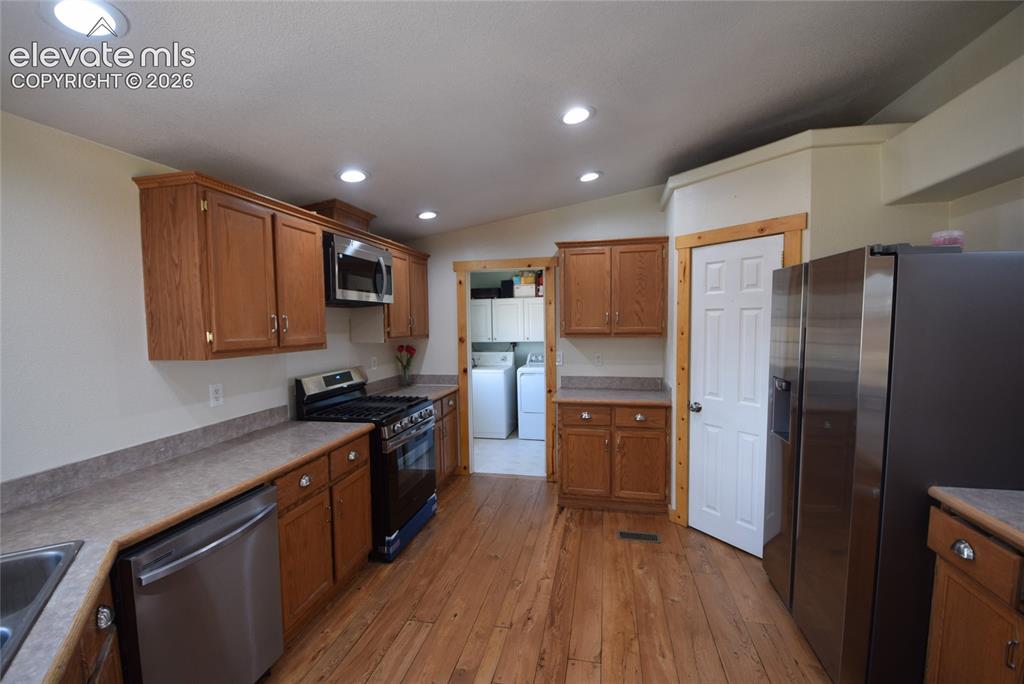
      Image 23 of 48: Kitchen featuring wood-finish flooring, recessed lighting, wood cabinetry,

      Kitchen featuring wood-finish flooring, recessed lighting, wood cabinetry, stainless steel appliances, and laminate countertops
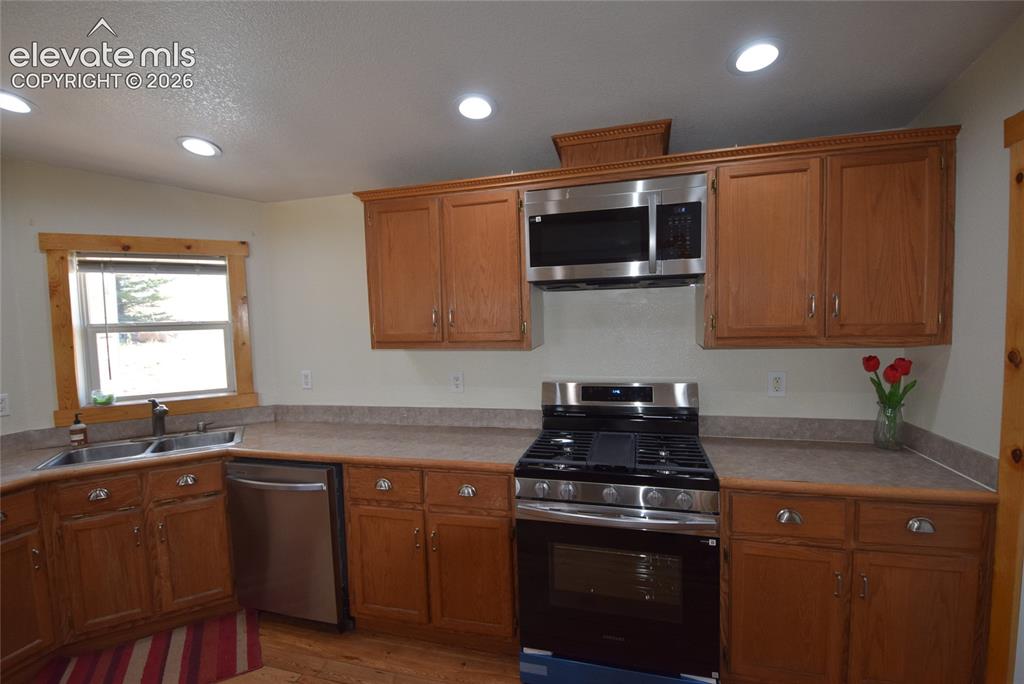
      Image 24 of 48: Kitchen featuring recessed lighting, wood-finish cabinetry, stainless steel

      Kitchen featuring recessed lighting, wood-finish cabinetry, stainless steel appliances, and a double basin sink
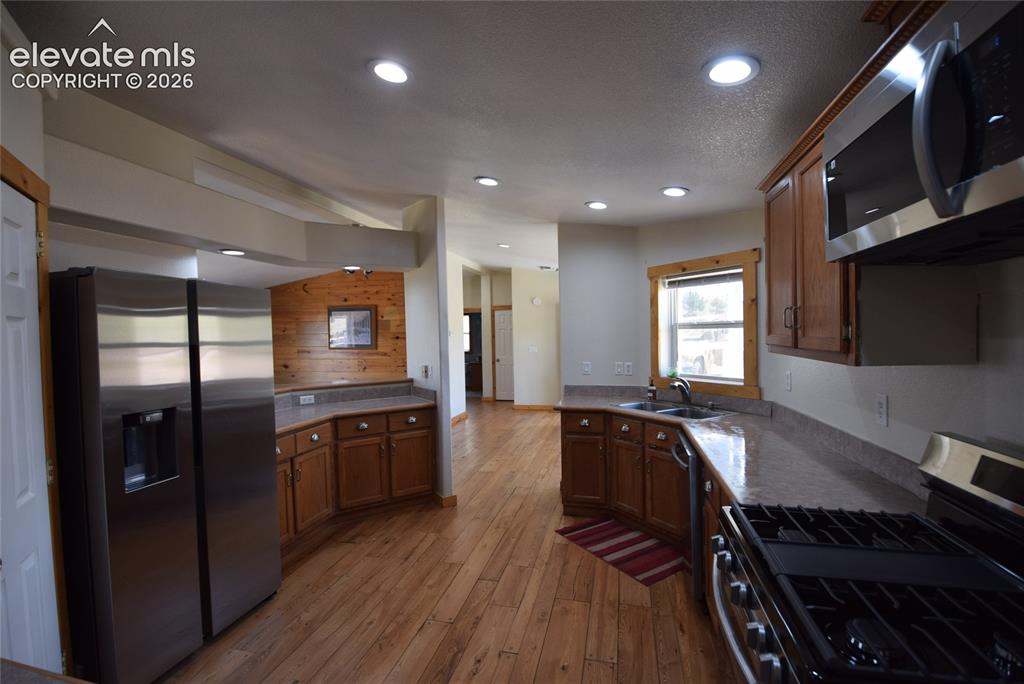
      Image 25 of 48: Kitchen featuring wood-finish flooring, recessed lighting, wood cabinetry,

      Kitchen featuring wood-finish flooring, recessed lighting, wood cabinetry, stone-finish countertops, and stainless-steel appliances
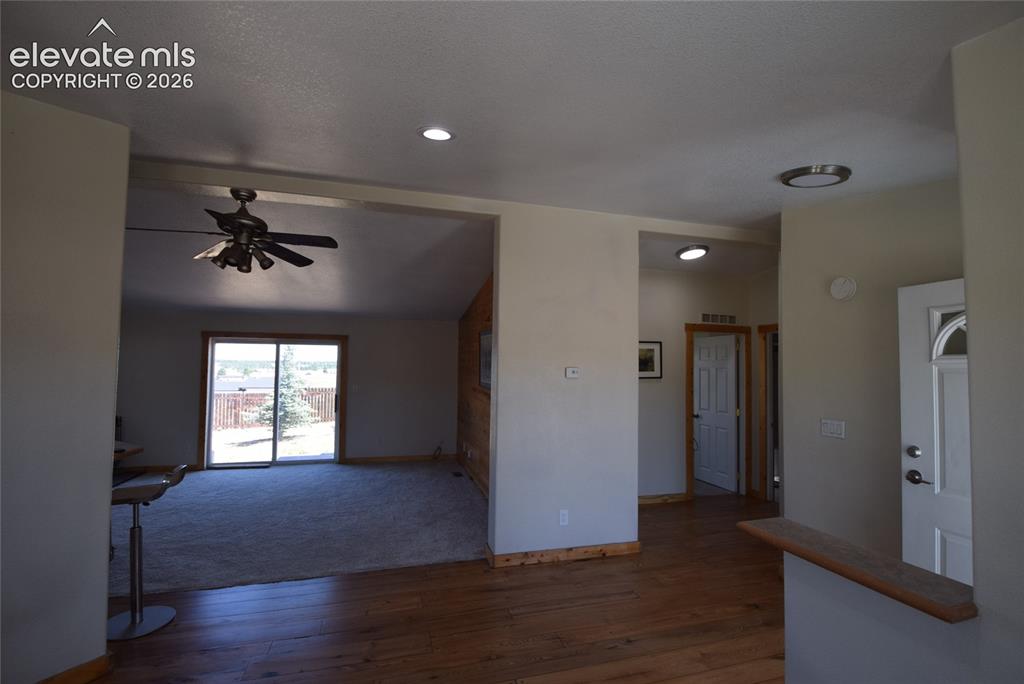
      Image 26 of 48: Other

      Other

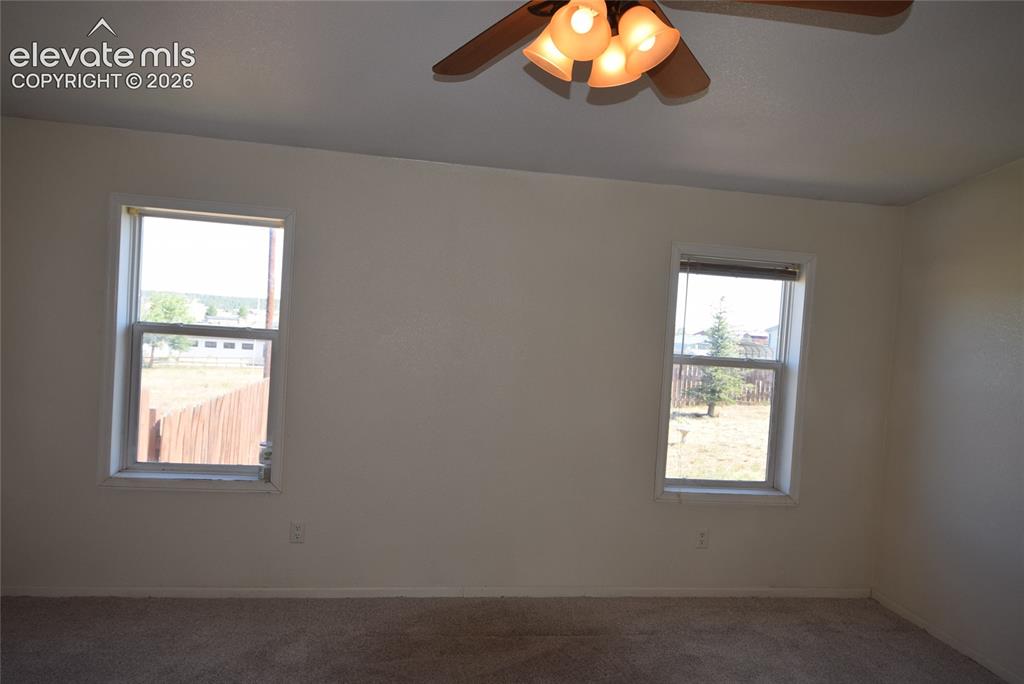
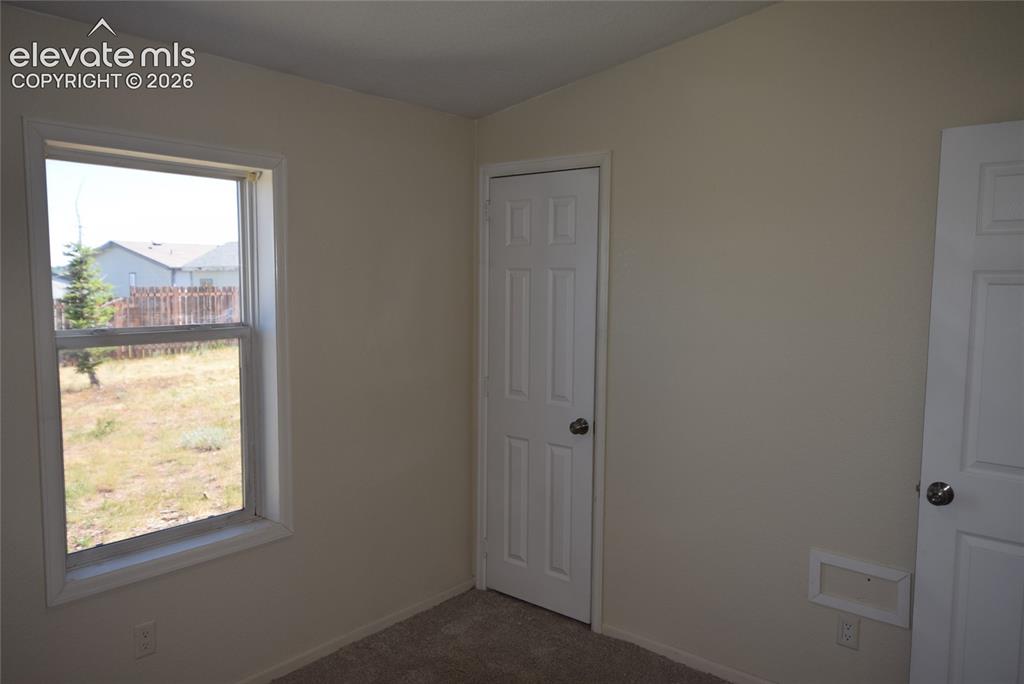
      Image 27 of 48: Carpeted flooring with white wall finishes, two windows, and a ceiling fan

      Carpeted flooring with white wall finishes, two windows, and a ceiling fan with integrated lighting
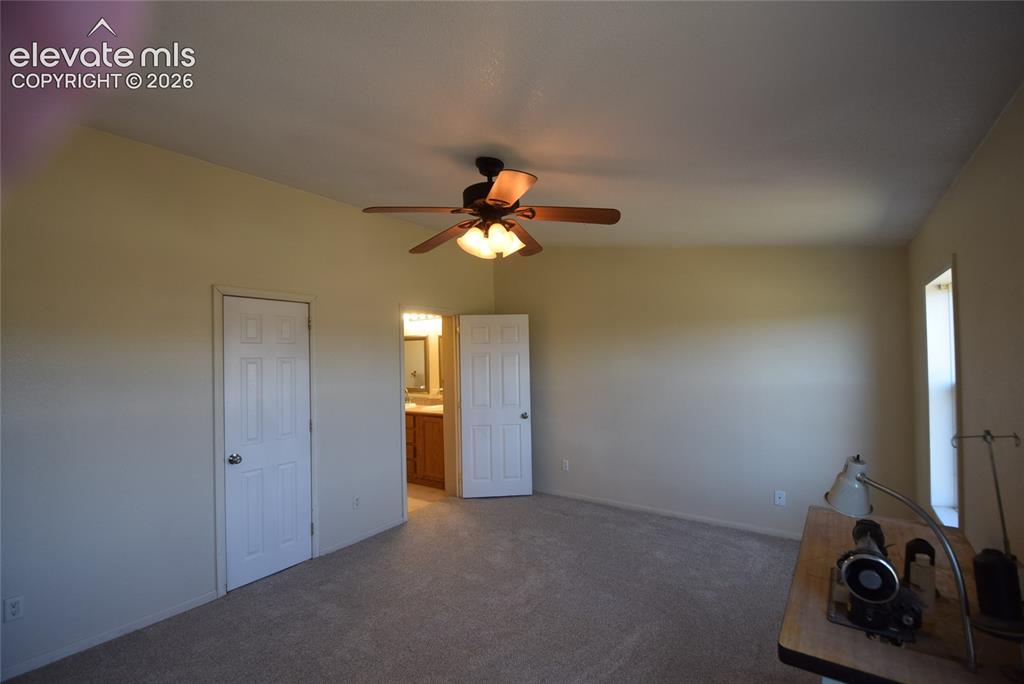
      Image 28 of 48: Other

      Other

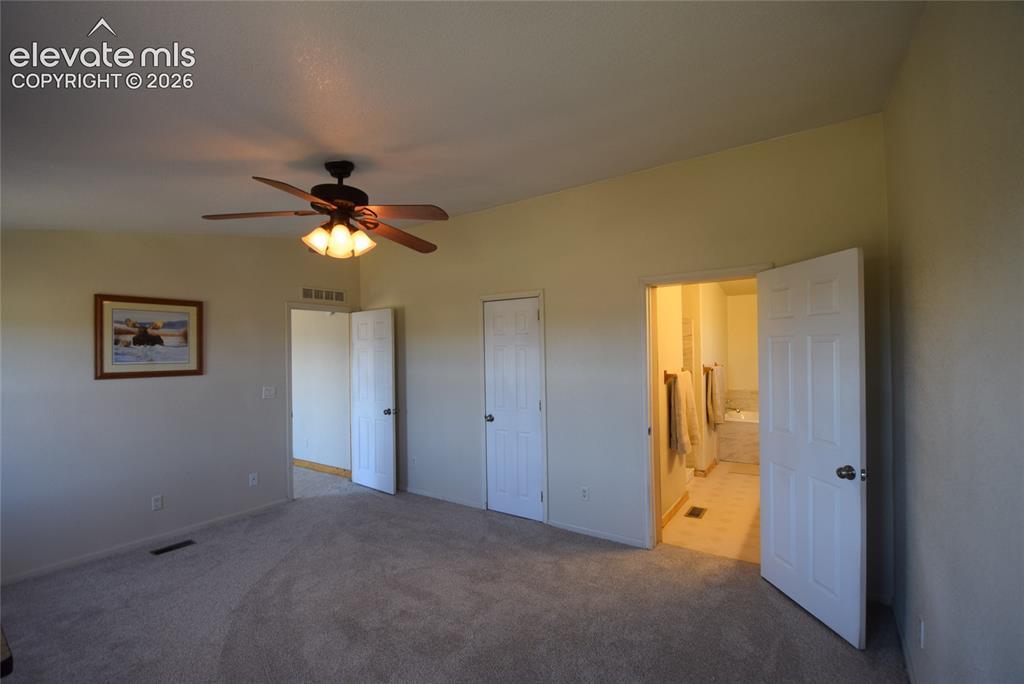
      Image 29 of 48: Neutral-toned carpeting, ceiling fan with integrated lighting, and a white

      Neutral-toned carpeting, ceiling fan with integrated lighting, and a white six-panel door
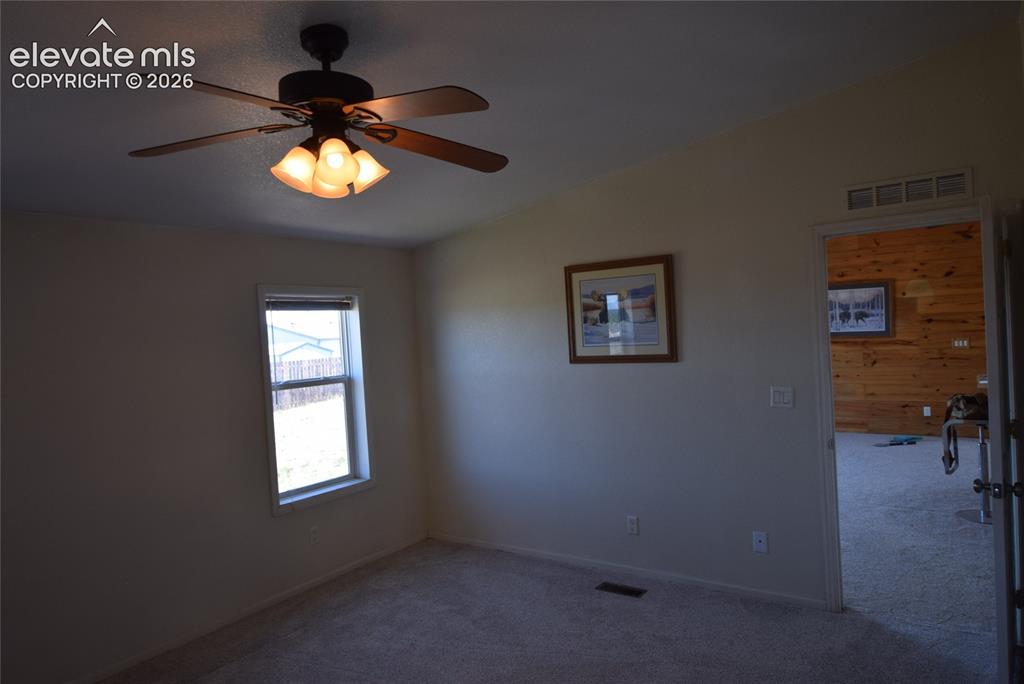
      Image 30 of 48: Vaulted ceiling with a ceiling fan and integrated lighting, single window,

      Vaulted ceiling with a ceiling fan and integrated lighting, single window, and neutral-toned wall paint
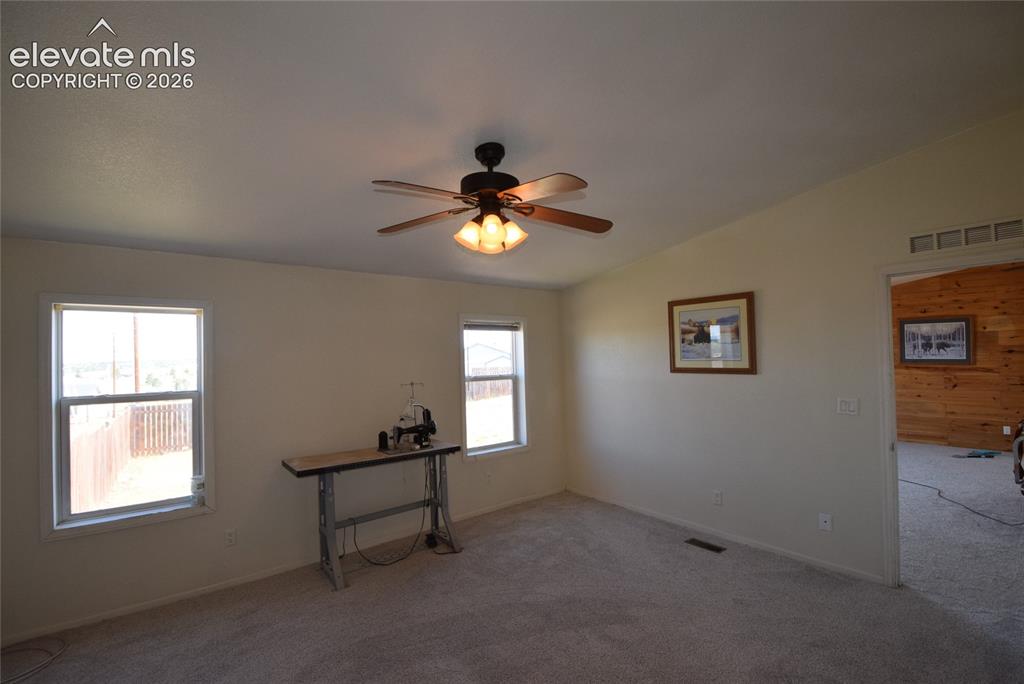
      Image 31 of 48: Other

      Other

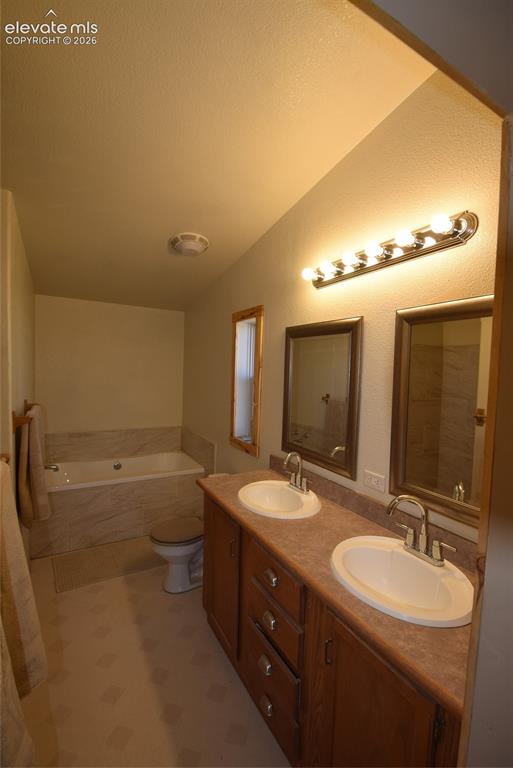
      Image 32 of 48: Double vanity with integrated sinks, wood-finish cabinetry, countertop, and

      Double vanity with integrated sinks, wood-finish cabinetry, countertop, and a built-in bathtub with a tile surround
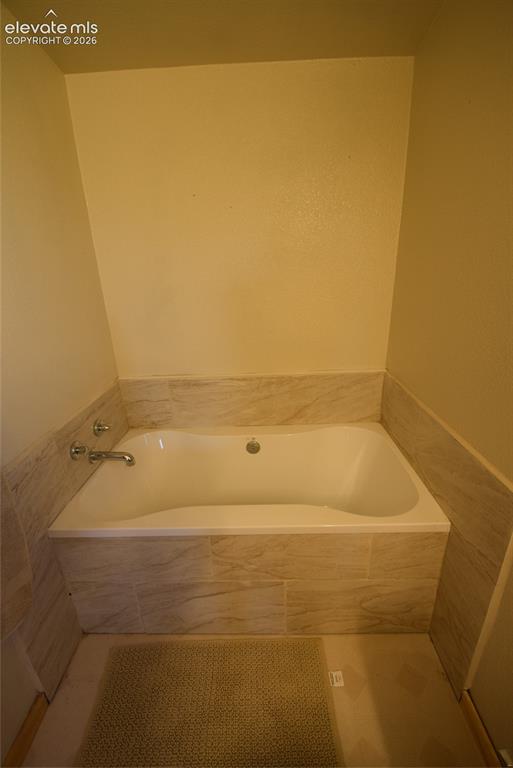
      Image 33 of 48: Built-in soaking tub with chrome fixtures, surrounded by light-toned tile
      Built-in soaking tub with chrome fixtures, surrounded by light-toned tile

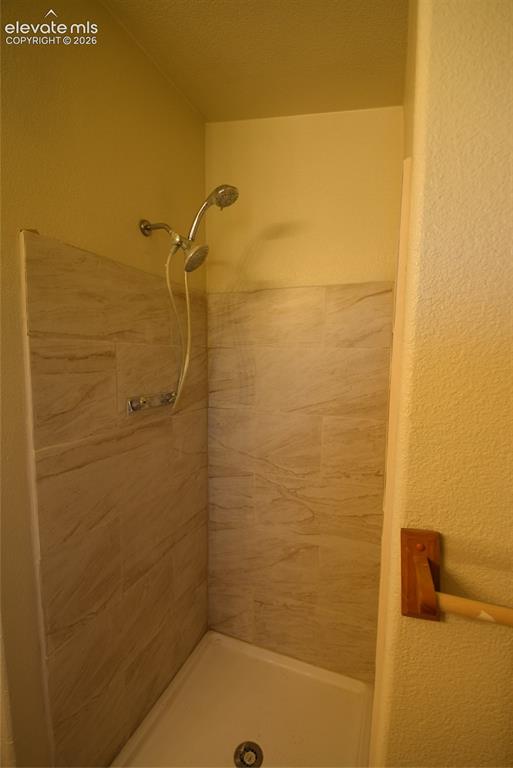
      Image 34 of 48: Tiled shower stall featuring a showerhead with an attached handheld sprayer
      Tiled shower stall featuring a showerhead with an attached handheld sprayer

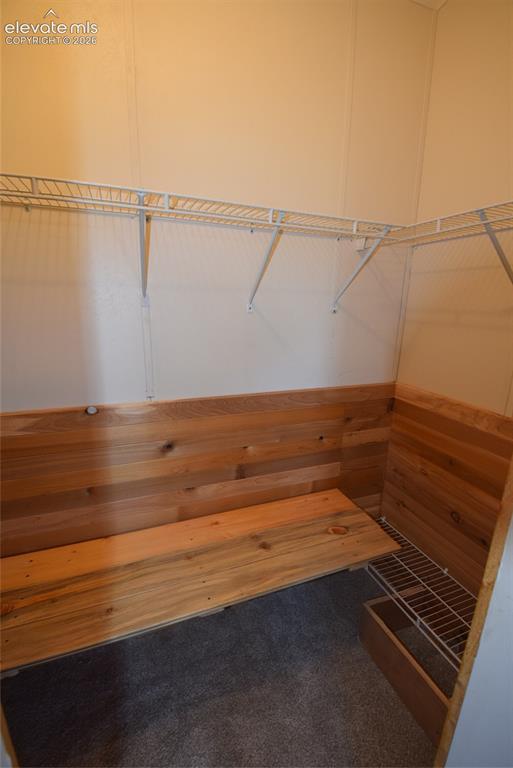
      Image 35 of 48: Wood-paneled storage nook with integrated bench seating, wire shelving, and

      Wood-paneled storage nook with integrated bench seating, wire shelving, and carpeted flooring
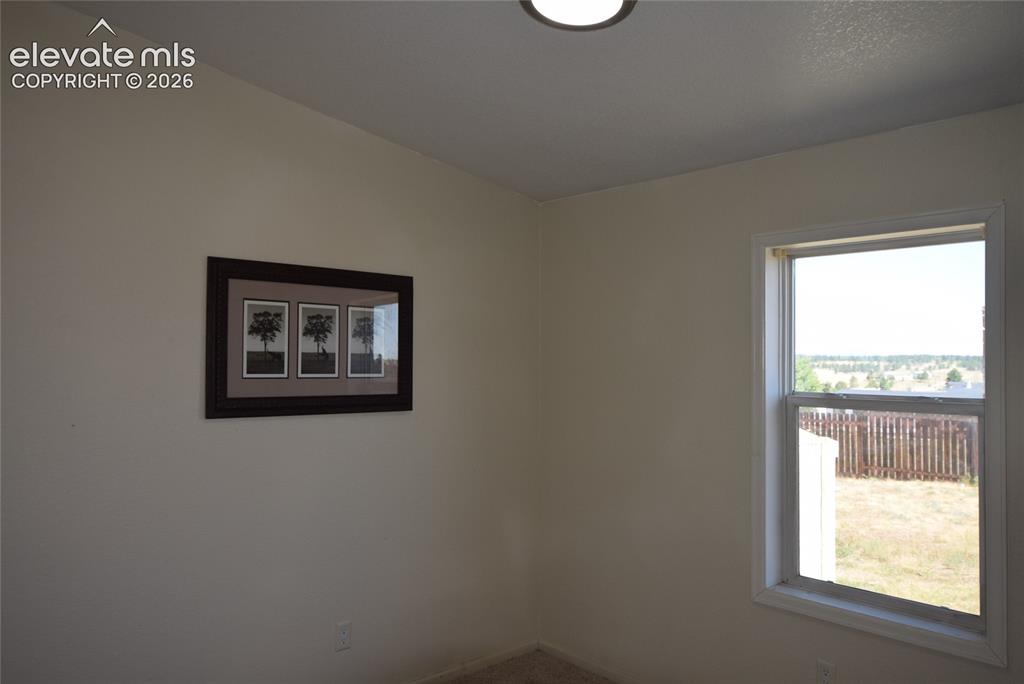
      Image 36 of 48: Window offering exterior exposure

      Window offering exterior exposure

      Image 37 of 48: Other

      Other

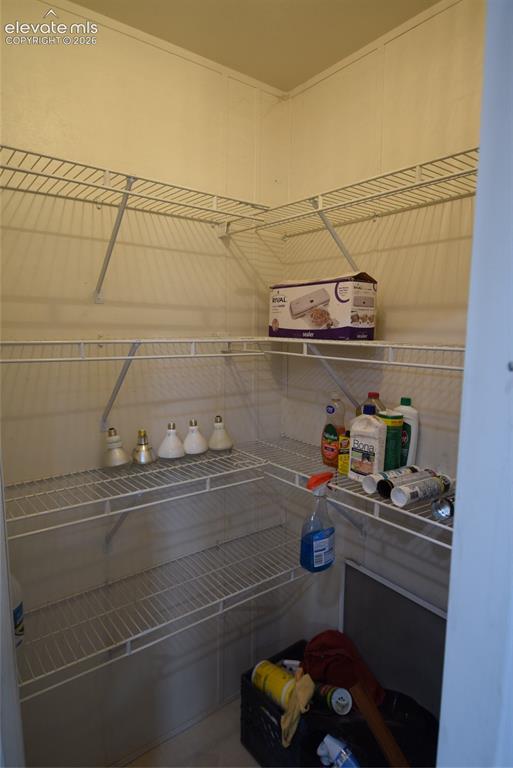
      Image 38 of 48: Integrated wire shelving system provides ample storage
      Integrated wire shelving system provides ample storage

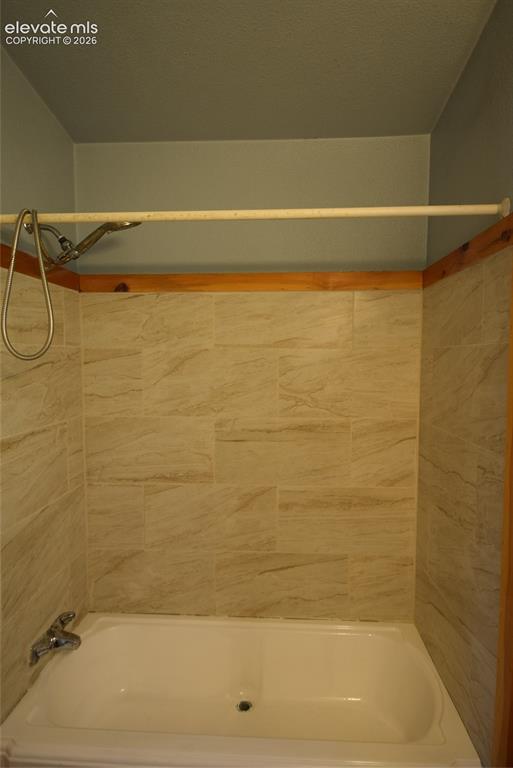
      Image 39 of 48: Tub/shower combination featuring a chrome shower head with a flexible hose

      Tub/shower combination featuring a chrome shower head with a flexible hose and subway-style tile surround
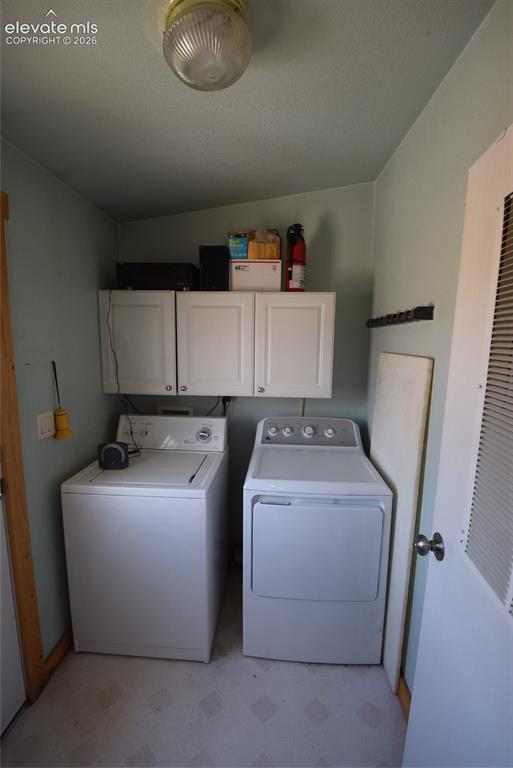
      Image 40 of 48: Laundry area featuring white cabinetry and light-toned flooring
      Laundry area featuring white cabinetry and light-toned flooring

      Image 41 of 48: Additional content

      Additional content

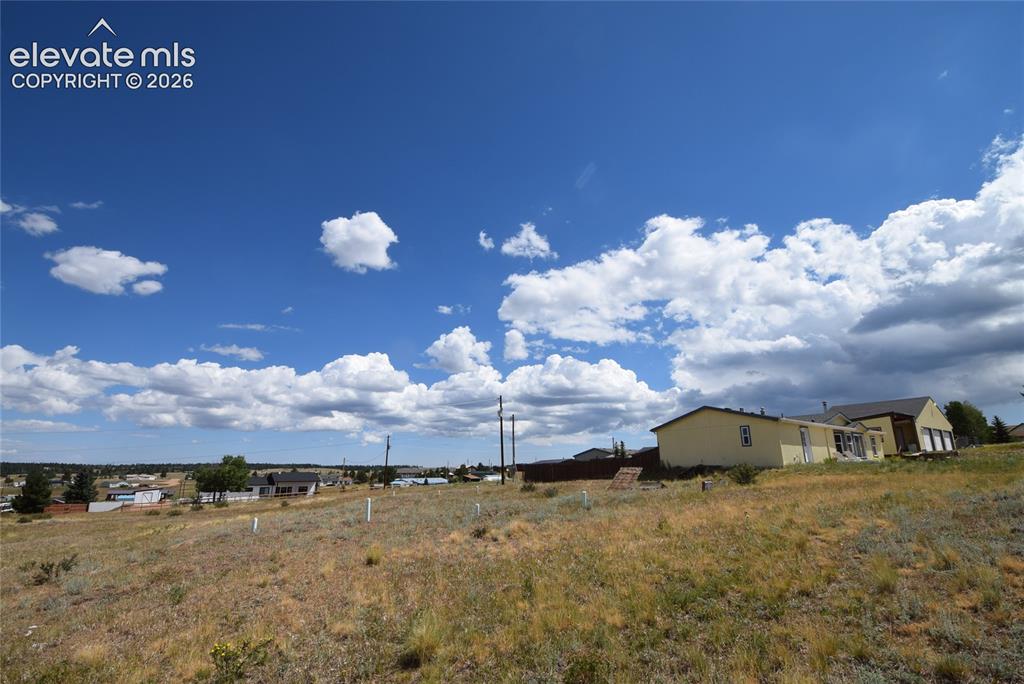
      Image 42 of 48: Expansive undeveloped lot featuring natural ground cover, a gentle slope, a

      Expansive undeveloped lot featuring natural ground cover, a gentle slope, and distant structures
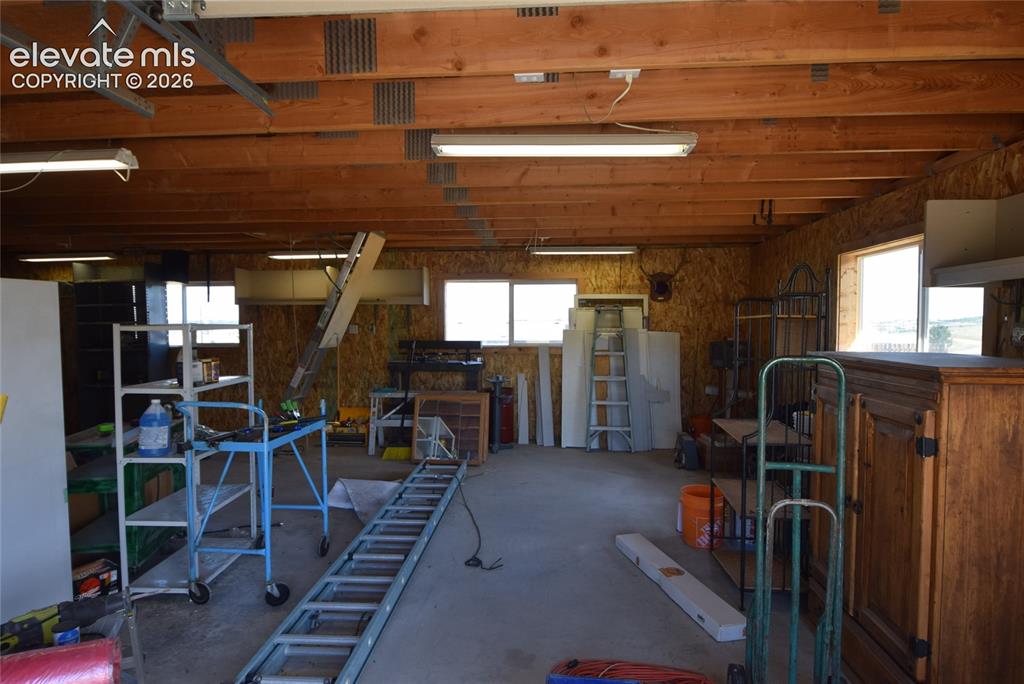
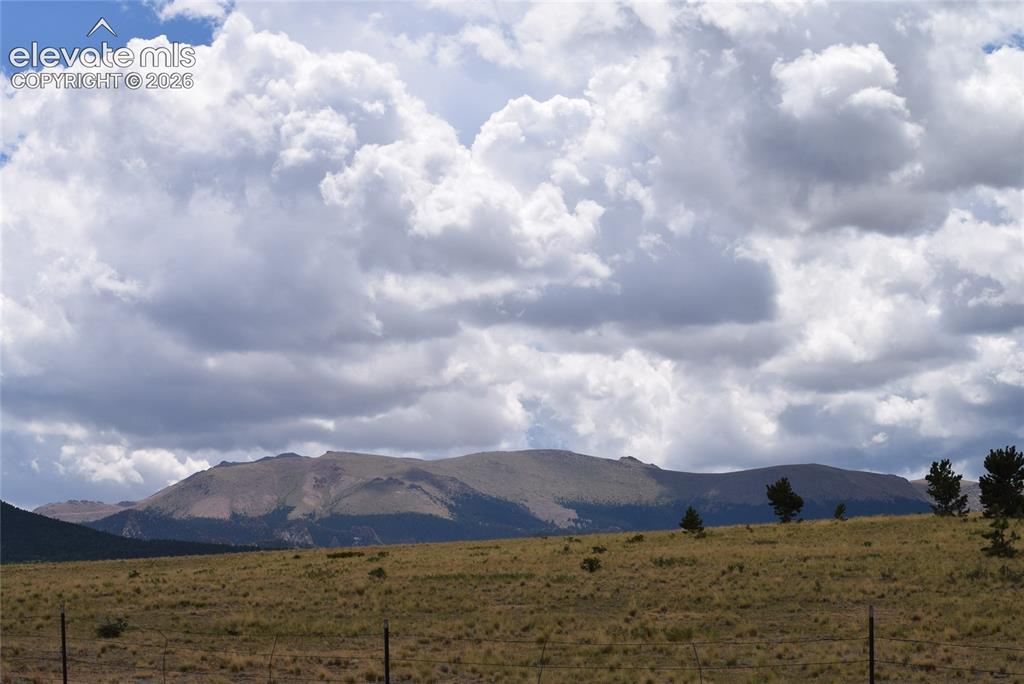
      Image 43 of 48: Other

      Other

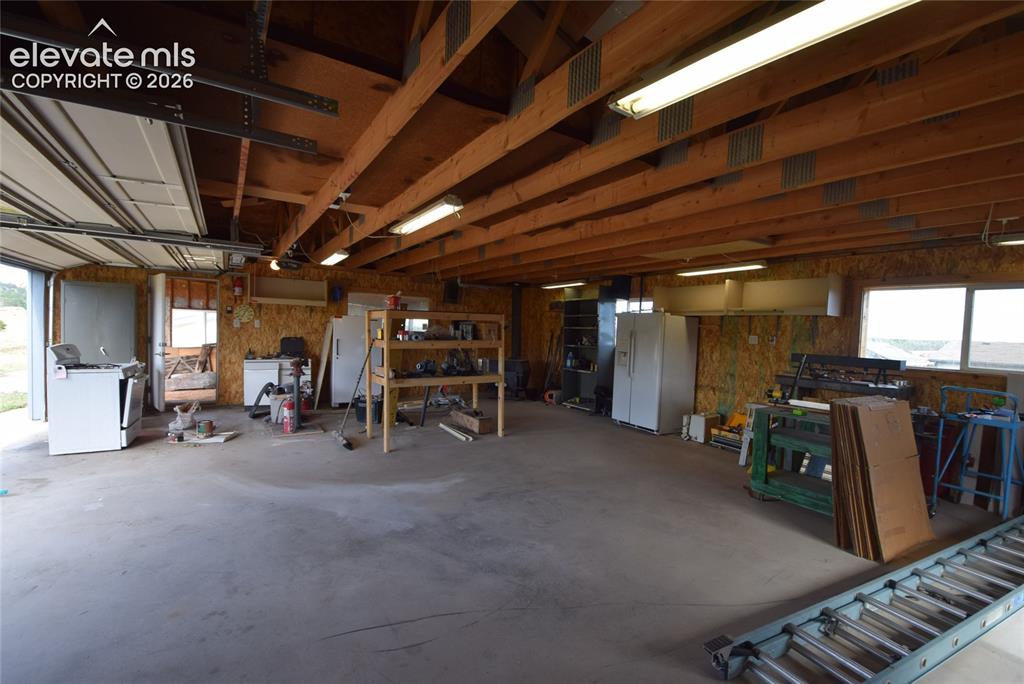
      Image 44 of 48: Exposed wood beam ceiling with fluorescent lighting, concrete flooring, and

      Exposed wood beam ceiling with fluorescent lighting, concrete flooring, and multiple windows

      Image 45 of 48: Additional content

      Additional content

      Image 46 of 48: Other

      Other

      Image 47 of 48: Other

      Other

      Image 48 of 48: Other

      Other

      Disclaimer: The real estate listing information and related content displayed on this site is provided exclusively for consumers’ personal, non-commercial use and may not be used for any purpose other than to identify prospective properties consumers may be interested in purchasing.