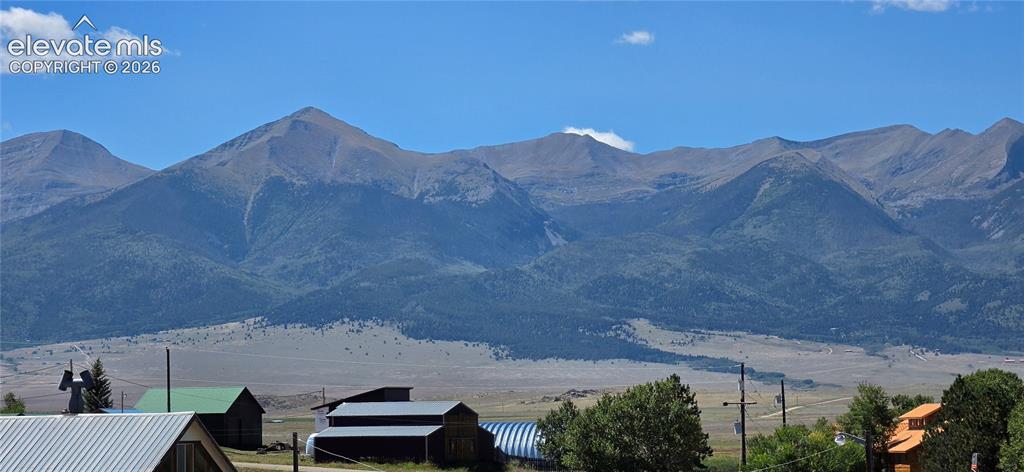
76 Vista Drive, Westcliffe, CO, 81252
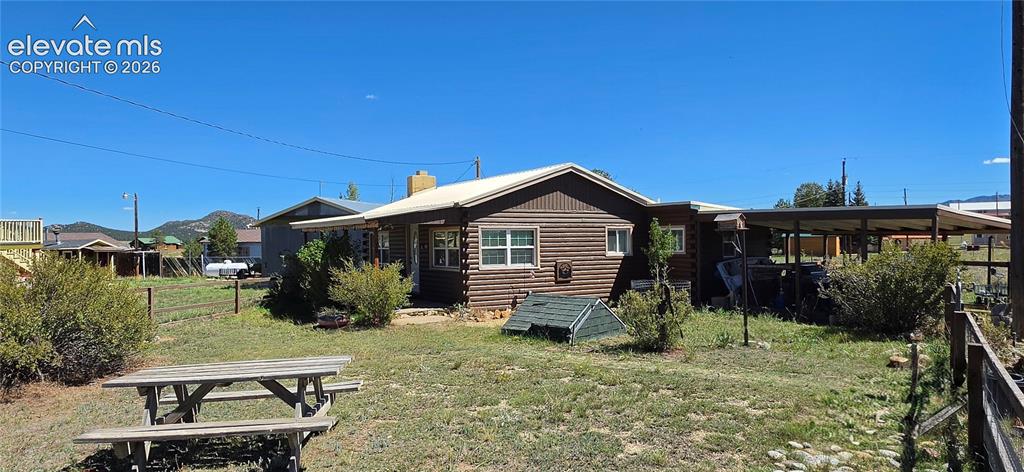
Image Count: 35

$260,000

  • Highlights
  • Single Family
  • 2 bd | 1 ba | 761 sqft
  • 76 Vista Drive, Westcliffe, CO, 81252 listed by James Thomas
  • Active
  • MLS#: 4645167
  • View on Map
Space maker

Property Description

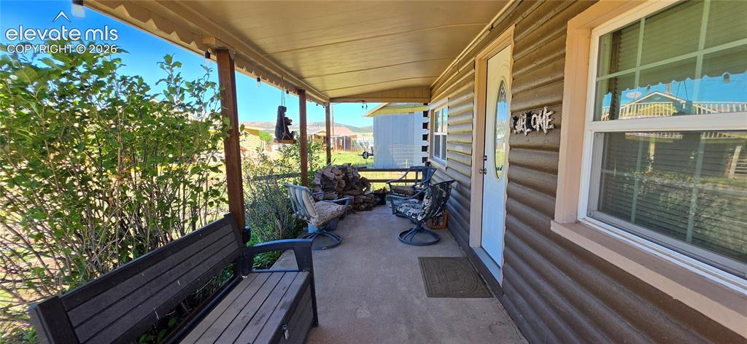
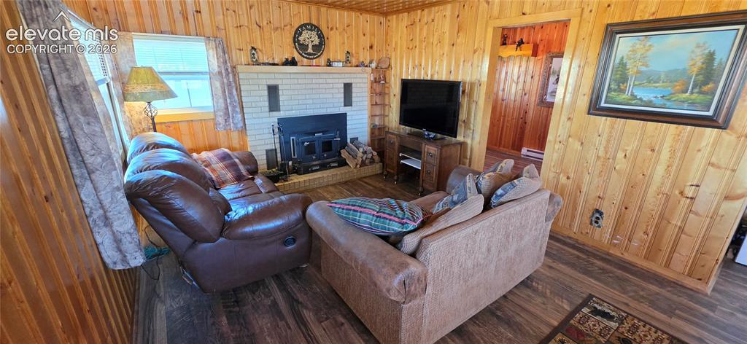
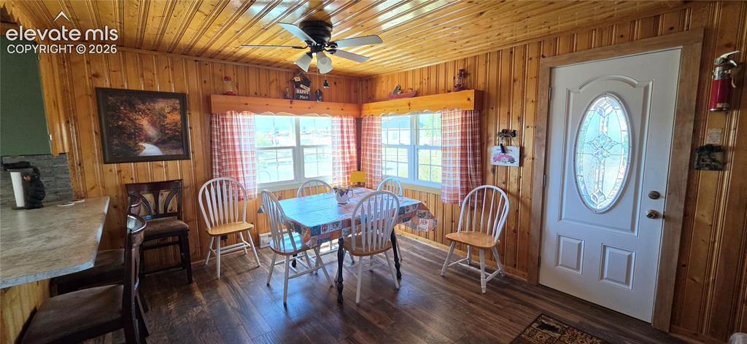
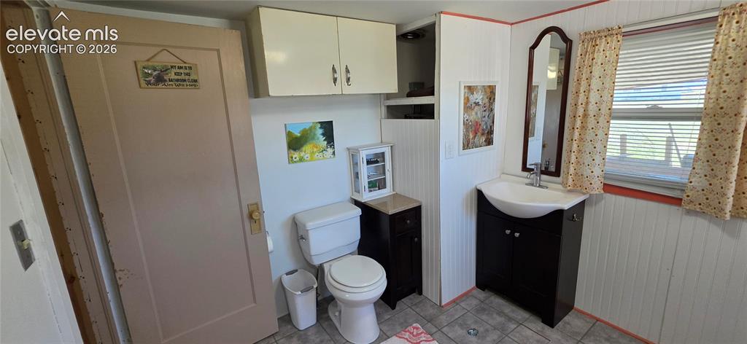
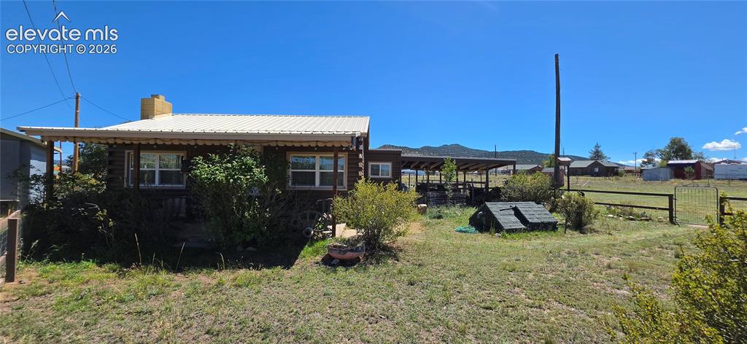
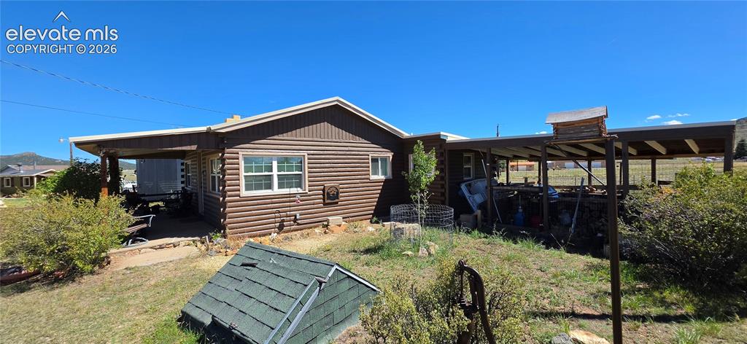
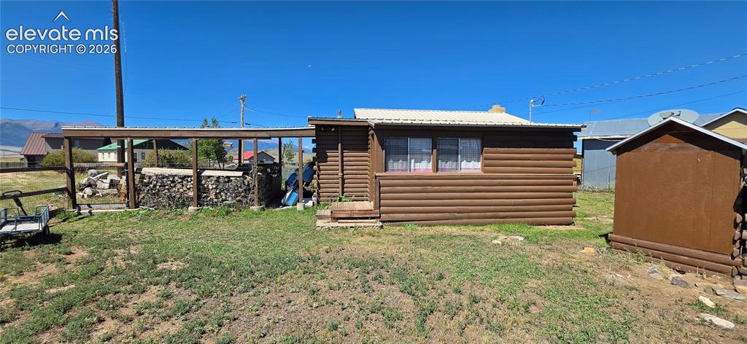
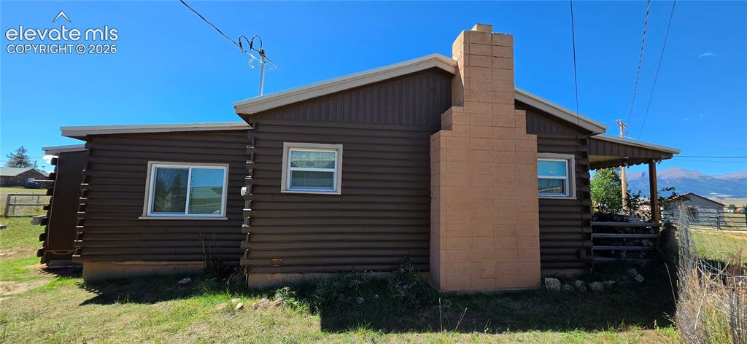
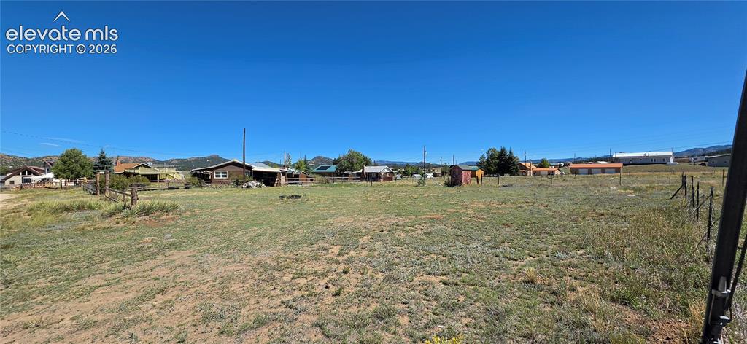
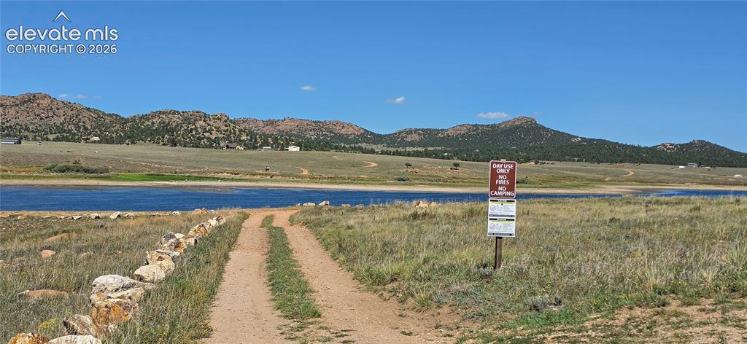
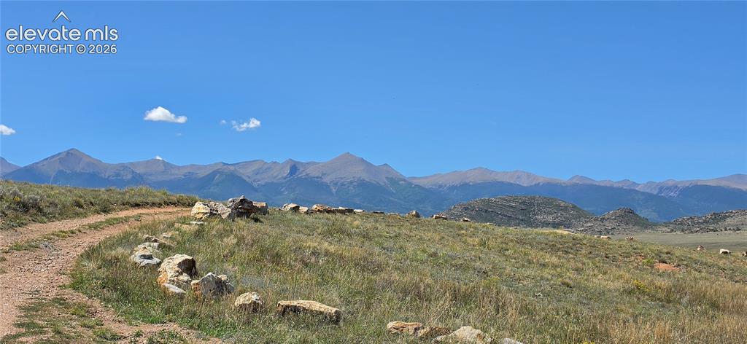
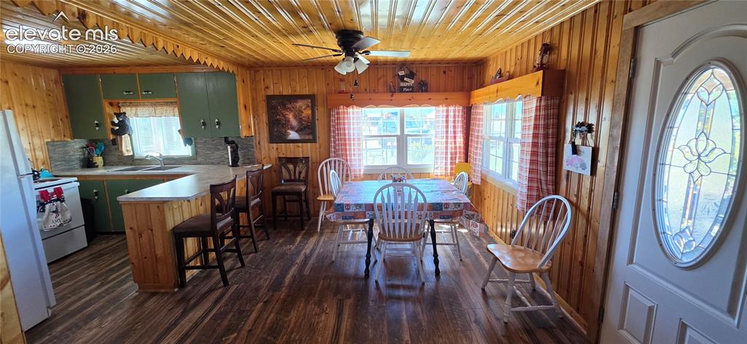
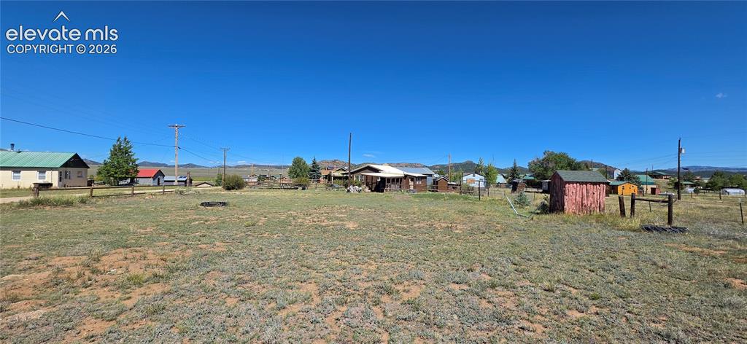
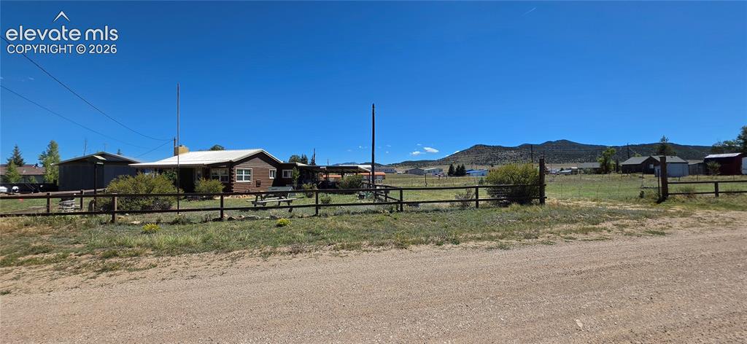
This 2-bedroom, 1-bath cozy cabin has been the place of countless fun memories and is just a short walk to Lake DeWeese. The knotty pine interior and open living, dining, and kitchen area allow for relaxation. Sit next to the fireplace with a comforting cup of tea and a good book. The fireplace also gives added warmth to the home, as well as the electric baseboard heaters. Luxury vinyl plank flooring throughout. New Pella double-pane windows. Updated kitchen with Air stone backsplash and laminate countertops with a deep stainless sink, and keeping the cabin charm with cosy bear cabinet pulls. The bathroom has a modern shower with rectangular tile and a hexagonal mosaic accent. The exterior has been well maintained with new paint and a new metal roof just recently. With three additional lots, you have room to expand, or just relax and enjoy the outdoors and the view. Fishing, hiking, and summer activities abound in this quiet community. Just a short walk up the road to the Lake DeWeese Resort area, you can enjoy the annual Celebrations. Added features such as a domestic well and an old-fashioned covered front porch make this a rare find. Come relax and enjoy the fresh mountain air.

Property Listed By

Picture of REALTOR Listing Property
  • James Thomas
  • 4571-134-917  Call the Agent 
Picture of Office Listing Property
  • Rover Real Estate Company
  • 4571-134-917  Call the Agent 

Property Details

    General Features

  • Property: Single Family, Ranch
  • Year Built: 1959
  • List Price: $260,000
  • County: Custer
  • School District: Custer Consolidated C-1

    Rooms

  • Master: Main Level, 10 x 16
  • Bedrooms: 2
  • Baths: 1 3/4 bath;

    Structure

  • Foundation: Crawl Space
  • Heating: Baseboard, Electric, Wood
  • Garage/Parking #:  vehicle(s), Attached, Carport
  • Total SqFt: 761
  • Finished SqFt: 761
  • Construction Status: Existing Home
  • Siding: Log, Wood
  • Structure: Log

    Features

  • Appliances: Microwave Oven, Oven, Range, Refrigerator
  • Fireplace: Main Level, Wood Burning

    Taxes, Utilities, Lot

  • Tax: $429
  • Lot Size: 0.42 Acres, 18,295 SqFt
  • Lot Description: Level, Mountain View
  • Total # Wells: 1
  • Existing Utilities: Electricity Connected, Propane, Telephone
  • Existing Water: Well

    Community

    Additional Information


      Disclaimer
      The real estate listing information and related content displayed on this site is provided exclusively for consumers’ personal, non-commercial use and may not be used for any purpose other than to identify prospective properties consumers may be interested in purchasing.
      PPAR.com Website

      76 Vista Drive, Westcliffe, CO, 81252

      Image 1 of 35: Other

      Other

      Image 2 of 35: Other

      Other

      Image 3 of 35: Wood-finish flooring throughout, complemented by wood paneling on walls and

      Wood-finish flooring throughout, complemented by wood paneling on walls and ceiling
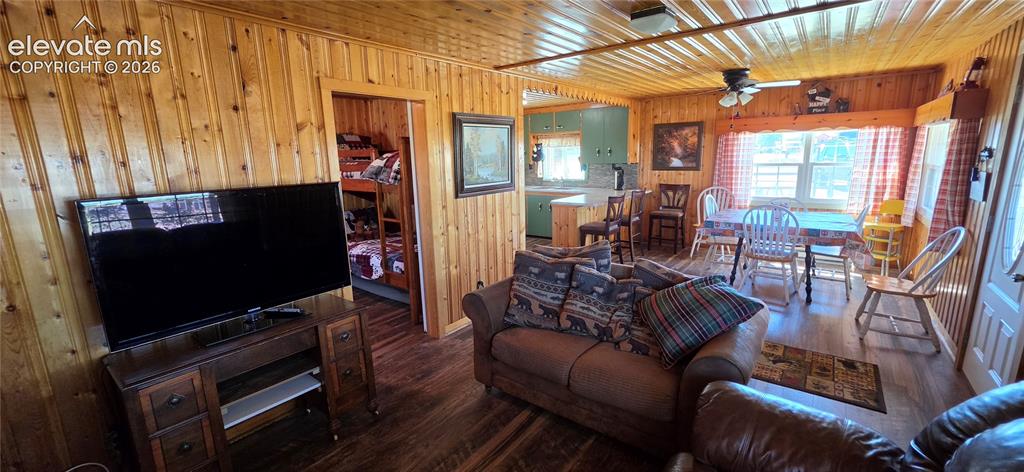
      Image 4 of 35: Wood-paneled walls and ceiling, wood-finish flooring, recessed lighting, an

      Wood-paneled walls and ceiling, wood-finish flooring, recessed lighting, and a ceiling fan
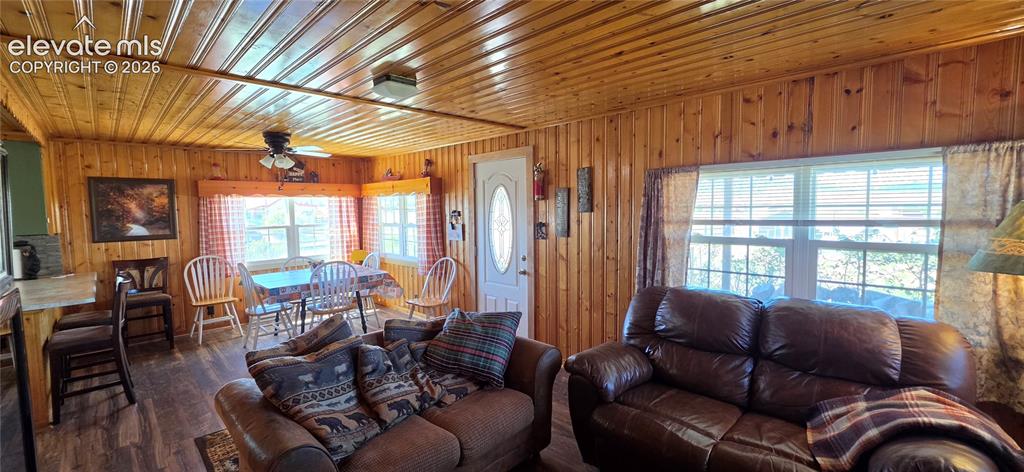
      Image 5 of 35: Wood-paneled walls and ceiling, wood-finish flooring, multiple windows, and

      Wood-paneled walls and ceiling, wood-finish flooring, multiple windows, and a white entry door with an oval glass insert
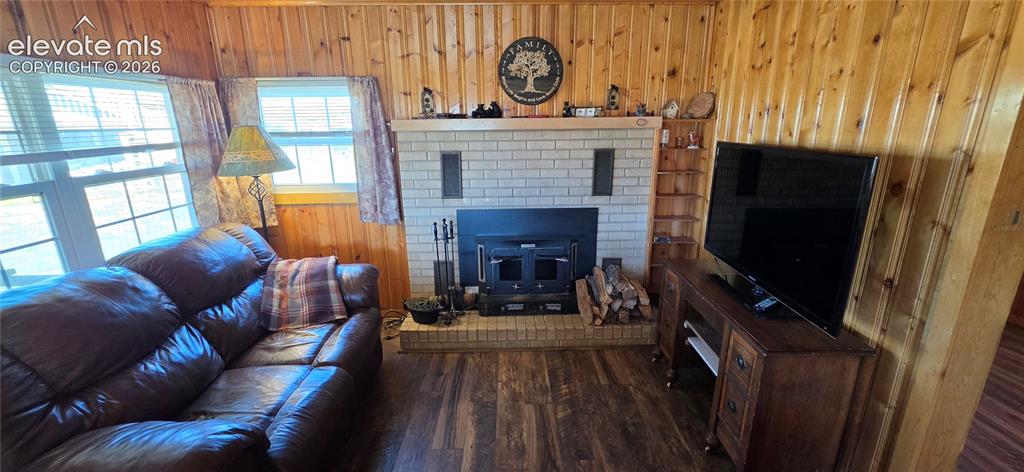
      Image 6 of 35: Wood-finish flooring with horizontal wood paneling
      Wood-finish flooring with horizontal wood paneling

      Image 7 of 35: Wood-finish flooring throughout, wood-paneled walls and ceiling, kitchen wi

      Wood-finish flooring throughout, wood-paneled walls and ceiling, kitchen with green cabinetry, breakfast bar, and decorative front door with oval stained glass
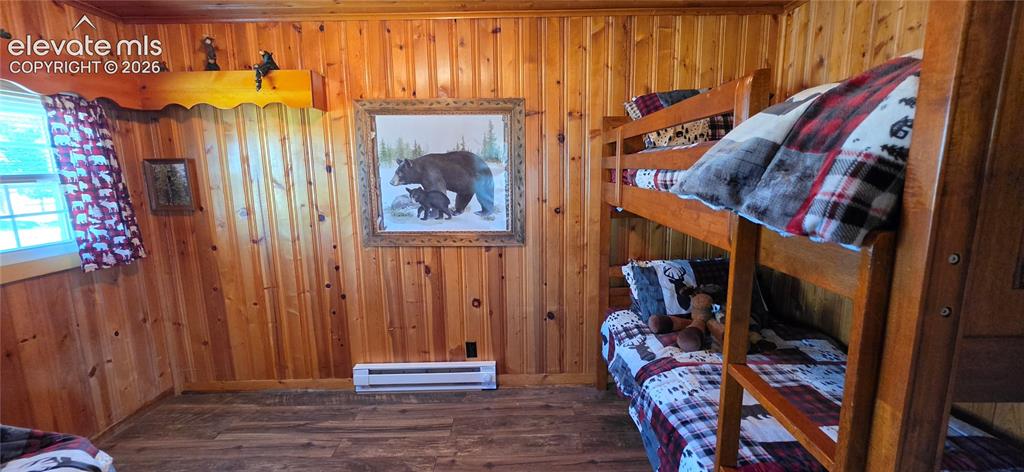
      Image 8 of 35: Wood-paneled walls, wood-finish flooring, built-in bunk beds, and a window

      Wood-paneled walls, wood-finish flooring, built-in bunk beds, and a window for natural light
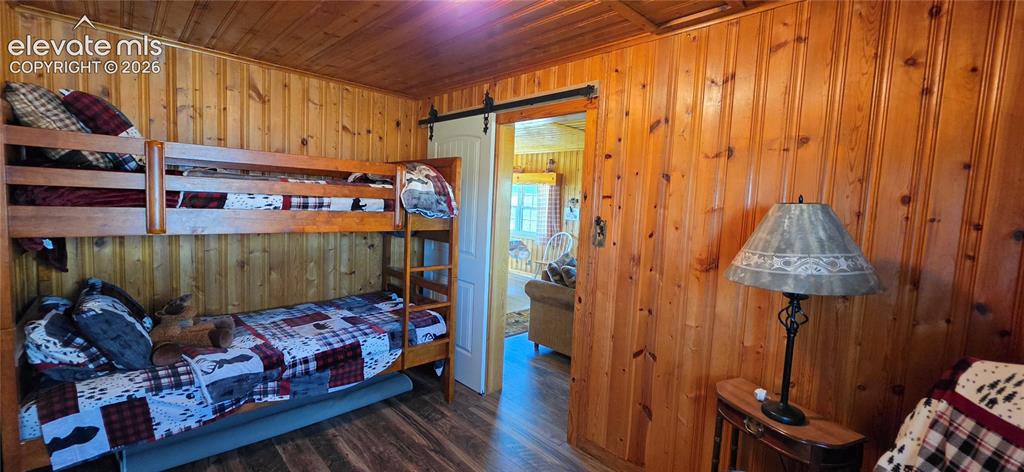
      Image 9 of 35: Wood-finish flooring, vertical wood plank wall and ceiling finishes, and a

      Wood-finish flooring, vertical wood plank wall and ceiling finishes, and a barn door entry
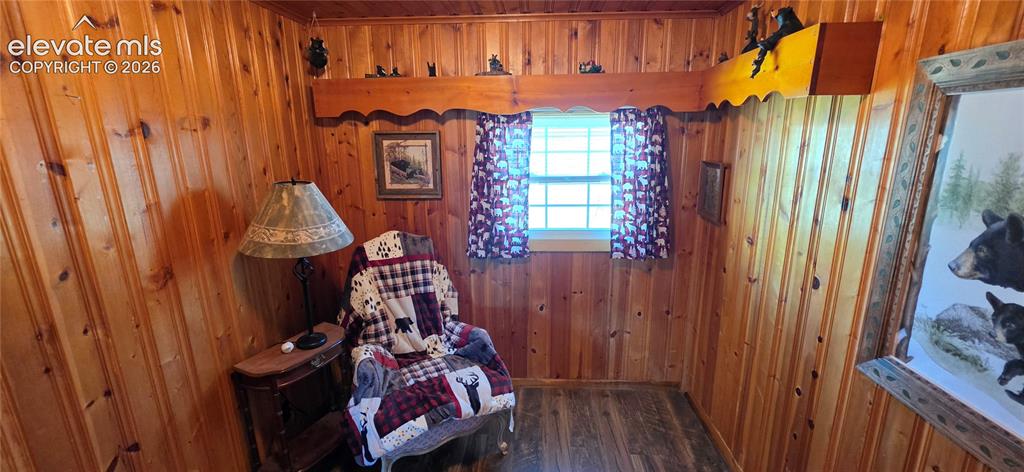
      Image 10 of 35: Other

      Other

      Image 11 of 35: Wood-paneled walls and ceiling, wood-finish flooring, two large windows, wh

      Wood-paneled walls and ceiling, wood-finish flooring, two large windows, white entry door with oval decorative glass, and a ceiling fan with integrated lighting
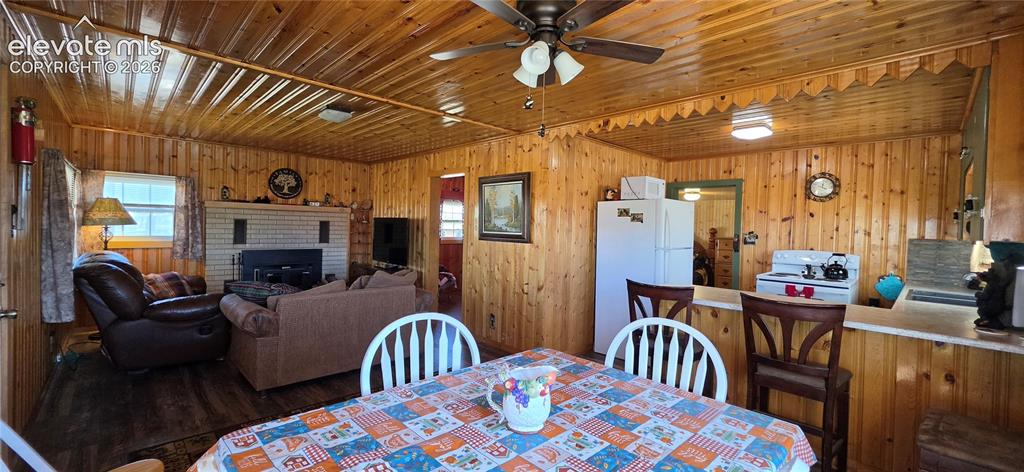
      Image 12 of 35: Wood-paneled interior featuring a brick fireplace, wood-finish flooring, an

      Wood-paneled interior featuring a brick fireplace, wood-finish flooring, and a ceiling fan
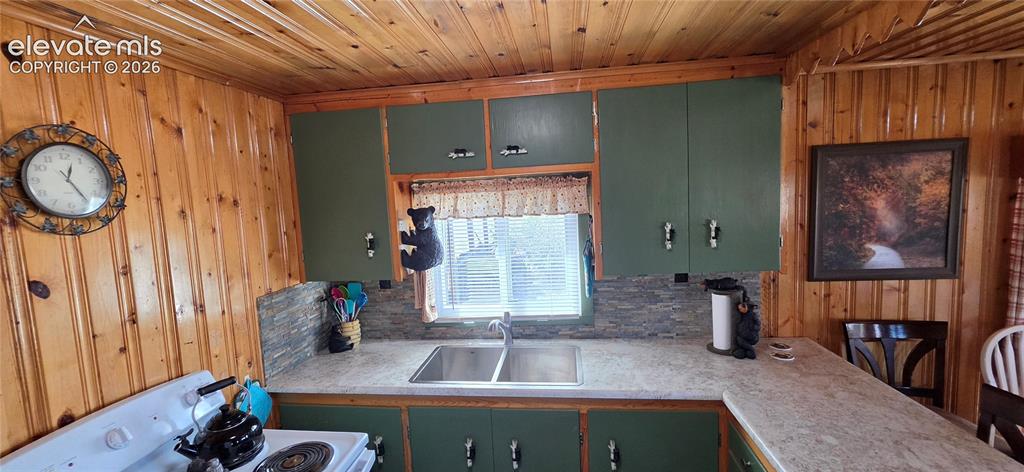
      Image 13 of 35: Wood-paneled walls and ceiling, green cabinetry, laminate countertops, and

      Wood-paneled walls and ceiling, green cabinetry, laminate countertops, and a stainless steel double-basin sink
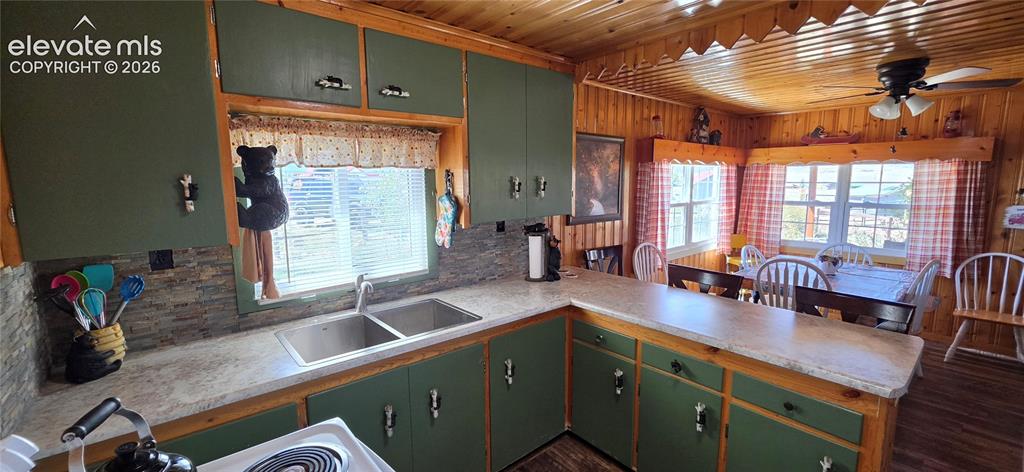
      Image 14 of 35: Kitchen featuring wood-paneled walls and ceiling, green cabinetry, and a du

      Kitchen featuring wood-paneled walls and ceiling, green cabinetry, and a dual basin stainless steel sink
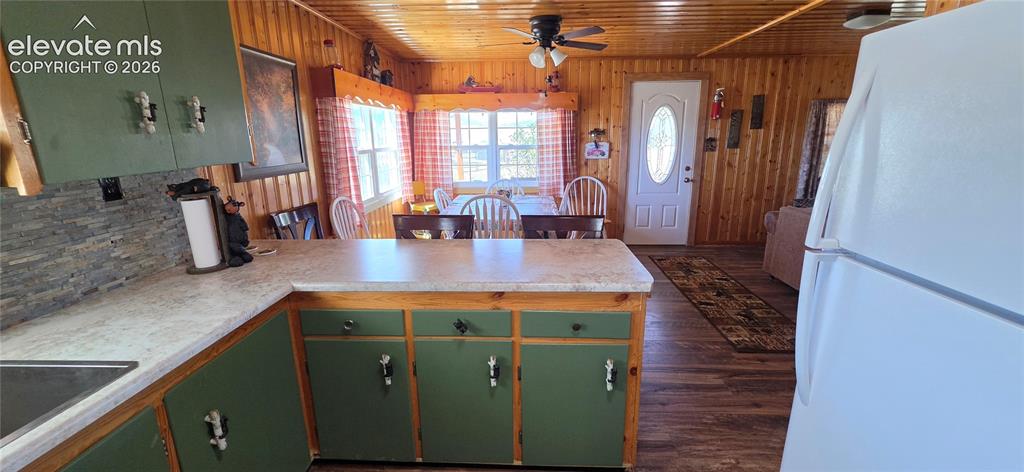
      Image 15 of 35: Kitchen featuring green cabinetry, light-toned countertops, a stainless ste

      Kitchen featuring green cabinetry, light-toned countertops, a stainless steel sink, and a stacked stone backsplash
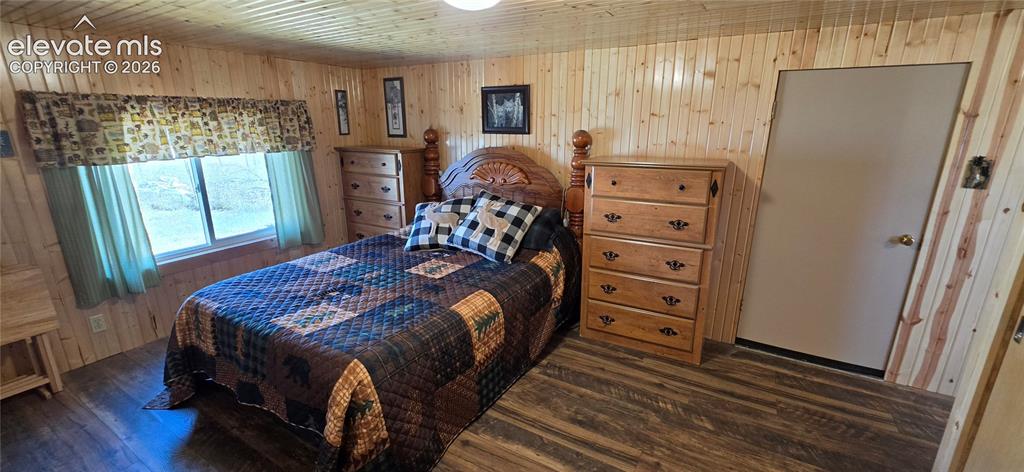
      Image 16 of 35: Wood-finish flooring, paneled wood walls, and a single window with a valanc

      Wood-finish flooring, paneled wood walls, and a single window with a valance
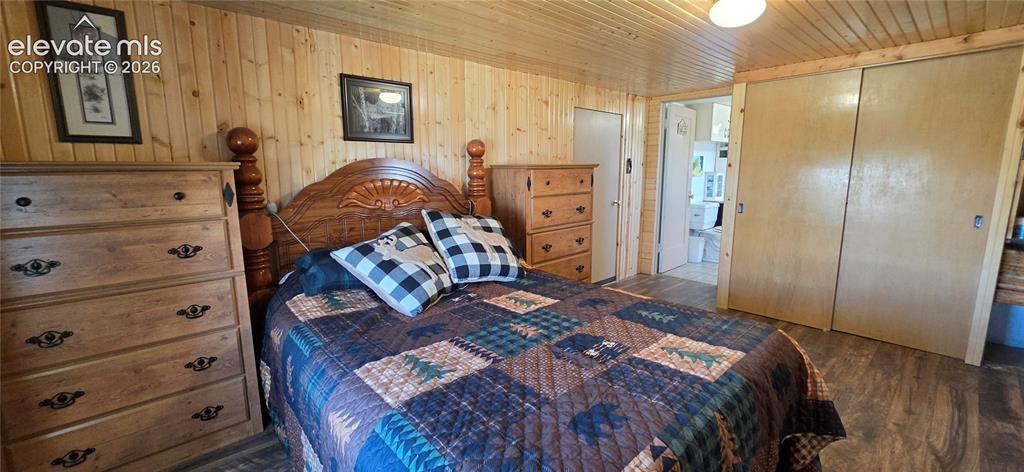
      Image 17 of 35: Wood-finish wall paneling, coordinating wood-finish ceiling, wood-finish fl

      Wood-finish wall paneling, coordinating wood-finish ceiling, wood-finish flooring, and sliding closet doors
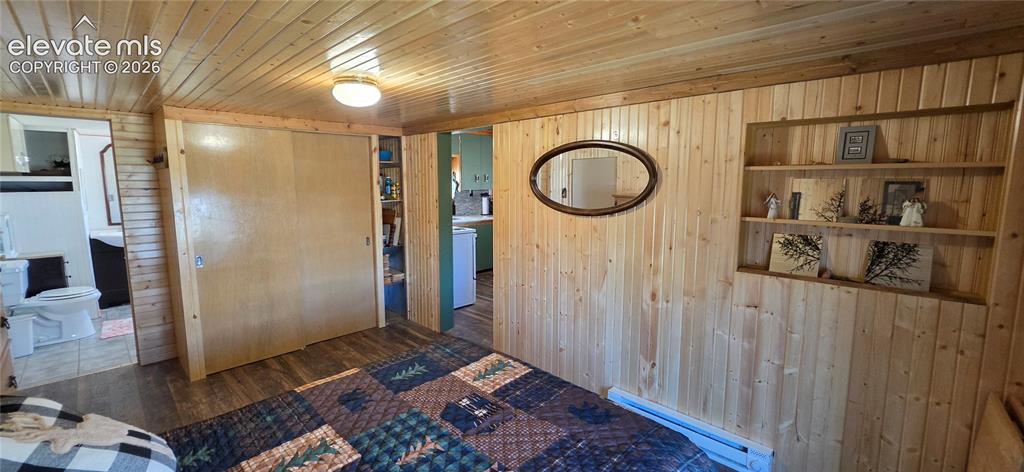
      Image 18 of 35: Wood paneling throughout, built-in shelving, wood-finish flooring, recessed

      Wood paneling throughout, built-in shelving, wood-finish flooring, recessed lighting, and a sliding closet door
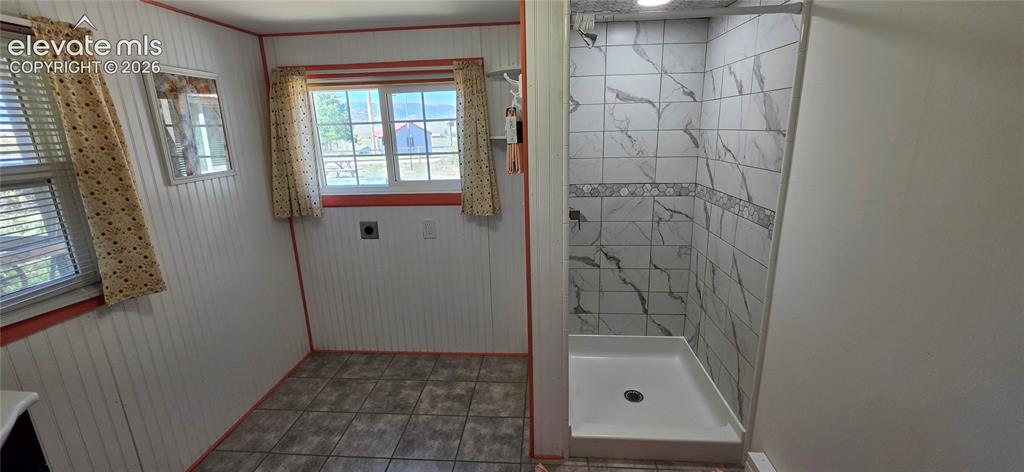
      Image 19 of 35: Tiled shower with a white basin

      Tiled shower with a white basin

      Image 20 of 35: White beadboard walls, dark wood-finish vanity with an integrated basin sin

      White beadboard walls, dark wood-finish vanity with an integrated basin sink, and a framed mirror
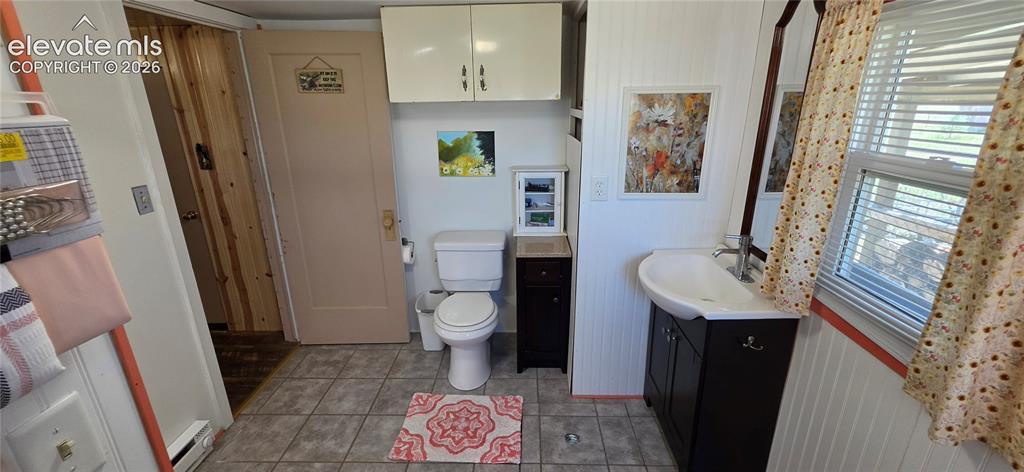
      Image 21 of 35: Bathroom featuring tile flooring, a white vanity with an integrated sink, a

      Bathroom featuring tile flooring, a white vanity with an integrated sink, and an overhead built-in cabinet
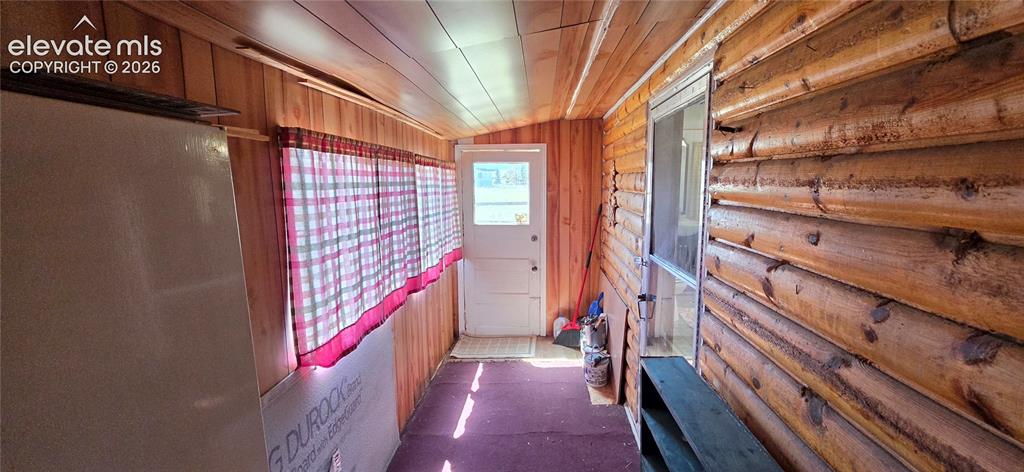
      Image 22 of 35: Other

      Other

      Image 23 of 35: Other

      Other

      Image 24 of 35: Other

      Other

      Image 25 of 35: Other

      Other

      Image 26 of 35: Other

      Other

      Image 27 of 35: Log-style siding exterior with a prominent block chimney and covered porch
      Log-style siding exterior with a prominent block chimney and covered porch

      Image 28 of 35: Additional content

      Additional content

      Image 29 of 35: Expansive open field with natural ground cover, partial fencing, and distan

      Expansive open field with natural ground cover, partial fencing, and distant residential structures
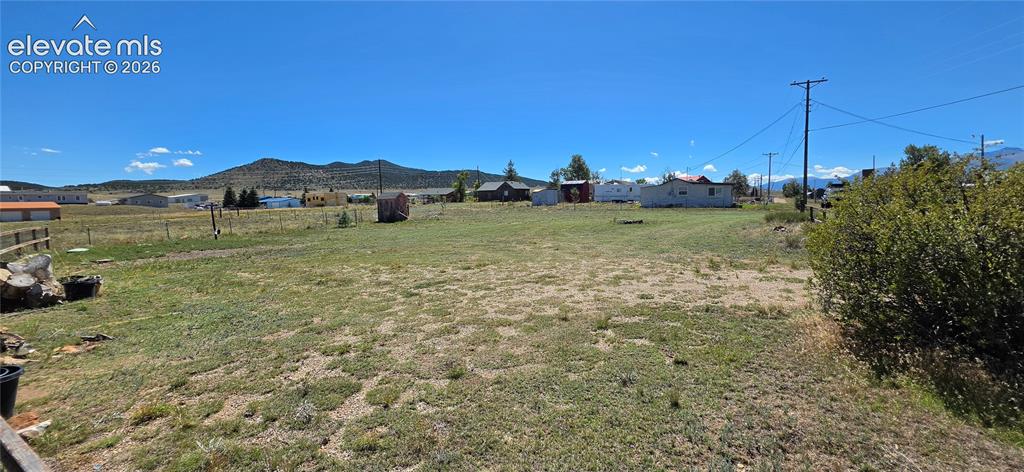
      Image 30 of 35: Expansive open lot with distant mountain scenery
      Expansive open lot with distant mountain scenery

      Image 31 of 35: Other

      Other

      Image 32 of 35: Other

      Other

      Image 33 of 35: Mountain range backdrop, open terrain, natural rock formations, and clear s

      Mountain range backdrop, open terrain, natural rock formations, and clear sky
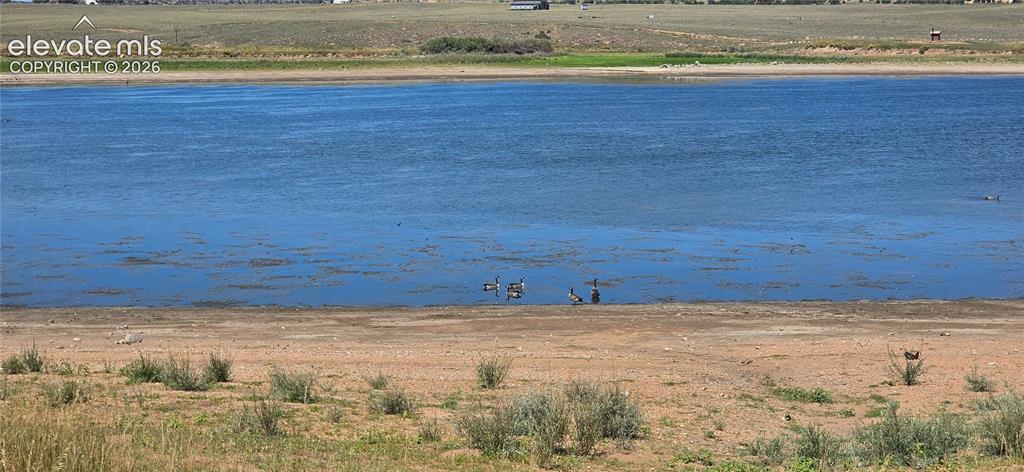
      Image 34 of 35: Additional content

      Additional content

      Image 35 of 35: Expansive mountain range backdrop with distant foothills, scattered trees,

      Expansive mountain range backdrop with distant foothills, scattered trees, and a clear sky

      Disclaimer: The real estate listing information and related content displayed on this site is provided exclusively for consumers’ personal, non-commercial use and may not be used for any purpose other than to identify prospective properties consumers may be interested in purchasing.