1721 W Cucharras Street, Colorado Springs, CO, 80904
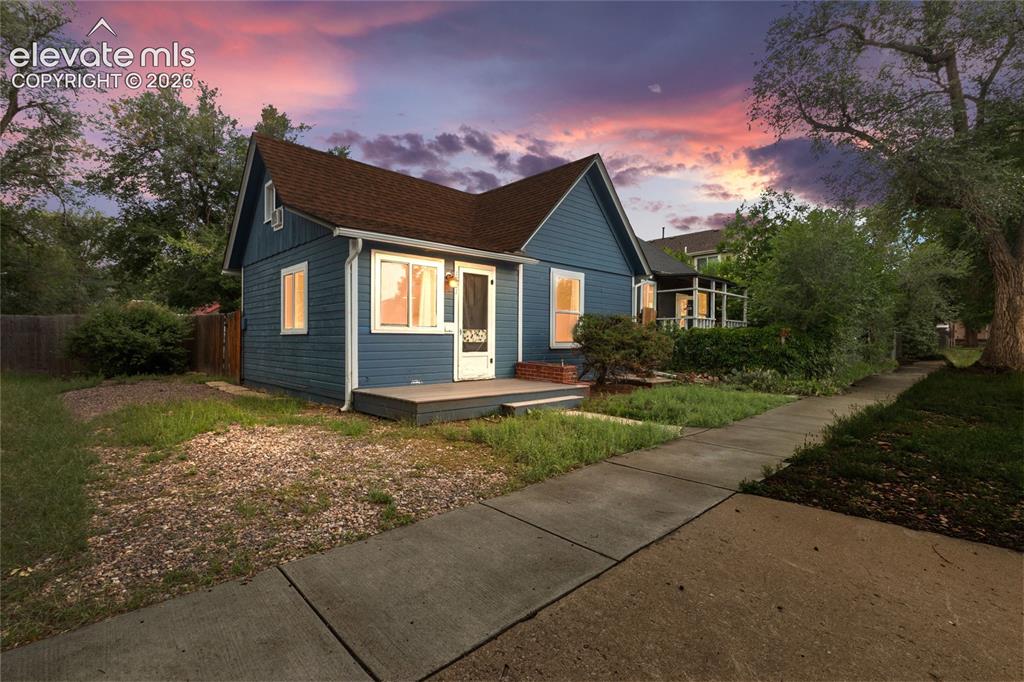
Image Count: 41

$340,000

  • Highlights
  • Single Family
  • 1 bd | 1 ba | 962 sqft
  • 1721 W Cucharras Street, Colorado Springs, CO, 80904 listed by Steven McManus
  • Active
  • MLS#: 5013795
  • View on Map
Space maker

Property Description

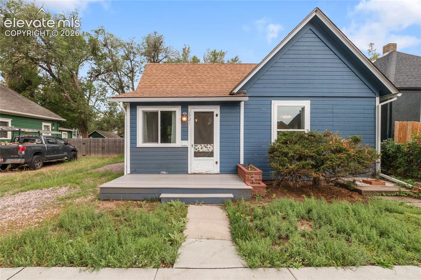
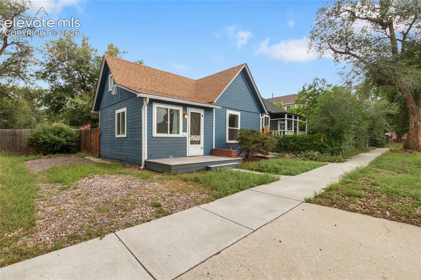
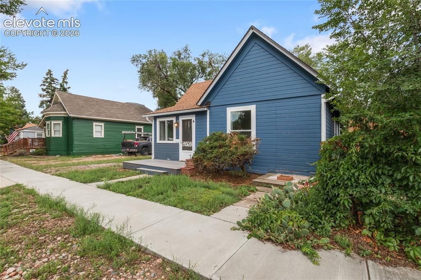
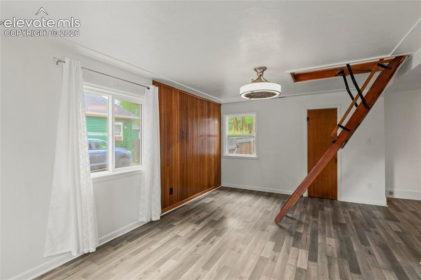
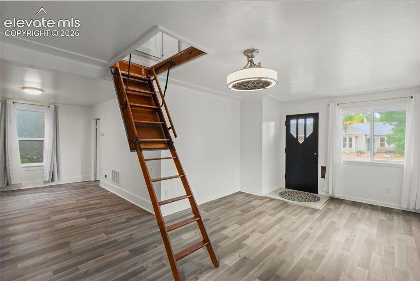
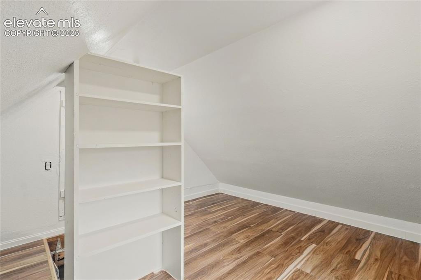
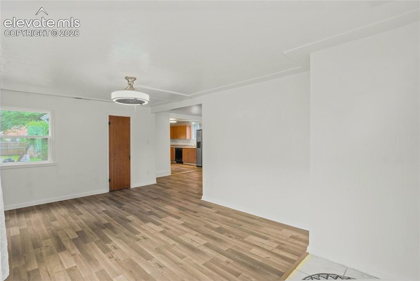
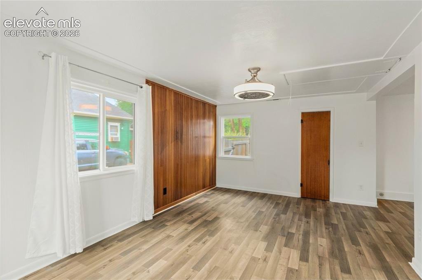
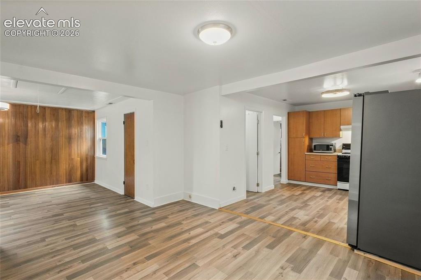
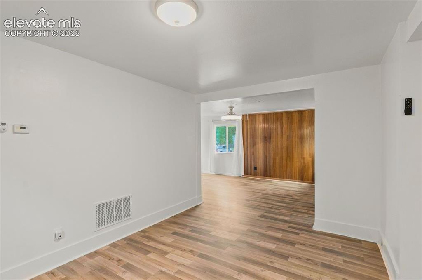
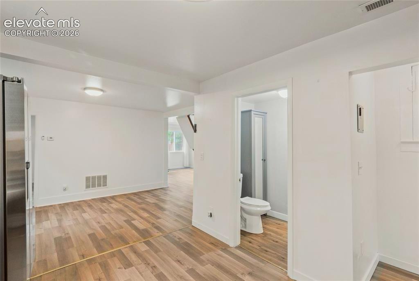
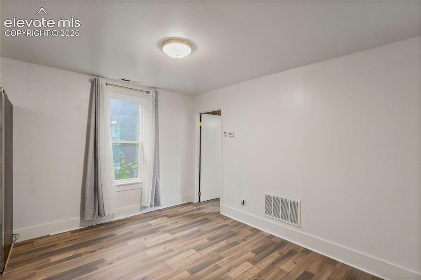
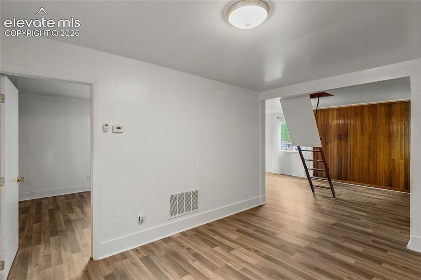
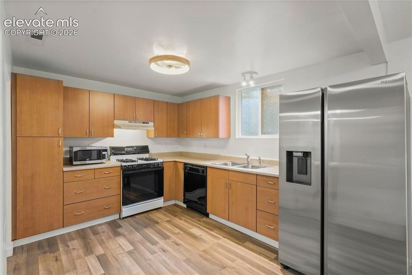
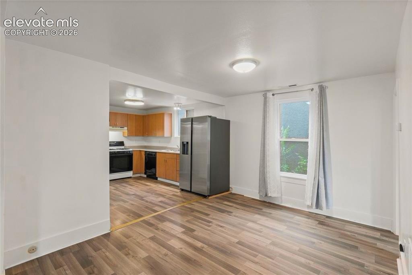
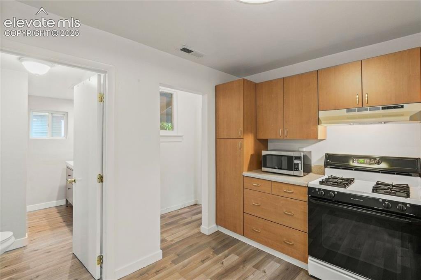
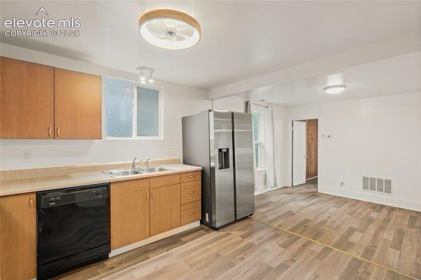
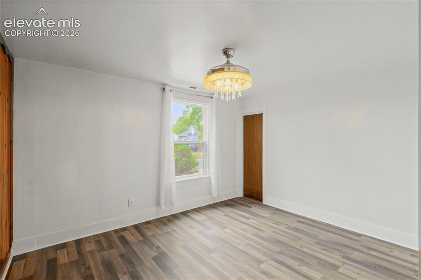
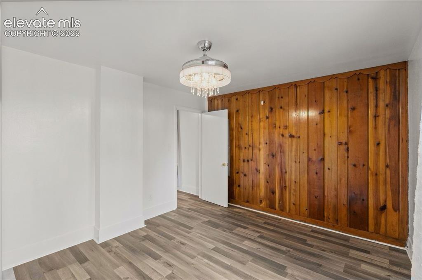
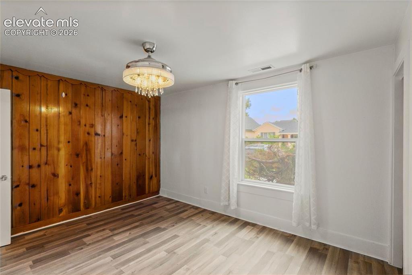
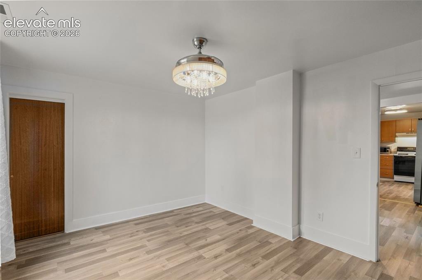
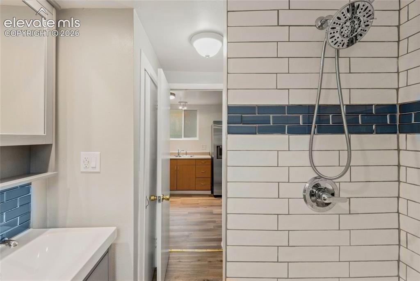
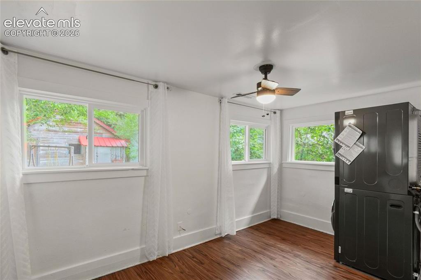
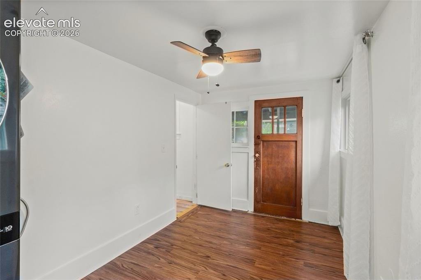
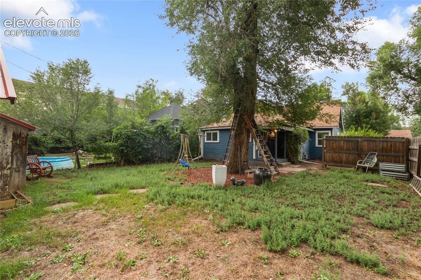
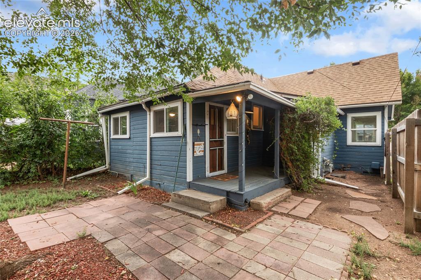
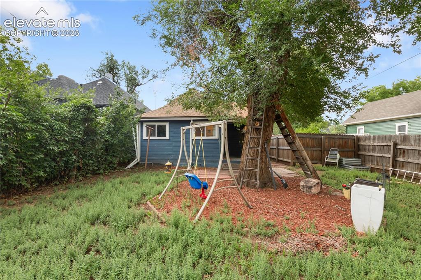
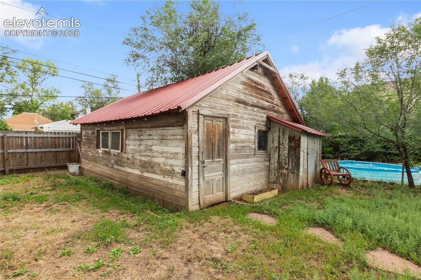
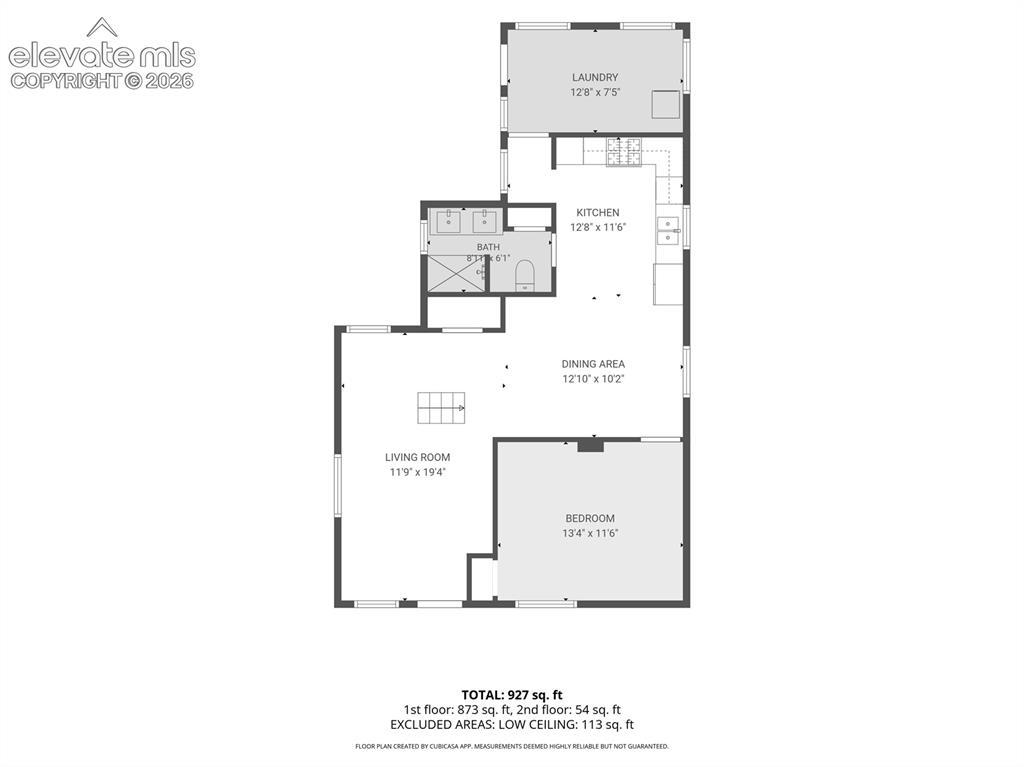
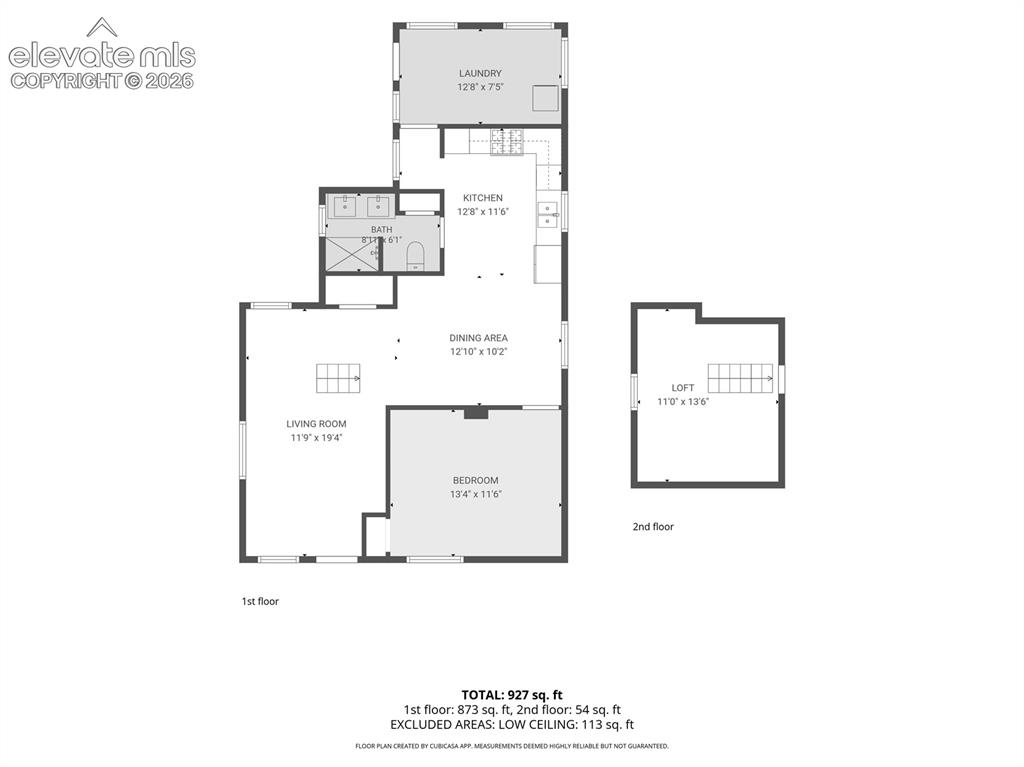
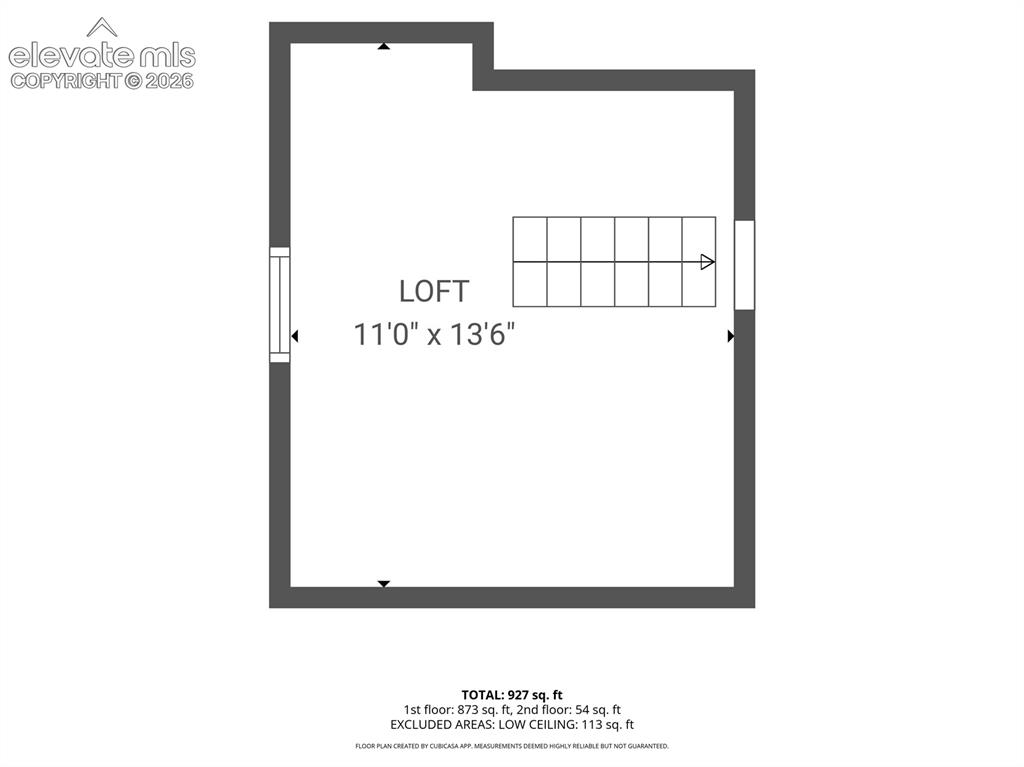
This beautifully updated 1898 Westside cottage sits on quiet Cucharras Street in the heart of Old Colorado City, blending historic charm with modern comfort. Fresh interior paint and new flooring create a bright, welcoming feel throughout, and the open living, dining, and kitchen layout offers an easy flow for daily living and entertaining. The remodeled bathroom features a spacious walk-in shower, double sink vanity, and convenient linen storage. A versatile bonus room at the back of the home—with new windows and a stackable front-loading washer and dryer—opens directly to a covered patio and a large, fully fenced backyard perfect for relaxing, gardening, pets, or outdoor gatherings. The finished attic adds even more usable space with built in storage and its own air conditioner, making it ideal for a reading nook, hobby area, playroom, or cozy sleeping space. Major improvements include energy efficient windows throughout, a new roof and gutters, a new main water line, updated flooring, and a fully remodeled bathroom. The detached garage/barn has also been refreshed and includes stairs to upper-level storage. With R 2 zoning and alley access, the property offers future potential for additional development or an ADU (with City approval). RV or boat parking, off street parking, and a fully fenced yard add to the appeal. This is a rare opportunity to own a thoughtfully renovated historic home with modern amenities, flexible living spaces, and an exceptional Westside location.

Property Listed By

Picture of REALTOR Listing Property
  • Steven McManus
  • 5157-926-917  Call the Agent 
Picture of Office Listing Property
  • Coldwell Banker Realty
  • 0052-055-917  Call the Agent 

Property Details

    General Features

  • Property: Single Family, Ranch
  • Year Built: 1898
  • List Price: $340,000
  • County: El Paso
  • School District: Colorado Springs 11

    Rooms

  • Master: Main Level, 13 x 11
  • Bedrooms: 1
  • Baths: 1 3/4 bath;
  • Laundry: Electric Hook-up, Main

    Structure

  • Foundation: Crawl Space
  • Heating: Forced Air
  • Cooling: Ceiling Fan, Wall Unit
  • Garage/Parking #: 1 vehicle(s), Detached
  • Garage Amenities: Oversized
  • Patio Description: Wood Deck
  • Total SqFt: 962
  • Finished SqFt: 962
  • Construction Status: Existing Home
  • Siding: Wood
  • Structure: Framed on Lot, Frame

    Features

  • Appliances: 220v in Kitchen, Dishwasher, Disposal, Dryer, Kitchen Vent Fan, Microwave Oven, Washer
  • Floors: Ceramic Tile
  • Entry: Ceramic Tile
  • Laundry: Electric Hook-up, Main

    Taxes, Utilities, Lot

  • Tax: $1,152
  • Lot Size: 0.10 Acres, 4,561 SqFt
  • Street Description: City/Town Road
  • Landscaped: All
  • Fence: Rear
  • Driveway: Gravel
  • Alley: Gravel
  • Lot Location: Near Park, Near Public Transit, Near Schools, Near Shopping Center
  • Lot Description: Level
  • Existing Utilities: Cable Available, Electricity Connected, Natural Gas Connected
  • Existing Water: Municipal

    Community

  • Commmunity Features: Dining, Hiking or Biking Trails, Parks or Open Space, Shops

    Additional Information


      Disclaimer
      The real estate listing information and related content displayed on this site is provided exclusively for consumers’ personal, non-commercial use and may not be used for any purpose other than to identify prospective properties consumers may be interested in purchasing.
      PPAR.com Website

      1721 W Cucharras Street, Colorado Springs, CO, 80904

      Image 1 of 41: Welcome to this cozy cottage in OCC

      Welcome to this cozy cottage in OCC

      Image 2 of 41: W Cucharras in the heart of OCC

      W Cucharras in the heart of OCC

      Image 3 of 41: Front of Structure

      Front of Structure
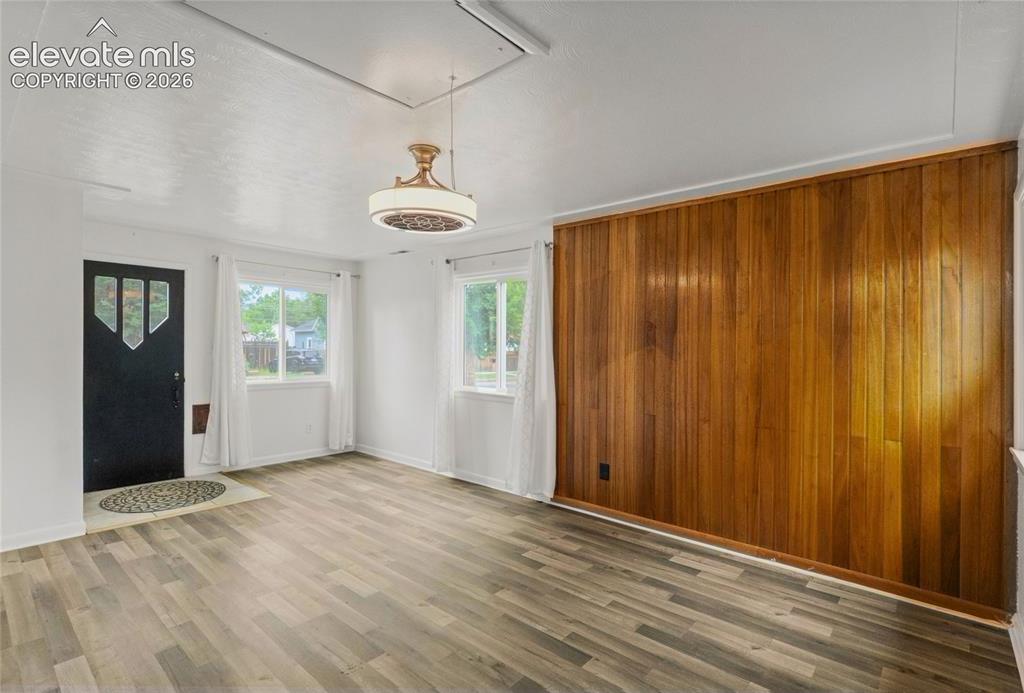
      Image 4 of 41: Front of Structure

      Front of Structure

      Image 5 of 41: Entry with real wood paneling and plenty of light
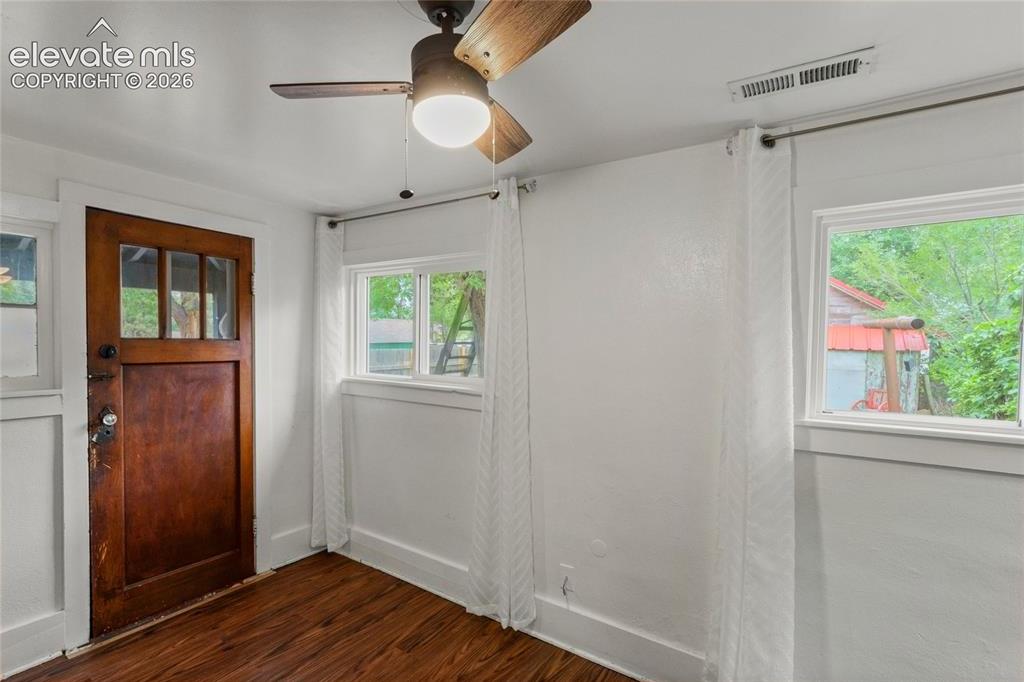
      Entry with real wood paneling and plenty of light
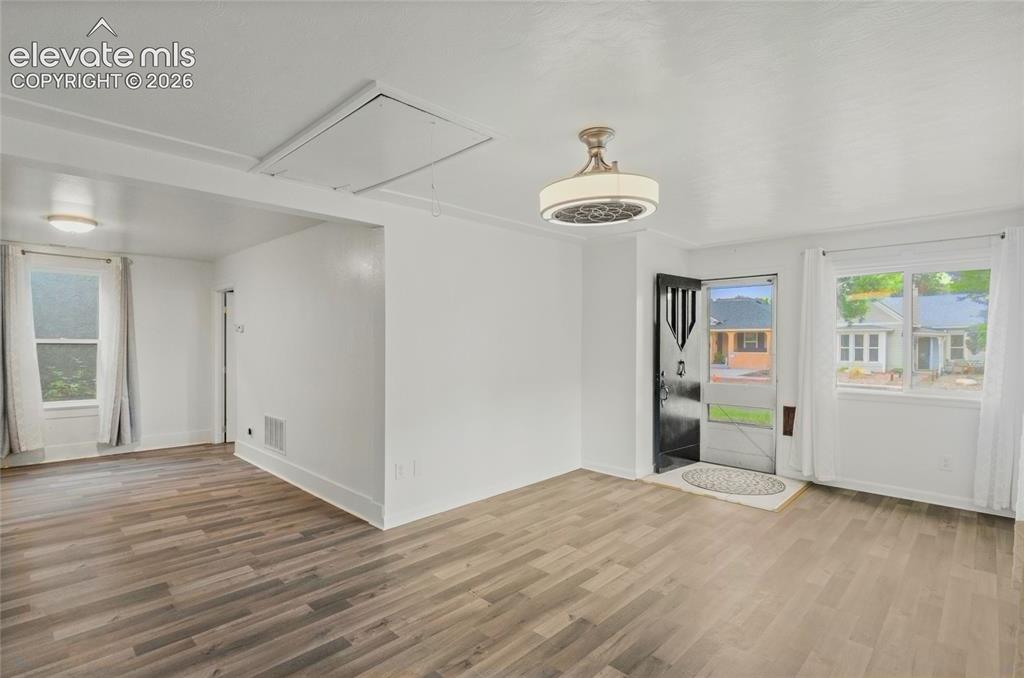
      Image 6 of 41: Entry

      Entry

      Image 7 of 41: Entry and Living Room, lots of light

      Entry and Living Room, lots of light

      Image 8 of 41: Living Room with loft access

      Living Room with loft access

      Image 9 of 41: Living Room and Entry showing loft access
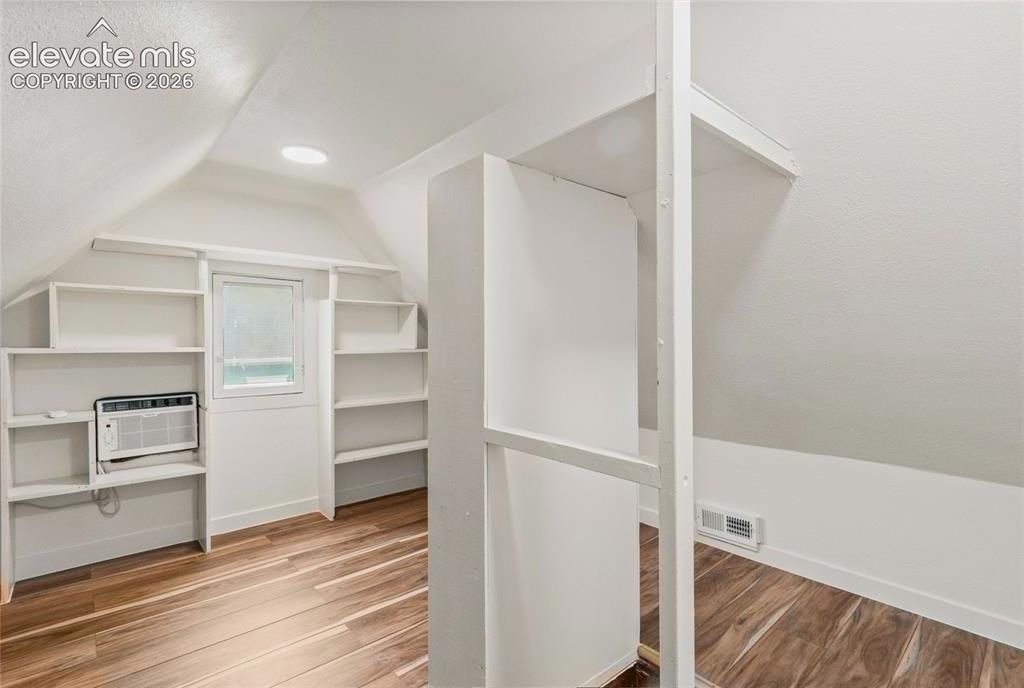
      Living Room and Entry showing loft access

      Image 10 of 41: The loft, a cozy place for reading, arts and crafts, maybe an afternoon nap
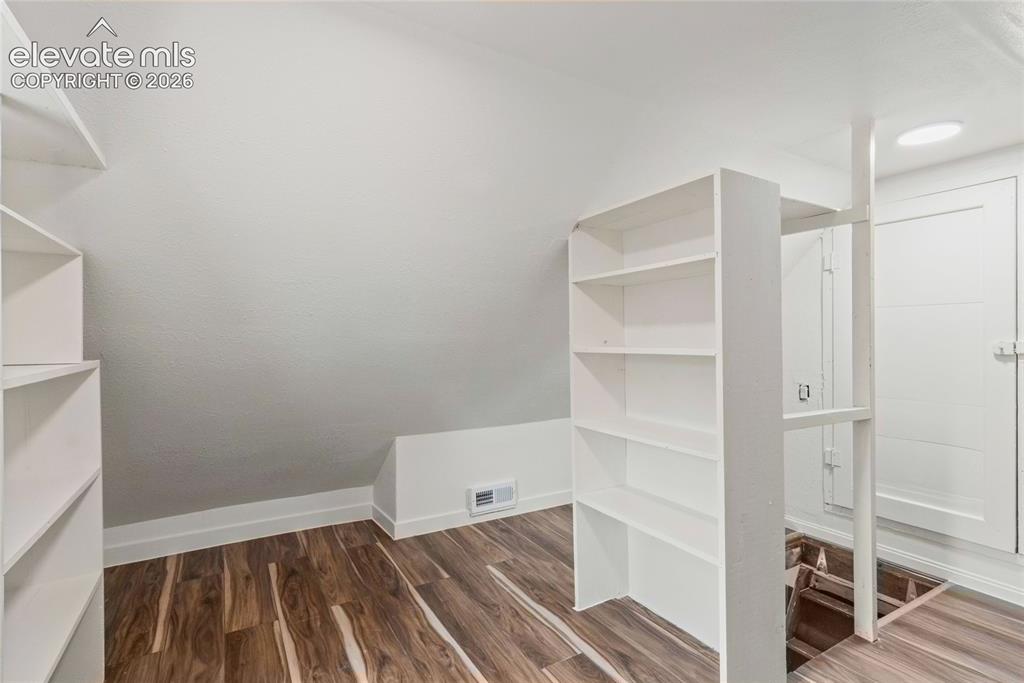
      The loft, a cozy place for reading, arts and crafts, maybe an afternoon nap

      Image 11 of 41: Loft

      Loft

      Image 12 of 41: Loft

      Loft

      Image 13 of 41: Living Room

      Living Room

      Image 14 of 41: Living Room

      Living Room

      Image 15 of 41: Dining Area looking into the Kitchen and Living Room, very open of entertai

      Dining Area looking into the Kitchen and Living Room, very open of entertaining
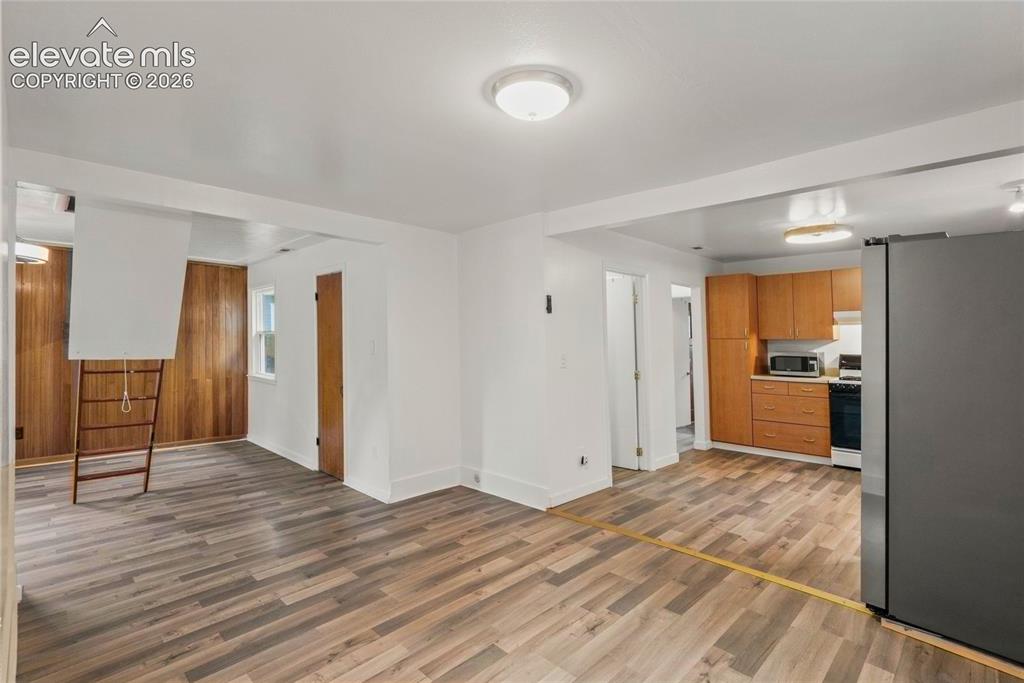
      Image 16 of 41: Dining Area

      Dining Area

      Image 17 of 41: Dining Area

      Dining Area

      Image 18 of 41: Dining Area

      Dining Area

      Image 19 of 41: Dining Area

      Dining Area

      Image 20 of 41: Dining Area

      Dining Area

      Image 21 of 41: Kitchen

      Kitchen

      Image 22 of 41: Kitchen

      Kitchen

      Image 23 of 41: Kitchen

      Kitchen

      Image 24 of 41: Kitchen

      Kitchen

      Image 25 of 41: Master Bedroom

      Master Bedroom

      Image 26 of 41: Master Bedroom

      Master Bedroom

      Image 27 of 41: Master Bedroom

      Master Bedroom

      Image 28 of 41: Master Bedroom

      Master Bedroom

      Image 29 of 41: Bathroom with stand-up shower and subway tile
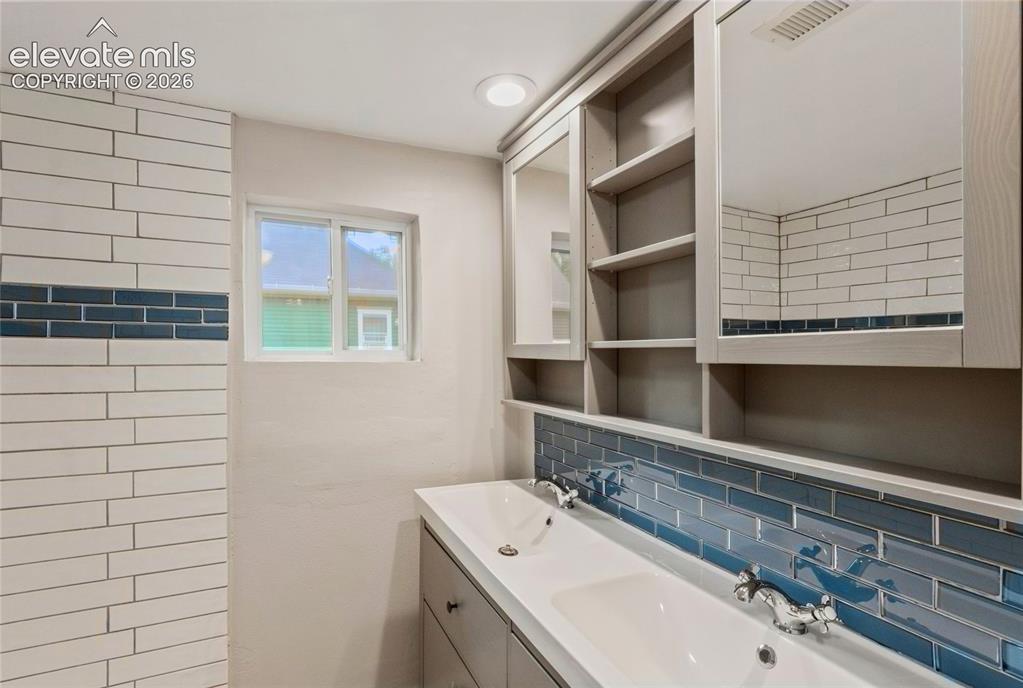
      Bathroom with stand-up shower and subway tile

      Image 30 of 41: The bathroom has enough space for a double vanity
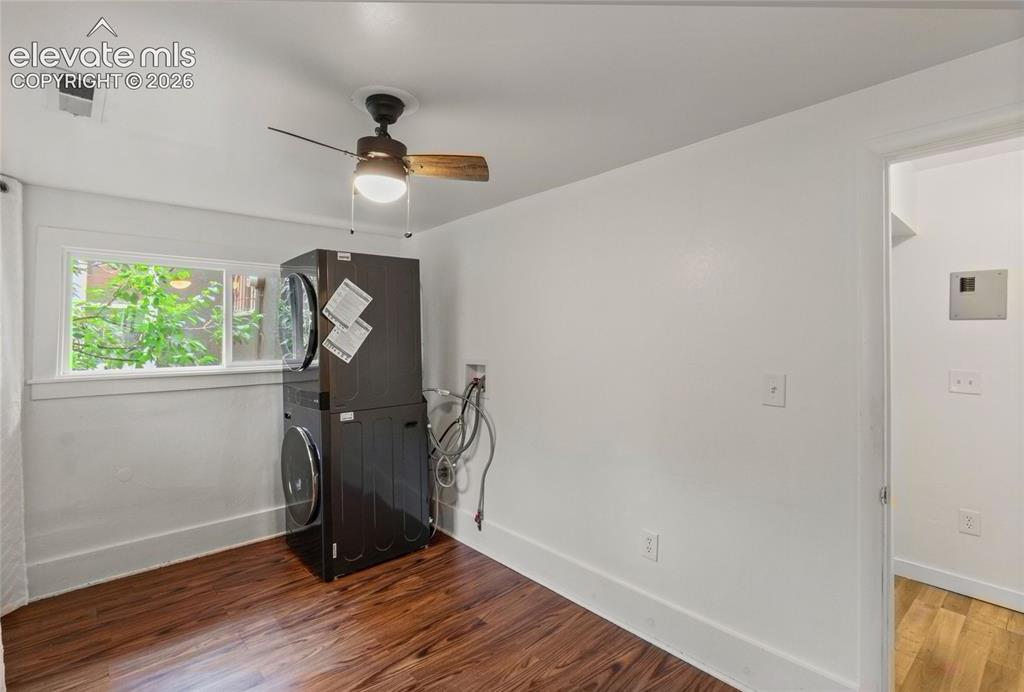
      The bathroom has enough space for a double vanity

      Image 31 of 41: Laundry

      Laundry

      Image 32 of 41: Laundry

      Laundry

      Image 33 of 41: The laundry room walks out to the back yard and access to the crawl space
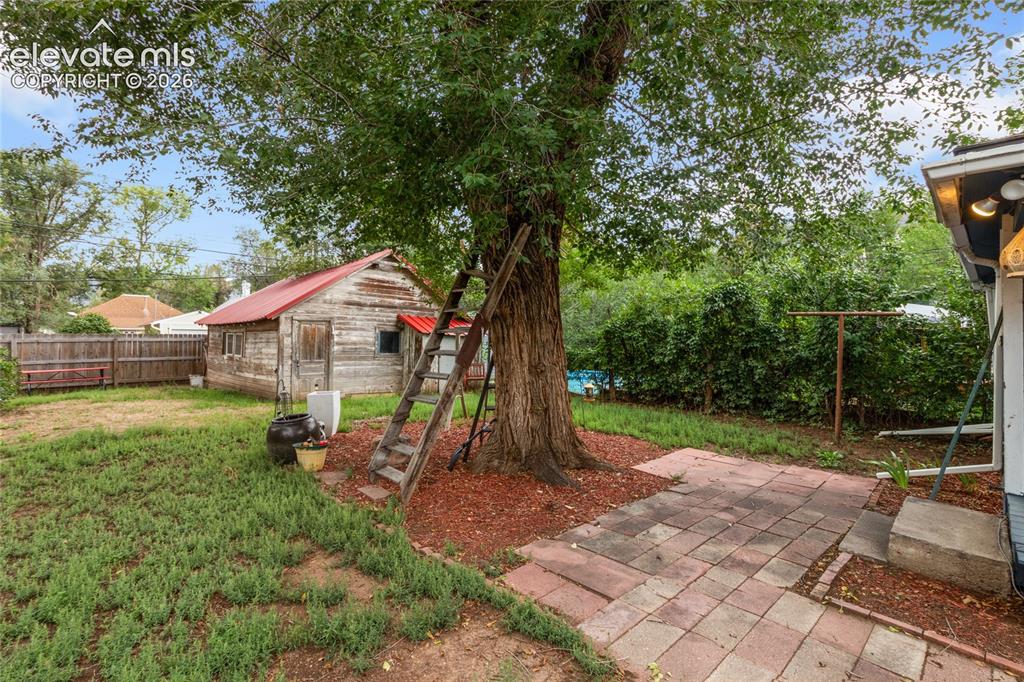
      The laundry room walks out to the back yard and access to the crawl space

      Image 34 of 41: Yard

      Yard

      Image 35 of 41: Lots of space in the backyard

      Lots of space in the backyard

      Image 36 of 41: Back of Structure

      Back of Structure

      Image 37 of 41: Back of Structure

      Back of Structure

      Image 38 of 41: There is alley access into the garage
      There is alley access into the garage

      Image 39 of 41: Floor Plan

      Floor Plan

      Image 40 of 41: Floor Plan

      Floor Plan

      Image 41 of 41: Floor Plan

      Floor Plan

      Disclaimer: The real estate listing information and related content displayed on this site is provided exclusively for consumers’ personal, non-commercial use and may not be used for any purpose other than to identify prospective properties consumers may be interested in purchasing.