14490 Westchester Drive, Colorado Springs, CO, 80908
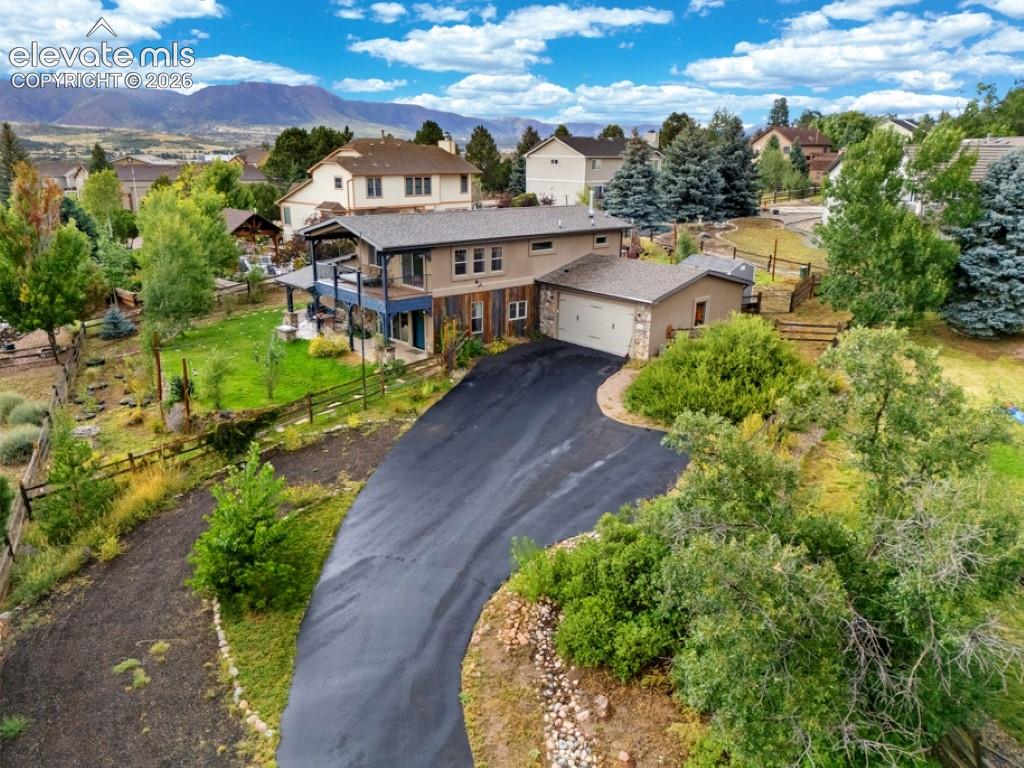
Image Count: 50

$724,900

  • Highlights
  • Single Family
  • 4 bd | 3 ba | 2,325 sqft
  • 14490 Westchester Drive, Colorado Springs, CO, 80908 listed by Richard Riley
  • Active
  • MLS#: 5207230
  • Tour #1
  • View on Map
Space maker

Property Description

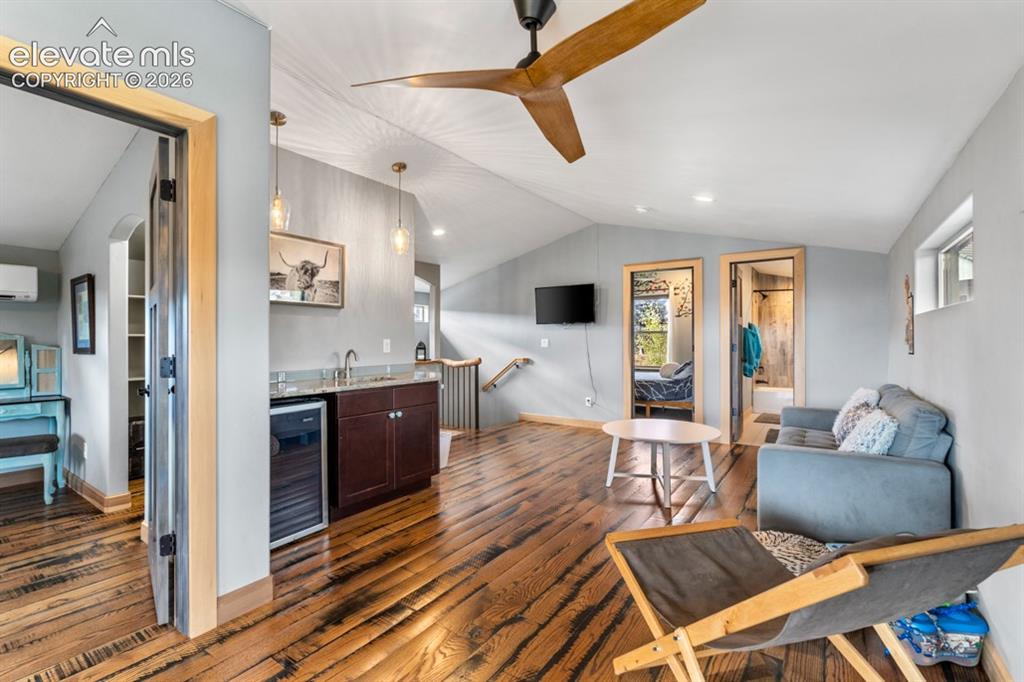
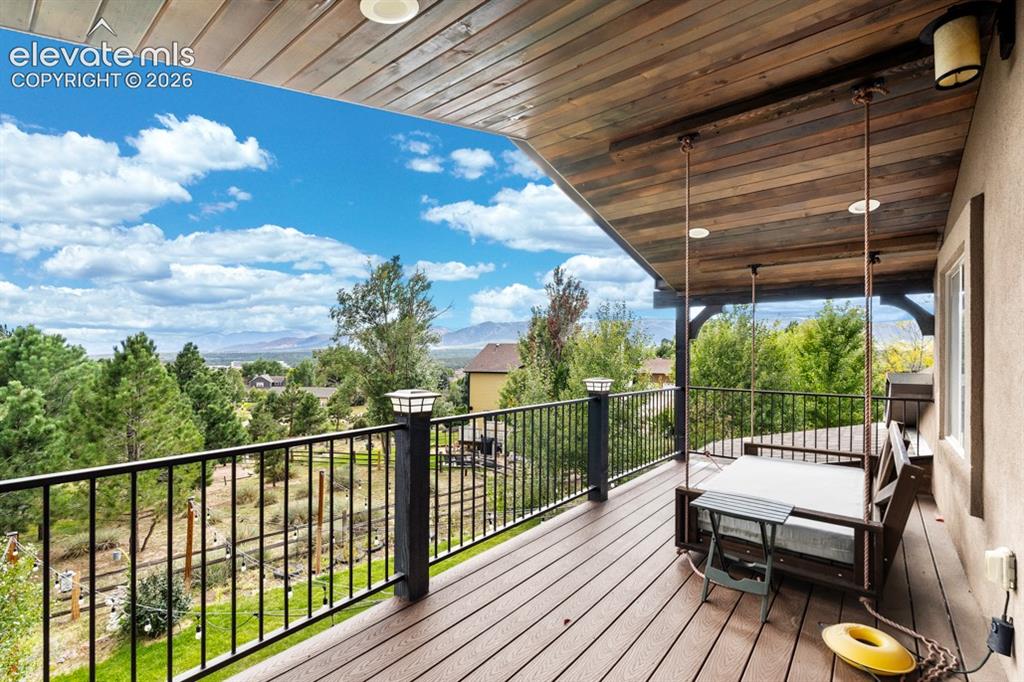
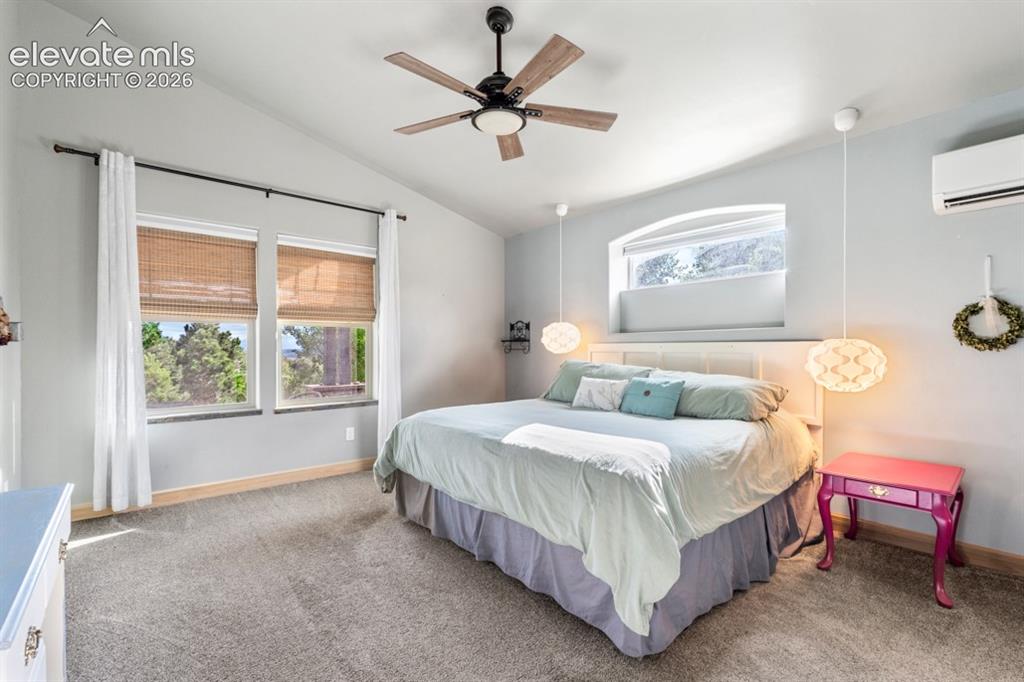
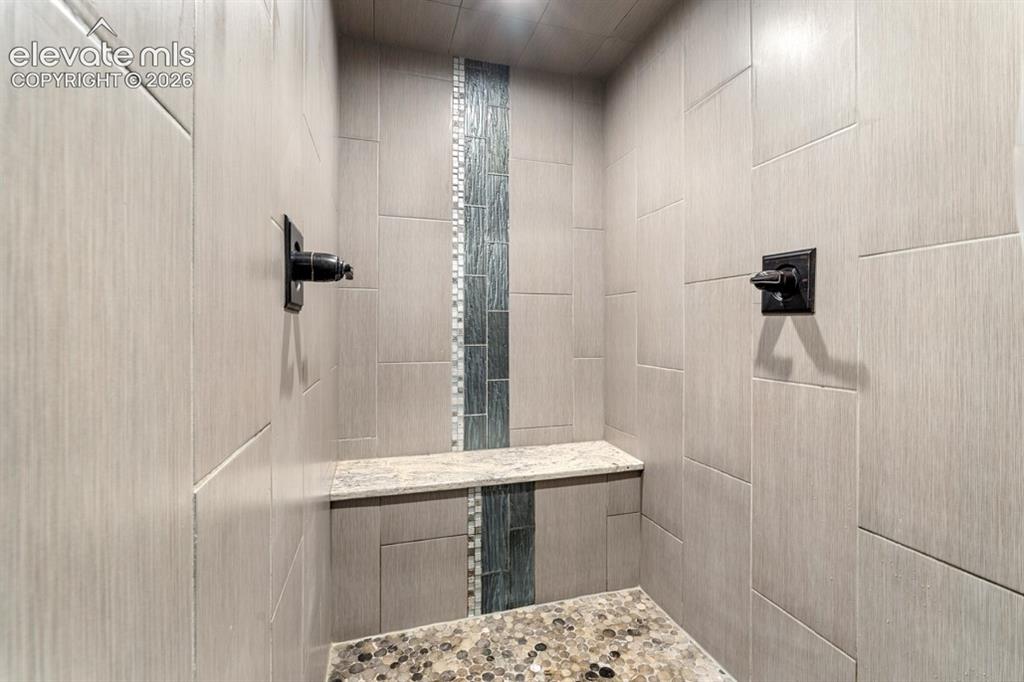
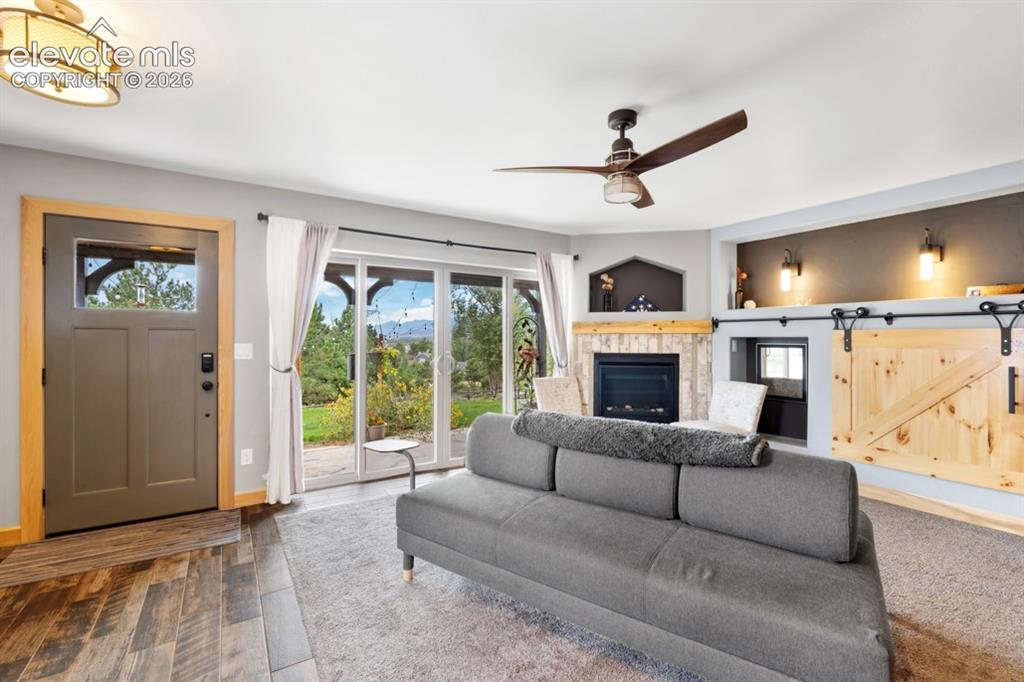
Custom mountain-modern retreat with panoramic Front Range views! Built from the ground up with exceptional craftsmanship and bespoke artisan detailing, this distinctive 4-bedroom residence delivers the quintessential Colorado lifestyle. Step inside to an expansive open-concept great room anchored by a warm fireplace, hand-crafted architectural accents, and dramatic 10-foot glass sliding door that frames majestic mountain vistas while seamlessly opening to a full-length covered front porch. The kitchen is a true culinary showpiece, boasting slab granite countertops, an expansive center island with breakfast bar seating, a hammered copper farmhouse sink, premium induction cooktop, and quality cabinetry. Flowing effortlessly into the dining area, this open layout provides the perfect environment for entertaining and relaxed daily living. The main-level primary bedroom serves as a luxurious private sanctuary, complete with a generous walk-in closet and a spa-inspired en suite bath featuring a deep freestanding soaking tub, elegant custom tilework, dual vanity, and an oversized walk-in shower with dual showerheads. Upstairs, discover a bright, versatile second floor with dedicated desk nooks that opens directly to an upper view deck with an unbeatable vantage point for savoring colorful Colorado sunsets. High-performance comfort and efficiency are engineered throughout the home with multi-zone radiant in-floor heating and zoned ductless mini-split A/C systems for customized, year-round climate control. Outdoors, the sprawling, fenced grounds offer an exceptional private oasis featuring mature trees, a one-of-a-kind hand-built play structure, pet-door access, a fully custom fire pit, and a flagstone terrace illuminated by ambient string lights. Located just 5 minutes from USAFA, the new amphitheater, and premier Northgate amenities with rapid I-25 access. A one-of-a-kind Colorado home!

Property Listed By

Picture of REALTOR Listing Property
  • Richard Riley
  • 2630-294-917  Call the Agent 
Picture of Office Listing Property
  • Richard A Riley
  • 2630-294-917  Call the Agent 

Property Details

    General Features

  • Property: Single Family, 2 Story
  • Year Built: 2017
  • List Price: $724,900
  • County: El Paso
  • School District: Academy-20

    Rooms

  • Master: Main Level, 16 x 14
  • Bedrooms: 4
  • Baths: 2 full bath; 1 3/4 bath;
  • Master Bathroom Amenities: 5-Pc Bath, Carpet, Ceramic Tile, Double Vanity, Tub
  • Laundry: Electric Hook-up, Main

    Structure

  • Foundation: Slab
  • Heating: Hot Water
  • Cooling: Ceiling Fan, Wall Unit
  • Garage/Parking #: 2 vehicle(s), Attached, Available
  • Garage Amenities: Even with Main Level, Garage Door Opener, Oversized
  • Total SqFt: 2,325
  • Finished SqFt: 2,325
  • Construction Status: Existing Home
  • Siding: Stone, Stucco, Wood
  • Structure: Concrete, Frame

    Features

  • Appliances: 220v in Kitchen, Cook Top, Dishwasher, Disposal, Dryer, Microwave Oven, Range, Refrigerator, Self Cleaning Oven, Washer
  • Floors: Carpet, Ceramic Tile, Tile, Wood
  • Entry: Tile
  • Fireplace: Gas, Main Level
  • Interior Features: 5-Pc Bath, 9Ft + Ceilings, Vaulted Ceilings
  • Laundry: Electric Hook-up, Main

    Taxes, Utilities, Lot

  • Tax: $3,732
  • Lot Size: 0.43 Acres, 18,731 SqFt
  • Street Description: County Road, Paved
  • Landscaped: All
  • Fence: Front, Rear
  • Driveway: Paved
  • Lot Location: Hiking Trail, Near Fire Station, Near Park, Near Schools, Near Shopping Center
  • Lot Description: City View, Flag Lot, Mountain View, Trees/Woods, View of Pikes Peak, View of Rock Formations
  • Restrictions: Easements
  • Existing Utilities: Cable Available, Electricity Connected, Natural Gas Connected
  • Existing Water: Assoc/Distr

    Community

  • Covenants: Yes
  • HOA Dues: $70
  • HOA Frequency: Annual
  • HOA Fee Includes: Covenant Enforcement
  • Complex Amenities: Playground
  • Commmunity Features: Hiking or Biking Trails, Lake/Pond, Parks or Open Space, Playground Area, Shops

    Additional Information

  • Notices: Broker Owned, Established Rental History

      Disclaimer
      The real estate listing information and related content displayed on this site is provided exclusively for consumers’ personal, non-commercial use and may not be used for any purpose other than to identify prospective properties consumers may be interested in purchasing.
      PPAR.com Website

      14490 Westchester Drive, Colorado Springs, CO, 80908

      Image 1 of 50: Expansive property featuring a paved driveway, mature trees, and a mountain

      Expansive property featuring a paved driveway, mature trees, and a mountain backdrop
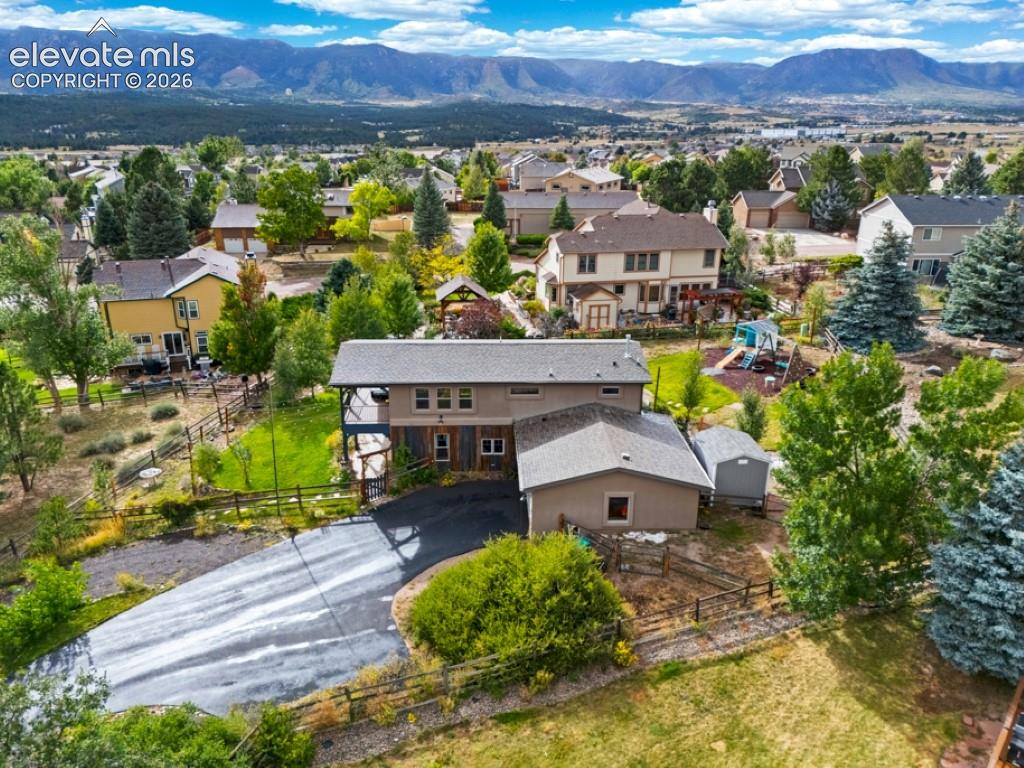
      Image 2 of 50: Expansive property featuring a paved driveway, mature trees, and a mountain

      Expansive property featuring a paved driveway, mature trees, and a mountain backdrop
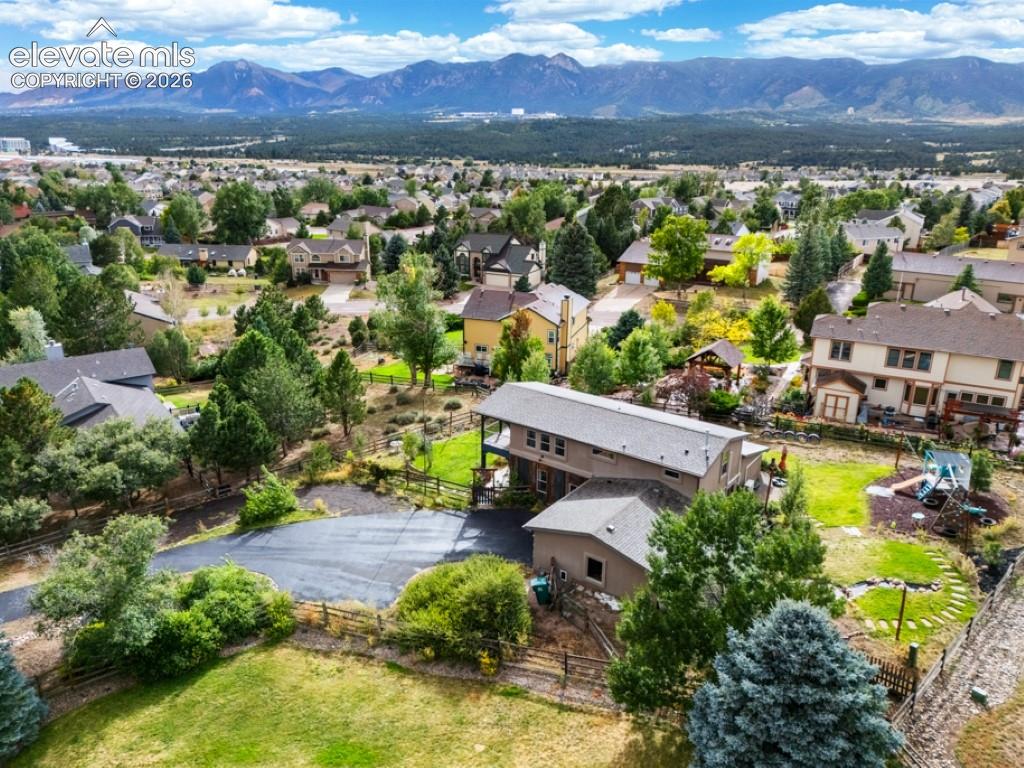
      Image 3 of 50: Property featuring a paved driveway, multiple mature trees, and a wooden fe

      Property featuring a paved driveway, multiple mature trees, and a wooden fence
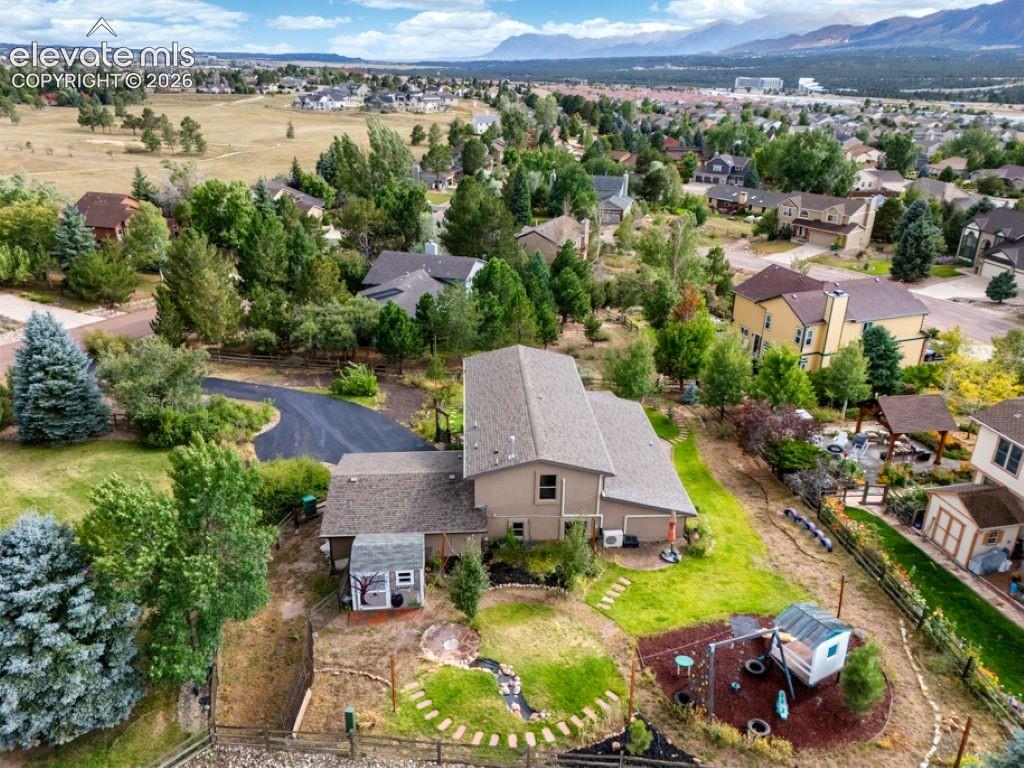
      Image 4 of 50: Expansive exterior featuring a paved driveway, a large backyard with lush g

      Expansive exterior featuring a paved driveway, a large backyard with lush green grass, and mature trees
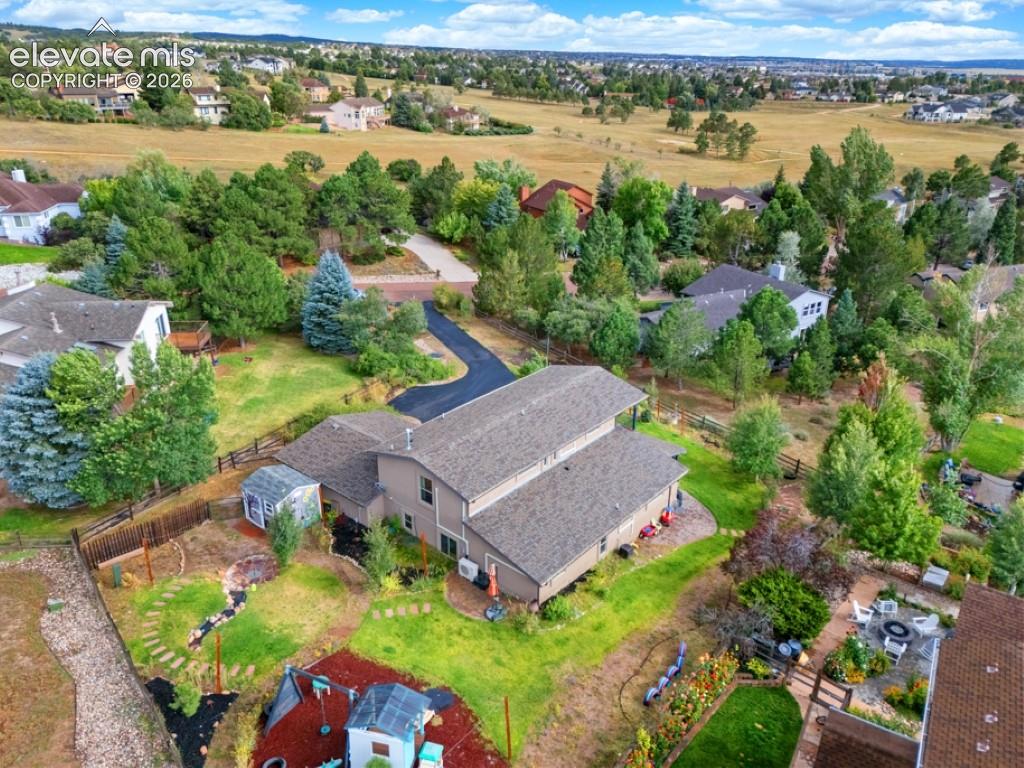
      Image 5 of 50: Expansive property featuring a multi-level structure with a covered patio,

      Expansive property featuring a multi-level structure with a covered patio, a detached shed, a paved driveway, and mature landscaping
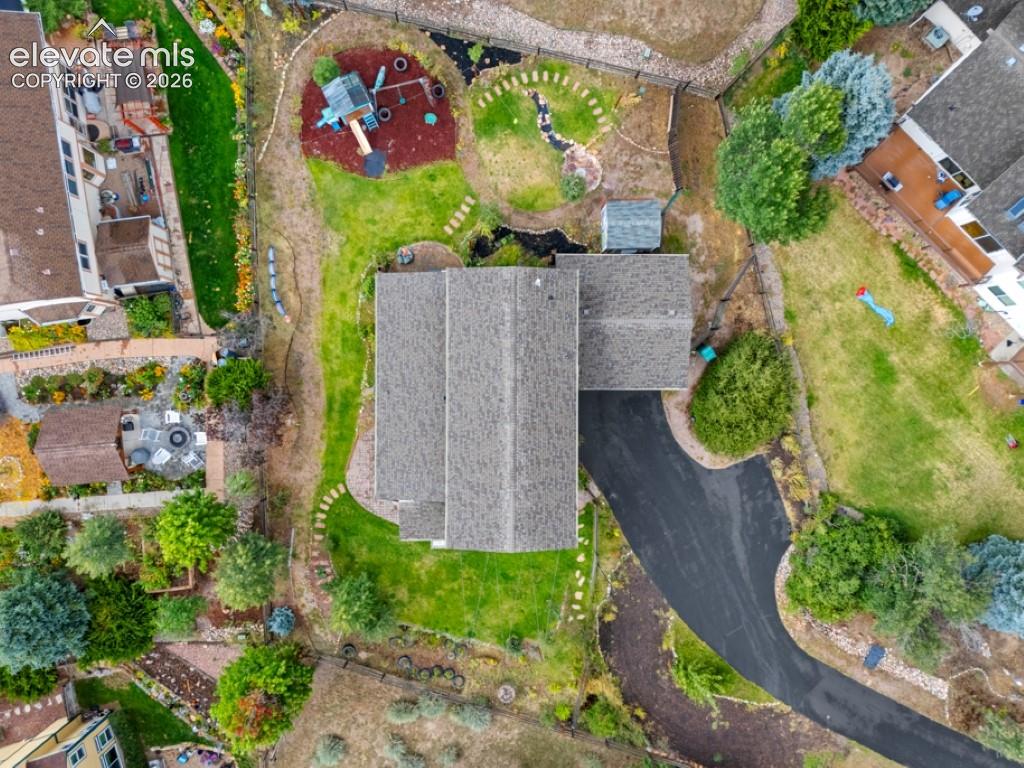
      Image 6 of 50: Extensive property featuring a shingle roof, asphalt driveway, multiple lan

      Extensive property featuring a shingle roof, asphalt driveway, multiple landscaped garden areas, and a detached shed
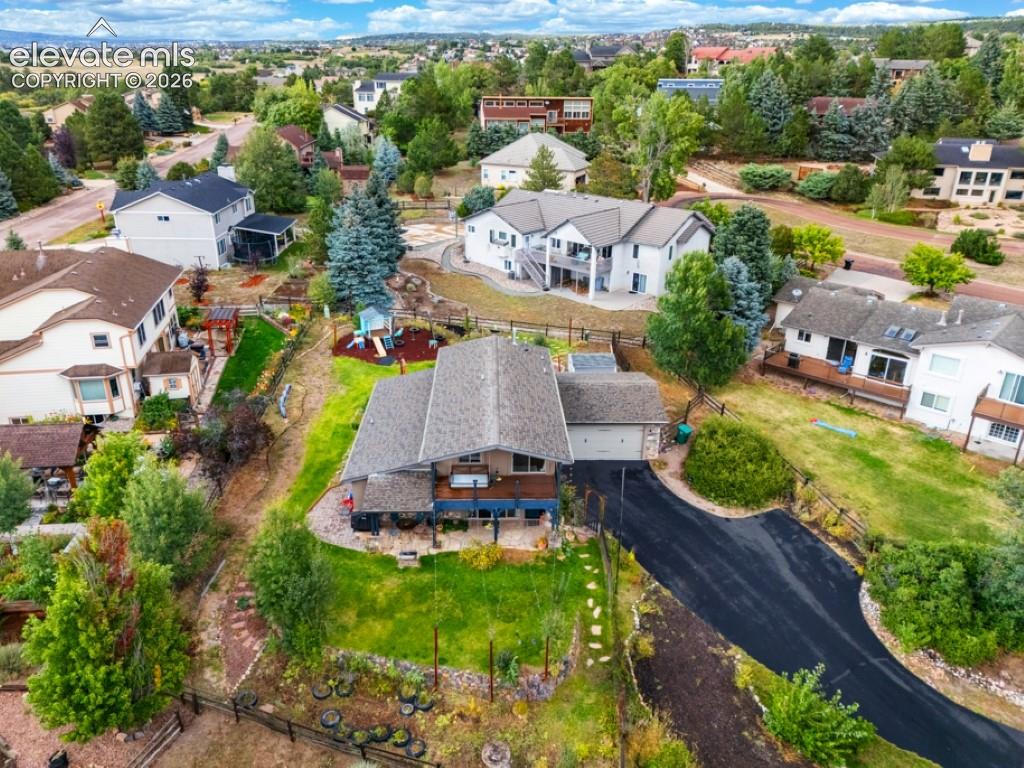
      Image 7 of 50: Asphalt driveway, attached garage, sloped backyard, mature trees, multi-lev

      Asphalt driveway, attached garage, sloped backyard, mature trees, multi-level deck
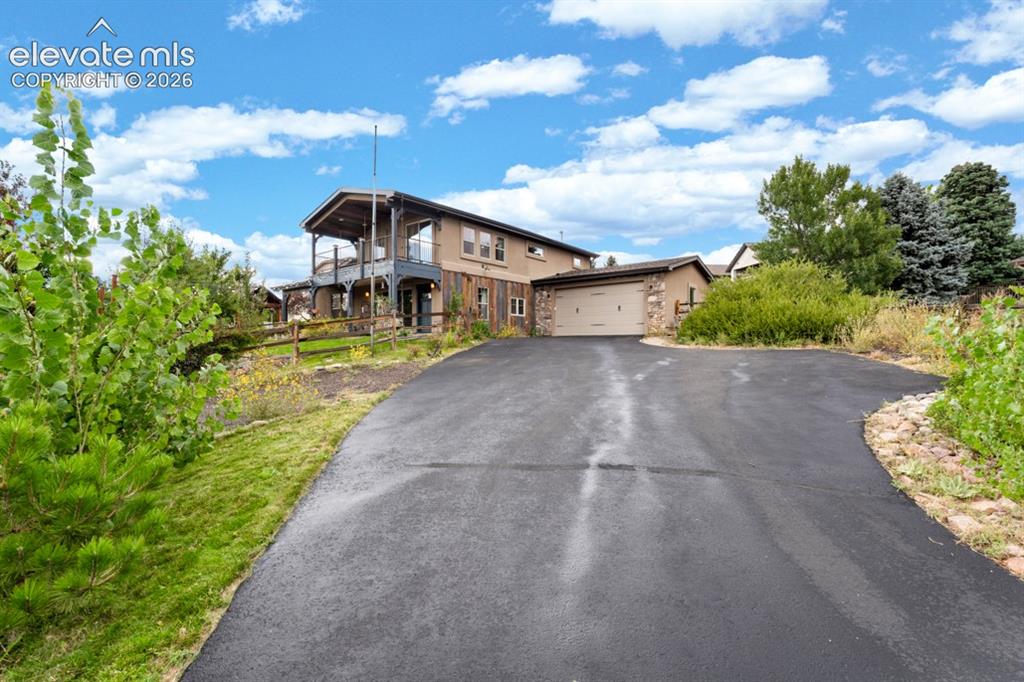
      Image 8 of 50: Paved driveway leading to a two-story residence featuring a covered balcony

      Paved driveway leading to a two-story residence featuring a covered balcony, an attached garage, and stone facade accents
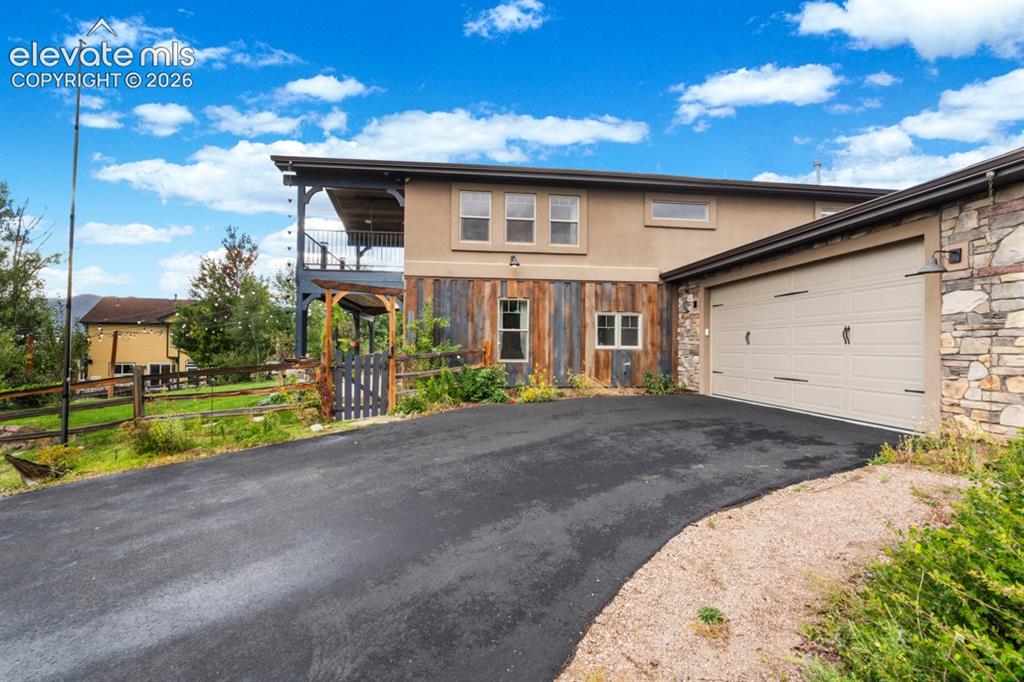
      Image 9 of 50: Exterior featuring a two-car garage, stone and stucco siding, and a second-

      Exterior featuring a two-car garage, stone and stucco siding, and a second-story balcony
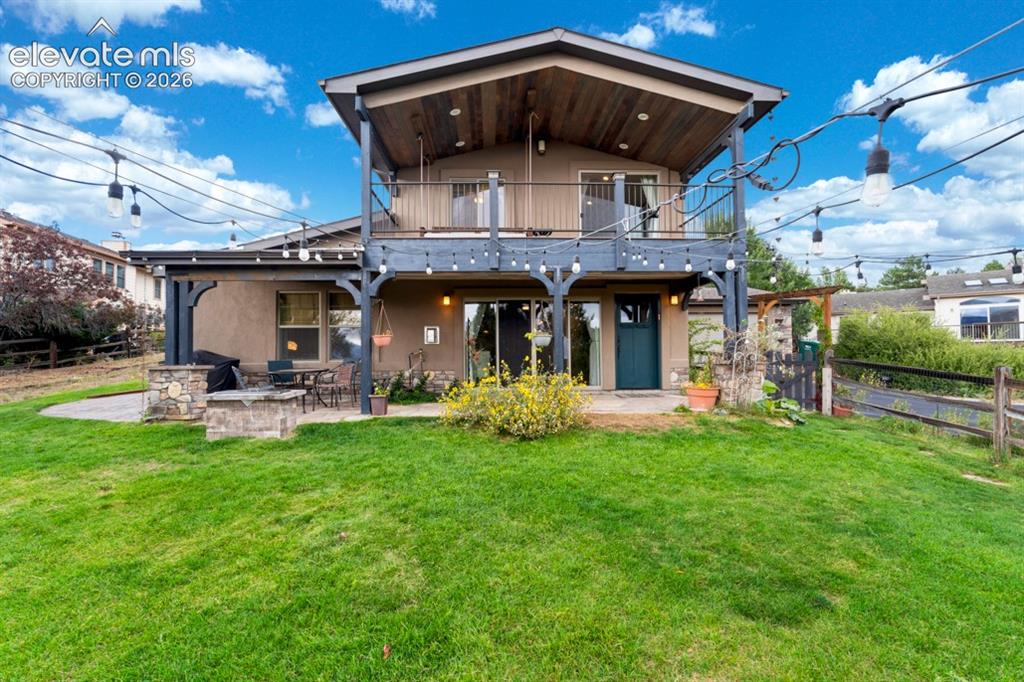
      Image 10 of 50: Two-story exterior with a ground-level patio featuring a built-in stone fir

      Two-story exterior with a ground-level patio featuring a built-in stone fire pit, a covered outdoor living area, and a second-story balcony
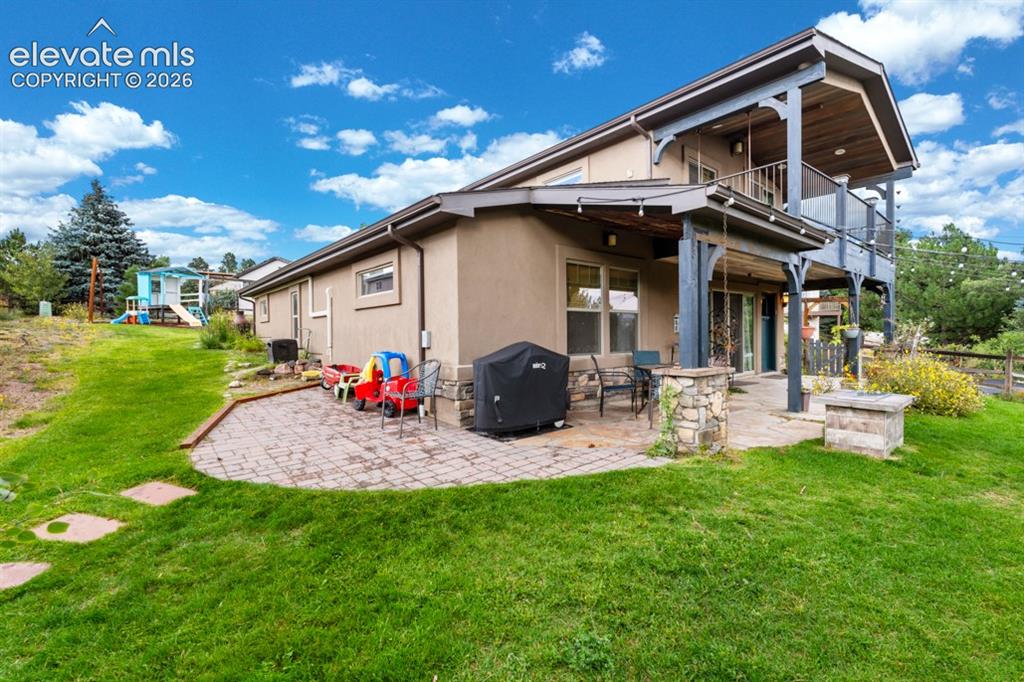
      Image 11 of 50: Stucco exterior with stone accents, a multi-level deck, a covered patio, an

      Stucco exterior with stone accents, a multi-level deck, a covered patio, and a paver patio
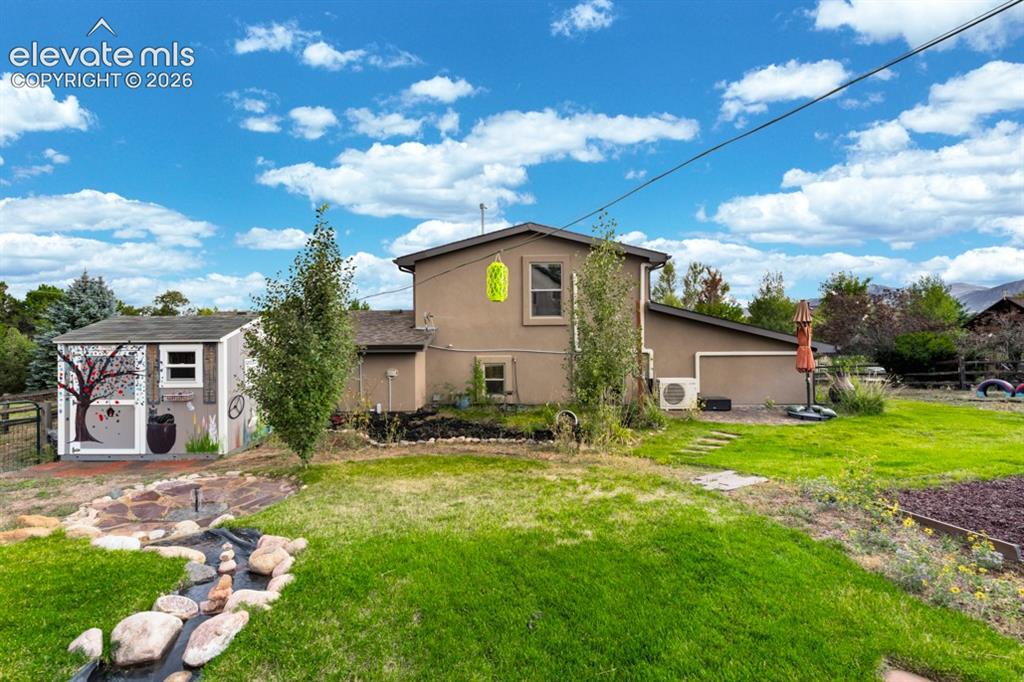
      Image 12 of 50: Spacious backyard featuring a manicured lawn, a decorative dry creek bed, a

      Spacious backyard featuring a manicured lawn, a decorative dry creek bed, and an outbuilding with a painted exterior
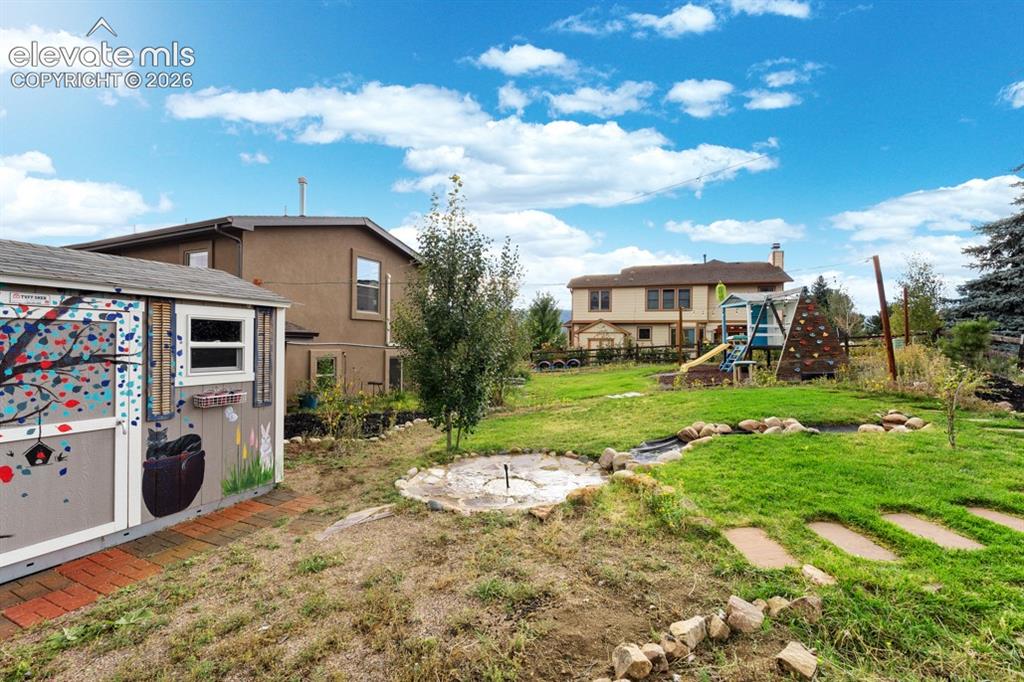
      Image 13 of 50: Expansive backyard featuring a manicured lawn, established trees, and a dec

      Expansive backyard featuring a manicured lawn, established trees, and a decorative storage shed
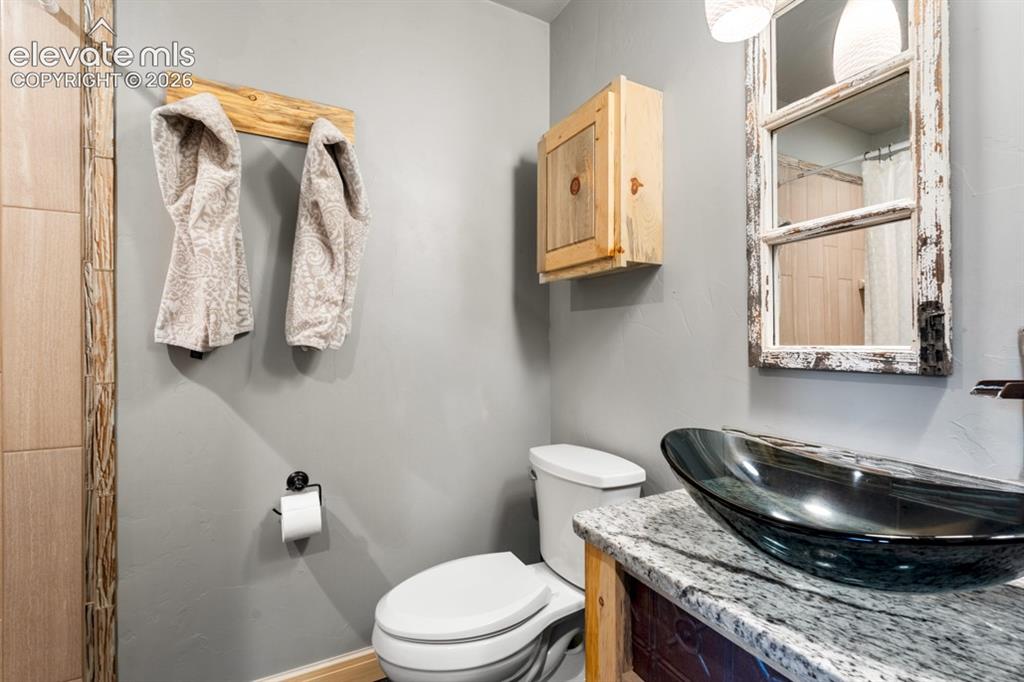
      Image 14 of 50: Vessel sink with a granite countertop, rustic vanity, and a wooden wall cab

      Vessel sink with a granite countertop, rustic vanity, and a wooden wall cabinet
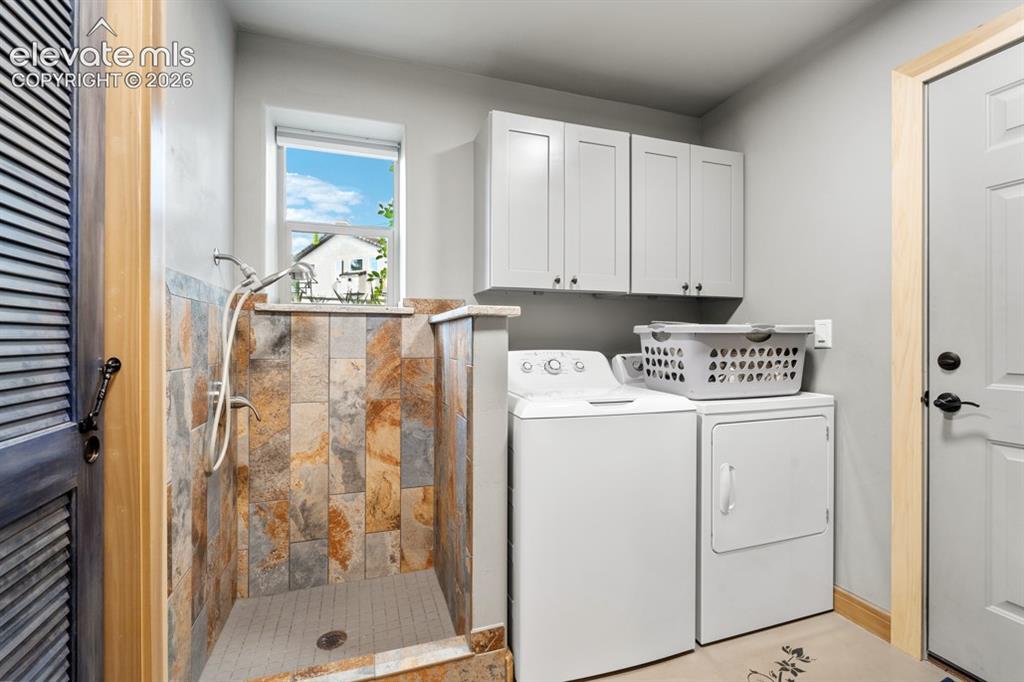
      Image 15 of 50: Built-in shower with natural stone-look tile surround and mosaic floor
      Built-in shower with natural stone-look tile surround and mosaic floor

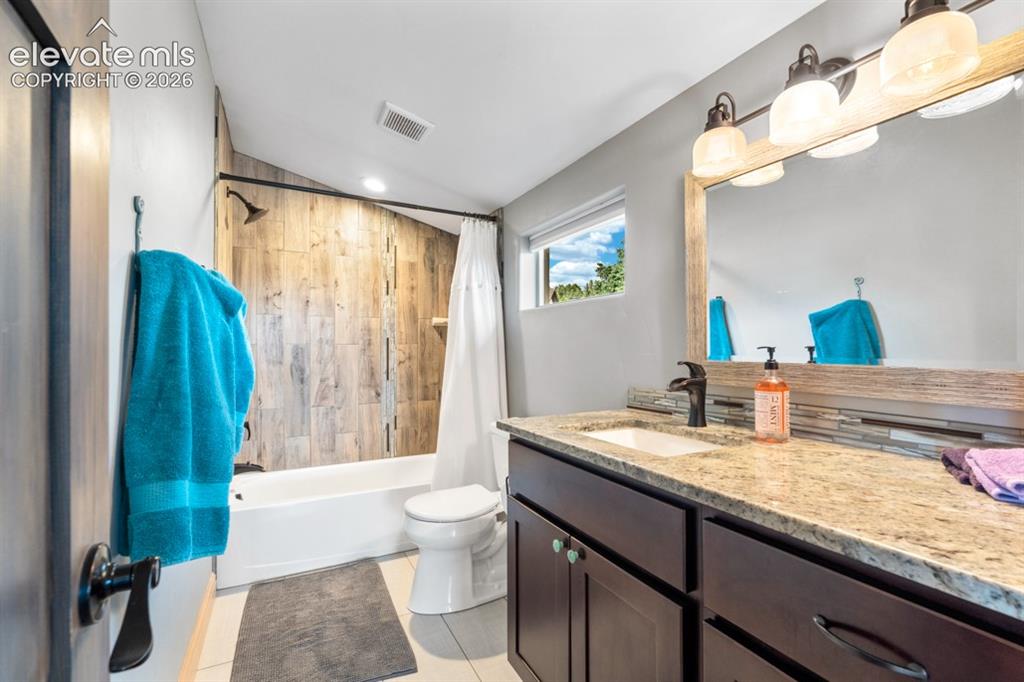
      Image 16 of 50: Vanity with a granite-style countertop, undermount sink, and dark wood-fini

      Vanity with a granite-style countertop, undermount sink, and dark wood-finish cabinetry
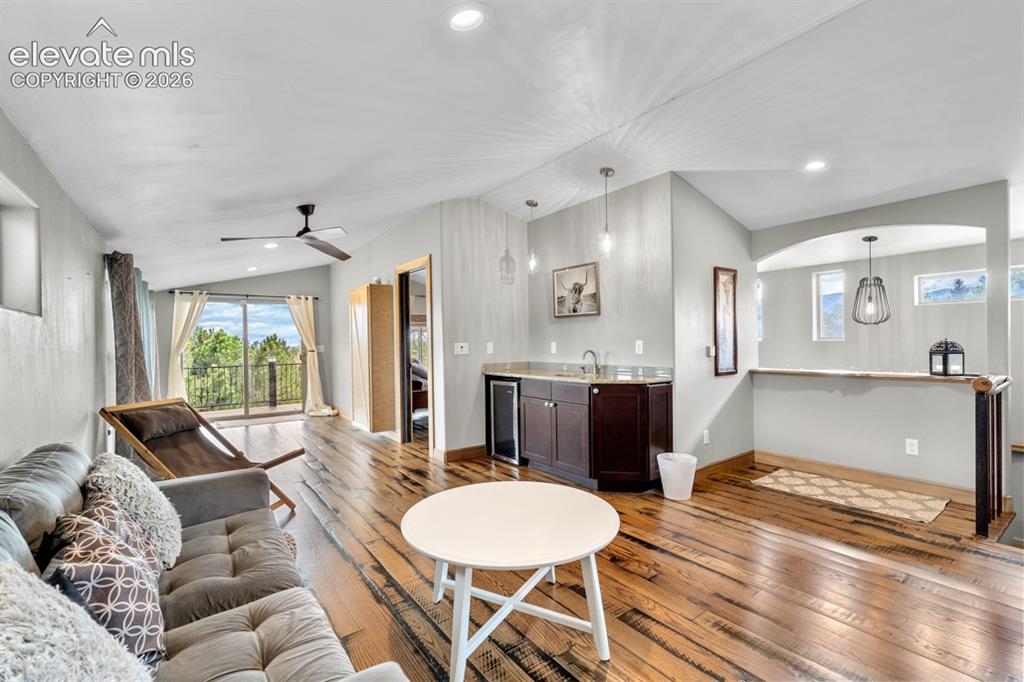
      Image 17 of 50: Vaulted ceiling with recessed lighting, wood-finish flooring, built-in wet

      Vaulted ceiling with recessed lighting, wood-finish flooring, built-in wet bar with dark wood cabinetry, ceiling fan, and sliding glass door to a deck
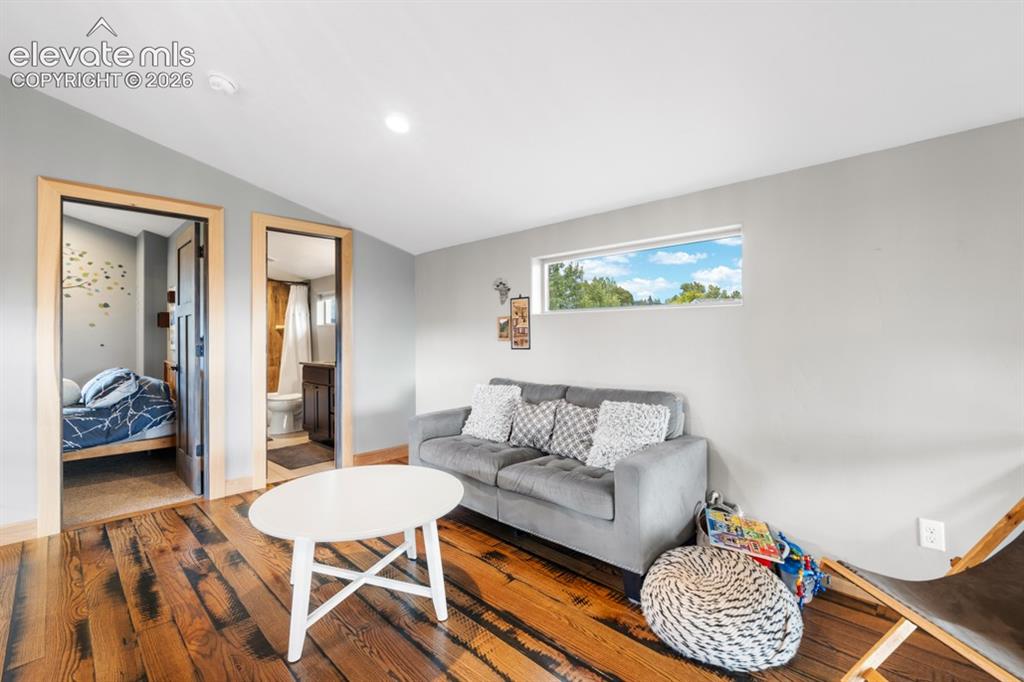
      Image 18 of 50: Hardwood flooring, recessed ceiling lighting, light gray wall finishes, hor

      Hardwood flooring, recessed ceiling lighting, light gray wall finishes, horizontal window, wood-finish door frames
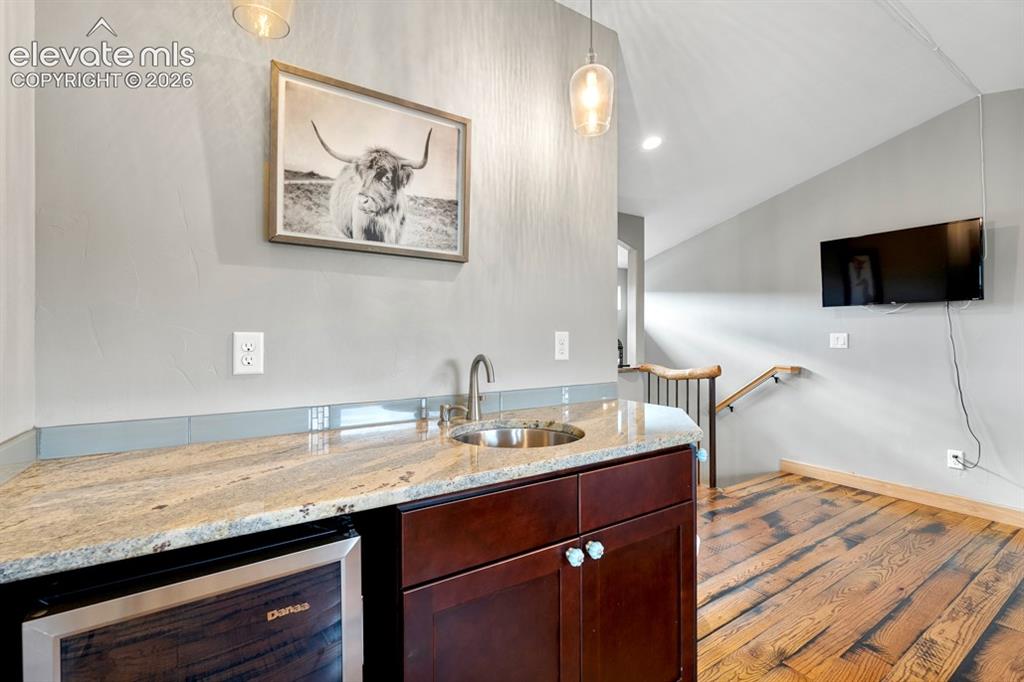
      Image 19 of 50: Wet bar with granite countertop, stainless steel sink, and integrated bever

      Wet bar with granite countertop, stainless steel sink, and integrated beverage refrigerator
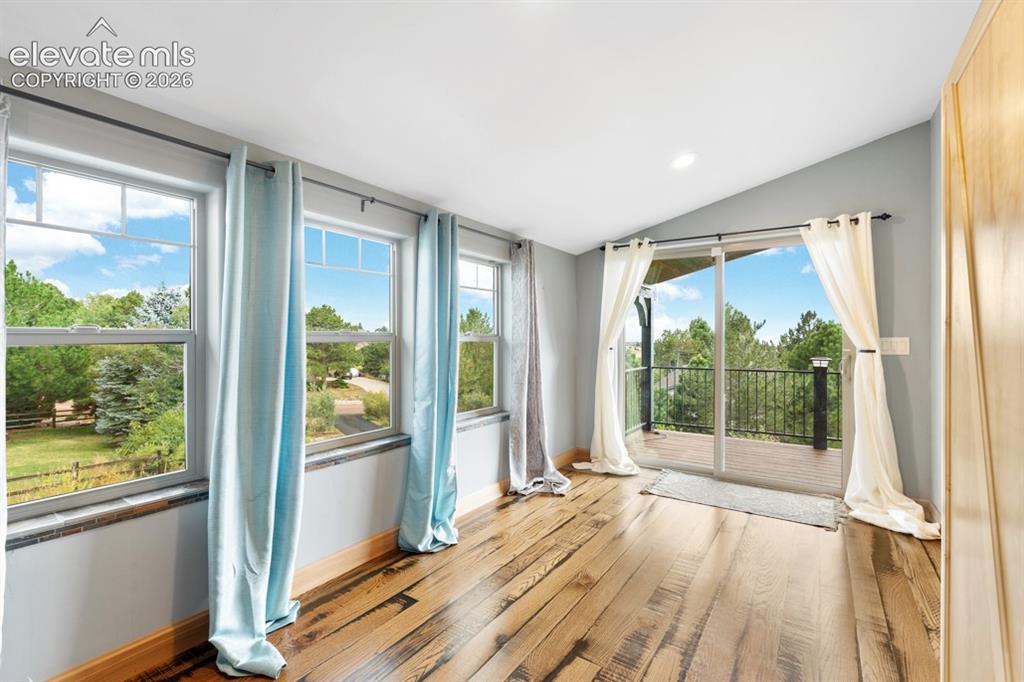
      Image 20 of 50: Other

      Other

      Image 21 of 50: Other

      Other

      Image 22 of 50: Expansive covered deck featuring wood-finish flooring, a wood-plank ceiling

      Expansive covered deck featuring wood-finish flooring, a wood-plank ceiling, and a wrought iron railing
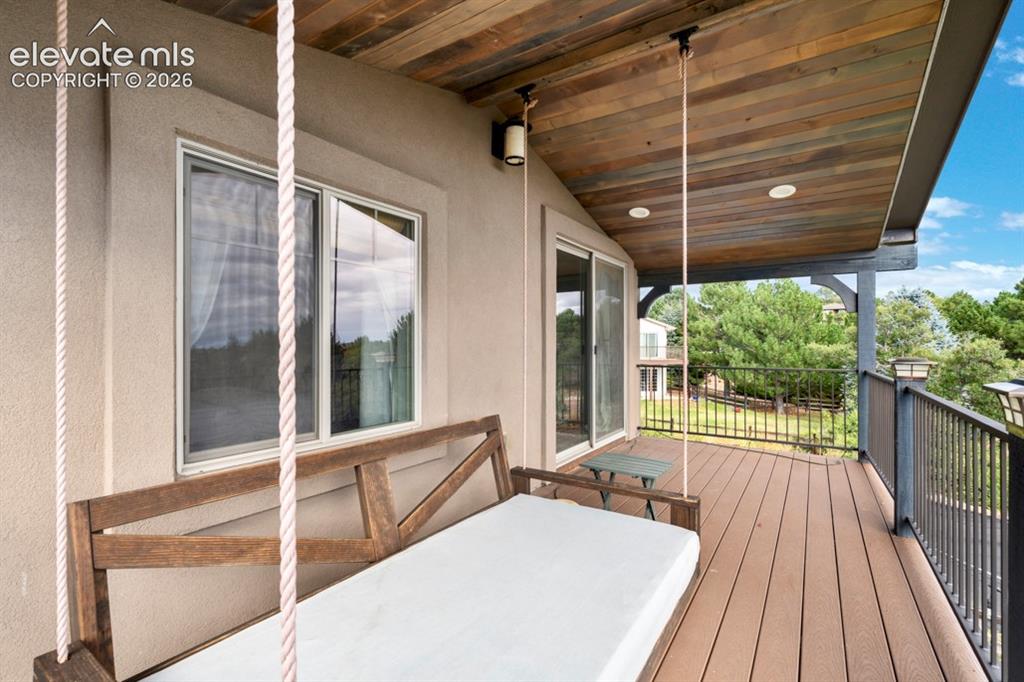
      Image 23 of 50: Spacious outdoor deck with composite decking, a wood-paneled ceiling, reces

      Spacious outdoor deck with composite decking, a wood-paneled ceiling, recessed lighting, and a dark metal railing
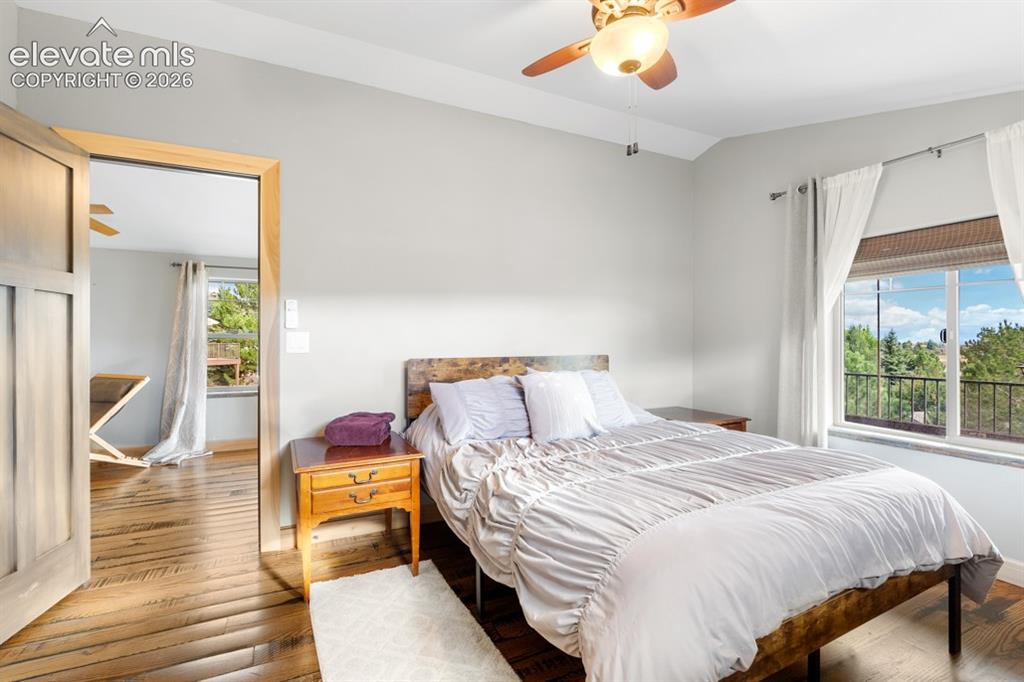
      Image 24 of 50: Light wood-finish flooring, a ceiling fan with integrated lighting, and a l

      Light wood-finish flooring, a ceiling fan with integrated lighting, and a large window with white curtains
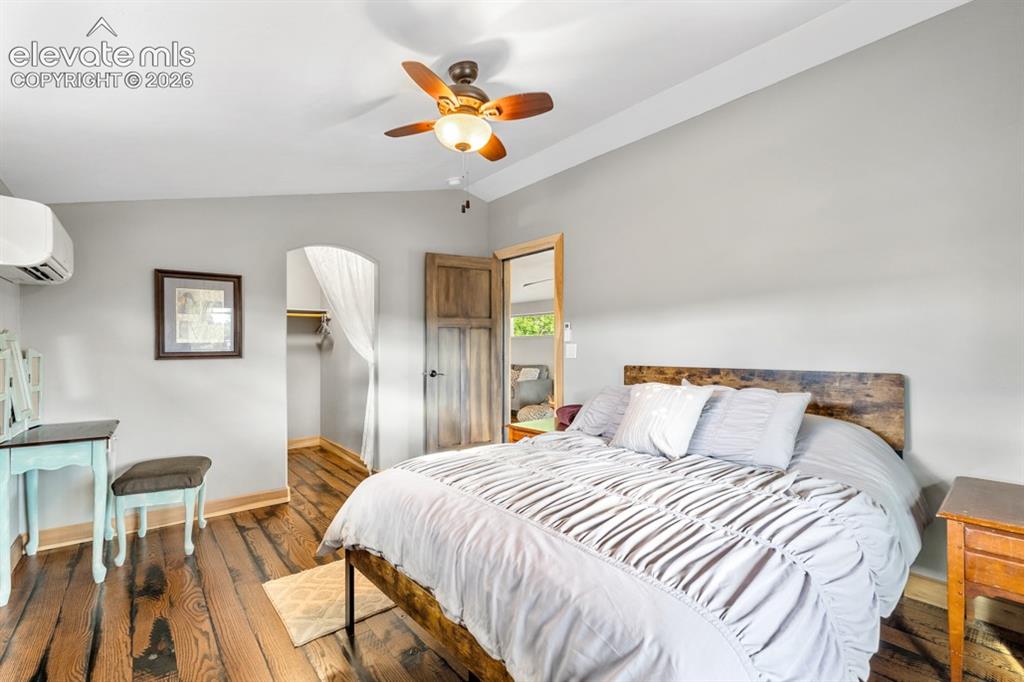
      Image 25 of 50: Hardwood flooring, ceiling fan with integrated lighting, mini-split air con

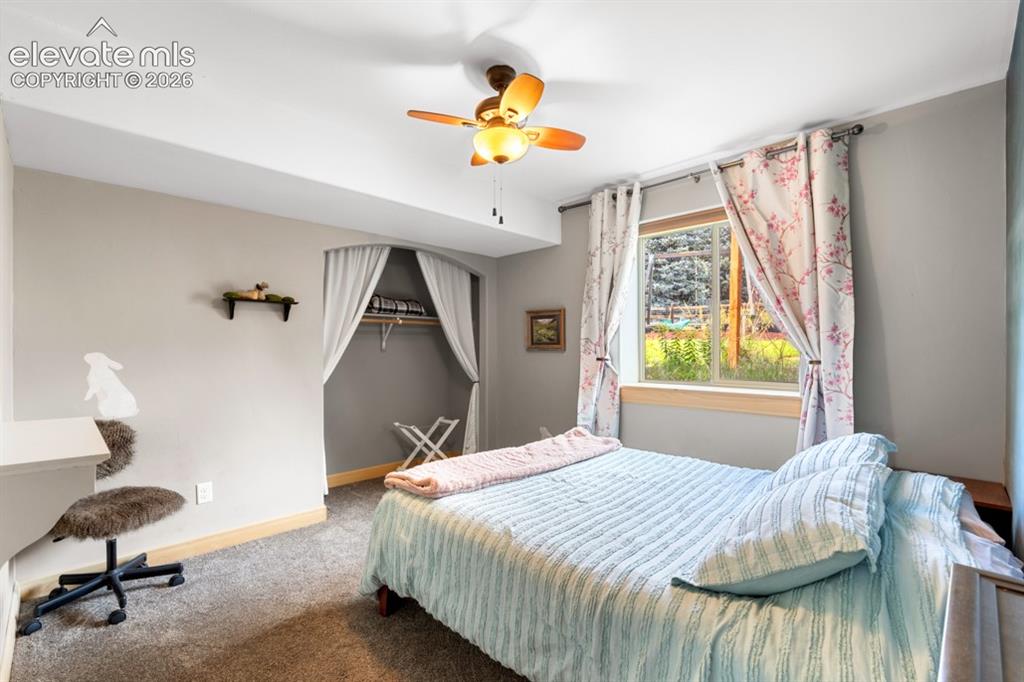
      Hardwood flooring, ceiling fan with integrated lighting, mini-split air conditioning unit, arched doorway, and solid wood door
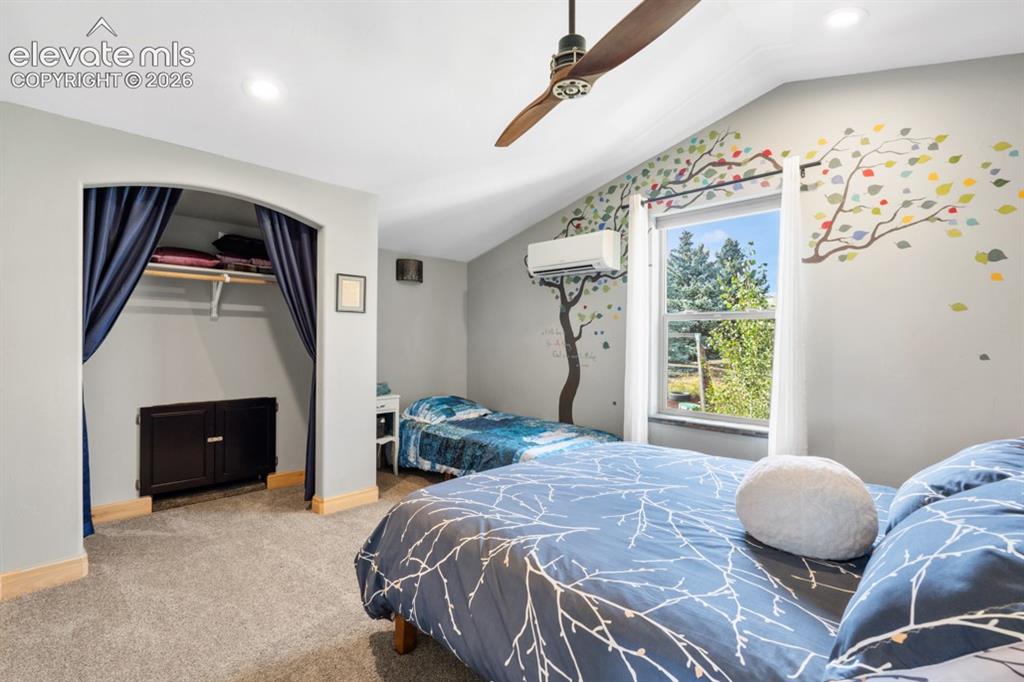
      Image 26 of 50: Vaulted ceiling with an integrated ceiling fan, recessed lighting, carpet f

      Vaulted ceiling with an integrated ceiling fan, recessed lighting, carpet flooring, a window offering natural light, and a built-in closet with shelving
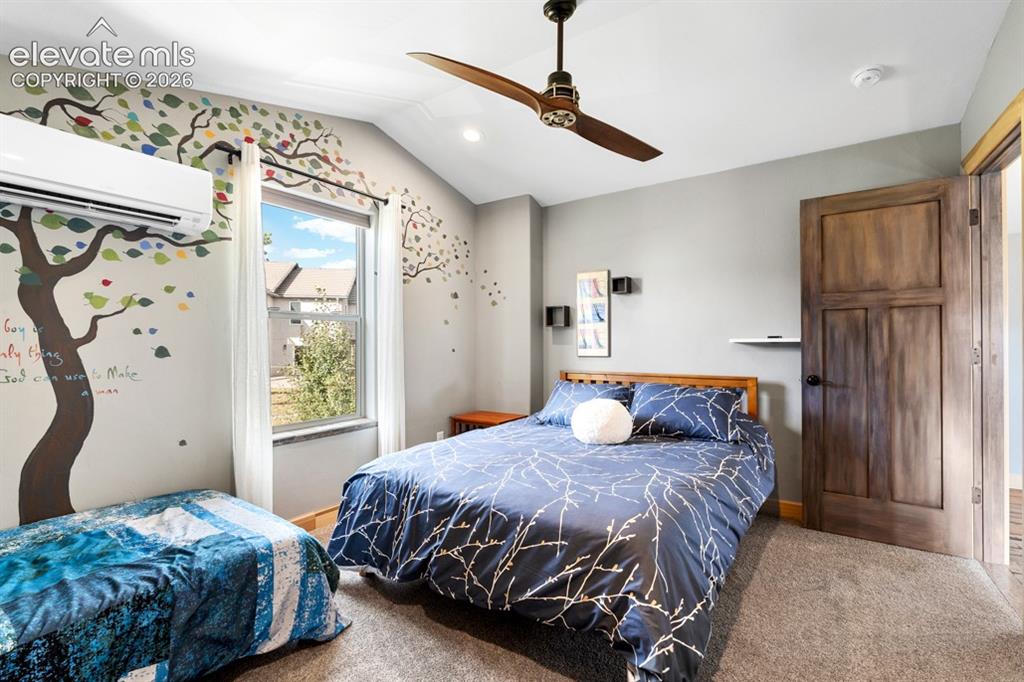
      Image 27 of 50: Vaulted ceiling, ceiling fan, wood-finish door, window with natural light,

      Vaulted ceiling, ceiling fan, wood-finish door, window with natural light, wall-mounted air conditioning unit
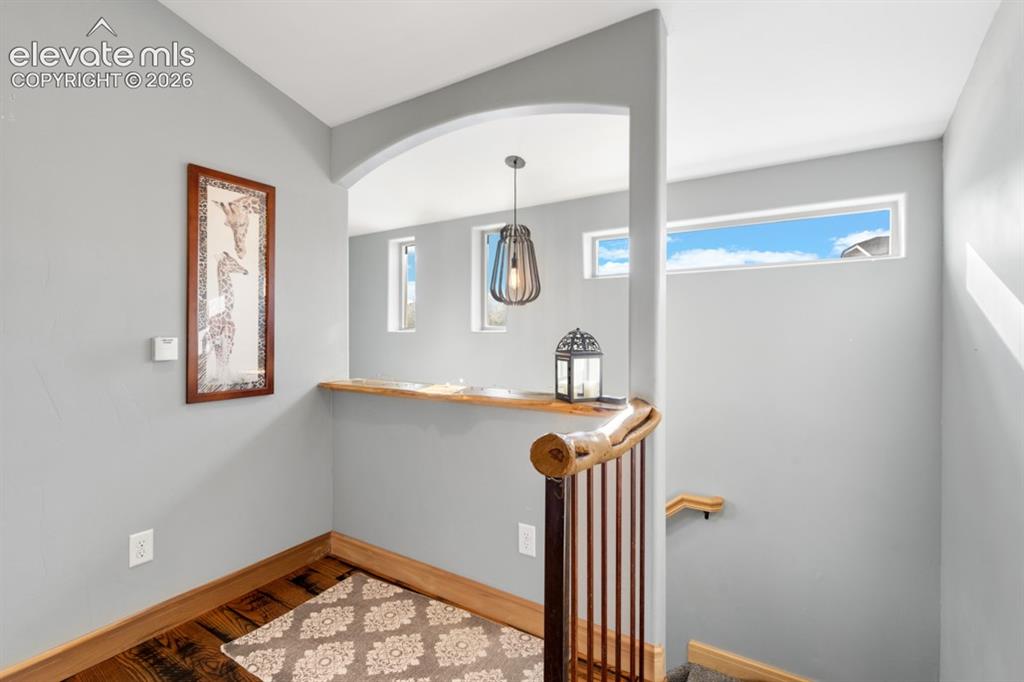
      Image 28 of 50: Stairs

      Stairs

      Image 29 of 50: Vaulted ceiling with a ceiling fan, dual windows, arched transom window, an

      Vaulted ceiling with a ceiling fan, dual windows, arched transom window, and wall-mounted climate control unit
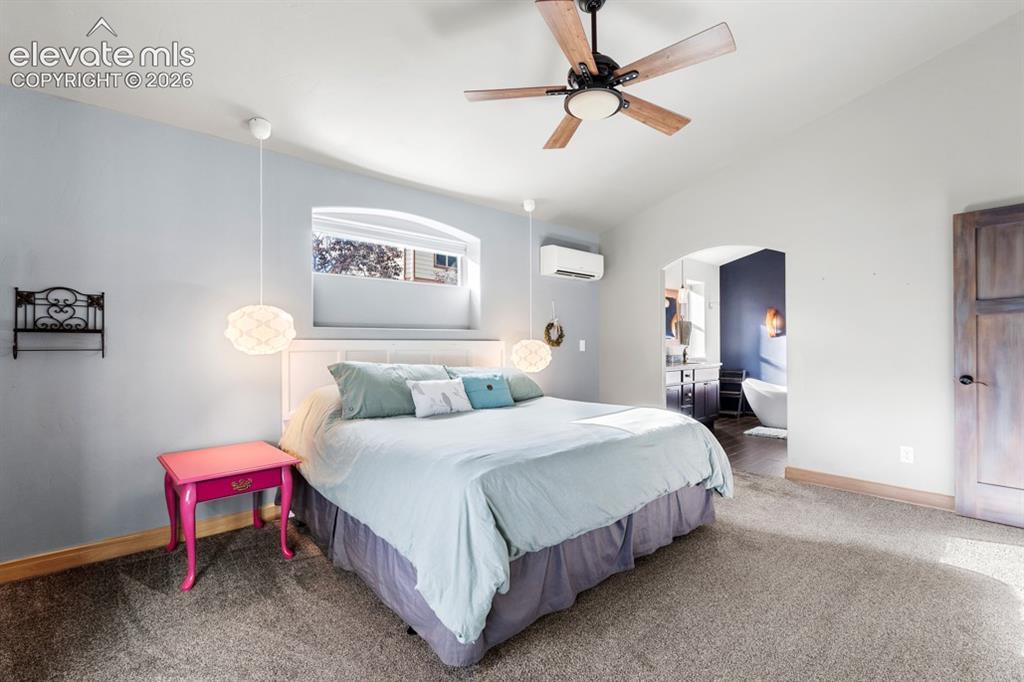
      Image 30 of 50: Vaulted ceiling with a wood-finish ceiling fan, recessed window alcove, and

      Vaulted ceiling with a wood-finish ceiling fan, recessed window alcove, and an arched doorway leading to a bathroom with a freestanding tub
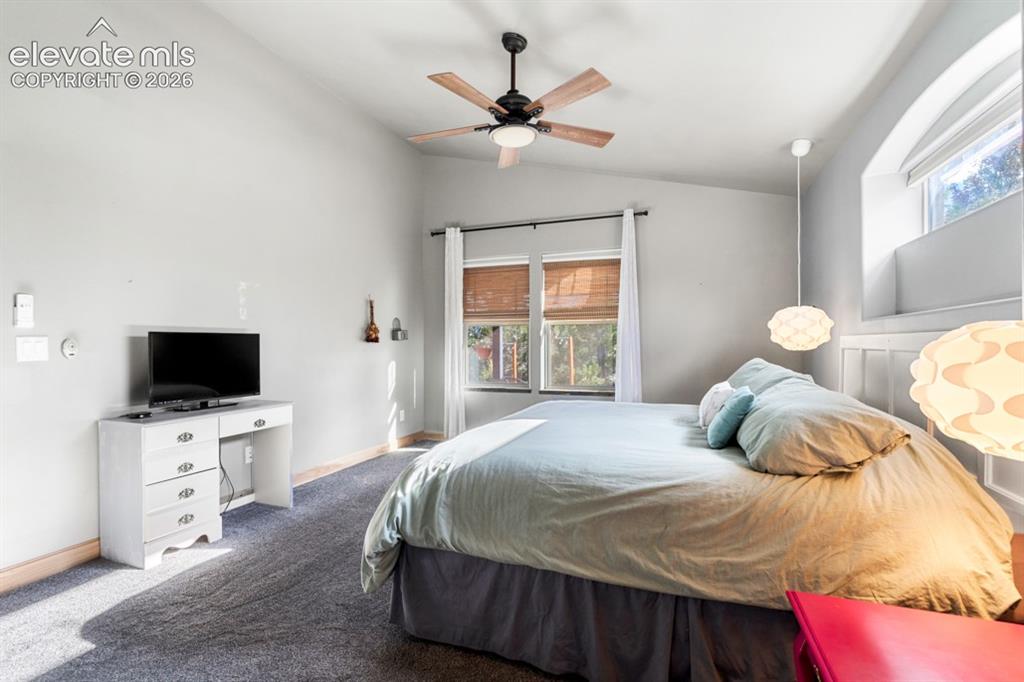
      Image 31 of 50: Vaulted ceiling, ceiling fan, carpet flooring, arched window, and rectangul

      Vaulted ceiling, ceiling fan, carpet flooring, arched window, and rectangular window with blinds
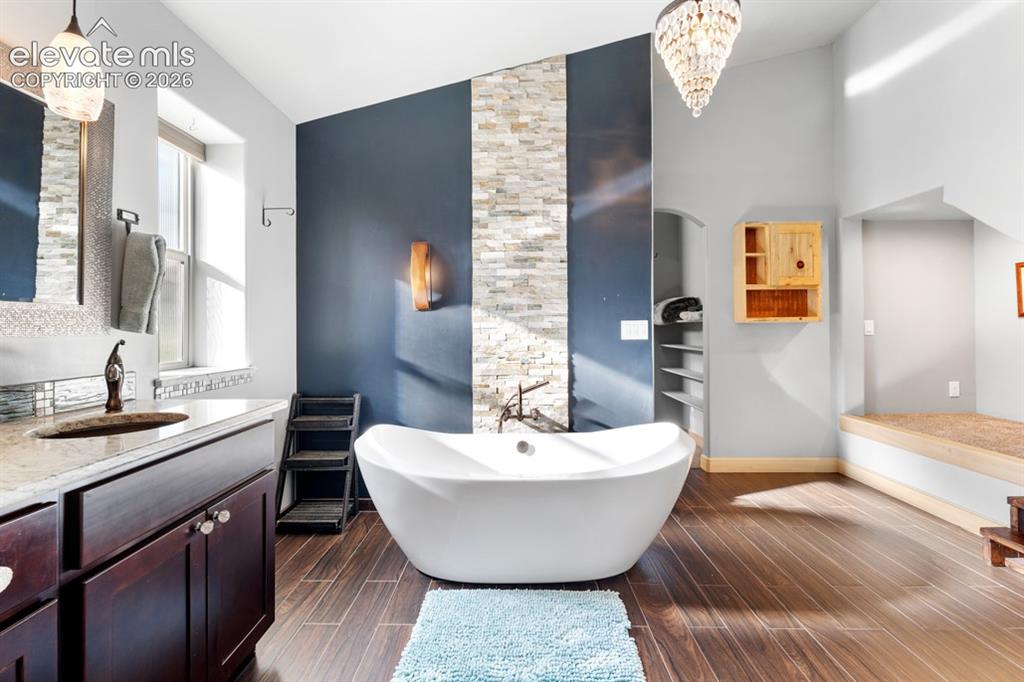
      Image 32 of 50: Freestanding soaking tub with dark wood-finish flooring, a stacked stone ac

      Freestanding soaking tub with dark wood-finish flooring, a stacked stone accent wall, and a crystal chandelier
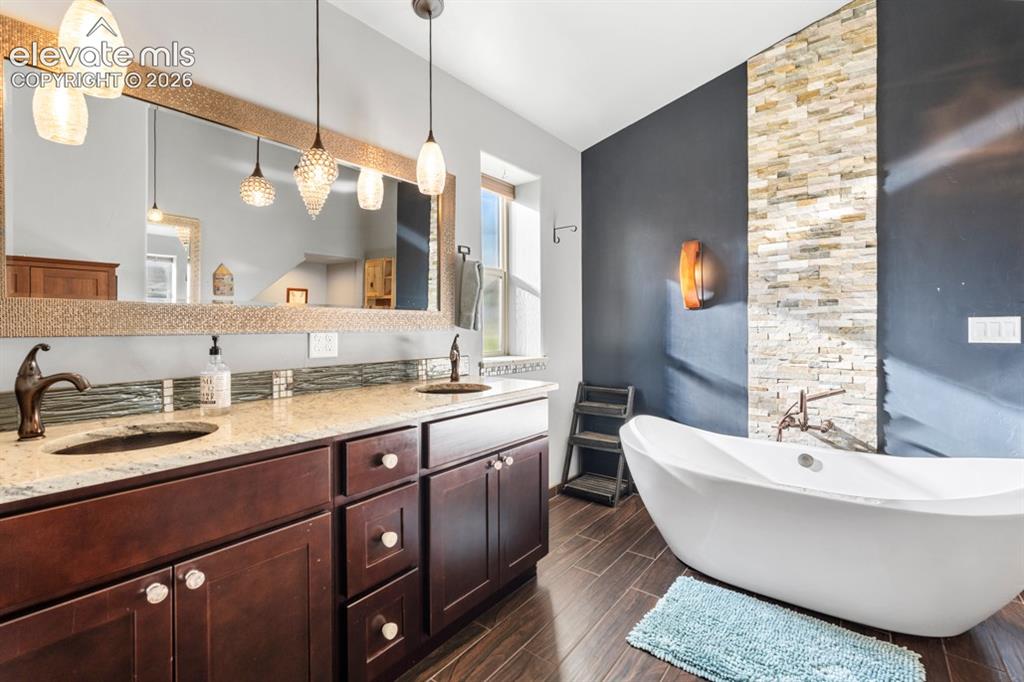
      Image 33 of 50: Dual vanity with granite countertops, rich wood cabinetry, and oil-rubbed b

      Dual vanity with granite countertops, rich wood cabinetry, and oil-rubbed bronze fixtures
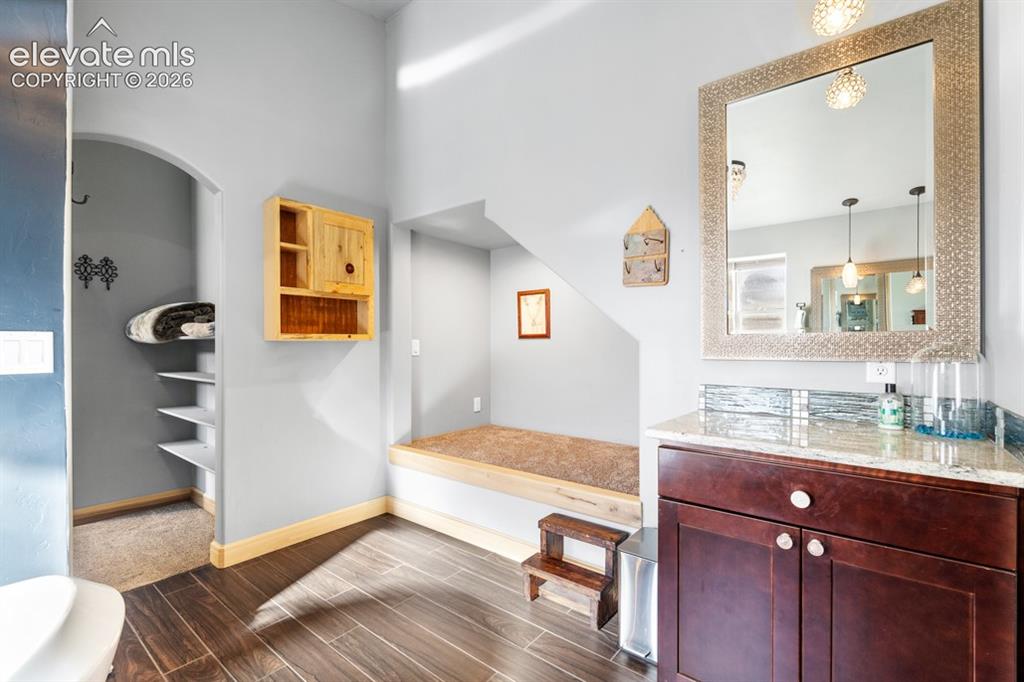
      Image 34 of 50: Wood-finish flooring, built-in shelving, arched doorway, vanity with stone

      Wood-finish flooring, built-in shelving, arched doorway, vanity with stone countertop, and decorative mirror
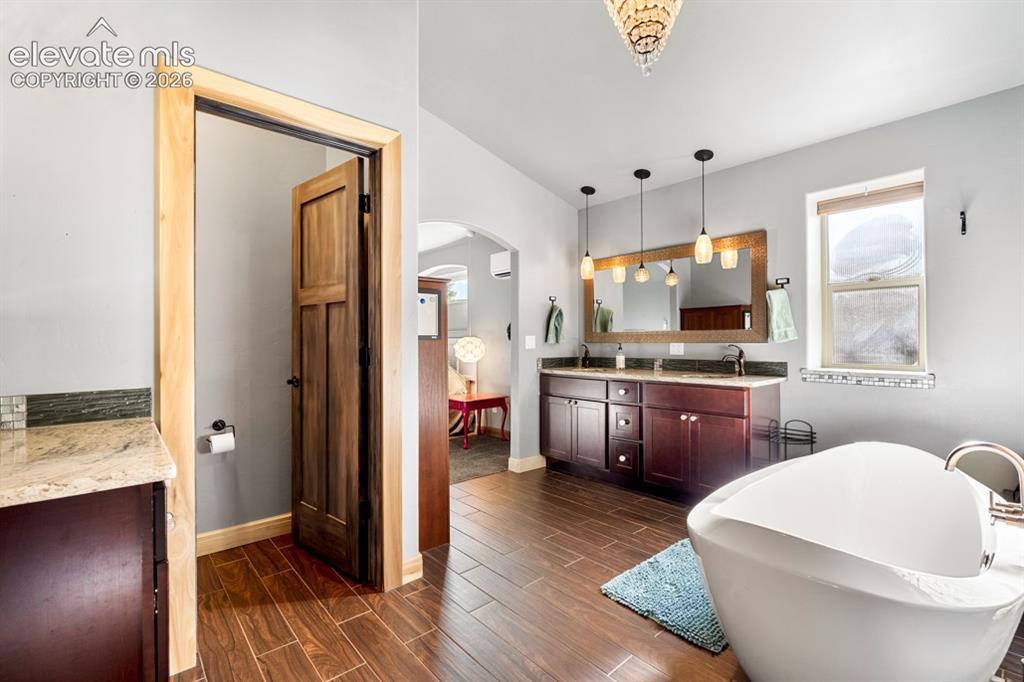
      Image 35 of 50: Freestanding soaking tub, wood-finish flooring, dual vanity with undermount

      Freestanding soaking tub, wood-finish flooring, dual vanity with undermount sinks, granite-look countertop, and pendant lighting
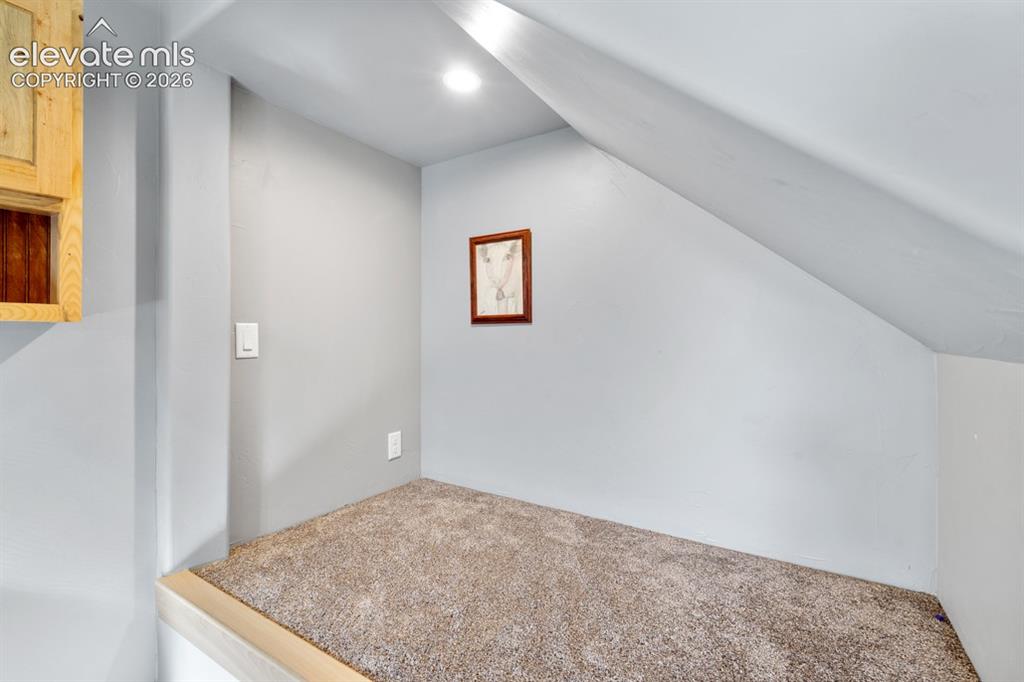
      Image 36 of 50: Additional content

      Additional content

      Image 37 of 50: Walk-in shower featuring large format tile, a decorative vertical accent ti

      Walk-in shower featuring large format tile, a decorative vertical accent tile, a built-in bench, and a river rock shower floor
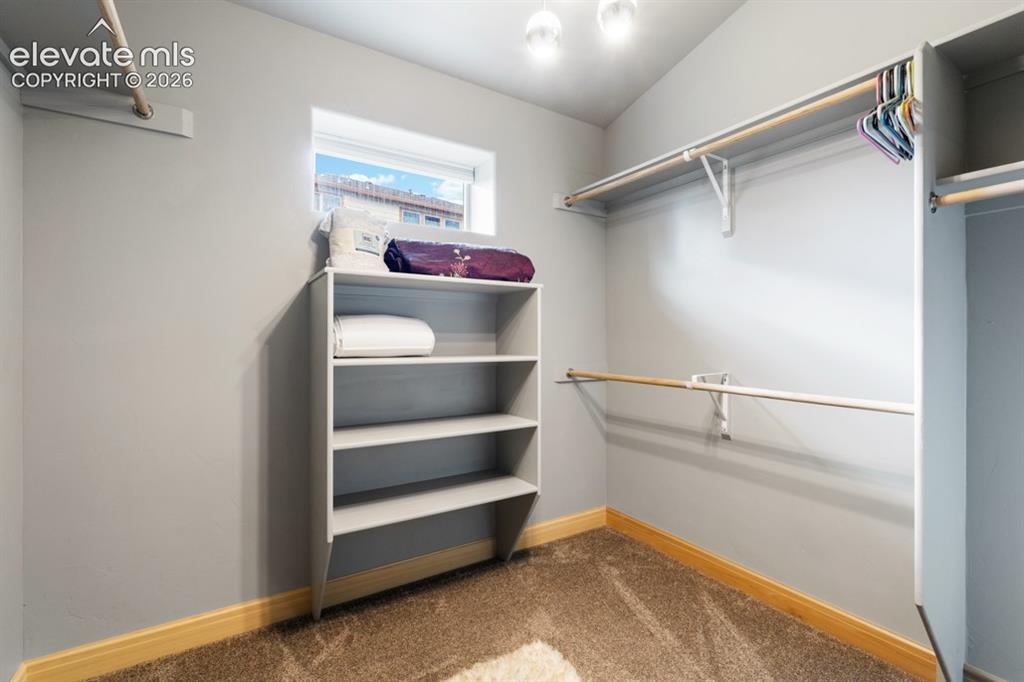
      Image 38 of 50: Built-in closet shelving, multiple hanging rods, recessed window, overhead

      Built-in closet shelving, multiple hanging rods, recessed window, overhead lighting, and carpeted flooring
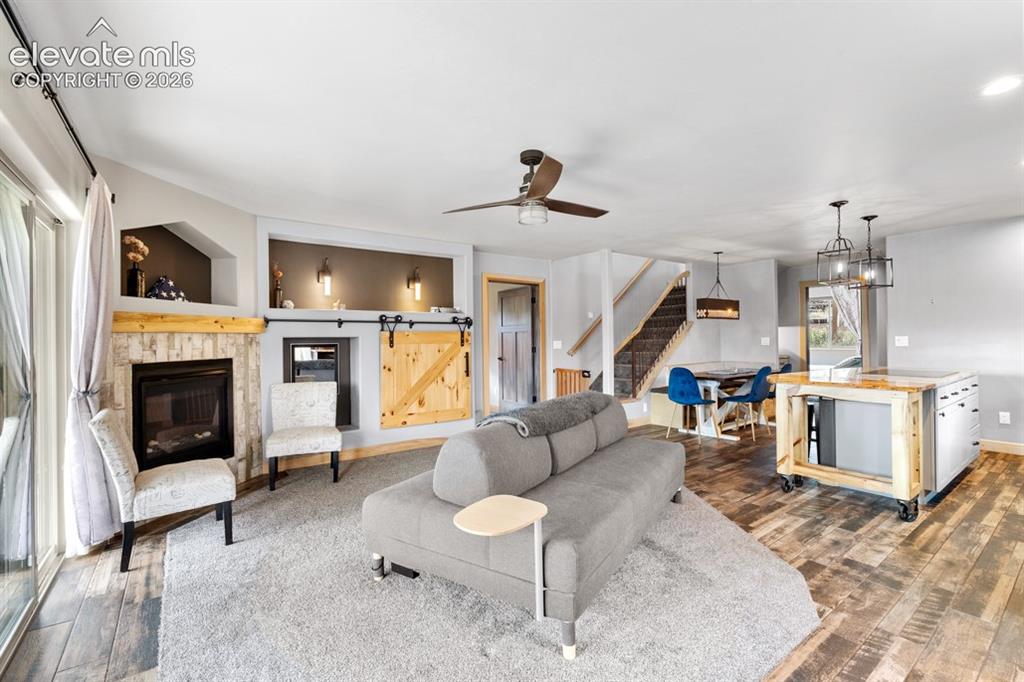
      Image 39 of 50: Fireplace with a stone surround and wood mantel
      Fireplace with a stone surround and wood mantel

      Image 40 of 50: Wood-finish flooring, sliding glass doors to the exterior, built-in firepla

      Wood-finish flooring, sliding glass doors to the exterior, built-in fireplace with stone surround, ceiling fan, and built-in storage with barn doors
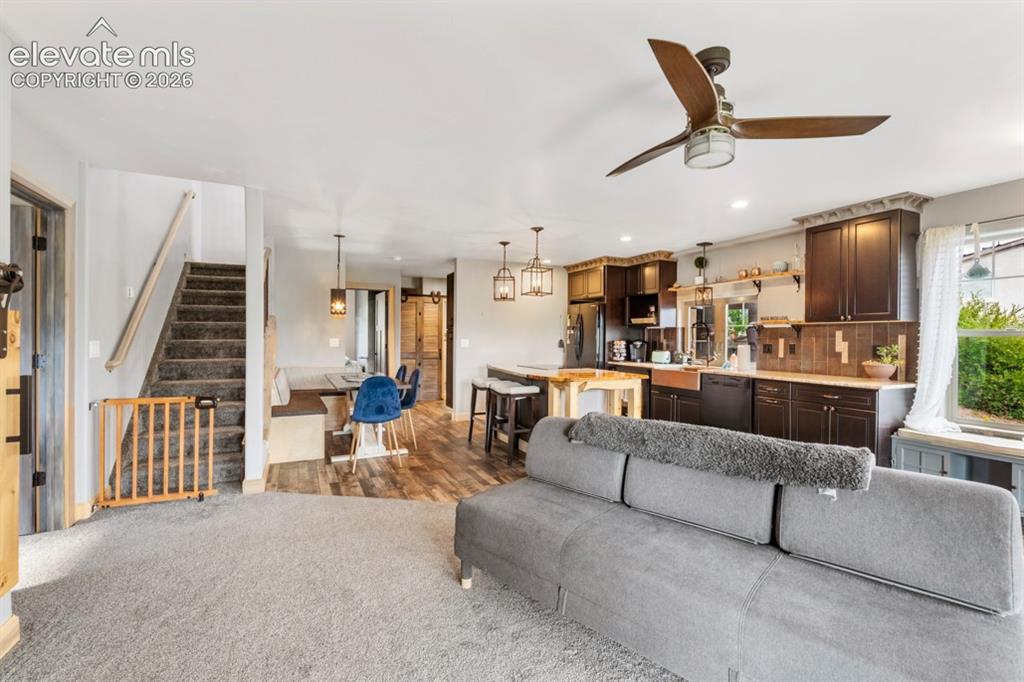
      Image 41 of 50: Open-concept living area with wood-finish flooring in the kitchen, dark woo

      Open-concept living area with wood-finish flooring in the kitchen, dark wood cabinetry, a ceiling fan, and carpeted stairs
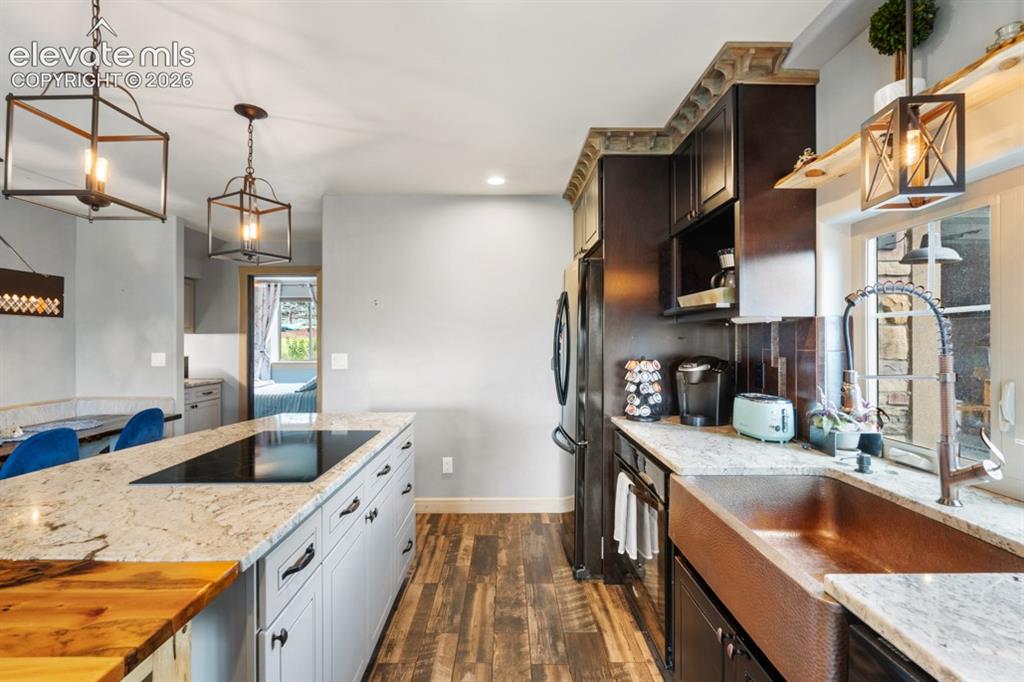
      Image 42 of 50: Kitchen featuring a central island with a built-in cooktop, light-toned cab

      Kitchen featuring a central island with a built-in cooktop, light-toned cabinetry, granite countertops, and wood-finish flooring
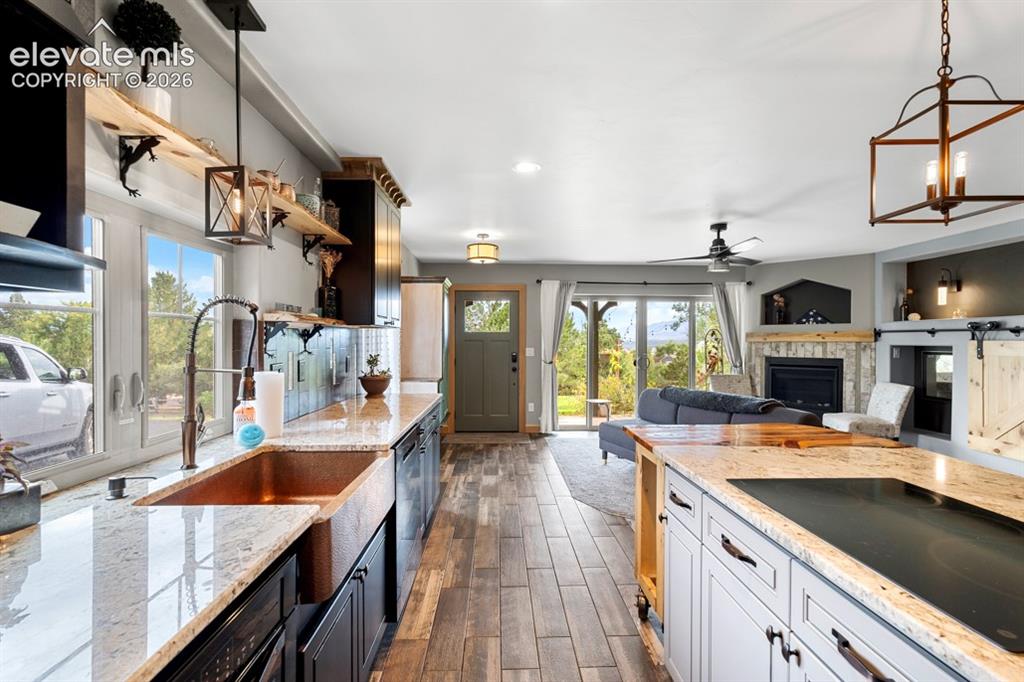
      Image 43 of 50: Kitchen featuring an apron-front sink, granite countertops, and wood-finish

      Kitchen featuring an apron-front sink, granite countertops, and wood-finish flooring
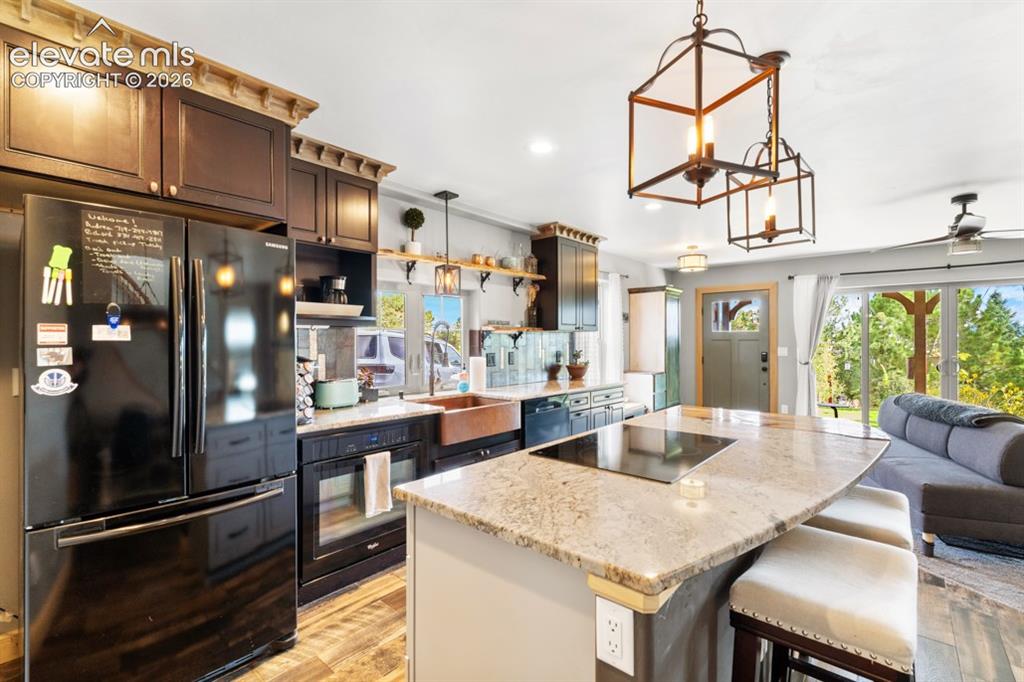
      Image 44 of 50: Kitchen featuring wood-finish flooring, dark wood cabinetry, granite counte

      Kitchen featuring wood-finish flooring, dark wood cabinetry, granite countertops, and a copper-toned farmhouse sink
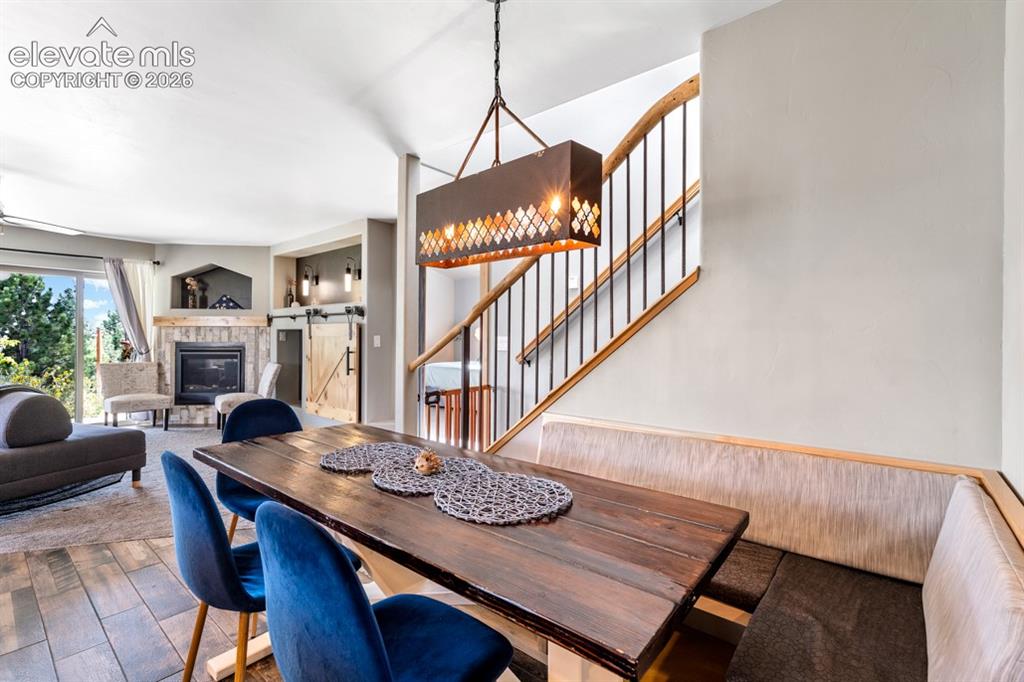
      Image 45 of 50: Built-in dining bench, wood-finish flooring, stone-surround fireplace, barn

      Built-in dining bench, wood-finish flooring, stone-surround fireplace, barn door, and a staircase with wood railing and iron balusters
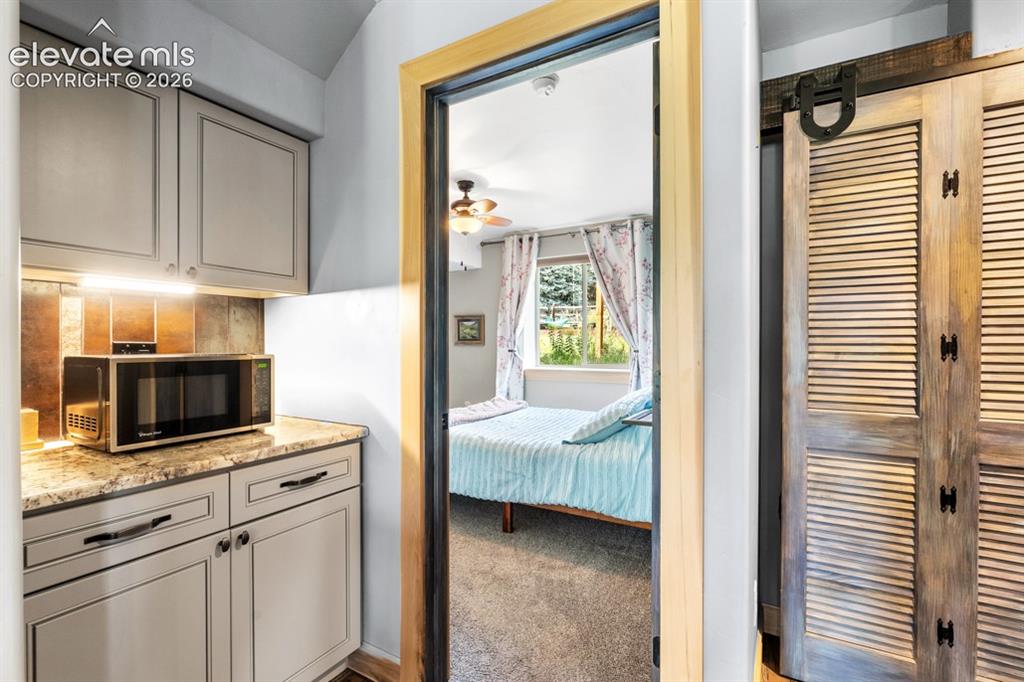
      Image 46 of 50: Other

      Other

      Image 47 of 50: Recessed closet with a clothing rod, ceiling fan with integrated lighting,

      Recessed closet with a clothing rod, ceiling fan with integrated lighting, wood-finish window trim, and wall-mounted shelving
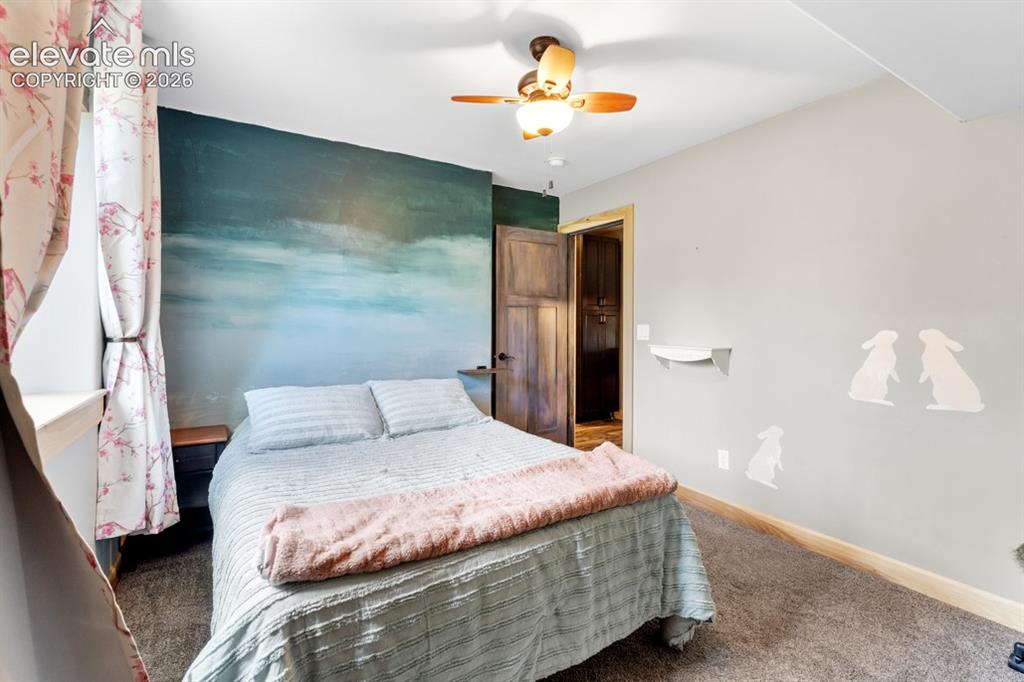
      Image 48 of 50: Additional content

      Additional content

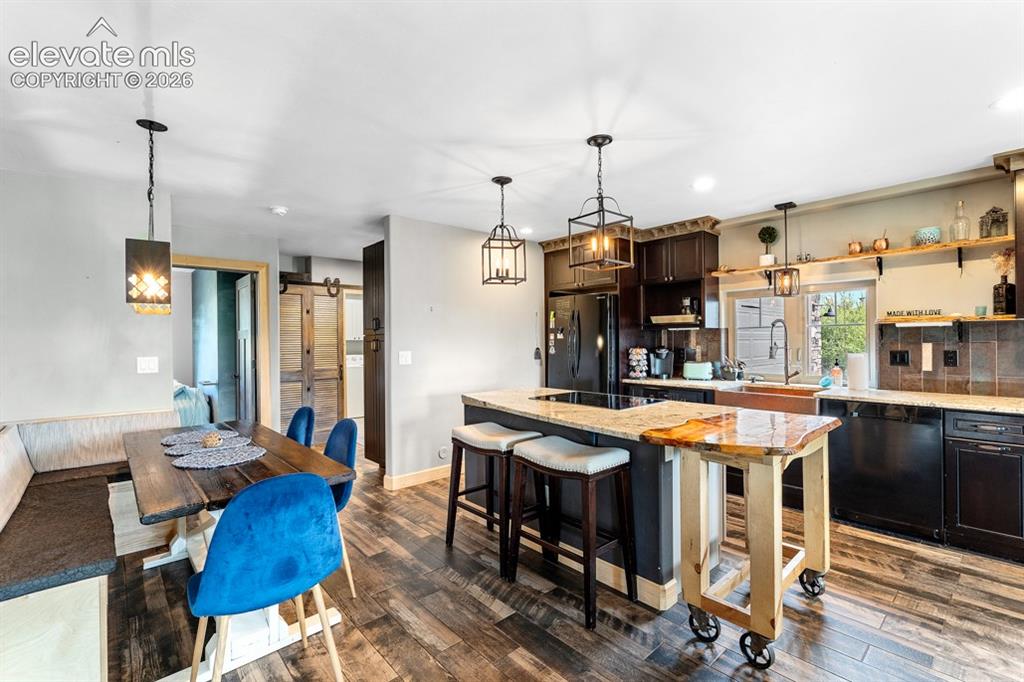
      Image 49 of 50: Open-concept kitchen and dining area featuring wood-finish flooring, dark w

      Open-concept kitchen and dining area featuring wood-finish flooring, dark wood cabinetry, a center island with bar seating, and granite countertops
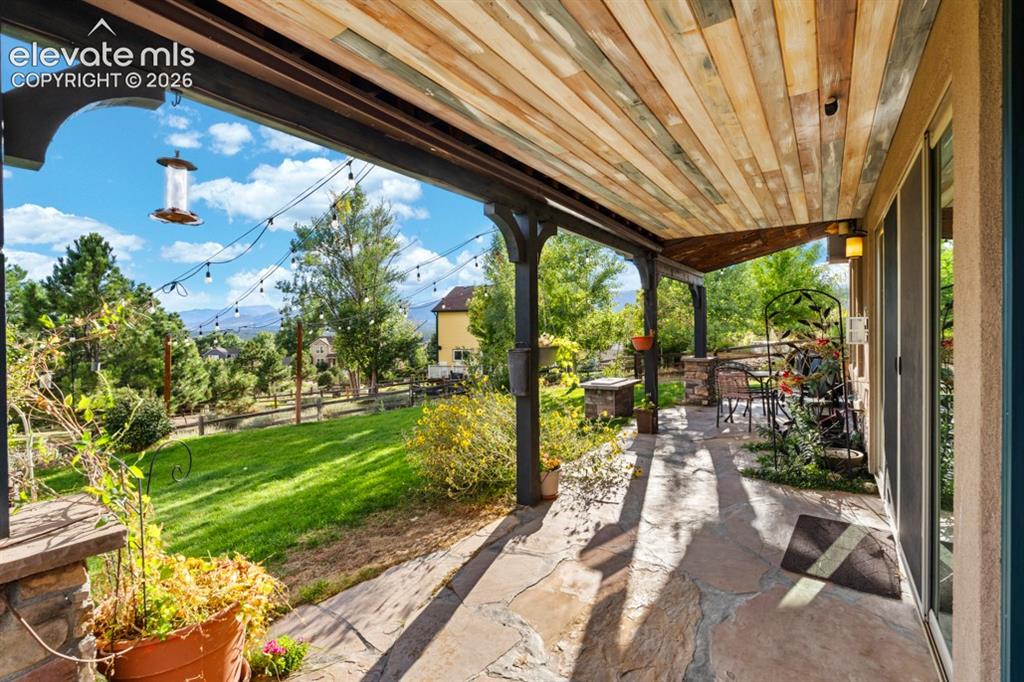
      Image 50 of 50: Covered patio with a wood-plank ceiling, flagstone flooring, and stone-clad

      Covered patio with a wood-plank ceiling, flagstone flooring, and stone-clad support columns

      Disclaimer: The real estate listing information and related content displayed on this site is provided exclusively for consumers’ personal, non-commercial use and may not be used for any purpose other than to identify prospective properties consumers may be interested in purchasing.