9895 Kings Canyon Drive, Peyton, CO, 80831
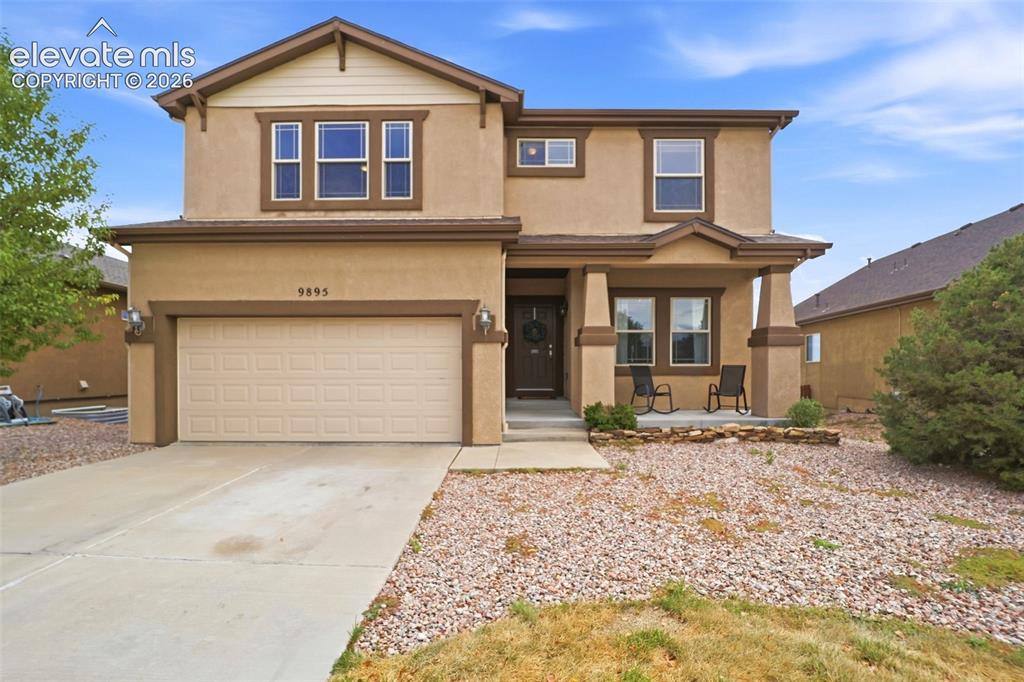
Image Count: 40

$579,000

  • Highlights
  • Single Family
  • 4 bd | 4 ba | 3,402 sqft
  • 9895 Kings Canyon Drive, Peyton, CO, 80831 listed by Raquel Robison MRP
  • Active
  • MLS#: 3458824
  • Tour #1
  • View on Map
Space maker

Property Description

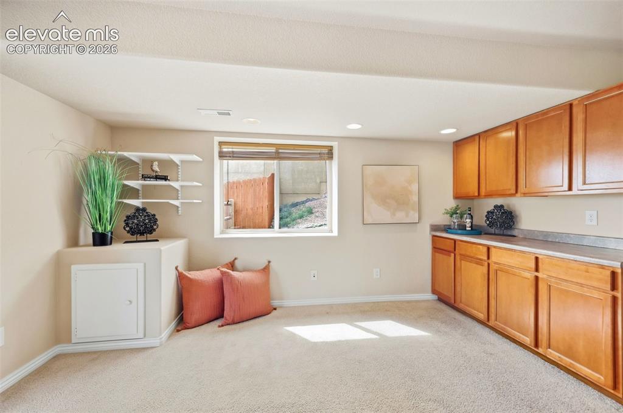
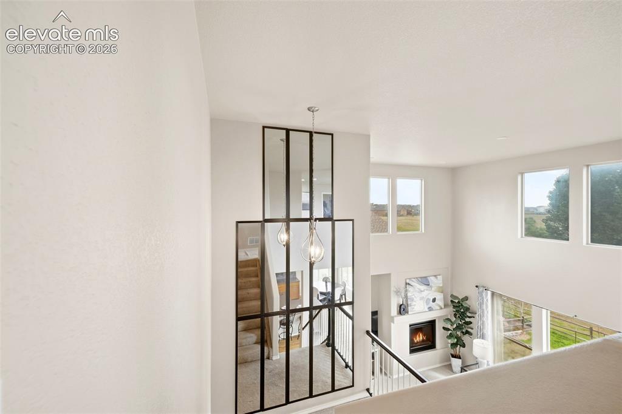
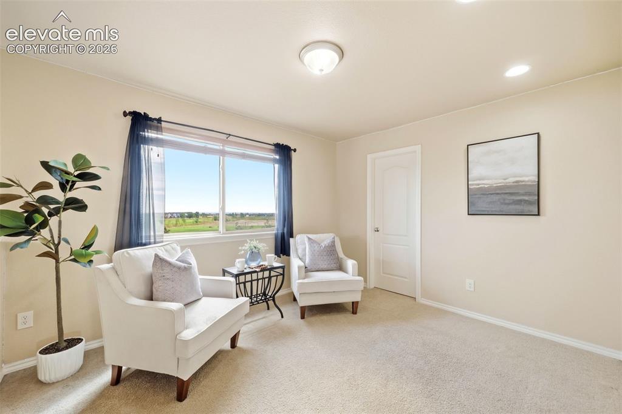
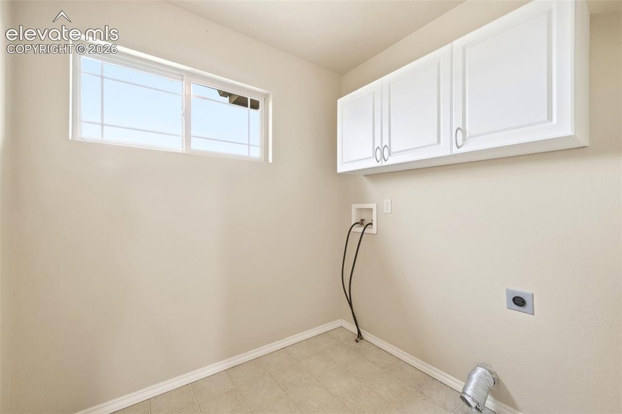
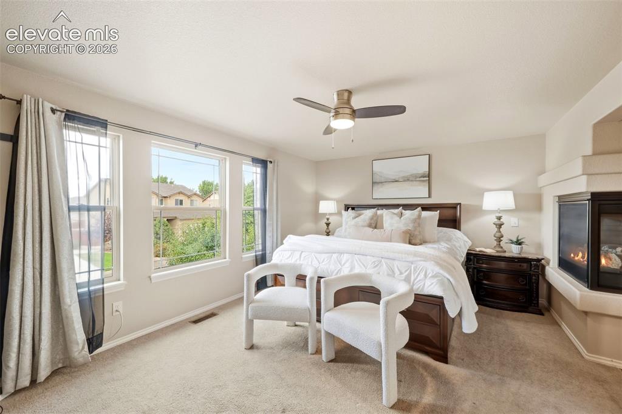
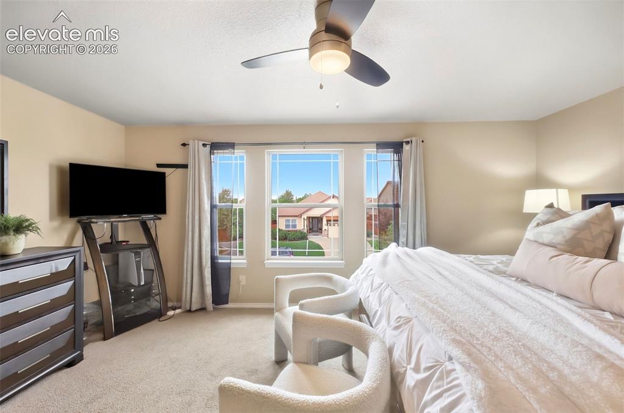
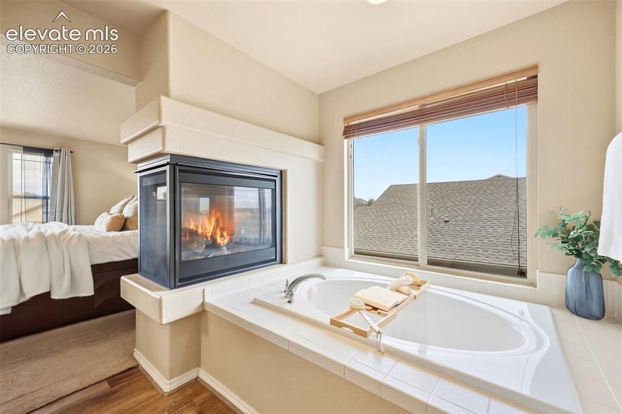
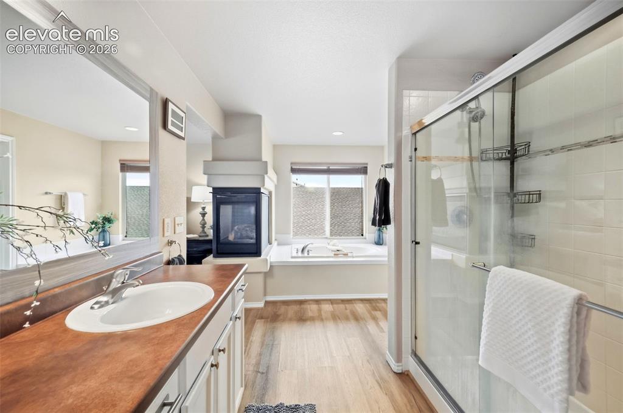
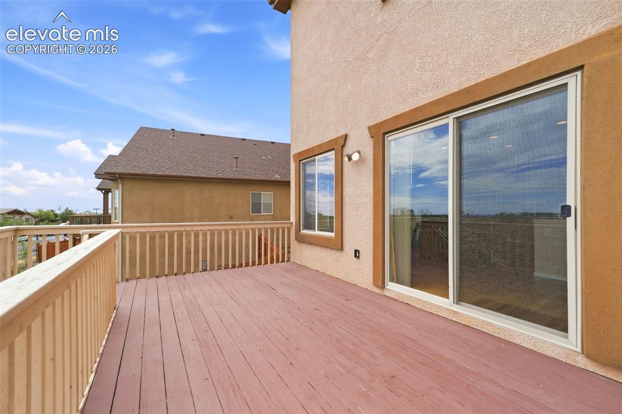
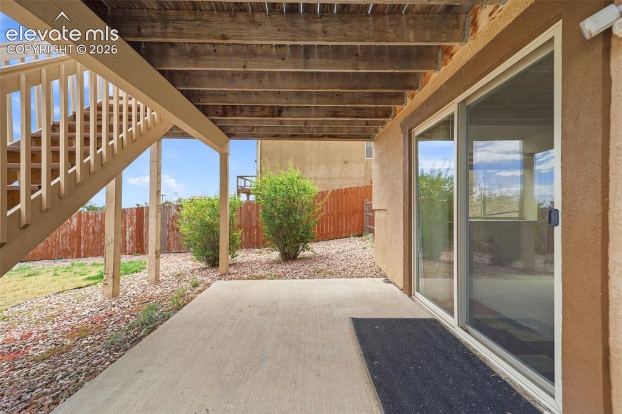
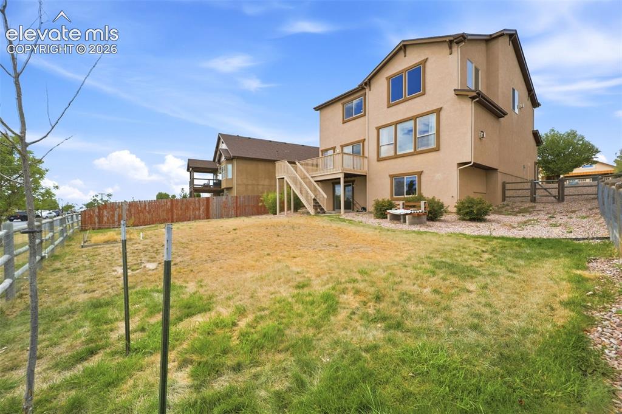
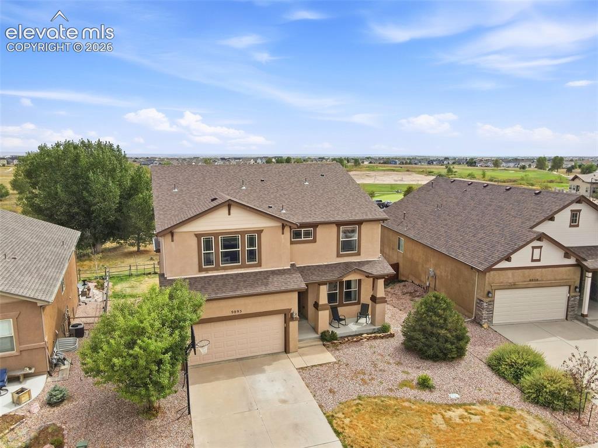
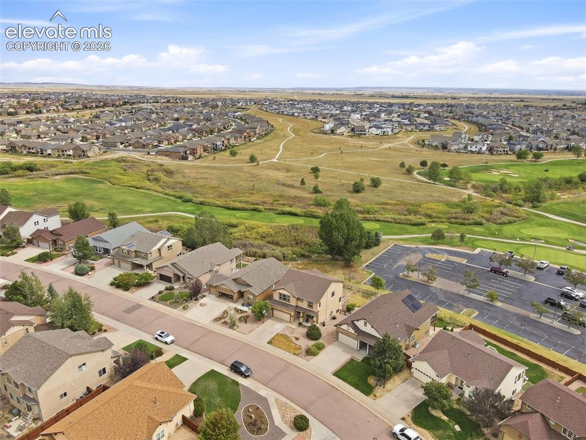
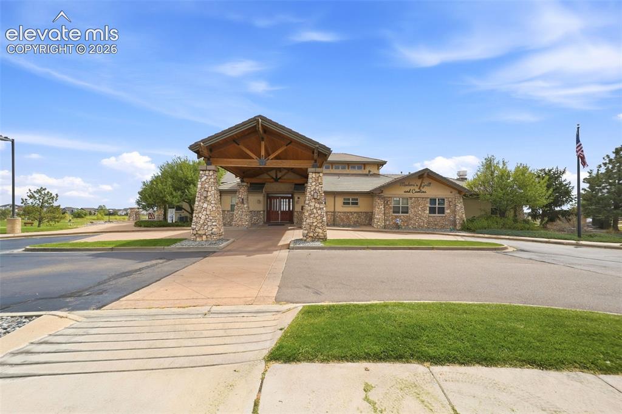
Golf course living takes center stage in Meridian Ranch! Backing directly to the 10th hole of Antler Creek Golf Course, this exceptional home pairs beautiful Colorado views with inviting spaces designed for everyday living and entertaining. Step onto the expansive deck to take in sweeping fairway views and colorful evening skies, or enjoy mountain views from the front bedrooms. Inside, abundant windows fill the open-concept living areas with natural light while showcasing the picturesque setting beyond. The beautifully appointed kitchen features sleek finishes, a generous island and convenient butler’s pantry area, flowing effortlessly into the main living space. And in the front of the home, a formal dining room or office space, and a spacious entryway. Upstairs, walk in to the roomy loft which includes a walk in closet for great storage, as well as two more secondary bedrooms, a full bath and convenient second floor laundry room. The primary suite offers a relaxing escape of its own, complete with a fireplace and spa-inspired en suite bathroom. Downstairs, the walkout basement expands the possibilities for entertaining and unwinding, featuring a dry bar and direct access to the backyard, patio and golf course backdrop. The location makes the lifestyle even more appealing, with restaurants, Antler Creek Golf Course and miles of community trails all nearby. The Meridian Ranch Recreation Center and Field House are just minutes away by car, offering even more opportunities for recreation and leisure. From morning mountain views to evenings overlooking the fairway, this home captures what makes Colorado living so special. Come experience the views, setting and lifestyle for yourself!

Property Listed By

Picture of REALTOR Listing Property
  • Raquel Robison MRP
  • 7457-524-917  Call the Agent 
Picture of Office Listing Property
  • The Platinum Group
  • 4444-635-917  Call the Agent 

Property Details

    General Features

  • Property: Single Family, 2 Story
  • Year Built: 2009
  • List Price: $579,000
  • County: El Paso
  • School District: District 49

    Rooms

  • Bedrooms: 4
  • Baths: 2 full bath; 1 1/2 bath; 1 3/4 bath;
  • Master Bathroom Amenities: 5-Pc Bath, Double Vanity, Fireplace, Free-standing Shower
  • Laundry: Upper

    Structure

  • Foundation: Full Basement
  • Heating: Forced Air
  • Cooling: Ceiling Fan, Central Air
  • Garage/Parking #: 3 vehicle(s), Attached, Tandem
  • Patio Description: Wood Deck
  • Total SqFt: 3,402
  • Finished SqFt: 3,319
  • Basement SqFt: 1,027
  • Basement % Fin: 92
  • Construction Status: Existing Home
  • Siding: Stucco
  • Structure: Framed on Lot

    Features

  • Appliances: Dishwasher, Disposal, Range, Refrigerator
  • Floors: Carpet, Wood
  • Entry: Natural Wood
  • Fireplace: Main Level, Two, Upper Level
  • Additional Items: $6599 carpet allowance offered, Radon mitigation installed
  • Laundry: Upper

    Taxes, Utilities, Lot

  • Tax: $3,229
  • Lot Size: 0.18 Acres, 7,705 SqFt
  • Street Description: City/Town Road
  • Landscaped: All
  • Fence: Rear
  • Driveway: Concrete
  • Lot Location: Hiking Trail, Near Fire Station, Near Hospital, Near Park, Near Schools
  • Lot Description: Backs to Golf Course, Golf Course View
  • Restrictions: Architectural Control
  • Existing Utilities: Cable Available, Electricity Connected, Natural Gas Connected
  • Existing Water: Assoc/Distr

    Community

  • Covenants: Yes
  • HOA Dues: $135
  • HOA Frequency: Annual
  • HOA Fee Includes: Covenant Enforcement
  • Commmunity Features: Club House, Community Center, Dog Park, Fitness Center, Golf Course, Hiking or Biking Trails, Parks or Open Space, Playground Area, Pool, Tennis

    Additional Information


      Disclaimer
      The real estate listing information and related content displayed on this site is provided exclusively for consumers’ personal, non-commercial use and may not be used for any purpose other than to identify prospective properties consumers may be interested in purchasing.
      PPAR.com Website

      9895 Kings Canyon Drive, Peyton, CO, 80831

      Image 1 of 40: Beautiful 2 story home backing to Antler

      Beautiful 2 story home backing to Antler's Golf Course
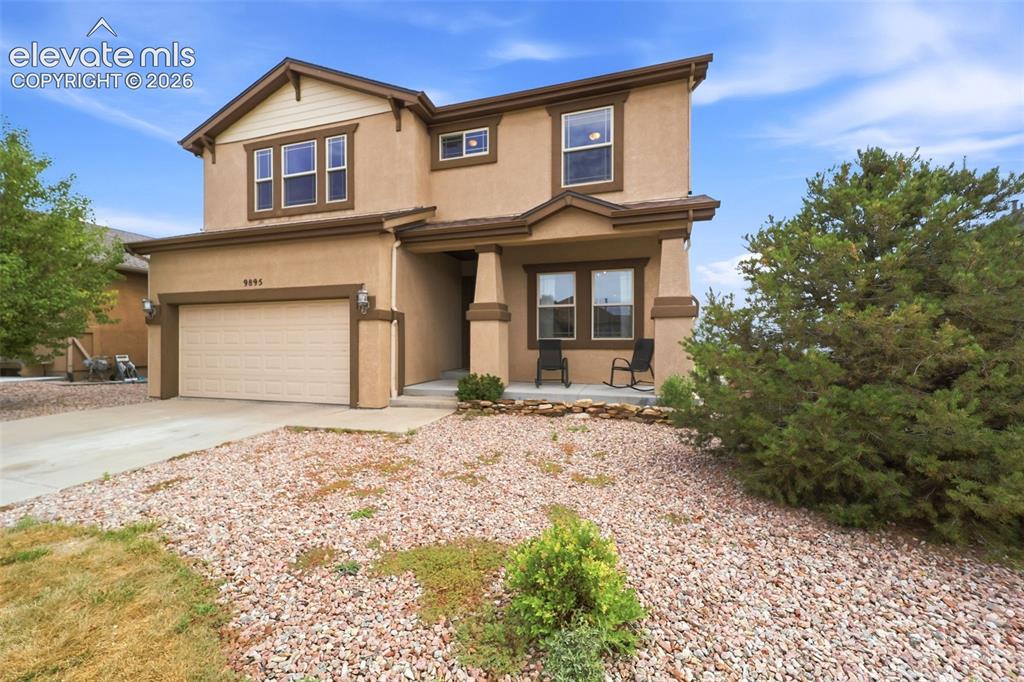
      Image 2 of 40: Beautiful 2 story home backing to Antler

      Beautiful 2 story home backing to Antler's Golf Course
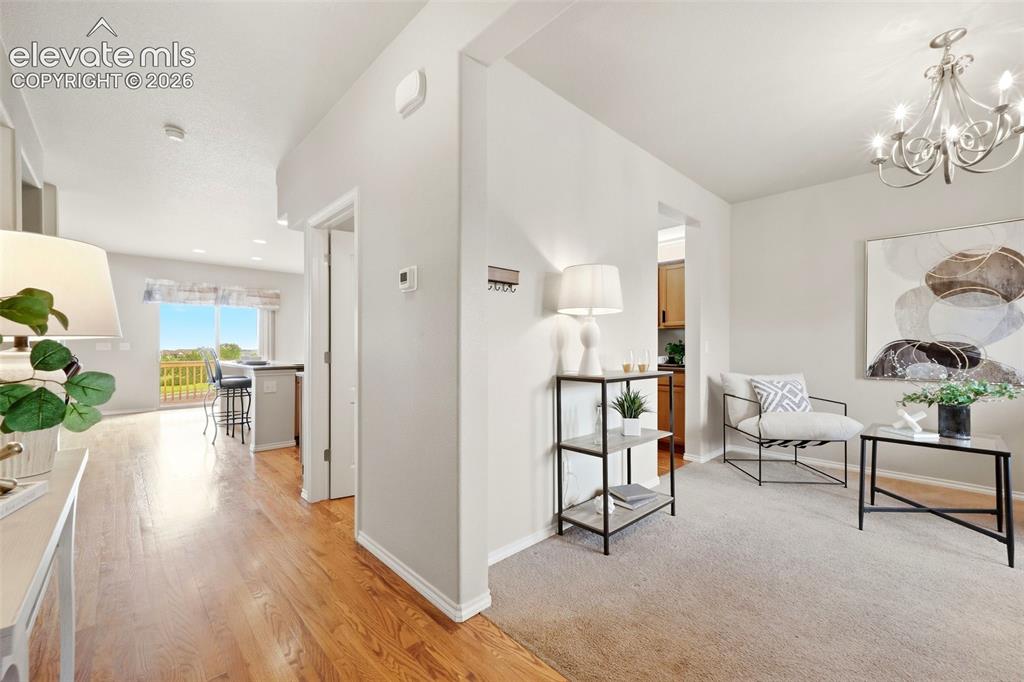
      Image 3 of 40: Dining Room/office right off the entrance
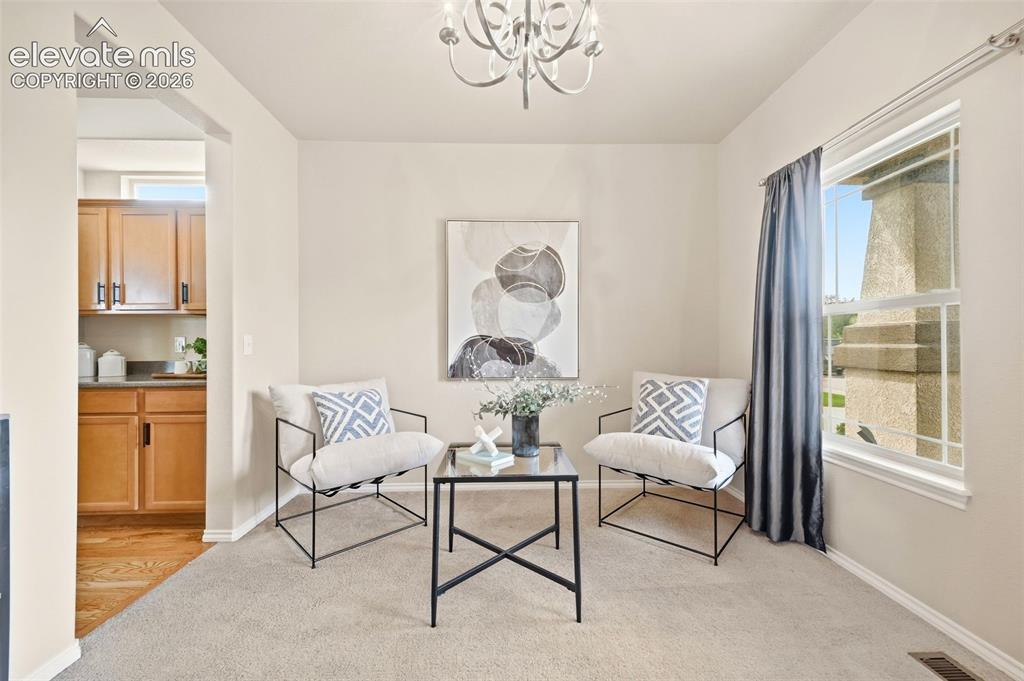
      Dining Room/office right off the entrance
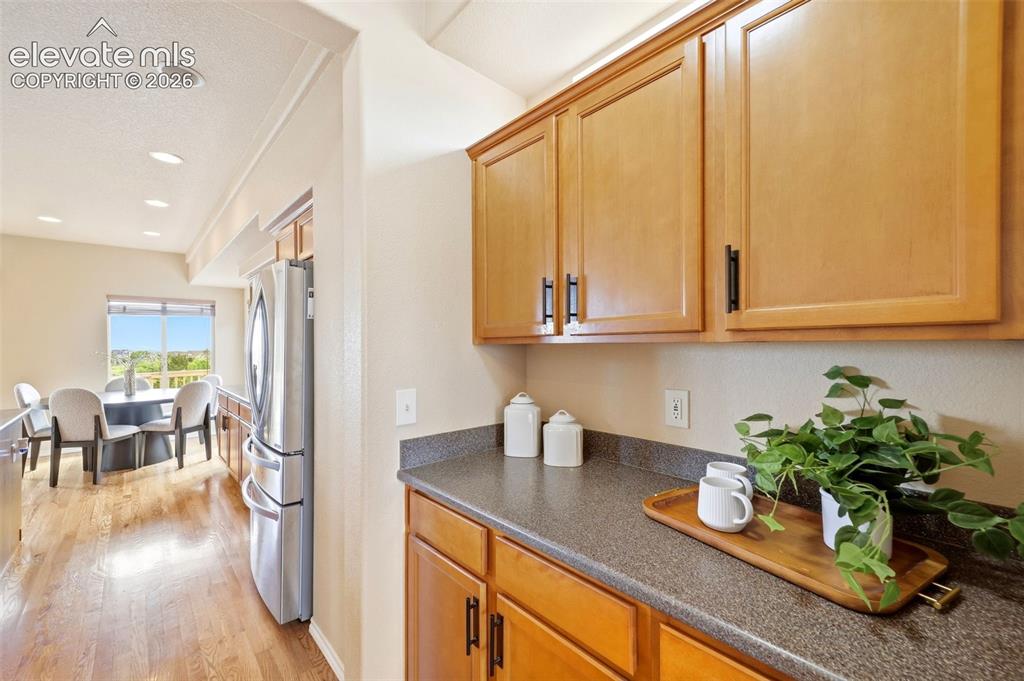
      Image 4 of 40: Dining Room/office right off the entrance

      Dining Room/office right off the entrance

      Image 5 of 40: Eat in Kitchen with SS appliances, butlers pantry and hard wood flooring
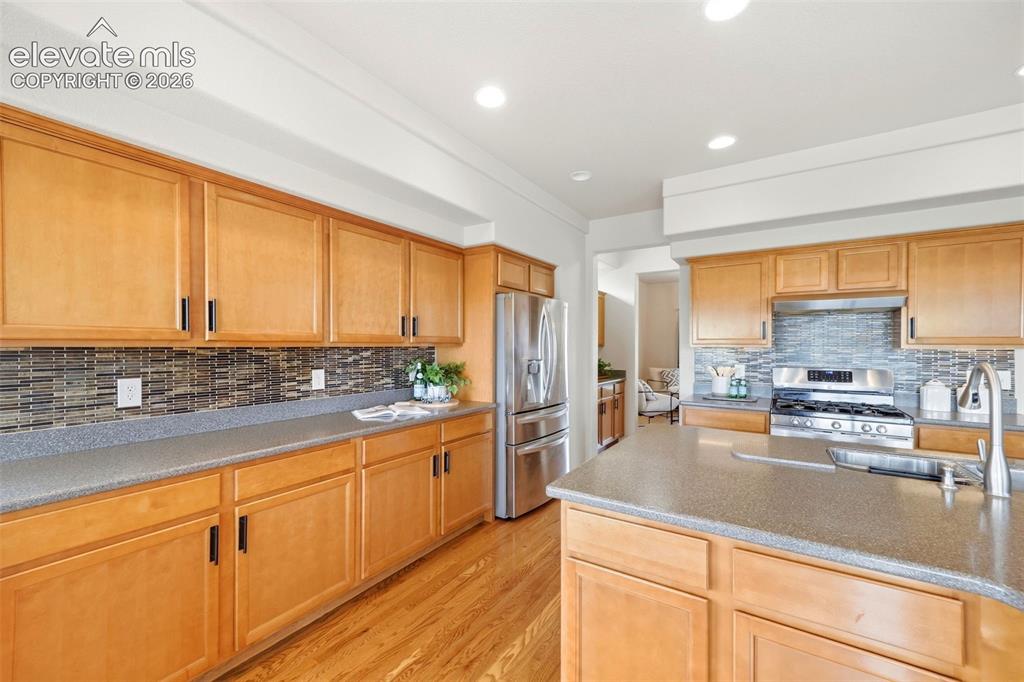
      Eat in Kitchen with SS appliances, butlers pantry and hard wood flooring
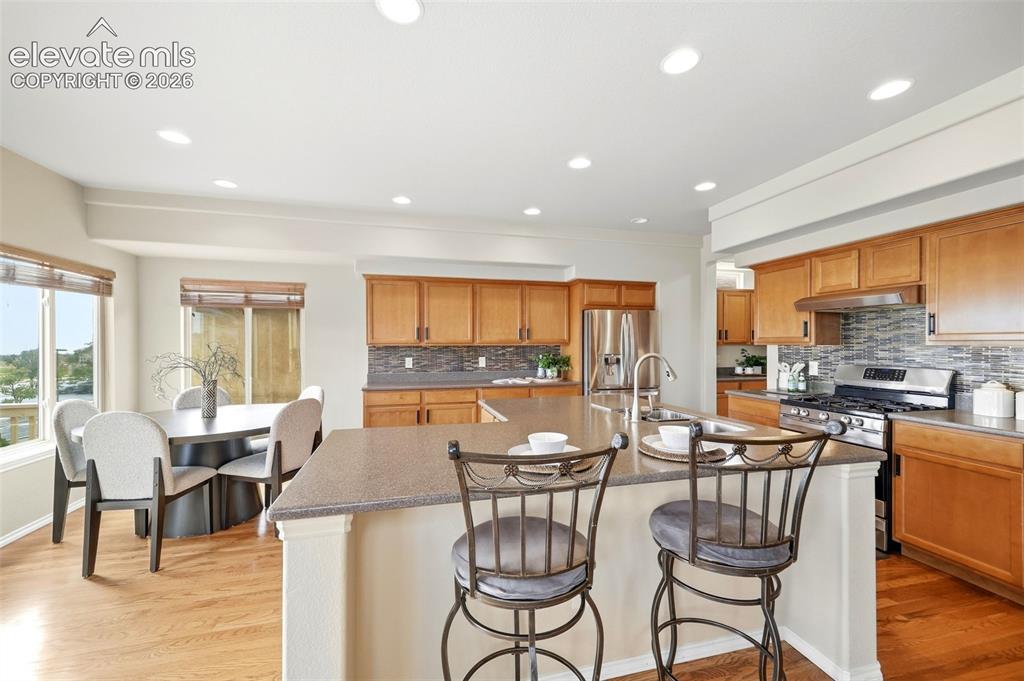
      Image 6 of 40: Eat in Kitchen with SS appliances, butlers pantry and hard wood flooring

      Eat in Kitchen with SS appliances, butlers pantry and hard wood flooring
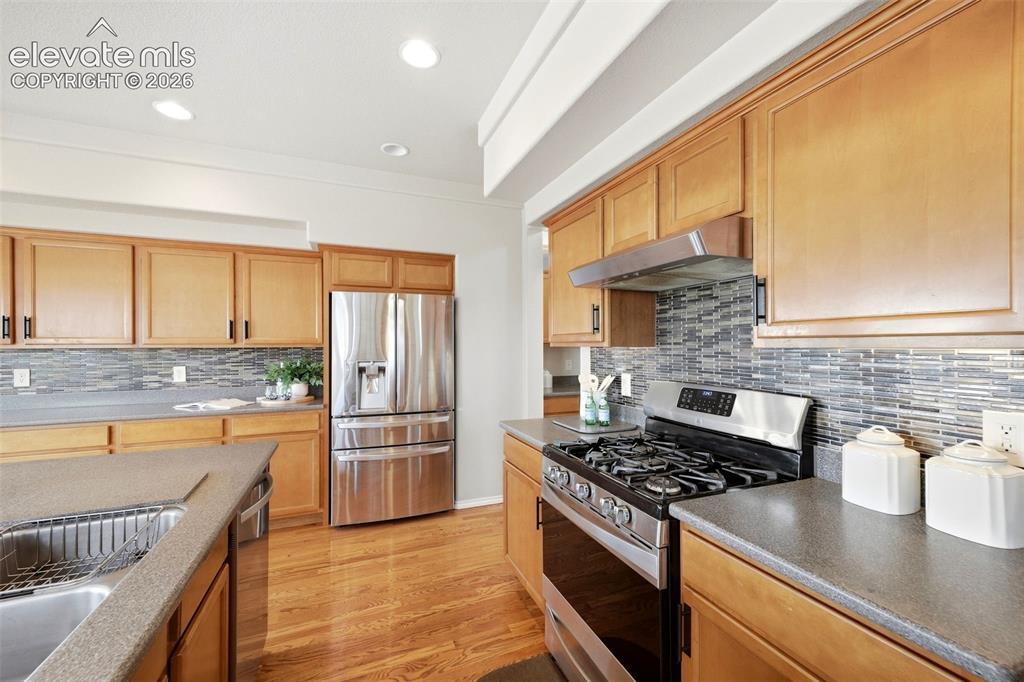
      Image 7 of 40: Eat in Kitchen with SS appliances, butlers pantry and hard wood flooring

      Eat in Kitchen with SS appliances, butlers pantry and hard wood flooring
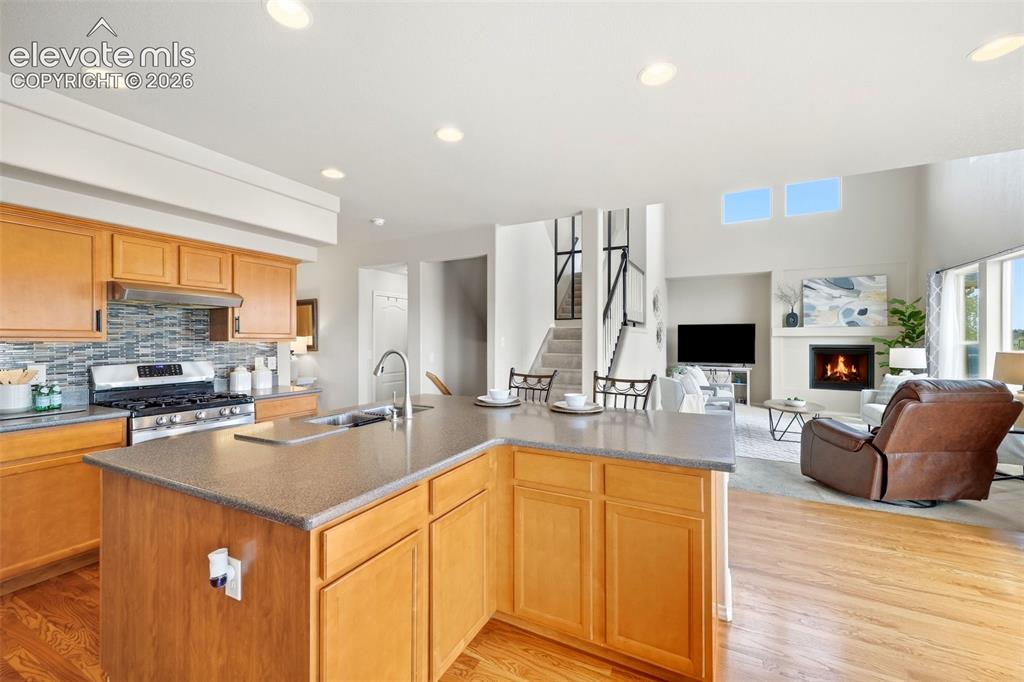
      Image 8 of 40: Eat in Kitchen with SS appliances, butlers pantry and hard wood flooring

      Eat in Kitchen with SS appliances, butlers pantry and hard wood flooring
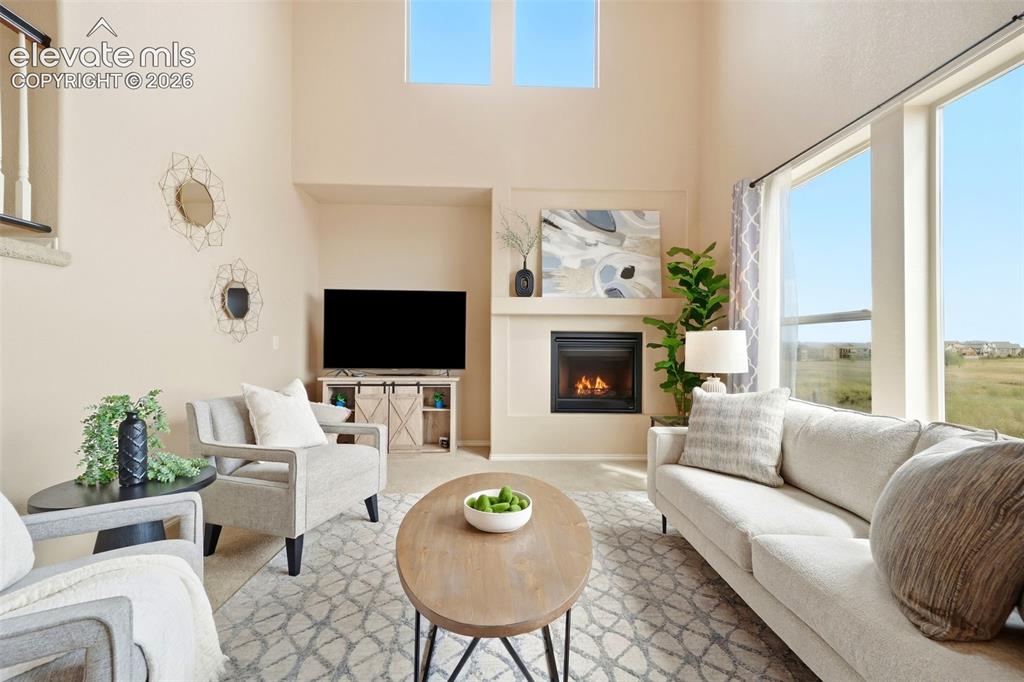
      Image 9 of 40: Eat in Kitchen with SS appliances, butlers pantry and hard wood flooring

      Eat in Kitchen with SS appliances, butlers pantry and hard wood flooring

      Image 10 of 40: Open living room with high ceilings, tons of natural light, and a gas firep

      Open living room with high ceilings, tons of natural light, and a gas fireplace
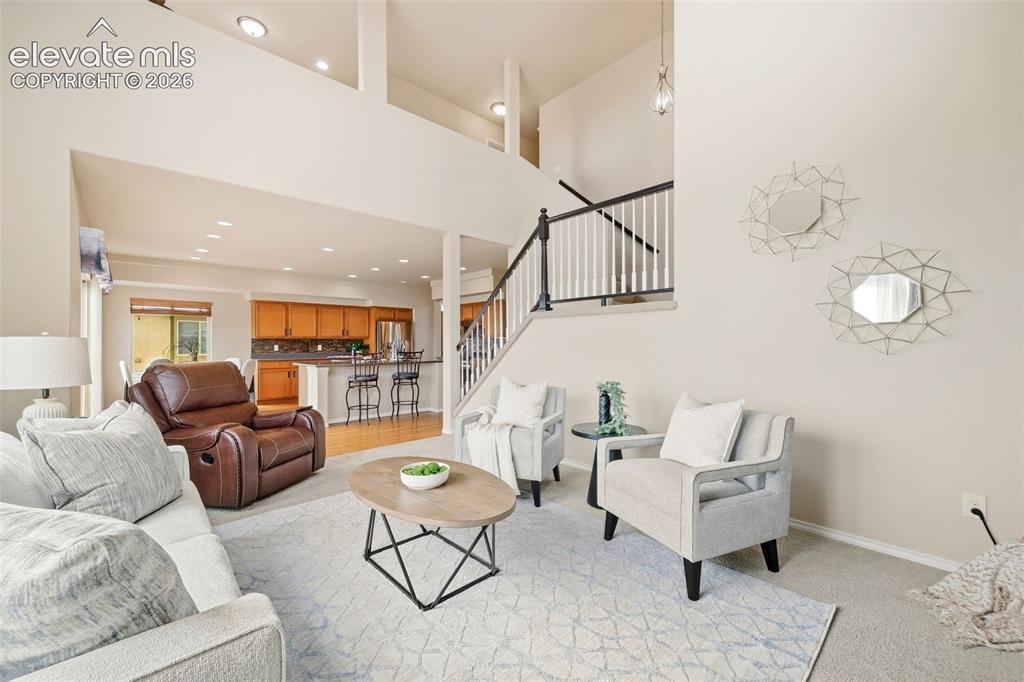
      Image 11 of 40: Open living room with high ceilings, tons of natural light, and a gas firep

      Open living room with high ceilings, tons of natural light, and a gas fireplace
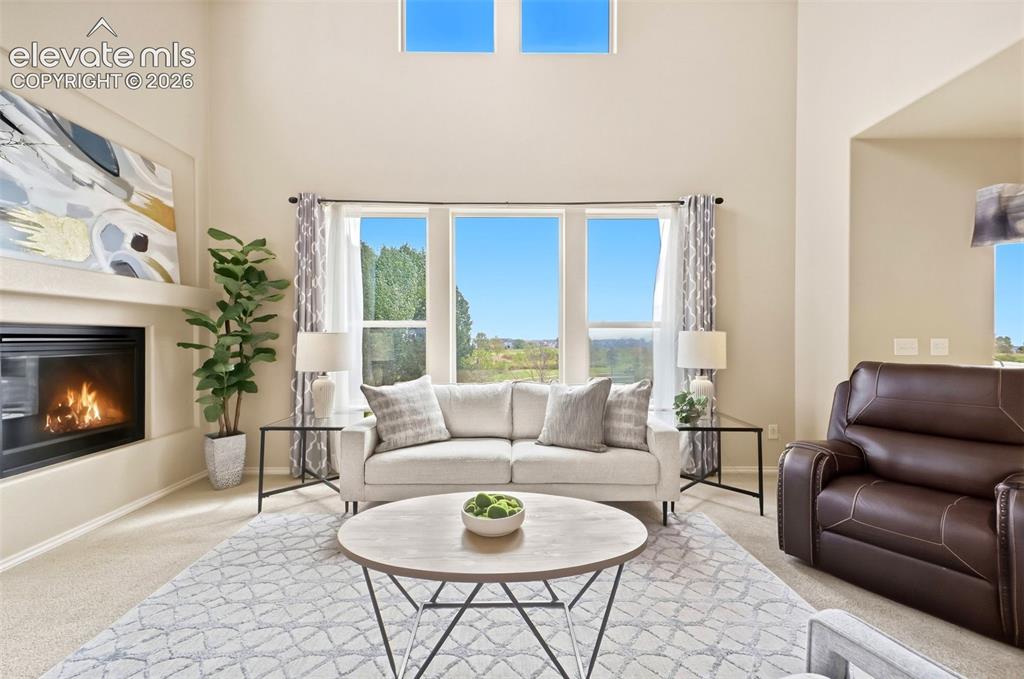
      Image 12 of 40: Open living room with high ceilings, tons of natural light, and a gas firep

      Open living room with high ceilings, tons of natural light, and a gas fireplace
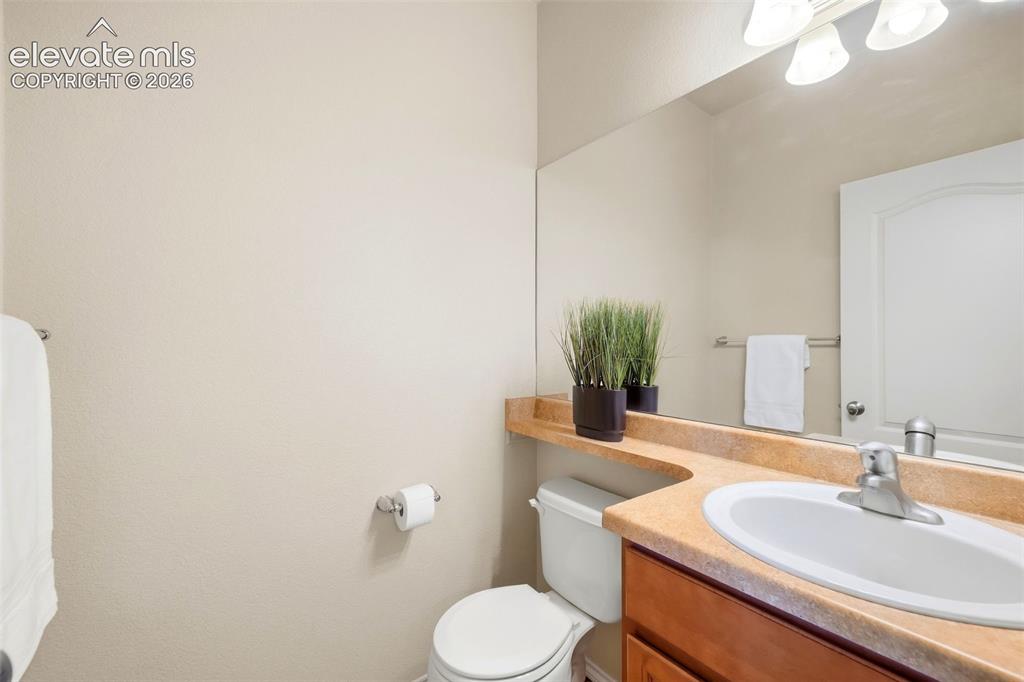
      Image 13 of 40: Main Floor 1/2 bath

      Main Floor 1/2 bath

      Image 14 of 40: Basement Dry Bar area with walk out to the covered patio
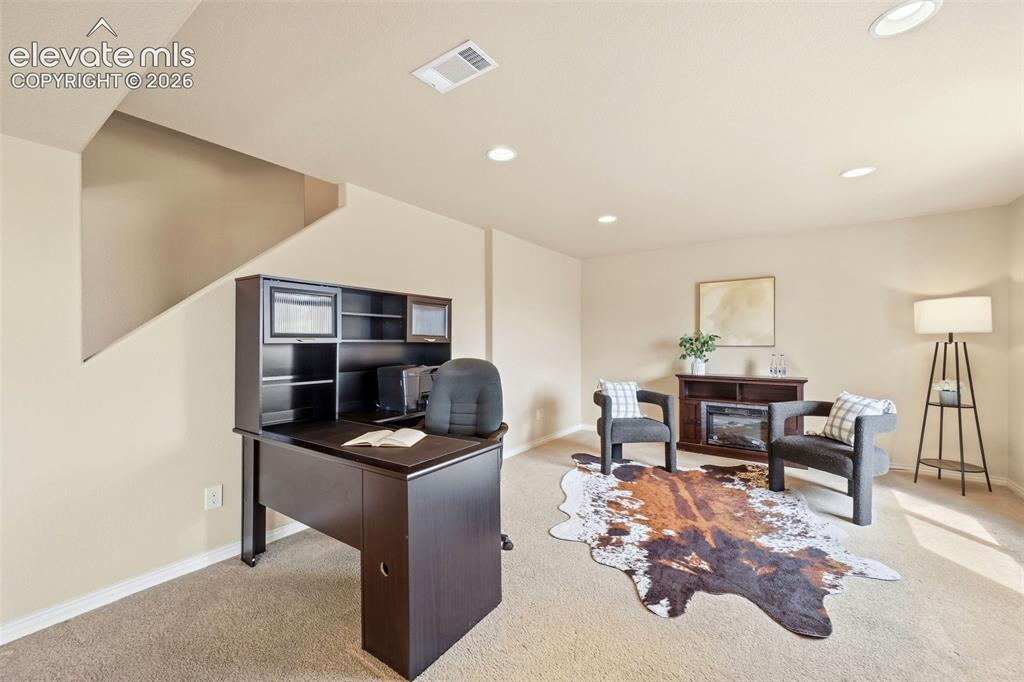
      Basement Dry Bar area with walk out to the covered patio

      Image 15 of 40: Basement family room

      Basement family room

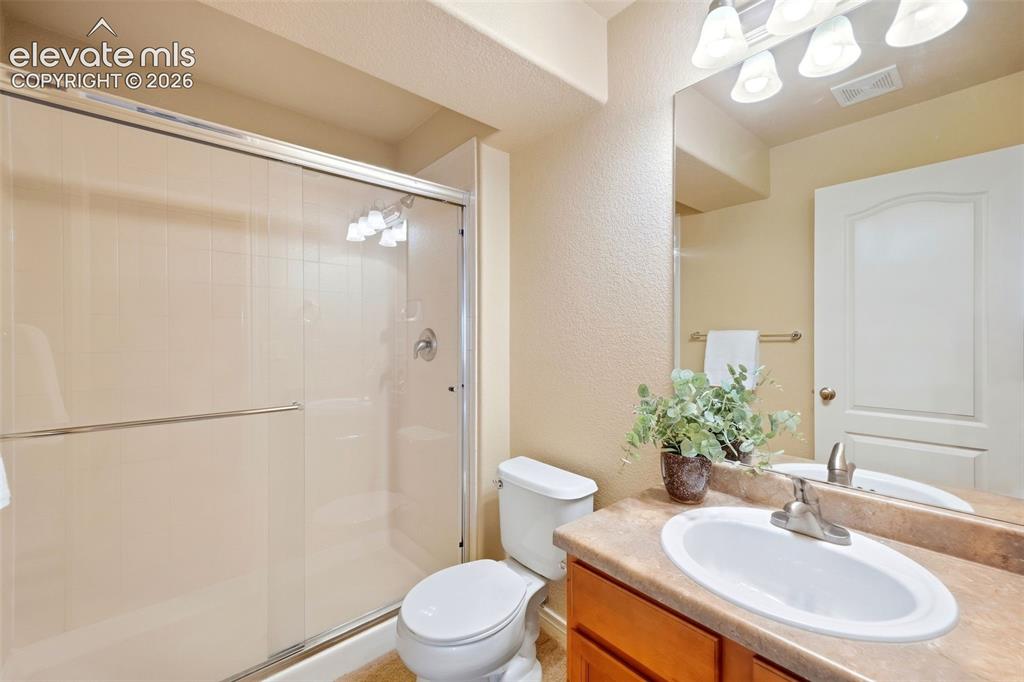
      Image 16 of 40: Bathroom

      Bathroom

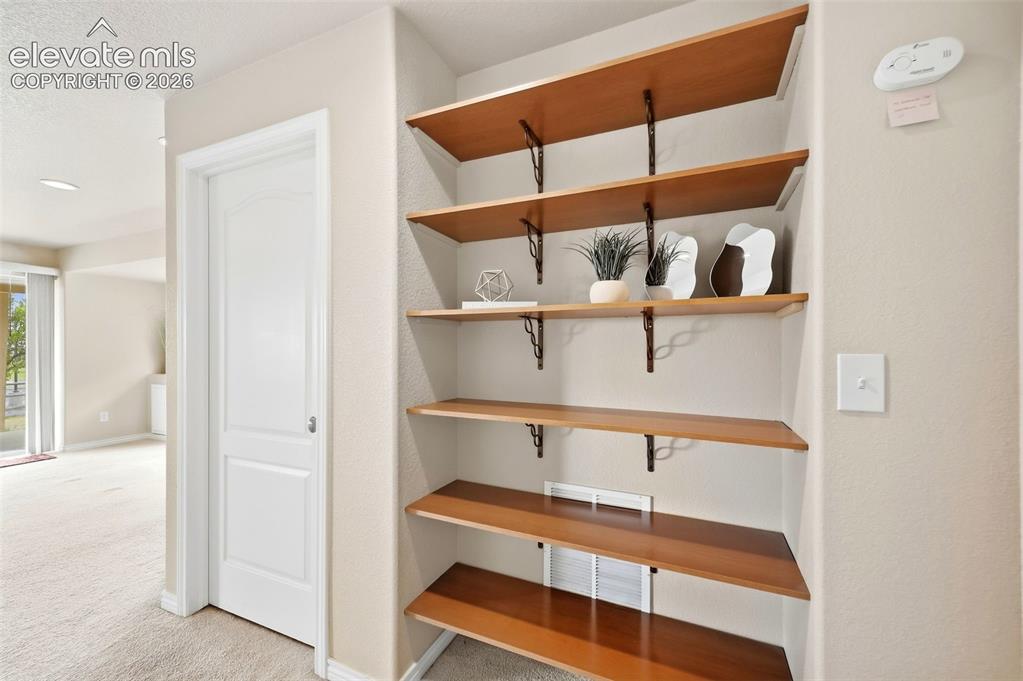
      Image 17 of 40: Built in shelving in basement hall

      Built in shelving in basement hall

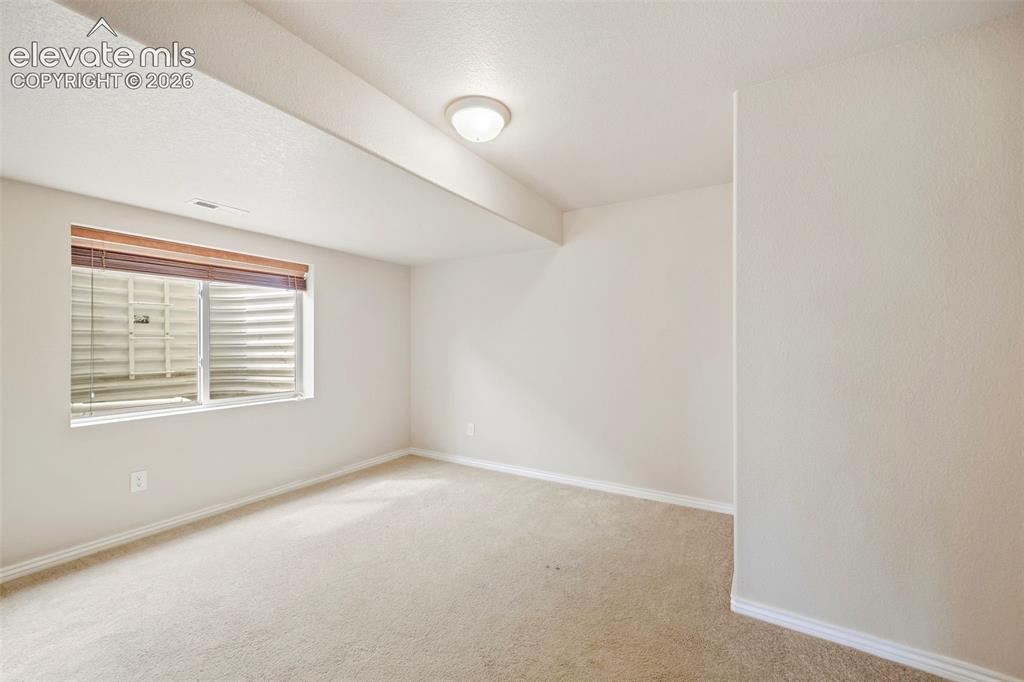
      Image 18 of 40: Basement bedroom

      Basement bedroom

      Image 19 of 40: Stairs

      Stairs

      Image 20 of 40: Loft area with walk in closet - could be turned into a 5th bedroom
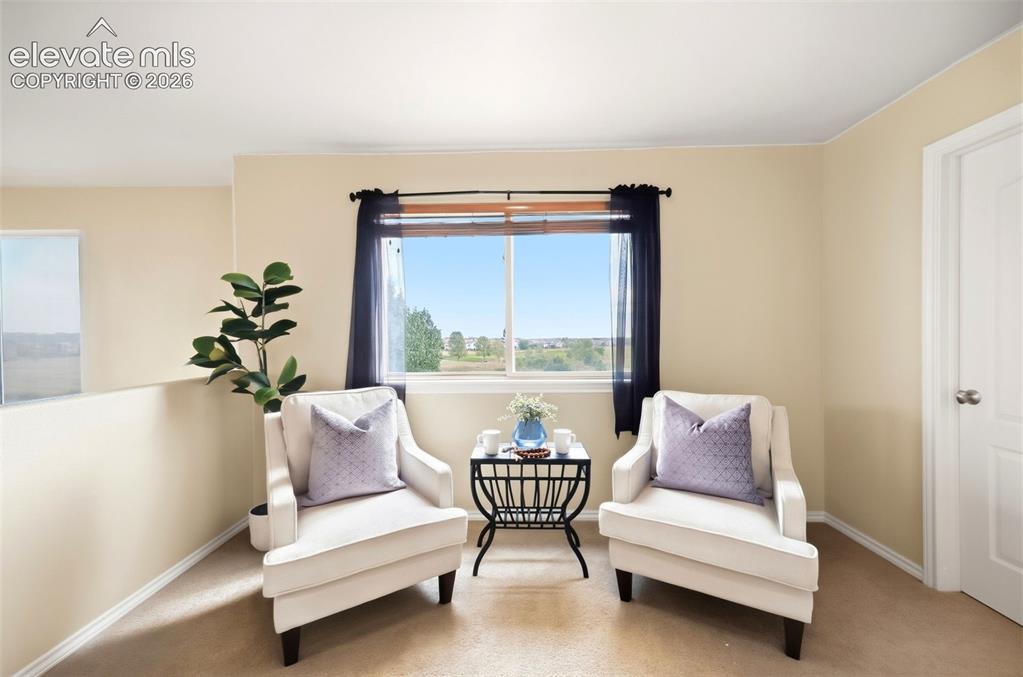
      Loft area with walk in closet - could be turned into a 5th bedroom
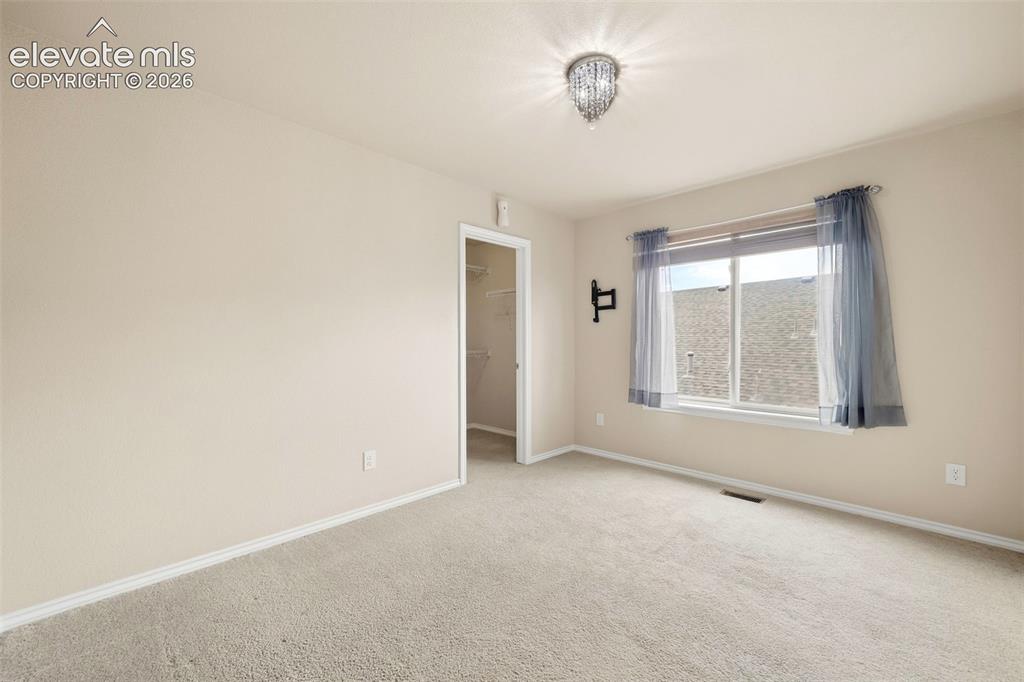
      Image 21 of 40: Loft area with walk in closet - could be turned into a 5th bedroom

      Loft area with walk in closet - could be turned into a 5th bedroom

      Image 22 of 40: Upstairs bedroom

      Upstairs bedroom

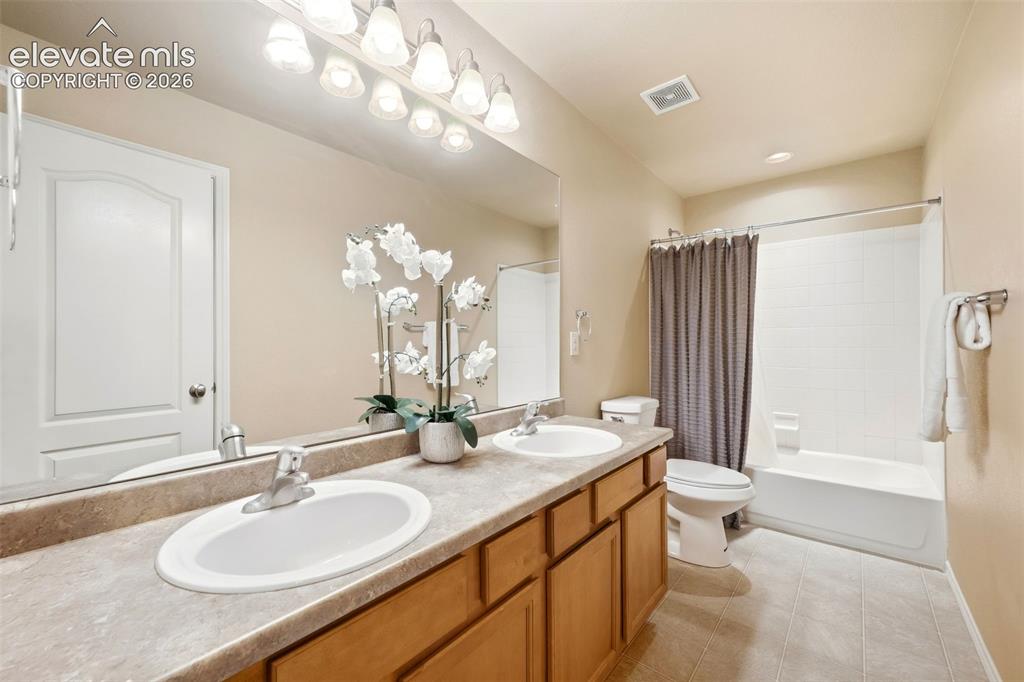
      Image 23 of 40: Bathroom

      Bathroom

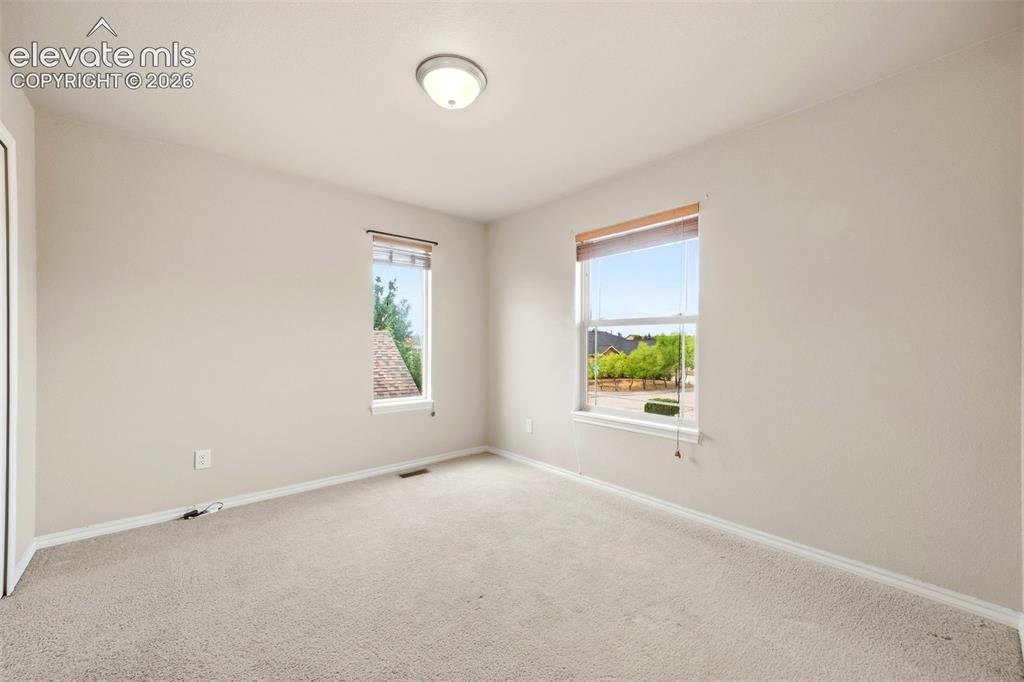
      Image 24 of 40: Bedroom

      Bedroom

      Image 25 of 40: 2nd floor laundry

      2nd floor laundry

      Image 26 of 40: Master Bedroom

      Master Bedroom

      Image 27 of 40: Master Bedroom

      Master Bedroom

      Image 28 of 40: Master Bathroom

      Master Bathroom

      Image 29 of 40: Master Bathroom

      Master Bathroom

      Image 30 of 40: Deck

      Deck

      Image 31 of 40: Patio

      Patio

      Image 32 of 40: Back of Structure

      Back of Structure

      Image 33 of 40: Front of Structure

      Front of Structure

      Image 34 of 40: Backs to the 10th hole

      Backs to the 10th hole

      Image 35 of 40: Front of Structure

      Front of Structure

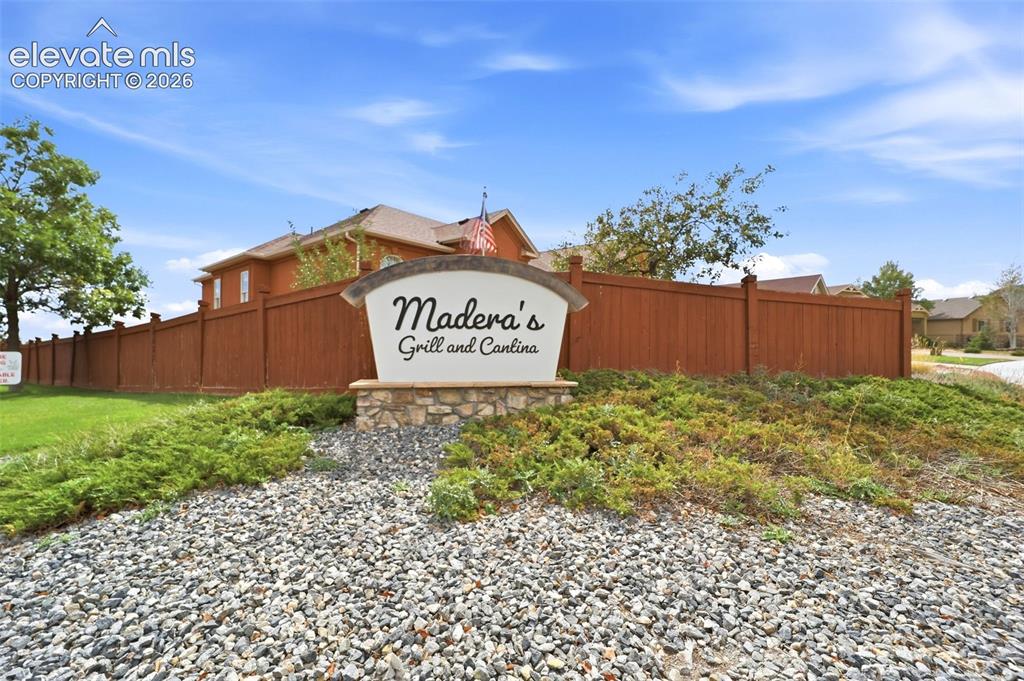
      Image 36 of 40: Community

      Community

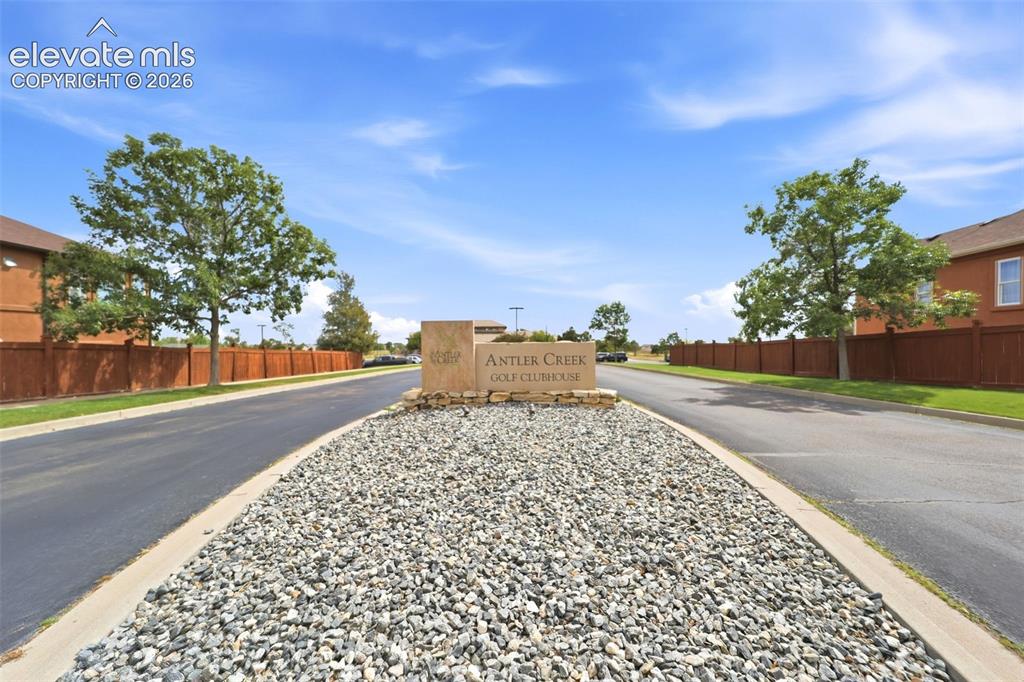
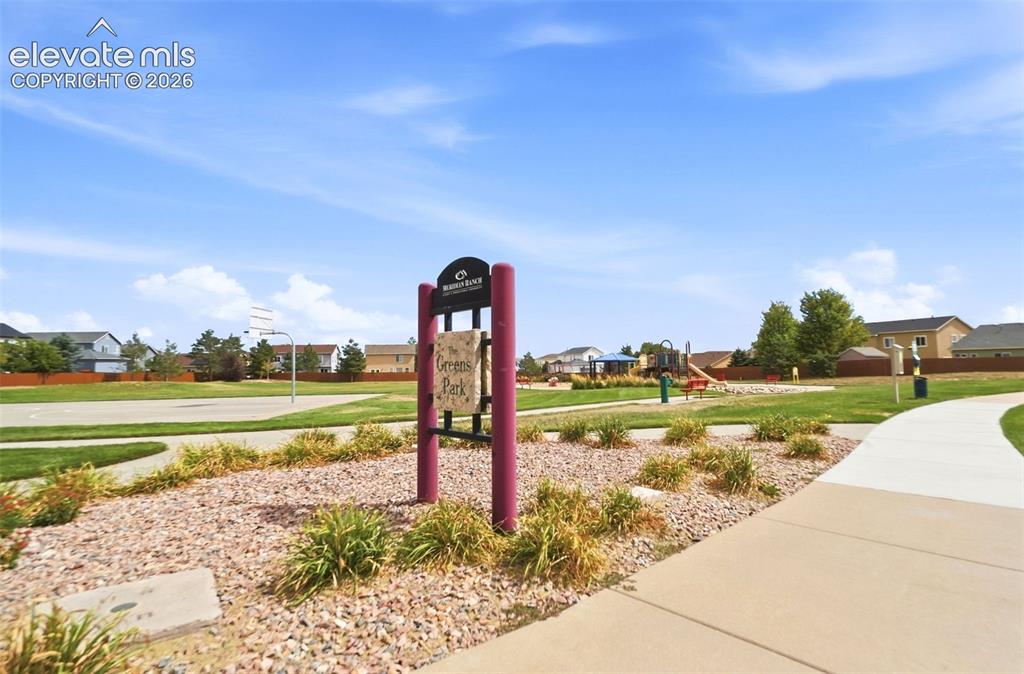
      Image 37 of 40: Community

      Community

      Image 38 of 40: Community

      Community

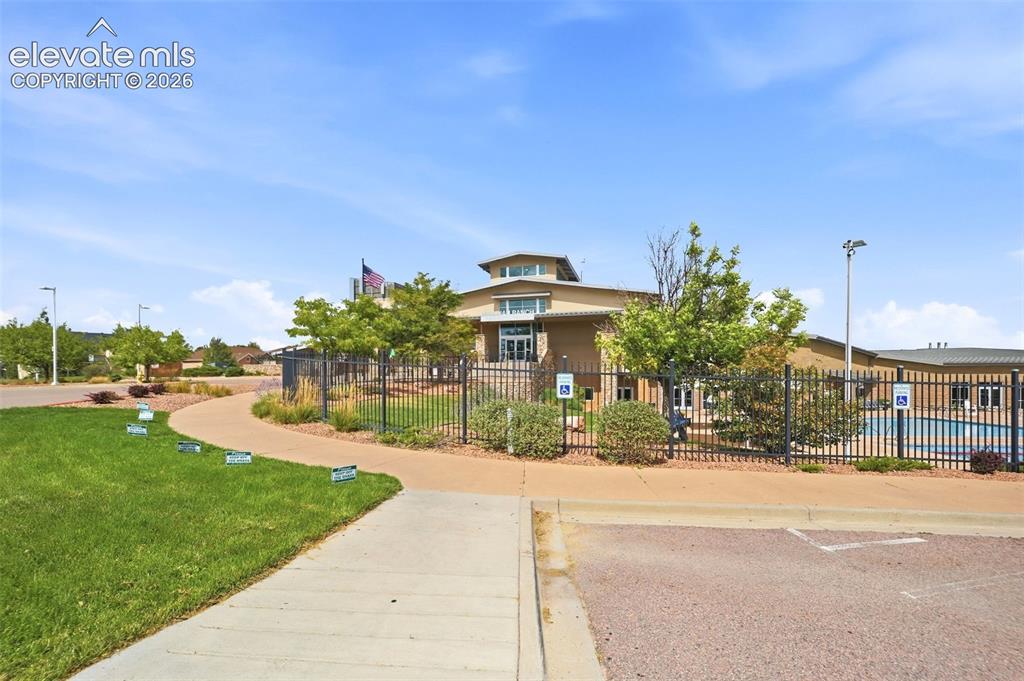
      Image 39 of 40: Community

      Community

      Image 40 of 40: Community

      Community

      Disclaimer: The real estate listing information and related content displayed on this site is provided exclusively for consumers’ personal, non-commercial use and may not be used for any purpose other than to identify prospective properties consumers may be interested in purchasing.