1005 W Lorraine Avenue, Woodland Park, CO, 80863
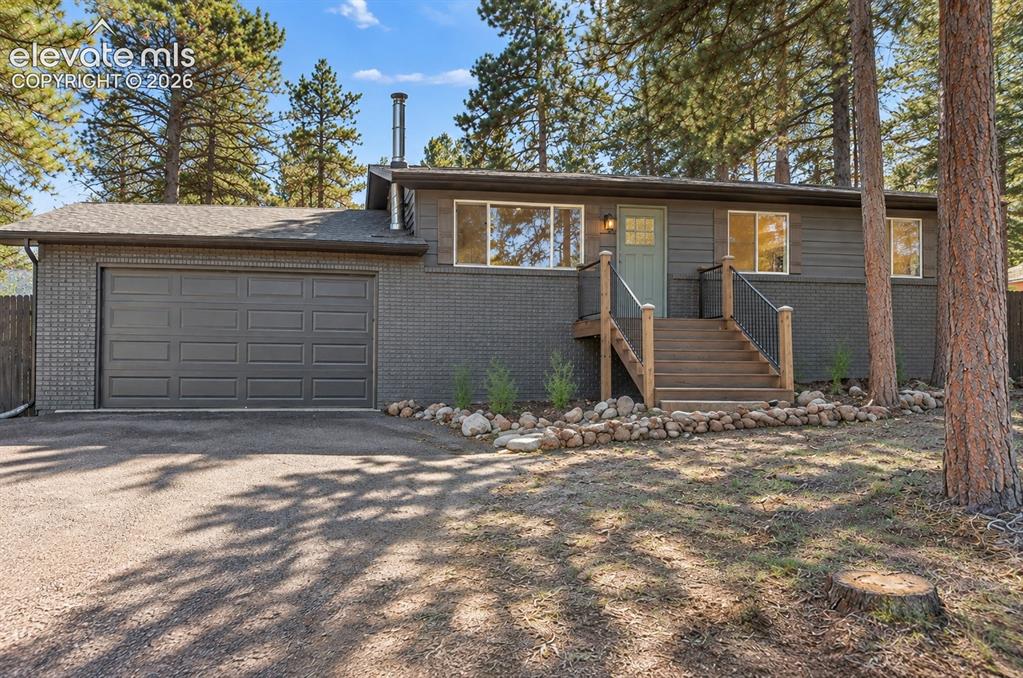
Image Count: 26

$610,000

  • Highlights
  • Single Family
  • 5 bd | 3 ba | 2,386 sqft
  • 1005 W Lorraine Avenue, Woodland Park, CO, 80863 listed by Todd Zeller
  • Active
  • MLS#: 9393227
  • View on Map
Space maker

Property Description

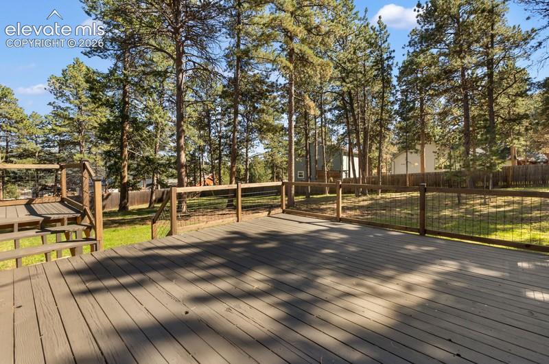
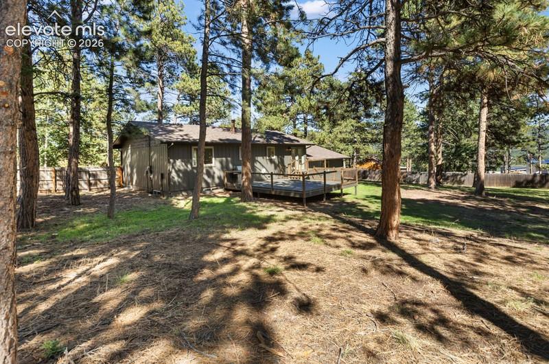
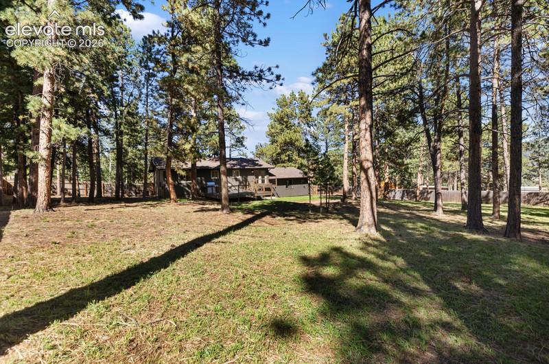
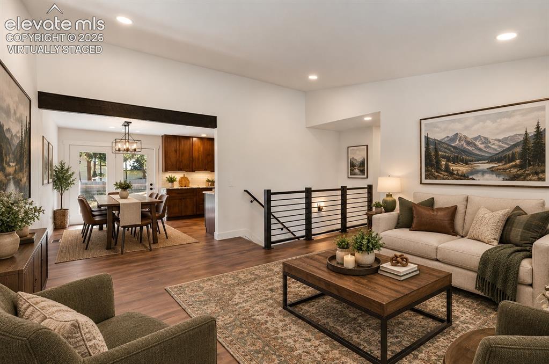
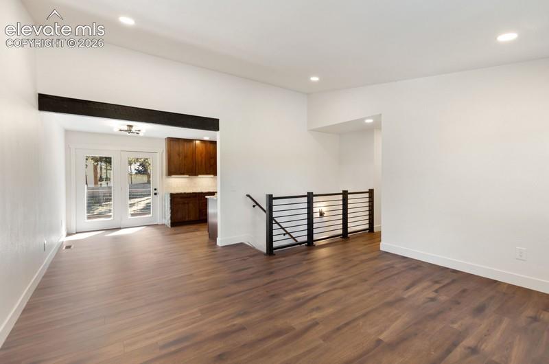
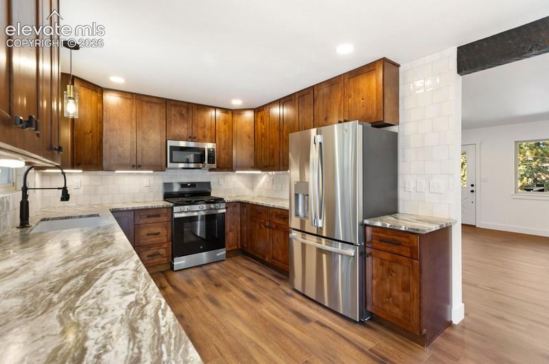
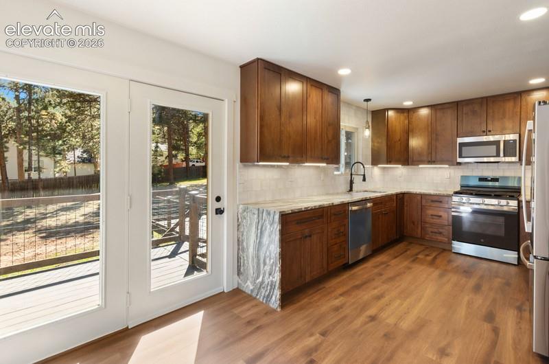
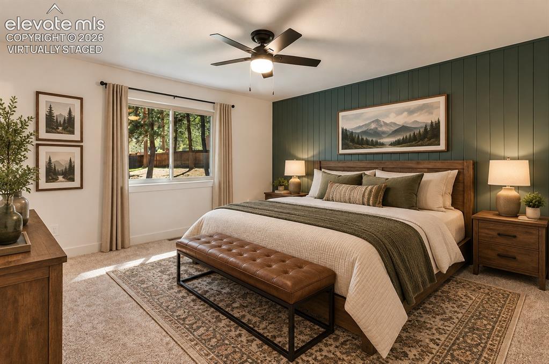
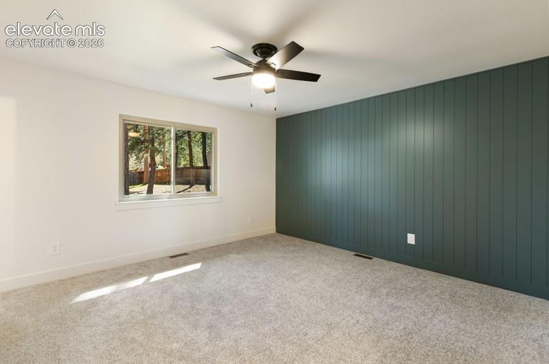
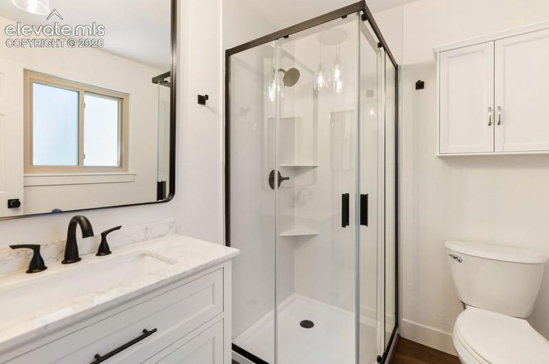
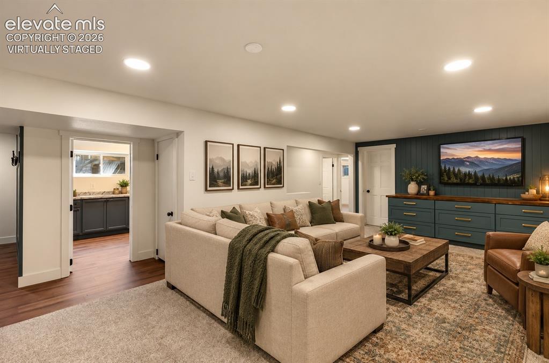
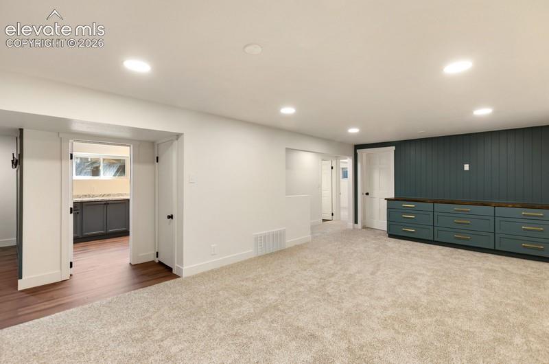
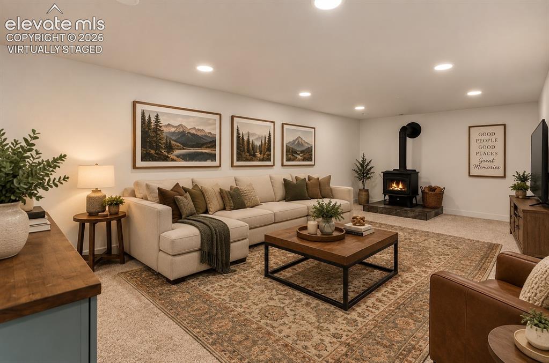
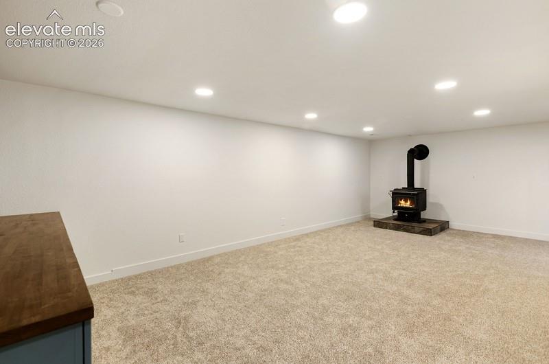
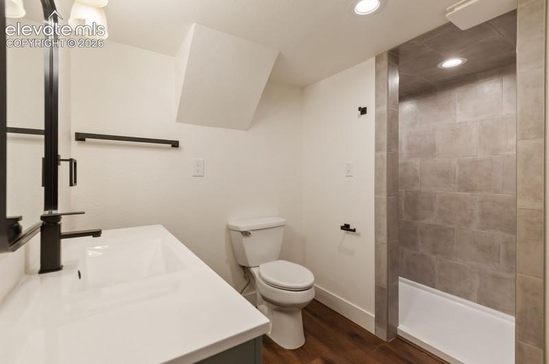
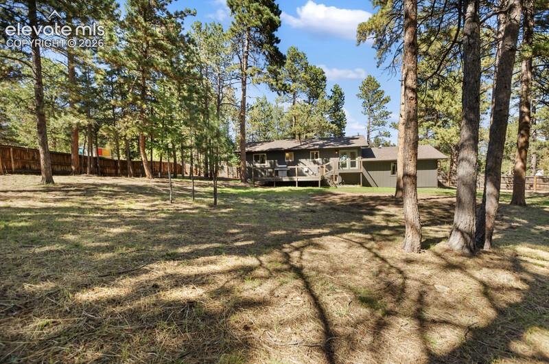
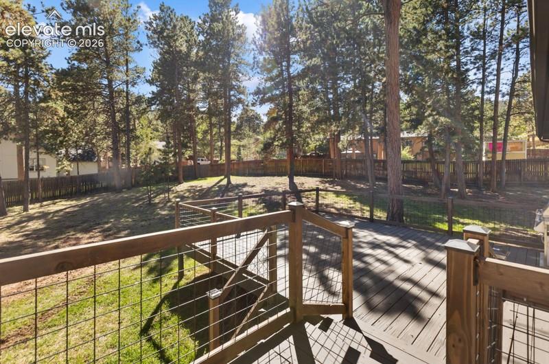
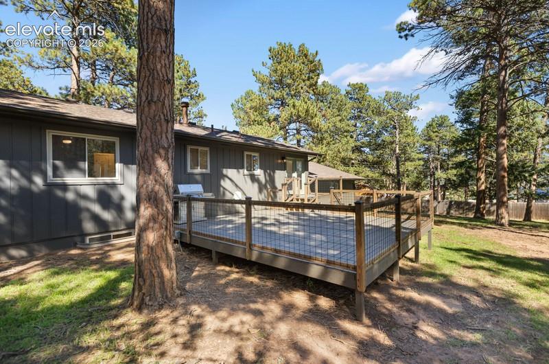
Completely Remodeled Mountain Home with a HUGE Yard & Deck! Welcome to this gorgeous, completely remodeled mountain home offering fresh finishes, warm character, and incredible outdoor space. Step inside to an open, bright interior featuring beautiful wood-look flooring, crisp finishes, recessed lighting, and thoughtful updates throughout. The remodeled kitchen is a standout with rich wood cabinetry, gorgeous countertops, stainless steel appliances, gas range, modern lighting, and a stylish tile backsplash. The open layout flows easily into the living and dining areas, creating a comfortable space for everyday living and entertaining. Downstairs, the spacious family room adds even more room to spread out and features custom built-in cabinetry and a cozy wood-burning stove—perfect for Colorado evenings. Updated bathrooms continue the clean, modern feel with attractive finishes and fixtures. Outside is where this property truly shines! The expansive fenced yard is surrounded by mature pine trees, creating a beautiful mountain setting with plenty of space to play, entertain, garden, or simply enjoy the outdoors. The oversized deck extends the living space outside and is perfect for grilling, gathering with friends and family, or relaxing among the trees. With an attached garage, extensive remodeling, beautiful indoor and outdoor living spaces, and a gorgeous wooded setting, this home is truly move-in ready and made for enjoying the Colorado mountain lifestyle.

Property Listed By

Picture of REALTOR Listing Property
  • Todd Zeller
  • 8680-332-917  Call the Agent 
Picture of Office Listing Property
  • Coldwell Banker 1st Choice Realty
  • 0090-786-917  Call the Agent 

Property Details

    General Features

  • Property: Single Family, Ranch
  • Year Built: 1973
  • List Price: $610,000
  • County: Teller
  • School District: Woodland Park RE2

    Rooms

  • Master: Main Level, 14 x 14
  • Bedrooms: 5
  • Baths: 1 full bath; 2 3/4 bath;
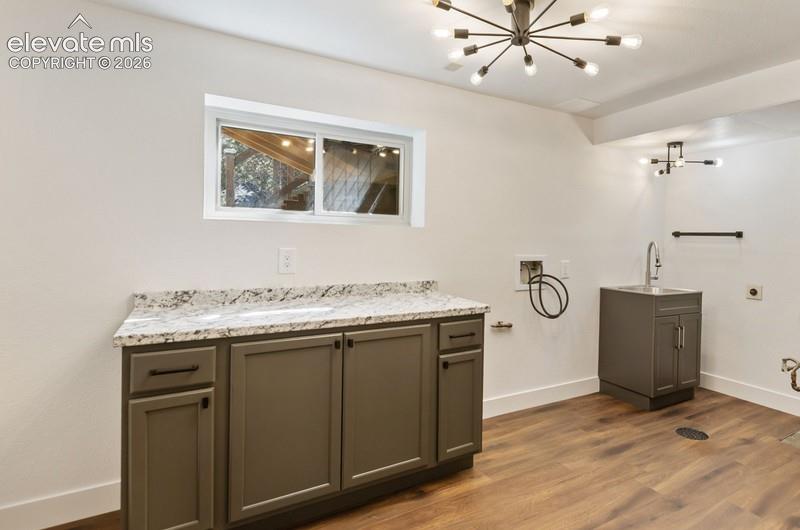
  • Laundry: Basement

    Structure

  • Foundation: Full Basement, Slab
  • Heating: Forced Air
  • Garage/Parking #: 2 vehicle(s), Attached
  • Garage Amenities: Oversized, Workshop
  • Patio Description: Wood Deck
  • Total SqFt: 2,386
  • Finished SqFt: 2,386
  • Basement SqFt: 1,204
  • Basement % Fin: 100
  • Construction Status: Existing Home
  • Siding: Brick, Wood
  • Structure: Framed on Lot, Frame

    Features

  • Appliances: Dishwasher, Disposal, Gas in Kitchen, Microwave Oven, Range, Refrigerator
  • Floors: Carpet, Wood Laminate
  • Entry: Wood Laminate
  • Fireplace: Basement, Wood Burning Stove
  • Interior Features: Beamed Ceilings
  • Laundry: Basement

    Taxes, Utilities, Lot

  • Tax: $2,250
  • Lot Size: 0.50 Acres, 21,780 SqFt
  • Lot Location: Near Shopping Center
  • Lot Description: Level, Mountain View, Trees/Woods
  • Existing Utilities: Electricity Connected
  • Existing Water: Municipal

    Community

  • Covenants: Yes

    Additional Information


      Disclaimer
      The real estate listing information and related content displayed on this site is provided exclusively for consumers’ personal, non-commercial use and may not be used for any purpose other than to identify prospective properties consumers may be interested in purchasing.
      PPAR.com Website

      1005 W Lorraine Avenue, Woodland Park, CO, 80863

      Image 1 of 26: Front of Property

      Front of Property

      Image 2 of 26: Deck

      Deck

      Image 3 of 26: Deck and backyard to enjoy!!

      Deck and backyard to enjoy!!

      Image 4 of 26: Enormous backyard!!

      Enormous backyard!!

      Image 5 of 26: Virtually Staged

      Virtually Staged

      Image 6 of 26: Living and Dining Room

      Living and Dining Room

      Image 7 of 26: Kitchen and Dining room

      Kitchen and Dining room
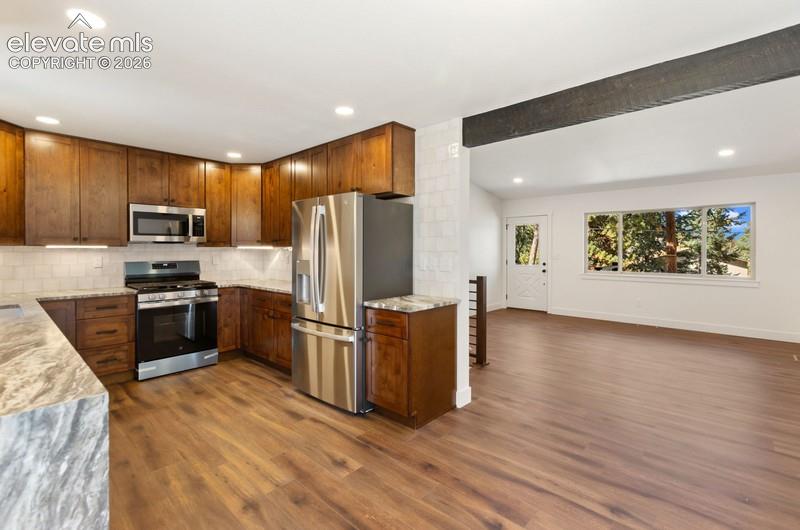
      Image 8 of 26: Kitchen and Dining room

      Kitchen and Dining room

      Image 9 of 26: Kitchen, dining and living room.

      Kitchen, dining and living room.

      Image 10 of 26: Virtually Staged

      Virtually Staged

      Image 11 of 26: Primary Bedroom

      Primary Bedroom

      Image 12 of 26: Primary Bathroom

      Primary Bathroom

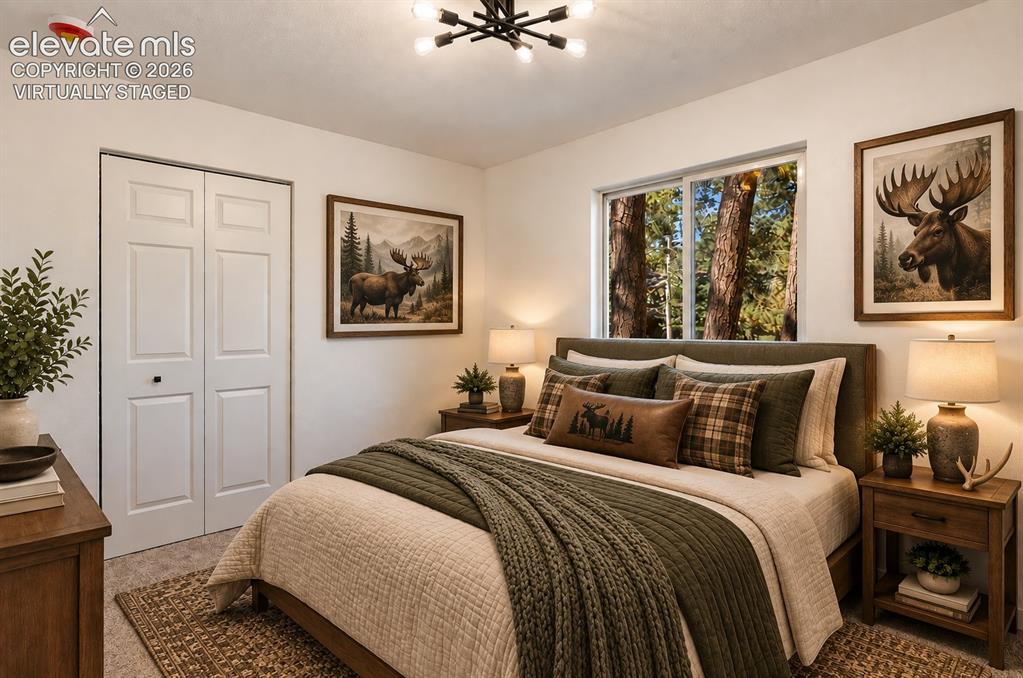
      Image 13 of 26: Virtually Staged

      Virtually Staged

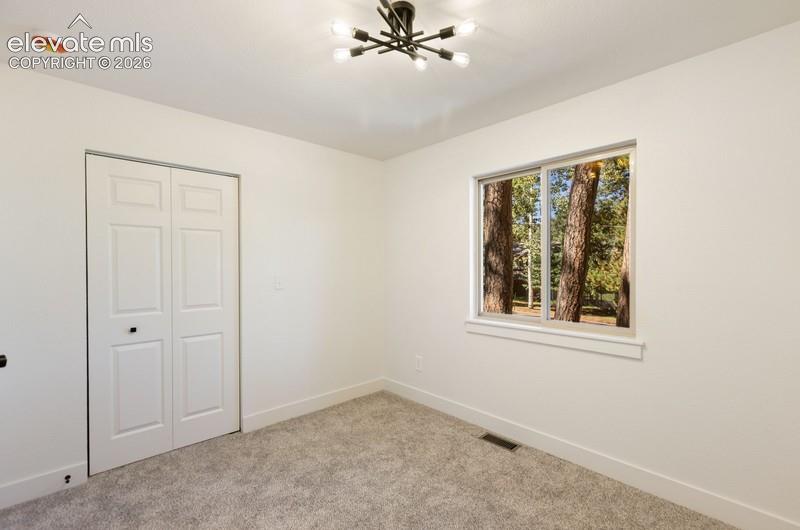
      Image 14 of 26: Bedroom

      Bedroom

      Image 15 of 26: Virtually Staged

      Virtually Staged

      Image 16 of 26: Family Room

      Family Room

      Image 17 of 26: Virtually Staged

      Virtually Staged

      Image 18 of 26: Family Room

      Family Room

      Image 19 of 26: 3/4 Bathroom

      3/4 Bathroom

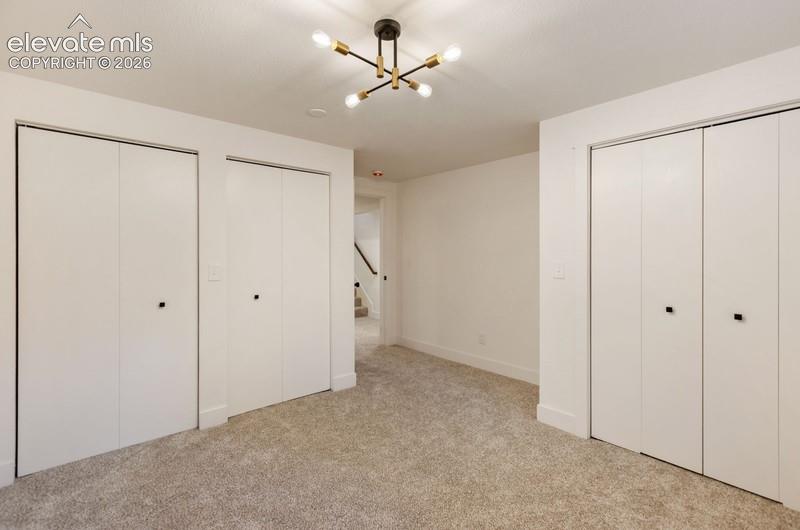
      Image 20 of 26: Bedroom

      Bedroom

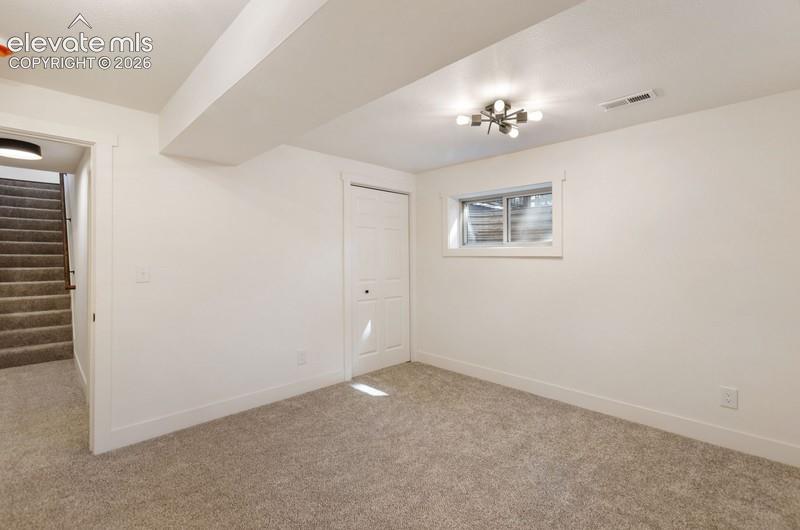
      Image 21 of 26: Bedroom

      Bedroom

      Image 22 of 26: Back Yard and Deck!

      Back Yard and Deck!

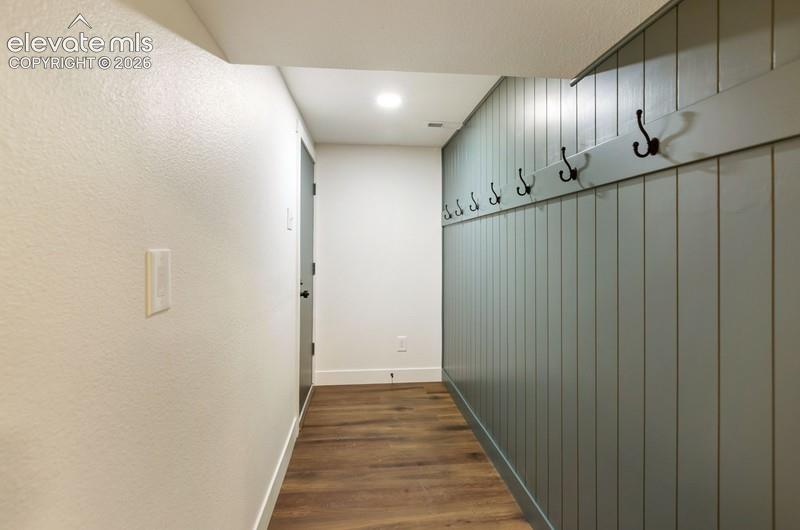
      Image 23 of 26: Coat racks and entry from garage.

      Coat racks and entry from garage.

      Image 24 of 26: Laundry Room

      Laundry Room

      Image 25 of 26: Deck

      Deck

      Image 26 of 26: Deck

      Deck

      Disclaimer: The real estate listing information and related content displayed on this site is provided exclusively for consumers’ personal, non-commercial use and may not be used for any purpose other than to identify prospective properties consumers may be interested in purchasing.