1400 K Street, Penrose, CO, 81240
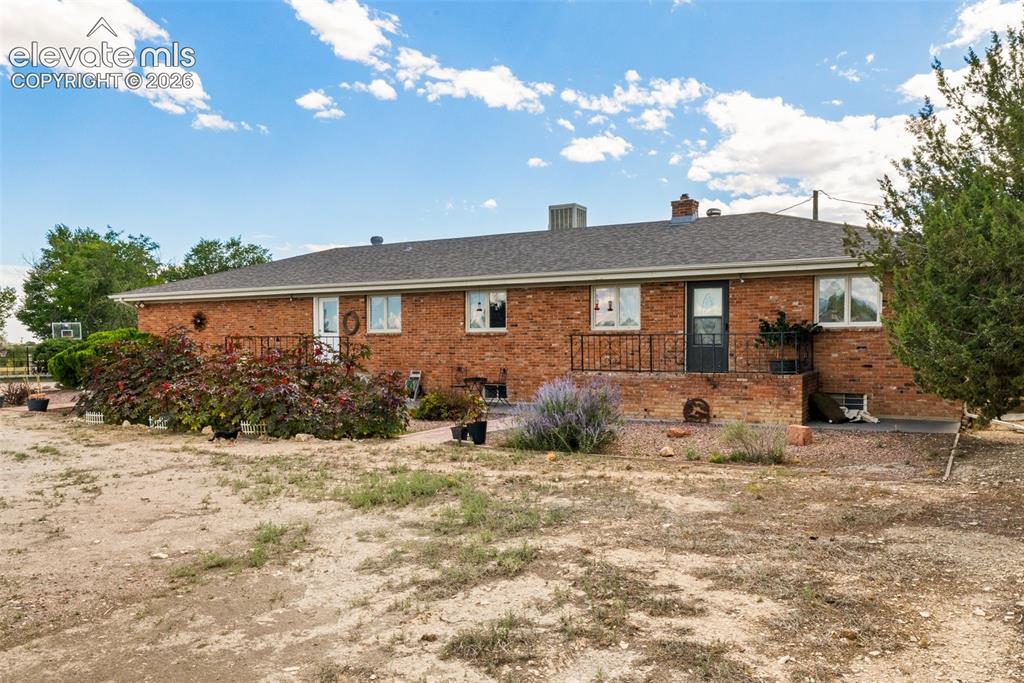
Image Count: 41

$699,900

  • Highlights
  • Single Family
  • 3 bd | 2 ba | 2,950 sqft
  • 1400 K Street, Penrose, CO, 81240 listed by Leanne Whitman
  • Active
  • MLS#: 1736518
  • View on Map
Space maker

Property Description

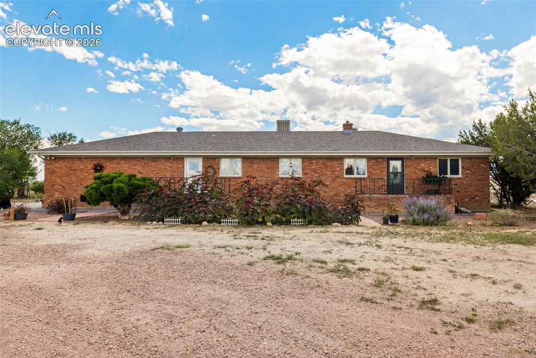
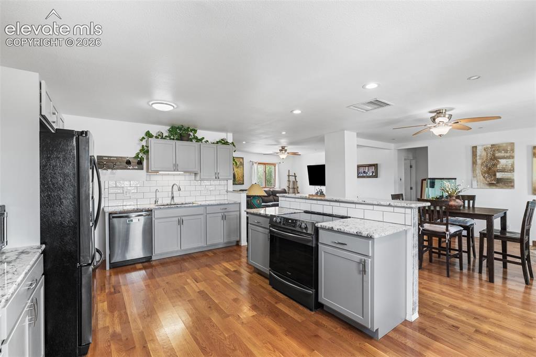
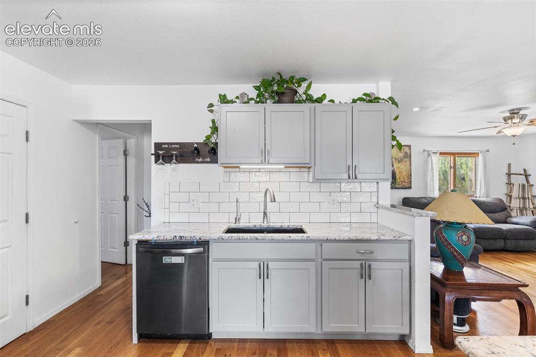
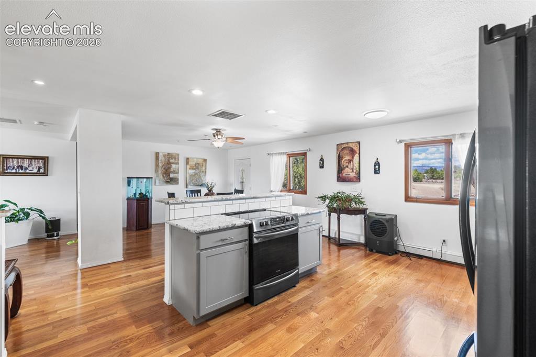
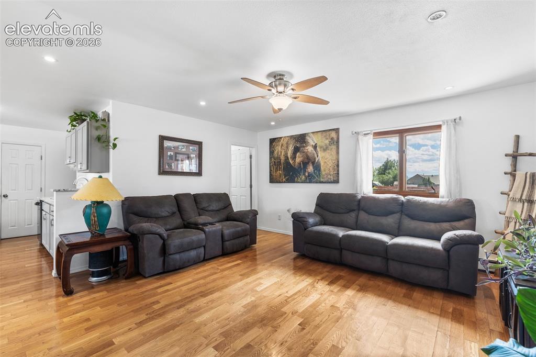
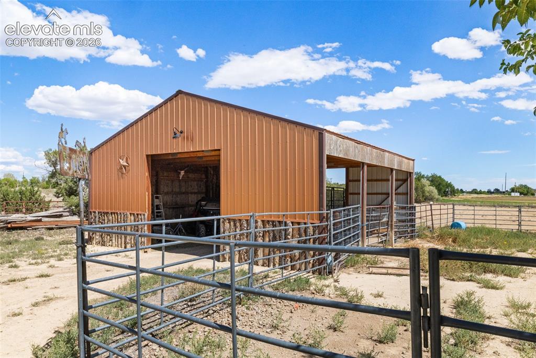
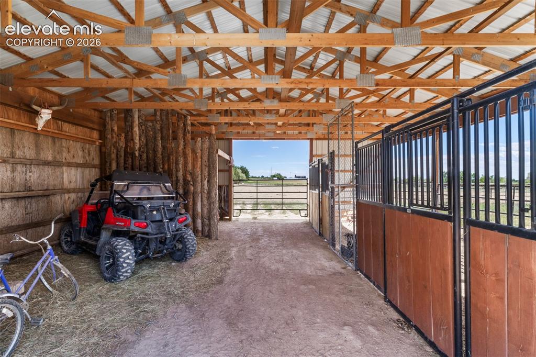
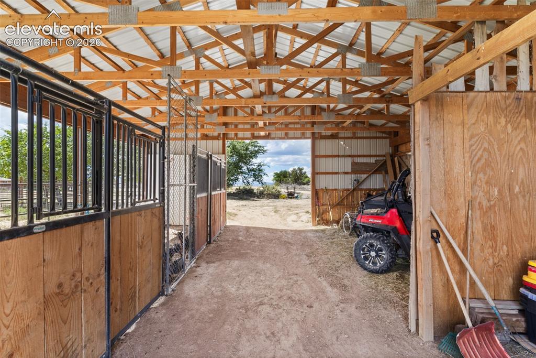
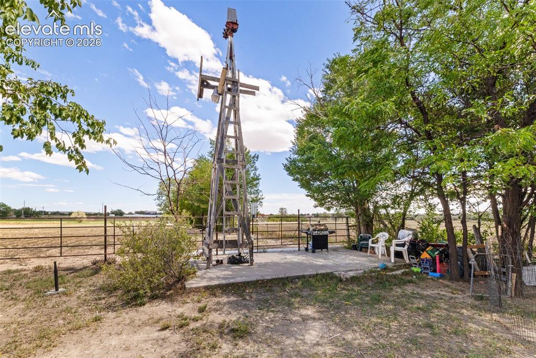
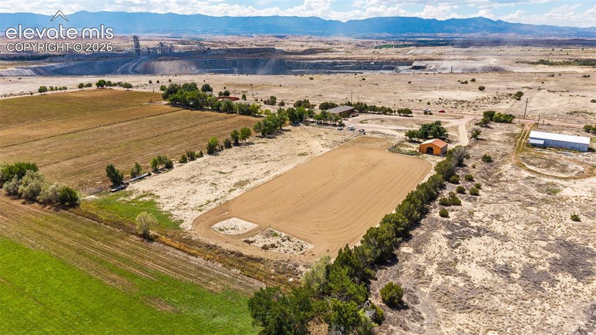
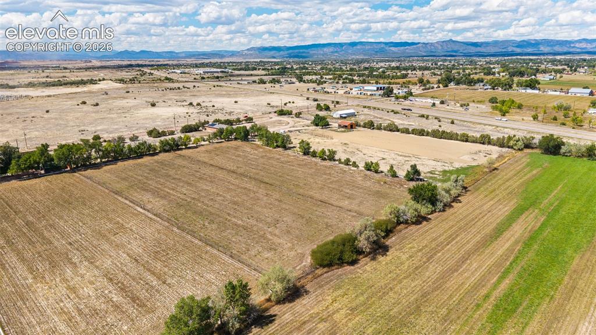
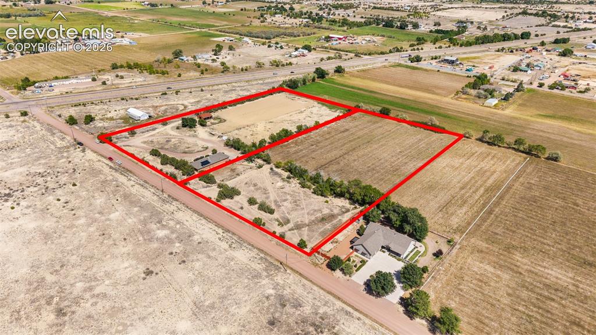
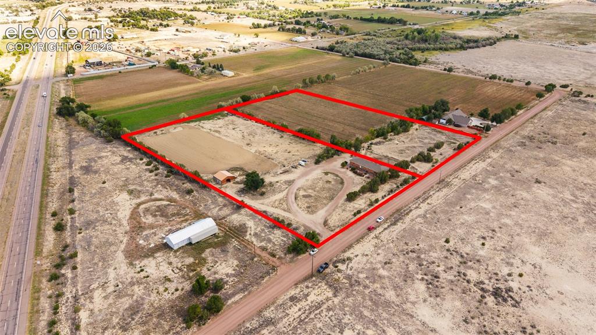
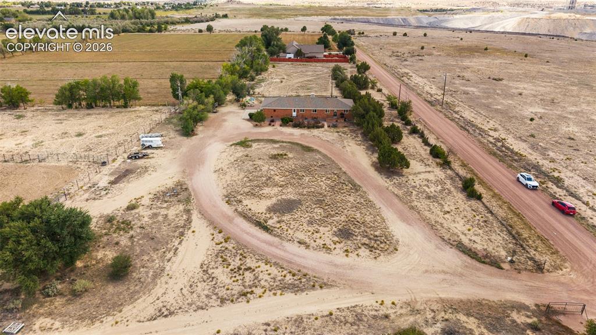
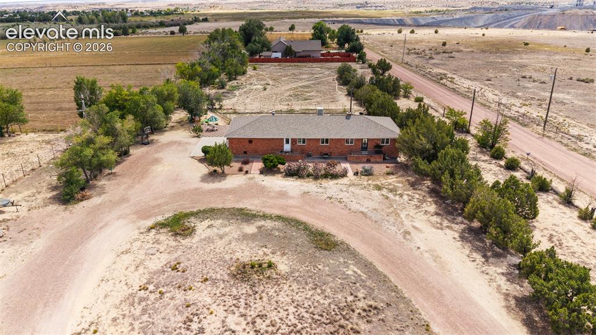
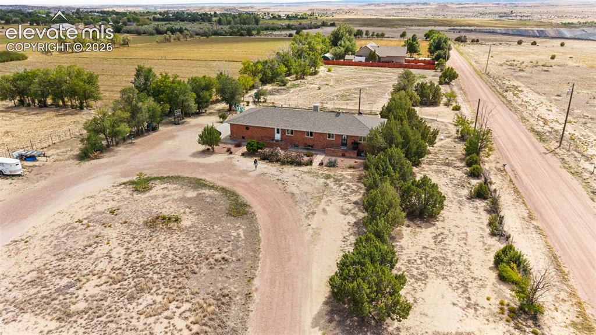
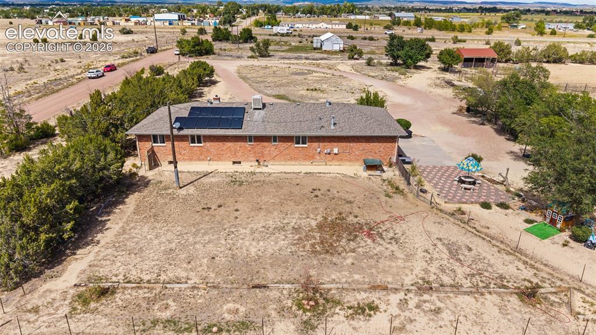
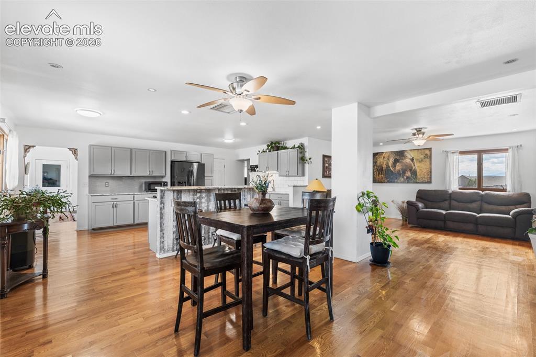
Updated Brick Rancher on 9.44 Acres with Water Rights & Horse Facilities. Welcome to this beautifully updated brick rancher offering just under 3,600 finished square feet across two parcels totaling 9.44 acres. The open-concept main level features gleaming hardwood floors throughout and a stunning kitchen with granite countertops, tile backsplash, custom cabinetry, black stainless appliances, and counter seating — perfect for entertaining. There are 3 bedrooms and 2 baths on the main level while the fully finished basement offers abundant room to grow. Outside, this property is a true equestrian and hobby-farm dream: fully fenced and cross-fenced for hay production, grazing, and horses, with a barn, corral fencing, and a riding arena already in place. Water is no concern here. The property includes 10 shares of Beaver Park water, TWO water taps, AND a private well, a rare combination that offers exceptional flexibility for irrigation, livestock, and future use. Whether you're looking to run horses, grow hay, or simply enjoy space and privacy without sacrificing modern comforts, this property delivers it all. Schedule your private showing today!

Property Listed By

Picture of REALTOR Listing Property
  • Leanne Whitman
  • 6802-842-917  Call the Agent 
Picture of Office Listing Property
  • RE/MAX Associates
  • 3838-385-917  Call the Agent 

Property Details

    General Features

  • Property: Single Family, Ranch
  • Year Built: 1975
  • List Price: $699,900
  • County: Fremont
  • School District: Florence/Fremont RE-2

    Rooms

  • Master: Main Level, 14 x 15
  • Bedrooms: 3
  • Baths: 2 full bath;
  • Laundry: Main

    Structure

  • Foundation: Partial Basement
  • Heating: Baseboard, Hot Water
  • Cooling: Evaporative Cooling
  • Garage/Parking #: 2 vehicle(s), Attached
  • Total SqFt: 2,950
  • Finished SqFt: 2,950
  • Basement SqFt: 1,152
  • Basement % Fin: 100
  • Construction Status: Existing Home
  • Siding: Brick
  • Structure: Framed on Lot

    Features

  • Appliances: Dishwasher, Disposal, Oven, Range, Refrigerator
  • Floors: Tile, Wood
  • Laundry: Main

    Taxes, Utilities, Lot

  • Tax: $1,760
  • Lot Size: 9.44 Acres, 411,206 SqFt
  • Fence: Front, Rear
  • Existing Utilities: Electricity Available
  • Existing Water: Municipal

    Community

  • Covenants: Yes

    Additional Information


      Disclaimer
      The real estate listing information and related content displayed on this site is provided exclusively for consumers’ personal, non-commercial use and may not be used for any purpose other than to identify prospective properties consumers may be interested in purchasing.
      PPAR.com Website

      1400 K Street, Penrose, CO, 81240

      Image 1 of 41: Front of Structure

      Front of Structure

      Image 2 of 41: This property is 2 parcels, for a total of 9.44 acres. The home has 4.72 ac

      This property is 2 parcels, for a total of 9.44 acres. The home has 4.72 acres, a barn, well and ditch water. The door to right is the entry door, the door to left is the mud room off garage
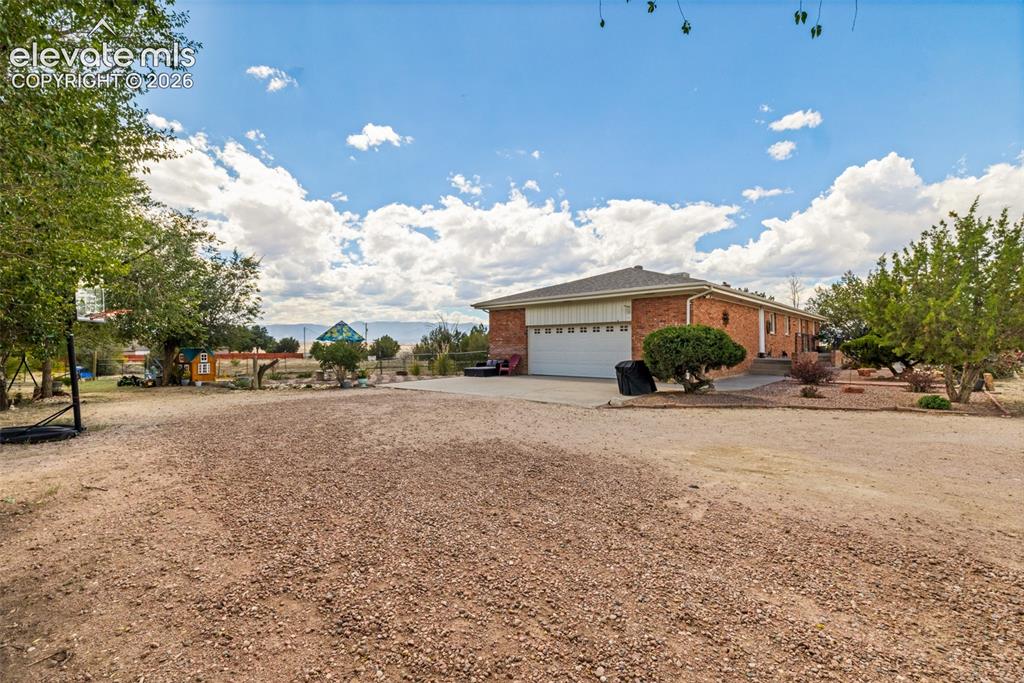
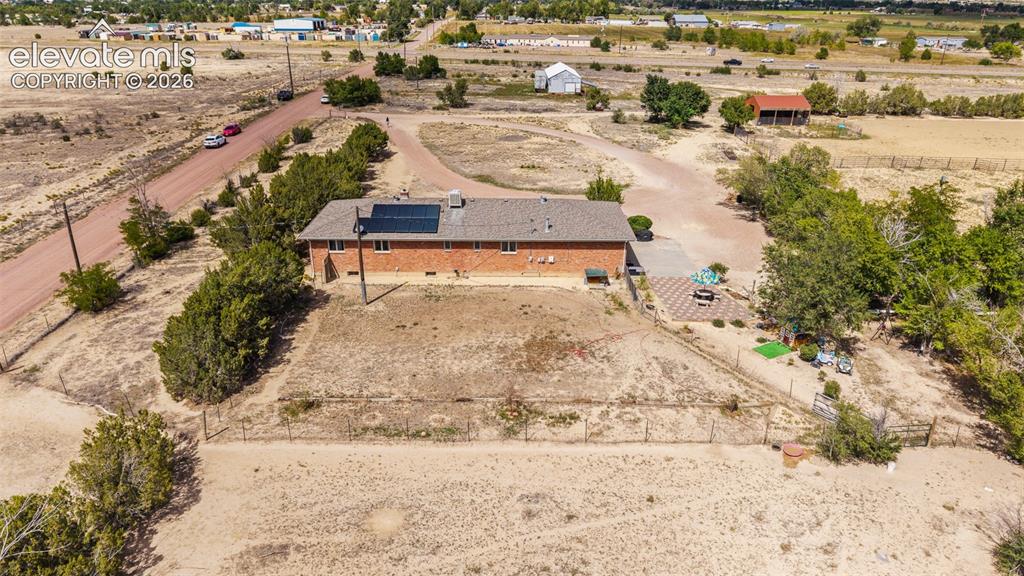
      Image 3 of 41: This is the side of the home showing the garage
      This is the side of the home showing the garage

      Image 4 of 41: This is the view from the front door. Gorgeous hard wood floors, open floor

      This is the view from the front door. Gorgeous hard wood floors, open floor plan and lots of natural light
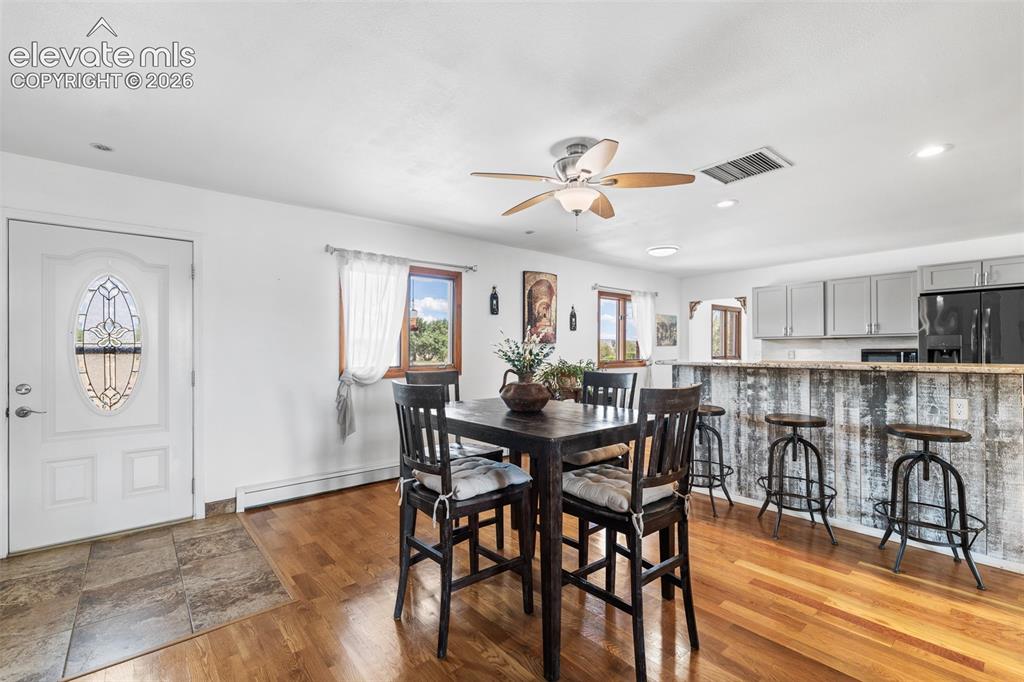
      Image 5 of 41: Dining Area

      Dining Area

      Image 6 of 41: Updated kitchen with granite counter tops, bar seating, black stainless app

      Updated kitchen with granite counter tops, bar seating, black stainless appliances, tile back splash and pantry
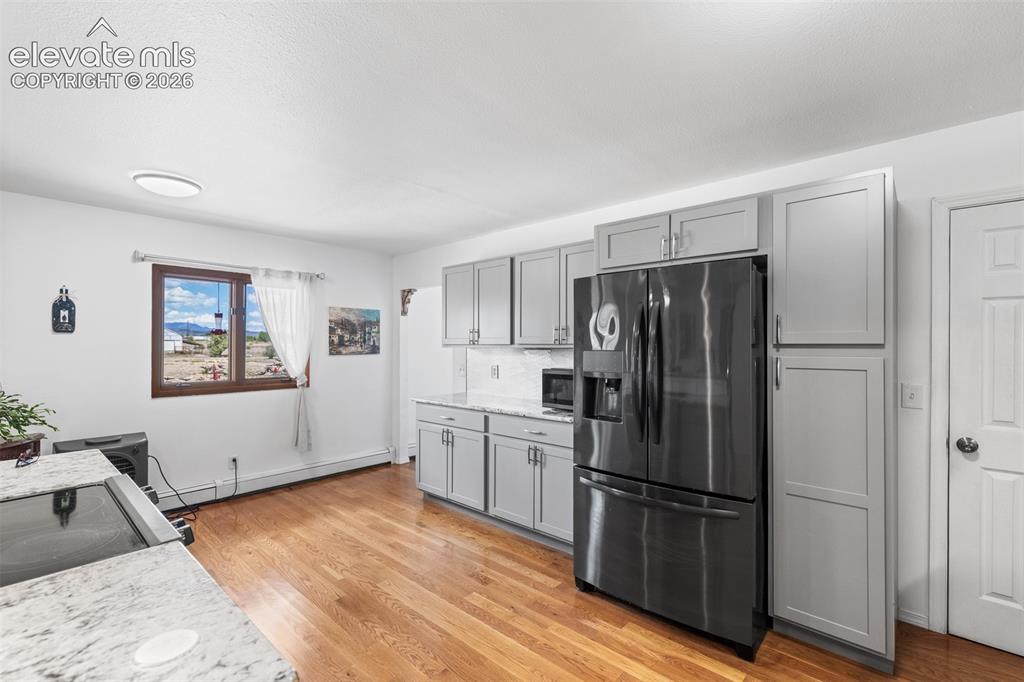
      Image 7 of 41: Kitchen

      Kitchen

      Image 8 of 41: Kitchen

      Kitchen

      Image 9 of 41: Kitchen

      Kitchen

      Image 10 of 41: Living Room

      Living Room

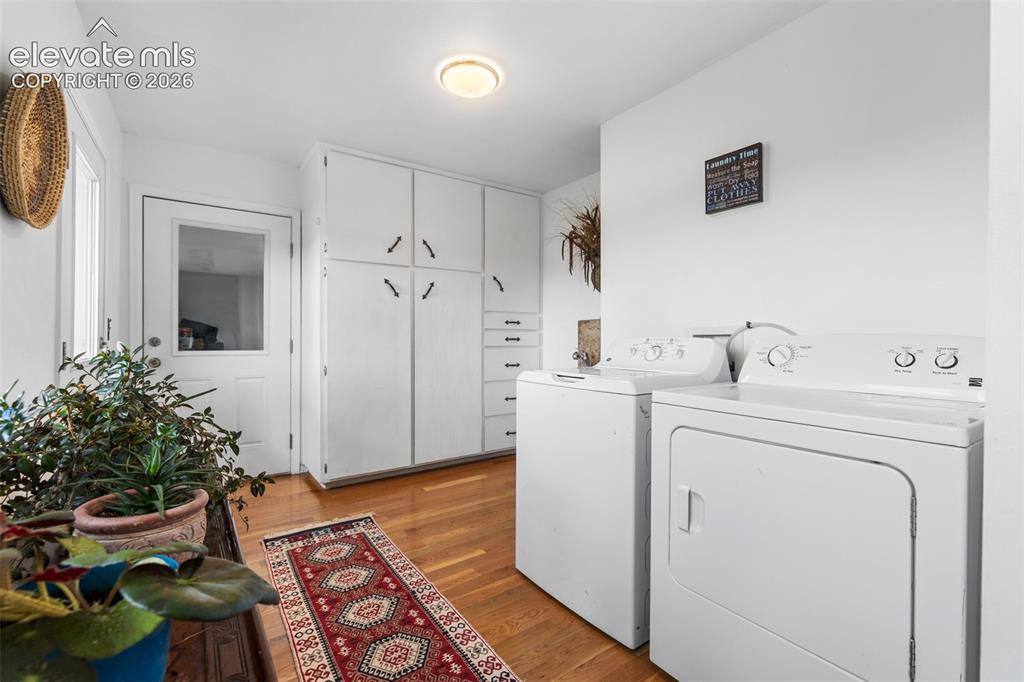
      Image 11 of 41: This mud room can be entered from the front of the home or the garage. Lots

      This mud room can be entered from the front of the home or the garage. Lots of storage and hard wood floors and utility sink
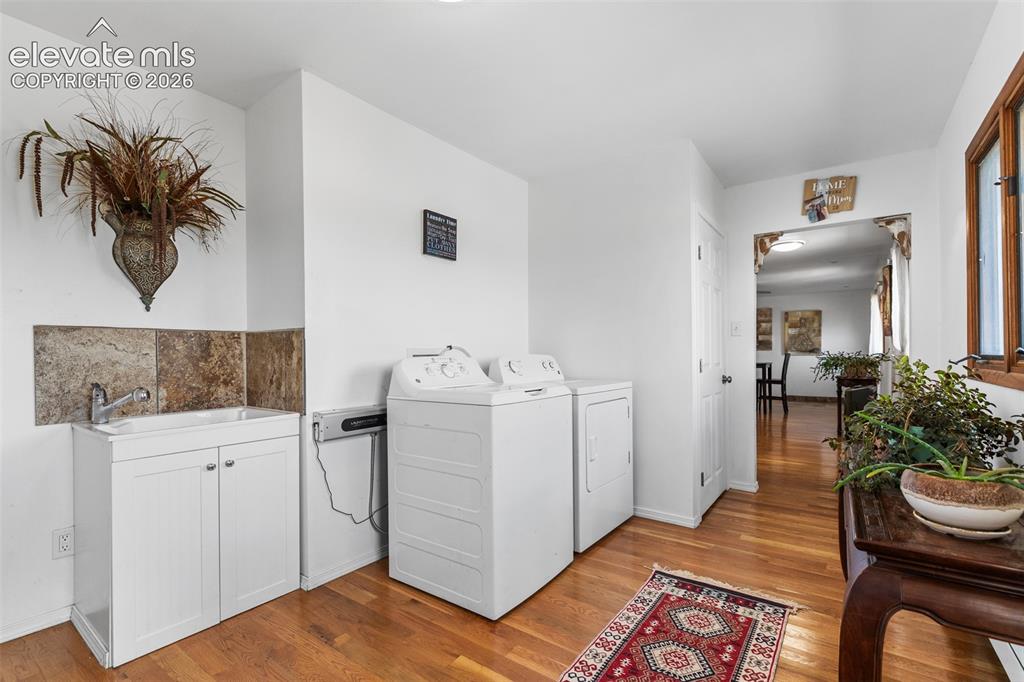
      Image 12 of 41: Laundry

      Laundry

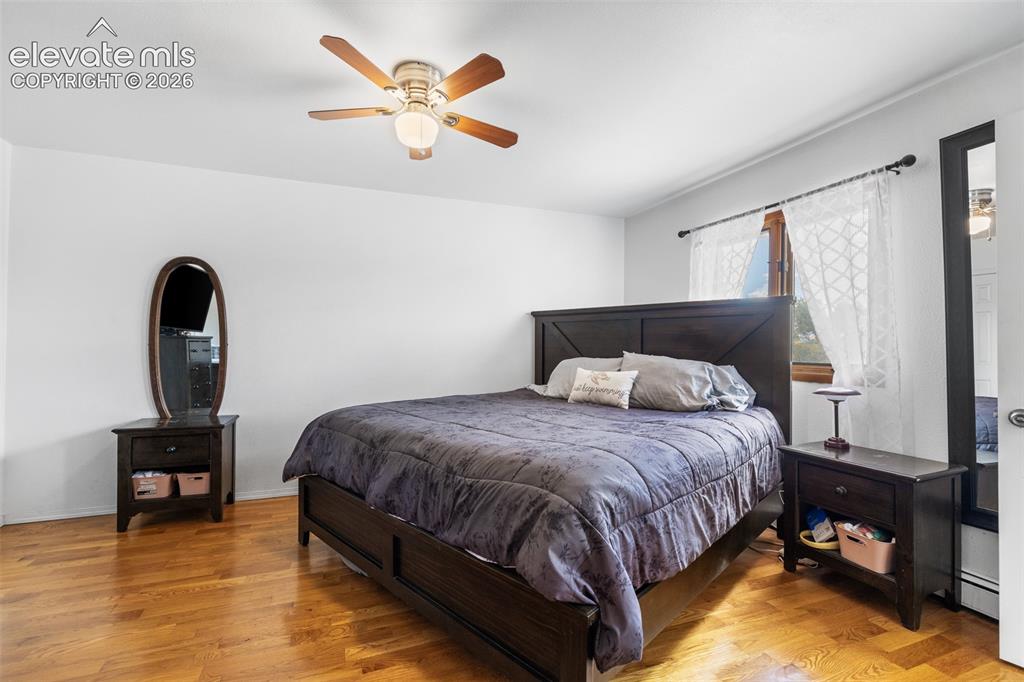
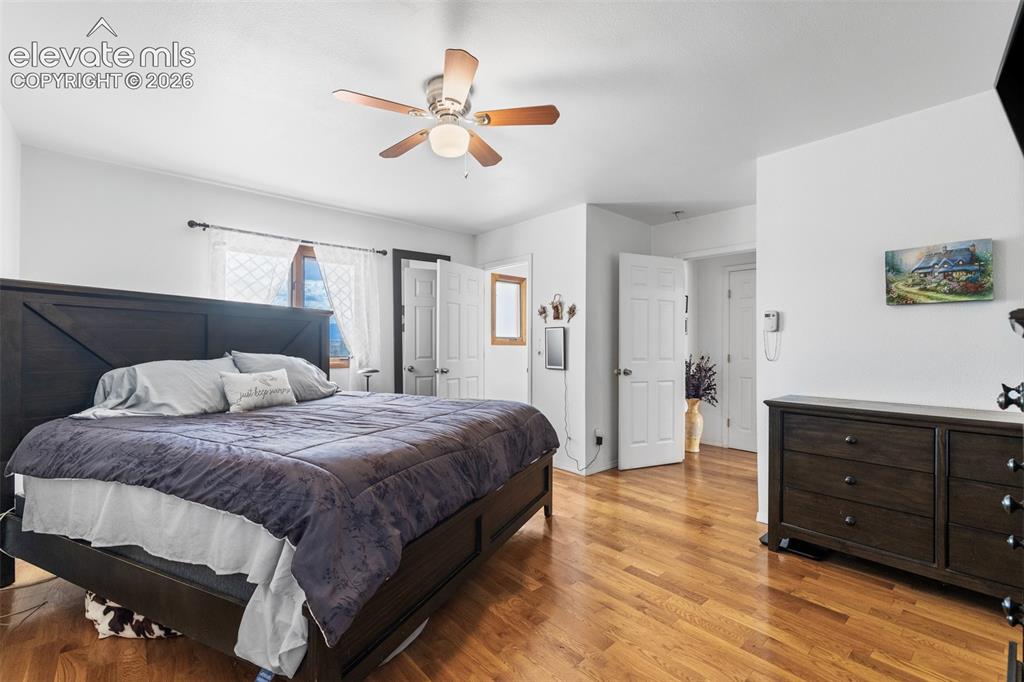
      Image 13 of 41: Large primary bedroom with full bath and 2 closets
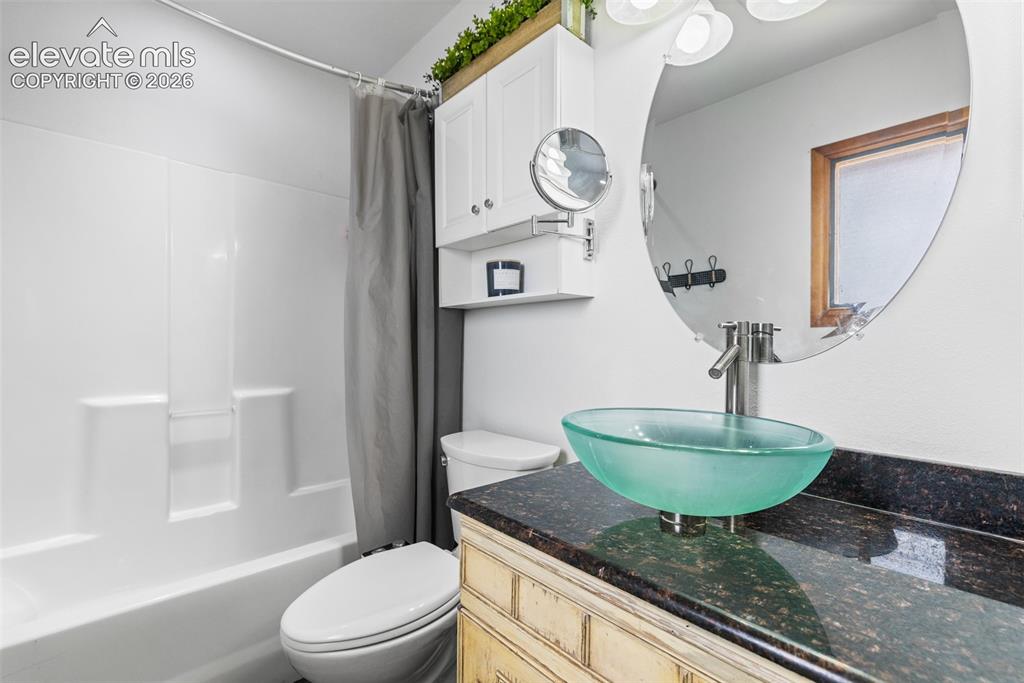
      Large primary bedroom with full bath and 2 closets

      Image 14 of 41: Master Bathroom

      Master Bathroom

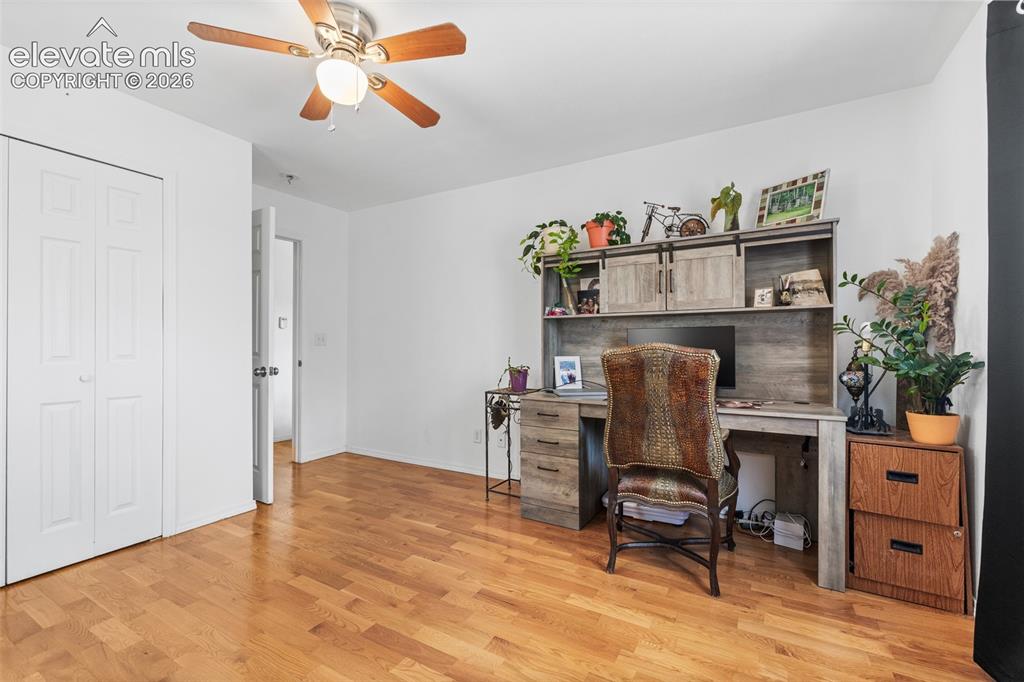
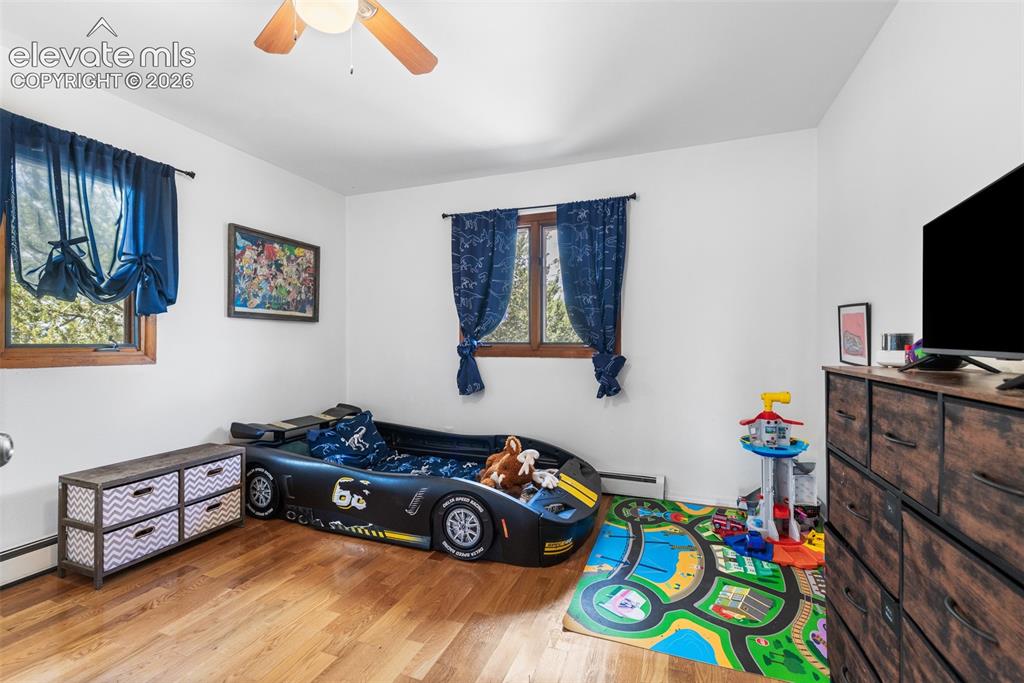
      Image 15 of 41: Bedroom 2

      Bedroom 2

      Image 16 of 41: Bedroom 2

      Bedroom 2

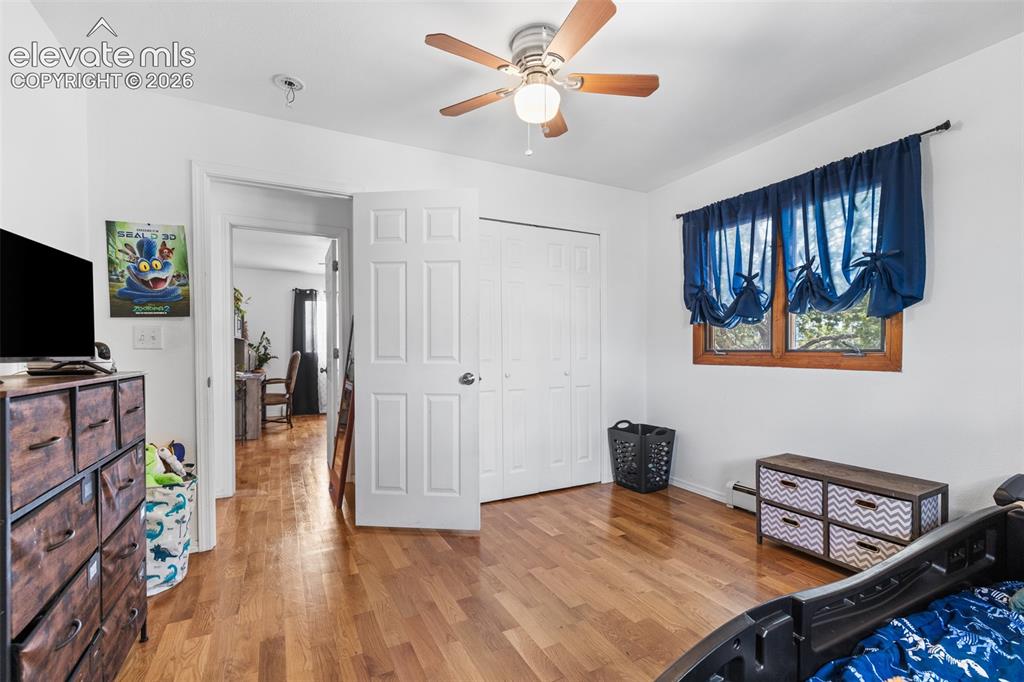
      Image 17 of 41: Bedroom 3

      Bedroom 3

      Image 18 of 41: Bedroom 3

      Bedroom 3

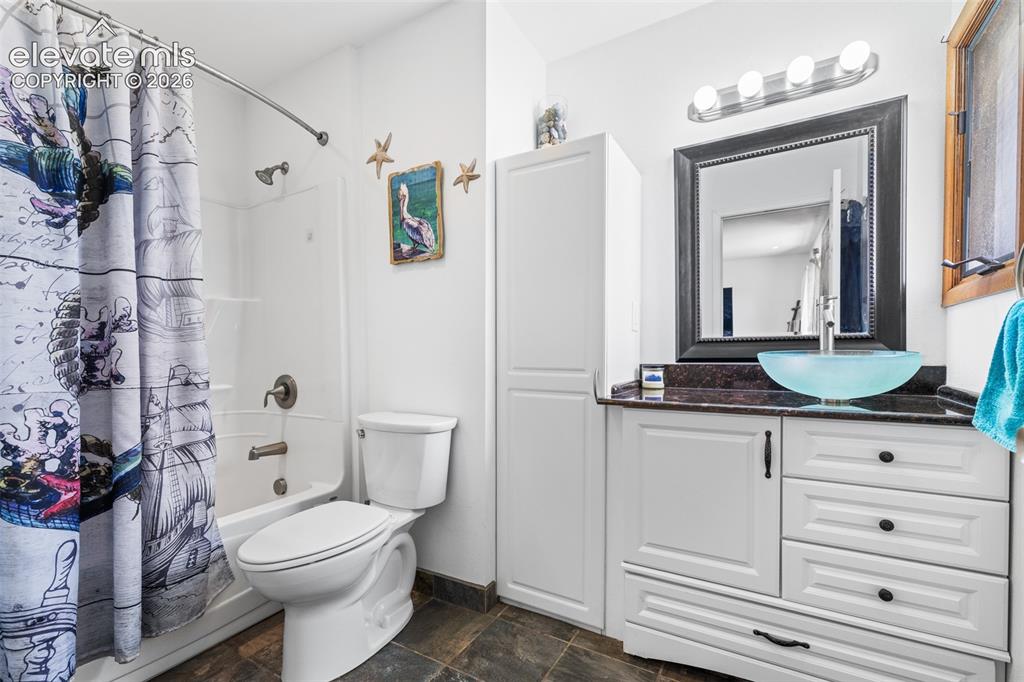
      Image 19 of 41: Main Bath

      Main Bath

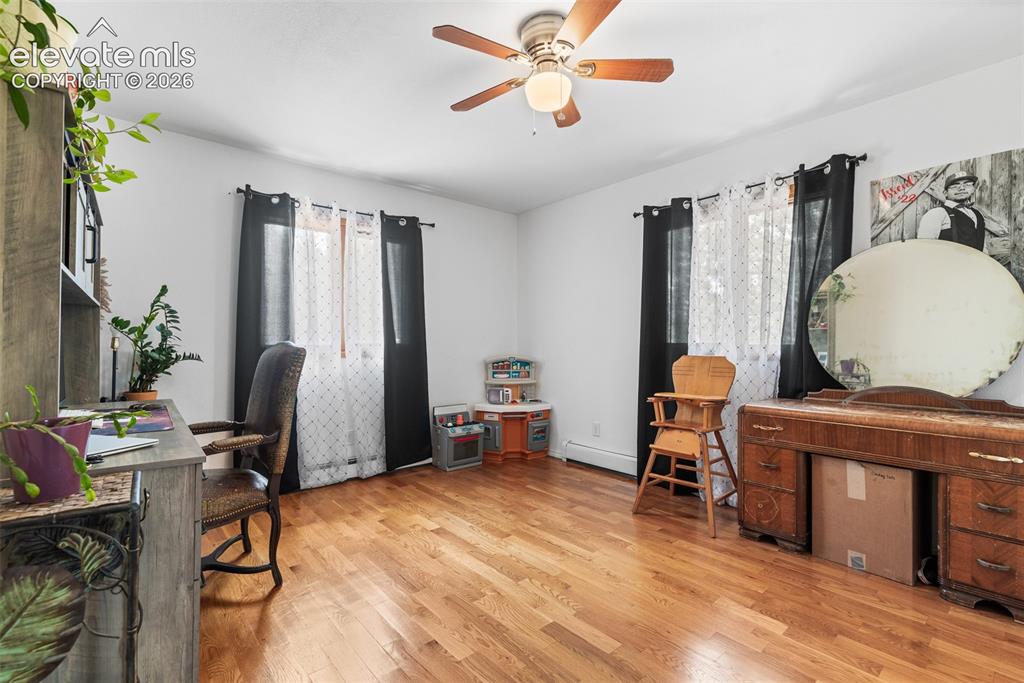
      Image 20 of 41: Bedroom

      Bedroom

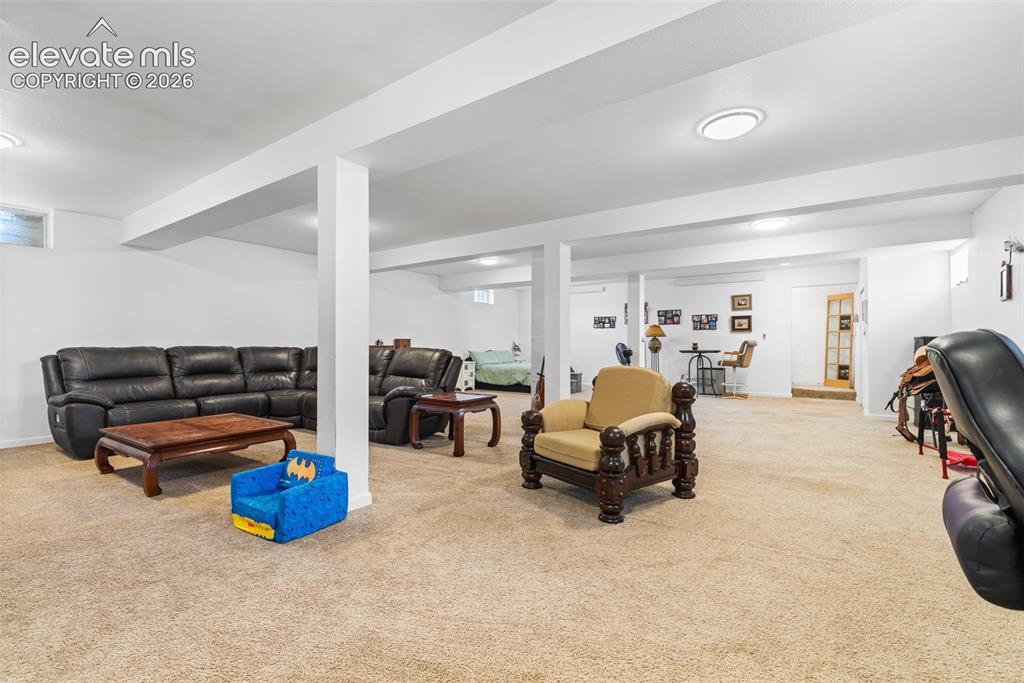
      Image 21 of 41: Full finished basement with mini splits
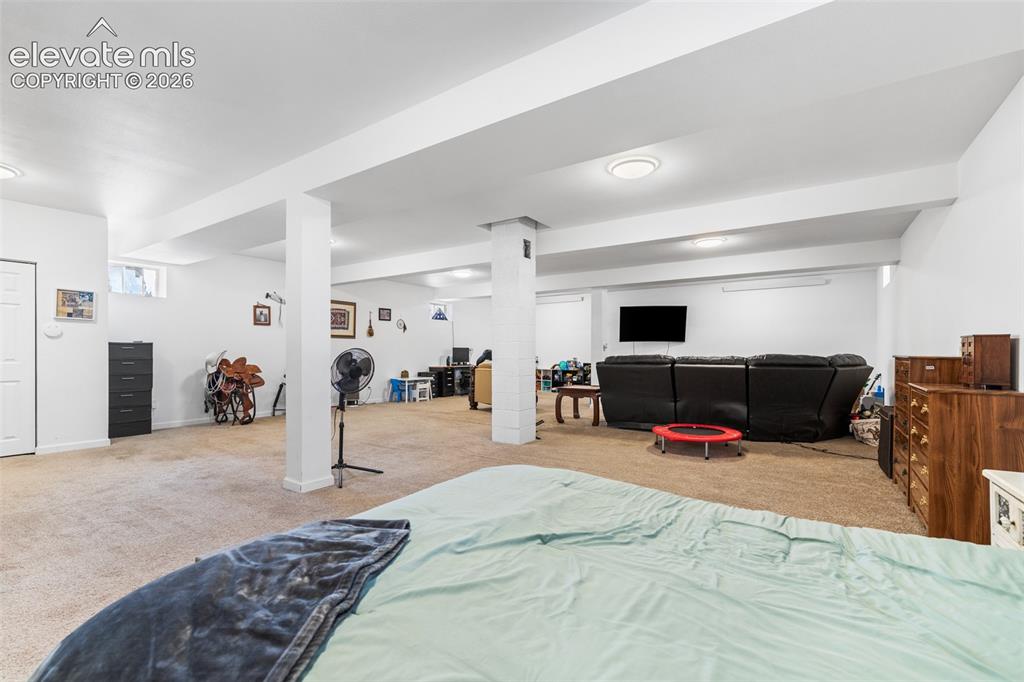
      Full finished basement with mini splits

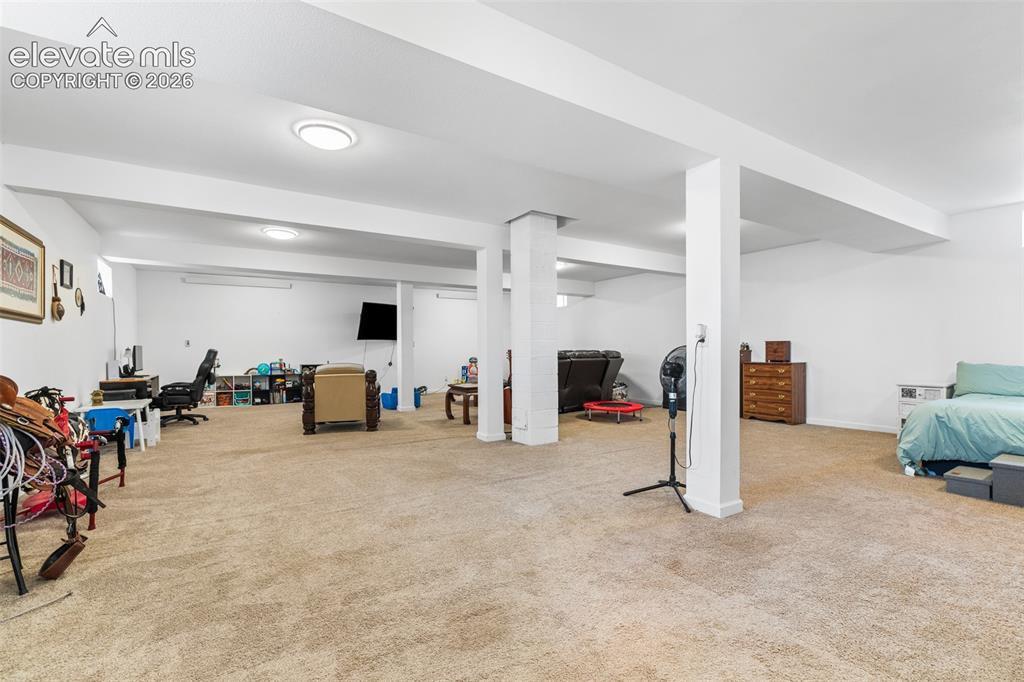
      Image 22 of 41: Basement

      Basement

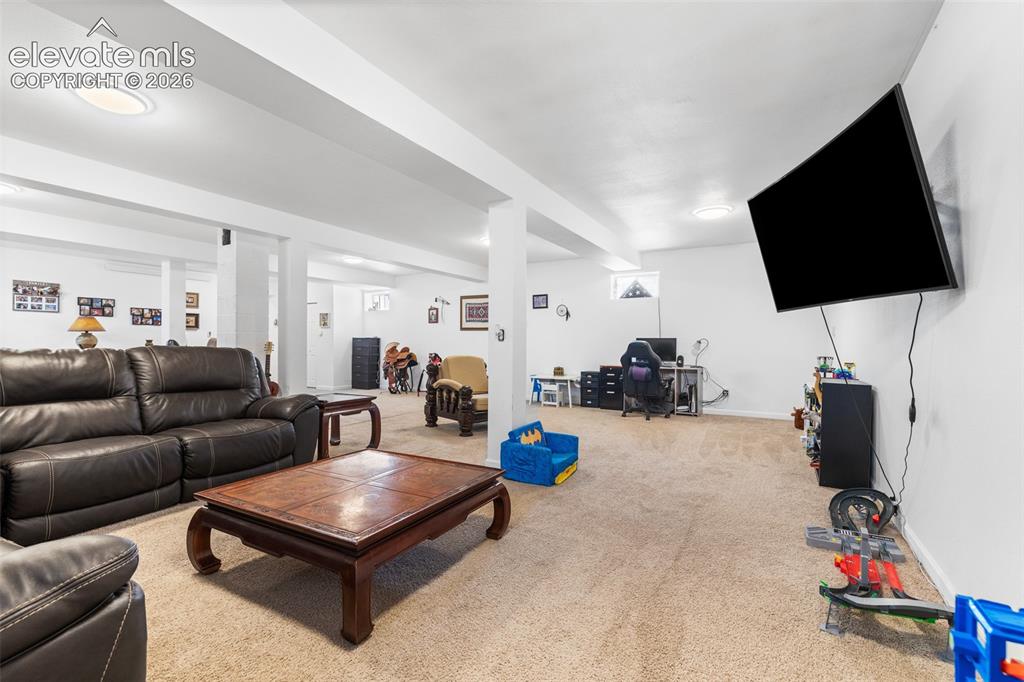
      Image 23 of 41: Basement

      Basement

      Image 24 of 41: Basement

      Basement

      Image 25 of 41: Barn with corrals and arena

      Barn with corrals and arena

      Image 26 of 41: Barn

      Barn

      Image 27 of 41: Barn

      Barn

      Image 28 of 41: This is a registered well, no pump in the well currently
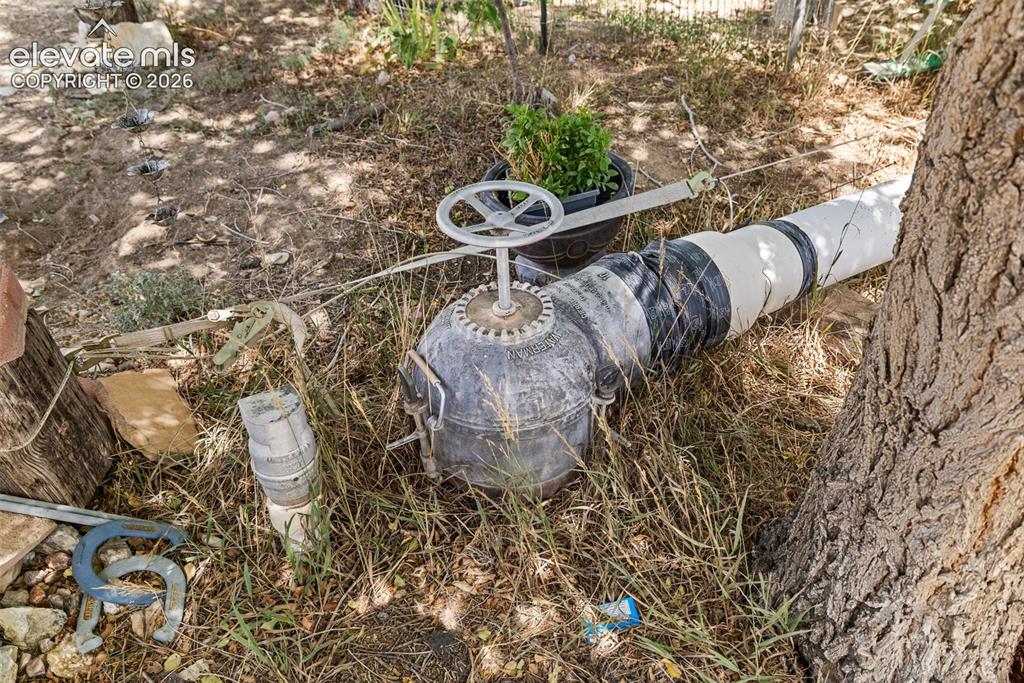
      This is a registered well, no pump in the well currently

      Image 29 of 41: Seller has 10 shares of Beaver Park ditch water that is included in the sal

      Seller has 10 shares of Beaver Park ditch water that is included in the sale
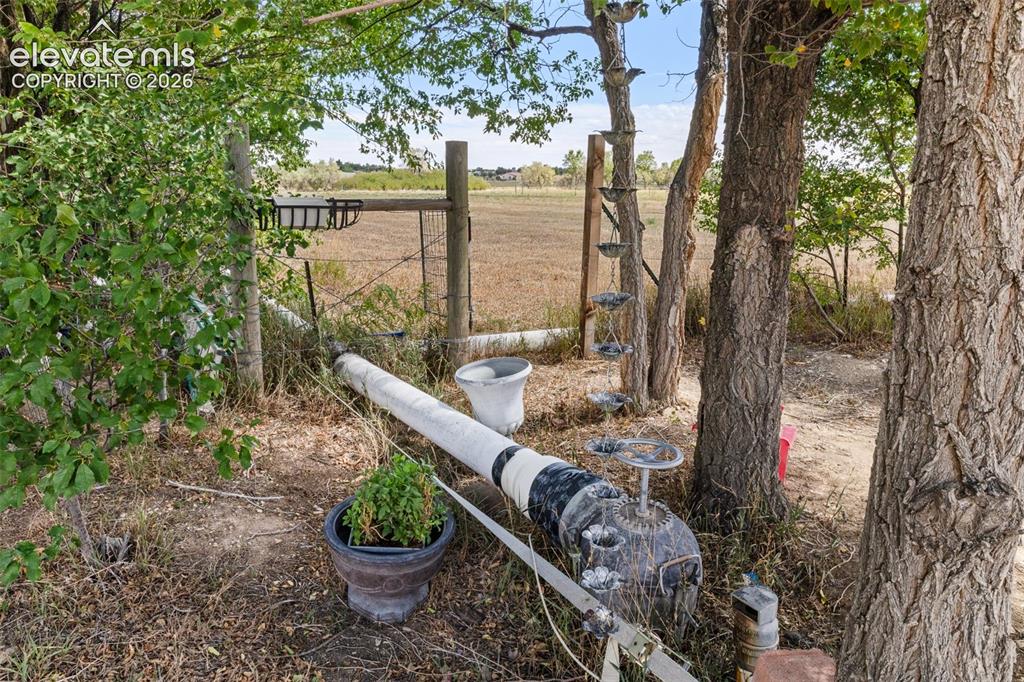
      Image 30 of 41: Other

      Other

      Image 31 of 41: Aerial View

      Aerial View

      Image 32 of 41: Aerial View

      Aerial View

      Image 33 of 41: Property Lines are Approximate and not a survey"
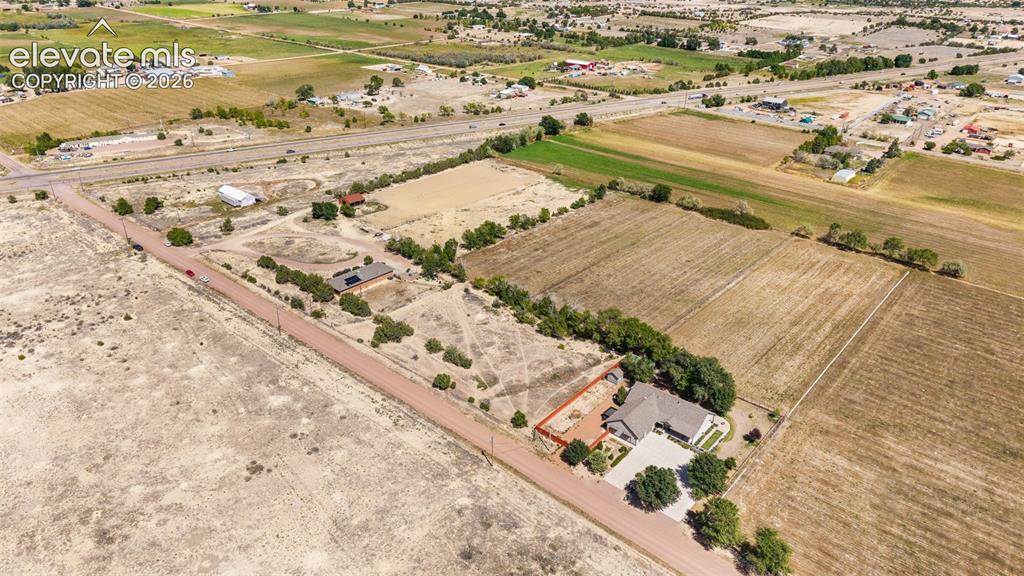
      Property Lines are Approximate and not a survey"
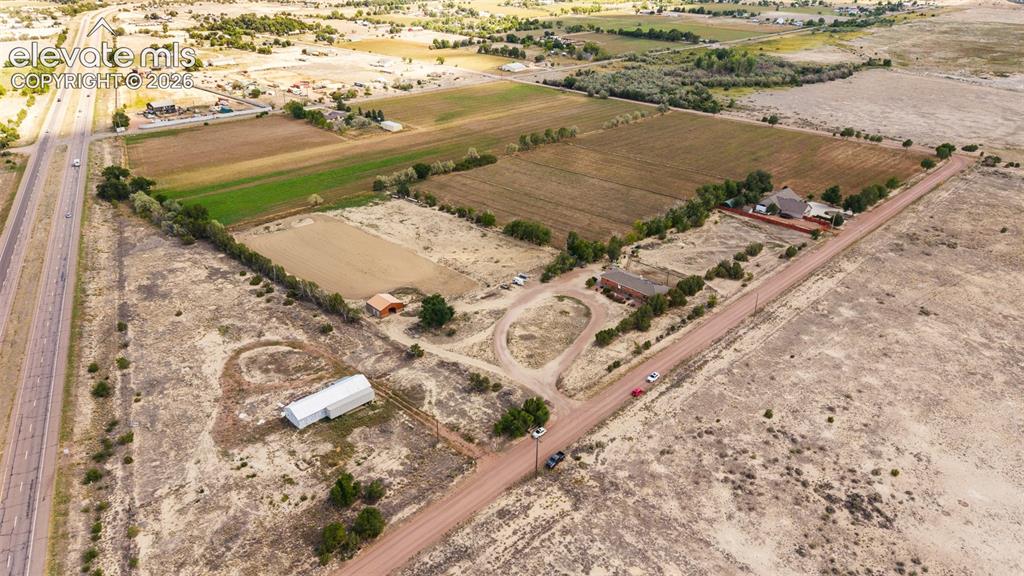
      Image 34 of 41: Aerial View

      Aerial View

      Image 35 of 41: Property Lines are Approximate and not a survey"

      Property Lines are Approximate and not a survey"

      Image 36 of 41: Aerial View

      Aerial View

      Image 37 of 41: Aerial View

      Aerial View

      Image 38 of 41: Aerial View

      Aerial View

      Image 39 of 41: Aerial View

      Aerial View

      Image 40 of 41: Aerial View

      Aerial View

      Image 41 of 41: Aerial View

      Aerial View

      Disclaimer: The real estate listing information and related content displayed on this site is provided exclusively for consumers’ personal, non-commercial use and may not be used for any purpose other than to identify prospective properties consumers may be interested in purchasing.