1128 E Routt Avenue, Pueblo, CO, 81004
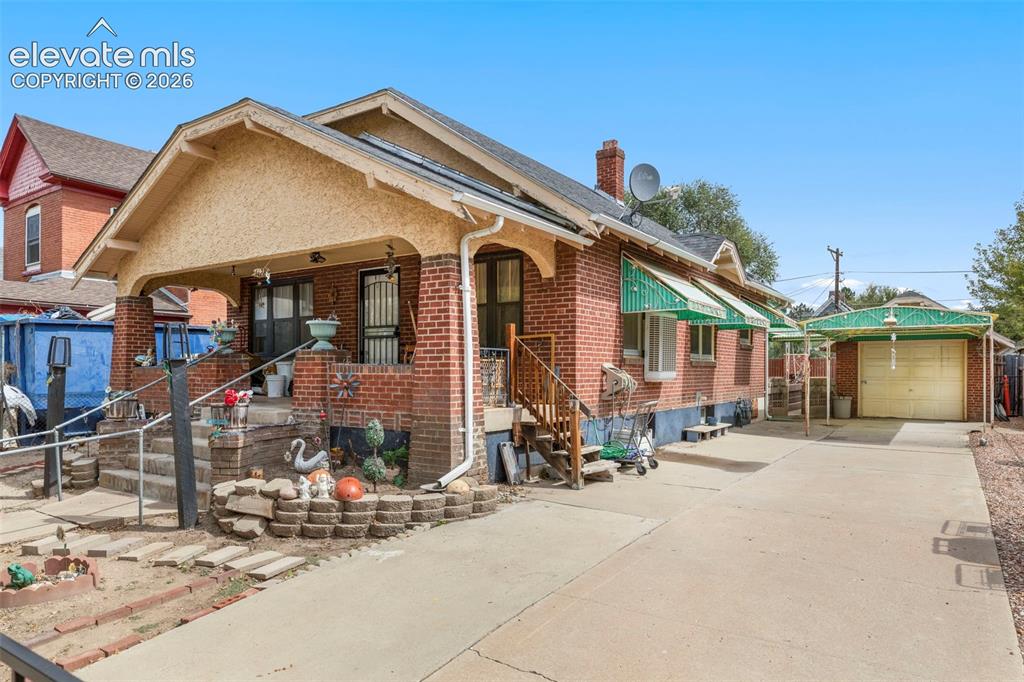
Image Count: 29

$234,900

  • Highlights
  • Single Family
  • 2 bd | 1 ba | 1,768 sqft
  • 1128 E Routt Avenue, Pueblo, CO, 81004 listed by Colton Chapple MRP
  • Active
  • MLS#: 5464985
  • View on Map
Space maker

Property Description

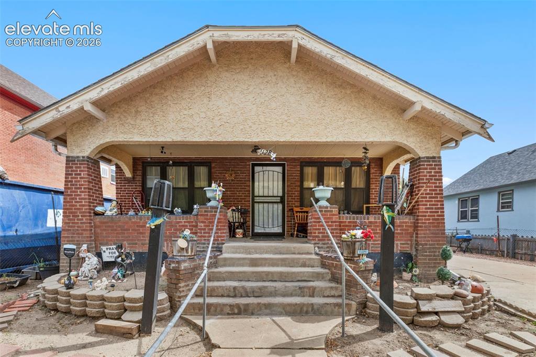
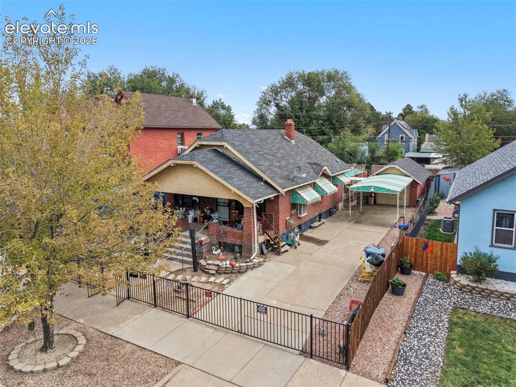
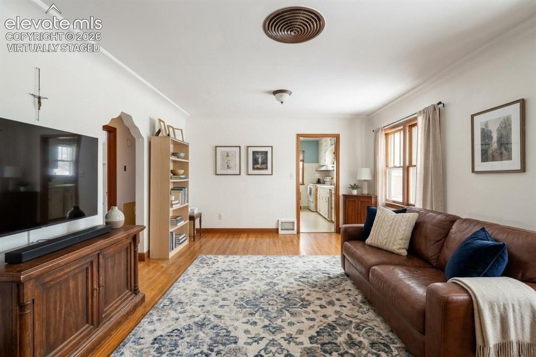
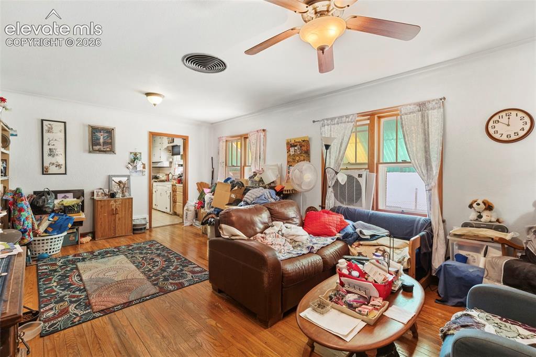
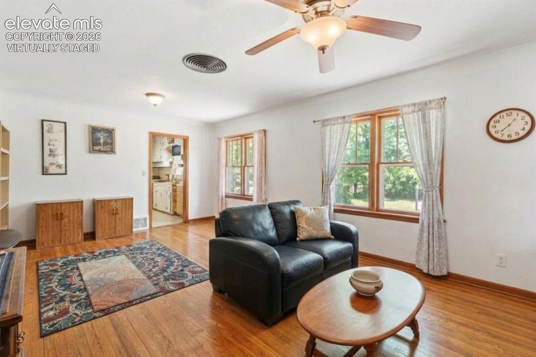
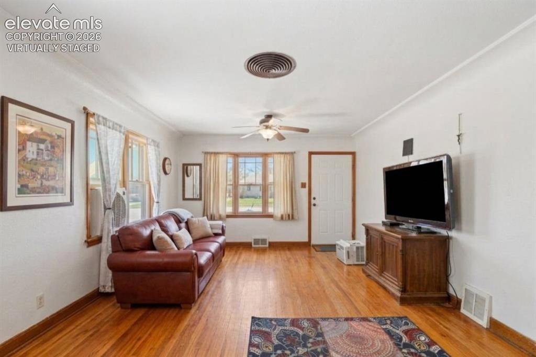
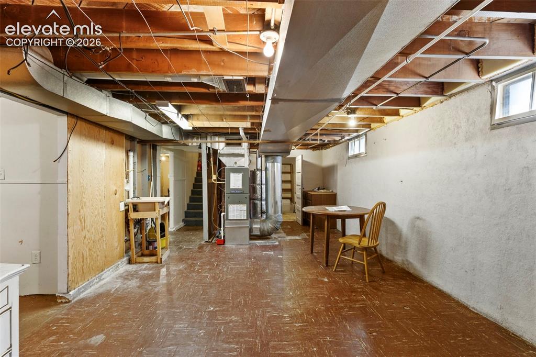
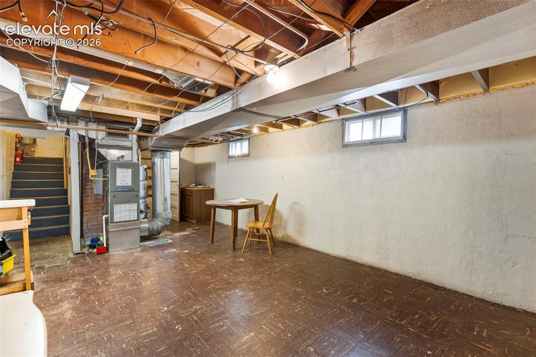
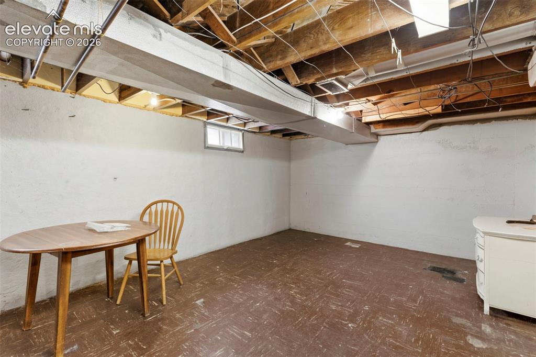
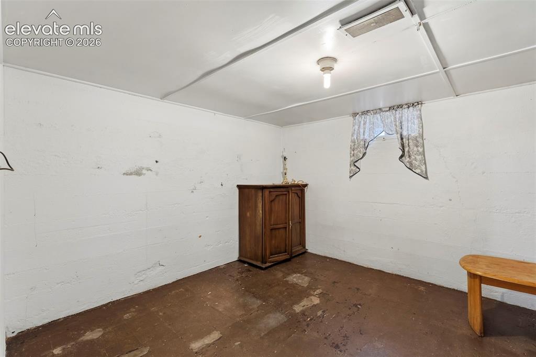
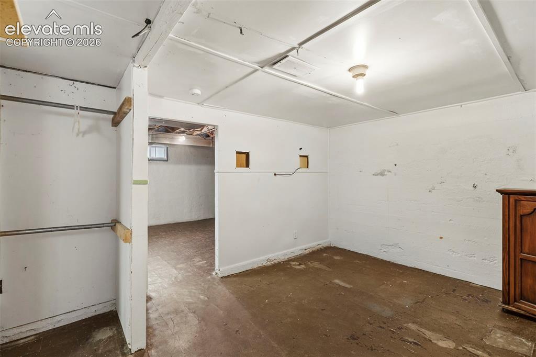
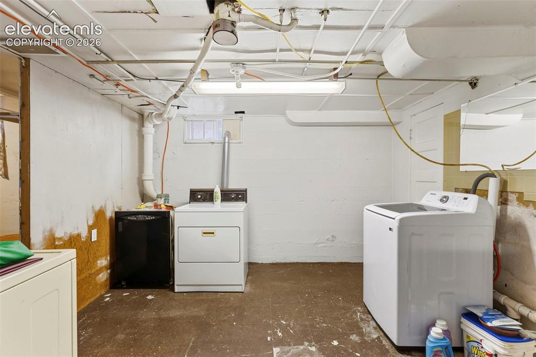
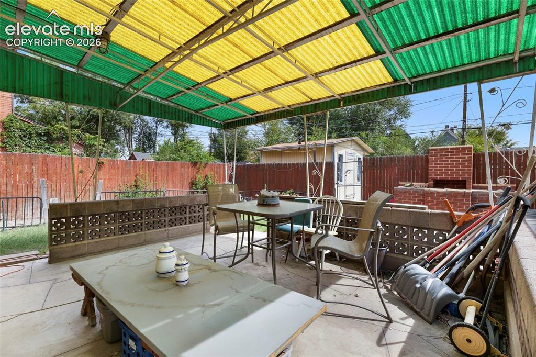
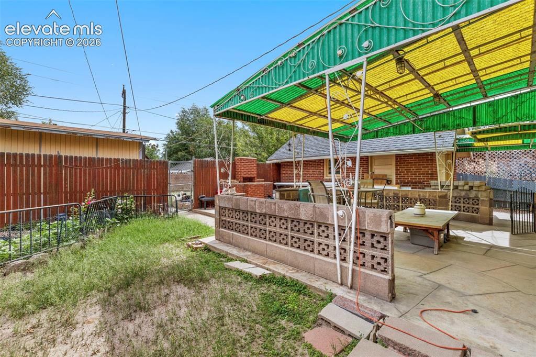
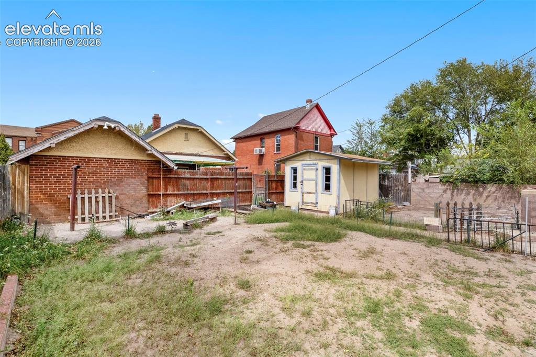
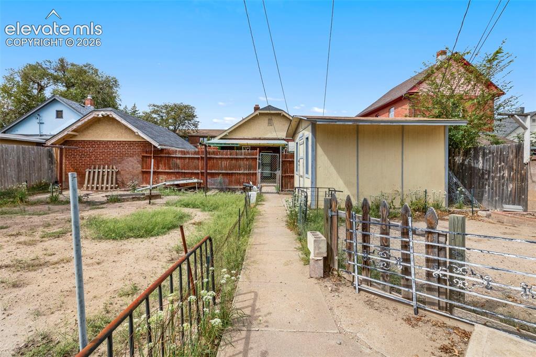
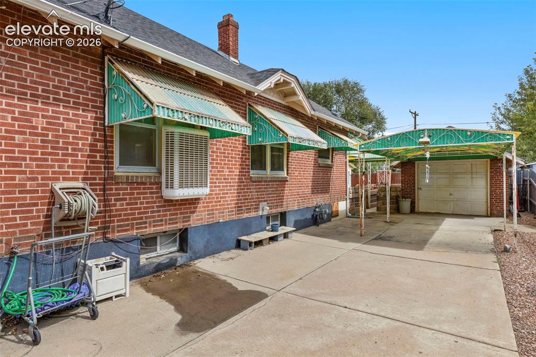
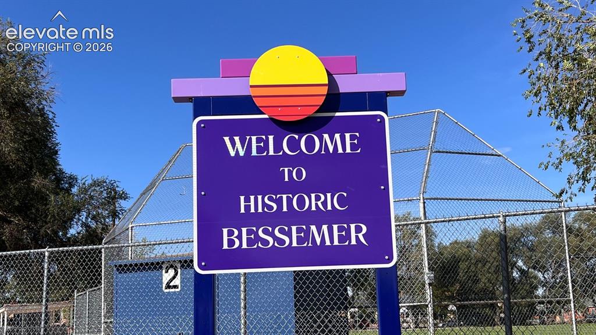
Welcome to historic Bessemer! This classic brick bungalow offers an incredible off-street parking and storage package that is rare for the neighborhood, featuring a wide concrete driveway leading to a covered carport, detached garage, and a large outbuilding—perfect for car enthusiasts, workshop space, or secure storage. Relax on the solid, covered front porch and step inside to find beautiful hardwood flooring throughout the main level and ample interior closet space. The full basement provides an expansive laundry zone and partially finished bonus space ready to customize into a family room, gym, or hobby area. Key mechanics include a furnace replaced in 2015 and an evaporative cooling system for the warmer months. Outside, the deep lot features fully gated front and back yards alongside a garden area and covered patio. Enjoy quick highway access and an easy 6-minute drive to Lake Minnequa or the thriving shops, cafés, and restaurants of Pueblo's Union Avenue Historic District. Offered as-is and ready for its next chapter—schedule your showing today!

Property Listed By

Picture of REALTOR Listing Property
  • Colton Chapple MRP
  • 9631-557-917  Call the Agent 
Picture of Office Listing Property
  • The Cutting Edge
  • 7605-999-917  Call the Agent 

Property Details

    General Features

  • Property: Single Family, Ranch
  • Year Built: 1942
  • List Price: $234,900
  • County: Pueblo
  • School District: Pueblo-60

    Rooms

  • Bedrooms: 2
  • Baths: 1 full bath;
  • Master Bathroom Amenities: Tub/Shower
  • Laundry: Basement

    Structure

  • Foundation: Full Basement
  • Heating: Forced Air
  • Cooling: Ceiling Fan, Evaporative Cooling
  • Garage/Parking #: 3 vehicle(s), Available, Carport, Detached, Tandem
  • Patio Description: Concrete
  • Total SqFt: 1,768
  • Finished SqFt: 1,149
  • Basement SqFt: 884
  • Basement % Fin: 30
  • Construction Status: Existing Home
  • Siding: Brick
  • Structure: Concrete

    Features

  • Appliances: Dryer, Oven, Range, Refrigerator, Washer
  • Floors: Wood
  • Entry: Natural Wood
  • Laundry: Basement

    Taxes, Utilities, Lot

  • Tax: $724
  • Lot Size: 0.14 Acres, 6,000 SqFt
  • Street Description: Paved
  • Fence: All
  • Driveway: Concrete
  • Lot Location: Near Fire Station, Near Hospital, Near Park, Near Public Transit, Near Schools
  • Lot Description: Level
  • Existing Utilities: Electricity Available, Natural Gas Available
  • Existing Water: Municipal

    Community

    Additional Information

  • Notices: Sold As Is

      Disclaimer
      The real estate listing information and related content displayed on this site is provided exclusively for consumers’ personal, non-commercial use and may not be used for any purpose other than to identify prospective properties consumers may be interested in purchasing.
      PPAR.com Website

      1128 E Routt Avenue, Pueblo, CO, 81004

      Image 1 of 29: Welcome

      Welcome

      Image 2 of 29: Front of Structure

      Front of Structure
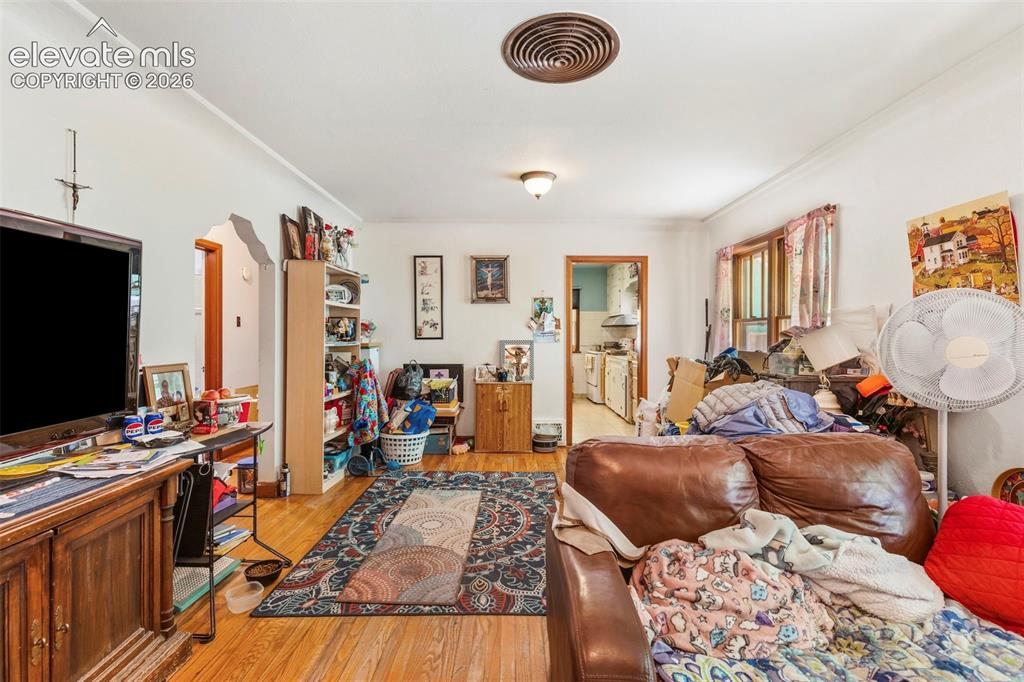
      Image 3 of 29: Front of Structure

      Front of Structure

      Image 4 of 29: Living Room

      Living Room

      Image 5 of 29: Virtually Staged

      Virtually Staged

      Image 6 of 29: Living Room

      Living Room

      Image 7 of 29: Virtually Staged

      Virtually Staged

      Image 8 of 29: Virtually Staged, Living Room facing front door
      Virtually Staged, Living Room facing front door

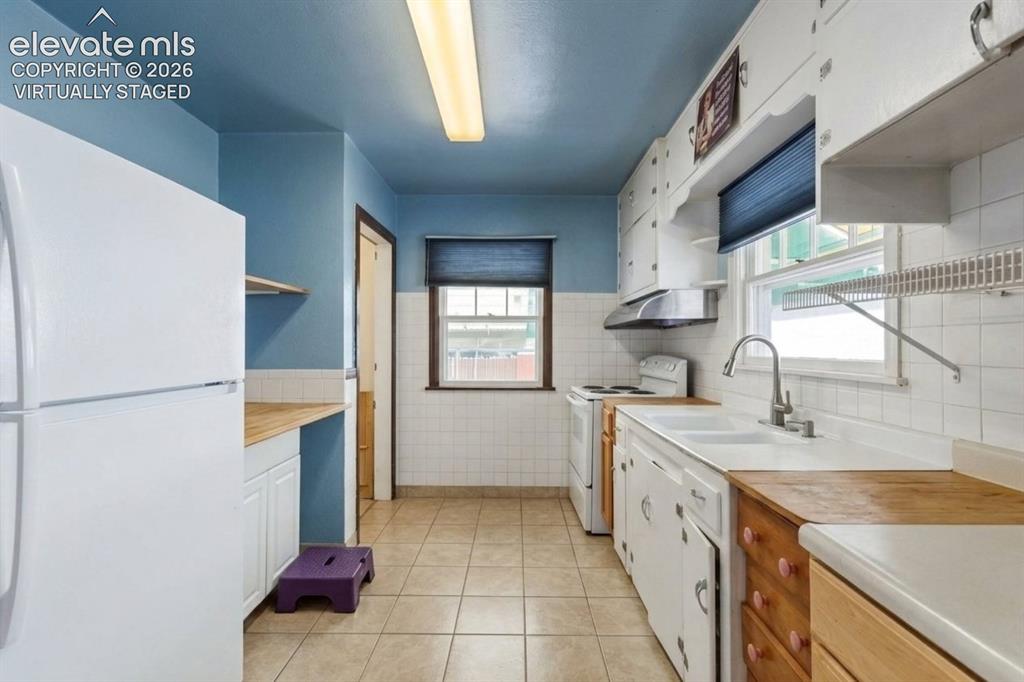
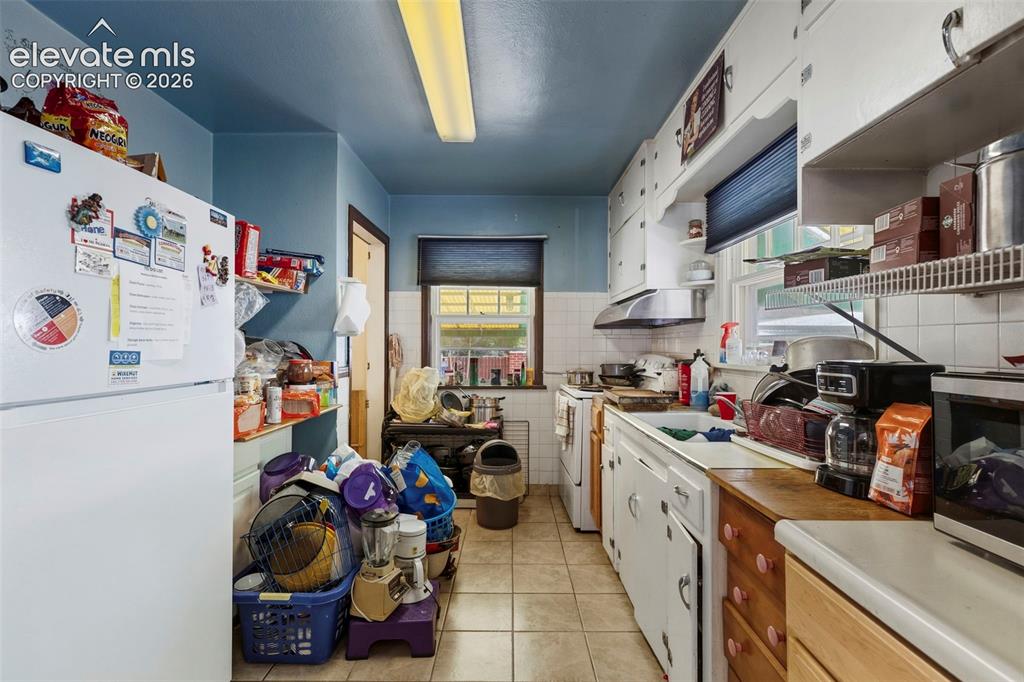
      Image 9 of 29: Kitchen

      Kitchen

      Image 10 of 29: Virtually Staged

      Virtually Staged

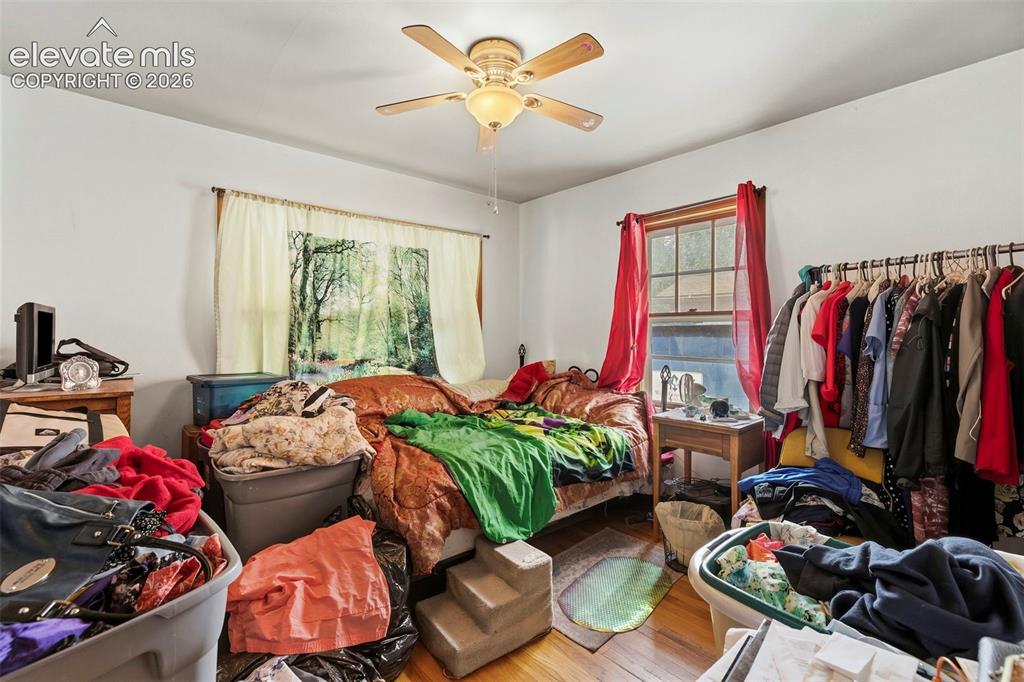
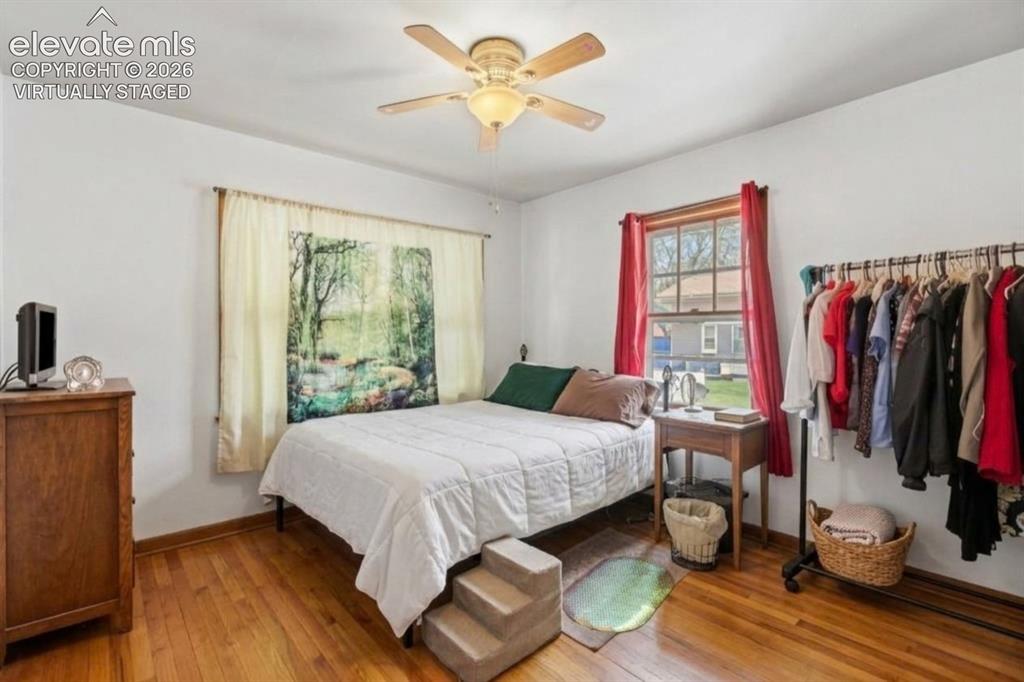
      Image 11 of 29: Bedroom

      Bedroom

      Image 12 of 29: Virtually Staged

      Virtually Staged

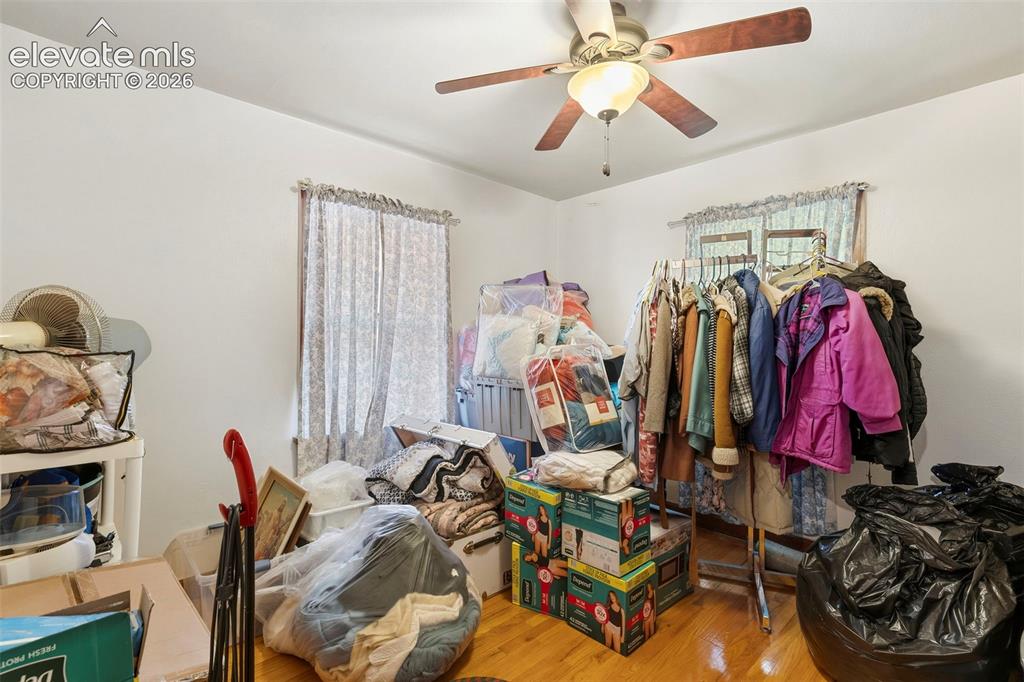
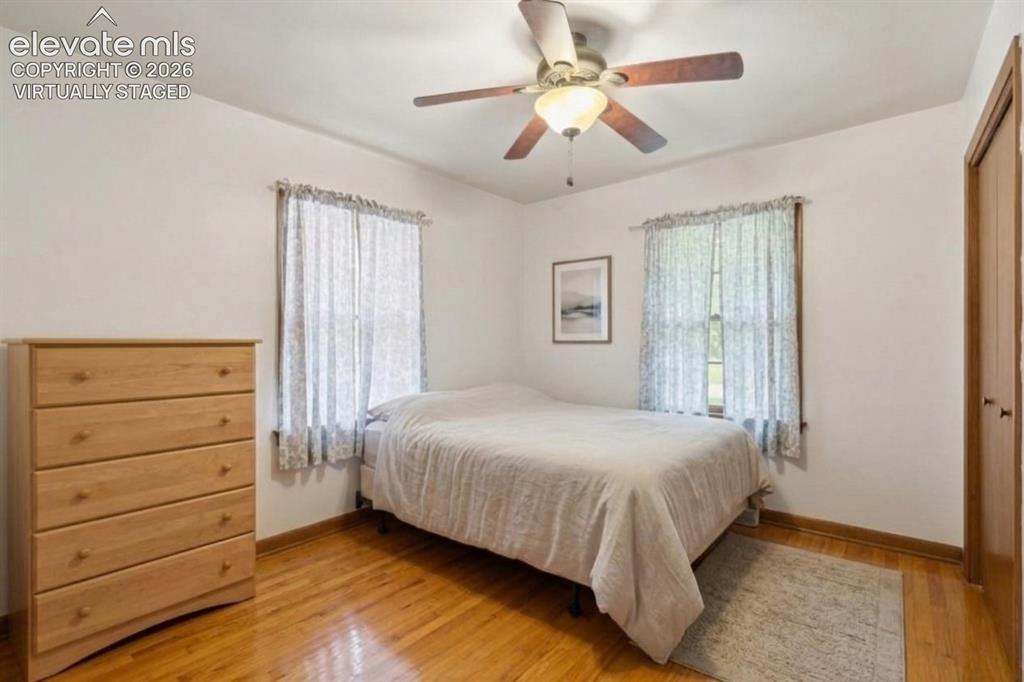
      Image 13 of 29: Bedroom

      Bedroom

      Image 14 of 29: Virtually Staged

      Virtually Staged

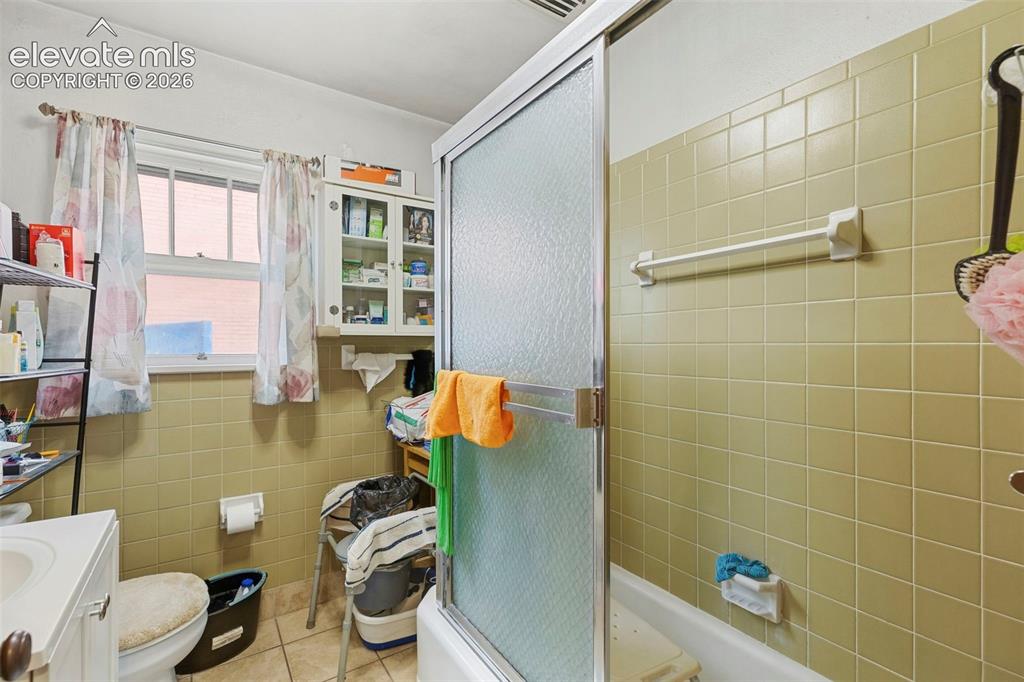
      Image 15 of 29: Bathroom

      Bathroom

      Image 16 of 29: Basement Family Room

      Basement Family Room

      Image 17 of 29: Basement

      Basement

      Image 18 of 29: Basement Family Room

      Basement Family Room

      Image 19 of 29: Flex Room for Office, Gym, etc

      Flex Room for Office, Gym, etc
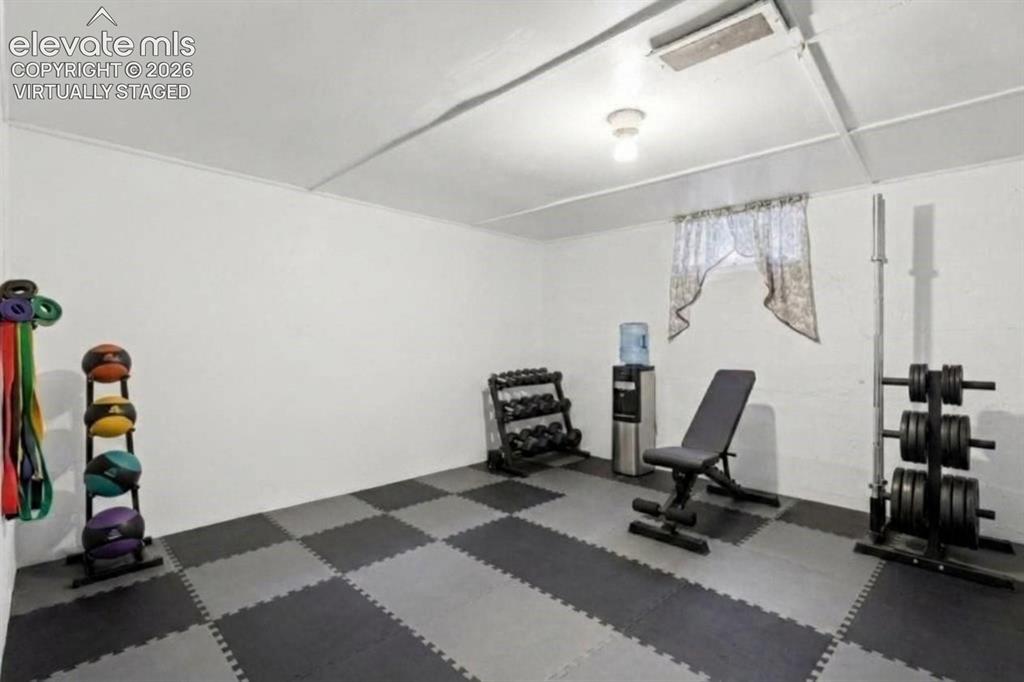
      Image 20 of 29: Flex Room for Office, Gym, etc

      Flex Room for Office, Gym, etc

      Image 21 of 29: Virtually Staged

      Virtually Staged

      Image 22 of 29: Laundry

      Laundry

      Image 23 of 29: Covered Patio

      Covered Patio

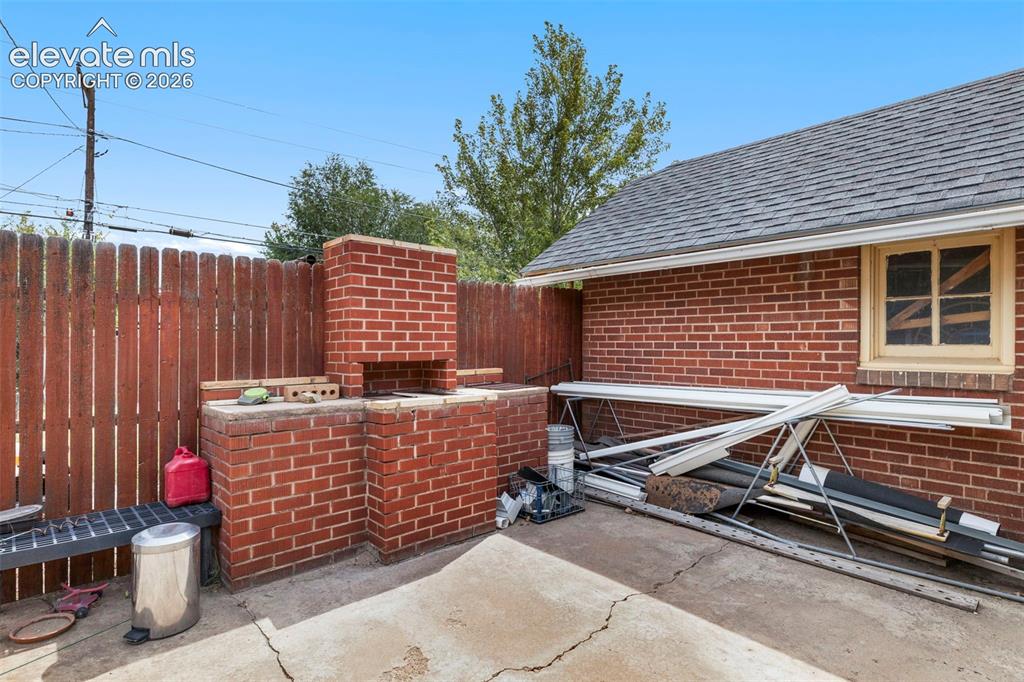
      Image 24 of 29: Brick BBQ Pit

      Brick BBQ Pit

      Image 25 of 29: Yard

      Yard

      Image 26 of 29: Garden Space and Shed

      Garden Space and Shed

      Image 27 of 29: Garden

      Garden

      Image 28 of 29: Driveway and Garage

      Driveway and Garage

      Image 29 of 29: Other

      Other

      Disclaimer: The real estate listing information and related content displayed on this site is provided exclusively for consumers’ personal, non-commercial use and may not be used for any purpose other than to identify prospective properties consumers may be interested in purchasing.