9725 Beryl Drive, Peyton, CO, 80831
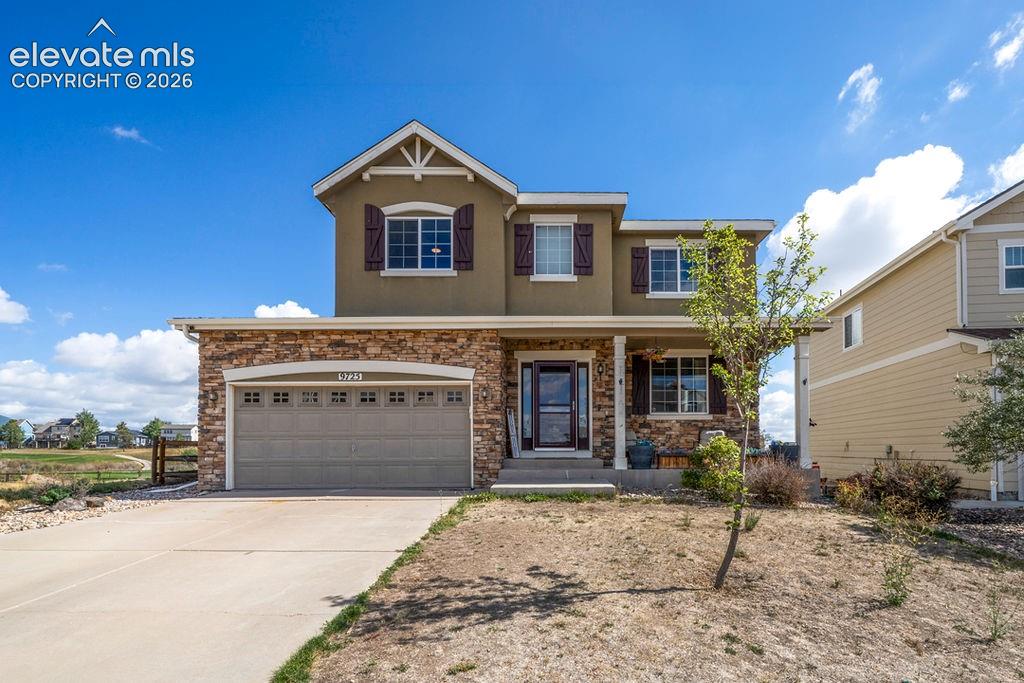
Two-story stucco and stone-clad exterior with a covered entry
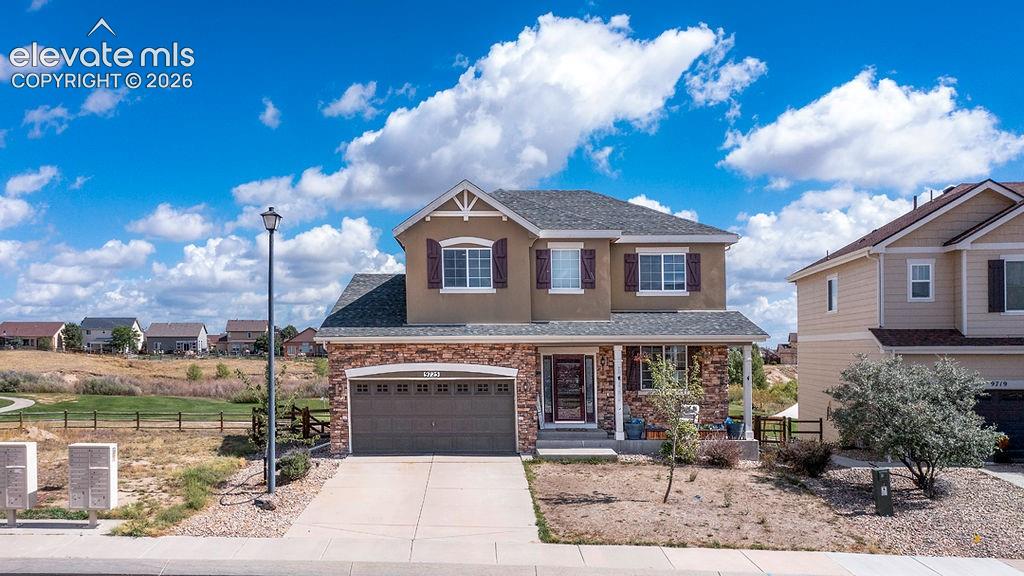
Two-story residence featuring a covered front porch, attached two-car garage, and a combination of stucco and stone veneer exterior
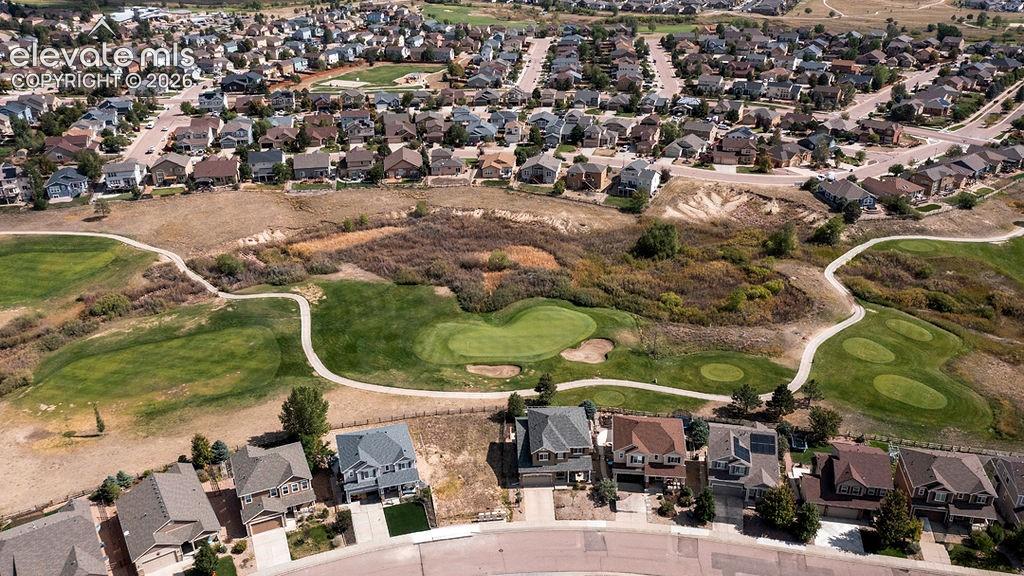
Residences featuring multiple architectural styles situated within a developed community

Expansive golf course with manicured greens and walking paths, surrounded by a residential community

Expansive golf course green with sand traps and a flagstick

Expansive golf course setting featuring manicured greens, a golf cart path, and a serene pond
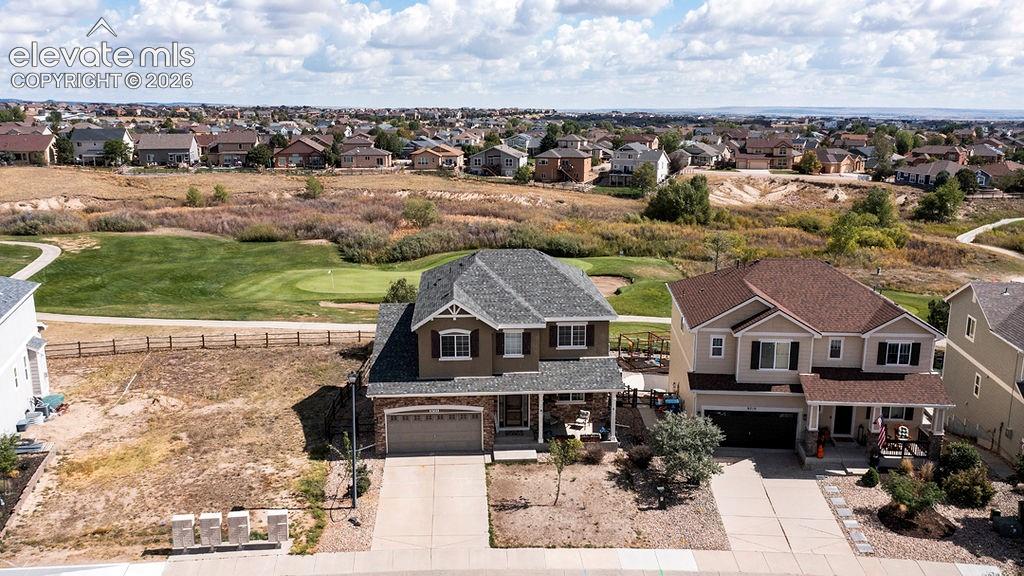
Two-story residence with a stone and siding exterior, front-facing garage, and covered entry porch
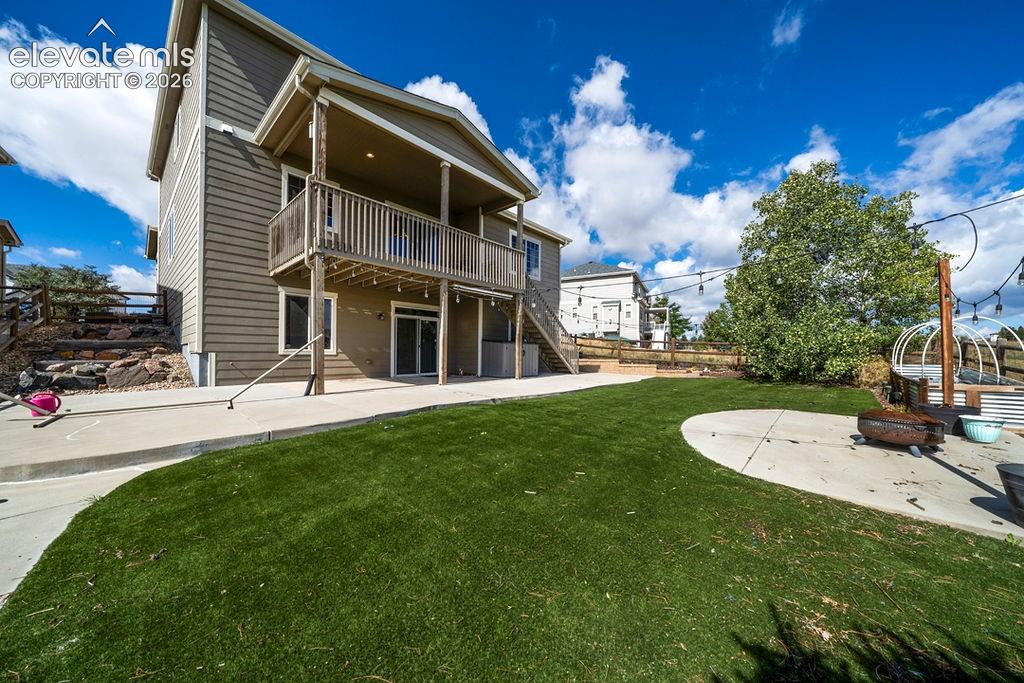
Expansive backyard featuring a manicured lawn, concrete patio, a second-story deck, and sliding glass doors
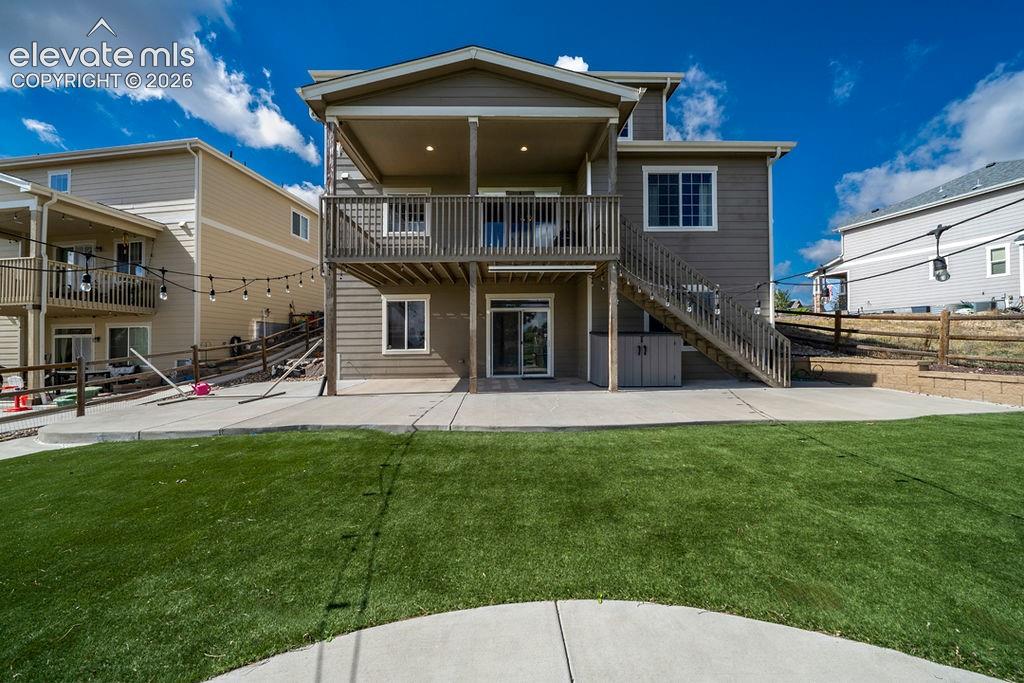
Expansive artificial turf lawn with a concrete patio, wood deck, and walk-out lower level
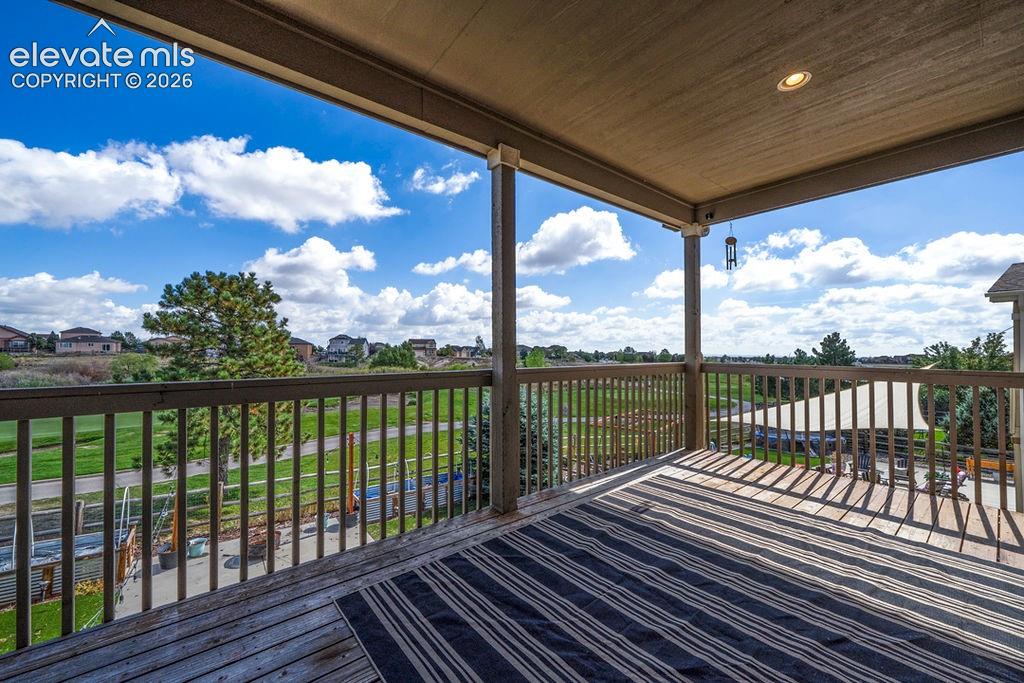
Expansive covered deck featuring wood decking, wood balusters, and a recessed ceiling light
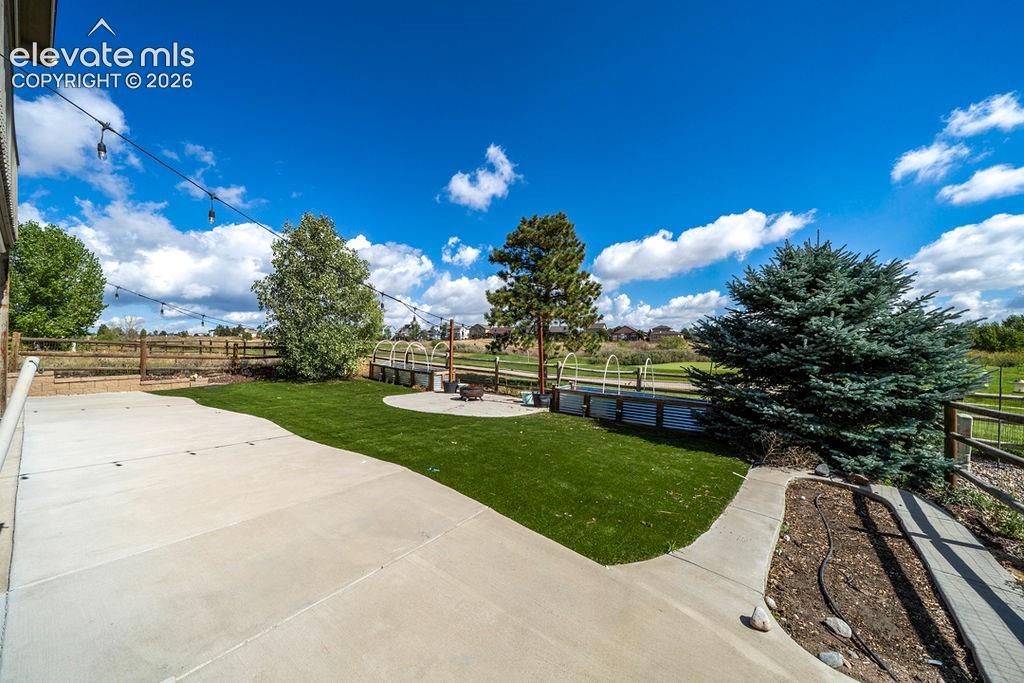
Expansive concrete patio with integrated artificial turf
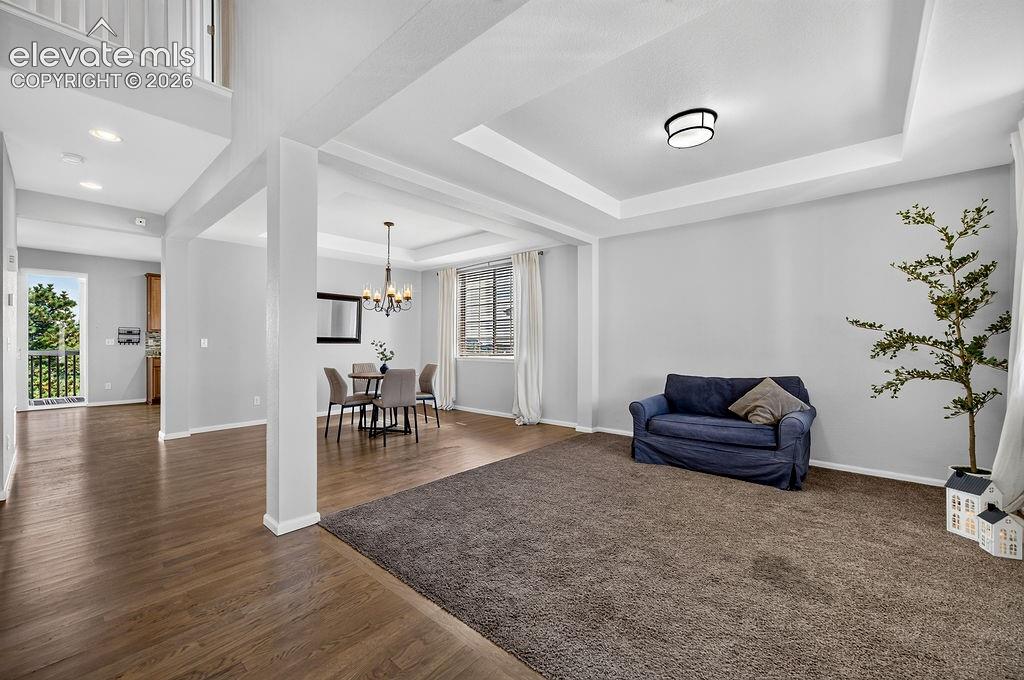
Tray ceiling with recessed lighting
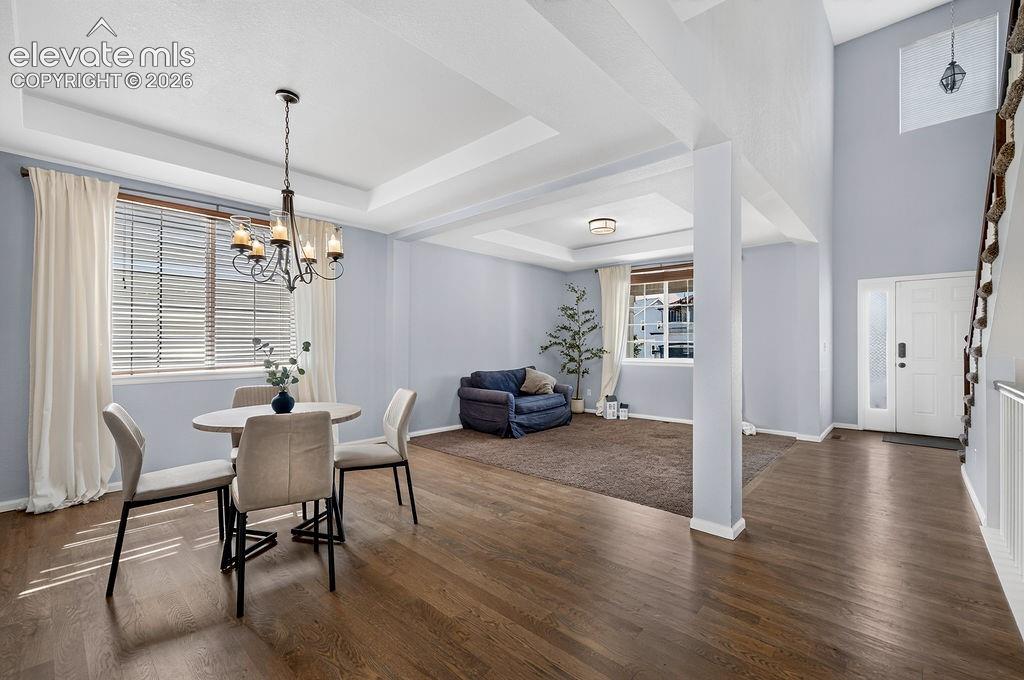
Hardwood-finish flooring throughout, tray ceiling with chandelier, and a two-story entryway with a frosted sidelight
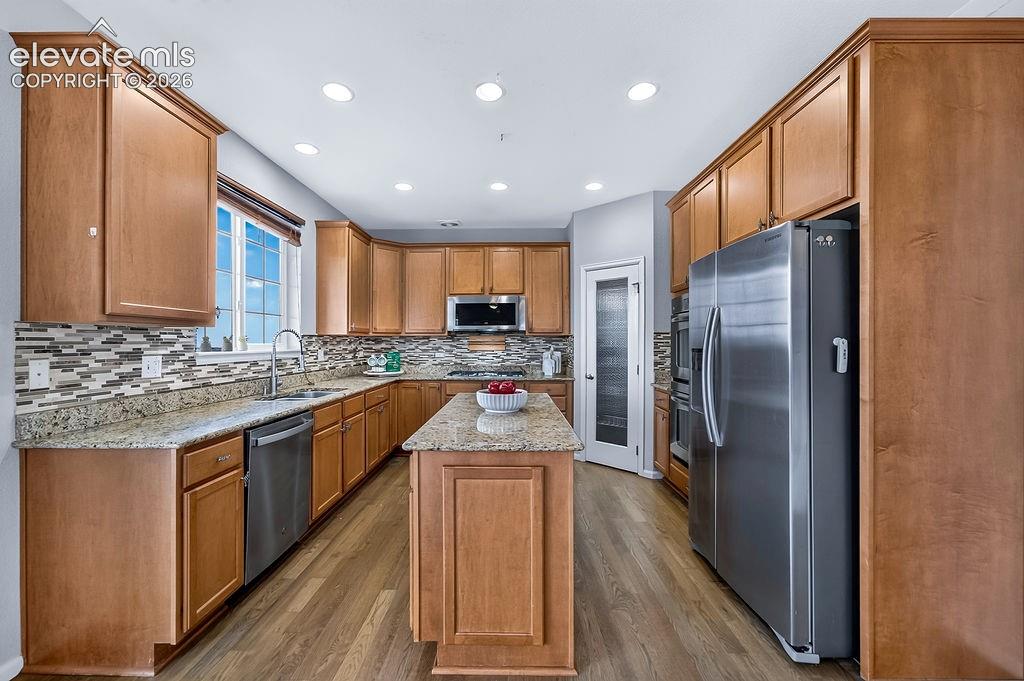
Wood-finish flooring, recessed lighting, wood cabinetry, stainless steel appliances, and a central island with a granite-style countertop
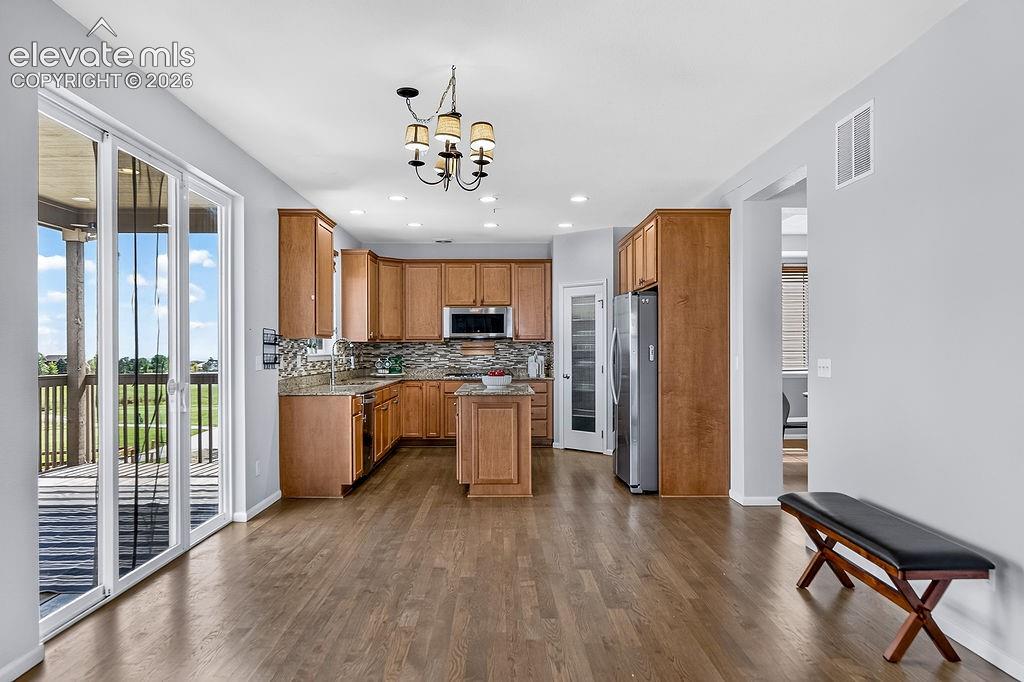
Open-concept kitchen with wood-finish flooring, custom cabinetry, stainless steel appliances, and a central island
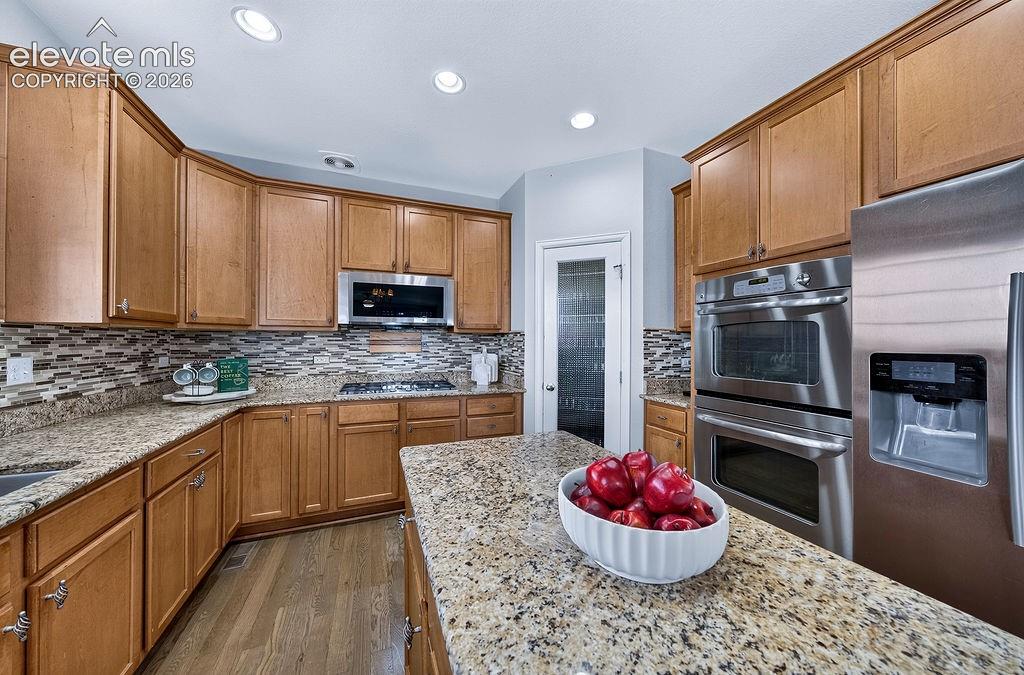
Kitchen featuring abundant wood-finish cabinetry, granite countertops, a mosaic tile backsplash, stainless steel appliances, and wood-finish flooring
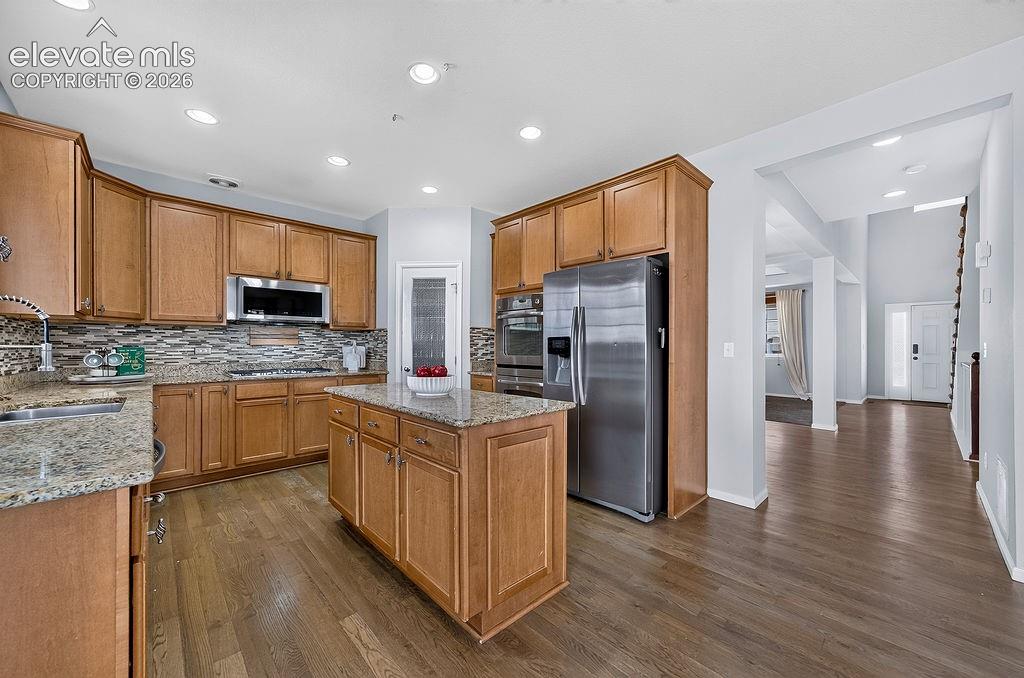
Kitchen with wood-finish flooring, granite countertops, an island, and stainless steel appliances, including a built-in microwave and oven
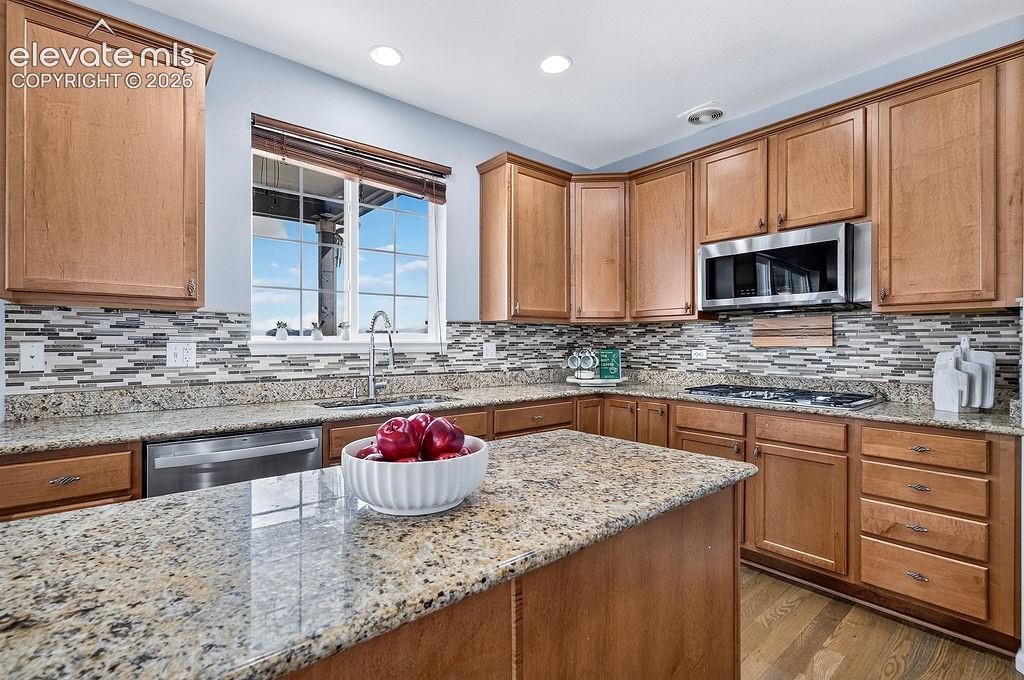
Kitchen featuring wood cabinetry, granite countertops, tile backsplash, stainless steel appliances, and wood-finish flooring
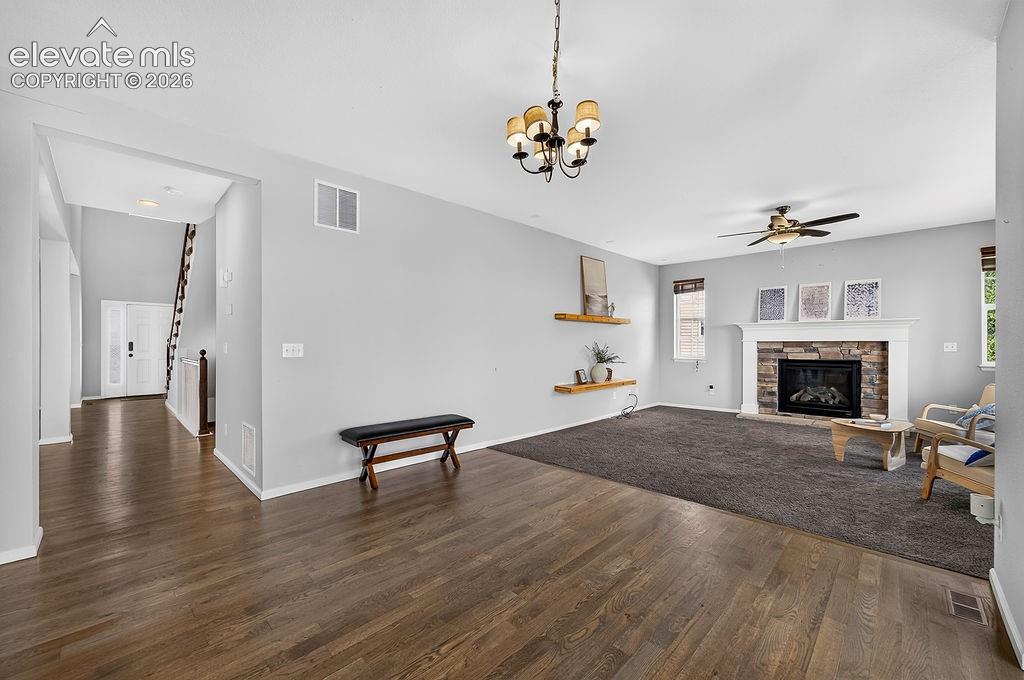
Wood-finish flooring, recessed lighting, ceiling fan, and a fireplace with a stone surround and white mantle
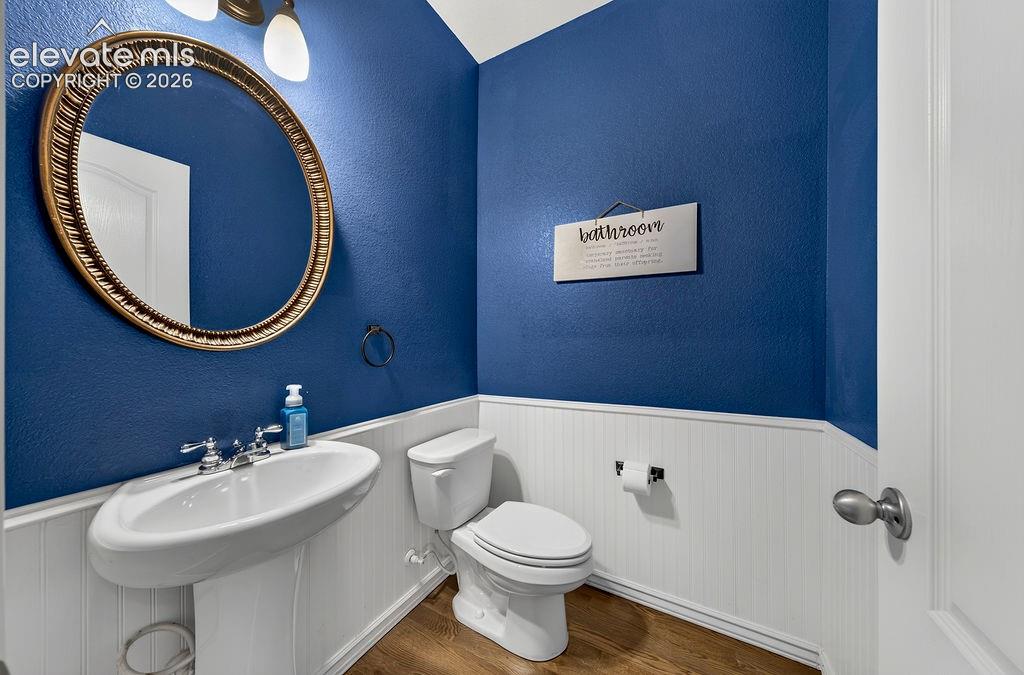
Pedestal sink with chrome fixtures, oval framed mirror, and wood-finish flooring, complemented by wainscoting
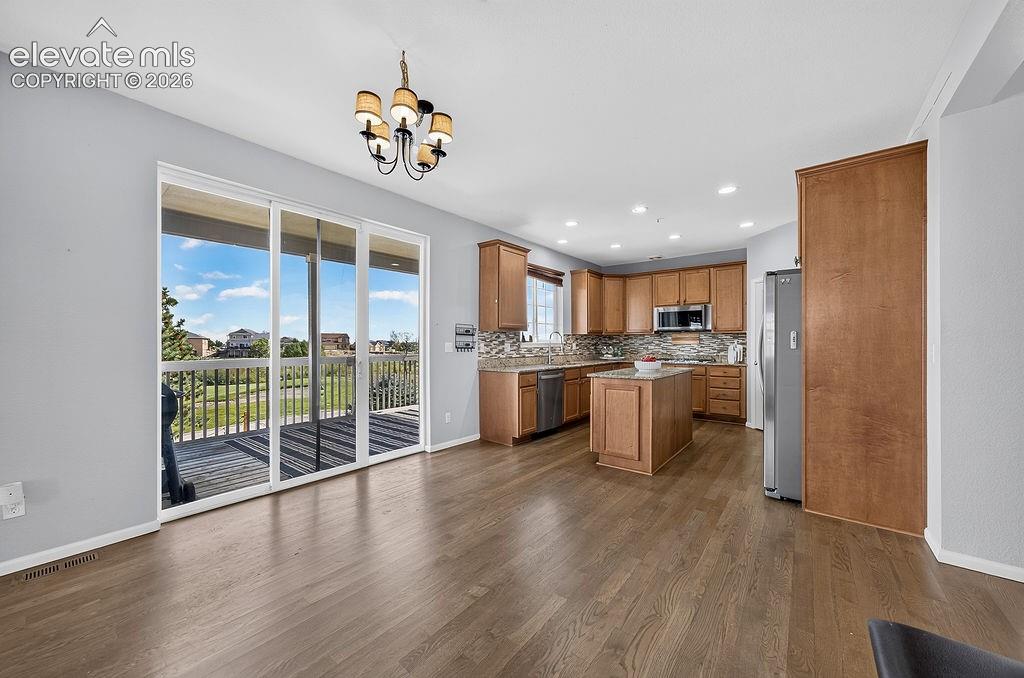
Wood-finish flooring throughout, kitchen with wood cabinetry, stainless steel appliances, and a central island
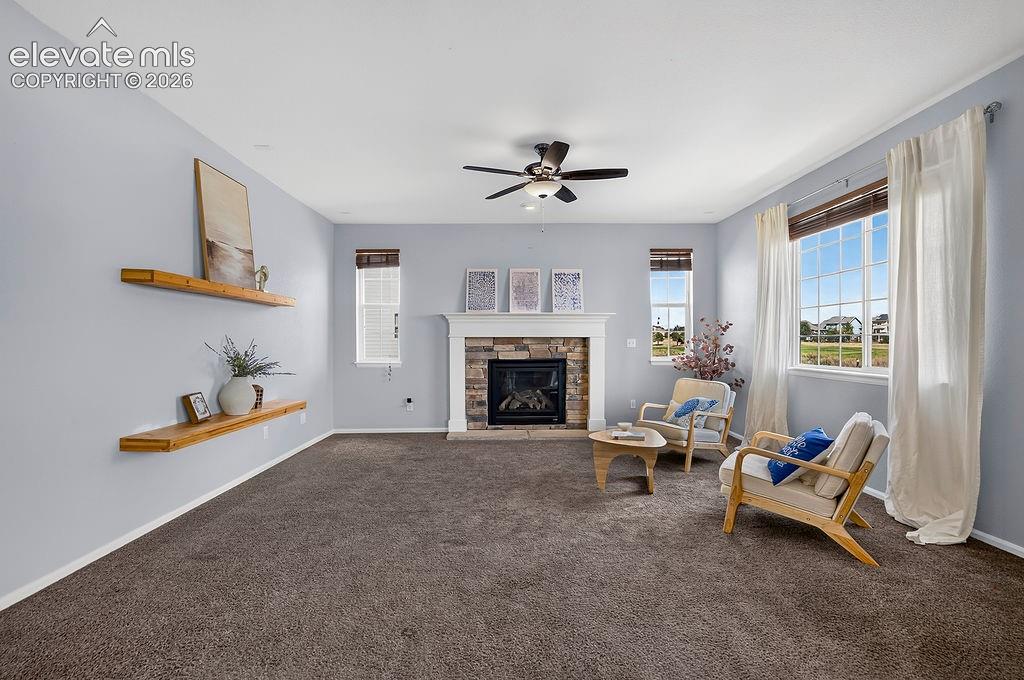
Stone-faced fireplace with a white mantel, ceiling fan with integrated lighting, two built-in floating shelves, and multiple windows
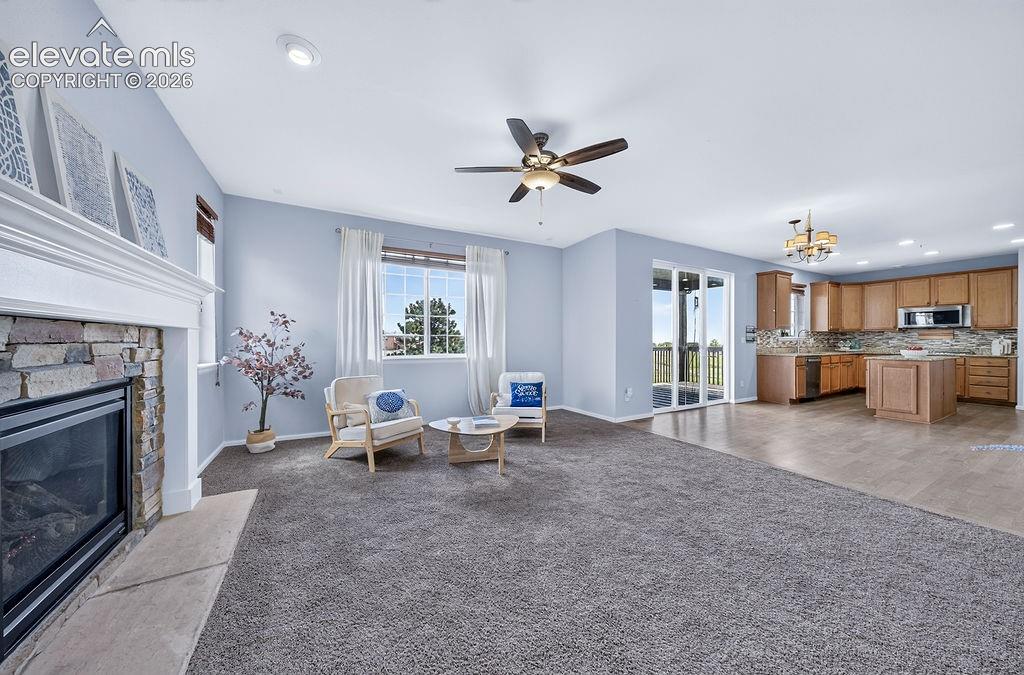
Open-concept living space featuring a stacked stone fireplace with a white mantel, kitchen with wood cabinetry and a center island, and glass sliding doors
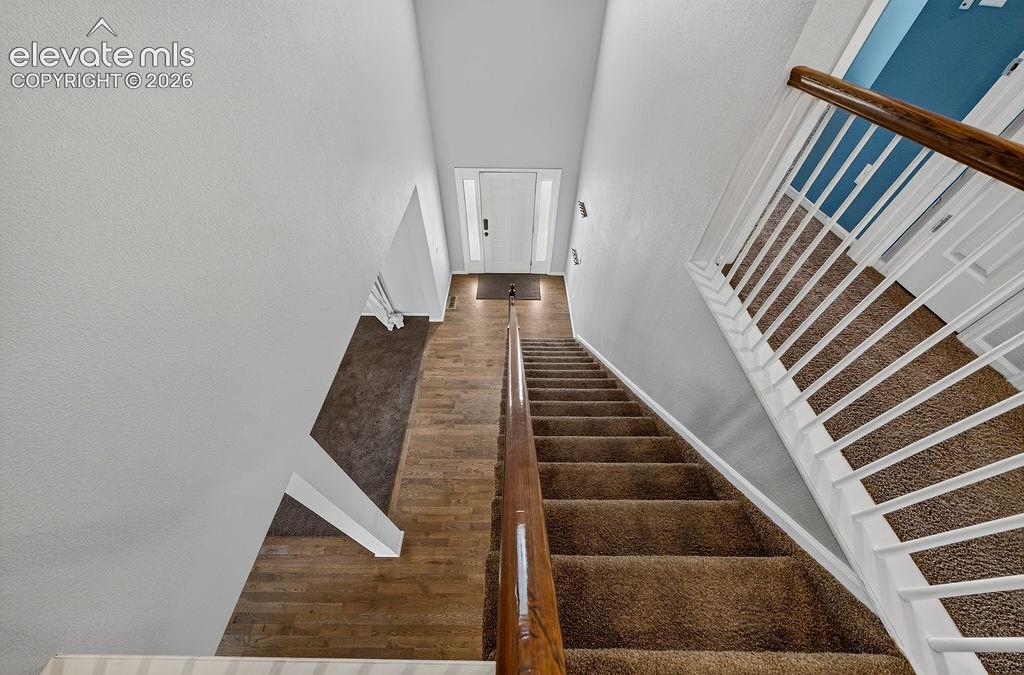
Staircase with carpeted treads and risers, featuring wood-finish handrails and white balusters
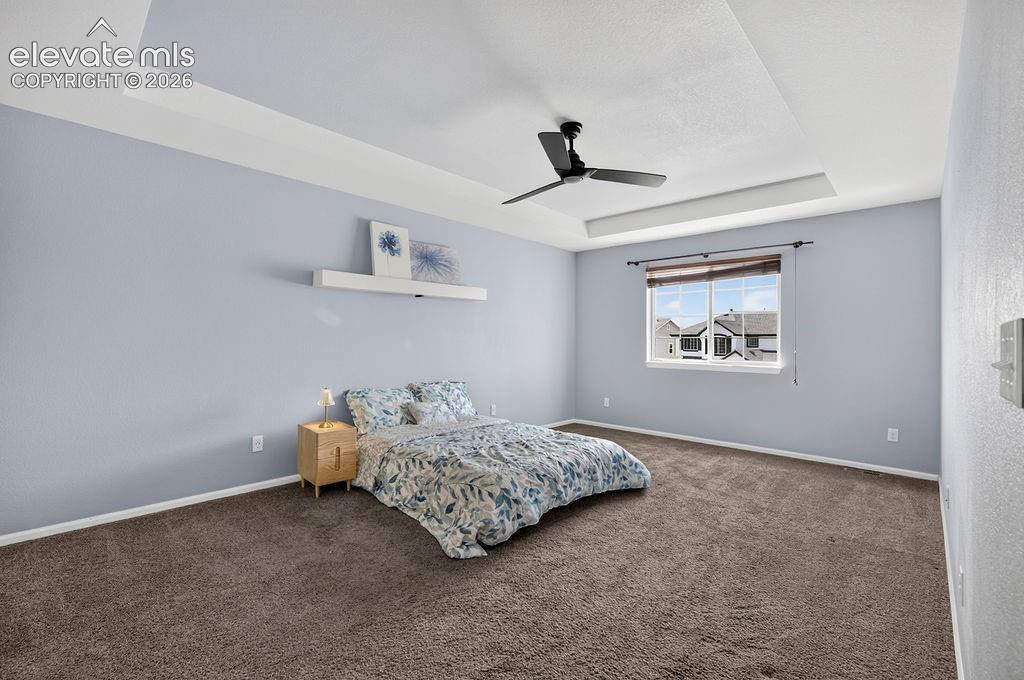
Tray ceiling with recessed lighting, ceiling fan, window with blinds, and wall-to-wall carpeting
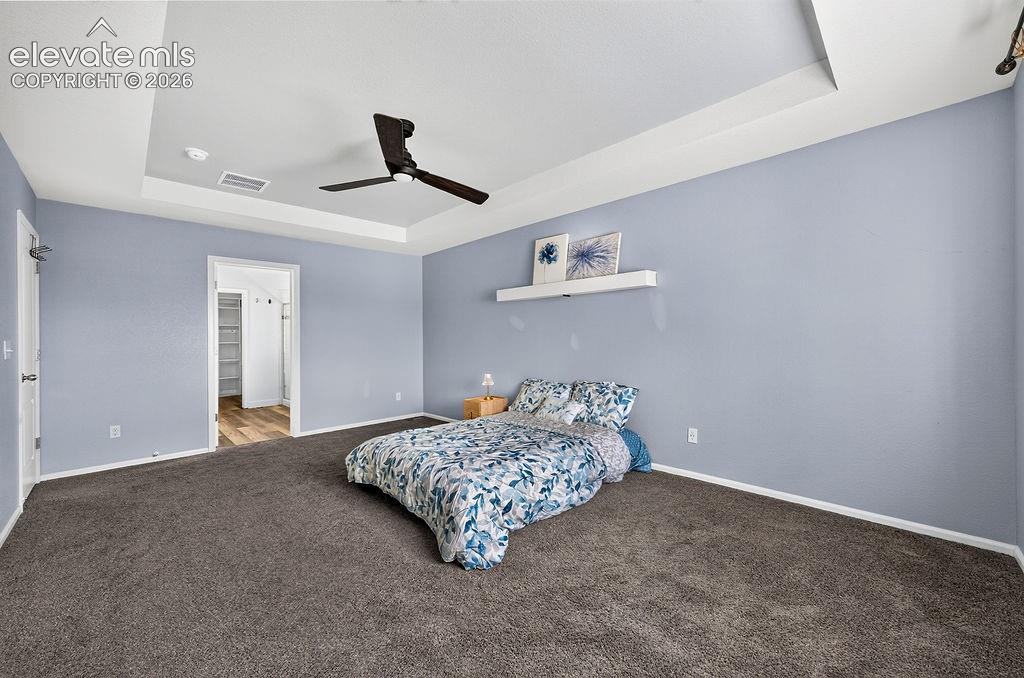
Tray ceiling, ceiling fan, carpet flooring, wall-mounted shelving, wood-finish flooring in adjoining space
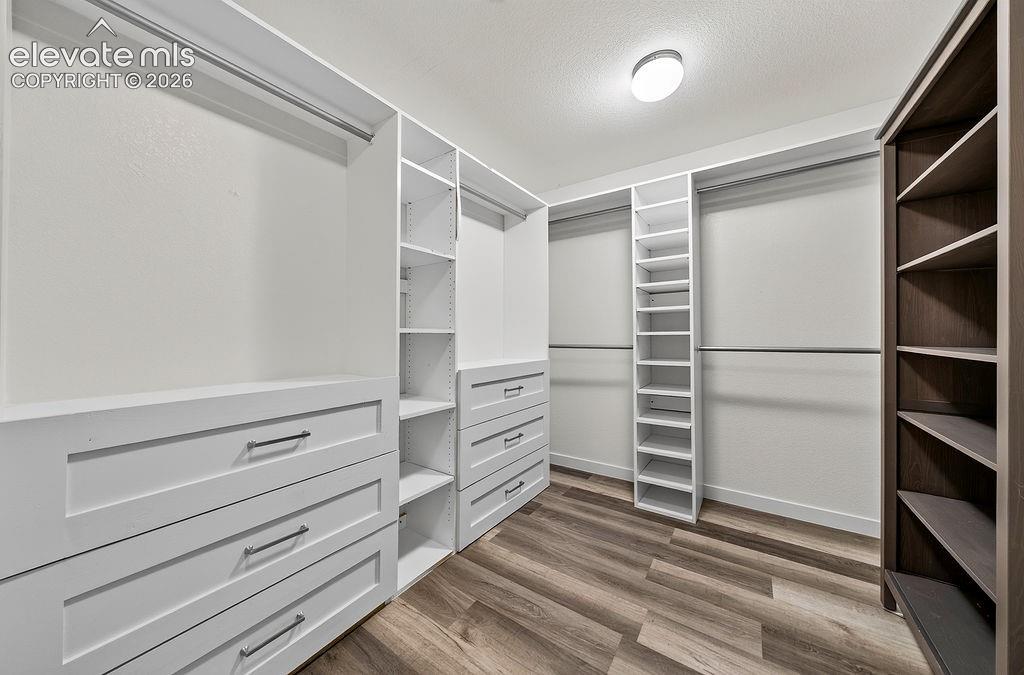
Custom closet organization system featuring built-in drawers with modern pulls, shelving, and hanging rods
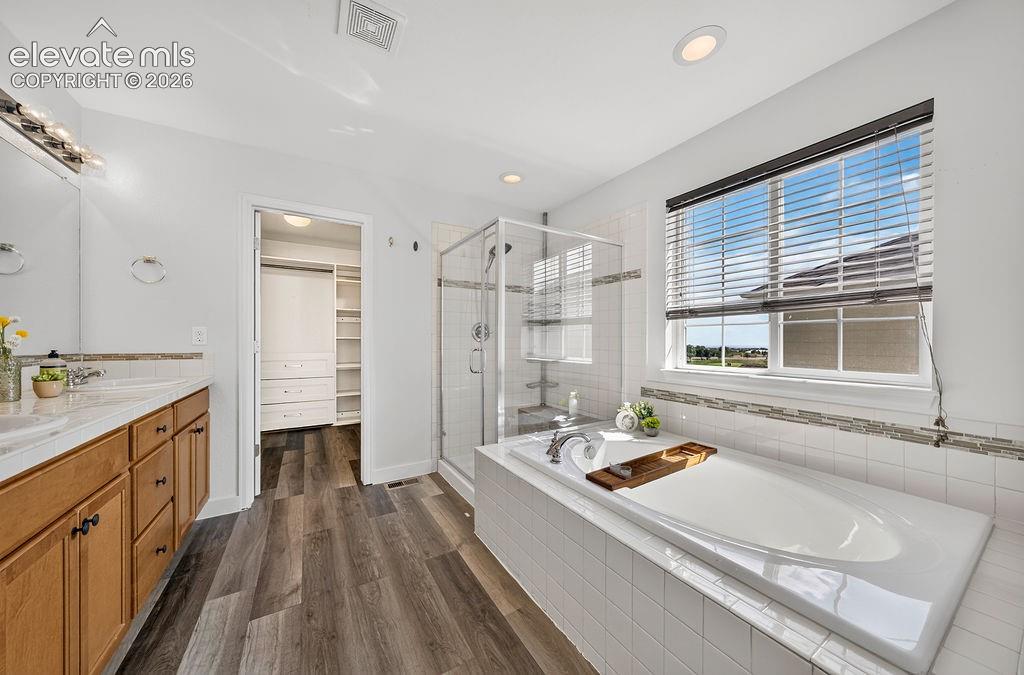
Bathroom featuring a double vanity with wood cabinetry, a glass-enclosed shower, a built-in soaking tub, and wood-finish flooring
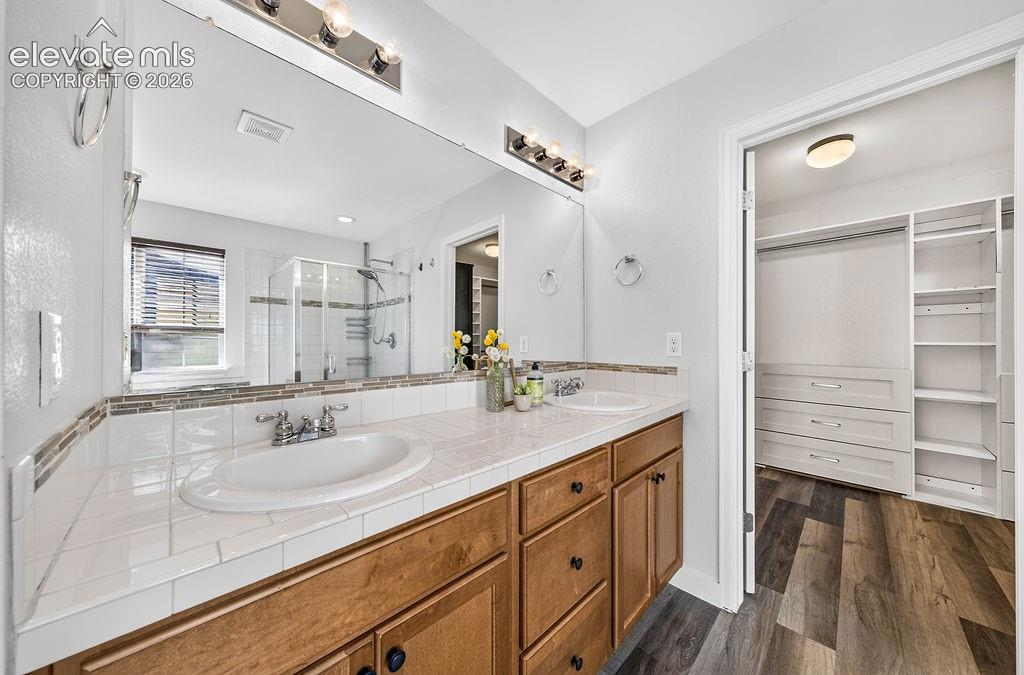
Dual vanity with tile countertops and wood cabinetry
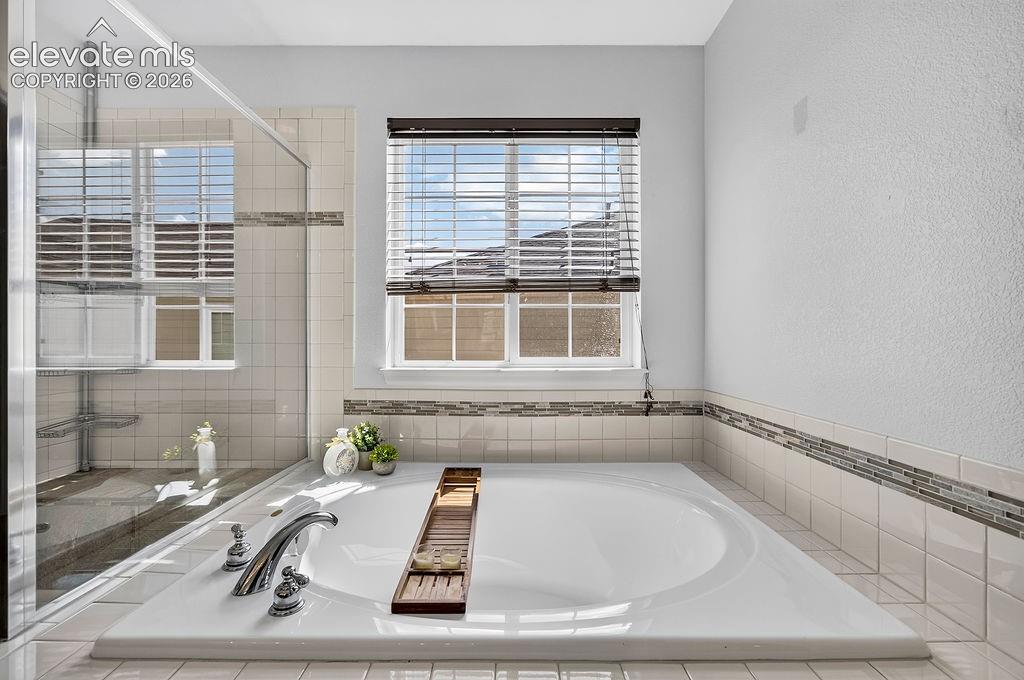
Integrated soaking tub with chrome fixtures, tiled surround, and decorative mosaic accent strip
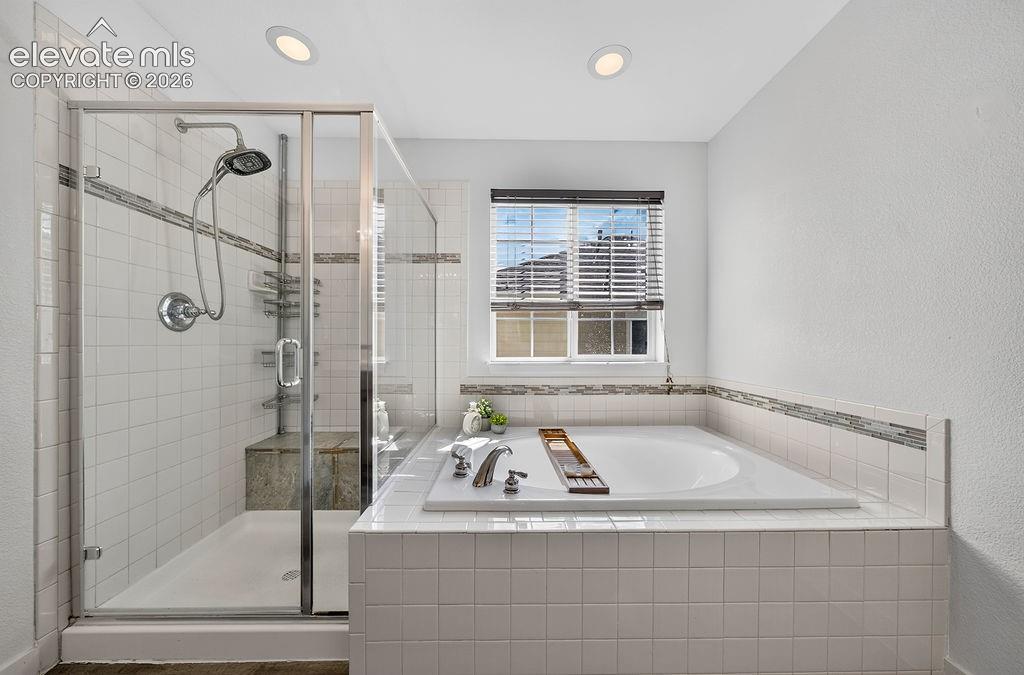
Glass-enclosed shower with a built-in bench, accompanied by a spacious soaking tub
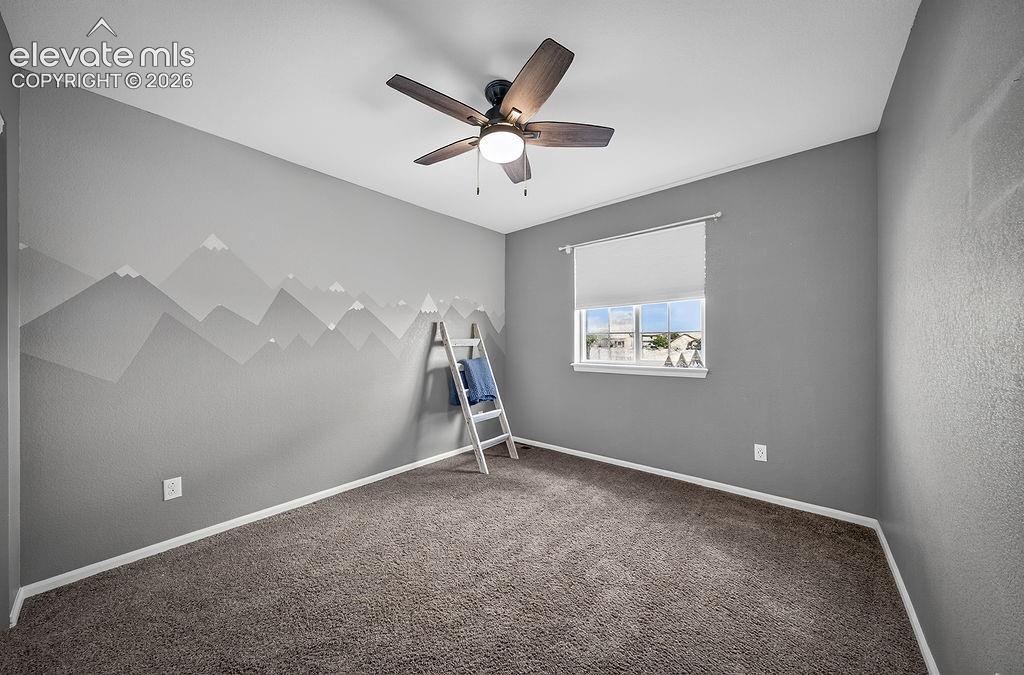
Wall-to-wall carpeting, ceiling fan with integrated lighting, and a single window with a roller shade
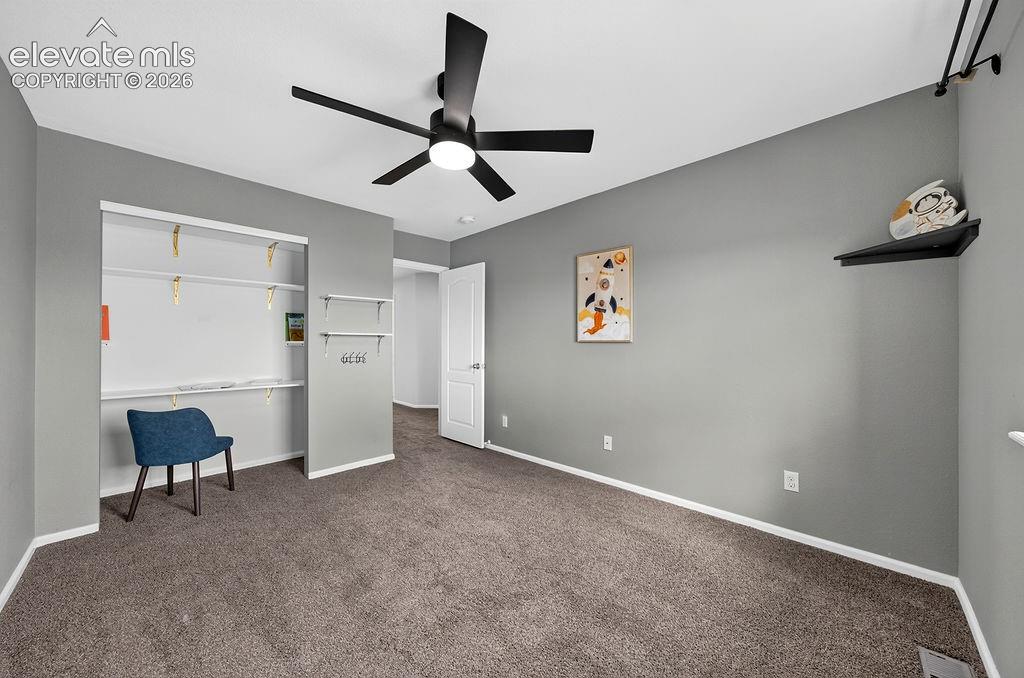
Dark gray carpeting, gray painted walls, and a black ceiling fan with integrated lighting
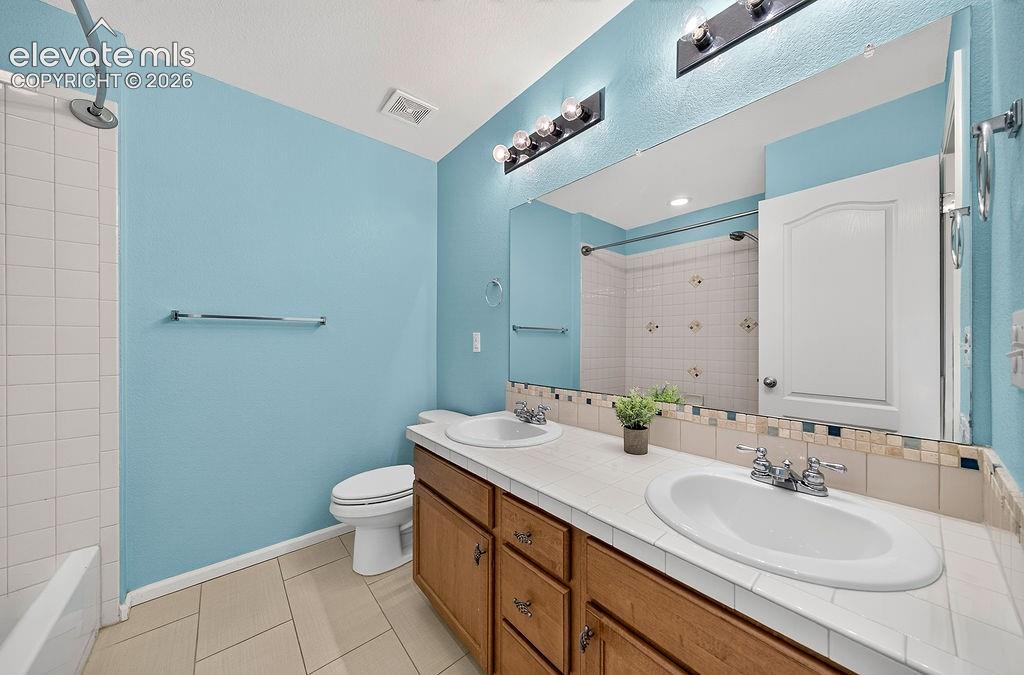
Dual vanity with integrated sinks, wood-finish cabinetry, tile countertop, and a large wall mirror
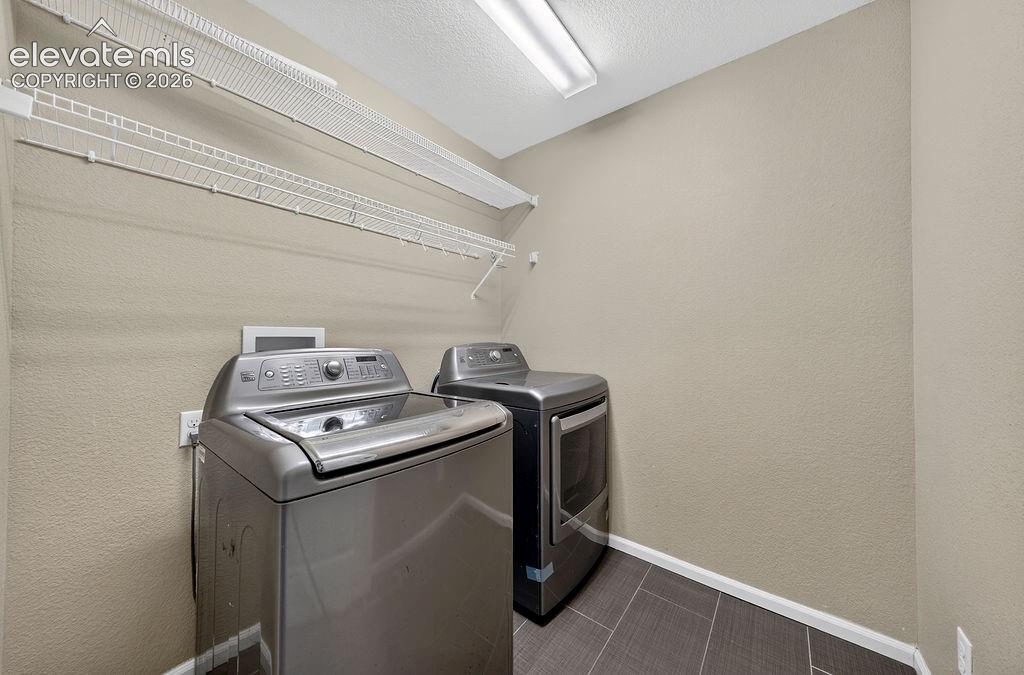
Dedicated laundry area featuring tile flooring and wire shelving
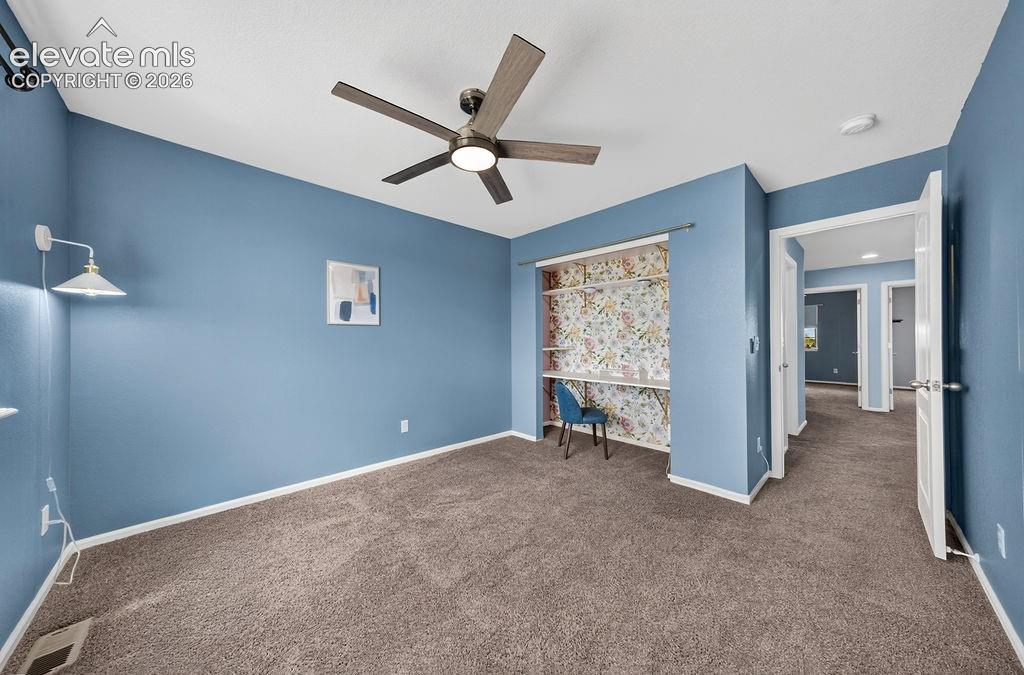
Wall-to-wall carpeting, ceiling fan with integrated lighting, built-in shelving, sconce lighting, and white trim
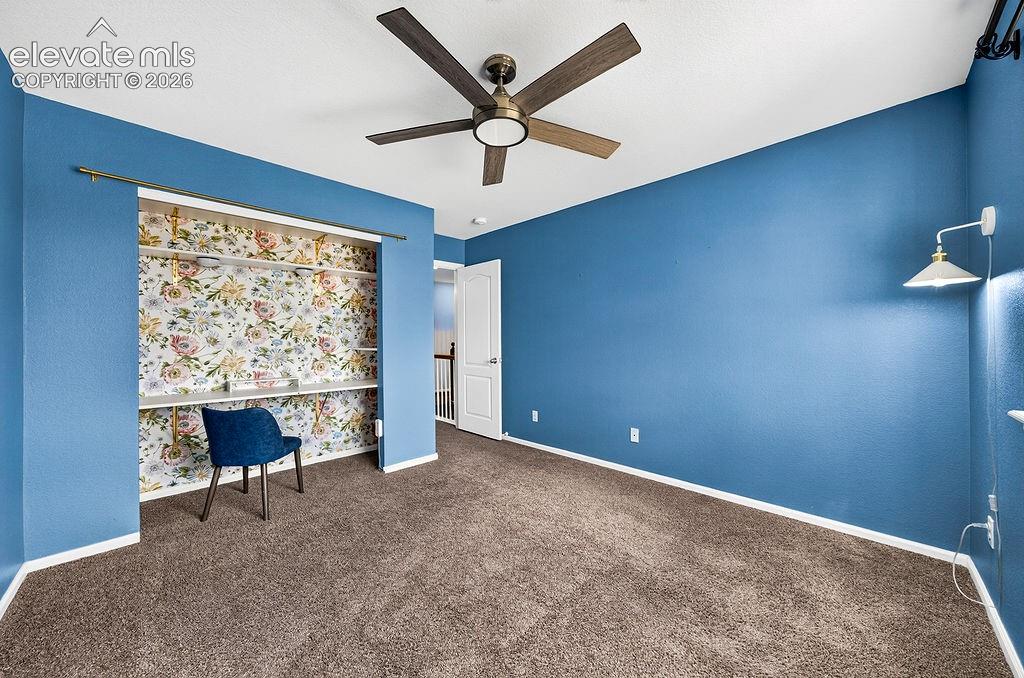
Built-in shelving with floral wallpaper, contemporary ceiling fan, and wall-mounted light fixture
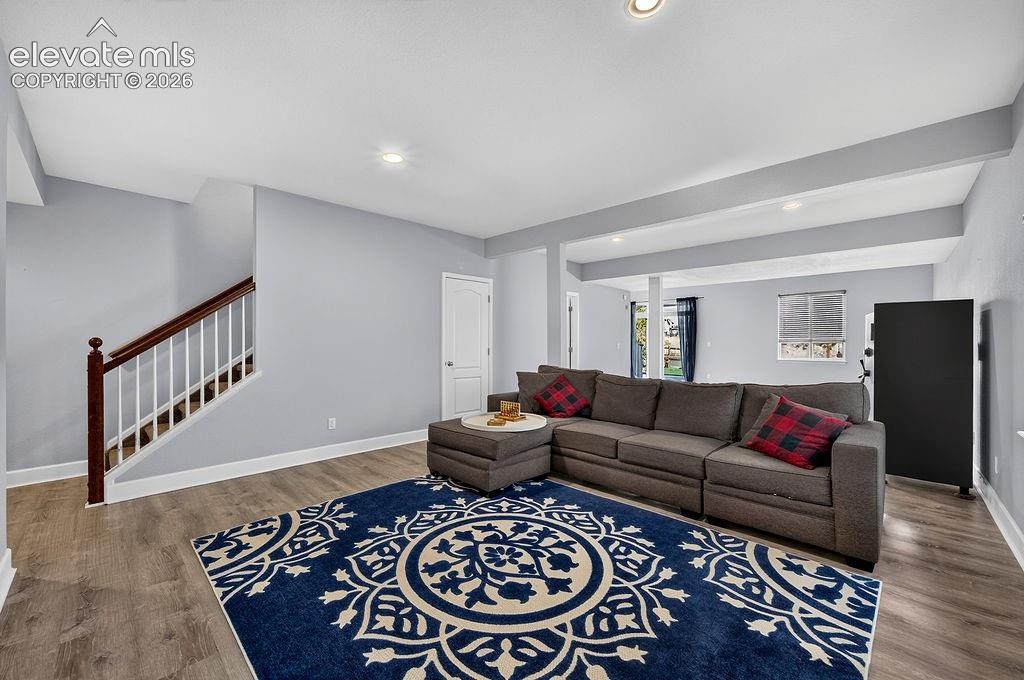
Wood-finish flooring throughout, recessed lighting, white trim, and a white interior door
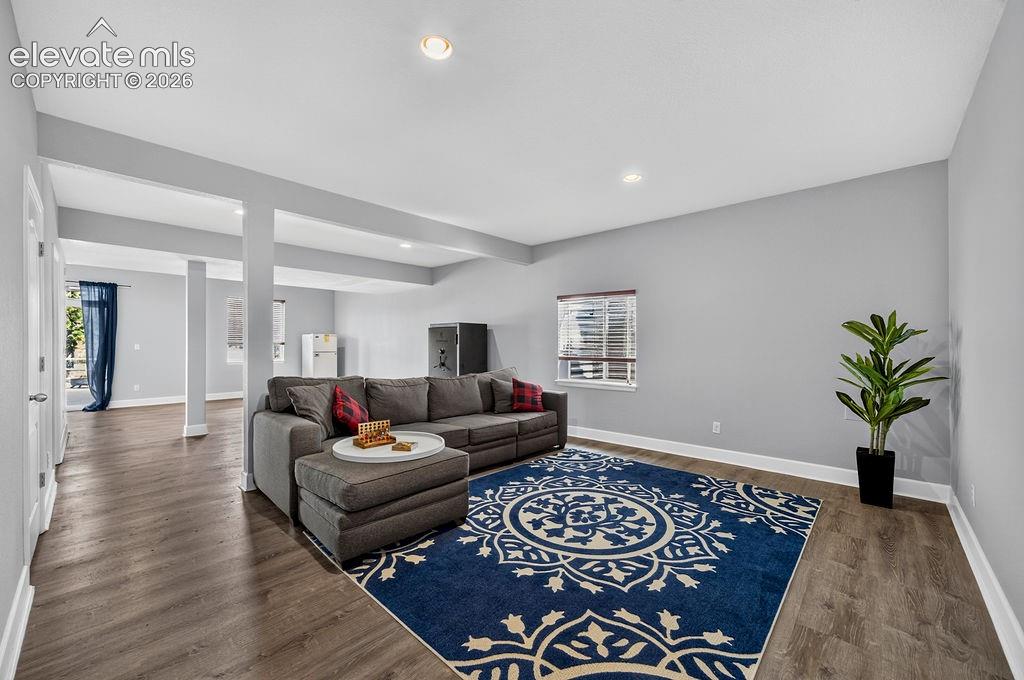
Recessed lighting illuminates the open-concept living space, featuring wood-finish flooring and neutral gray walls
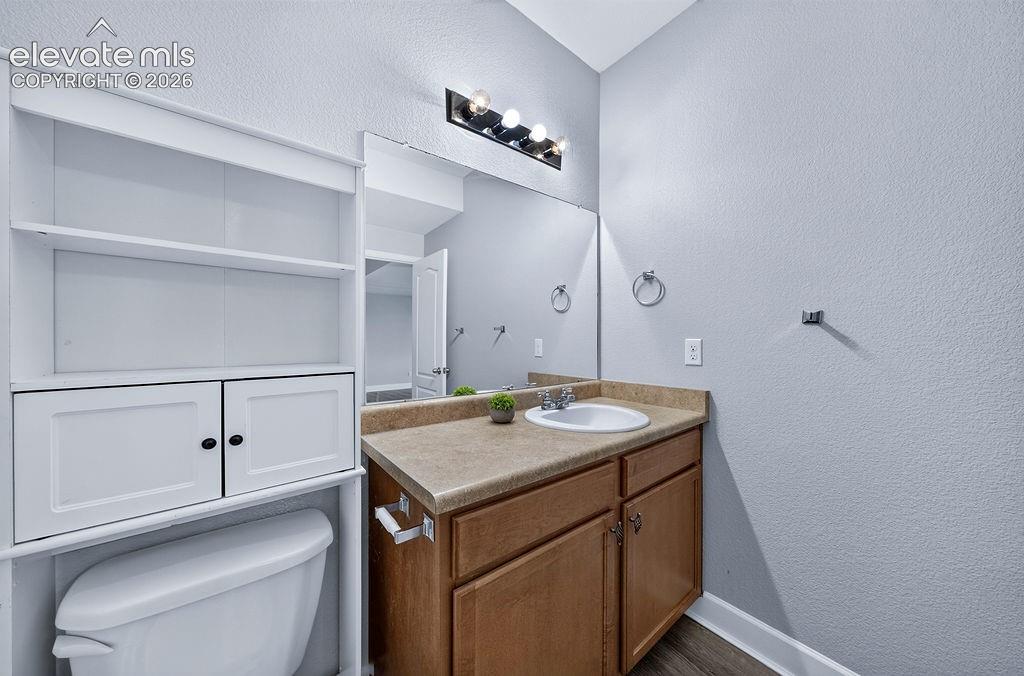
Vanity with an integrated sink and laminate countertop, wood-finish flooring, and a built-in white storage cabinet
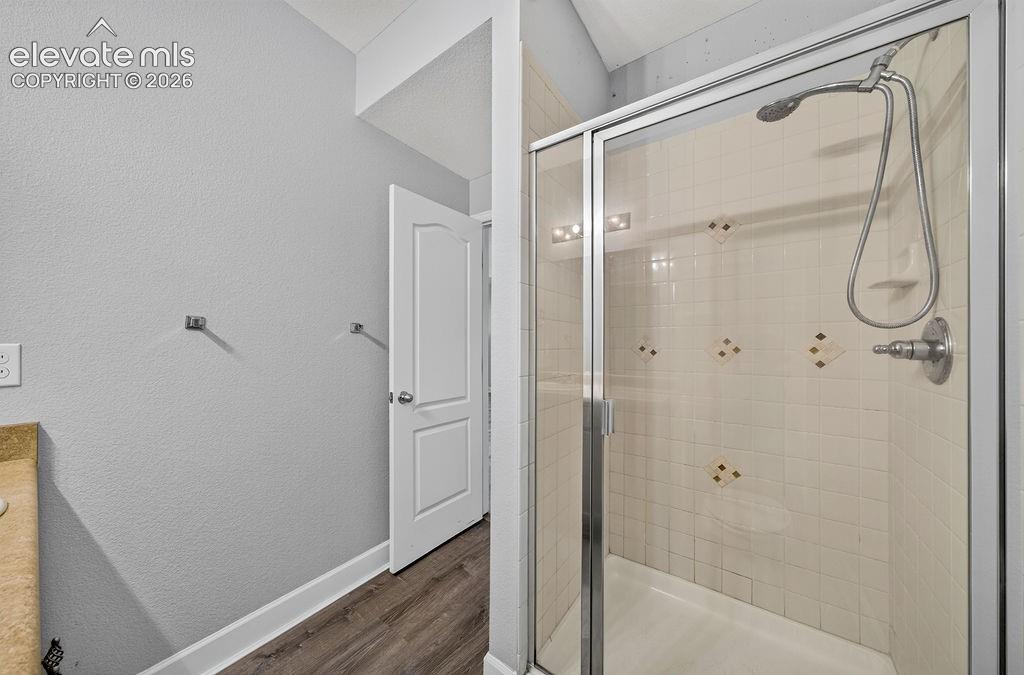
Glass-enclosed shower with a tiled surround, handheld shower fixture, and built-in shelving
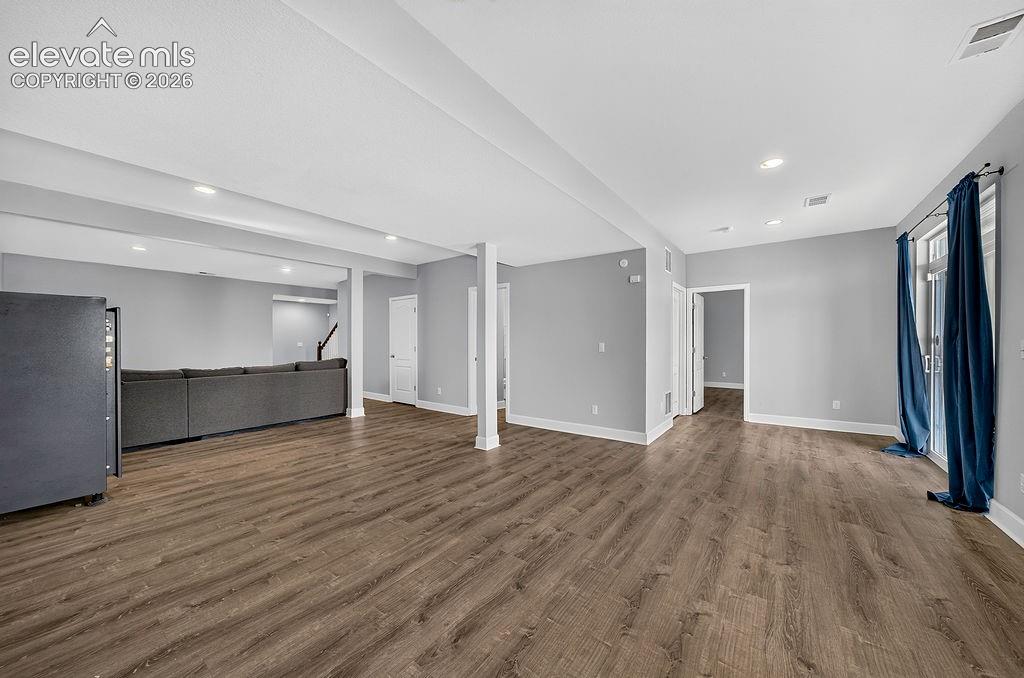
Spacious room featuring wood-finish flooring, recessed lighting, and light grey walls
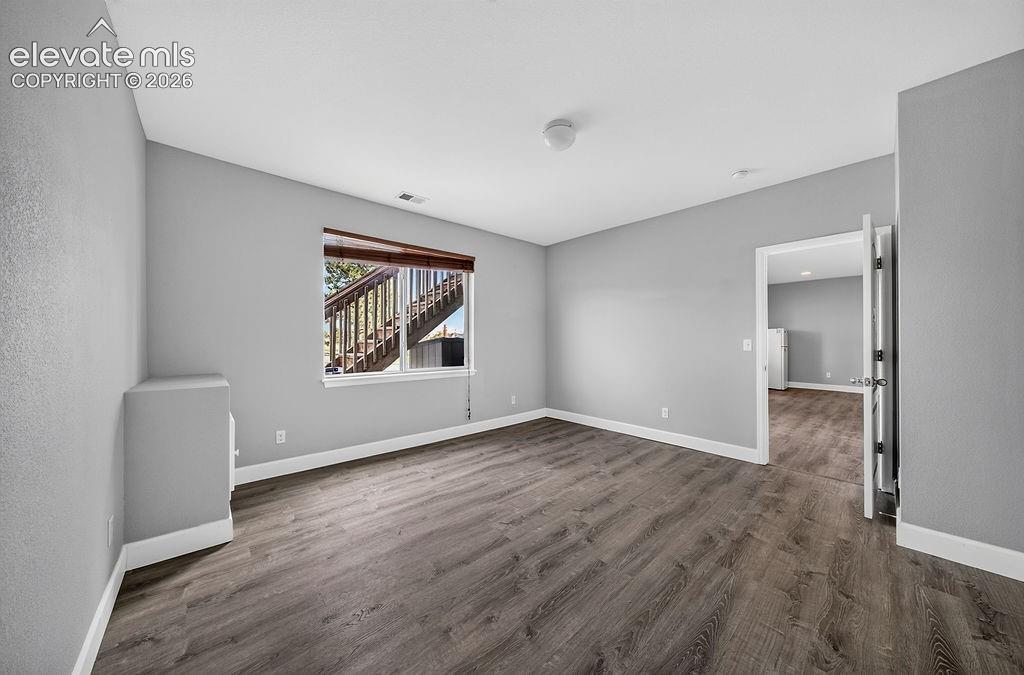
Wood-finish flooring, neutral gray wall tones, window with a wood-tone blind, and white trim throughout
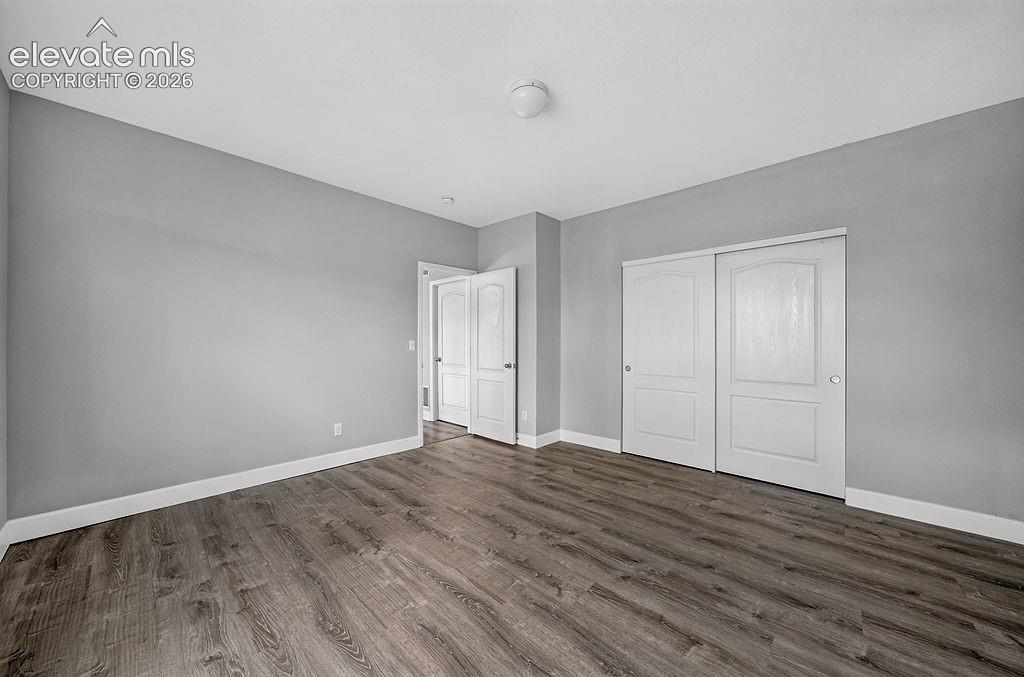
Wood-finish flooring, light gray walls, white trim, white paneled doors, and a flush mount ceiling light
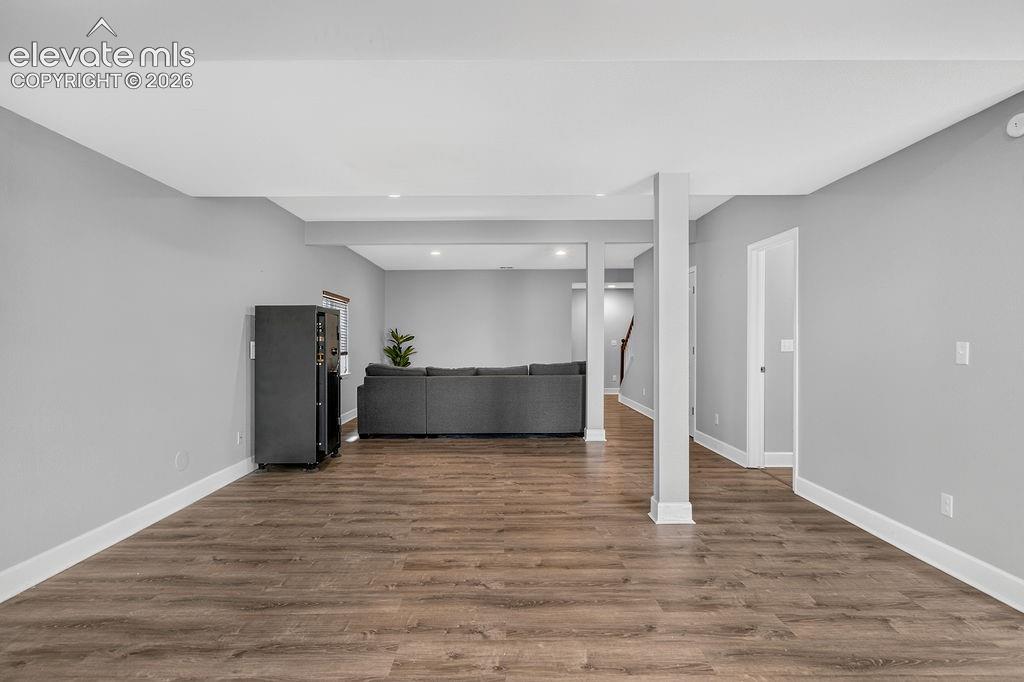
Wood-finish flooring with white trim, recessed lighting, and neutral wall tones
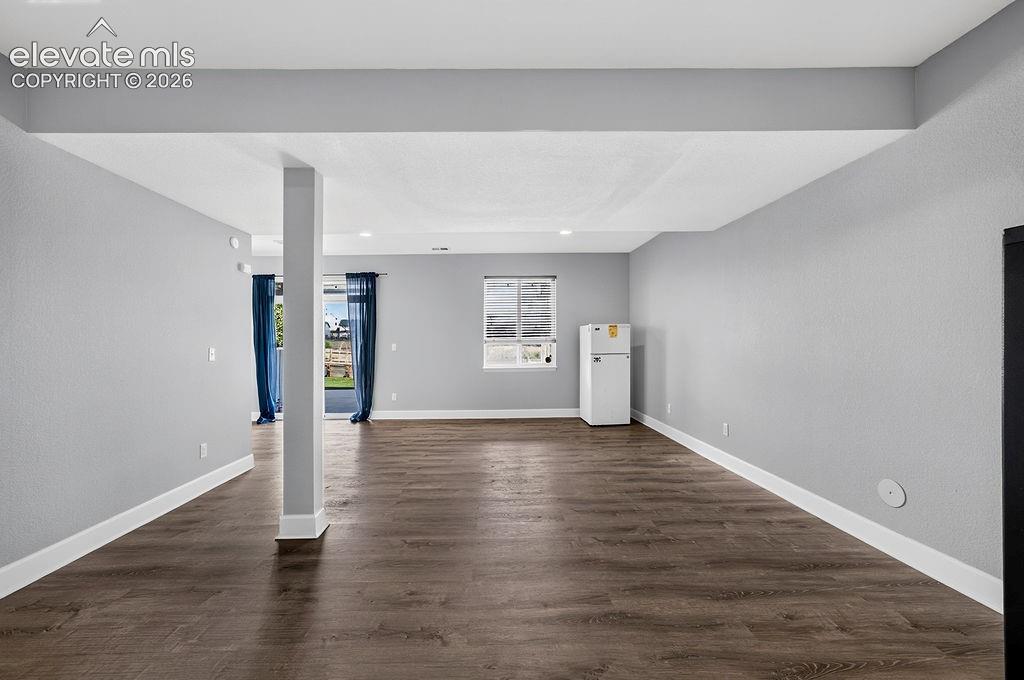
Other
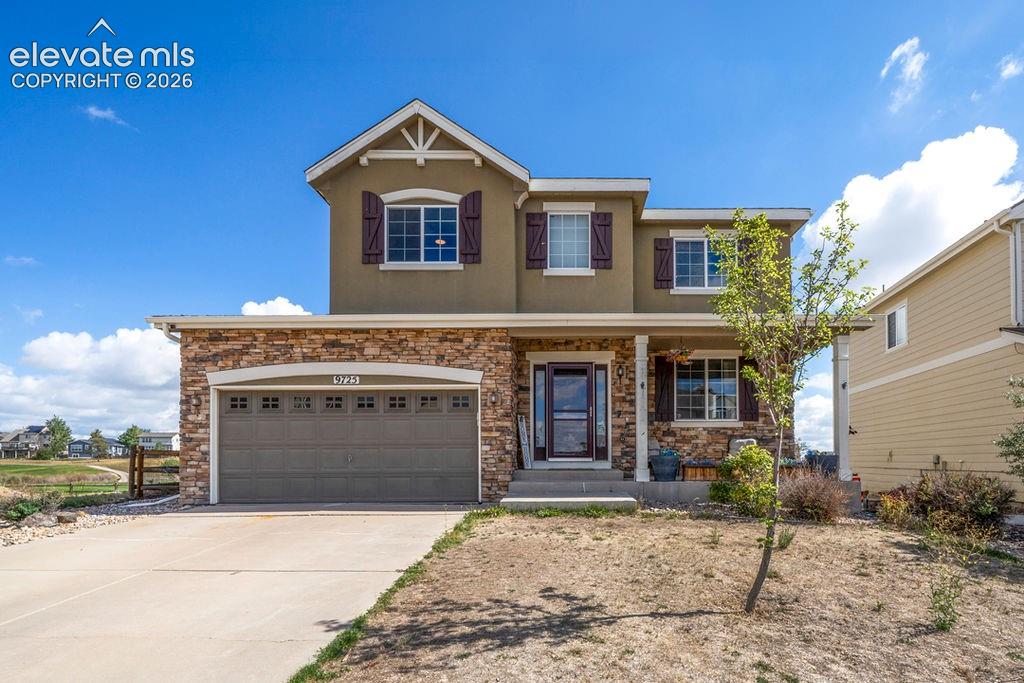
Stucco exterior with stone accents, two-car garage, covered entry, and multiple windows with shutters
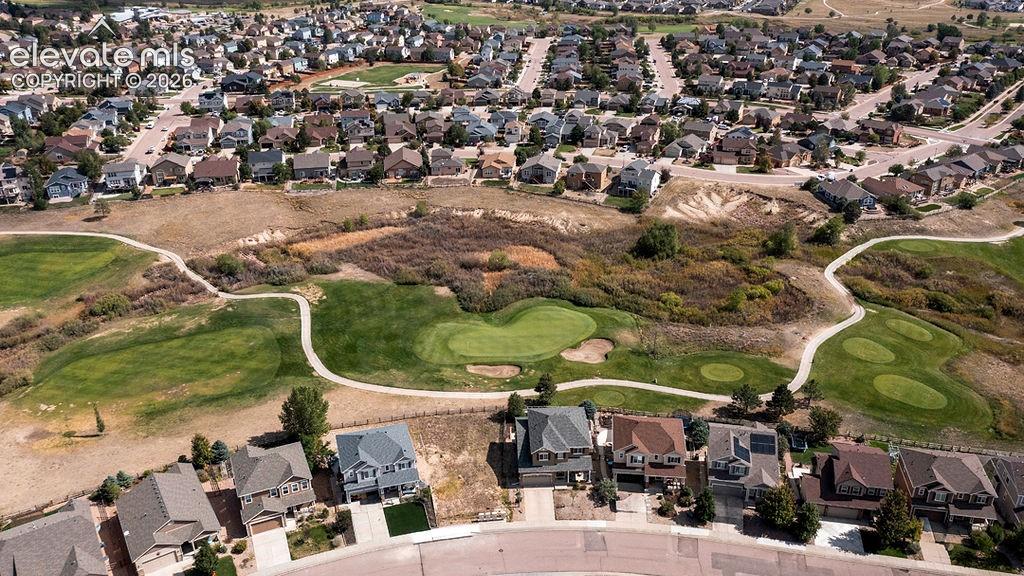
Residences featuring multiple architectural styles situated within a developed community
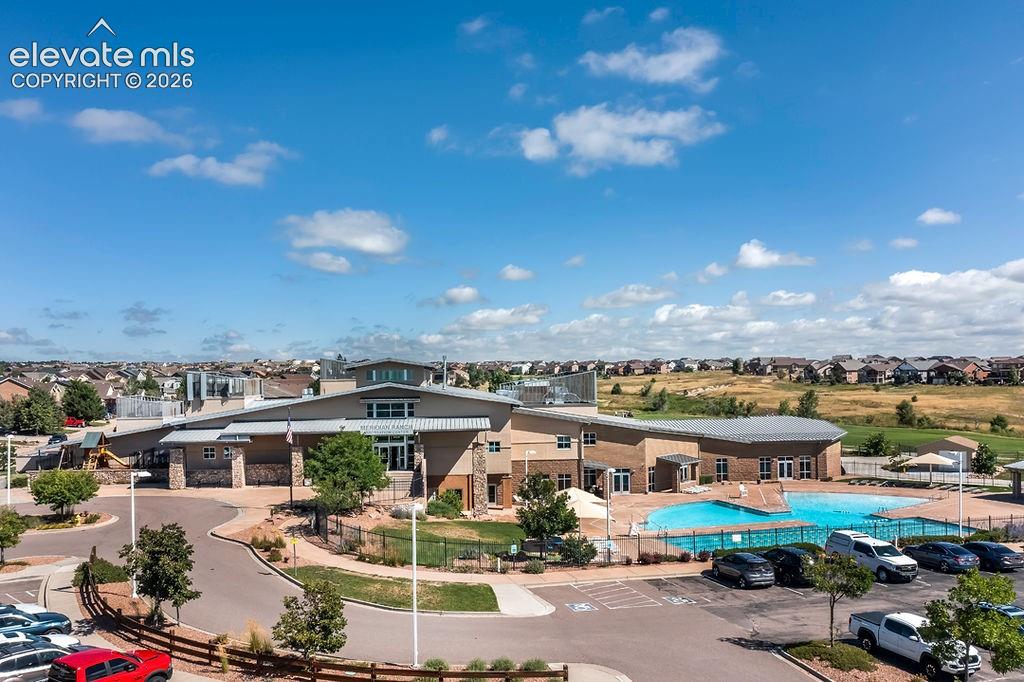
Other
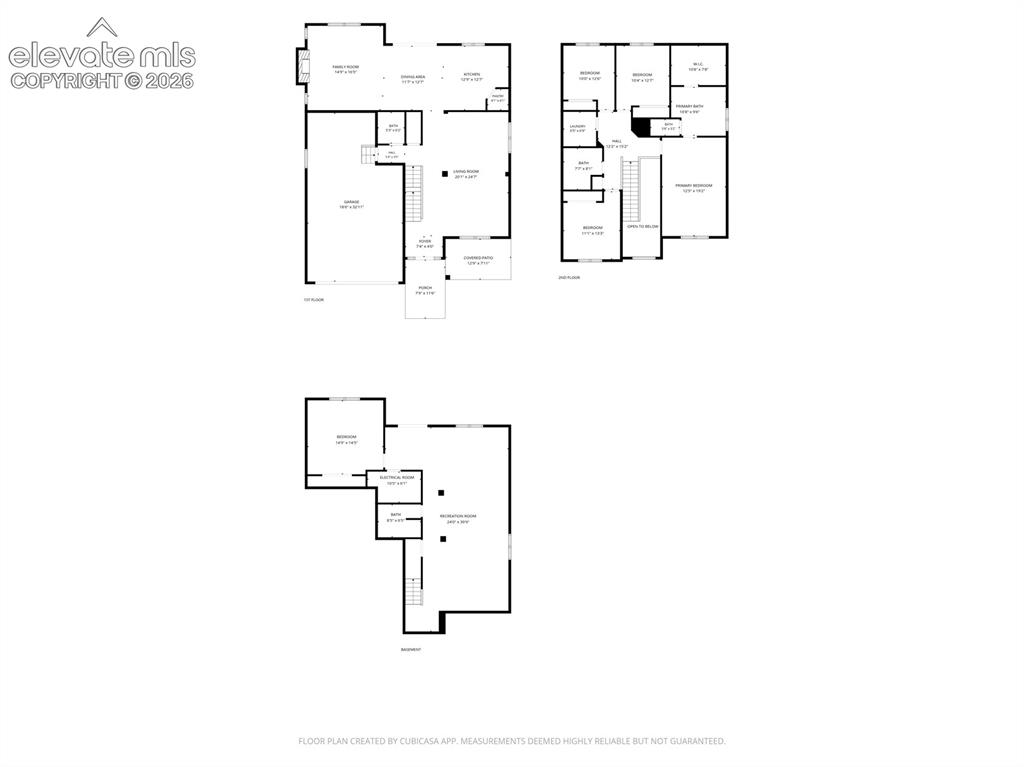
Floor plan
Disclaimer: The real estate listing information and related content displayed on this site is provided exclusively for consumers’ personal, non-commercial use and may not be used for any purpose other than to identify prospective properties consumers may be interested in purchasing.