2586 Equine Court, Colorado Springs, CO, 80922
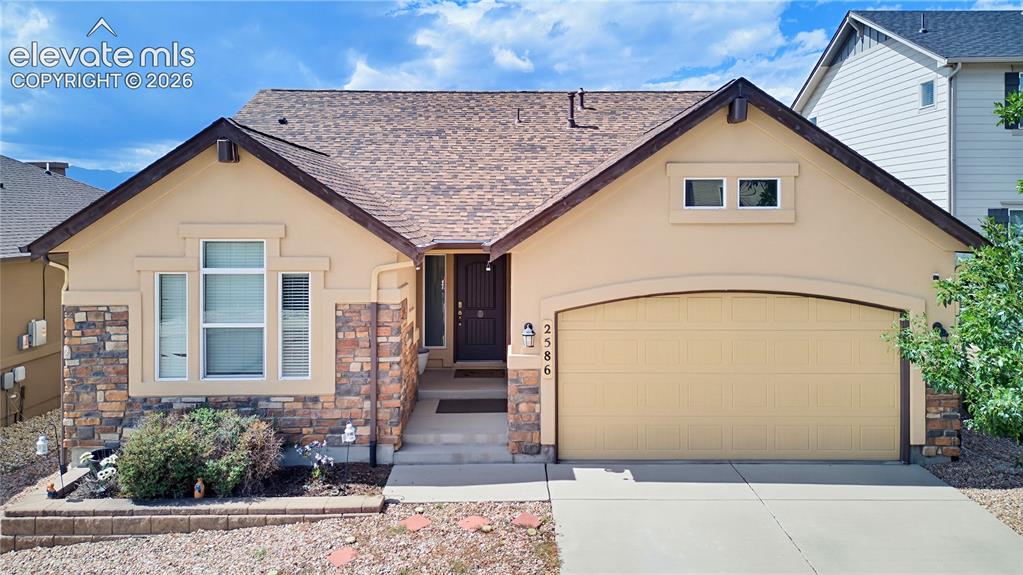
Image Count: 38

$570,999

  • Highlights
  • Single Family
  • 5 bd | 4 ba | 3,206 sqft
  • 2586 Equine Court, Colorado Springs, CO, 80922 listed by Bryon Franklin
  • Active
  • MLS#: 8976232
  • View on Map
Space maker

Property Description

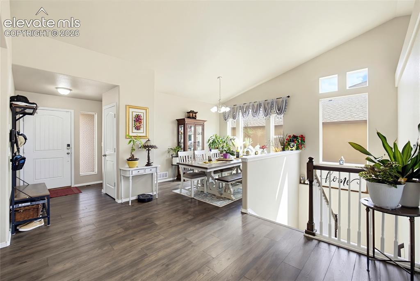
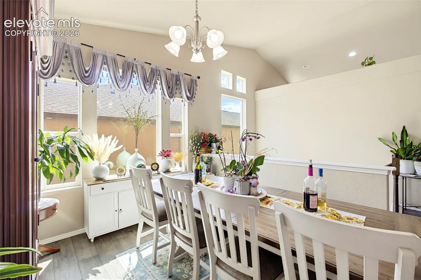
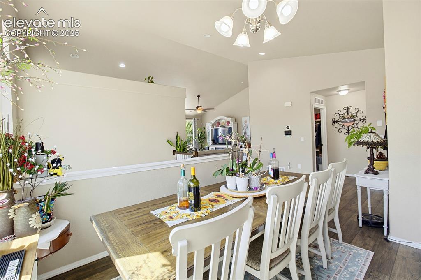
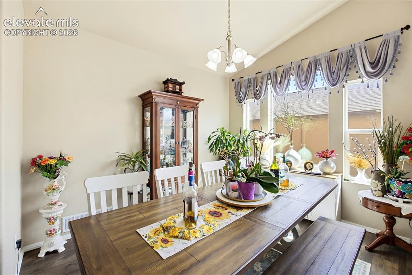
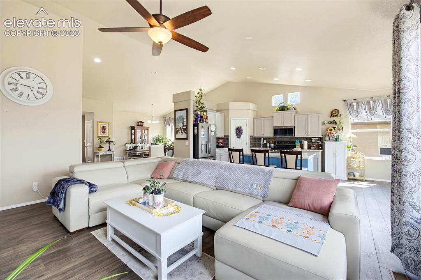
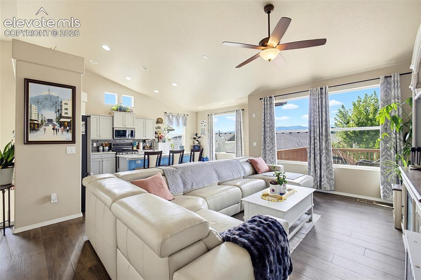
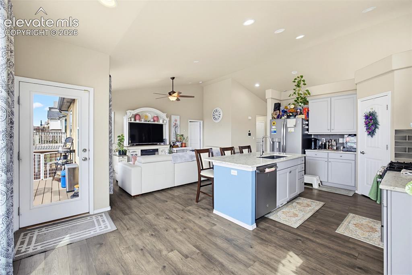
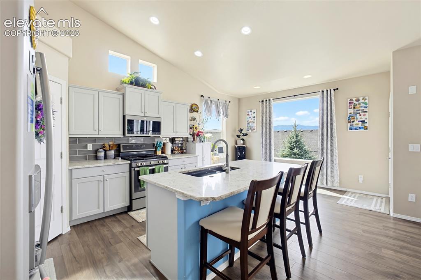
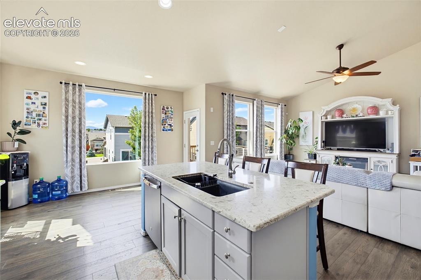
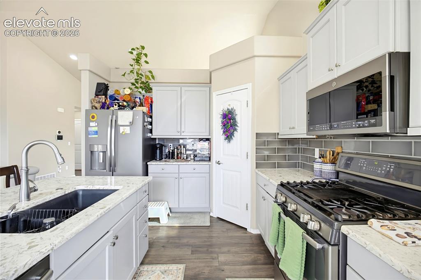
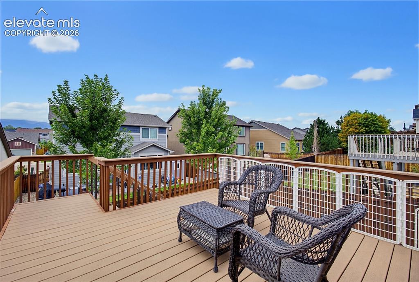
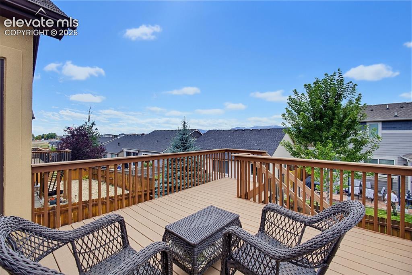
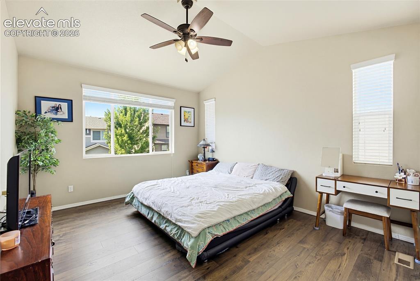
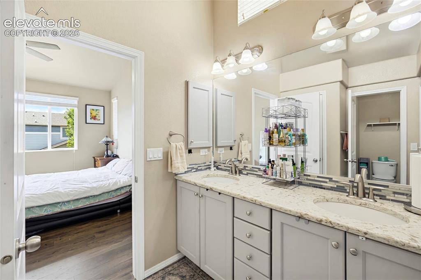
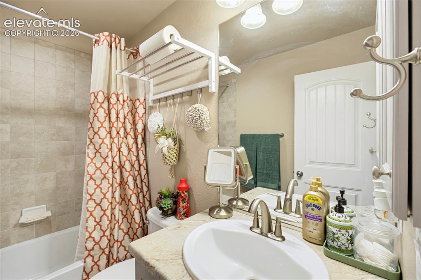
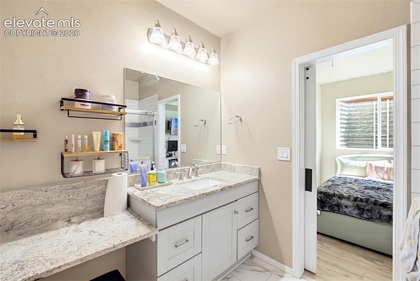
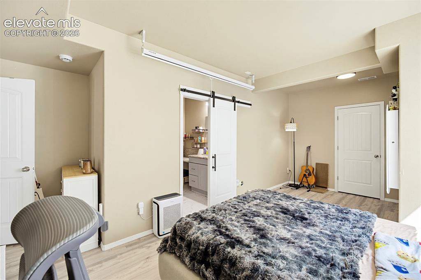
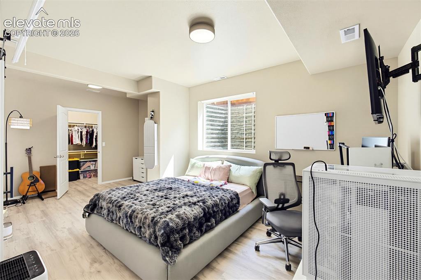
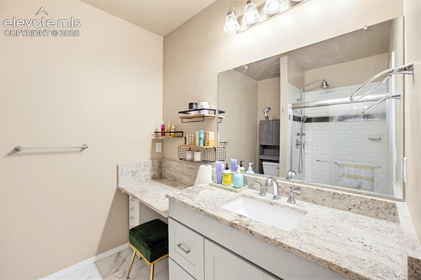
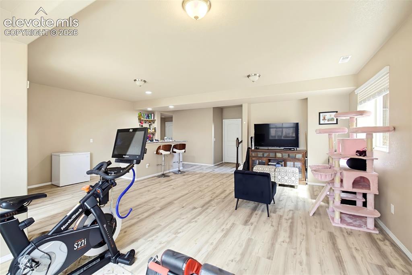
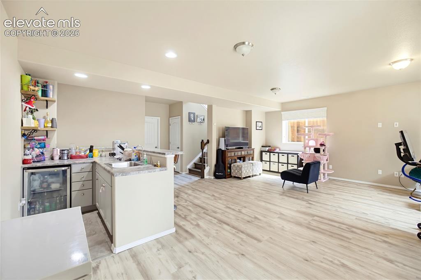
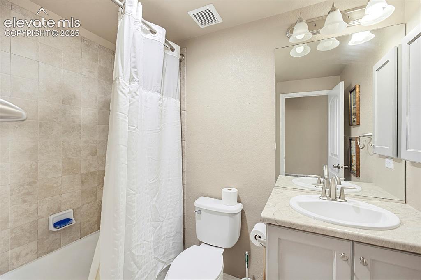
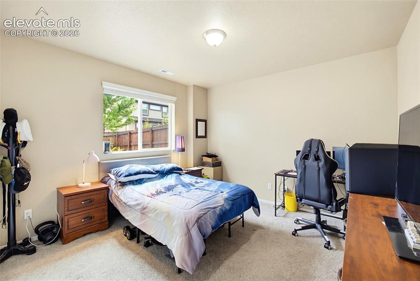
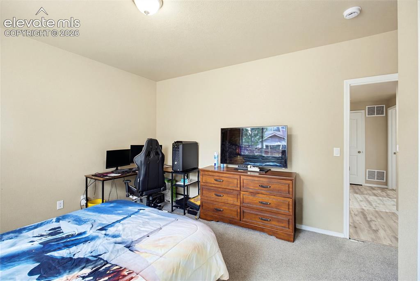
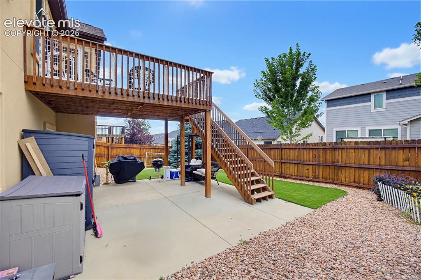
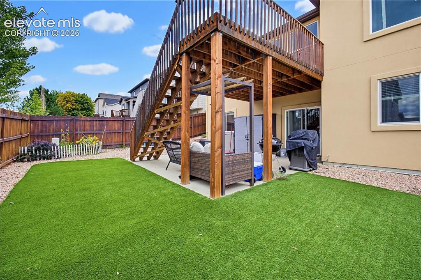
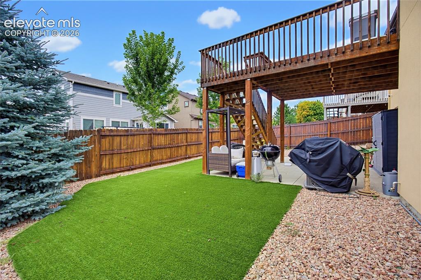
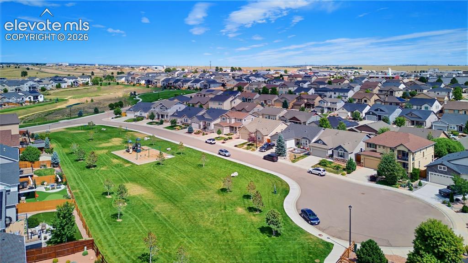
Conveniently located just 10 minutes from Peterson Space Force Base and only 5 minutes from shopping, this spacious 5-bedroom, 4-bathroom Colorado Springs home offers comfort, flexibility, and room for everyone. This home is well maintained and still has the "new build feel". The main level features a spacious primary suite with an attached 5-piece bathroom, A Kitchen that has all the modern appliances, soft close drawers and cabinets with a quartz counter. Luxury vinyl flooring throughout the main floor. The finished walk-out basement provides additional living space and includes a private mother-in-law suite with its own bathroom—perfect for extended family, guests, multi-generational living, or added privacy. Outside, enjoy the convenience of an automatic sprinkler system and low-maintenance turf in the backyard. New roof installed in October of 2023. Move-in ready and thoughtfully designed for today's lifestyle, this home offers the space and versatility you've been looking for. Come see and imagine making it your next home!

Property Listed By

Picture of REALTOR Listing Property
  • Bryon Franklin
  • 5996-263-917  Call the Agent 
Picture of Office Listing Property
  • Keller Williams Advantage Realty
  • 0034-689-303  Call the Agent 

Property Details

    General Features

  • Property: Single Family, Ranch
  • Year Built: 2016
  • List Price: $570,999
  • County: El Paso
  • School District: District 49

    Rooms

  • Bedrooms: 5
  • Baths: 4 full bath;
  • Master Bathroom Amenities: 5-Pc Bath
  • Laundry: Main

    Structure

  • Foundation: Full Basement, Walk Out
  • Heating: Natural Gas
  • Cooling: Ceiling Fan, Central Air
  • Garage/Parking #: 2 vehicle(s), Attached
  • Total SqFt: 3,206
  • Finished SqFt: 3,125
  • Basement SqFt: 1,603
  • Basement % Fin: 95
  • Construction Status: Existing Home
  • Siding: Stucco
  • Structure: Frame

    Features

  • Appliances: 220v in Kitchen, Dishwasher, Disposal, Dryer, Oven, Range, Refrigerator, Self Cleaning Oven, Washer
  • Floors: Carpet
  • Additional Items: Nest Thermostat, Gas grill.
  • Interior Features: 5-Pc Bath, 9Ft + Ceilings, Great Room, Vaulted Ceilings
  • Laundry: Main

    Taxes, Utilities, Lot

  • Tax: $4,289
  • Lot Size: 0.12 Acres, 5,055 SqFt
  • Street Description: Paved
  • Landscaped: All
  • Fence: Rear
  • Driveway: Concrete
  • Lot Location: Near Park, Near Schools
  • Lot Description: Mountain View
  • Existing Utilities: Natural Gas Connected
  • Existing Water: Municipal

    Community

  • Covenants: Yes
  • HOA Dues: $145
  • HOA Frequency: Quarterly
  • HOA Fee Includes: Covenant Enforcement, Management, Trash Removal
  • Commmunity Features: Parks or Open Space

    Additional Information


      Disclaimer
      The real estate listing information and related content displayed on this site is provided exclusively for consumers’ personal, non-commercial use and may not be used for any purpose other than to identify prospective properties consumers may be interested in purchasing.
      PPAR.com Website

      2586 Equine Court, Colorado Springs, CO, 80922

      Image 1 of 38: Front of Structure

      Front of Structure

      Image 2 of 38: Formal Dining Room

      Formal Dining Room

      Image 3 of 38: Dining Area

      Dining Area

      Image 4 of 38: Dining Area

      Dining Area

      Image 5 of 38: Dining Area

      Dining Area

      Image 6 of 38: Living Room

      Living Room

      Image 7 of 38: Looking out towards the mountains

      Looking out towards the mountains

      Image 8 of 38: Kitchen

      Kitchen

      Image 9 of 38: Kitchen

      Kitchen

      Image 10 of 38: Kitchen

      Kitchen

      Image 11 of 38: Kitchen

      Kitchen

      Image 12 of 38: Deck

      Deck

      Image 13 of 38: Deck

      Deck

      Image 14 of 38: Master Bedroom

      Master Bedroom

      Image 15 of 38: Bathroom

      Bathroom

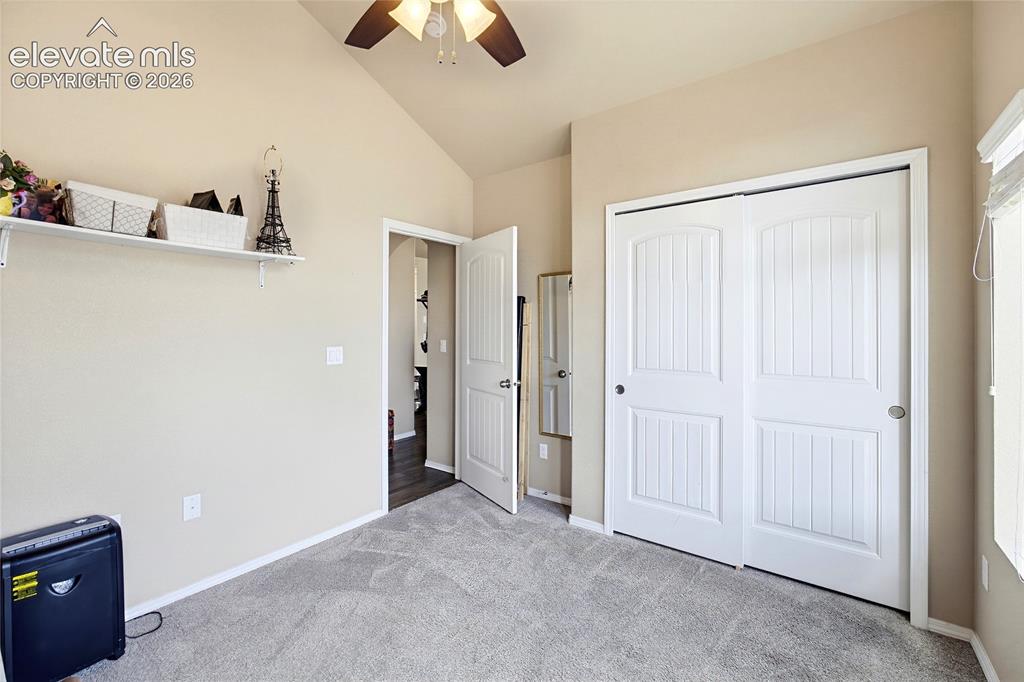
      Image 16 of 38: Bedroom

      Bedroom

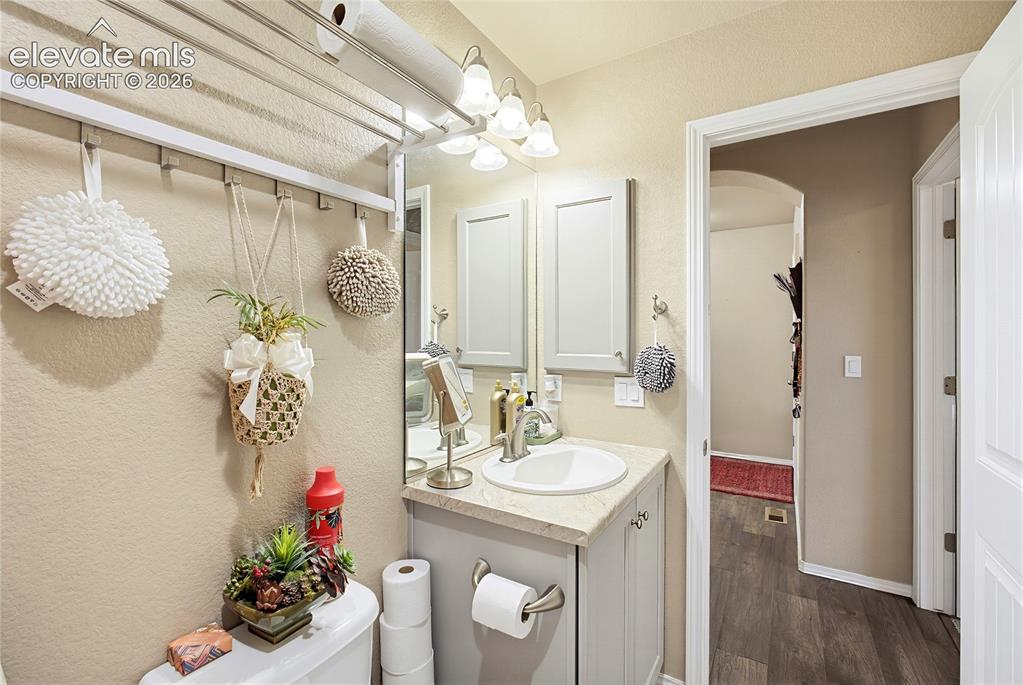
      Image 17 of 38: Bathroom

      Bathroom

      Image 18 of 38: Main Guest

      Main Guest

      Image 19 of 38: Bathroom

      Bathroom

      Image 20 of 38: Bedroom

      Bedroom

      Image 21 of 38: Mother-In_Laws Ste with Bathroom attached
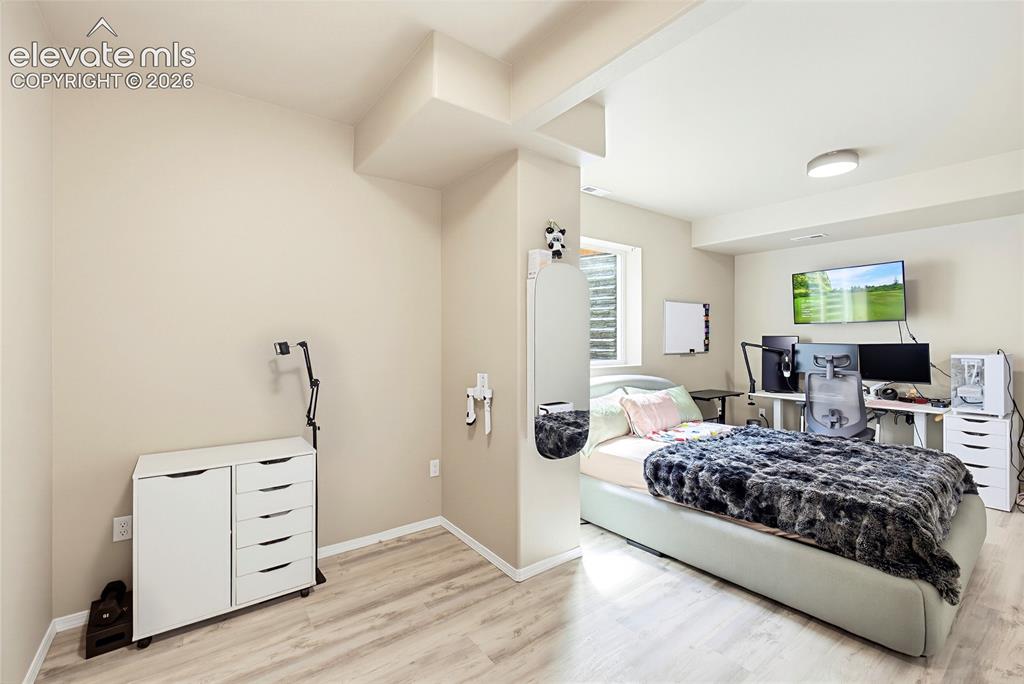
      Mother-In_Laws Ste with Bathroom attached

      Image 22 of 38: Bedroom

      Bedroom

      Image 23 of 38: Mother-In-Law Bathroom

      Mother-In-Law Bathroom

      Image 24 of 38: Exercise Room

      Exercise Room

      Image 25 of 38: Family Room

      Family Room

      Image 26 of 38: Basement

      Basement

      Image 27 of 38: Basement

      Basement

      Image 28 of 38: Bedroom

      Bedroom

      Image 29 of 38: Patio

      Patio

      Image 30 of 38: Back Yard

      Back Yard

      Image 31 of 38: Yard

      Yard

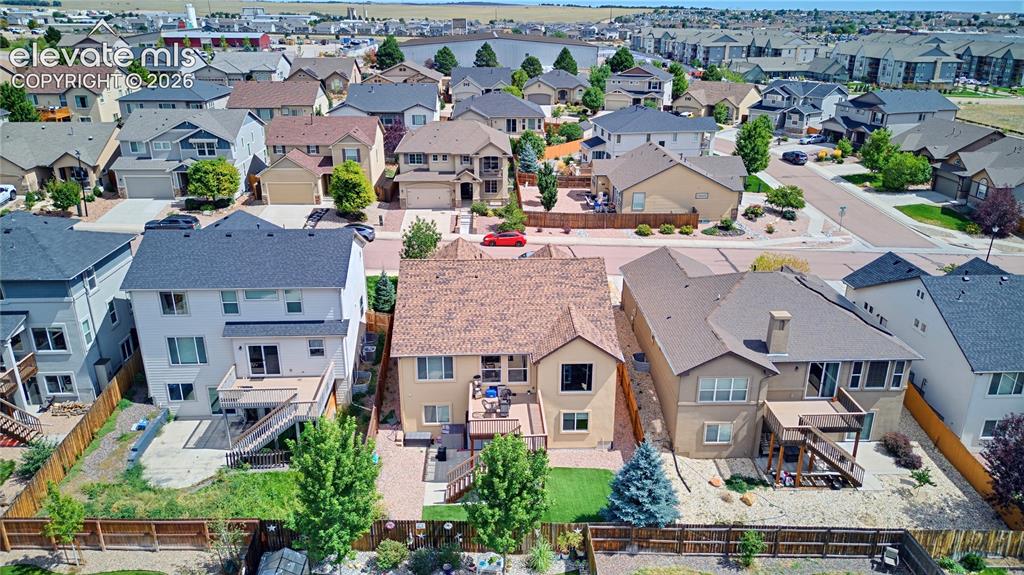
      Image 32 of 38: Aerial View

      Aerial View

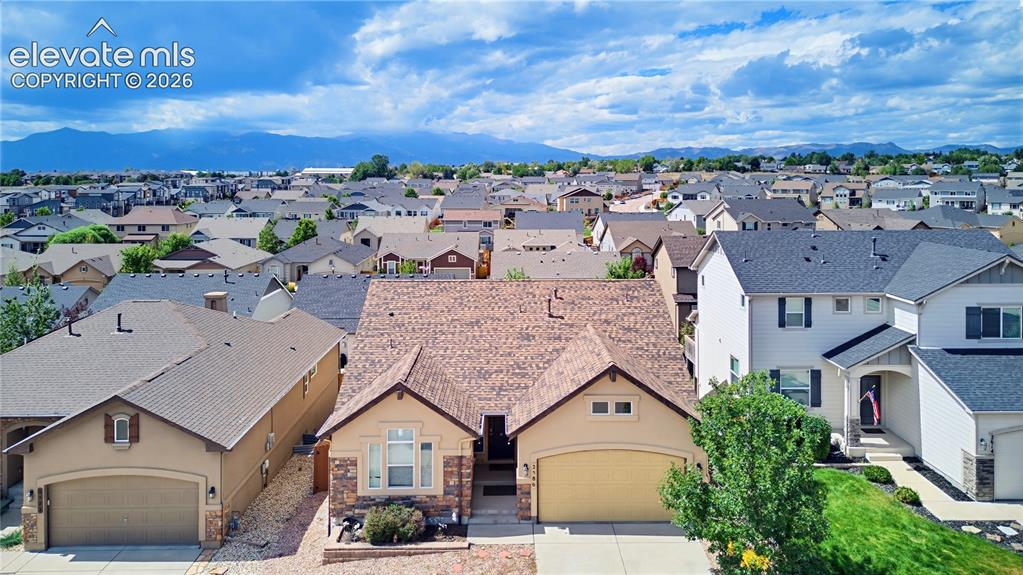
      Image 33 of 38: Front of home

      Front of home

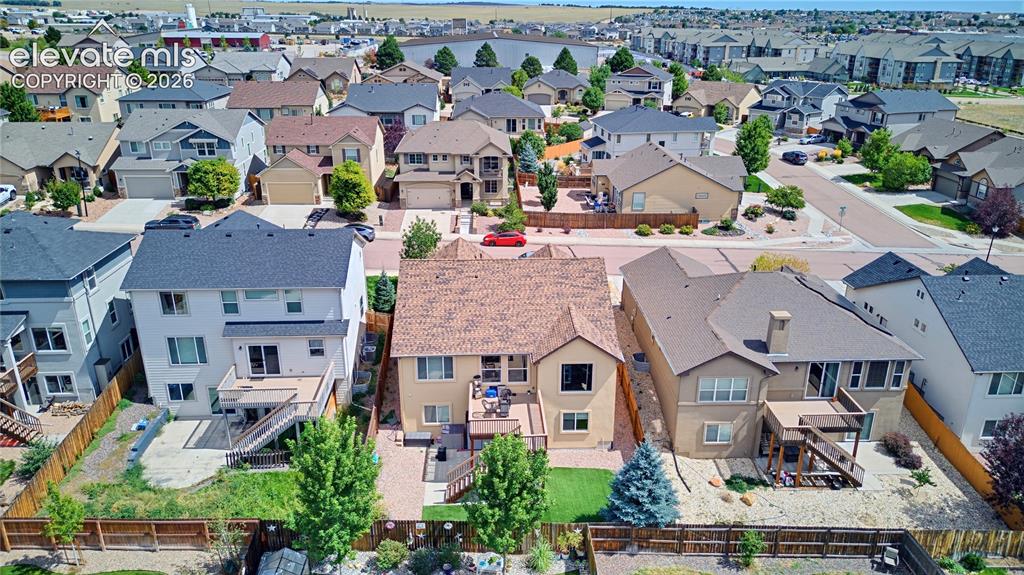
      Image 34 of 38: Back of home

      Back of home

      Image 35 of 38: Neighborhood Park

      Neighborhood Park

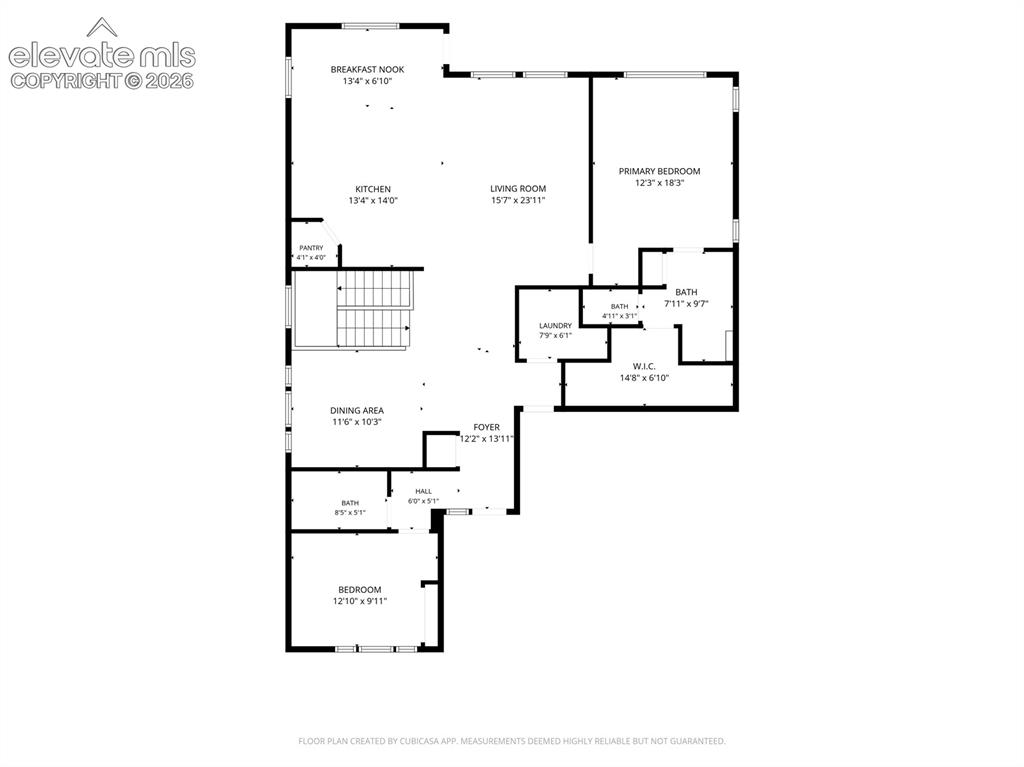
      Image 36 of 38: Floor Plan

      Floor Plan

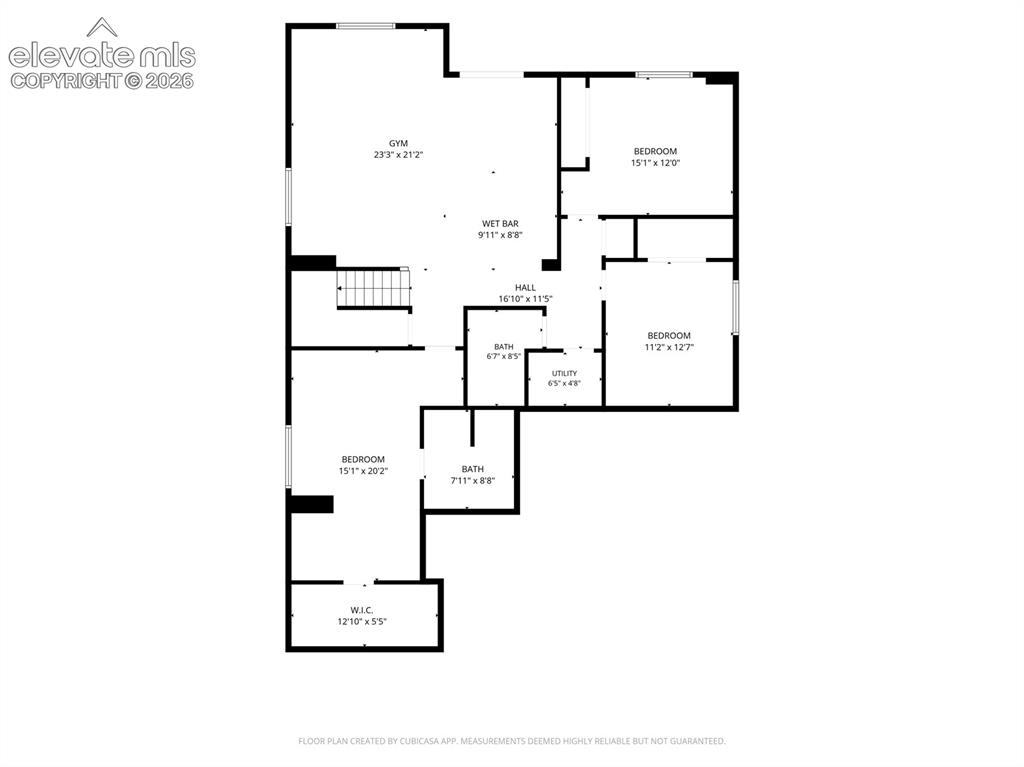
      Image 37 of 38: Floor Plan

      Floor Plan

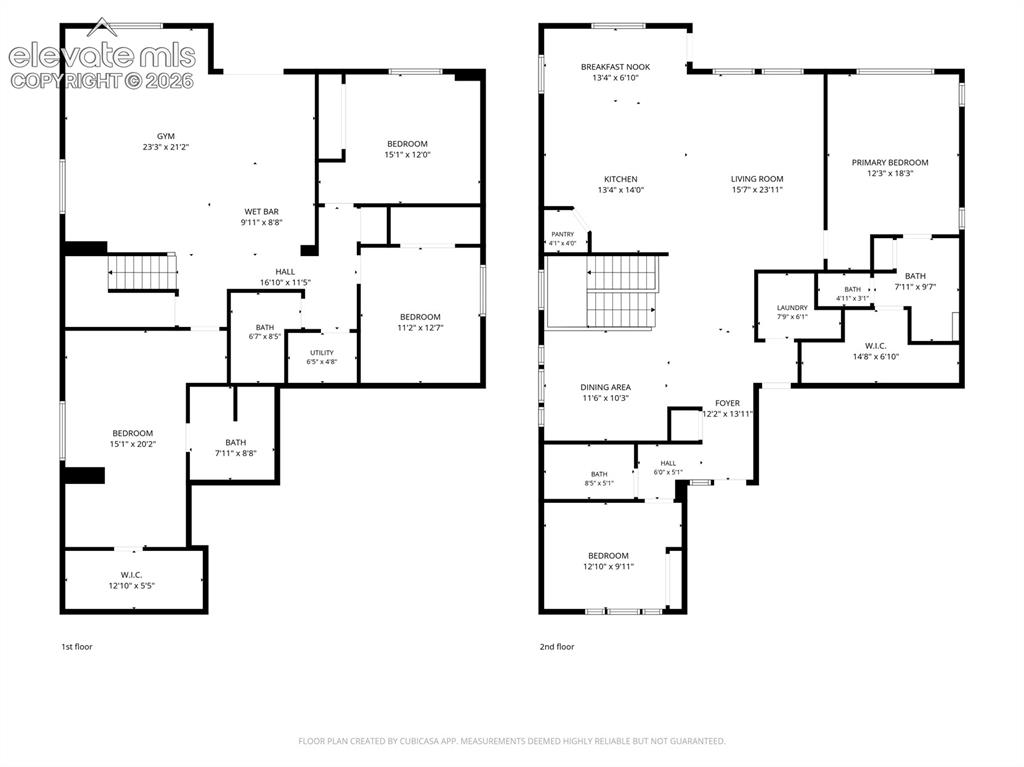
      Image 38 of 38: Floor Plan

      Floor Plan

      Disclaimer: The real estate listing information and related content displayed on this site is provided exclusively for consumers’ personal, non-commercial use and may not be used for any purpose other than to identify prospective properties consumers may be interested in purchasing.