1425 Auburn Drive, Colorado Springs, CO, 80909
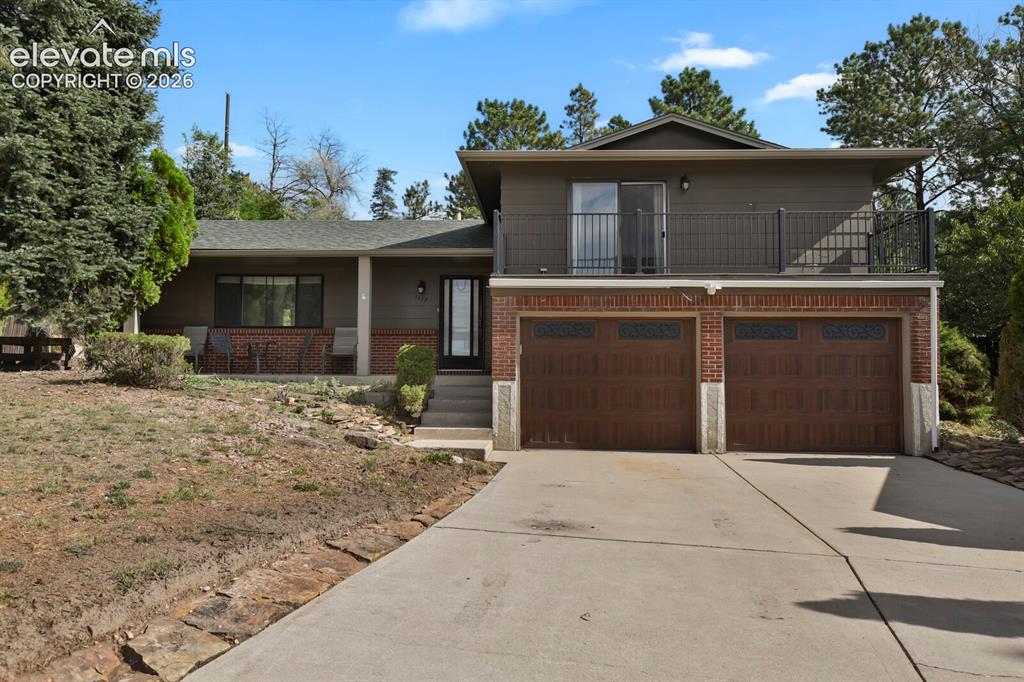
Exterior featuring a two-car garage with brick accents, an upper-level balcony with metal railing, and a concrete driveway
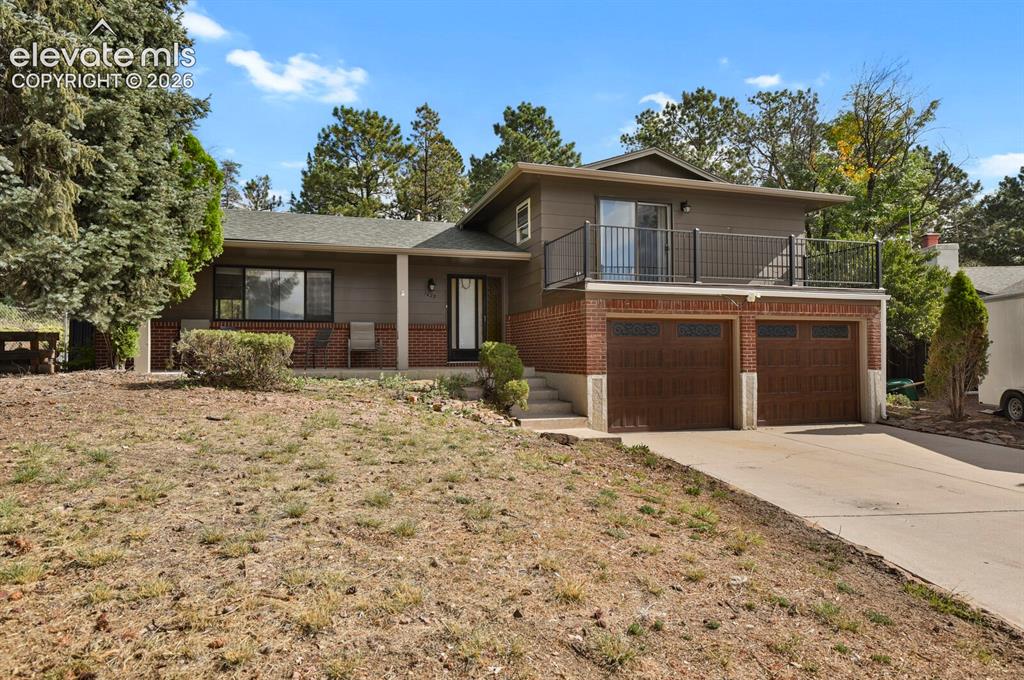
Split-level exterior with brick accents, an upper-level balcony with metal railing, and a two-car garage with wood-finish doors
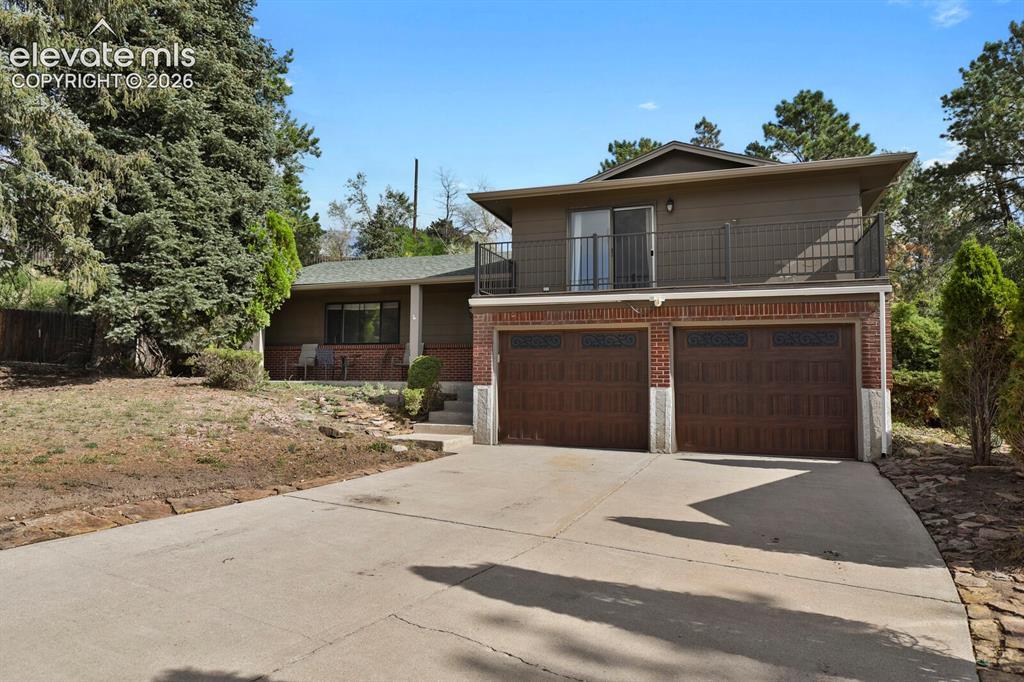
Two-car garage with wood-finish doors, brick facade, and an upper-level balcony with metal railings
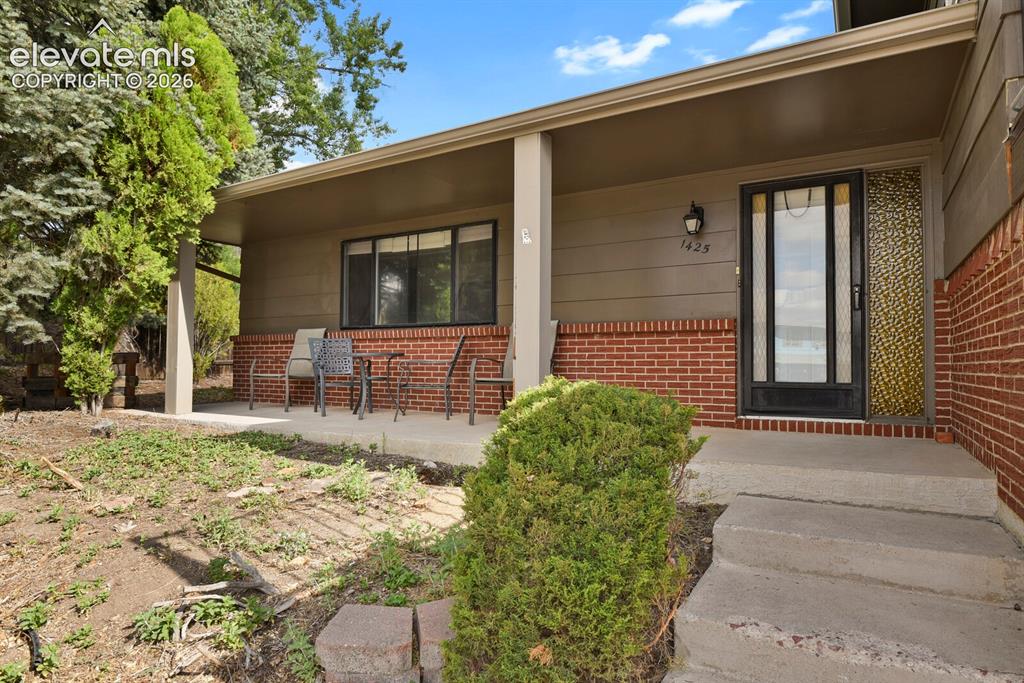
Covered front porch with brick and siding facade, concrete steps, and a glass-paneled entry door
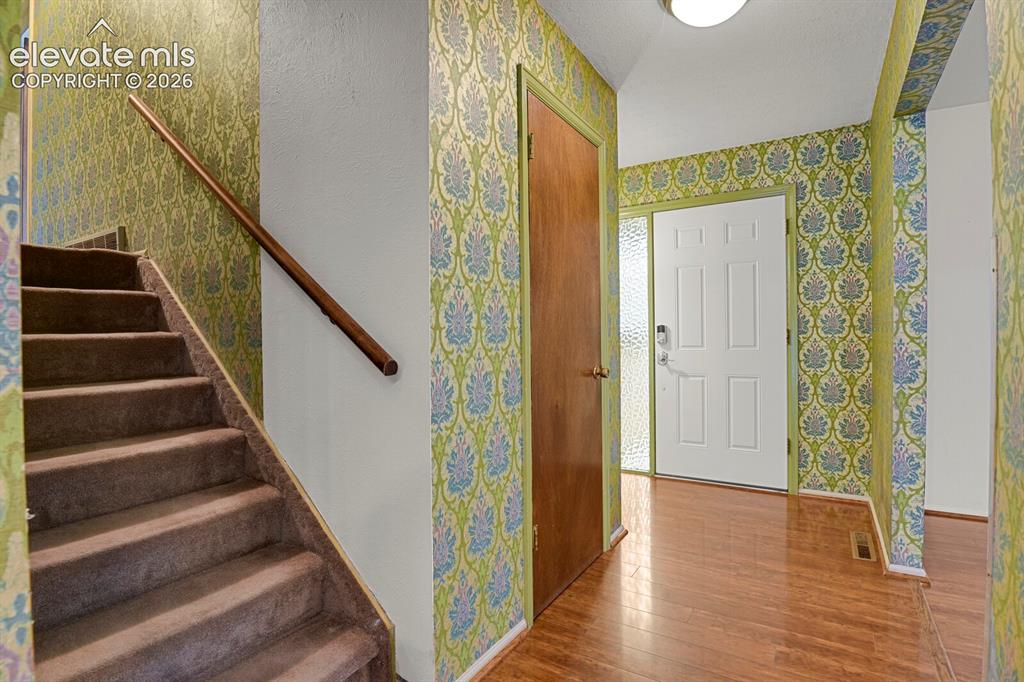
Entry
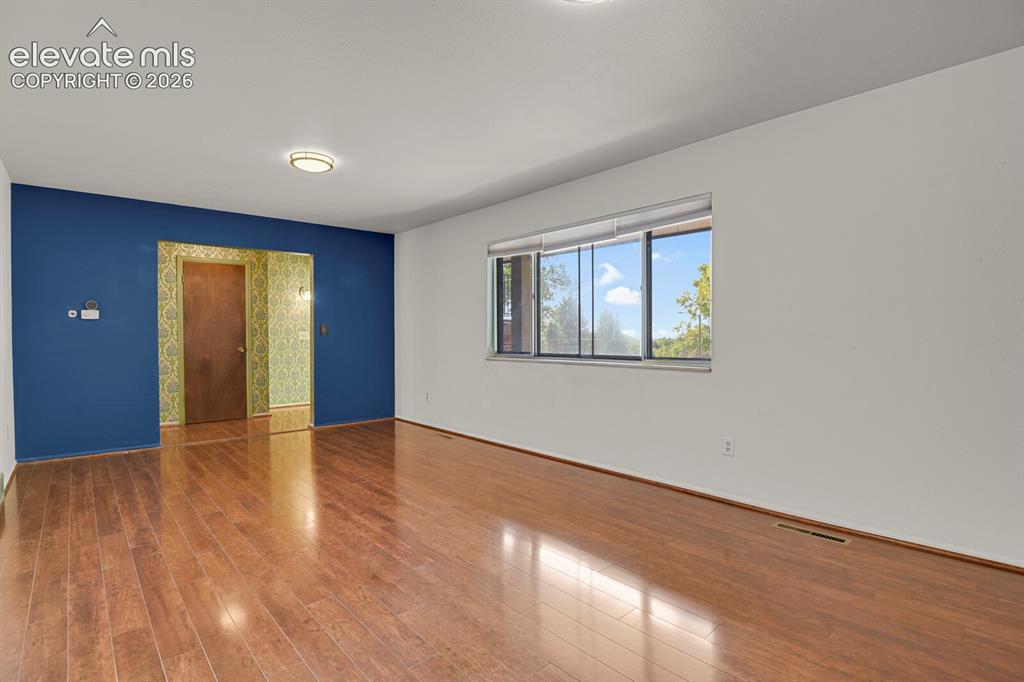
Expansive room featuring wood-finish flooring, a large window, a ceiling-mounted light fixture, and a contrasting accent wall
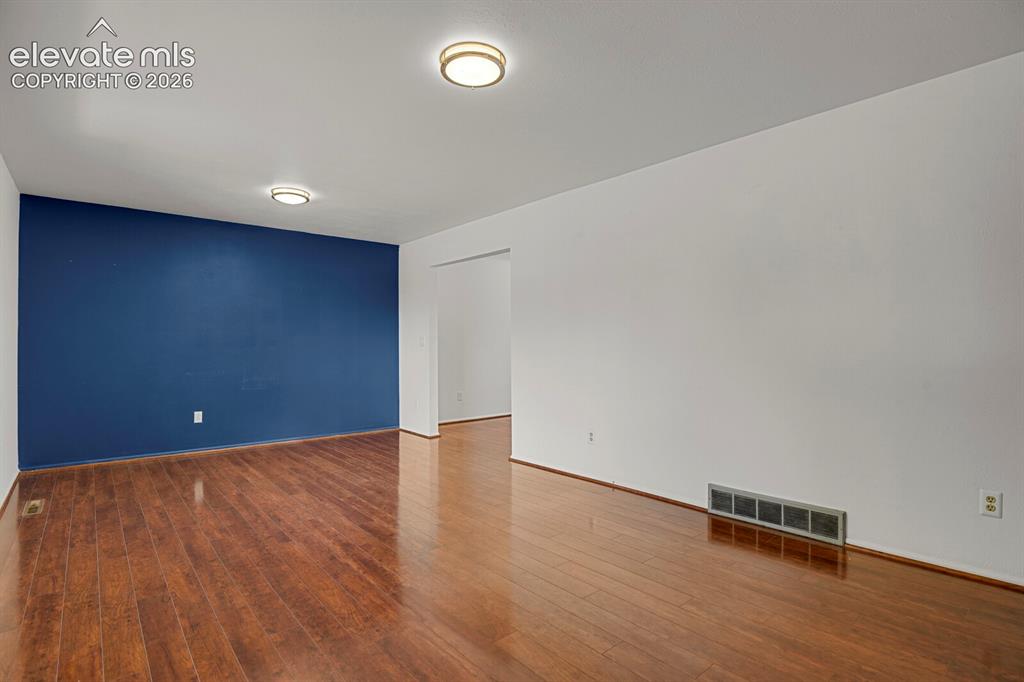
Wood-finish flooring with a deep blue accent wall
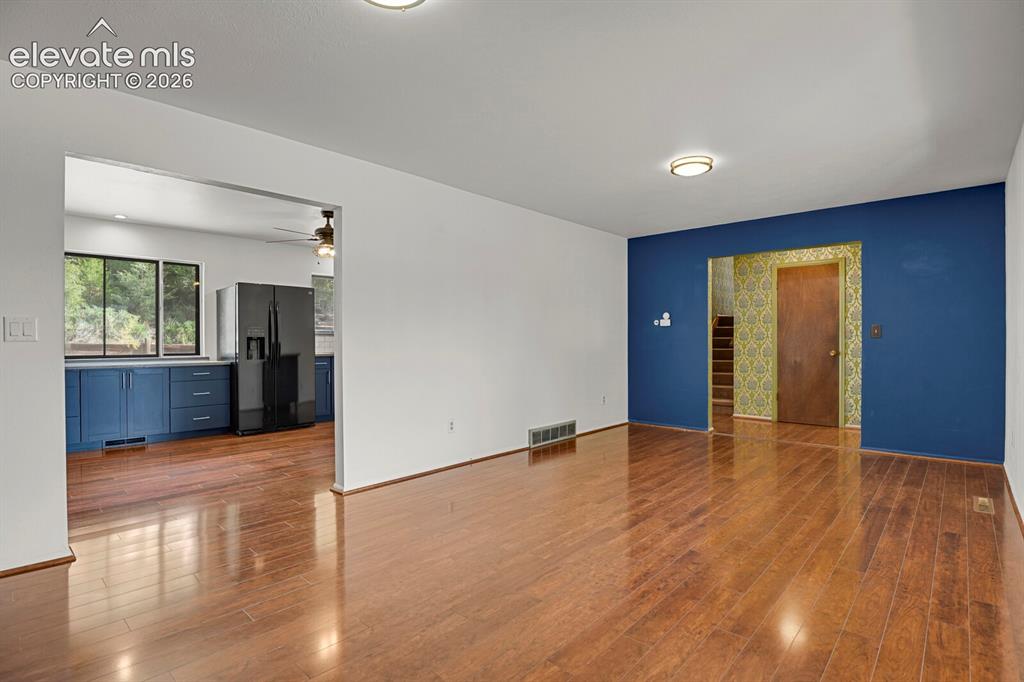
Wood-finish flooring throughout, with flush-mount ceiling lighting
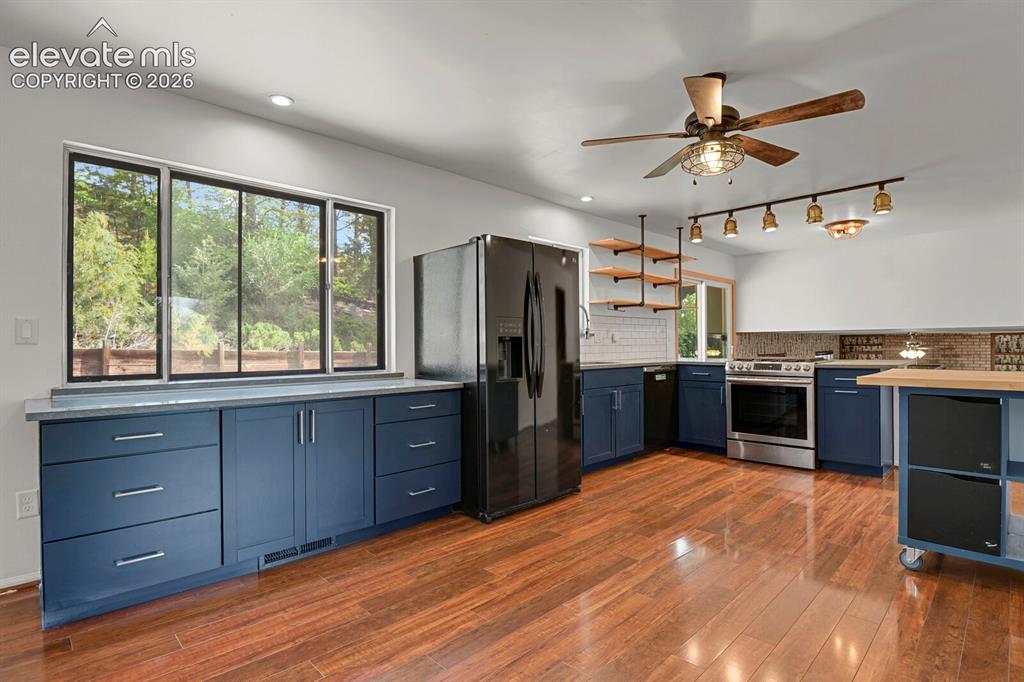
Wood-finish flooring with navy cabinetry, stainless steel appliances, and a tiled backsplash
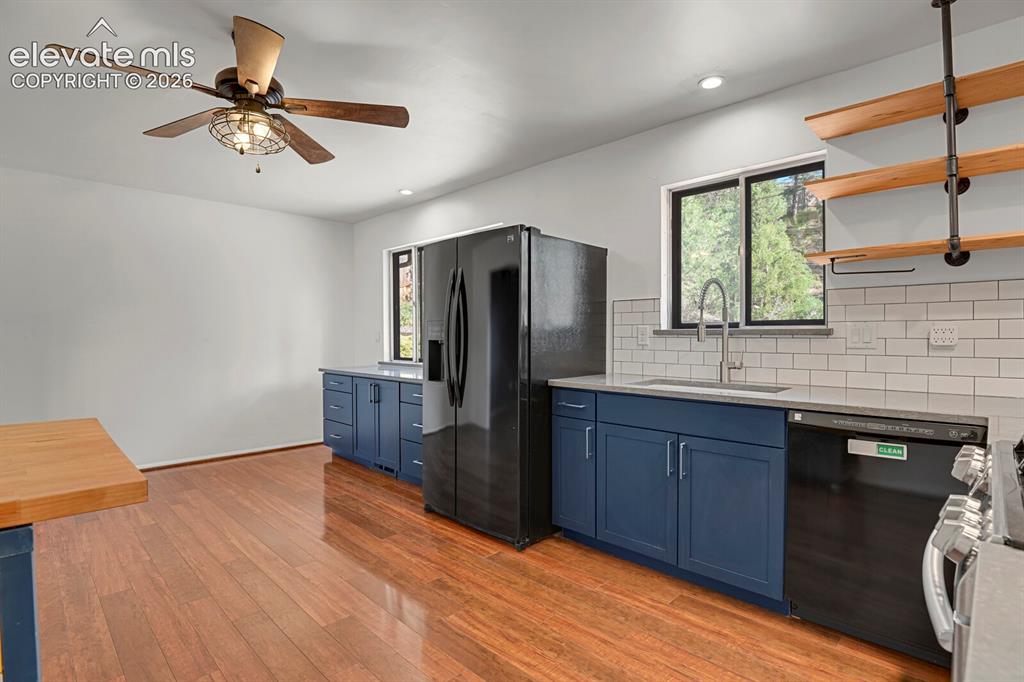
Kitchen featuring wood-finish flooring, dark blue cabinetry, white subway tile backsplash, and dark countertops
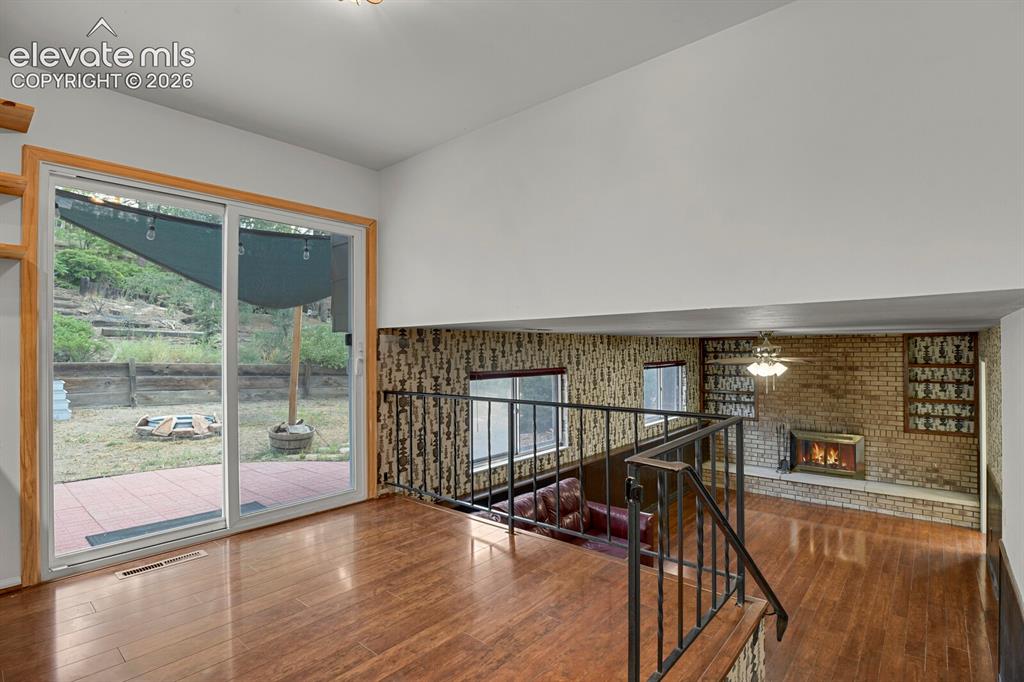
Wood-finish flooring, sliding glass door, metal railing, brick fireplace surround, and ceiling fan
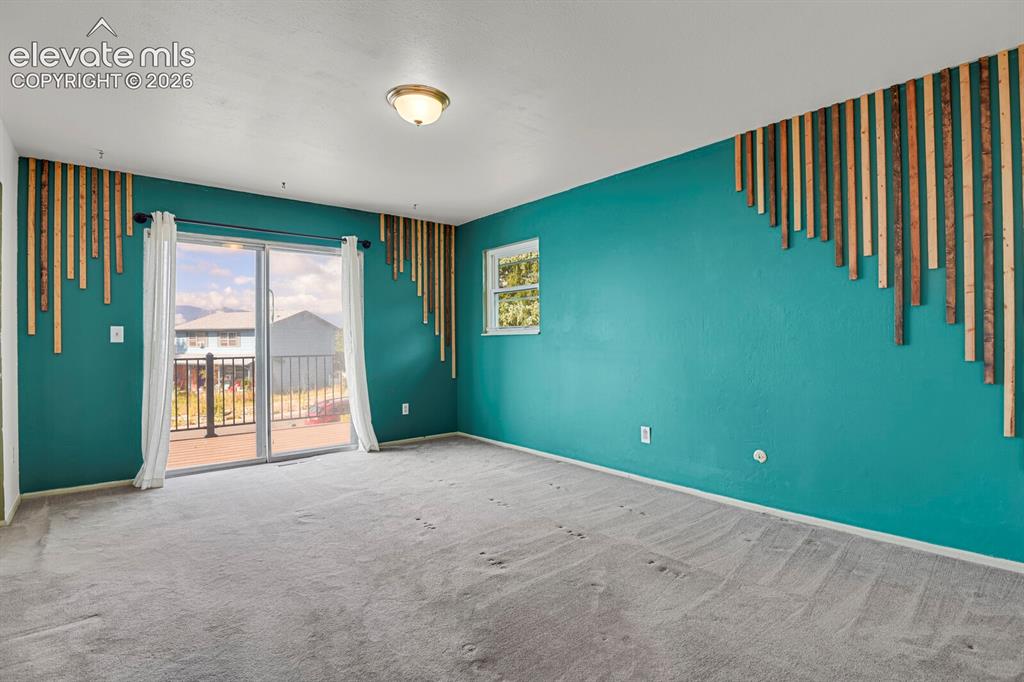
Sliding glass door leading to an outdoor balcony with metal railings
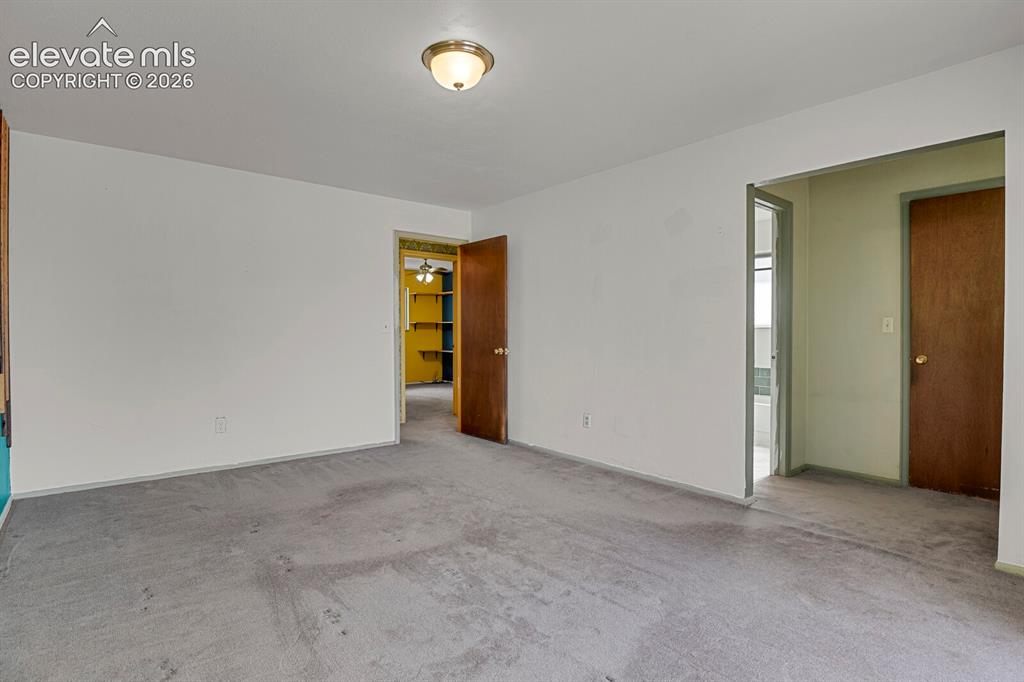
Recessed ceiling light fixture, white painted walls, wood paneling, wood doors, and grey carpet
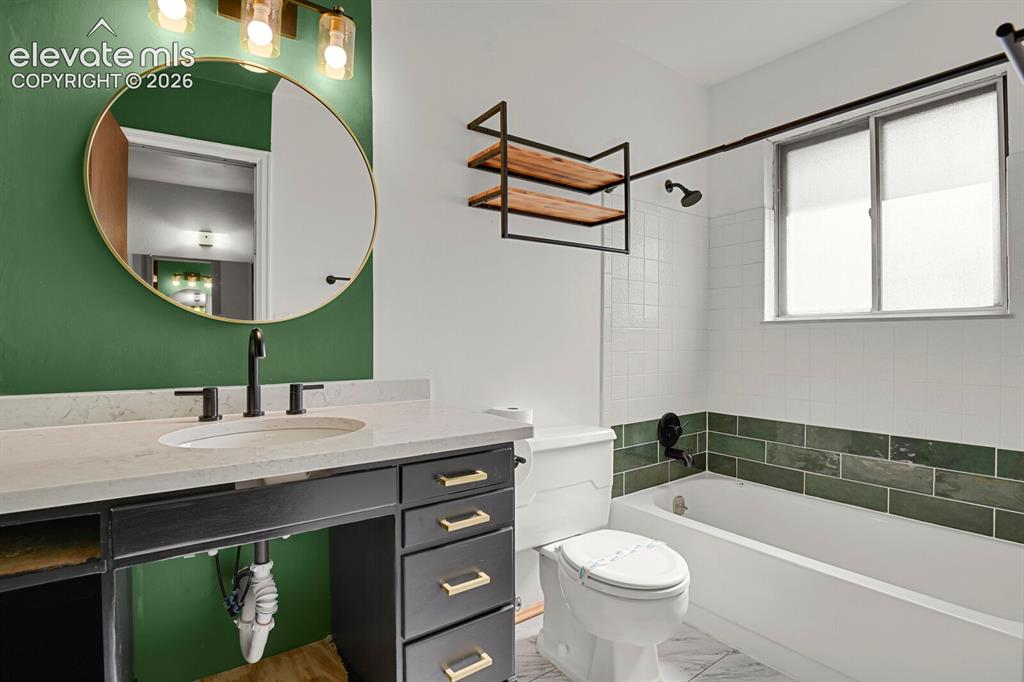
Bathroom featuring an oval mirror, a vanity with a light-toned countertop, a shower/tub combination with green subway tile accents, and an industrial-style wall shelf
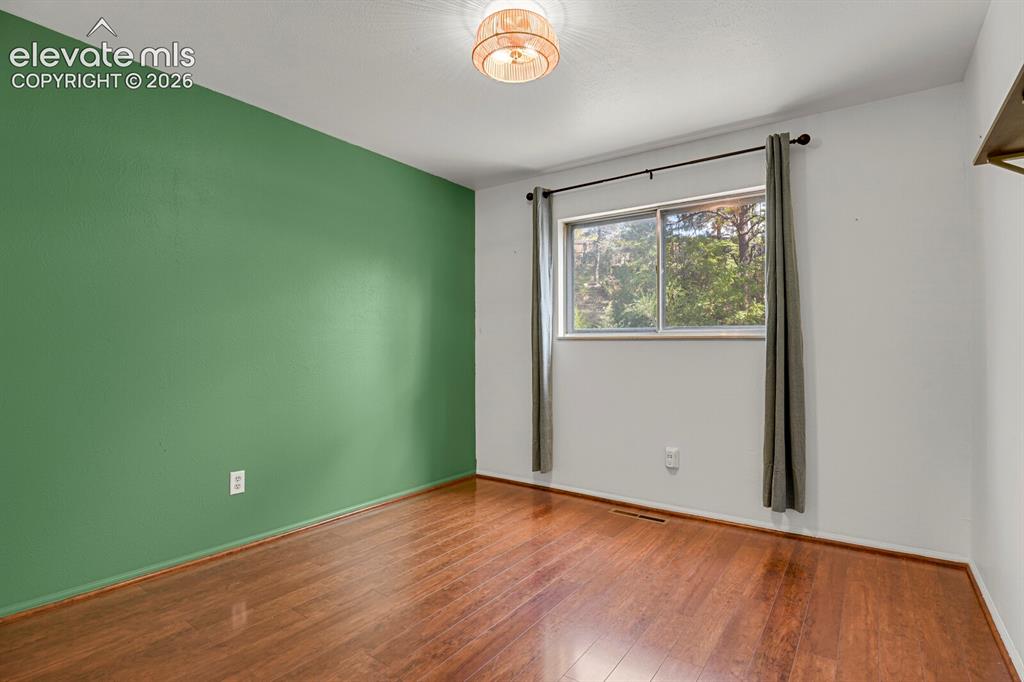
Wood-finish flooring, accent wall, ceiling-mounted light fixture, and window with natural light
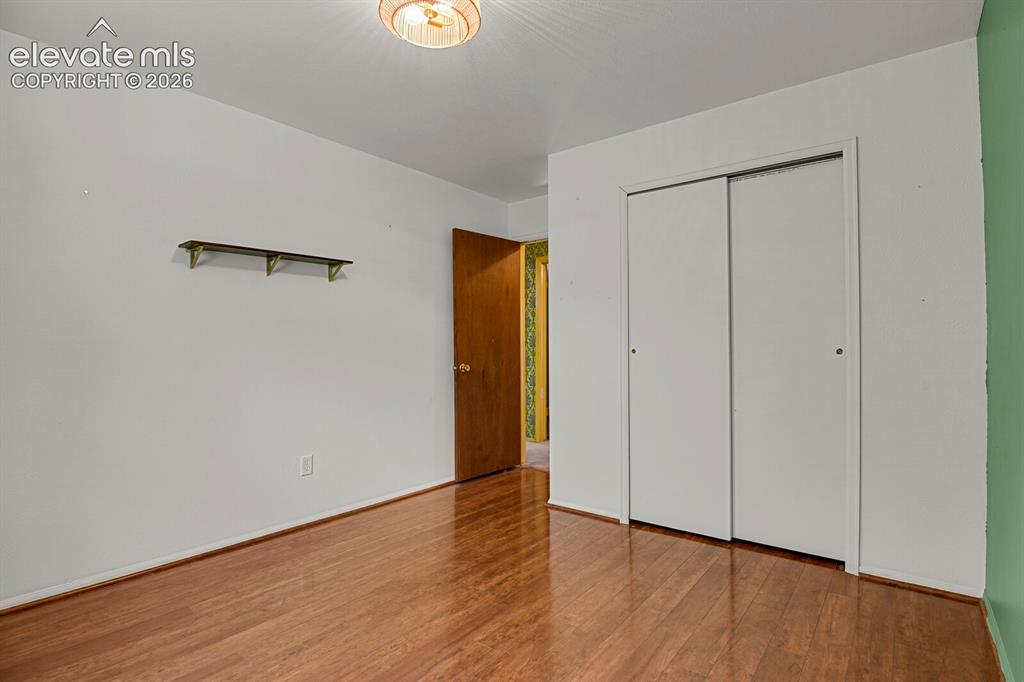
Hardwood flooring, painted walls, ceiling-mounted light fixture, sliding closet doors, and wood-finish door
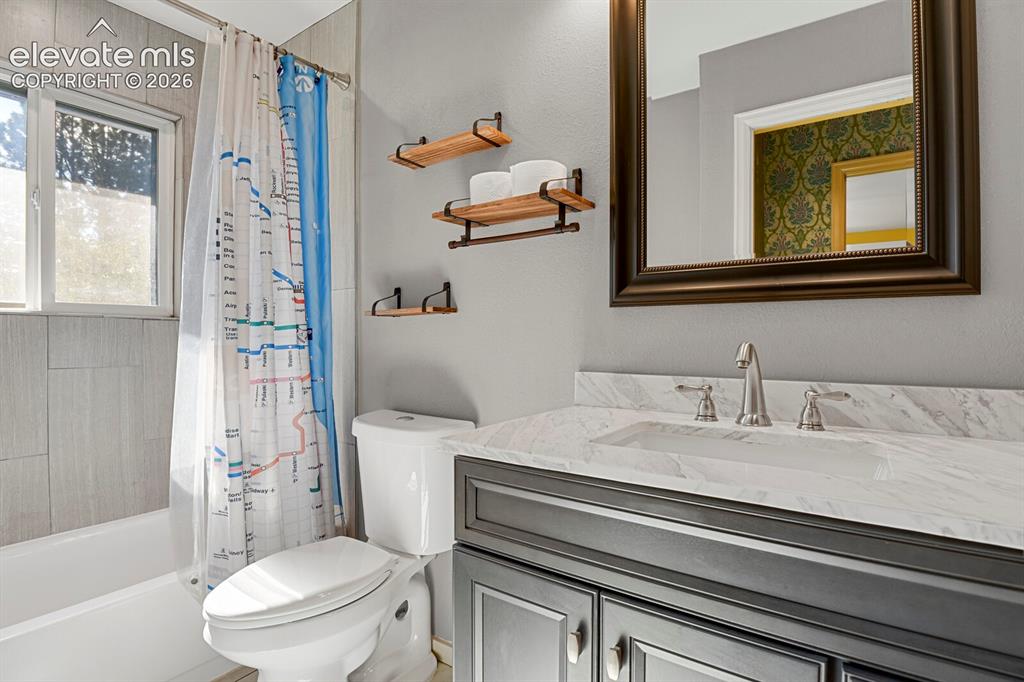
Vanity with a light-toned countertop and an undermount sink
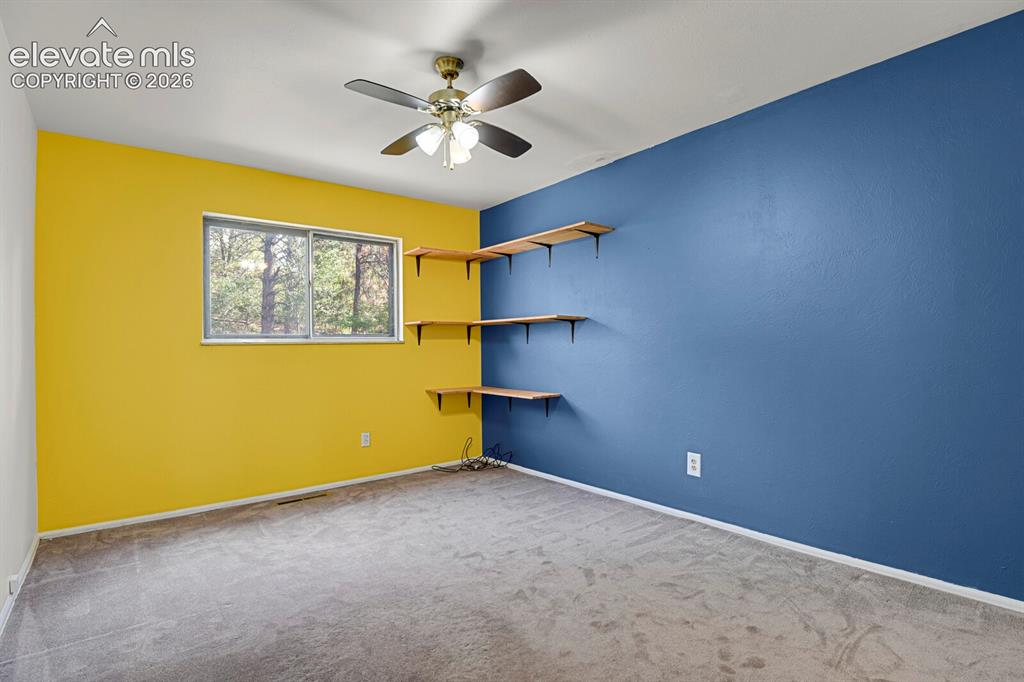
Room featuring a ceiling fan, a window with outdoor scenery, built-in shelving, and carpeted flooring
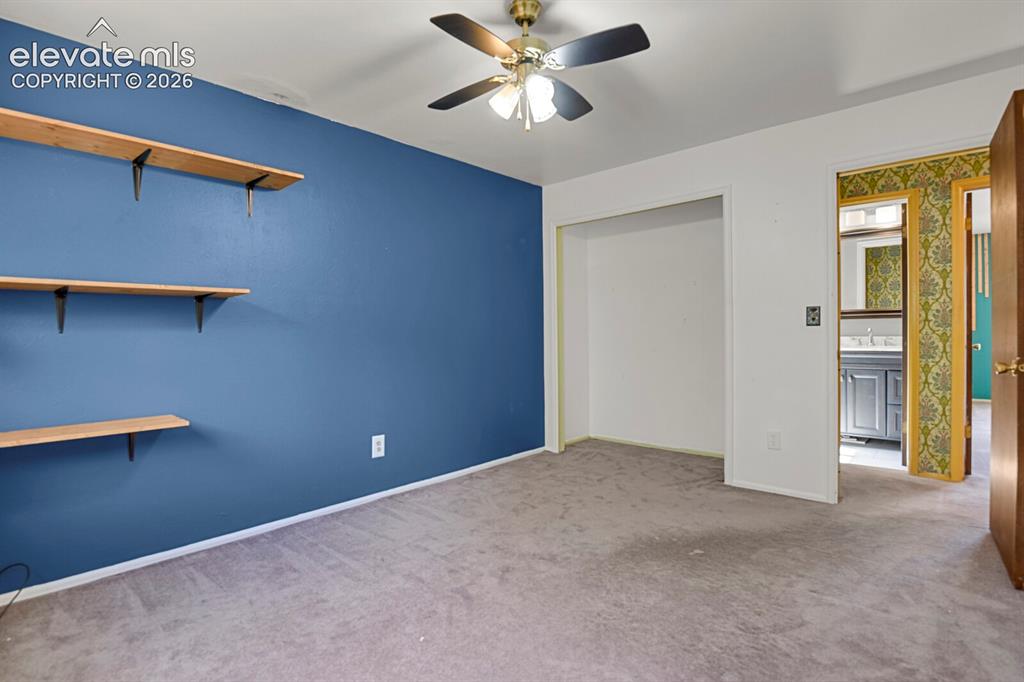
Ceiling fan with light fixture, carpeted flooring, built-in shelving, and an open doorway
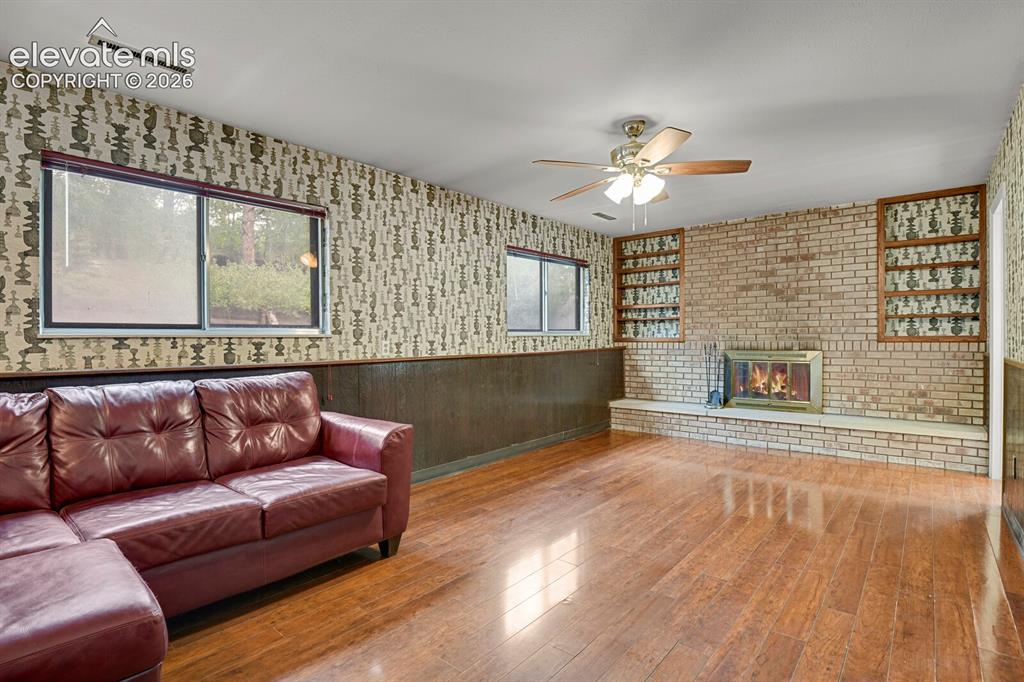
Wood-finish flooring with a brick fireplace, built-in shelving, and a ceiling fan
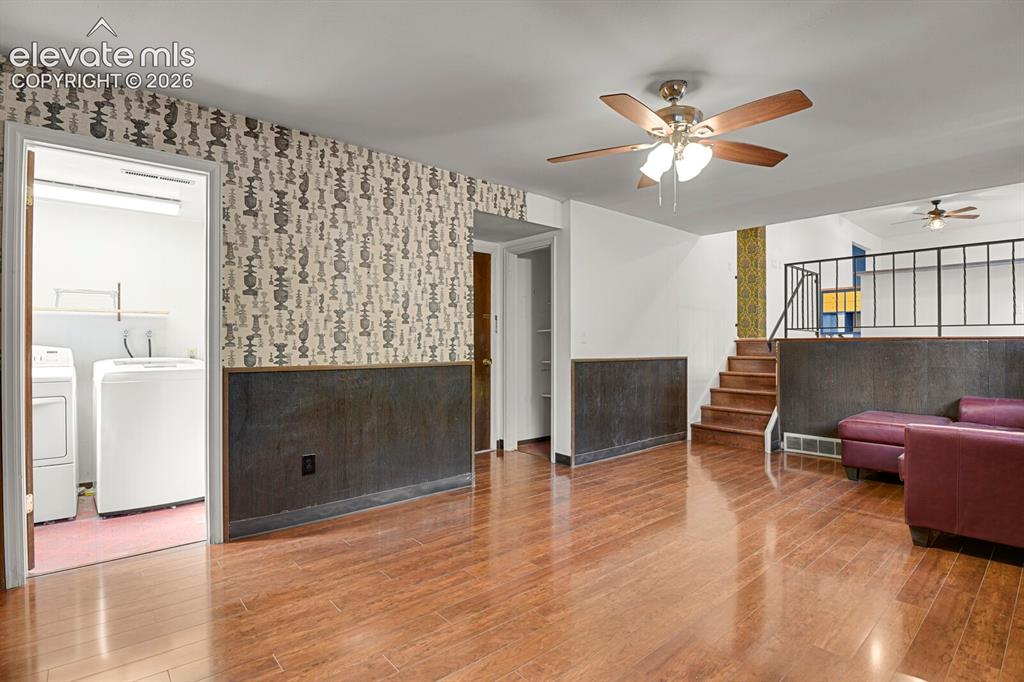
Hardwood-finish flooring, half-wall paneling, built-in staircase, ceiling fan light fixture, and laundry area
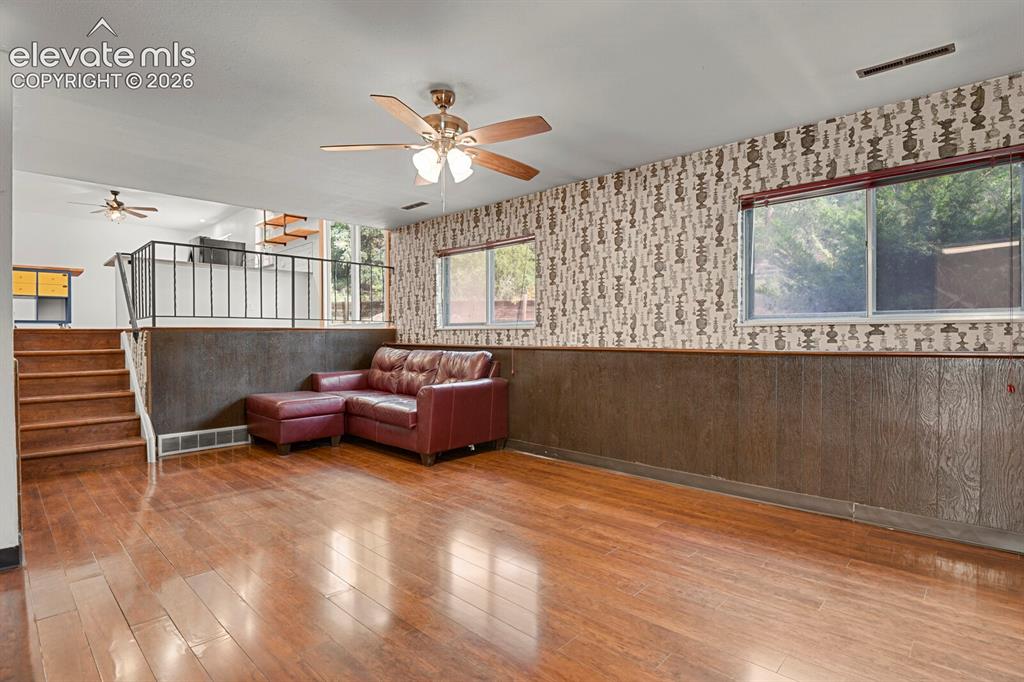
Wood-finish flooring throughout, complemented by wood paneling and patterned wallpaper
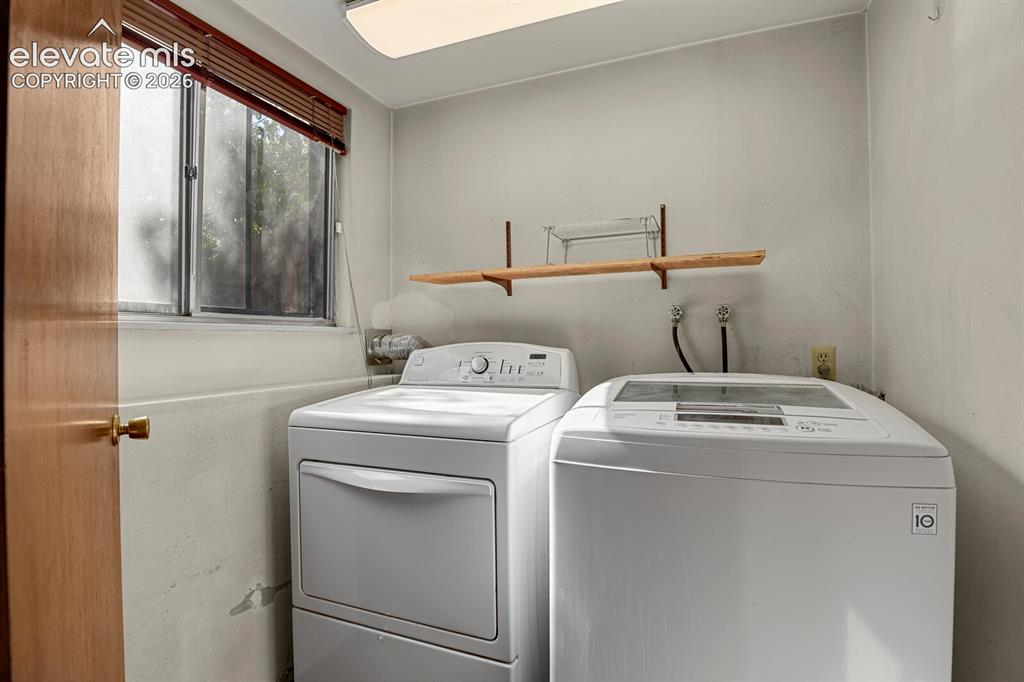
Dedicated laundry area with a window, wood-finish door, and overhead lighting
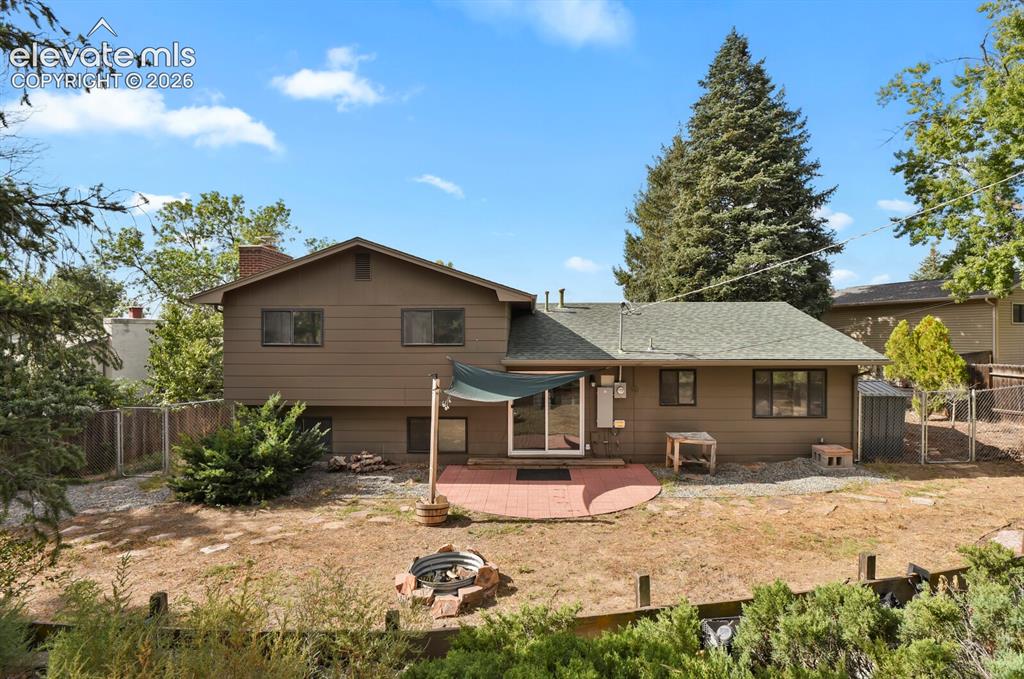
Rear exterior featuring a brick patio, sliding glass door access, and a sloped yard
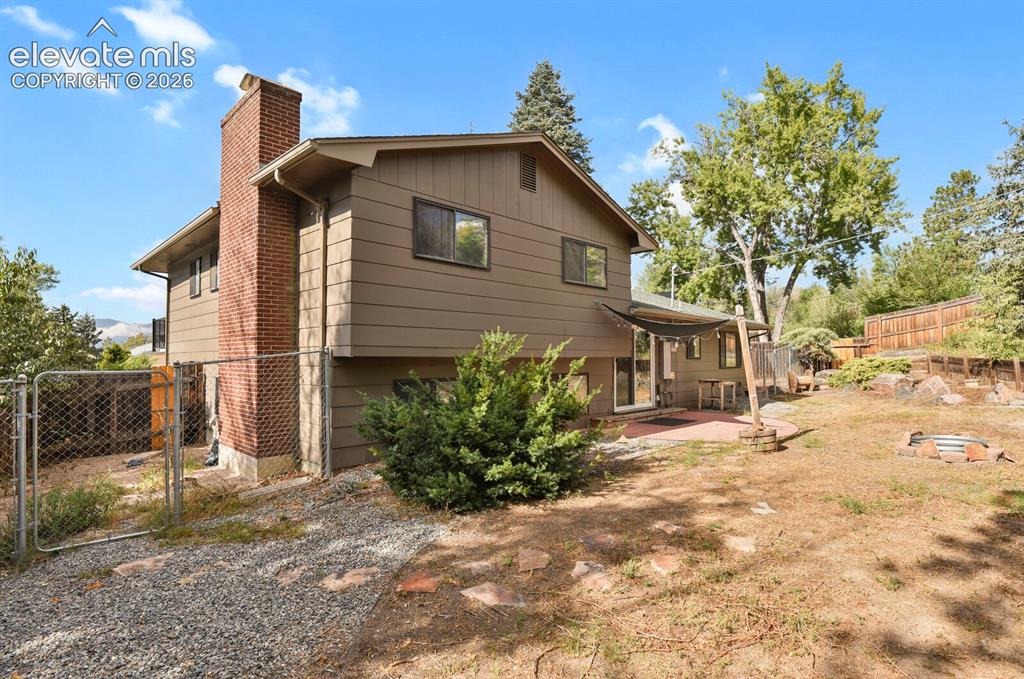
Exterior featuring a brick chimney, a patio with a partial awning, and a terraced yard
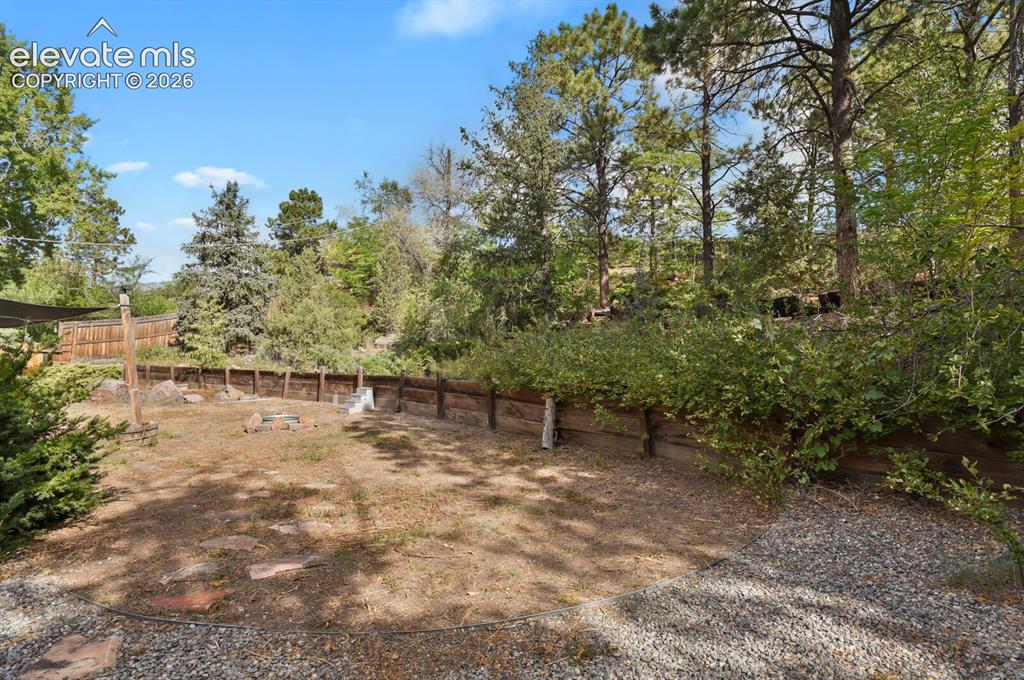
Expansive outdoor space featuring a wood retaining wall, gravel landscaping, and mature trees
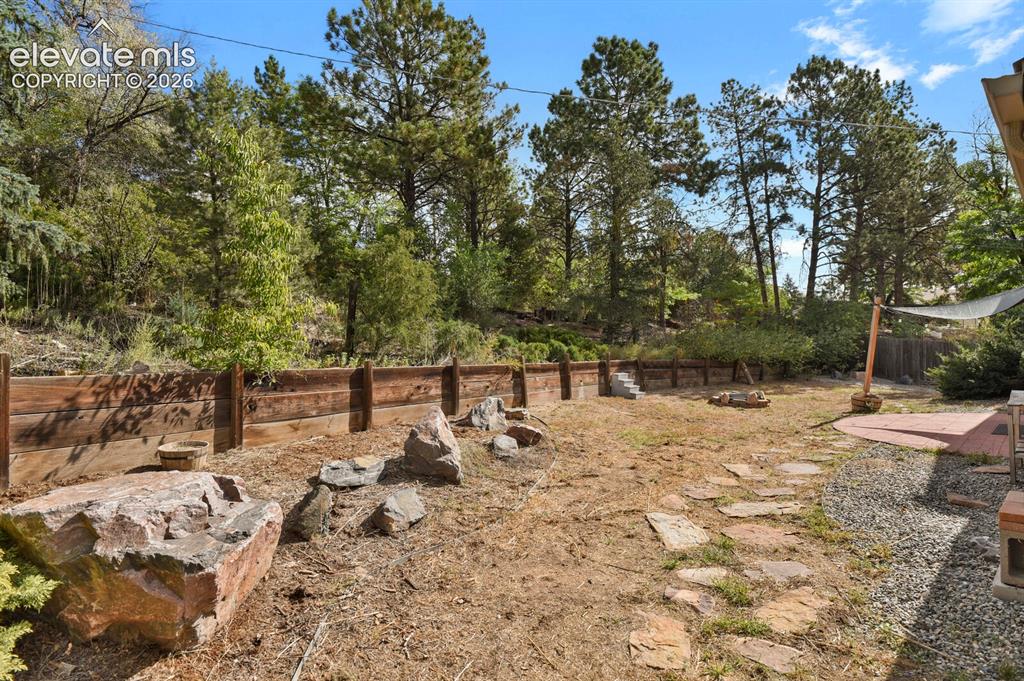
Expansive outdoor space featuring a wood retaining wall, natural rock landscaping, and a patio with flagstone accents
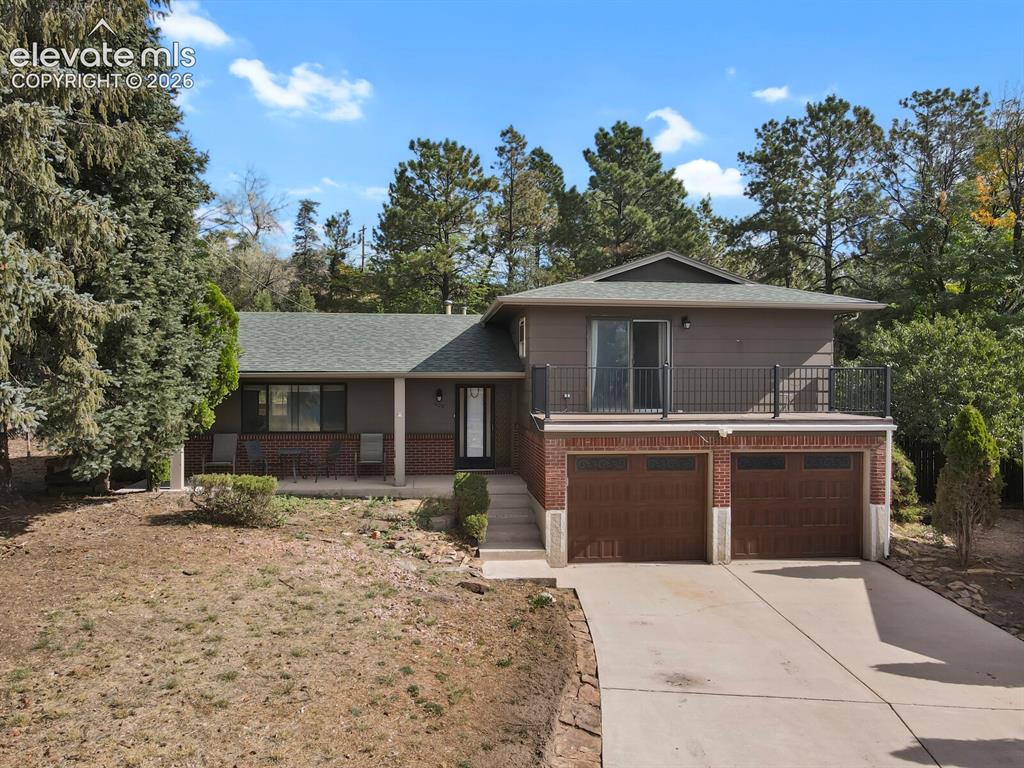
Split-level residence featuring a two-car garage, brick facade accents, and a second-story balcony with metal railings
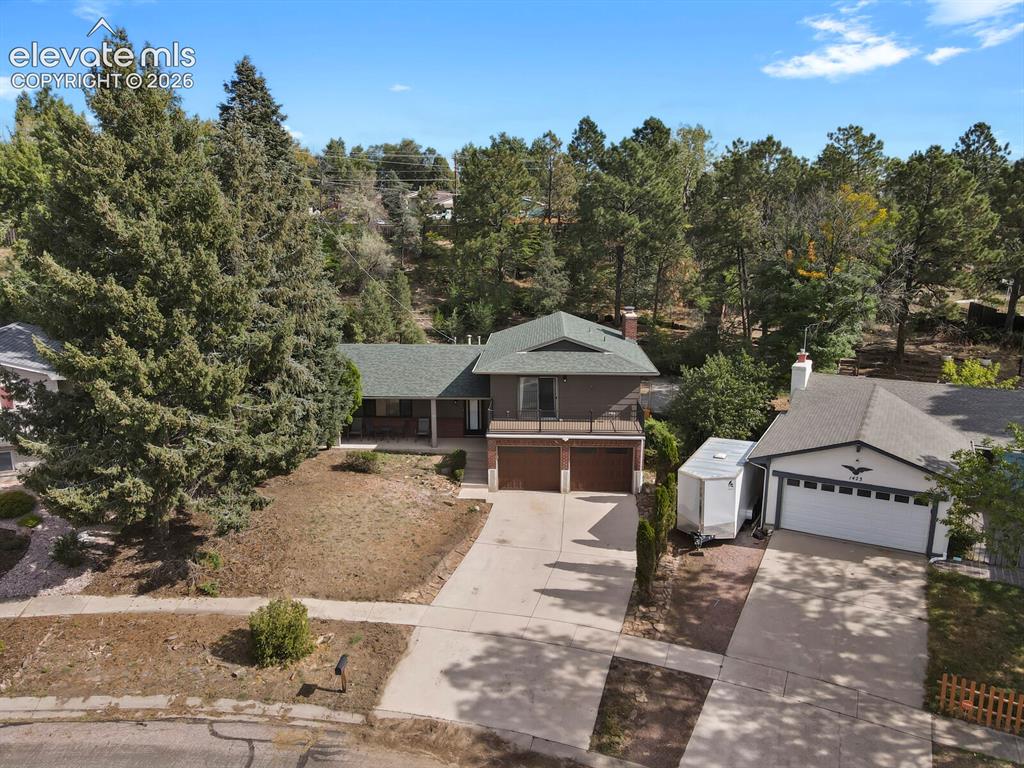
Brown exterior with a green shingle roof, attached two-car garage, and a concrete driveway
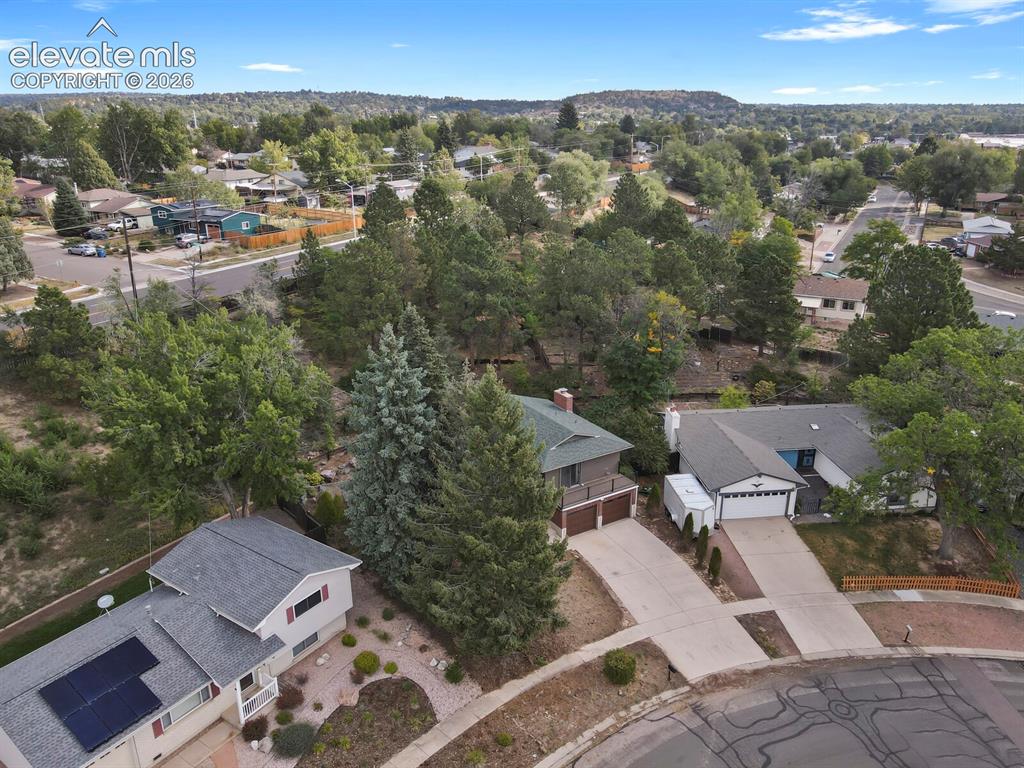
Residential neighborhood setting with mature trees and paved streets
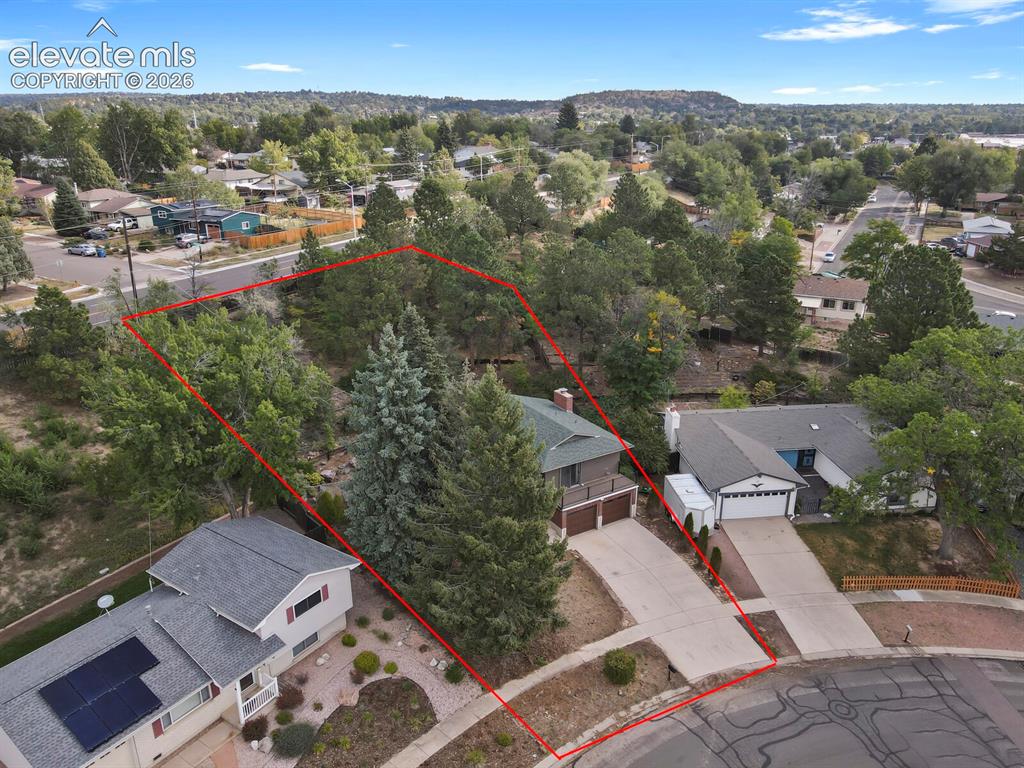
Property Lines are Approximate and not a survey
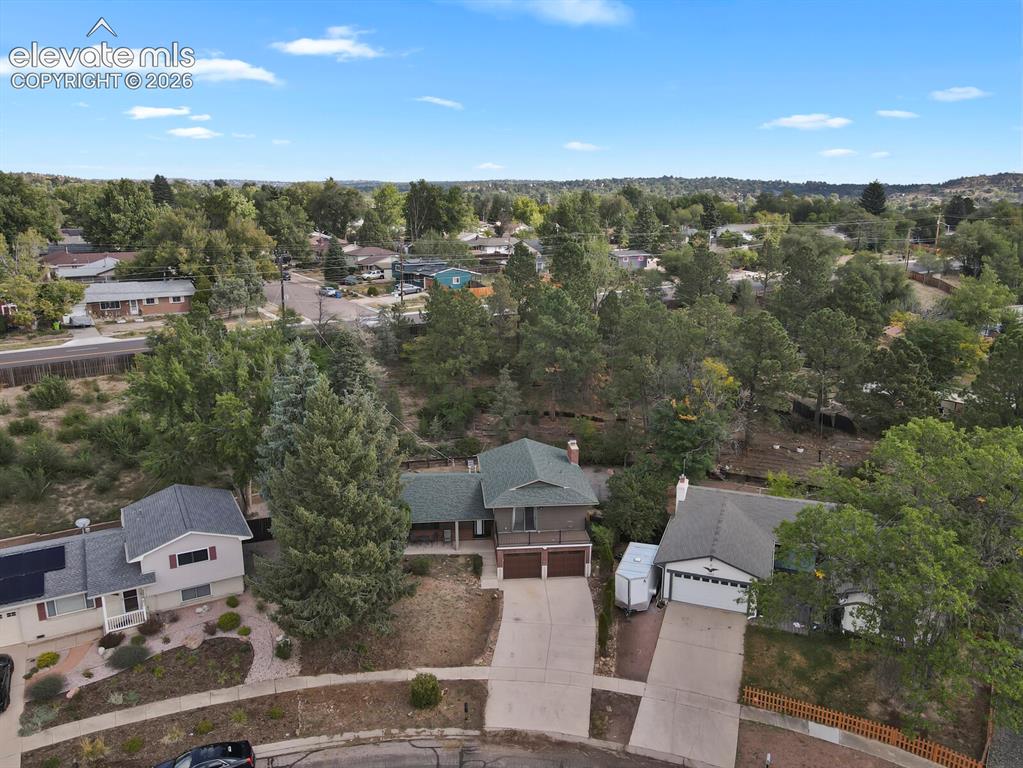
Additional content
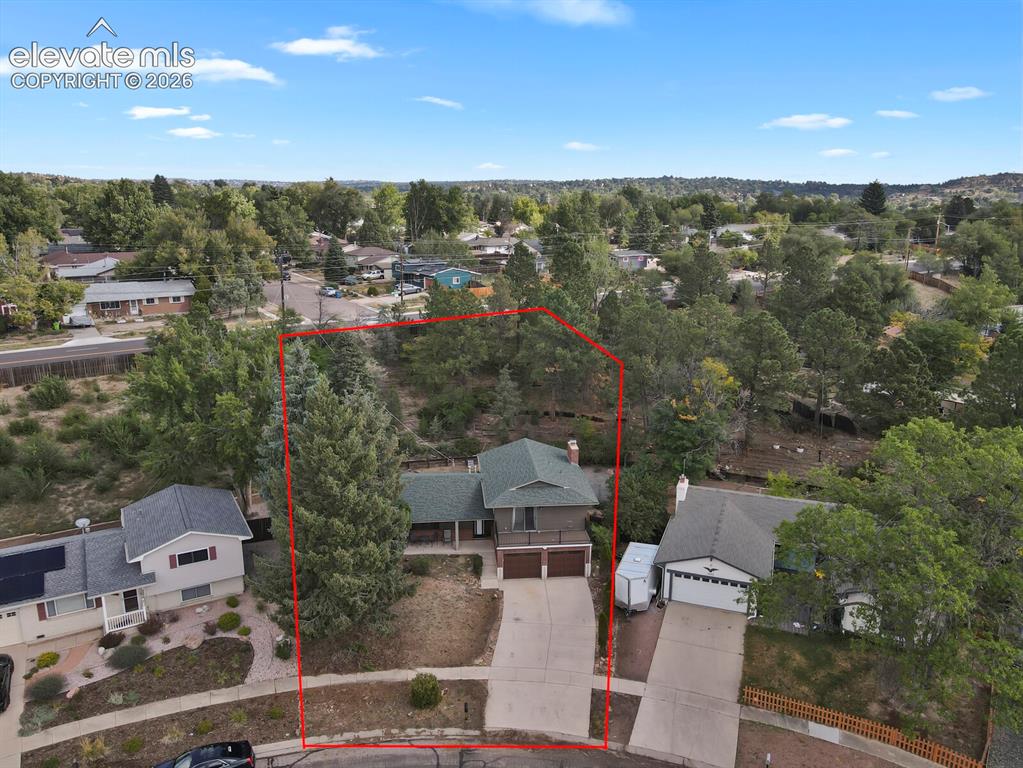
Property Lines are Approximate and not a survey
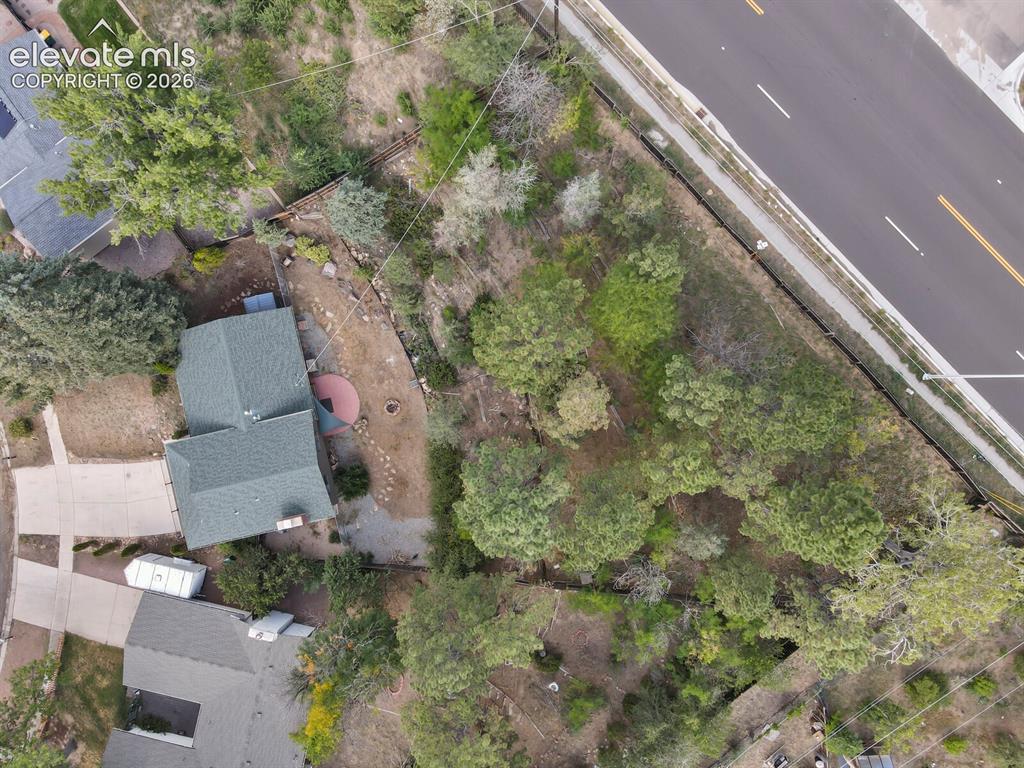
Property featuring a gabled roof, paved driveway, and mature landscaping
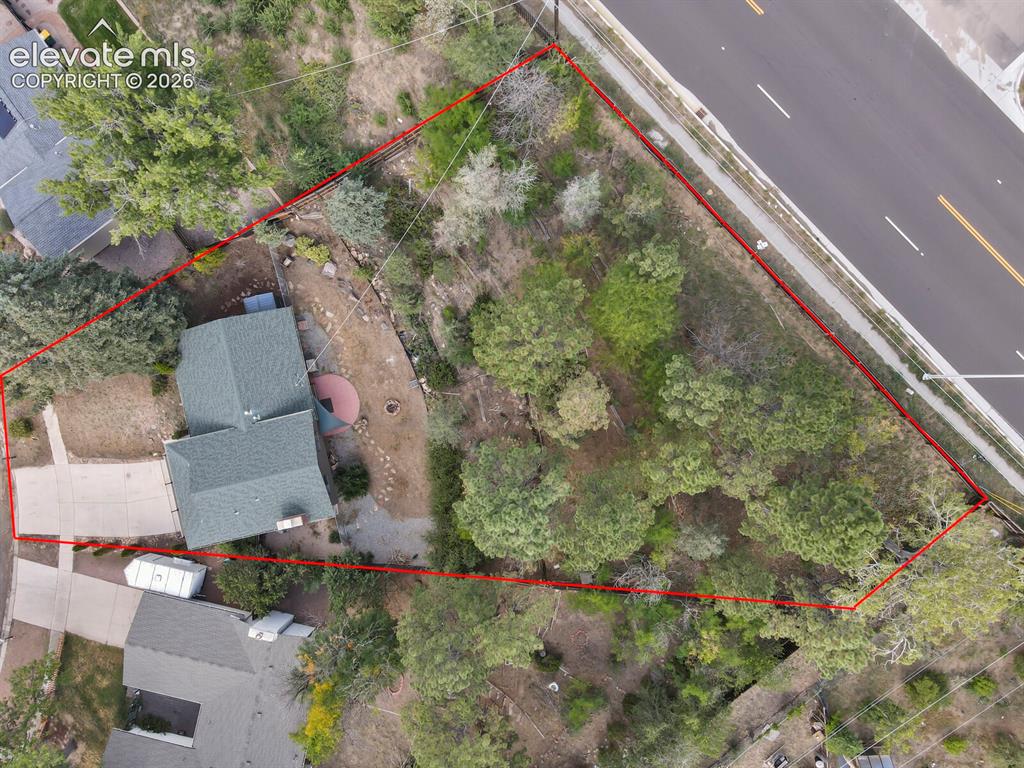
Property Lines are Approximate and not a survey
Disclaimer: The real estate listing information and related content displayed on this site is provided exclusively for consumers’ personal, non-commercial use and may not be used for any purpose other than to identify prospective properties consumers may be interested in purchasing.