6723 Yocona Drive, Colorado Springs, CO, 80925
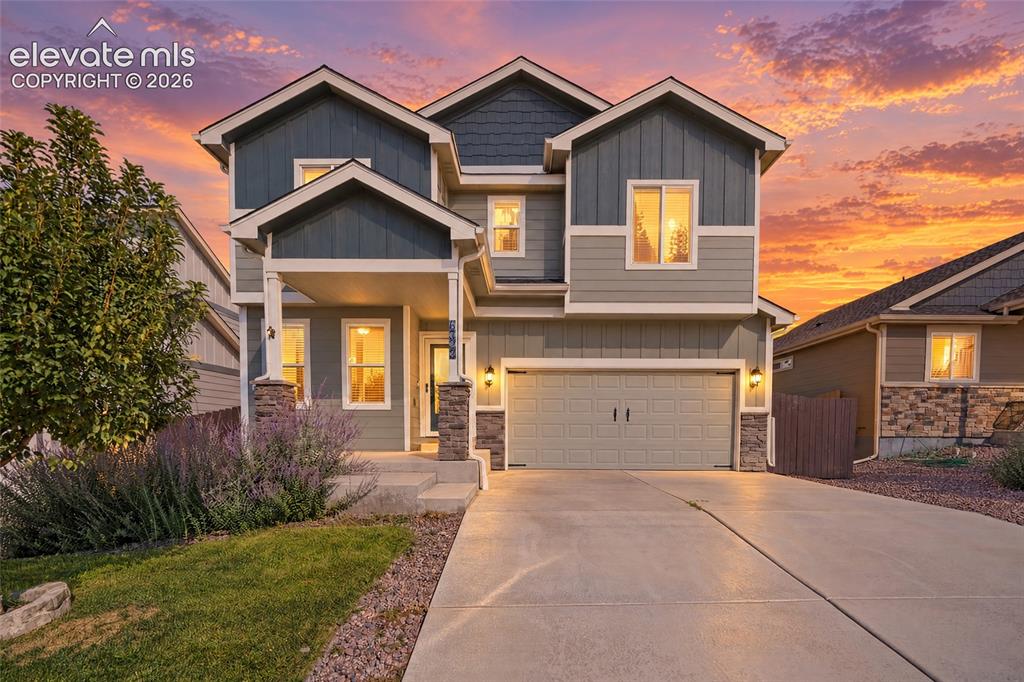
Image Count: 49

$475,000

  • Highlights
  • Single Family
  • 5 bd | 4 ba | 2,768 sqft
  • 6723 Yocona Drive, Colorado Springs, CO, 80925 listed by Courtney Gibbs MRP
  • Under Contract - Showing
  • MLS#: 8721383
  • View on Map
Space maker

Property Description

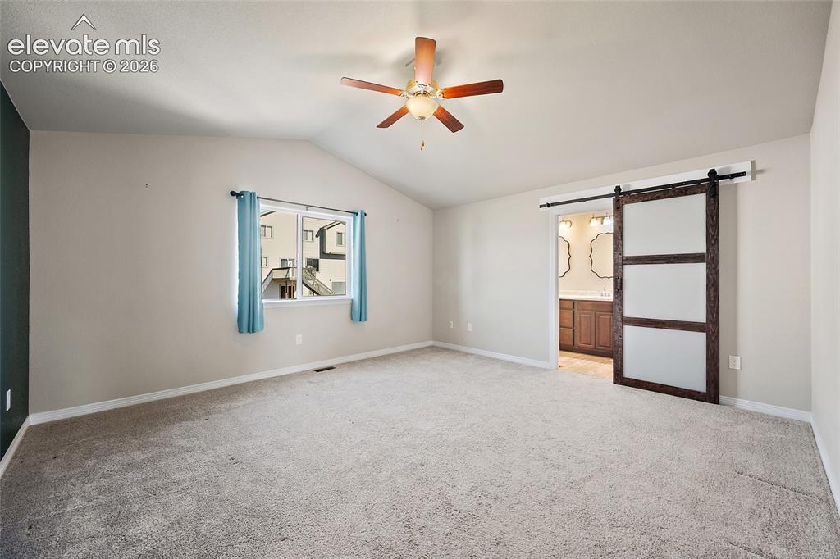
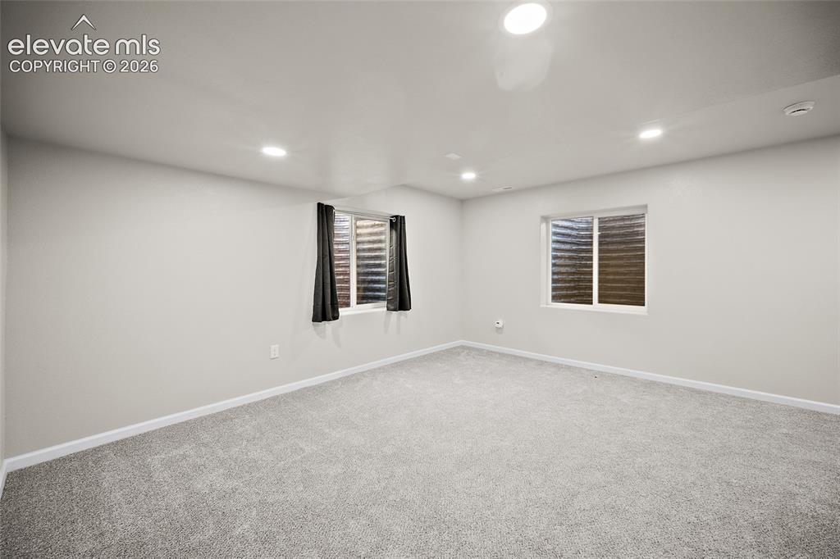
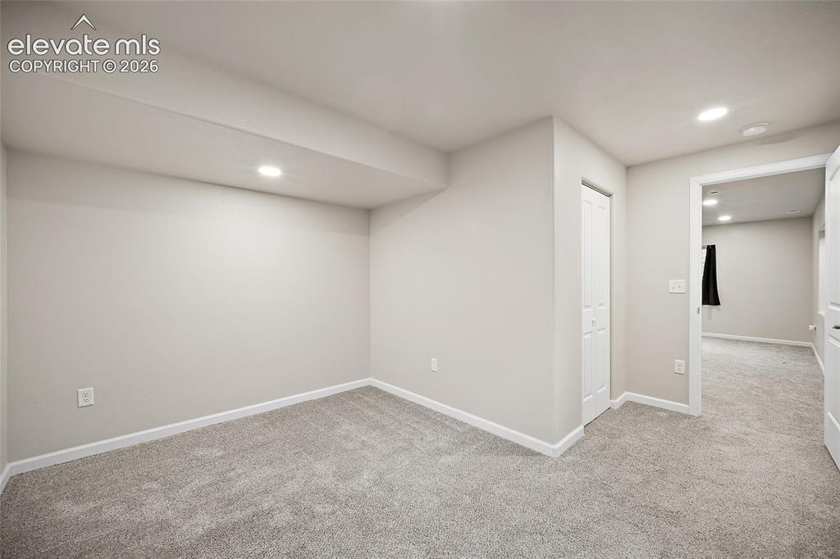
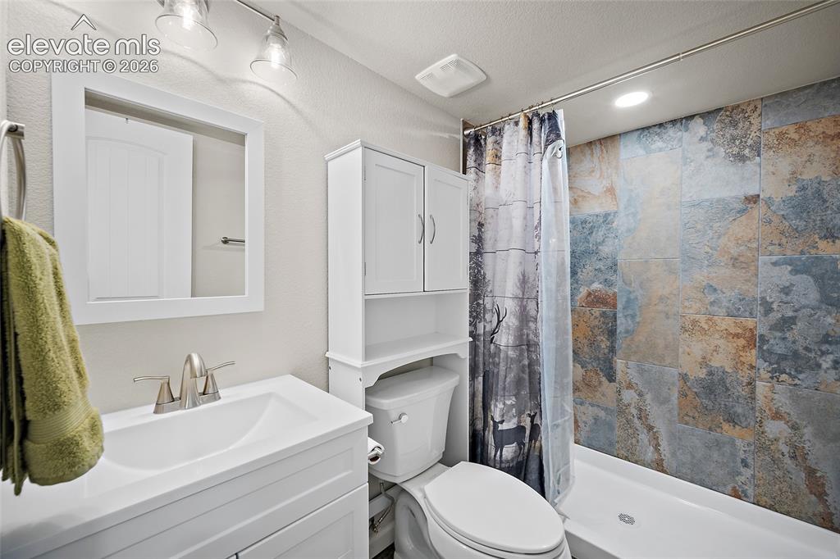
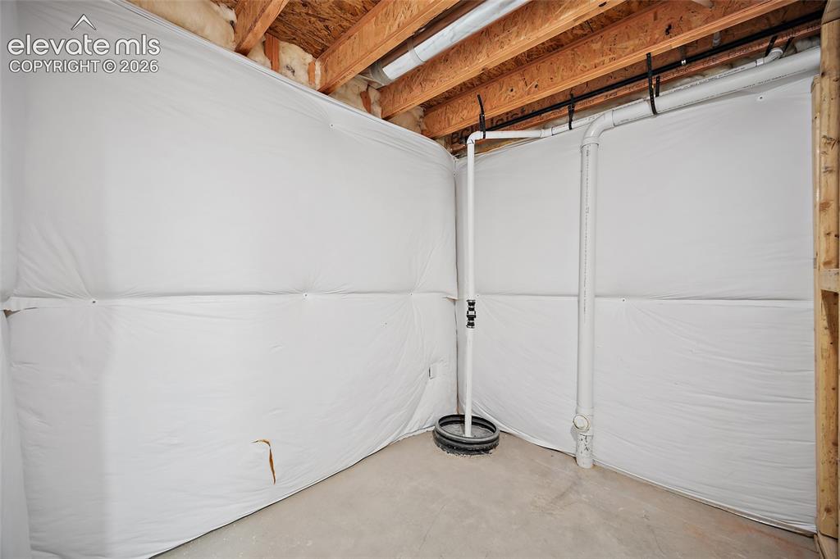
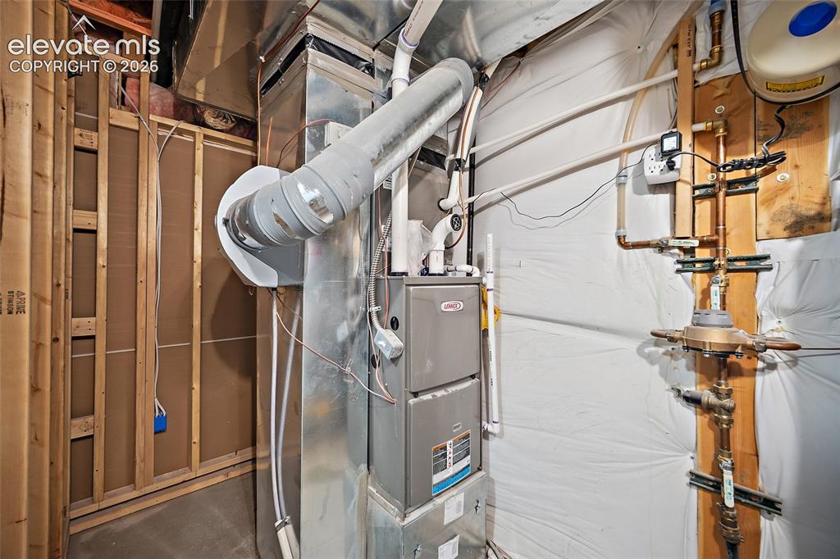
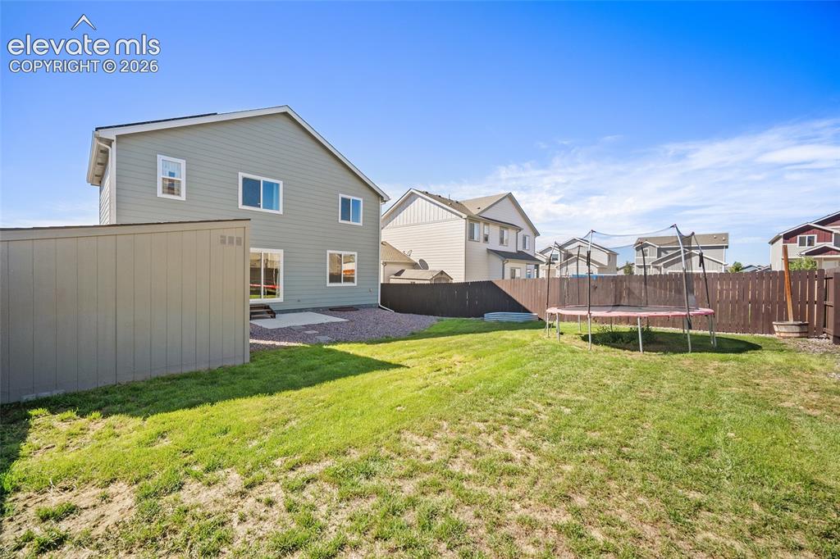
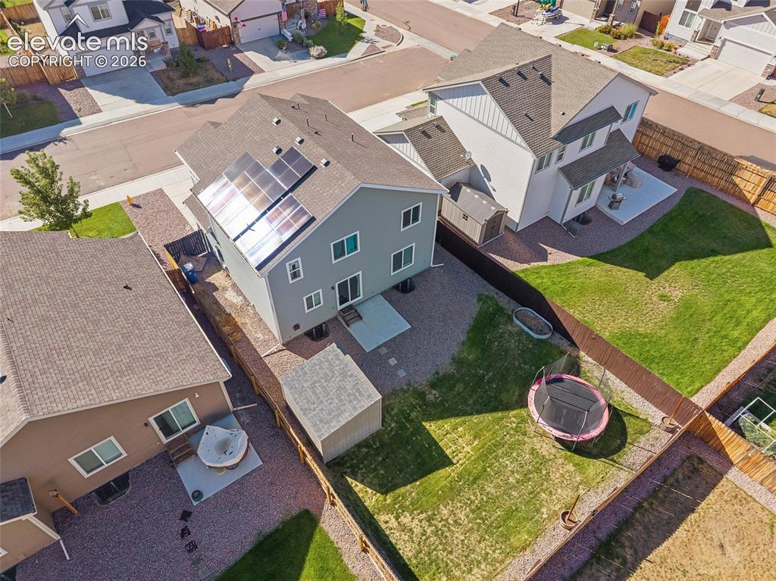
ASSUMABLE. This is one you need to see in person. Built in 2021 and thoughtfully upgraded from top to bottom, this five-bedroom home offers the space of a newer build with major improvements already completed. Start with a fully PAID-OFF whole-home solar system with 13.5 kWh battery backup, a brand-new roof with Class 4 impact-resistant shingles, and a recently finished basement adding an entire additional level of usable living space. Inside, the functional floor plan gives you room to spread out with multiple living areas and a flexible room just off the entry with an attached half bath, perfect for an office, playroom, or whatever fits your lifestyle. Upstairs, the primary suite features a soaking tub, separate shower, and large walk-in closet, plus three additional bedrooms and a spacious laundry room. Head downstairs to the finished basement for a second family room, fifth bedroom, bathroom, and oversized storage closet. And the upgrades don’t stop there: reverse-osmosis water filtration, water softener, whole-home humidifier, radon mitigation system, sprinkler system, and a 10x12 lean-to shed with security door are already in place. Outside, enjoy a fully fenced backyard, mountain views from the second floor, a park at the end of the street, and neighborhood community events including holiday celebrations and food truck gatherings. Conveniently located with access to Fort Carson, Peterson SFB, and Schriever SFB. Come see just how much has already been poured into this home!

Property Listed By

Picture of REALTOR Listing Property
  • Courtney Gibbs MRP
  • 3318-706-063  Call the Agent 
Picture of Office Listing Property
  • Real Broker, LLC DBA Real
  • 0982-708-027  Call the Agent 

Property Details

    General Features

  • Property: Single Family, 2 Story
  • Year Built: 2021
  • List Price: $475,000
  • County: El Paso
  • School District: Widefield-3

    Rooms

  • Master: Upper Level, 16 x 15
  • Bedrooms: 5
  • Baths: 3 full bath; 1 1/2 bath;
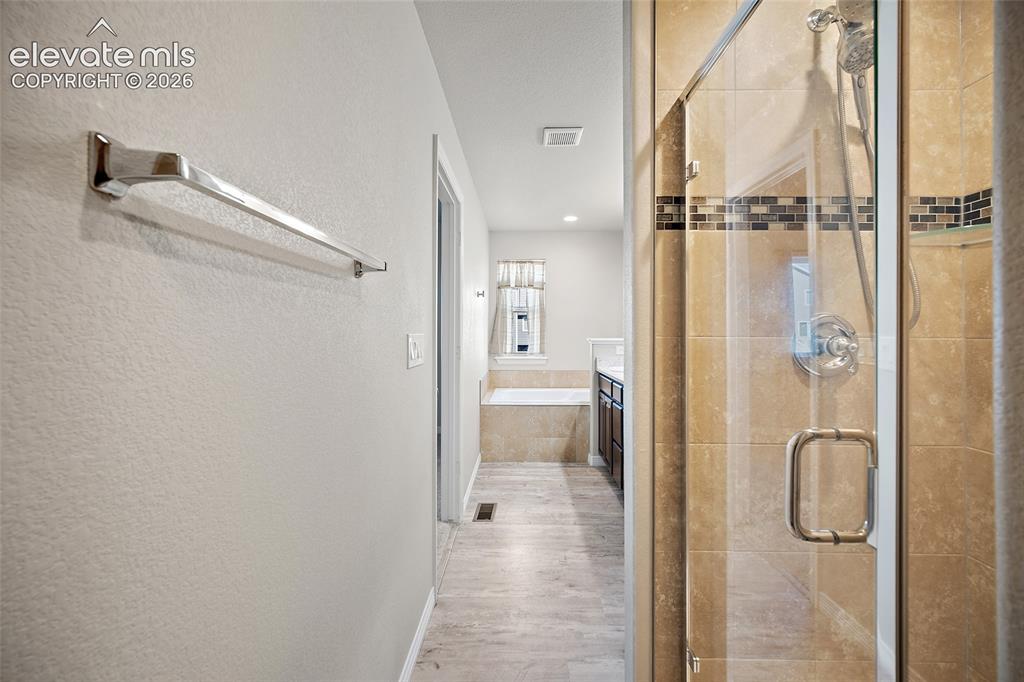
  • Master Bathroom Amenities: 5-Pc Bath, Ceramic Tile, Double Vanity, Free-standing Shower, Tub
  • Laundry: Upper

    Structure

  • Foundation: Full Basement
  • Heating: Forced Air, Natural Gas
  • Cooling: Ceiling Fan, Central Air
  • Garage/Parking #: 2 vehicle(s), Attached
  • Garage Amenities: Even with Main Level
  • Patio Description: Composite, Concrete
  • Total SqFt: 2,768
  • Finished SqFt: 2,768
  • Basement SqFt: 786
  • Basement % Fin: 100
  • Construction Status: Existing Home
  • Siding: Fiber Cement, Stone
  • Structure: Framed on Lot, Frame

    Features

  • Appliances: 220v in Kitchen, Dishwasher, Refrigerator
  • Floors: Carpet, Ceramic Tile
  • Interior Features: 5-Pc Bath
  • Laundry: Upper

    Taxes, Utilities, Lot

  • Tax: $5,161
  • Lot Size: 0.13 Acres, 5,500 SqFt
  • Fence: All
  • Driveway: Concrete
  • Lot Description: Level, Mountain View, View of Pikes Peak
  • Existing Utilities: Solar
  • Existing Water: Municipal

    Community

  • Covenants: Yes
  • Commmunity Features: Dog Park, Hiking or Biking Trails, Parks or Open Space, Playground Area

    Additional Information


      Disclaimer
      The real estate listing information and related content displayed on this site is provided exclusively for consumers’ personal, non-commercial use and may not be used for any purpose other than to identify prospective properties consumers may be interested in purchasing.
      PPAR.com Website

      6723 Yocona Drive, Colorado Springs, CO, 80925

      Image 1 of 49: VIRTUAL SUNSET.

      VIRTUAL SUNSET.

      Image 2 of 49: Multi-level facade with mixed siding and stone accents, attached two-car ga

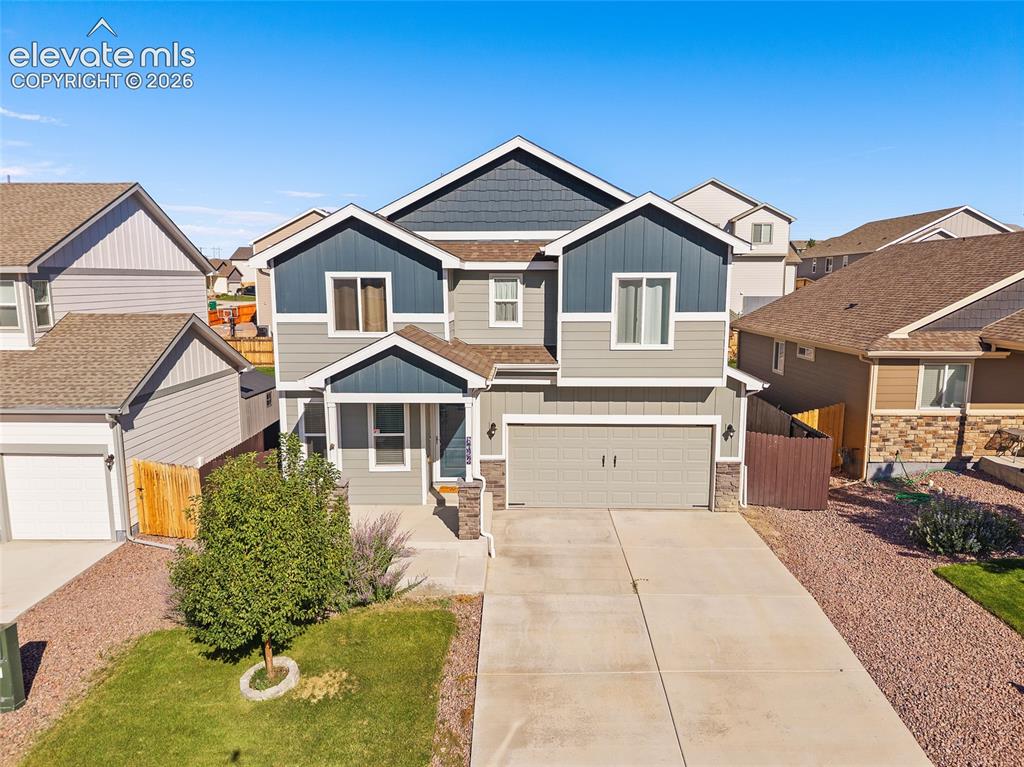
      Multi-level facade with mixed siding and stone accents, attached two-car garage, covered porch entry, and a concrete driveway
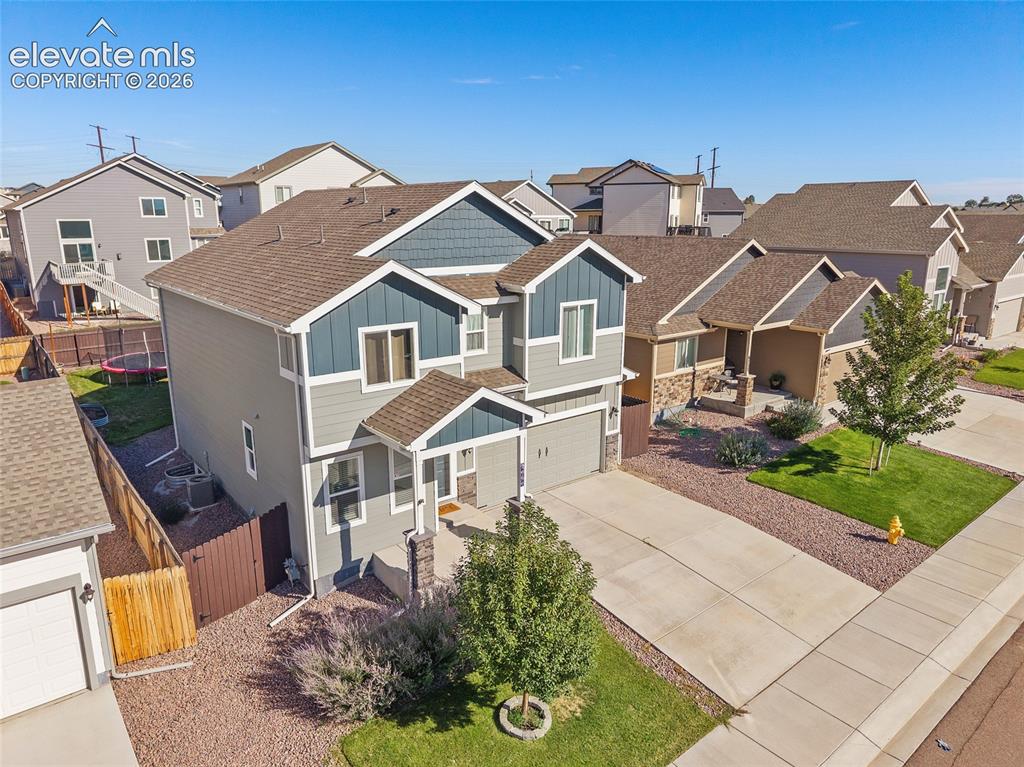
      Image 3 of 49: Two-story residence featuring a combination of siding and shingle accents,

      Two-story residence featuring a combination of siding and shingle accents, an attached garage, and a concrete driveway
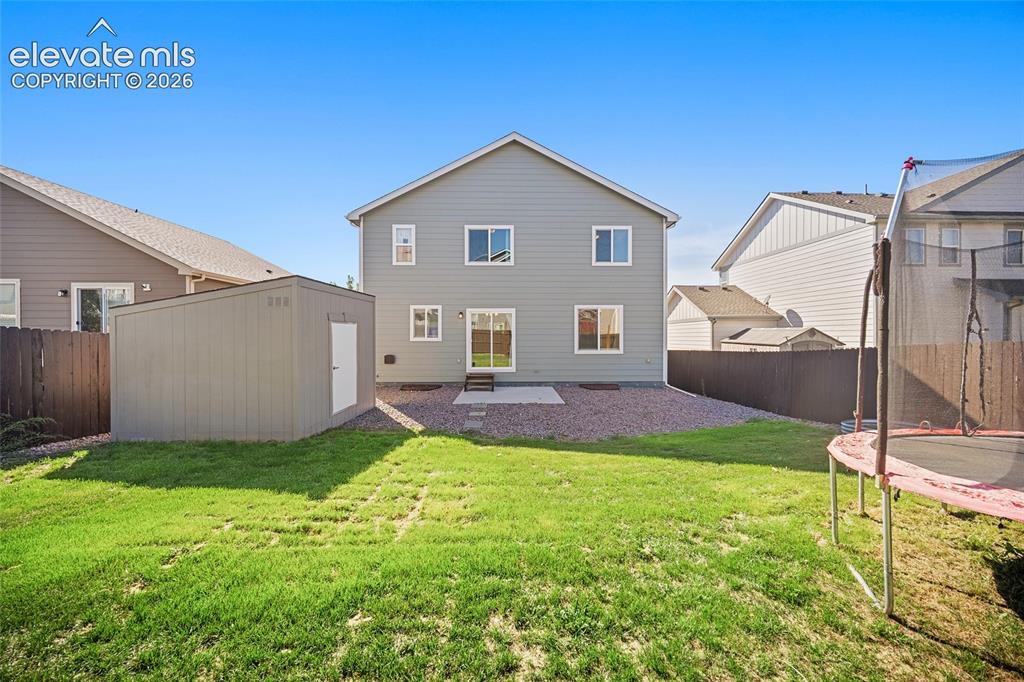
      Image 4 of 49: Expansive backyard with a manicured lawn, gravel perimeter, and an outdoor

      Expansive backyard with a manicured lawn, gravel perimeter, and an outdoor storage shed
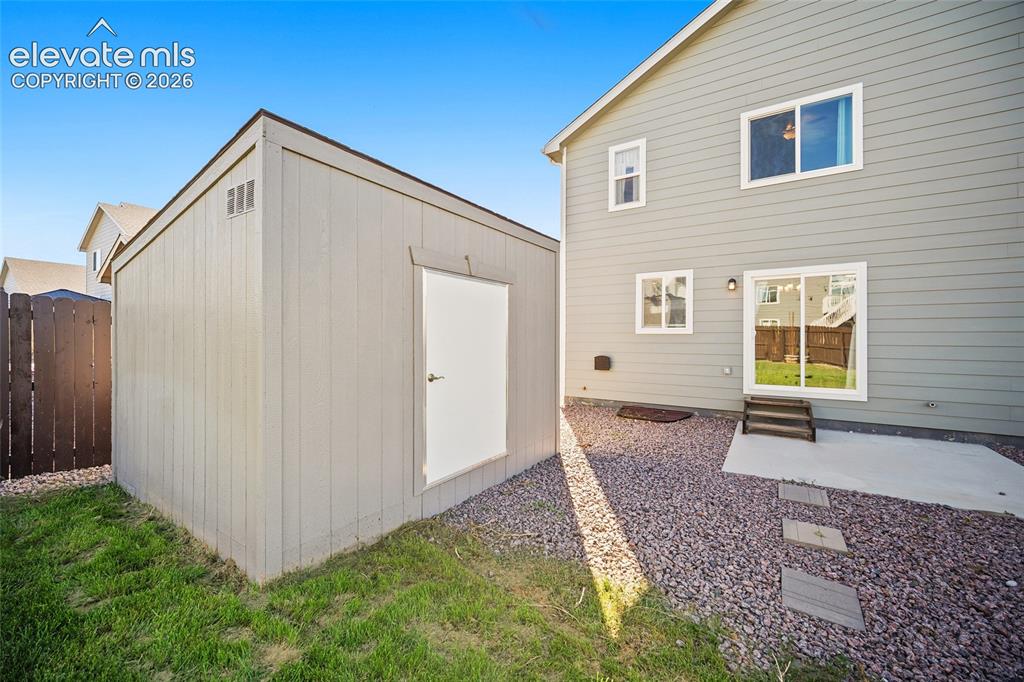
      Image 5 of 49: Backyard featuring a shed, sliding glass door, and gravel hardscaping with

      Backyard featuring a shed, sliding glass door, and gravel hardscaping with stepping stones
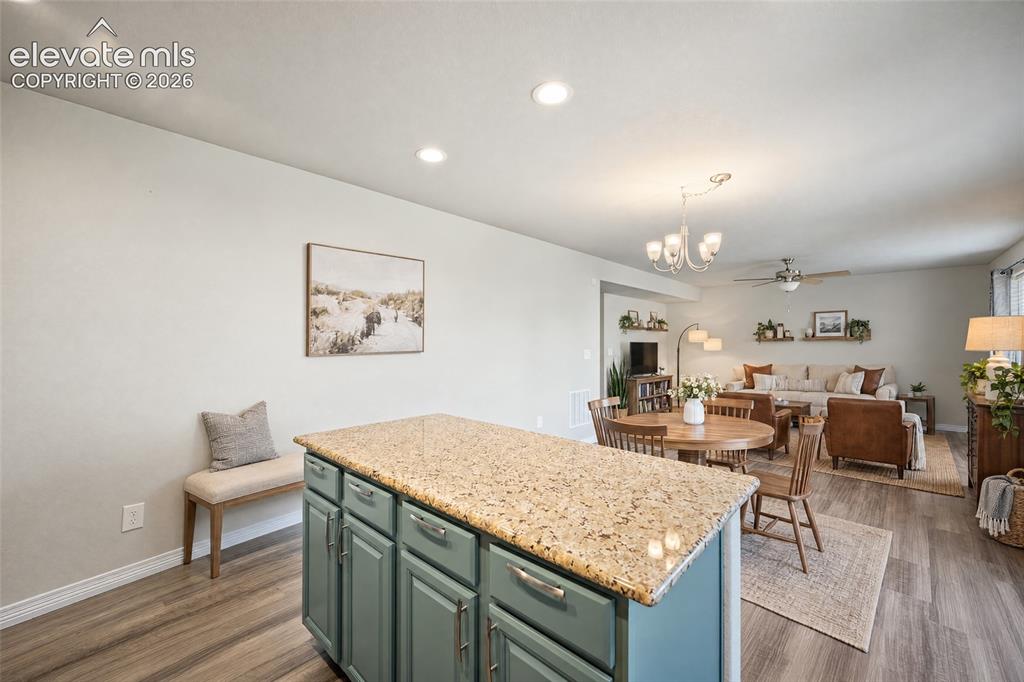
      Image 6 of 49: VIRTUAL STAGING.

      VIRTUAL STAGING.

      Image 7 of 49: Kitchen featuring an island with a light-toned countertop, two-tone cabinet

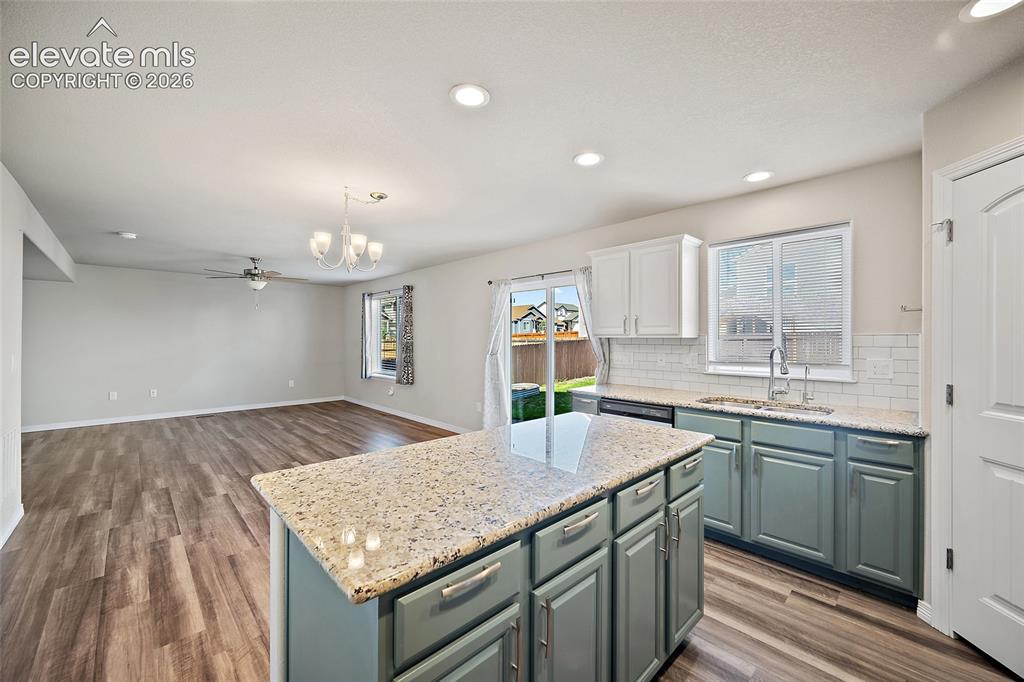
      Kitchen featuring an island with a light-toned countertop, two-tone cabinetry, a subway tile backsplash, and recessed lighting
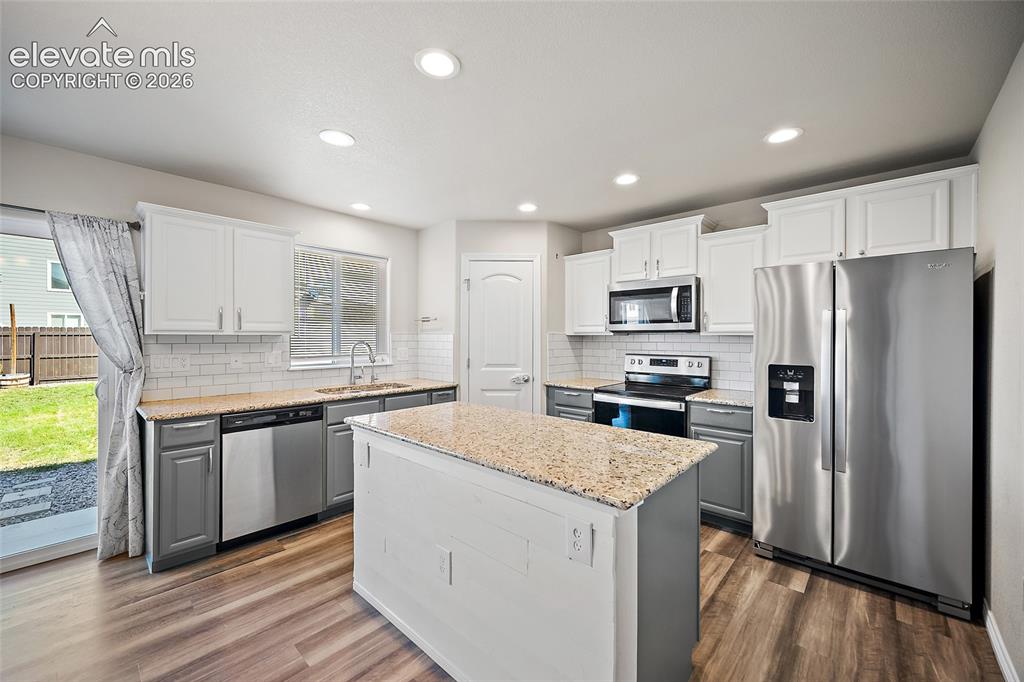
      Image 8 of 49: Kitchen featuring wood-finish flooring, two-tone cabinetry, stainless steel

      Kitchen featuring wood-finish flooring, two-tone cabinetry, stainless steel appliances, granite countertops, and recessed lighting
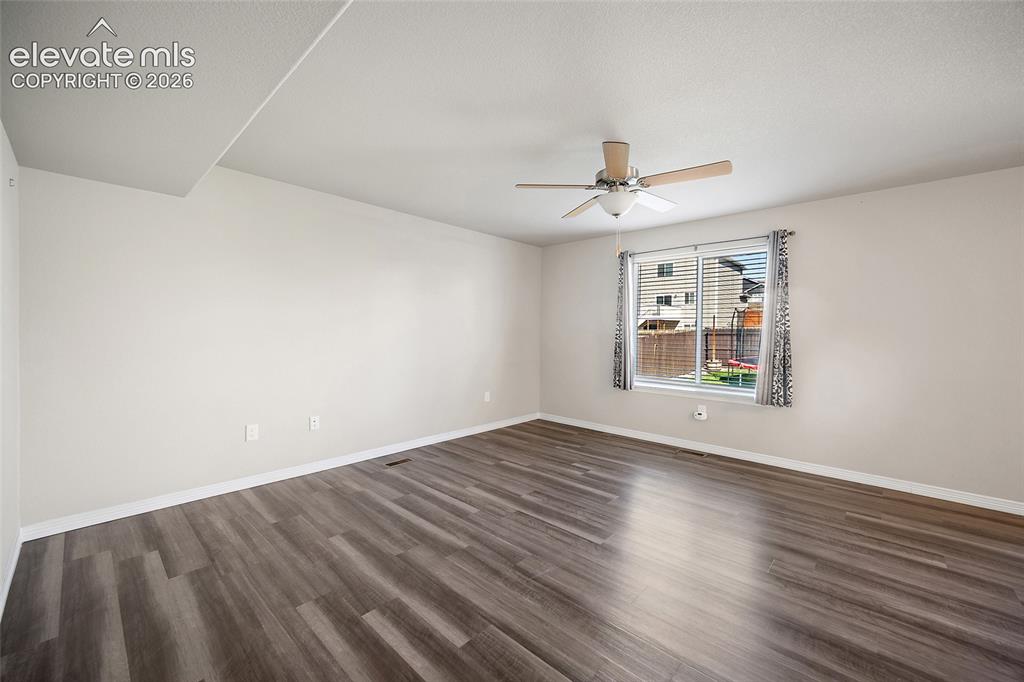
      Image 9 of 49: Wood-finish flooring with a neutral wall color, a ceiling fan, and a window

      Wood-finish flooring with a neutral wall color, a ceiling fan, and a window with blinds
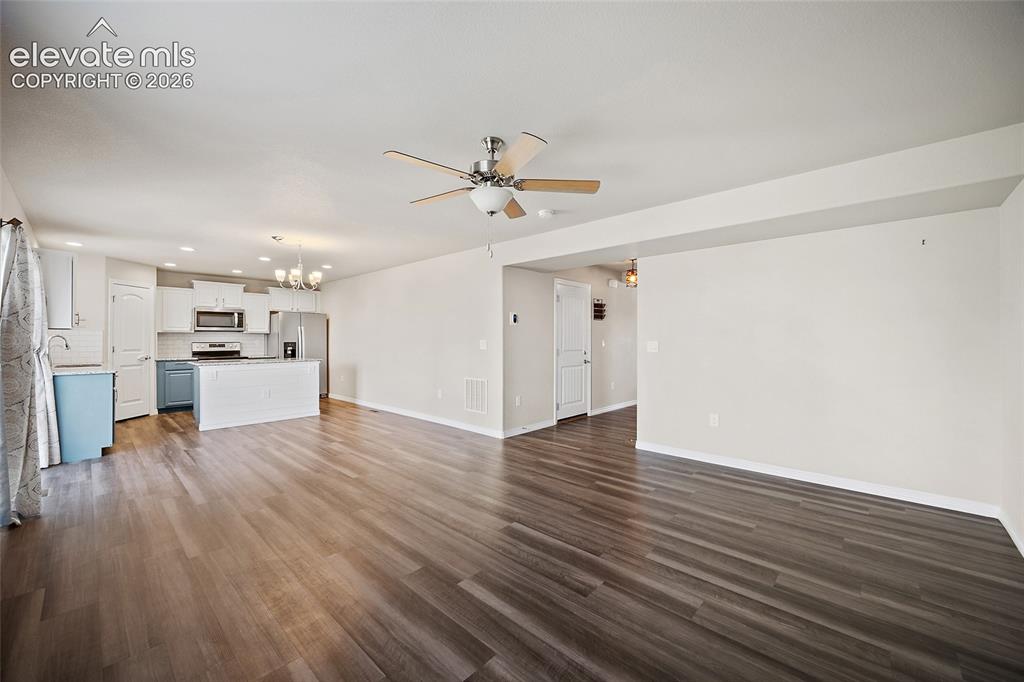
      Image 10 of 49: Spacious open-concept living area featuring wood-finish flooring, recessed

      Spacious open-concept living area featuring wood-finish flooring, recessed lighting, and a ceiling fan
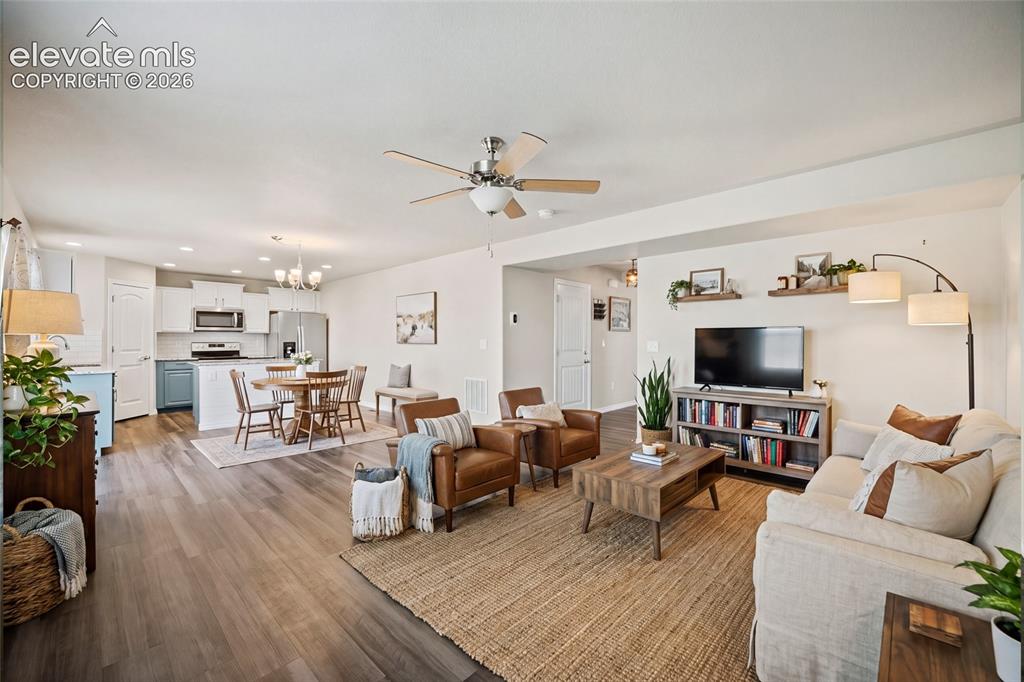
      Image 11 of 49: VIRTUAL STAGING.

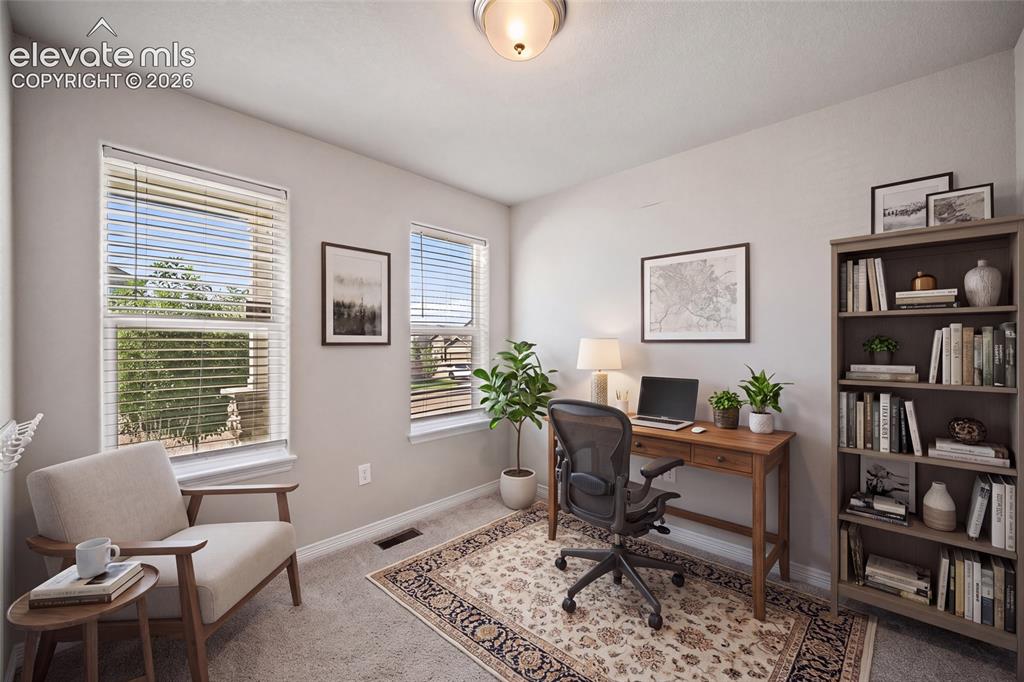
      VIRTUAL STAGING.

      Image 12 of 49: VIRTUAL STAGING.

      VIRTUAL STAGING.

      Image 13 of 49: Two windows with blinds, wall-to-wall carpeting, and a built-in wall niche
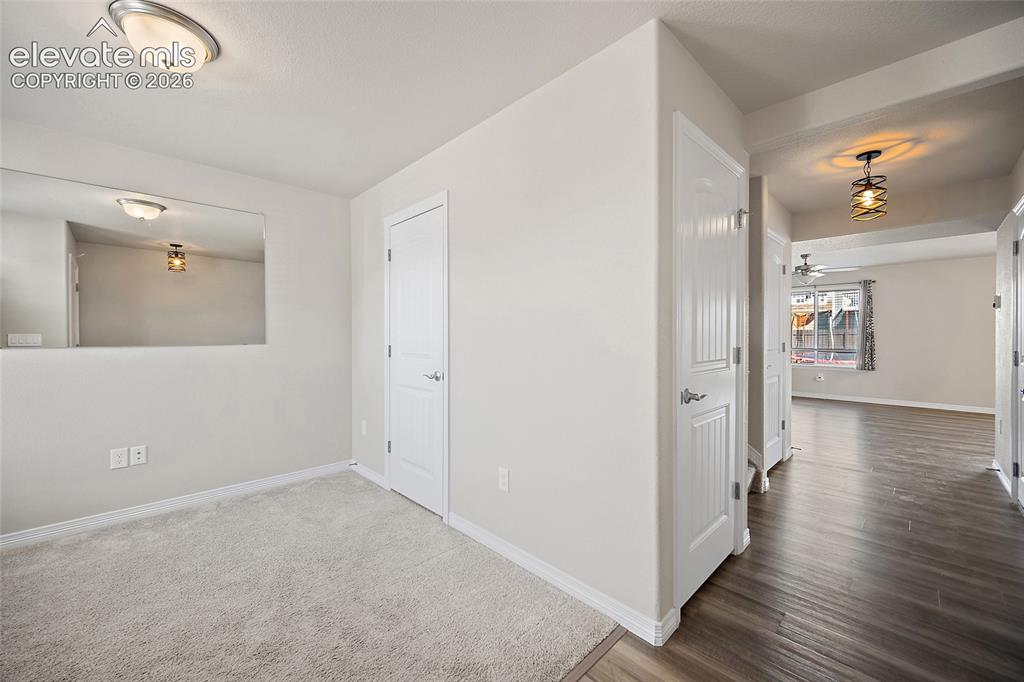
      Two windows with blinds, wall-to-wall carpeting, and a built-in wall niche

      Image 14 of 49: Carpeted room with a flush-mount ceiling light fixture and a built-in wall

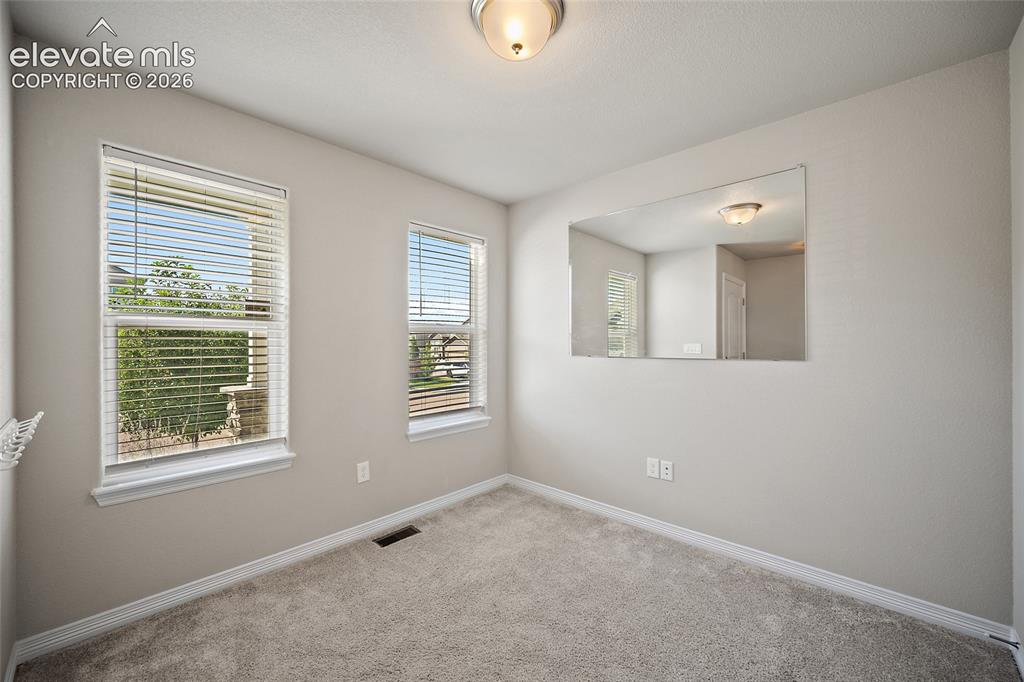
      Carpeted room with a flush-mount ceiling light fixture and a built-in wall mirror
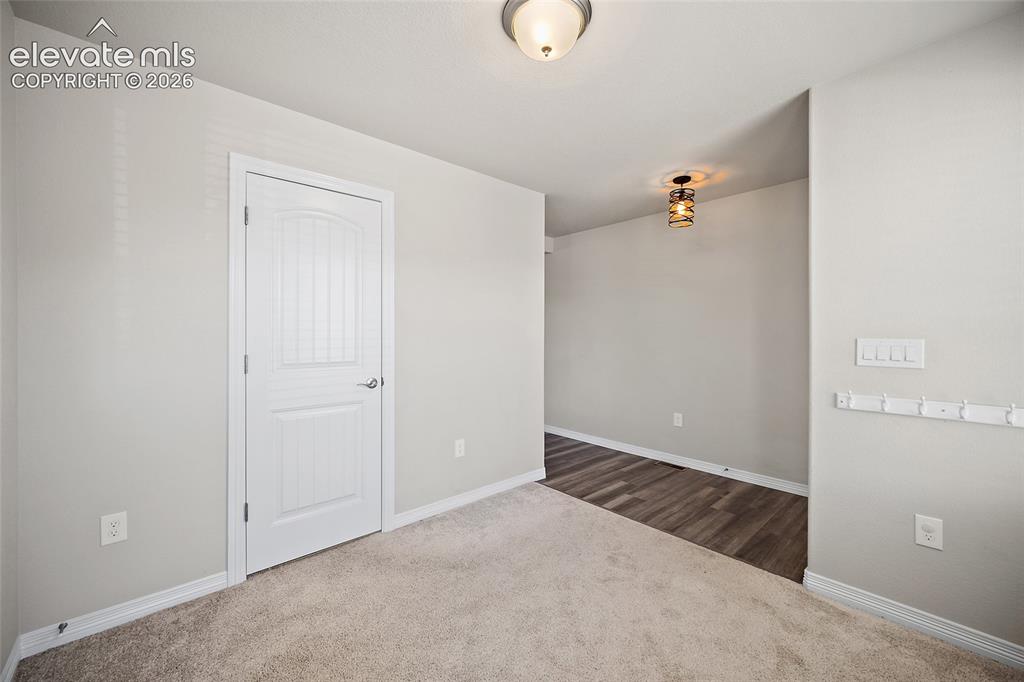
      Image 15 of 49: Plank wood-finish flooring, neutral wall tones, and overhead lighting fixtu

      Plank wood-finish flooring, neutral wall tones, and overhead lighting fixtures
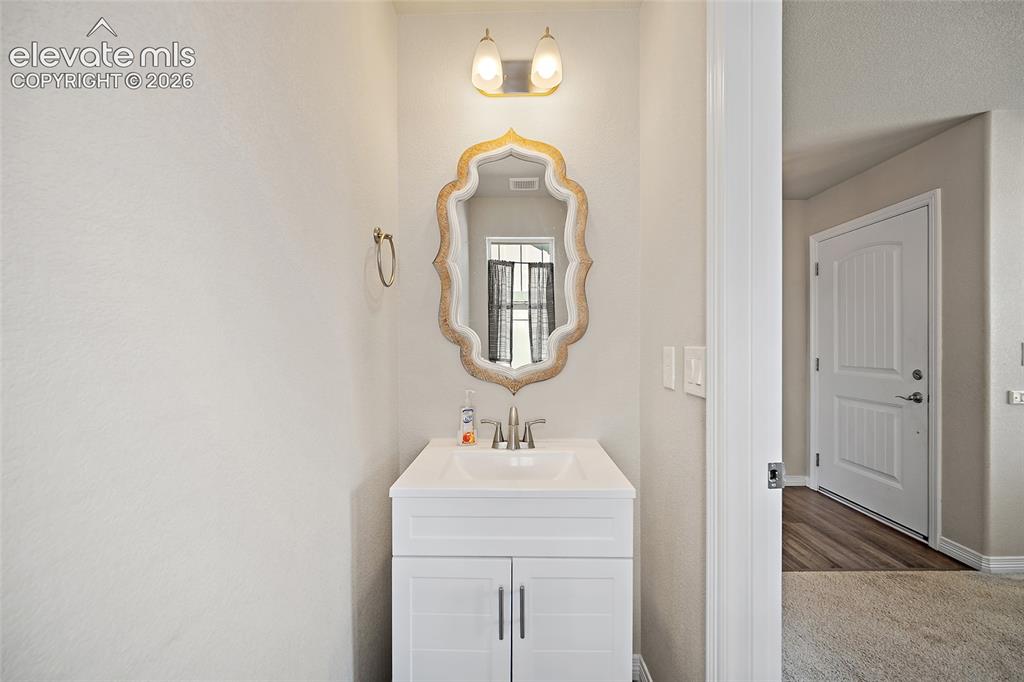
      Image 16 of 49: White vanity with a rectangular basin sink, brushed nickel faucet, and deco

      White vanity with a rectangular basin sink, brushed nickel faucet, and decorative framed mirror
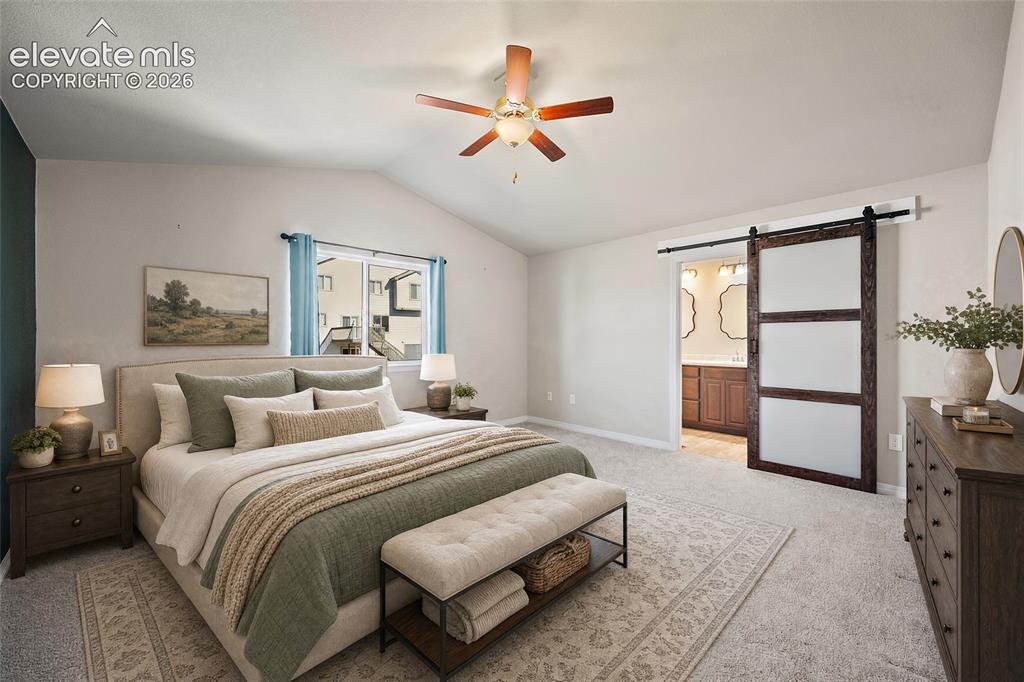
      Image 17 of 49: VIRTUAL STAGING.

      VIRTUAL STAGING.

      Image 18 of 49: Vaulted ceiling, ceiling fan, carpet flooring, sliding barn door, and a win

      Vaulted ceiling, ceiling fan, carpet flooring, sliding barn door, and a window
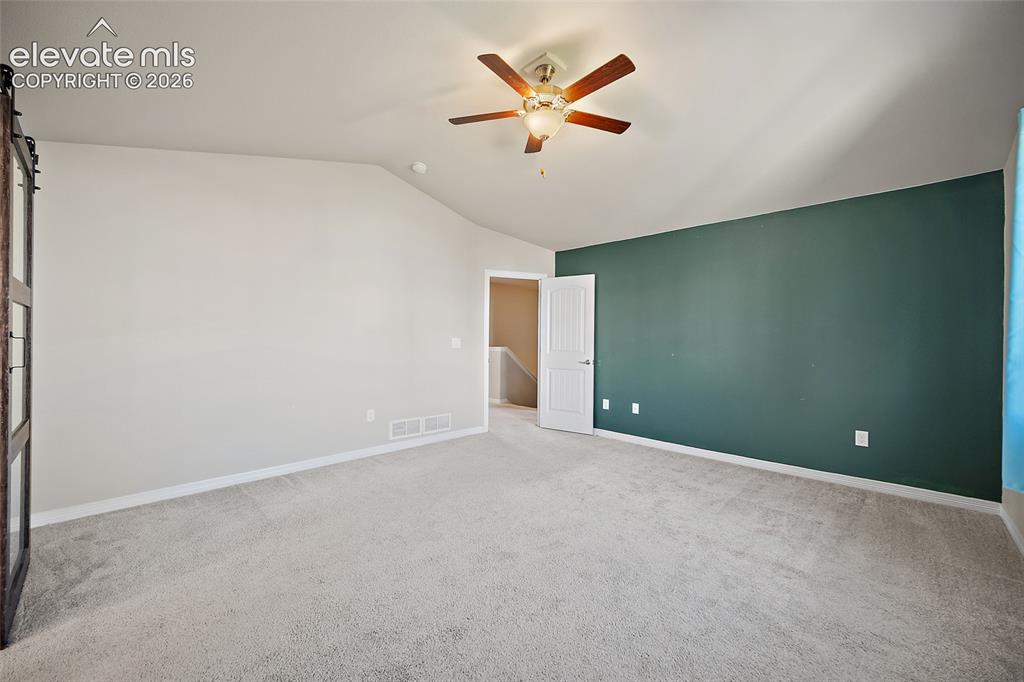
      Image 19 of 49: Vaulted ceiling with a ceiling fan, carpeted flooring, and a paneled interi

      Vaulted ceiling with a ceiling fan, carpeted flooring, and a paneled interior door
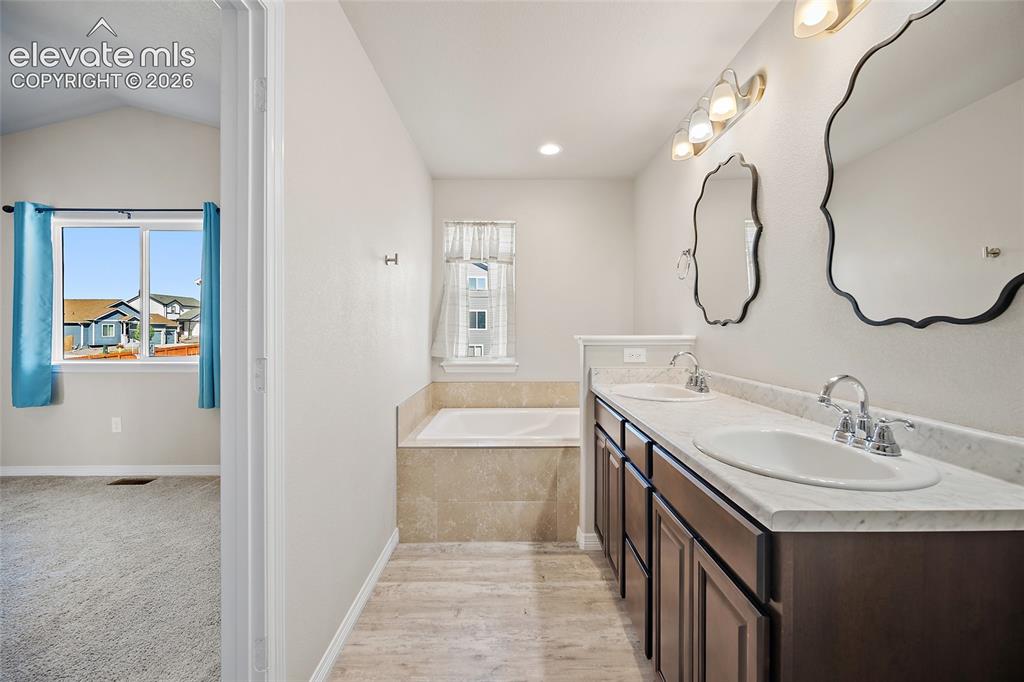
      Image 20 of 49: Dual vanity with undermount sinks, built-in soaking tub, wood-finish floori

      Dual vanity with undermount sinks, built-in soaking tub, wood-finish flooring, and ample natural light
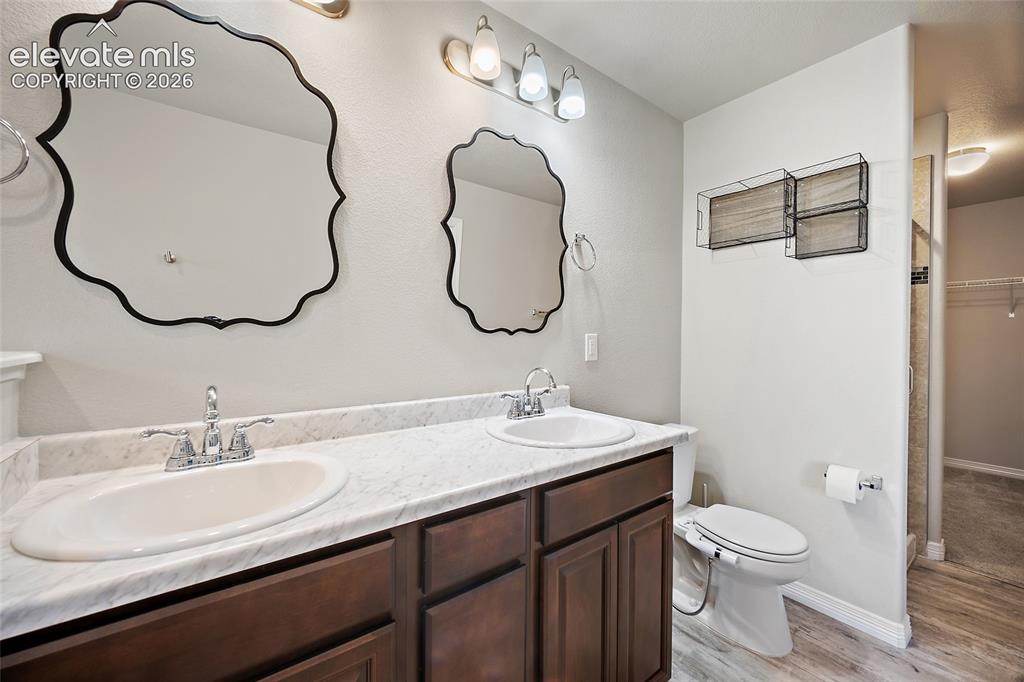
      Image 21 of 49: Dual vanity with undermount sinks and chrome fixtures
      Dual vanity with undermount sinks and chrome fixtures

      Image 22 of 49: Glass-enclosed shower with tile surround and decorative mosaic accent
      Glass-enclosed shower with tile surround and decorative mosaic accent

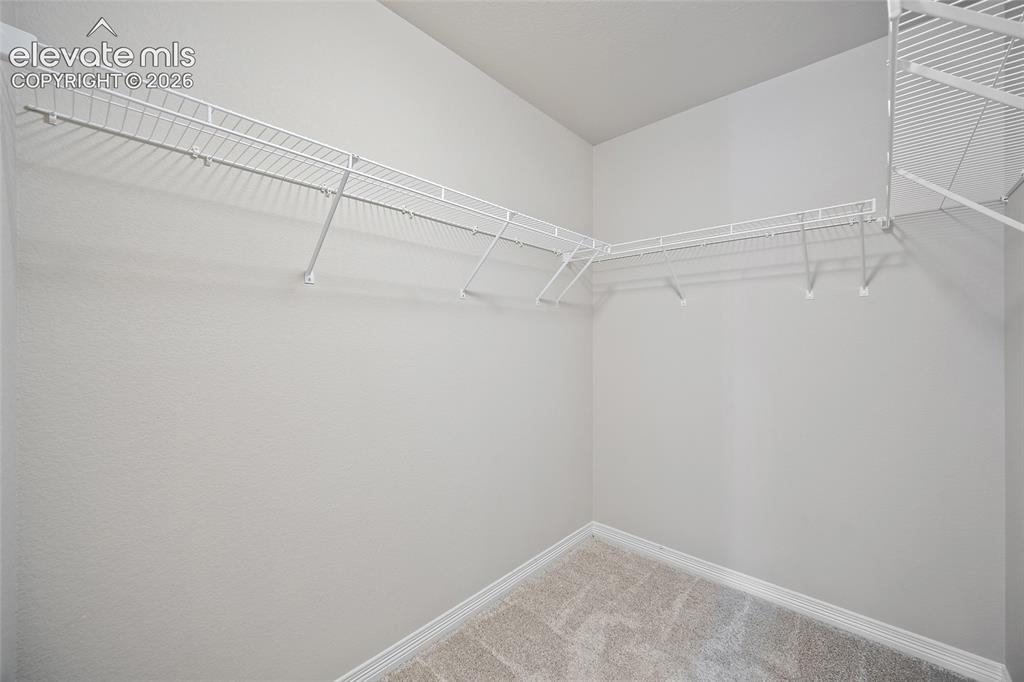
      Image 23 of 49: Walk-in closet with carpet flooring and wire shelving
      Walk-in closet with carpet flooring and wire shelving

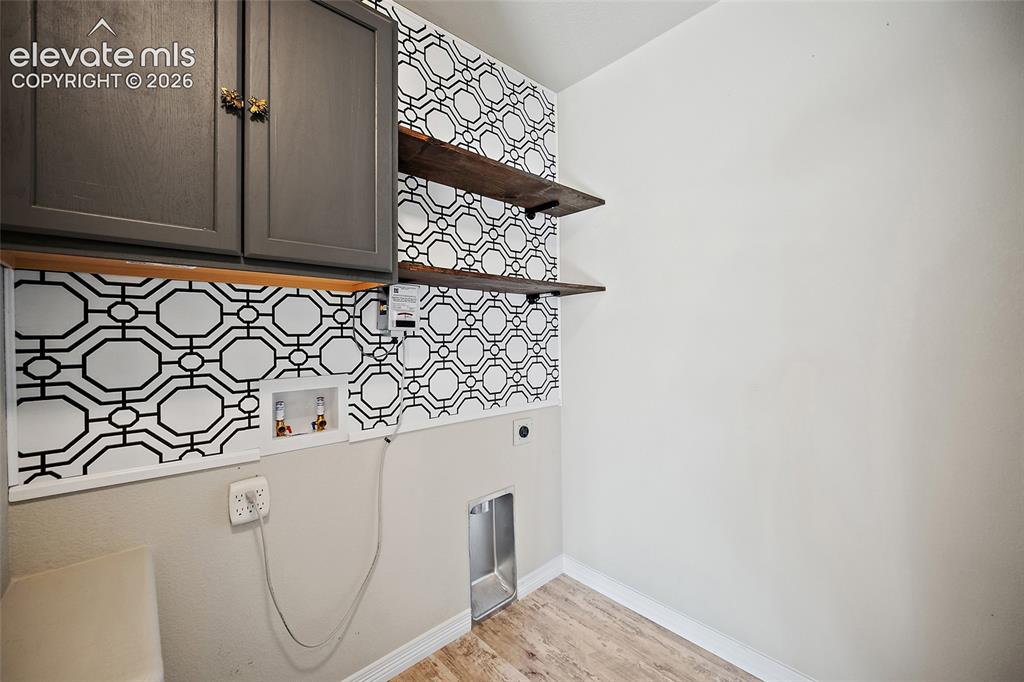
      Image 24 of 49: Black and white patterned accent wall, dark gray cabinetry, natural wood-fi

      Black and white patterned accent wall, dark gray cabinetry, natural wood-finish floating shelves, light wood-finish flooring
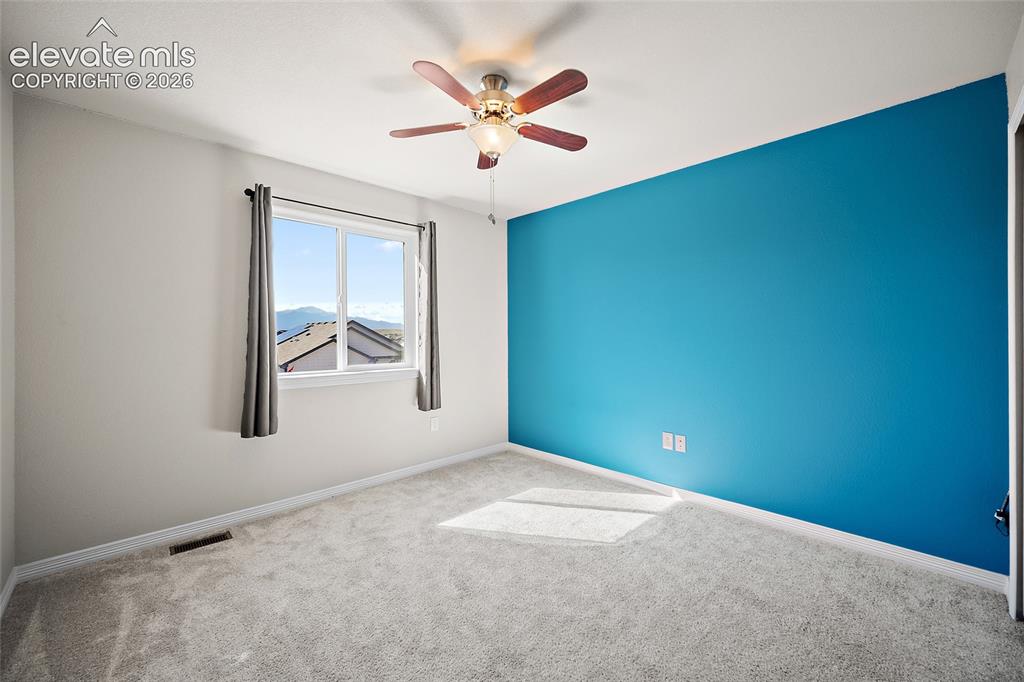
      Image 25 of 49: Plush carpeting, a ceiling fan with light fixture, and a window with mounta

      Plush carpeting, a ceiling fan with light fixture, and a window with mountain scenery and a residential roofline
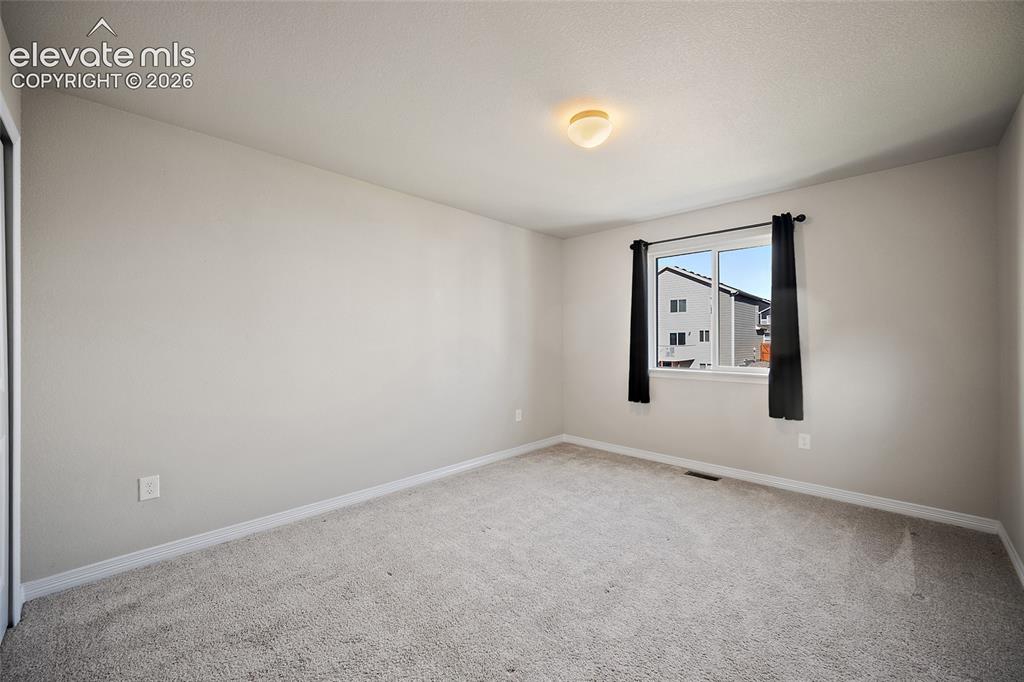
      Image 26 of 49: Light-colored carpeting, white wall paint, flush mount ceiling light, and a

      Light-colored carpeting, white wall paint, flush mount ceiling light, and a window with black drapes
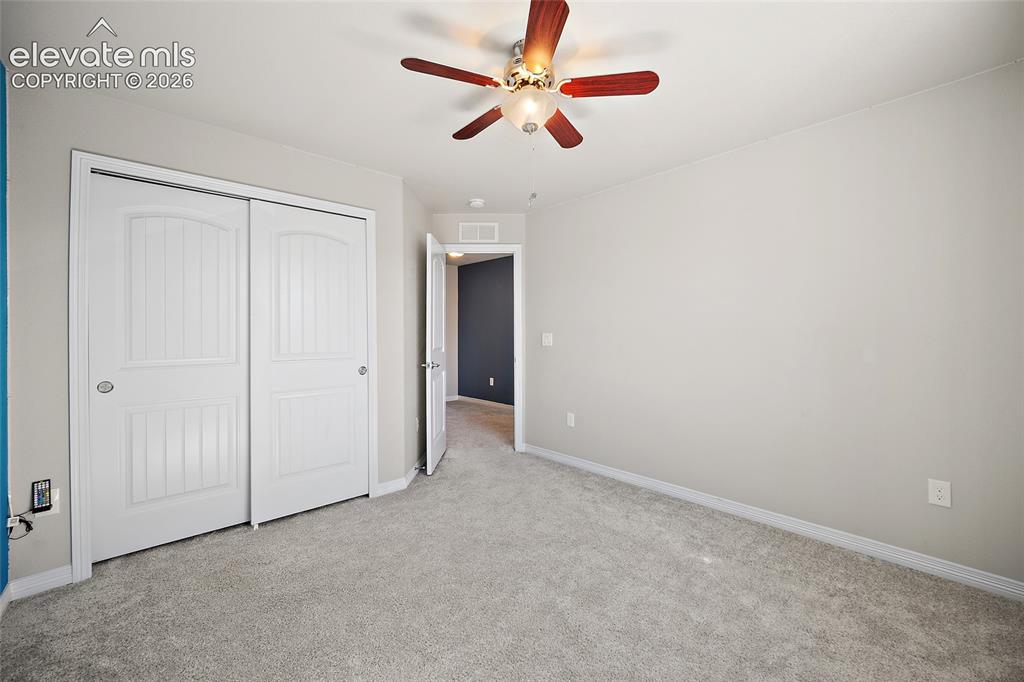
      Image 27 of 49: Plush carpet flooring, wood-finish ceiling fan, and white paneled bi-fold c

      Plush carpet flooring, wood-finish ceiling fan, and white paneled bi-fold closet doors
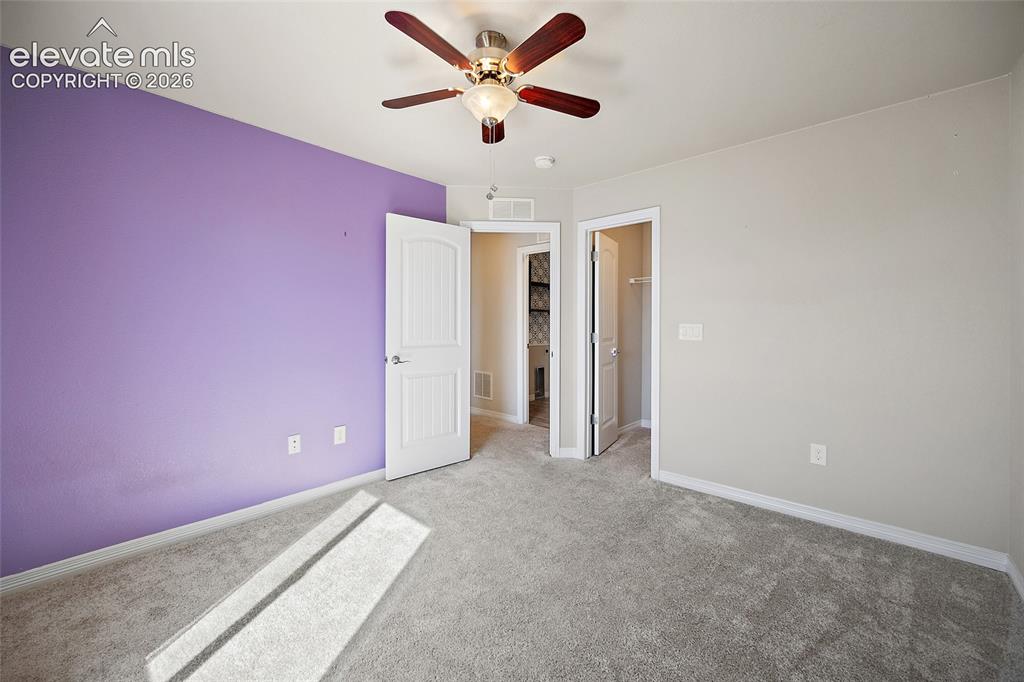
      Image 28 of 49: Plush gray carpeting, a ceiling fan with wood-finish blades, and a paneled

      Plush gray carpeting, a ceiling fan with wood-finish blades, and a paneled interior door
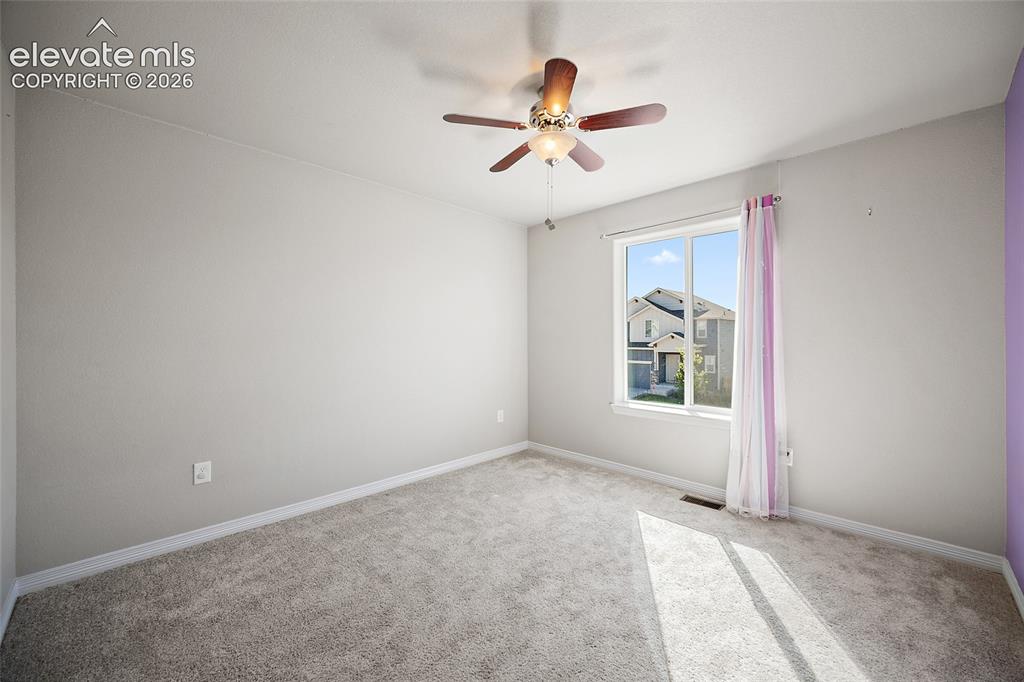
      Image 29 of 49: Carpeted room featuring a ceiling fan with integrated lighting, a single wi

      Carpeted room featuring a ceiling fan with integrated lighting, a single window, and painted walls
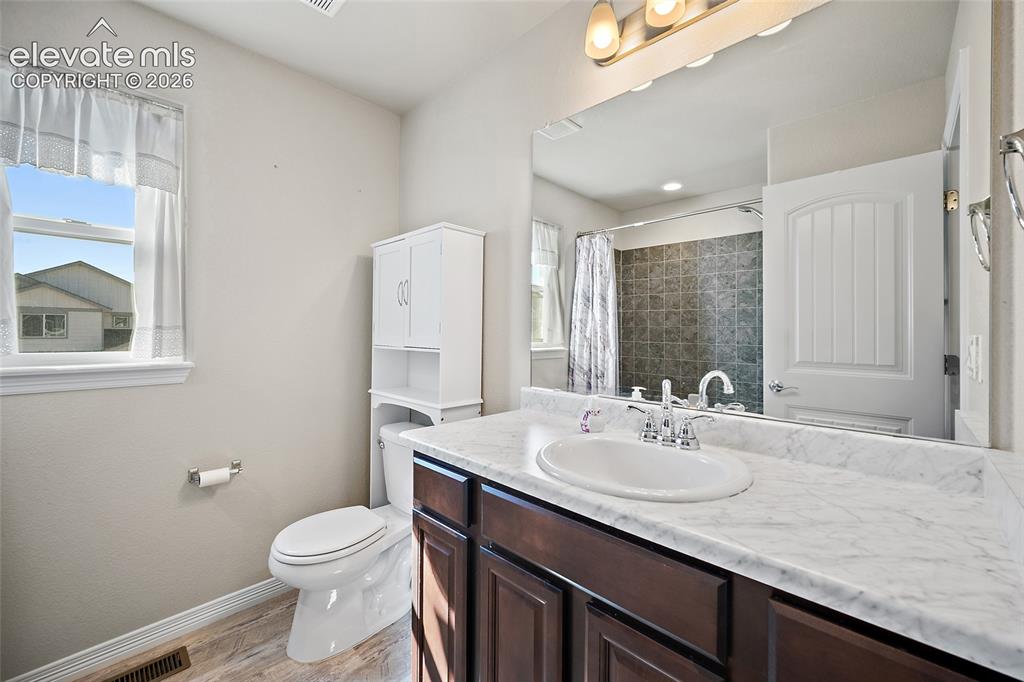
      Image 30 of 49: Single vanity with a white countertop and dark wood-finish cabinetry, featu

      Single vanity with a white countertop and dark wood-finish cabinetry, featuring an integrated sink and chrome faucet
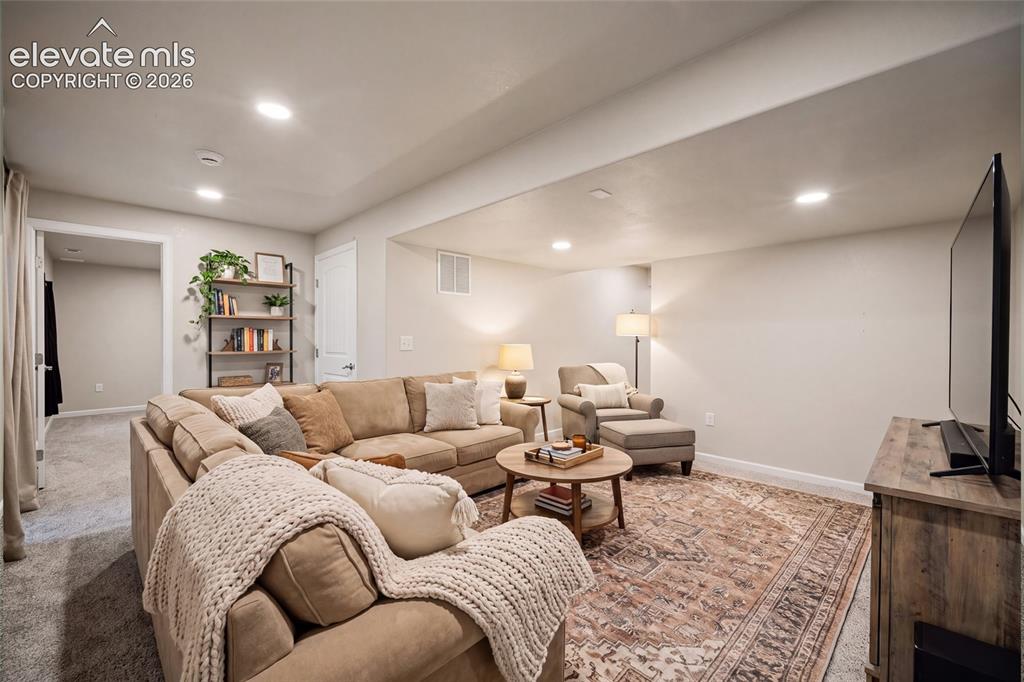
      Image 31 of 49: VIRTUAL STAGING.

      VIRTUAL STAGING.

      Image 32 of 49: Other

      Other

      Image 33 of 49: Recessed lighting, light gray carpet flooring, neutral paint, white trim, a

      Recessed lighting, light gray carpet flooring, neutral paint, white trim, and a bi-fold closet door
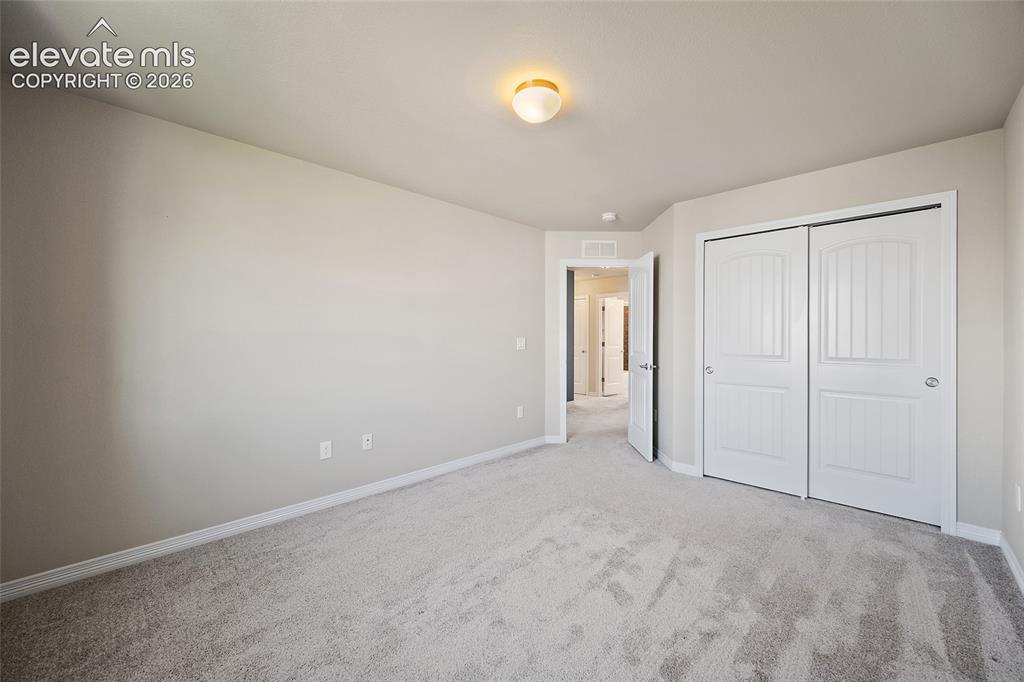
      Image 34 of 49: Neutral tone wall finish with light gray carpeting, white trim, and a semi-

      Neutral tone wall finish with light gray carpeting, white trim, and a semi-flush mount ceiling light
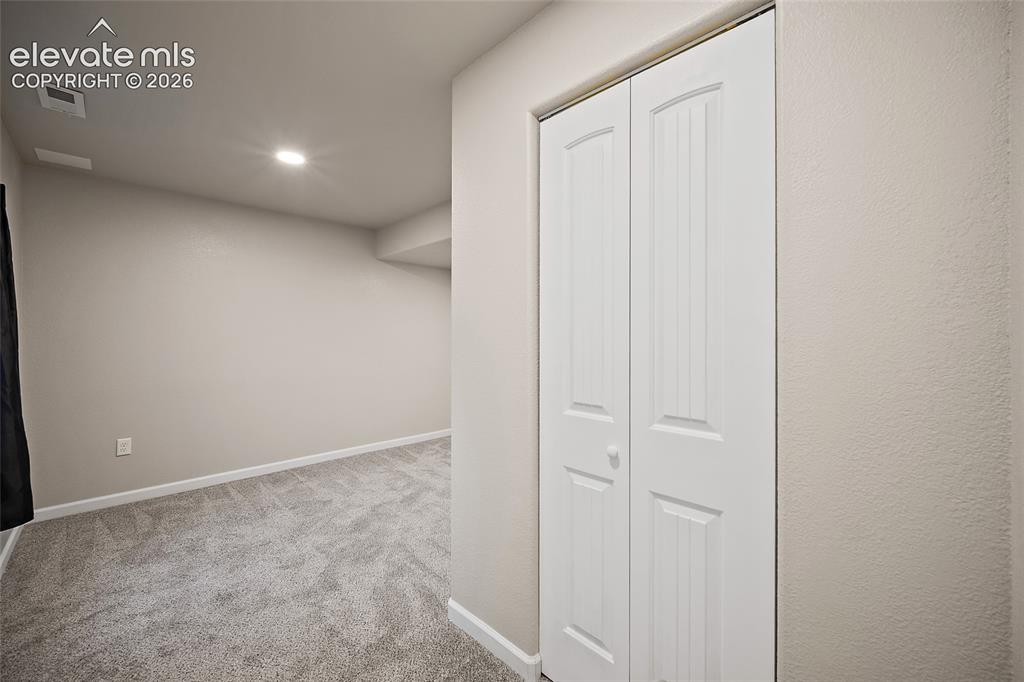
      Image 35 of 49: Other

      Other

      Image 36 of 49: Bathroom

      Bathroom

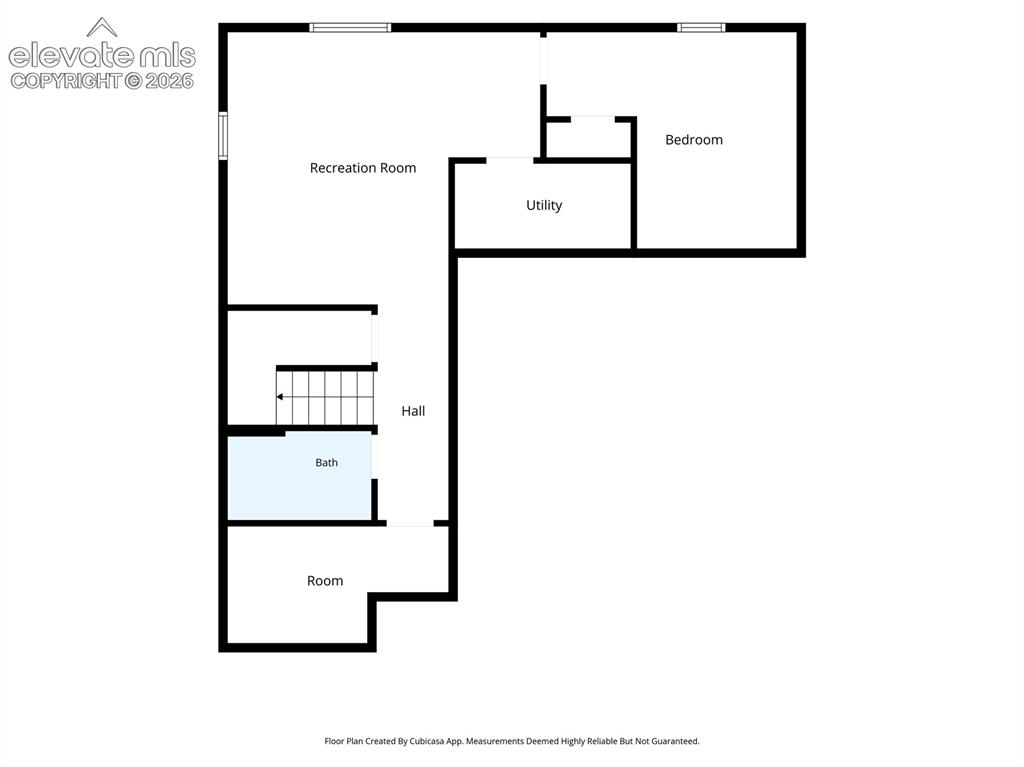
      Image 37 of 49: Basement

      Basement

      Image 38 of 49: Other

      Other

      Image 39 of 49: Spacious backyard featuring a storage shed, concrete patio, and privacy fen

      Spacious backyard featuring a storage shed, concrete patio, and privacy fencing
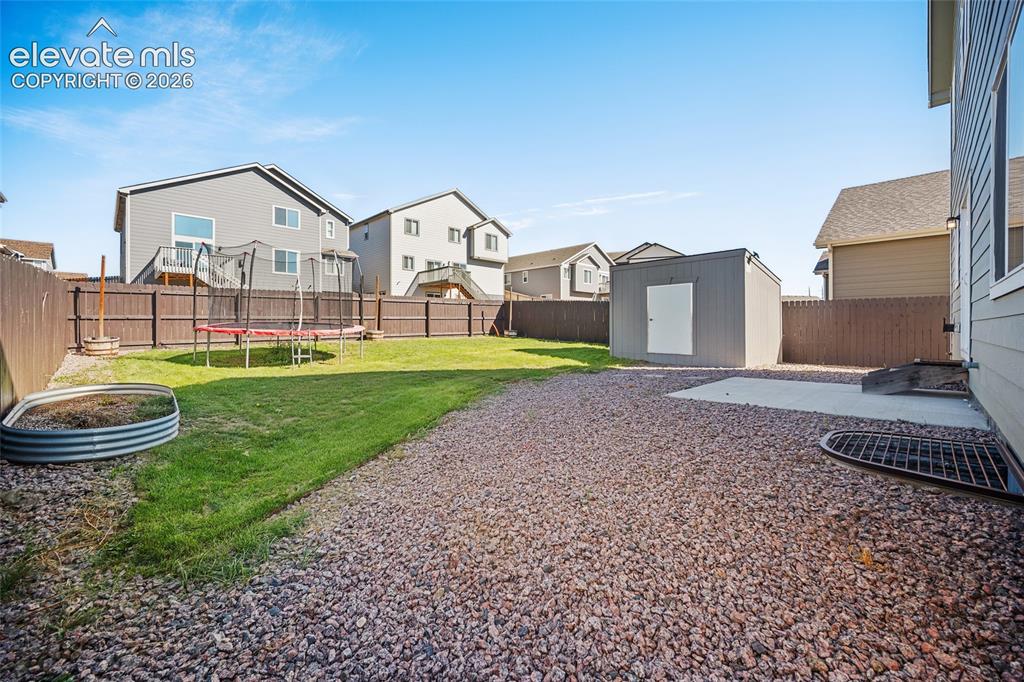
      Image 40 of 49: Expansive backyard featuring a manicured lawn, gravel landscaping, a privac

      Expansive backyard featuring a manicured lawn, gravel landscaping, a privacy fence, a concrete patio, and a storage shed
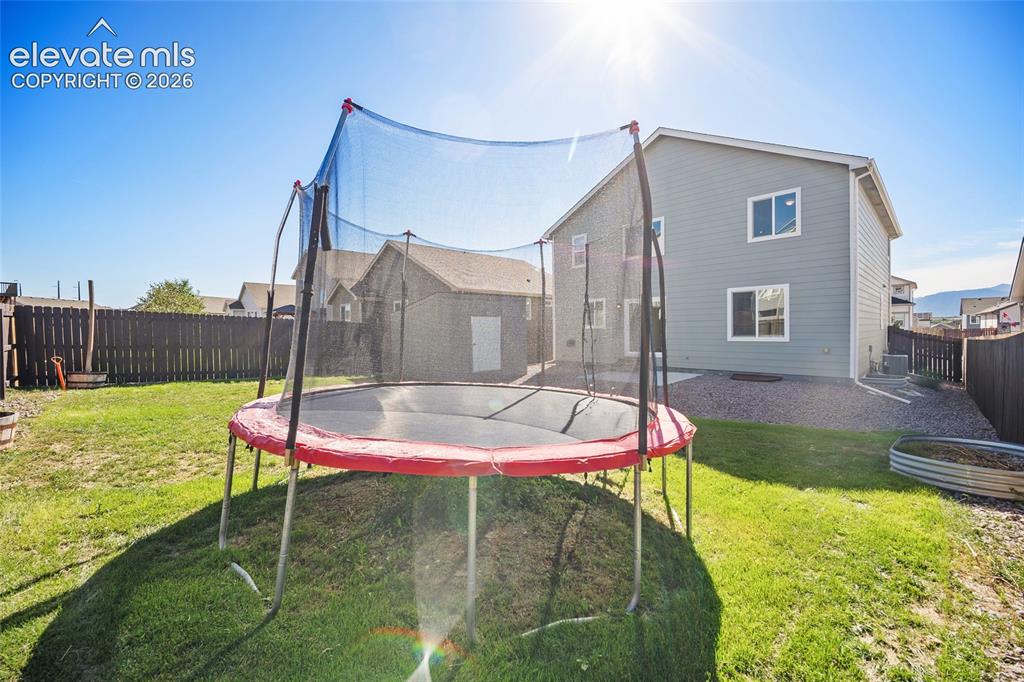
      Image 41 of 49: Additional content

      Additional content

      Image 42 of 49: Two-story residential architecture with solar panels, a fenced backyard, an

      Two-story residential architecture with solar panels, a fenced backyard, and a concrete patio
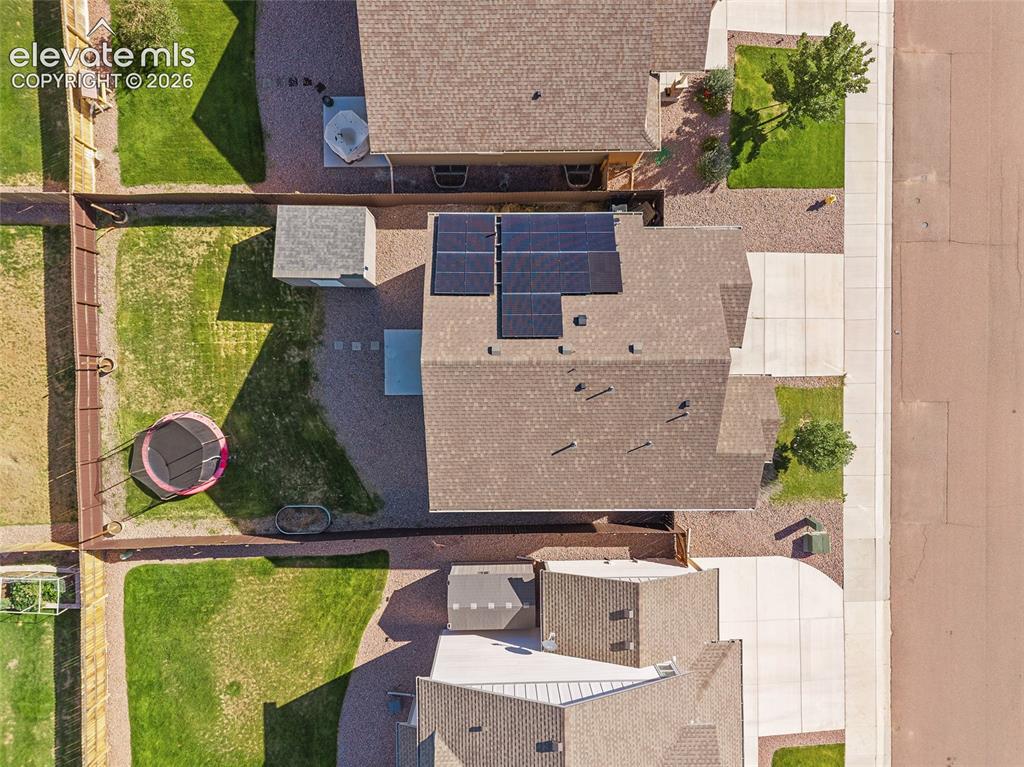
      Image 43 of 49: Roof-mounted solar panels

      Roof-mounted solar panels

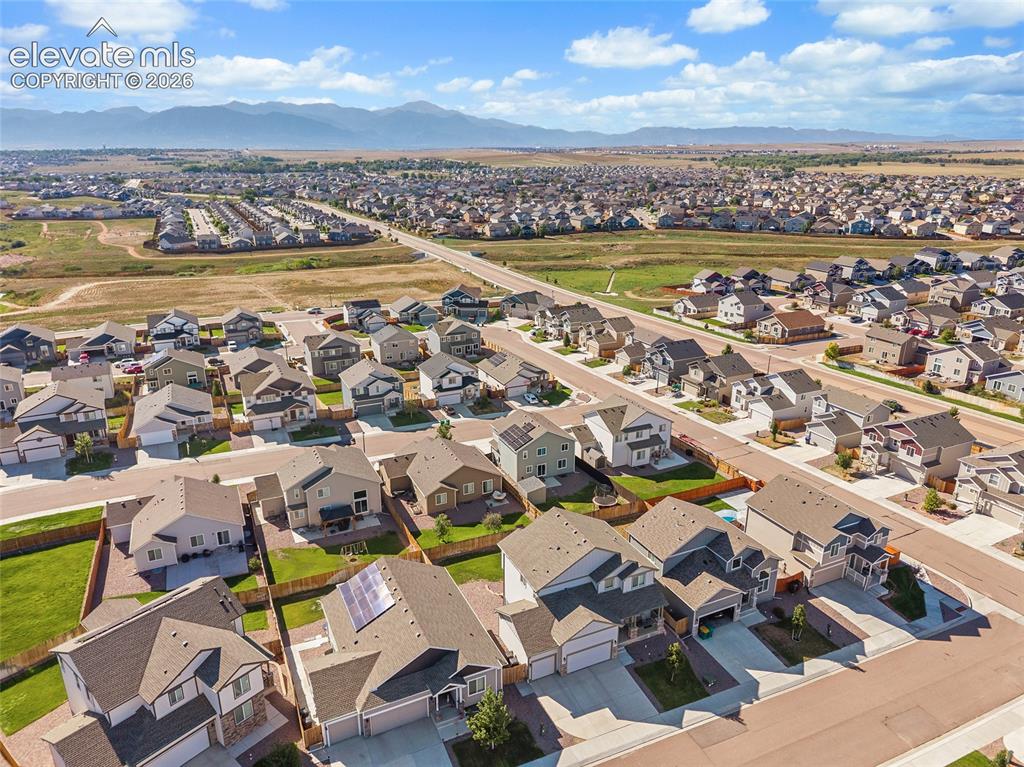
      Image 44 of 49: Expansive residential development with a mountain backdrop
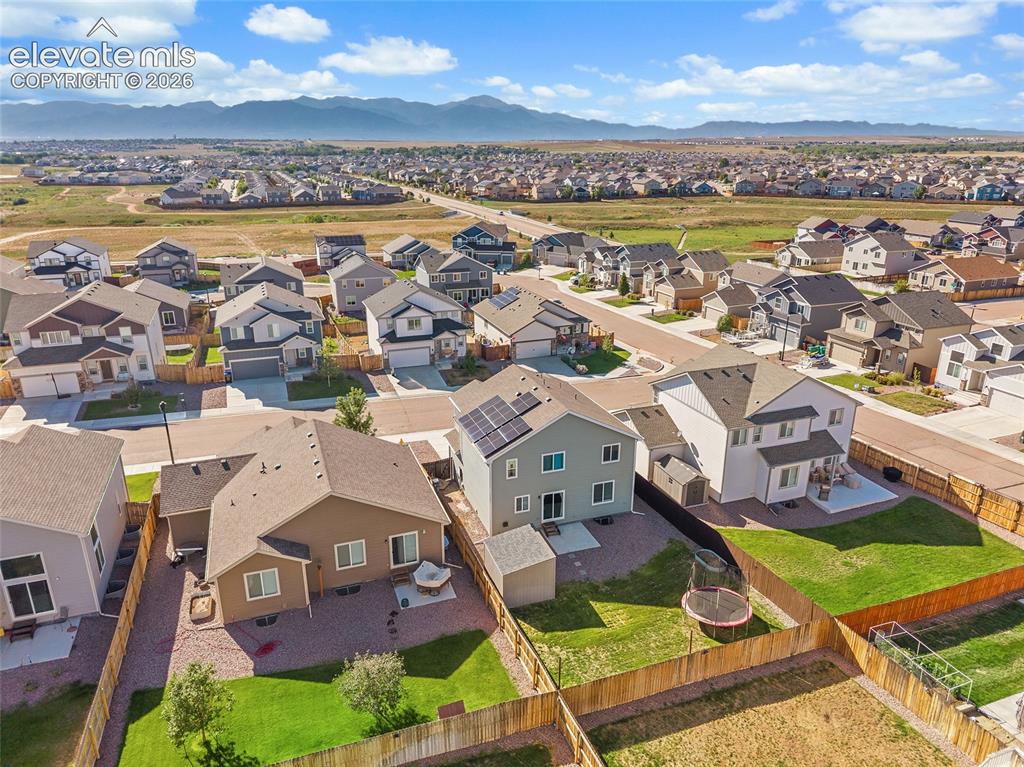
      Expansive residential development with a mountain backdrop

      Image 45 of 49: Aerial View

      Aerial View

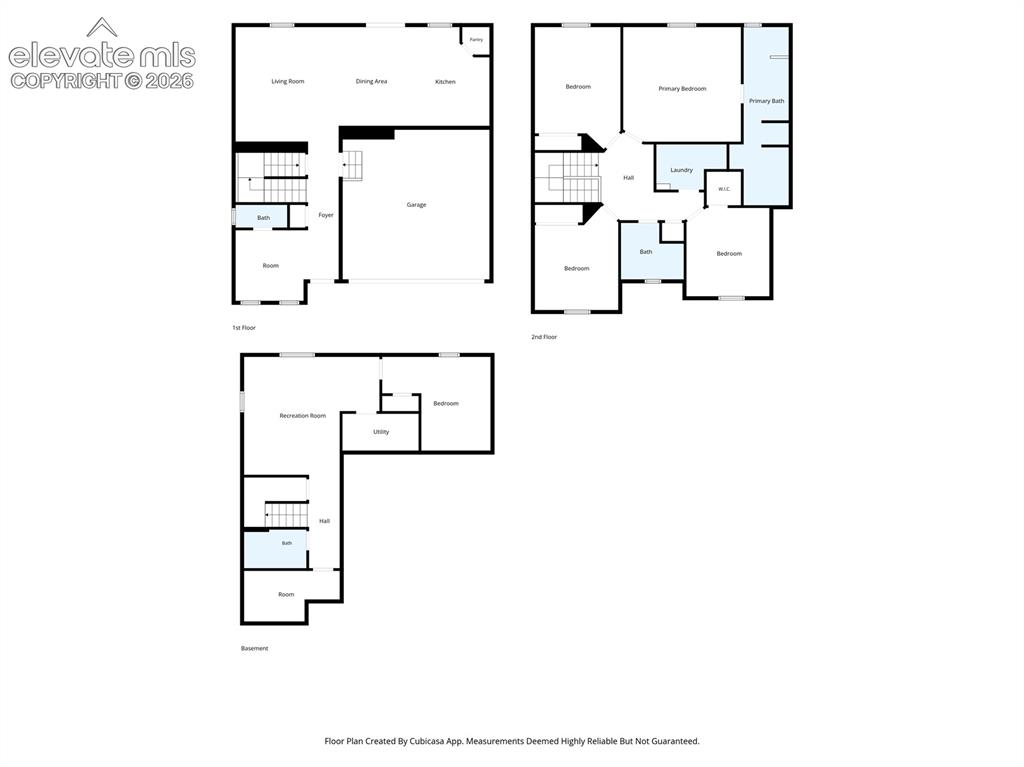
      Image 46 of 49: Floor plan

      Floor plan

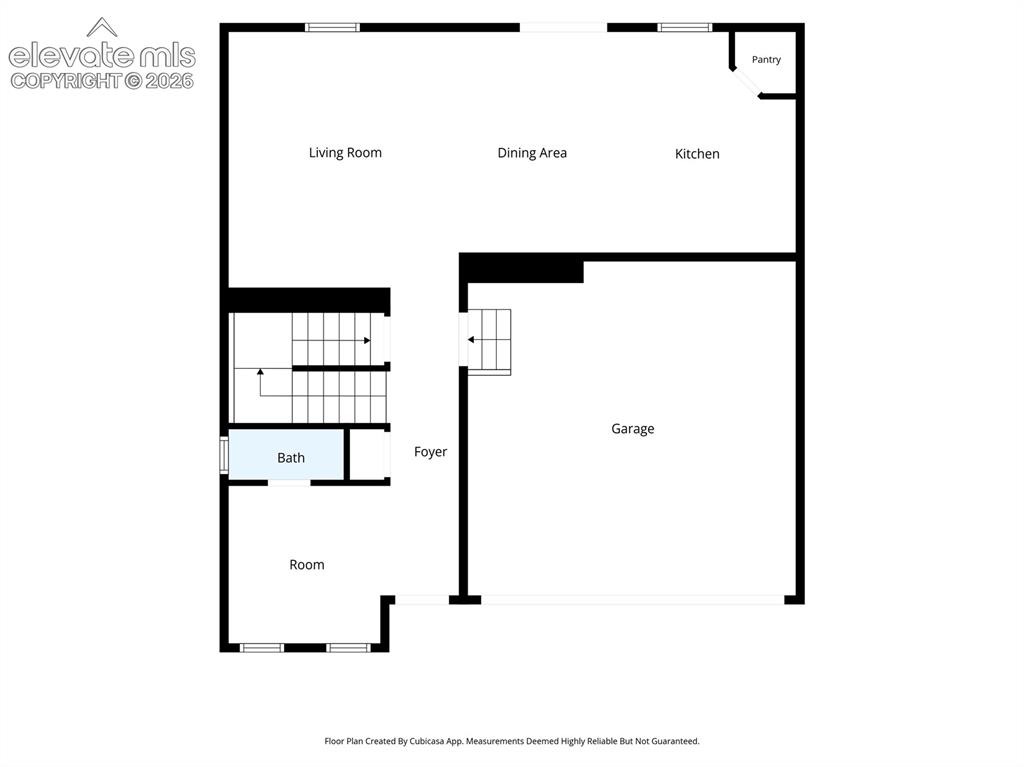
      Image 47 of 49: Floor plan

      Floor plan

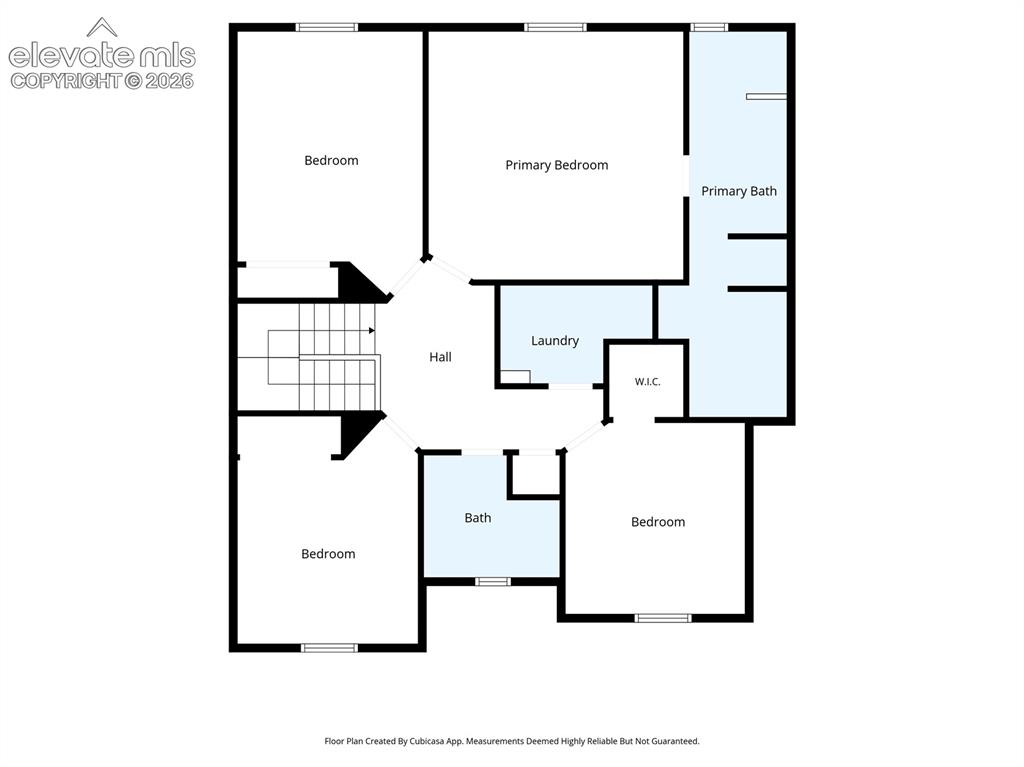
      Image 48 of 49: Floor plan

      Floor plan

      Image 49 of 49: Floor plan

      Floor plan

      Disclaimer: The real estate listing information and related content displayed on this site is provided exclusively for consumers’ personal, non-commercial use and may not be used for any purpose other than to identify prospective properties consumers may be interested in purchasing.