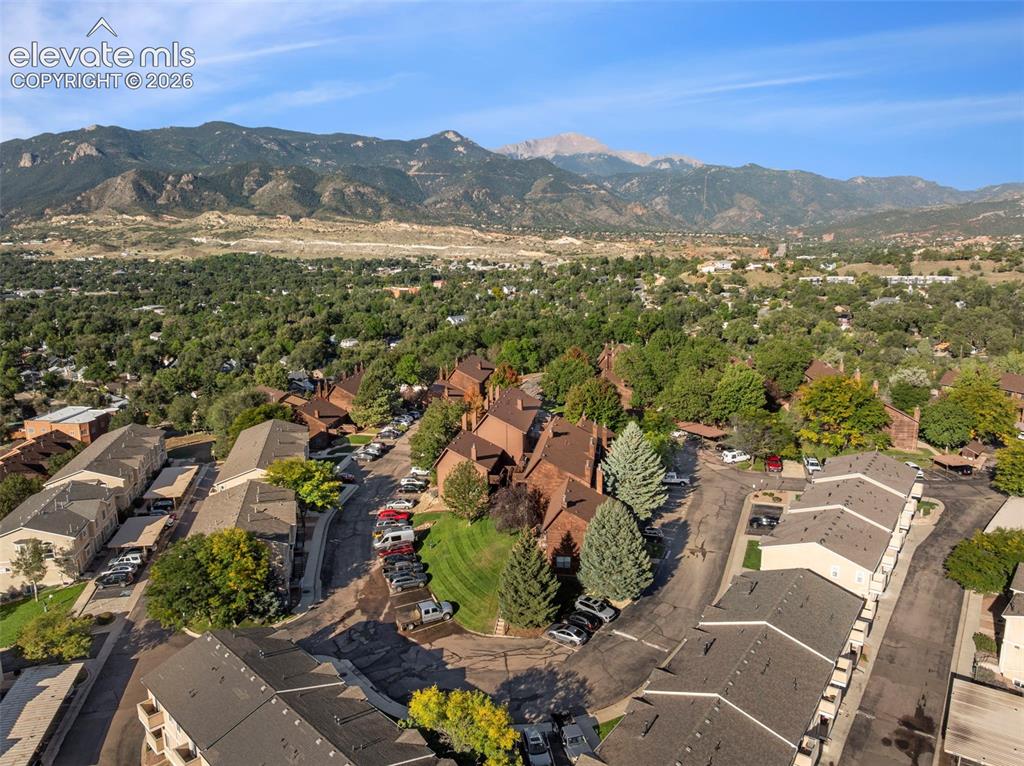
2228 Stepping Stones Way, Colorado Springs, CO, 80904
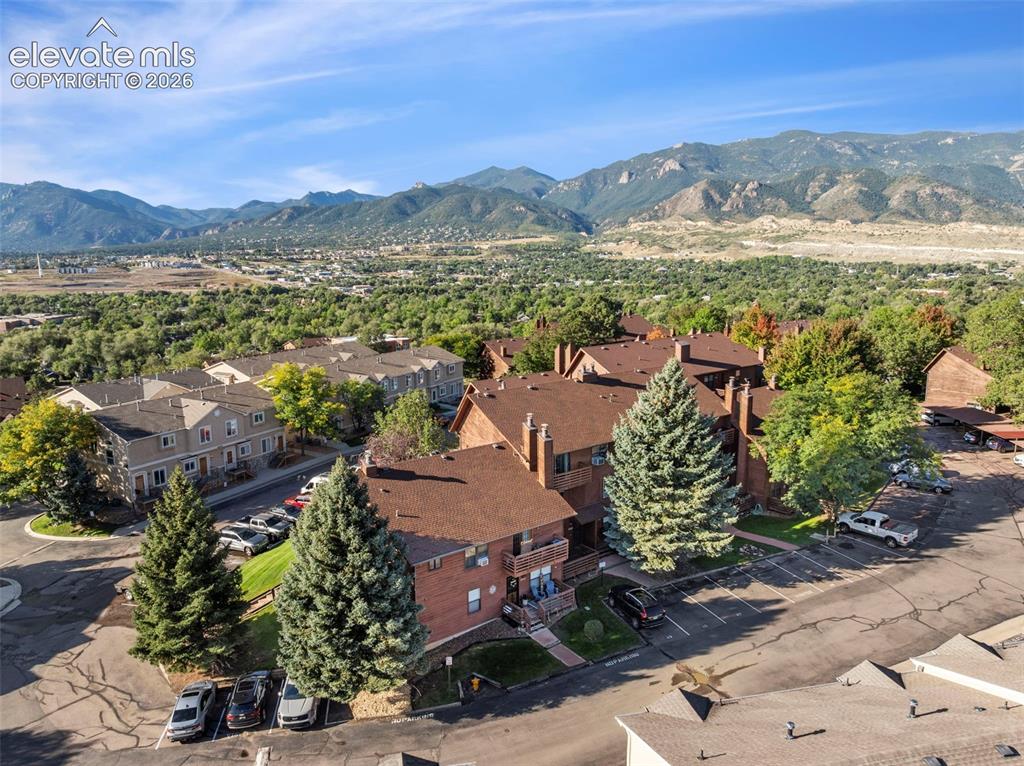
Image Count: 27

$177,000

  • Highlights
  • Condo
  • 2 bd | 2 ba | 936 sqft
  • 2228 Stepping Stones Way, Colorado Springs, CO, 80904 listed by Renae Trichell SRES
  • Active
  • MLS#: 4984098
  • View on Map
Space maker

Property Description

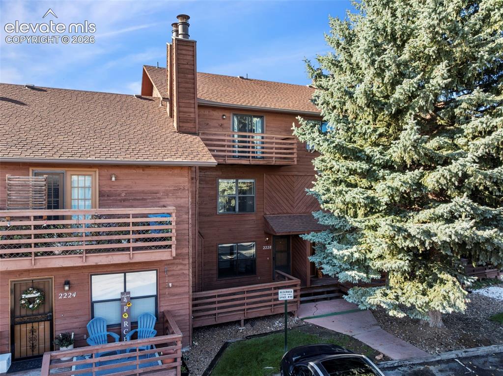
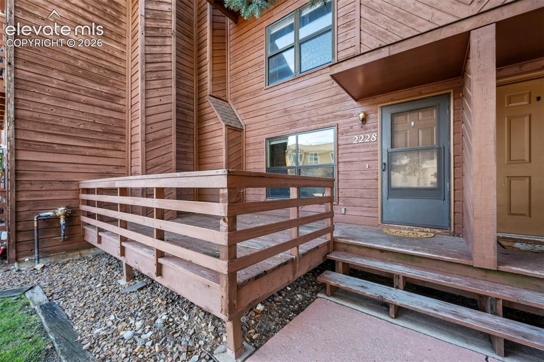
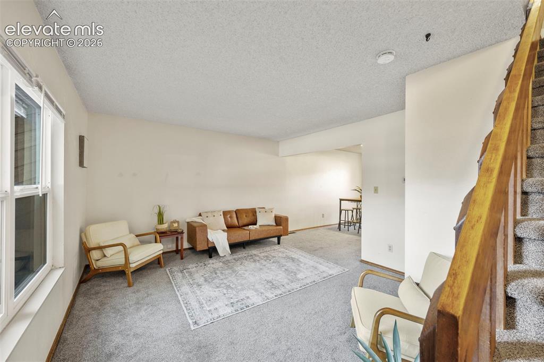
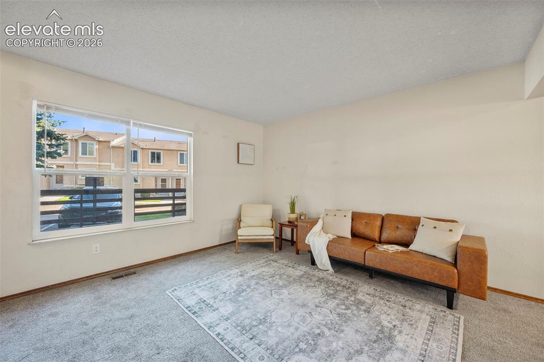
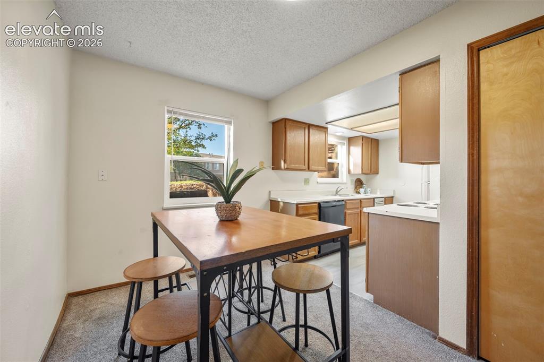
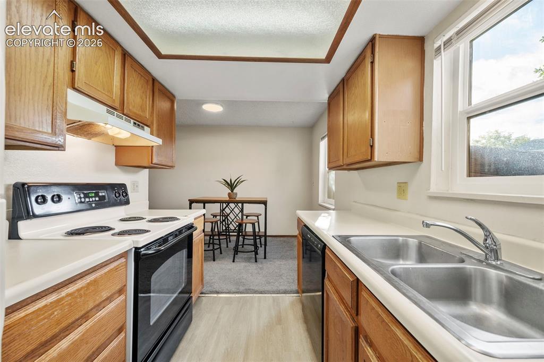
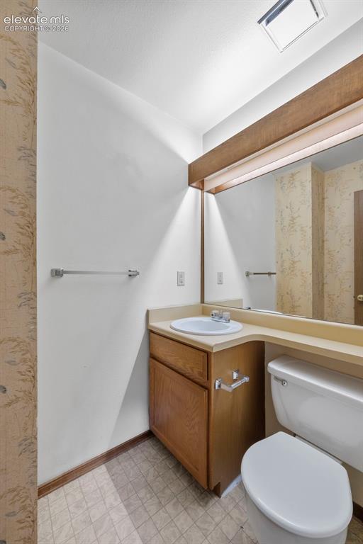
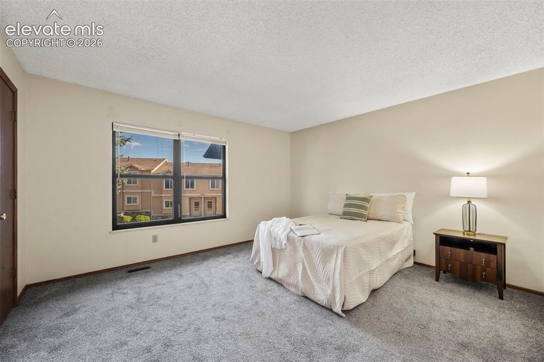
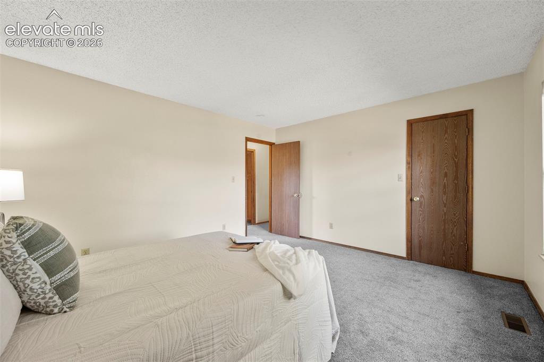
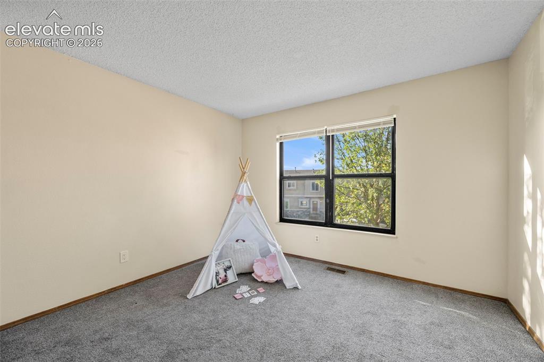
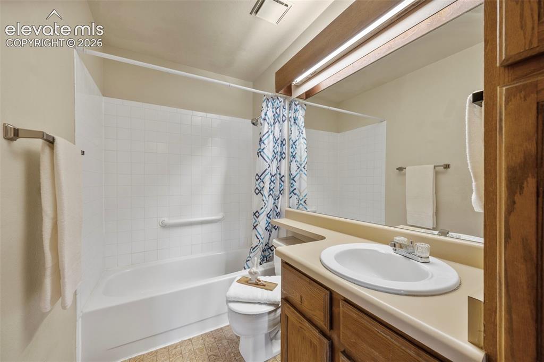
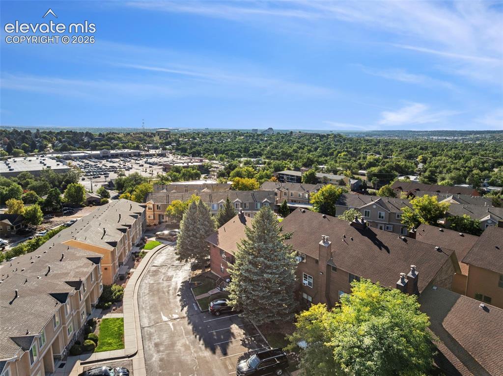
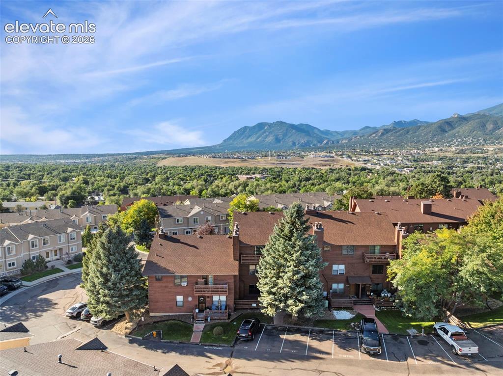
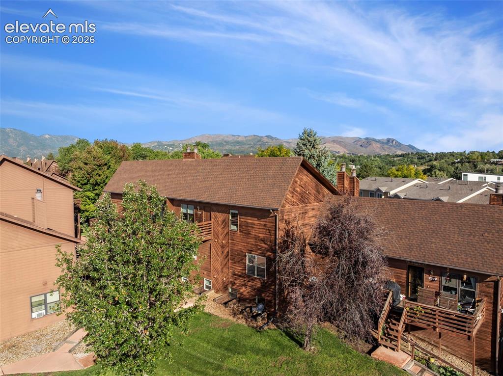
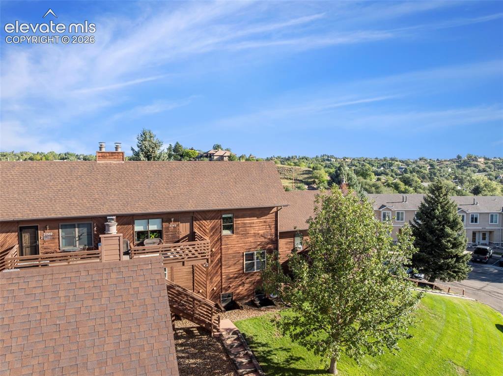
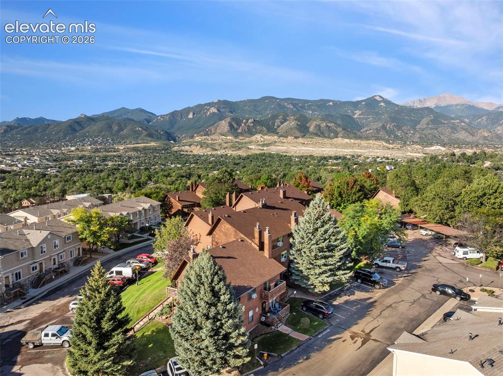
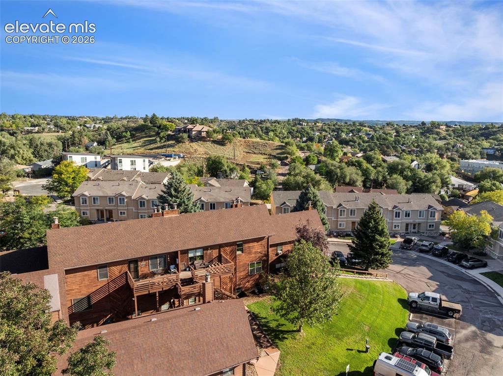
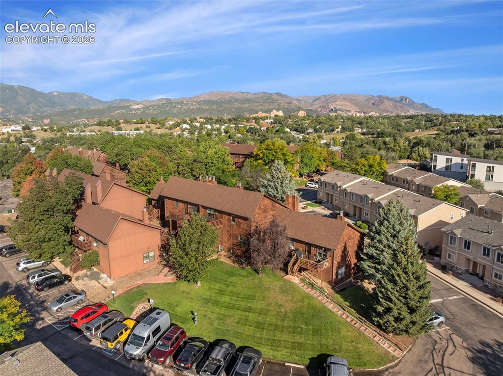
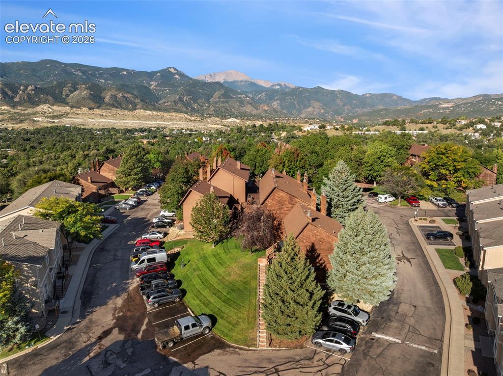
Welcome to this 2-level condo, offering comfort, convenience, and potential—perfect as a full-time residence or a smart investment property (NO short term rentals allowed). This home features a main level entry and boasts an open-concept layout with a bright living room, dining area, and a functional kitchen equipped with appliances. From the kitchen and one of the upstairs bedrooms, enjoy glimpses of the Pikes Peak, adding a touch of natural beauty to everyday life. Recent updates include newer carpeting, and you'll appreciate the in-unit laundry conveniently tucked away in a closet. A half bathroom is located on the main floor for guests, while the upper level offers two spacious bedrooms and a full bathroom. Step outside to a deck, ideal for morning coffee or evening relaxation. The condo includes an assigned parking space, and there's a shared basement area for storage and housing the hot water heater and furnace. Though this condo is situated on the ground and upper level, please note there is another unit above. This condo is located near shopping, hiking trails, schools, entertainment and amazing views of Pikes Peak from the area.

Property Listed By

Picture of REALTOR Listing Property
  • Renae Trichell SRES
  • 1461-323-917  Call the Agent 
Picture of Office Listing Property
  • High Country Realty LLC
  • 9901-847-917  Call the Agent 

Property Details

    General Features

  • Property: Condo, 2 Story
  • Attached: Yes
  • Year Built: 1983
  • List Price: $177,000
  • County: El Paso
  • School District: Colorado Springs 11

    Rooms

  • Master: Upper Level, 14 x 13
  • Bedrooms: 2
  • Baths: 1 full bath; 1 1/2 bath;
  • Laundry: Electric Hook-up, Main

    Structure

  • Unit Description: Ground Floor
  • Foundation: Slab
  • Heating: Forced Air
  • Garage/Parking #:  vehicle(s), Assigned
  • Patio Description: Wood Deck
  • Total SqFt: 936
  • Finished SqFt: 936
  • Construction Status: Existing Home
  • Siding: Wood
  • Structure: Framed on Lot, Frame

    Features

  • Appliances: 220v in Kitchen, Dishwasher, Disposal, Dryer, Kitchen Vent Fan, Range, Refrigerator, Self Cleaning Oven, Trash Compactor, Washer
  • Floors: Carpet, Ceramic Tile, Vinyl/Linoleum
  • Entry: Ceramic Tile
  • Additional Items: Refrigerator, Dishwasher, Disposal, Range, Trash Compactor, Washer, Dryer, Window A/C unit, Bed, Storm Door, Shared Storage Area
  • Handicap: Stairs to front entrance
  • Laundry: Electric Hook-up, Main

    Taxes, Utilities, Lot

  • Tax: $635
  • Lot Size: 0.01 Acres, 288 SqFt
  • Driveway: Paved
  • Lot Location: Hiking Trail, Near Park, Near Schools, Near Shopping Center
  • Lot Description: Level
  • Existing Utilities: Electricity Connected
  • Existing Water: Municipal

    Community

  • Covenants: Yes
  • HOA Dues: $365
  • HOA Frequency: Monthly
  • HOA Fee Includes: Common Utilities, Covenant Enforcement, Insurance, Lawn, Maintenance Grounds, Maintenance Structure, Management, Sewer, Snow Removal, Trash Removal, Water
  • Complex Amenities: Landscape Maintenance

    Additional Information


      Disclaimer
      The real estate listing information and related content displayed on this site is provided exclusively for consumers’ personal, non-commercial use and may not be used for any purpose other than to identify prospective properties consumers may be interested in purchasing.
      PPAR.com Website

      2228 Stepping Stones Way, Colorado Springs, CO, 80904

      Image 1 of 27: Aerial View

      Aerial View

      Image 2 of 27: Front of Structure

      Front of Structure

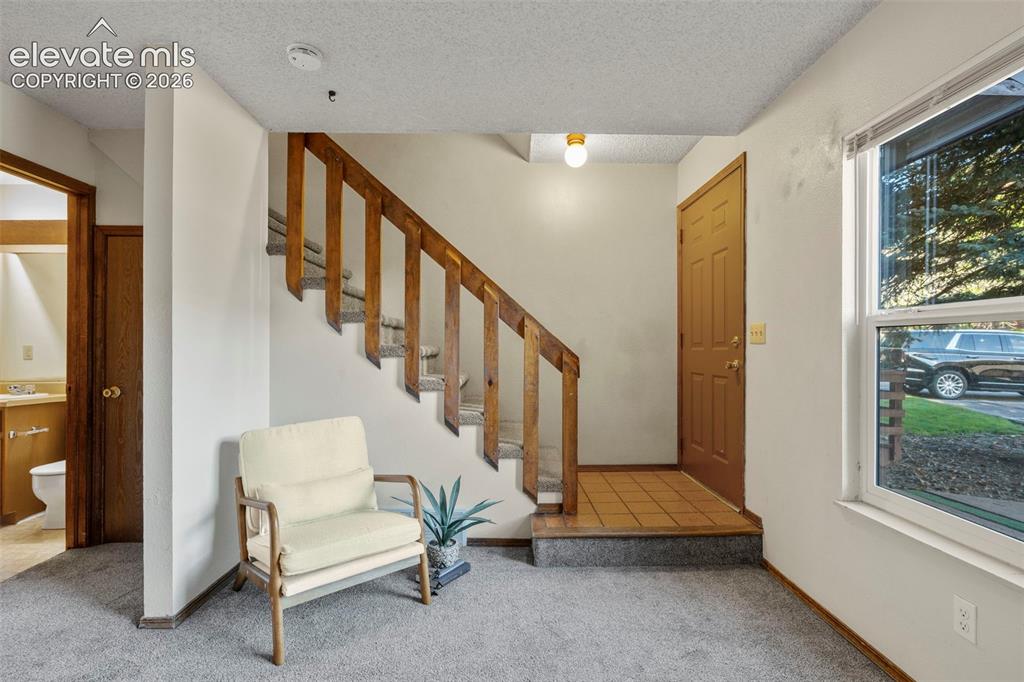
      Image 3 of 27: Entry

      Entry

      Image 4 of 27: Ground floor entry

      Ground floor entry

      Image 5 of 27: Ground floor living room

      Ground floor living room
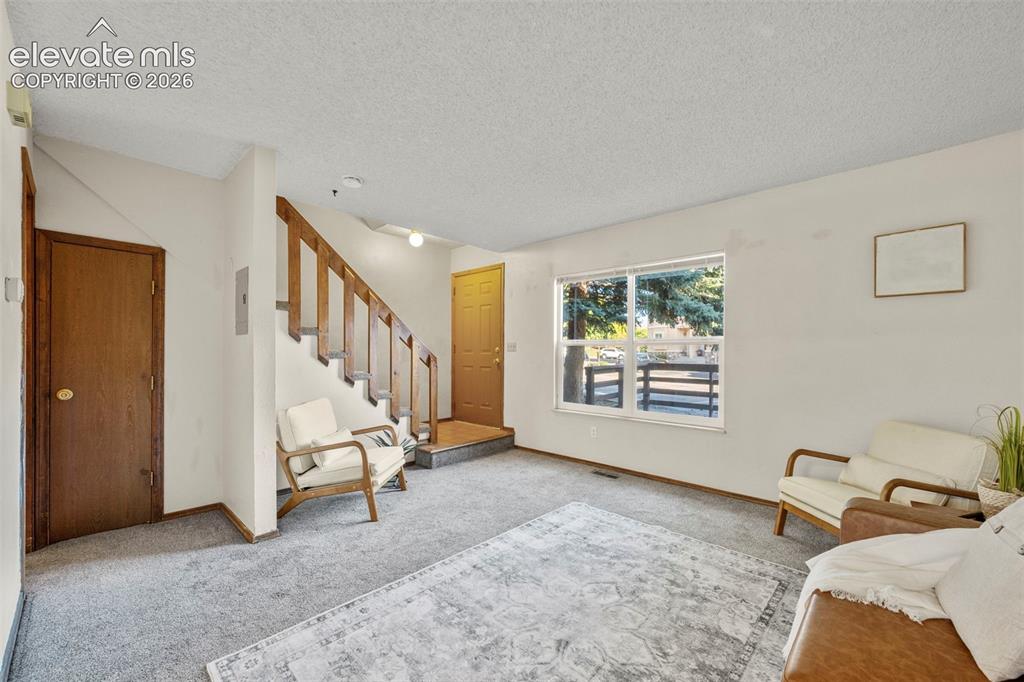
      Image 6 of 27: Ground floor living room

      Ground floor living room
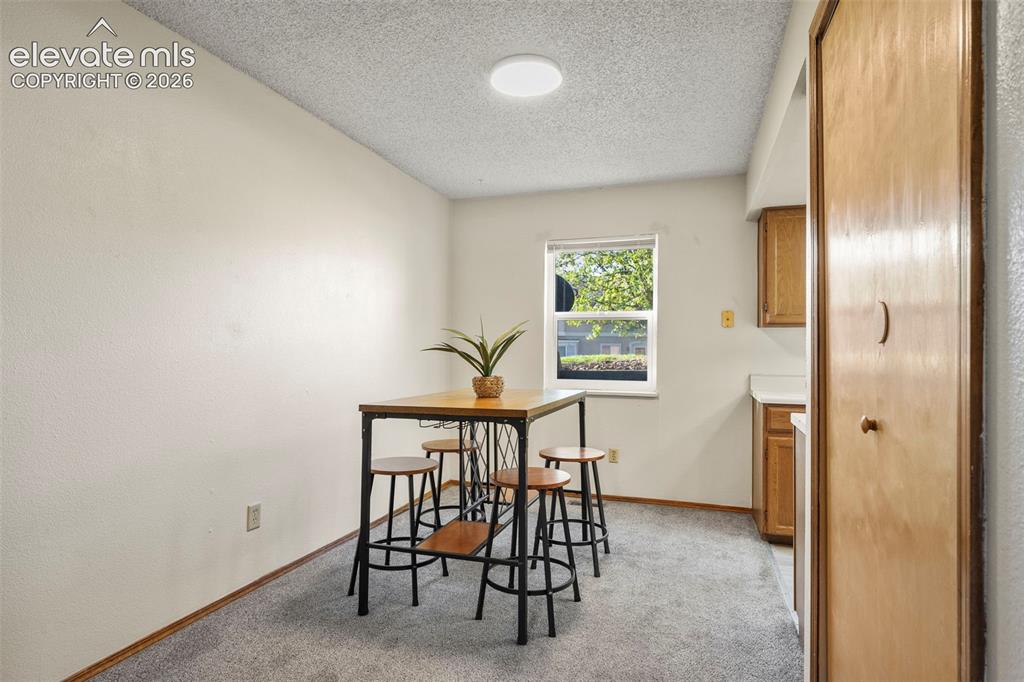
      Image 7 of 27: Ground floor living room

      Ground floor living room

      Image 8 of 27: Ground floor dining area

      Ground floor dining area
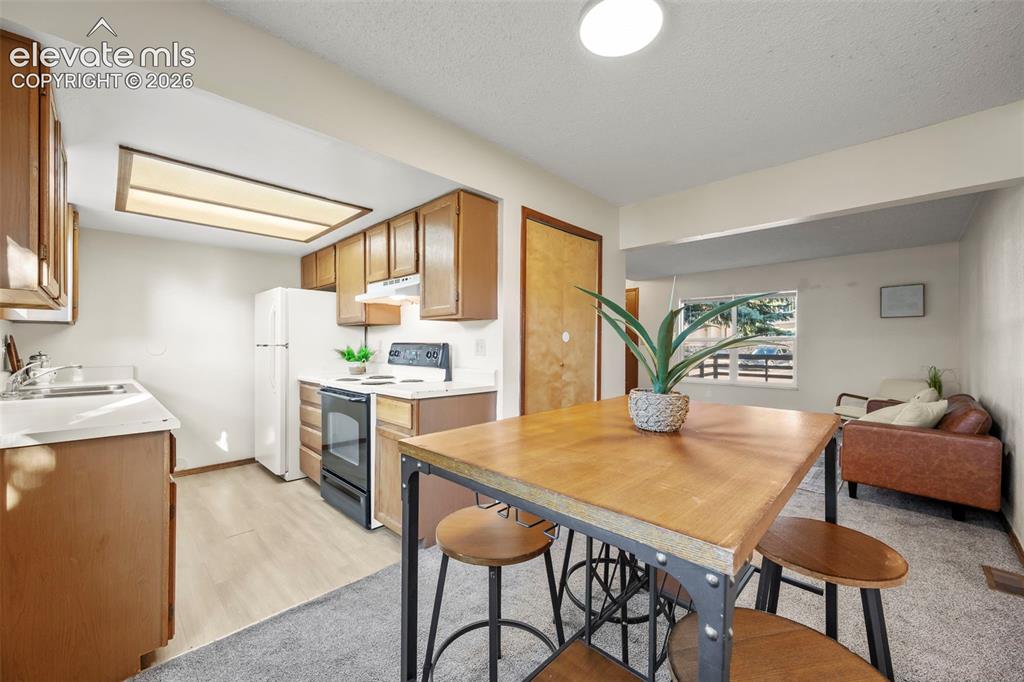
      Image 9 of 27: Ground floor dining area

      Ground floor dining area

      Image 10 of 27: Ground floor kitchen

      Ground floor kitchen
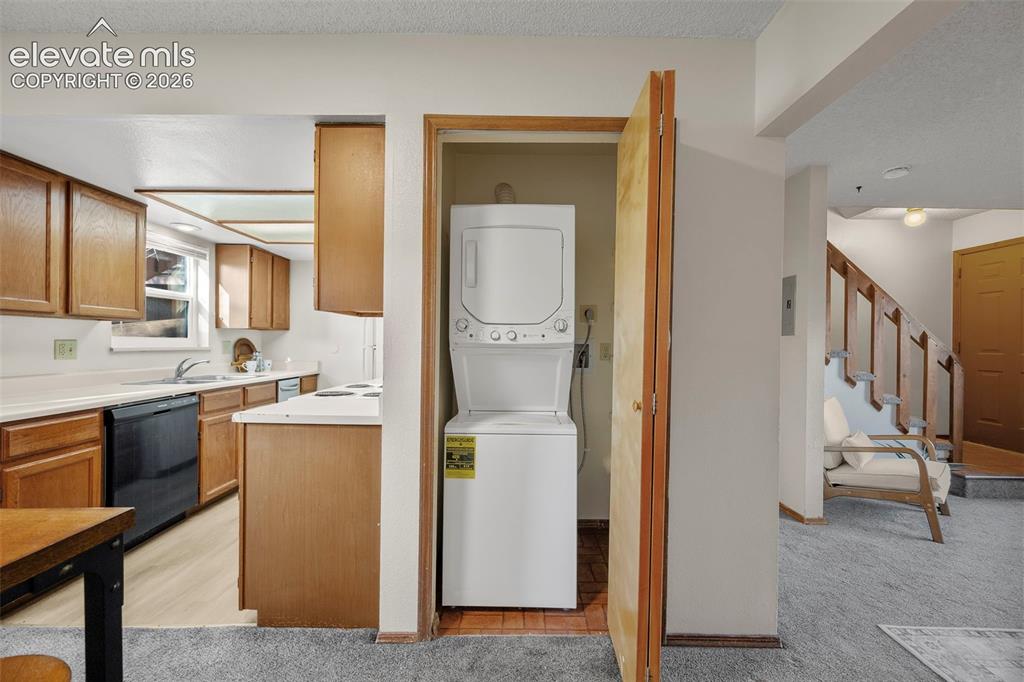
      Image 11 of 27: Ground floor kitchen

      Ground floor kitchen

      Image 12 of 27: Ground floor laundry closet

      Ground floor laundry closet

      Image 13 of 27: Ground floor half bathroom

      Ground floor half bathroom

      Image 14 of 27: Upper level primary bedroom

      Upper level primary bedroom
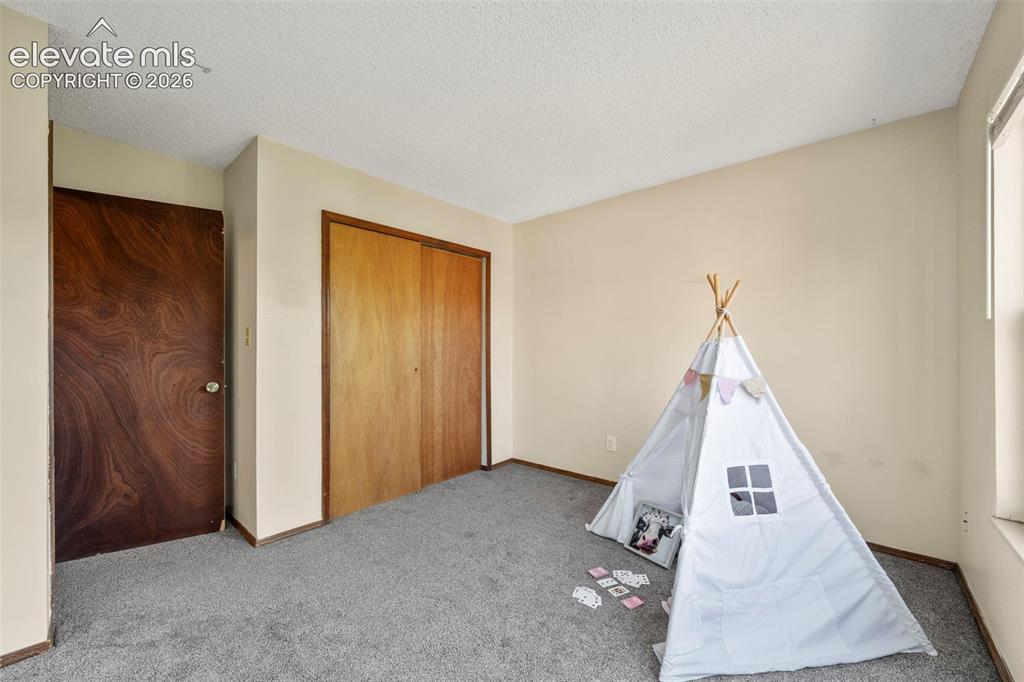
      Image 15 of 27: Upper level primary bedroom

      Upper level primary bedroom

      Image 16 of 27: Upper level bedromm

      Upper level bedromm

      Image 17 of 27: Upper level bedroom

      Upper level bedroom

      Image 18 of 27: Upper level full bathroom

      Upper level full bathroom

      Image 19 of 27: Aerial View

      Aerial View

      Image 20 of 27: Aerial View

      Aerial View

      Image 21 of 27: Other

      Other

      Image 22 of 27: Other

      Other

      Image 23 of 27: Aerial View

      Aerial View

      Image 24 of 27: Aerial View

      Aerial View

      Image 25 of 27: Aerial View

      Aerial View

      Image 26 of 27: Aerial View

      Aerial View

      Image 27 of 27: Aerial View

      Aerial View

      Disclaimer: The real estate listing information and related content displayed on this site is provided exclusively for consumers’ personal, non-commercial use and may not be used for any purpose other than to identify prospective properties consumers may be interested in purchasing.