19790 Bright Wing Trail, Colorado Springs, CO, 80908
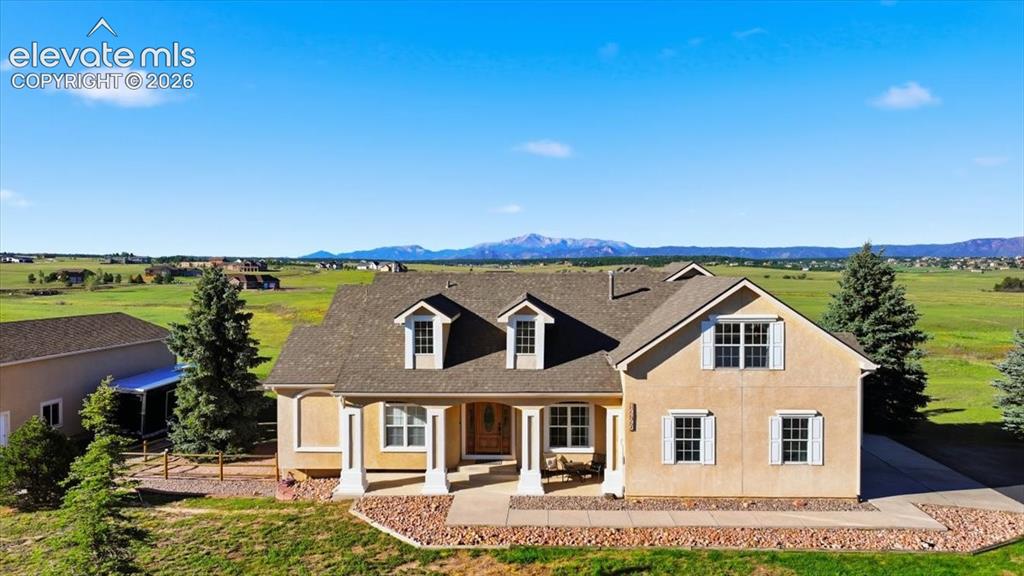
Image Count: 36

$1,225,000

  • Highlights
  • Single Family
  • 4 bd | 4 ba | 4,054 sqft
  • 19790 Bright Wing Trail, Colorado Springs, CO, 80908 listed by Brenda Aceves
  • Active
  • MLS#: 3049444
  • Tour #1
  • View on Map
Space maker

Property Description

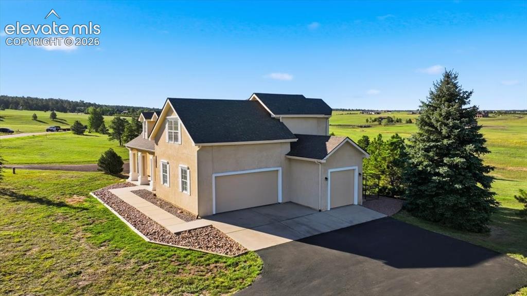
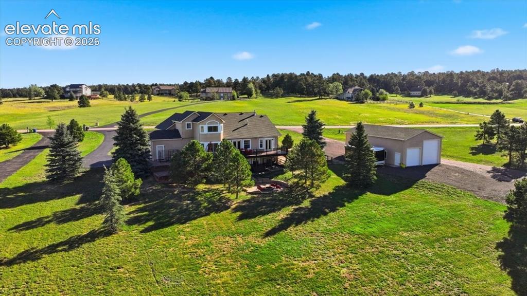
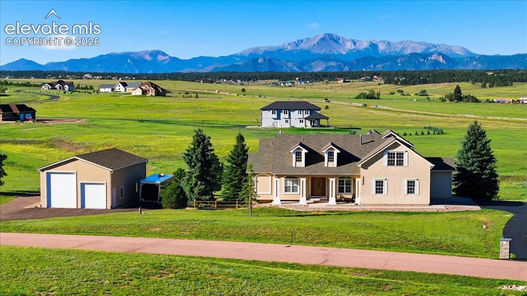
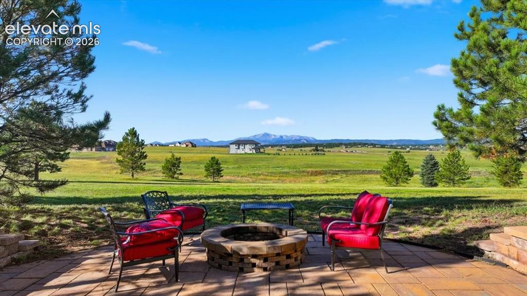
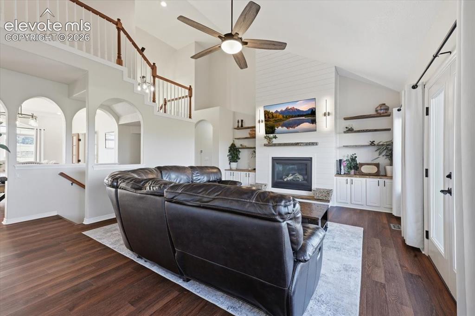
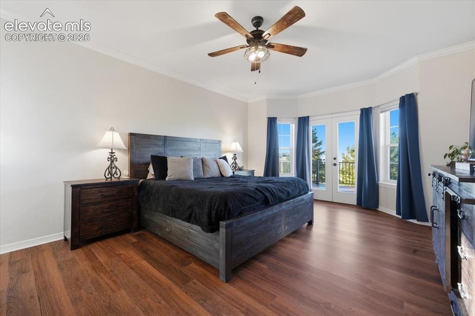
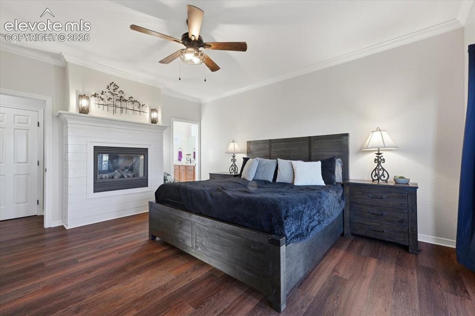
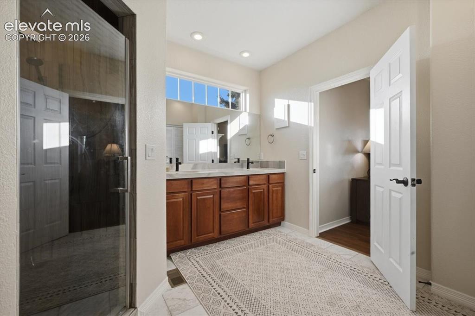
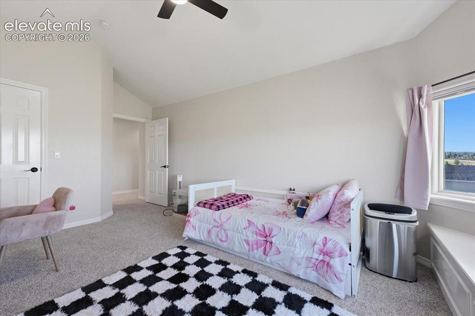
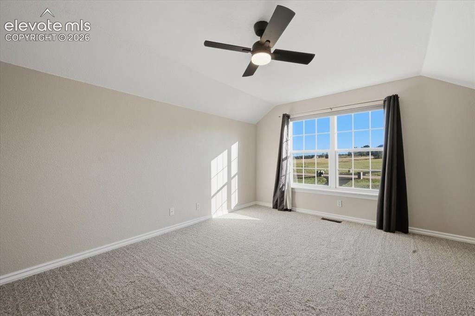
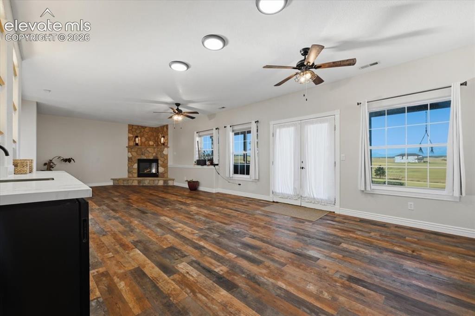
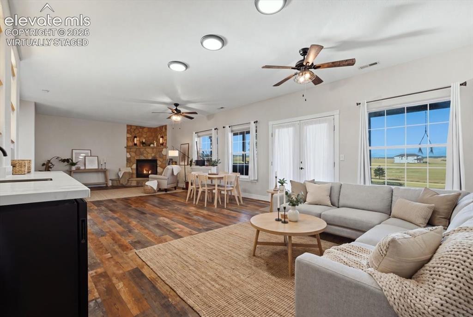
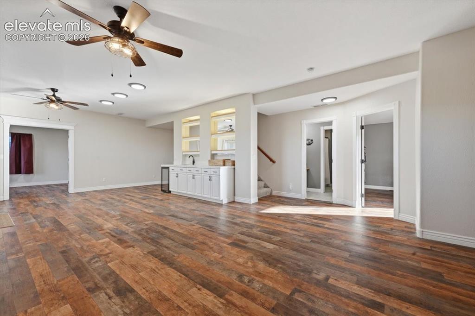
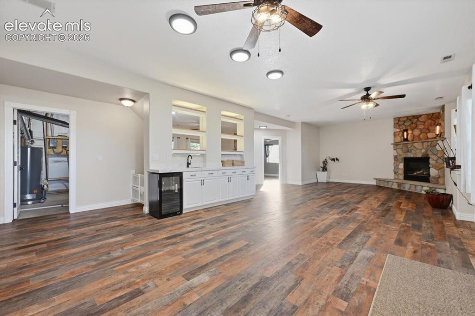
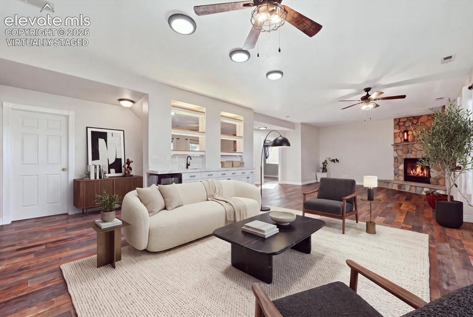
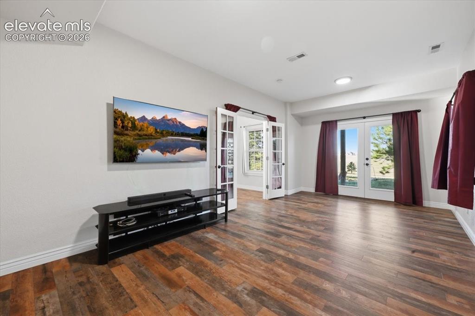
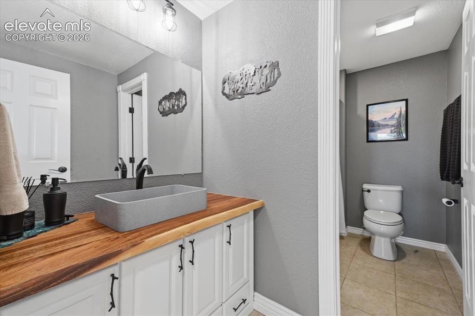
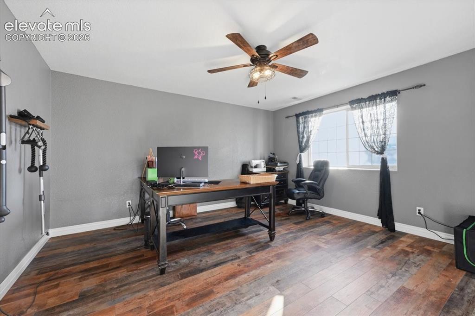
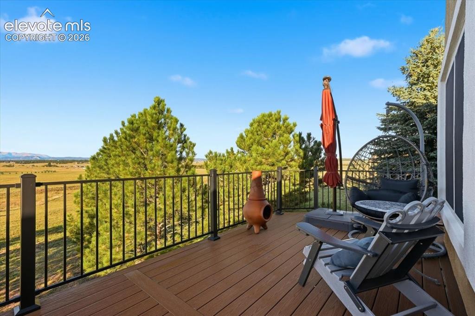
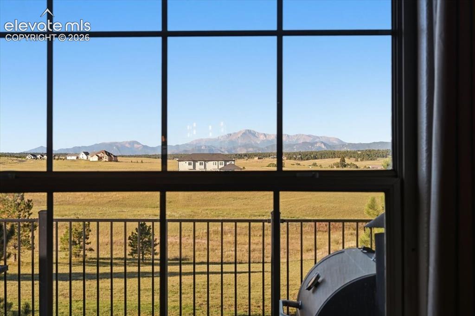
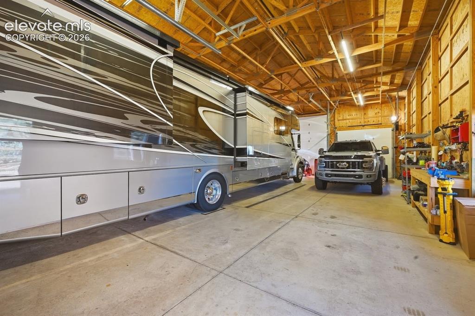
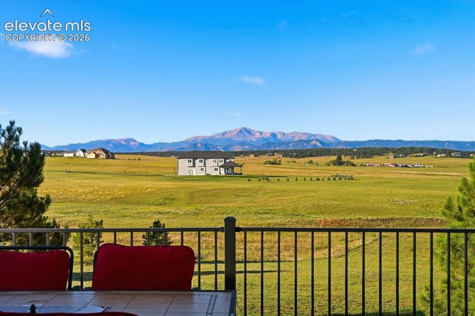
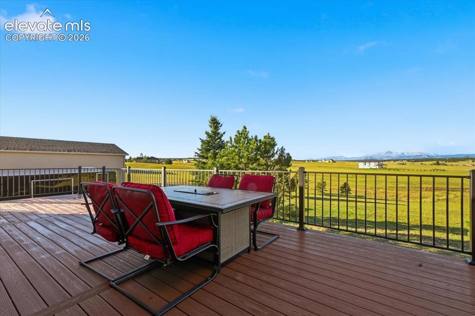
Set on five scenic acres with gorgeous mountain and Pikes Peak views from every level, this beautifully updated 4-bedroom, 4-bath home offers exceptional living space and an extraordinary nine-car garage setup. Beyond the three-car attached garage, the six-car detached garage and shop is designed for serious vehicle, RV, or workshop needs. Features include convenient drive-through access, RV parking, 100-amp electrical service, 220-volt outlets, both 30- and 50-amp hookups, a dump station, drains, and impressive 15-foot and 10-foot garage doors. Inside, the main-level family room welcomes you with vaulted ceilings, custom built-ins, and one of the home’s three gas fireplaces. The eat-in kitchen features a walk-in pantry and opens directly to the deck, creating an ideal setting for enjoying the spectacular Colorado scenery. A formal dining room and powder room complete the main living areas. The main-level primary suite is a private retreat with its own gas fireplace, a spacious walk-in closet, and the convenience of a washer and dryer within the primary bathroom. Upstairs, two additional bedrooms share a full bathroom, providing comfortable and private accommodations for family or guests. The finished walkout basement expands the home’s living and entertaining space with a fourth bedroom, full bathroom, TV room or flexible recreation space, a second washer and dryer hookup, and a wet bar. A beautiful stone fireplace adds warmth and character, while the walkout leads to a patio and firepit overlooking the mountains and Pikes Peak. Fresh interior paint, new luxury vinyl plank flooring on the main level, new carpet throughout, and numerous newer upgrades make this exceptional acreage property move-in ready. With expansive views from every level, versatile living spaces, remarkable garage and RV amenities, and five acres of Colorado beauty, this is a truly distinctive place to call home.

Property Listed By

Picture of REALTOR Listing Property
  • Brenda Aceves
  • 0039-954-917  Call the Agent 
Picture of Office Listing Property
  • Engel & Voelkers Pikes Peak
  • 0084-688-917  Call the Agent 

Property Details

    General Features

  • Property: Single Family, 2 Story
  • Year Built: 1998
  • List Price: $1,225,000
  • County: El Paso
  • School District: Lewis-Palmer-38

    Rooms

  • Bedrooms: 4
  • Baths: 1 full bath; 1 1/2 bath; 2 3/4 bath;
  • Master Bathroom Amenities: Ceramic Tile, Double Vanity, Free-standing Shower
  • Laundry: Basement, Electric Hook-up, Main

    Structure

  • Foundation: Full Basement, Walk Out
  • Heating: Forced Air
  • Cooling: Ceiling Fan, Central Air
  • Garage/Parking #: 9 vehicle(s), Attached, Detached, Tandem
  • Garage Amenities: 220V, Drive Through, Even with Main Level, Garage Door Opener, Oversized, RV Garage, Workshop
  • Total SqFt: 4,054
  • Finished SqFt: 4,023
  • Basement SqFt: 1,506
  • Basement % Fin: 98
  • Construction Status: Existing Home
  • Siding: Stucco
  • Structure: Framed on Lot, Frame

    Features

  • Appliances: Cook Top, Dishwasher, Disposal, Microwave Oven, Range, Refrigerator, Self Cleaning Oven
  • Floors: Carpet, Ceramic Tile
  • Fireplace: Basement, Gas, Main Level, Three
  • Additional Items: Hot tub, Tv in main level family room, refrigerator in utility room, window coverings, invisible dog fence with 4 collars
  • Interior Features: 6-Panel Doors, 9Ft + Ceilings, Crown Molding, French Doors, Great Room, Vaulted Ceilings
  • Laundry: Basement, Electric Hook-up, Main

    Taxes, Utilities, Lot

  • Tax: $3,897
  • Lot Size: 5.00 Acres, 217,800 SqFt
  • Landscaped: All
  • Driveway: Paved
  • Lot Description: 360-degree View, Level, Mountain View, View of Pikes Peak
  • Total # Wells: 1
  • Existing Utilities: Cable Connected, Electricity Connected, Natural Gas Connected, Telephone
  • Existing Water: Well

    Community

  • Covenants: Yes
  • HOA Dues: $100
  • HOA Frequency: Annual

    Additional Information


      Disclaimer
      The real estate listing information and related content displayed on this site is provided exclusively for consumers’ personal, non-commercial use and may not be used for any purpose other than to identify prospective properties consumers may be interested in purchasing.
      PPAR.com Website

      19790 Bright Wing Trail, Colorado Springs, CO, 80908

      Image 1 of 36: From of Home

      From of Home

      Image 2 of 36: Attached 3 car garage

      Attached 3 car garage

      Image 3 of 36: Expansive property featuring a multi-story residence, separate detached gar

      Expansive property featuring a multi-story residence, separate detached garage building, extensive green landscaping, and mature trees
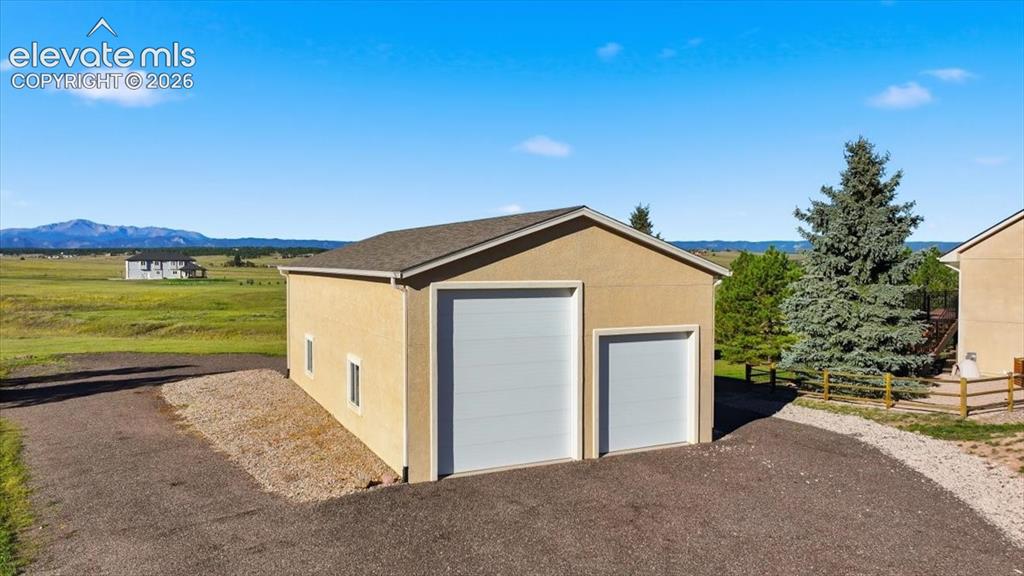
      Image 4 of 36: 6 car RV garage

      6 car RV garage

      Image 5 of 36: Front of home

      Front of home

      Image 6 of 36: firepit with mountain views

      firepit with mountain views

      Image 7 of 36: Living room with gas fireplace, built ins and walkout to deck
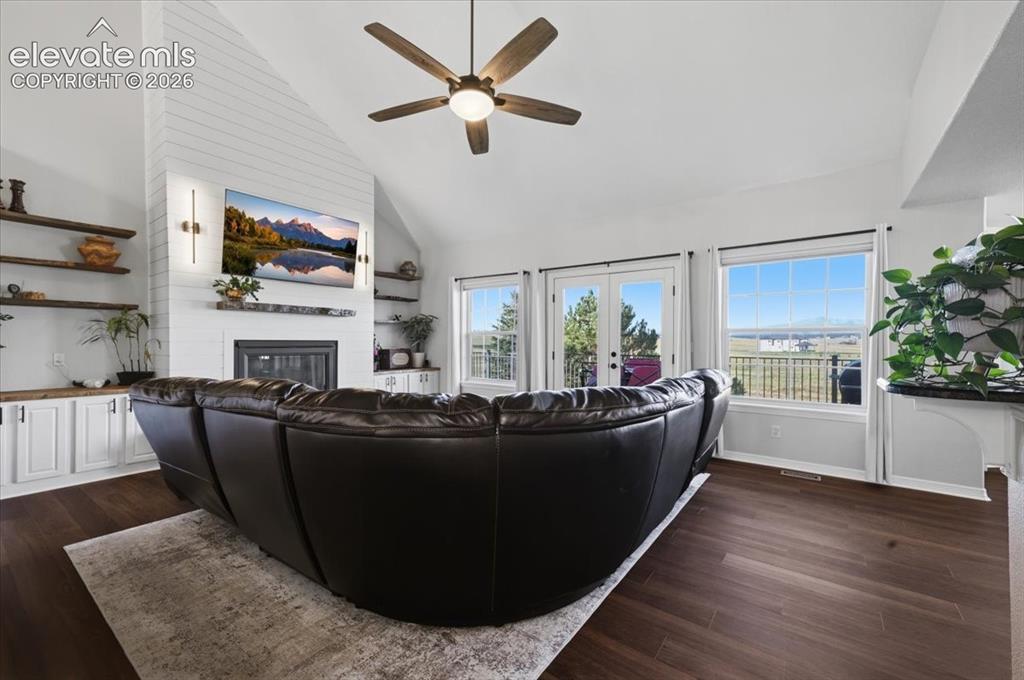
      Living room with gas fireplace, built ins and walkout to deck

      Image 8 of 36: living room with gas fireplace, built ins and walkout to deck

      living room with gas fireplace, built ins and walkout to deck
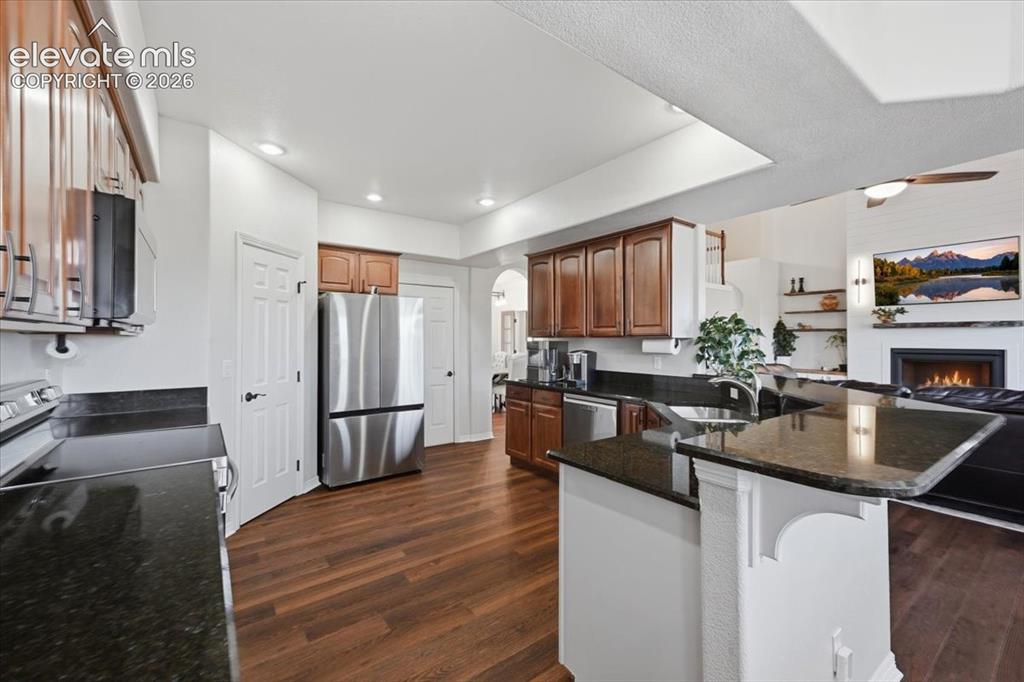
      Image 9 of 36: Kitchen featuring wood-finish flooring, dark stone countertops, stainless s

      Kitchen featuring wood-finish flooring, dark stone countertops, stainless steel appliances, and wood cabinetry
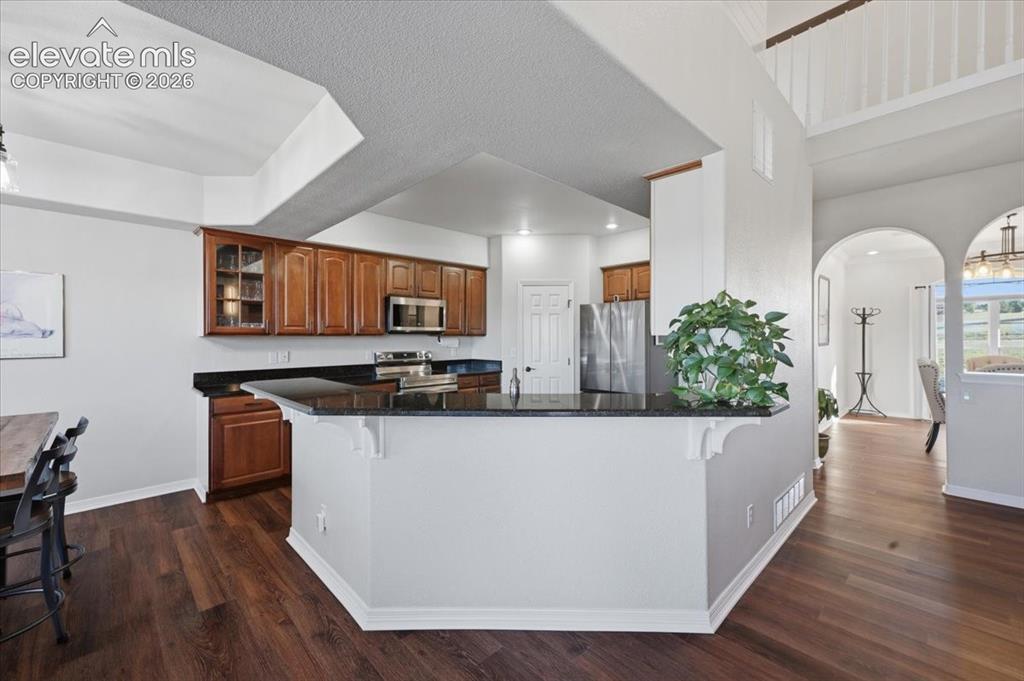
      Image 10 of 36: breakfast bar

      breakfast bar

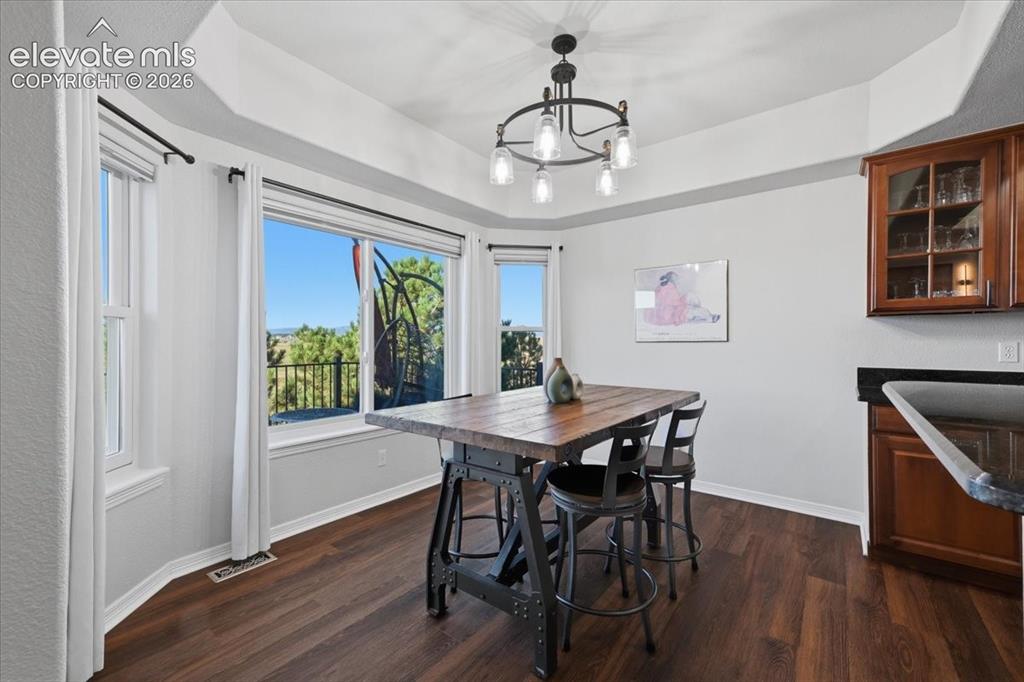
      Image 11 of 36: eat in kitchen

      eat in kitchen

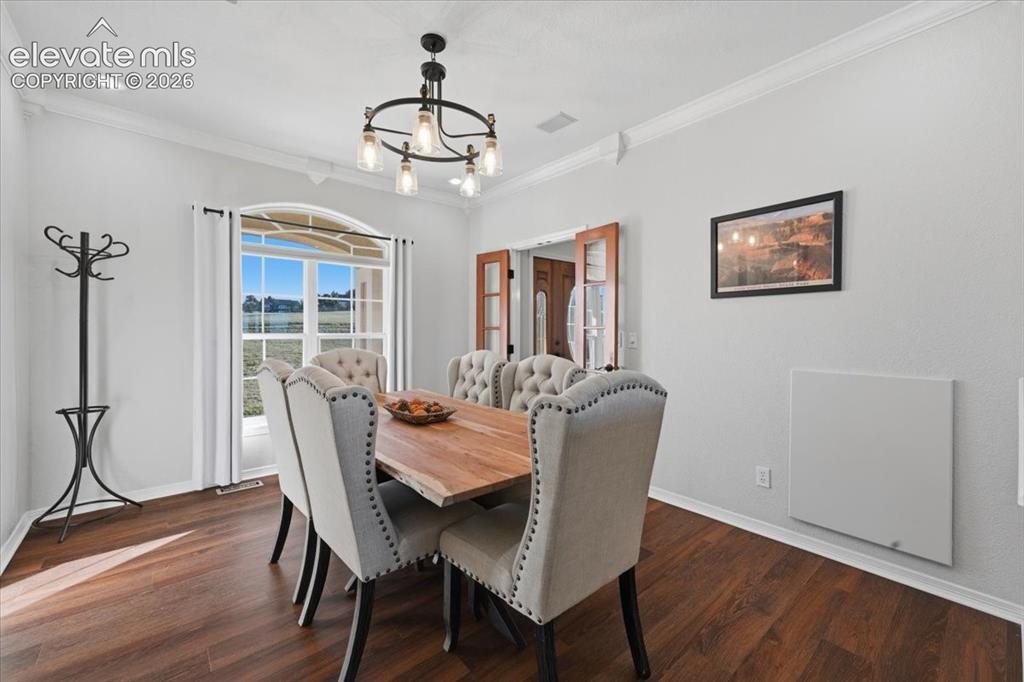
      Image 12 of 36: formal dining room

      formal dining room

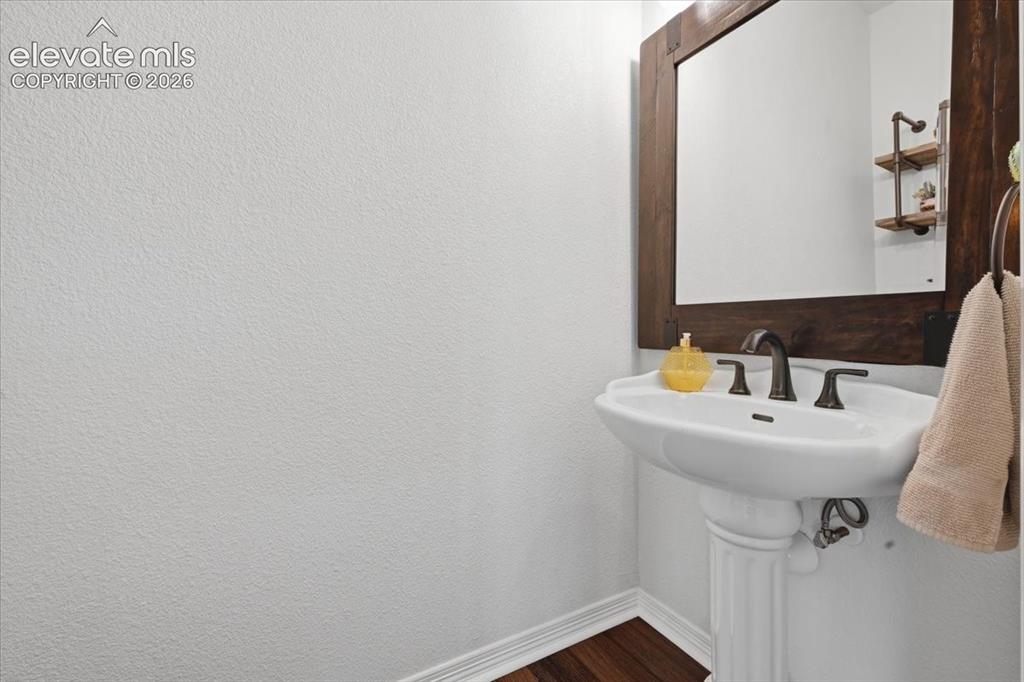
      Image 13 of 36: powder room

      powder room

      Image 14 of 36: primary bedroom with walk out access

      primary bedroom with walk out access

      Image 15 of 36: Primary Bedroom

      Primary Bedroom

      Image 16 of 36: primary bath

      primary bath

      Image 17 of 36: upper level bedroom

      upper level bedroom

      Image 18 of 36: upper level bedroom #2

      upper level bedroom #2

      Image 19 of 36: Basement

      Basement

      Image 20 of 36: virtually staged

      virtually staged

      Image 21 of 36: Basement living room/ wet bar

      Basement living room/ wet bar

      Image 22 of 36: wet bar

      wet bar

      Image 23 of 36: virtually staged

      virtually staged

      Image 24 of 36: TV/flex room

      TV/flex room

      Image 25 of 36: Basement full bath

      Basement full bath

      Image 26 of 36: Basement bedroom, currently used as office
      Basement bedroom, currently used as office

      Image 27 of 36: gorgeous mountain and Pikes Peak Views
      gorgeous mountain and Pikes Peak Views

      Image 28 of 36: Deck

      Deck

      Image 29 of 36: Deck

      Deck

      Image 30 of 36: look at these views

      look at these views

      Image 31 of 36: RV garage interior

      RV garage interior

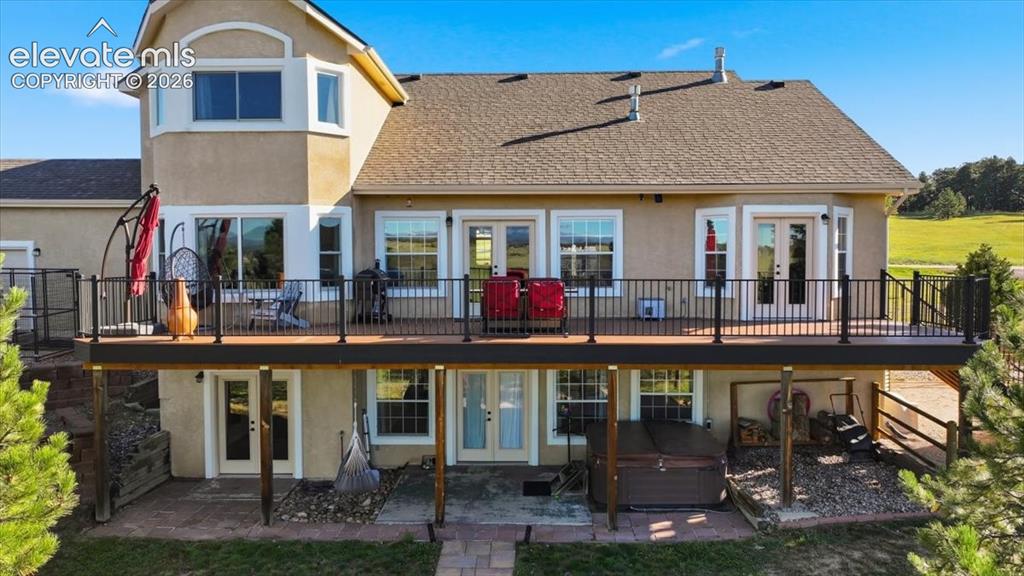
      Image 32 of 36: Back of home

      Back of home

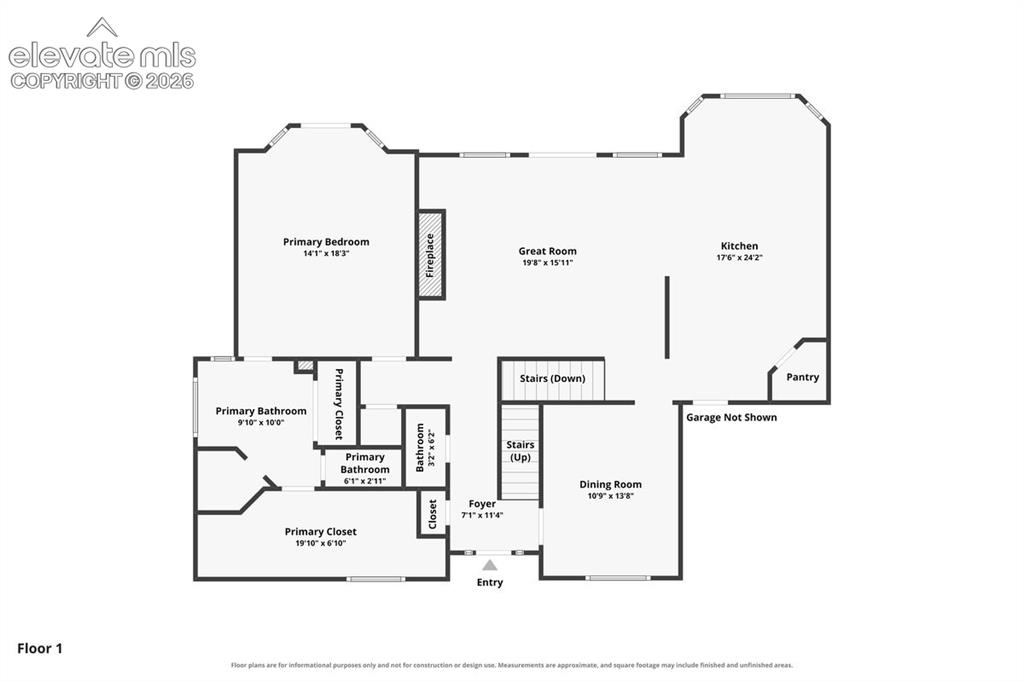
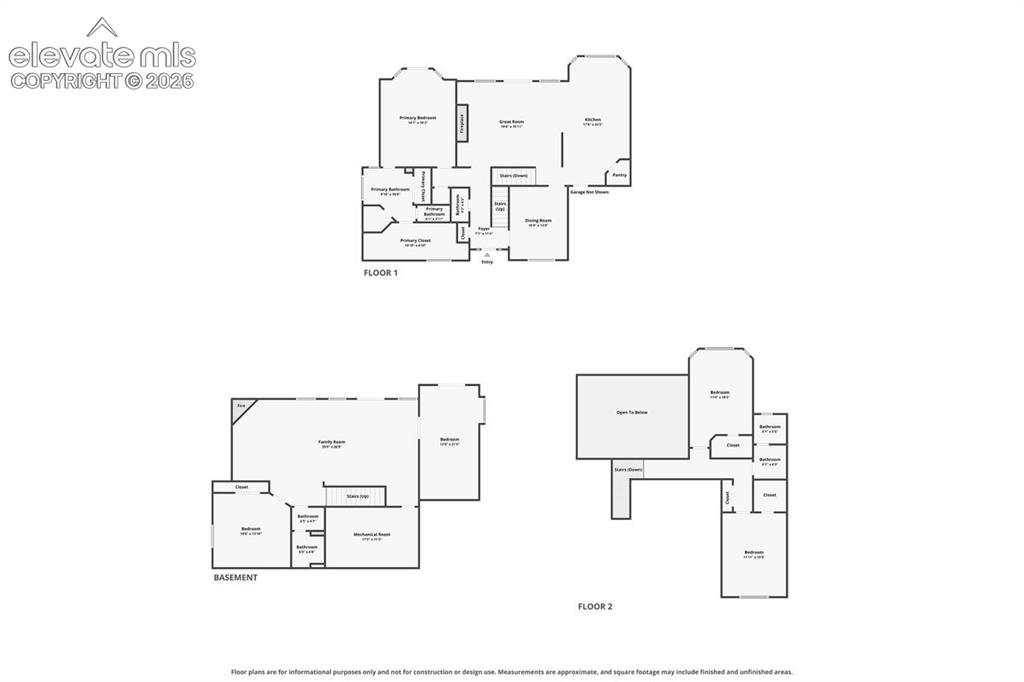
      Image 33 of 36: Floor Plan

      Floor Plan

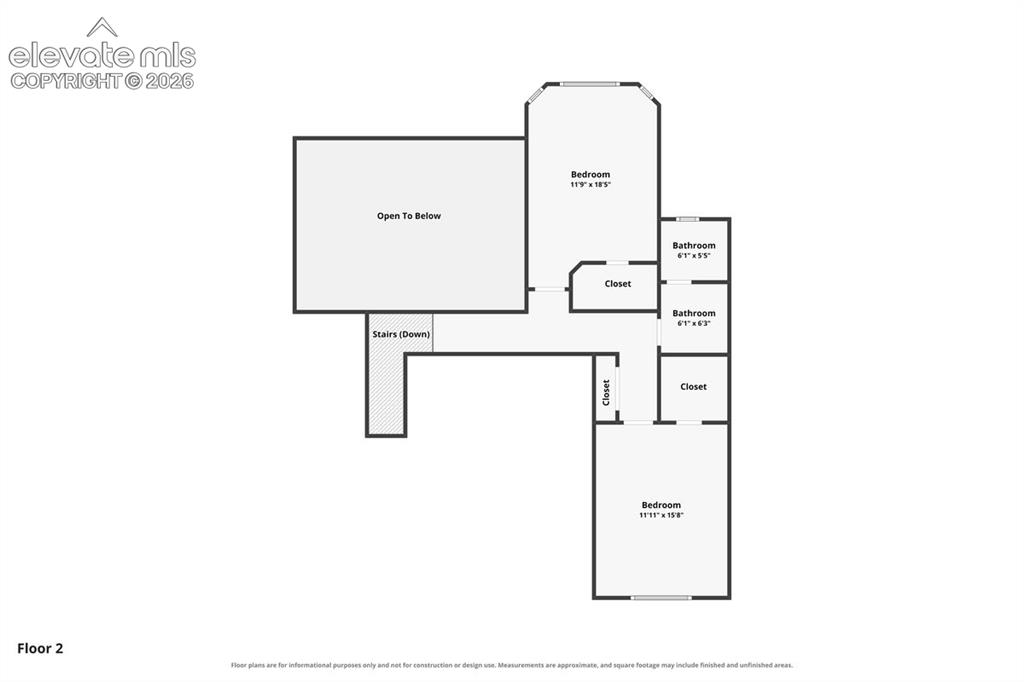
      Image 34 of 36: Floor Plan

      Floor Plan

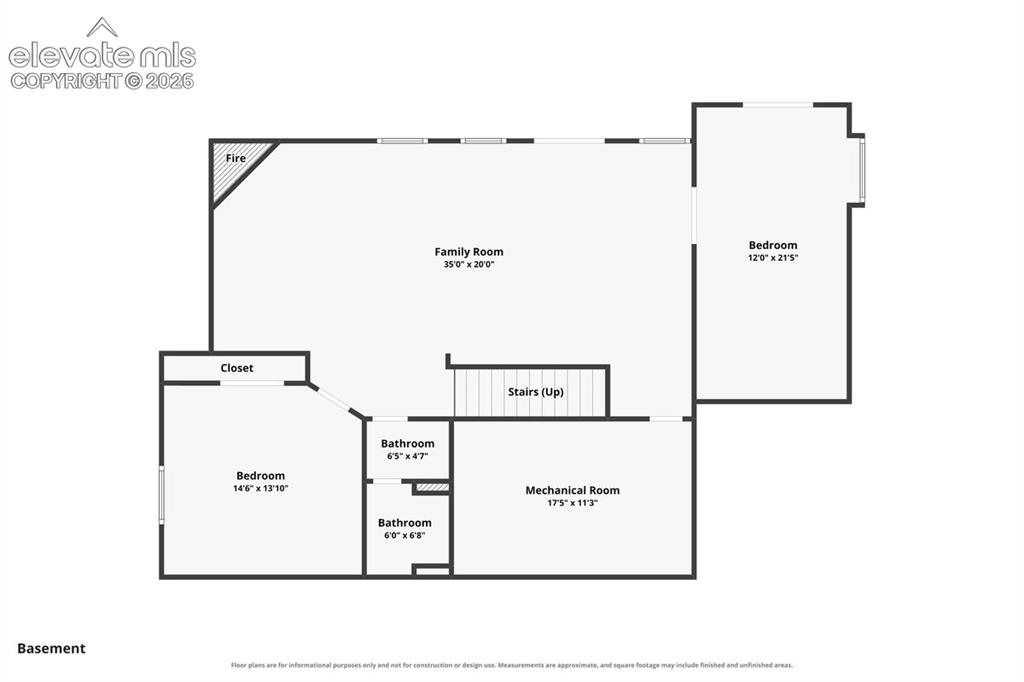
      Image 35 of 36: Floor Plan

      Floor Plan

      Image 36 of 36: Floor Plan

      Floor Plan

      Disclaimer: The real estate listing information and related content displayed on this site is provided exclusively for consumers’ personal, non-commercial use and may not be used for any purpose other than to identify prospective properties consumers may be interested in purchasing.