5637 Cross Creek Drive, Colorado Springs, CO, 80924
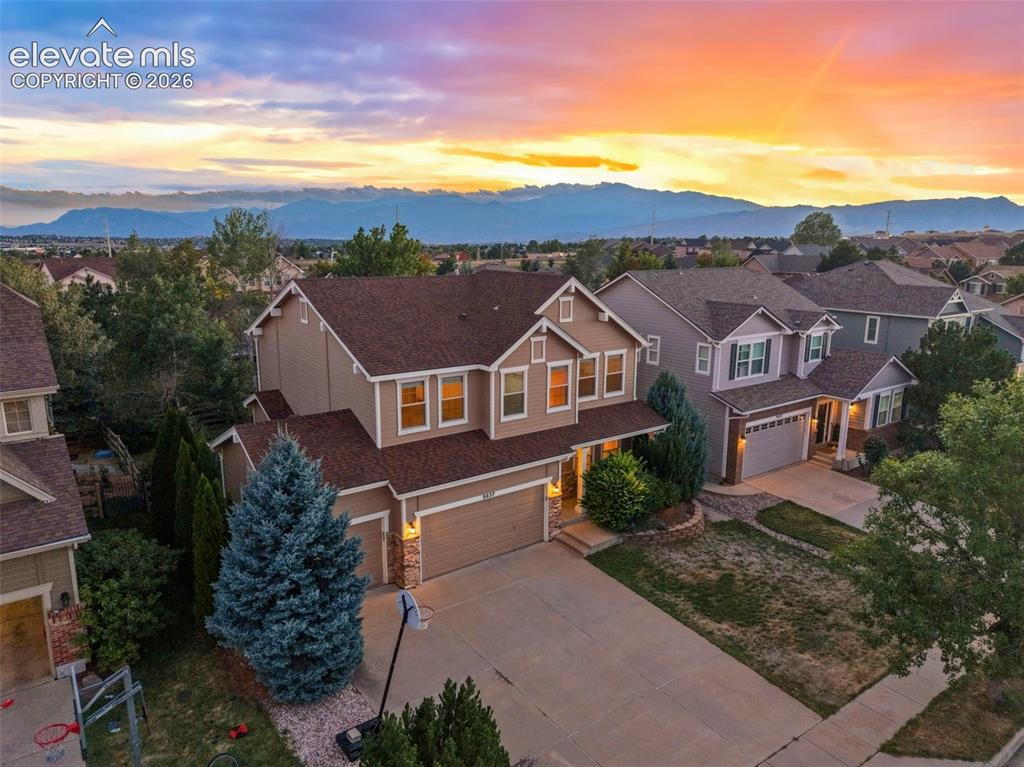
Welcome to this beautiful 5-bed, 4-bath home in sought-after Wolf Ranch!
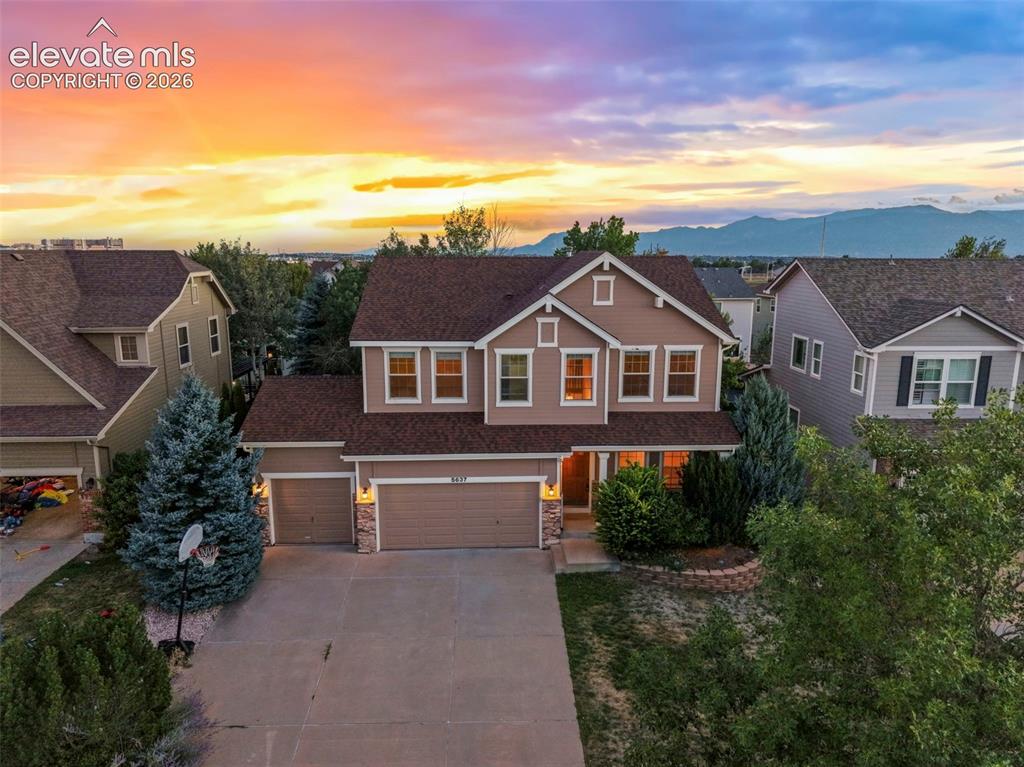
Front of home at dusk
Enjoy your morning coffee on the front porch
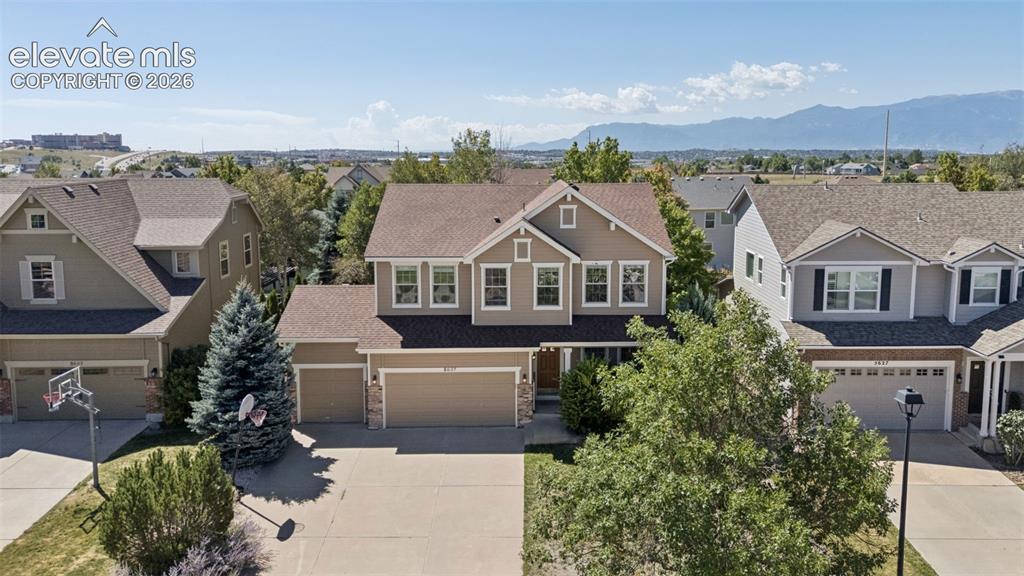
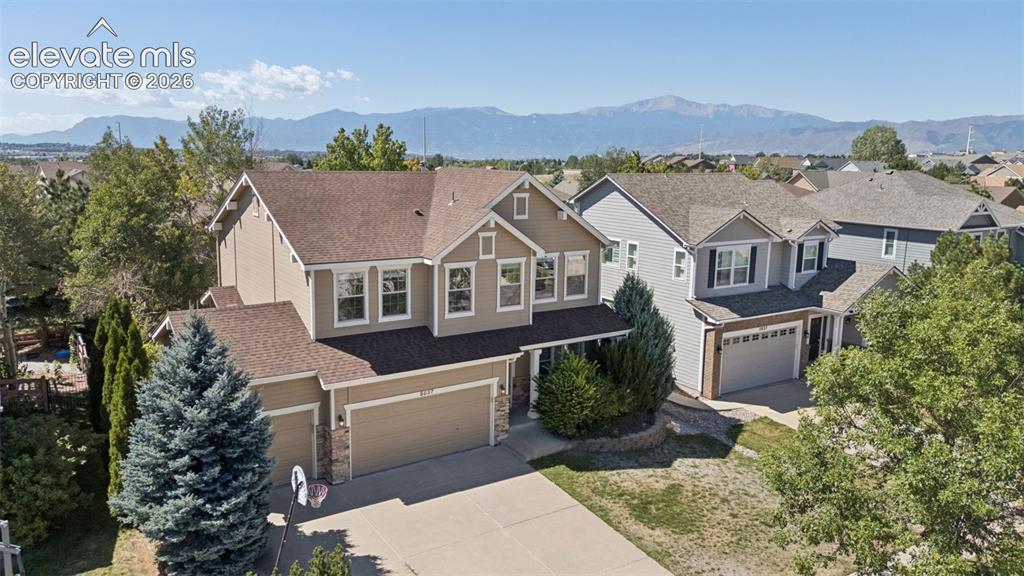
Front of Structure
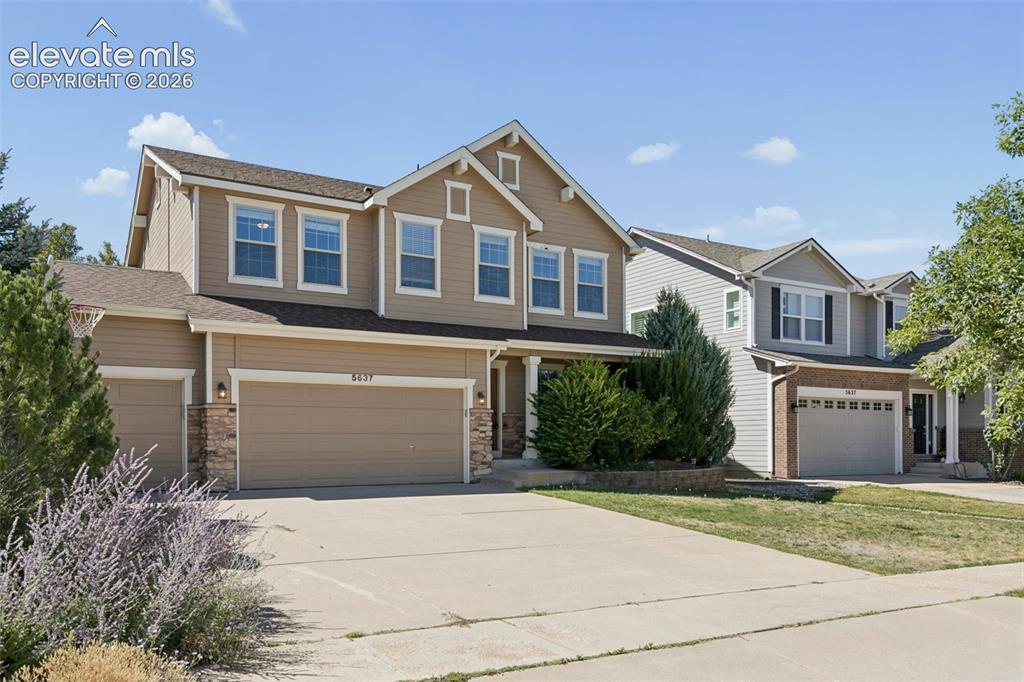
Front of Structure
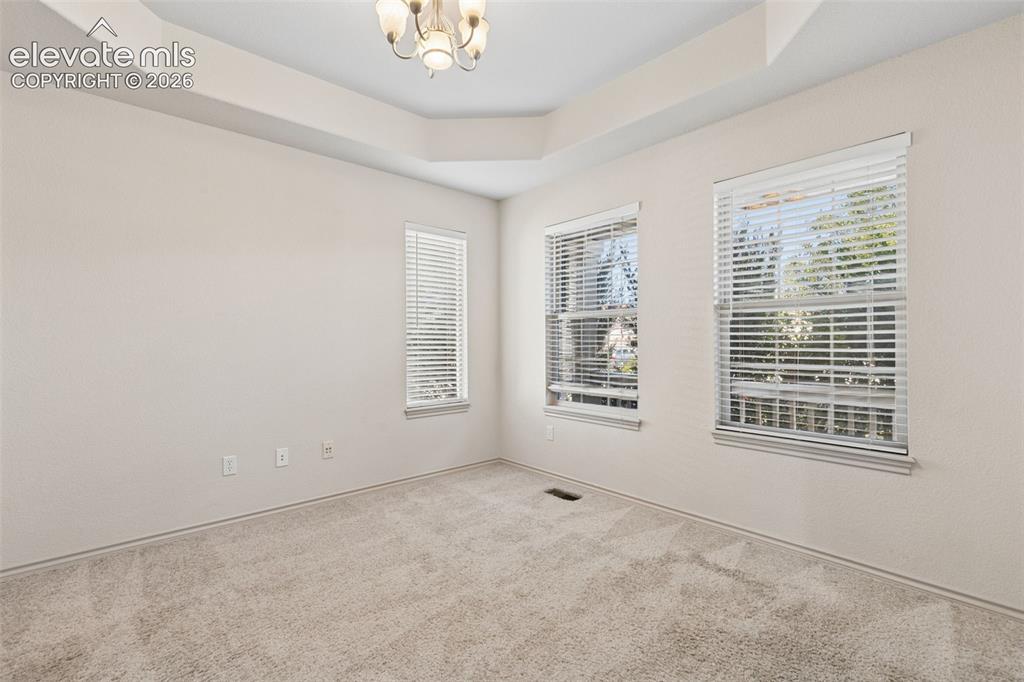
French doors flank the front office, perfect for a workspace or studio
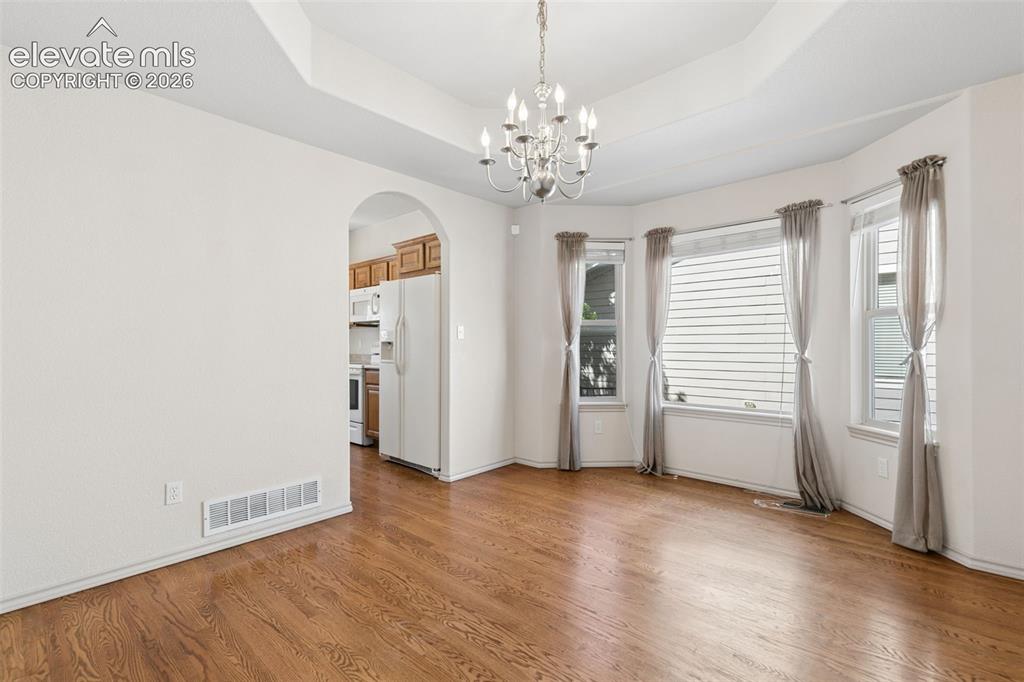
Entertaining is a breeze in the formal dining room featuring a bay window, inset ceiling, and chandelier
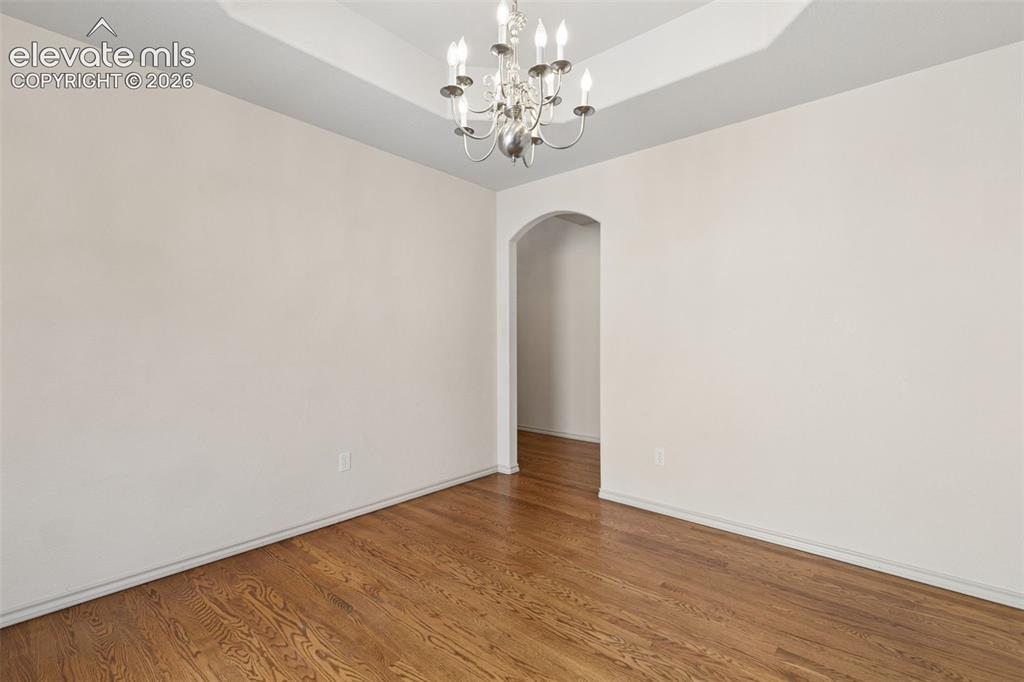
Dining Room
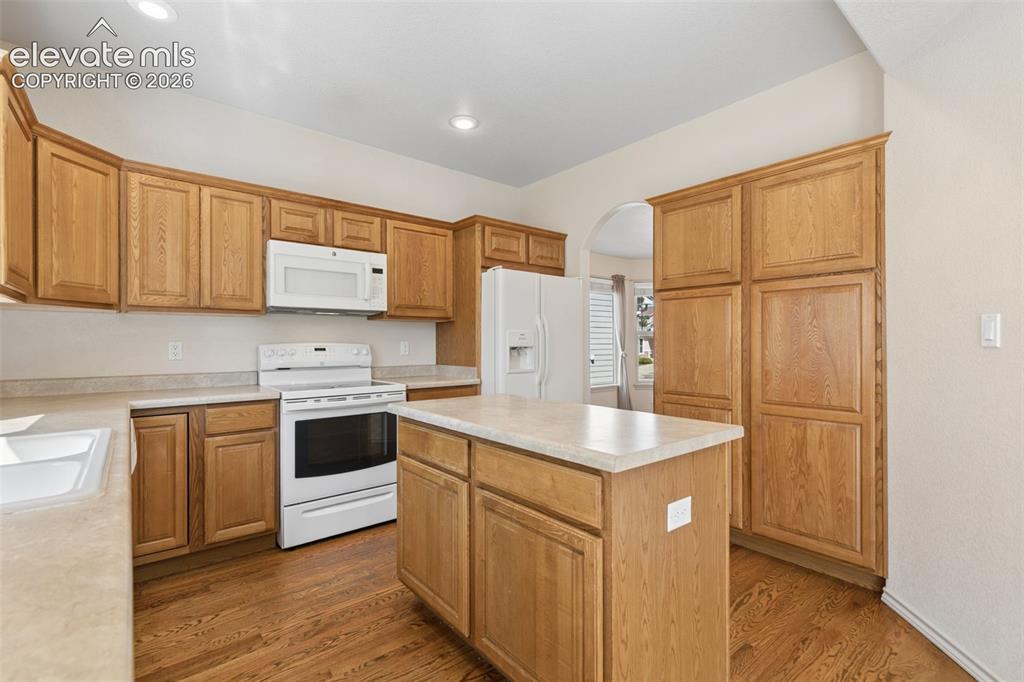
The well-equipped kitchen features an island, ample storage space, and hardwood floors
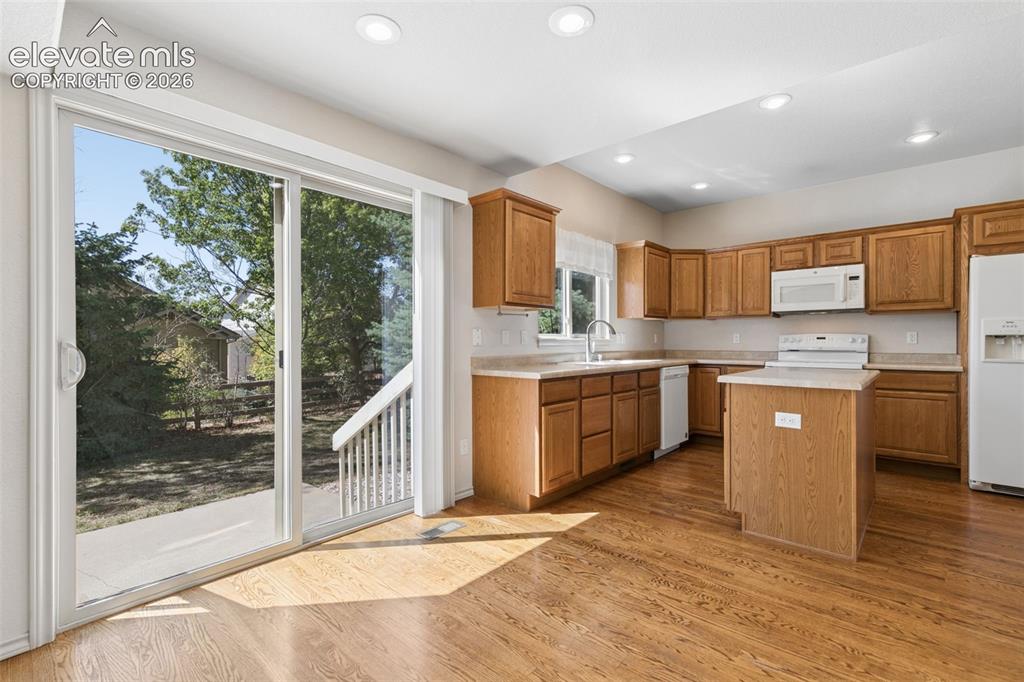
Kitchen
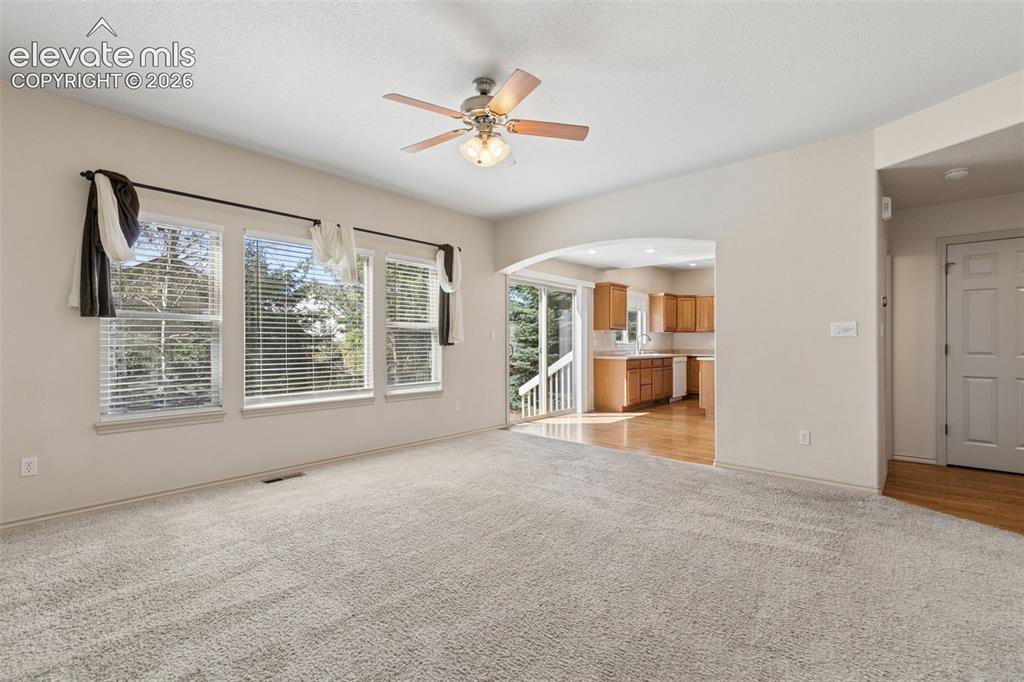
Spacious open-concept living room with a cozy fireplace and access to the backyard
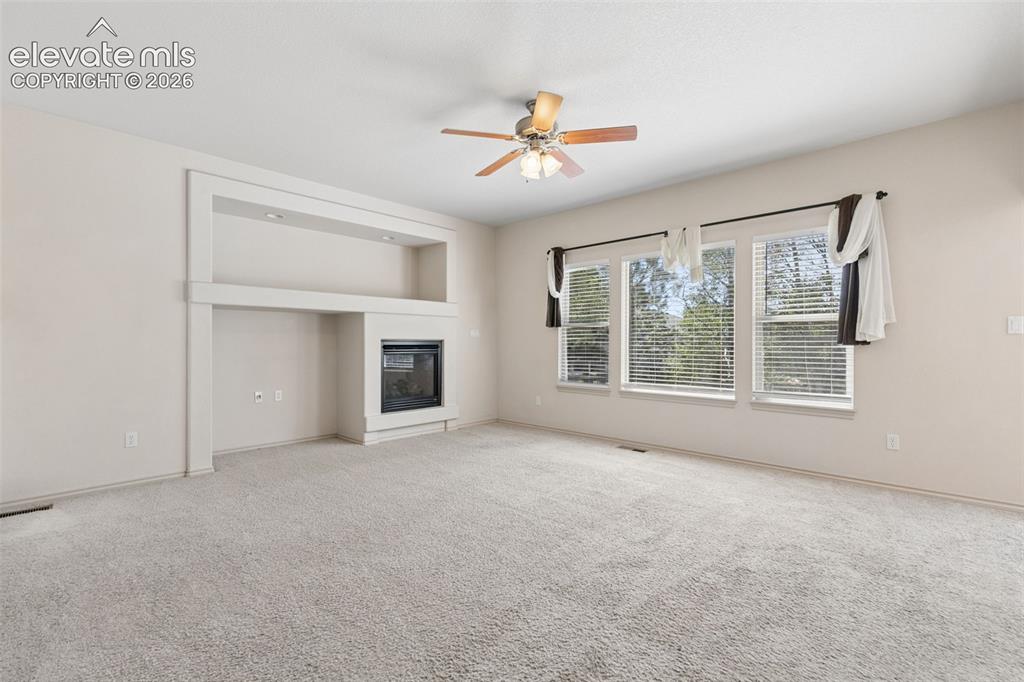
Living Room
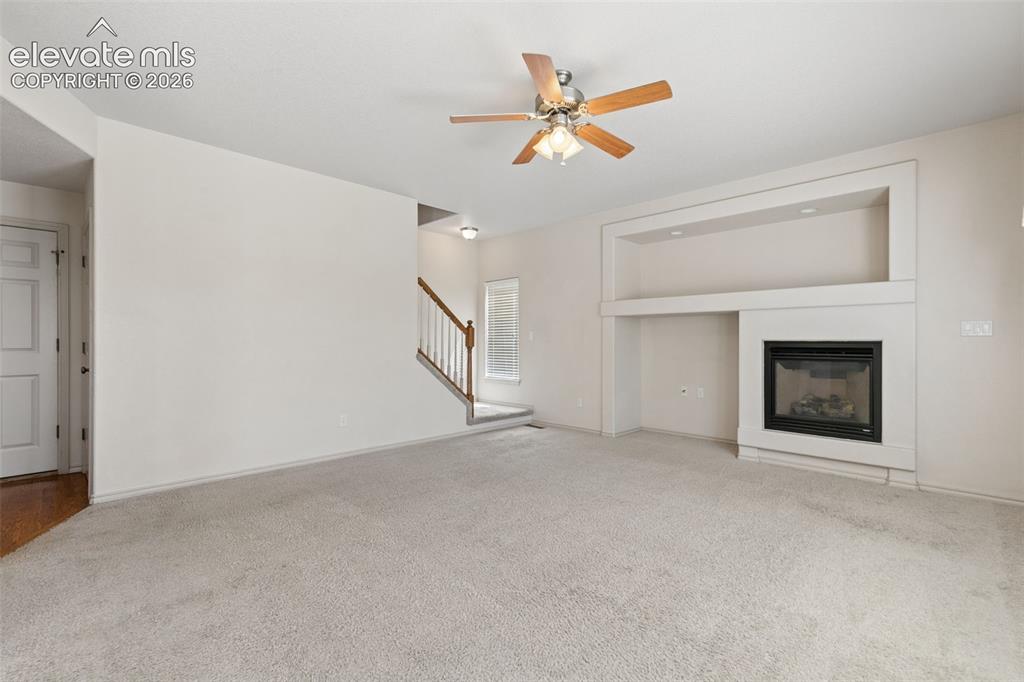
Living Room
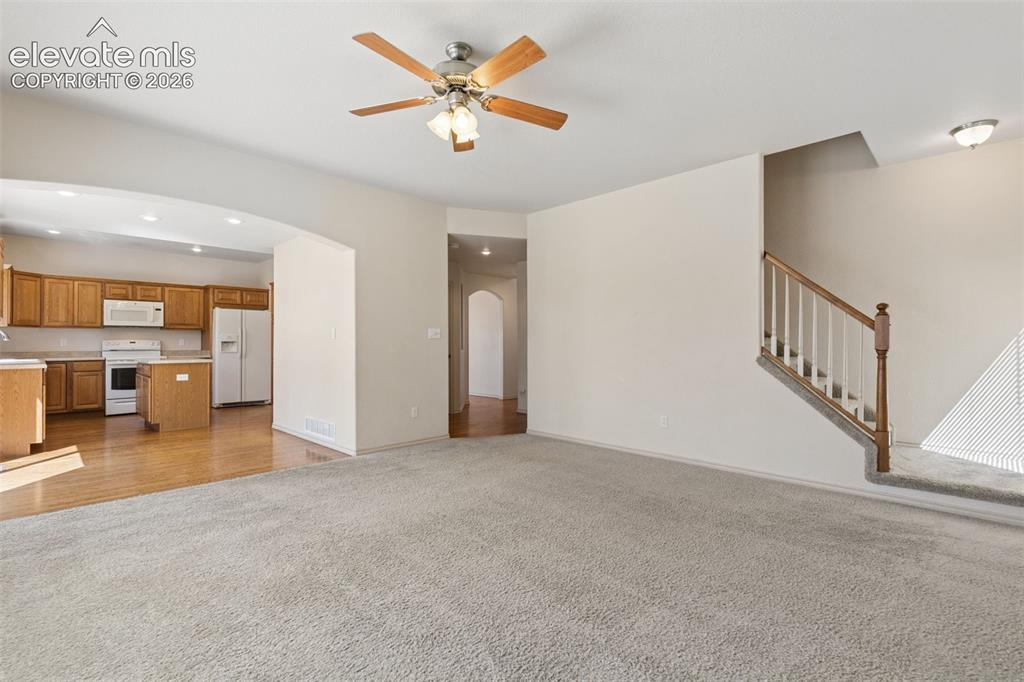
Living Room
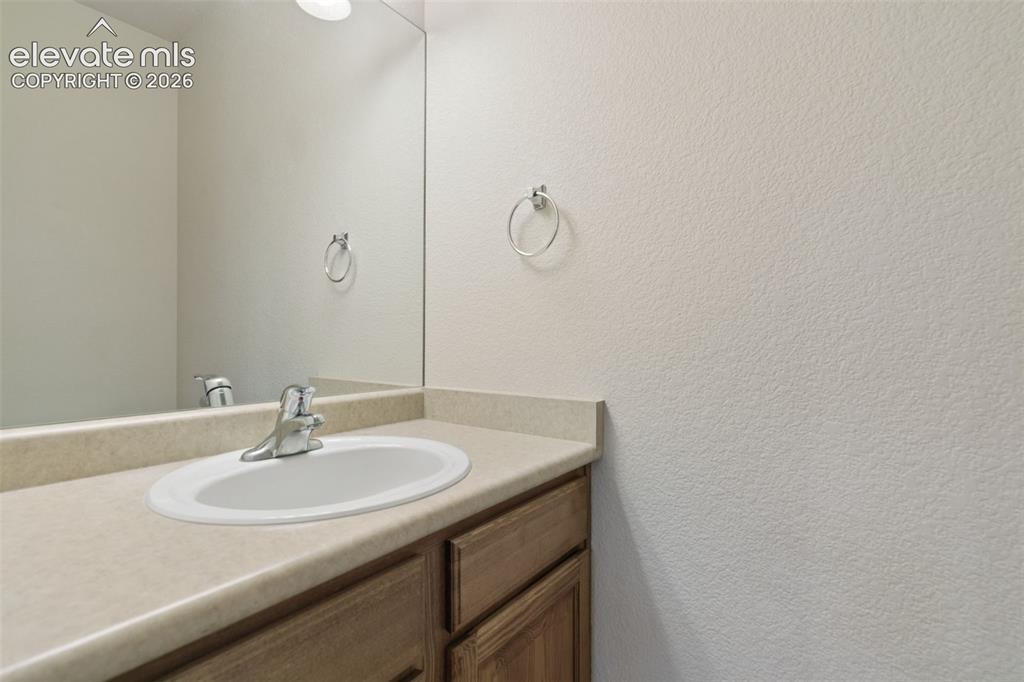
Main-level powder room
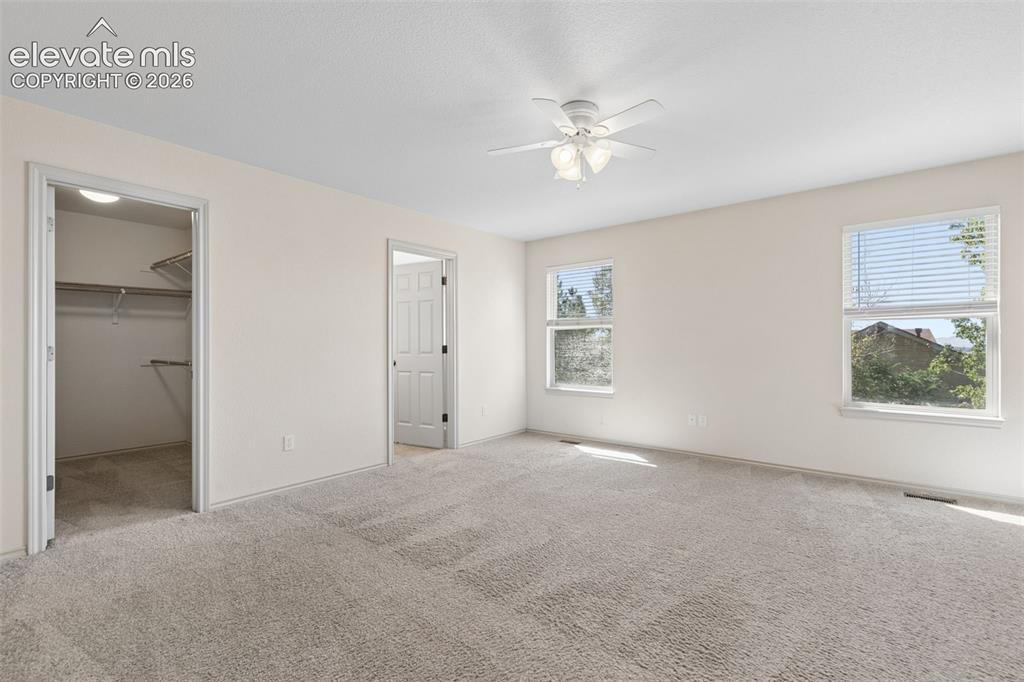
Primary suite retreat featuring a large walk-in closet and ensuite 5-piece bath
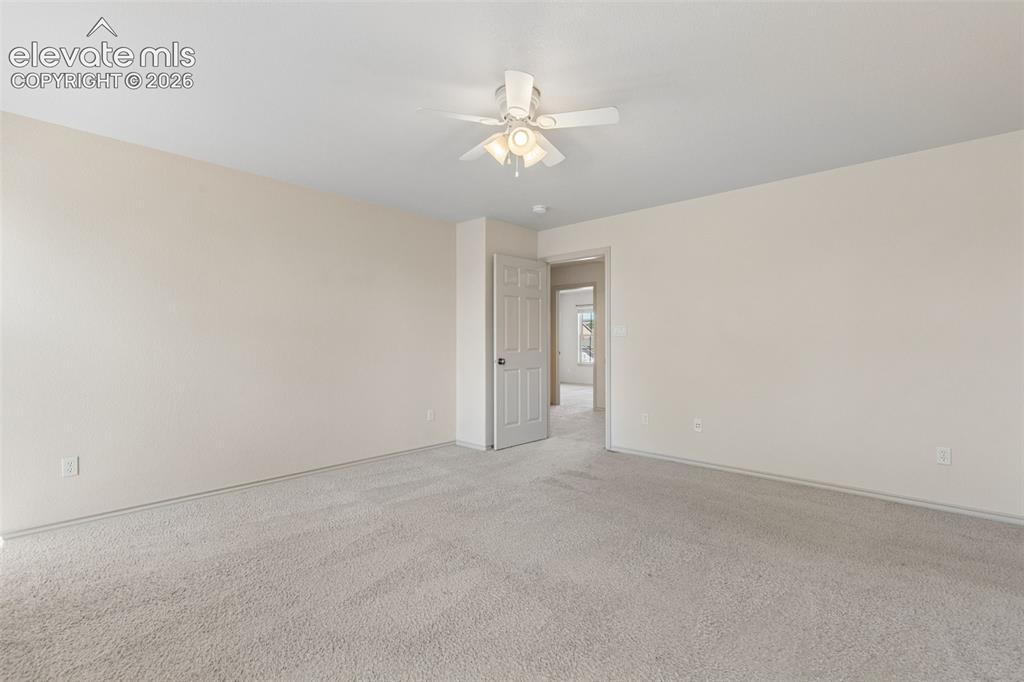
Master Bedroom
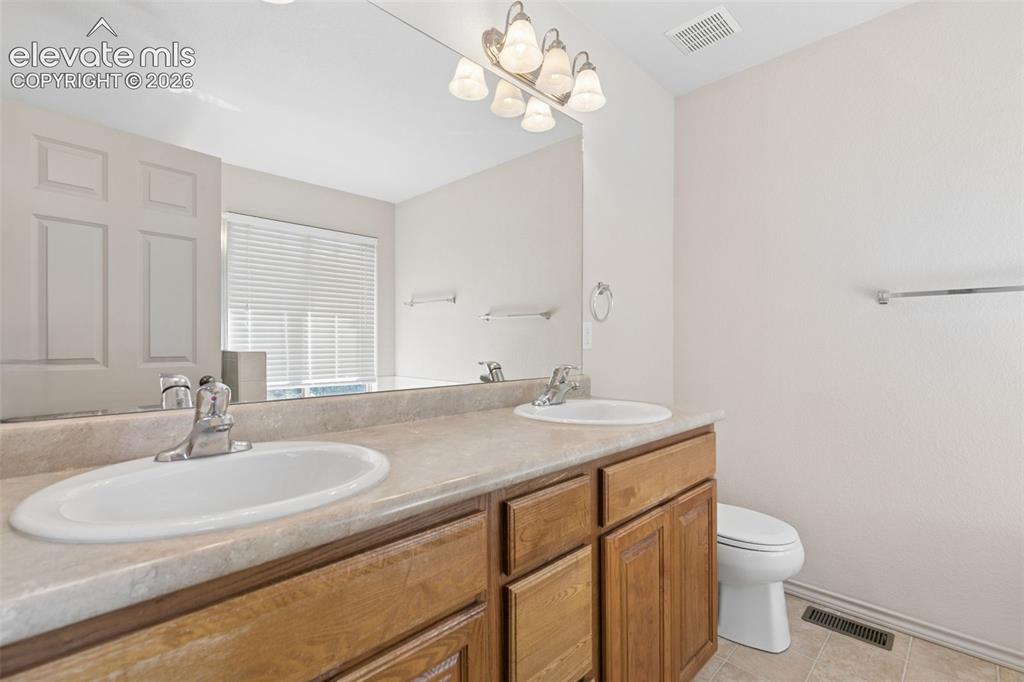
5-piece ensuite primary bath
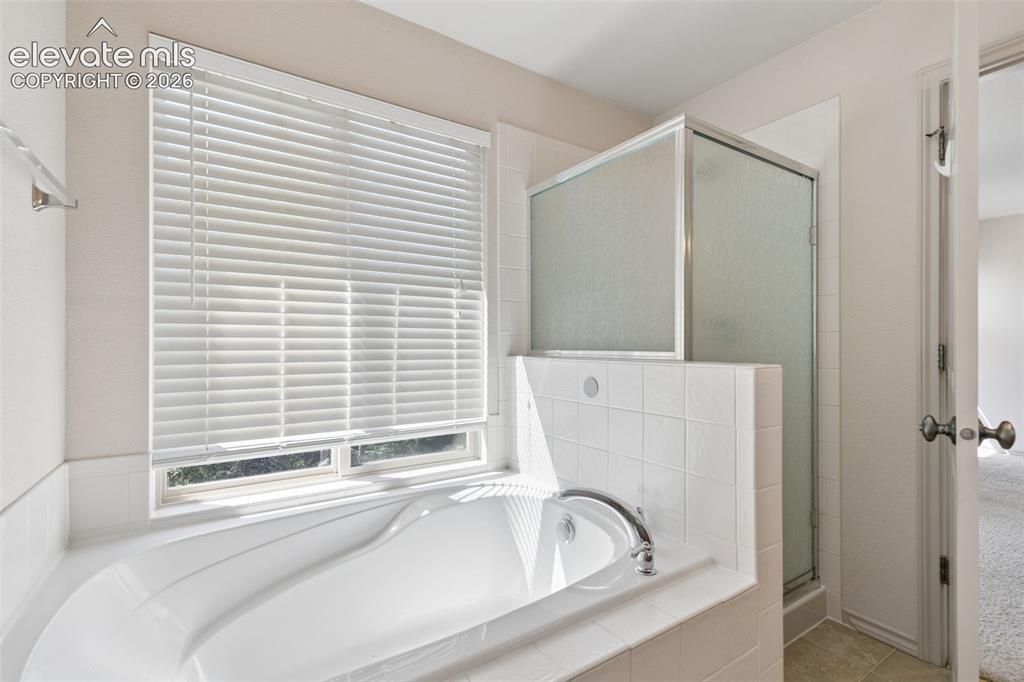
Master Bathroom
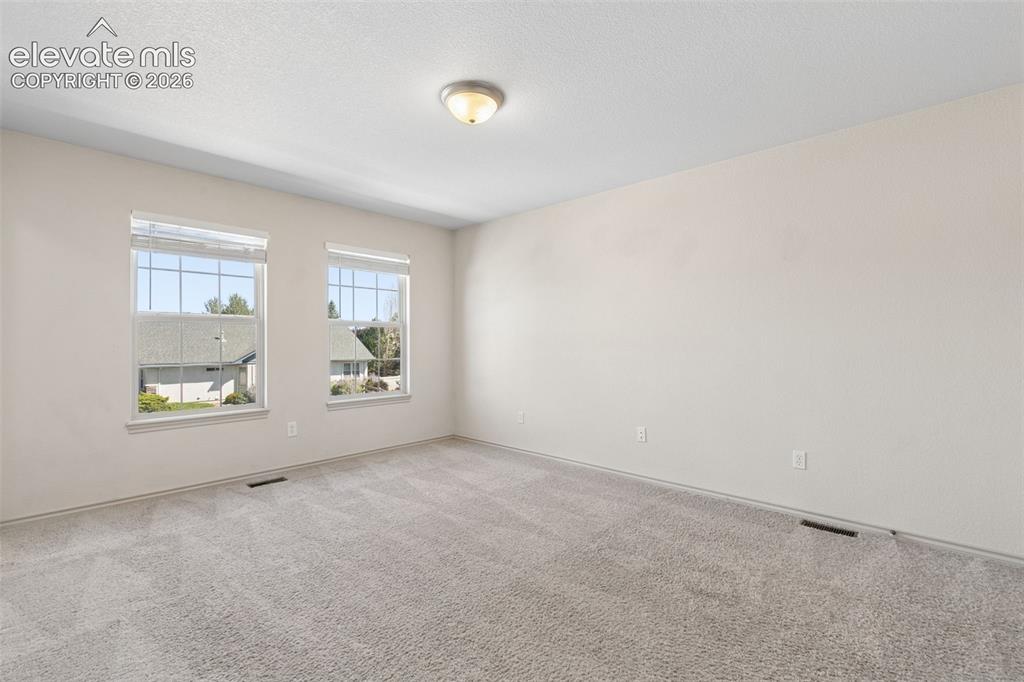
Additional bedroom featuring a walk-in closet
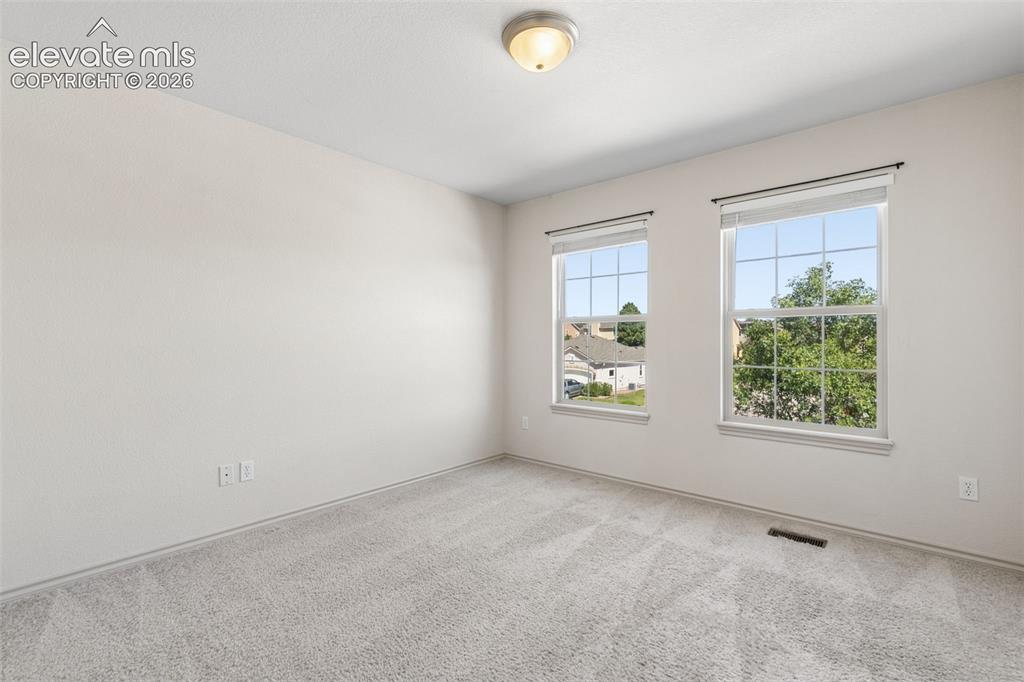
Third bedroom
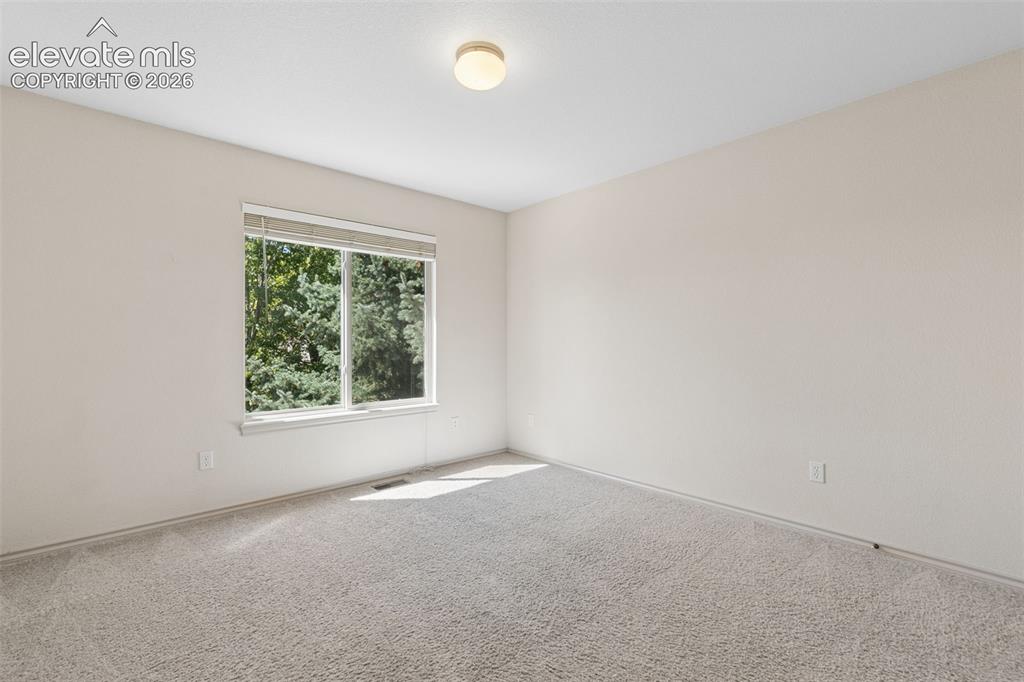
Fourth bedroom
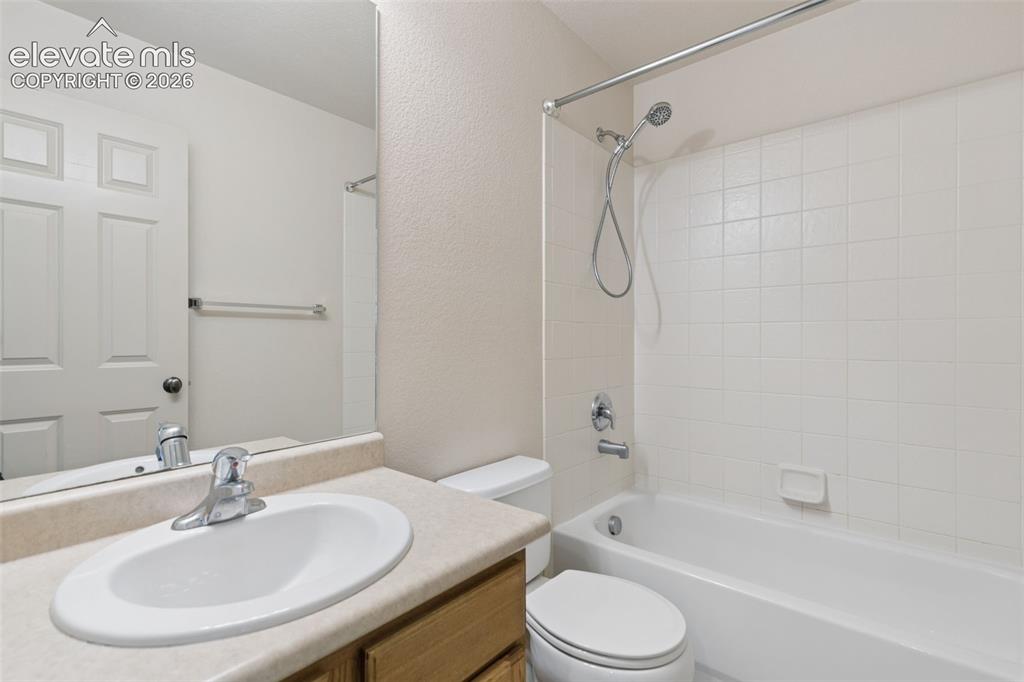
Full bathroom
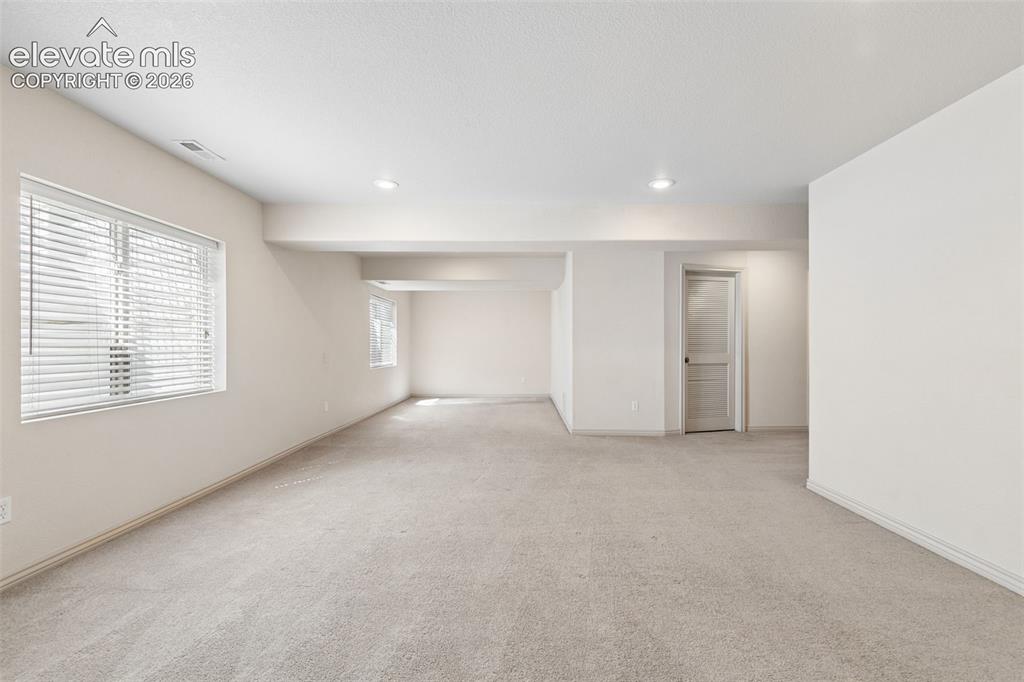
Relax or entertain in the massive family room
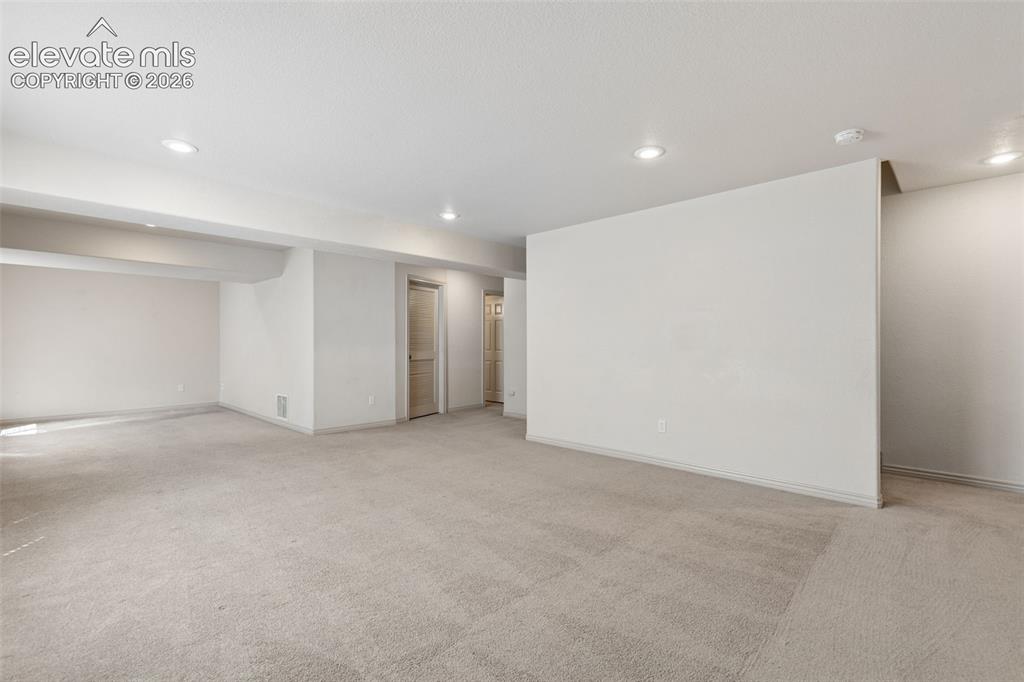
Family Room
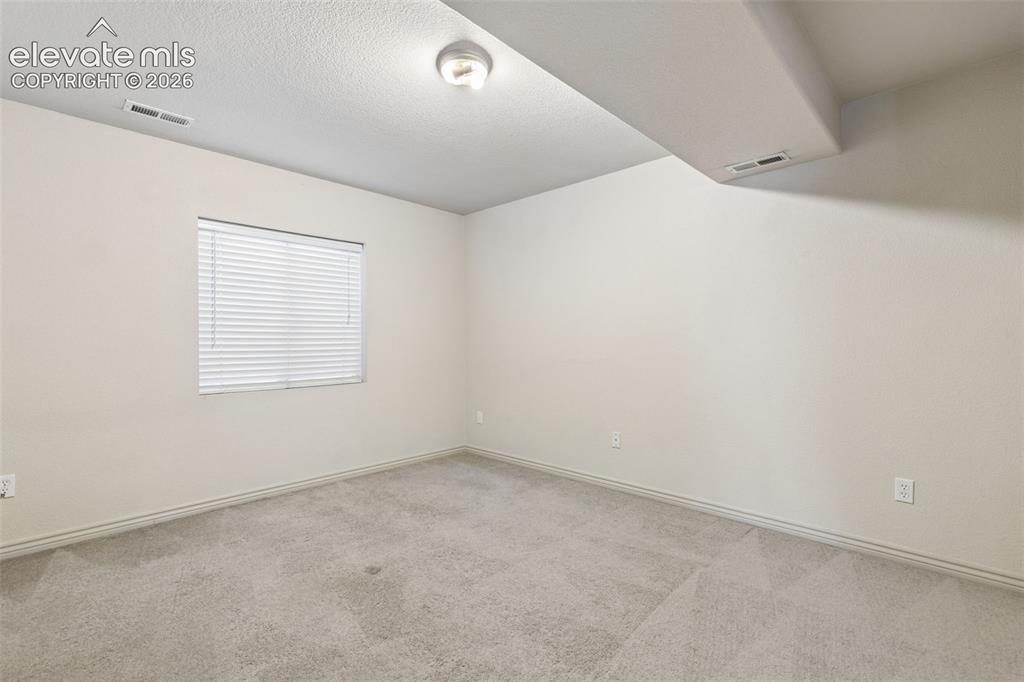
Fifth bedroom
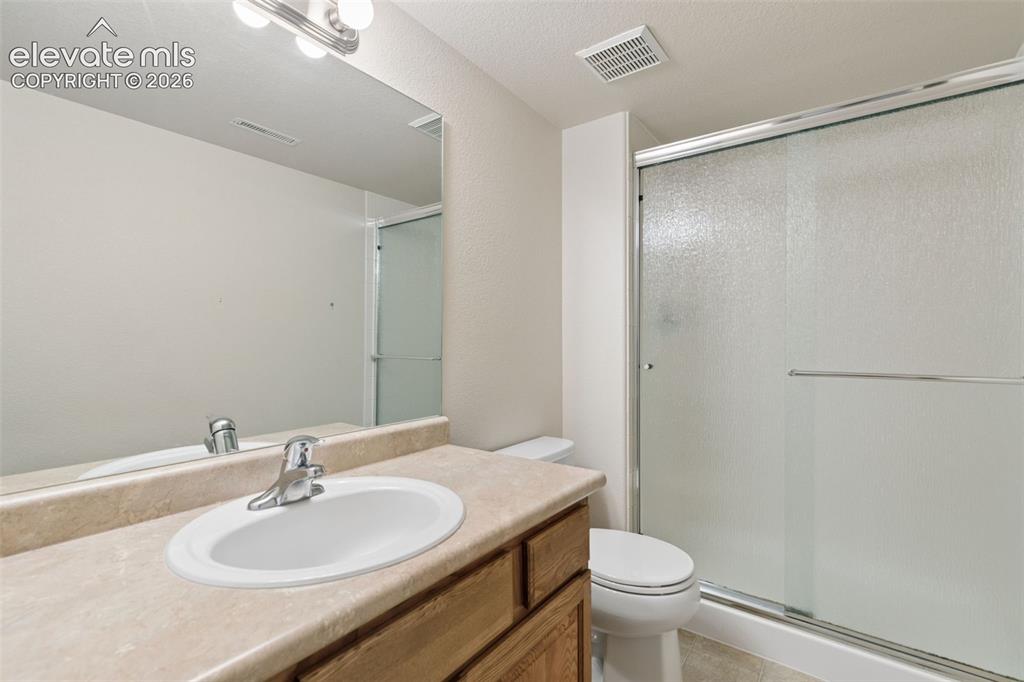
3/4 basement bathroom
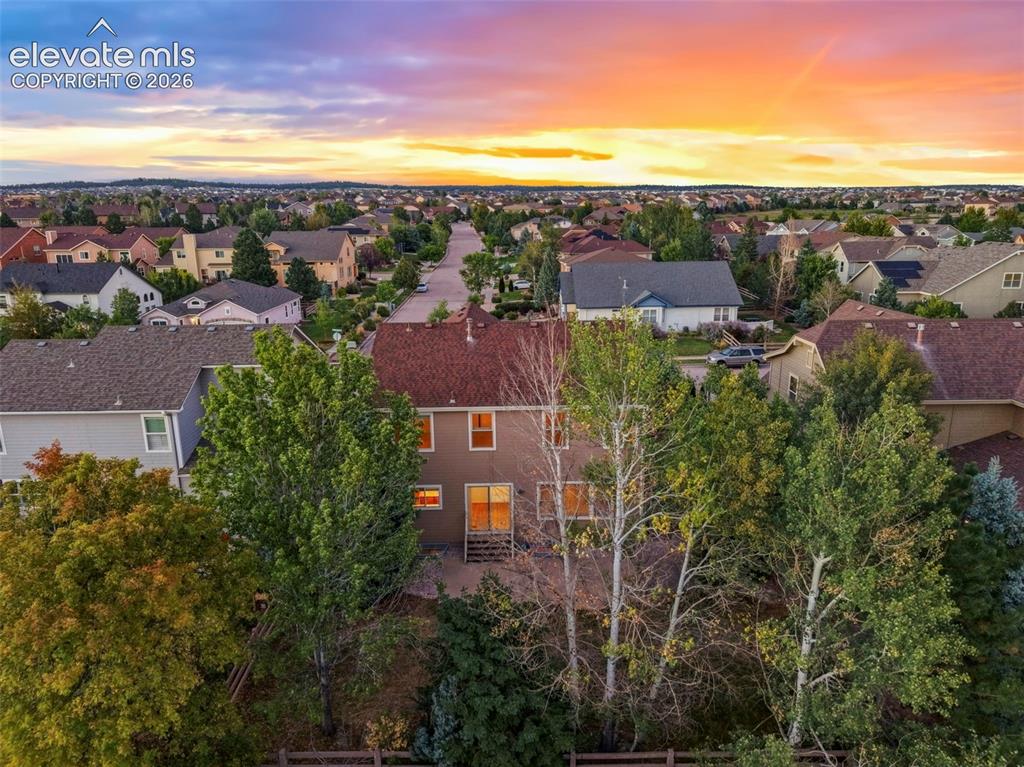
Gorgeous twilight view of the back of the home featuring mature trees
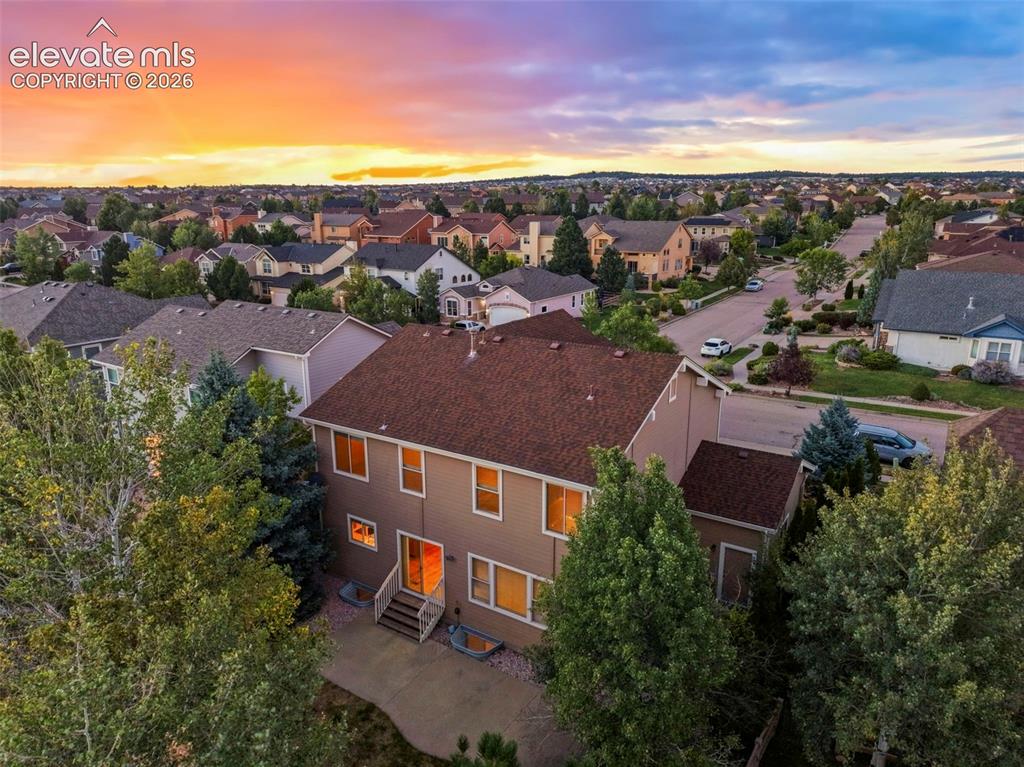
Gather on the patio in the spacious backyard
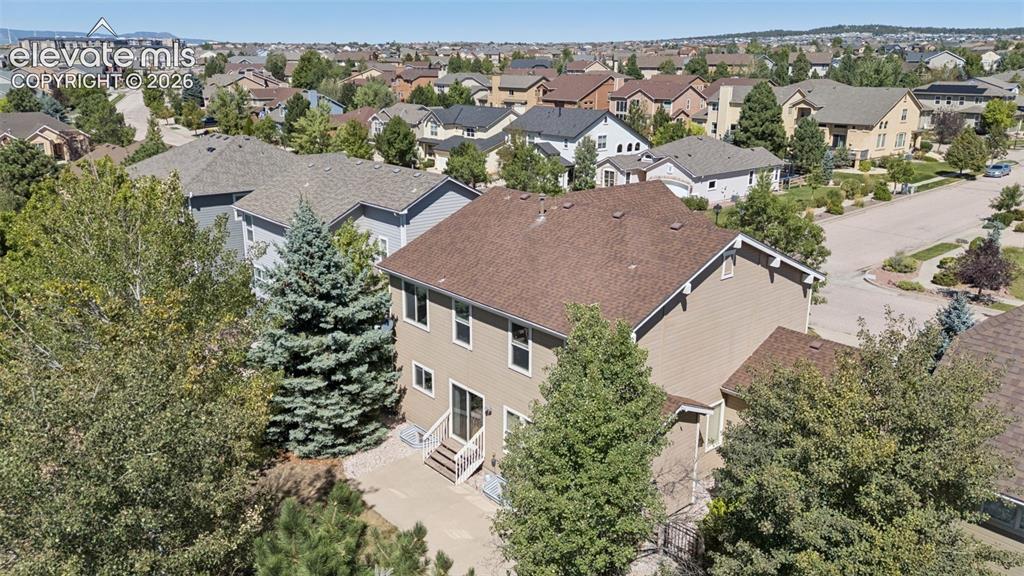
Back of Structure
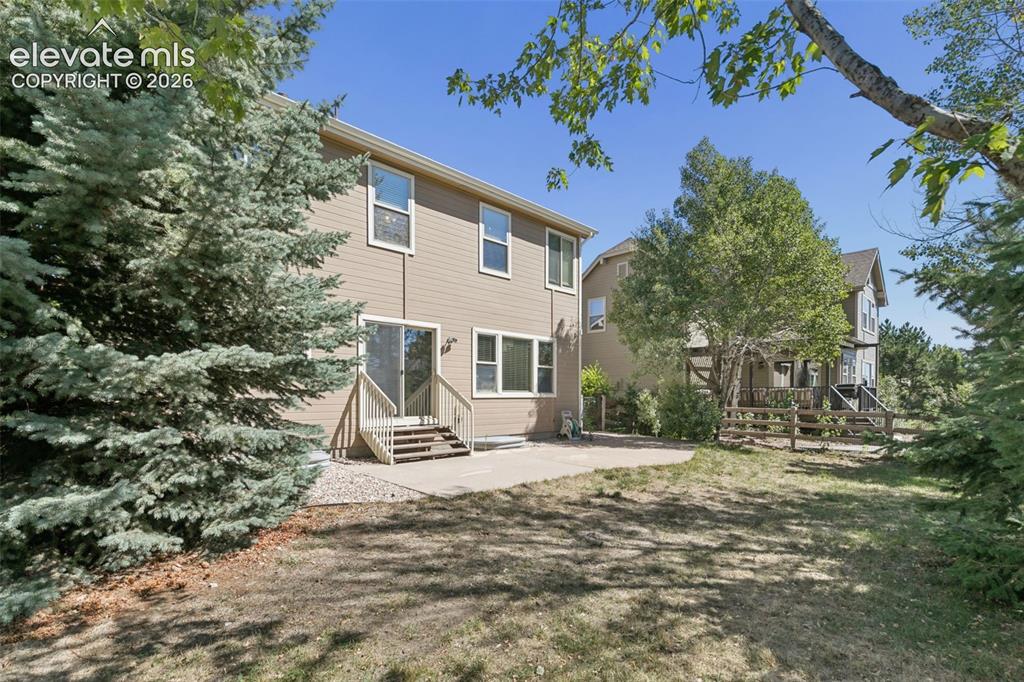
Room to garden, play, relax, or entertain
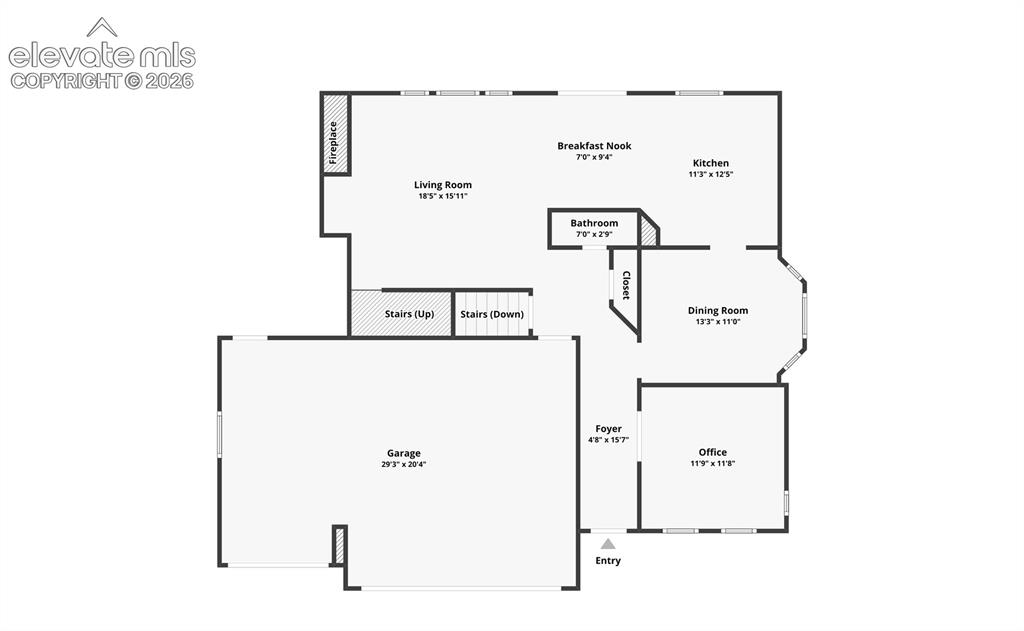
Main Level Floor Plan
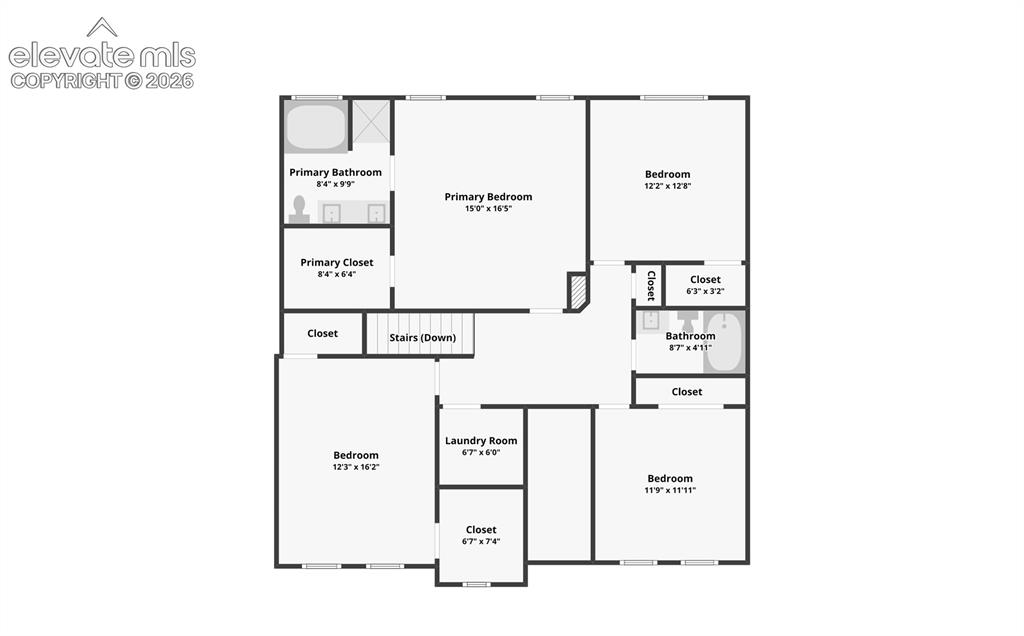
Upper Level Floor Plan
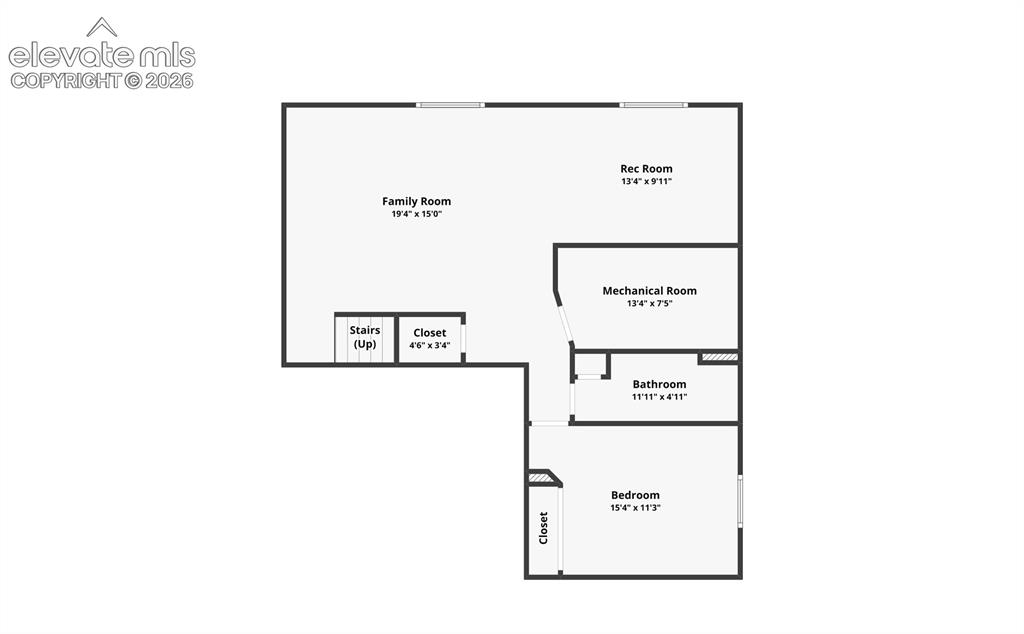
Basement Floor Plan
Disclaimer: The real estate listing information and related content displayed on this site is provided exclusively for consumers’ personal, non-commercial use and may not be used for any purpose other than to identify prospective properties consumers may be interested in purchasing.