17592 Colonial Park Drive, Monument, CO, 80132
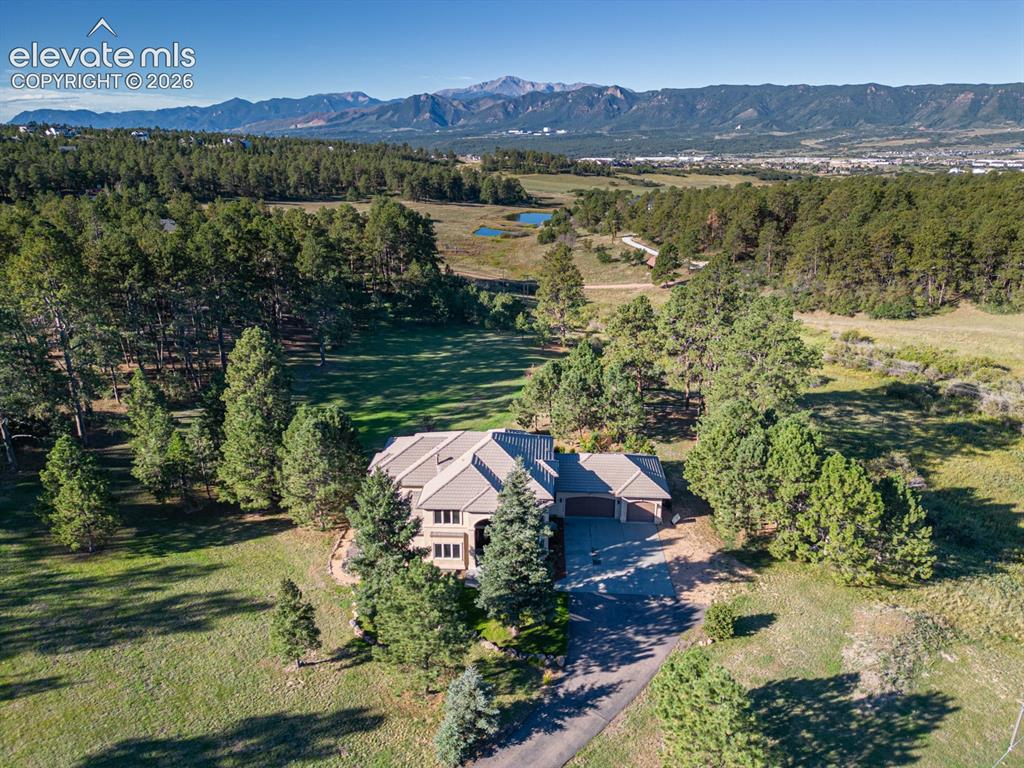
Image Count: 50

$1,300,000

  • Highlights
  • Single Family
  • 6 bd | 5 ba | 5,892 sqft
  • 17592 Colonial Park Drive, Monument, CO, 80132 listed by Peter Olson
  • Under Contract - Showing
  • MLS#: 4656510
  • Tour #1 | Tour #2
  • View on Map
Space maker

Property Description

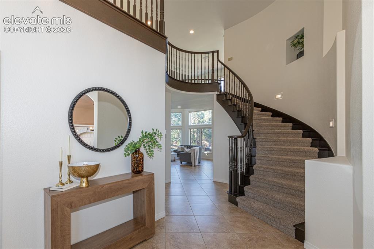
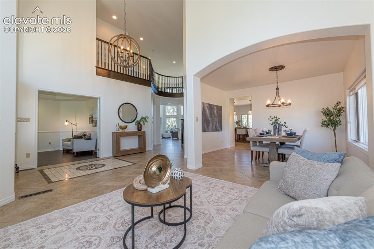
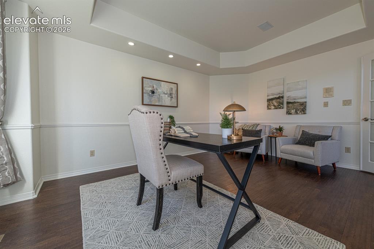
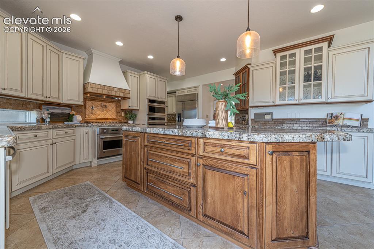
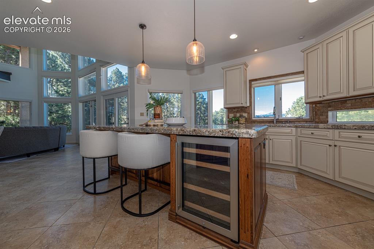
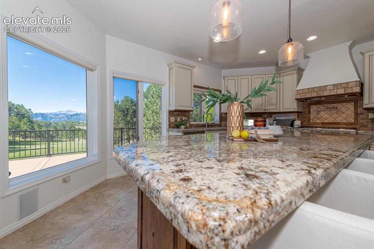
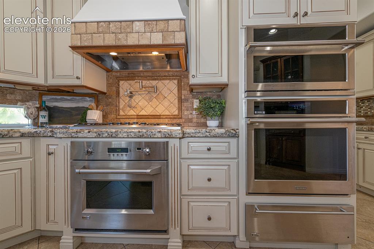
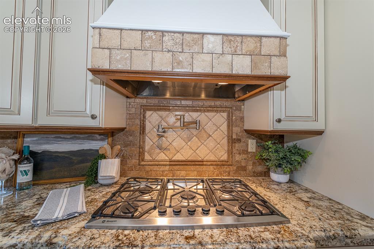
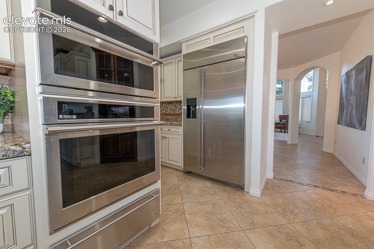
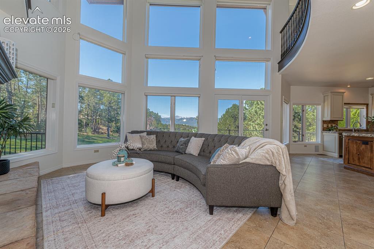
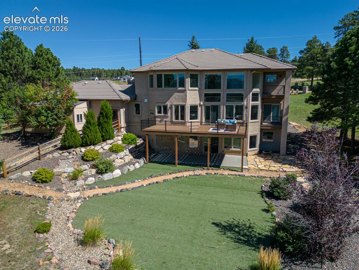
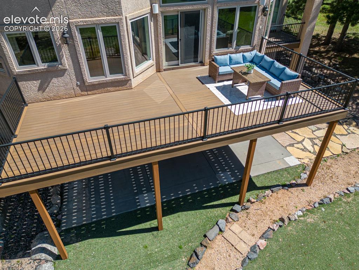
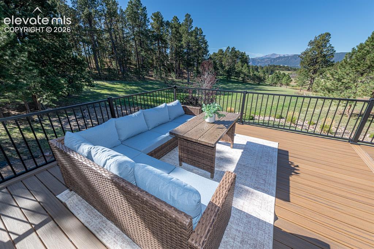
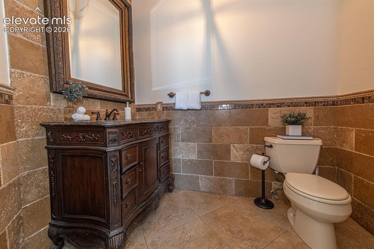
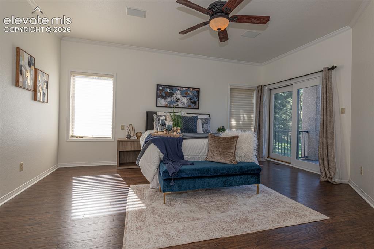
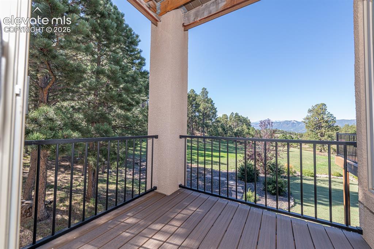
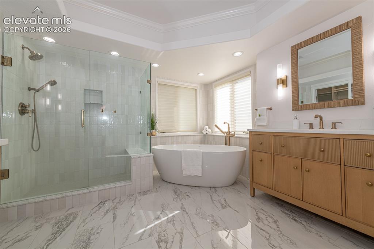
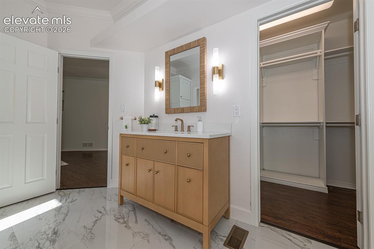
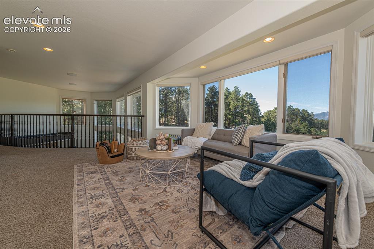
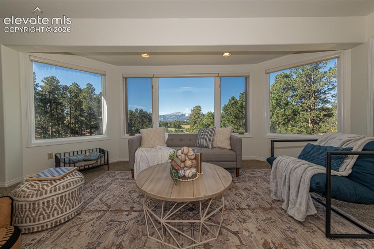
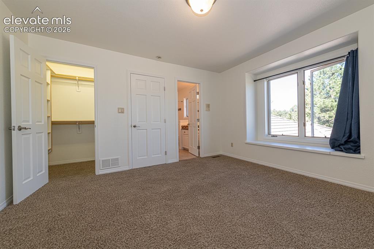
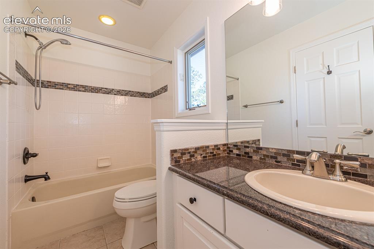
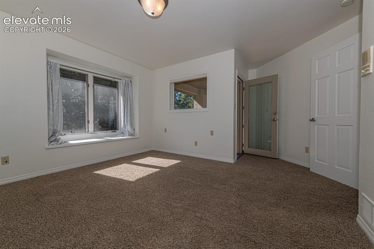
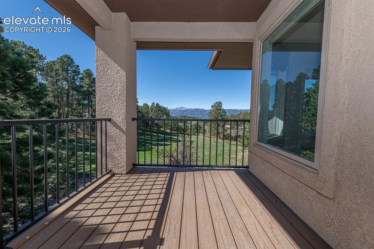
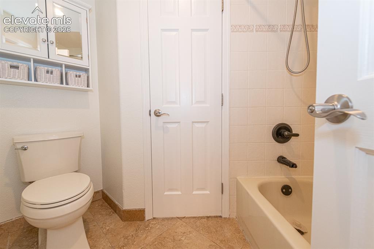
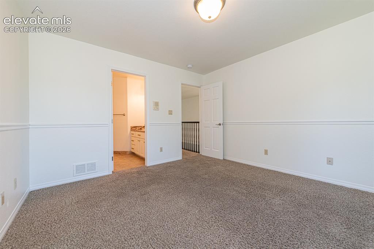
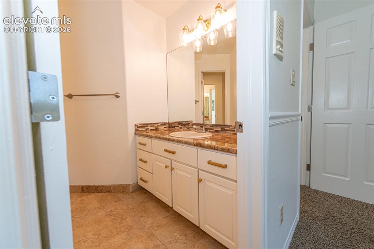
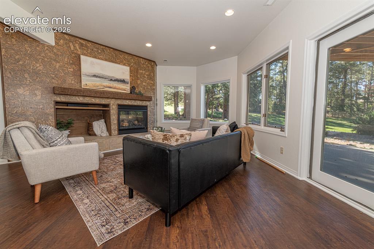
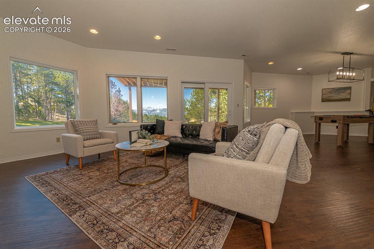
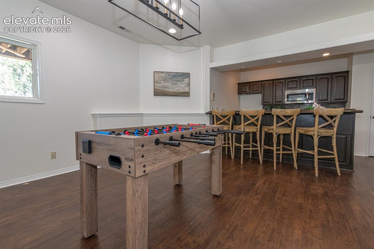
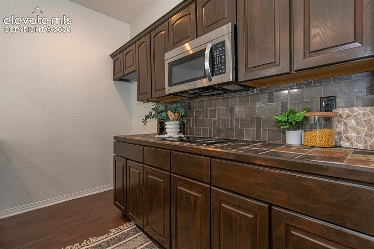
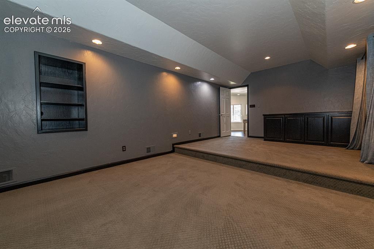
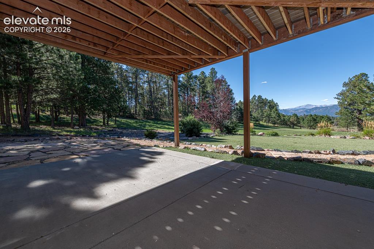
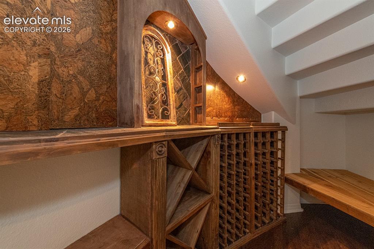
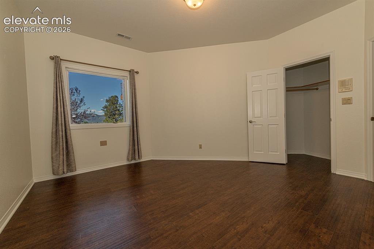
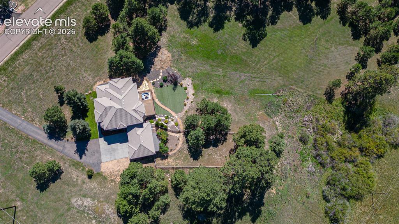
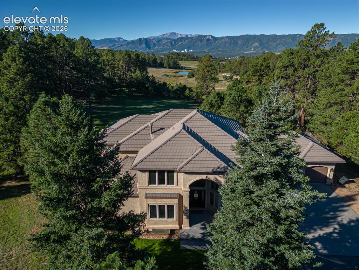
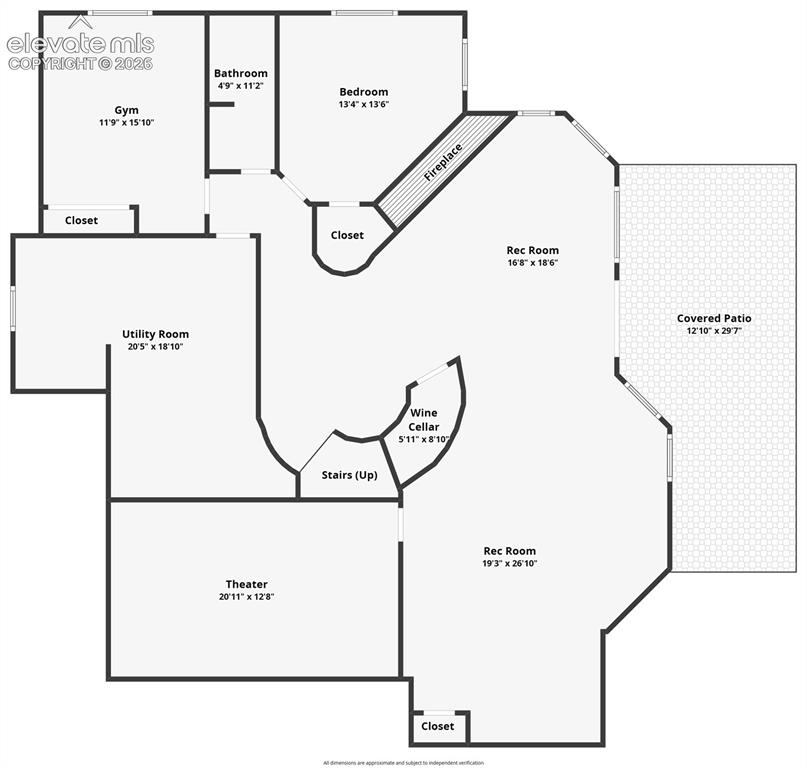
Experience refined Colorado living in this custom 2-story home with a main-level primary suite. Set on 2.5 private acres at the entrance to Higby Estates, this home is surrounded by peaceful meadows, soaring pines, and unobstructed Pikes Peak views. This residence blends timeless craftsmanship with modern luxury—just minutes from Monument, I-25, shopping, and award-winning Lewis-Palmer schools. A grand 18-ft foyer with inlay travertine floors and custom chandelier sets the tone. The great room impresses with travertine flooring, stacked-stone fireplace, and two-story windows bringing the gorgeous views into your living room. The gourmet kitchen features a massive granite island, GE Monogram appliances, double ovens, warming drawer, wine fridge, pot filler, exterior-vented hood, and custom cabinetry with butler-style pantry. The primary retreat (also on the main level) offers a walkout to a private deck, and a fully reimagined spa bath with tile floors, freestanding tub, oversized shower, custom vanities, mirrors, and lighting. Formal dining, laundry, a private office, and a beautifully updated powder room complete the main level. A sweeping spiral staircase leads to an open landing and loft with walk-in game closet. Three upper bedrooms include an ensuite, plus a Jack-and-Jill setup—one with private deck overlooking Pikes Peak. The walkout lower level is an entertainer’s dream with a 42-ft rec room, fireplace, kitchenette (perfect for entertaining, Au-Pair, or multigenerational living), creative wine cellar, and a tiered home theater. Two additional bedrooms, full bath, and generous storage area complete the space. Outdoor living shines with a 14×30 composite deck, ample covered lower patio space, and serene acreage backing large farm parcels. Additional features include EV charging, radon system, water softener, humidifier, and 20×9 storage shed. This home is a rare offering of acreage, privacy, craftsmanship, and convenience—your Colorado dream home awaits.

Property Listed By

Picture of REALTOR Listing Property
  • Peter Olson
  • 4300-233-917  Call the Agent 
Picture of Office Listing Property
  • ERA Shields Real Estate
  • 0001-395-917  Call the Agent 

Property Details

    General Features

  • Property: Single Family, 1.5 Story
  • Year Built: 1998
  • List Price: $1,300,000
  • County: El Paso
  • School District: Lewis-Palmer-38

    Rooms

  • Master: Main Level, 17 x 17
  • Bedrooms: 6
  • Baths: 4 full bath; 1 1/2 bath;
  • Master Bathroom Amenities: 5-Pc Bath, Ceramic Tile, Double Vanity, Free-standing Shower, Tub
  • Laundry: Main

    Structure

  • Foundation: Full Basement, Walk Out
  • Heating: Forced Air, Natural Gas
  • Cooling: Ceiling Fan
  • Garage/Parking #: 3 vehicle(s), Attached
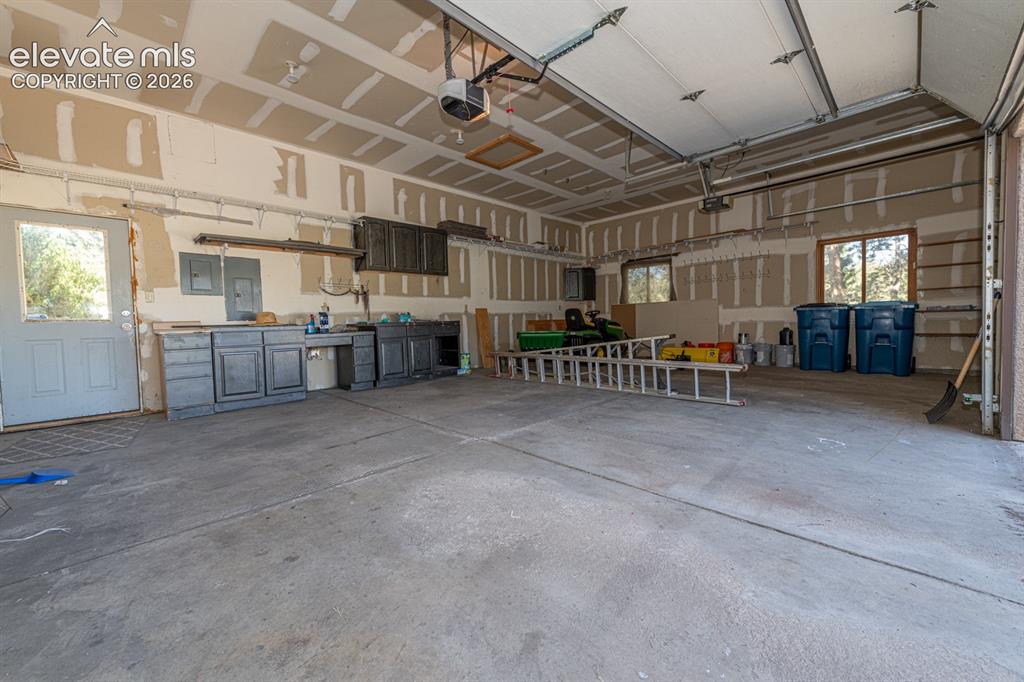
  • Garage Amenities: 220V, Garage Door Opener, Oversized
  • Patio Description: Composite
  • Total SqFt: 5,892
  • Finished SqFt: 5,801
  • Basement SqFt: 2,263
  • Basement % Fin: 96
  • Construction Status: Existing Home
  • Siding: Stucco
  • Structure: Framed on Lot

    Features

  • Appliances: 220v in Kitchen, Dishwasher, Disposal, Double Oven, Gas in Kitchen, Kitchen Vent Fan, Microwave Oven, Oven, Range, Refrigerator
  • Floors: Carpet, Ceramic Tile, Stone
  • Entry: Natural Stone
  • Fireplace: Basement, Main Level, Masonry, Two
  • Additional Items: Gas stub for grill on deck. 220 EV charging outlet in garage, pre-wired for hot tub
  • Interior Features: 9Ft + Ceilings, French Doors, Great Room
  • Laundry: Main

    Taxes, Utilities, Lot

  • Tax: $5,031
  • Lot Size: 2.50 Acres, 108,900 SqFt
  • Street Description: Paved
  • Landscaped: All
  • Driveway: Paved
  • Lot Location: Near Schools, Near Shopping Center
  • Lot Description: Level, Meadow, Mountain View, Rural, Sloping, Trees/Woods, View of Pikes Peak
  • Total # Wells: 1
  • Existing Utilities: Cable Available, Electricity Connected, Natural Gas Connected, Telephone
  • Existing Water: Well

    Community

  • Covenants: Yes
  • HOA Dues: $110
  • HOA Frequency: Annual
  • HOA Fee Includes: Management

    Additional Information


      Disclaimer
      The real estate listing information and related content displayed on this site is provided exclusively for consumers’ personal, non-commercial use and may not be used for any purpose other than to identify prospective properties consumers may be interested in purchasing.
      PPAR.com Website

      17592 Colonial Park Drive, Monument, CO, 80132

      Image 1 of 50: Minutes away but a world apart

      Minutes away but a world apart

      Image 2 of 50: 2 story entry

      2 story entry

      Image 3 of 50: Front great room area

      Front great room area

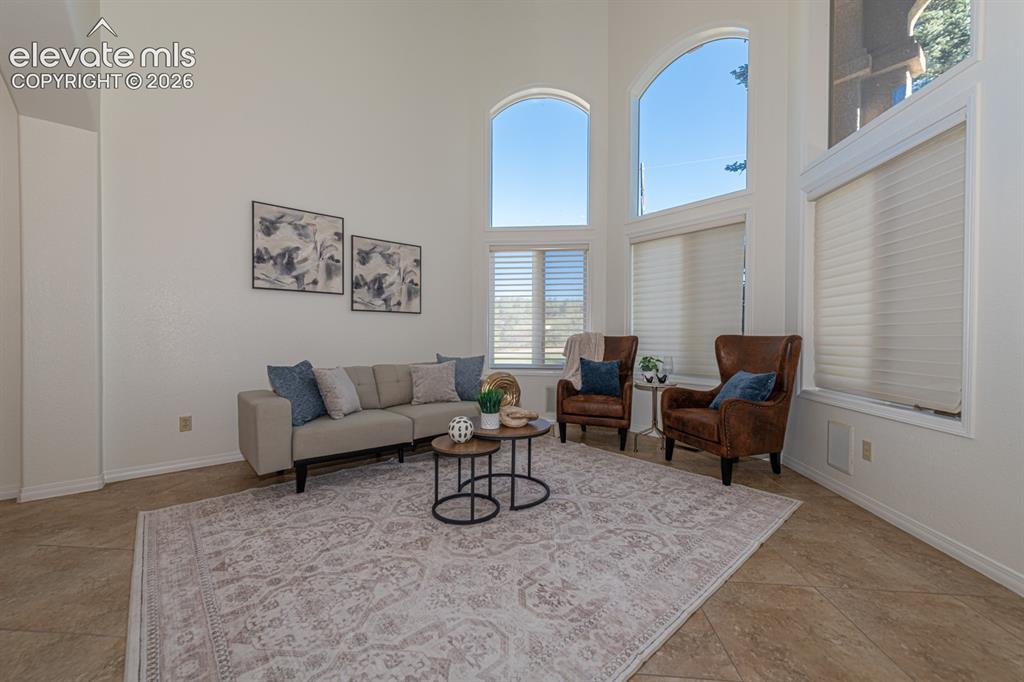
      Image 4 of 50: Front living room

      Front living room

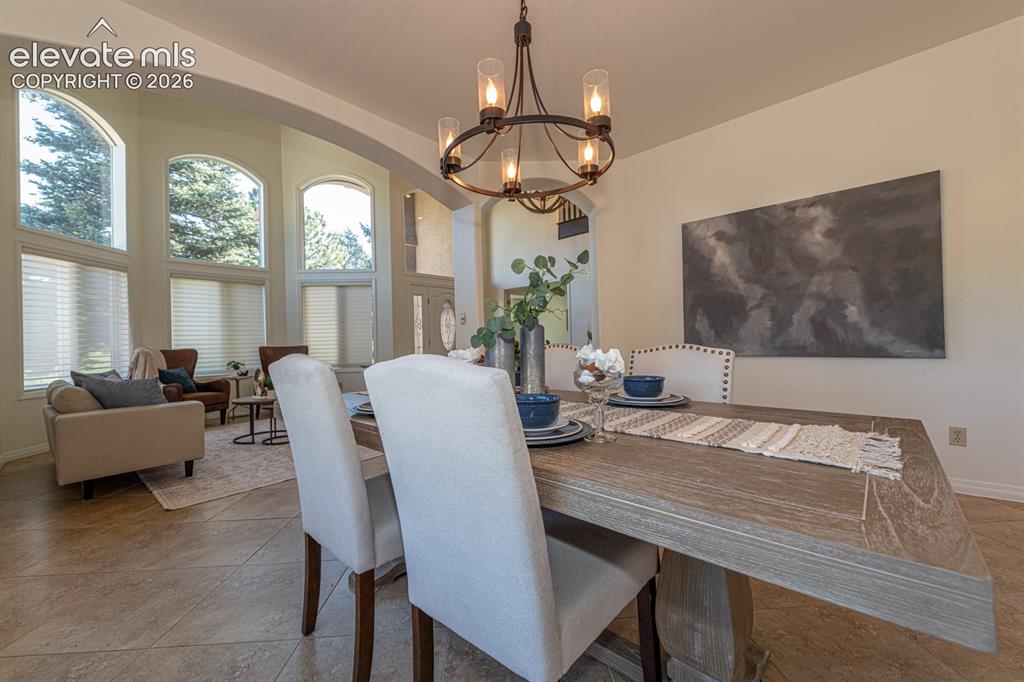
      Image 5 of 50: Front dining room

      Front dining room

      Image 6 of 50: Front Office

      Front Office

      Image 7 of 50: Custom cabinetry

      Custom cabinetry

      Image 8 of 50: Wine fridge built in

      Wine fridge built in

      Image 9 of 50: Kitchen Views!

      Kitchen Views!

      Image 10 of 50: Comprehensive work space

      Comprehensive work space

      Image 11 of 50: Gas, Pot Filler, And hood vent

      Gas, Pot Filler, And hood vent

      Image 12 of 50: Microwave, oven, warming drawer, oversize built in fridge
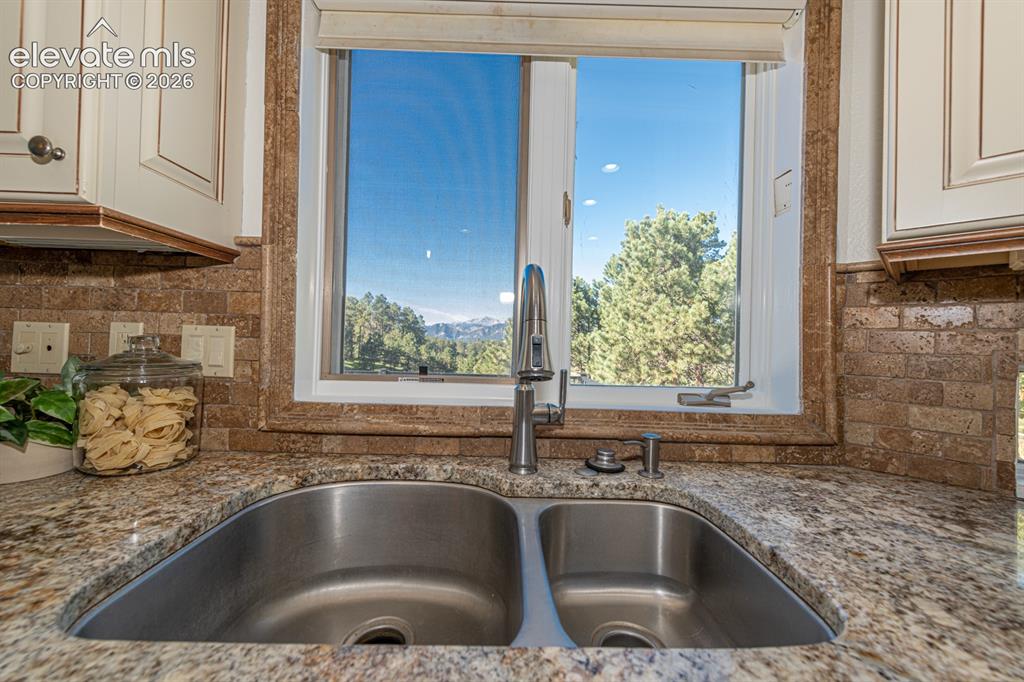
      Microwave, oven, warming drawer, oversize built in fridge

      Image 13 of 50: That view

      That view

      Image 14 of 50: 2 stories of windows lets the world in
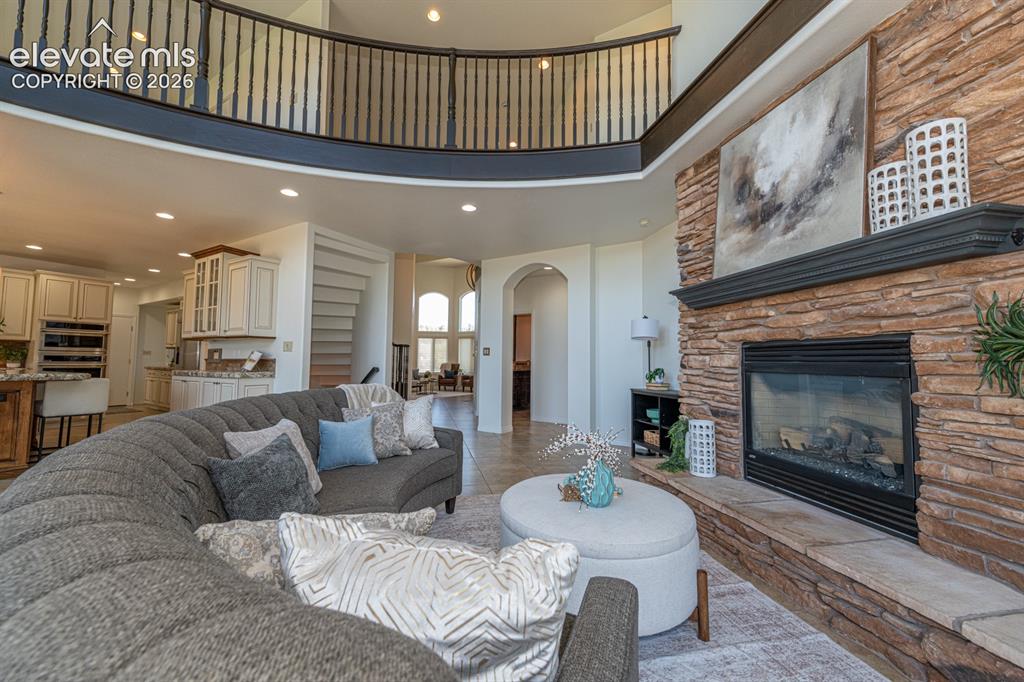
      2 stories of windows lets the world in

      Image 15 of 50: 2 story great room with fireplace

      2 story great room with fireplace

      Image 16 of 50: large rear yard space

      large rear yard space

      Image 17 of 50: Redone composite deck

      Redone composite deck

      Image 18 of 50: That view!

      That view!

      Image 19 of 50: Main Level Powder

      Main Level Powder

      Image 20 of 50: Primary suite

      Primary suite

      Image 21 of 50: Primary suite private deck

      Primary suite private deck

      Image 22 of 50: Primary bath completely redone

      Primary bath completely redone

      Image 23 of 50: Primary bath second vanity

      Primary bath second vanity

      Image 24 of 50: Upstairs loft

      Upstairs loft

      Image 25 of 50: Upstairs loft

      Upstairs loft

      Image 26 of 50: Upstairs Bed 1

      Upstairs Bed 1

      Image 27 of 50: Upstairs bed 1 en suite bath

      Upstairs bed 1 en suite bath

      Image 28 of 50: Upstairs bed 2 with private deck

      Upstairs bed 2 with private deck

      Image 29 of 50: Upstairs bed 2 private deck

      Upstairs bed 2 private deck
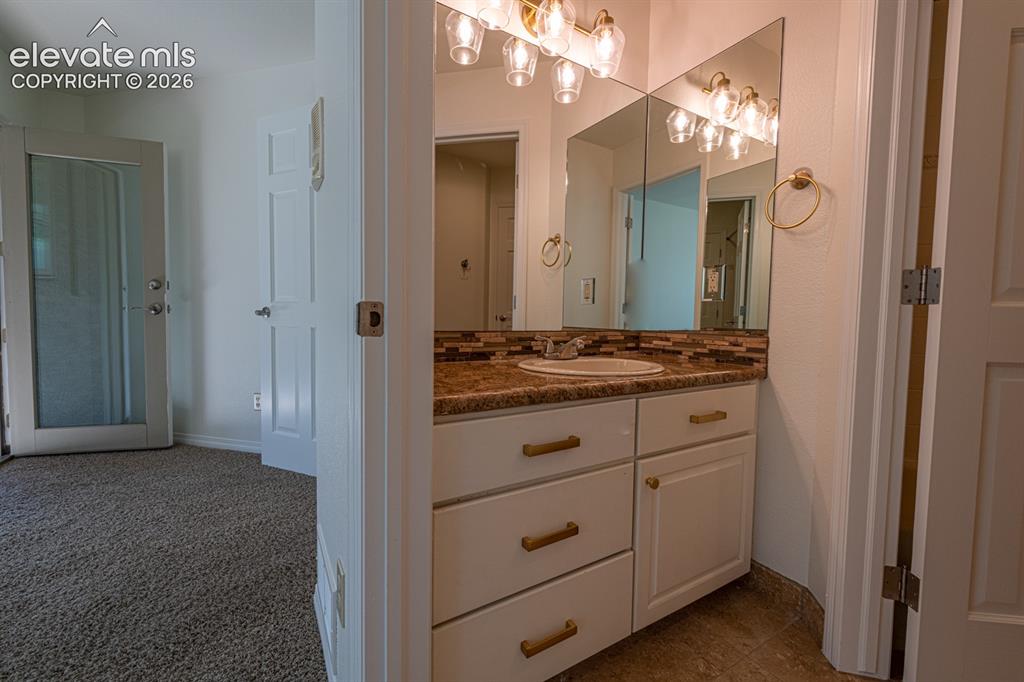
      Image 30 of 50: Upstairs bed 2 Jack and Jill Vanity

      Upstairs bed 2 Jack and Jill Vanity

      Image 31 of 50: Upstairs bed 2 and 3 Commode and tub

      Upstairs bed 2 and 3 Commode and tub

      Image 32 of 50: Upstairs bed 3

      Upstairs bed 3

      Image 33 of 50: Upstairs bed 3 Jack and Jill Vanity

      Upstairs bed 3 Jack and Jill Vanity

      Image 34 of 50: Basement Rec Room

      Basement Rec Room

      Image 35 of 50: Pikes peak views from the basement

      Pikes peak views from the basement

      Image 36 of 50: Basement game area

      Basement game area

      Image 37 of 50: Basement wet bar / kitchenette

      Basement wet bar / kitchenette

      Image 38 of 50: Basement Theater

      Basement Theater

      Image 39 of 50: Basement covered patio

      Basement covered patio

      Image 40 of 50: Basement wine cellar

      Basement wine cellar

      Image 41 of 50: Basement bedroom with mountain views

      Basement bedroom with mountain views

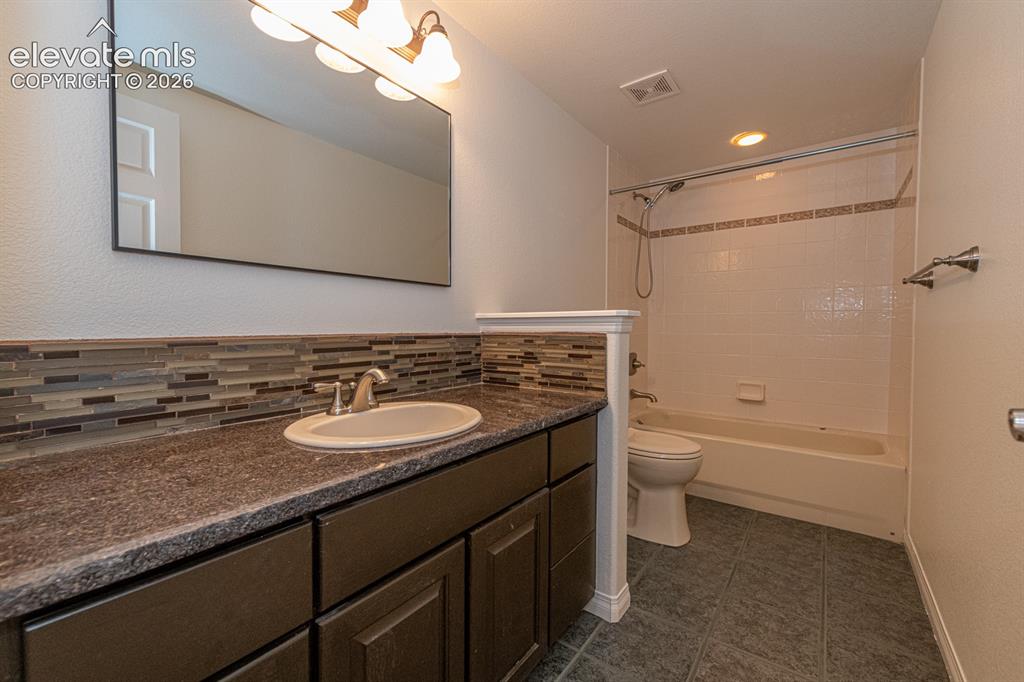
      Image 42 of 50: Basement full bath

      Basement full bath

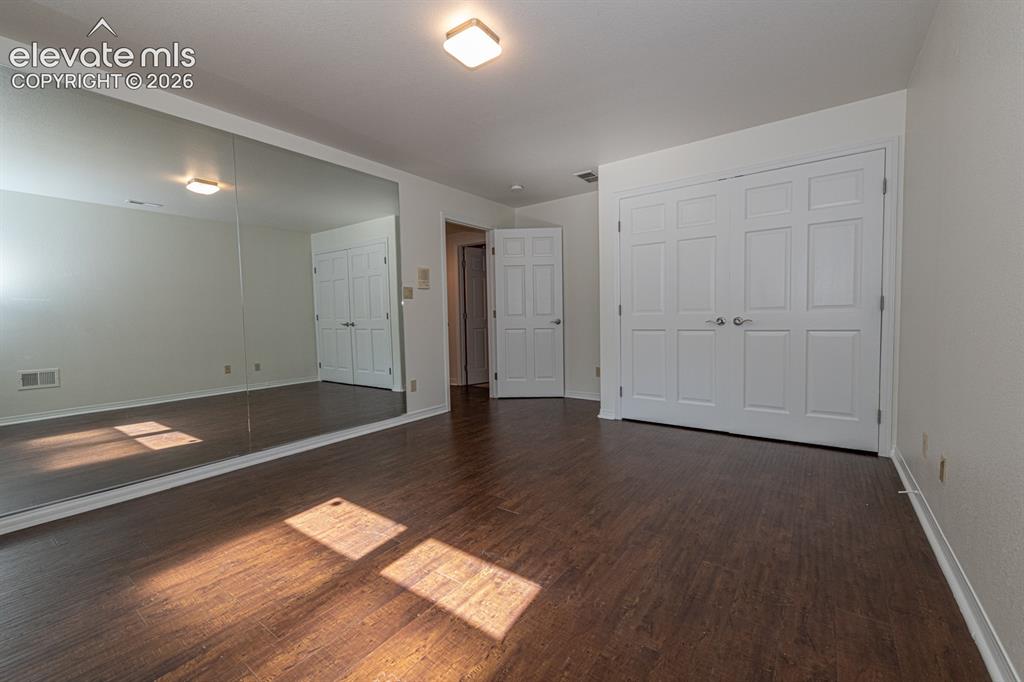
      Image 43 of 50: Basement bedroom 2 set up as gym

      Basement bedroom 2 set up as gym

      Image 44 of 50: Oversize garage with EV charging

      Oversize garage with EV charging

      Image 45 of 50: Tranquility!

      Tranquility!

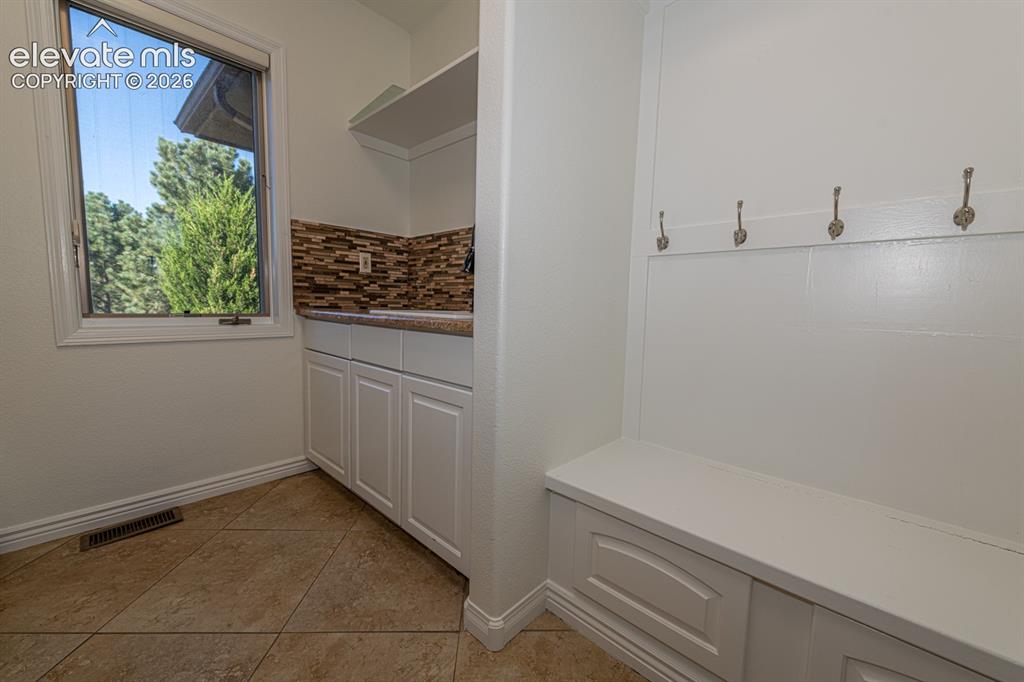
      Image 46 of 50: Main level laundry and mud room.

      Main level laundry and mud room.

      Image 47 of 50: Front of home peeking through the trees
      Front of home peeking through the trees

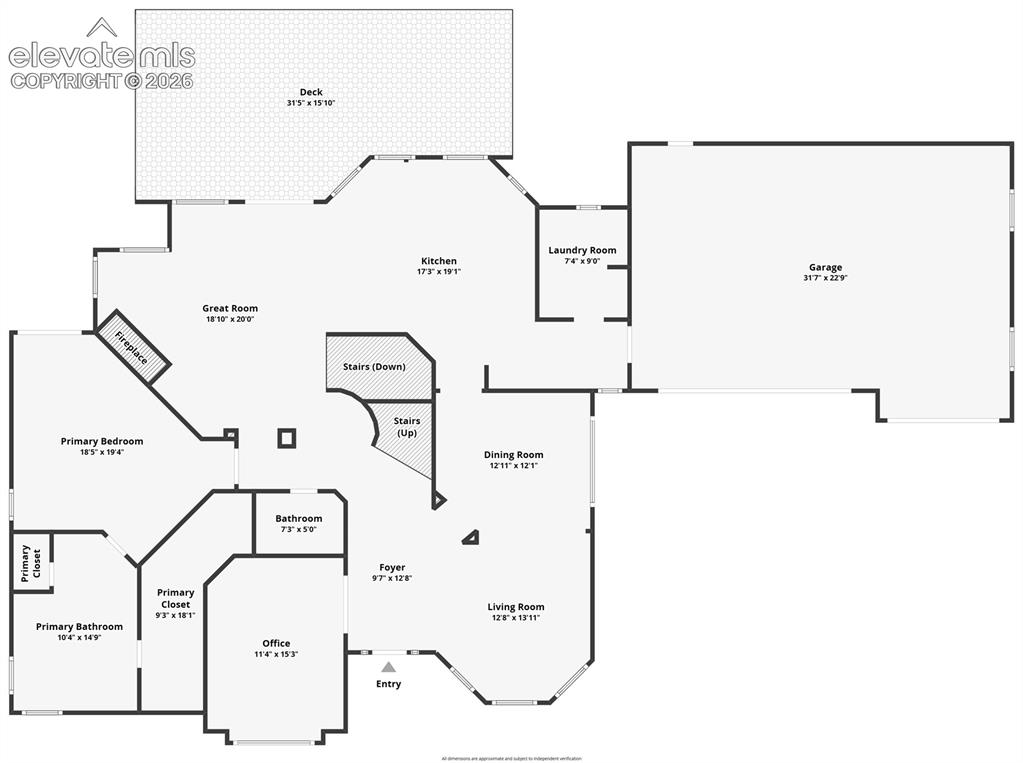
      Image 48 of 50: Main Level floor plan

      Main Level floor plan

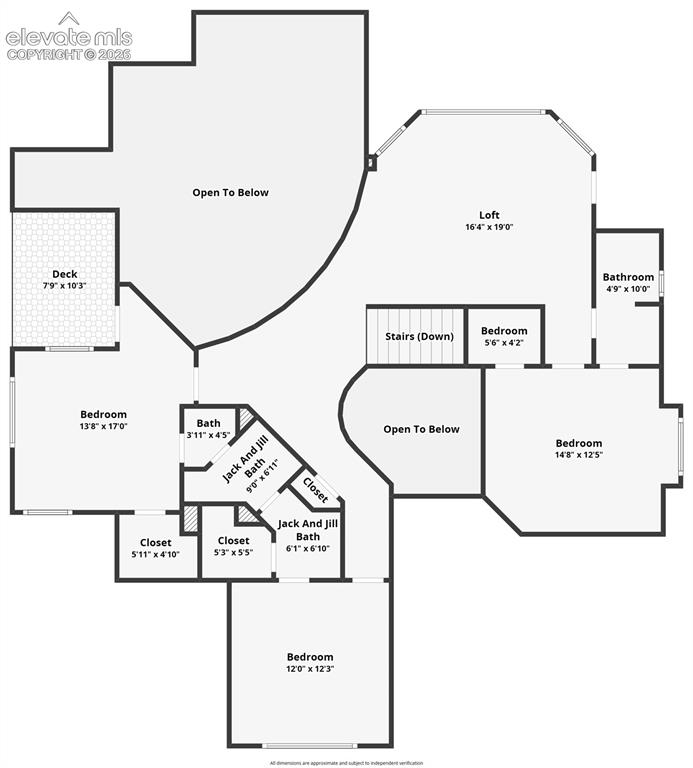
      Image 49 of 50: Upper level floorplan

      Upper level floorplan

      Image 50 of 50: basement floorplan

      basement floorplan

      Disclaimer: The real estate listing information and related content displayed on this site is provided exclusively for consumers’ personal, non-commercial use and may not be used for any purpose other than to identify prospective properties consumers may be interested in purchasing.