5960 Vista Vision Drive, Colorado Springs, CO, 80923
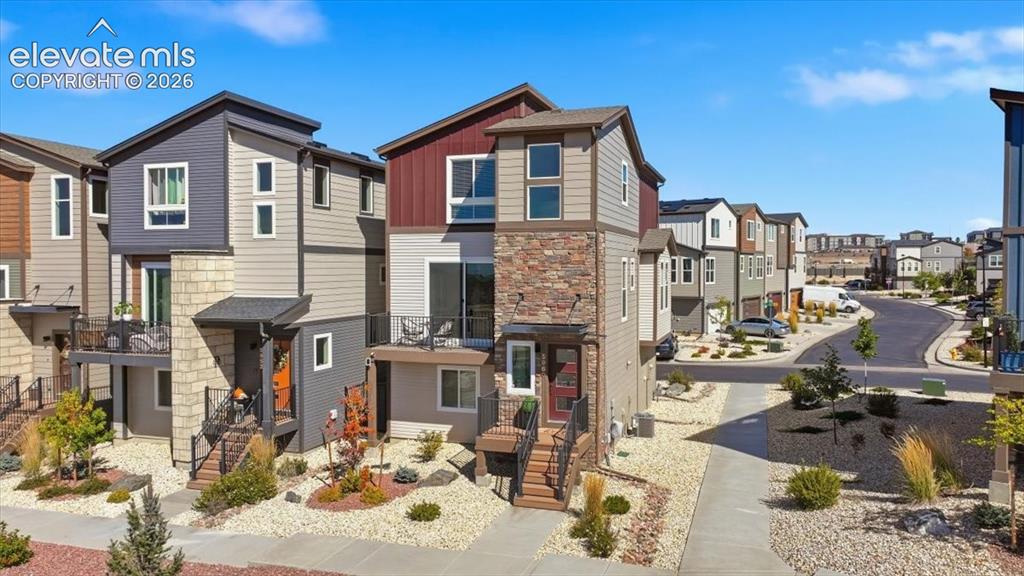
Image Count: 36

$440,000

  • Highlights
  • Single Family
  • 3 bd | 3 ba | 1,792 sqft
  • 5960 Vista Vision Drive, Colorado Springs, CO, 80923 listed by Yvonne Faraci
  • Active
  • MLS#: 9071640
  • Tour #2
  • View on Map
Space maker

Property Description

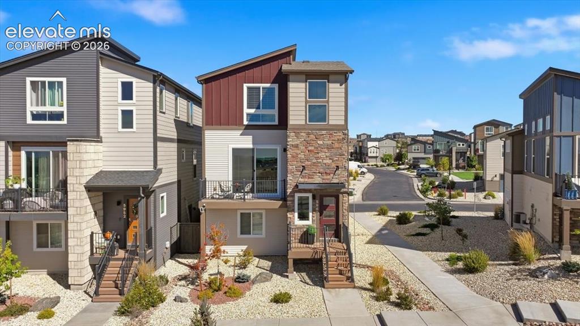
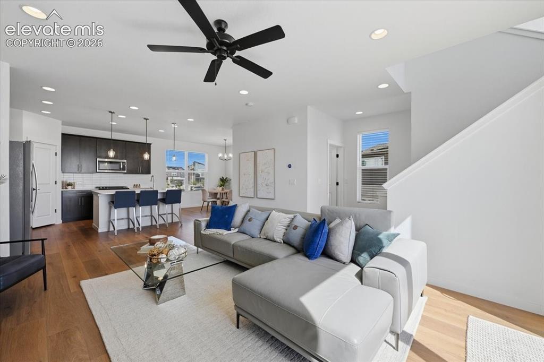
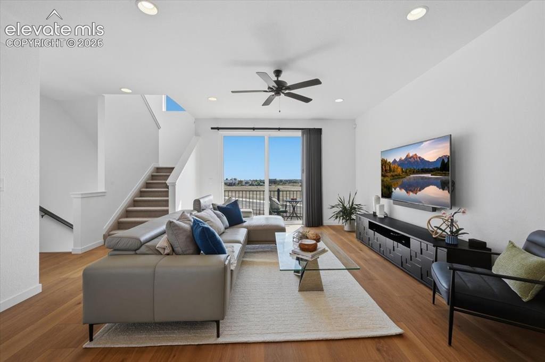
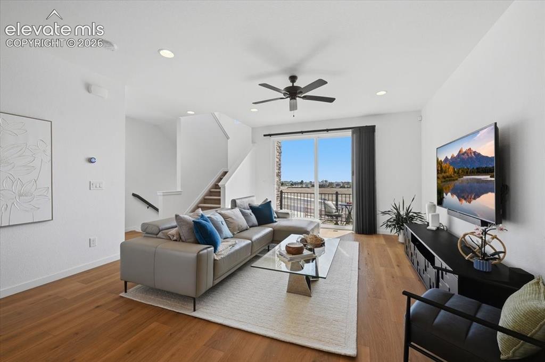
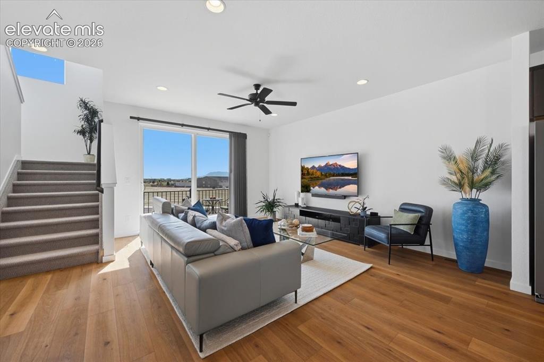
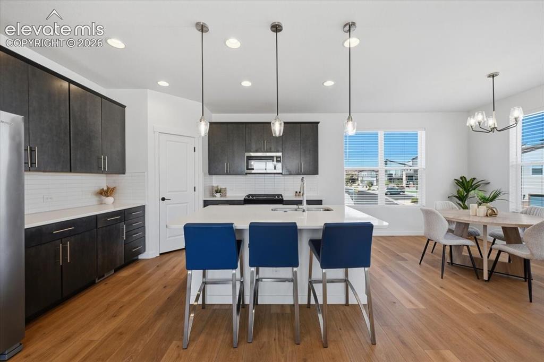
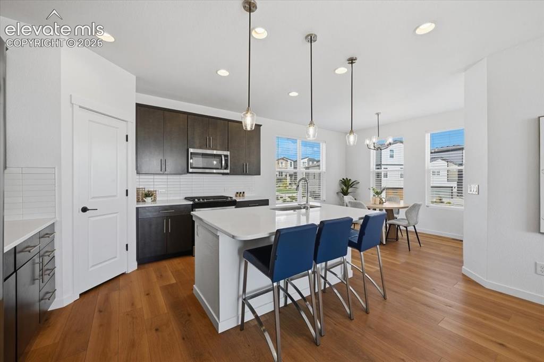
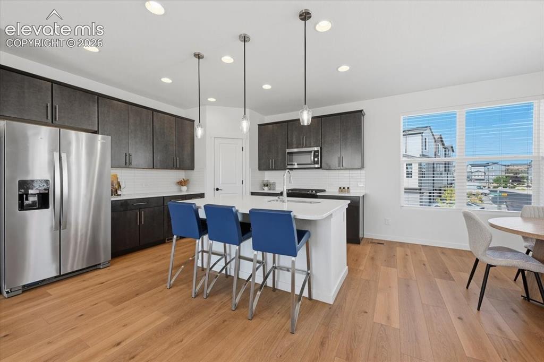
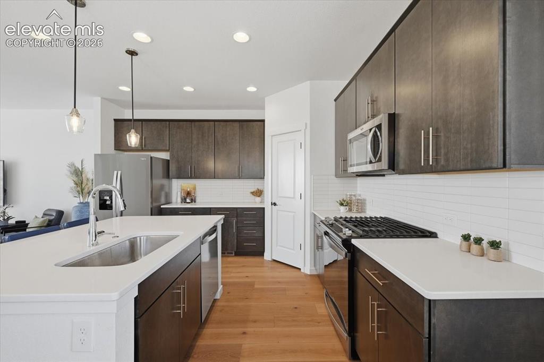
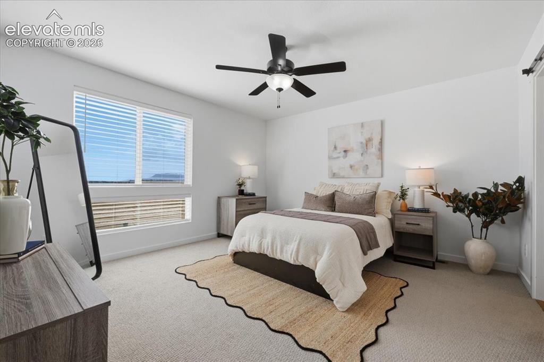
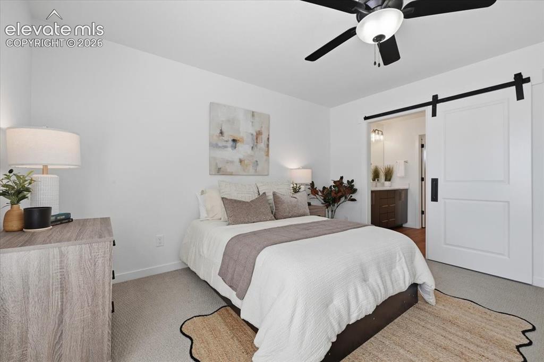
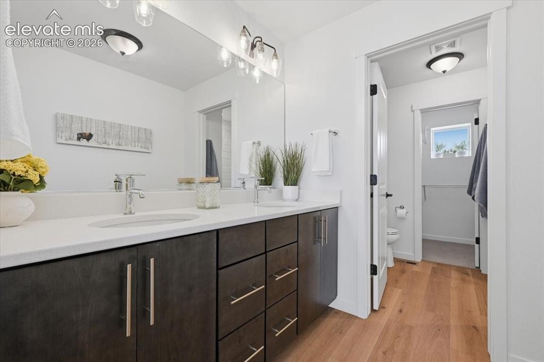
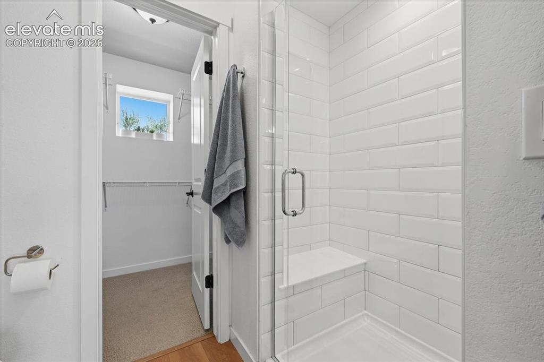
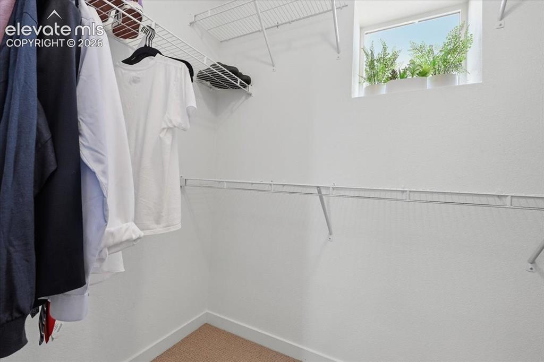
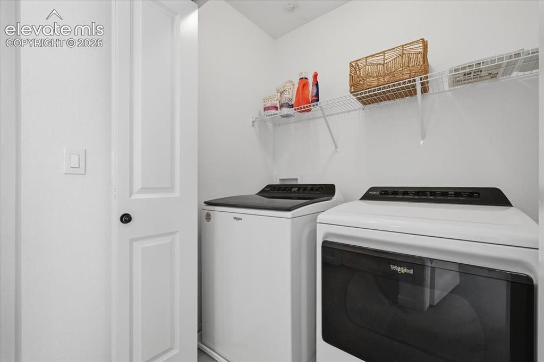
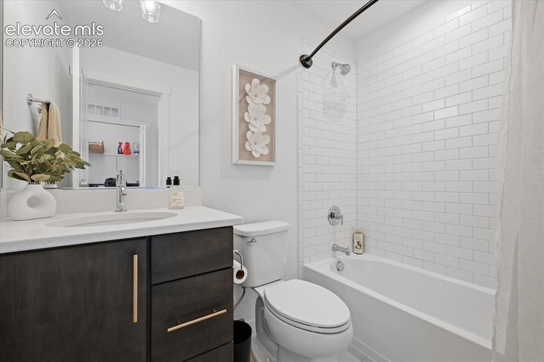
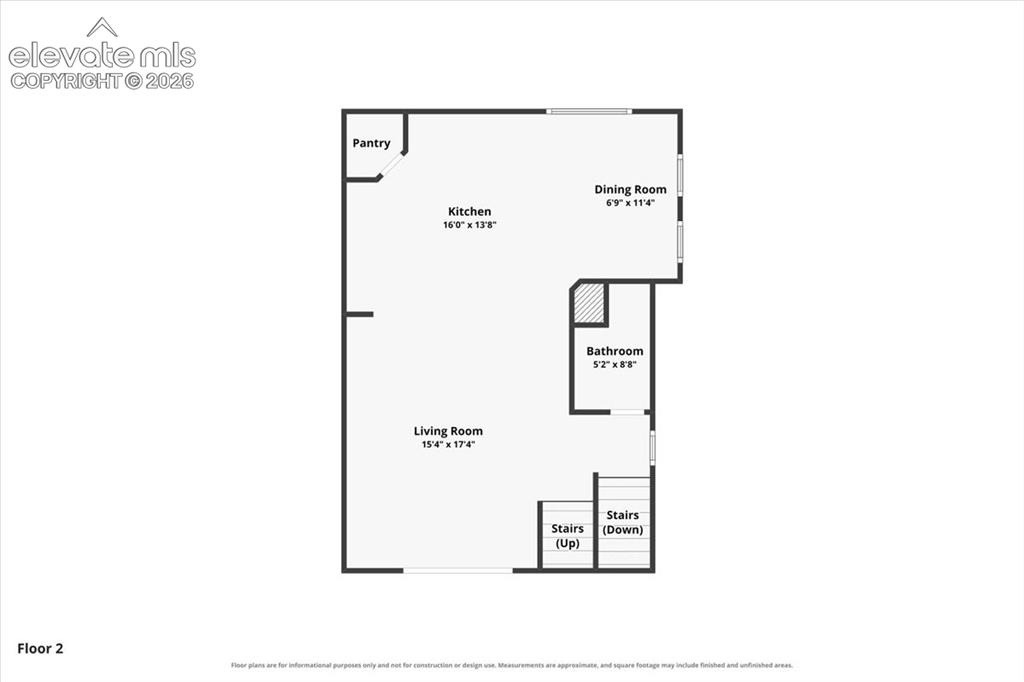
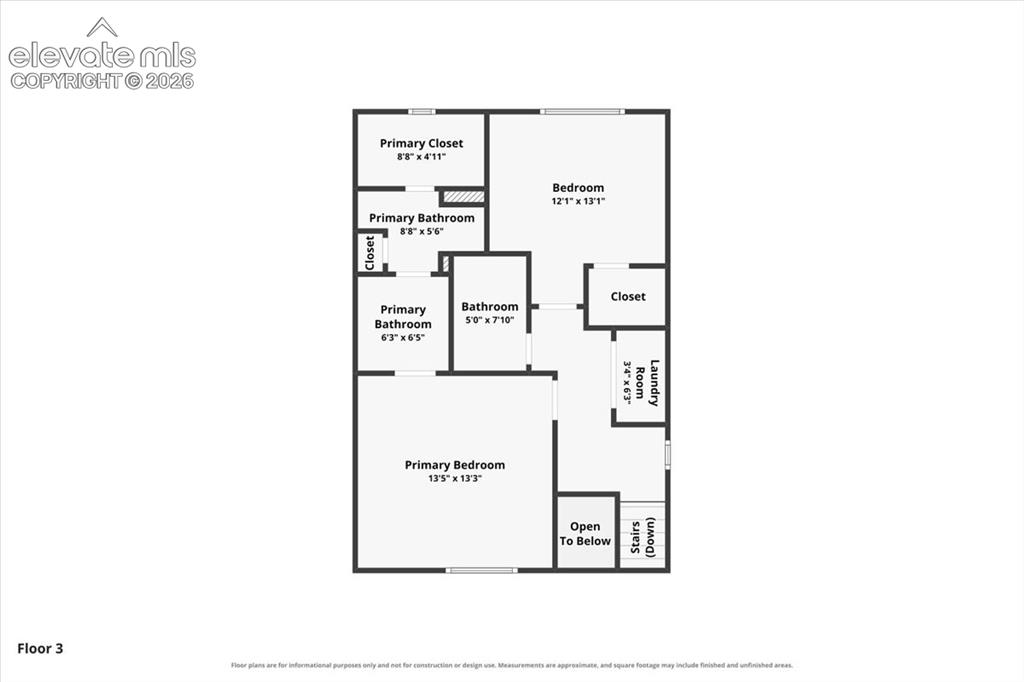
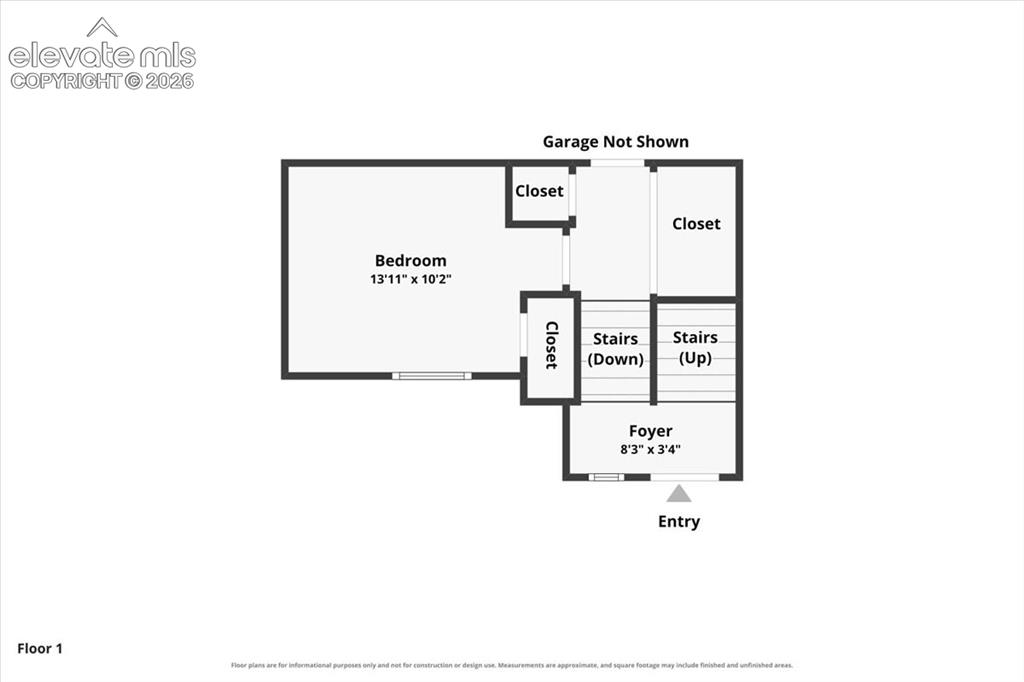
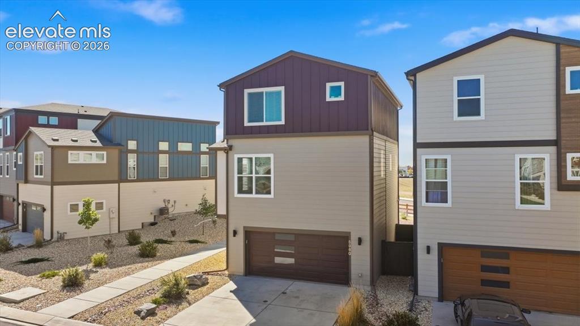
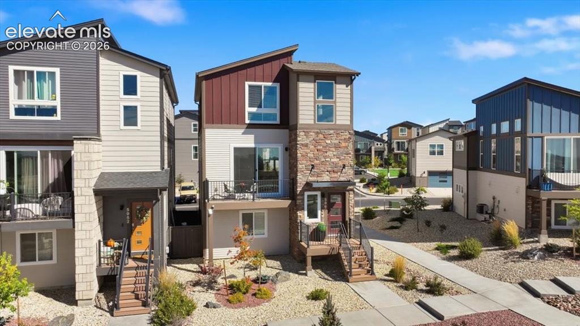
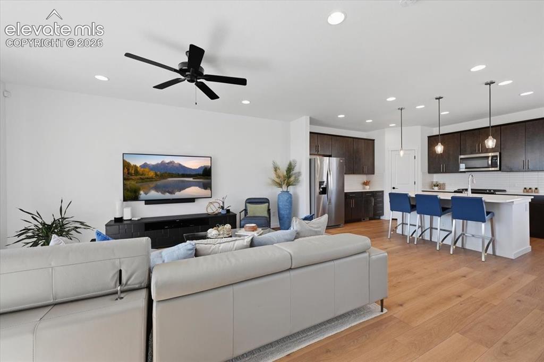
Panoramic Front Range views set the stage for this 3-bedroom, 3-bath end-unit row home in Colorado Springs. Its 1,792 square feet of bright living space features honey-toned wood flooring and an open floor plan that connects a spacious living room to a well-appointed kitchen. The kitchen has a large seated island, granite countertops, stainless steel appliances, and a walk-in pantry. Sliding doors open to a composite-deck balcony with sweeping mountain views and a natural gas line ready for grilling. Upstairs, the primary suite offers a spa-style bath with dual vanities, a walk-in shower, and a large walk-in closet, alongside a second bedroom with its own walk-in closet and convenient upper-level laundry. The lower level provides flexible space for a guest room, home office, or gym, with direct access to the attached two-car garage. Water-wise xeriscaped front and back yards keep outdoor care simple and more time to enjoy the weekends. Close to Colorado Springs dining, shopping, the hospital, and major commuter routes, this home pairs modern design with mountain views and everyday convenience.

Property Listed By

Picture of REALTOR Listing Property
  • Yvonne Faraci
  • 6597-789-027  Call the Agent 
Picture of Office Listing Property
  • Compass
  • 2774-217-027  Call the Agent 

Property Details

    General Features

  • Property: Single Family, Tri-Level
  • Year Built: 2022
  • List Price: $440,000
  • County: El Paso
  • School District: District 49

    Rooms

  • Master: Upper Level, 13 x 13
  • Bedrooms: 3
  • Baths: 1 full bath; 2 3/4 bath;
  • Master Bathroom Amenities: Double Vanity, Free-standing Shower
  • Laundry: Lower

    Structure

  • Foundation: Slab
  • Heating: Forced Air
  • Cooling: Central Air
  • Garage/Parking #: 2 vehicle(s), Attached
  • Patio Description: Composite
  • Total SqFt: 1,792
  • Finished SqFt: 1,777
  • Construction Status: Existing Home
  • Siding: Fiber Cement
  • Structure: Frame

    Features

  • Appliances: Cook Top, Dishwasher, Disposal, Dryer, Gas in Kitchen, Microwave Oven, Refrigerator, Washer
  • Floors: Carpet, Tile
  • Entry: Tile
  • Laundry: Lower

    Taxes, Utilities, Lot

  • Tax: $1,785
  • Lot Size: 0.05 Acres, 2,384 SqFt
  • Street Description: Paved
  • Driveway: Concrete
  • Lot Location: Near Shopping Center
  • Lot Description: Mountain View
  • Existing Utilities: Cable Available, Electricity Available, Natural Gas Available
  • Existing Water: Municipal

    Community

  • Covenants: Yes
  • HOA Dues: $330
  • HOA Frequency: Quarterly
  • HOA Fee Includes: Covenant Enforcement, Lawn, Maintenance Grounds, Management, Snow Removal, Trash Removal

    Additional Information


      Disclaimer
      The real estate listing information and related content displayed on this site is provided exclusively for consumers’ personal, non-commercial use and may not be used for any purpose other than to identify prospective properties consumers may be interested in purchasing.
      PPAR.com Website

      5960 Vista Vision Drive, Colorado Springs, CO, 80923

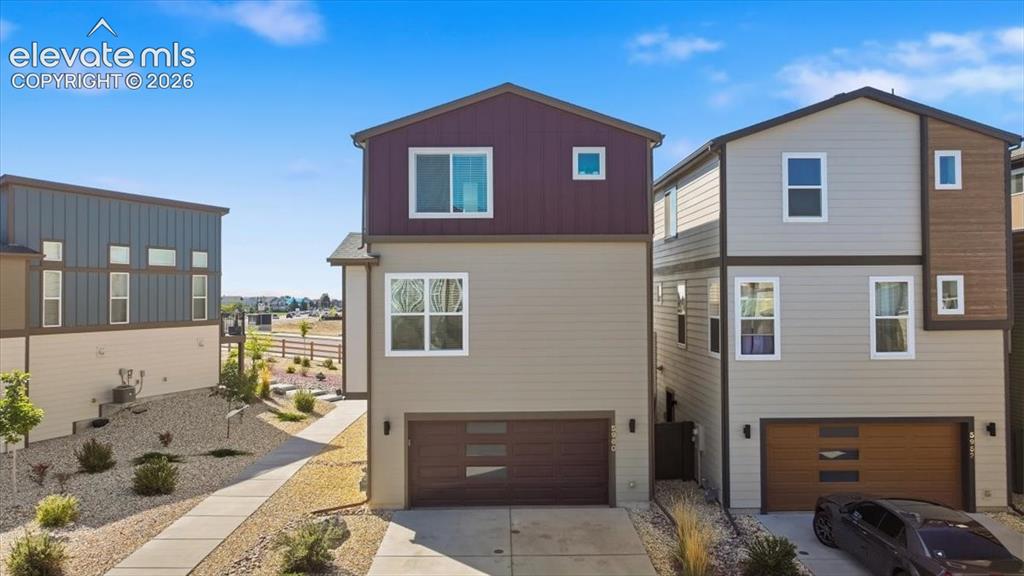
      Image 1 of 36: Front of Structure

      Front of Structure

      Image 2 of 36: Be ready to see gorgeous view coming entering through the front.
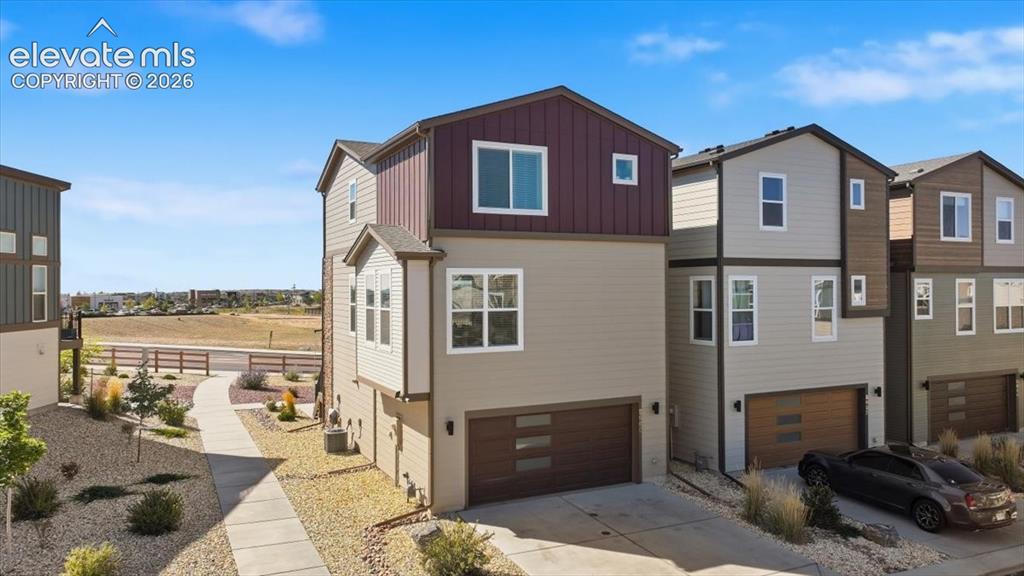
      Be ready to see gorgeous view coming entering through the front.

      Image 3 of 36: Back of the home and entrance to Garage and guest parking close by.
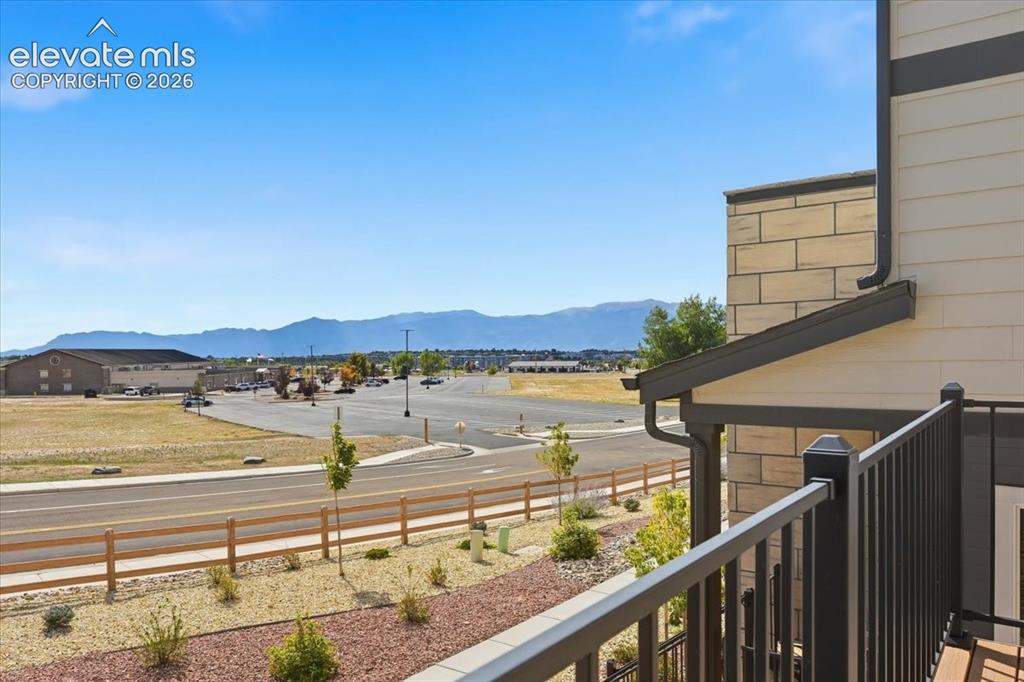
      Back of the home and entrance to Garage and guest parking close by.

      Image 4 of 36: Panoramic view right on your own patio deck!
      Panoramic view right on your own patio deck!

      Image 5 of 36: Living Room

      Living Room

      Image 6 of 36: Living Room

      Living Room

      Image 7 of 36: Living Room

      Living Room

      Image 8 of 36: Living Room

      Living Room

      Image 9 of 36: Living Room

      Living Room

      Image 10 of 36: Kitchen

      Kitchen

      Image 11 of 36: Kitchen

      Kitchen

      Image 12 of 36: Kitchen

      Kitchen

      Image 13 of 36: Kitchen

      Kitchen

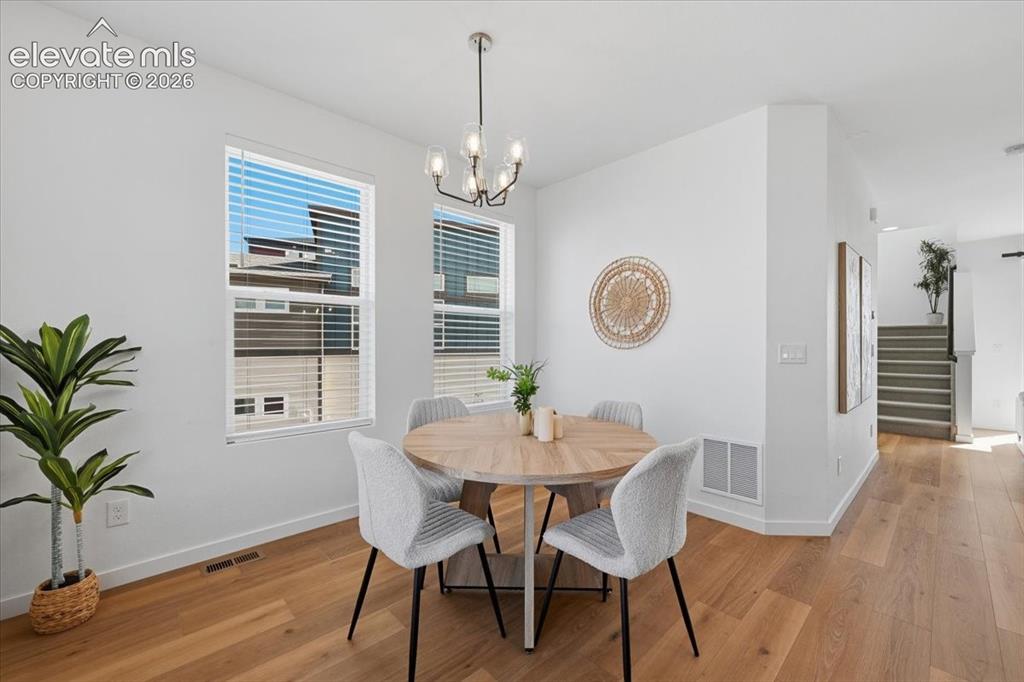
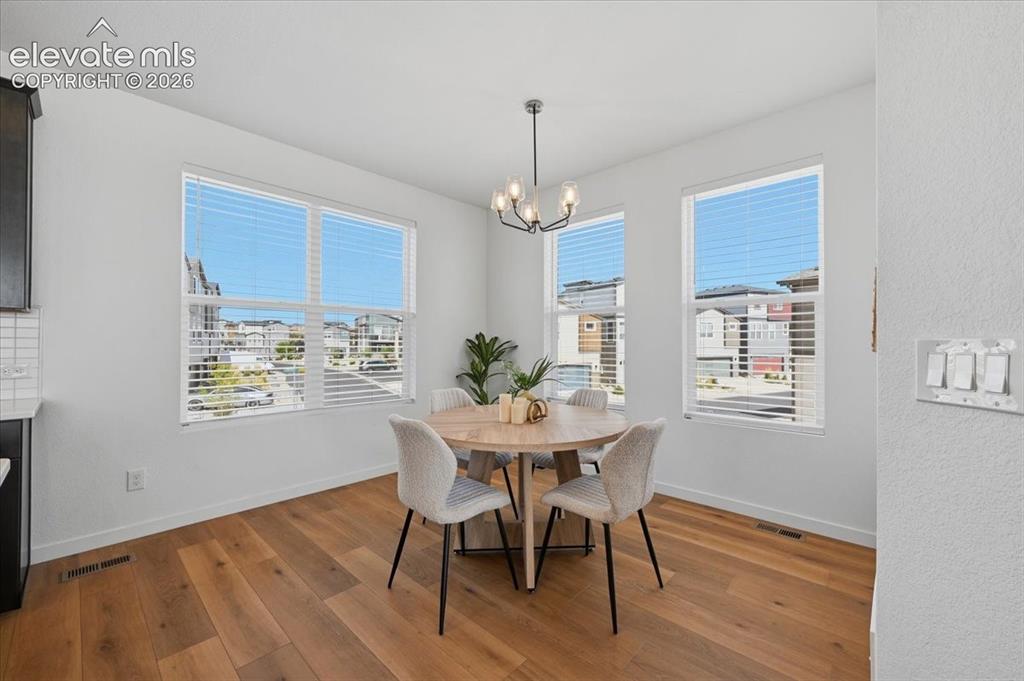
      Image 14 of 36: Dining Area

      Dining Area

      Image 15 of 36: Dining Area

      Dining Area

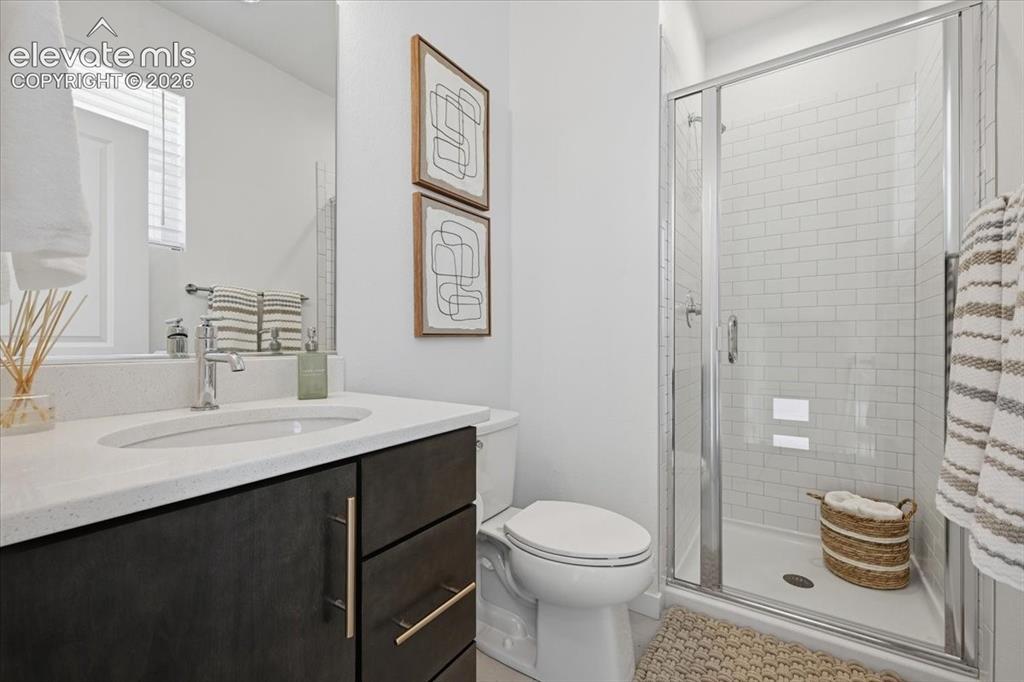
      Image 16 of 36: Main Level Full Bath

      Main Level Full Bath

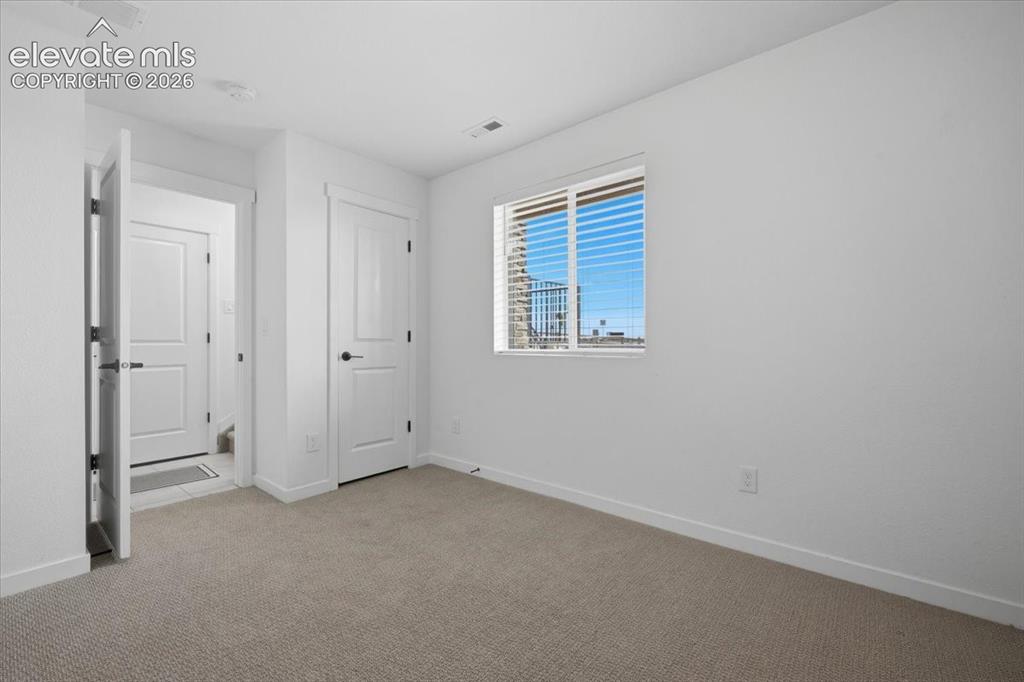
      Image 17 of 36: Bedroom

      Bedroom

      Image 18 of 36: Bedroom

      Bedroom

      Image 19 of 36: Primary ensuite bathroom

      Primary ensuite bathroom

      Image 20 of 36: Primary Shower

      Primary Shower

      Image 21 of 36: Primary walk in closet

      Primary walk in closet

      Image 22 of 36: Upper Lever Laundry

      Upper Lever Laundry

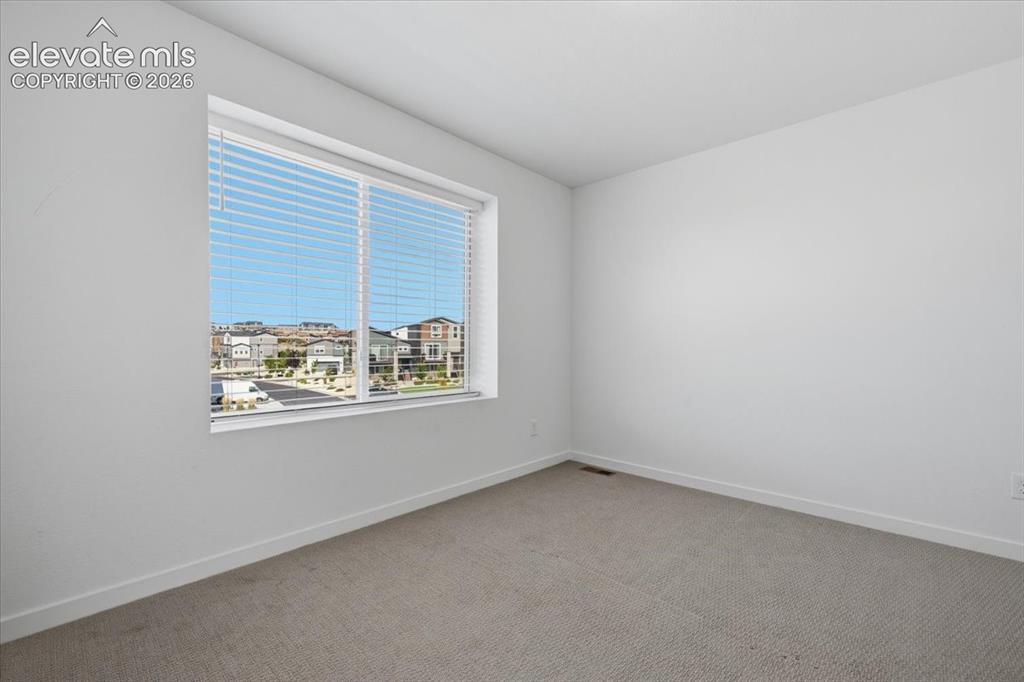
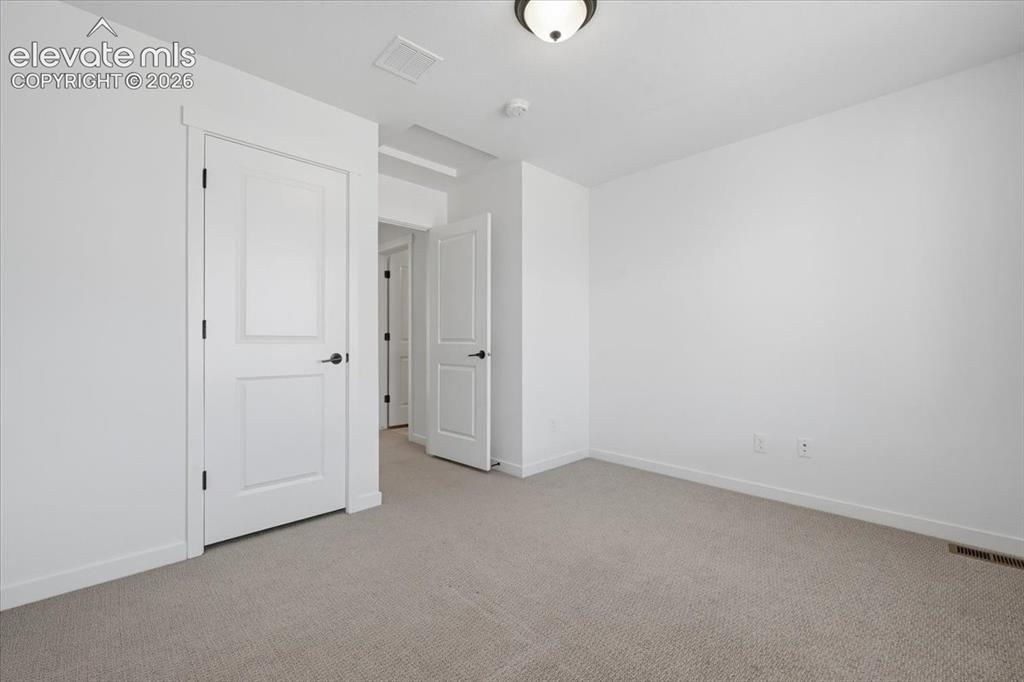
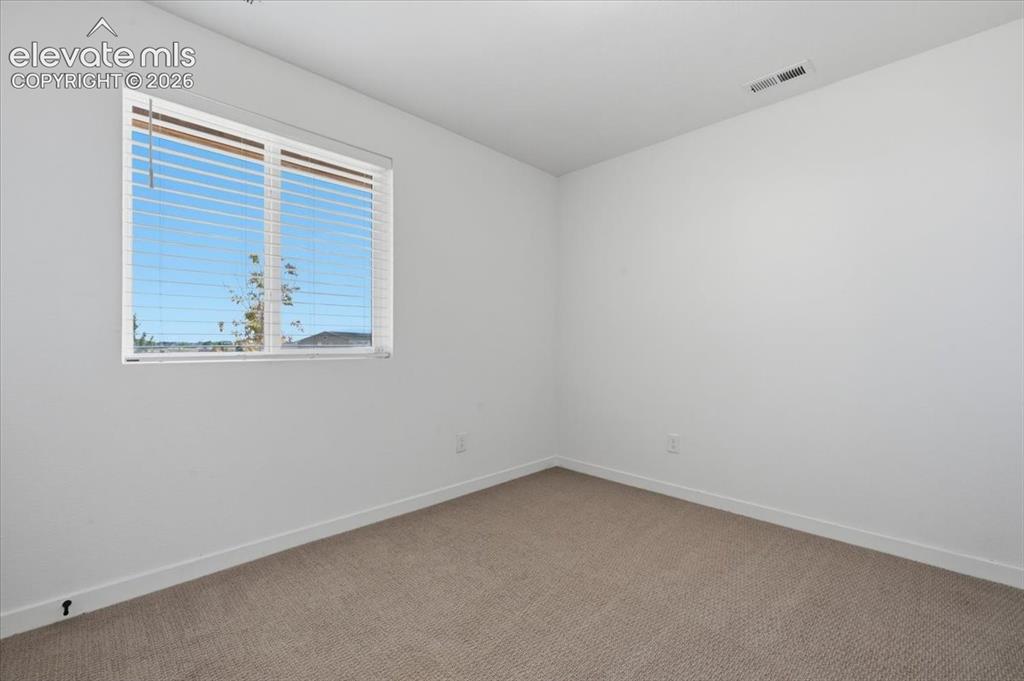
      Image 23 of 36: 2nd bedroom upper lever

      2nd bedroom upper lever

      Image 24 of 36: 2nd bedroom upper level

      2nd bedroom upper level

      Image 25 of 36: Upper Level Hallway Bathroom

      Upper Level Hallway Bathroom

      Image 26 of 36: 3rd Lower Level Bedroom

      3rd Lower Level Bedroom
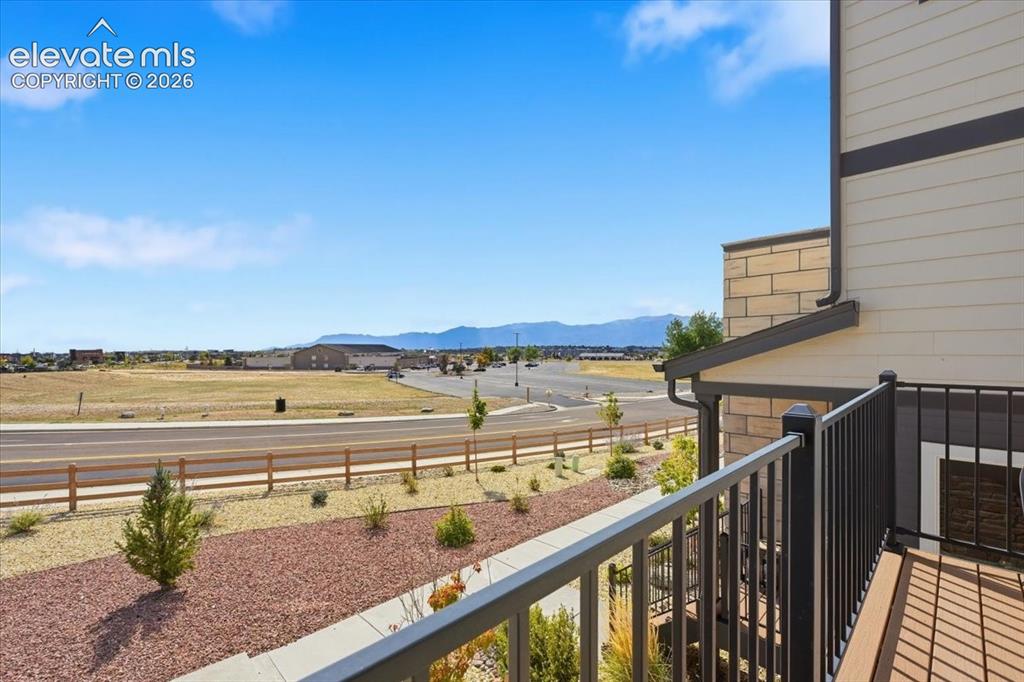
      Image 27 of 36: 3rd Lower Level Bedroom

      3rd Lower Level Bedroom

      Image 28 of 36: Panoramic views

      Panoramic views

      Image 29 of 36: Back of Structure

      Back of Structure

      Image 30 of 36: Main Level

      Main Level

      Image 31 of 36: Upper Level

      Upper Level

      Image 32 of 36: Lower Level

      Lower Level

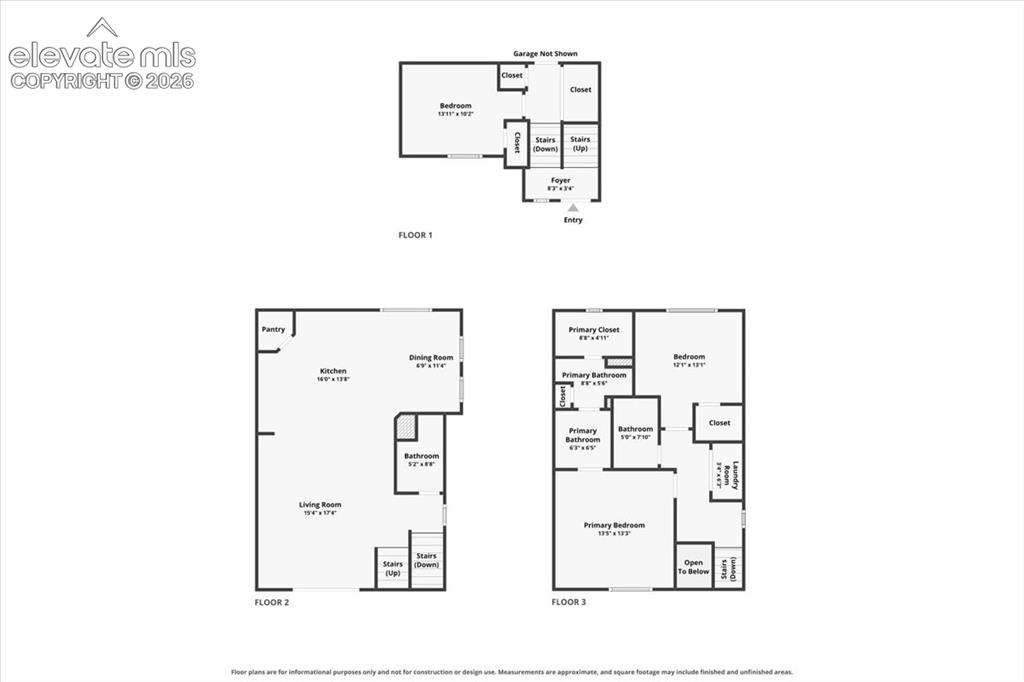
      Image 33 of 36: Full Floor Plan Layout

      Full Floor Plan Layout

      Image 34 of 36: Front of Structure

      Front of Structure
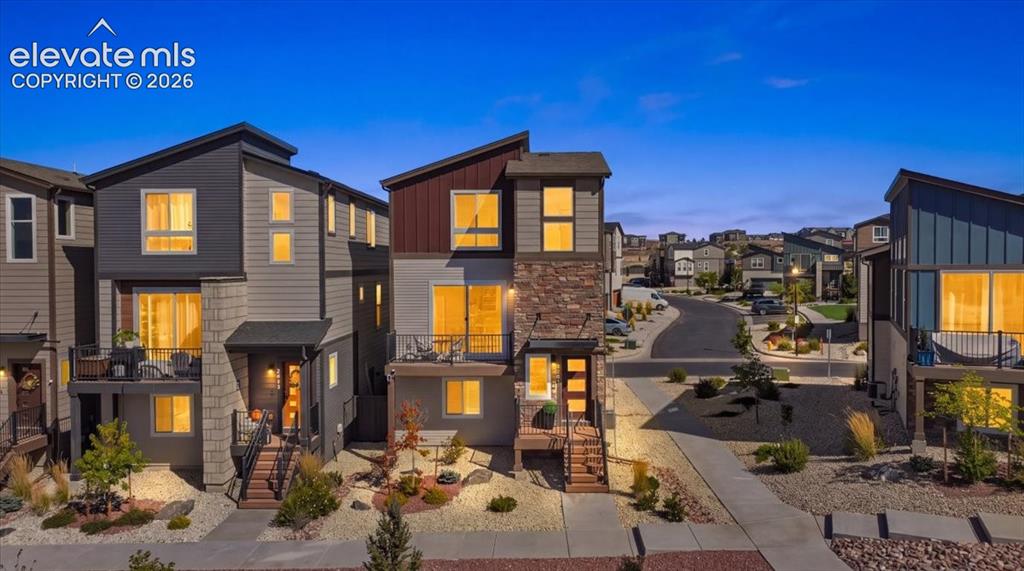
      Image 35 of 36: Front of Structure

      Front of Structure

      Image 36 of 36: Front of Structure

      Front of Structure

      Disclaimer: The real estate listing information and related content displayed on this site is provided exclusively for consumers’ personal, non-commercial use and may not be used for any purpose other than to identify prospective properties consumers may be interested in purchasing.