2560 Brady Drive, Colorado Springs, CO, 80909
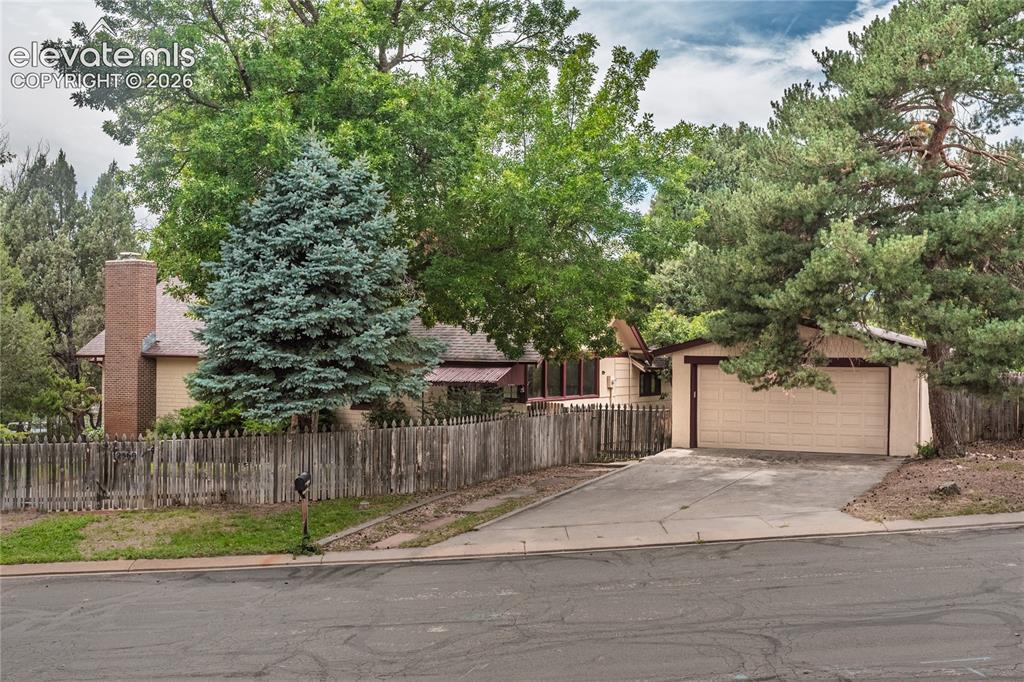
Image Count: 47

$434,900

  • Highlights
  • Single Family
  • 2 bd | 2 ba | 2,525 sqft
  • 2560 Brady Drive, Colorado Springs, CO, 80909 listed by Jeff Gaddis CNE
  • Active
  • MLS#: 5531472
  • Tour #3
  • View on Map
Space maker

Property Description

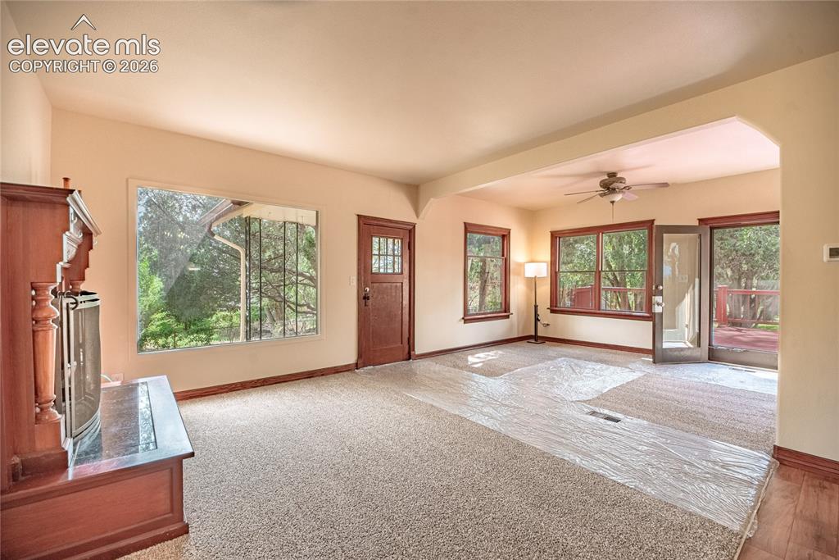
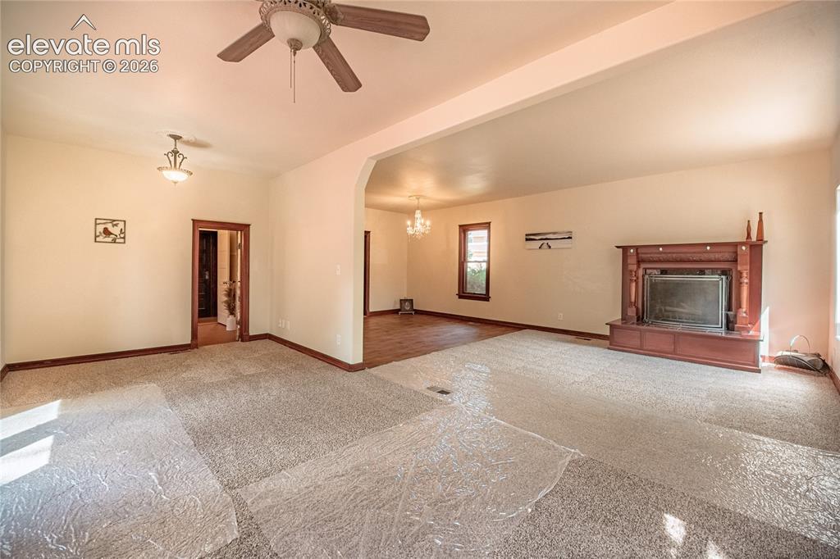
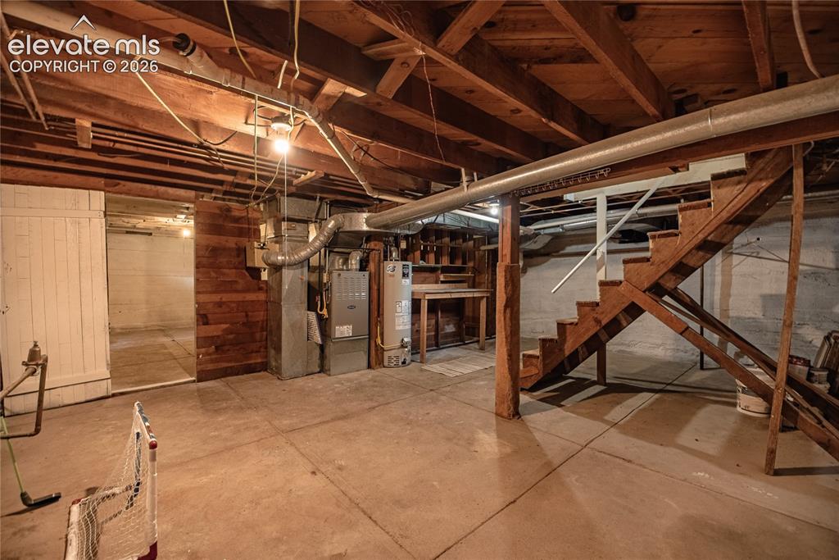
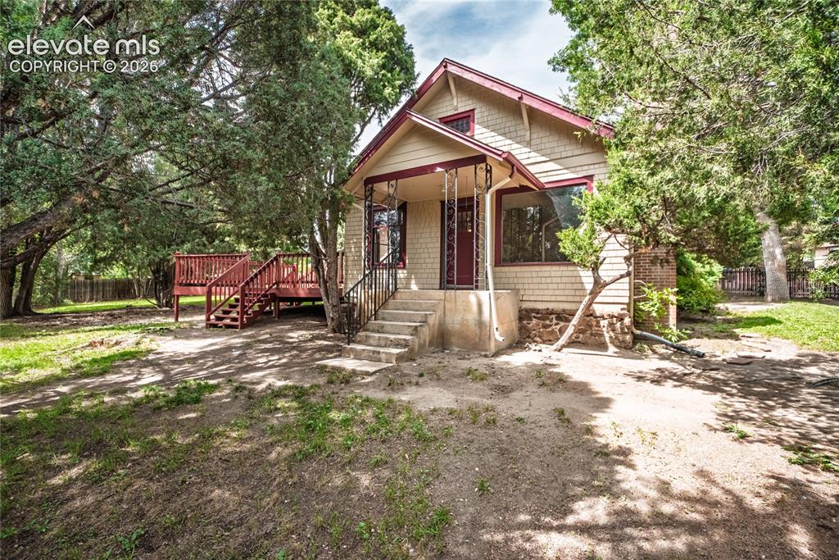
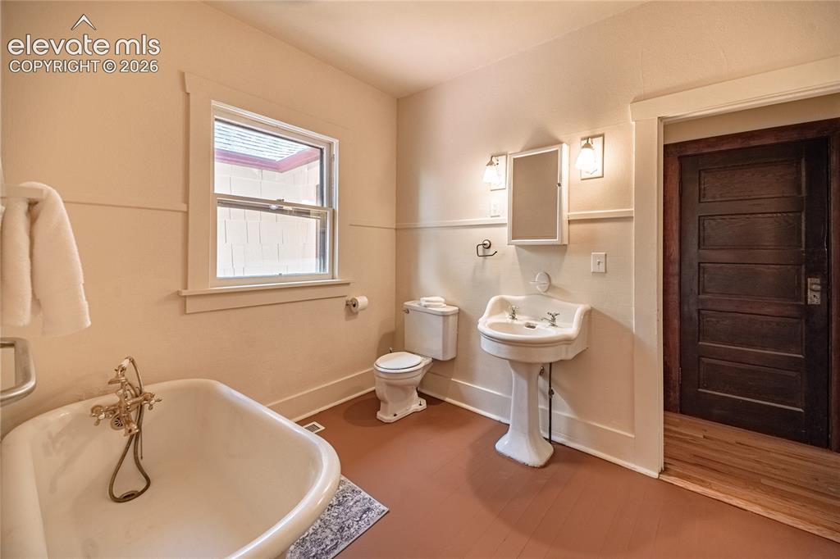
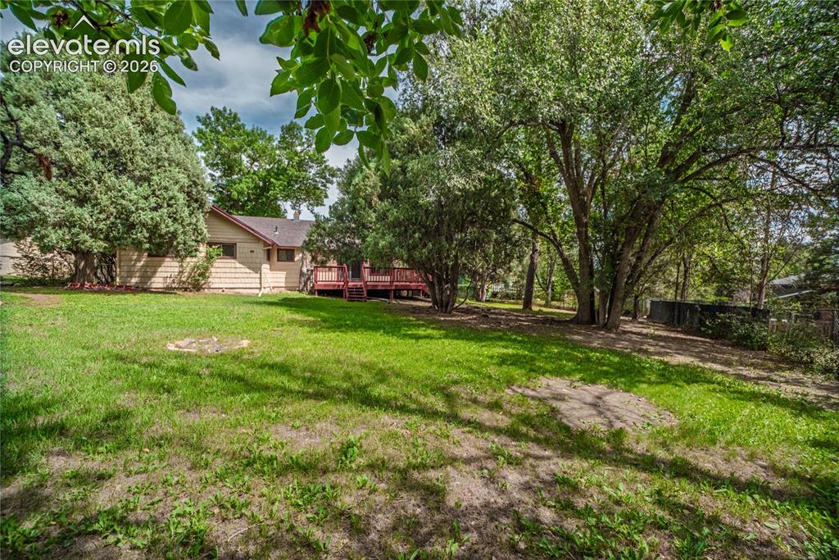
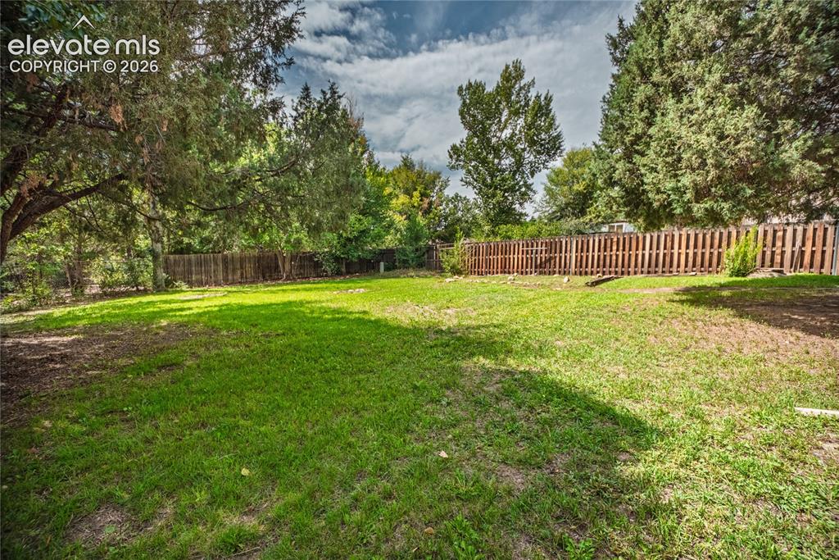
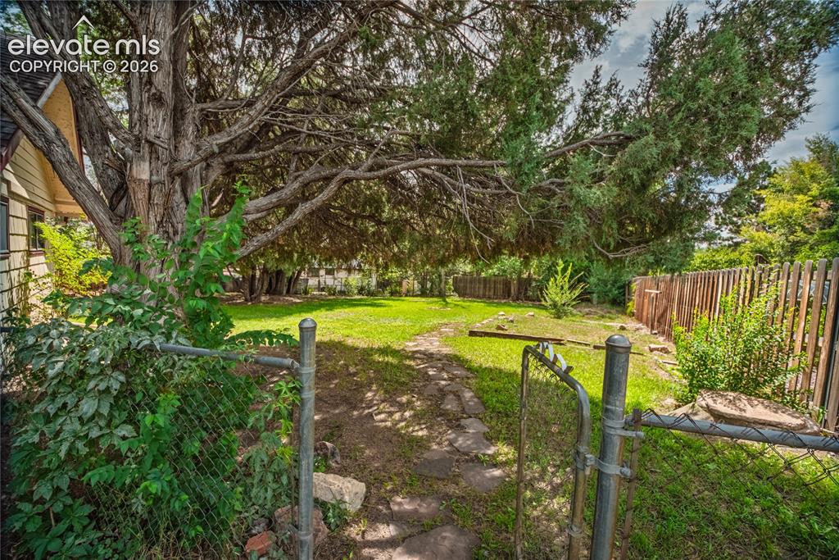
**Historic charm, a huge yard and room to make it your own.** If you're looking for something beyond the typical Colorado Springs home, this 1910 Powers family farmhouse deserves your look. Originally built as a farmhouse for the family who gave Powers Boulevard its name, this Property combines historic character with Newer Pella Windows, and a Massively Large Wooden Deck from the Walk-Out living Room French Doors. The practically ½-acre, fully fenced lot is one of the property's biggest surprises - Super Private and Quiet! The yard is supplied by a private well while the house is on city water, providing an exceptional advantage for keeping the expansive lawn and garden watered without a municipal watering bill! There's also an oversized detached two-car garage, a fenced dog area, garden space and an enclosed side Porch Area with huge windows. Inside you'll find a huge country kitchen with Beamed Ceilings, two Oversized main level bedrooms, two baths (one has jetted tub), a Wood-Burning fireplace unique mantel, vintage clawfoot tub, large laundry room and three additional basement bonus rooms that can flex to fit your lifestyle—home office, gym, workshop, hobbies or storage. Set in the established neighborhood of Villa Loma - near the Powers Boulevard corridor - this is an unusual opportunity to have huge private chunk of land, privacy, and a house with character and history without giving up convenient access to shopping, restaurants, groceries and entertainment. Properties with this combination of lot size, detached garage and historic character difficult to find, so Reach your Realtor Today to See this Opportunity.

Property Listed By

Picture of REALTOR Listing Property
  • Jeff Gaddis CNE
  • 7467-934-917  Call the Agent 
Picture of Office Listing Property
  • Progressive Property Group LLC
  • 7467-934-917  Call the Agent 
As a 20+ year Full Time Broker, I work many different angles of the Evolving Market. From Traditional Sales, to Incorporating Tactical Strategies Designed to Benefit my Fiduciary: YOU!!! I Specialize in Working with Families, Investors, Attorneys, Estates, Trusts and Conservatorships with Sales of Residential Properties across the Pikes Peak Region.

Property Details

    General Features

  • Property: Single Family, Ranch
  • Year Built: 1910
  • List Price: $434,900
  • County: El Paso
  • School District: Colorado Springs 11

    Rooms

  • Master: Main Level, 14 x 18
  • Bedrooms: 2
  • Baths: 1 full bath; 1 3/4 bath;
  • Master Bathroom Amenities: Jetted Tub, Tub, Tub/Shower
  • Laundry: Main

    Structure

  • Foundation: Full Basement
  • Garage/Parking #: 2 vehicle(s), Detached
  • Total SqFt: 2,525
  • Finished SqFt: 1,661
  • Basement SqFt: 864
  • Construction Status: Existing Home
  • Siding: Shingle, Stucco, Wood
  • Structure: Frame

    Features

  • Appliances: 220v in Kitchen, Dishwasher, Disposal, Oven, Range, Refrigerator
  • Floors: Carpet, Vinyl/Linoleum, Wood, Wood Laminate
  • Fireplace: Main Level, One, Wood Burning
  • Laundry: Main

    Taxes, Utilities, Lot

  • Tax: $1,493
  • Lot Size: 0.40 Acres, 17,300 SqFt
  • Landscaped: All
  • Fence: All
  • Driveway: Concrete
  • Lot Location: Hiking Trail, Near Fire Station, Near Hospital, Near Park, Near Public Transit, Near Schools, Near Shopping Center
  • Lot Description: 360-degree View, Level, Trees/Woods
  • Existing Utilities: Cable Available, Electricity Available, Electricity Connected, Natural Gas Available, Natural Gas Connected
  • Existing Water: Municipal, Well

    Community

    Additional Information


      Disclaimer
      The real estate listing information and related content displayed on this site is provided exclusively for consumers’ personal, non-commercial use and may not be used for any purpose other than to identify prospective properties consumers may be interested in purchasing.
      PPAR.com Website

      2560 Brady Drive, Colorado Springs, CO, 80909

      Image 1 of 47: Two-car garage with overhead door and concrete driveway
      Two-car garage with overhead door and concrete driveway

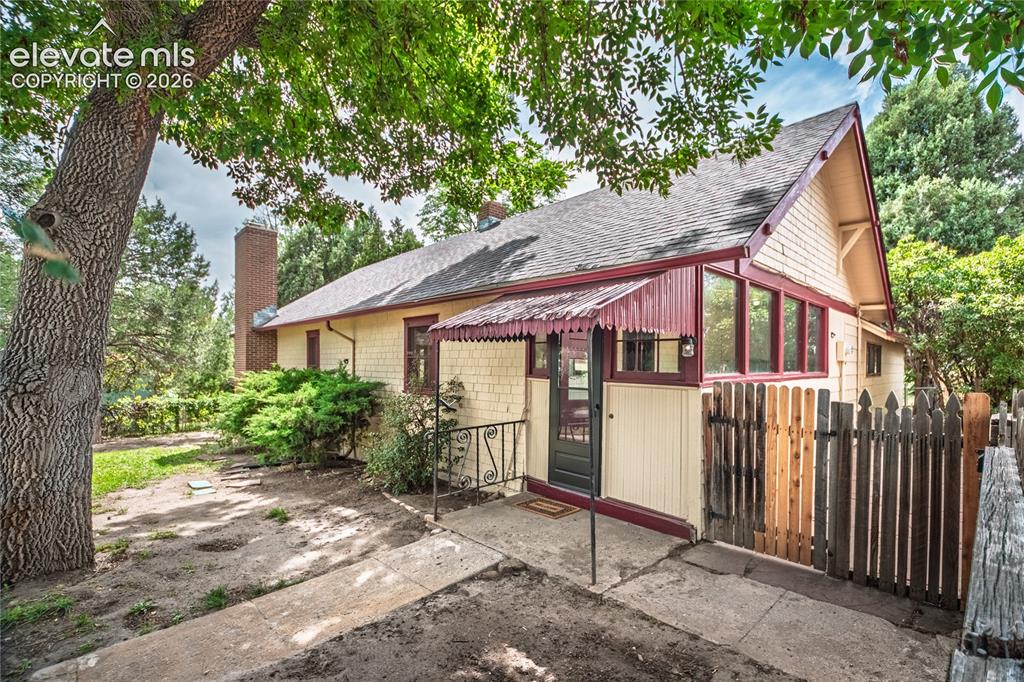
      Image 2 of 47: Shingle-sided exterior with a brick chimney, dark shingle roof, decorative

      Shingle-sided exterior with a brick chimney, dark shingle roof, decorative entryway awning, and a wood picket fence
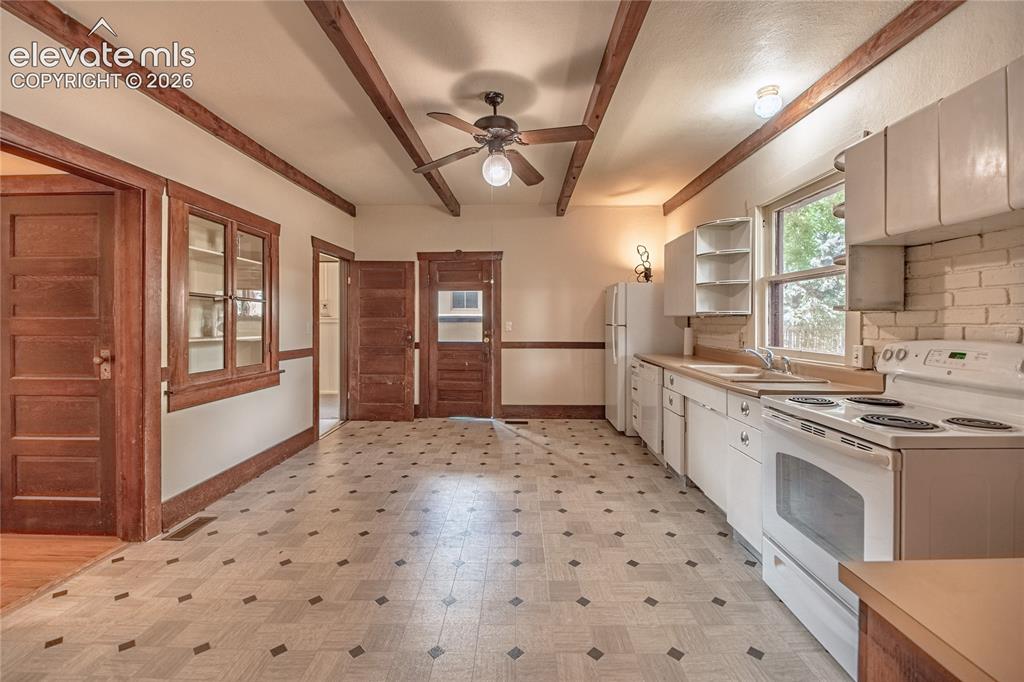
      Image 3 of 47: Kitchen featuring exposed wood-finish ceiling beams, ceiling fan with integ

      Kitchen featuring exposed wood-finish ceiling beams, ceiling fan with integrated lighting, a range, and an oven
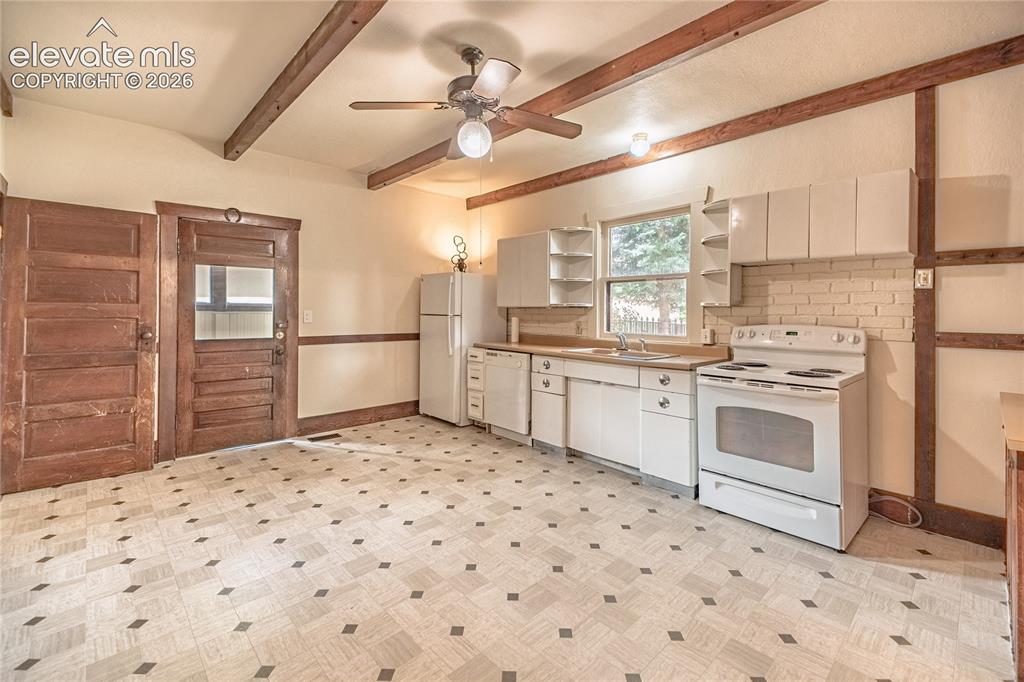
      Image 4 of 47: Exposed wood ceiling beams, white cabinetry, wood-finish countertops, geome

      Exposed wood ceiling beams, white cabinetry, wood-finish countertops, geometric-pattern flooring, and a white brick-pattern backsplash
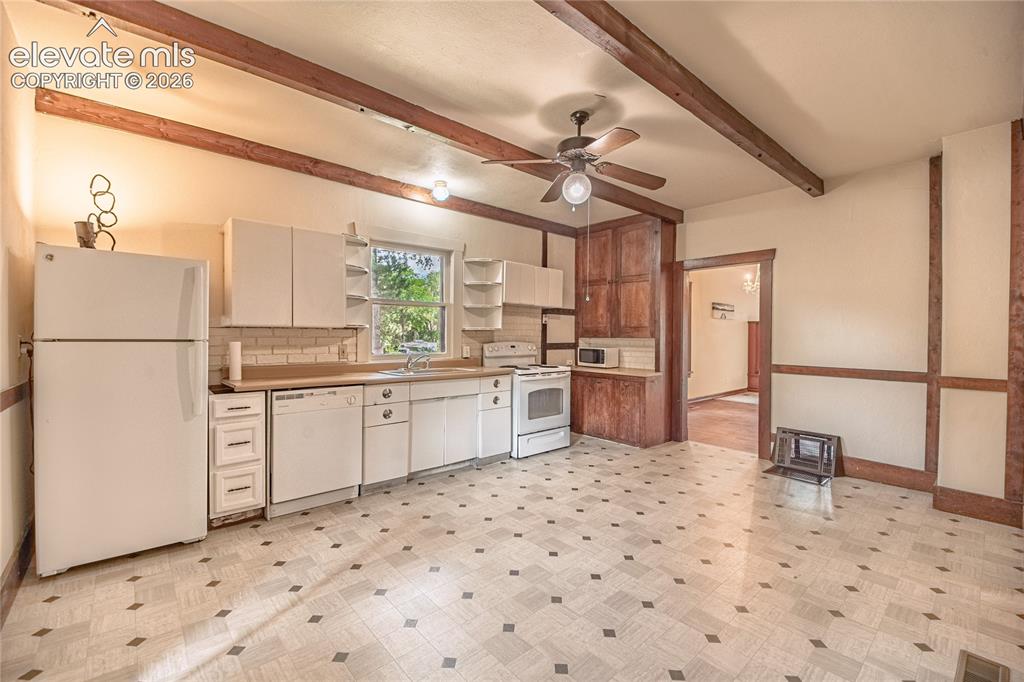
      Image 5 of 47: Kitchen featuring exposed wood ceiling beams, a ceiling fan, white cabinetr

      Kitchen featuring exposed wood ceiling beams, a ceiling fan, white cabinetry, integrated appliances, and wood-finish countertops
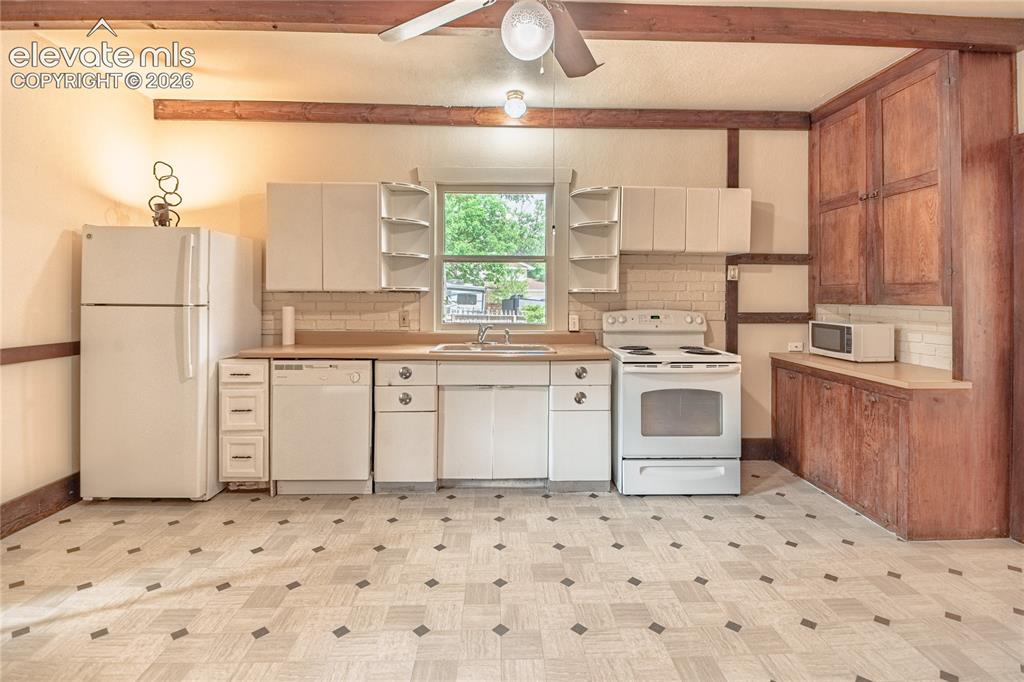
      Image 6 of 47: Kitchen featuring white cabinetry, wood-finish countertops, tile backsplash

      Kitchen featuring white cabinetry, wood-finish countertops, tile backsplash, and exposed wood ceiling beams
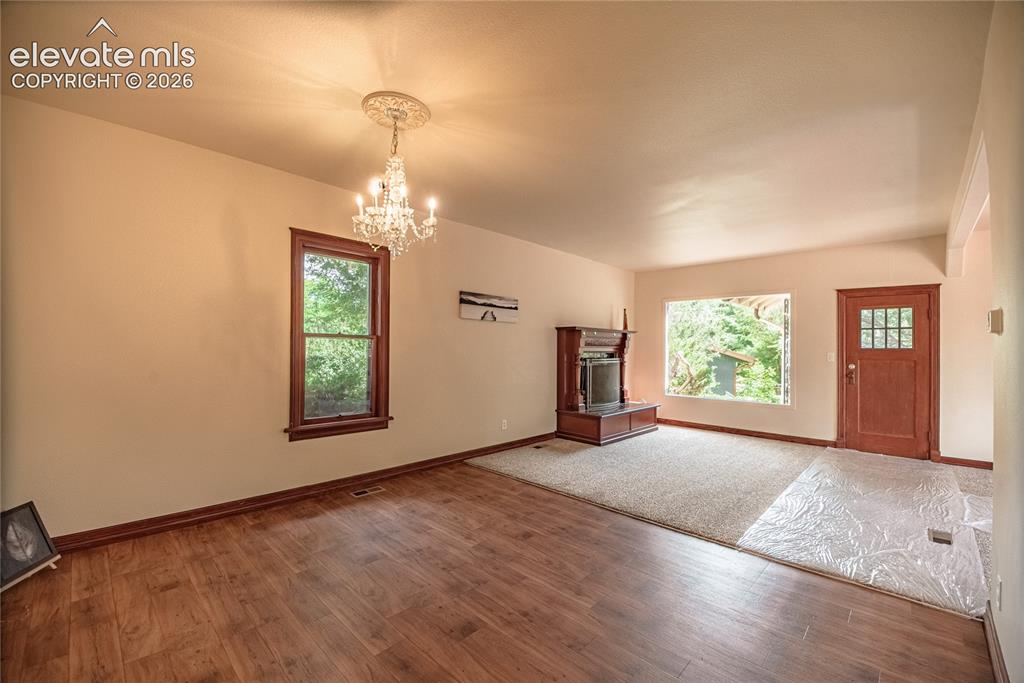
      Image 7 of 47: Wood-finish flooring with a complementary carpeted area, multiple windows w

      Wood-finish flooring with a complementary carpeted area, multiple windows with wood trim, built-in media console, and an entry door with a multi-pane window
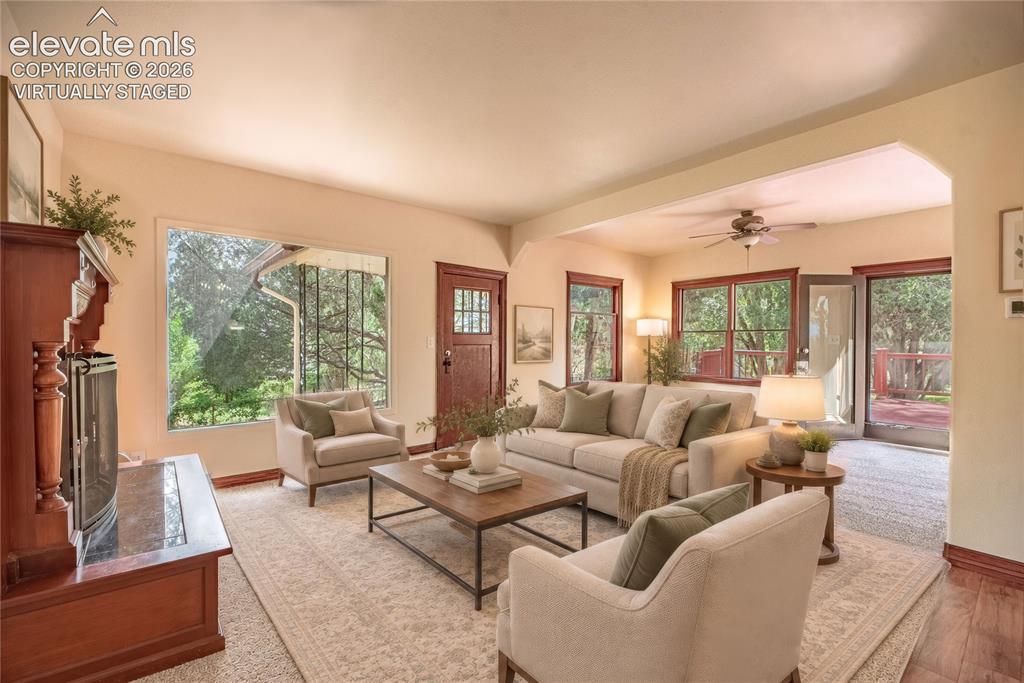
      Image 8 of 47: Virtually Staged for Inspiration

      Virtually Staged for Inspiration

      Image 9 of 47: Arched entryway, rich wood-frame windows, ceiling fan, wood-finish flooring

      Arched entryway, rich wood-frame windows, ceiling fan, wood-finish flooring, and a fireplace with a stone-finish hearth
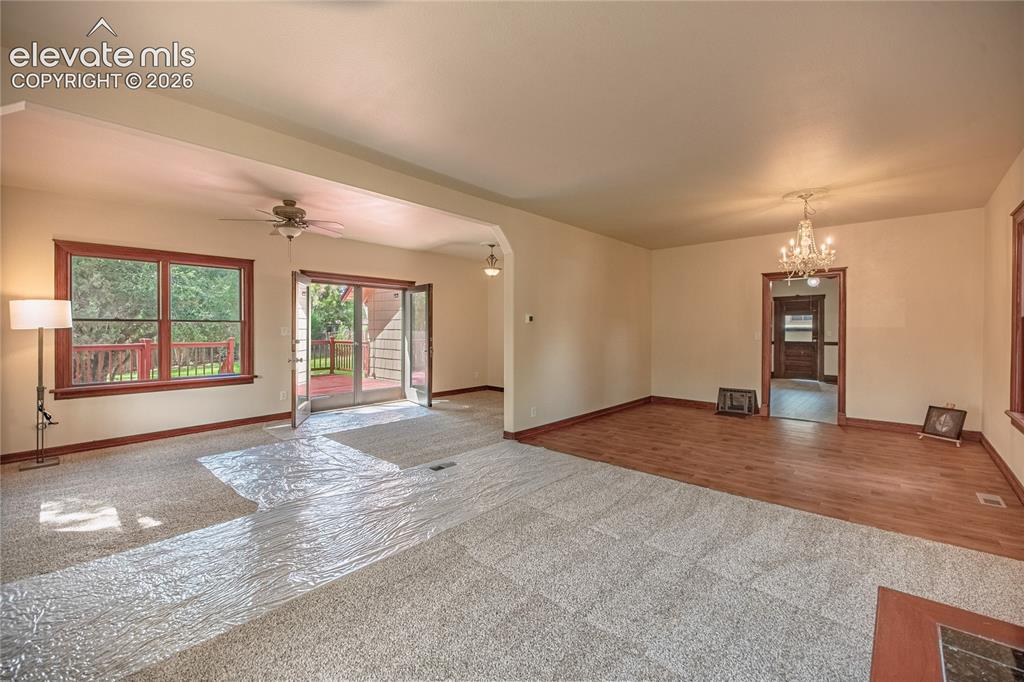
      Image 10 of 47: Expansive interior featuring carpeted and wood-finish flooring, a ceiling f

      Expansive interior featuring carpeted and wood-finish flooring, a ceiling fan, and a chandelier
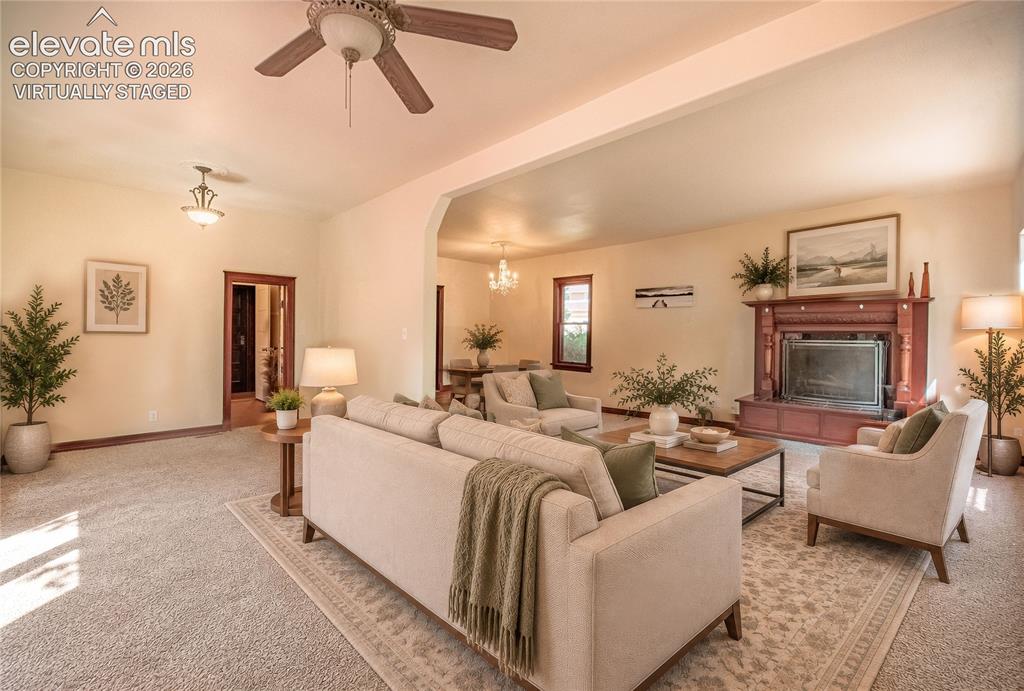
      Image 11 of 47: Virtually Staged for Inspiration

      Virtually Staged for Inspiration

      Image 12 of 47: Spacious living area featuring a decorative fireplace, carpeted flooring, a

      Spacious living area featuring a decorative fireplace, carpeted flooring, and a ceiling fan
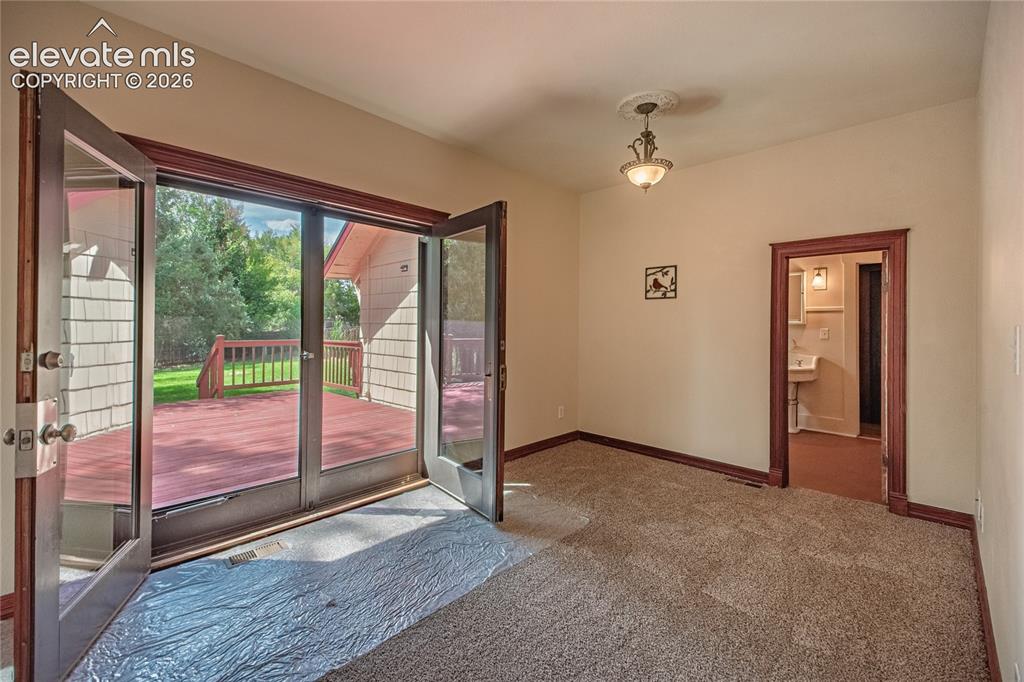
      Image 13 of 47: French Door Walk-Out to Huge Wood Deck
      French Door Walk-Out to Huge Wood Deck

      Image 14 of 47: Pedestal sink, clawfoot tub with brass fixtures, wood-paneled door, and a w

      Pedestal sink, clawfoot tub with brass fixtures, wood-paneled door, and a window with white trim
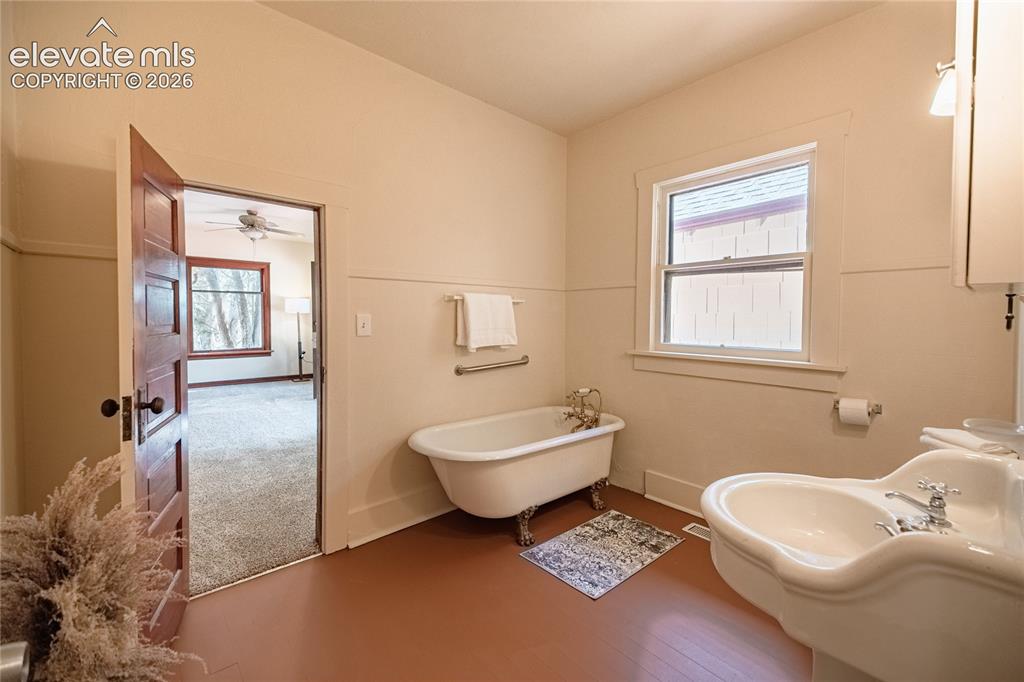
      Image 15 of 47: Clawfoot bathtub with brass fixtures, pedestal sink with chrome faucets, wi

      Clawfoot bathtub with brass fixtures, pedestal sink with chrome faucets, window with white trim, and wood-finish flooring
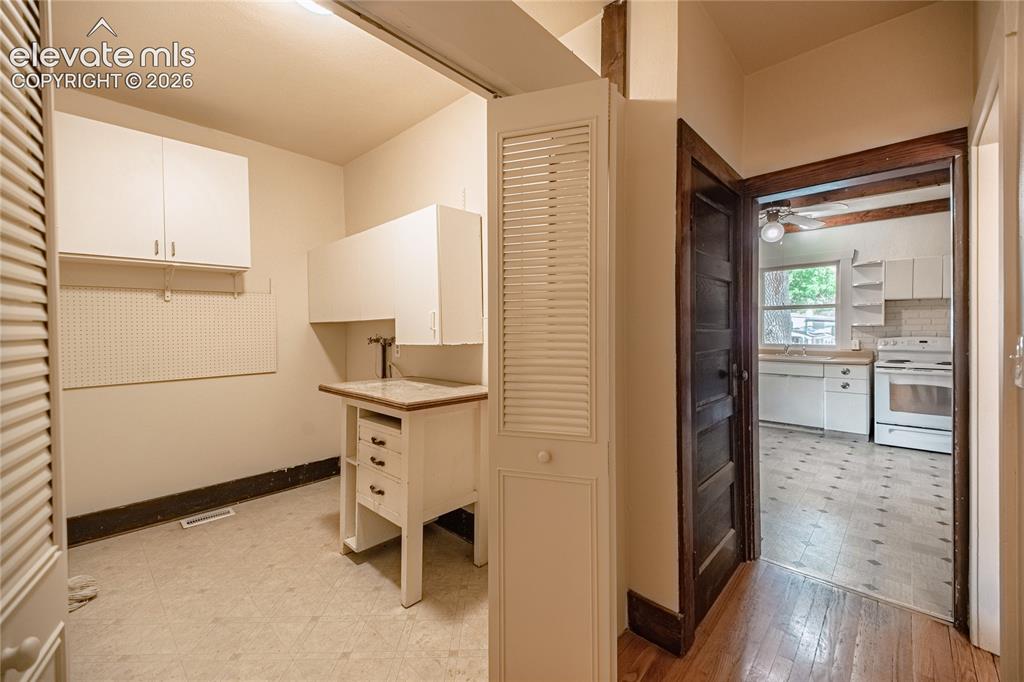
      Image 16 of 47: Dedicated utility area featuring a built-in sink and upper cabinetry
      Dedicated utility area featuring a built-in sink and upper cabinetry

      Image 17 of 47: Virtually Staged for Inspiration

      Virtually Staged for Inspiration

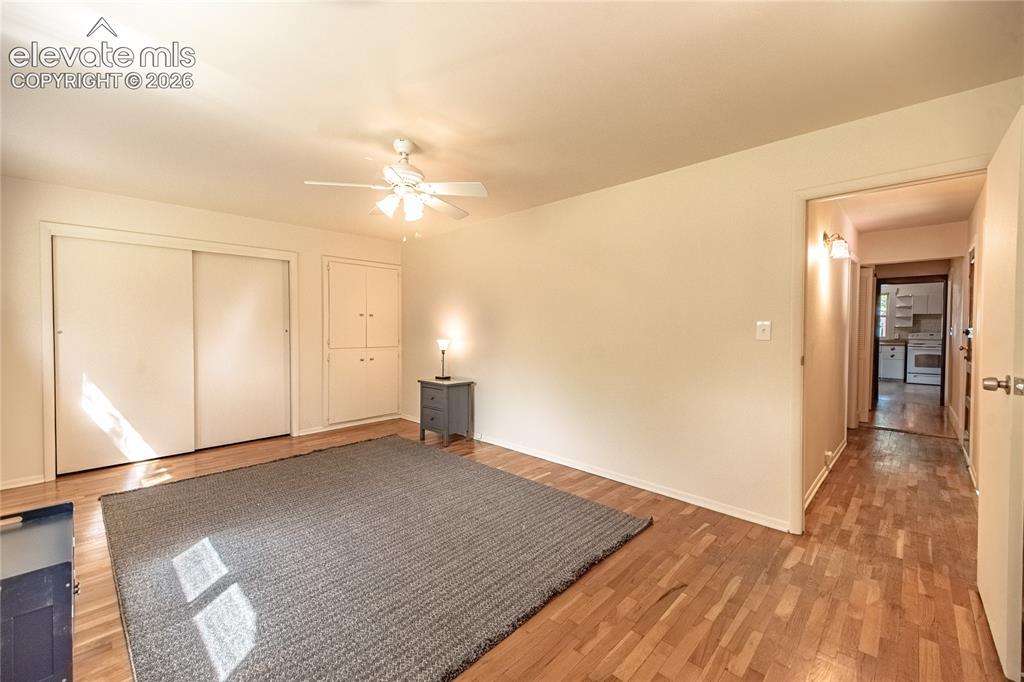
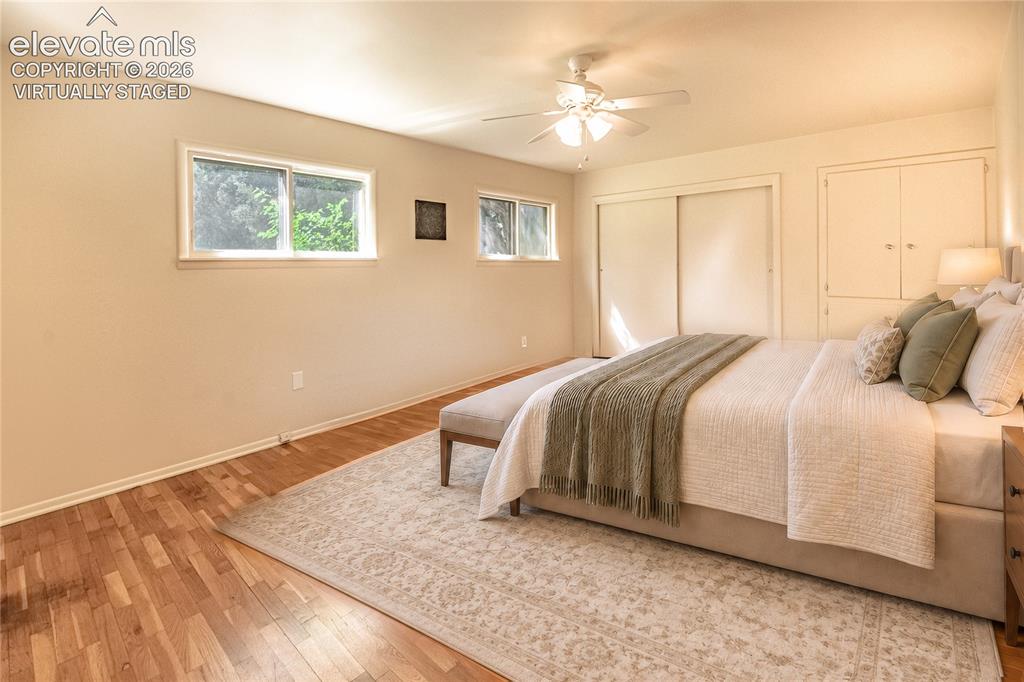
      Image 18 of 47: Wood-finish flooring throughout, complemented by a ceiling fan with integra

      Wood-finish flooring throughout, complemented by a ceiling fan with integrated lighting
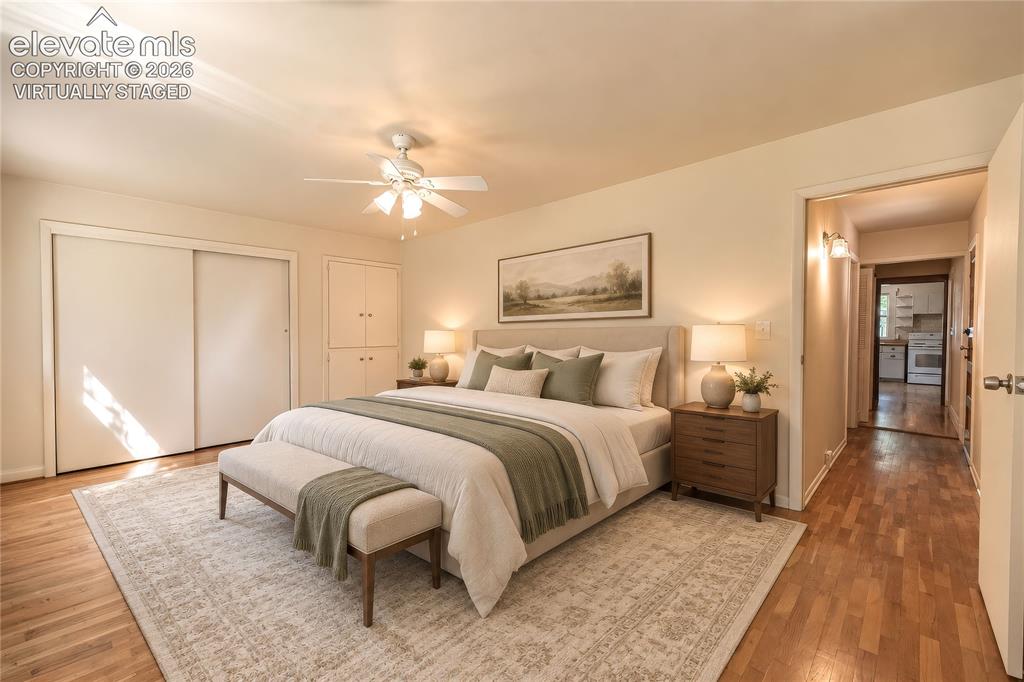
      Image 19 of 47: Virtually Staged for Inspiration

      Virtually Staged for Inspiration

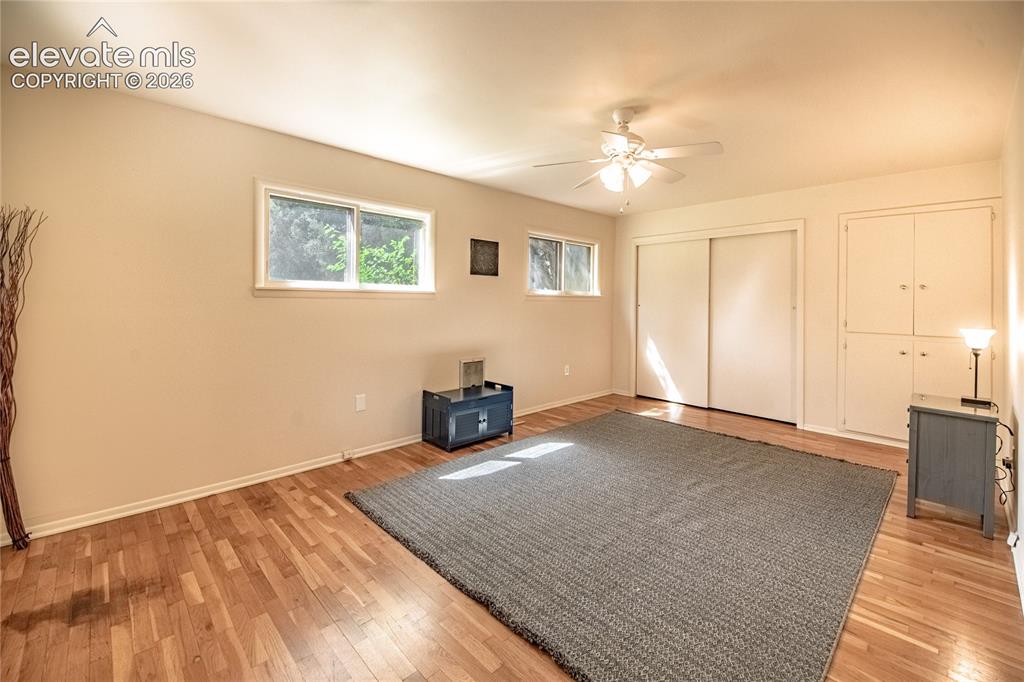
      Image 20 of 47: Wood-finish flooring with built-in cabinetry, sliding closet doors, a ceili

      Wood-finish flooring with built-in cabinetry, sliding closet doors, a ceiling fan, and recessed lighting
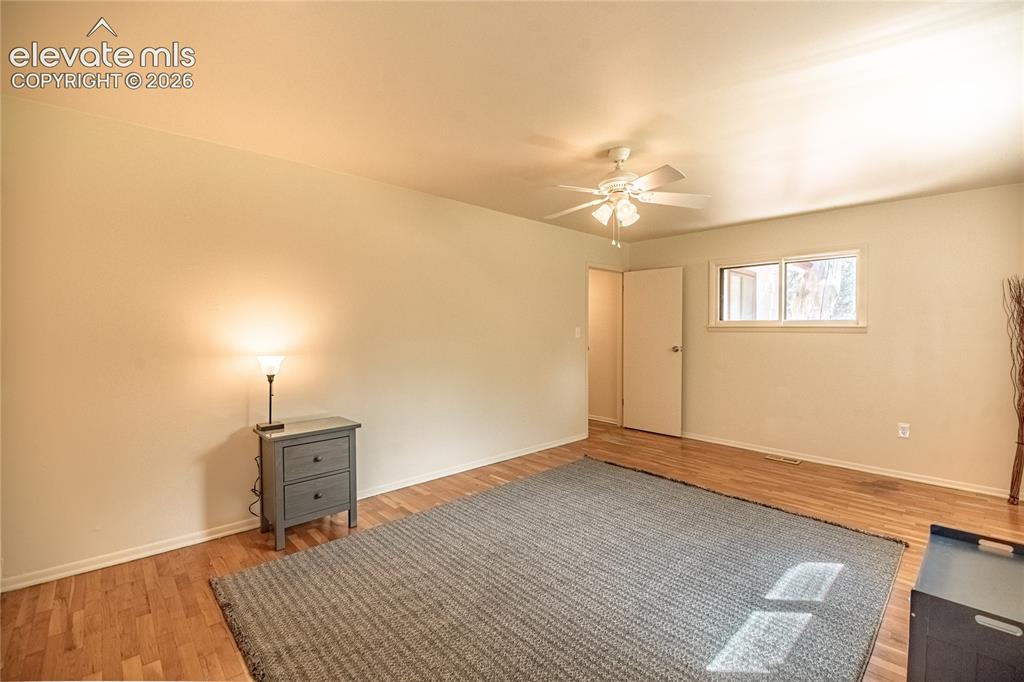
      Image 21 of 47: Wood-finish flooring with a ceiling fan light fixture and a double window
      Wood-finish flooring with a ceiling fan light fixture and a double window

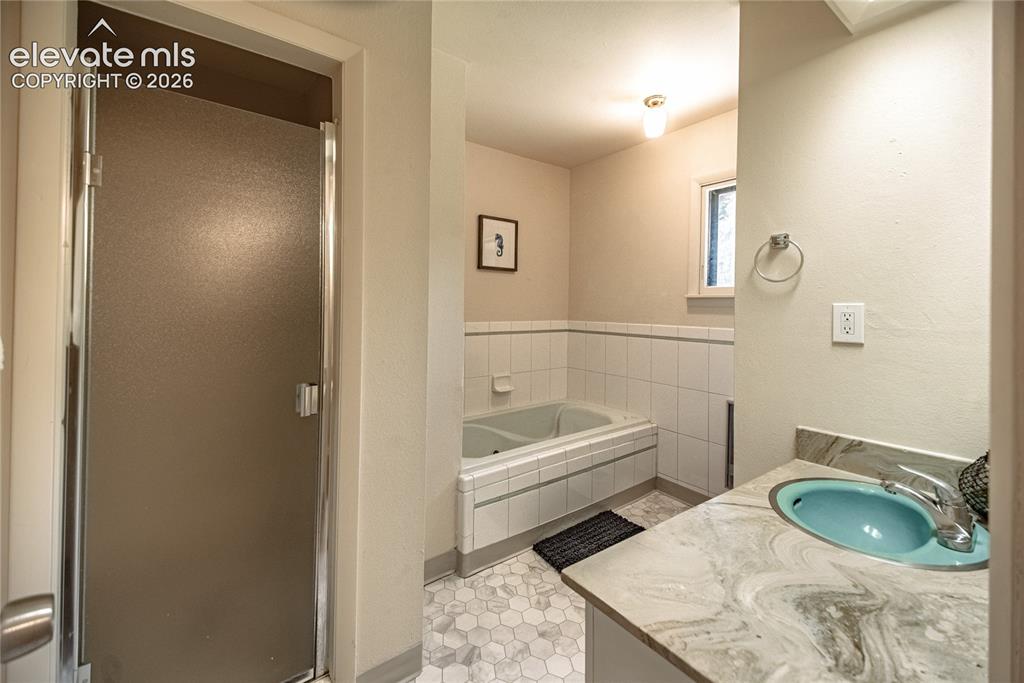
      Image 22 of 47: Frosted glass shower enclosure, built-in bathtub, vanity with integrated si

      Frosted glass shower enclosure, built-in bathtub, vanity with integrated sink, patterned countertop, and hexagonal floor tiling
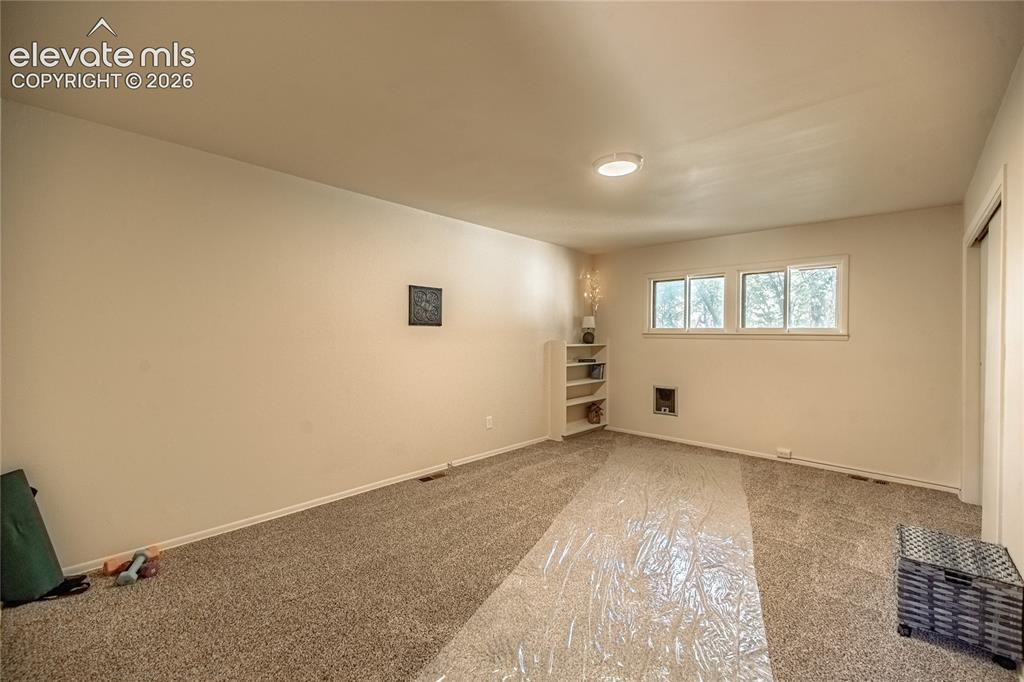
      Image 23 of 47: Neutral wall paint, built-in shelving, and three windows with natural light
      Neutral wall paint, built-in shelving, and three windows with natural light

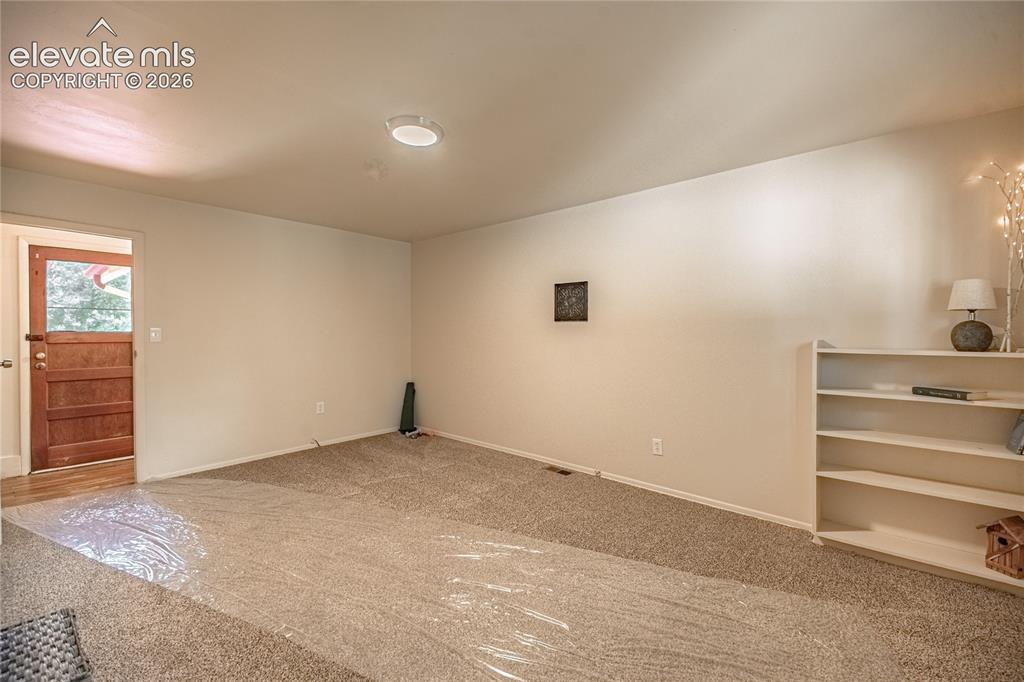
      Image 24 of 47: Carpeted flooring, recessed ceiling lighting, light-toned wall paint, built

      Carpeted flooring, recessed ceiling lighting, light-toned wall paint, built-in shelving unit, and a solid wood door
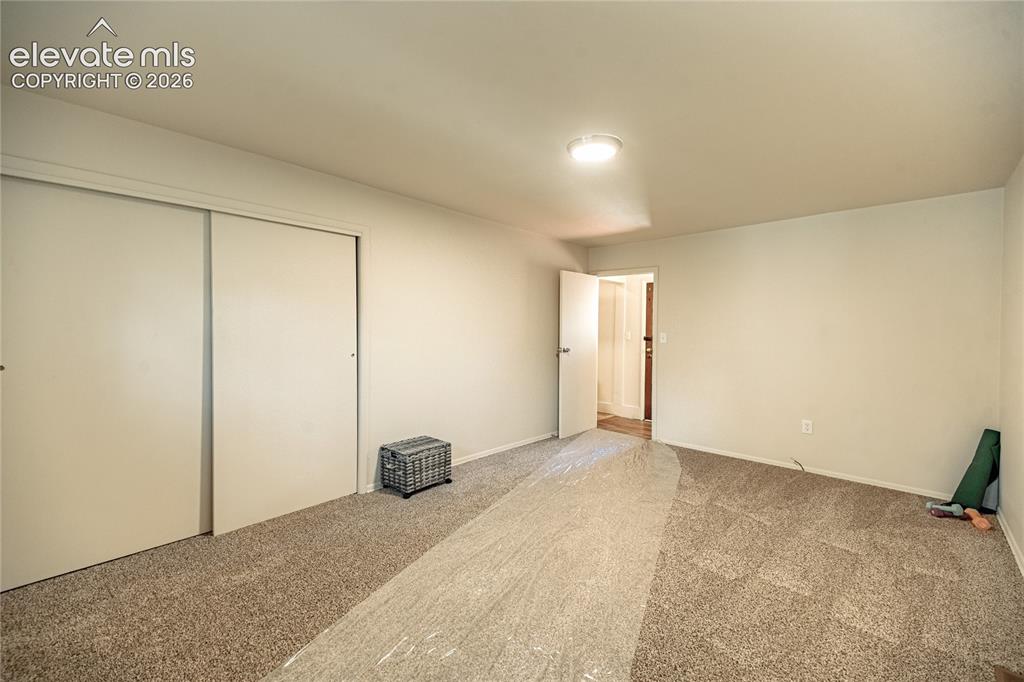
      Image 25 of 47: Carpeted flooring, white interior walls, white sliding closet doors, and an

      Carpeted flooring, white interior walls, white sliding closet doors, and an overhead flush-mount light fixture
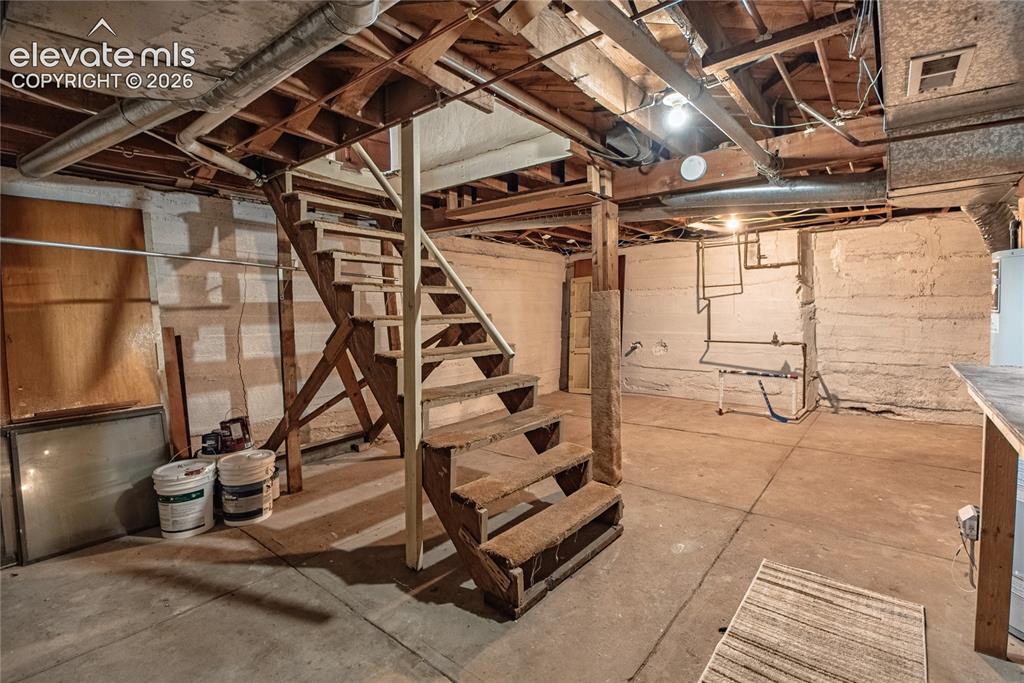
      Image 26 of 47: Unfinished Basement

      Unfinished Basement

      Image 27 of 47: Unfinished basement with concrete flooring and exposed wood ceiling joists
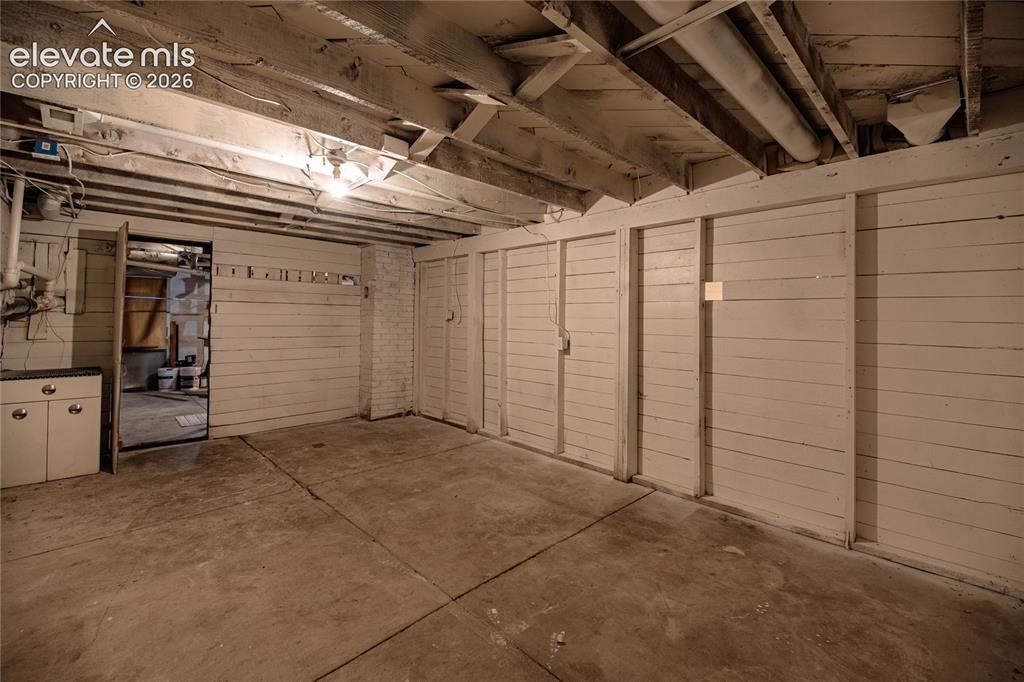
      Unfinished basement with concrete flooring and exposed wood ceiling joists

      Image 28 of 47: Exposed ceiling joists, concrete flooring, and built-in storage units
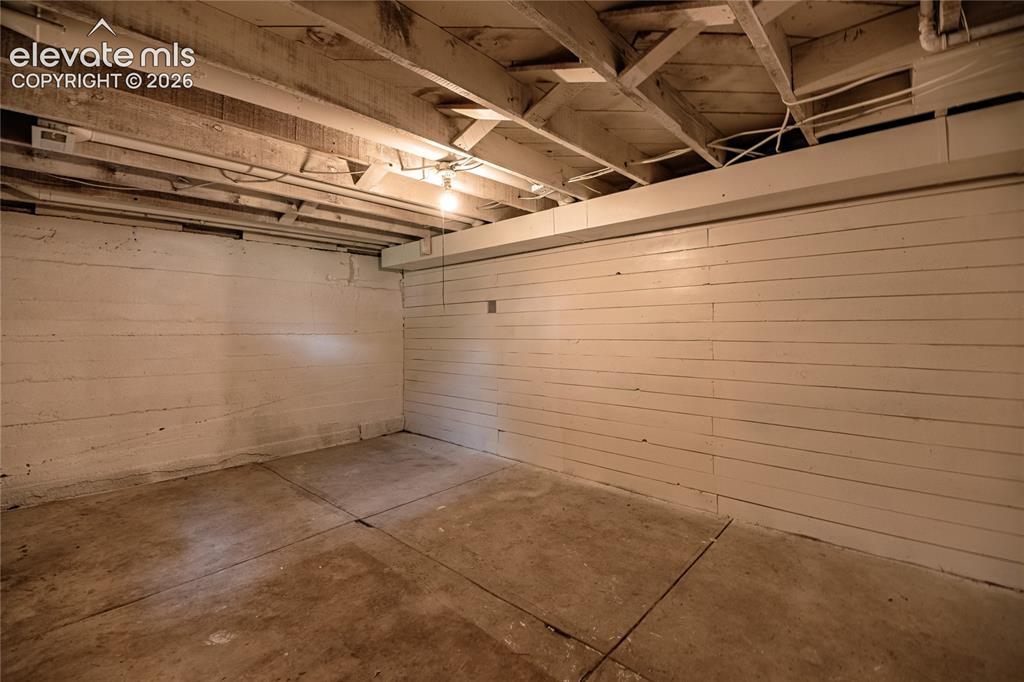
      Exposed ceiling joists, concrete flooring, and built-in storage units

      Image 29 of 47: Exposed ceiling joists with visible electrical conduits, painted wood panel

      Exposed ceiling joists with visible electrical conduits, painted wood paneling, and concrete flooring
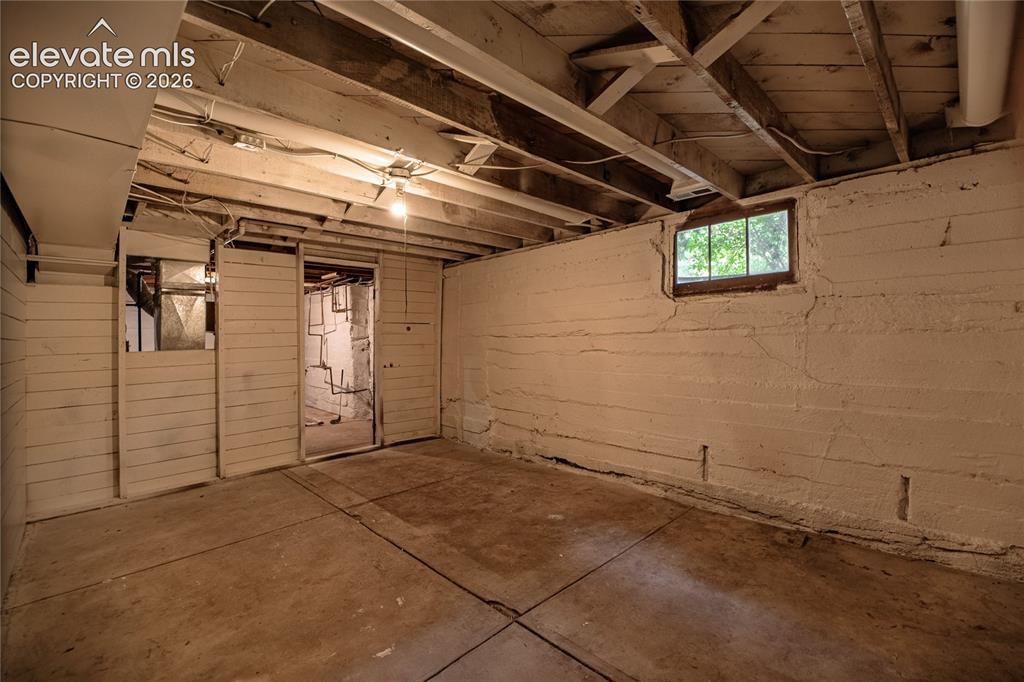
      Image 30 of 47: Unfinished basement space with exposed ceiling joists, concrete flooring, a

      Unfinished basement space with exposed ceiling joists, concrete flooring, and a single-pane window
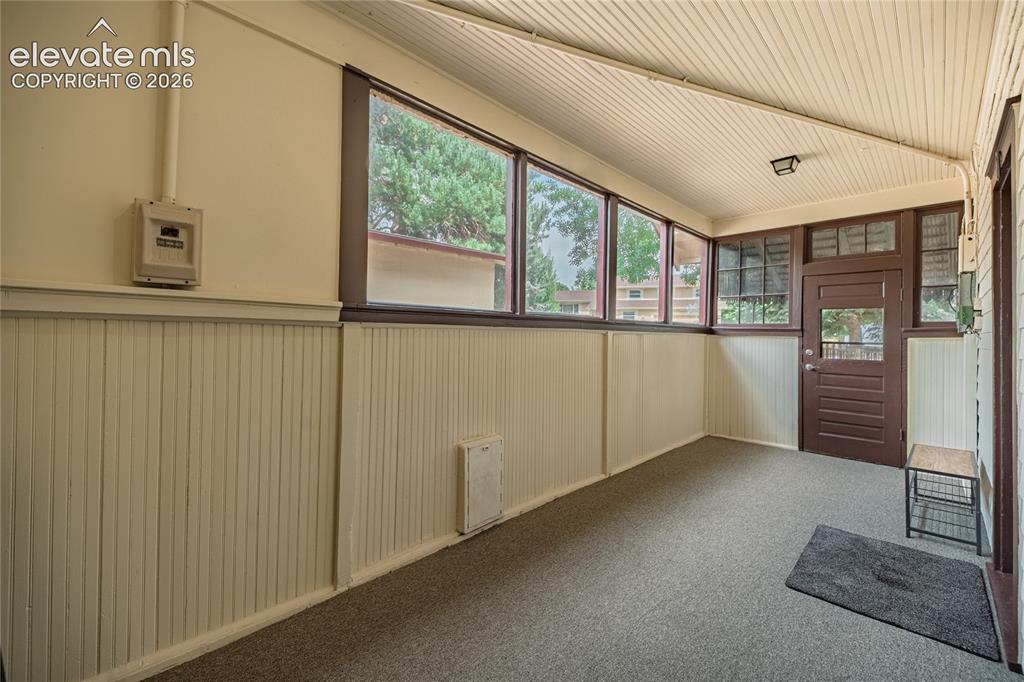
      Image 31 of 47: Enclosed porch featuring multiple windows, paneled walls, and a wood-panel

      Enclosed porch featuring multiple windows, paneled walls, and a wood-panel door
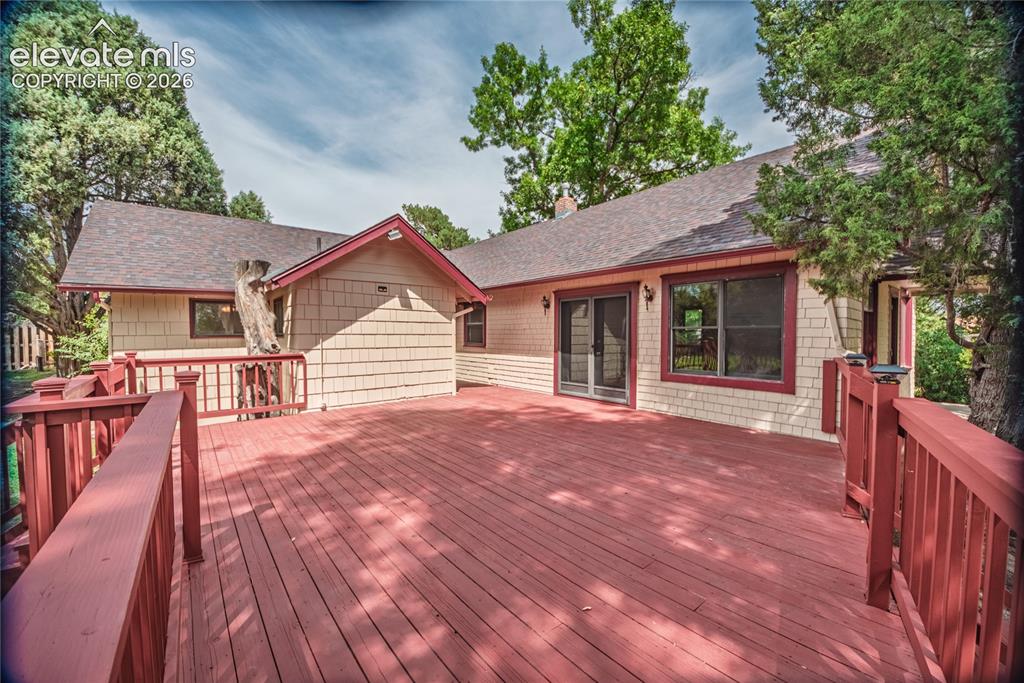
      Image 32 of 47: Expansive outdoor deck with red-stained wood flooring and matching railings
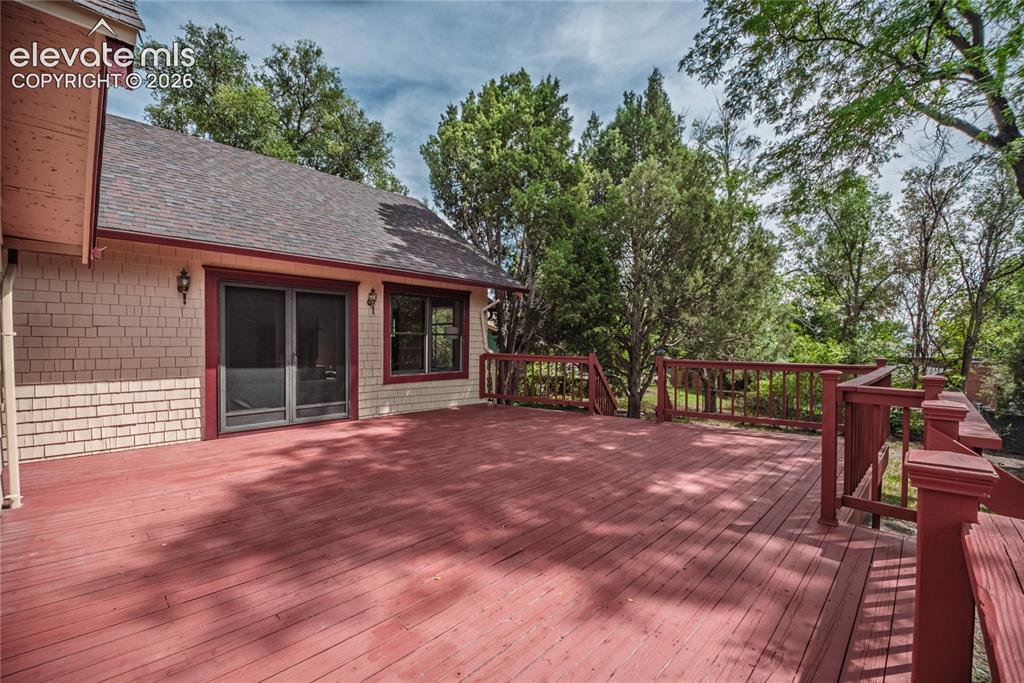
      Expansive outdoor deck with red-stained wood flooring and matching railings

      Image 33 of 47: Expansive wood deck with a red finish, featuring a matching wood railing an

      Expansive wood deck with a red finish, featuring a matching wood railing and integrated steps
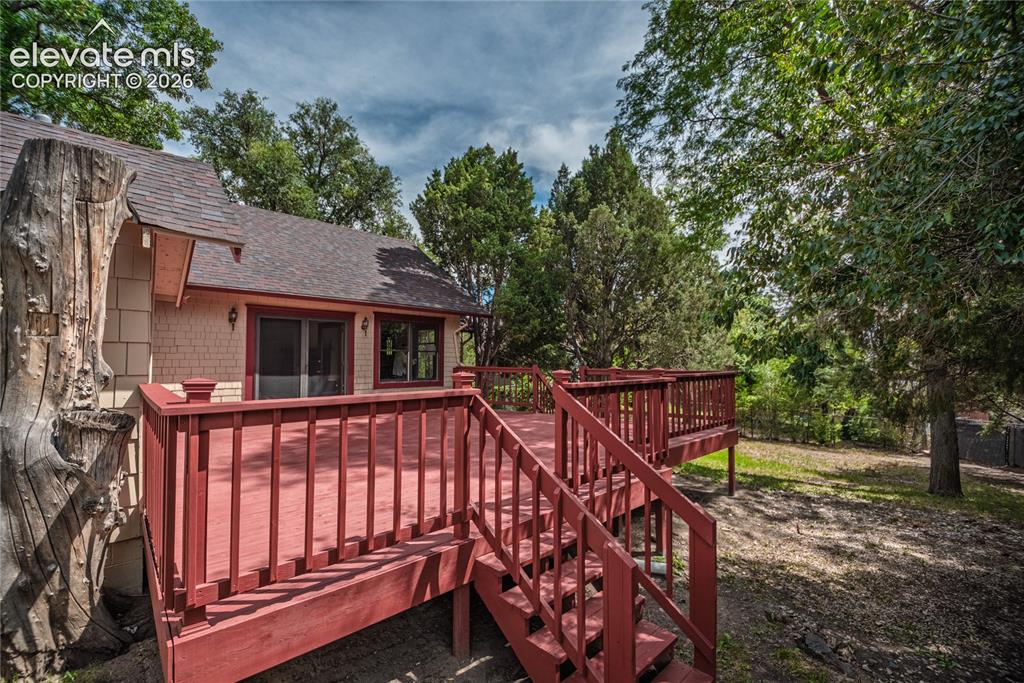
      Image 34 of 47: Expansive outdoor deck with red-painted railings and steps, featuring multi

      Expansive outdoor deck with red-painted railings and steps, featuring multiple glass-paned sliding doors
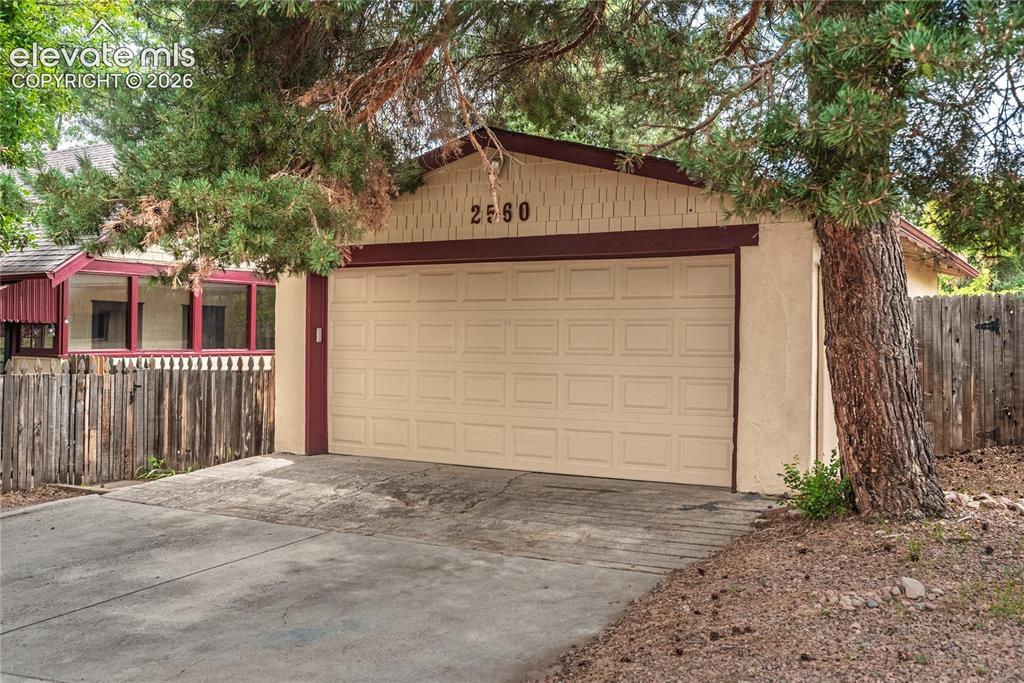
      Image 35 of 47: Detached garage with Power and paneled door, stucco exterior, and accent tr

      Detached garage with Power and paneled door, stucco exterior, and accent trim
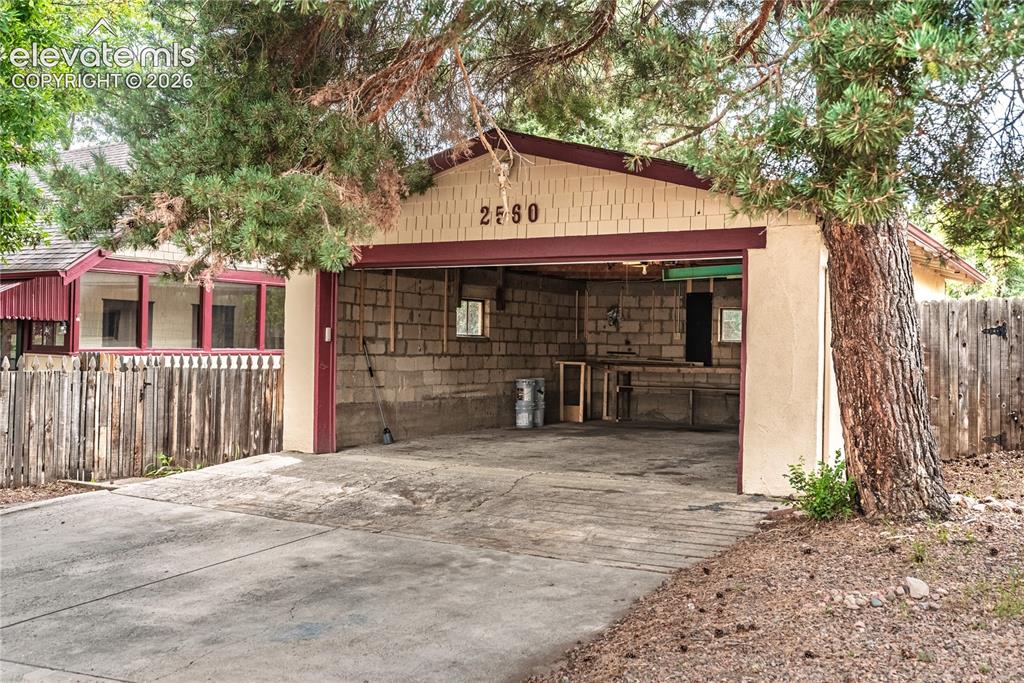
      Image 36 of 47: Detached garage with a wide concrete driveway, concrete block interior wall

      Detached garage with a wide concrete driveway, concrete block interior walls, and a wood picket fence
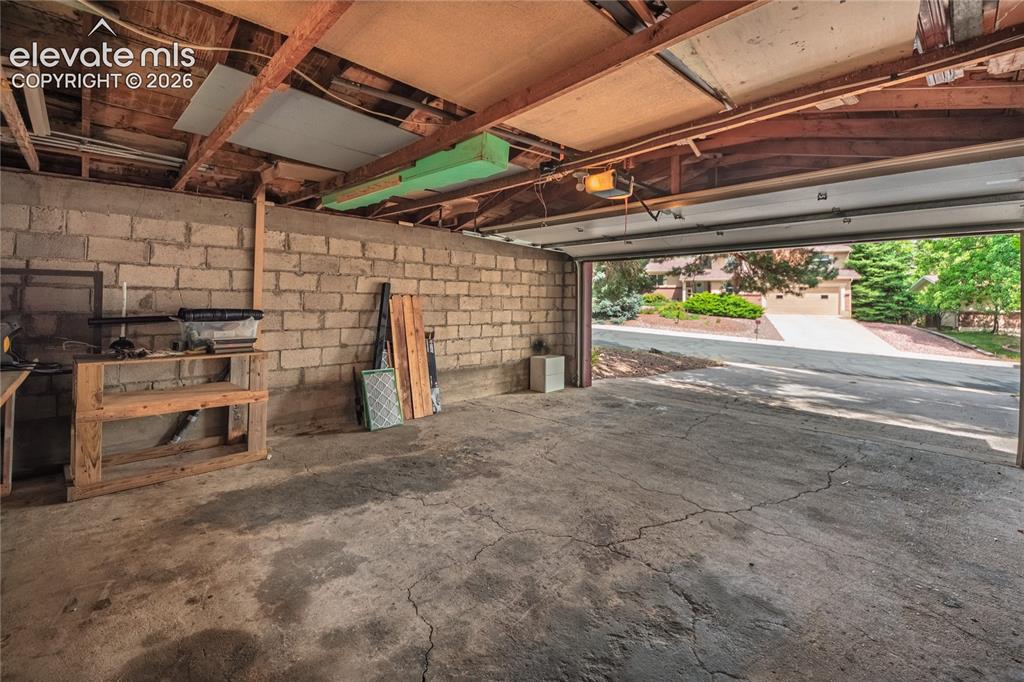
      Image 37 of 47: Detached Garage Interior

      Detached Garage Interior

      Image 38 of 47: Shingle siding exterior with a covered porch, concrete steps, and wrought i

      Shingle siding exterior with a covered porch, concrete steps, and wrought iron railings
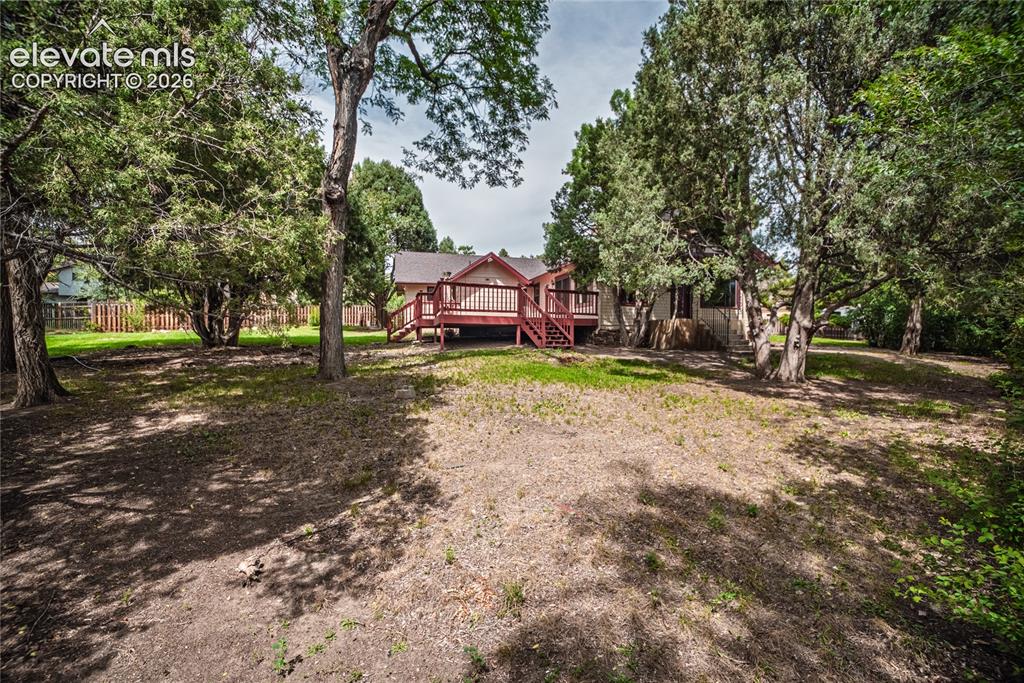
      Image 39 of 47: Expansive backyard featuring a natural landscape and mature trees
      Expansive backyard featuring a natural landscape and mature trees

      Image 40 of 47: Expansive backyard with a manicured lawn, mature trees, and a multi-level w

      Expansive backyard with a manicured lawn, mature trees, and a multi-level wood deck
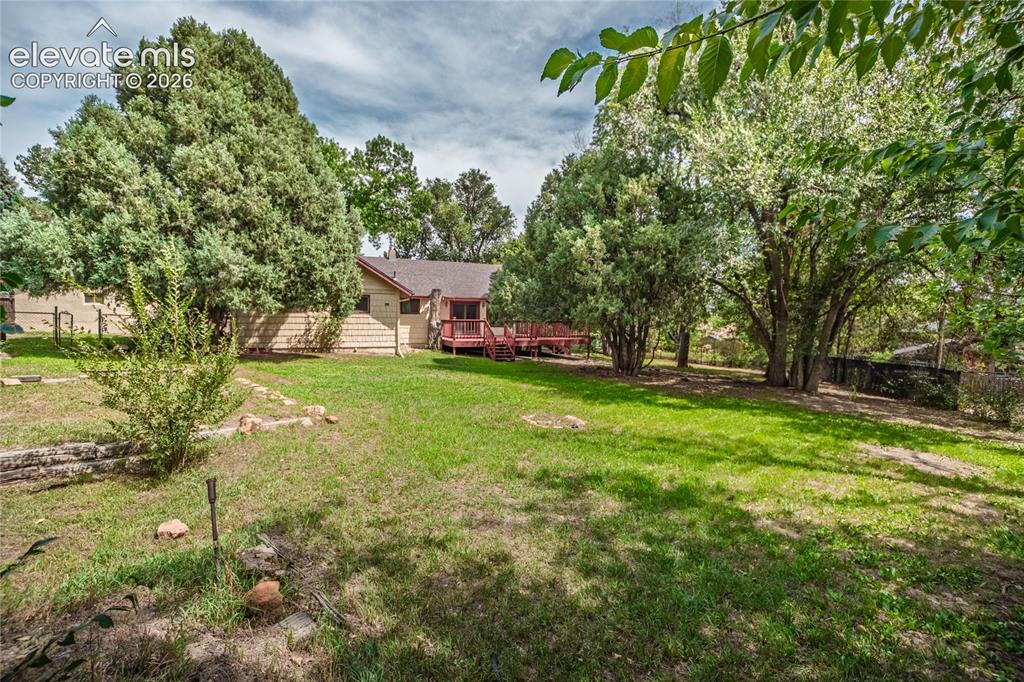
      Image 41 of 47: Expansive grassy yard with mature trees and a multi-level wood deck
      Expansive grassy yard with mature trees and a multi-level wood deck

      Image 42 of 47: Expansive grassy yard with mature trees and a wood privacy fence
      Expansive grassy yard with mature trees and a wood privacy fence

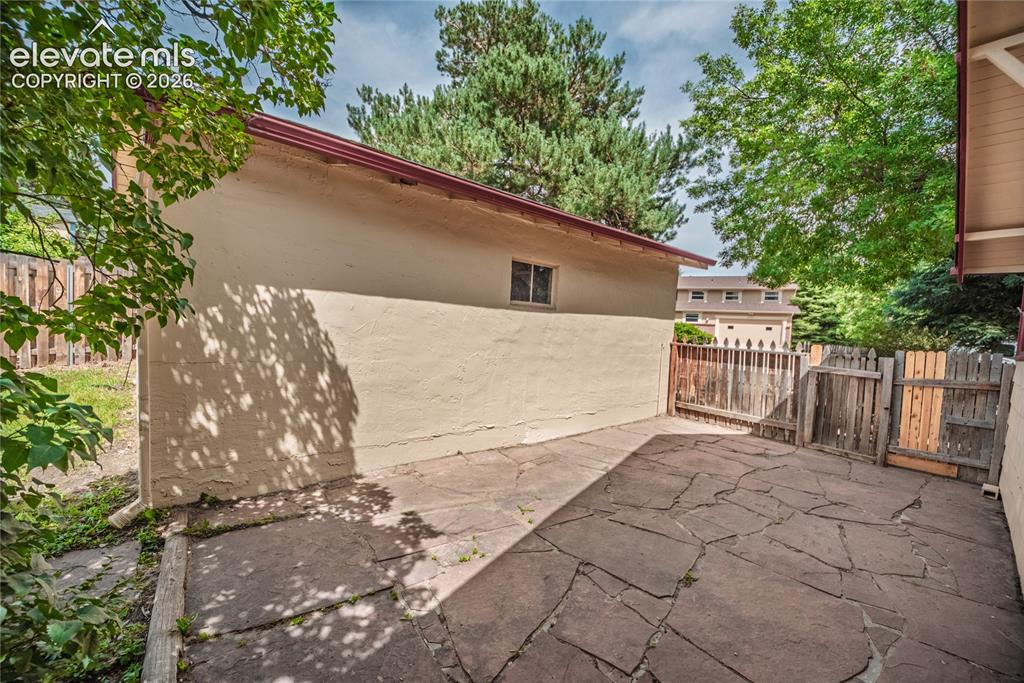
      Image 43 of 47: Flagstone patio with a wood privacy fence
      Flagstone patio with a wood privacy fence

      Image 44 of 47: Expansive yard space featuring a chain-link fence and gate, a stone pathway

      Expansive yard space featuring a chain-link fence and gate, a stone pathway, a wood privacy fence, and mature trees
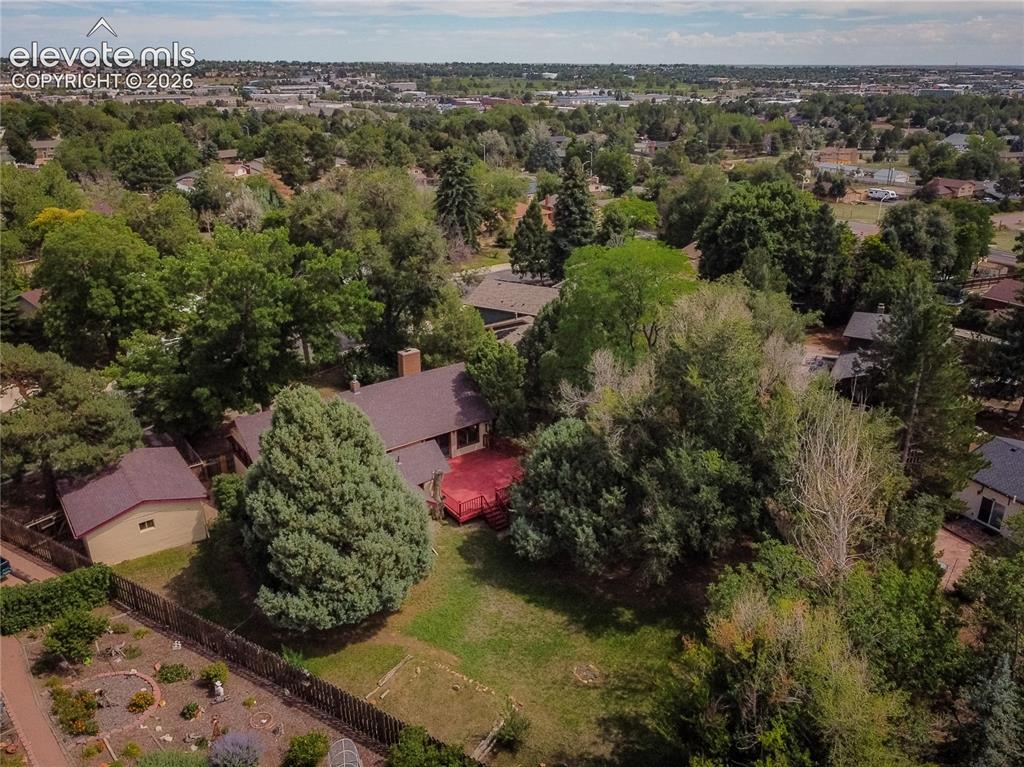
      Image 45 of 47: Expansive property featuring lush mature trees, a red deck, a detached shed

      Expansive property featuring lush mature trees, a red deck, a detached shed, and a fenced perimeter
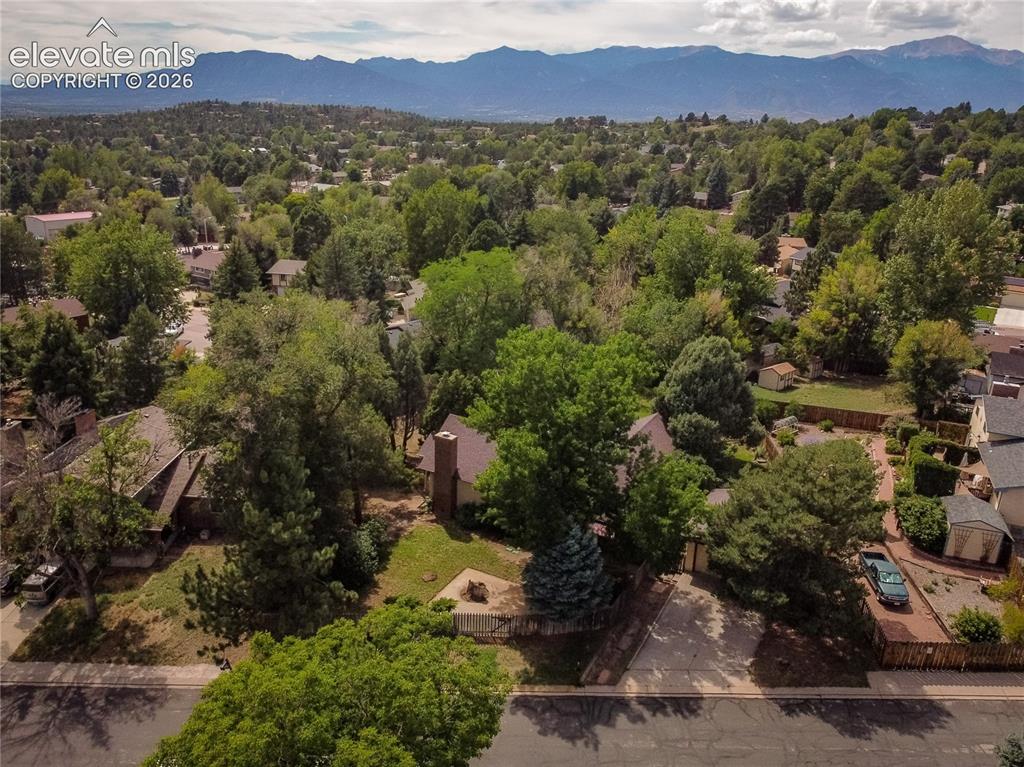
      Image 46 of 47: Expansive lot featuring mature trees, a private driveway, and a fenced back

      Expansive lot featuring mature trees, a private driveway, and a fenced backyard
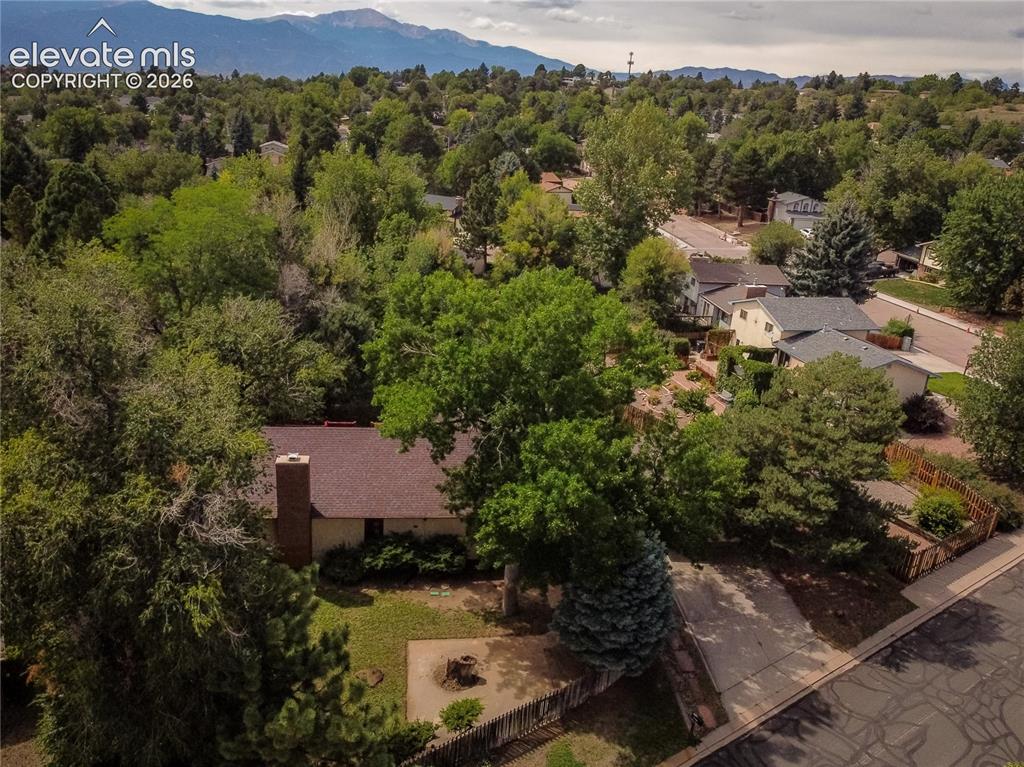
      Image 47 of 47: Aerial perspective highlighting the property

      Aerial perspective highlighting the property's expansive green landscaping, mature trees, and paved driveway

      Disclaimer: The real estate listing information and related content displayed on this site is provided exclusively for consumers’ personal, non-commercial use and may not be used for any purpose other than to identify prospective properties consumers may be interested in purchasing.