6096 Pioneer Mesa Drive, Colorado Springs, CO, 80923
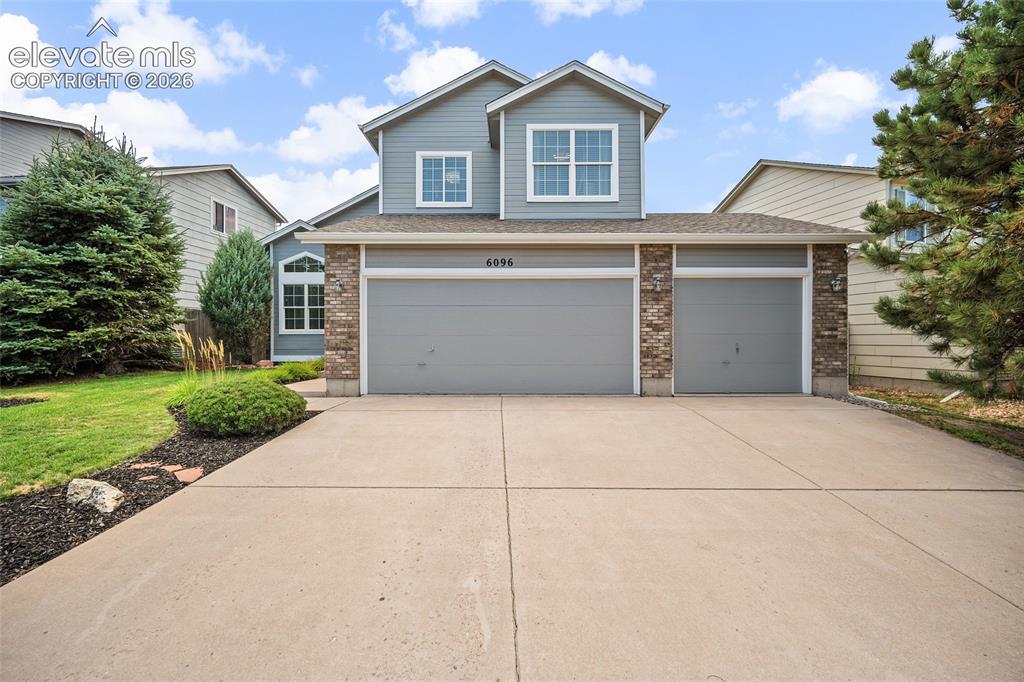
Image Count: 48

$484,900

  • Highlights
  • Single Family
  • 3 bd | 3 ba | 2,588 sqft
  • 6096 Pioneer Mesa Drive, Colorado Springs, CO, 80923 listed by Siobhan Celusta
  • Under Contract - Showing
  • MLS#: 2290034
  • Tour #1 | Tour #2
  • View on Map
Space maker

Property Description

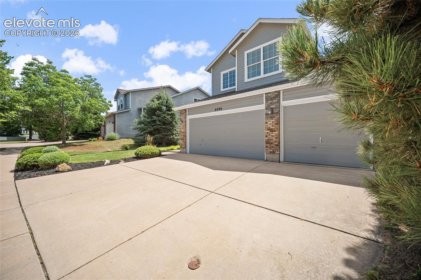
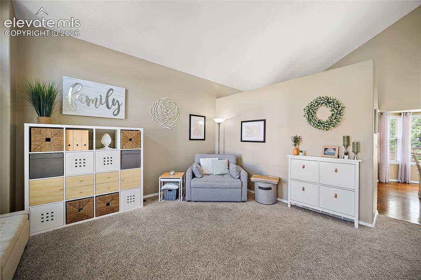
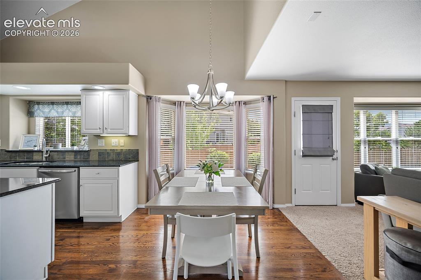
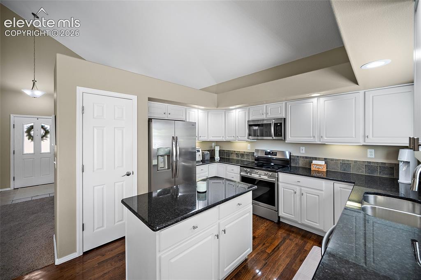
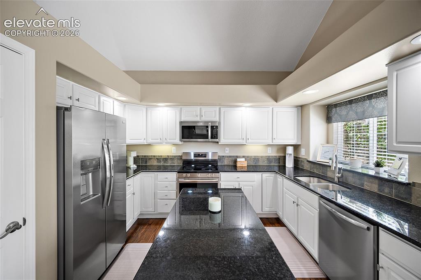
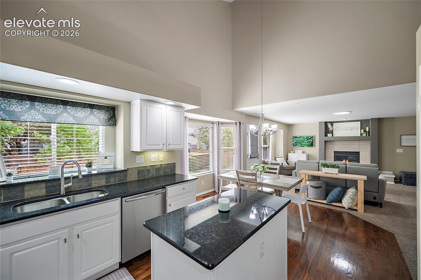
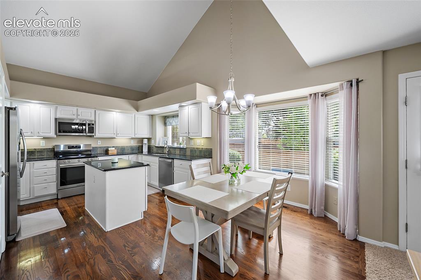
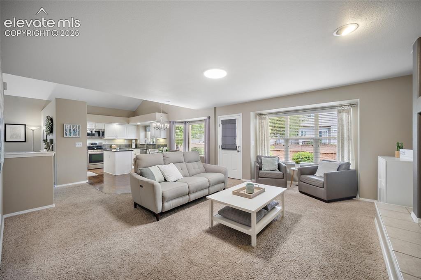
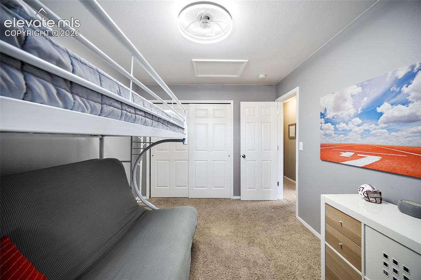
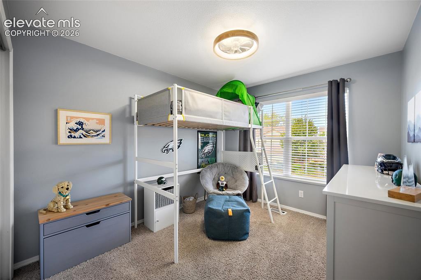
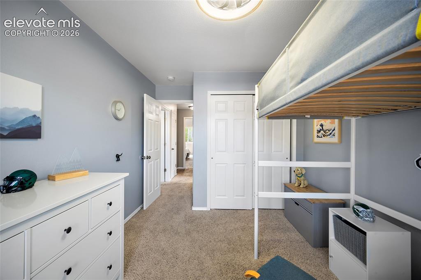
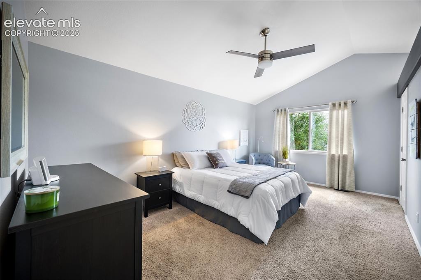
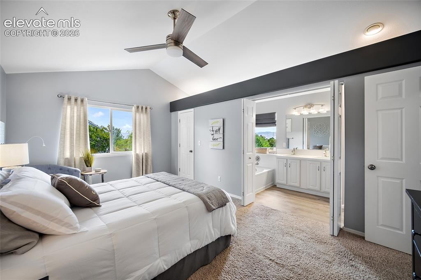
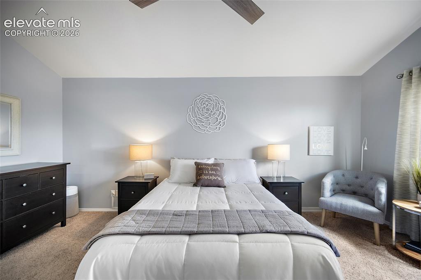
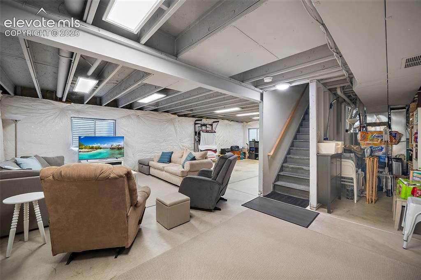
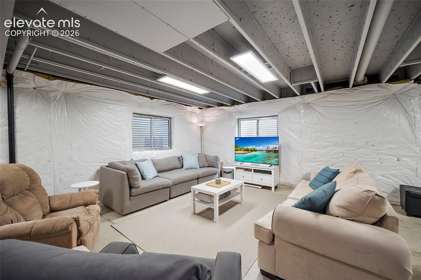
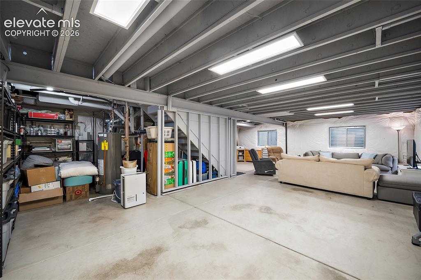
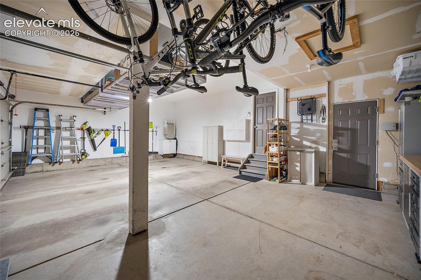
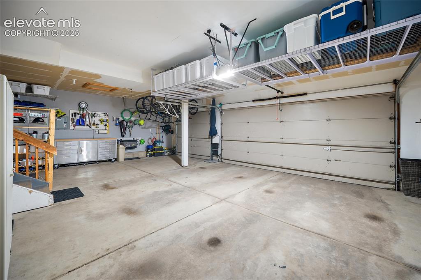
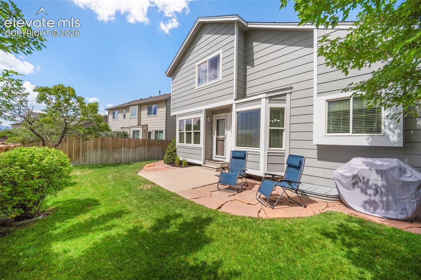
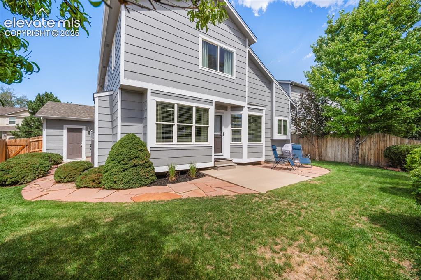
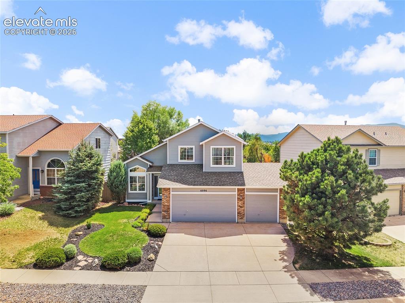
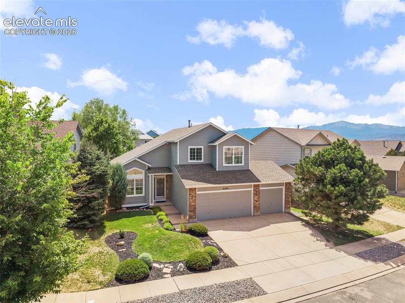
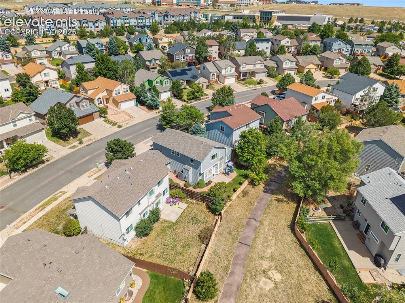
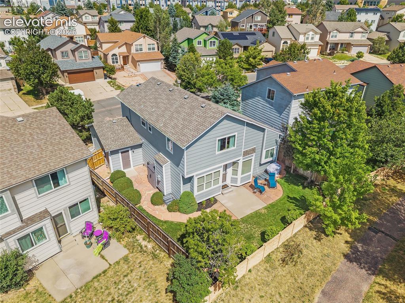
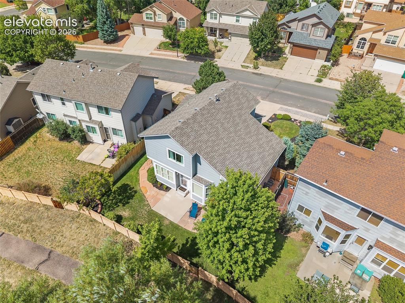
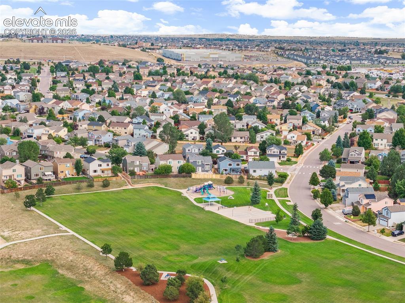
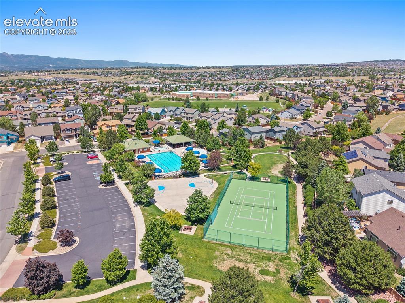
Welcome home to Wagon Trails, where pride of ownership shows in every detail! This meticulously maintained 3-bedroom, 3-bath two-story with fresh exterior paint & a new furnace (2025) backs to open space, offering sweeping mountain views right from your own backyard. Beautiful interior paint sets a crisp, welcoming tone the moment you step inside. The kitchen is the true showpiece: white cabinetry, full-slab granite countertops & warm hardwood floors surround a generous island, all appointed with recently updated Frigidaire Gallery appliances, including the stainless refrigerator, range & microwave. A kitchen built to gather in, day after day. Upstairs, the primary suite offers a quiet retreat at the end of the day, while two additional bedrooms provide room to grow. Car & gear enthusiasts will appreciate the coveted 3-car attached garage, a rare find at this price point, & the unfinished basement offers a blank canvas, whether that means storage today or a custom build-out tomorrow. Tucked into the sought-after Wagon Trails community, residents enjoy their own neighborhood pool, tennis & pickleball courts, plus a private network of walking paths that loops through open space & connects to neighborhood parks, all just steps from home. Easy access to Powers Blvd adds shopping, dining & everyday conveniences nearby. This home has been immaculately cared for & it shows! Schedule a showing today!

Property Listed By

Picture of REALTOR Listing Property
  • Siobhan Celusta
  • 2056-069-917  Call the Agent 
Picture of Office Listing Property
  • Exp Realty LLC
  • 4272-044-888  Call the Agent 

Property Details

    General Features

  • Property: Single Family, 2 Story
  • Year Built: 2001
  • List Price: $484,900
  • County: El Paso
  • School District: Colorado Springs 11

    Rooms

  • Master: Upper Level, 18 x 11
  • Bedrooms: 3
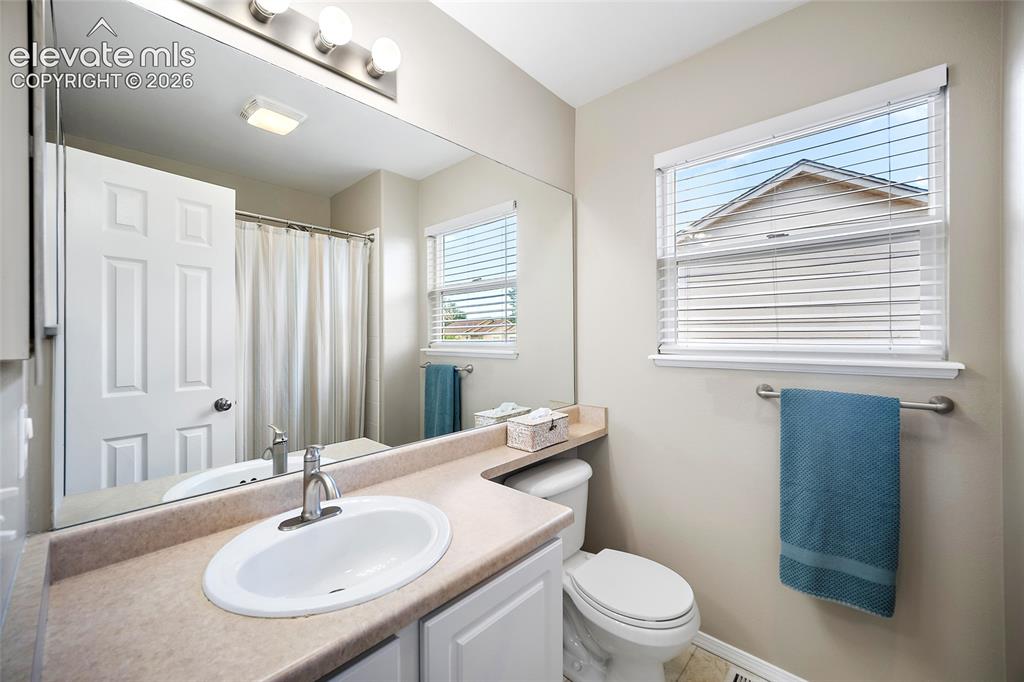
  • Baths: 2 full bath; 1 1/2 bath;
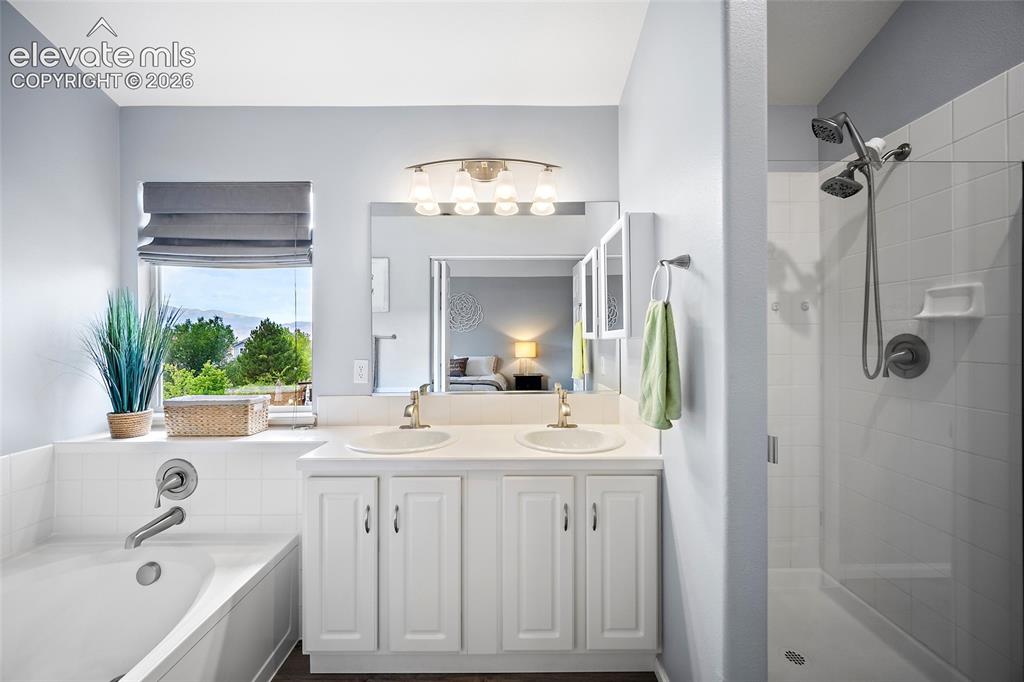
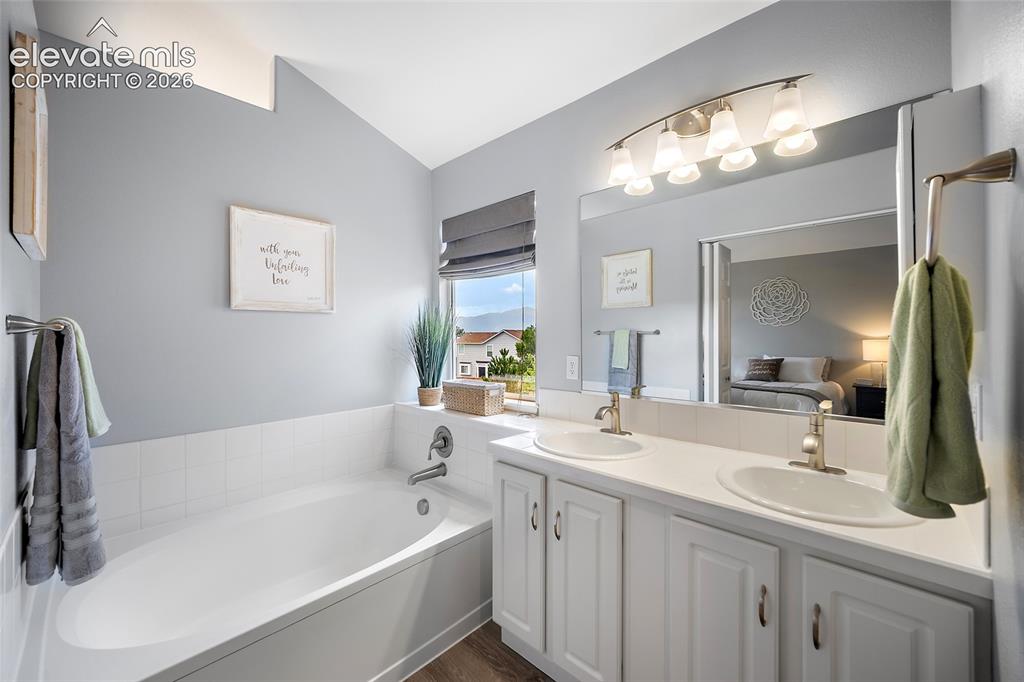
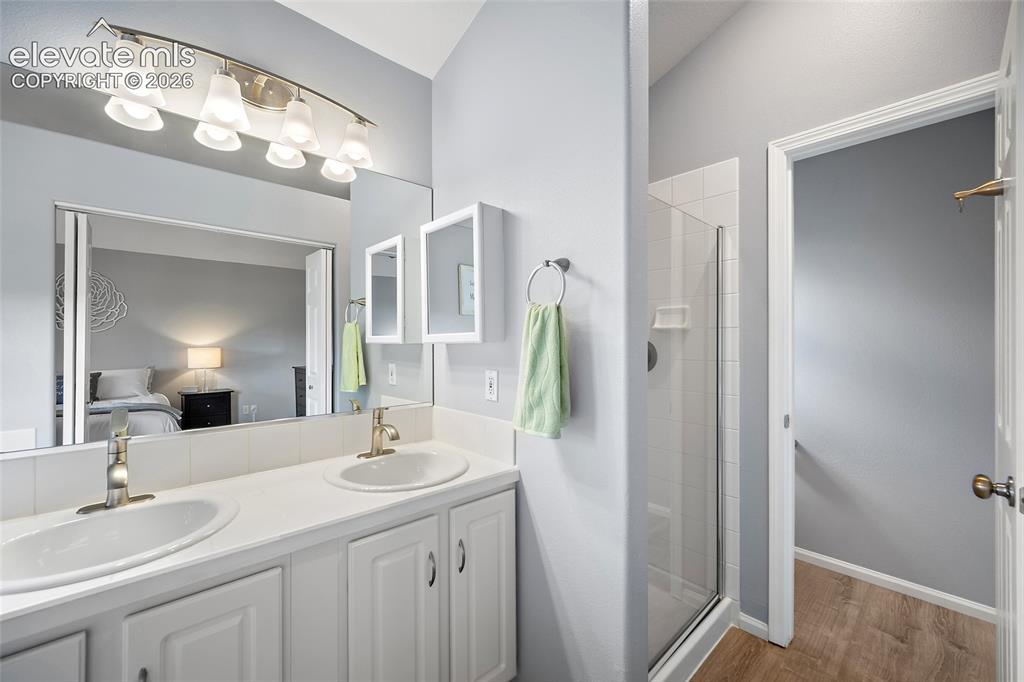
  • Master Bathroom Amenities: 5-Pc Bath, Double Vanity, Tub
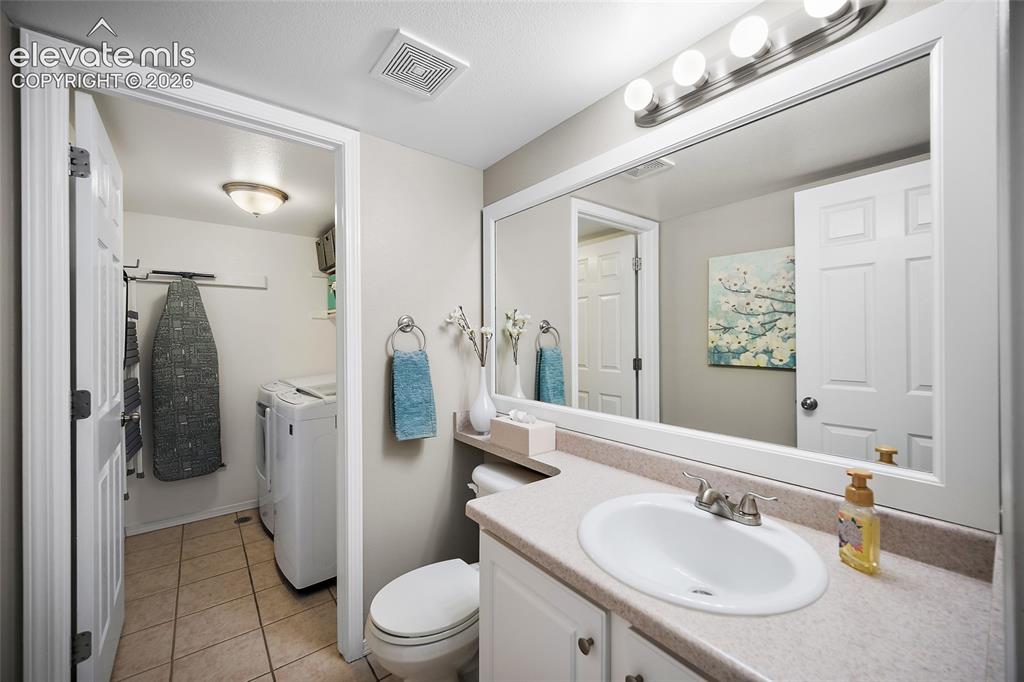
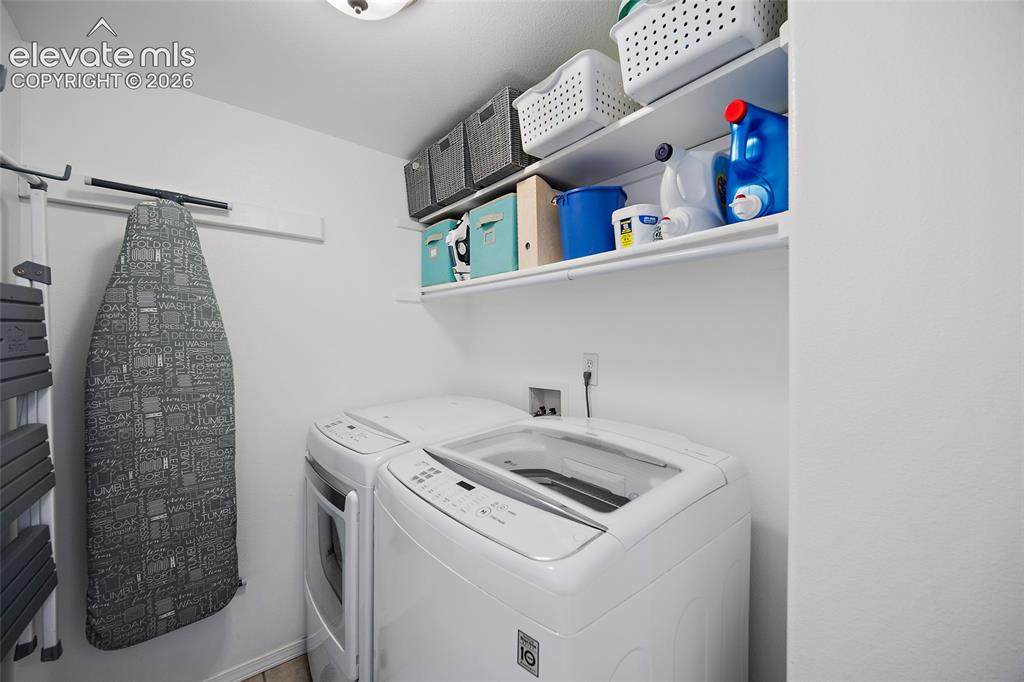
  • Laundry: Main

    Structure

  • Foundation: Full Basement
  • Heating: Forced Air
  • Cooling: Ceiling Fan, Central Air
  • Garage/Parking #: 3 vehicle(s), Attached
  • Total SqFt: 2,588
  • Finished SqFt: 1,680
  • Basement SqFt: 908
  • Construction Status: Existing Home
  • Siding: Alum/Vinyl/Steel
  • Structure: Framed on Lot

    Features

  • Appliances: Dishwasher, Disposal, Dryer, Microwave Oven, Oven, Range, Refrigerator, Self Cleaning Oven, Washer
  • Floors: Carpet, Wood
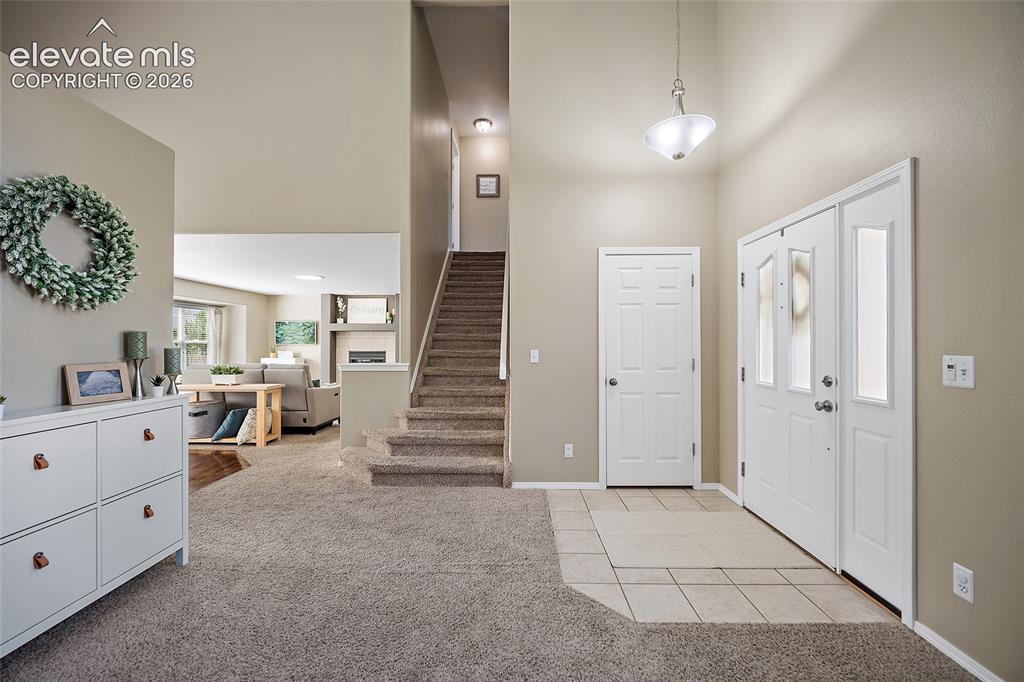
  • Entry: Carpet, Ceramic Tile
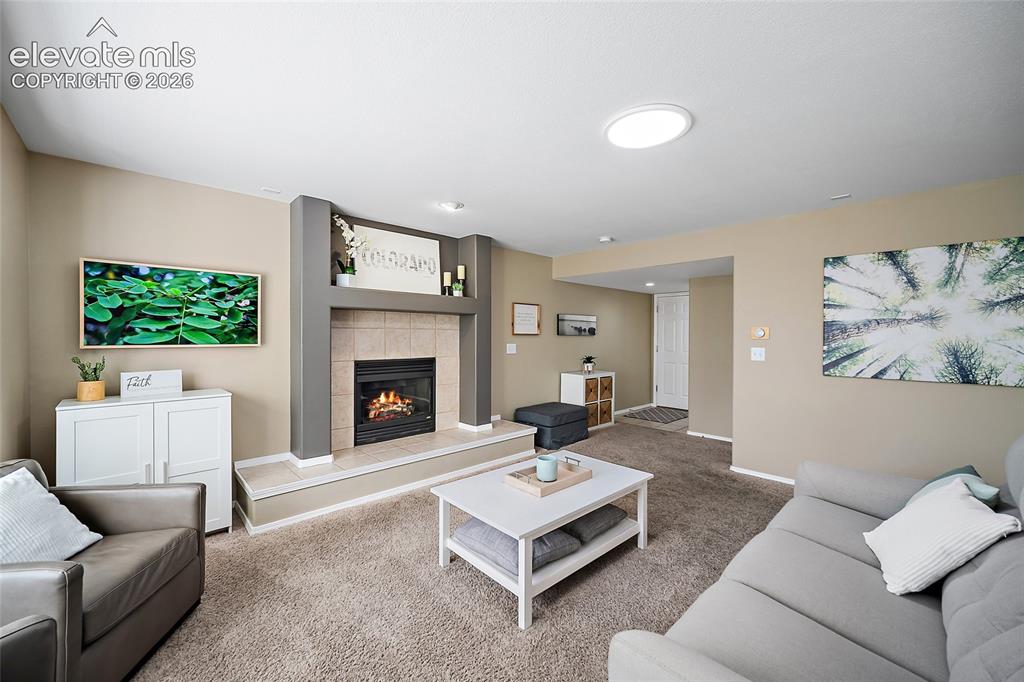
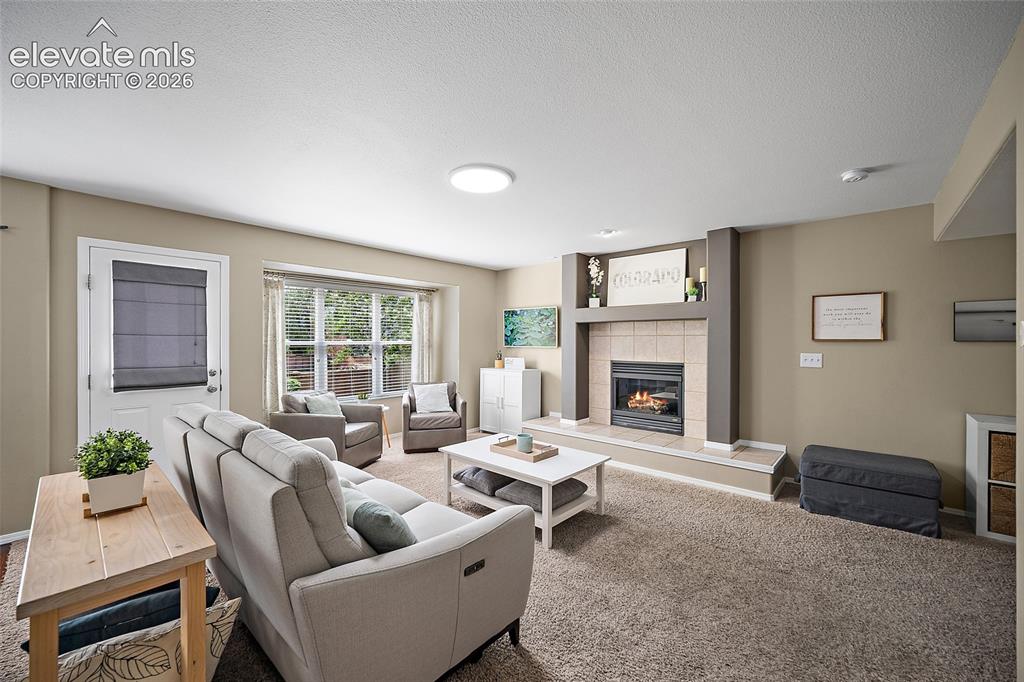
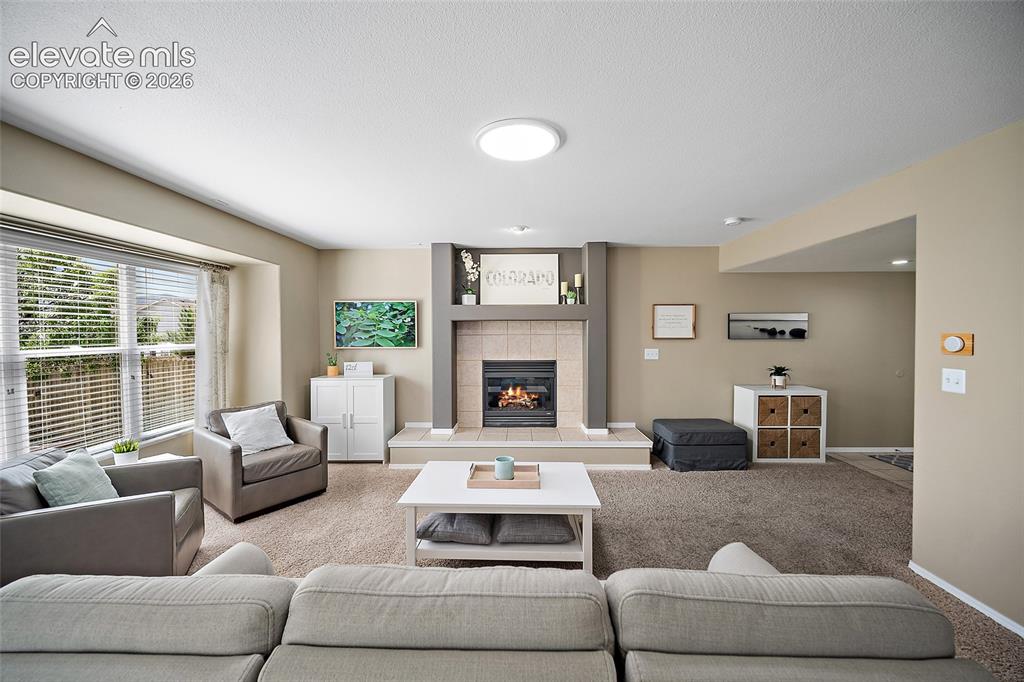
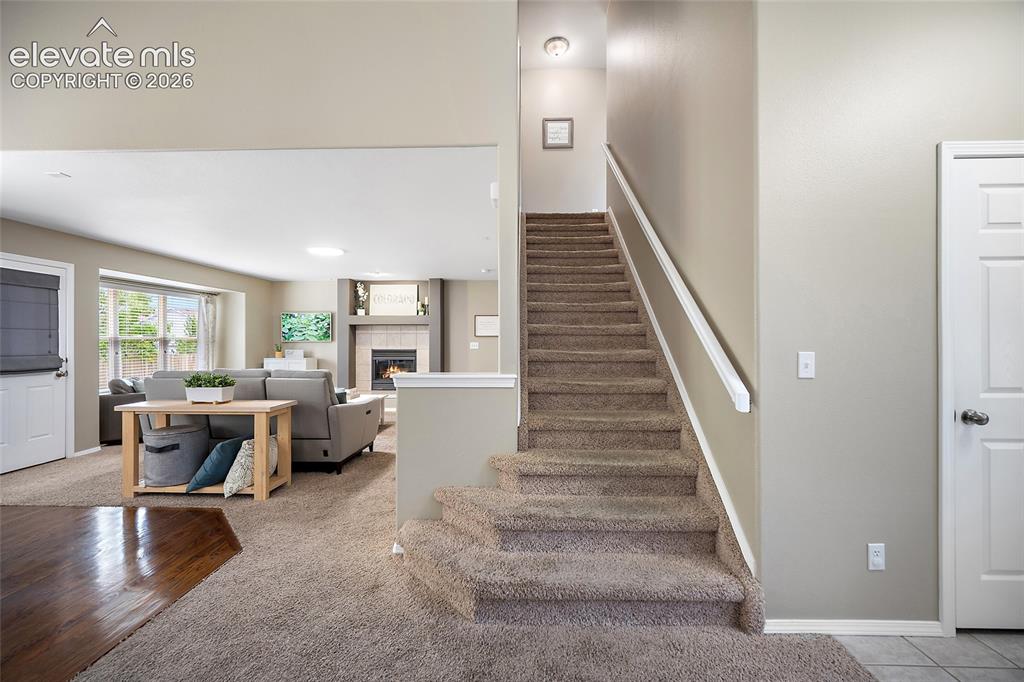
  • Fireplace: Gas, Main Level, One
  • Interior Features: 5-Pc Bath
  • Laundry: Main

    Taxes, Utilities, Lot

  • Tax: $1,657
  • Lot Size: 0.12 Acres, 5,074 SqFt
  • Lot Description: Backs to Open Space
  • Existing Utilities: Cable Connected, Electricity Connected, Natural Gas Connected
  • Existing Water: Municipal

    Community

  • Covenants: Yes
  • HOA Dues: $347
  • HOA Frequency: Annual
  • Complex Amenities: Green Areas, Pool, Tennis

    Additional Information


      Disclaimer
      The real estate listing information and related content displayed on this site is provided exclusively for consumers’ personal, non-commercial use and may not be used for any purpose other than to identify prospective properties consumers may be interested in purchasing.
      PPAR.com Website

      6096 Pioneer Mesa Drive, Colorado Springs, CO, 80923

      Image 1 of 48: Front of Structure

      Front of Structure
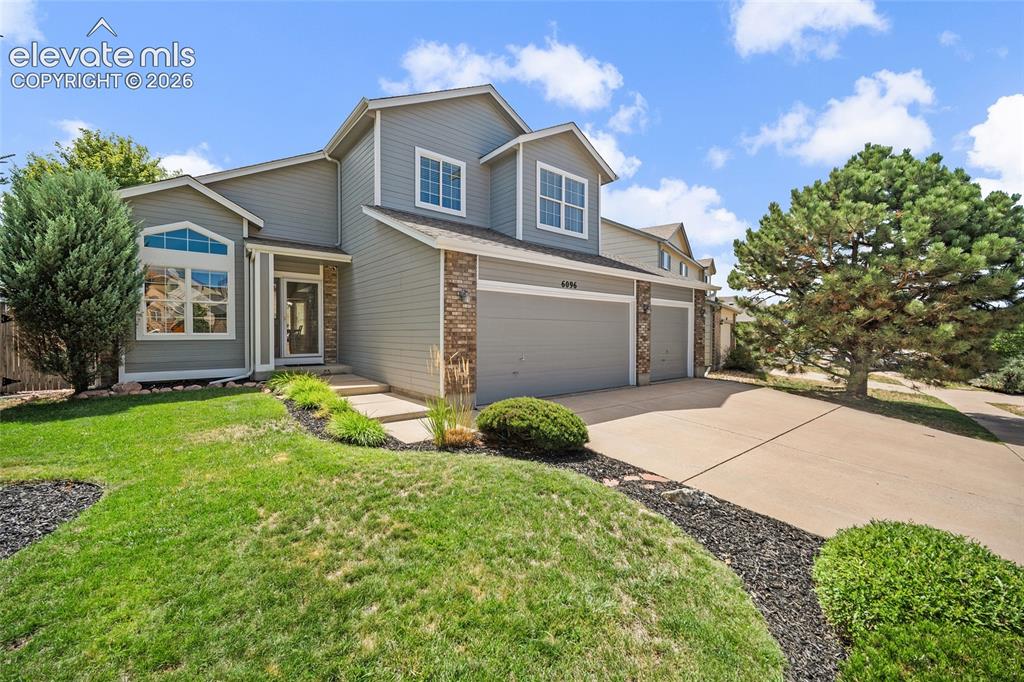
      Image 2 of 48: Front of Structure

      Front of Structure
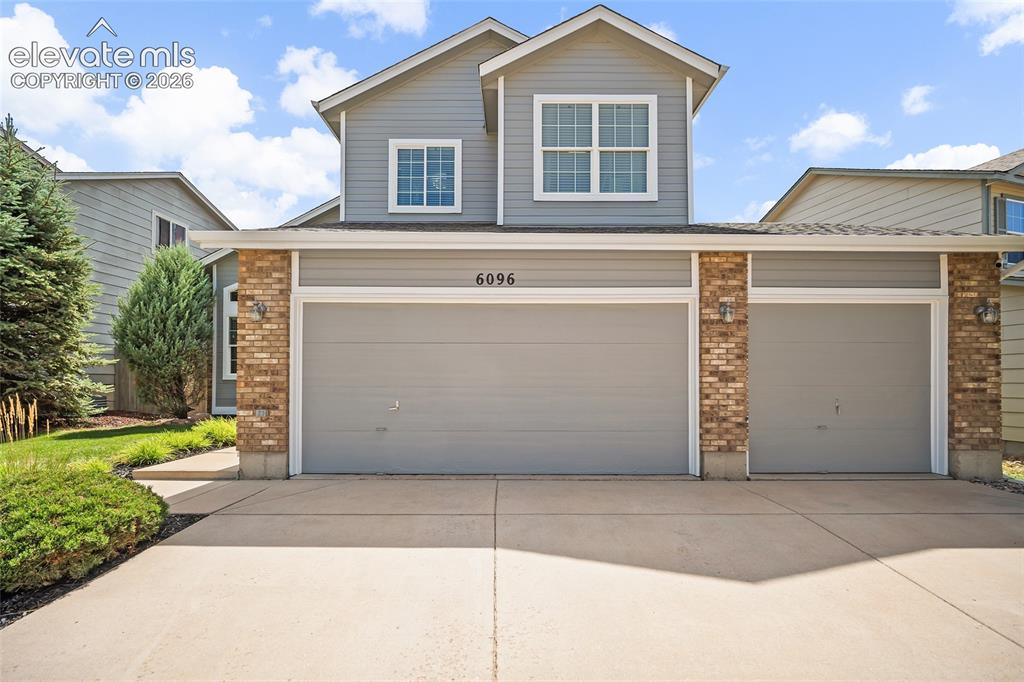
      Image 3 of 48: Front of Structure

      Front of Structure
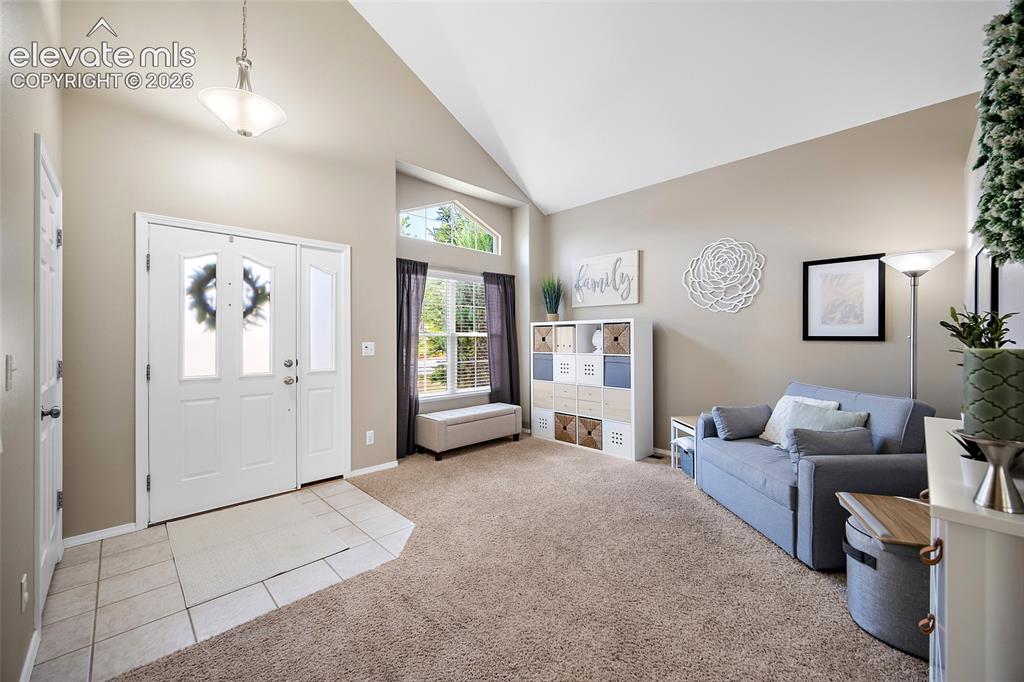
      Image 4 of 48: Front of Structure

      Front of Structure
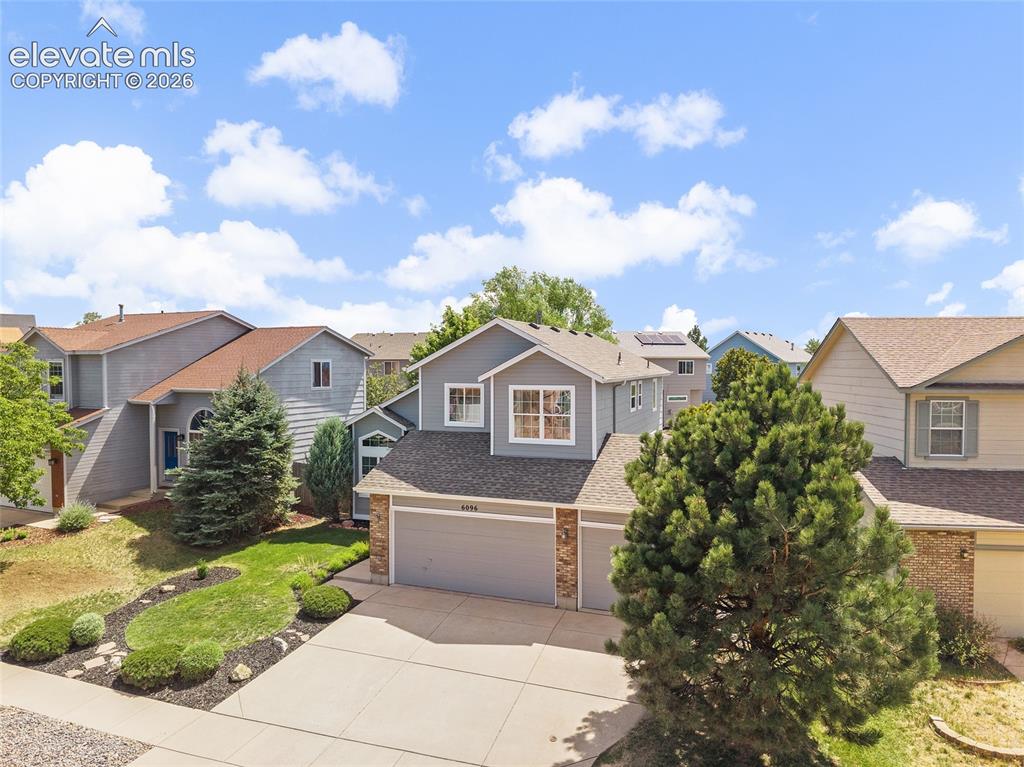
      Image 5 of 48: Entry

      Entry

      Image 6 of 48: Sitting Room

      Sitting Room

      Image 7 of 48: Entry

      Entry

      Image 8 of 48: Dining Area

      Dining Area

      Image 9 of 48: Kitchen

      Kitchen

      Image 10 of 48: Kitchen

      Kitchen

      Image 11 of 48: Kitchen

      Kitchen

      Image 12 of 48: Kitchen

      Kitchen

      Image 13 of 48: Living Room

      Living Room

      Image 14 of 48: Living Room

      Living Room

      Image 15 of 48: Living Room

      Living Room

      Image 16 of 48: Bathroom

      Bathroom

      Image 17 of 48: Laundry

      Laundry

      Image 18 of 48: Living Room

      Living Room

      Image 19 of 48: Other

      Other

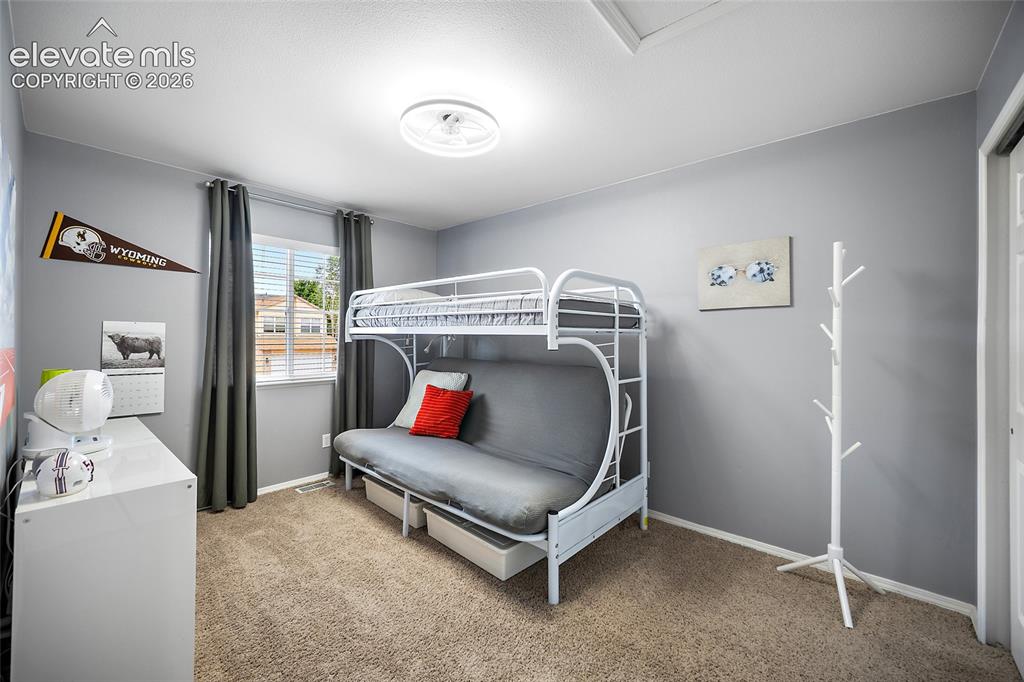
      Image 20 of 48: Bedroom

      Bedroom

      Image 21 of 48: Bedroom

      Bedroom

      Image 22 of 48: Bedroom

      Bedroom

      Image 23 of 48: Bedroom

      Bedroom

      Image 24 of 48: Bathroom

      Bathroom

      Image 25 of 48: Master Bedroom

      Master Bedroom

      Image 26 of 48: Master Bedroom

      Master Bedroom

      Image 27 of 48: Master Bedroom

      Master Bedroom

      Image 28 of 48: Master Bathroom

      Master Bathroom

      Image 29 of 48: Master Bathroom

      Master Bathroom

      Image 30 of 48: Master Bathroom

      Master Bathroom

      Image 31 of 48: Basement

      Basement

      Image 32 of 48: Basement

      Basement

      Image 33 of 48: Basement

      Basement

      Image 34 of 48: Garage

      Garage

      Image 35 of 48: Garage

      Garage

      Image 36 of 48: Back of Structure

      Back of Structure

      Image 37 of 48: Back of Structure

      Back of Structure

      Image 38 of 48: Front of Structure

      Front of Structure
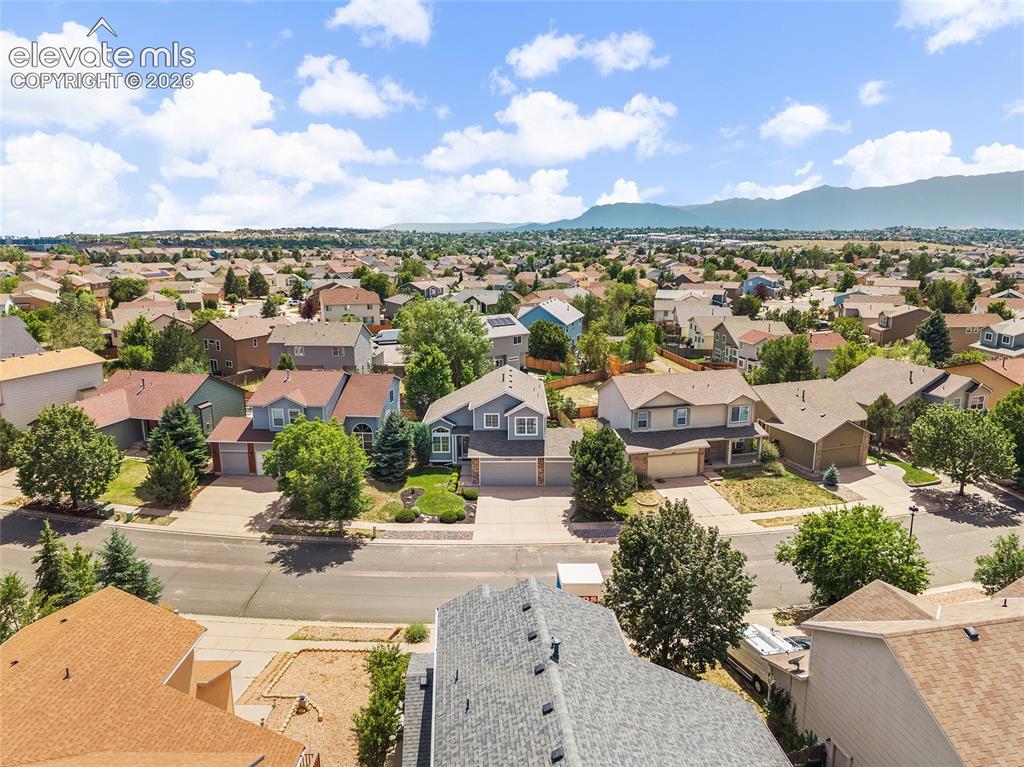
      Image 39 of 48: Front of Structure

      Front of Structure

      Image 40 of 48: Front of Structure

      Front of Structure

      Image 41 of 48: Aerial View

      Aerial View

      Image 42 of 48: Aerial View

      Aerial View

      Image 43 of 48: Aerial View

      Aerial View

      Image 44 of 48: Aerial View

      Aerial View

      Image 45 of 48: Beautiful parks, trails and open space private to Wagon Trails
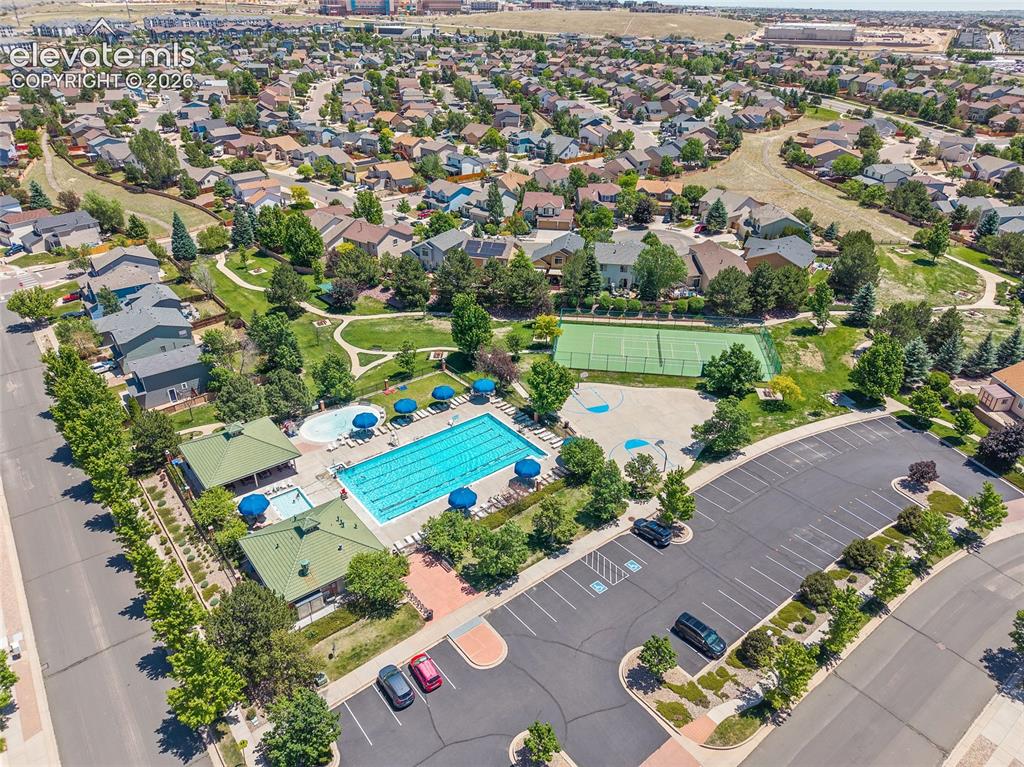
      Beautiful parks, trails and open space private to Wagon Trails

      Image 46 of 48: Neighborhood pool, pickleball courts, basketball courts, and winding trails

      Neighborhood pool, pickleball courts, basketball courts, and winding trails through this impressive neighborhood!
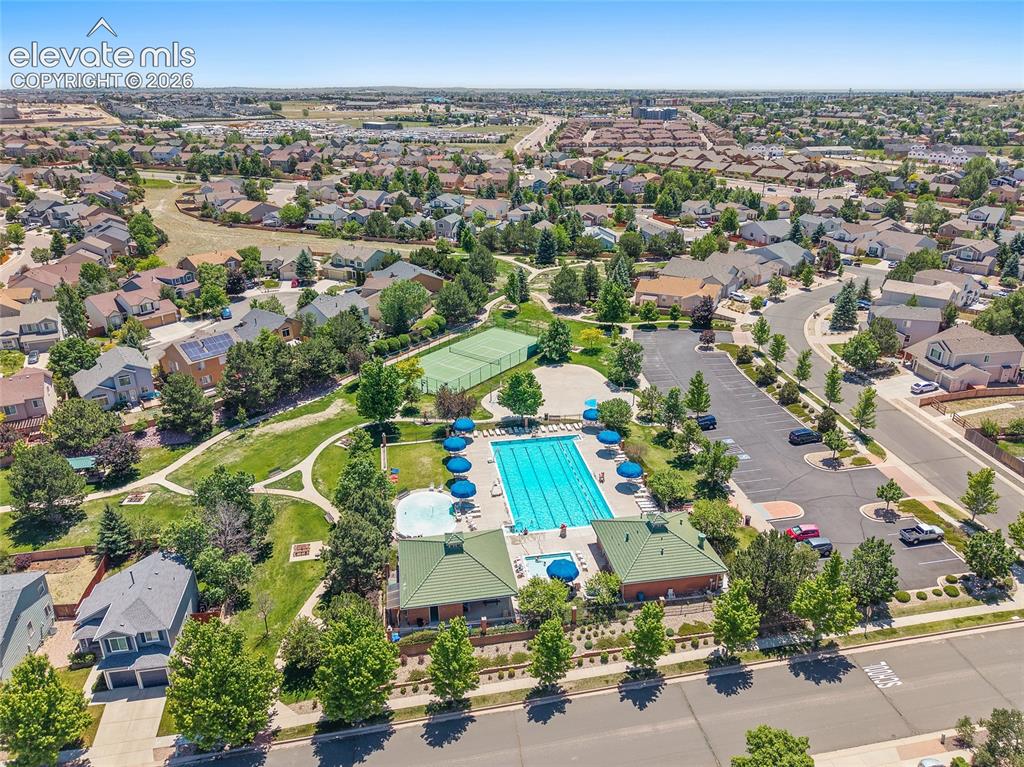
      Image 47 of 48: Aerial View

      Aerial View

      Image 48 of 48: Aerial View

      Aerial View

      Disclaimer: The real estate listing information and related content displayed on this site is provided exclusively for consumers’ personal, non-commercial use and may not be used for any purpose other than to identify prospective properties consumers may be interested in purchasing.