1760 Peterson Road, Colorado Springs, CO, 80915
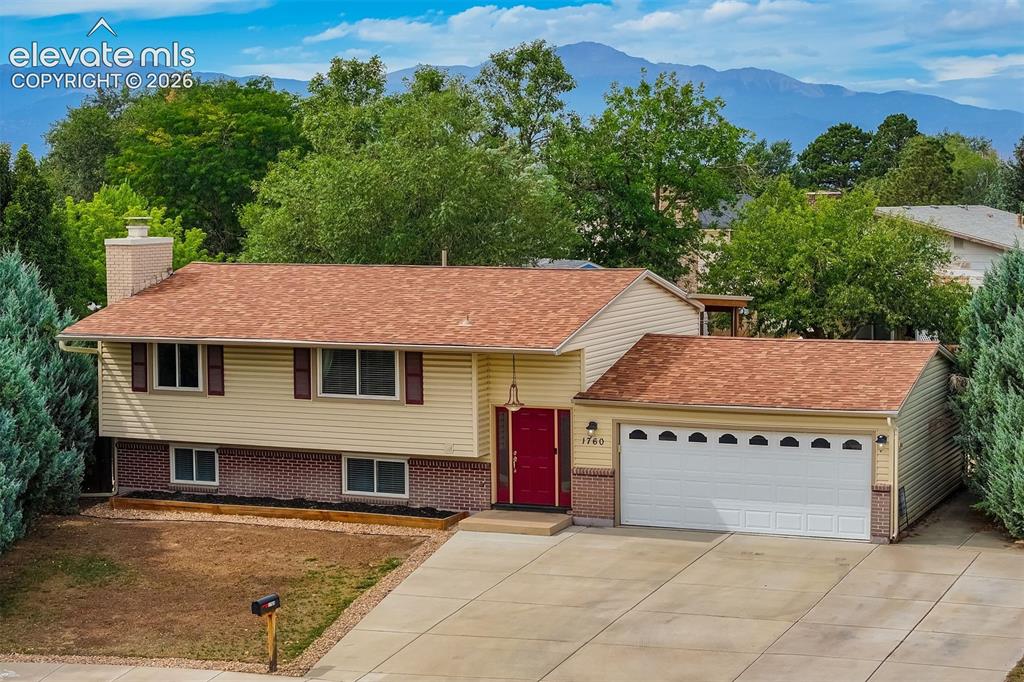
Image Count: 44

$445,000

  • Highlights
  • Open House — Single Family
  • 4 bd | 2 ba | 1,722 sqft
  • 1760 Peterson Road, Colorado Springs, CO, 80915 listed by Amber Wolcott MRP RENE
  • Active
  • MLS#: 4885644
  • View on Map
Space maker
Open House - Public: 11:00-1:00, 9/26/2026

Property Description

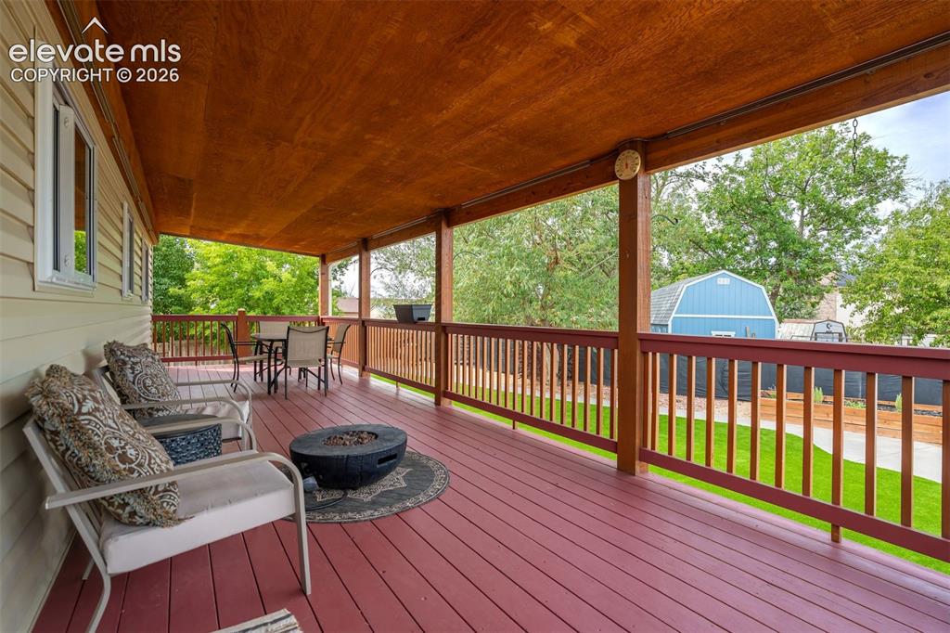
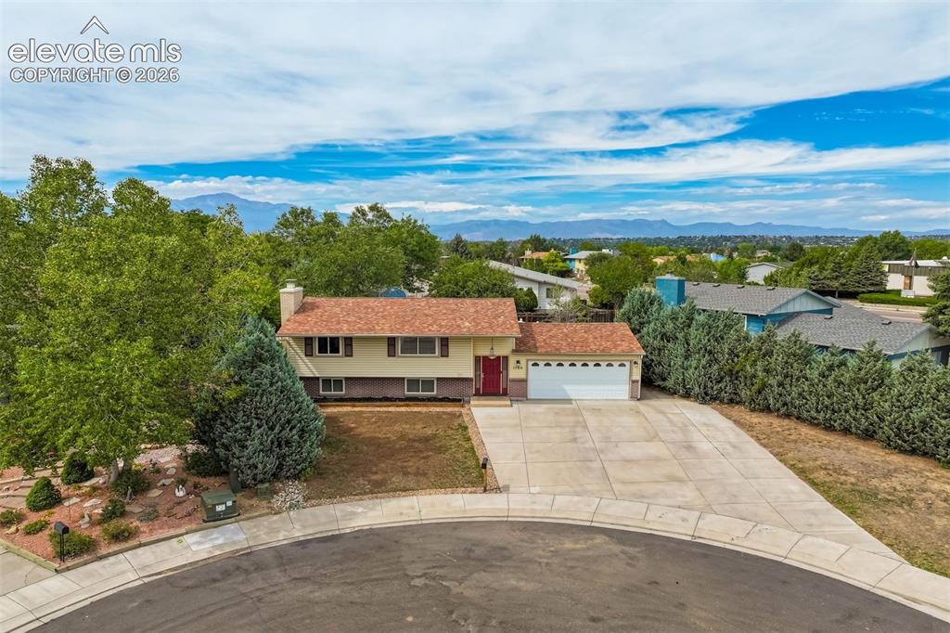
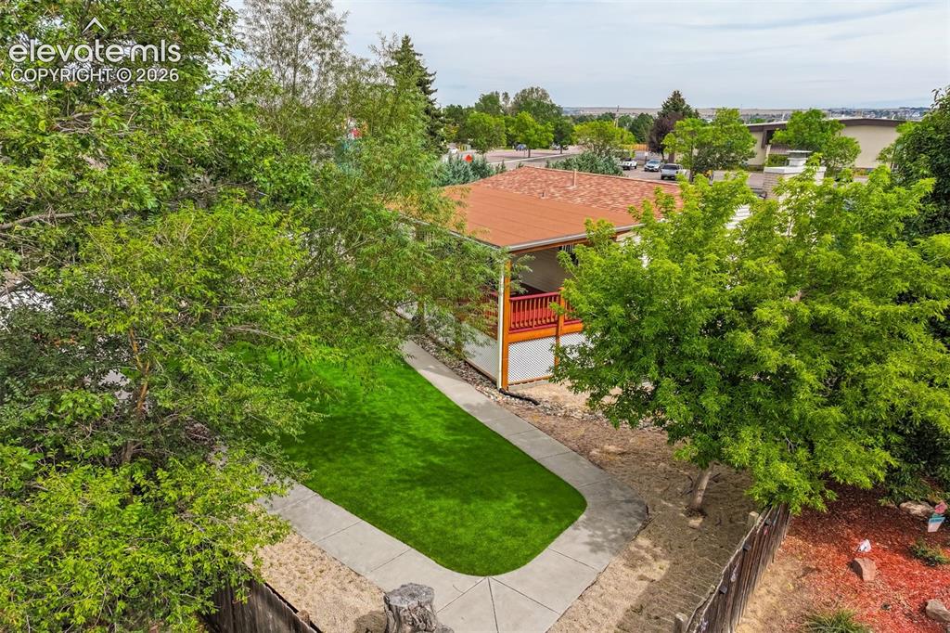
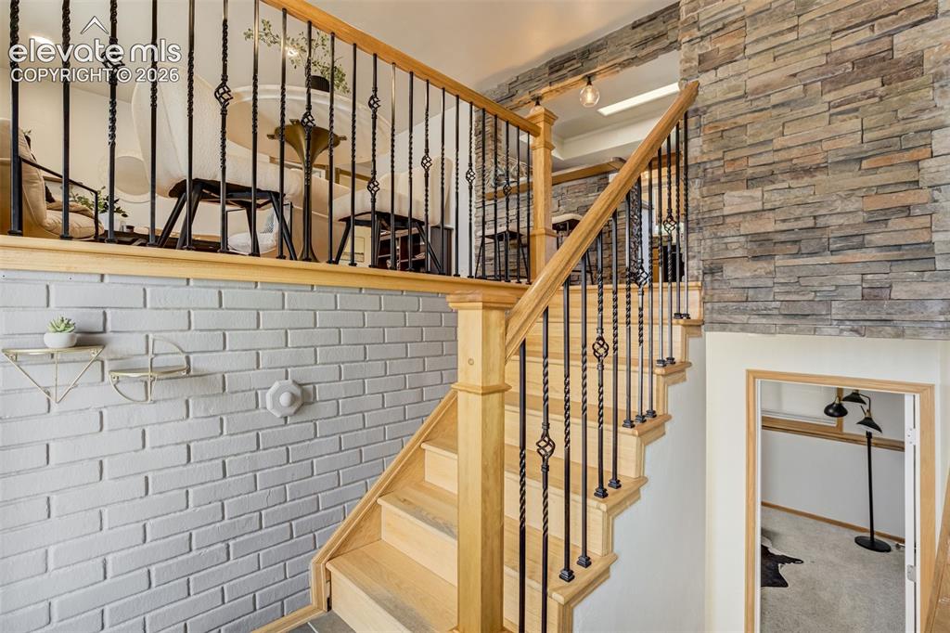
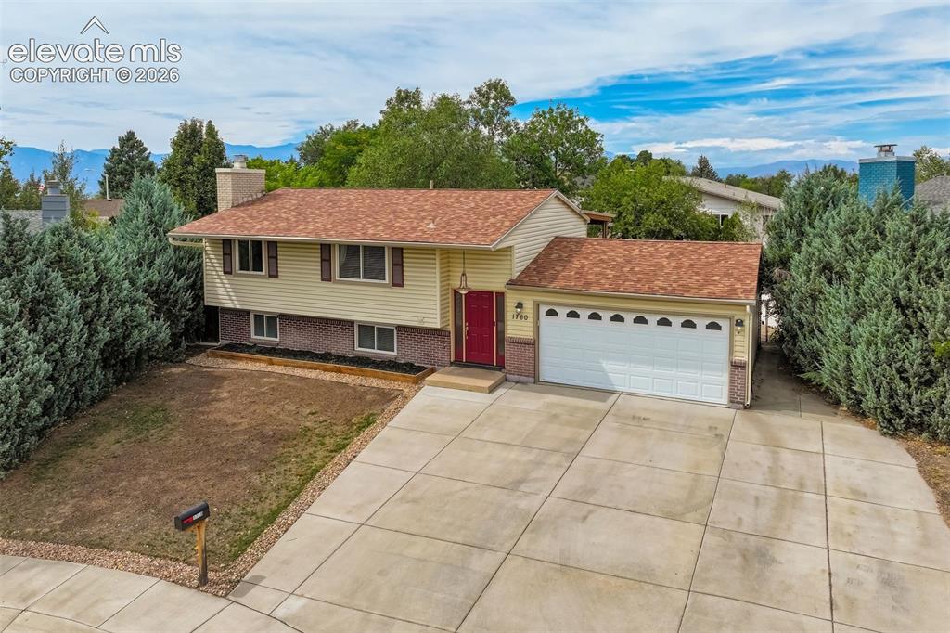
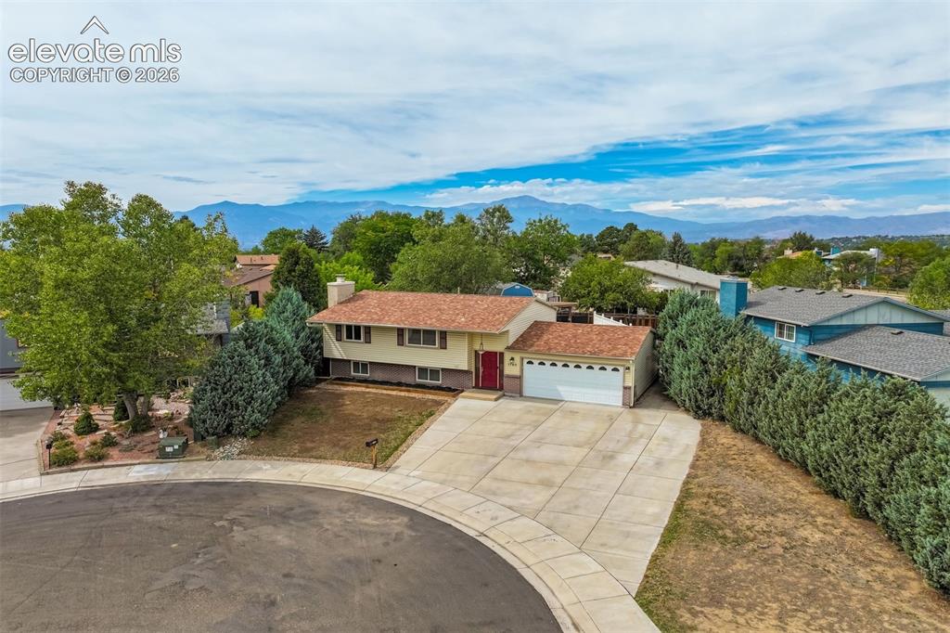
If your idea of a great home includes a backyard that makes you want to cancel your weekend plans and stay home…you've found it. Bring your Rav, trailer, work truck, and toys. VA eligible buyers can also get a 4.75% interest rate when they Assume the loan! This established property offers space, flexibility, and an outdoor setup that is seriously hard to beat. Inside, you'll find beautiful wood floors, a spacious kitchen with plenty of storage and a brand-new gas stove—because dinner tastes better when you're cooking with fire. Two bedrooms and a full bathroom are conveniently located on the upper level, while the finished lower level adds two more bedrooms, another full bathroom, and a cozy wood-burning fireplace in the family room that's practically begging for a pile of blankets and a lazy evening. And then there's the garage. Oversized is putting it mildly. With direct access to the backyard and a driveway with room for all the things—cars, camper, trailer, work truck, and toys. Parking and storage are not an issue here. But the real showstopper is out back. The covered deck stretches the entire length of the house, that is reinforced and wired for a hot tub, creating one seriously impressive outdoor living space. Beyond it, the fully redone backyard features low-maintenance turf, thoughtfully designed garden beds, a concrete walkway, and plenty of room to actually enjoy your yard instead of spending every weekend fighting with it. Other features include 200 AMP service, re-poured garage floor, insulated siding, and stacked stone accent wall just to name a few. Minutes to Peterson SFB & all the Powers area shopping. No HOA = No one telling you how to live your life. Buyer gets to pick new carpet before closing. In other words: bring your stuff, your hobbies, your garden plans, your backyard furniture—and maybe a few friends. There's room.

Property Listed By

Picture of REALTOR Listing Property
  • Amber Wolcott MRP RENE
  • 6242-166-917  Call the Agent 
Picture of Office Listing Property
  • The Platinum Group
  • 4444-635-917  Call the Agent 

Property Details

    General Features

  • Property: Single Family, Bi-level
  • Year Built: 1973
  • List Price: $445,000
  • County: El Paso
  • School District: District 49

    Rooms

  • Bedrooms: 4
  • Baths: 1 full bath; 1 3/4 bath;
  • Laundry: Lower

    Structure

  • Foundation: Garden Level
  • Heating: Forced Air
  • Cooling: Central Air
  • Garage/Parking #: 2 vehicle(s), Attached
  • Garage Amenities: Garage Door Opener, Oversized
  • Patio Description: Covered, Wood Deck
  • Total SqFt: 1,722
  • Finished SqFt: 1,722
  • Construction Status: Existing Home
  • Siding: Alum/Vinyl/Steel, Brick
  • Structure: Framed on Lot

    Features

  • Appliances: Dishwasher, Disposal, Gas in Kitchen, Microwave Oven, Oven, Range, Refrigerator, Trash Compactor
  • Floors: Carpet, Tile, Wood
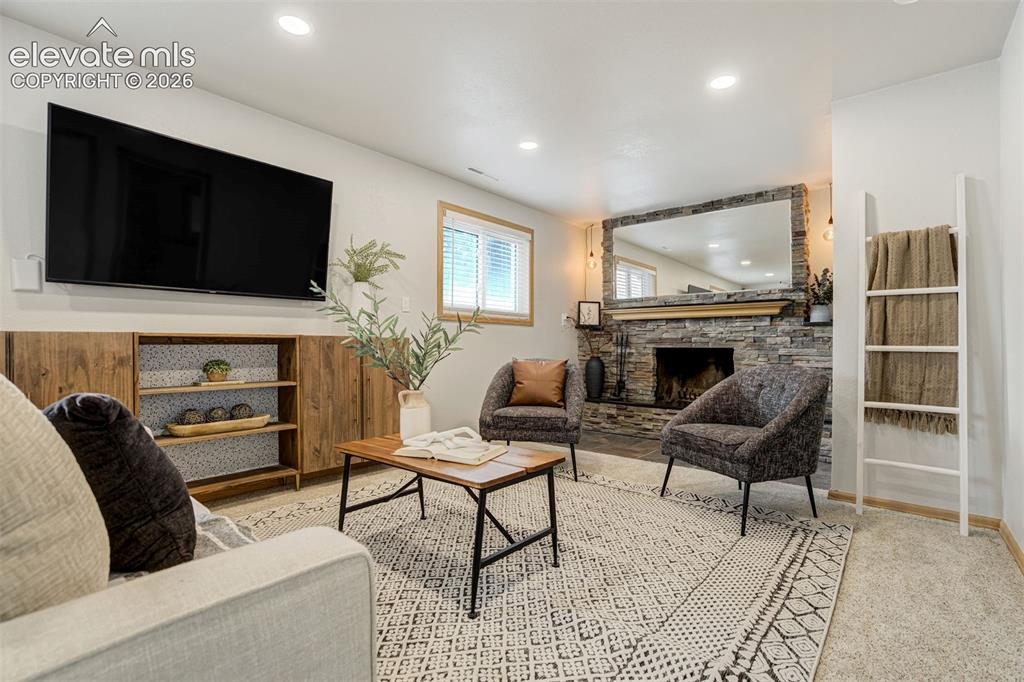
  • Fireplace: Lower Level, Wood Burning
  • Additional Items: New carpet installed before closing! Planter boxes & entertainment center in lower level family room. New gas range, new microwave, new front door. Re-poured garage floor, RV parking, hot tub hookup, insulated siding, 200 AMP service, turf backyard!
  • Laundry: Lower

    Taxes, Utilities, Lot

  • Tax: $1,750
  • Lot Size: 0.18 Acres, 8,000 SqFt
  • Landscaped: Rear
  • Fence: Rear
  • Driveway: Concrete
  • Lot Location: Near Fire Station
  • Lot Description: Flag Lot
  • Existing Utilities: Cable Available, Electricity Connected, Natural Gas Connected
  • Existing Water: Municipal

    Community

    Additional Information


      Disclaimer
      The real estate listing information and related content displayed on this site is provided exclusively for consumers’ personal, non-commercial use and may not be used for any purpose other than to identify prospective properties consumers may be interested in purchasing.
      PPAR.com Website

      1760 Peterson Road, Colorado Springs, CO, 80915

      Image 1 of 44: Oversized garage & extended concrete driveway with the Rocky Mountains as y

      Oversized garage & extended concrete driveway with the Rocky Mountains as your backdrop. And that's just the beginning... wait until you see what’s happening in the back.
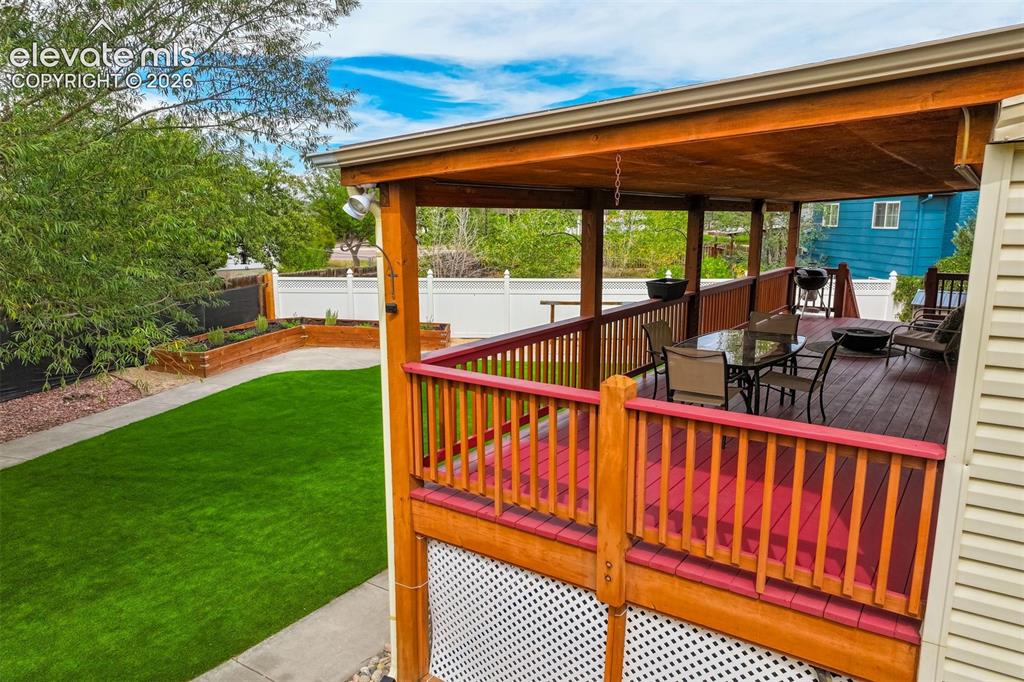
      Image 2 of 44: Coffee in the morning. Drinks at night. Grill somewhere in between. You

      Coffee in the morning. Drinks at night. Grill somewhere in between. You're going to use this deck.
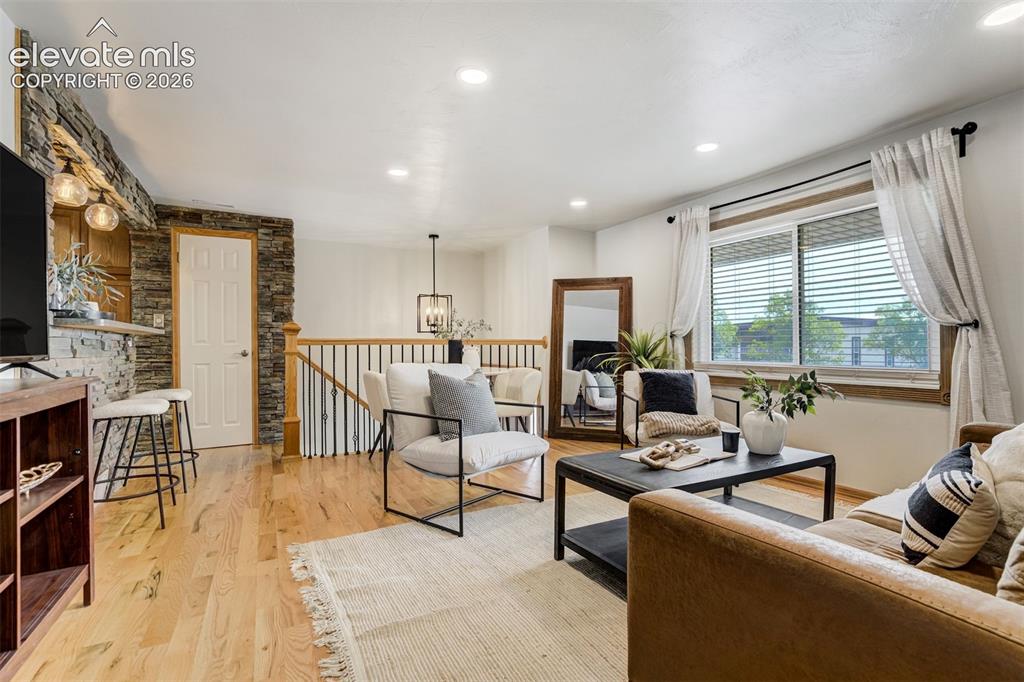
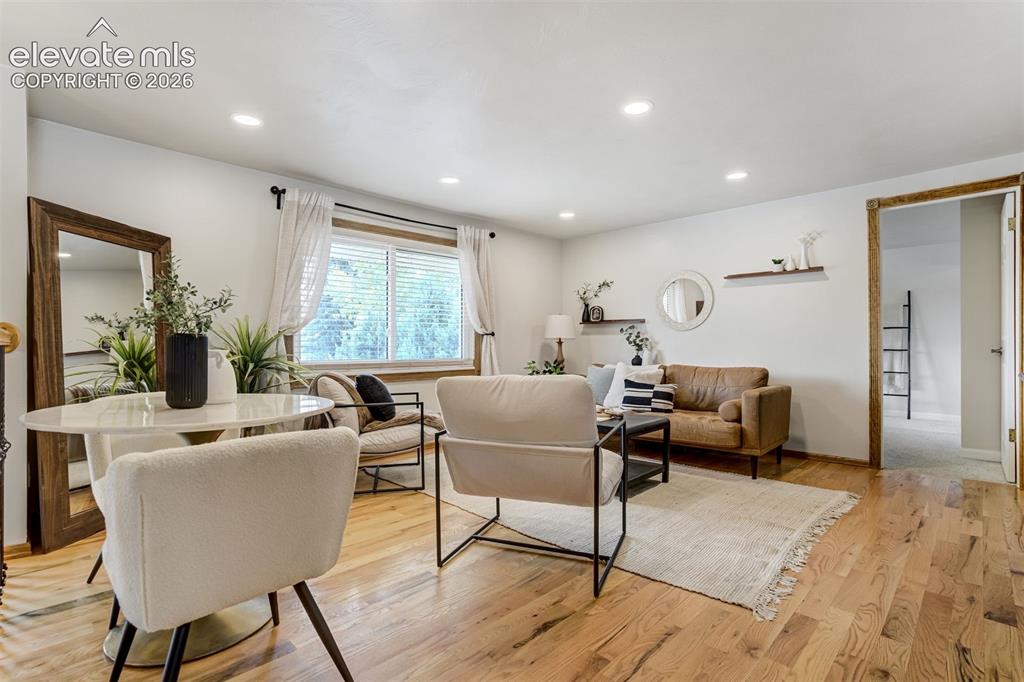
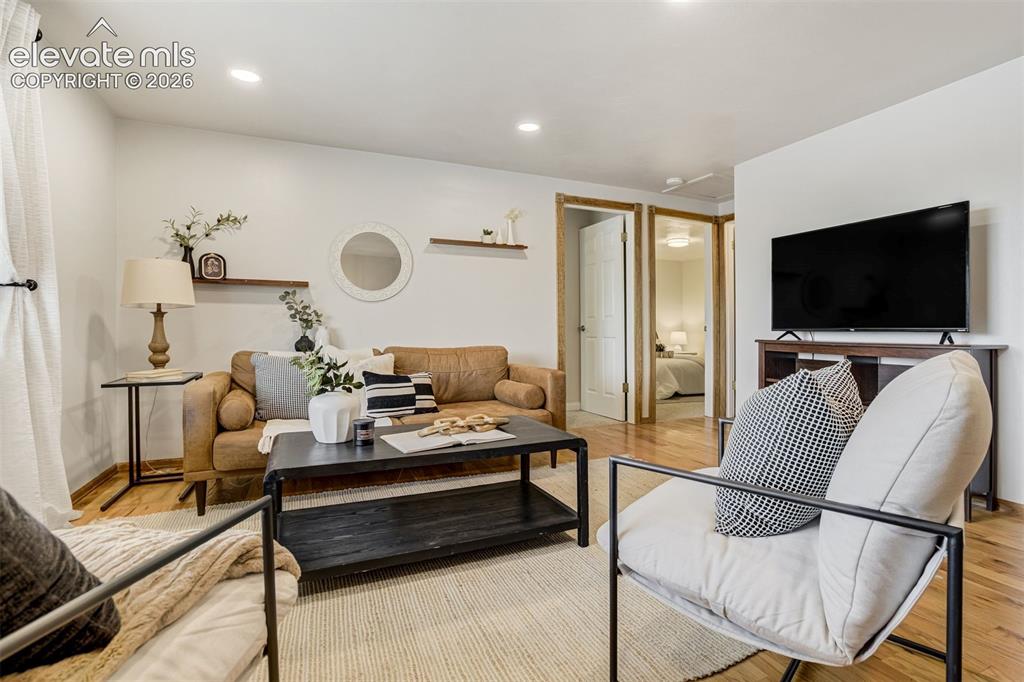
      Image 3 of 44: A warm & inviting living room. No builder-grade here, sorry.
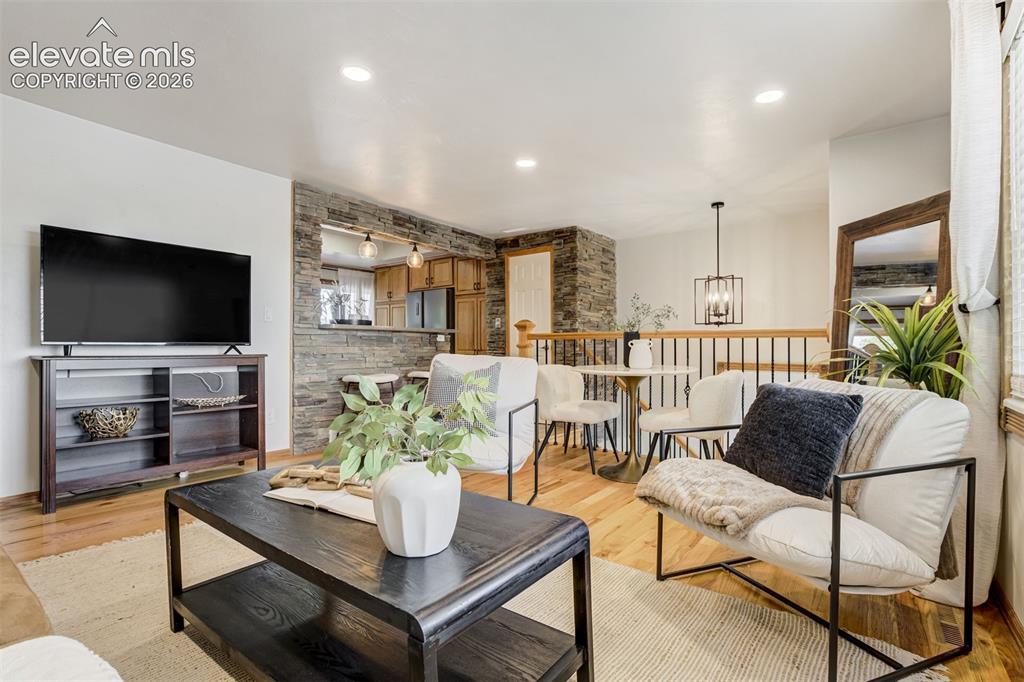
      A warm & inviting living room. No builder-grade here, sorry.

      Image 4 of 44: A space that says, "stay a while."

      A space that says, "stay a while."

      Image 5 of 44: Oakwood floors & recessed lighting.

      Oakwood floors & recessed lighting.

      Image 6 of 44: Wood floors + natural character = a pretty great place to call home.
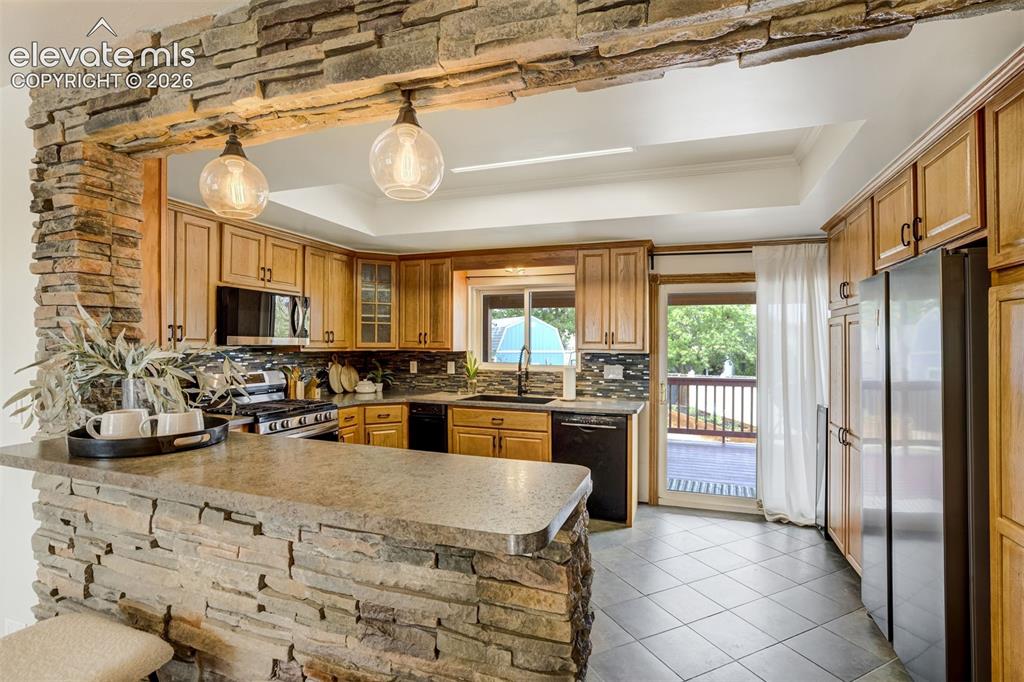
      Wood floors + natural character = a pretty great place to call home.

      Image 7 of 44: Stacked stone accent wall leading into the kitchen.
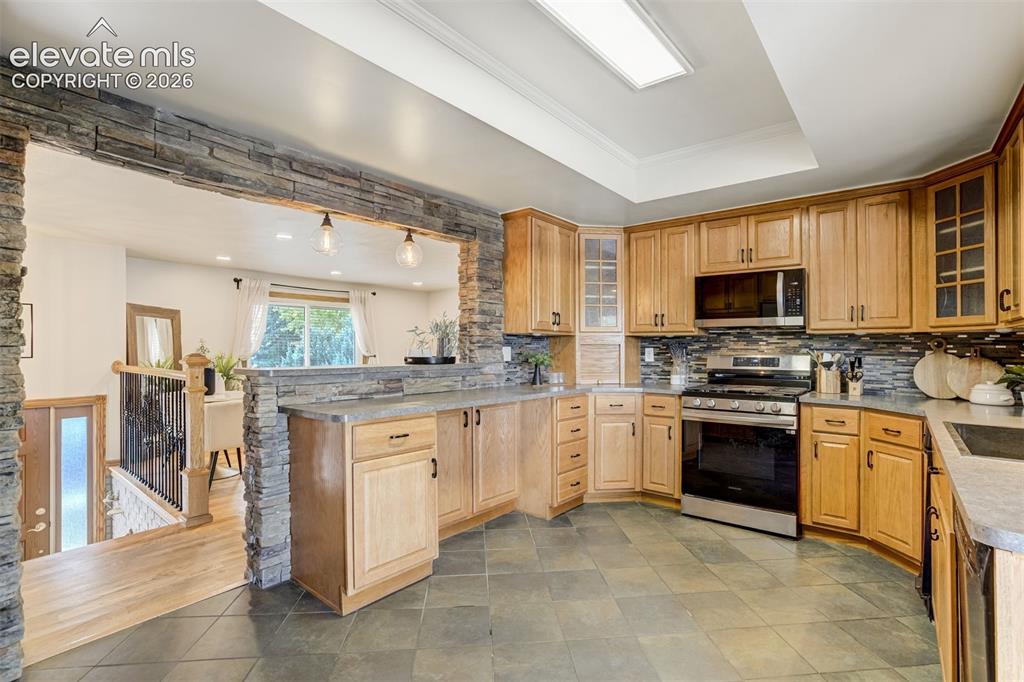
      Stacked stone accent wall leading into the kitchen.

      Image 8 of 44: This is the part of the listing where you stop scrolling and start texting

      This is the part of the listing where you stop scrolling and start texting your Realtor.
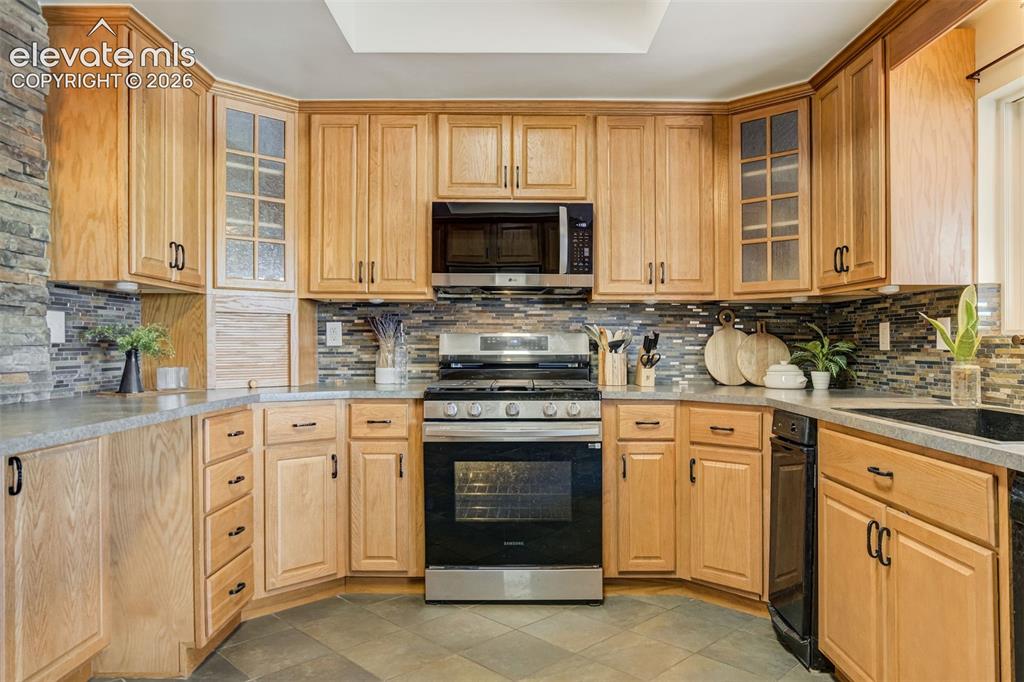
      Image 9 of 44: The new gas stove is here to help conquer that next family dinner.
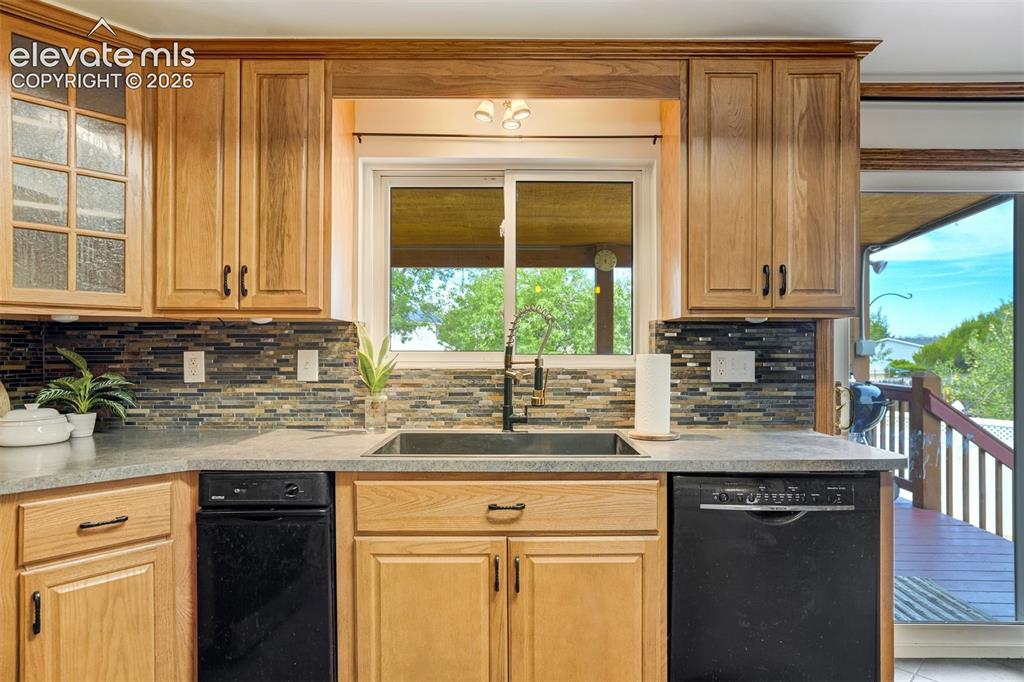
      The new gas stove is here to help conquer that next family dinner.

      Image 10 of 44: Trash compactor and custom cabinetry.
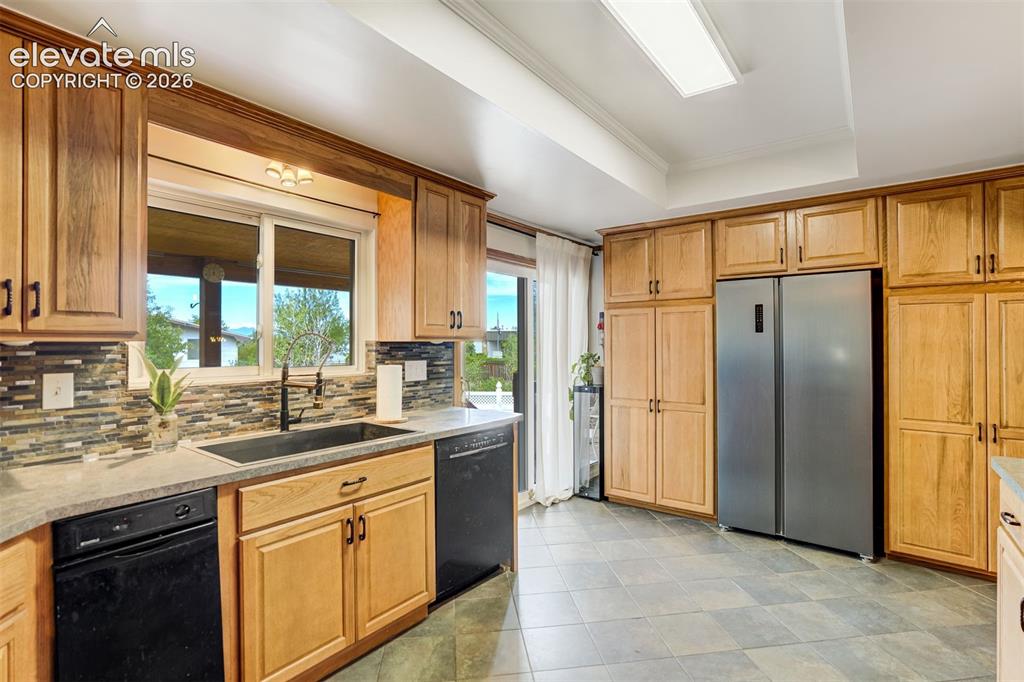
      Trash compactor and custom cabinetry.

      Image 11 of 44: Did we mention storage, storage, and more storage?
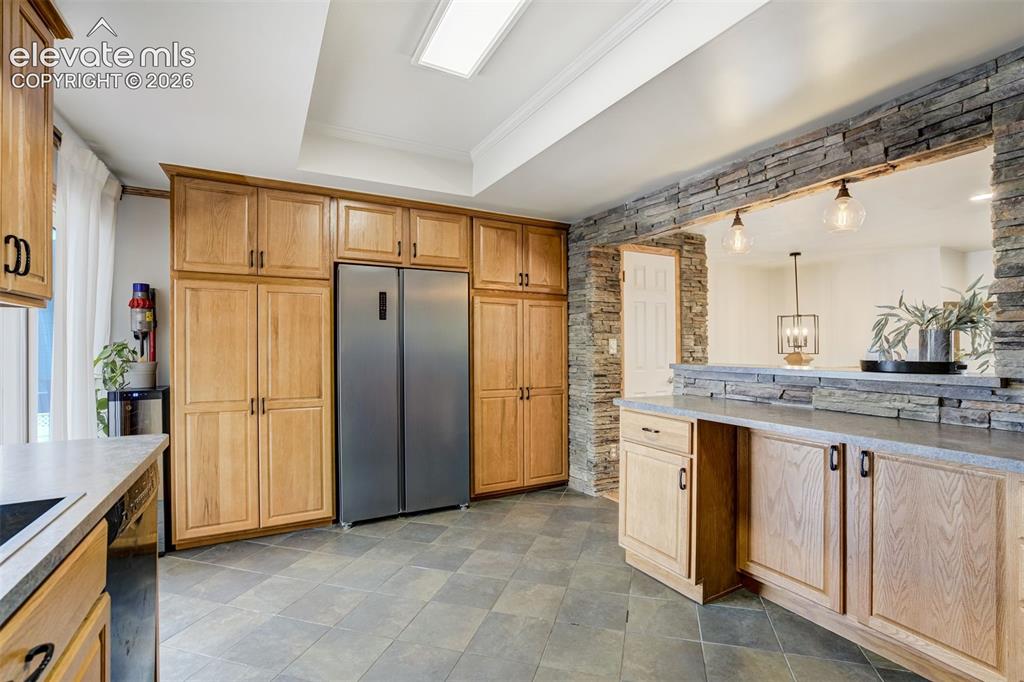
      Did we mention storage, storage, and more storage?

      Image 12 of 44: Slate tile, stone, and all the counter space you need for those crockpot me

      Slate tile, stone, and all the counter space you need for those crockpot meals.
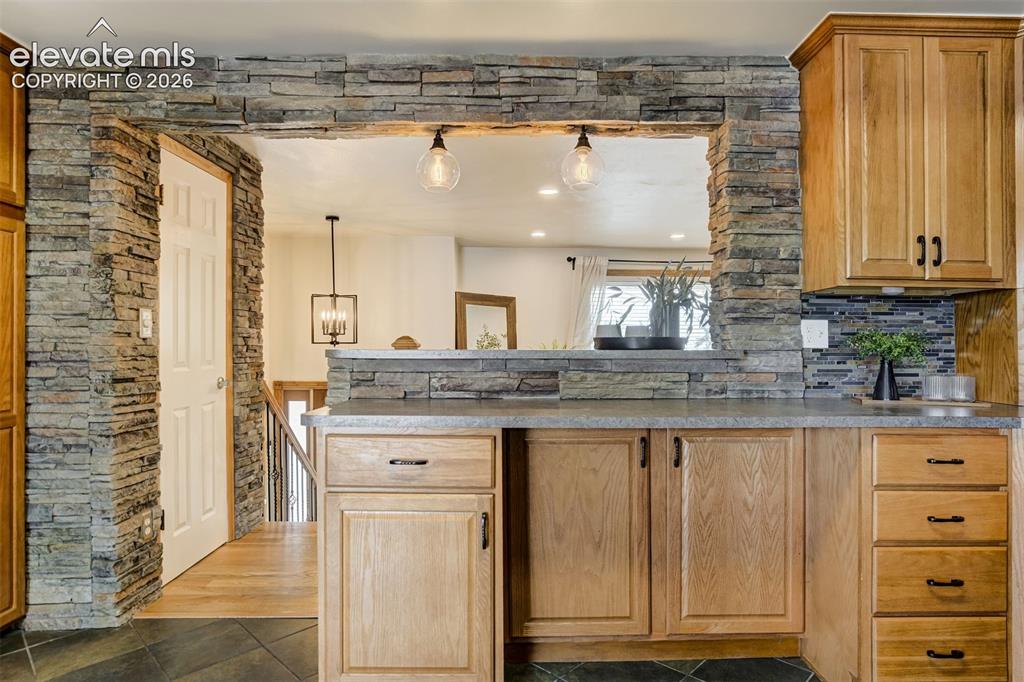
      Image 13 of 44: Truly a One-Of-A-Kind home

      Truly a One-Of-A-Kind home

      Image 14 of 44: Close to the full bathroom and far enough from the chaos downstairs. We cal

      Close to the full bathroom and far enough from the chaos downstairs. We call that a win.
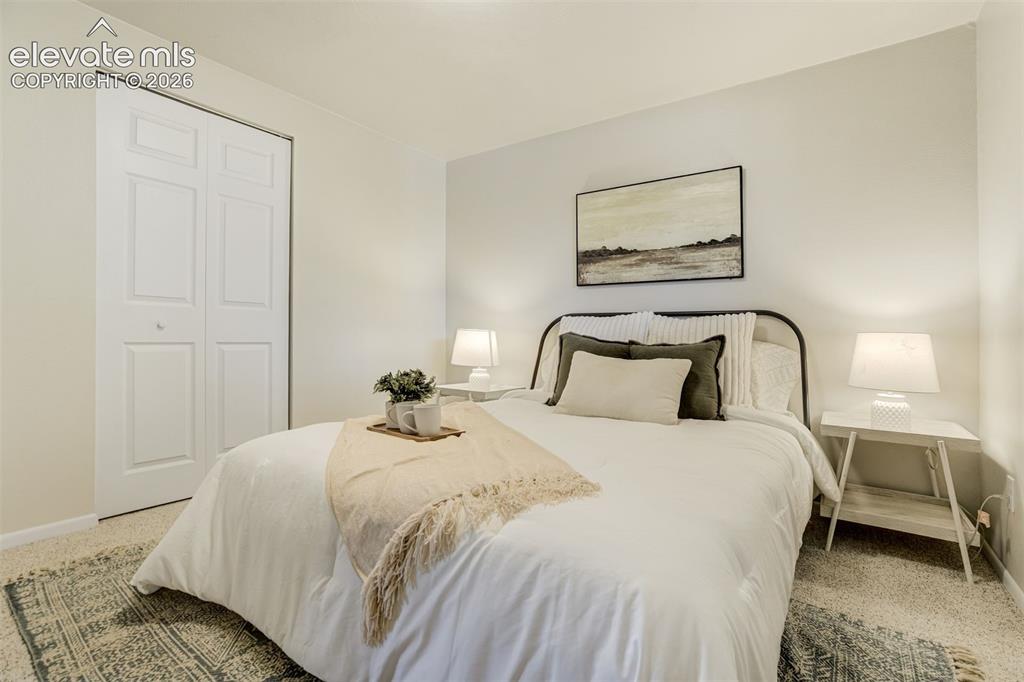
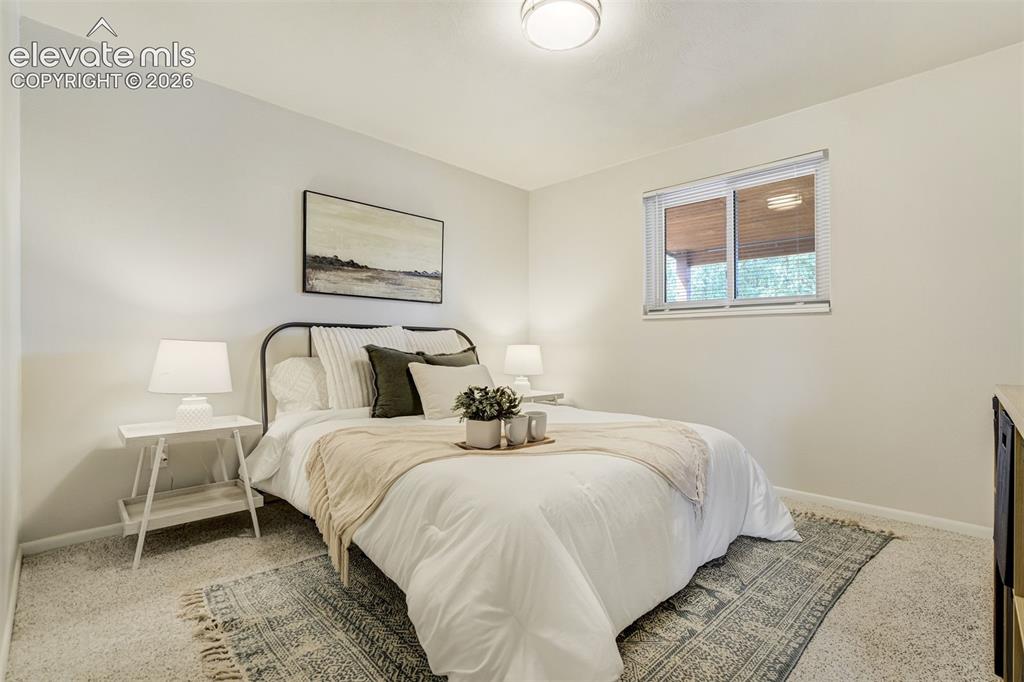
      Image 15 of 44: Bedrooms with enough space for sleeping, relaxing, and ignoring responsibil

      Bedrooms with enough space for sleeping, relaxing, and ignoring responsibilities for another day.
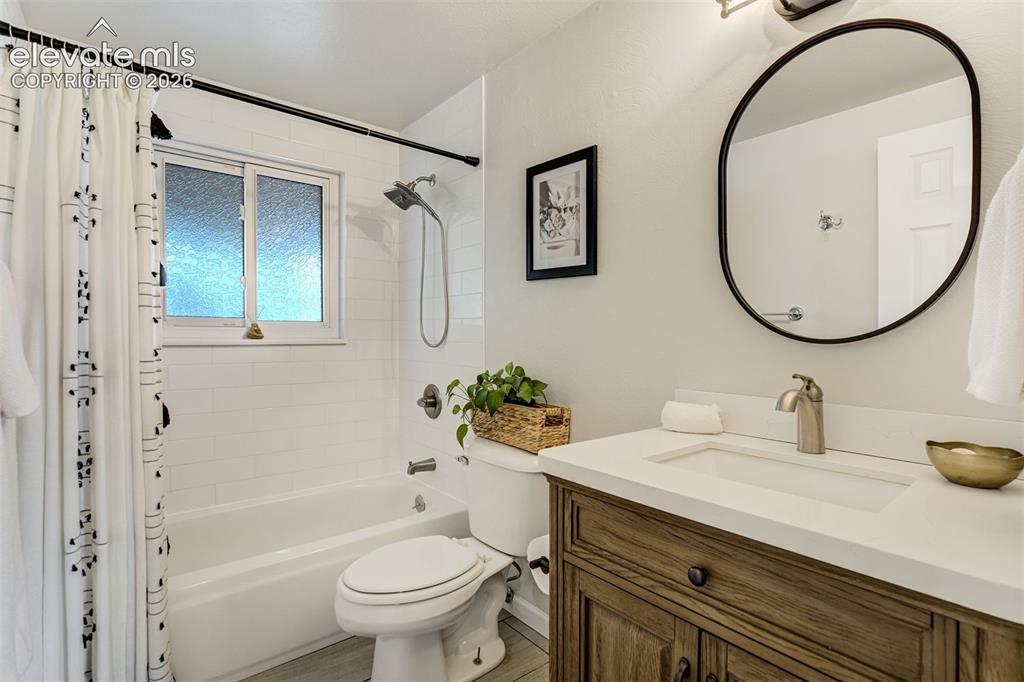
      Image 16 of 44: Full bathroom on the upper level.

      Full bathroom on the upper level.

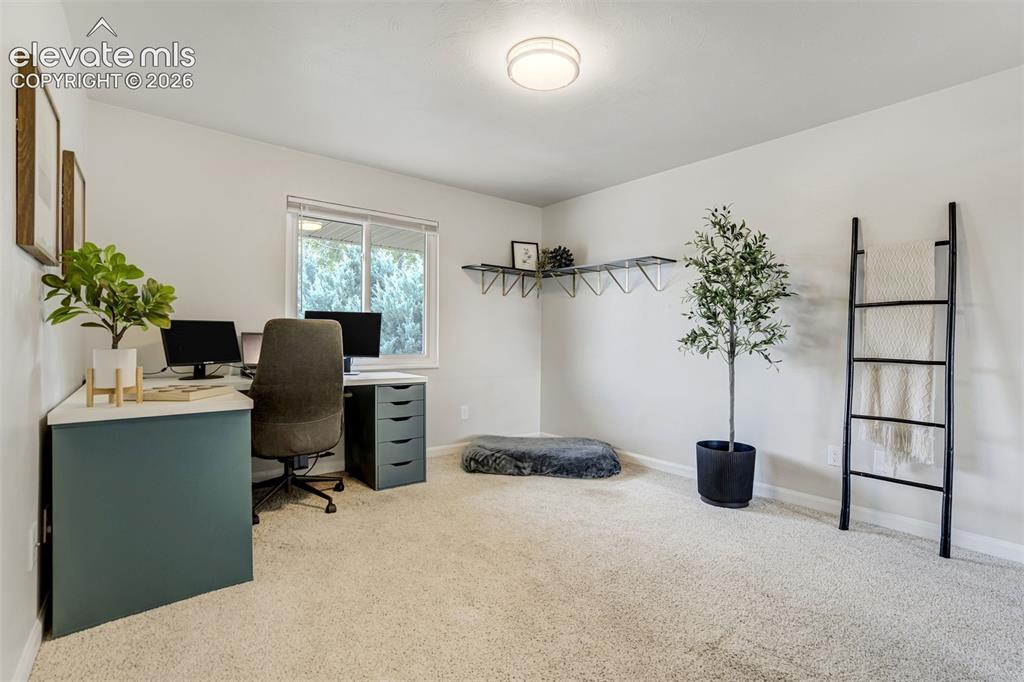
      Image 17 of 44: Bedroom 2 currently being used as an office.
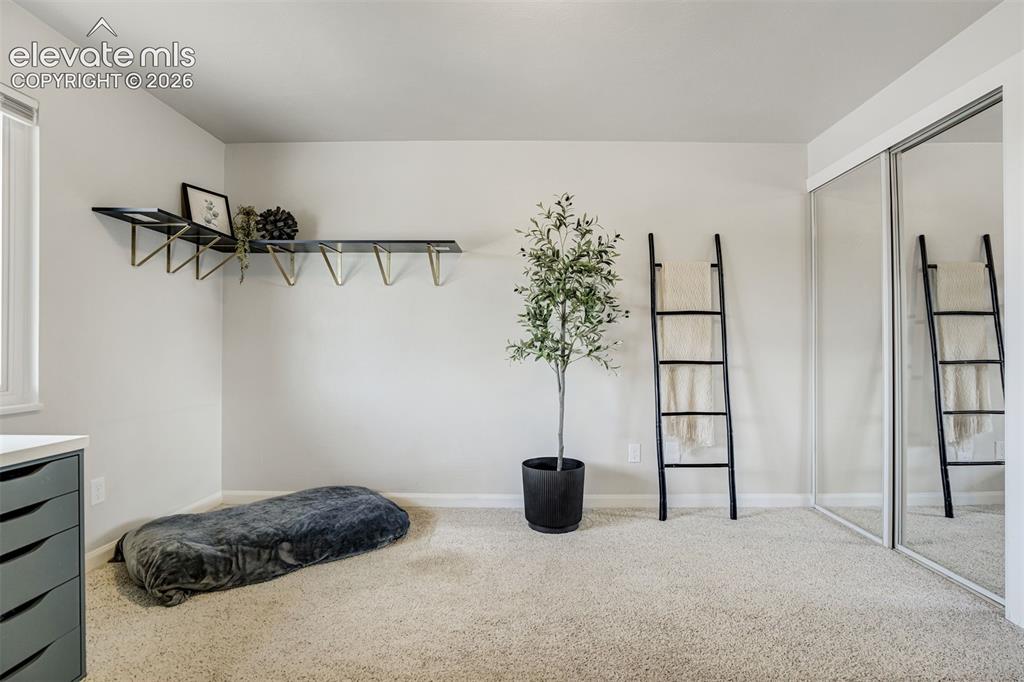
      Bedroom 2 currently being used as an office.

      Image 18 of 44: Sizable rooms with closet space!

      Sizable rooms with closet space!

      Image 19 of 44: Enter: the basement. Where the wood-burning fireplace makes “cozy night in”

      Enter: the basement. Where the wood-burning fireplace makes “cozy night in” basically unavoidable.
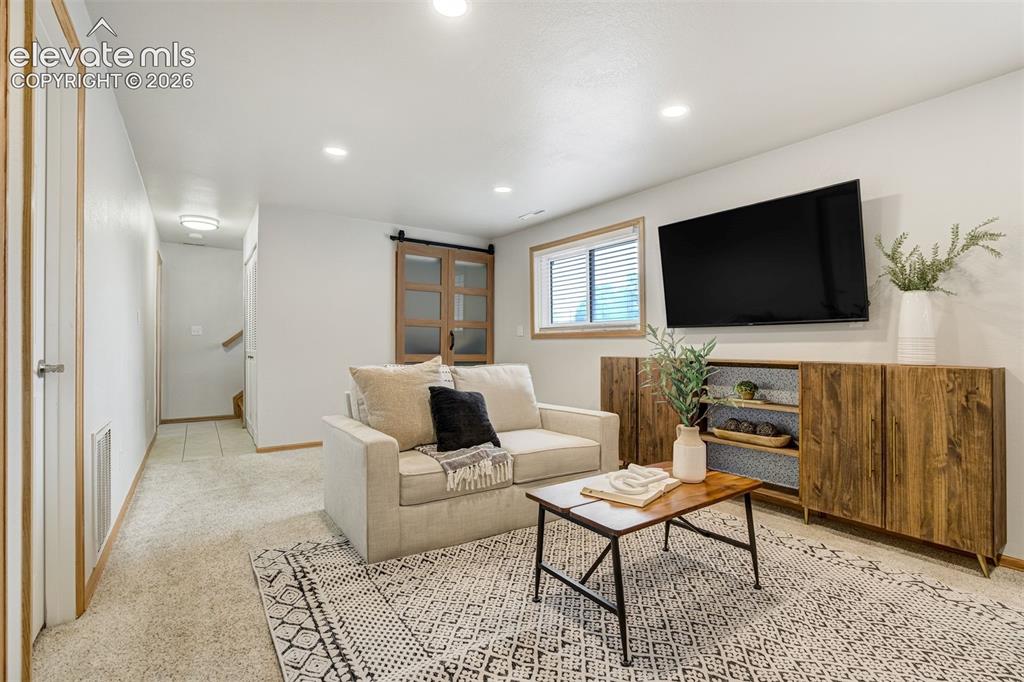
      Image 20 of 44: Movie night? Game night? Separate space for "those" family members?
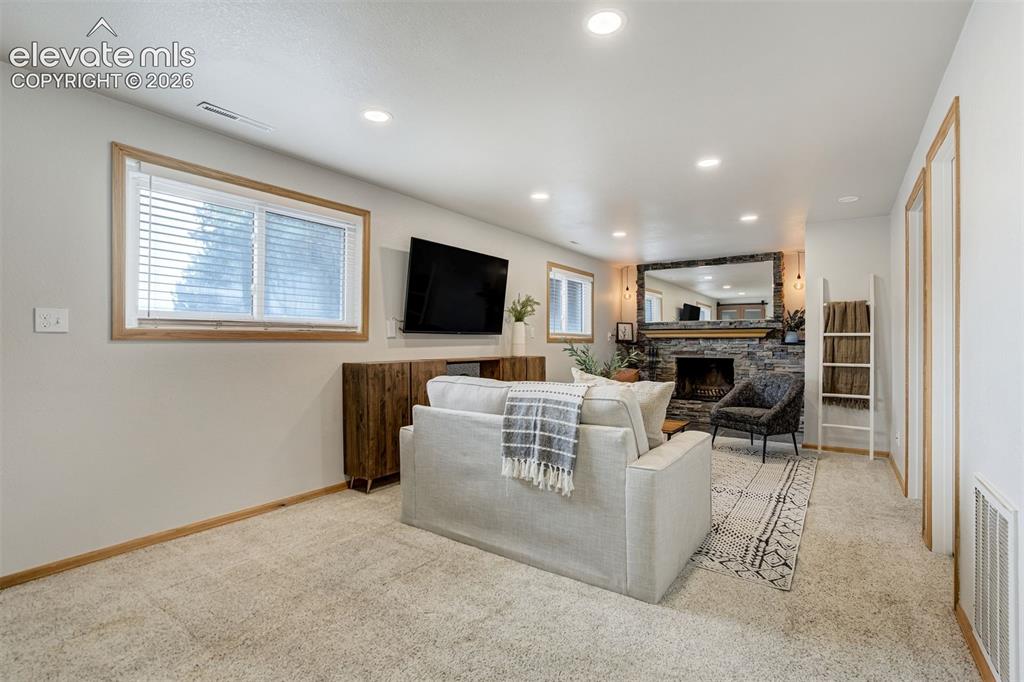
      Movie night? Game night? Separate space for "those" family members?

      Image 21 of 44: Having a secondary living room is important.
      Having a secondary living room is important.

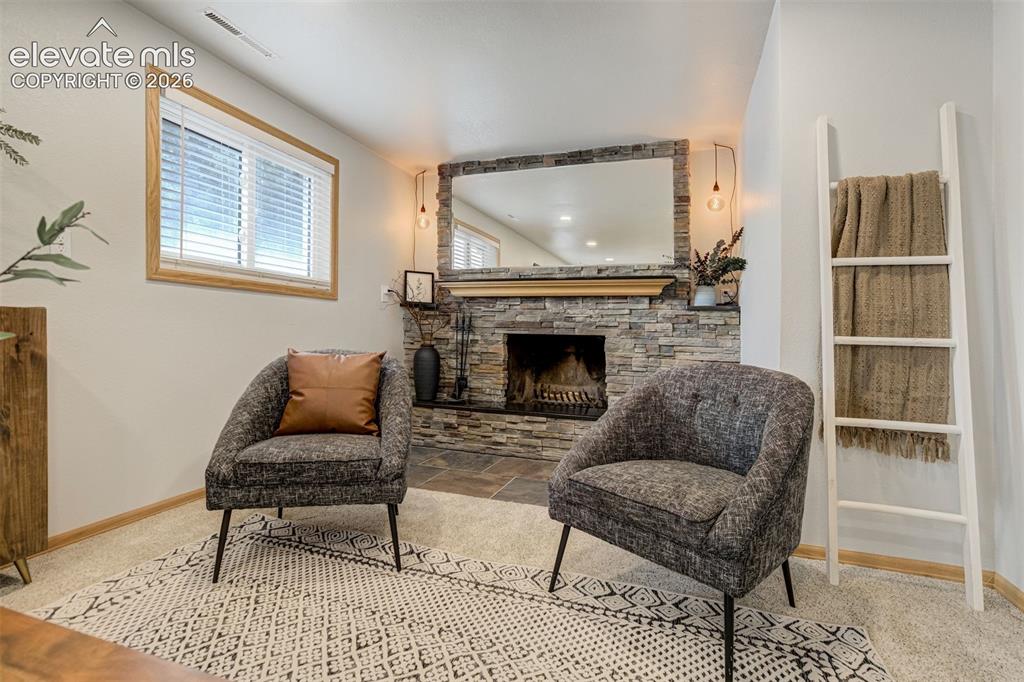
      Image 22 of 44: There

      There's just something about a wood burning fireplace.
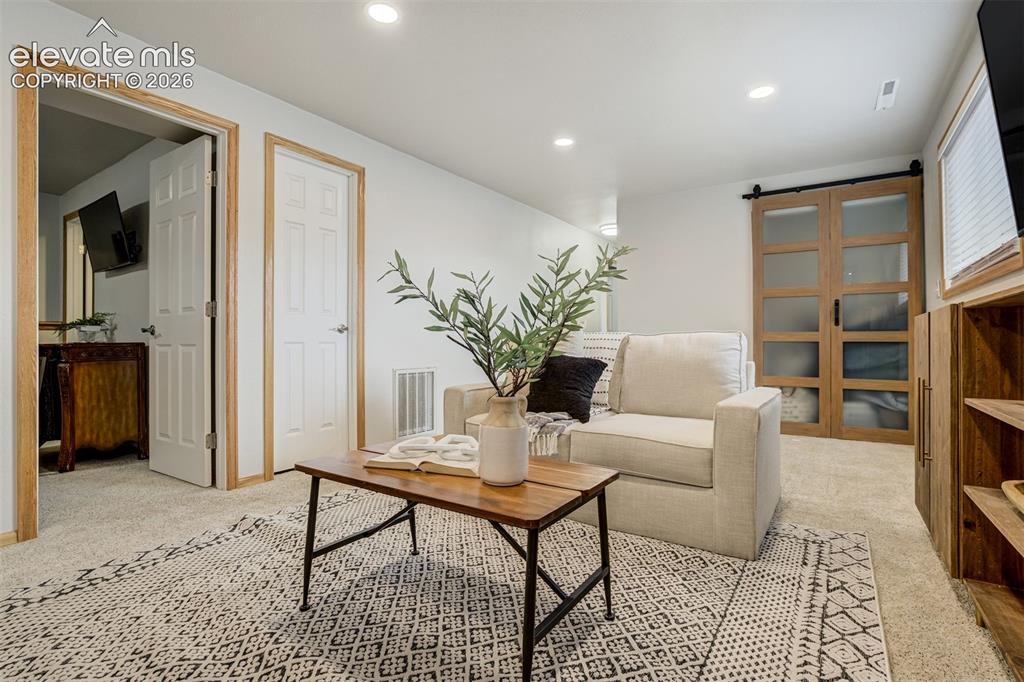
      Image 23 of 44: Living room just off the bedroom & bathroom.
      Living room just off the bedroom & bathroom.

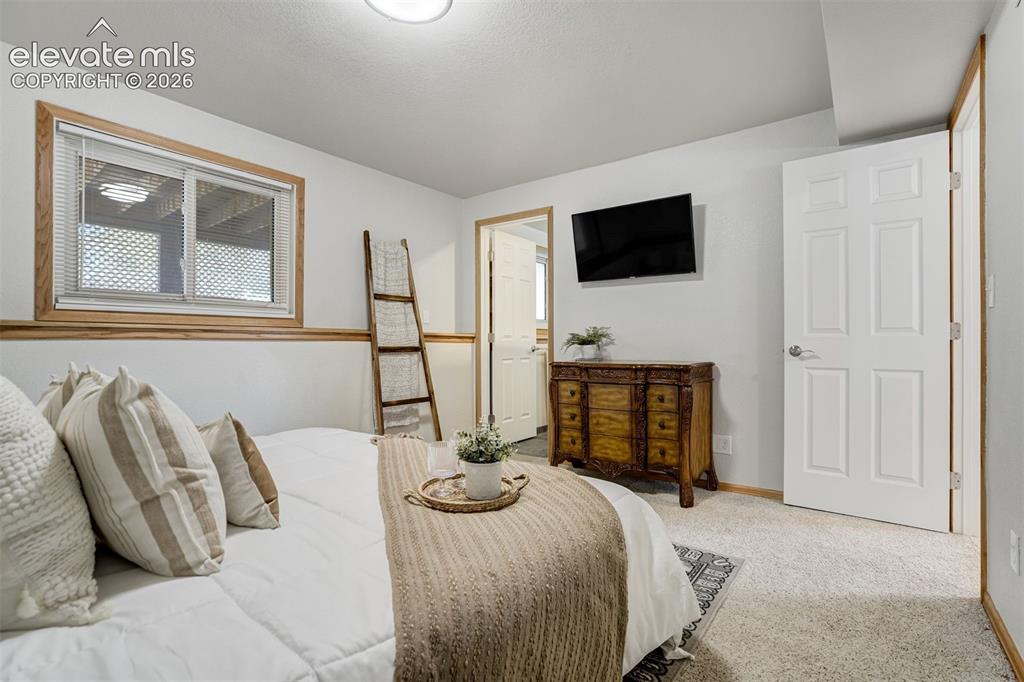
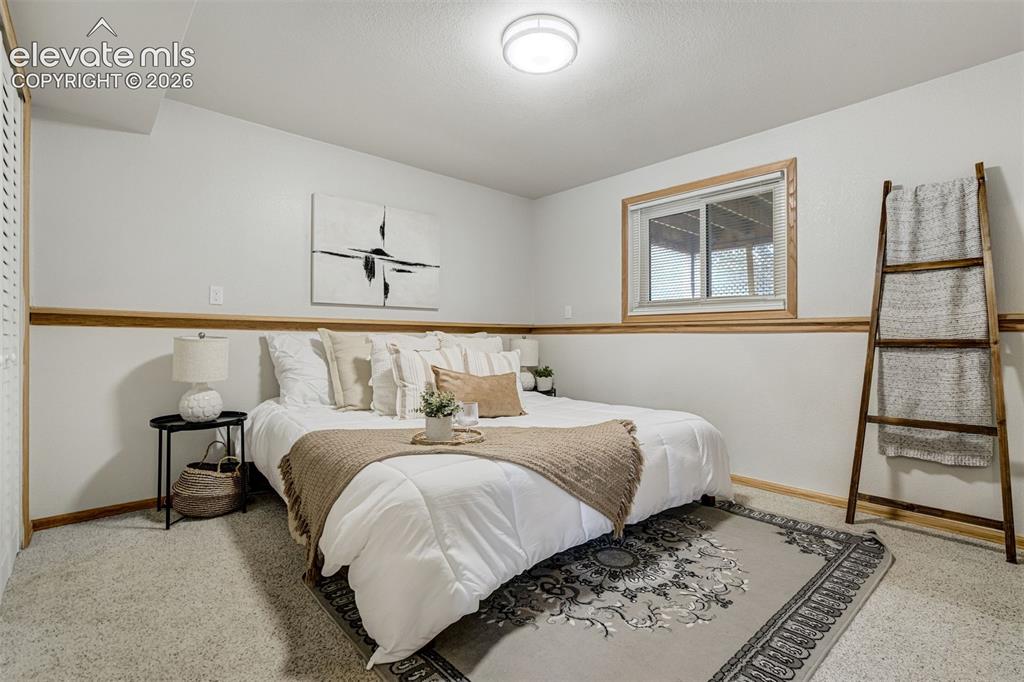
      Image 24 of 44: Bedroom 3 downstairs.

      Bedroom 3 downstairs.

      Image 25 of 44: Bedroom 3 with an attached bathroom.

      Bedroom 3 with an attached bathroom.
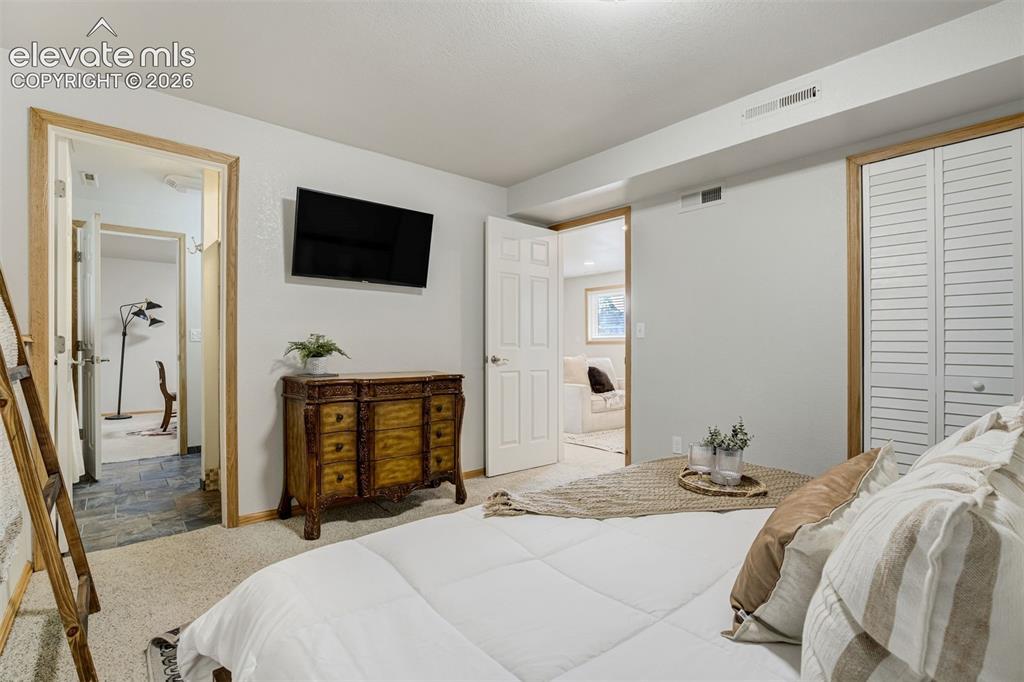
      Image 26 of 44: Bedroom

      Bedroom

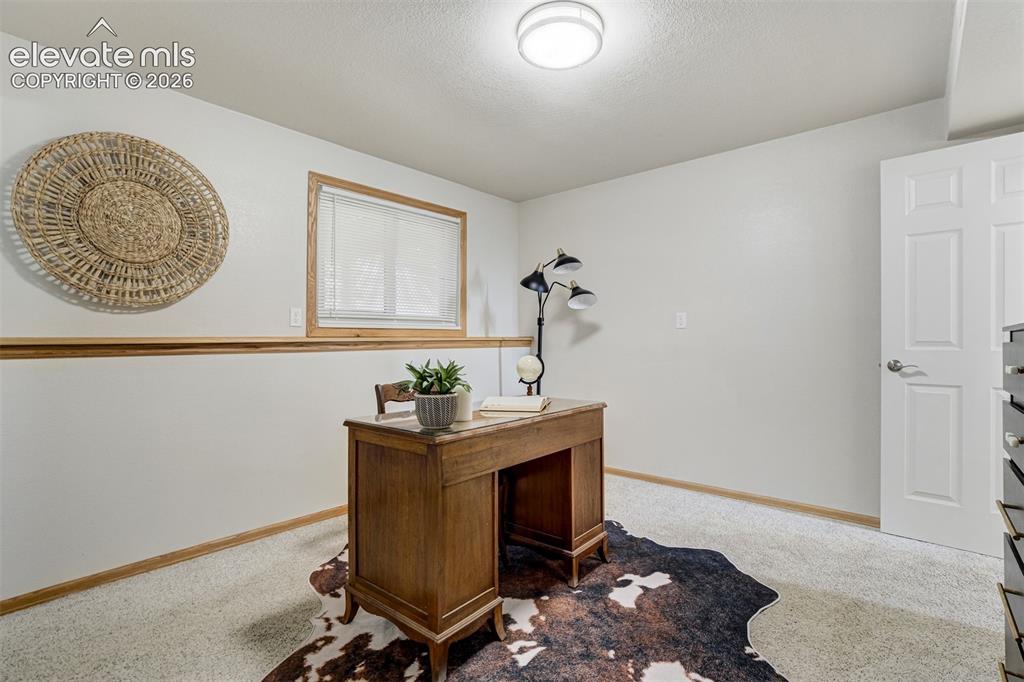
      Image 27 of 44: The 4th bedroom in the lower level currently used as an office.
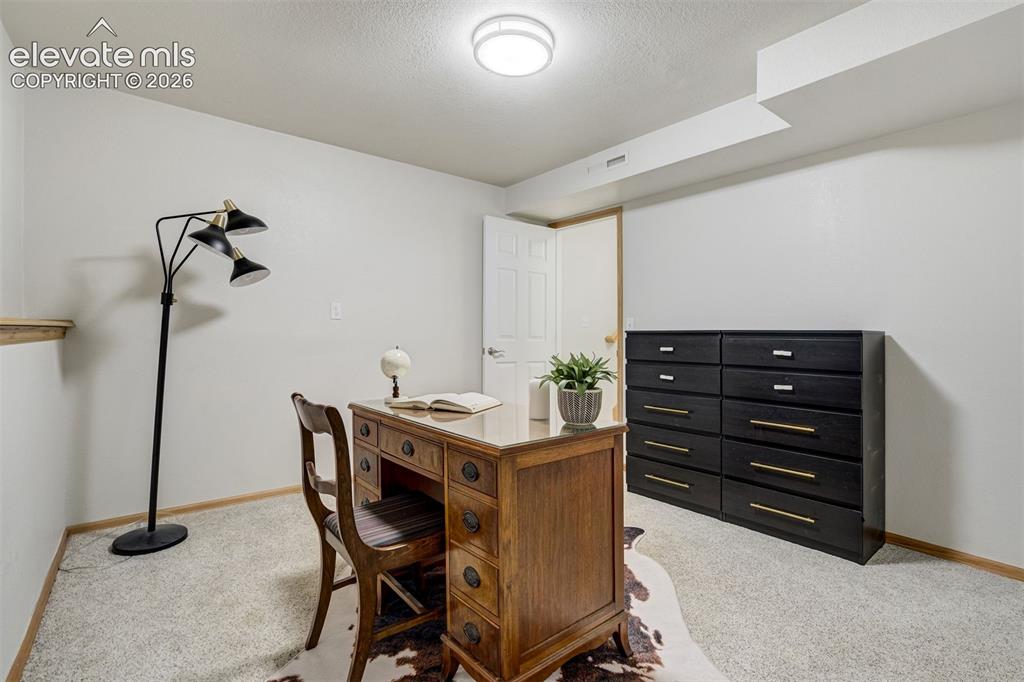
      The 4th bedroom in the lower level currently used as an office.

      Image 28 of 44: Need space? You

      Need space? You're welcome.

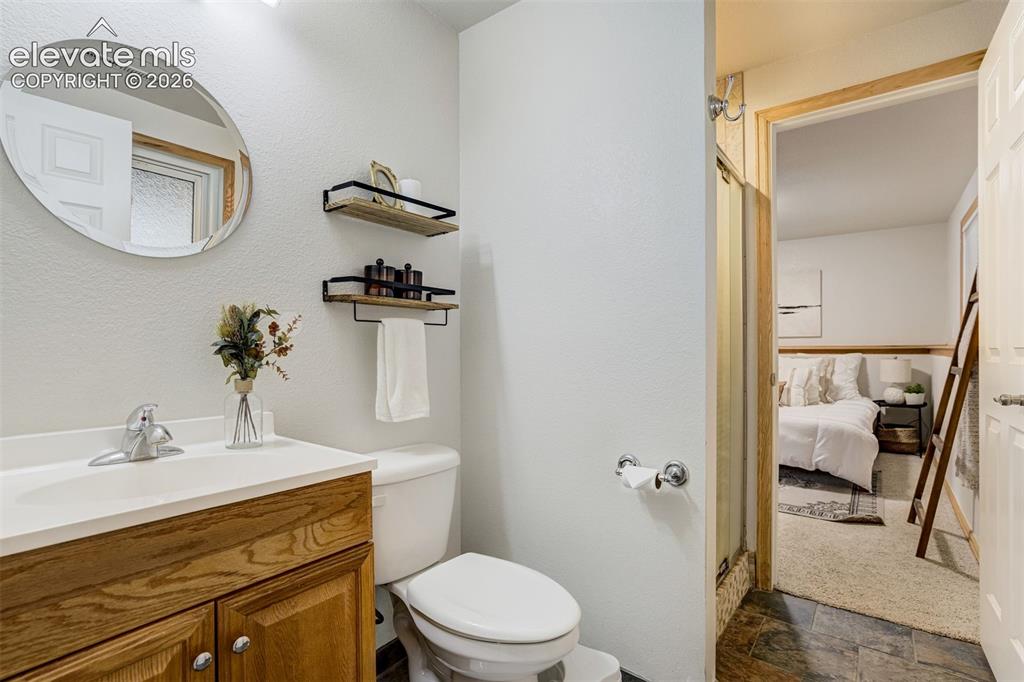
      Image 29 of 44: Jack-&-Jill bathroom with shower on the lower level.
      Jack-&-Jill bathroom with shower on the lower level.

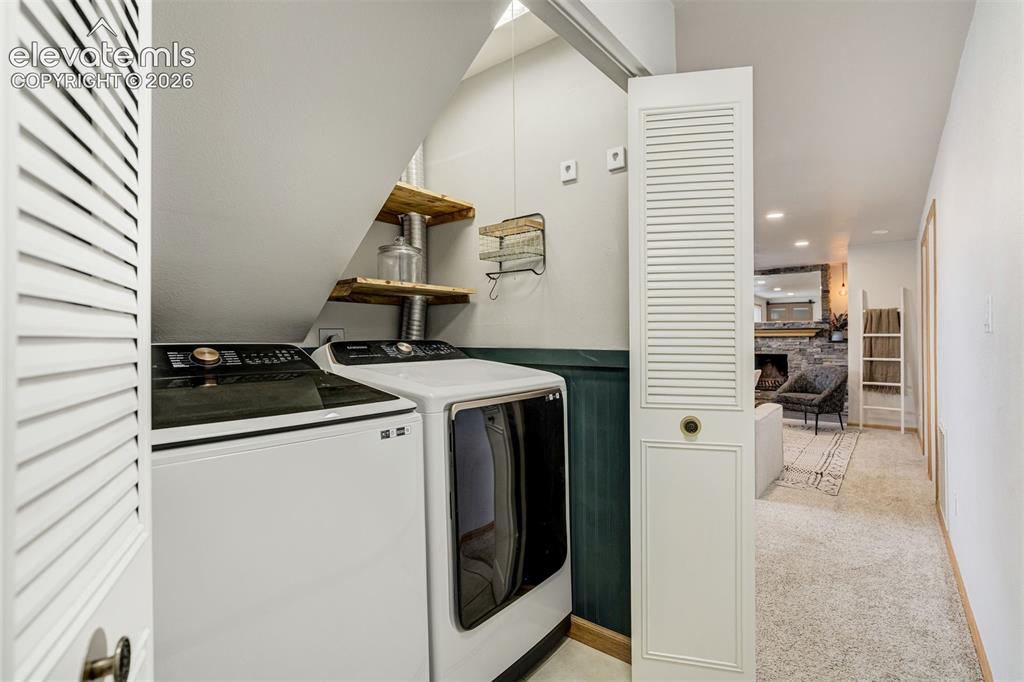
      Image 30 of 44: Even the laundry space is cute.

      Even the laundry space is cute.

      Image 31 of 44: Come for the house. Stay for the backyard. Accidentally spend all your week

      Come for the house. Stay for the backyard. Accidentally spend all your weekends outside.
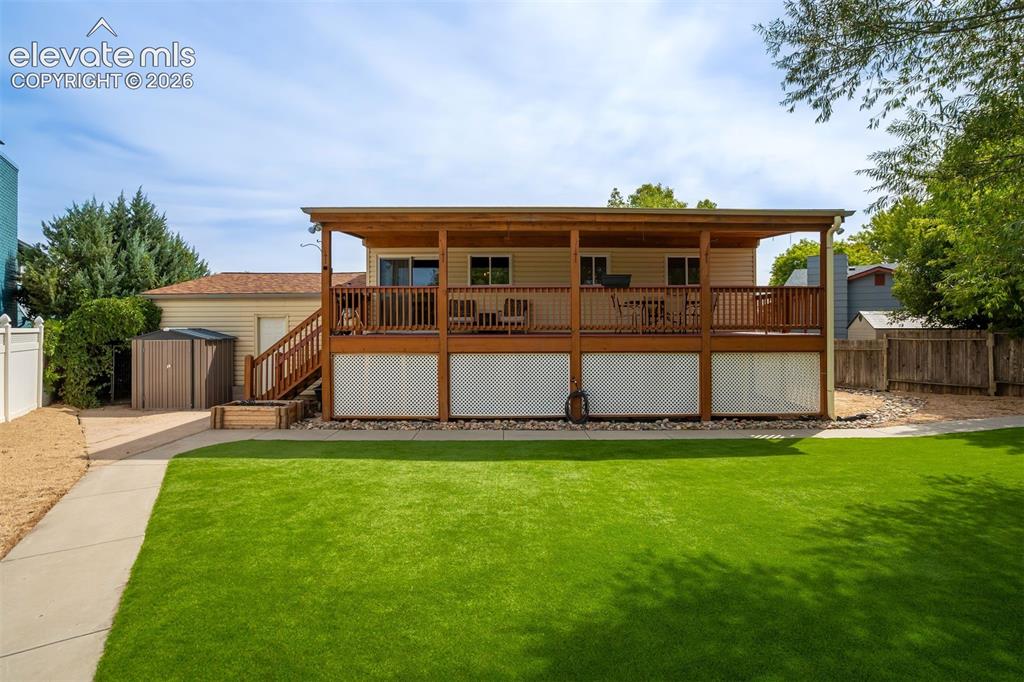
      Image 32 of 44: The grass is greener here. Okay, technically it

      The grass is greener here. Okay, technically it's turf. But who's keeping score?
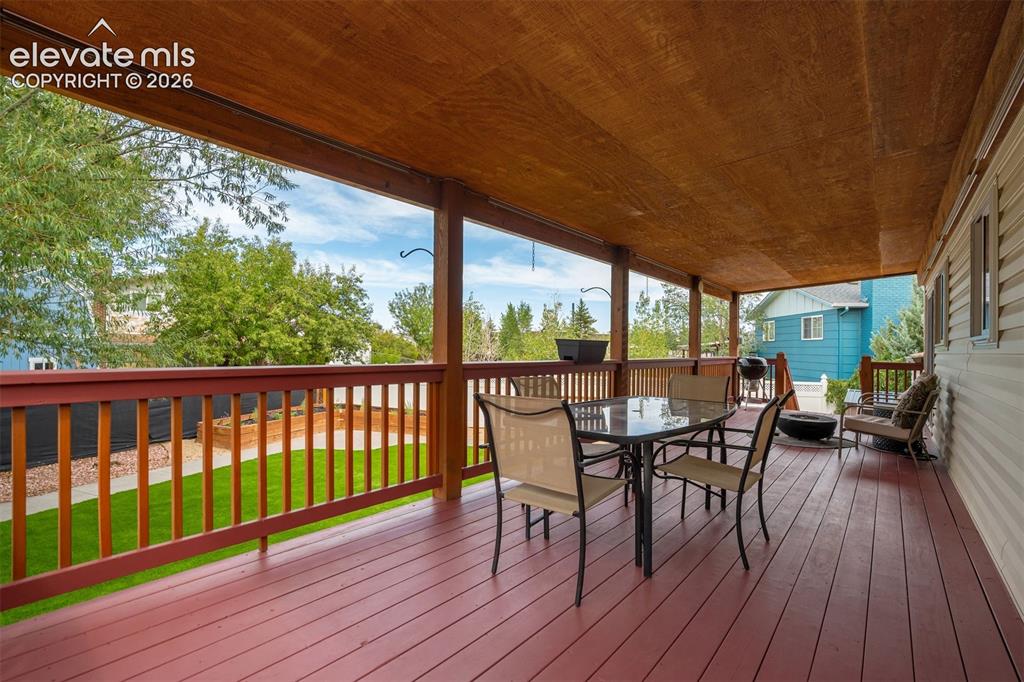
      Image 33 of 44: This deck runs the entire length of the house because apparently “a little

      This deck runs the entire length of the house because apparently “a little outdoor space” wasn't enough.
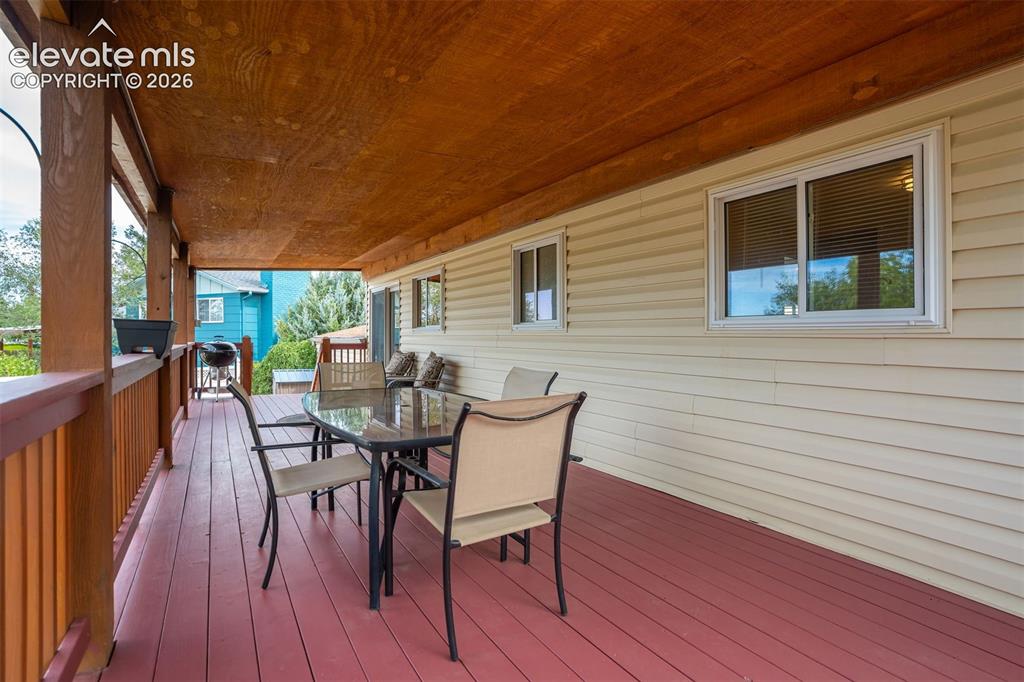
      Image 34 of 44: Your new favorite room has no walls.

      Your new favorite room has no walls.
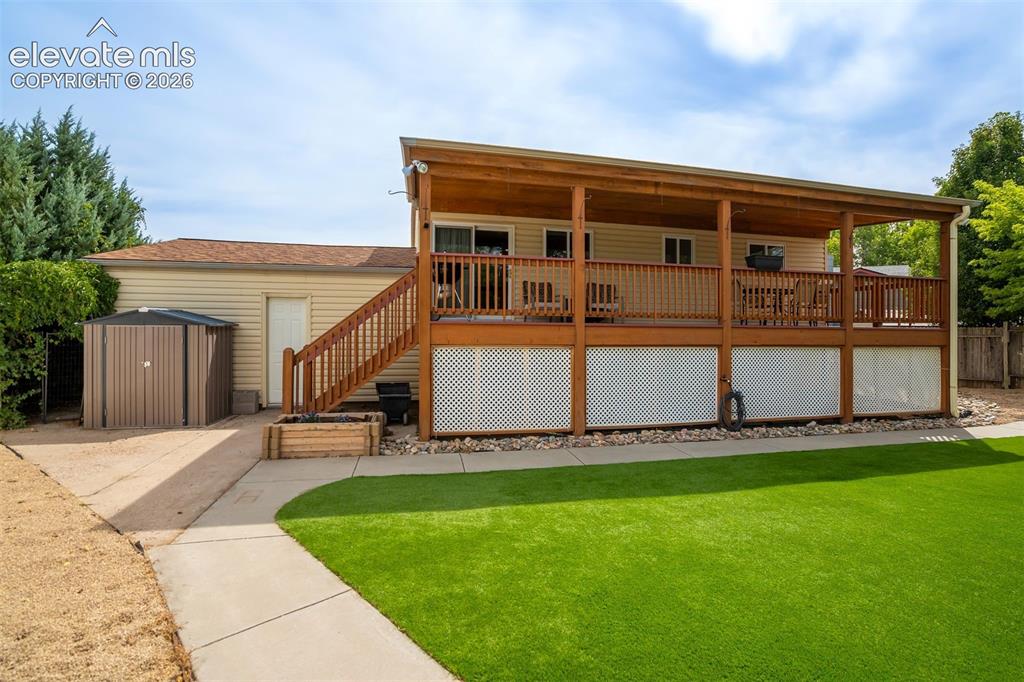
      Image 35 of 44: Low-maintenance turf + garden beds + a huge yard = less yard work, more act

      Low-maintenance turf + garden beds + a huge yard = less yard work, more actual enjoyment.
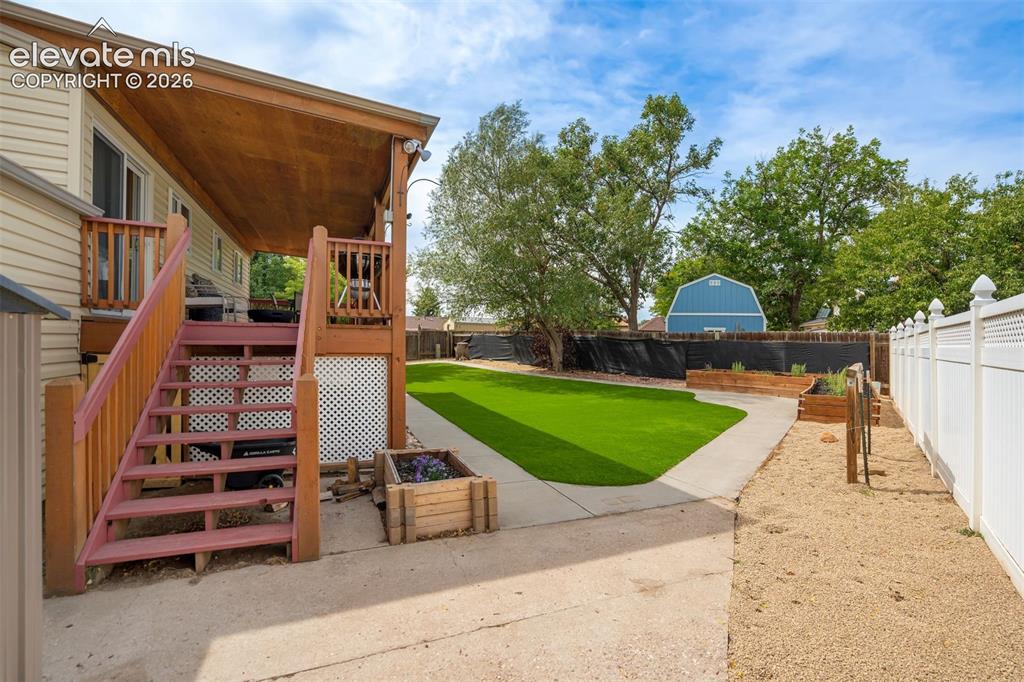
      Image 36 of 44: Your weekends just went from “What should we do?” to “Let

      Your weekends just went from “What should we do?” to “Let's stay home.”
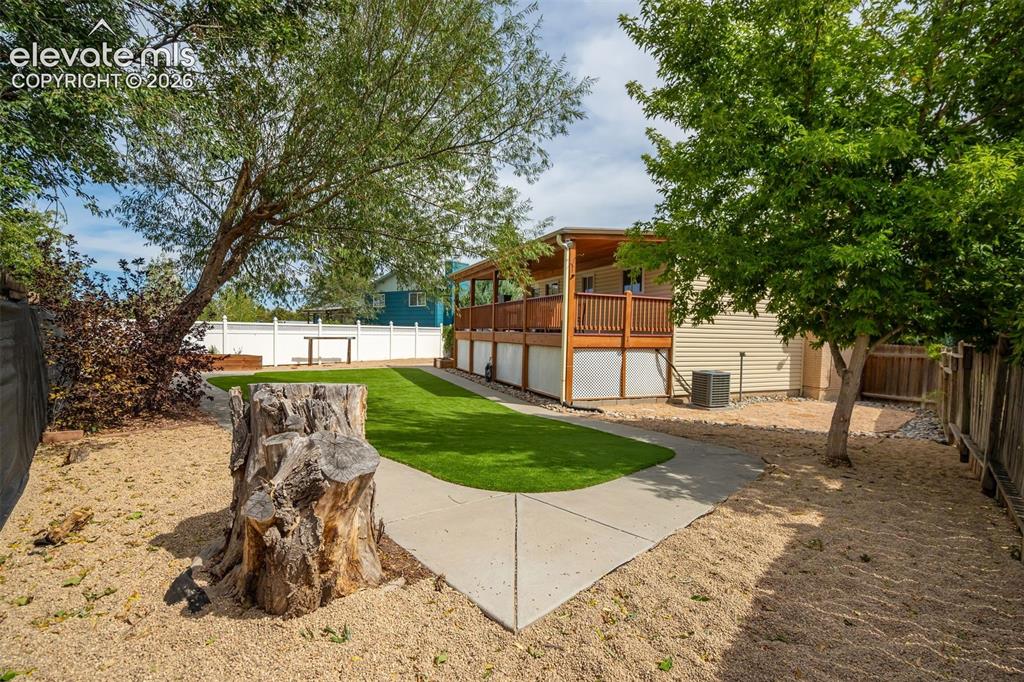
      Image 37 of 44: Private, fenced, and usable.

      Private, fenced, and usable.

      Image 38 of 44: Less neighbors, more space for toys.

      Less neighbors, more space for toys.
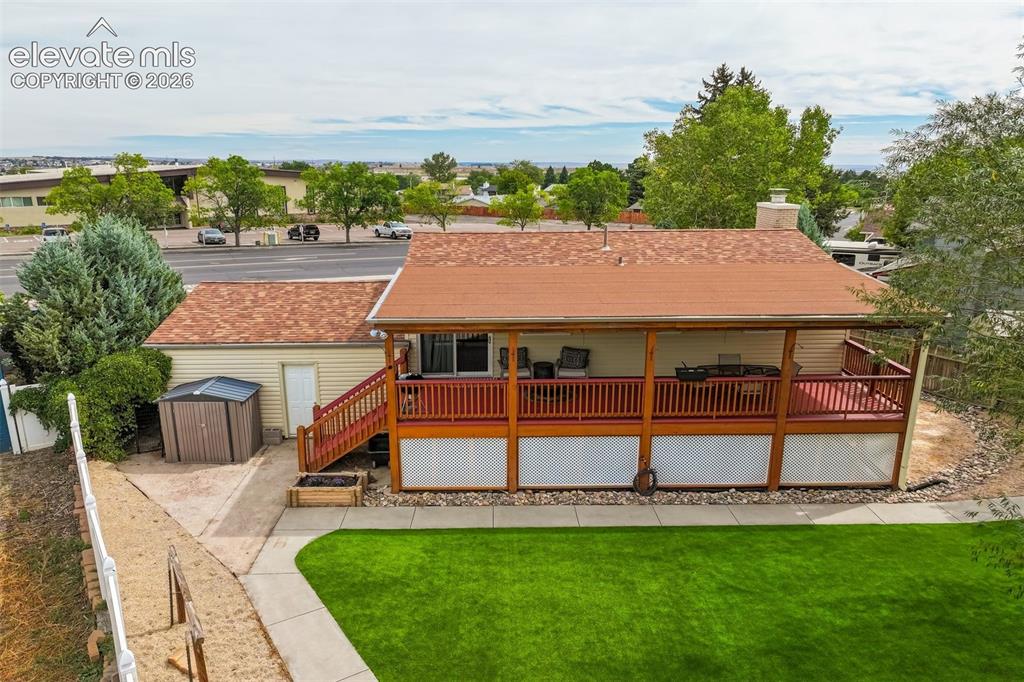
      Image 39 of 44: This isn

      This isn't just a backyard.

      Image 40 of 44: Big enough for the dogs, the kids, the garden, the BBQ, the parties…and wha

      Big enough for the dogs, the kids, the garden, the BBQ, the parties…and whatever other chaos you have planned.
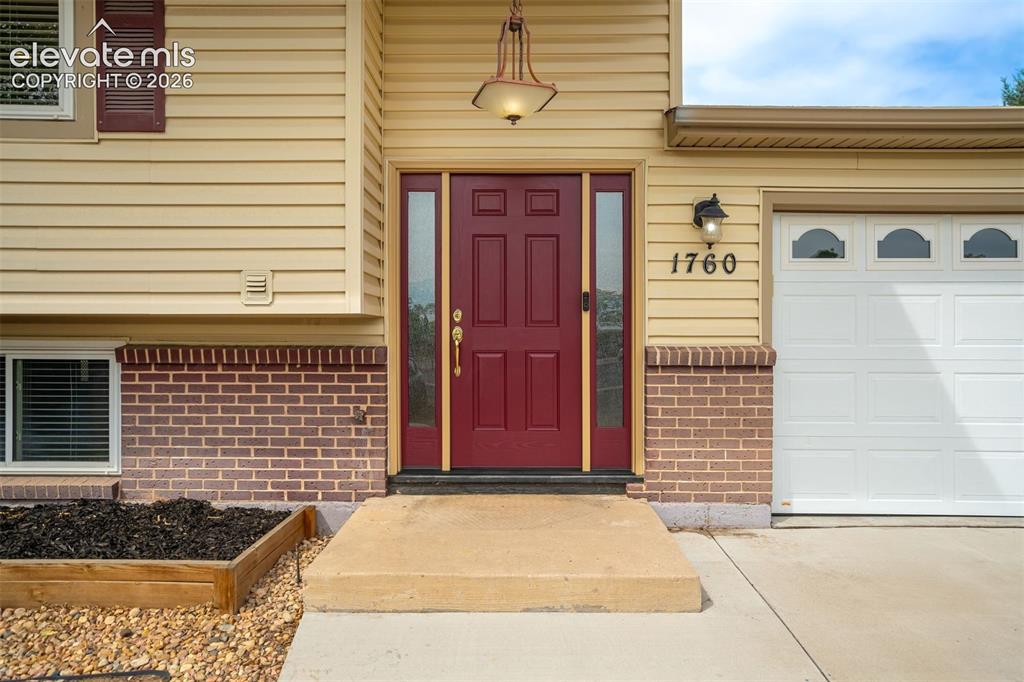
      Image 41 of 44: Brand new front door.

      Brand new front door.

      Image 42 of 44: We love a good stone accent wall at an entry.
      We love a good stone accent wall at an entry.

      Image 43 of 44: What neighbors?

      What neighbors?

      Image 44 of 44: If the backyard doesn

      If the backyard doesn't sell you, the oversized garage and driveway might. If they don't, we're going to need to talk.

      Disclaimer: The real estate listing information and related content displayed on this site is provided exclusively for consumers’ personal, non-commercial use and may not be used for any purpose other than to identify prospective properties consumers may be interested in purchasing.